
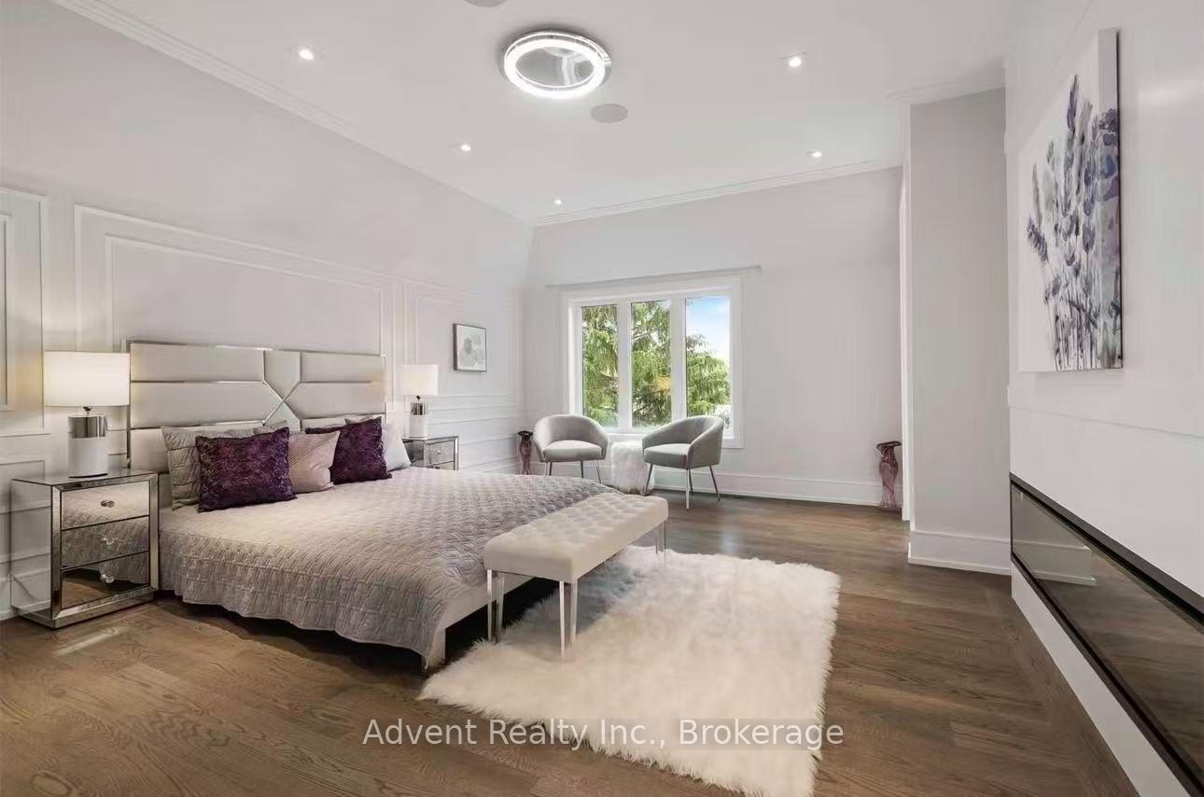
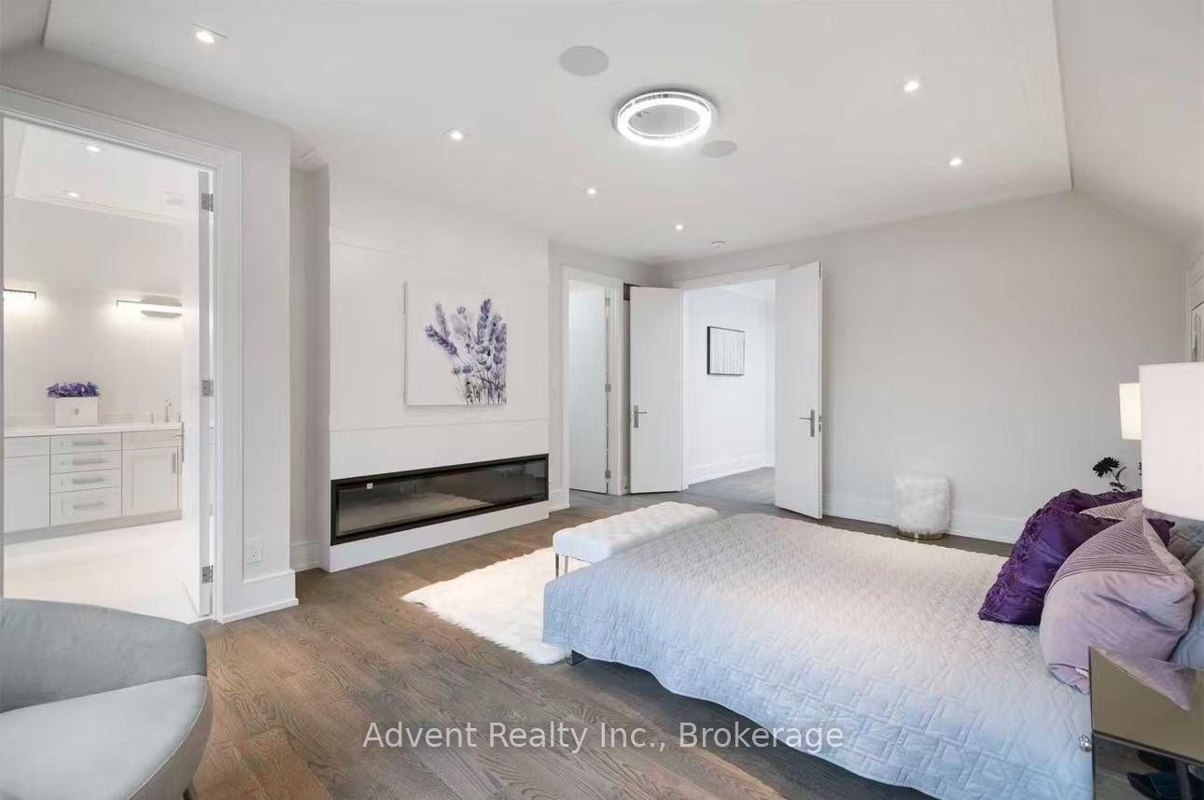
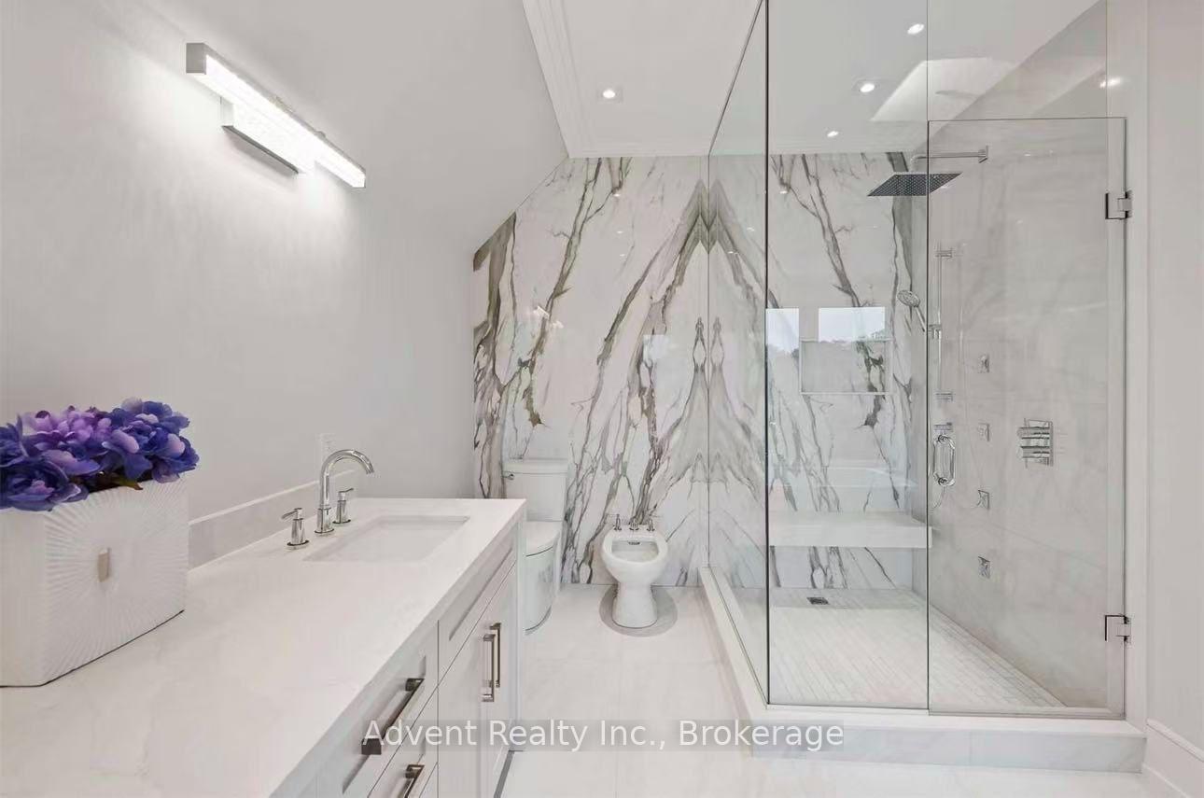
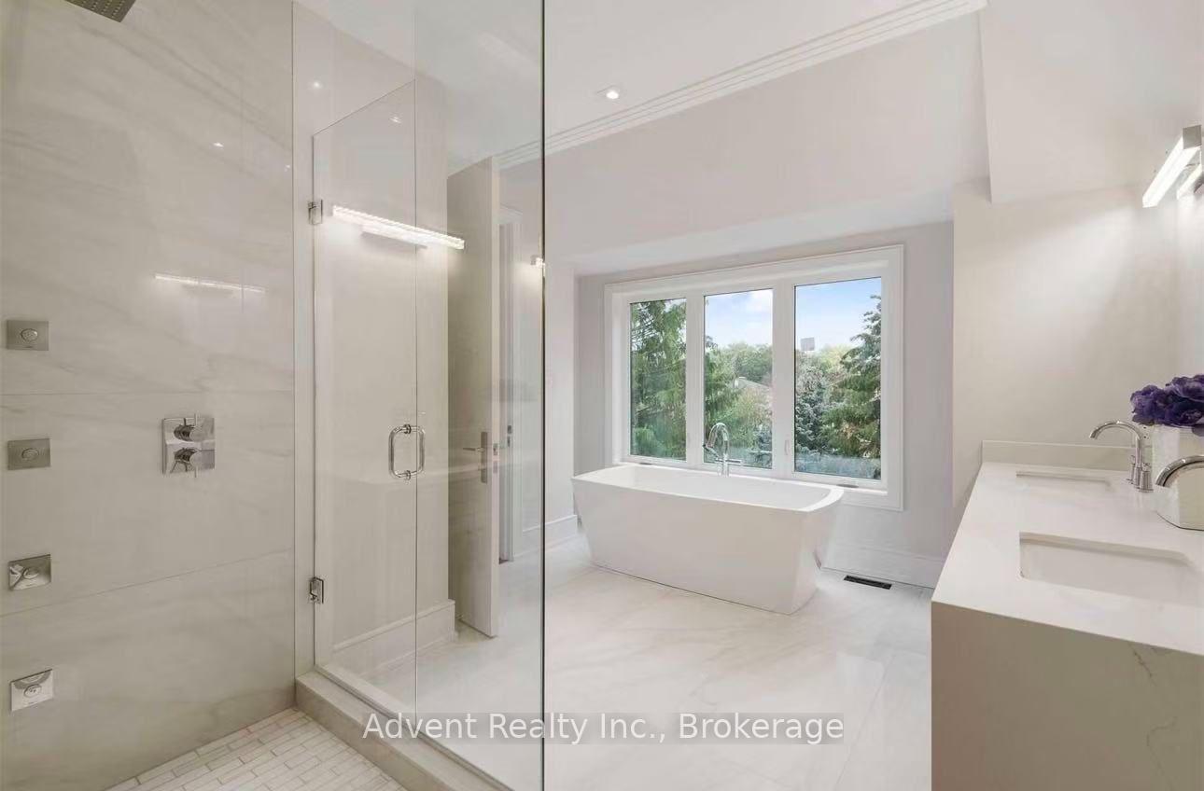
131B Holmes Avenue
North York (Willowdale East), ON M2N 4M5
Included in Rent: Parking
- 4Bedrooms
- 5Bathrooms
- 2Garage
- 3000–3500Sq Ft
- Oct 1Available
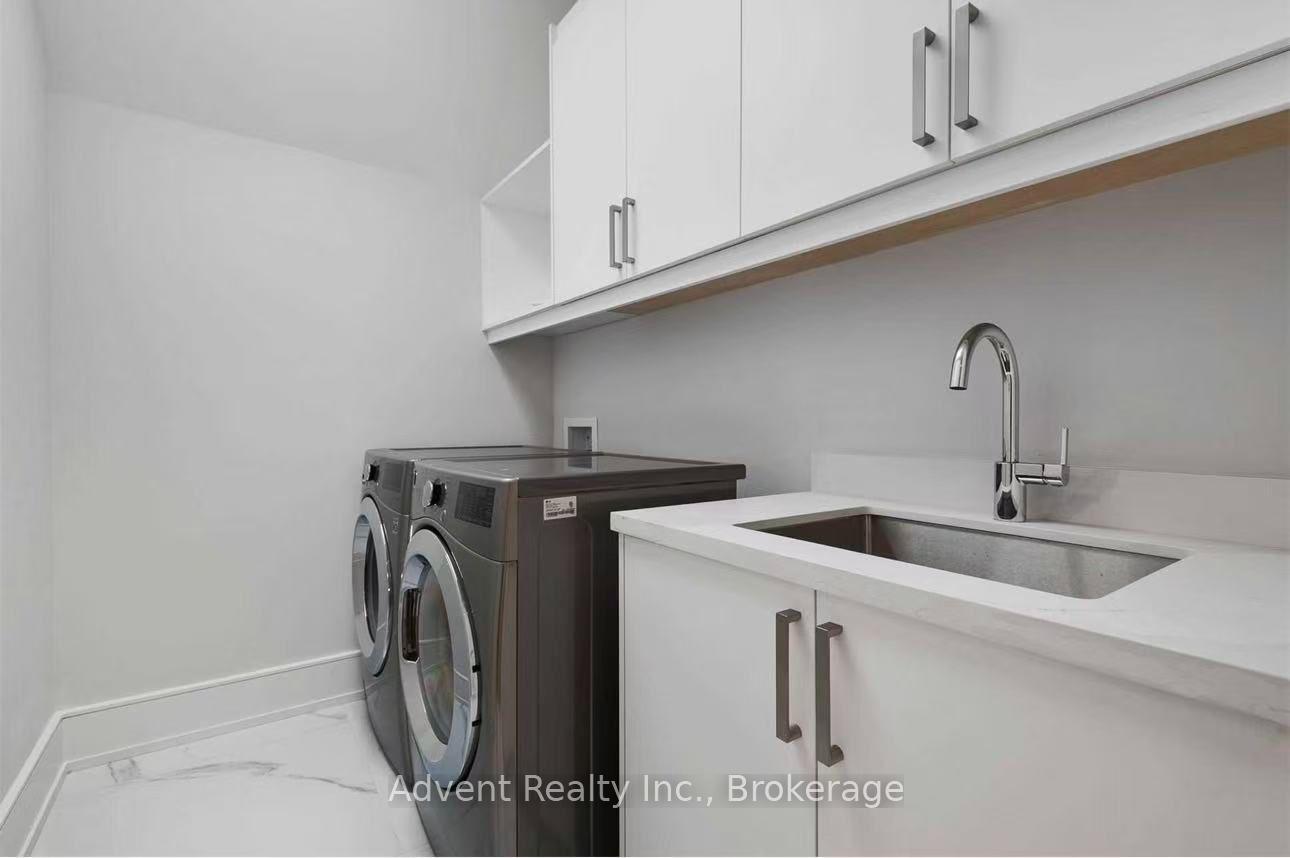
- Laundry RoomLaundry
- Entire PropertyFor Lease
- Partially

Sale & Price History for 131B Holmes Avenue, North York, Willowdale East
| Start Date | End Date | Price | Event | MLS# |
|---|---|---|---|---|
| No listing history available | ||||
Real estate boards require you to or to see the full details of this property.
*Sold prices and complete sale & price history are regulated data. Under the Trust in Real Estate Services Act, 2002 (TRESA) and the rules of the Real Estate Council of Ontario (RECO), and pursuant to the Multiple Listing Service® rules of the Canadian Real Estate Association (CREA) and the Toronto Regional Real Estate Board (TRREB), this information may be shown only to registered users who have agreed to the applicable terms of use (a Virtual Office Website, or "VOW," arrangement). HOMEH Inc., Brokerage therefore provides it to signed-in members only. Creating an account is free and takes under a minute.
About 131B Holmes Avenue, North York, Willowdale East
Summarized Description
- Luxury smart home in Willowdale East
- Custom design with refined millwork
- Chef-inspired kitchen with premium appliances
- Heated floors and two fireplaces for comfort
- Fully finished basement with wet bar
- 14-ft foyer ceiling with skylights
- Advanced smart-home features included
- Partial furnishings available for convenience
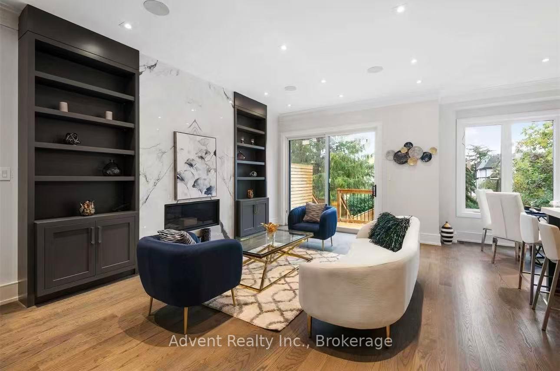
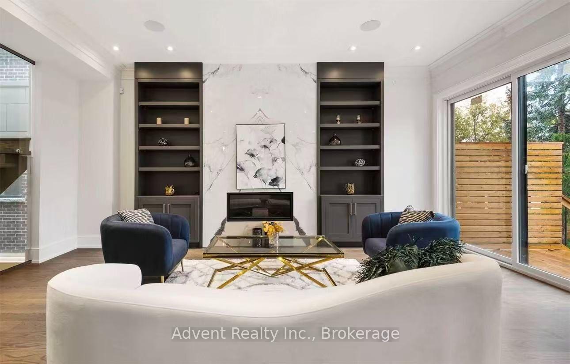
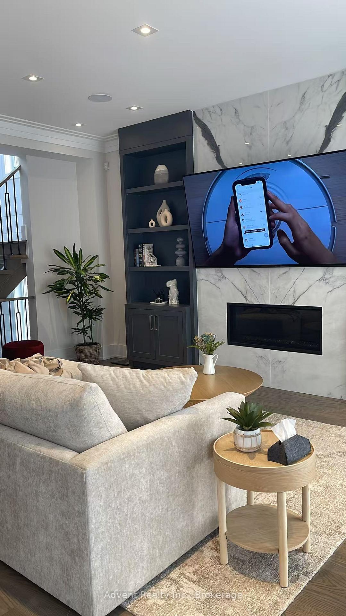
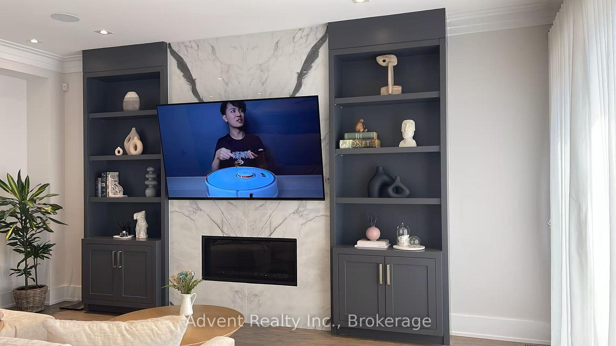
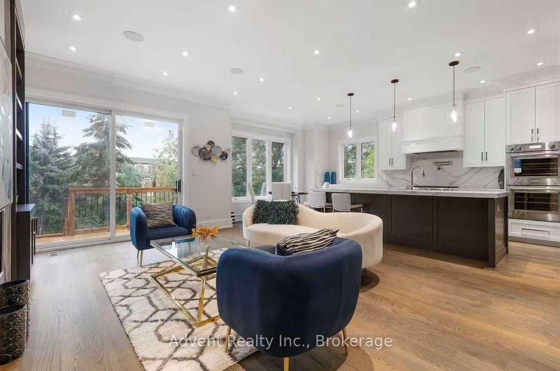
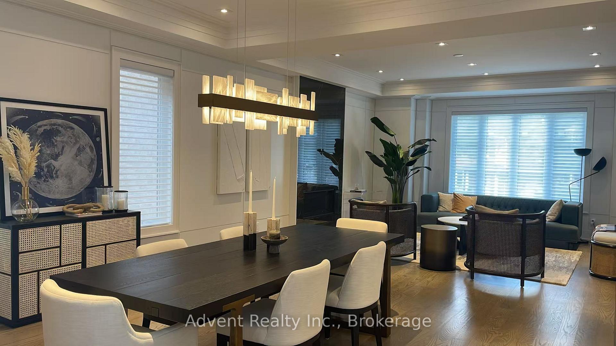
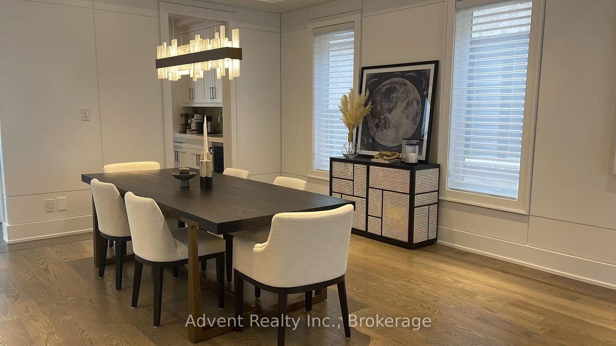
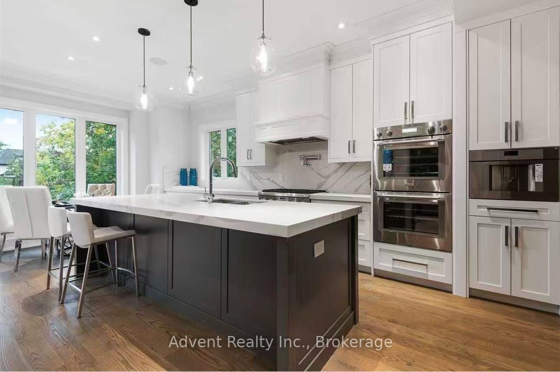
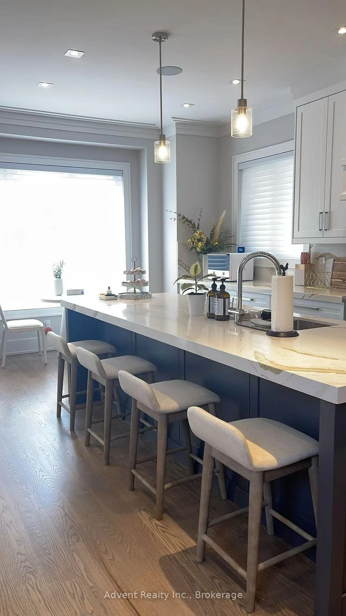
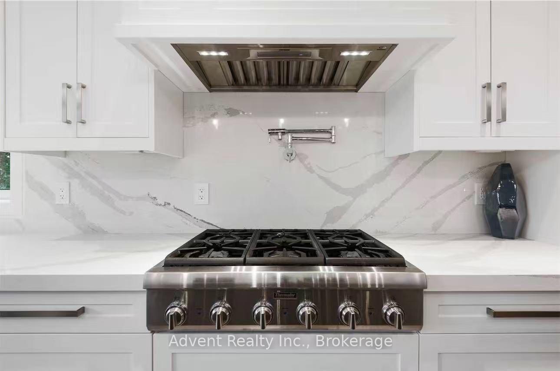
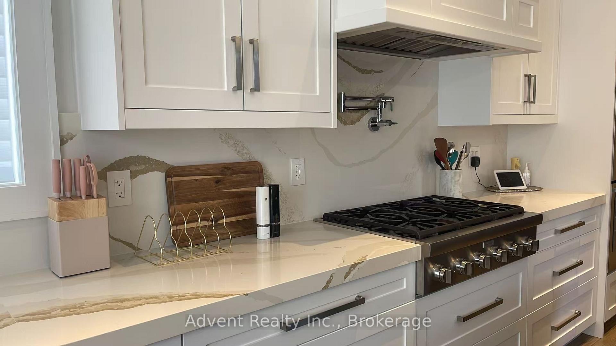
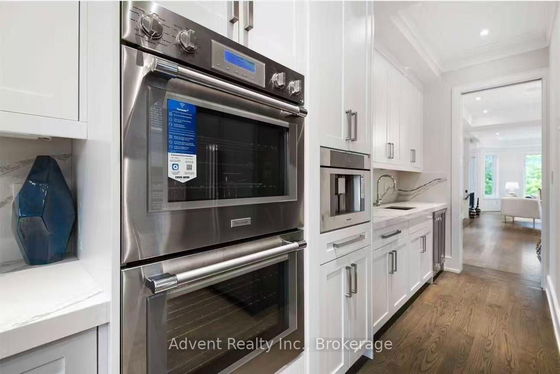
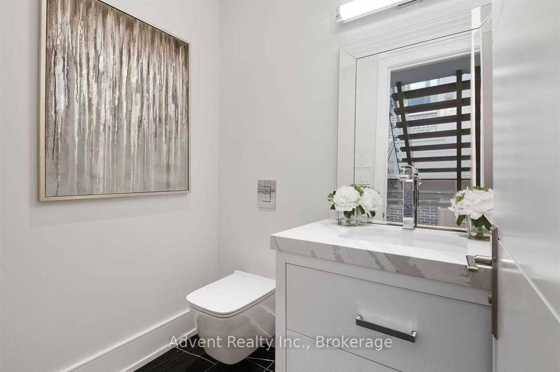
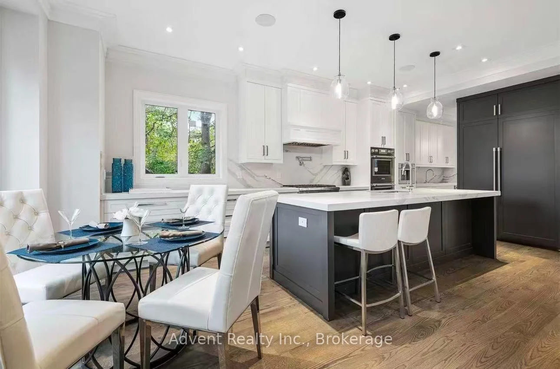
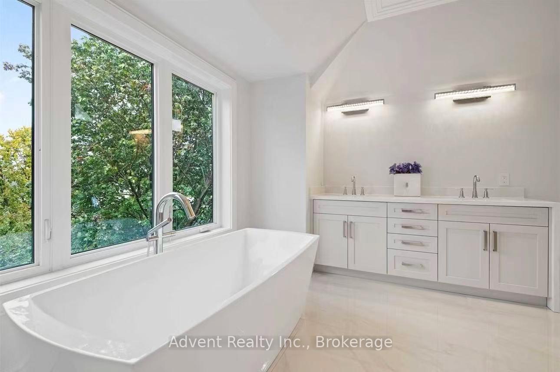
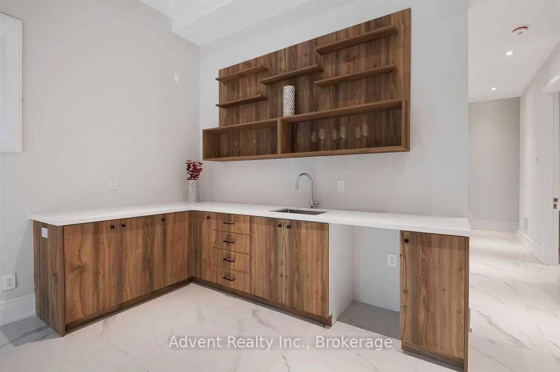
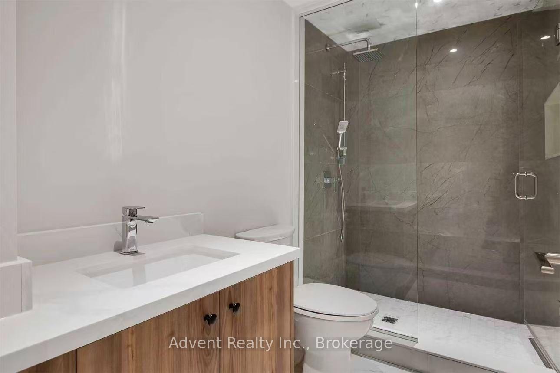
STUNNING CRAFTED LUXURY SMART HOME FOR LEASE IN THE HEART OF WILLOWDALE EAST! This exceptional contemporary custom home showcases sophisticated modern design, refined millwork, soaring ceilings, and an abundance of natural light throughout. The impressive 14-ft foyer ceiling creates a grand first impression, complemented by skylights and thoughtfully designed living spaces. The chef-inspired kitchen features premium Thermador appliances, including built-in coffee machine, steam oven, oven, refrigerator, 6-burner gas cooktop and range hood, plus two wine fridges, dedicated bar/pantry area and ample storage. Enjoy year-round comfort with heated floors throughout all tiled areas and two elegant fireplaces in the living and family rooms. The fully finished basement features an impressive 13-ft ceiling, walk-up access, and wet bar, offering an exceptional space for recreation, entertaining, or additional living. Advanced smart-home features include smart locks, smart toilet, CCTV security system, camera doorbell, built-in sound system and Wi-Fi extender. Partial furnishings included, with additional furniture available upon request for two bedrooms, including queen-size beds, nightstands and sofas. A rare opportunity to lease an exceptionally designed luxury smart home in the highly sought-after Willowdale East community.
Key Facts & Features
Rental Details
- Portion Of Property For Rent
- Entire Property
- Furnished
- Partially
- Rent Term
- 12 Months
- Payment Frequency
- Monthly
- Rental Deposit
- Yes
- Credit Check
- Yes
- Employment Letter
- Yes
- Rental Application
- Yes
- References Required
- Yes
Included In Rent Fee
- Parking
Rental Items
- Rental Equipment
- n/a
- Basement Type
- Walk-Up, Finished
Interior Features
- Laundry Features
- Laundry Room
- Interior Extras
- Carpet Free, Built-In Oven
- Security Features
- Security System
- Fireplace/Stove
- Yes
- Elevator
- No
Exterior Features
- Pool
- None
- Property Features
- Park, Public Transit, School, Lake/Pond, Library
Building
- Building Type
- Detached
- Building Style
- 2-Storey
Construction
- Exterior Finish
- Brick, Stone
- Roof
- Asphalt Shingle
- Foundation Details
- Unknown
- Special Designation
- Other
Lot
- Lot Size
- 34.04 x 160.00 Feet (Fence, Deck, Patio In Backyard)
- Lot Size Code
- 34.04 x 160.00 Feet (Fence, Deck, Patio In Backyard)
Inclusions
- Inclusions
- All elf's, All Existing Appliances: Fridge, Gas Stove, Range Hood, Steam Oven, Dishwasher, Washer & Dryer. Wine Fridge, B/I Coffer Machine. Smart Locks(Main & Garage Door) CCTV Security System, Camera Doorbell, B/I Sound System, WI-FI Extender. ** Tenant Responsible For All Utilities(Gas/Hydro/Water/Snow & Lawn Removal)
Parking & Garages
- Garage Type
- Built-In
- Garage Spaces
- 2
- Parking Spaces
- 4
- Total Garage And Parking Spaces
- 6
Heating & Cooling
- Heat Source
- Gas
- Heat Type
- Forced Air
- Air Conditioning
- Central Air
- Water
- Municipal
- Sewers
- Sewer
- Natural Gas
- Yes
- Hydro
- Yes
- Bedrooms
- 4
- Washrooms
- 5
- Kitchens
- 1
- Family / bonus room
- Yes
Room sizes
- Foyer4.60 x 2.40Main level, Large Closet, Heated Floor, LED Lighting
- Room—
- Living Room5.30 x 5.25Main level, Hardwood Floor, Gas Fireplace, Large Window
- Dining Room5.30 x 4.70Main level, Hardwood Floor, Built-in Speakers, LED Lighting
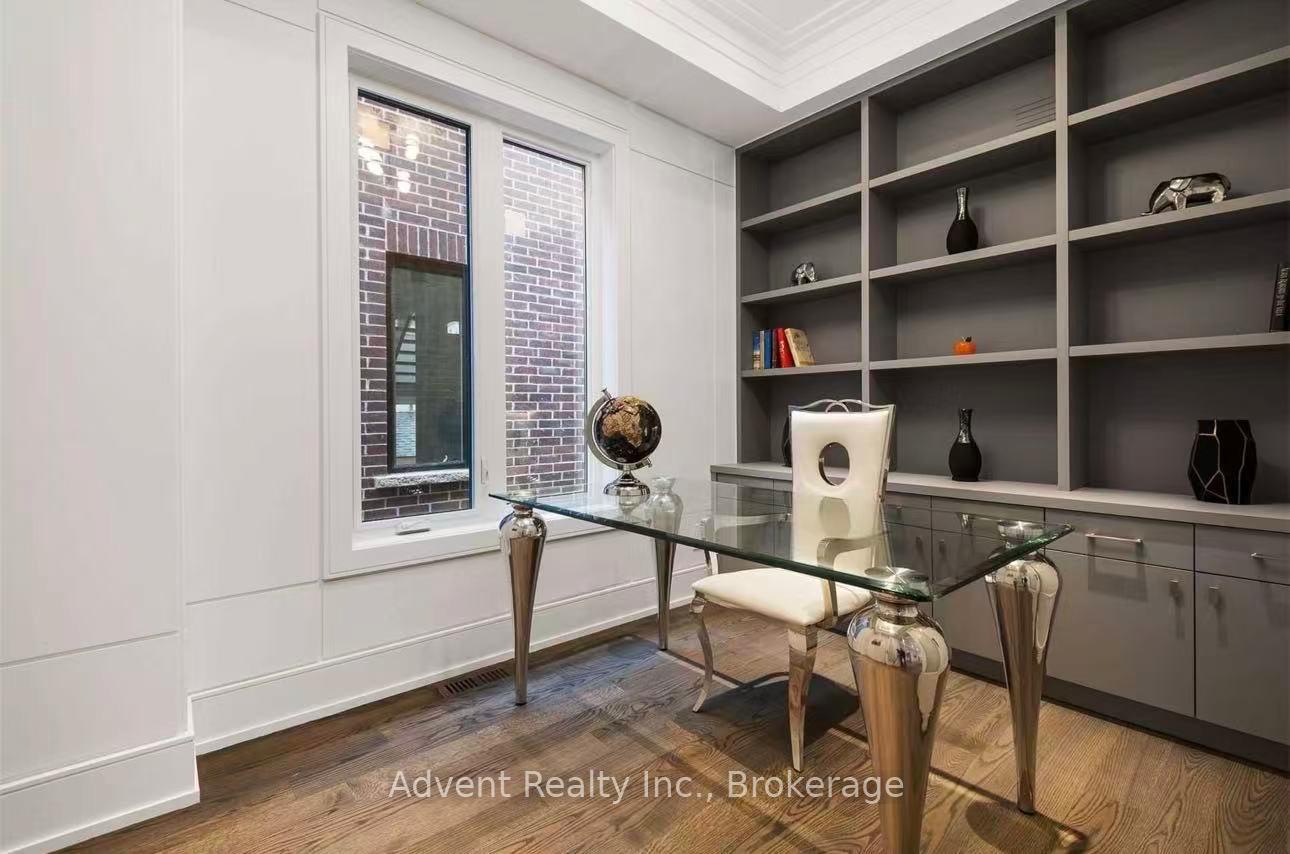
- Library3.63 x 2.46Main level, Hardwood Floor, French Doors, Window
- Recreation7.10 x 5.40Basement level, Heated Floor, Walk-Up, Wet Bar
- Kitchen6.30 x 3.38Main level, Hardwood Floor, Centre Island, B/I Appliances
- Family Room5.90 x 3.75Main level, Hardwood Floor, Gas Fireplace, W/O To Balcony
- Bedroom 25.67 x 3.75Second level, Hardwood Floor, 3 Pc Ensuite, B/I Closet
- Bedroom 44.35 x 2.96Second level, Hardwood Floor, Semi Ensuite, Closet
- Bedroom4.20 x 3.10Basement level, Heated Floor, 3 Pc Ensuite, Above Grade Window
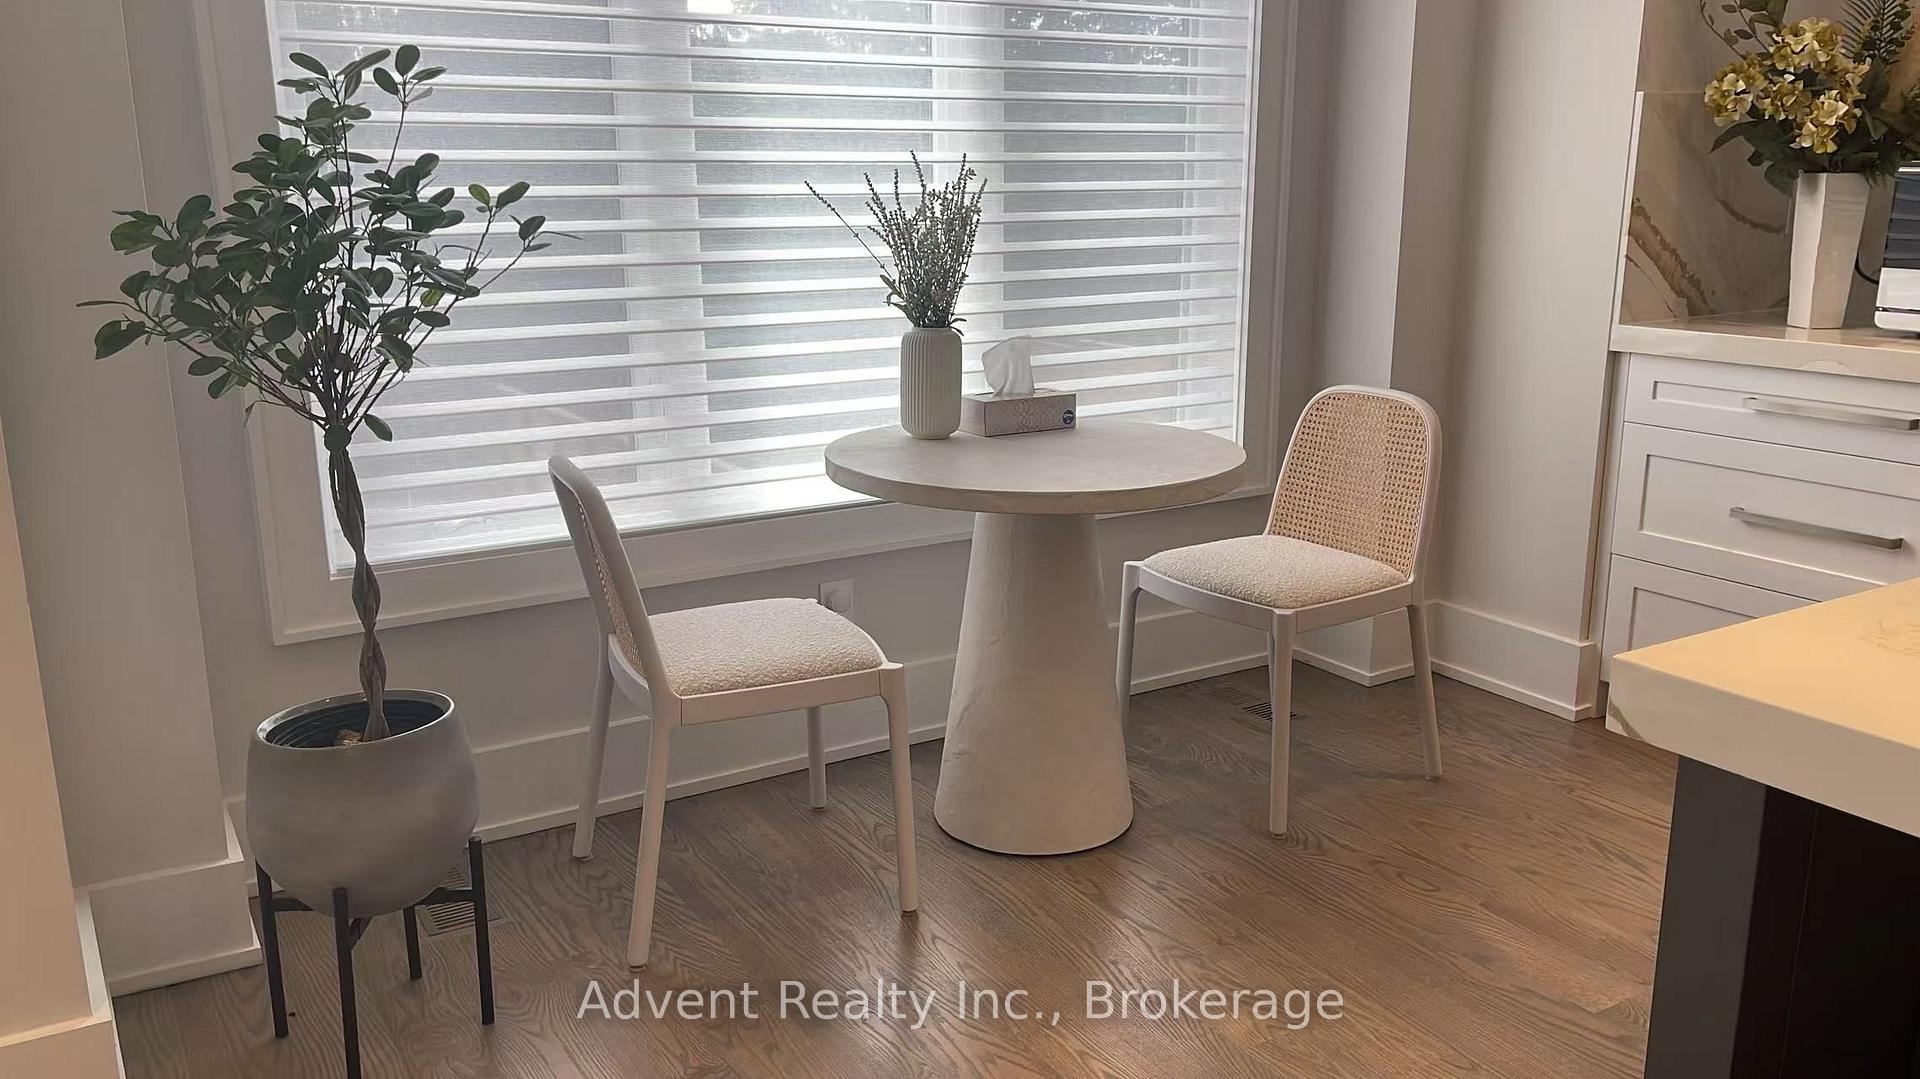
- Breakfast—Main level, Combined w/Kitchen, Open Concept, Window
- Bedroom 35.67 x 3.47Second level, Hardwood Floor, Semi Ensuite, B/I Closet
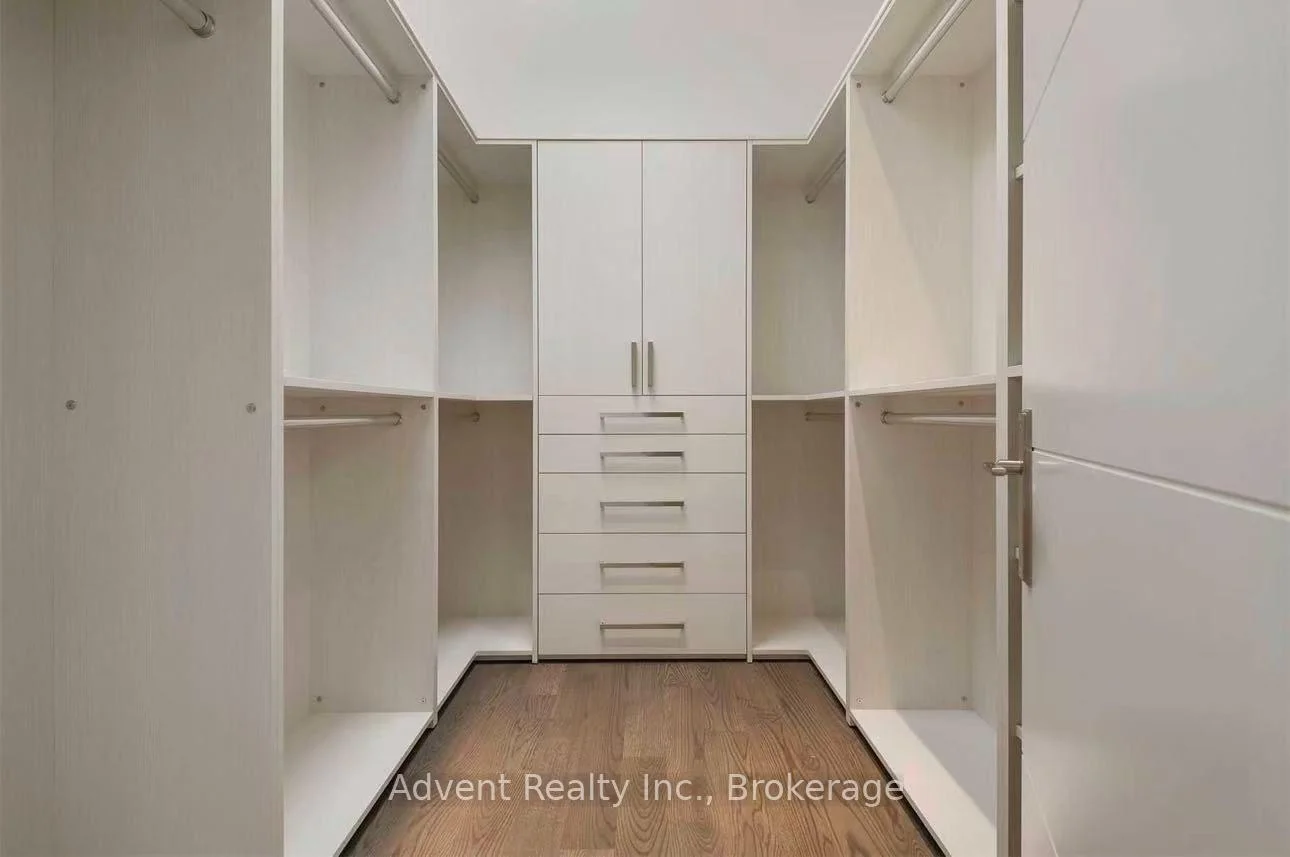
- Primary Bedroom5.82 x 4.45Second level, Hardwood Floor, 7 Pc Ensuite, Walk-In Closet(s)
Washrooms
- 6-piece, Second
- 4-piece, Second
- 3-piece, Second
- 2-piece, Main
- 3-piece, Basement
- Area
- Toronto C14
- Municipality
- North York
- Neighbourhood
- Willowdale East
- Main cross streets
- Willowdale/Bayview
- Directions
- Willowdale/Bayview
- MLS® number
- C13746362
- Data source
- Toronto Regional Real Estate Board
- Listed on
- 2026-09-04
- Updated on
- 2026-10-15
- Days on market
- 50 days
- Possession date
- 2026-10-01
- Possession type
- 30-59 days
- Co-op commission
- half month rent plus hst
- Listed by
- Advent Realty Inc.
Home Market Value
Current home valuation for 131B Holmes Avenue, North York, Willowdale East, North York, ON. Listed for $9,000
HOMEH Estimate
$2,256,000
Estimated Sales Range
$1,782,240 - $2,729,760
HOMEH Estimate for 131B Holmes Avenue, North York, Willowdale East
What this home would sell for today, not its rent
Calculated with a real agent's CMA method — 45+ years of experience, codified. Not an AI guess.
For the owner
Is this your home? Track its value.
Get this home's HOMEH Estimate by email once a month, with how many homes are for sale around you.
Around this home
No schools found nearby
Data provided by OpenStreetMap & Fraser Institute School Rankings
Ask HOMEH
New!Hi there!
👋Text or call (416) 301-9001
Recommended for you
Based on homes you've looked at.
No recommended properties found.
Nearby similar homes
No nearby properties found.
More real estate resources
Other homes nearby
Explore this area
Nearby neighbourhoods
No nearby listings available.