
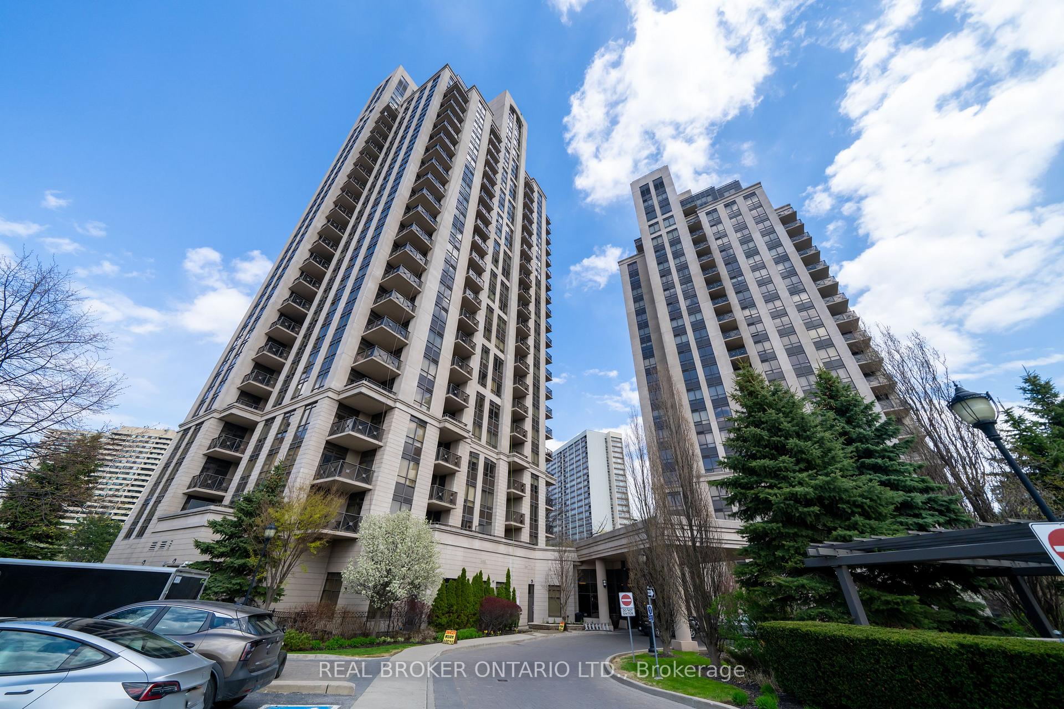
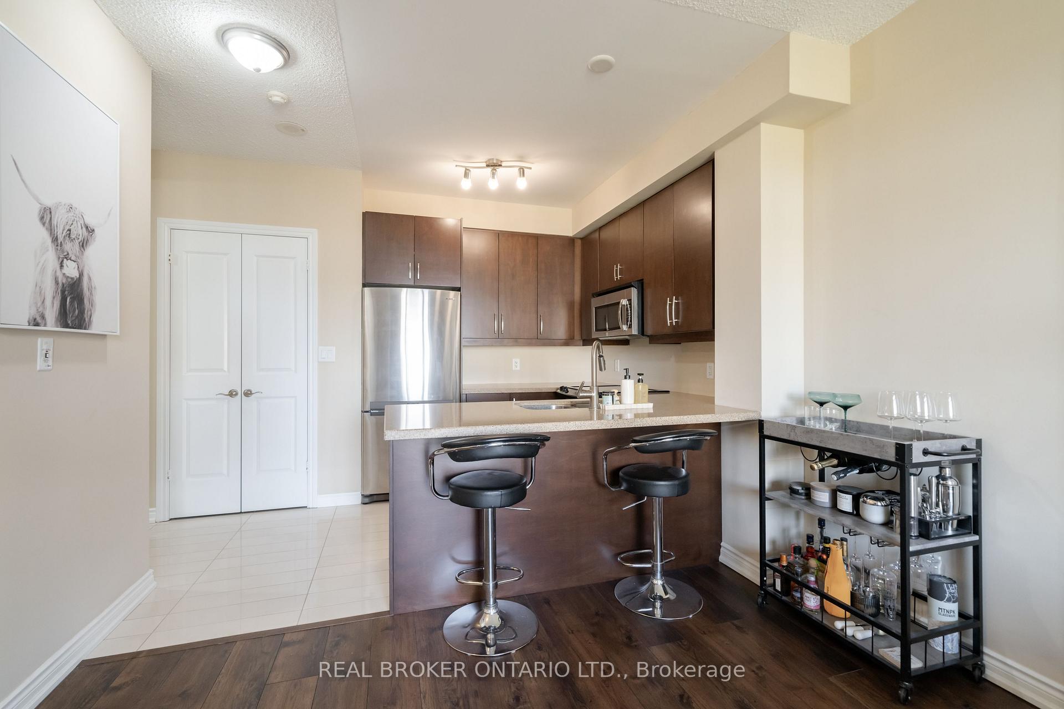
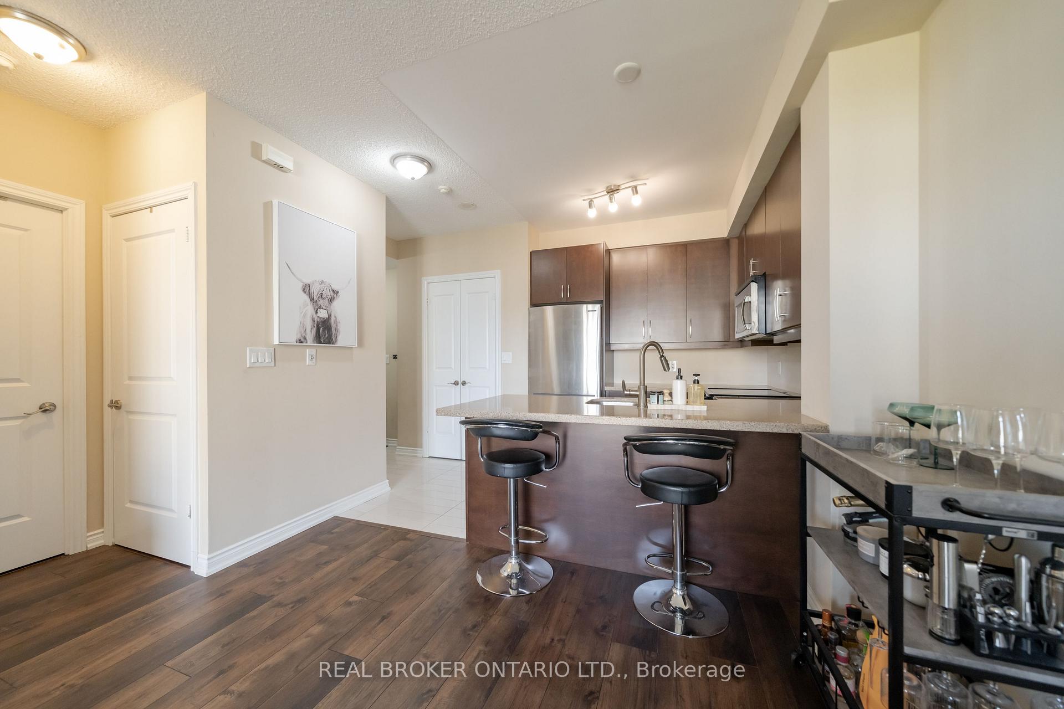
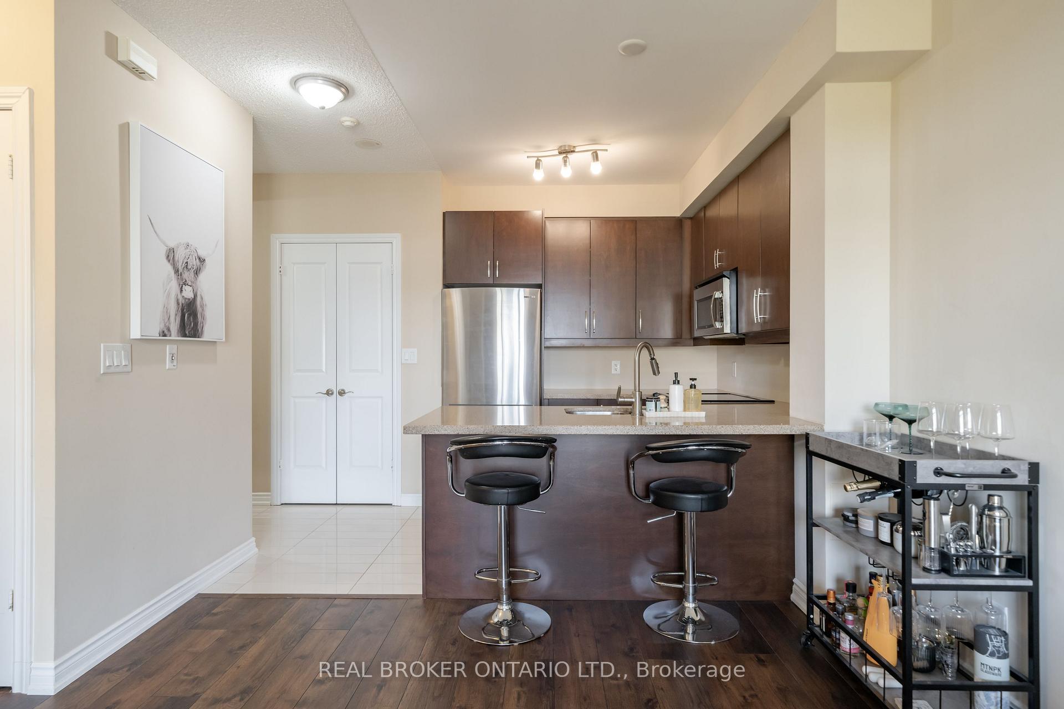
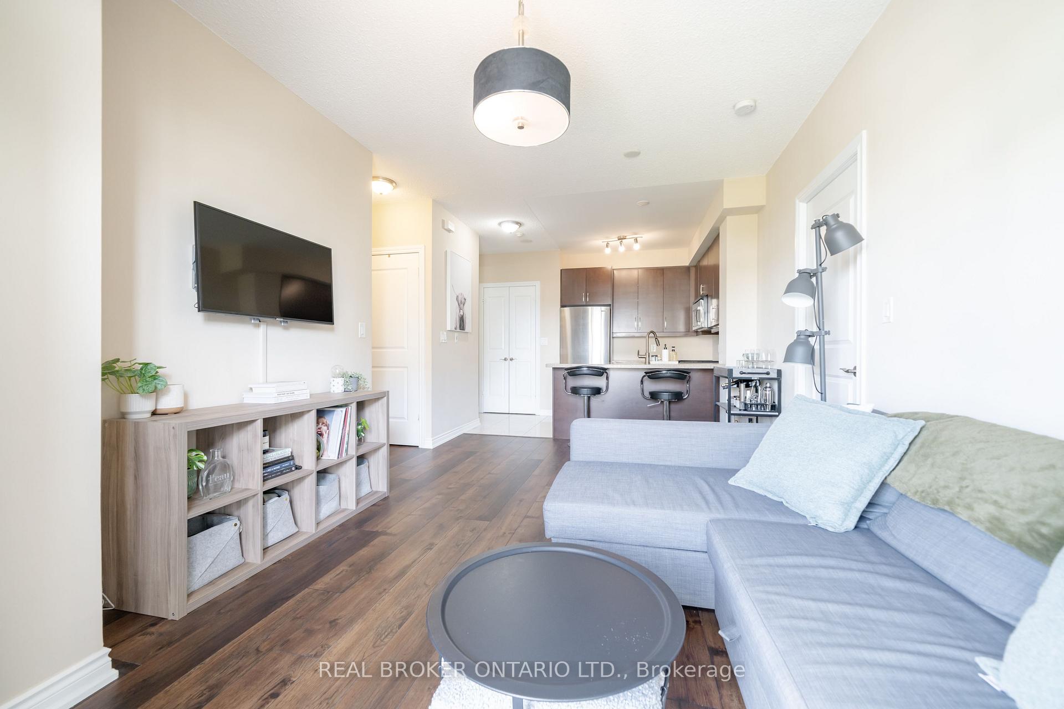
Unit 1208, 133 Wynford Drive
North York (Banbury-Don Mills), ON M3C 0J5
Included in Rent: Building Insurance, Central Air Conditioning, Common Elements, Heat, Parking, Water
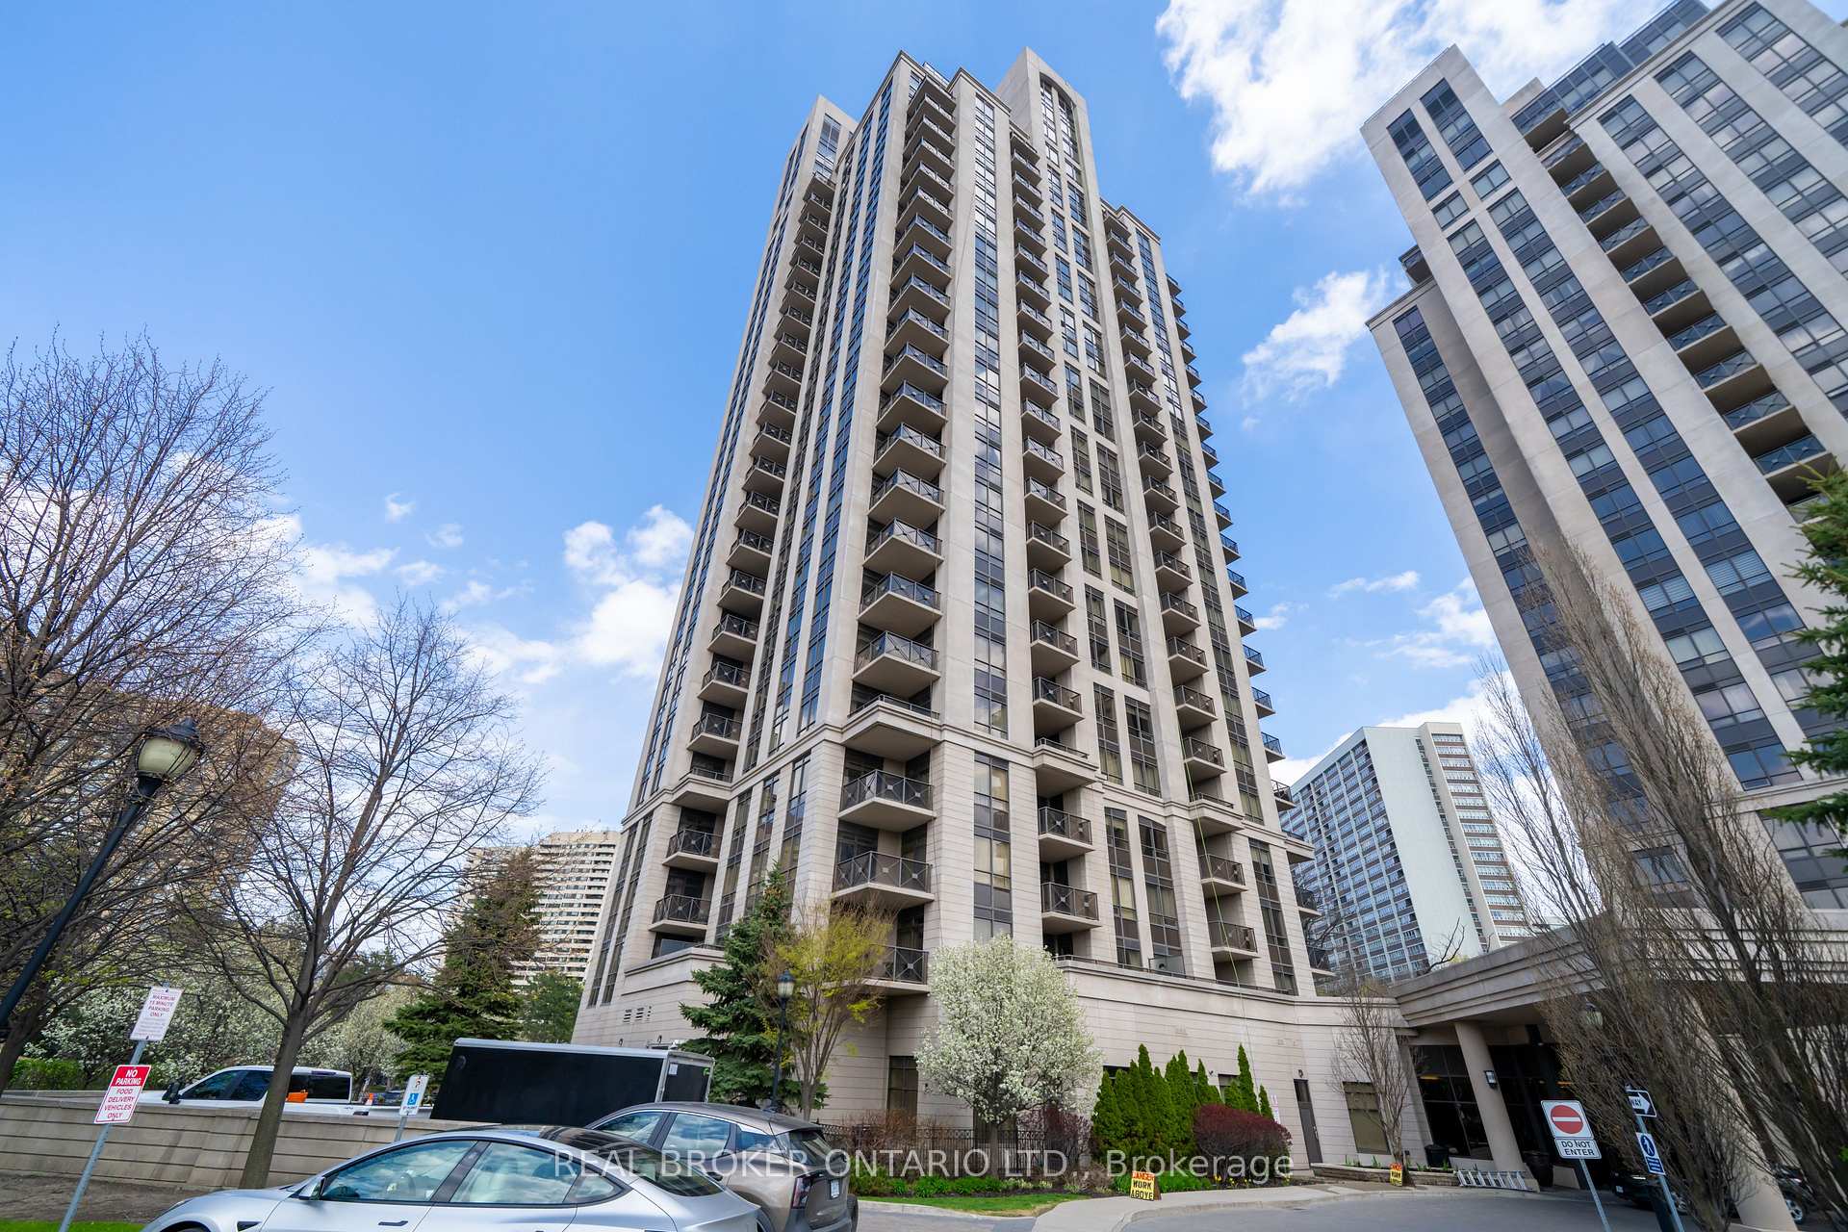
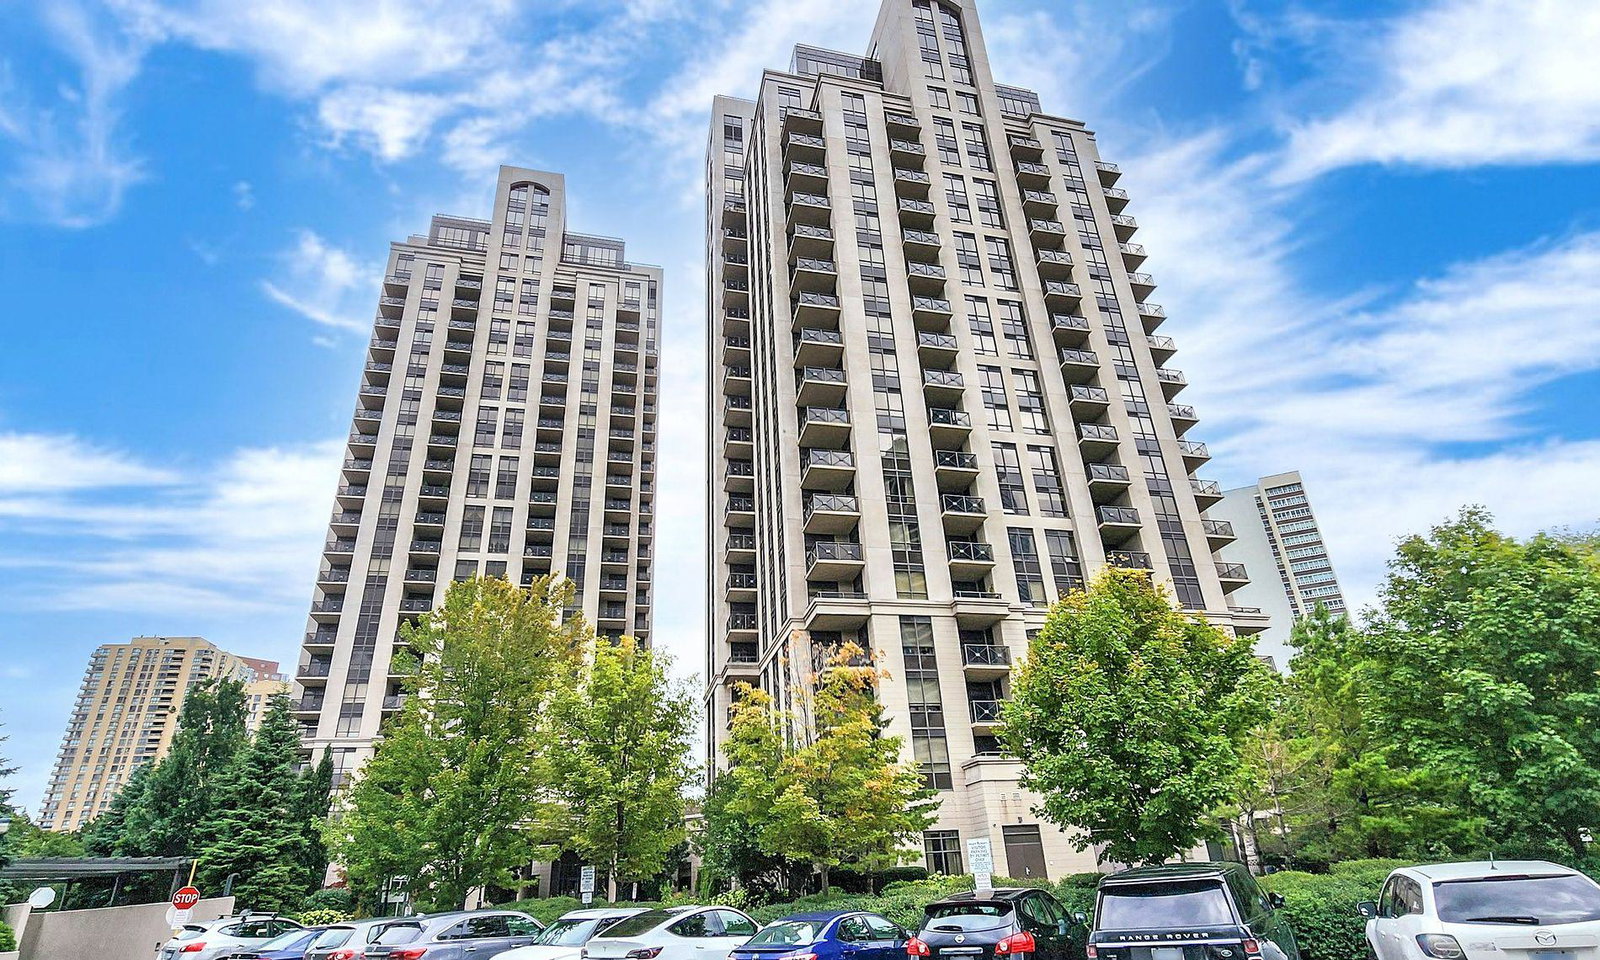 The Rosewood Condos25 storeys, 355 suites, built 2010
- 2Bedrooms
- 2Bathrooms
- 1Parking
- 800~899Sq.Ft.
- ImmediateAvailable
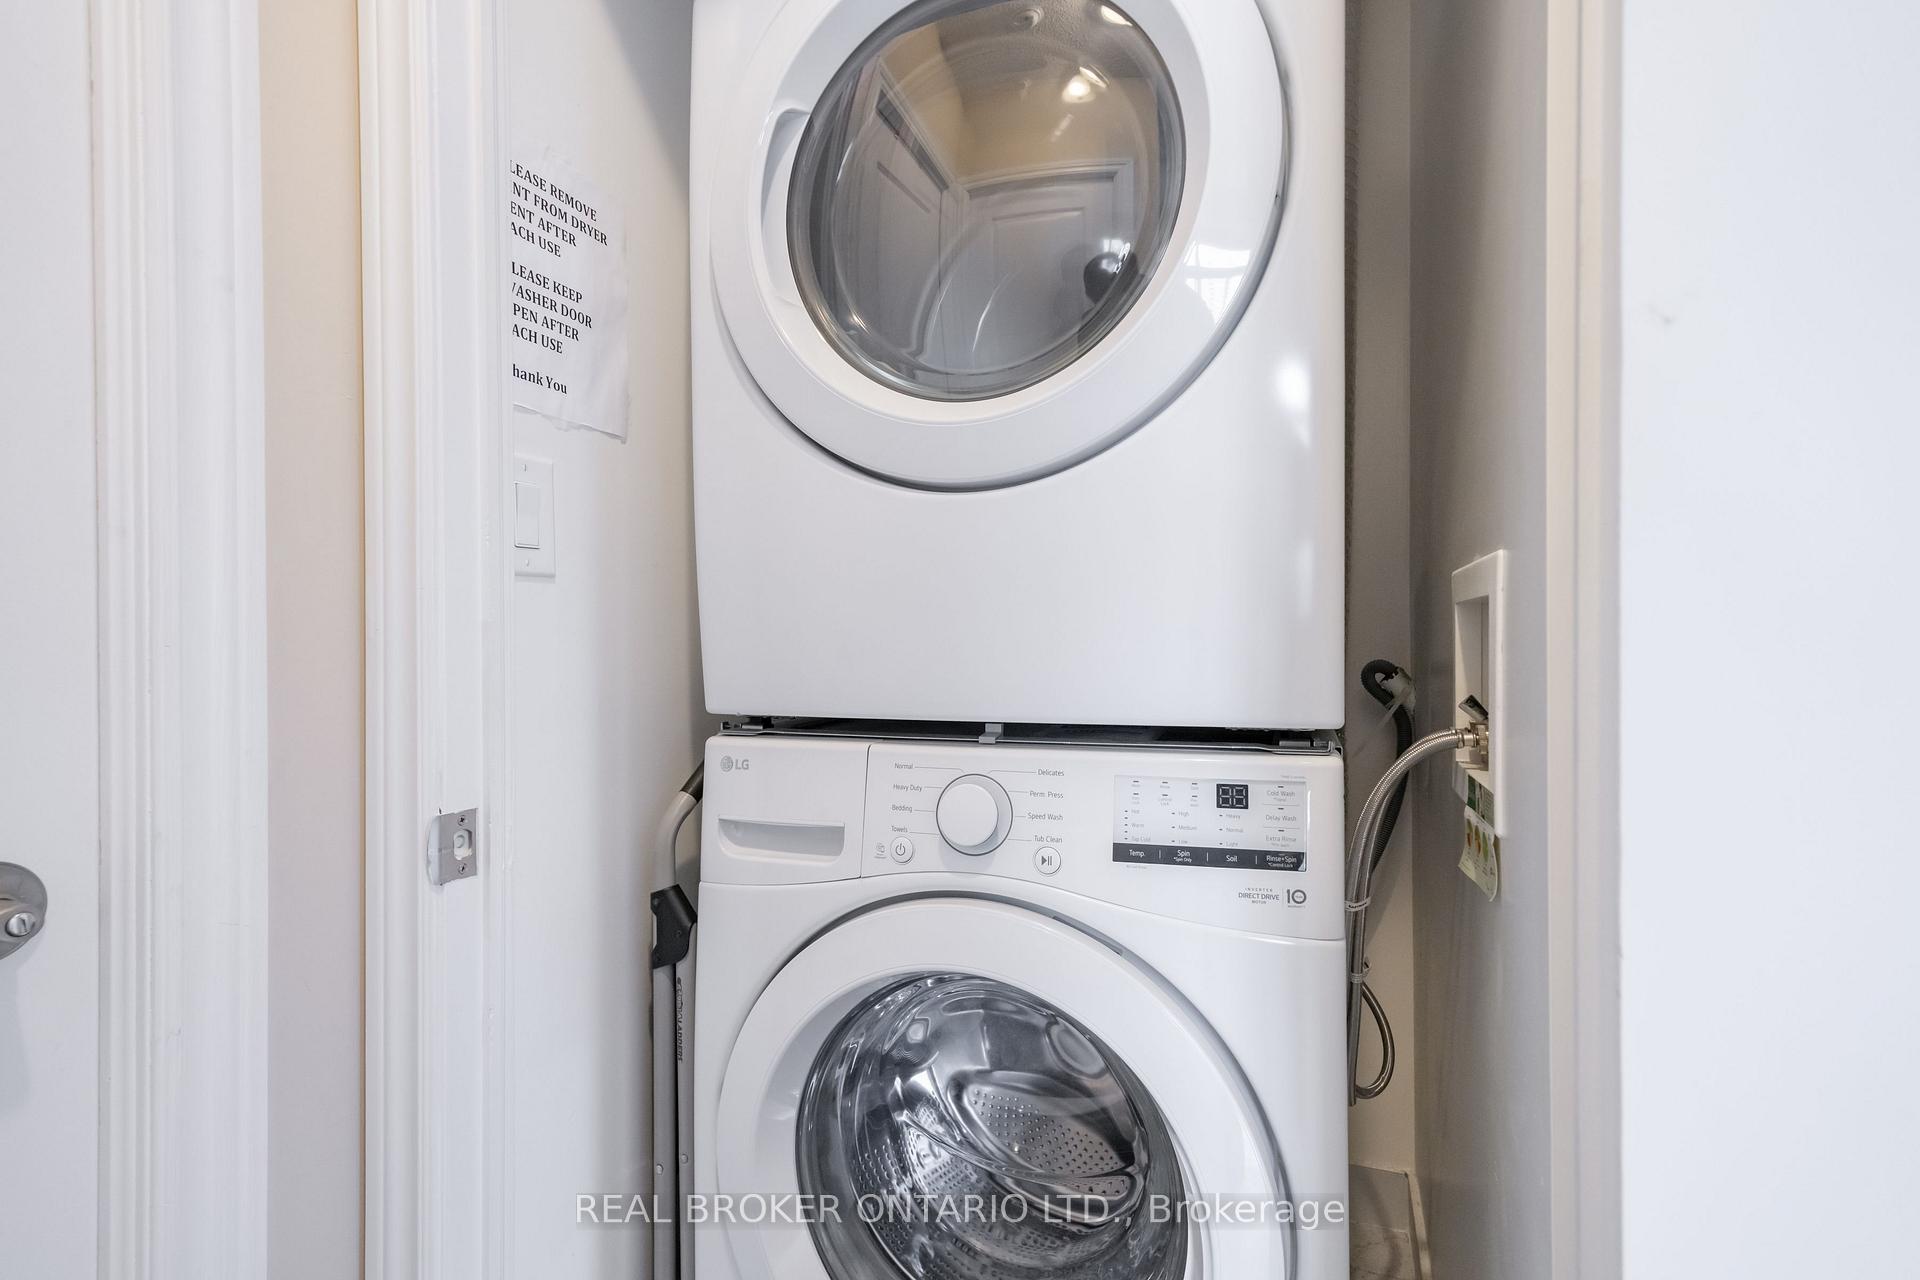
- EnsuiteLaundry
- Entire PropertyFor Lease
- Unfurnished
Sale & price history
- Login to See Prices
Rented2026-07-07 – 2026-07-21
MLS® c13532632
- Login to See Prices
Terminated2026-05-11 – 2026-07-07
Real estate boards require you to or to see the full details of this property.
*Sold prices and complete sale & price history are regulated data. Under the Trust in Real Estate Services Act, 2002 (TRESA) and the rules of the Real Estate Council of Ontario (RECO), and pursuant to the Multiple Listing Service® rules of the Canadian Real Estate Association (CREA) and the Toronto Regional Real Estate Board (TRREB), this information may be shown only to registered users who have agreed to the applicable terms of use (a Virtual Office Website, or "VOW," arrangement). HOMEH Inc., Brokerage therefore provides it to signed-in members only. Creating an account is free and takes under a minute.
Unit 1208, 133 Wynford Drive, North York(opens Google Maps in a new tab)
Summarized Description
- Beautifully maintained residence with practical layout
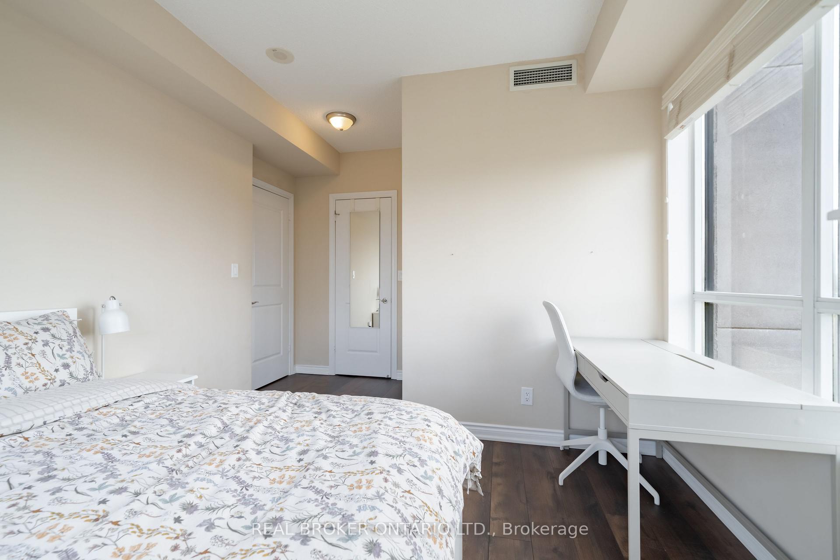
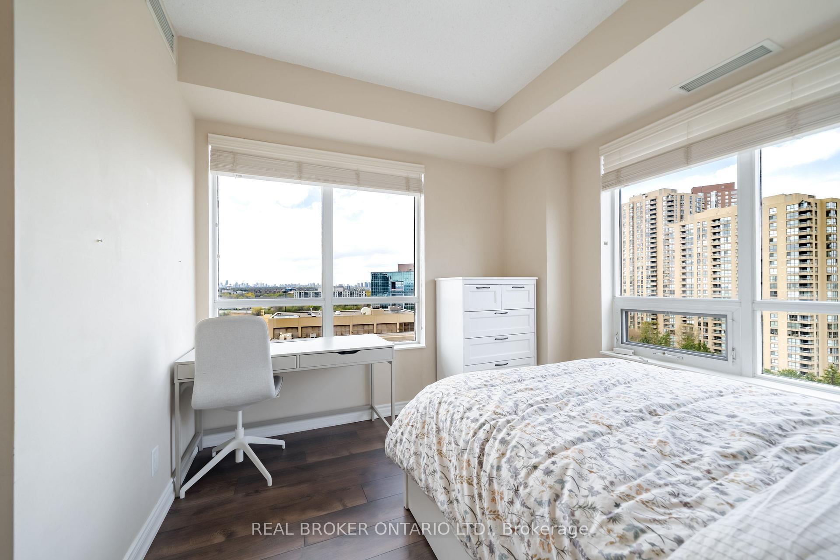
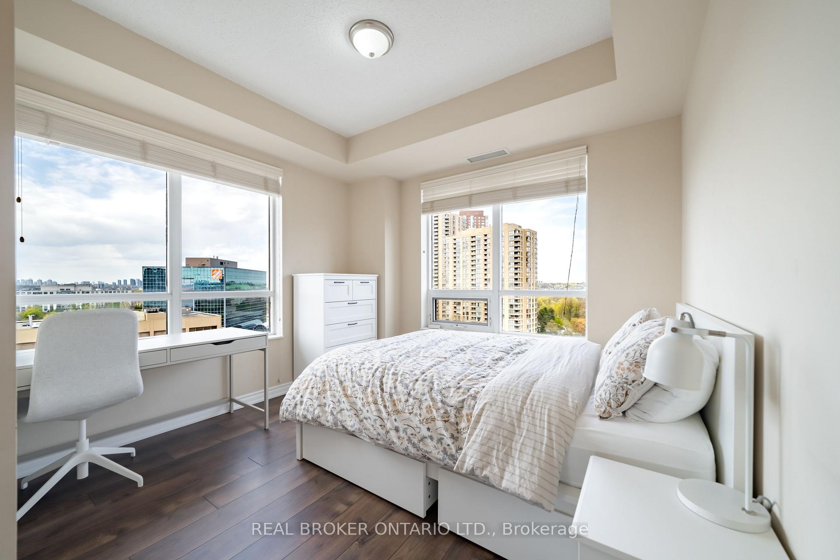
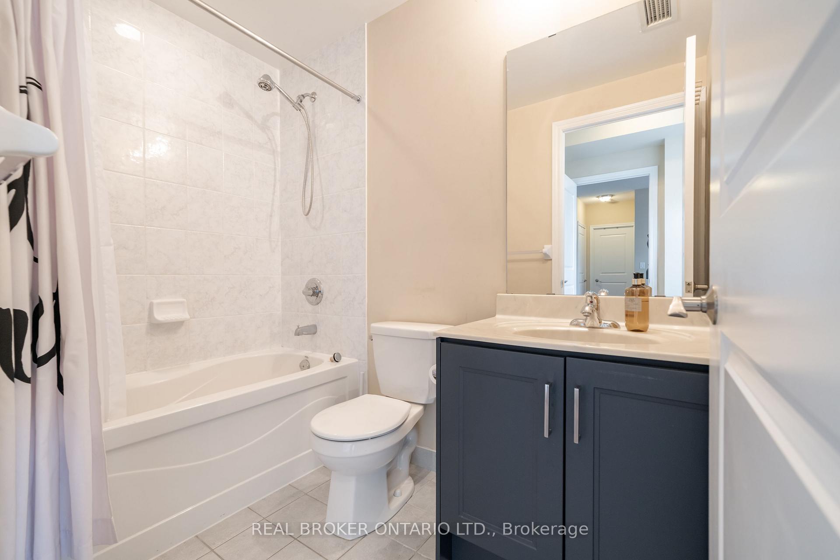
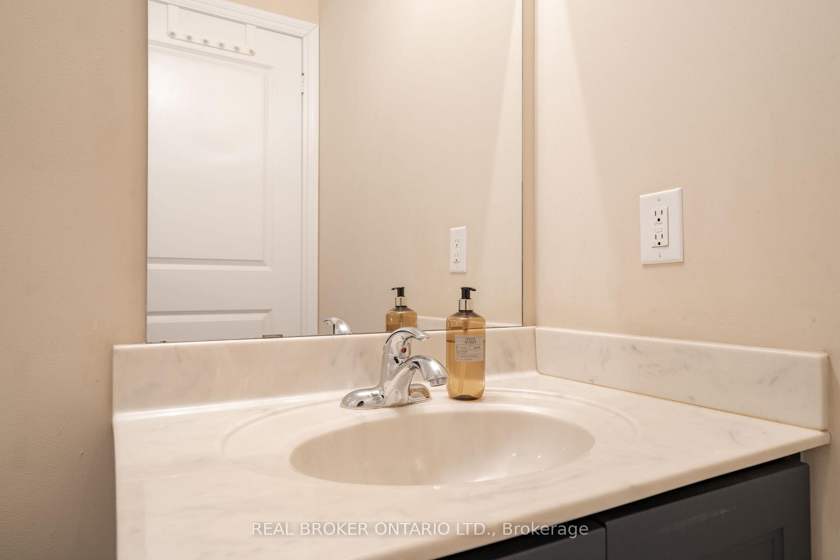
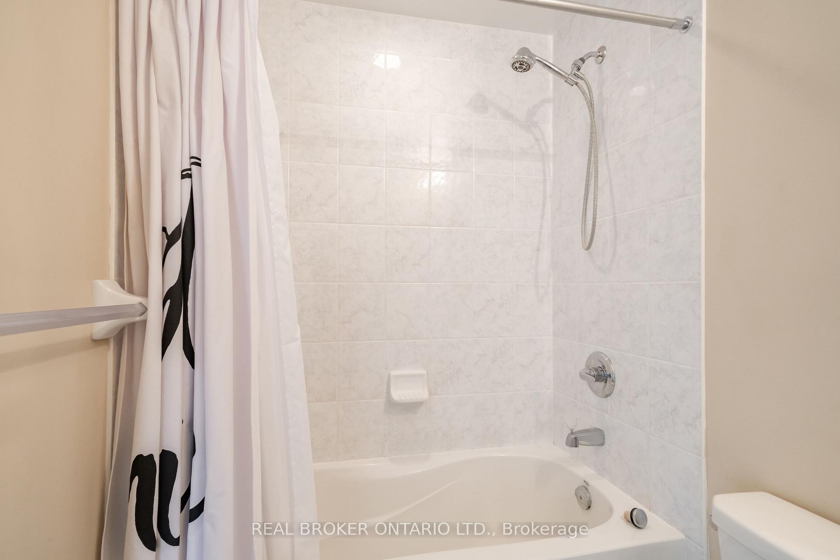
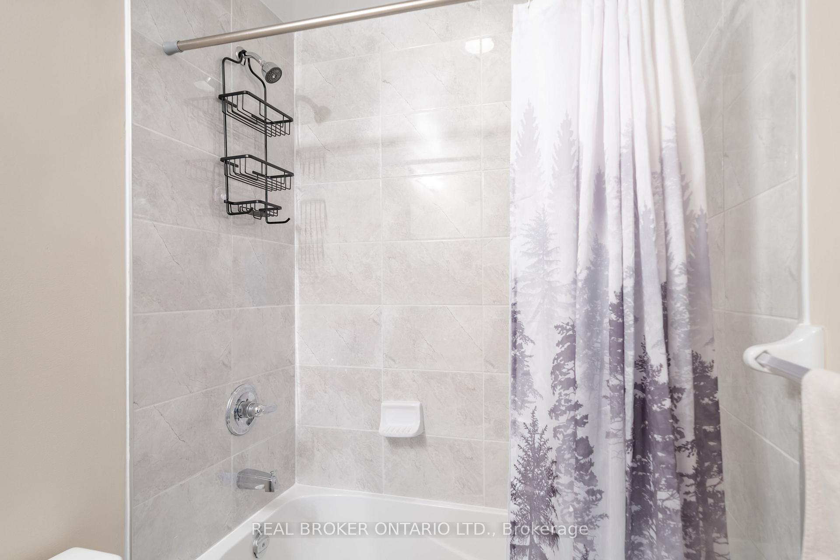
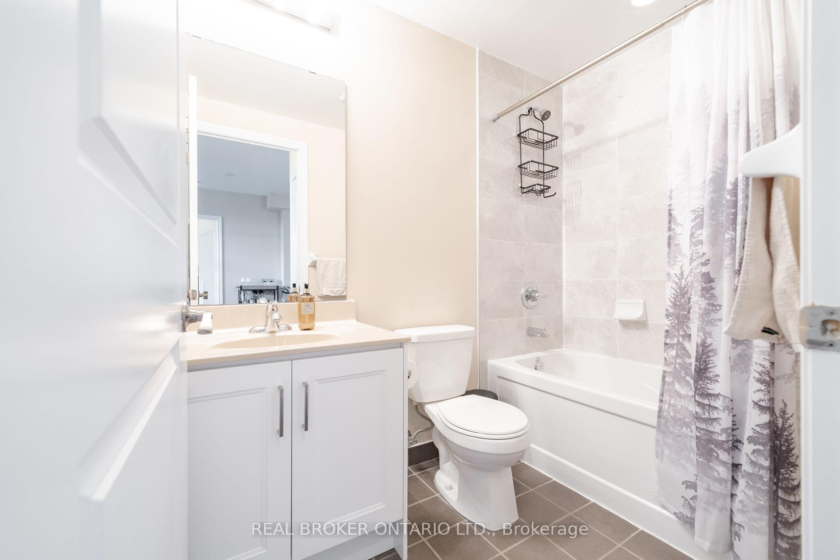
- Two spacious bedrooms and two full bathrooms
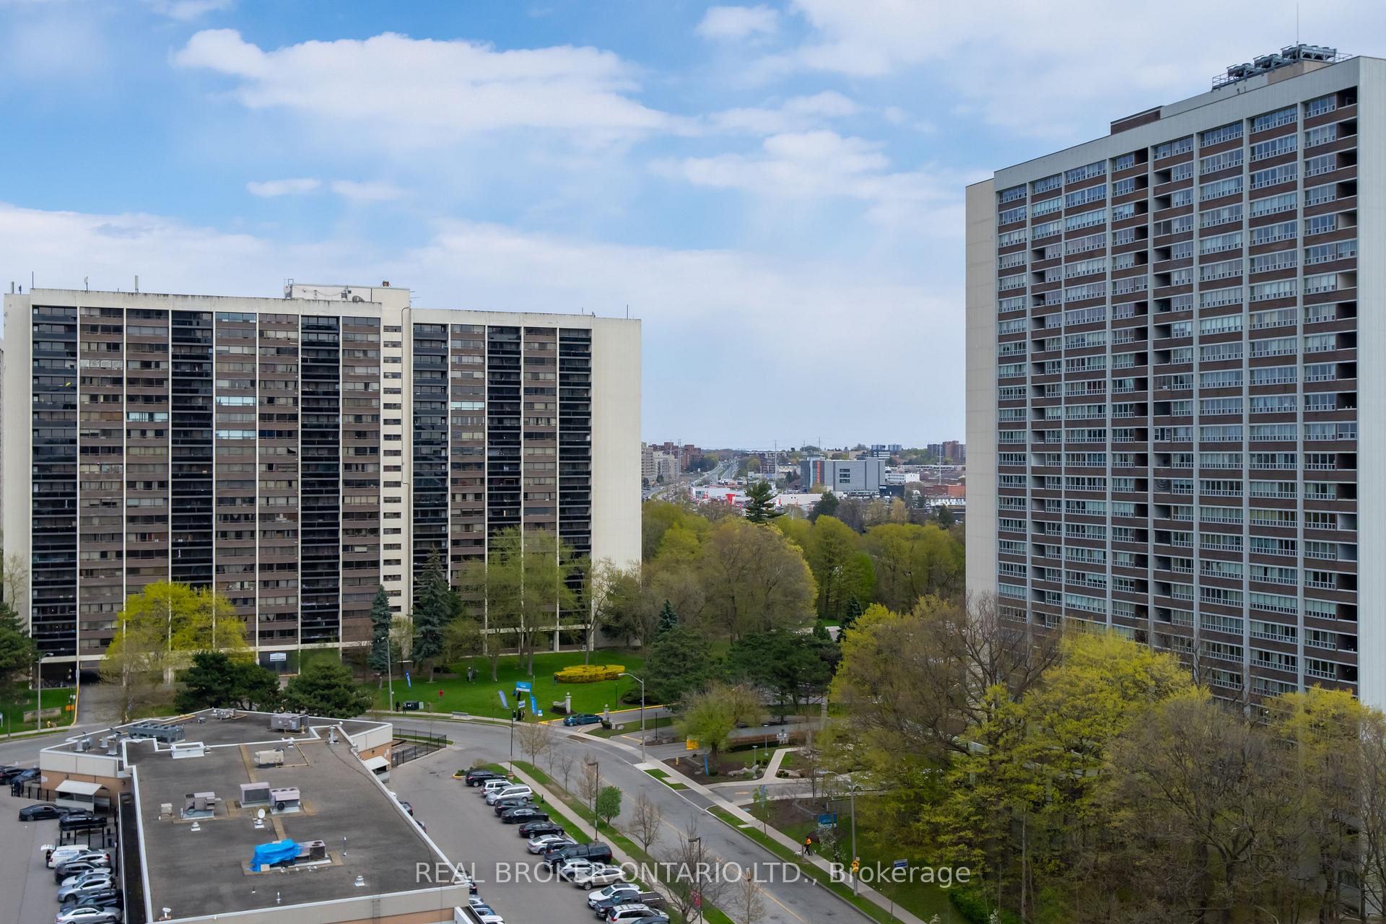
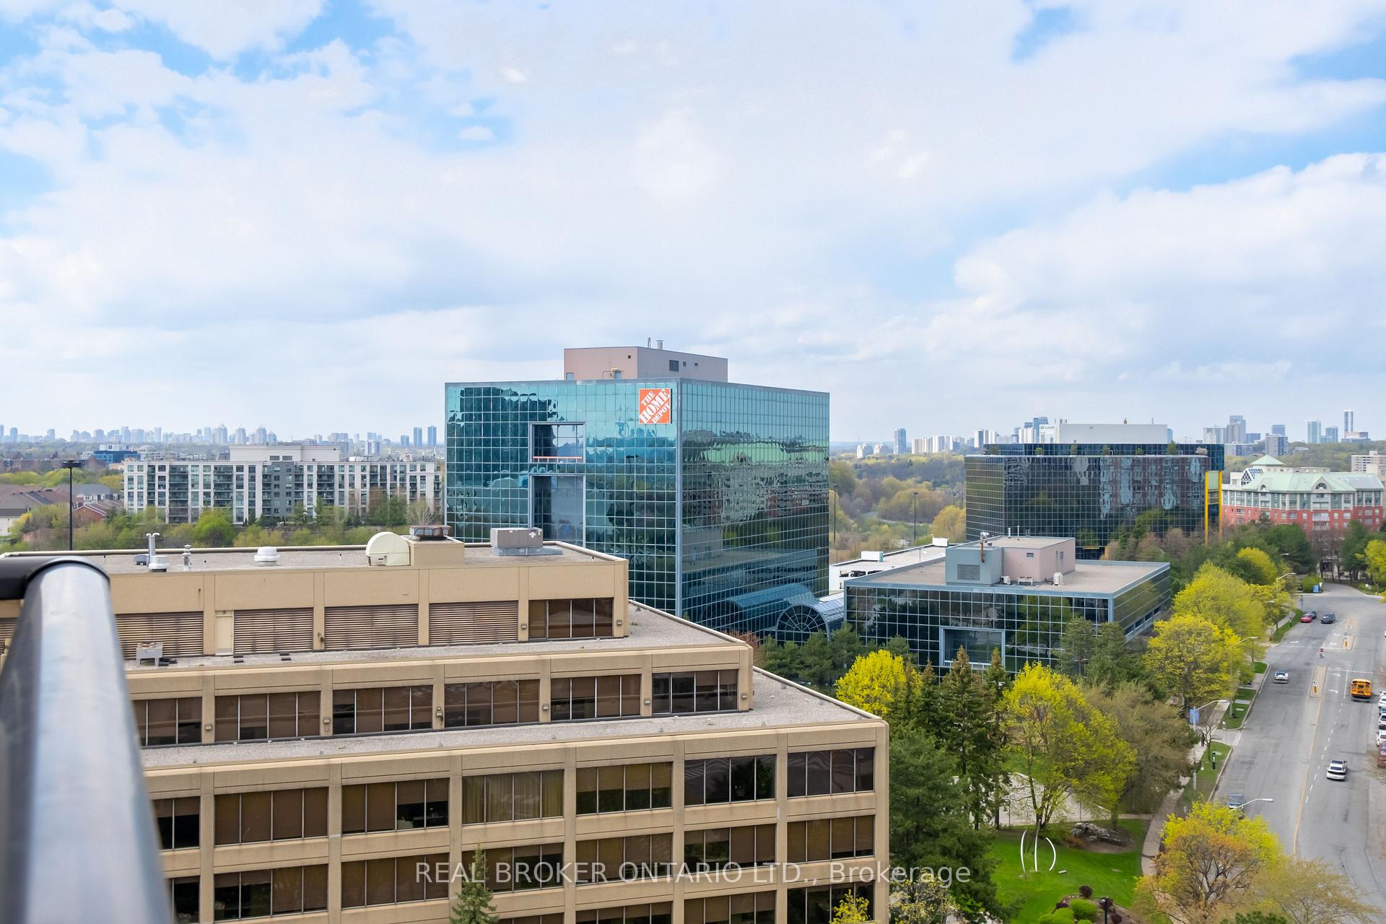
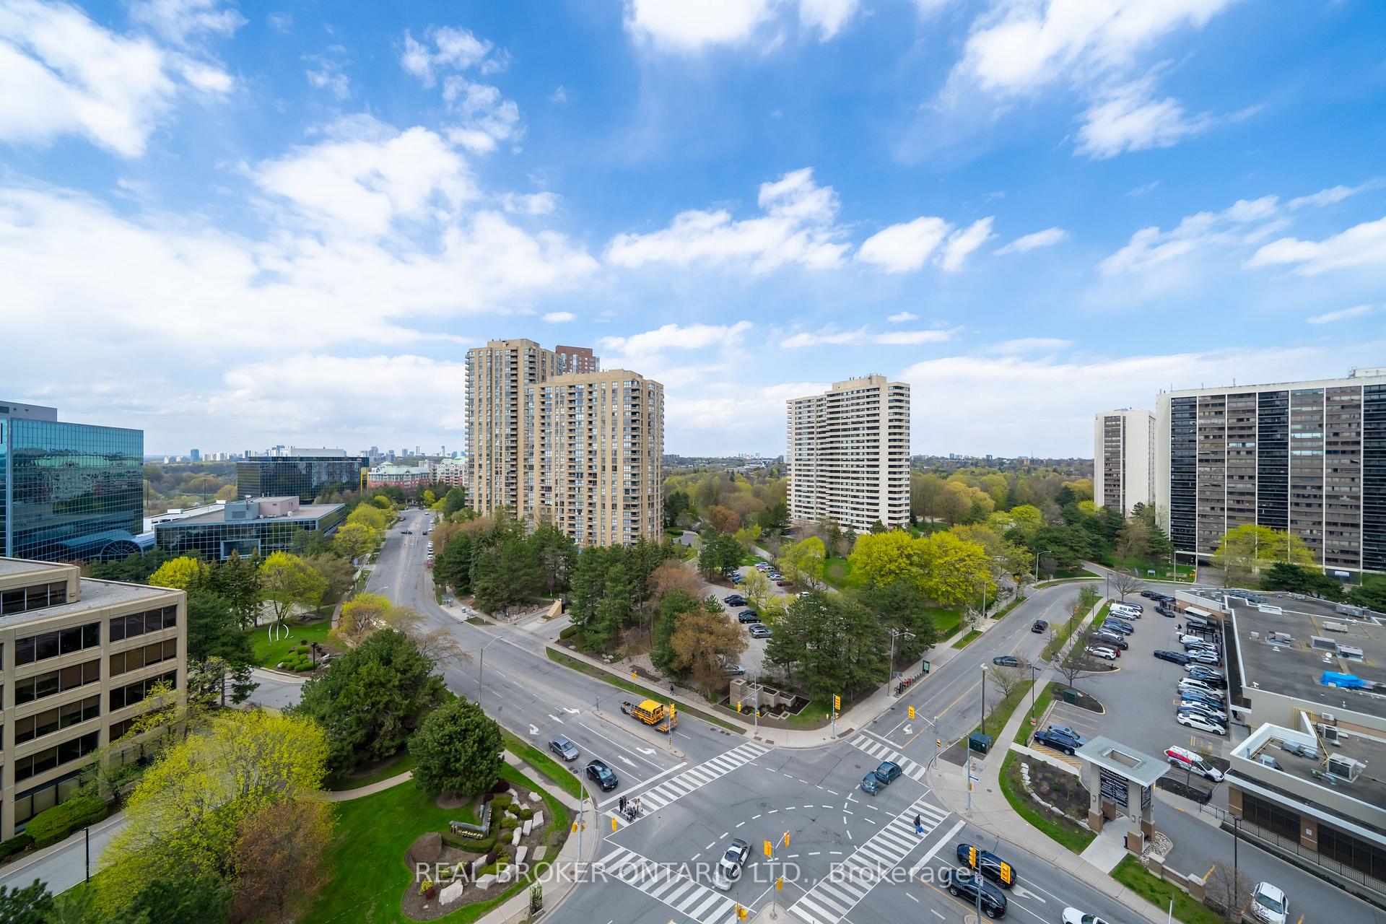
- Bright living space with unobstructed views
- Private walk-out balcony for relaxation
- Located in a highly connected neighbourhood
- Quick access to downtown and public transport
- Includes parking and a locker for storage
- Access to impressive building amenities
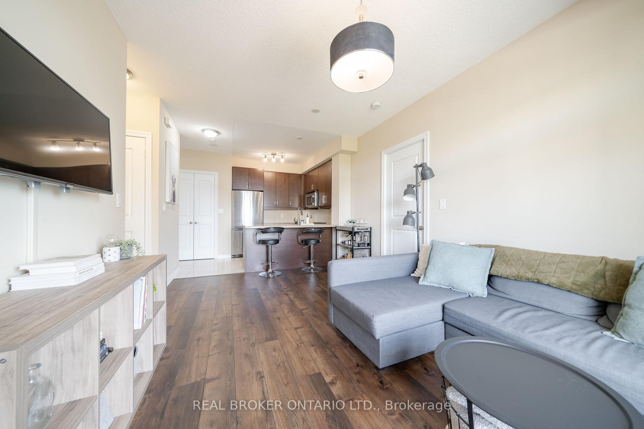
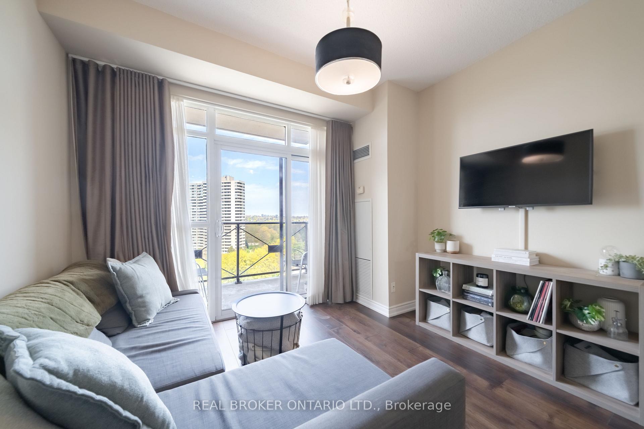
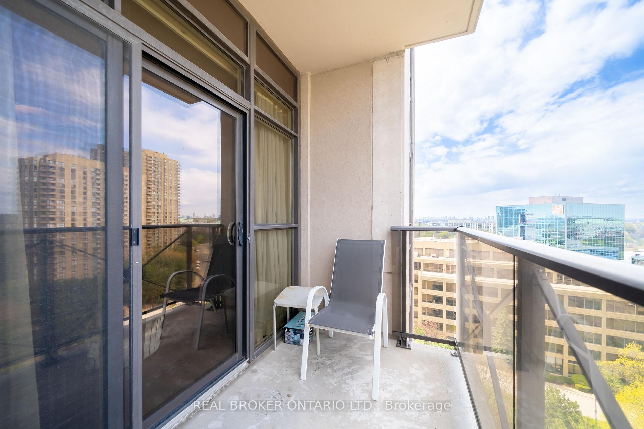
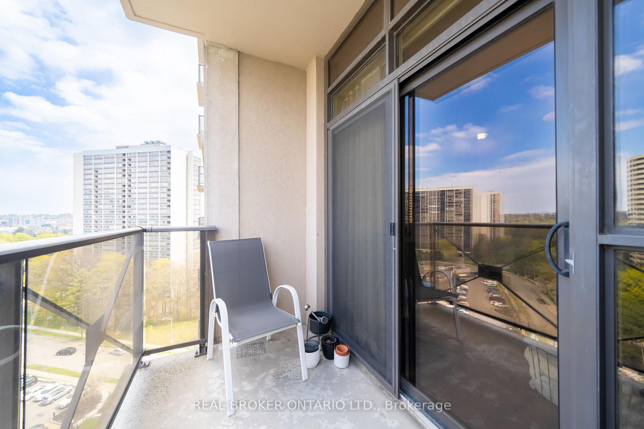
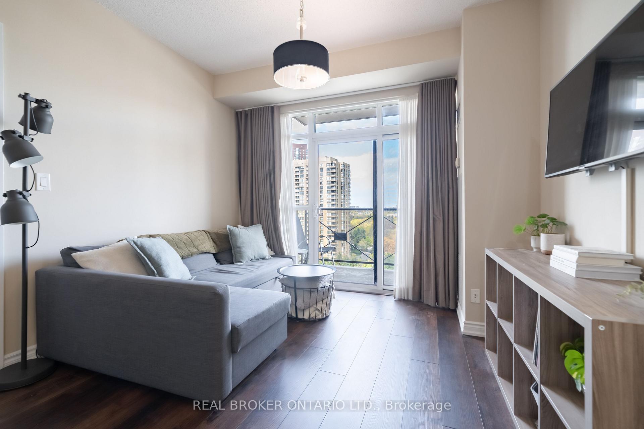
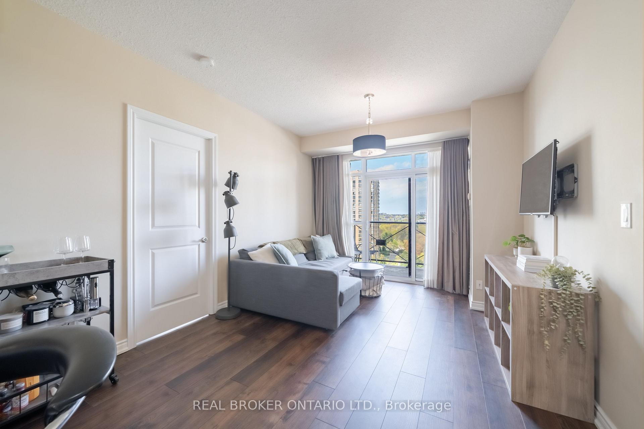
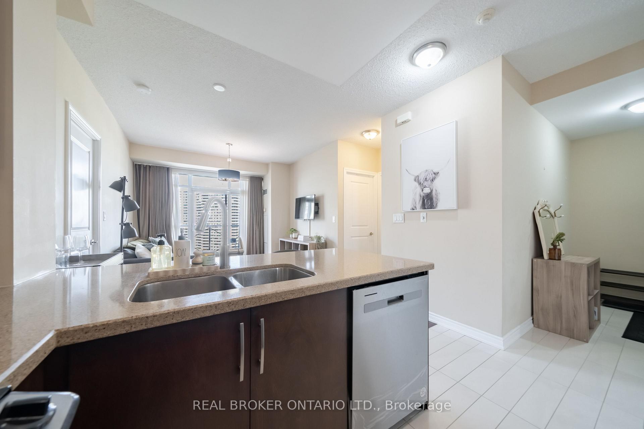
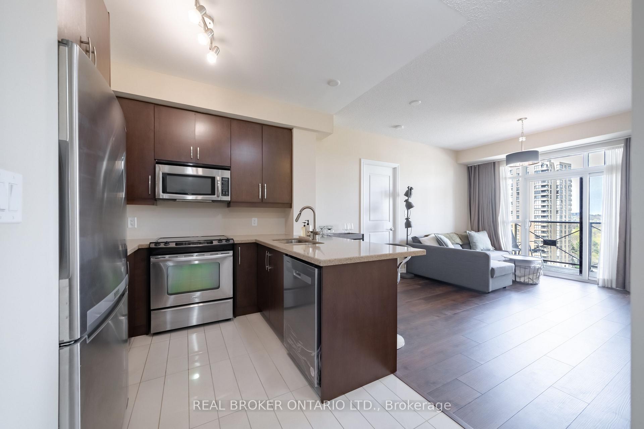
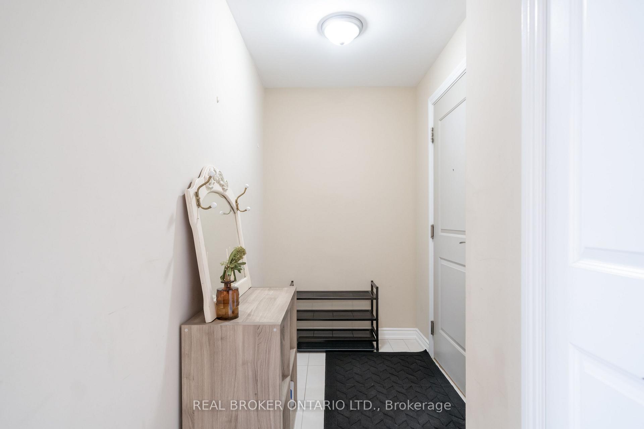
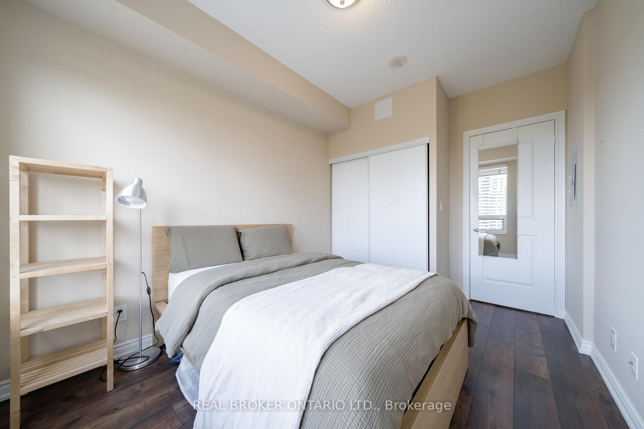
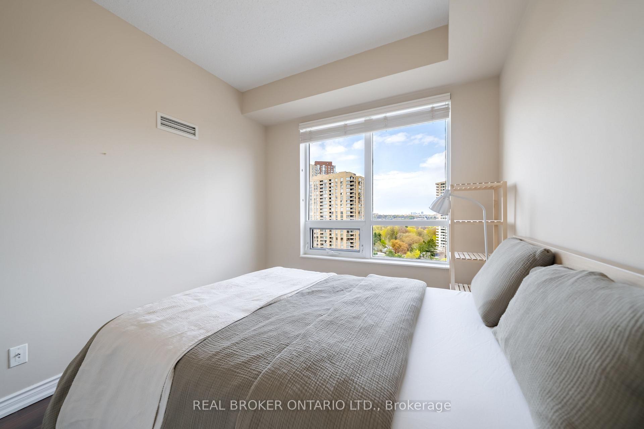
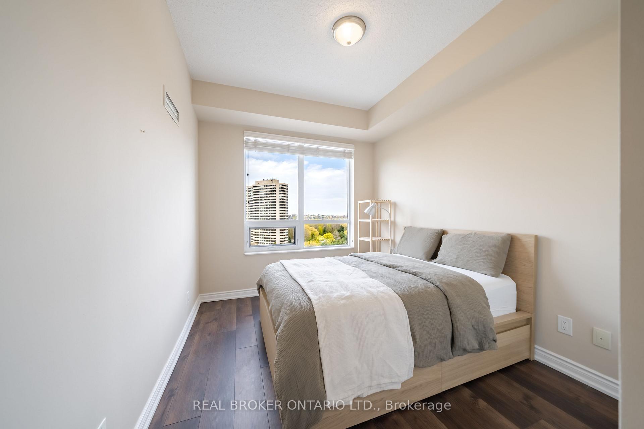
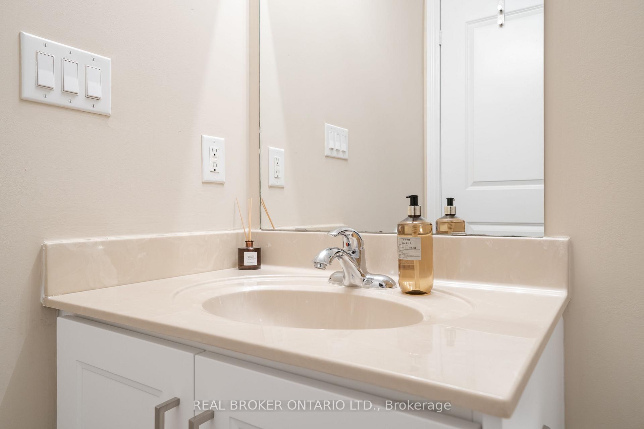
Step into this beautifully maintained residence offering one of the most practical and sought-after layouts in the building. Featuring 2 spacious bedrooms and 2 full bathrooms, this suite shows extremely well with fresh-looking paint throughout, creating a clean and inviting atmosphere from the moment you walk in. The bright and open living space seamlessly extends to a private walk-out balcony, where you'll enjoy unobstructed views-perfect for morning coffee or evening relaxation. Thoughtfully designed for comfort and functionality, this unit is ideal for professionals, couples, or small families seeking both space and convenience. Residents enjoy access to an impressive selection of amenities, including a fully equipped fitness club, elegant lobby and lounge, guest suites, party room, card and billiards room, as well as his-and-hers steam rooms. Visitor parking adds extra convenience for your guests. Located in a highly connected neighbourhood, you're just steps to parks, a golf course, schools, and express TTC bus routes directly to the subway. Quick access to downtown makes commuting effortless. This unit includes both parking and a locker, offering exceptional value and storage solutions.
- Other
- Clear View
- Golf
- Park
- Place Of Worship
- Public Transit
- School
- Concierge
- Guest Suites
- Gym
- Party Room/Meeting Room
- Recreation Room
- Visitor Parking
Key Facts & Features
Rental Details
- Portion Of Property For Rent
- Entire Property
- Furnished
- Unfurnished
- Rent Term
- 12 Months
- Payment Frequency
- Monthly
- Rental Deposit
- Yes
- Credit Check
- Yes
- Employment Letter
- Yes
- Rental Application
- Yes
- References Required
- Yes
Included In Rent Fee
- Building Insurance
- Central Air Conditioning
- Common Elements
- Heat
- Parking
- Water
- Basement Type
- None
Interior Features
- Pets Permitted
- No
- Laundry Features
- Ensuite
- Interior Extras
- Other
- Fireplace/Stove
- No
- Elevator
- No
Exterior Features
- Balcony
- Open
Building Amenities
- Concierge
- Guest Suites
- Gym
- Party Room/Meeting Room
- Recreation Room
- Visitor Parking
Building
- Building Type
- Condo Apartment
- Building Style
- Apartment
- Approx Age
- 16-30
- Condo Corp Number
- 2057
Construction
- Exposure
- North East
- Exterior Finish
- Brick, Concrete
- Special Designation
- Unknown
Inclusions
- Inclusions
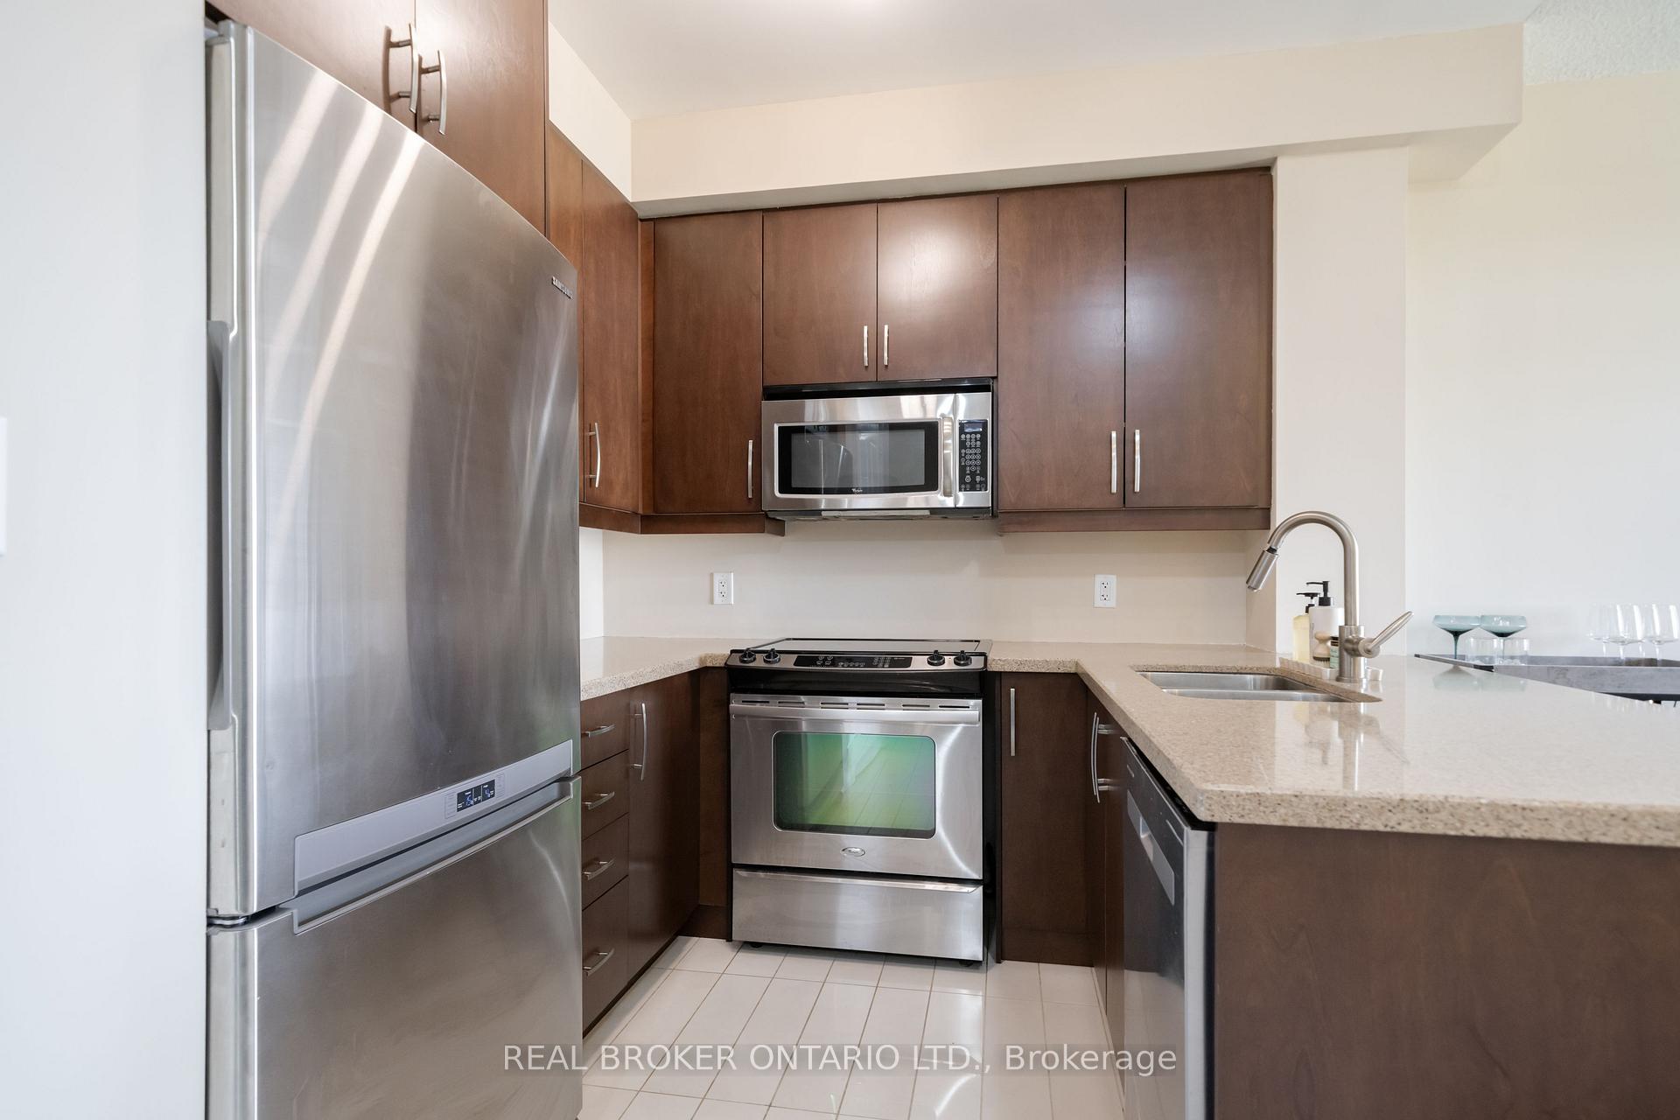
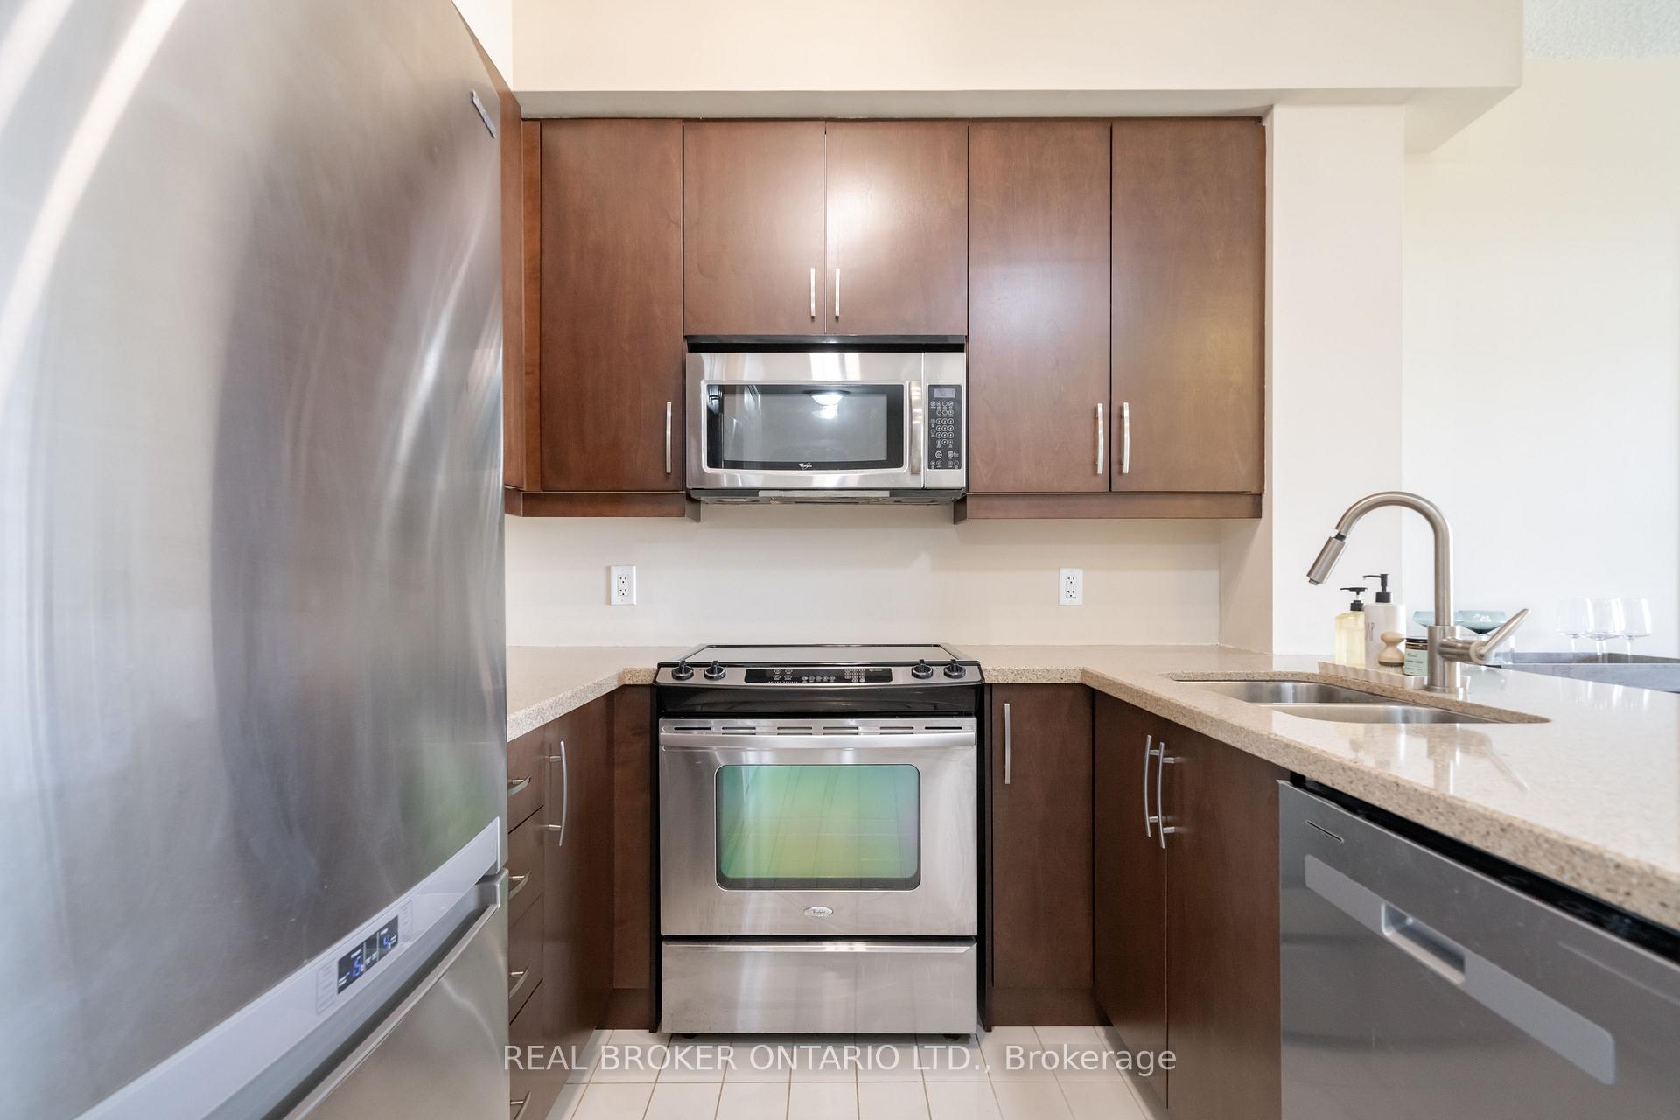
- S/S Appls.-Fridge, Stove, B/I Dishwasher & Microwave, Front Load Clothes Washer & Dryer, Upgraded Elfs-Granite Kitchen Counters & Bathroom Vanities, Upgd Kitchen Cabinets-Porcelain Tiles & Laminate Floors, T.V. Wall-Mount, 3 Bar Stools
Exclusions
- Exclusions
- HYDRO is NOT included.Provider - Hydro: Toronto Hydro
Parking & Garages
- Garage Type
- Underground
- Garage Spaces
- 1
- Parking Type
- Owned
- Parking Spaces
- 1
- Total Garage And Parking Spaces
- 1
Lockers
- Locker Type
- Owned
- Locker Unit
- 213
- Locker Number
- 213
- Locker Level
- P-2
Heating & Cooling
- Heat Source
- Gas
- Heat Type
- Forced Air
- Air Conditioning
- Central Air
- Area
- Toronto C13
- Municipality
- North York
- Neighbourhood
- Banbury-Don Mills
- Main cross streets
- Don Mills & Wynford/Eglinton
- Directions
- Don Mills & Wynford/Eglinton
Ask about this home
A HOMEH agent will answer your questions about this home.

Around this home
Jeanne-Lajoie
Public · elementary · French · 1.0 km
8.3/10Grenoble
Public · elementary · 1.3 km
2.1/10Don Mills
Public · secondary · 1.4 km
7.0/10Blessed John XXIII
Private · elementary · 1.6 km
6.2/10Gateway
Public · elementary · 1.7 km
3.0/10Marc Garneau
Public · secondary · 2.1 km
3.8/10St Bonaventure
Private · elementary · 2.4 km
8.2/10Wexford
Public · elementary · 2.5 km
4.0/10Precious Blood
Private · elementary · 2.5 km
6.1/10Wexford Collegiate-Arts
Public · secondary · 2.8 km
5.3/10Clairlea
Public · elementary · 2.8 km
6.2/10Senator O'Connor
Private · secondary · 2.8 km
7.3/10Northmount
Private · elementary · 2.9 km
10.0/10
Data provided by OpenStreetMap & Fraser Institute School Rankings
For the owner
Is this your home? Track its value.
Get this home's HOMEH Estimate by email once a month, with how many homes are for sale around you.
- MLS® number
- C13532632
- Data source
- Toronto Regional Real Estate Board
- Status change
- 2026-07-21
- Listed on
- 2026-07-07
- Days on market
- 14 days
- Possession type
- Immediate
- Co-op commission
- 1/2 Month's Rent + HST
- Listed by
- REAL BROKER ONTARIO LTD.
Recommended for you
Based on homes you've looked at.
No recommended properties found.
Nearby similar homes
No nearby properties found.
More real estate resources
Other homes nearby
Explore this area
Nearby neighbourhoods
No nearby listings available.
Ask HOMEH about this home
Price, neighbourhood, monthly cost. Ask anything.
HOMEH Intelligent Agent is an AI, not a licensed representative. Check anything important with your agent.