
139 Newton Drive
North York (Willowdale East), ON M2M 2N4
- 4+2Bedrooms
- 7Bathrooms
- 2Garage
- 3500–5000Sq Ft
- $19,923Tax
- 60×130 ftLot Size
 Free EstimateSee Free Estimate Report

Sale & Price History for 139 Newton Drive, North York, Willowdale East
| Start Date | End Date | Price | Event | MLS# |
|---|---|---|---|---|
| No listing history available | ||||
Real estate boards require you to or to see the full details of this property.
*Sold prices and complete sale & price history are regulated data. Under the Trust in Real Estate Services Act, 2002 (TRESA) and the rules of the Real Estate Council of Ontario (RECO), and pursuant to the Multiple Listing Service® rules of the Canadian Real Estate Association (CREA) and the Toronto Regional Real Estate Board (TRREB), this information may be shown only to registered users who have agreed to the applicable terms of use (a Virtual Office Website, or "VOW," arrangement). HOMEH Inc., Brokerage therefore provides it to signed-in members only. Creating an account is free and takes under a minute.
About 139 Newton Drive, North York, Willowdale East
Summarized Description
- Spacious south-facing lot with abundant natural light.
- Heated floors throughout the main level.
- Custom plumbing and gas features enhance luxury.
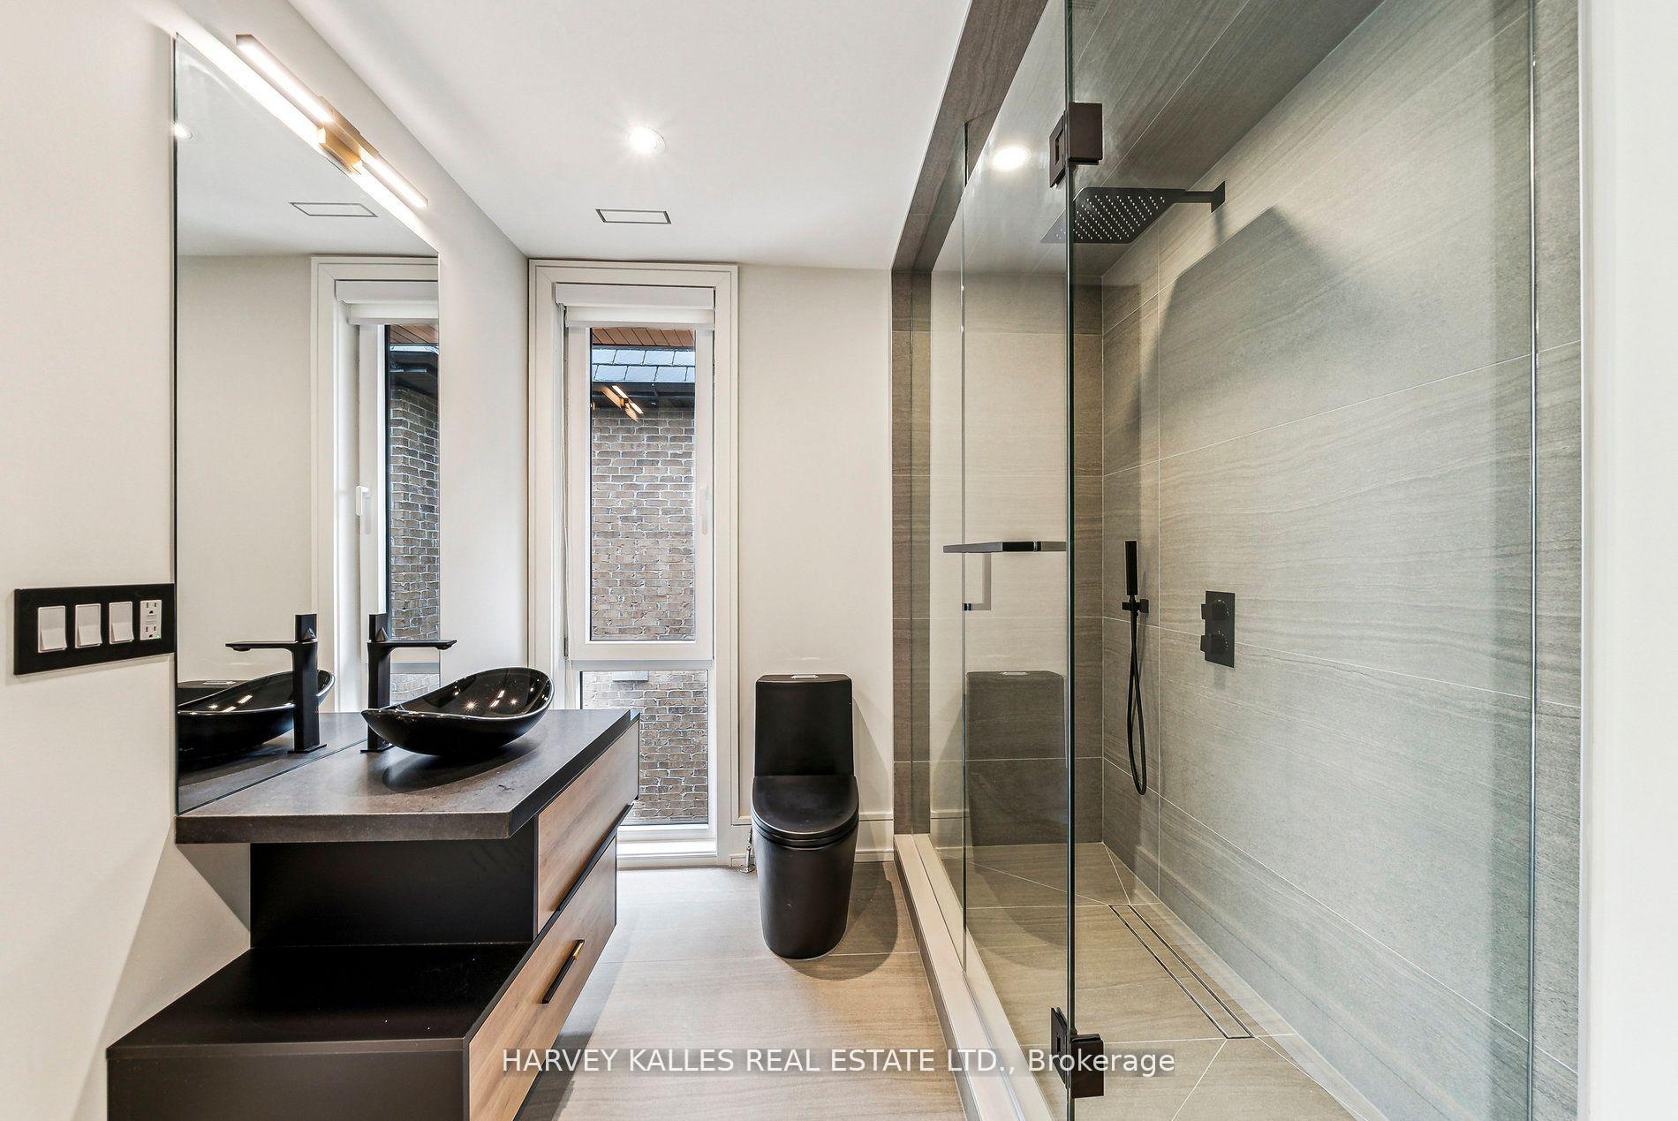
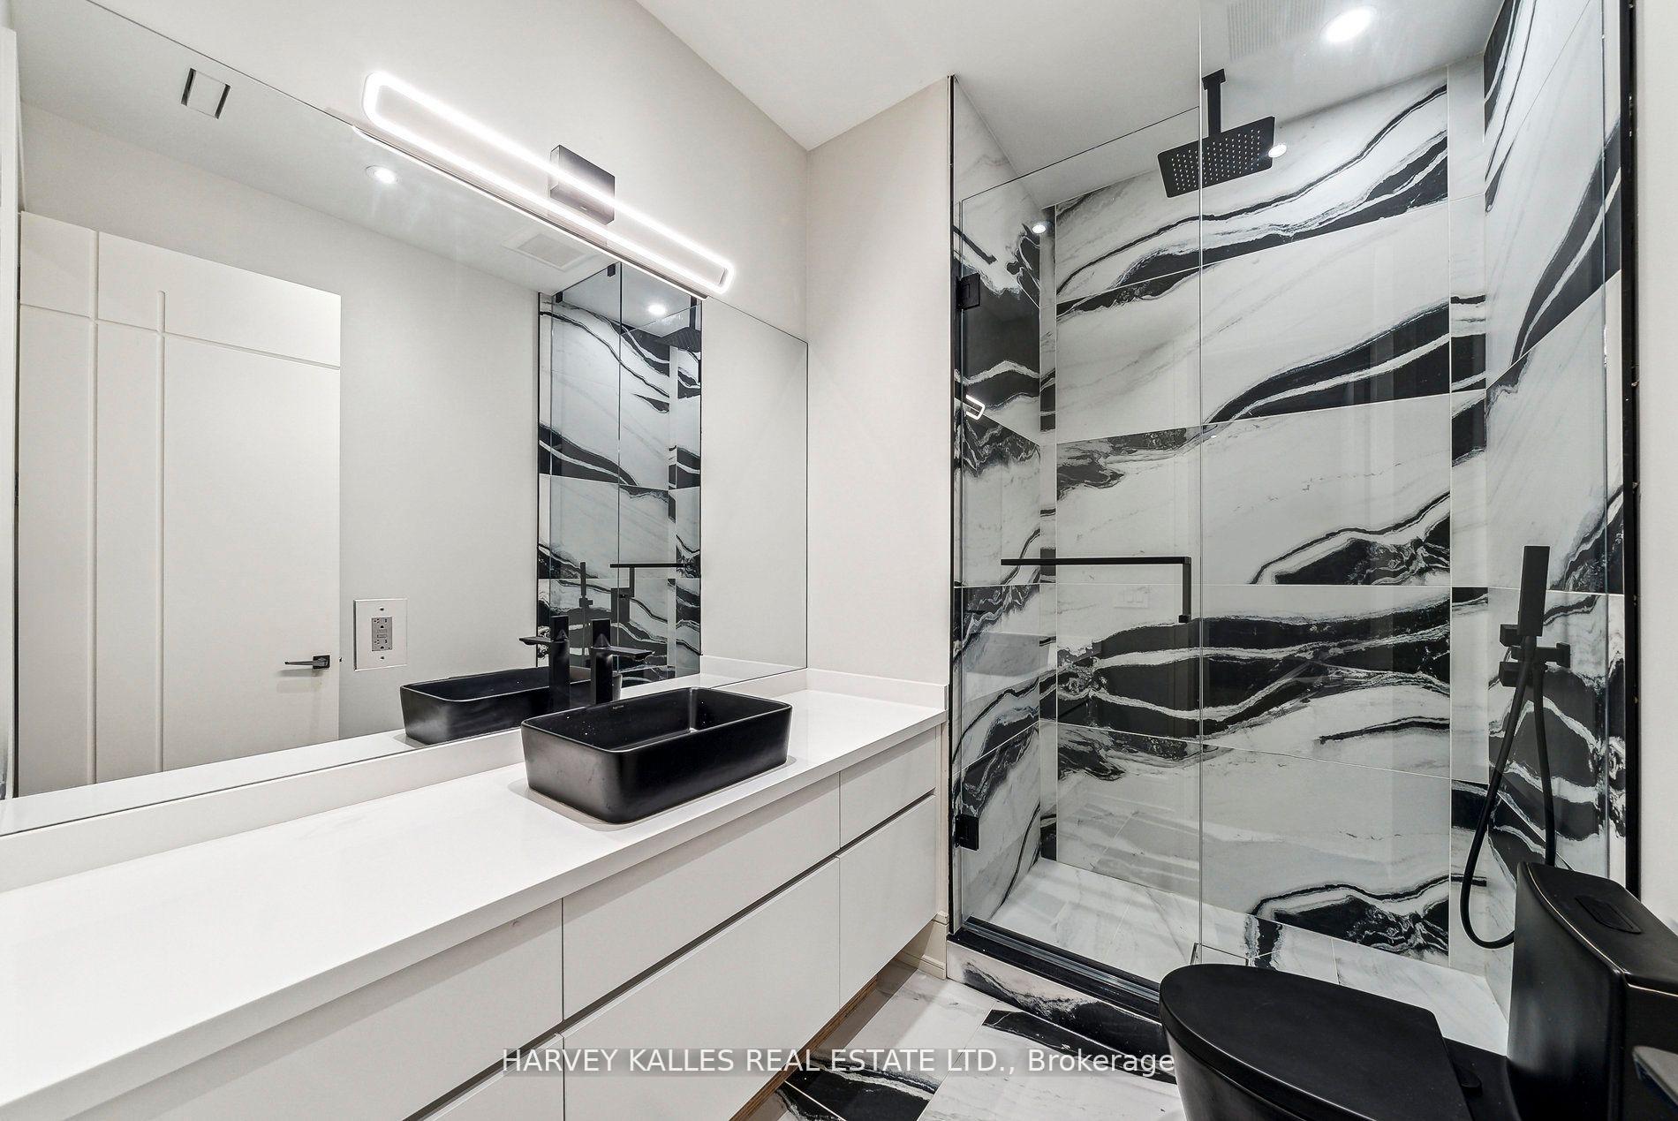
- Seven-piece spa bath in primary suite.
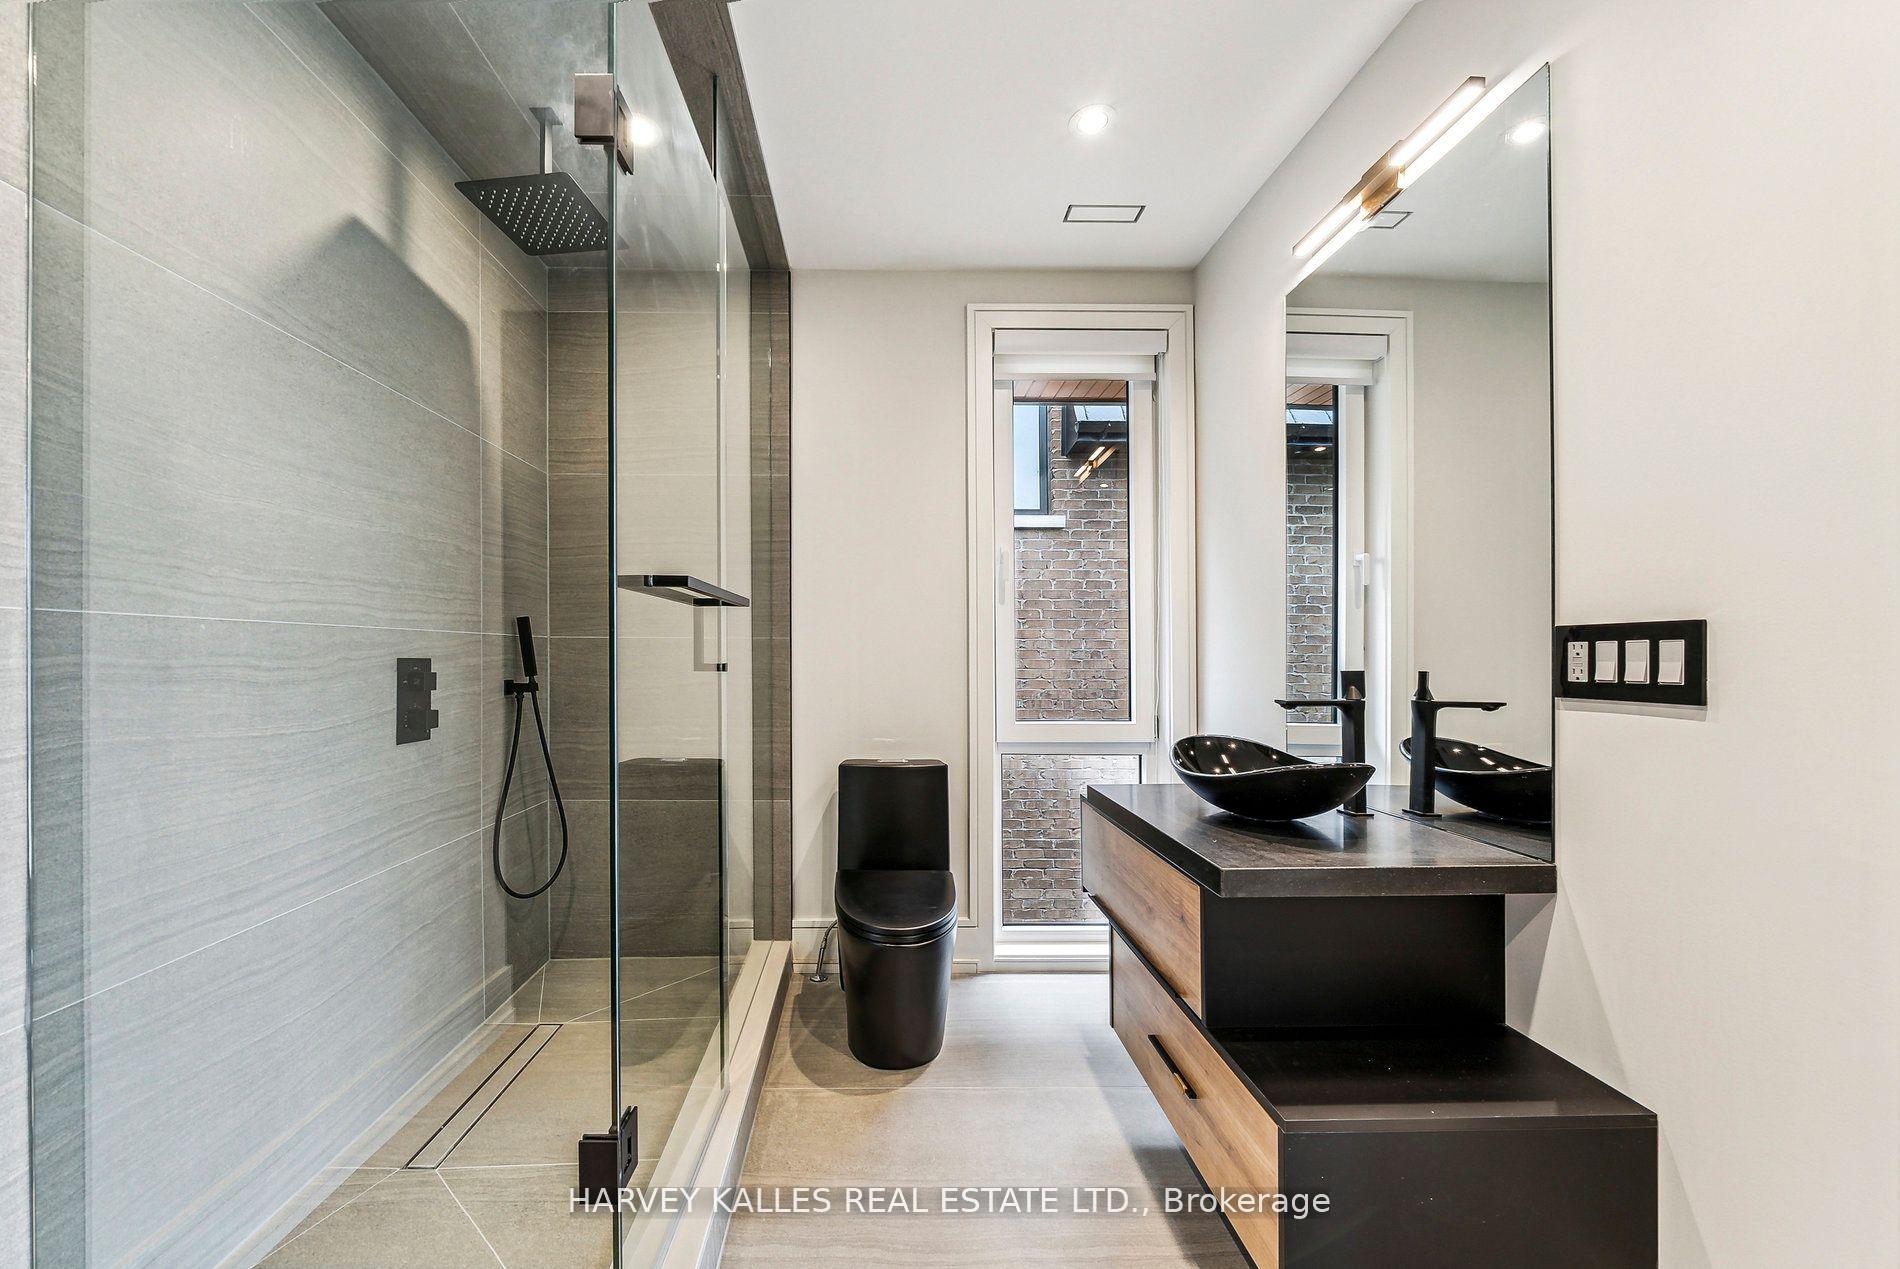
- Four bedrooms, each with private ensuite.
- Snow-melting driveway for winter convenience.
- Open concept kitchen with clear sightlines.
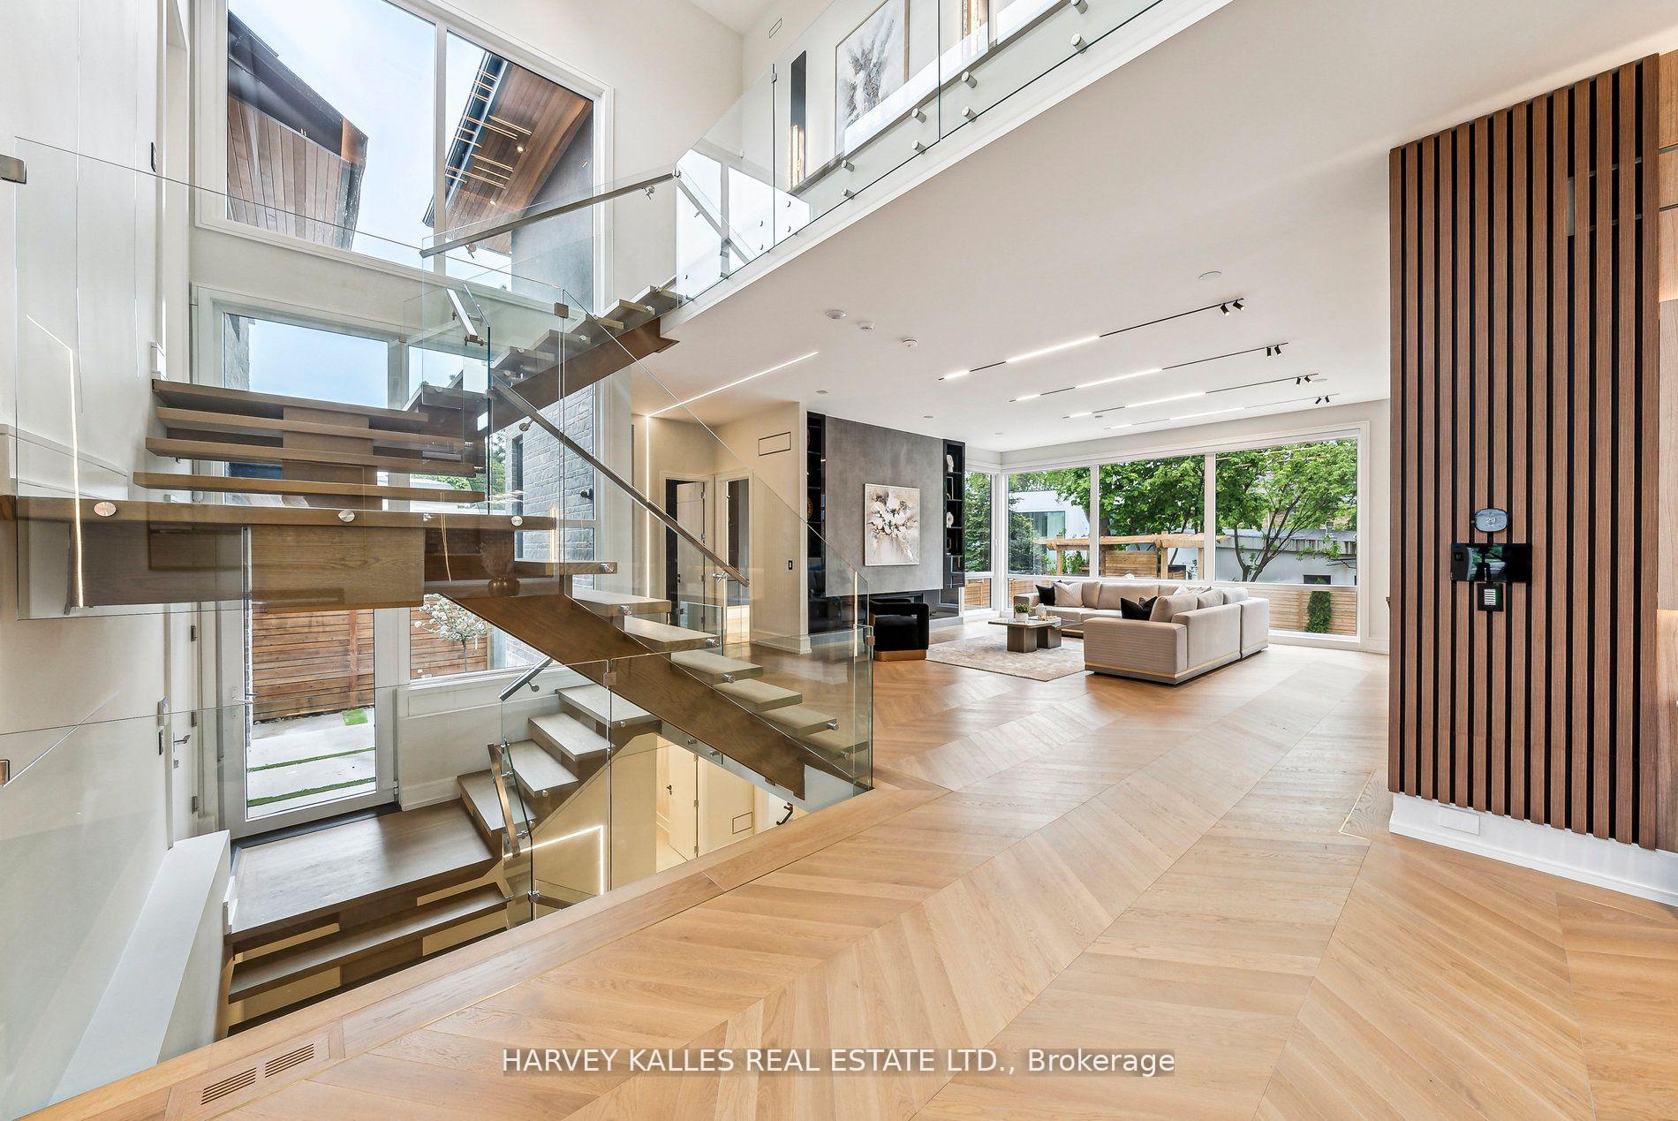
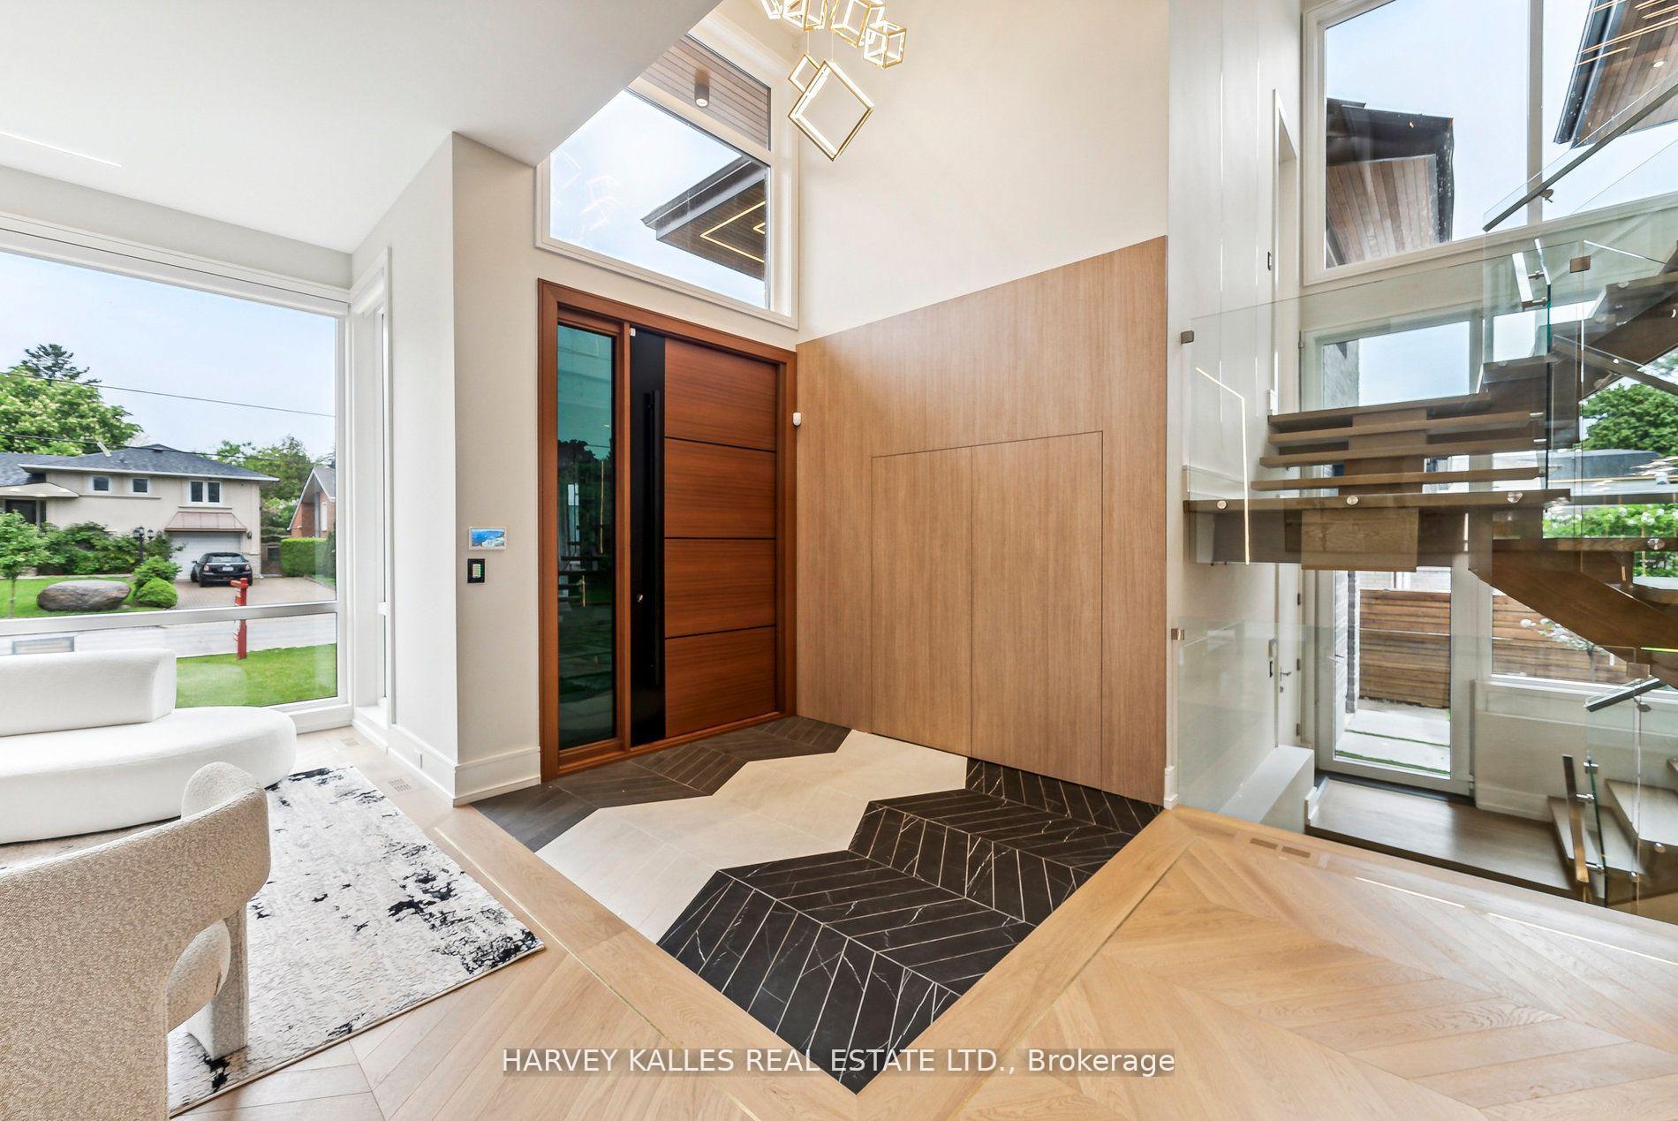
- Cathedral ceilings create an airy atmosphere.
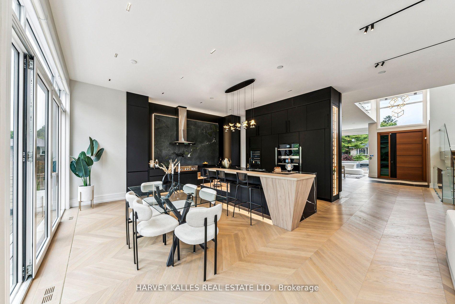
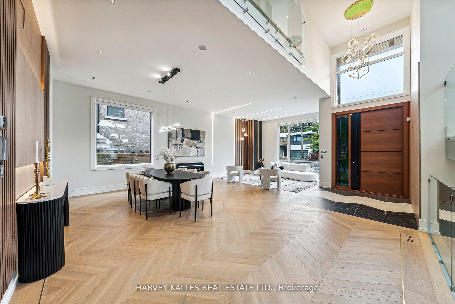
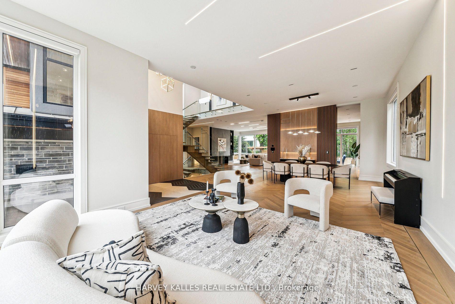
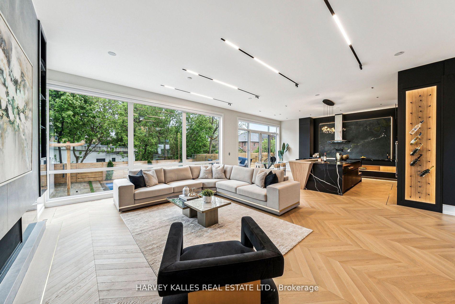
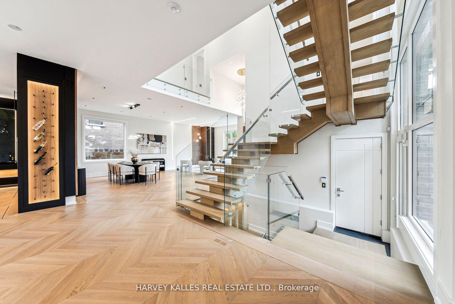
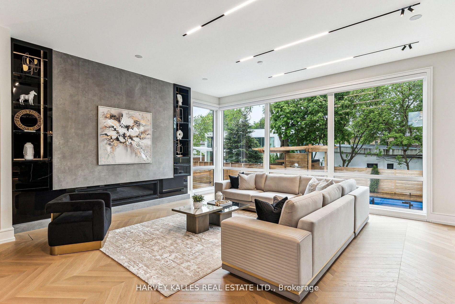
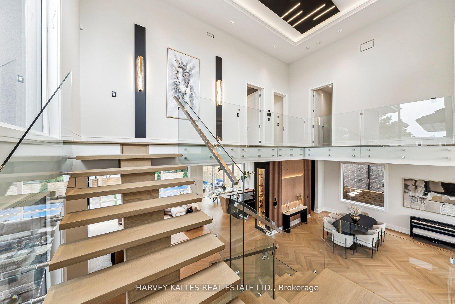
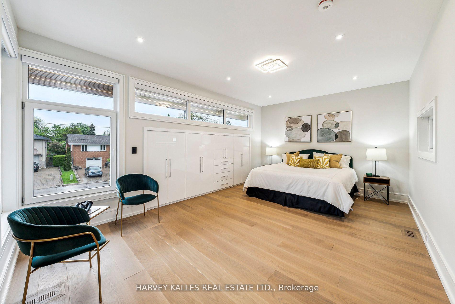
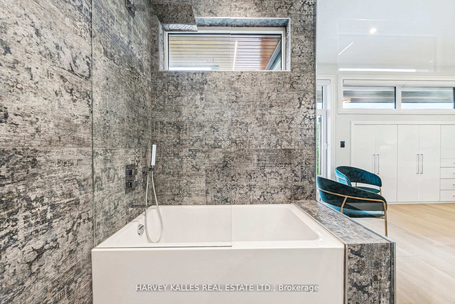
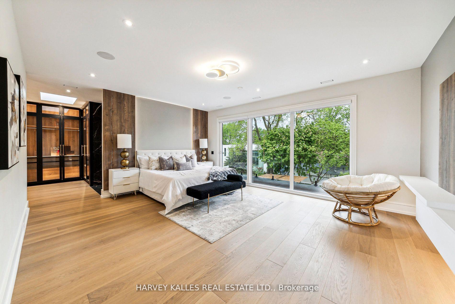
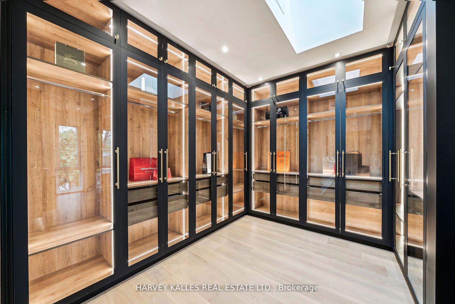
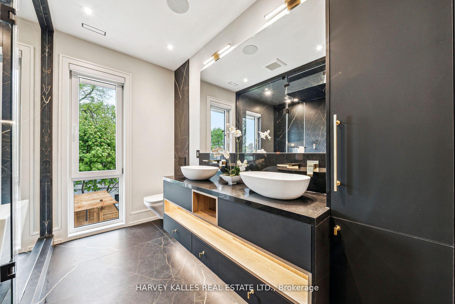
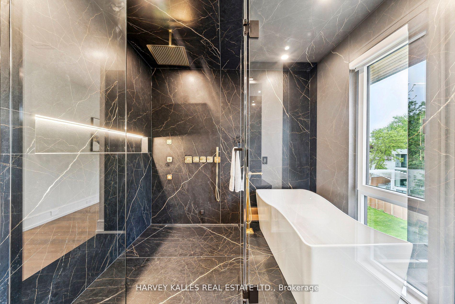
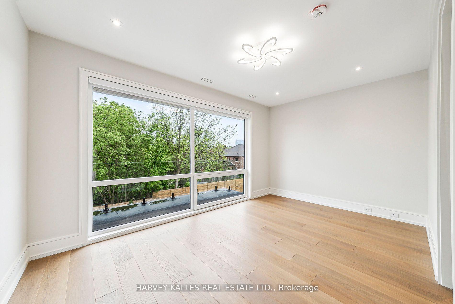
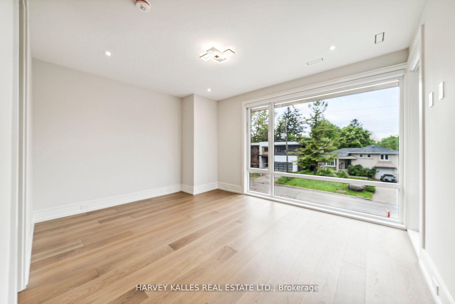
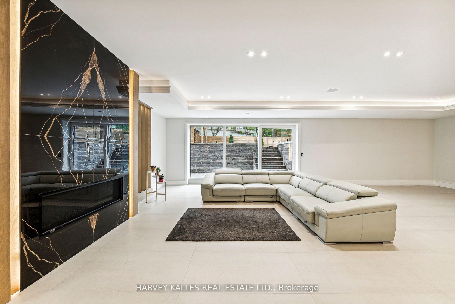
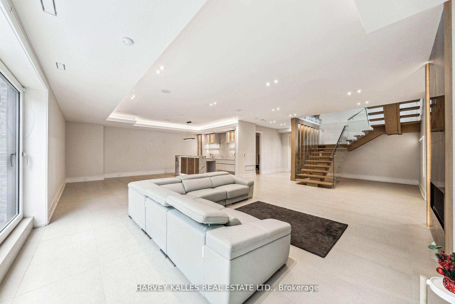
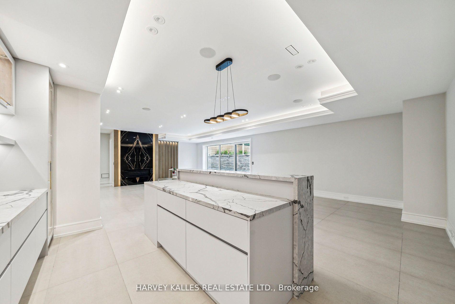
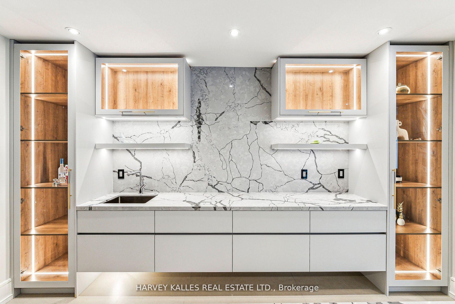
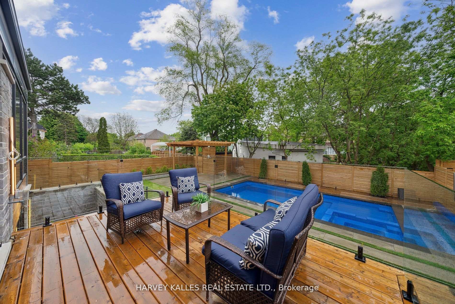
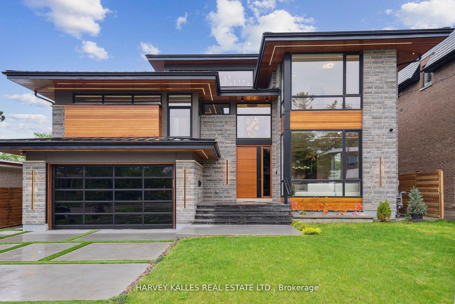
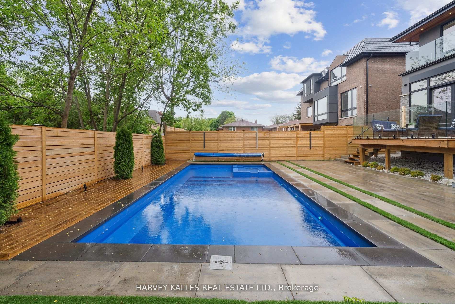
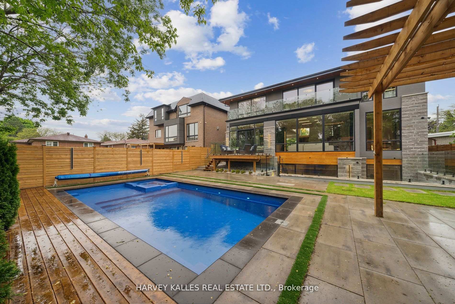
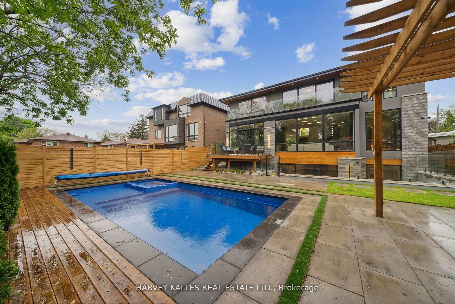
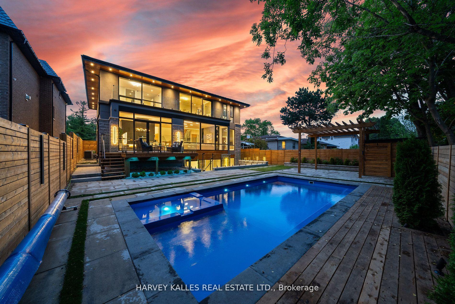
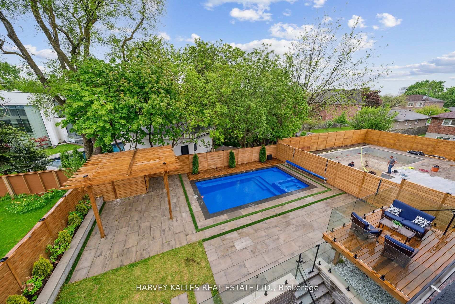
Picture a Sunday here.The light finds you first. South-facing glass, floor to ceiling, and a sun that moves across these rooms all day long. You come downstairs barefoot onto heated floors, put the coffee on in a kitchen built for someone who actually cooks, and look out at the pool holding the morning still.Your parents are up already, in their own wing below with its own entrance, their own quiet. They came for a month and stayed. Nobody feels crowded. That was the point.By noon the doors are open and the house has stopped being yours alone. Kids in and out of the water, wet feet on the deck, somebody's cousin claiming the office because it has the best chair. You are at the island with a knife in your hand and you have not missed a thing, because the kitchen looks straight through the family room to the pool and there is nothing in the way. Cathedral ceilings carry the noise up instead of trapping it. Glass railings keep the sightlines open. Fourteen people are here and it does not feel like fourteen people.Upstairs, four bedrooms and four ensuites, Cousins stay the night. Teenagers get a door that closes. This is a house that expands to fit whatever your lifebecomes, and keeps fitting as it changes.And then evening. The primary suite in black and gold, a seven-piece spa bath, a dressing room built to the scale you always wanted and never had. Eight-foot solid doors close on real silence. This home, on a 60 x 130 ft south-facing lot, was built by someone who was not counting pennies. Custom manifold gas and plumbing. A snow-melting driveway that clears itself every January. Twenty years from now, someone in your family will describe this house from memory, room by room, and get every detail exactly as it is right now. That is what you are actually buying here.Homes like this are not being built anymore, and the few that exist rarely change hands. Come stand in it. See yourself in it. Feel it.you will understand.
Key Facts & Features
Property Costs
- Annual Property Tax Amount
- $19,923
- Land Transfer Tax Fee
- $182,230
Rental Items
- Rental Equipment
- HWT
- Basement Type
- Finished, Walk-Out
Interior Features
- Interior Extras
- None
- Fireplace/Stove
- Yes
- Elevator
- No
Exterior Features
- Pool
- Inground
Building
- Building Type
- Detached
- Building Style
- 2-Storey
Construction
- Exterior Finish
- Aluminum Siding
- Roof
- Not Applicable
- Foundation Details
- Not Applicable
- Special Designation
- Unknown
Lot
- Lot Front
- 60.00 ft
- Lot Depth
- 130.00 ft
- Lot Size
- 60.00 x 130.00 Feet (Regular-Prime 60' South Lot, No Sidewalk)
- Lot Size Code
- 60.00 x 130.00 Feet (Regular-Prime 60' South Lot, No Sidewalk)
Inclusions
- Inclusions
- Two high-efficiency furnaces, two AC units, and two HRV systems, The custom manifold gas piping and plumbing ensure reliability and efficiency, while 8-foot solid interior doors. The snow-melting driveway, heated floor in the basement and master ensuite, and custom-designed walk-in closets with LED lighting provide added convenience and luxury.
Exclusions
- Exclusions
- None
Parking & Garages
- Garage Type
- Built-In
- Garage Spaces
- 2
- Parking Spaces
- 4
- Total Garage And Parking Spaces
- 6
Heating & Cooling
- Heat Source
- Gas
- Heat Type
- Forced Air
- Air Conditioning
- Central Air
- Water
- Municipal
- Sewers
- Sewer
- Bedrooms
- 4 + 2
- Washrooms
- 7
- Kitchens
- 2
- Family / bonus room
- Yes
Room sizes
- Kitchen5.58 x 3.12Main level, Overlooks Pool, South View, Modern Kitchen
- Family Room4.52 x 3.72Main level, Gas Fireplace, Overlooks Pool, South View
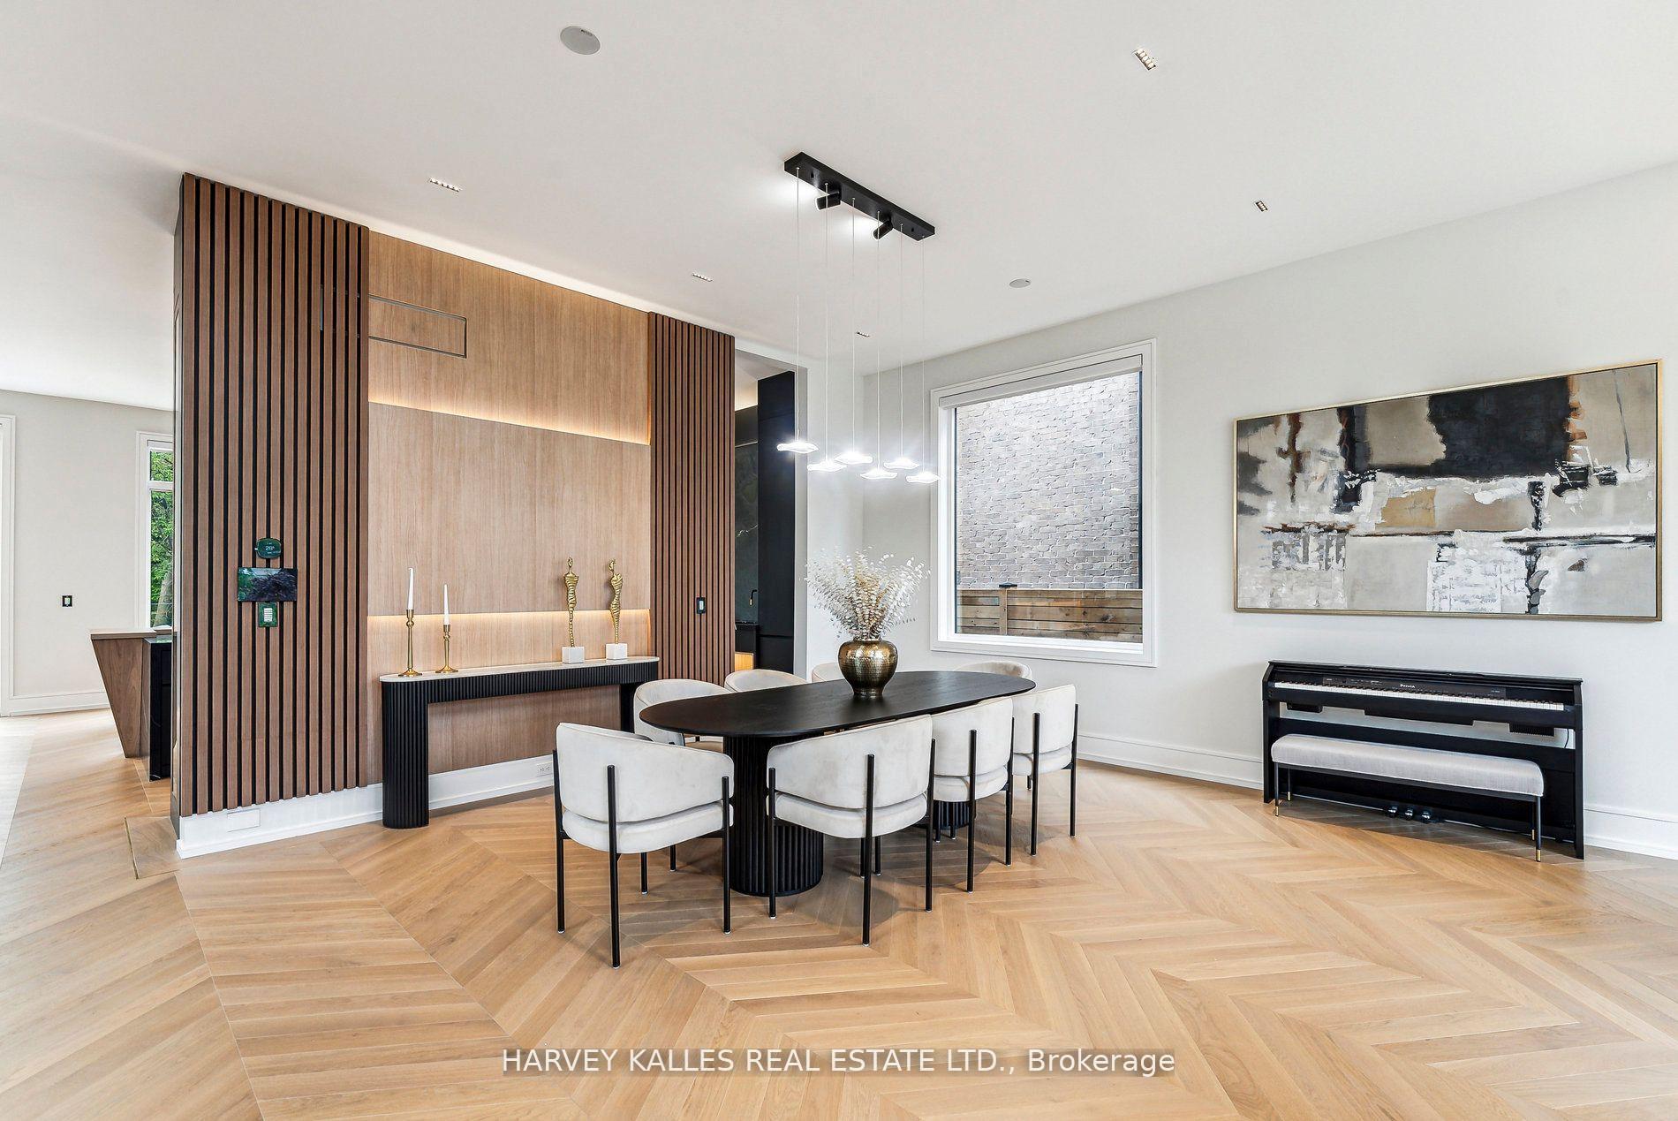
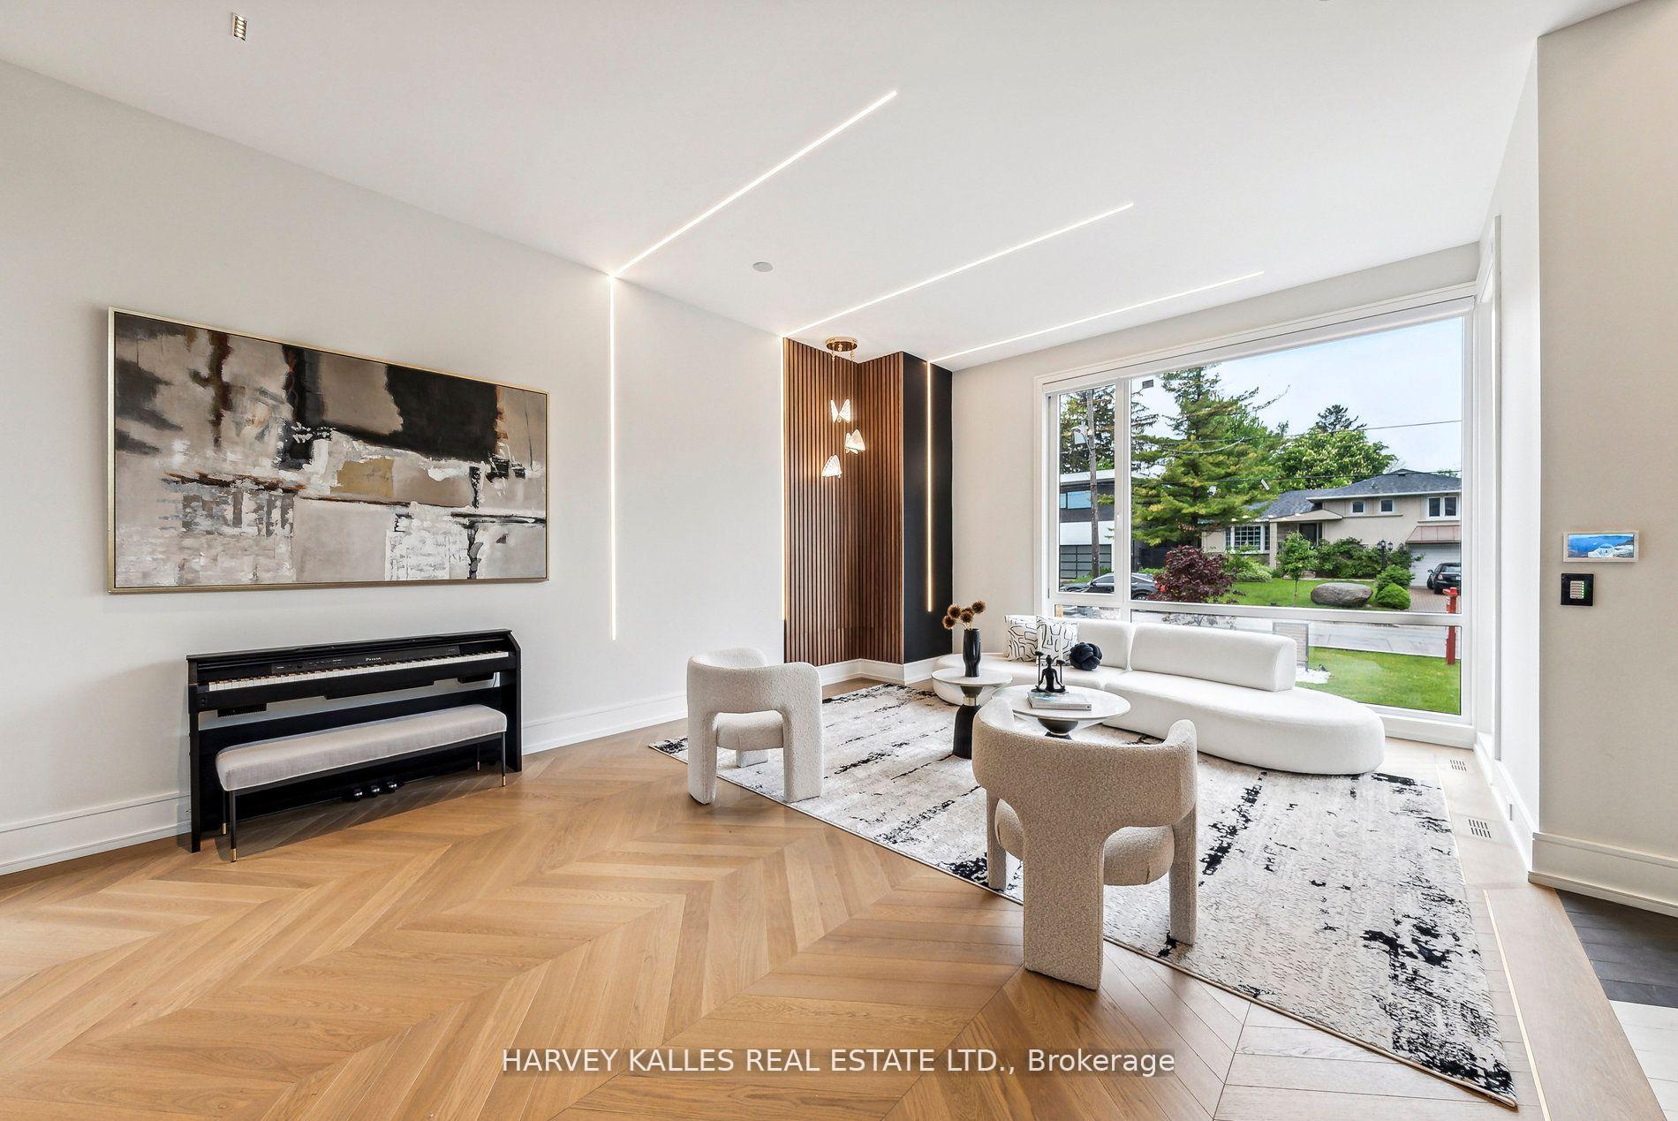
- Living Room5.79 x 4.38Main level, Track Lighting, Built-in Speakers, Combined w/Dining
- Bedroom 34.37 x 3.79Second level, Hardwood Floor, LED Lighting, 4 Pc Ensuite
- Bedroom 23.38 x 3.13Second level, Hardwood Floor, Overlooks Pool, 5 Pc Ensuite
- Laundry—Basement level
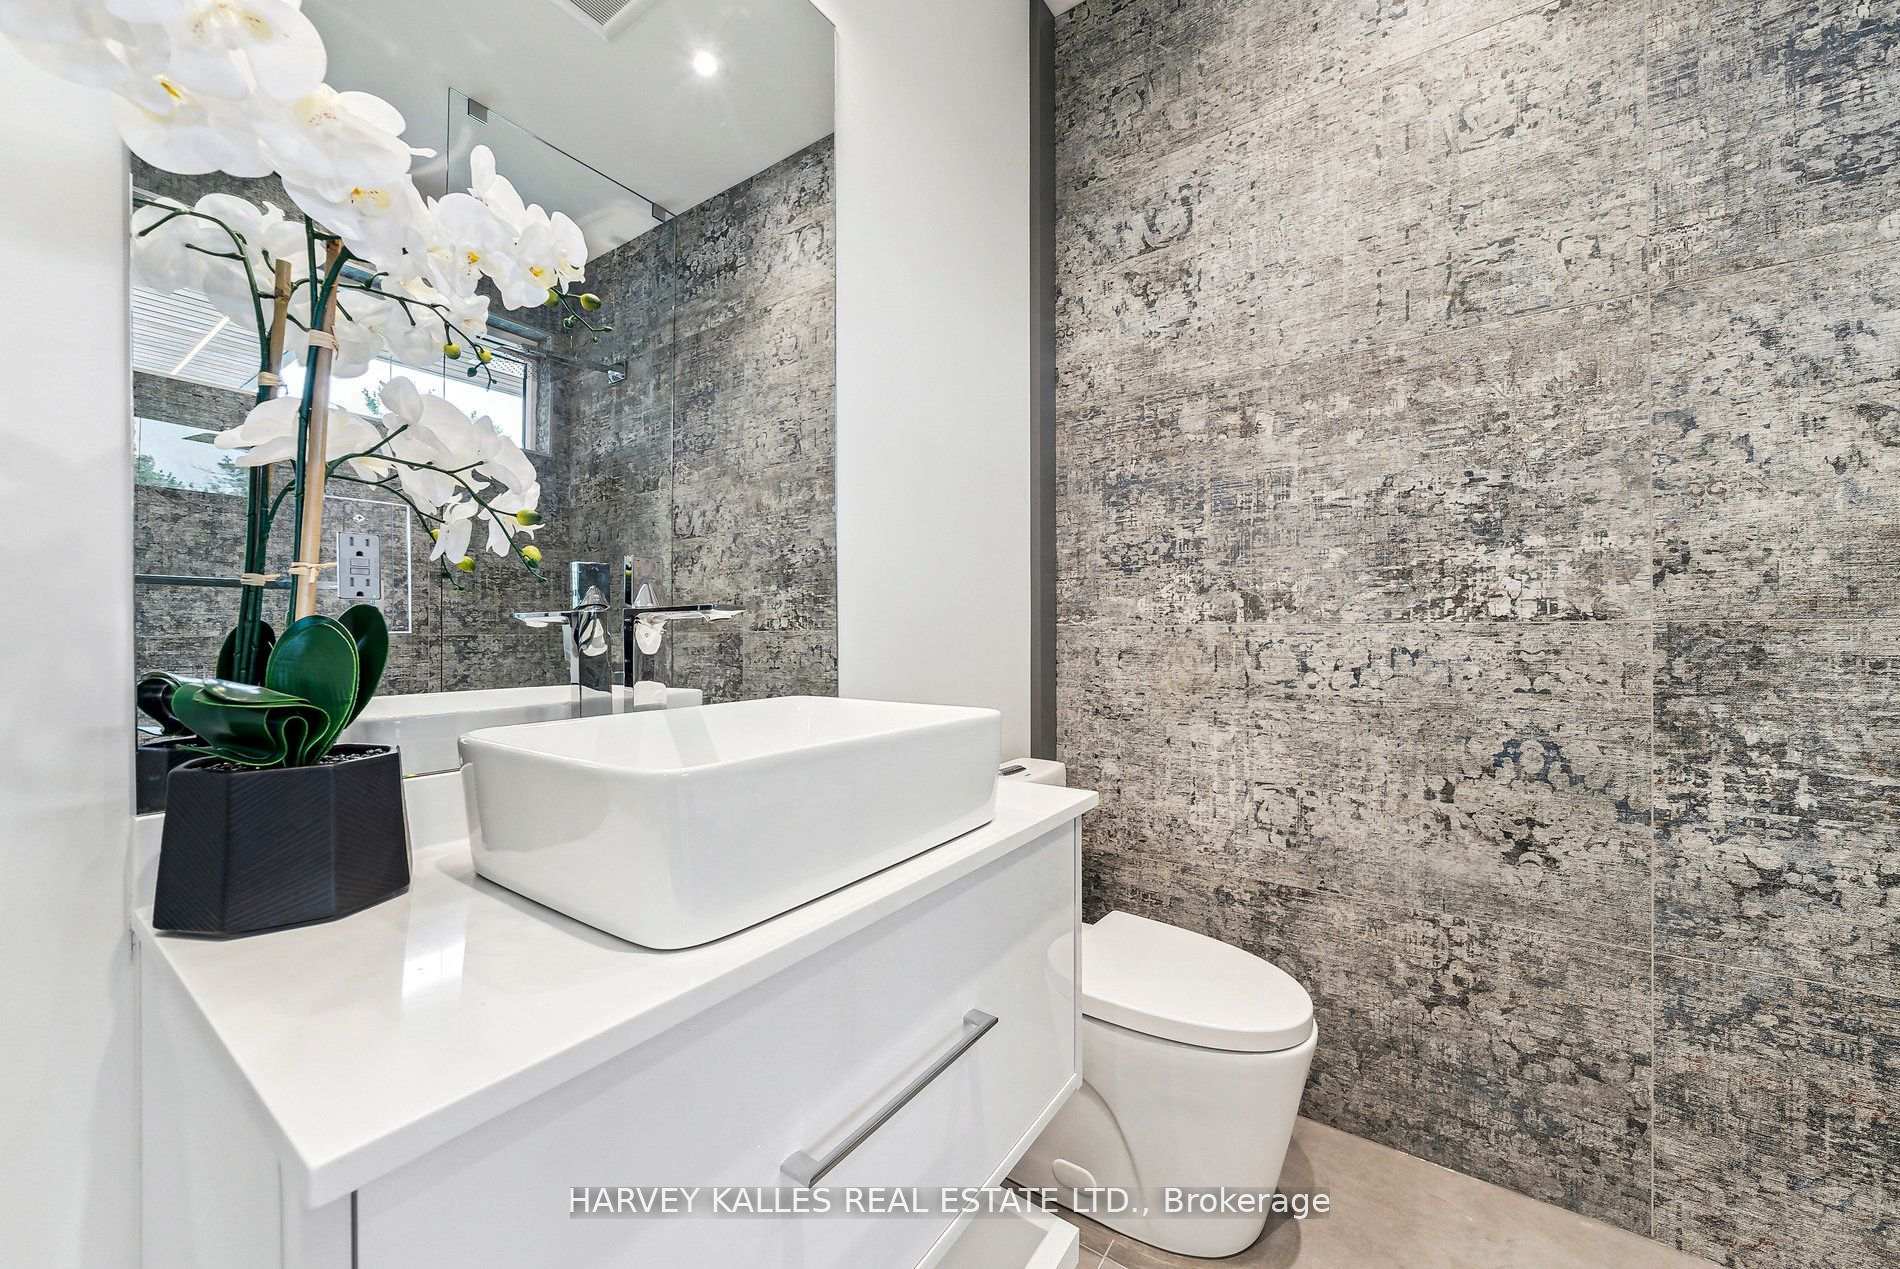
- Powder Room4.18 x 2.82Main level, Hardwood Floor
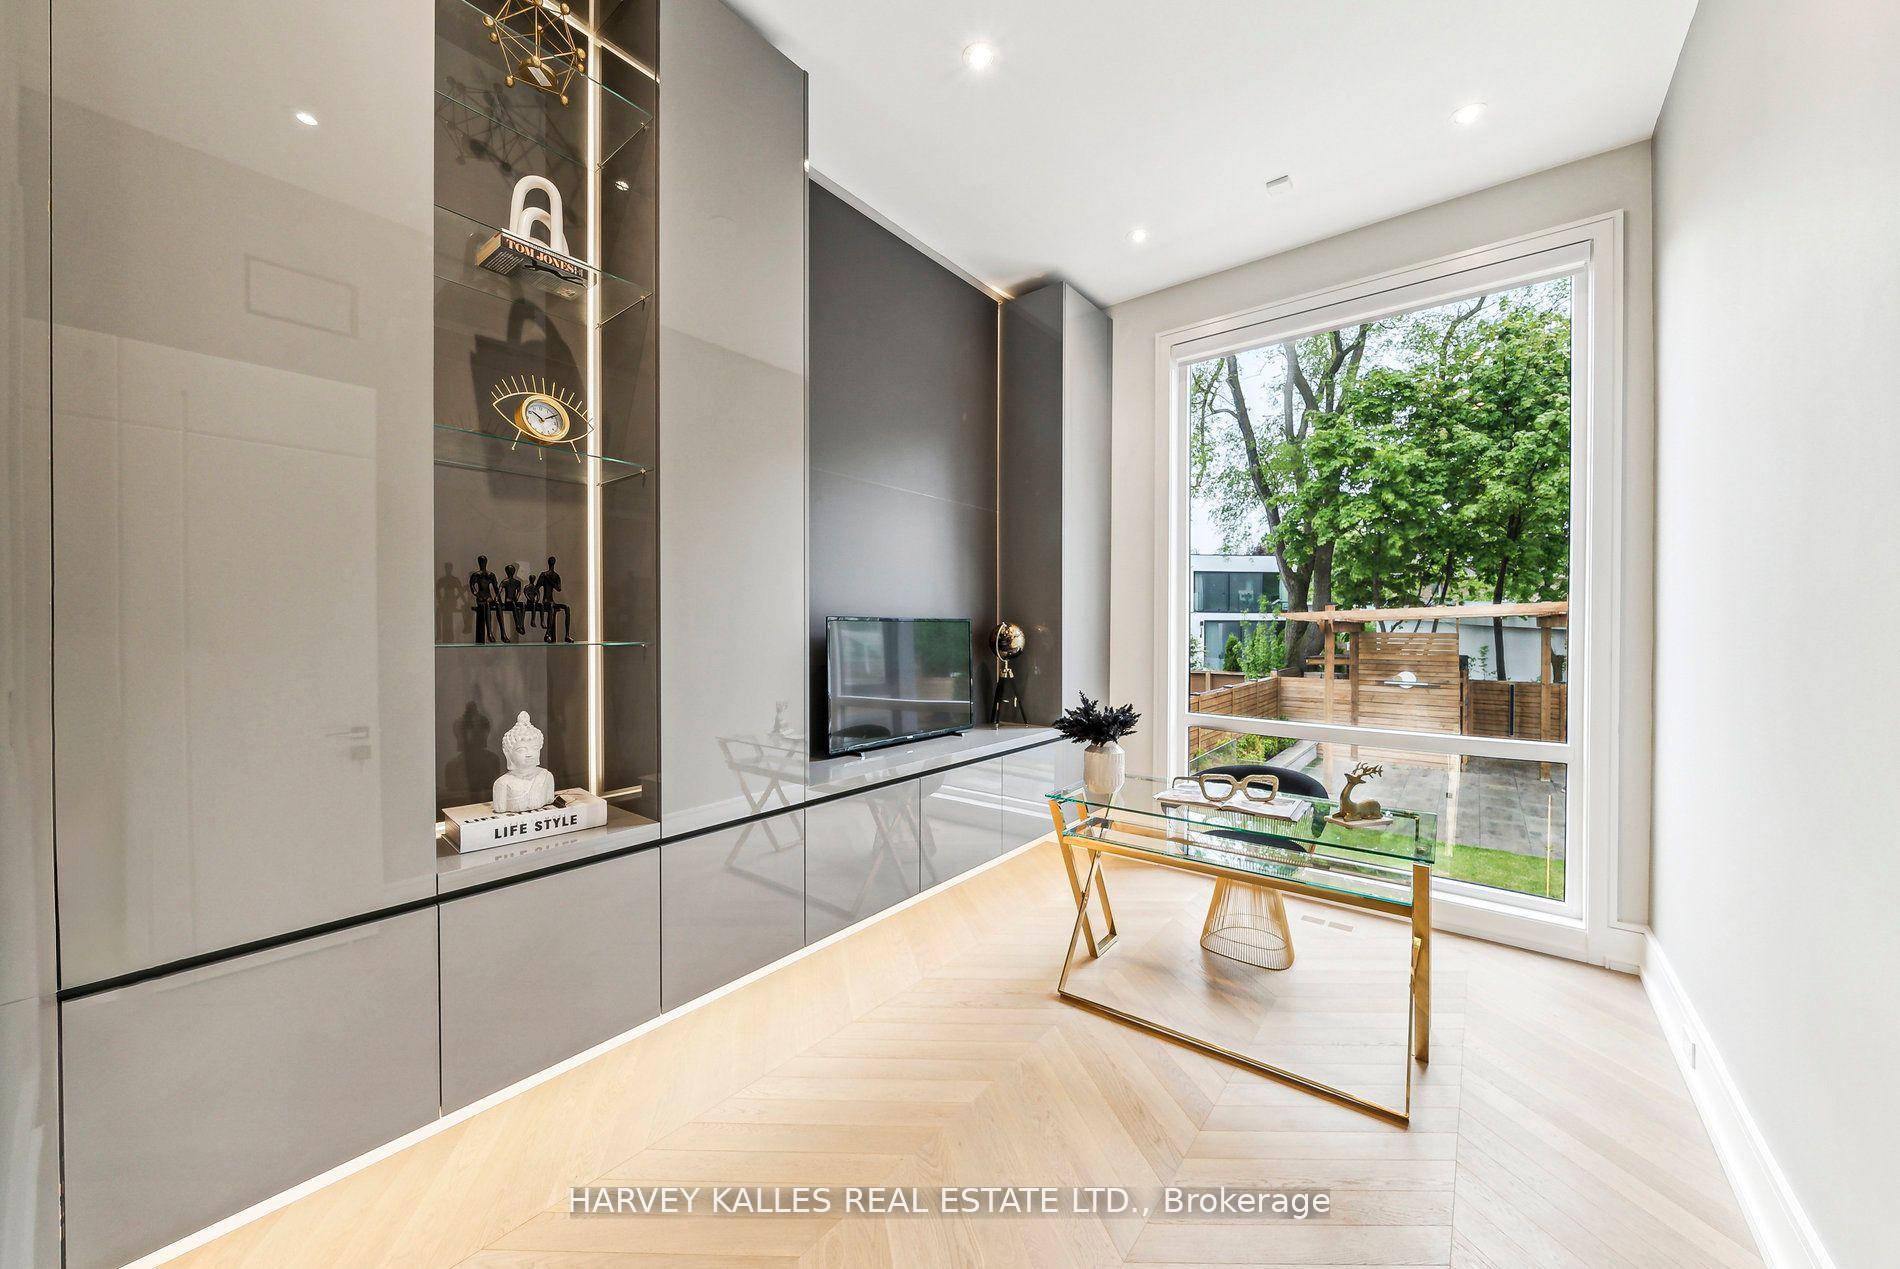
- Office4.18 x 4.07Main level, B/I Bookcase, B/I Shelves, LED Lighting
- Bedroom 44.67 x 3.74Second level, Overlooks Pool, LED Lighting, 4 Pc Ensuite
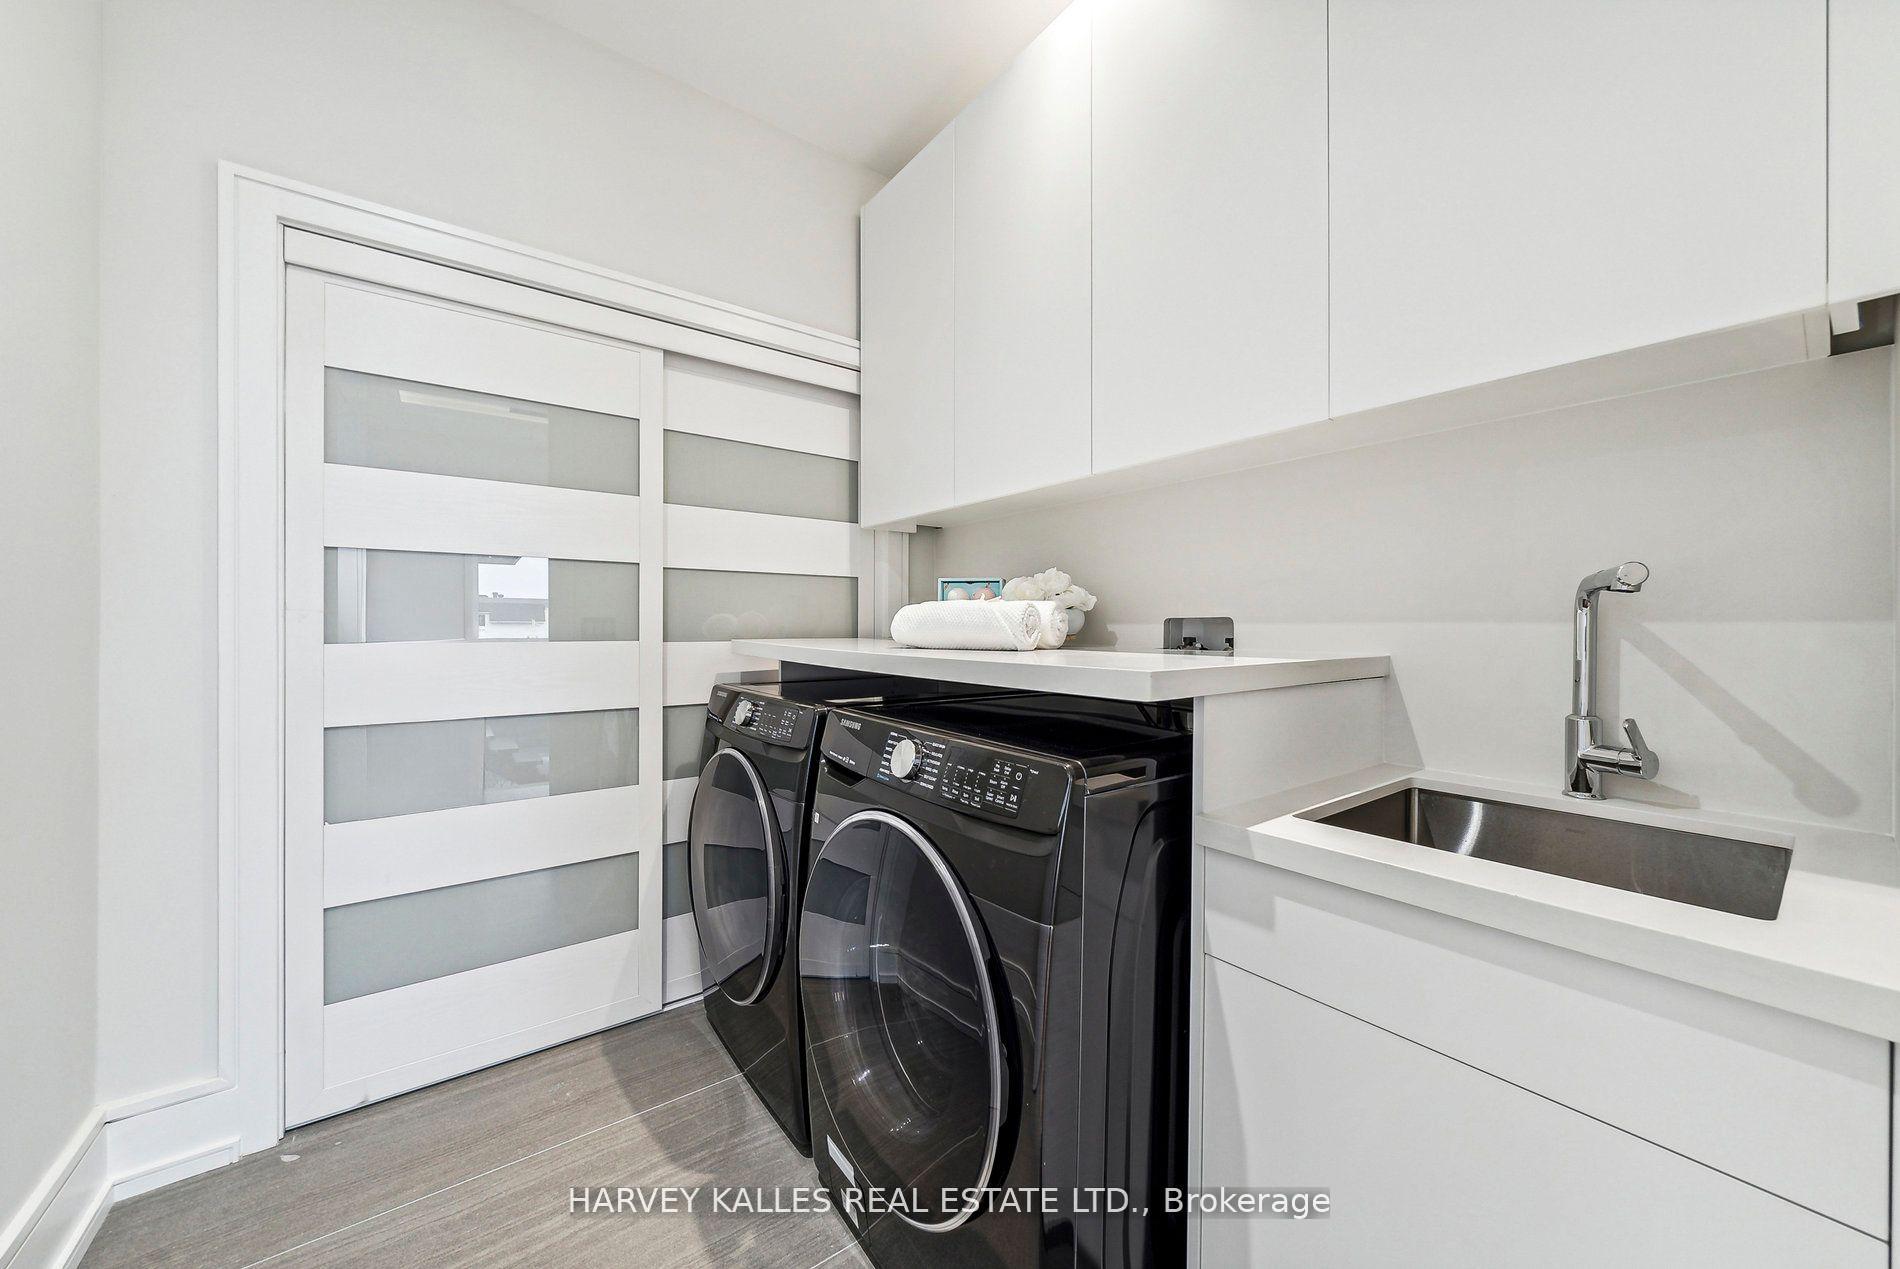
- Laundry—Second level
- Bedroom9.04 x 4.93Second level, 7 Pc Ensuite, Closet Organizers, Overlooks Pool
- Dining Room3.34 x 3.33Main level, Cathedral Ceiling(s), Pot Lights, Combined w/Living
Washrooms
- 4-piece, Basement
- 9-piece, Second
- 3-piece, Main
- 4-piece, Upper
- 3-piece, Basement
- Area
- Toronto C14
- Municipality
- North York
- Neighbourhood
- Willowdale East
- Main cross streets
- Willowdale/Finch
- Directions
- Bayview/Sheppard
- MLS® number
- C13764184
- Data source
- Toronto Regional Real Estate Board
- Listed on
- 2026-09-10
- Updated on
- 2026-10-16
- Days on market
- 38 days
- Possession date
- 2026-10-01
- Possession type
- Flexible
- Co-op commission
- %3.00
- Seller
- Listed by
- HARVEY KALLES REAL ESTATE LTD.
Home Market Value
Current home valuation for 139 Newton Drive, North York, Willowdale East, North York, ON. Listed for $3,988,000
HOMEH Estimate
—
Estimated Sales Range
—
HOMEH Estimate for 139 Newton Drive, North York, Willowdale East
Calculated with a real agent's CMA method — 45+ years of experience, codified. Not an AI guess.
For the owner
Is this your home? Track its value.
Get this home's HOMEH Estimate by email once a month, with how many homes are for sale around you.
Mortgage Payment Calculator
Compare up to 4 down payment scenarios
20% required for homes $1.5M or more
$797,600
| Scenario 1 | Scenario 2 | Scenario 3 | Scenario 4 | |
|---|---|---|---|---|
−Down payment | % $ | % $ | % $ | % $ |
+CMHC insurance | $0 | $0 | $0 | $0 |
=Total mortgage | $3,190,400 | $2,991,000 | $2,791,600 | $2,592,200 |
Amortization | ||||
Mortgage rate | % | % | % | % |
| Payment frequency | ||||
=Mortgage payment | $15,577monthly | $14,604monthly | $13,630monthly | $12,656monthly |
Land Transfer Tax
$86,175
$96,055
$182,230
Around this home
Data provided by OpenStreetMap & Fraser Institute School Rankings
Ask HOMEH
New!Hi there!
👋Text or call (416) 301-9001
Recommended for you
Based on homes you've looked at.
No recommended properties found.
Nearby similar homes
No nearby properties found.
More real estate resources
Other homes nearby
Explore this area
Nearby neighbourhoods
No nearby listings available.