
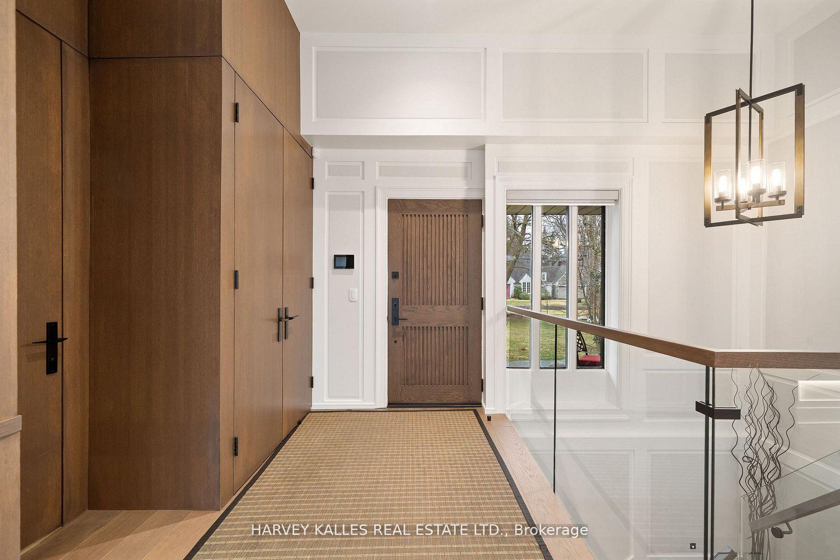
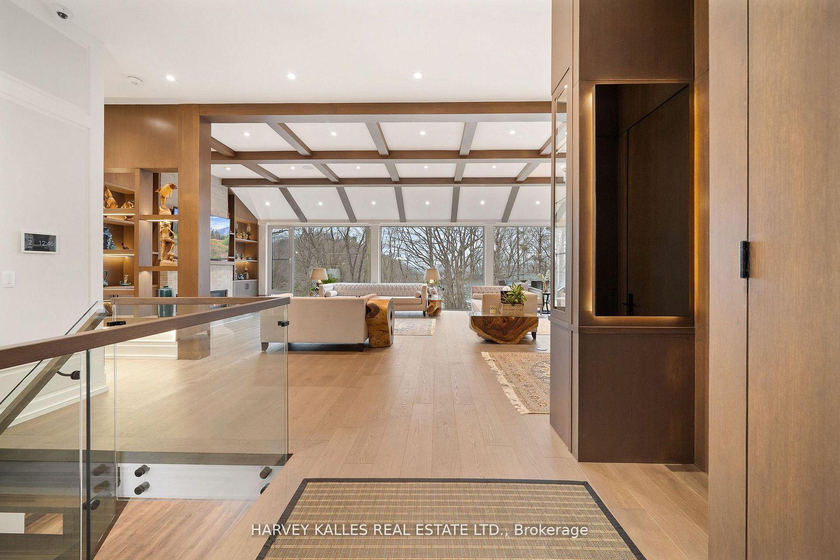
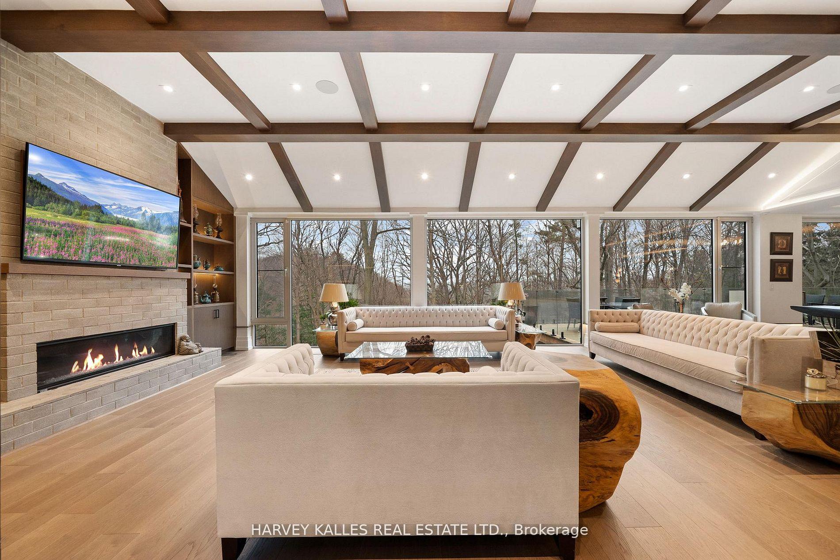
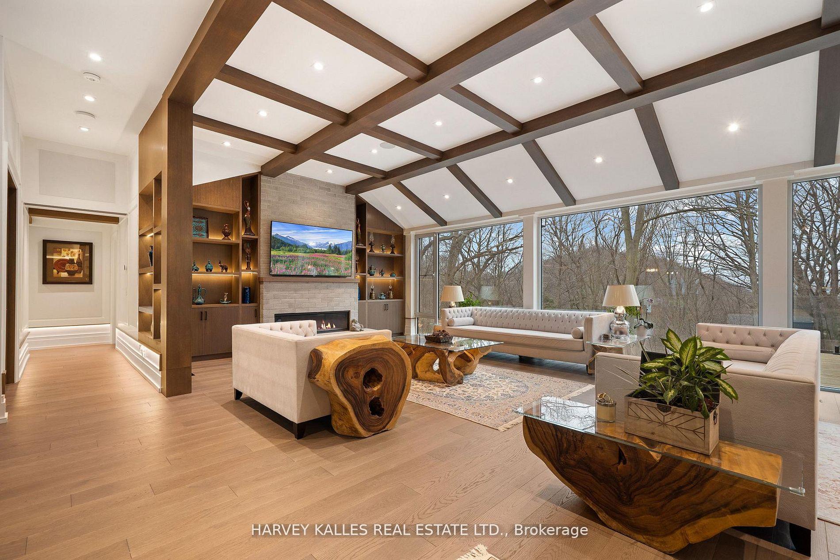
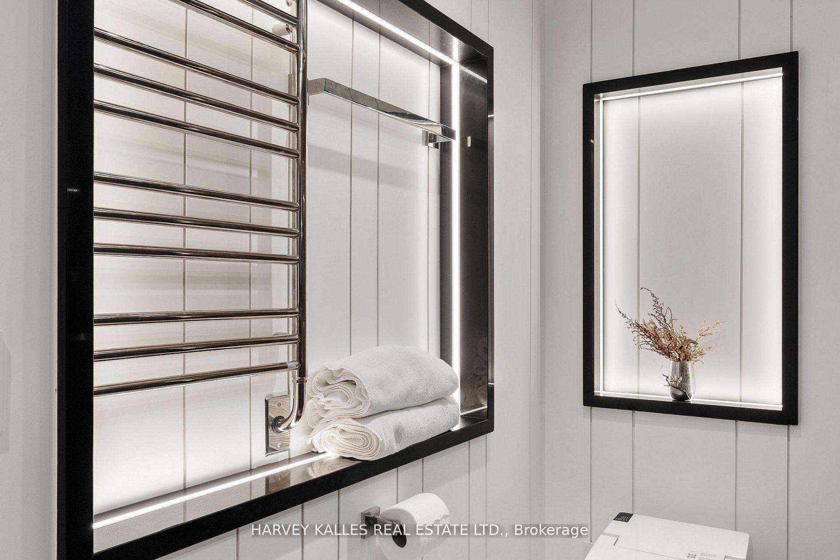
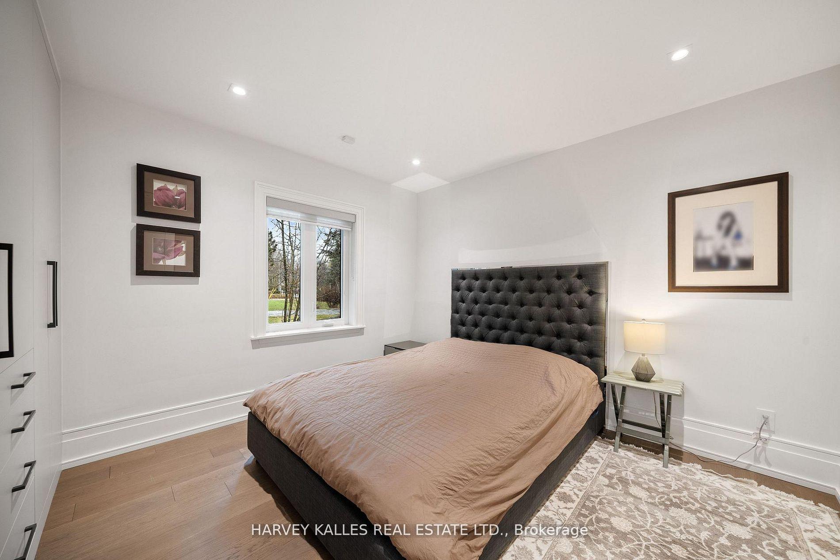
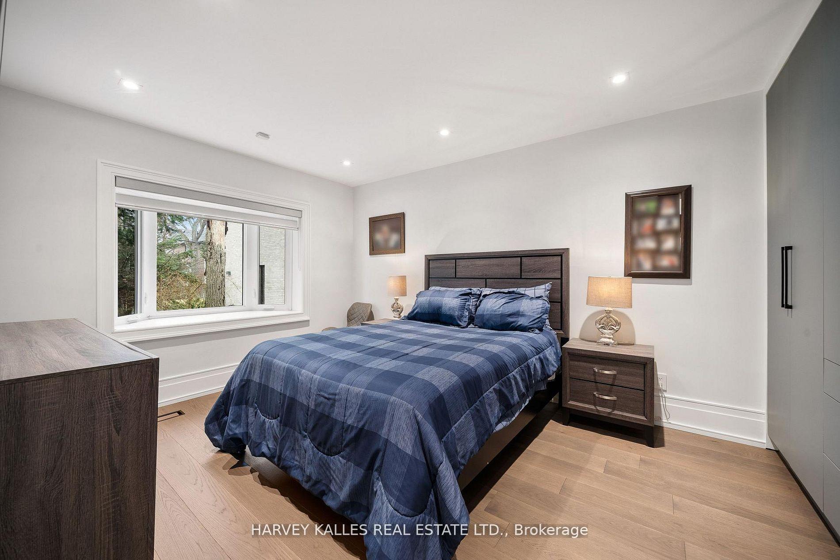
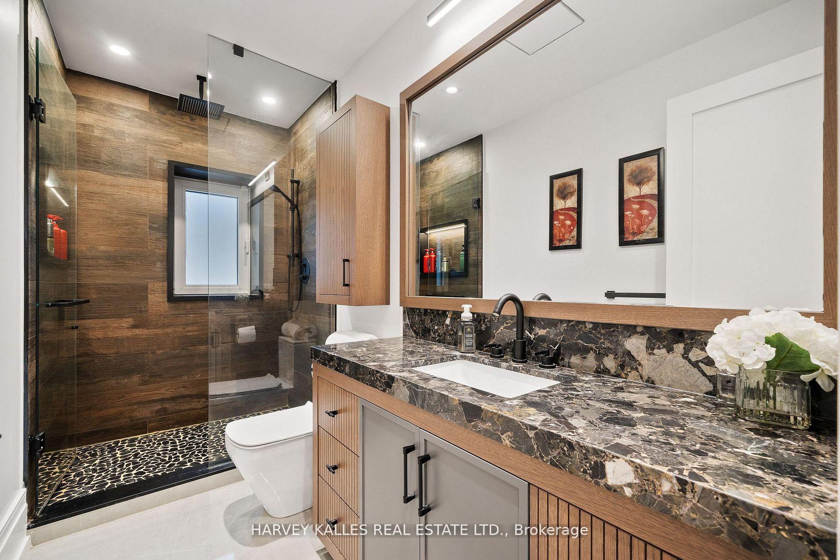
140 Sandringham Drive
North York (Lansing-Westgate), ON M3H 1E3
- 3+2Bedrooms
- 6Bathrooms
- 2Garage
- 2500–3000Sq Ft
- $17,254Tax
- 102×442 ftLot Size
 Estimated Value:$5,700,000See Free Estimate Report

Sale & Price History for 140 Sandringham Drive, North York, Lansing-Westgate
| Start Date | End Date | Price | Event | MLS# |
|---|---|---|---|---|
| No listing history available | ||||
Real estate boards require you to or to see the full details of this property.
*Sold prices and complete sale & price history are regulated data. Under the Trust in Real Estate Services Act, 2002 (TRESA) and the rules of the Real Estate Council of Ontario (RECO), and pursuant to the Multiple Listing Service® rules of the Canadian Real Estate Association (CREA) and the Toronto Regional Real Estate Board (TRREB), this information may be shown only to registered users who have agreed to the applicable terms of use (a Virtual Office Website, or "VOW," arrangement). HOMEH Inc., Brokerage therefore provides it to signed-in members only. Creating an account is free and takes under a minute.
About 140 Sandringham Drive, North York, Lansing-Westgate
Summarized Description
- Expansive bungalow with contemporary and chalet-inspired design.
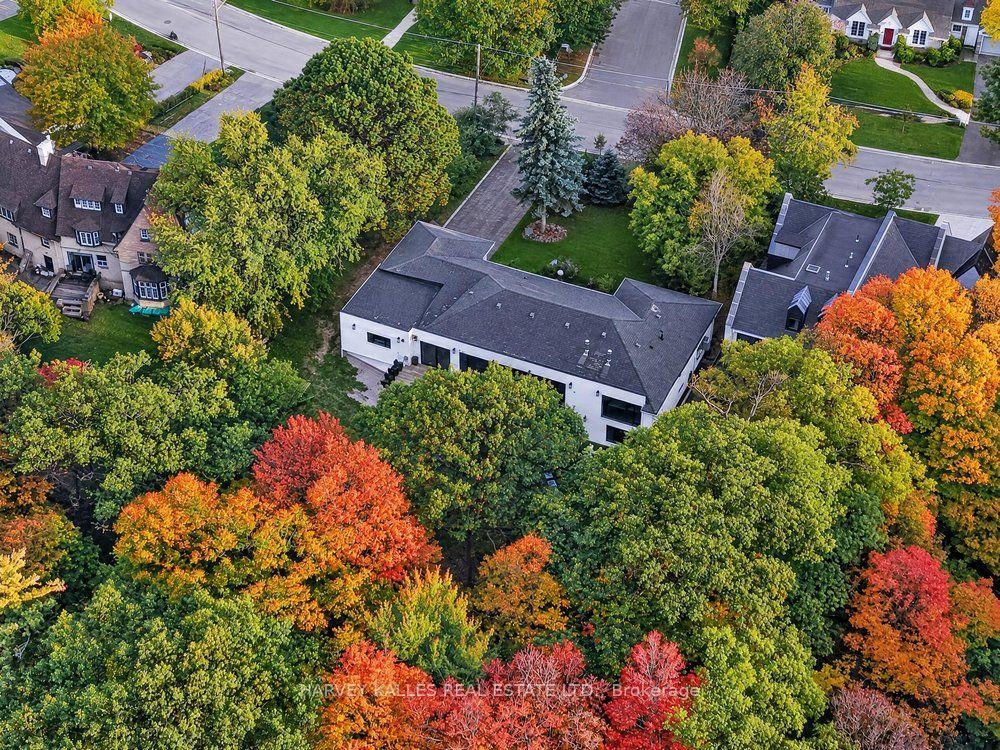
- Located on a rare 100 X 442 ft lot.
- Panoramic views and complete privacy.
- Open-concept layout with walls of glass.
- Stunning primary retreat feels like a private escape.
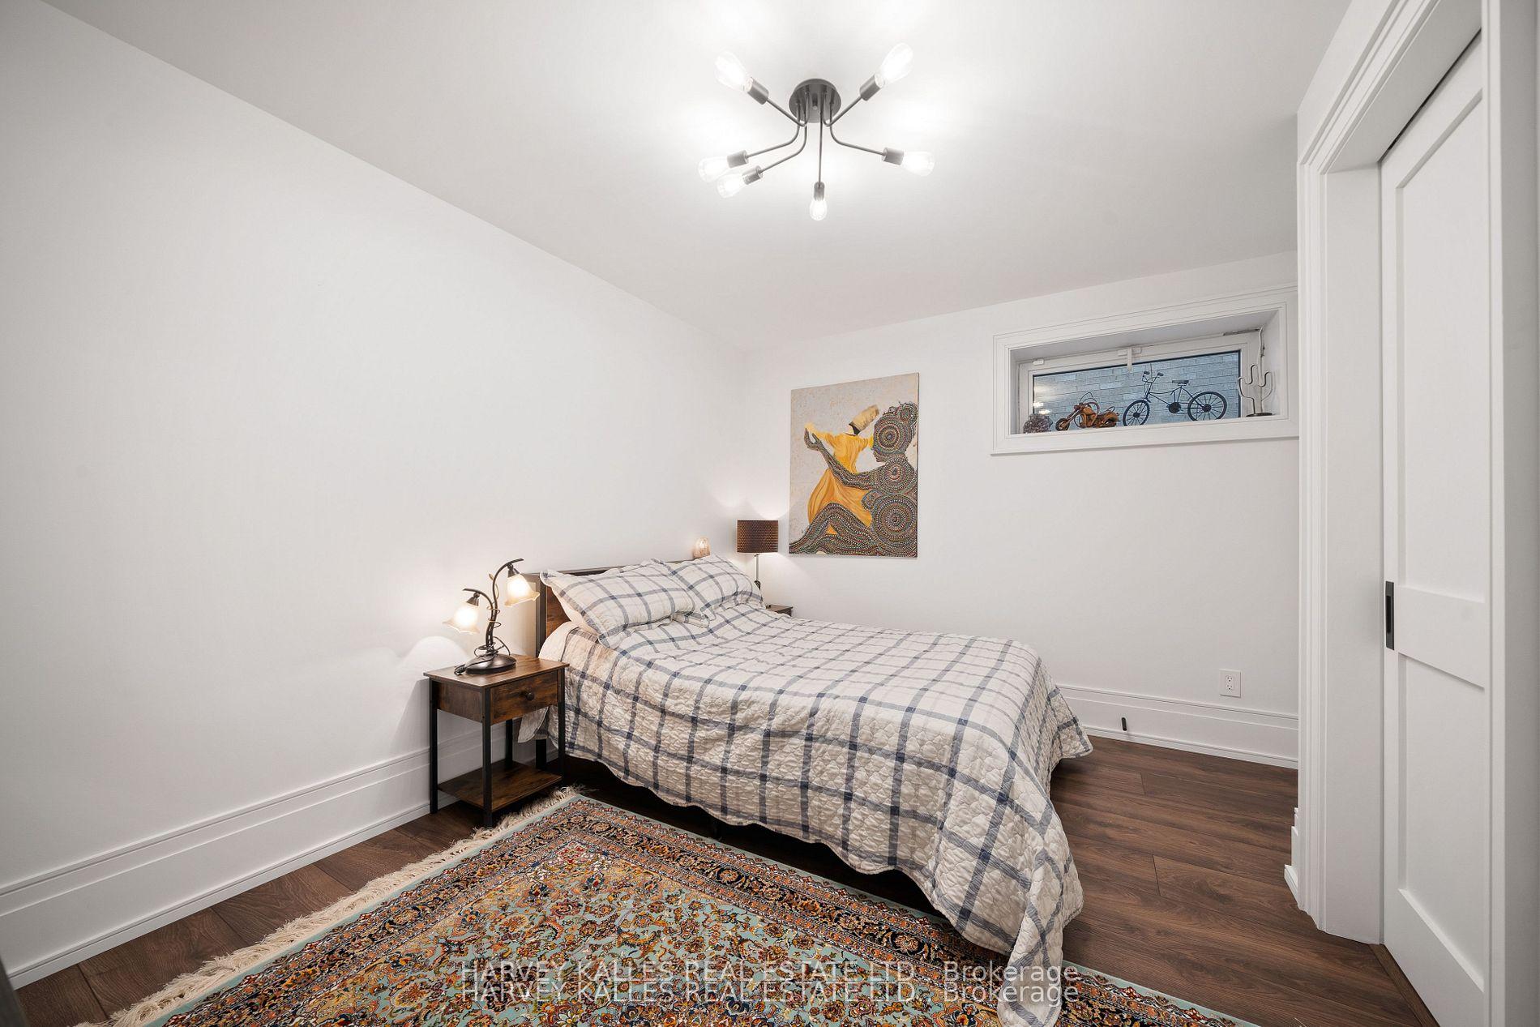
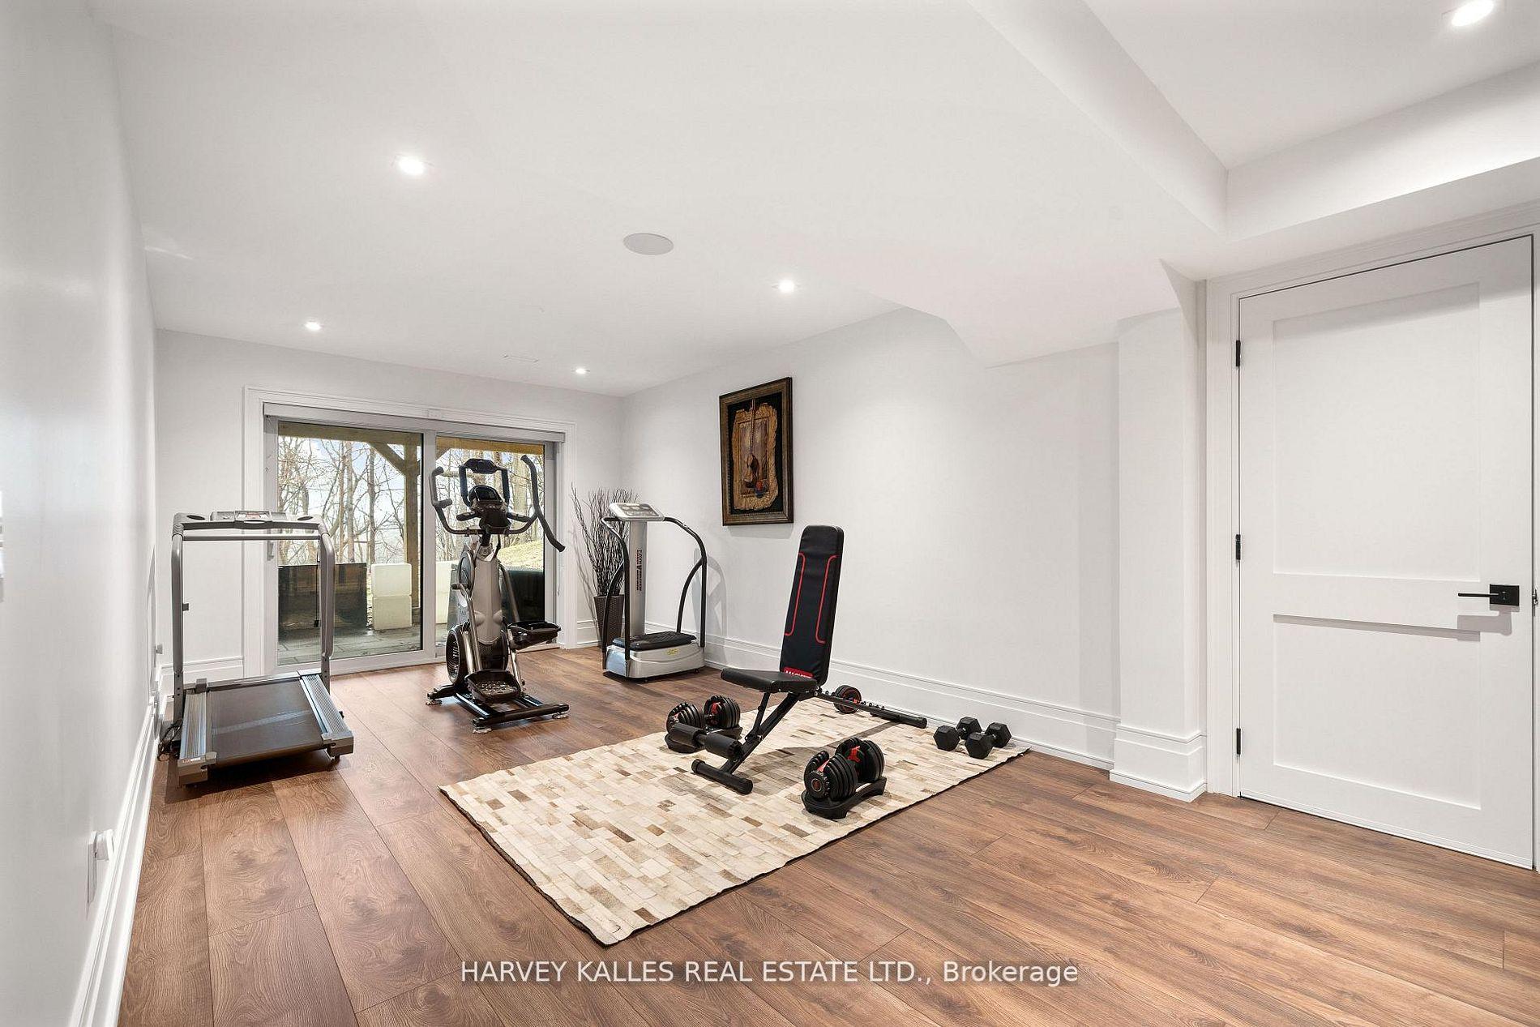
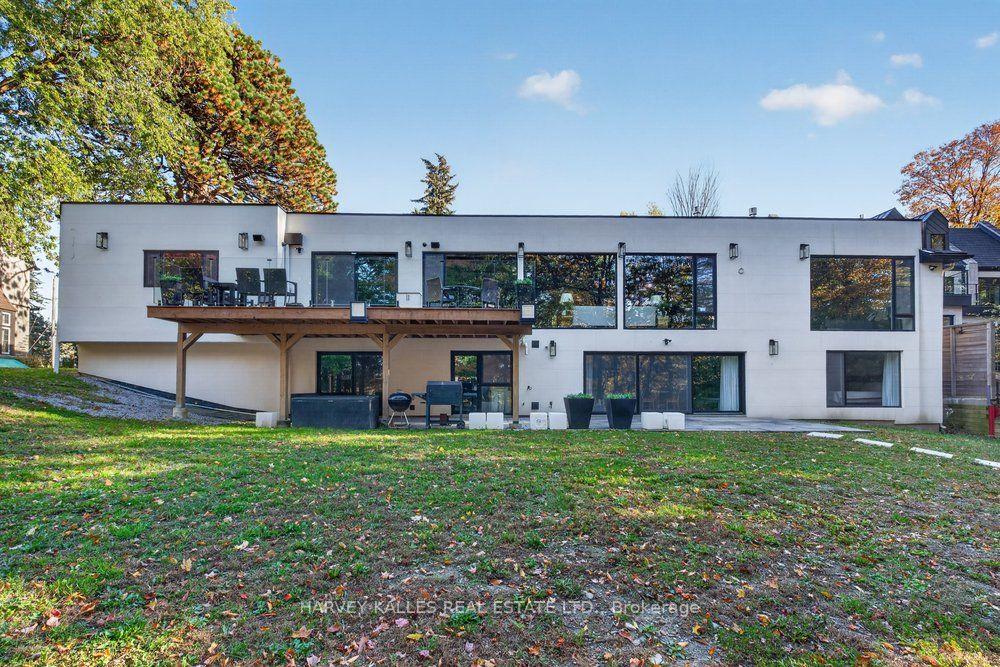
- Walk-out lower level with additional bedrooms.
- Multiple hidden rooms for added intrigue.
- Exceptional access to green spaces and highways.
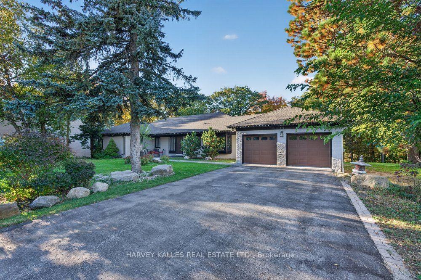
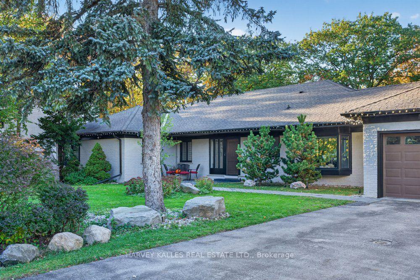
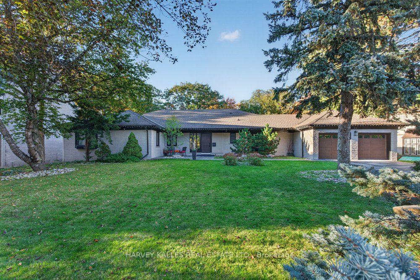
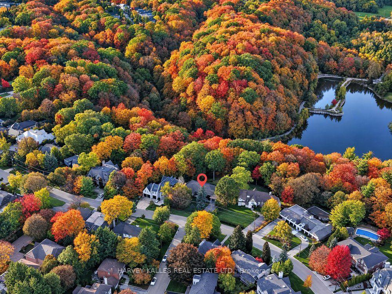
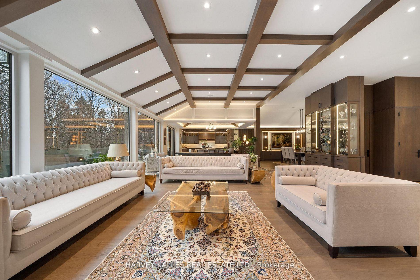
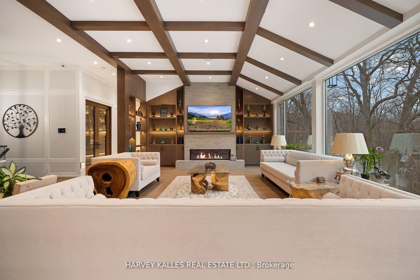
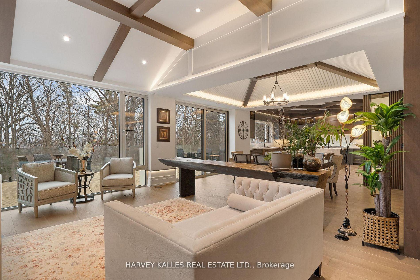
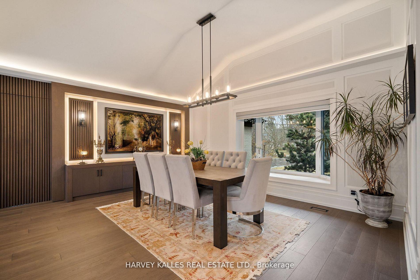
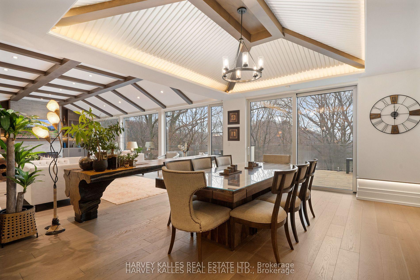
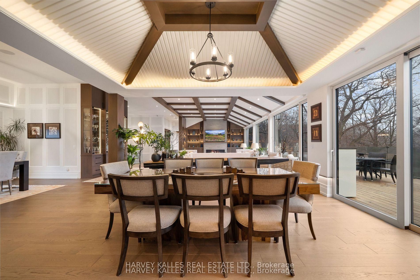
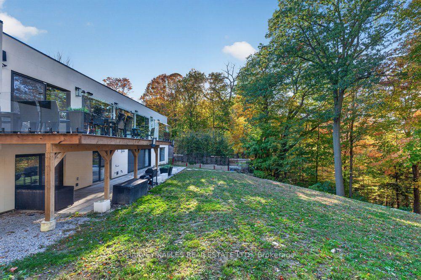
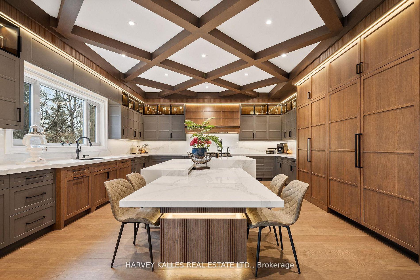
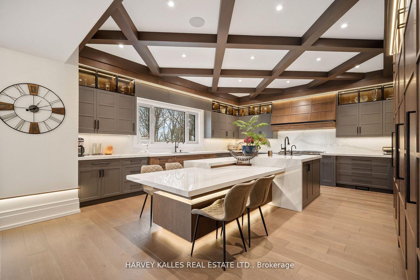
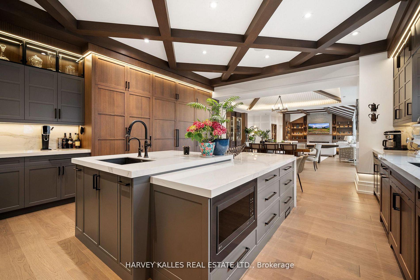
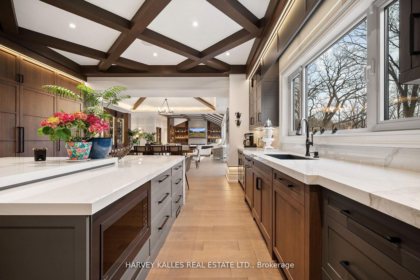
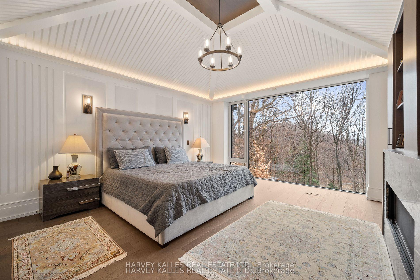
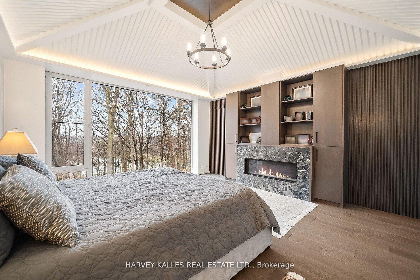
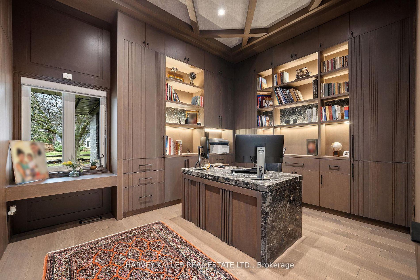
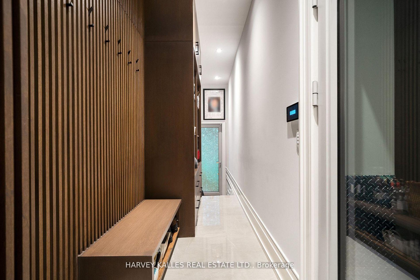
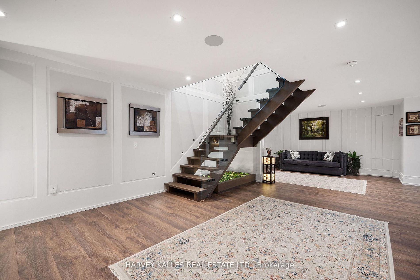
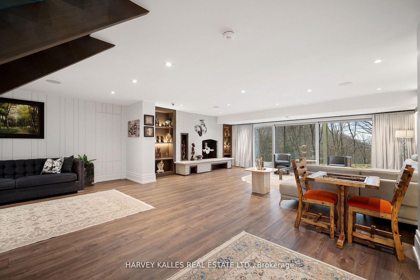
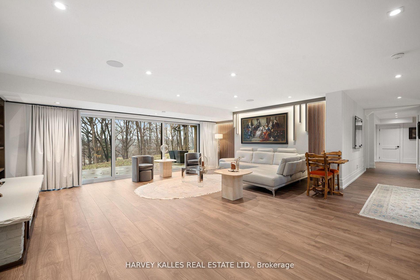
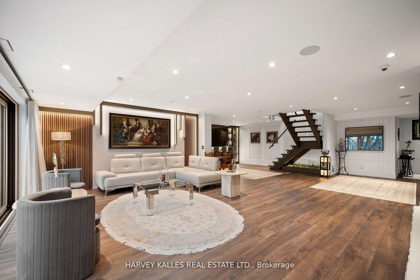
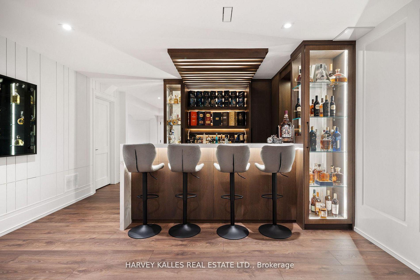
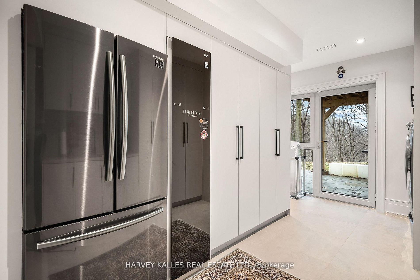
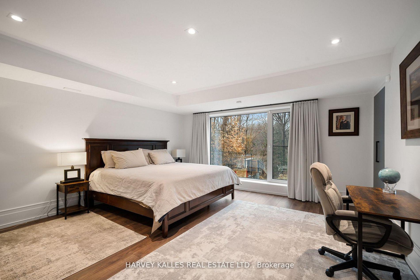
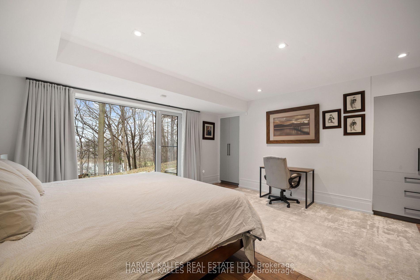
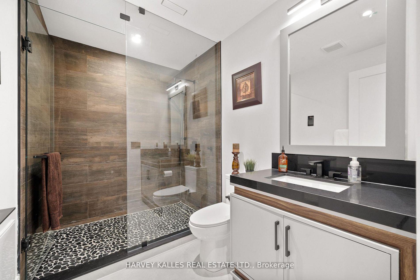
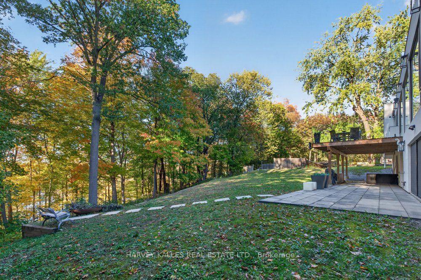
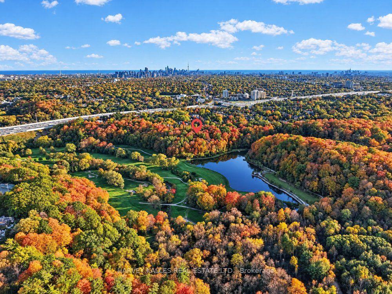
The Bungalow You've Been Searching For! Tucked Into A Breathtaking Natural Setting And Backing Directly Onto Earl Bales Park, The Ski Hill, And The Don Valley Golf Course, 140 Sandringham Drive Is A Rare Offering Where Contemporary Design Meets Chalet-Inspired Living. Set On An Extraordinary 100 X 442 Ft Lot, This Expansive Bungalow Captures Panoramic Views, Complete Privacy, And A Sense Of Serenity That Feels Miles Away From The City-Yet Remains Incredibly Connected. Designed To Celebrate Its Surroundings, The Home's Open-Concept Layout Is Anchored By Sweeping Sightlines And Walls Of Glass That Draw The Outdoors In. Principal Rooms Flow Effortlessly, Creating A Warm Yet Modern Atmosphere Ideal For Both Everyday Living And Elevated Entertaining. Step Out From The Main Floor Onto A Beautiful Rear Deck-Perfectly Positioned For Barbecuing, Hosting, Or Simply Taking In The Tranquil, Tree-Lined Vistas. The Main Level Offers Three Spacious Bedrooms, Highlighted By A Stunning Primary Retreat That Feels Like A Private Escape. The Walk-Out Lower Level Extends The Living Space Seamlessly, Featuring Two Additional Bedrooms Including A Secondary Primary Suite-Ideal For Guests, Extended Family, Or Multi-Generational Living. Thoughtfully Integrated Throughout Are Multiple Hidden Rooms, Adding An Element Of Intrigue And Functionality Rarely Found. With Its Elevated Positioning, Unmatched Lot Depth, And Direct Connection To Some Of Toronto's Finest Green Space, This Home Delivers A Lifestyle Defined By Nature, Privacy, And Design. Located Within A Coveted School District And Offering Exceptional Access To Major Highways, 140 Sandringham Drive Is A True Retreat Without Compromise.
Key Facts & Features
Property Costs
- Annual Property Tax Amount
- $17,254
- Land Transfer Tax Fee
- $302,650
Rental Items
- Rental Equipment
- Reverse Osmosis Water Filtration System
- Basement Type
- Finished with Walk-Out
Interior Features
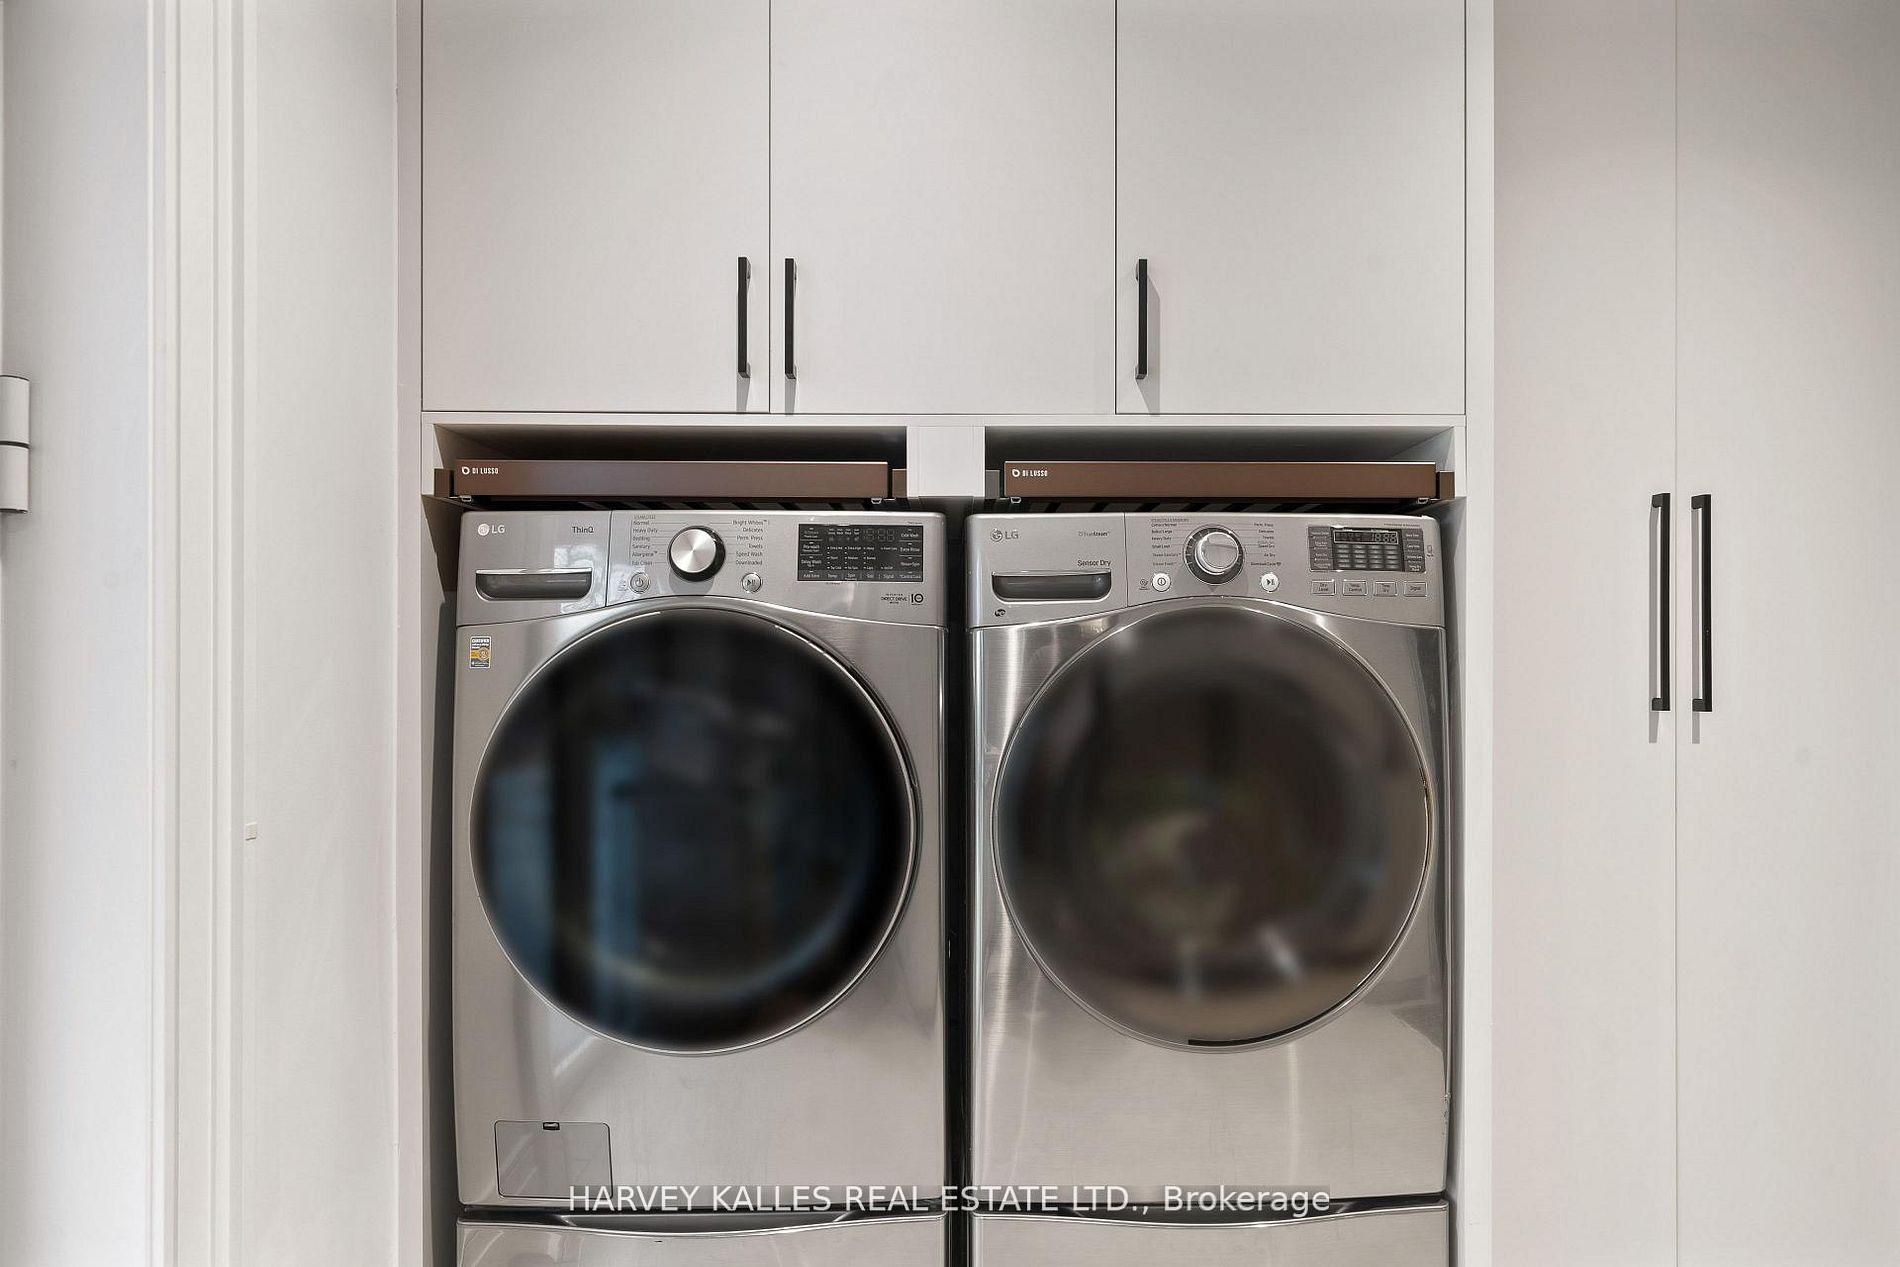
- Laundry Level
- Lower Level
- Interior Extras
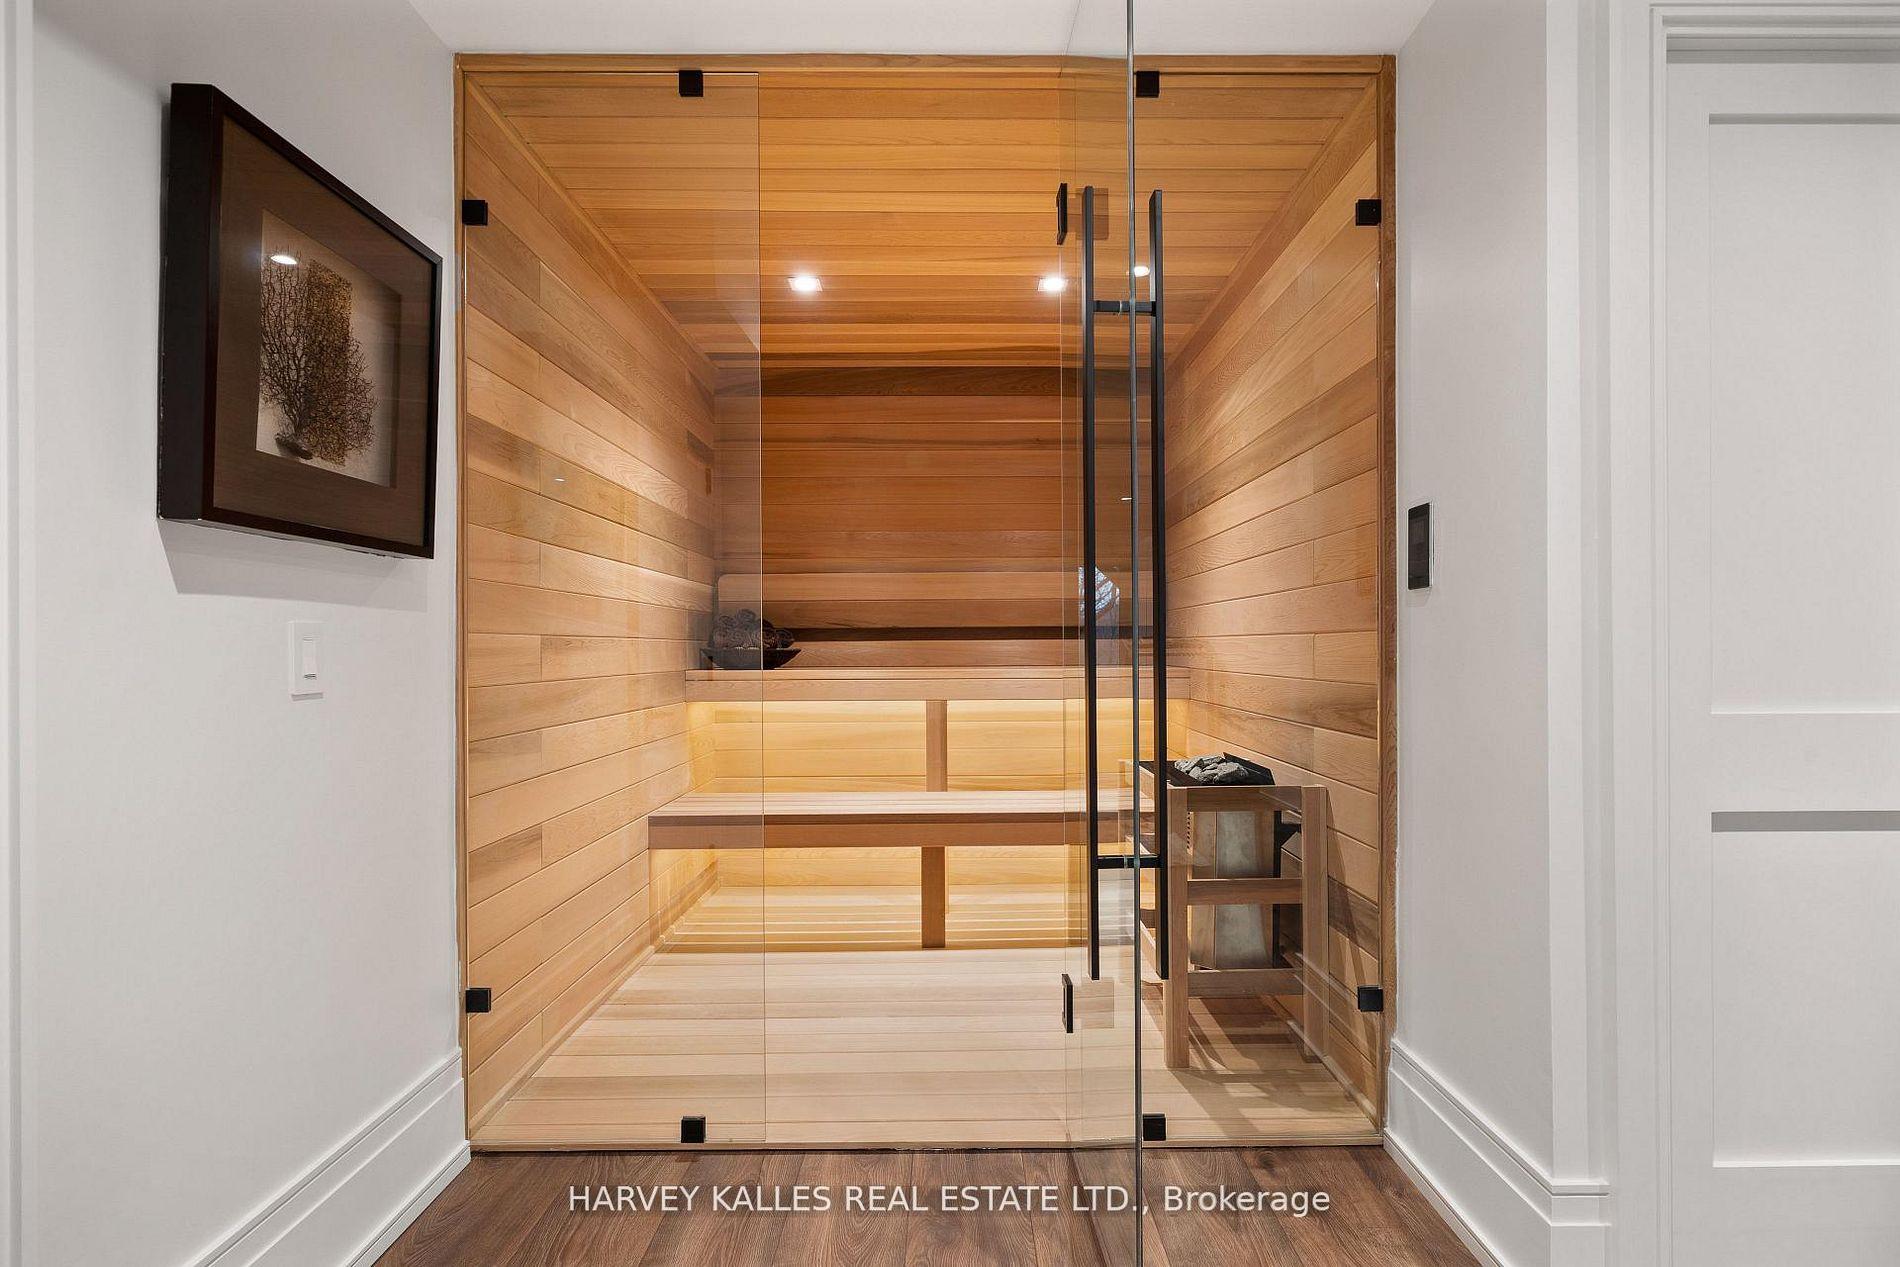
- Sauna, Auto Garage Door Remote, Primary Bedroom - Main Floor, Separate Heating Controls, Upgraded Insulation, Water Heater, Bar Fridge, ERV/HRV, Floor Drain
- Security Features
- Alarm System, Security System
- Fireplace/Stove
- Yes
- Elevator
- No
Exterior Features
- Exterior Extras
- Landscaped, Lighting, Deck, Privacy
- Pool
- None
- Property Features
- Ravine, Public Transit, Park, Fenced Yard, Rec./Commun.Centre, School
Building
- Building Type
- Detached
- Building Style
- Bungalow
Construction
- Exterior Finish
- Brick
- Roof
- Asphalt Shingle
- Foundation Details
- Unknown
- Special Designation
- Unknown
Lot
- Lot Front
- 101.64 ft
- Lot Depth
- 442.36 ft
- Lot Shape
- Irregular
Inclusions
- Inclusions
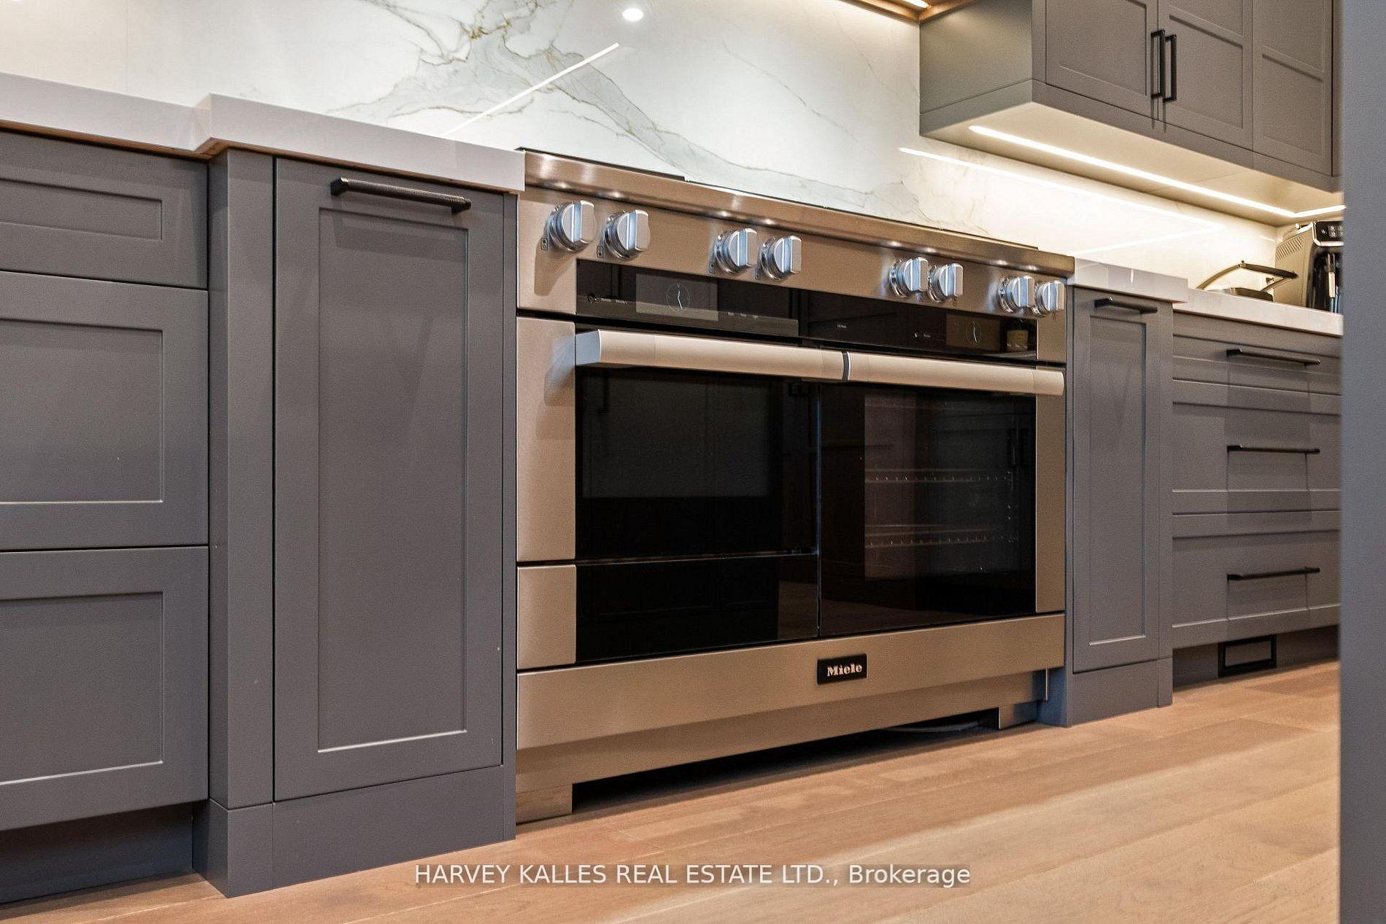
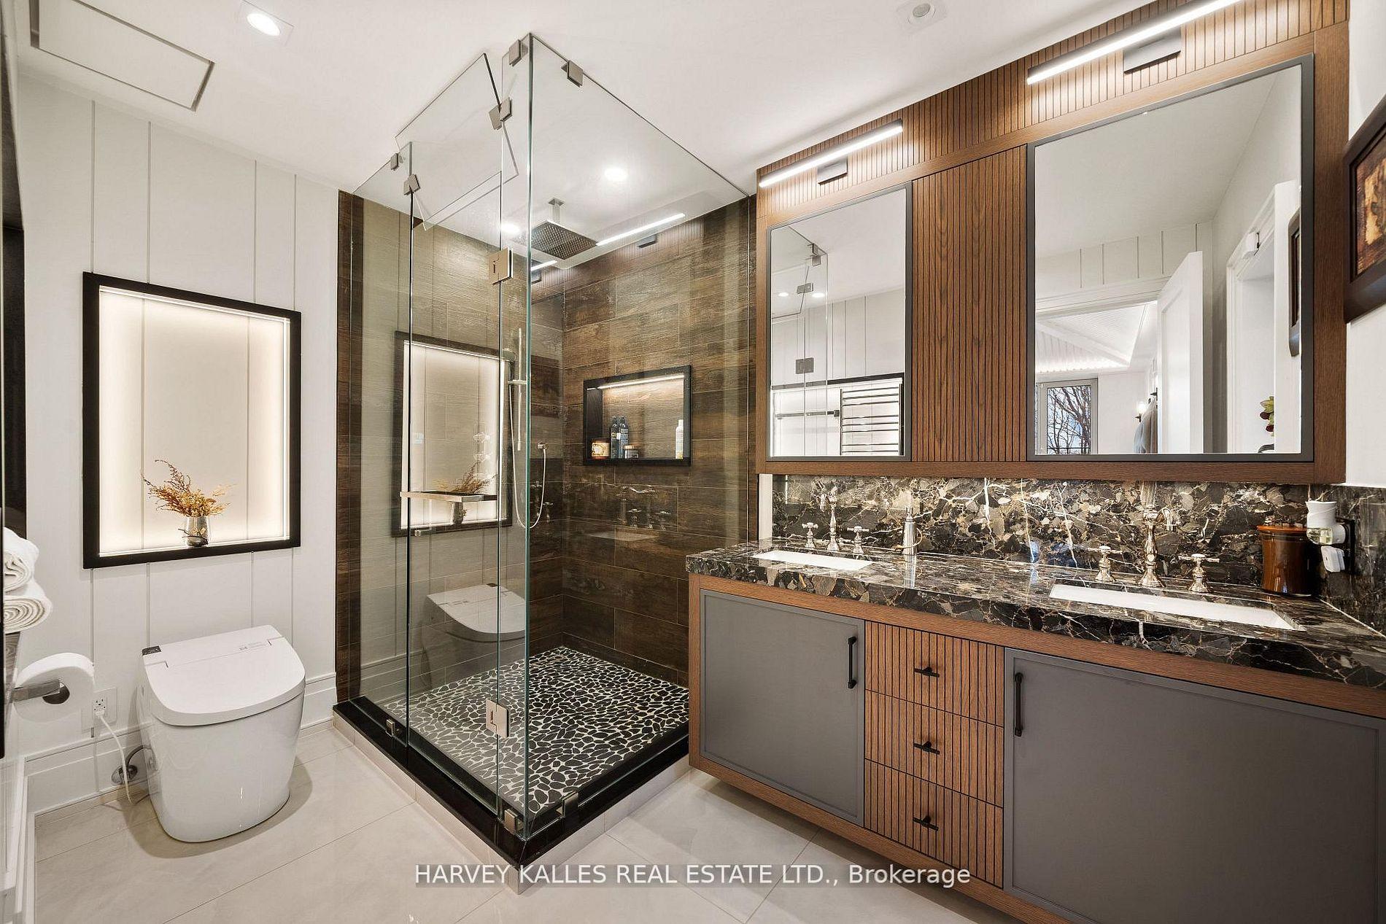
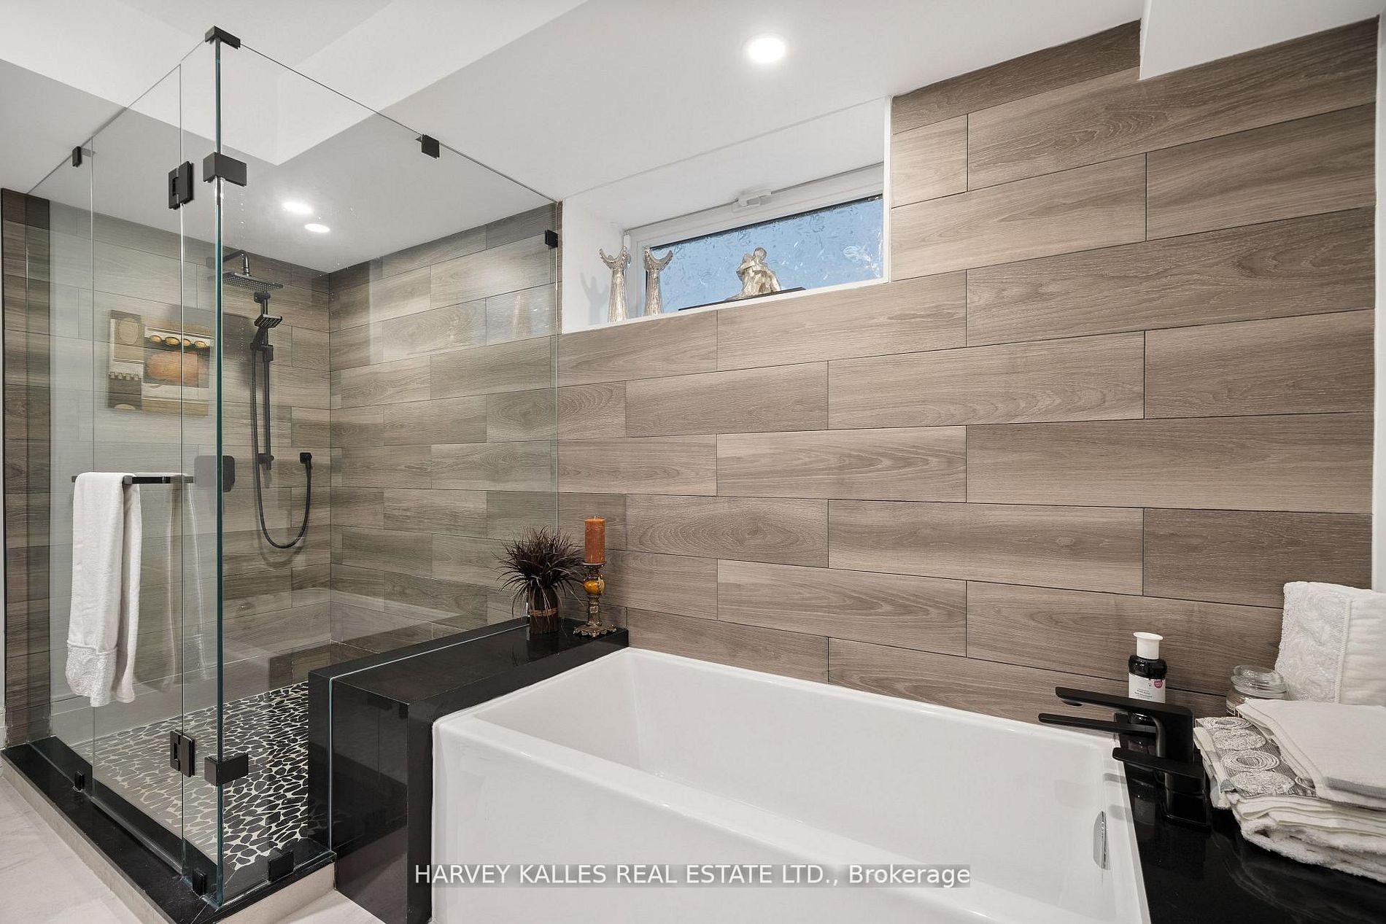
- Jenn-Air Fridge/Freezer, Bosch Dishwasher, 60-Inch Miele Oven And Gas Cooktop, LG Microwave, Stainless Steel Hood, Samsung Washer And Dryer, LG Steamer, Bar Fridge, Mirror Art, All Window Coverings, All Light Fixtures, TV Brackets, Glass Break Sensors, Security Camera System, Hot Water Tank, Central Scent Diffuser System, Full Air Quality System (HRV, Humidifier, Dehumidifier, UV Air Purifier, HEPA Filtration), Integrated Control System (Alarm, Cameras, Interior And Exterior Speakers), Sauna And Steam Shower
Exclusions
- Exclusions
- Wall Art, Tree Trunk Room Divider, All TVs
Parking & Garages
- Garage Type
- Built-In
- Garage Spaces
- 2
- Parking Spaces
- 6
- Total Garage And Parking Spaces
- 8
Heating & Cooling
- Heat Source
- Gas
- Heat Type
- Forced Air
- Air Conditioning
- Central Air
- Water
- Municipal
- Sewers
- Sewer
- Natural Gas
- Available
- Hydro
- Available
- Cable
- Available
- Telephone
- Available
- Bedrooms
- 3 + 2
- Washrooms
- 6
- Kitchens
- 1
- Family / bonus room
- Yes
Room sizes
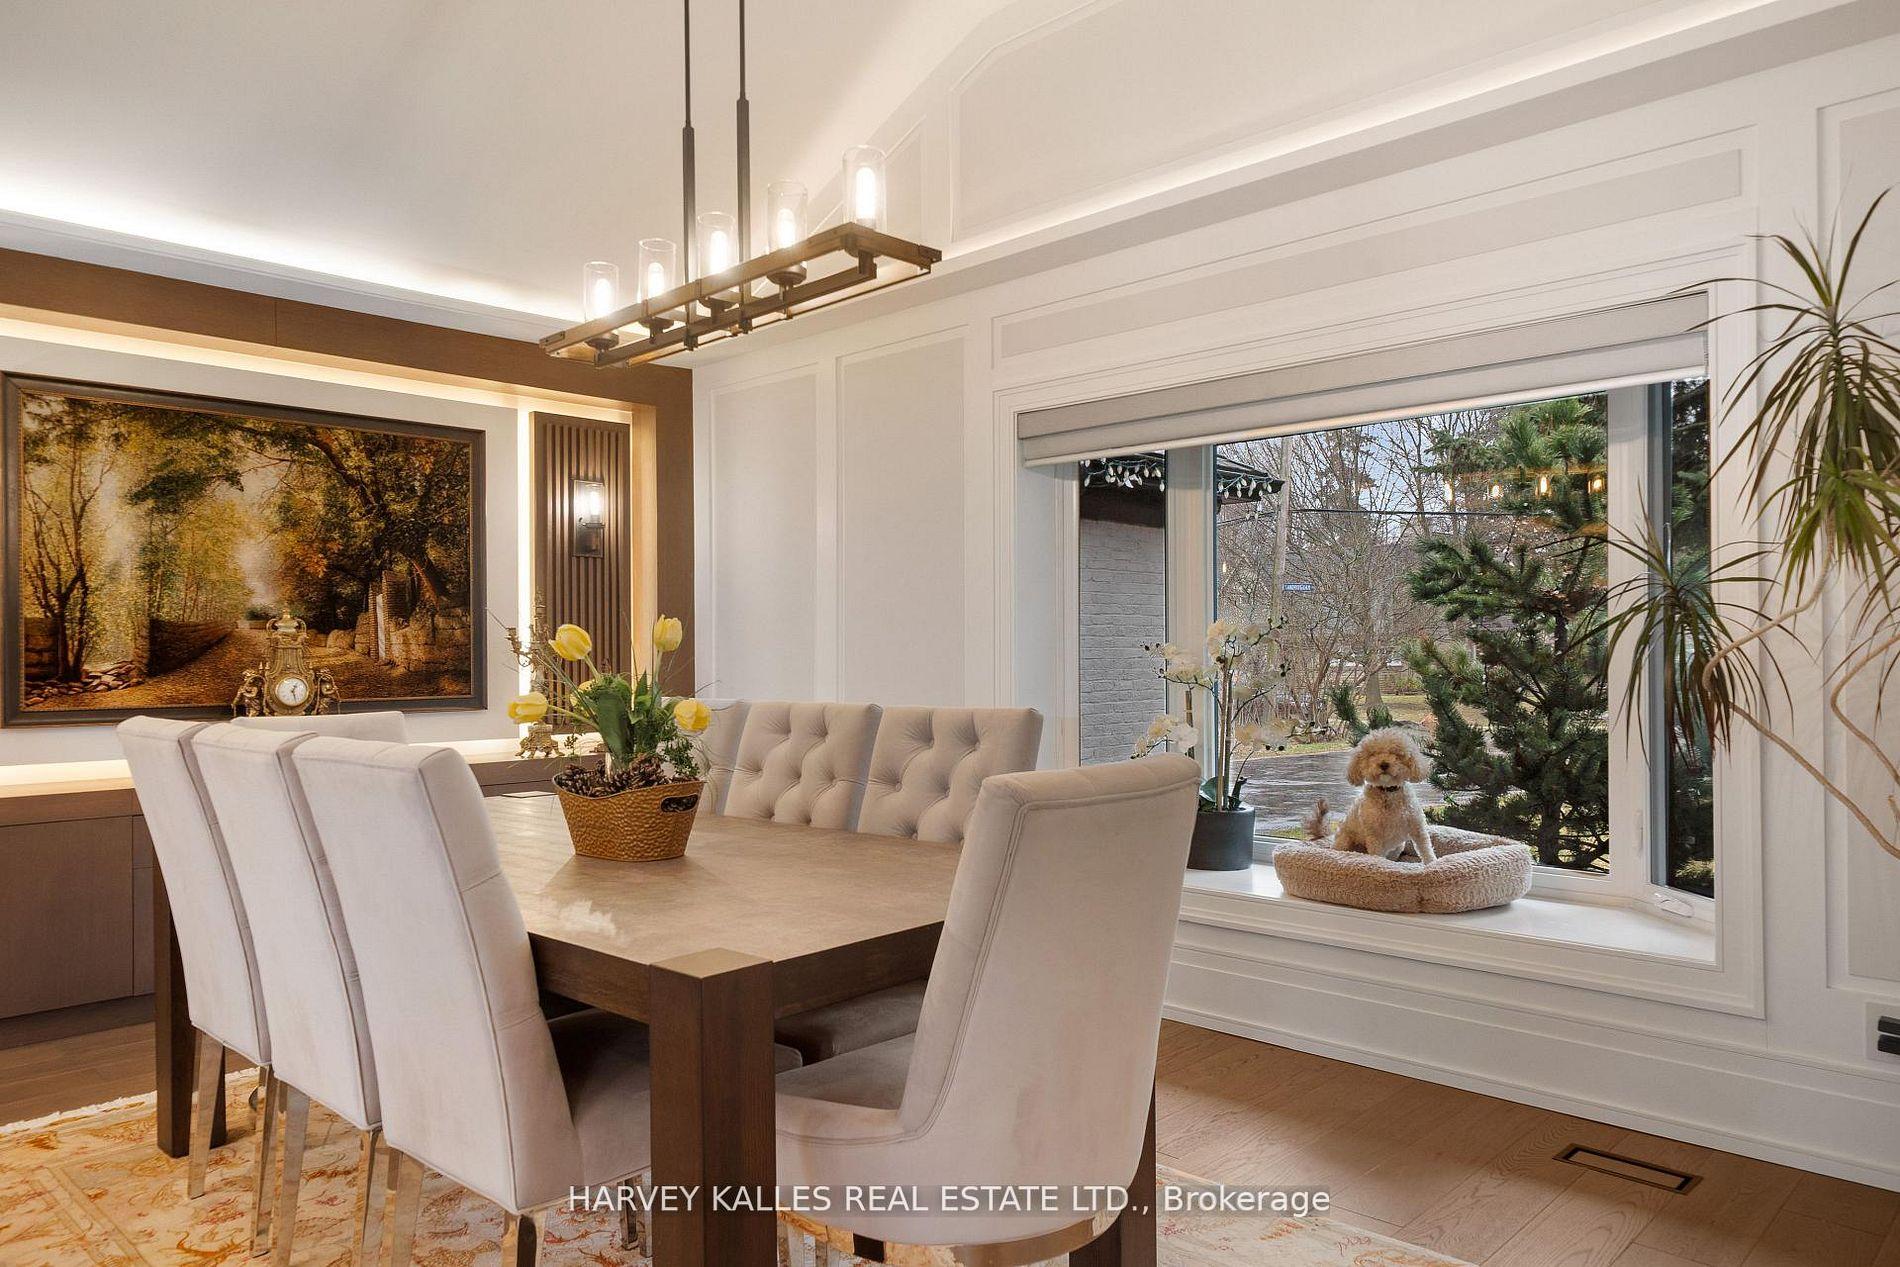
- Dining Room—Main level, Walk-Out, Hardwood Floor, Open Concept
- Kitchen—Main level, Pantry, Breakfast Area, Pot Lights
- Living Room—Main level, Fireplace, Beamed Ceilings, Hardwood Floor
- Family Room—Lower level, Walk-Out, Pot Lights, Laminate
- Exercise Room—Lower level, Walk-Out, Built-in Speakers, Sauna
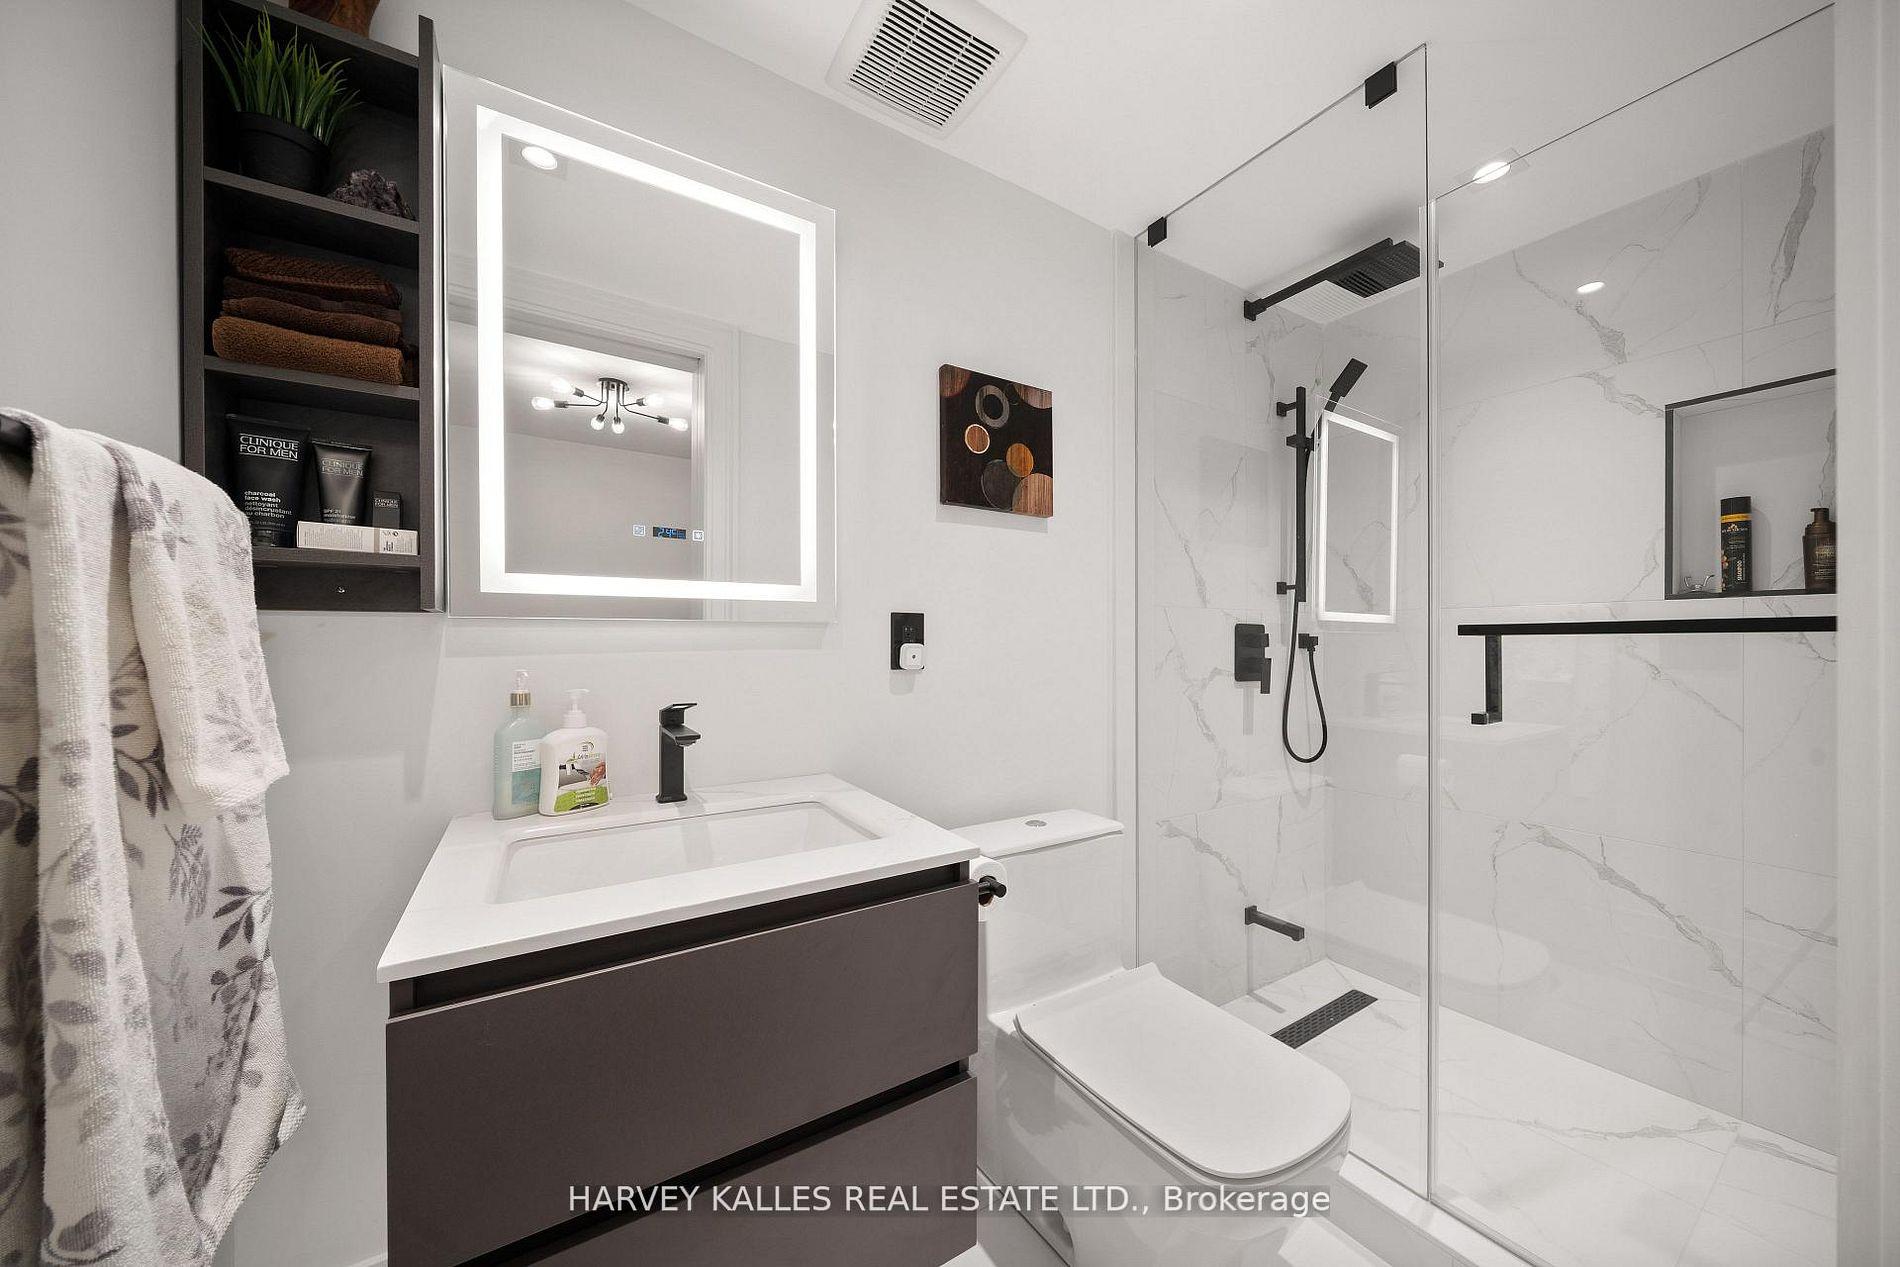
- Bedroom—Lower level, Ensuite Bath, Closet, Laminate
- Bedroom—Lower level, Walk-In Closet(s), Laminate, Ensuite Bath
- Bedroom 2—Main level, Large Closet, Hardwood Floor, Picture Window
- Primary Bedroom—Main level, Walk-In Closet(s), Ensuite Bath, Fireplace
- Bedroom 3—Main level, Double Closet, Hardwood Floor, Picture Window
- Office—Main level, B/I Bookcase, Hardwood Floor, Pot Lights
Washrooms
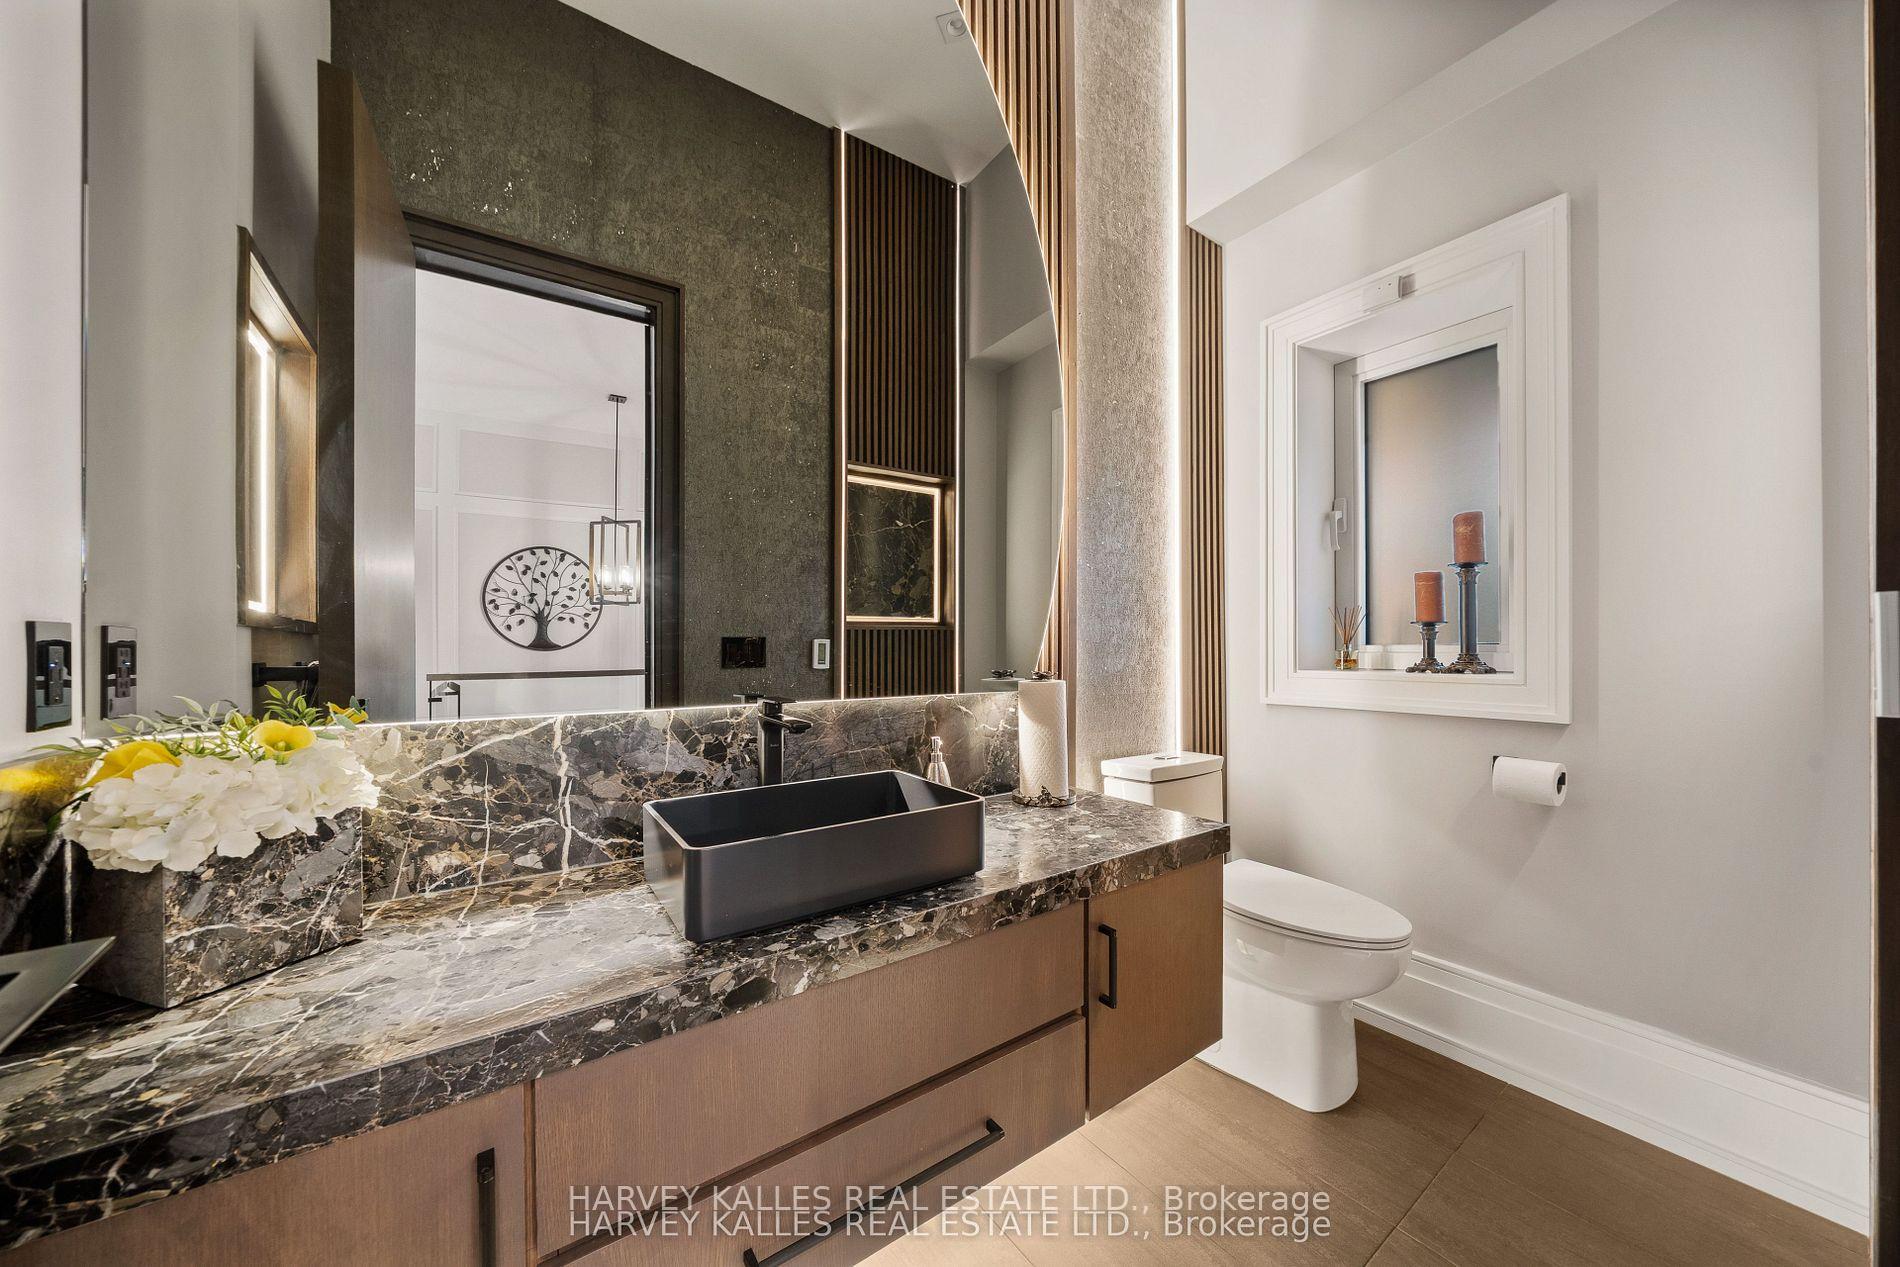
- 2-piece, Main
- 3-piece, Main
- 4-piece, Main
- 3-piece, Lower
- 4-piece, Lower
- Municipality
- North York
- Neighbourhood
- Lansing-Westgate
- Main cross streets
- AVENUE AND WILSON
- Directions
- NORTH OF AVENUE AND WILSON
- MLS® number
- C14099546
- Data source
- Toronto Regional Real Estate Board
- Listed on
- 2026-10-20
- Updated on
- 2026-10-22
- Days on market
- 2 days
- Possession type
- Other
- Co-op commission
- 2.5% + HST
- Seller
- Listed by
- HARVEY KALLES REAL ESTATE LTD.
Home Market Value
Current home valuation for 140 Sandringham Drive, North York, Lansing-Westgate, North York, ON. Listed for $5,995,000
HOMEH Estimate
$5,700,000
Estimated Sales Range
$3,420,000 - $7,980,000
HOMEH Estimate for 140 Sandringham Drive, North York, Lansing-Westgate
Calculated with a real agent's CMA method — 45+ years of experience, codified. Not an AI guess.
For the owner
Is this your home? Track its value.
Get this home's HOMEH Estimate by email once a month, with how many homes are for sale around you.
Mortgage Payment Calculator
Compare up to 4 down payment scenarios
20% required for homes $1.5M or more
$1,199,000
| Scenario 1 | Scenario 2 | Scenario 3 | Scenario 4 | |
|---|---|---|---|---|
−Down payment | % $ | % $ | % $ | % $ |
+CMHC insurance | $0 | $0 | $0 | $0 |
=Total mortgage | $4,796,000 | $4,496,250 | $4,196,500 | $3,896,750 |
Amortization | ||||
Mortgage rate | % | % | % | % |
| Payment frequency | ||||
=Mortgage payment | $23,416monthly | $21,953monthly | $20,489monthly | $19,026monthly |
Land Transfer Tax
$136,350
$166,300
$302,650
Around this home
No schools found nearby
Data provided by OpenStreetMap & Fraser Institute School Rankings
Ask HOMEH
New!Hi there!
👋Text or call (416) 301-9001
Recommended for you
Based on homes you've looked at.
No recommended properties found.
Nearby similar homes
No nearby properties found.
More real estate resources
Other homes nearby
Explore this area
Nearby neighbourhoods
No nearby listings available.