
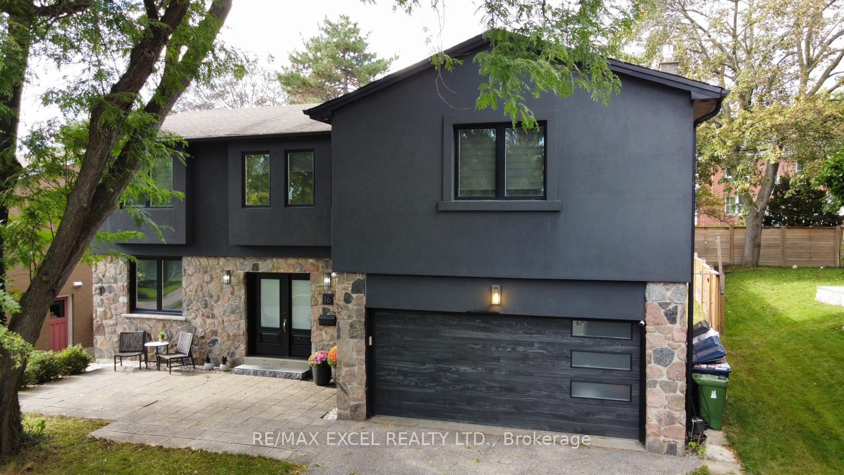
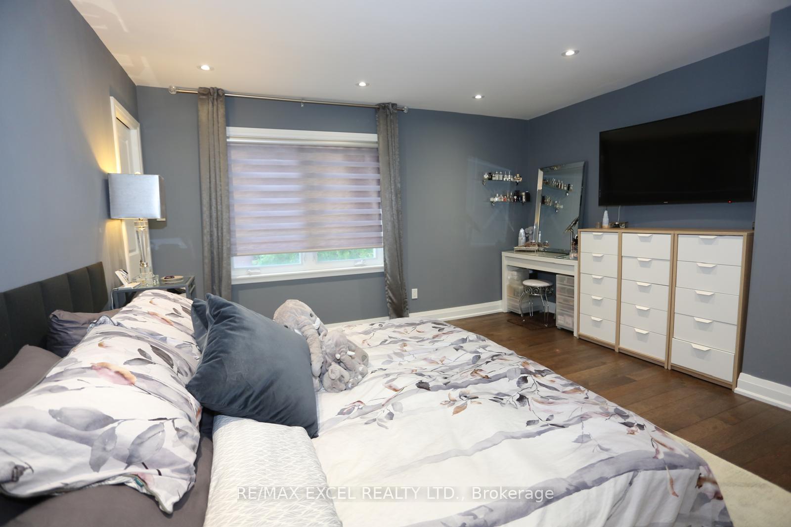
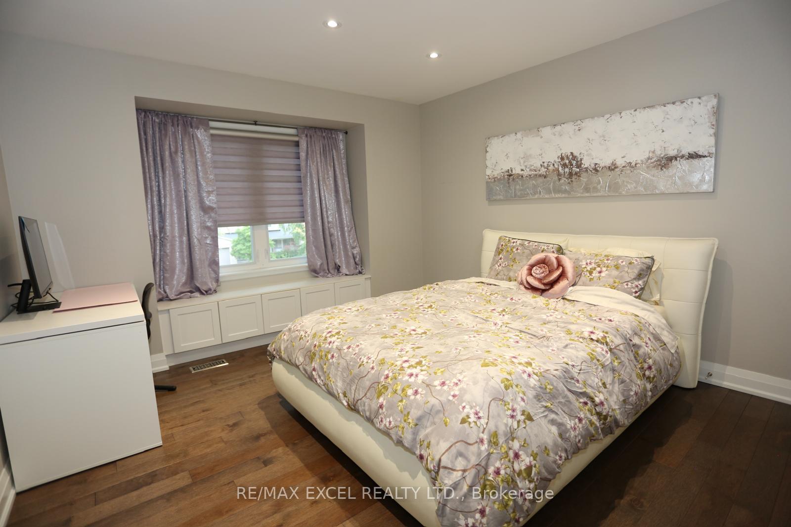
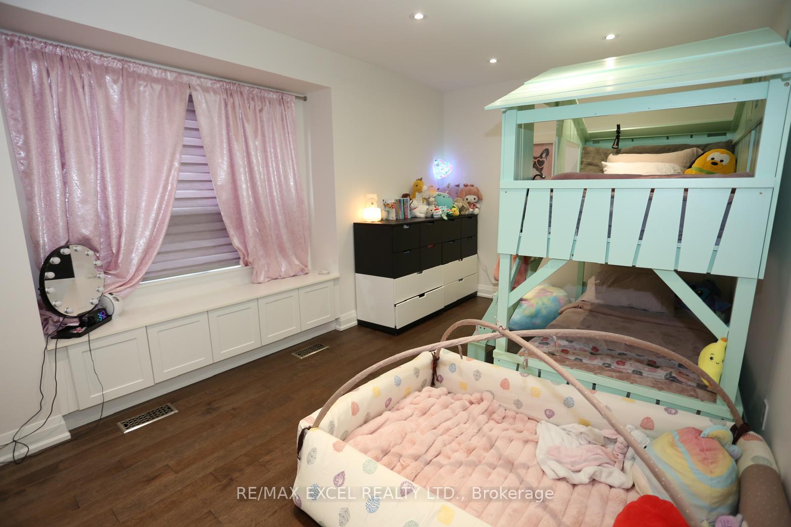
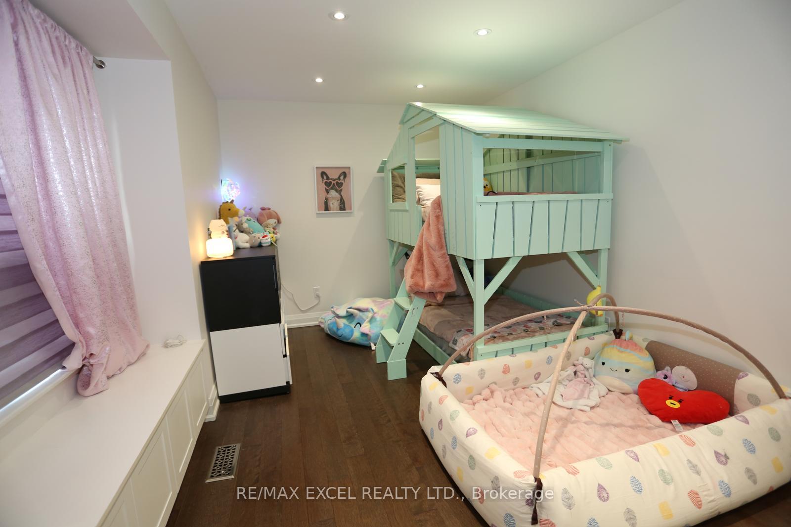
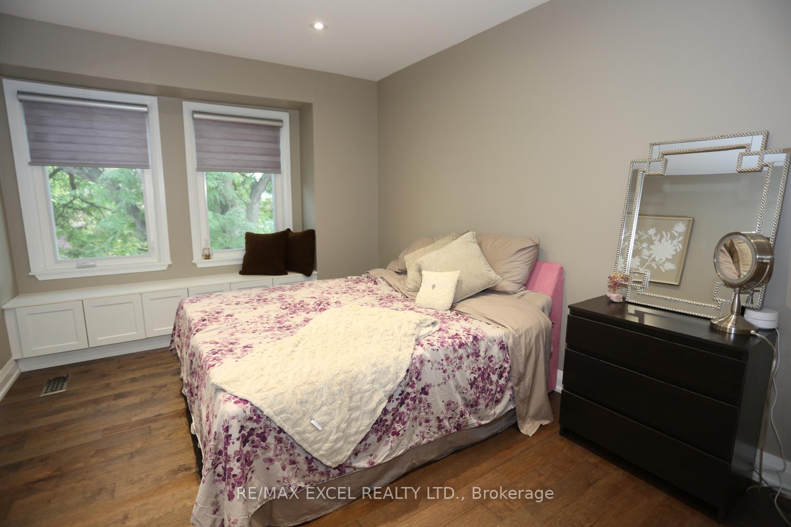
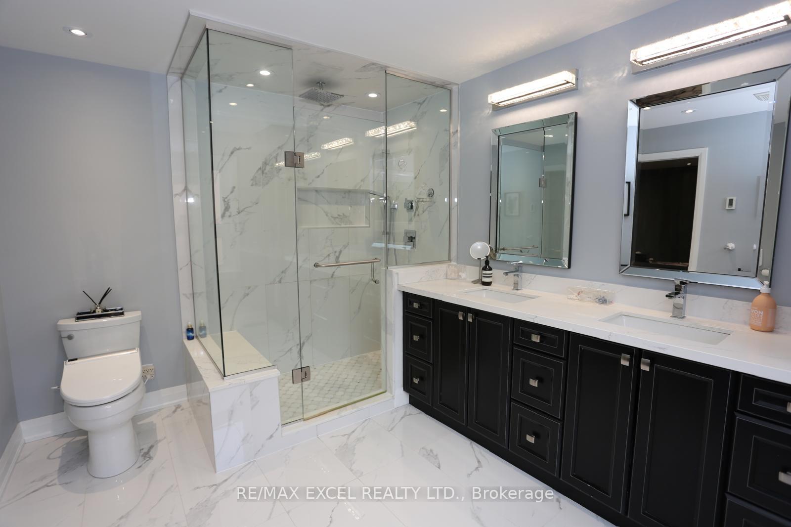
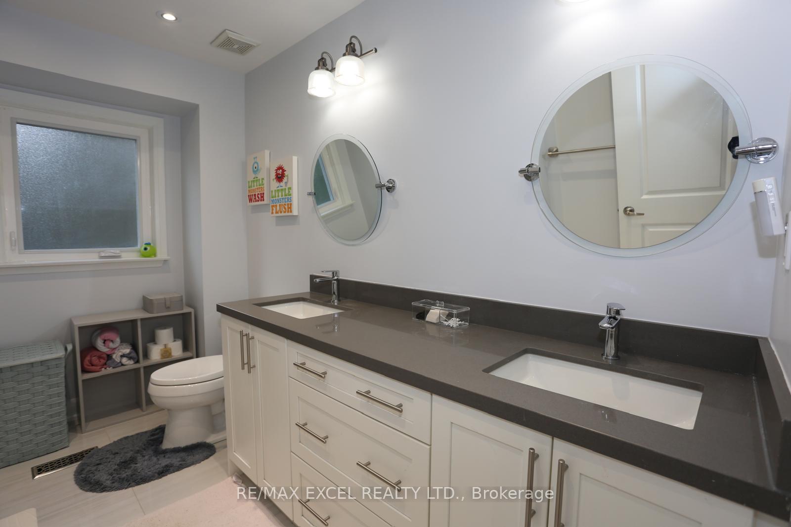
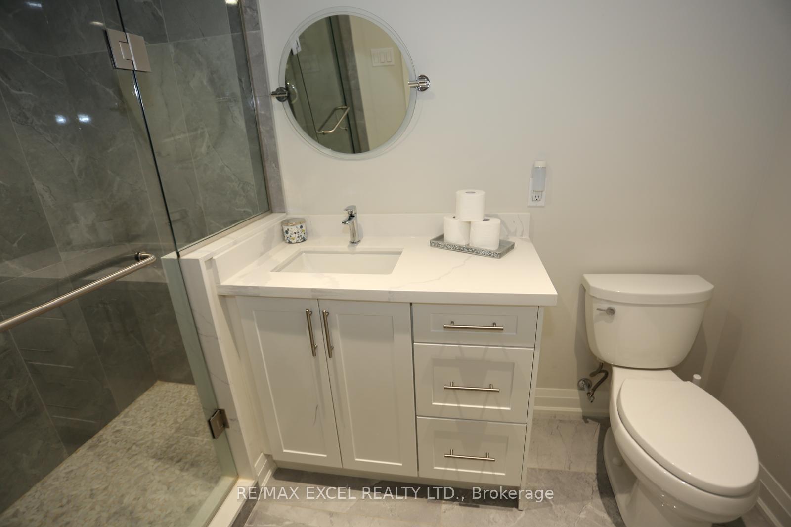
16 Aldenham Crescent
North York (Parkwoods-Donalda), ON M3A 1S2
- 5+1Bedrooms
- 5Bathrooms
- 2Garage
- 2500–3000Sq Ft
- $10,558Tax
- 60×114 ftLot Size
 Estimated Value:$2,025,600See Free Estimate Report

Sale & Price History for 16 Aldenham Crescent, North York, Parkwoods-Donalda
| Start Date | End Date | Price | Event | MLS# |
|---|---|---|---|---|
| No listing history available | ||||
Real estate boards require you to or to see the full details of this property.
*Sold prices and complete sale & price history are regulated data. Under the Trust in Real Estate Services Act, 2002 (TRESA) and the rules of the Real Estate Council of Ontario (RECO), and pursuant to the Multiple Listing Service® rules of the Canadian Real Estate Association (CREA) and the Toronto Regional Real Estate Board (TRREB), this information may be shown only to registered users who have agreed to the applicable terms of use (a Virtual Office Website, or "VOW," arrangement). HOMEH Inc., Brokerage therefore provides it to signed-in members only. Creating an account is free and takes under a minute.
About 16 Aldenham Crescent, North York, Parkwoods-Donalda
Summarized Description
- Stunning completely renovated executive home.
- Custom 5 bedroom, 5 bathroom layout.
- High-end finishes and exceptional workmanship.
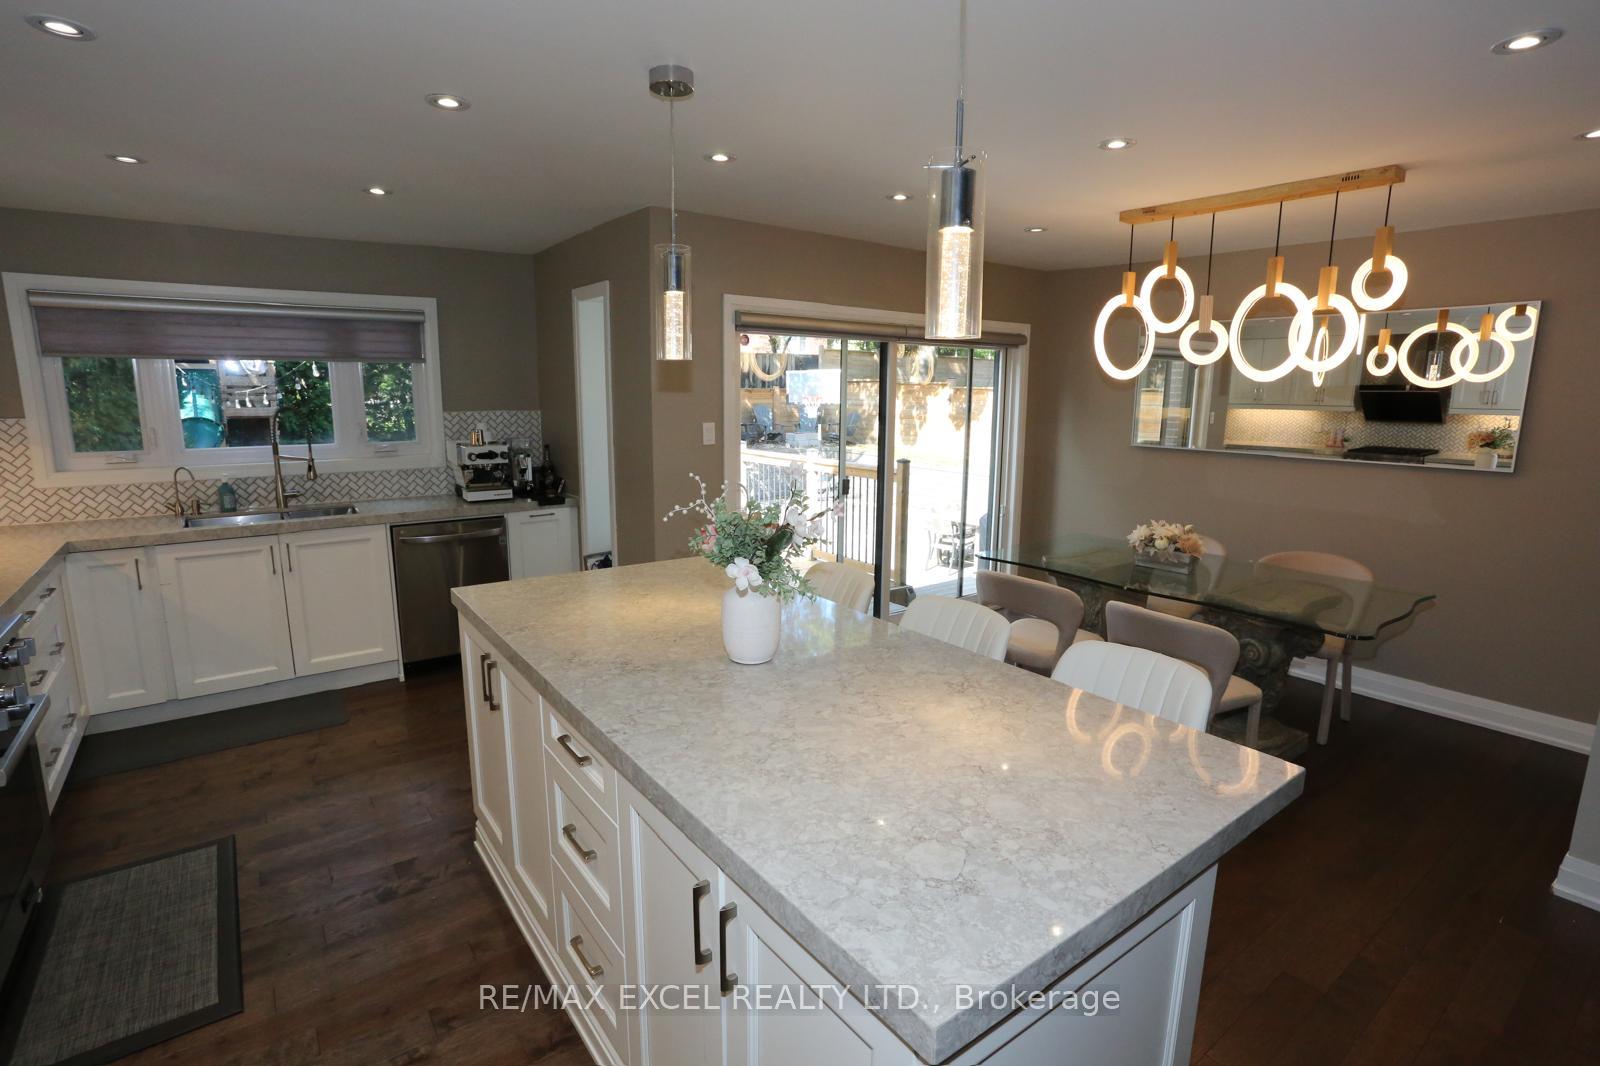
- Gourmet kitchen with designer lighting.
- Private yard with two-level deck.
- Wired for electric car charging.
- Located in prestigious Donalda area.
- Move-in ready and family-friendly.
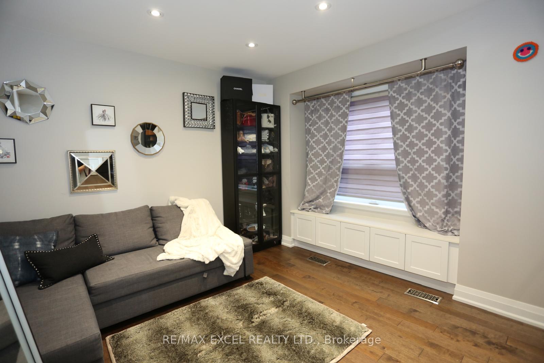
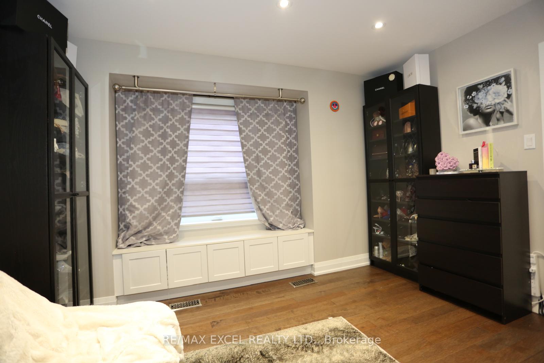
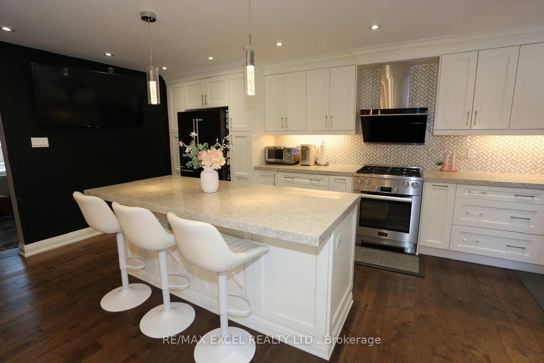
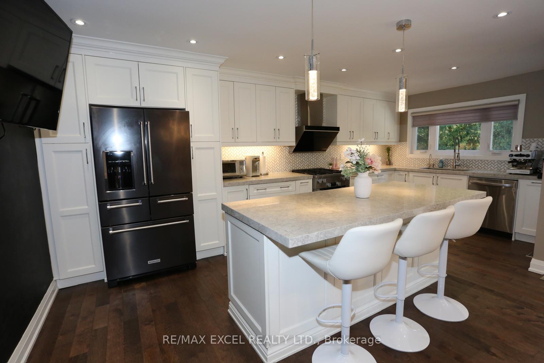
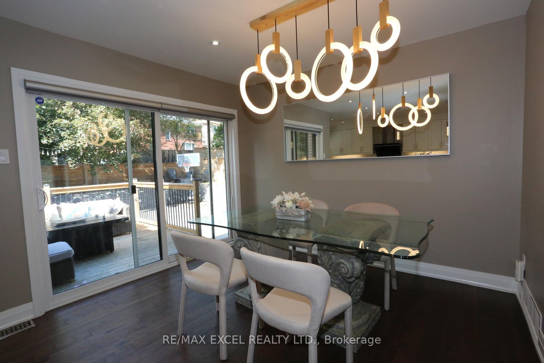
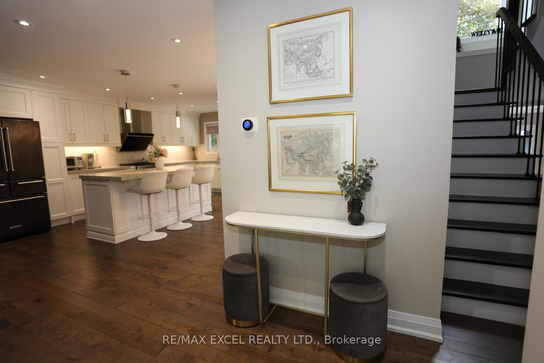
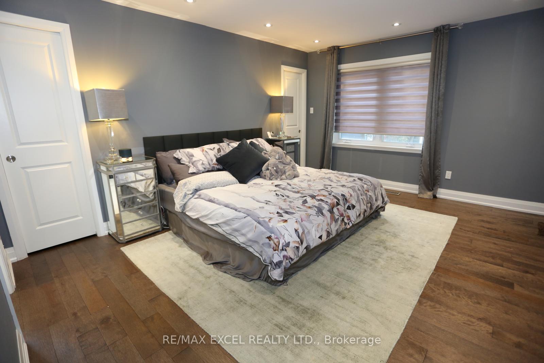
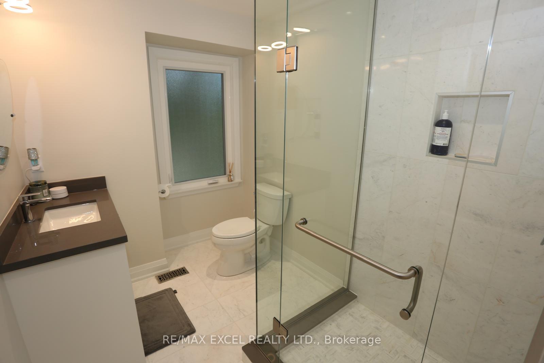
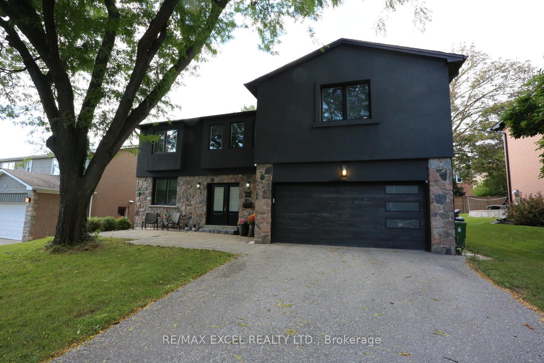
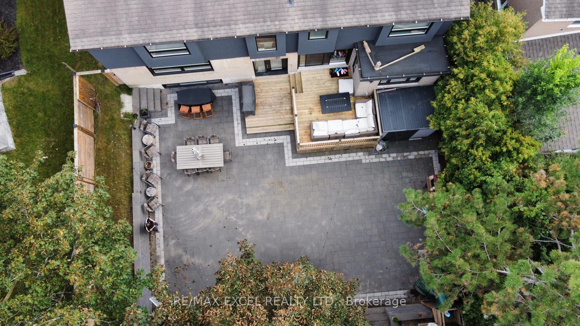
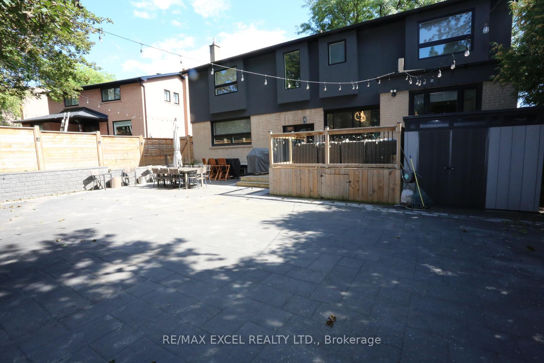
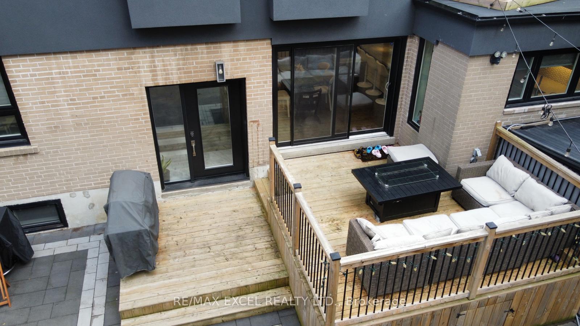
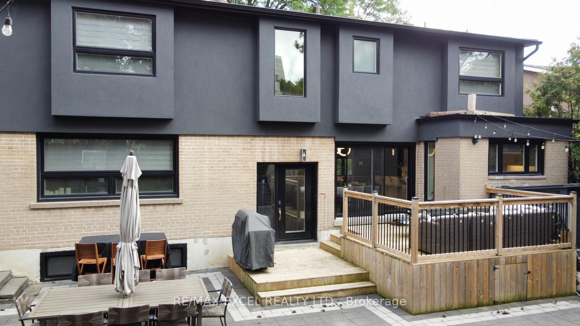
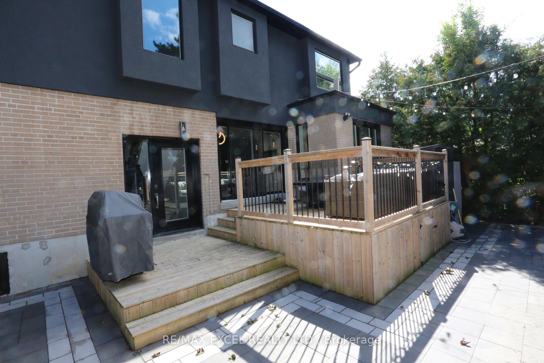
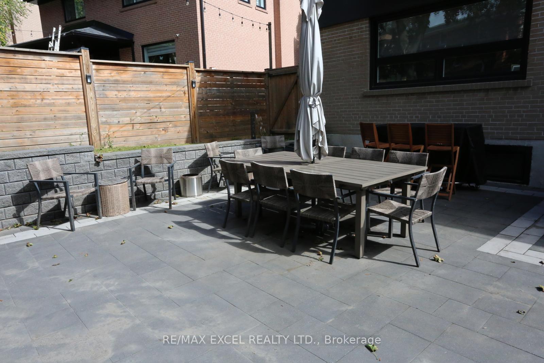
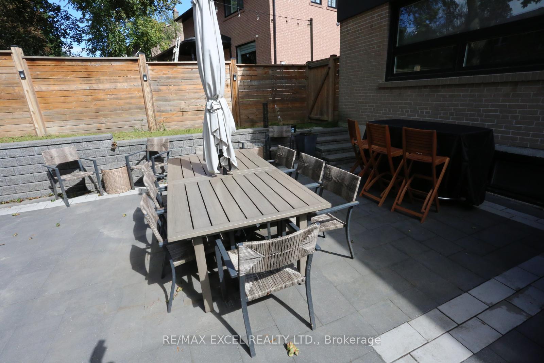
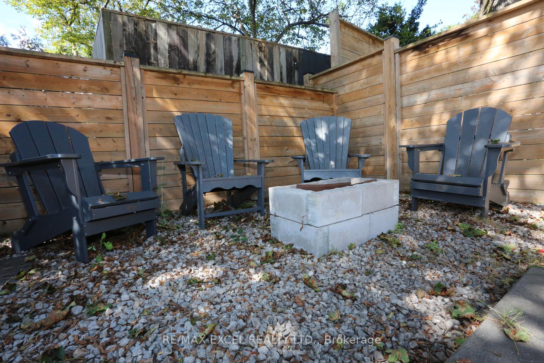
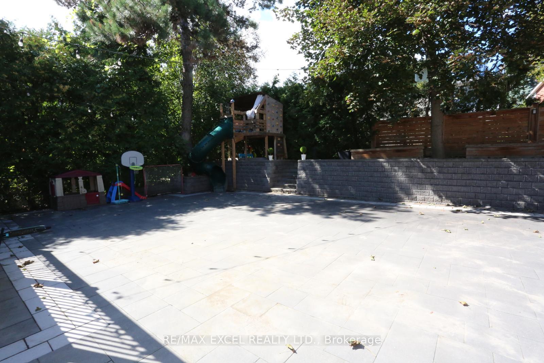
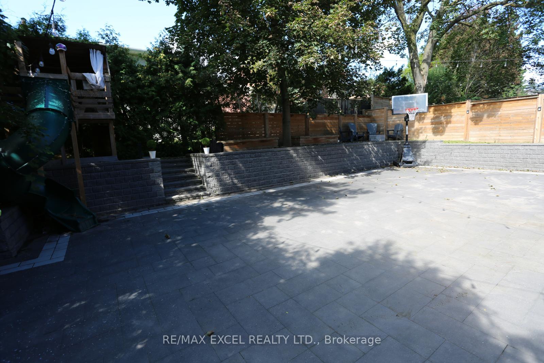
Don't Miss this Stunning Completely Renovated (2018) Executive Home on a Quiet Crescent In Prestigious Donalda /Underhill Area. This Rare "Custom" 5 Bedroom - 5 Bathroom Home was Completed with Exceptional Workmanship and "Top of the Line High End Finishes" Throughout: Wide Plank Hardwood Floors & Italian Marble Tile, Gourmet Dream Kitchen, Designer Lighting, Dream Washrooms with High End Bathroom Fixtures and Heated Flooring in MBR, Many Built-in's Throughout the Home, Wired for 40 Amp Electric Car Charging in Garage, Inground Sprinkler System. No Detail Overlooked. Boasting an Abundance of Natural Light, Walk-Out to Private Yard and Playground (2020): Two Level Deck, "Treehouse Hideaway Play Area", Firepit Area and Much More!! This is the Perfect Family Home & Entertainer's Dream. Walk to Schools, TTC, Library, Parks, Ravine & Community Centre. Prime Location between York Mills/Lawrence and DVP and Steps to the Prestigious Donalda Golf & Country Club. This is a Must See Home!! Just Move In!!
Key Facts & Features
Property Costs
- Annual Property Tax Amount
- $10,558
- Land Transfer Tax Fee
- $60,470
- Basement Type
- Finished, Separate Entrance
Interior Features
- Interior Extras
- Auto Garage Door Remote
- Security Features
- Alarm System, Carbon Monoxide Detectors, Security System, Smoke Detector
- Fireplace/Stove
- Yes
- Fireplace Features
- Natural Gas
- Elevator
- No
Exterior Features
- Exterior Extras
- Landscaped, Lawn Sprinkler System, Paved Yard, Privacy
- Pool
- None
- Property Features
- Fenced Yard, Park, Place Of Worship, Public Transit, Rec./Commun.Centre, School
- Accessibility Features
- Open Floor Plan, Parking
- Other Structures
- Garden Shed
Building
- Building Type
- Detached
- Building Style
- 2-Storey
Construction
- Exterior Finish
- Stone, Stucco (Plaster)
- Roof
- Unknown
- Foundation Details
- Unknown
- Special Designation
- Unknown
Lot
- Lot Front
- 60.00 ft
- Lot Depth
- 114.00 ft
- Lot Size
- 60.00 x 114.00 Feet (*Subj To Easement Over Pt 216** Cont'd)
- Lot Size Code
- 60.00 x 114.00 Feet (*Subj To Easement Over Pt 216** Cont'd)
Inclusions
- Inclusions
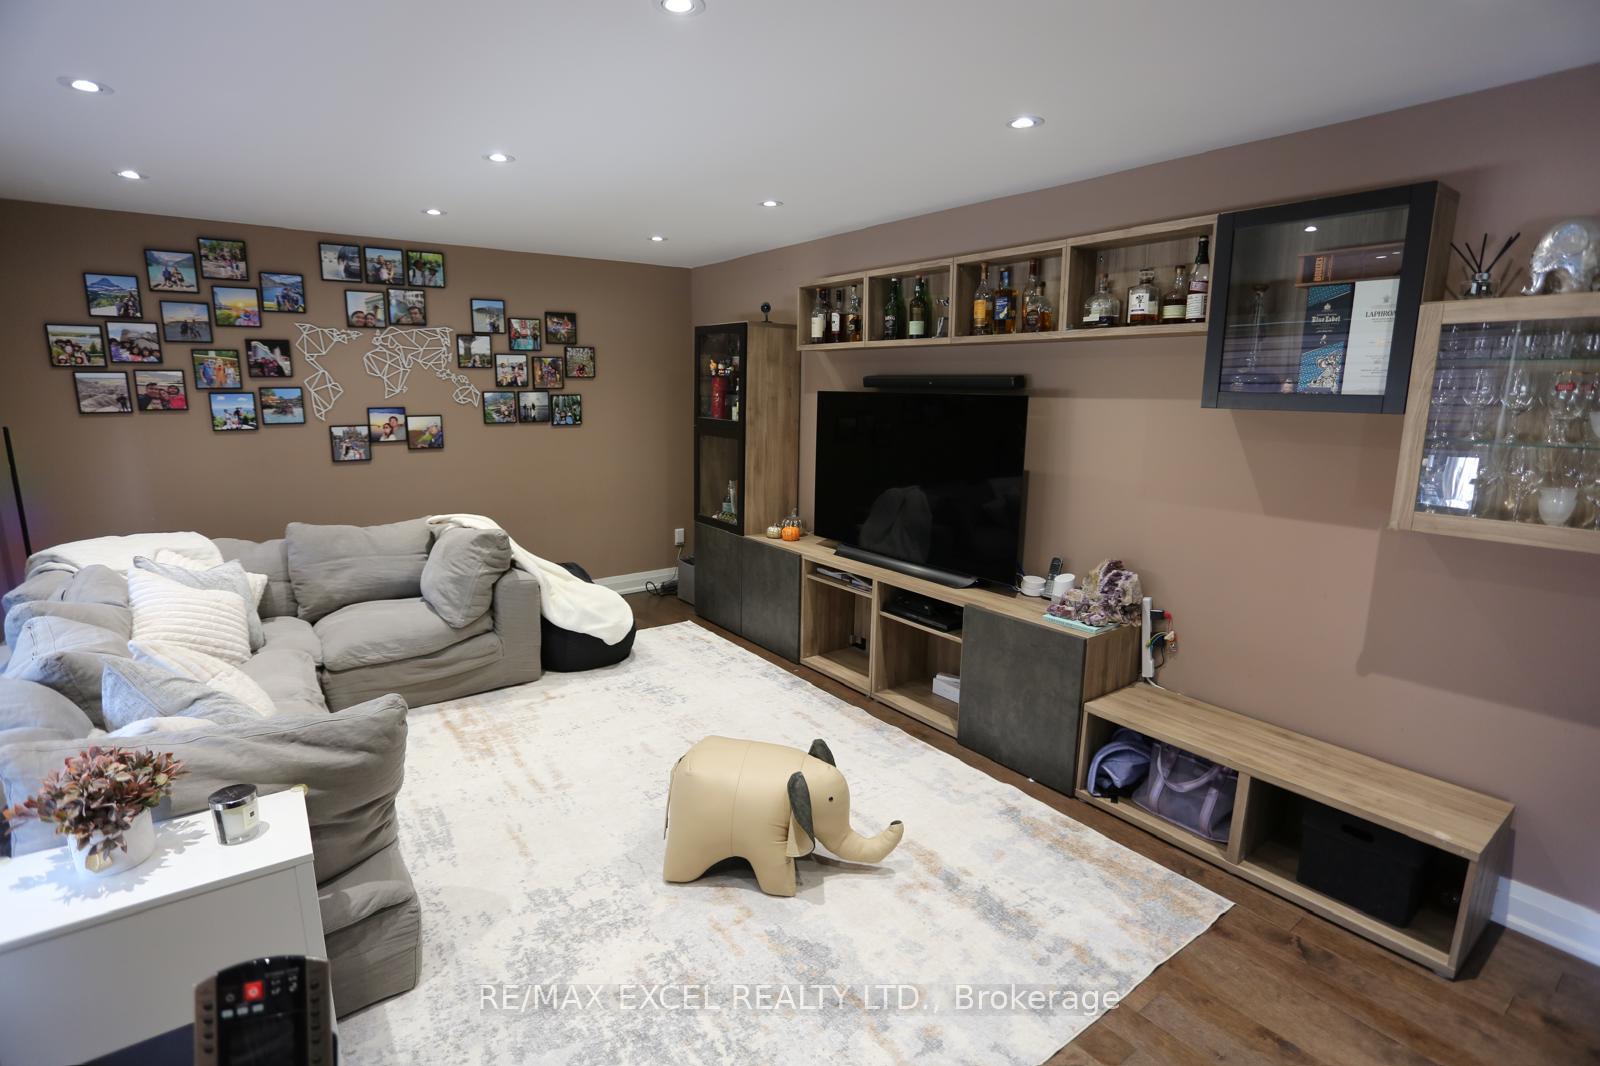
- All Existing Upgraded Light Fixtures and Potlights, All Existing Window Coverings including Remote Wireless Powered Blinds, Fridge (as-iscondition), Gas Miele Stove, B/I Dishwasher, High Powered Exhaust Fan, Washer, Dryer, Inground Sprinkler System, Existing Built-In Cabinets andStands in Family Room, Existing TV in Kitchen, Tankless Water Heater, Water Softener, Reverse Osmosis Drinking Water System, Alarm, GardenShed and Playset in Yard. Lover Level: Existing Projection TV/Screen, Existing Rack Shelves above Fireplace (exclude 4 Wine Bottle Racks), Lower Level Fridge in Laundry Room, All Existing Touchpad locks in Home, Ring Doorbell System and All Existing Security Cameras.
Exclusions
- Exclusions
- Lower Level Four Wine Bottle Racks in the Wall of the Lower Level.
Parking & Garages
- Garage Type
- Built-In
- Garage Spaces
- 2
- Parking Spaces
- 6
- Total Garage And Parking Spaces
- 8
Heating & Cooling
- Heat Source
- Gas
- Heat Type
- Forced Air
- Air Conditioning
- Central Air
- Water
- Municipal
- Sewers
- Sewer
- Bedrooms
- 5 + 1
- Washrooms
- 5
- Kitchens
- 1
- Family / bonus room
- Yes
Room sizes
- Bedroom 52.80 x 3.70Second level, Hardwood Floor, Pot Lights, Casement Windows
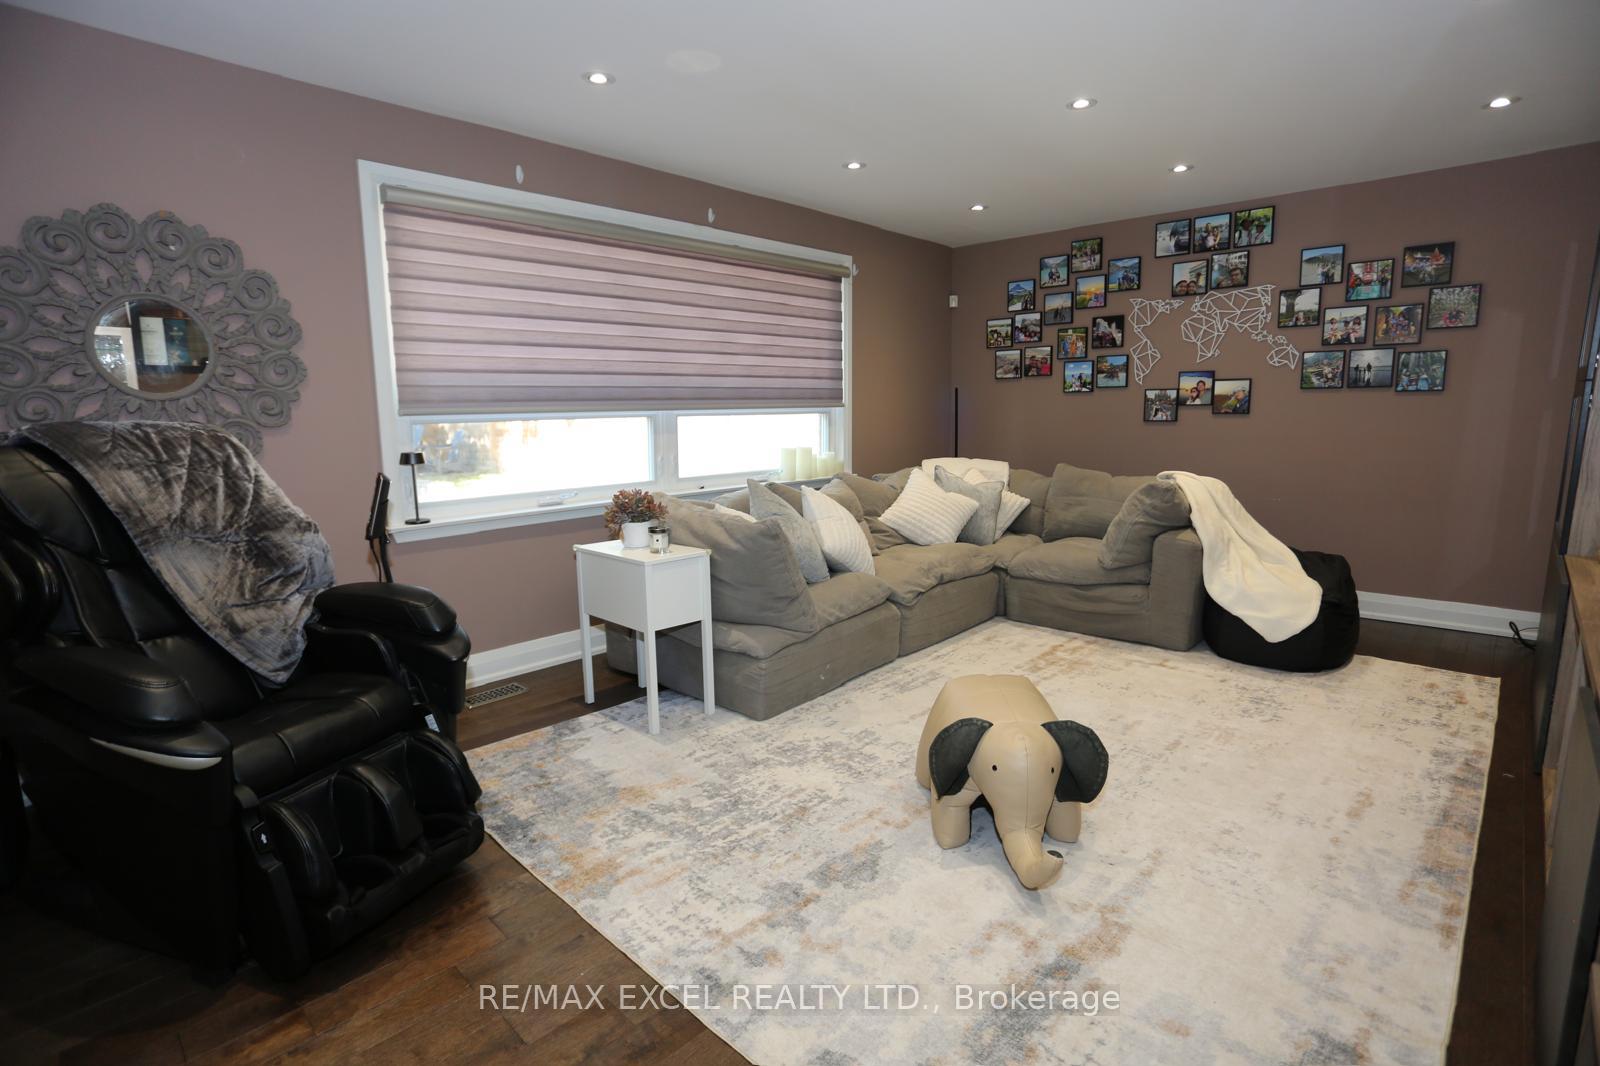
- Family Room4.00 x 5.70Main level, Hardwood Floor, Pot Lights, Casement Windows
- Bedroom 43.70 x 3.70Second level, Hardwood Floor, Pot Lights, Casement Windows
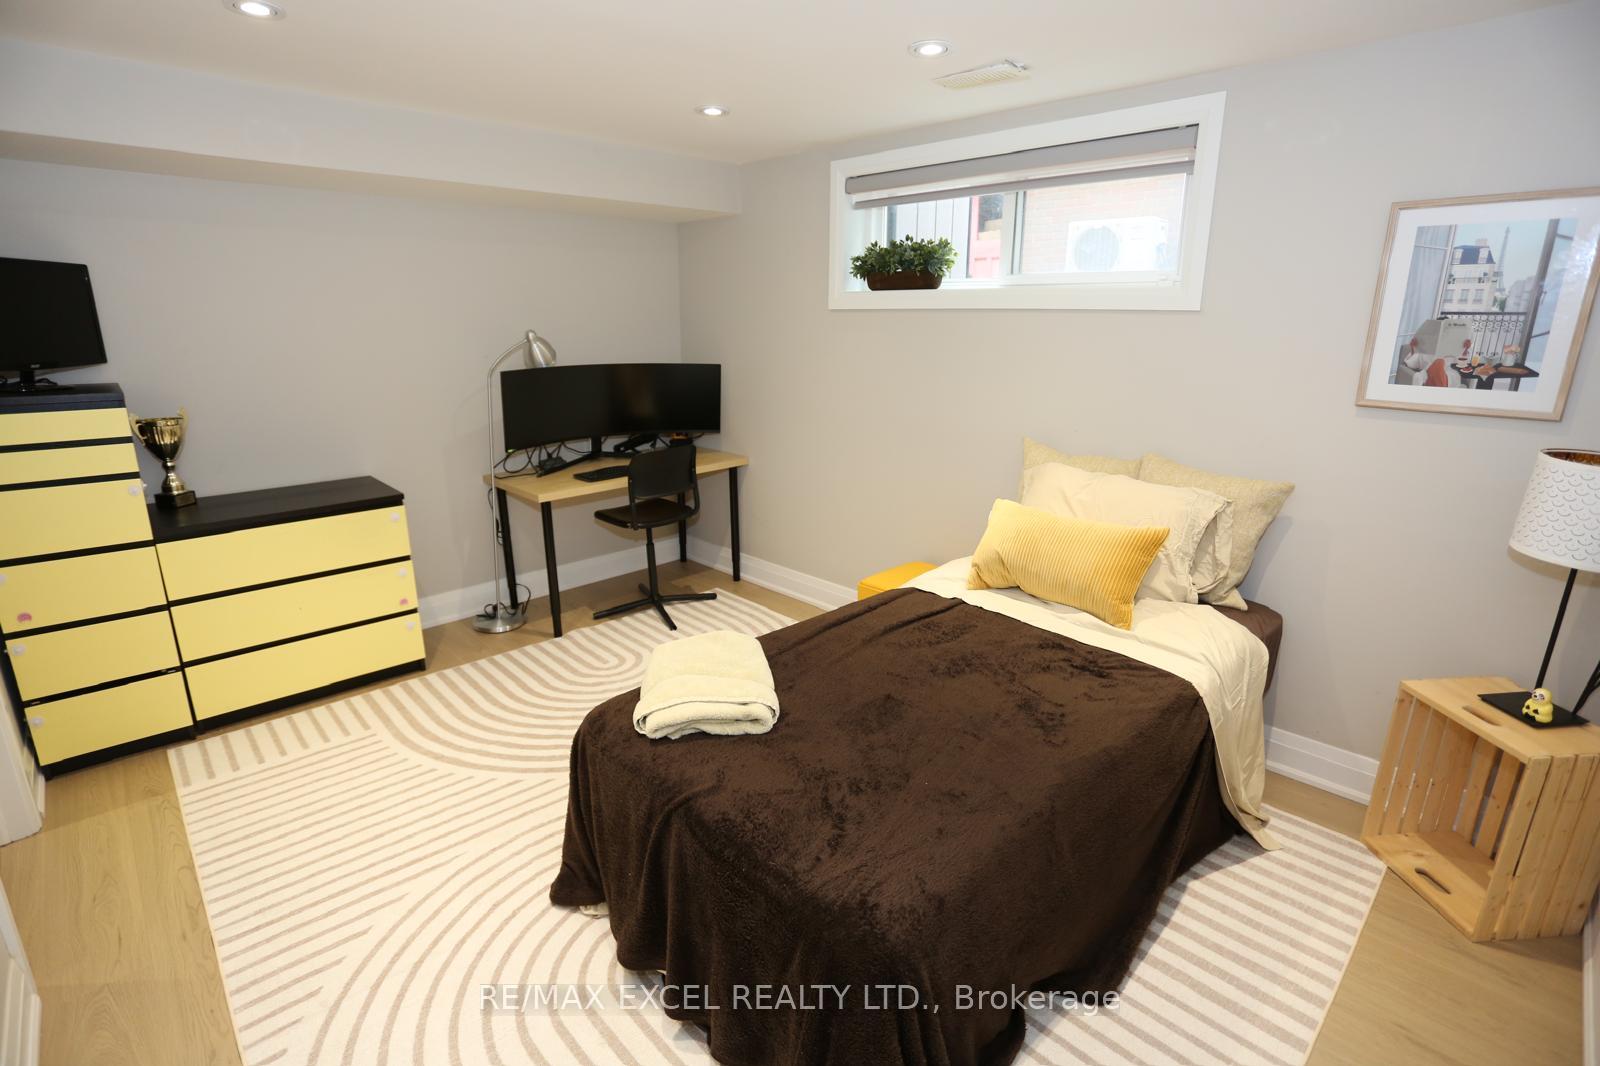
- Bedroom3.00 x 4.00Basement level, 3 Pc Bath, Pot Lights, Above Grade Window
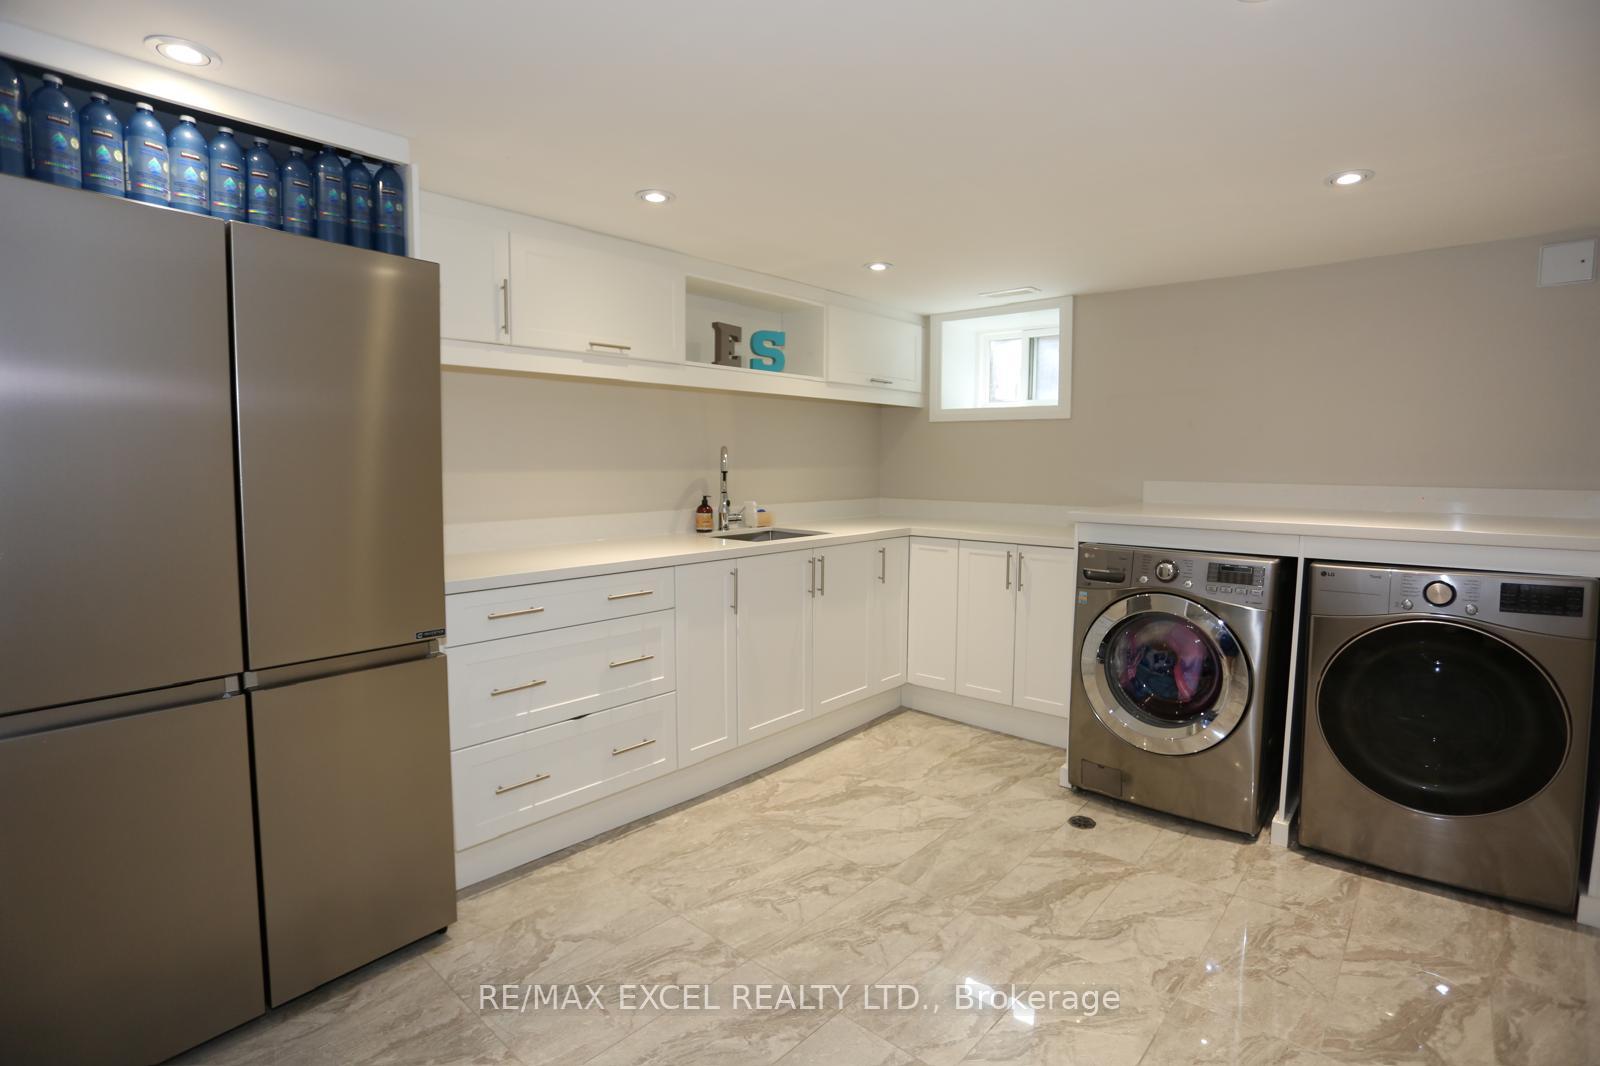
- Laundry3.20 x 6.10Basement level, Quartz Counter, Stainless Steel Appl, Pot Lights
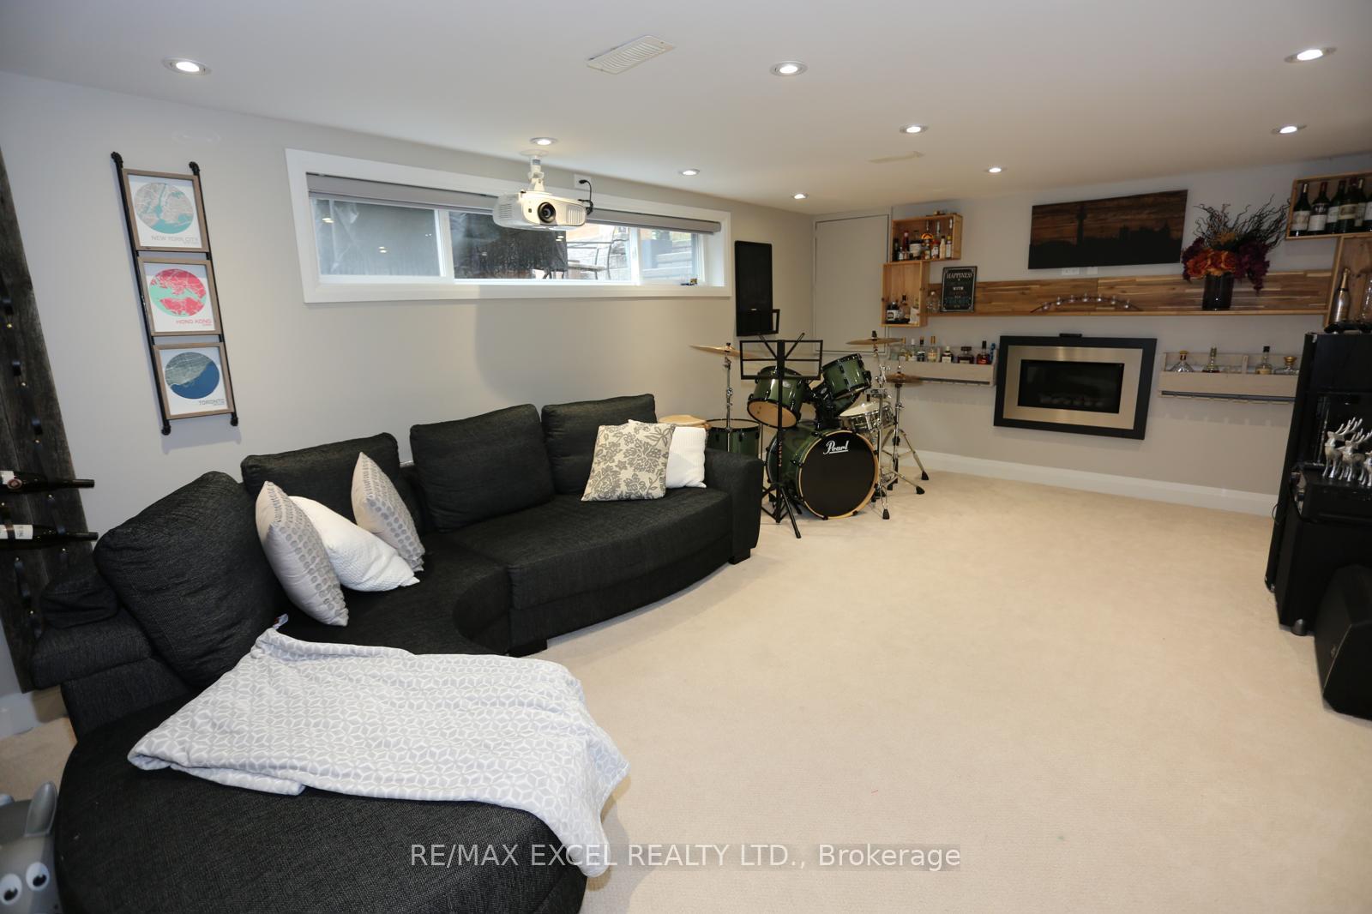
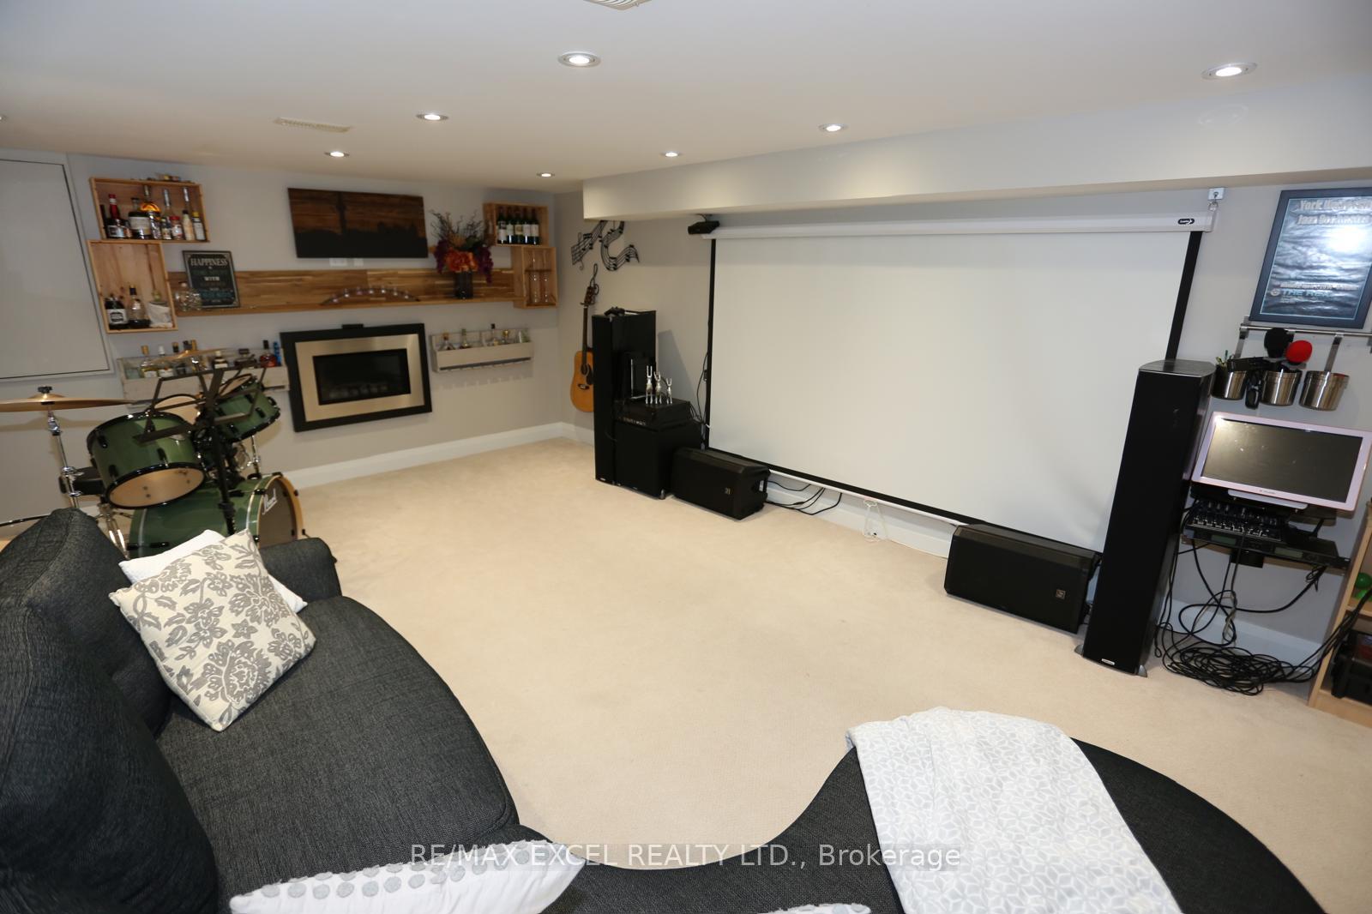
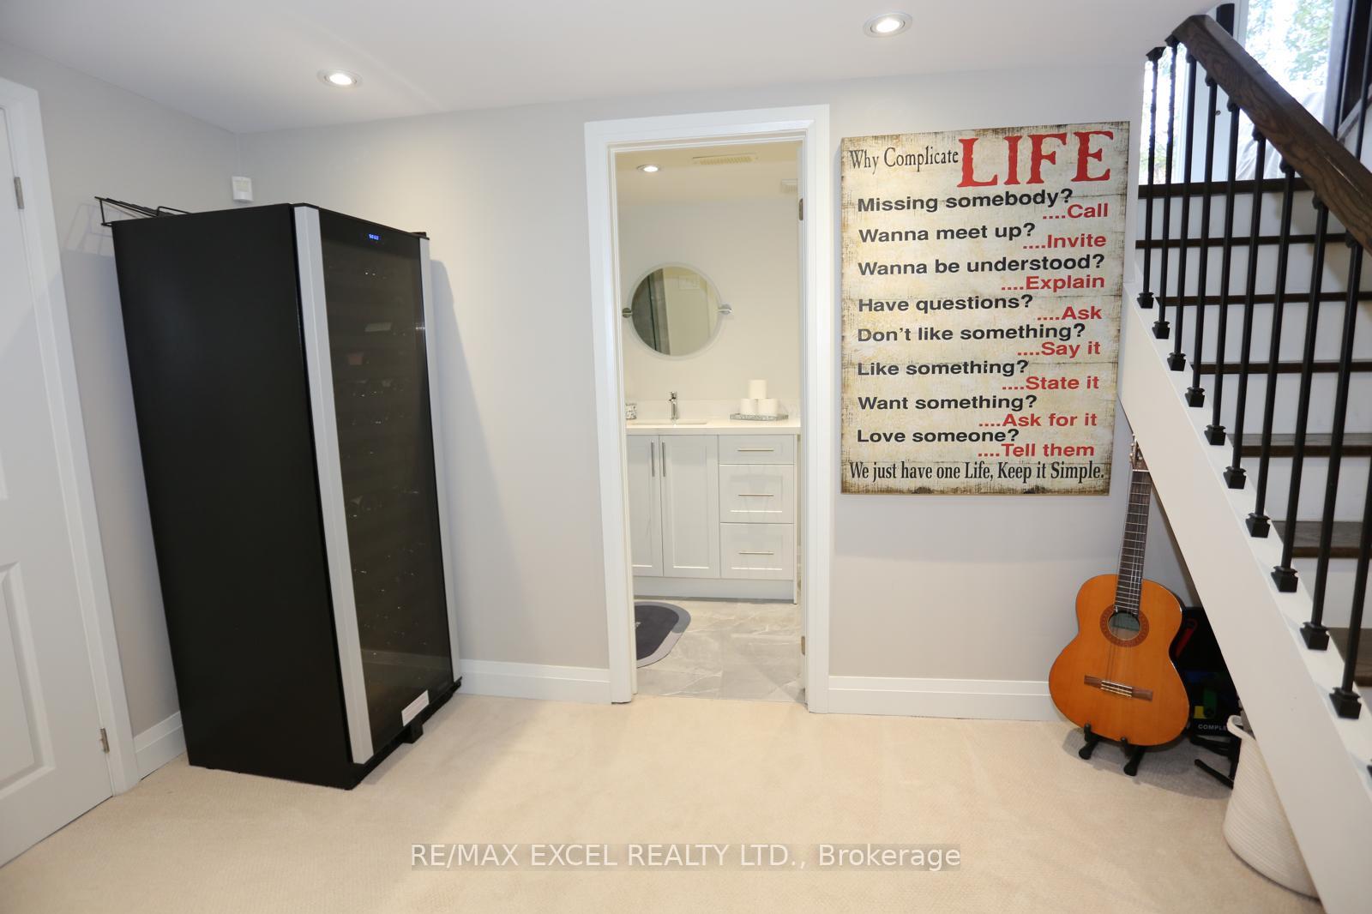
- Recreation3.90 x 5.50Basement level, Pot Lights, Fireplace, Above Grade Window
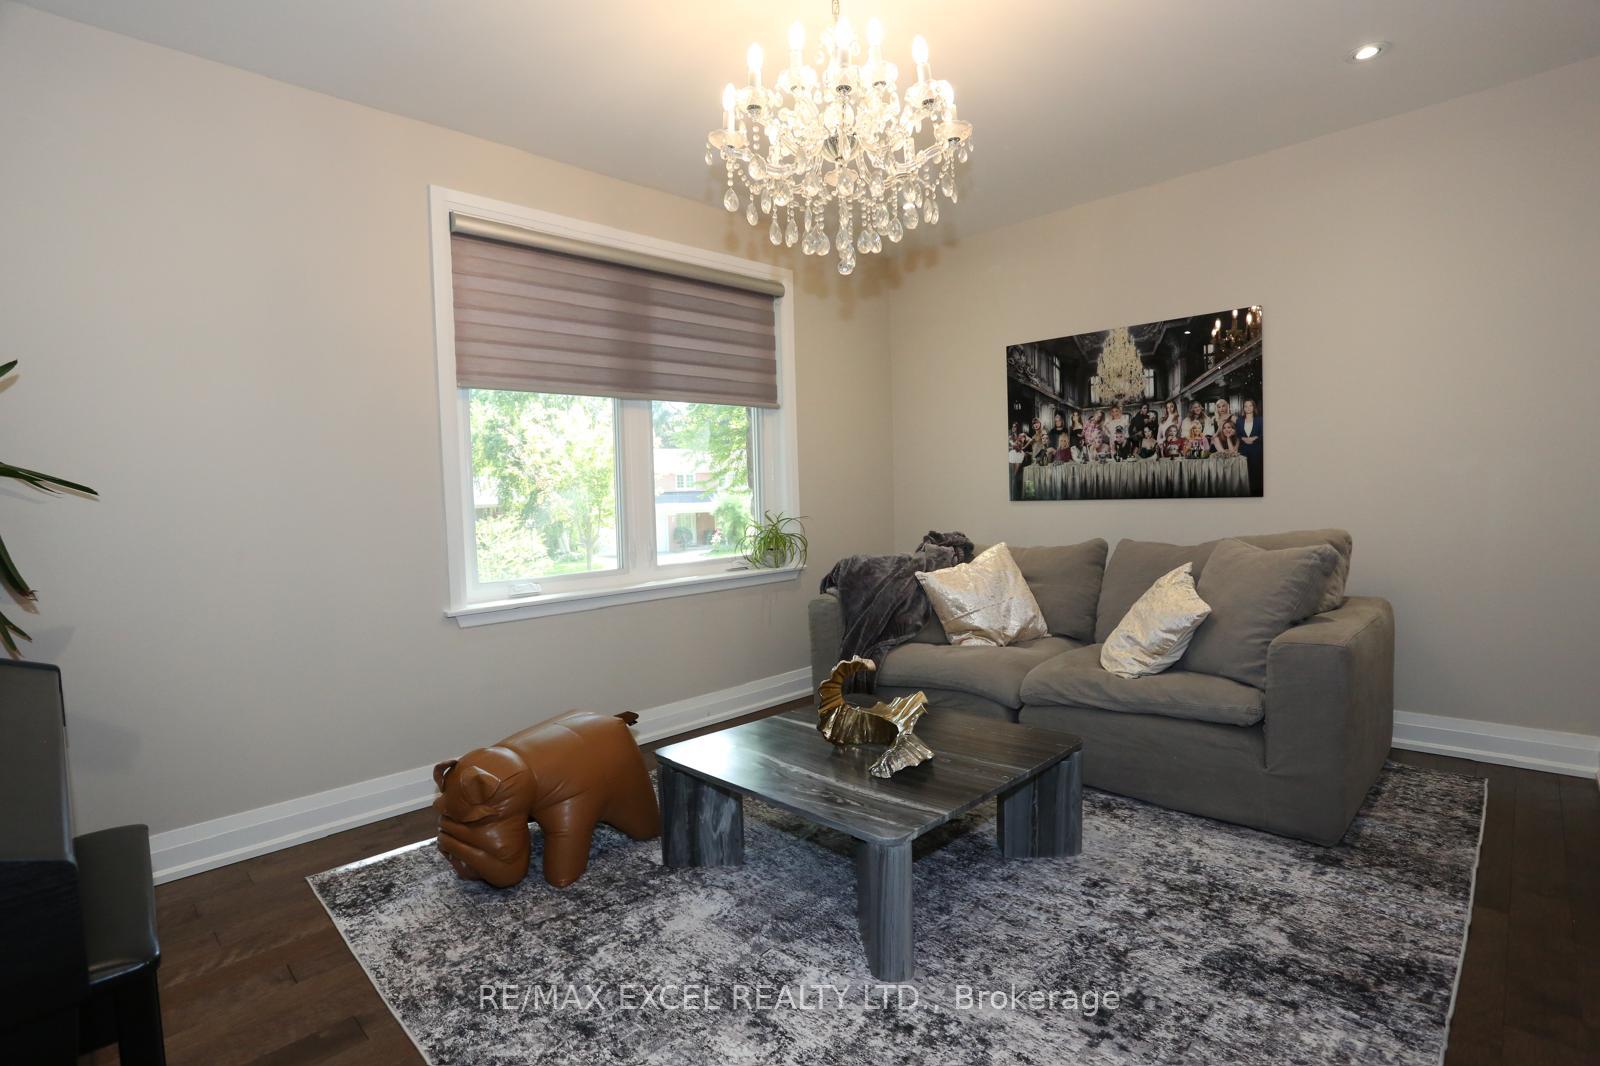
- Living Room3.10 x 4.60Main level, Hardwood Floor, Pot Lights, Casement Windows
- Dining Room3.10 x 3.10Main level, Hardwood Floor, Pot Lights, W/O To Yard
- Bedroom 33.00 x 3.50Second level, Hardwood Floor, Pot Lights, Casement Windows
- Bedroom 22.50 x 5.00Second level, Hardwood Floor, Pot Lights, Casement Windows
- Kitchen3.30 x 6.10Main level, Hardwood Floor, Quartz Counter, Stainless Steel Appl
- Primary Bedroom3.90 x 4.70Second level, Hardwood Floor, Ensuite Bath, Walk-In Closet(s)
Washrooms
- 2-piece, Ground
- 3-piece, Second
- 4-piece, Second
- 5-piece, Second
- 3-piece, Basement
- Area
- Toronto C13
- Municipality
- North York
- Neighbourhood
- Parkwoods-Donalda
- Main cross streets
- Lawrence/Underhill/Brookbanks
- Directions
- Lawrence/Underhill/Brookbanks
- MLS® number
- C13871236
- Data source
- Toronto Regional Real Estate Board
- Listed on
- 2026-10-07
- Updated on
- 2026-10-09
- Days on market
- 8 days
- Possession type
- 60-89 days
- Co-op commission
- 2.5%
- Seller
- Listed by
- RE/MAX EXCEL REALTY LTD.
Home Market Value
Current home valuation for 16 Aldenham Crescent, North York, Parkwoods-Donalda, North York, ON. Listed for $1,688,000
HOMEH Estimate
$2,025,600
Estimated Sales Range
$1,215,360 - $2,835,840
HOMEH Estimate for 16 Aldenham Crescent, North York, Parkwoods-Donalda
Calculated with a real agent's CMA method — 45+ years of experience, codified. Not an AI guess.
Mortgage Payment Calculator
Compare up to 4 down payment scenarios
20% required for homes $1.5M or more
$337,600
| Scenario 1 | Scenario 2 | Scenario 3 | Scenario 4 | |
|---|---|---|---|---|
−Down payment | % $ | % $ | % $ | % $ |
+CMHC insurance | $0 | $0 | $0 | $0 |
=Total mortgage | $1,350,400 | $1,266,000 | $1,181,600 | $1,097,200 |
Amortization | ||||
Mortgage rate | % | % | % | % |
| Payment frequency | ||||
=Mortgage payment | $6,593monthly | $6,181monthly | $5,769monthly | $5,357monthly |
Land Transfer Tax
$30,235
$30,235
$60,470
Around this home
Data provided by OpenStreetMap & Fraser Institute School Rankings
Ask HOMEH
New!Hi there!
👋Text or call (416) 301-9001
Recommended for you
Based on homes you've looked at.
No recommended properties found.
Nearby similar homes
No nearby properties found.
More real estate resources
Other homes nearby
Explore this area
Nearby neighbourhoods
No nearby listings available.