
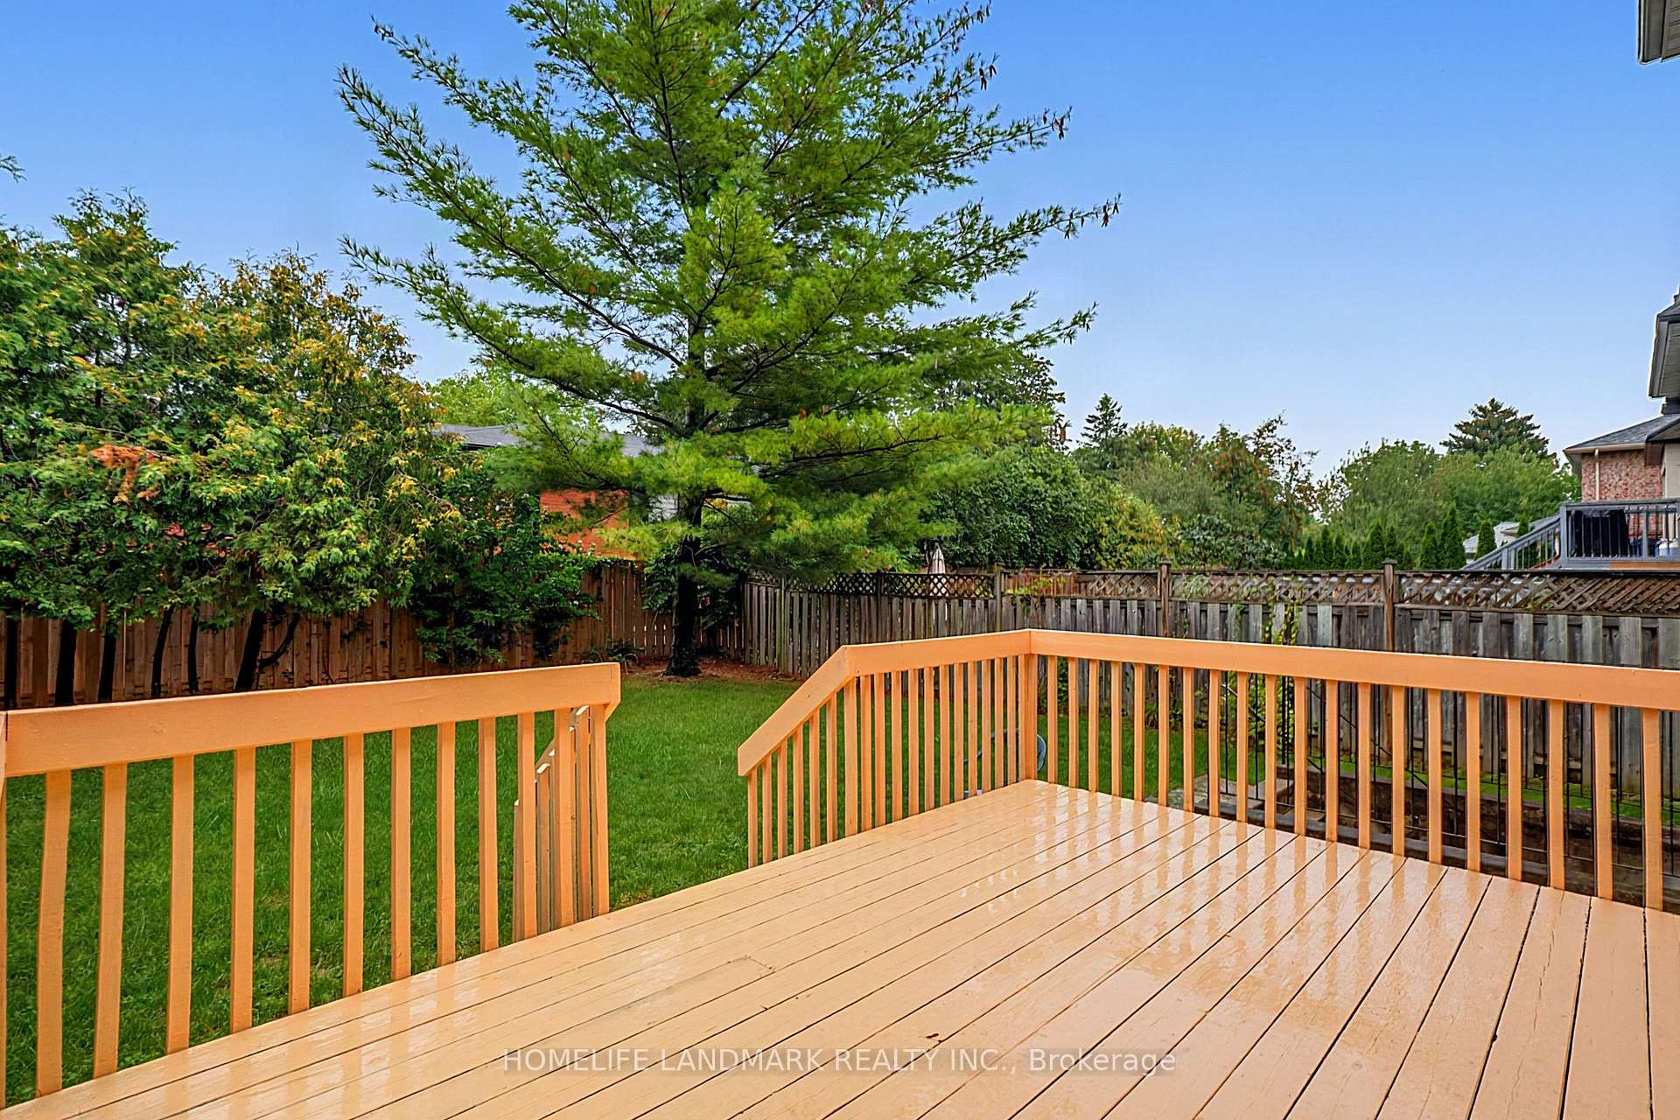
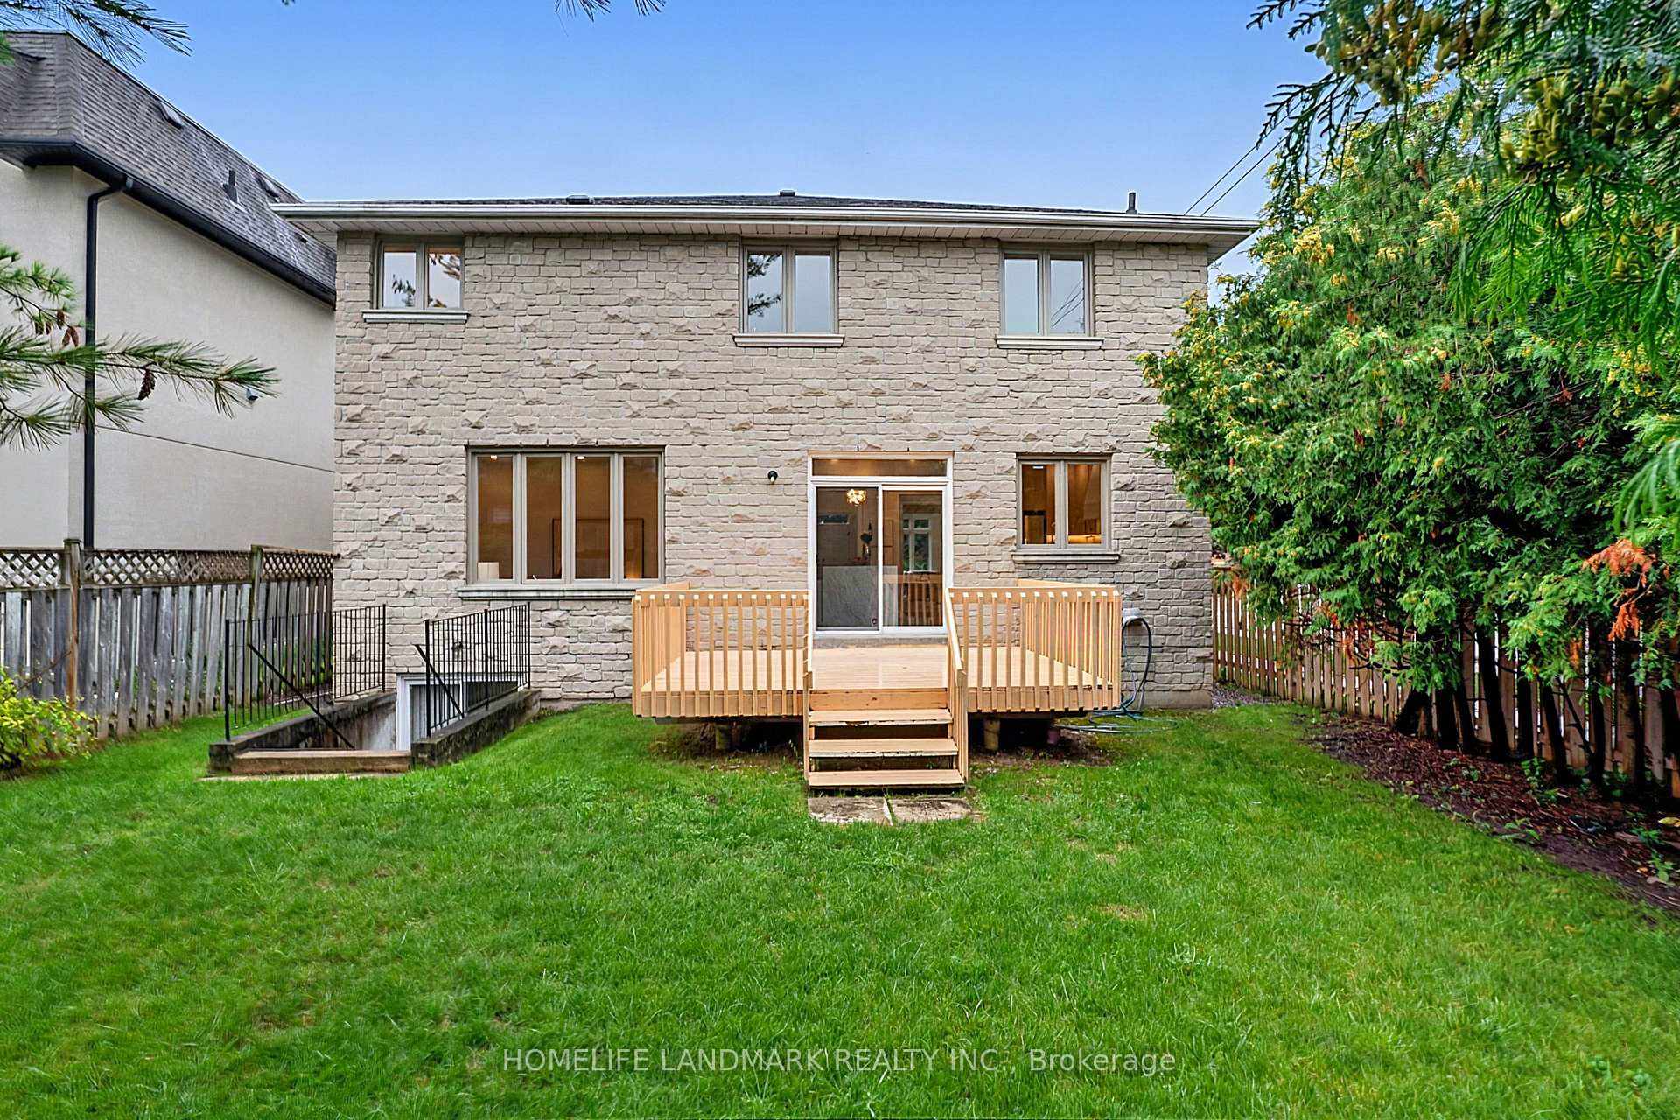
162 Byng Avenue
North York (Willowdale East), ON M2N 4K9
- 5+1Bedrooms
- 5Bathrooms
- 2Garage
- 3K~3.5KSq.Ft.
- $12,925Tax
- 46×120 ftLot Size
Sale & price history
No listing history available
Real estate boards require you to or to see the full details of this property.
*Sold prices and complete sale & price history are regulated data. Under the Trust in Real Estate Services Act, 2002 (TRESA) and the rules of the Real Estate Council of Ontario (RECO), and pursuant to the Multiple Listing Service® rules of the Canadian Real Estate Association (CREA) and the Toronto Regional Real Estate Board (TRREB), this information may be shown only to registered users who have agreed to the applicable terms of use (a Virtual Office Website, or "VOW," arrangement). HOMEH Inc., Brokerage therefore provides it to signed-in members only. Creating an account is free and takes under a minute.
162 Byng Avenue, North York(opens Google Maps in a new tab)
Summarized Description
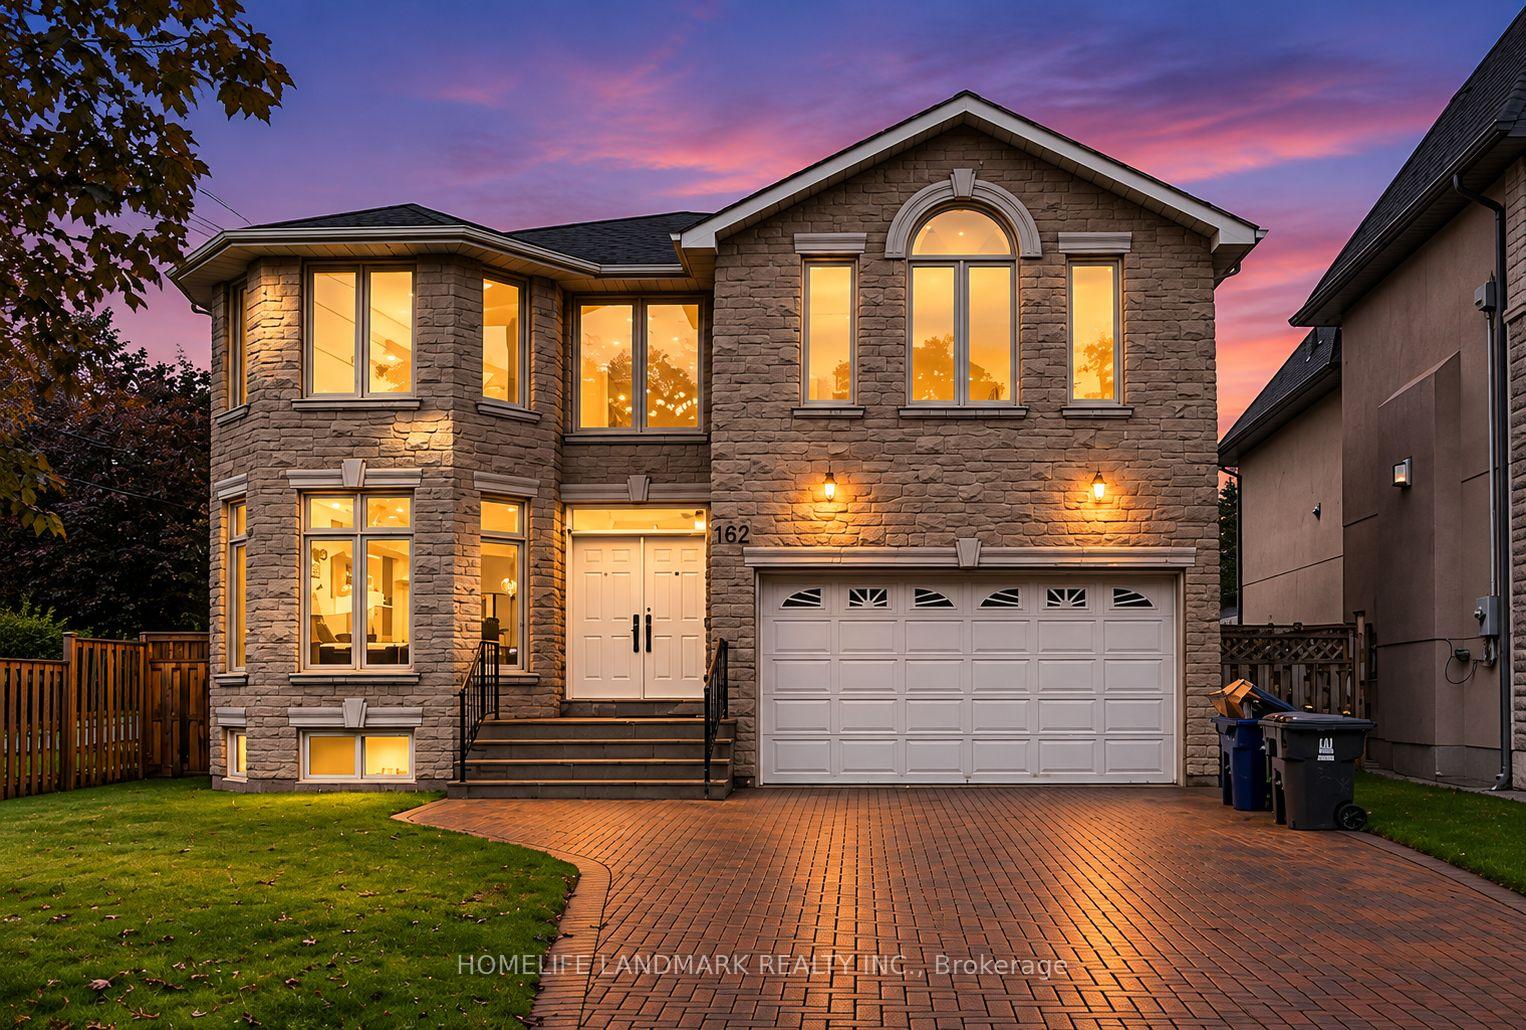
- Fully renovated 5+1 bedroom detached home.
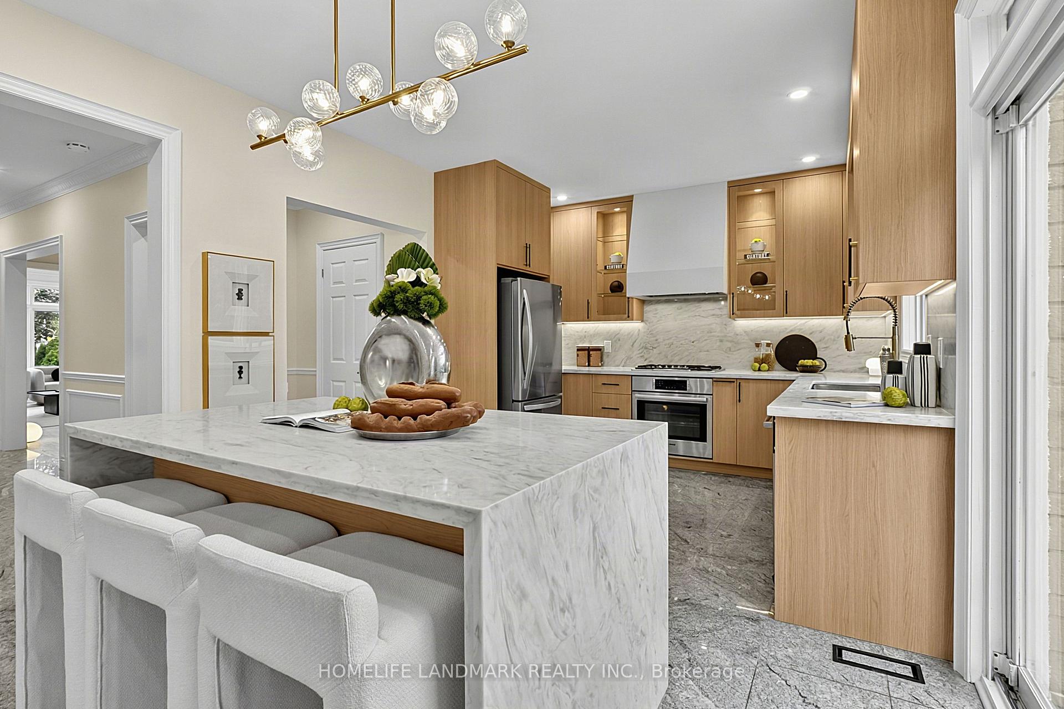
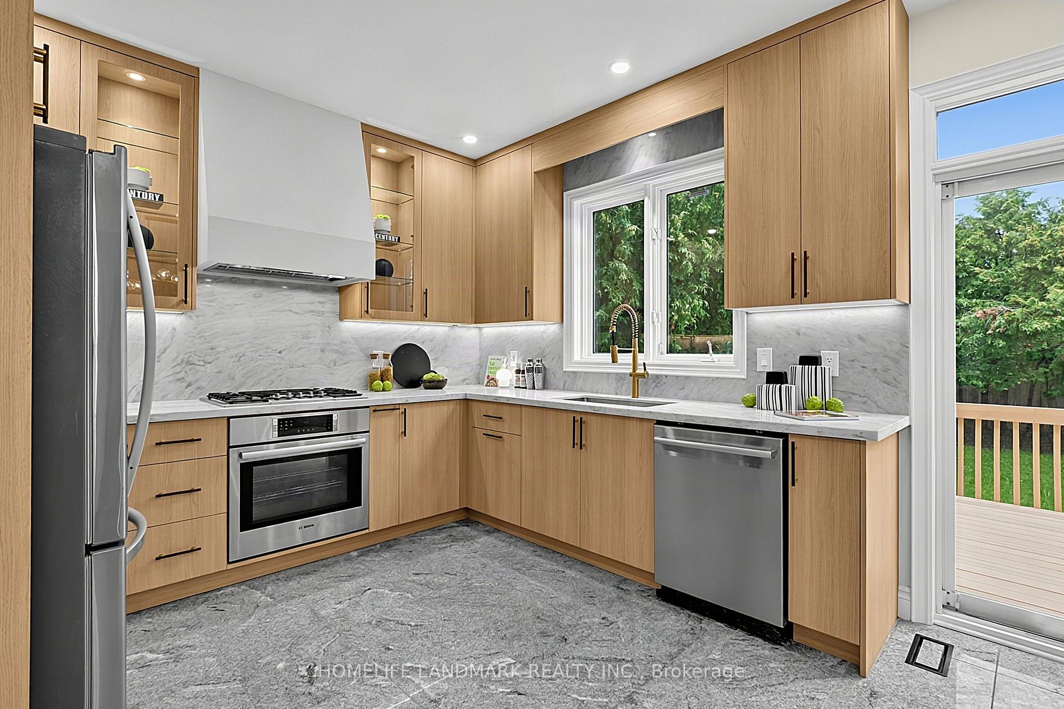
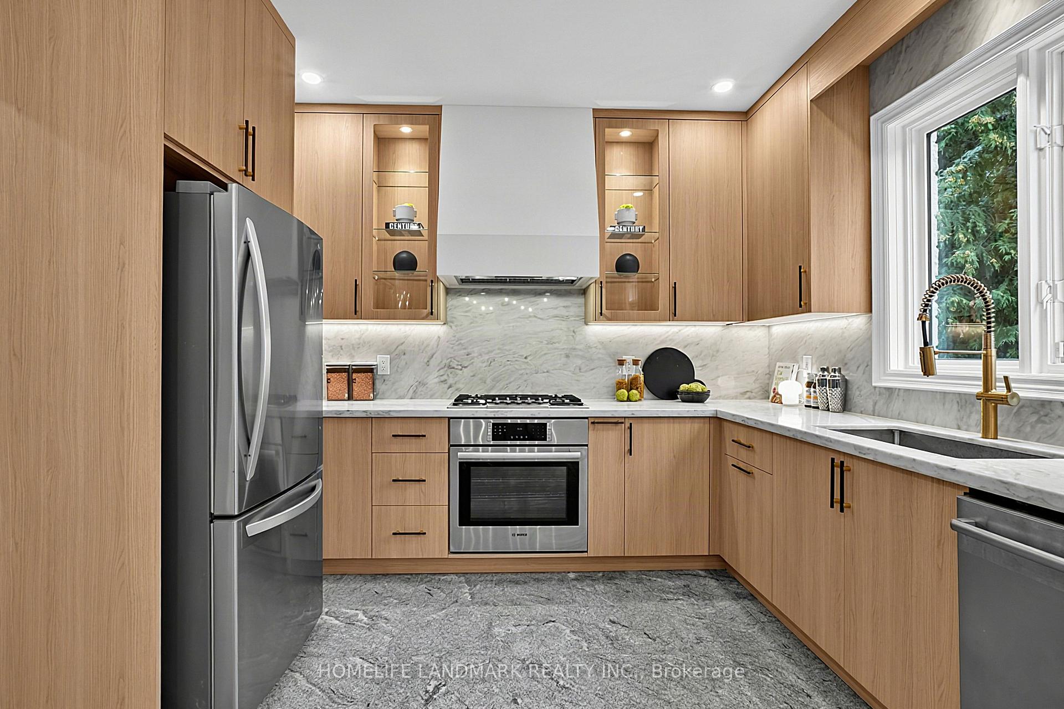
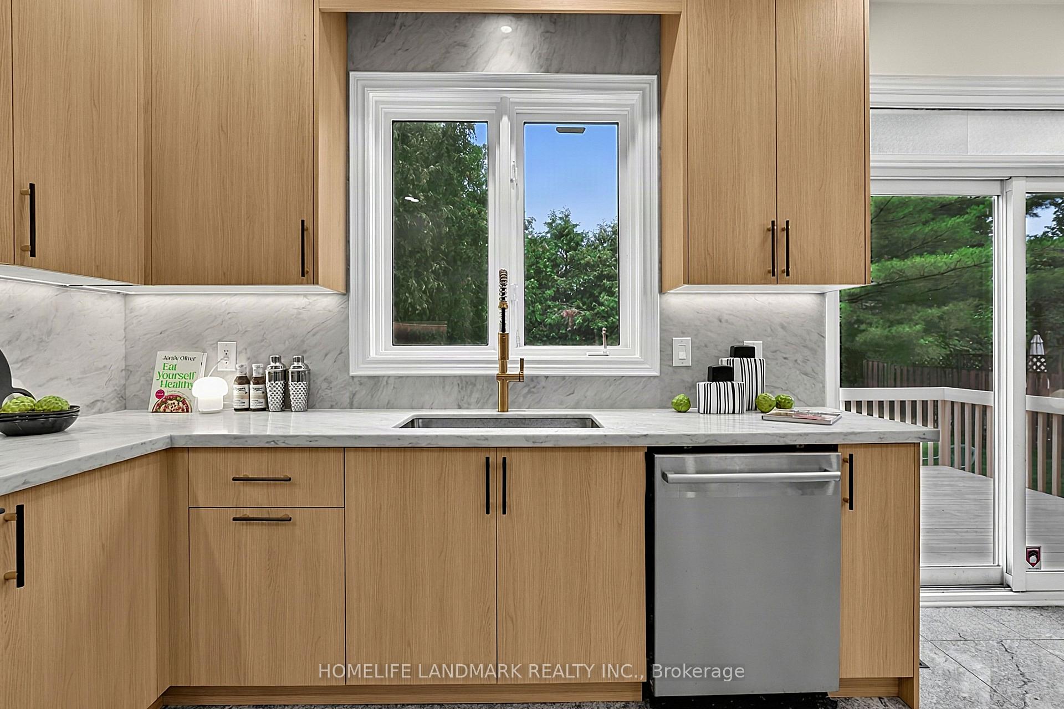
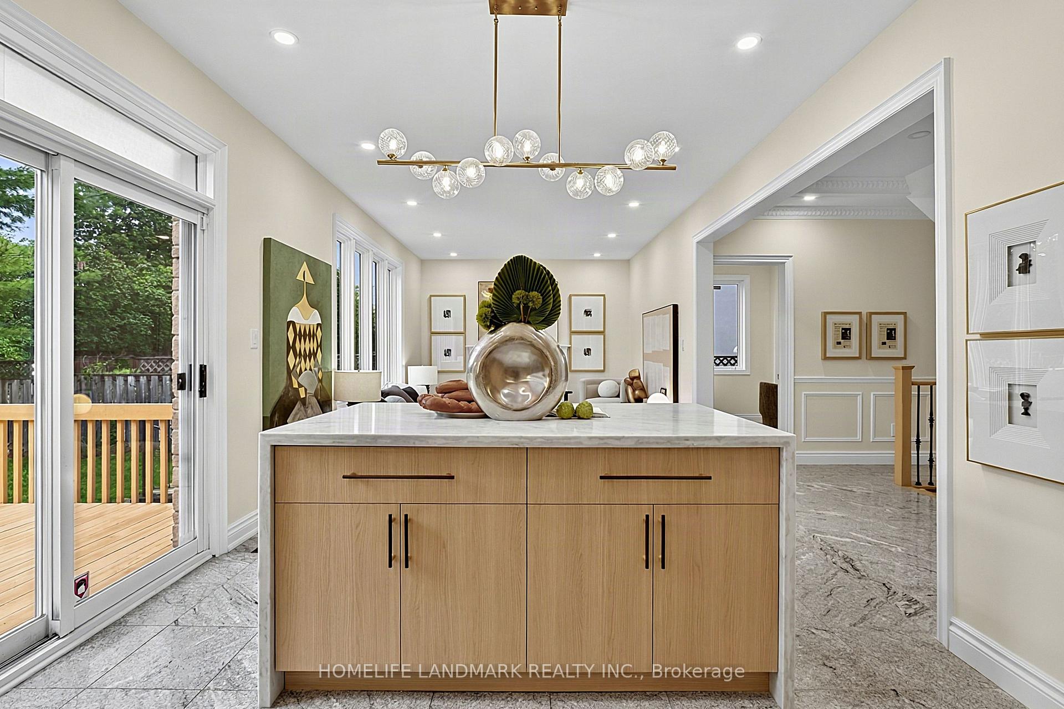
- Designer kitchen with modern finishes.
- Open-concept layout for spacious living.
- Walk-out basement with rental income potential.
- Located near top schools and amenities.
- Over $200,000 invested in upgrades.
- Ideal for multi-generational families.
- Turnkey home ready for immediate move-in.
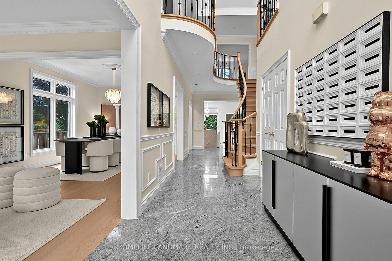
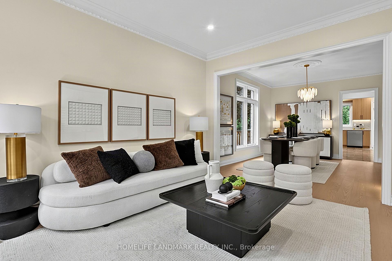
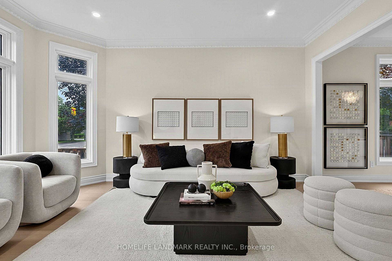
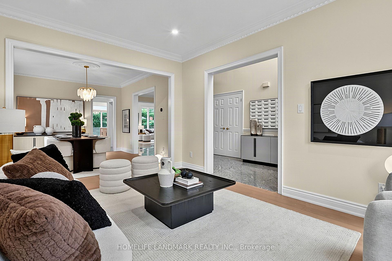
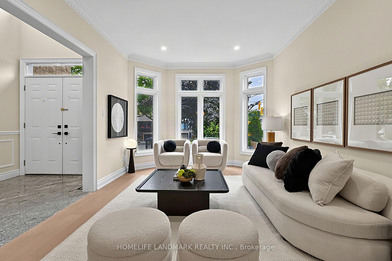
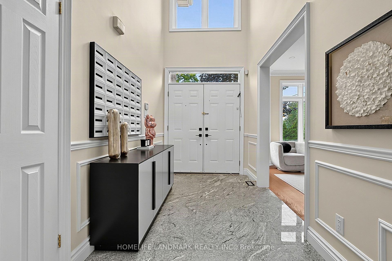
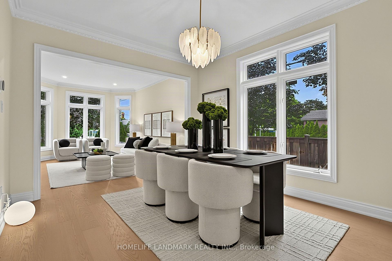
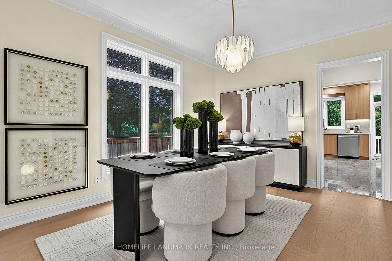
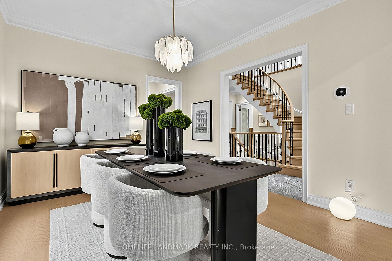
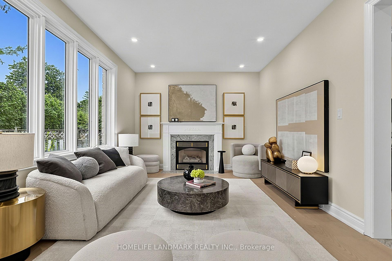
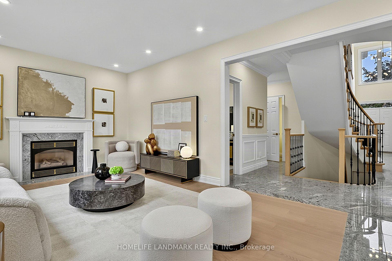
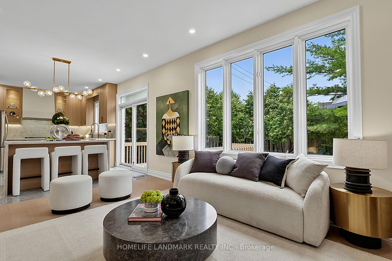
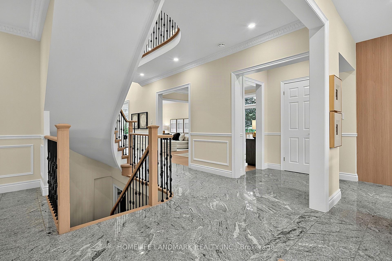
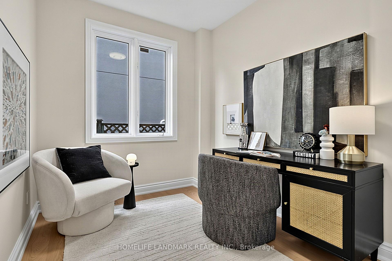
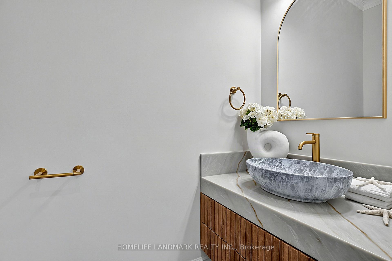
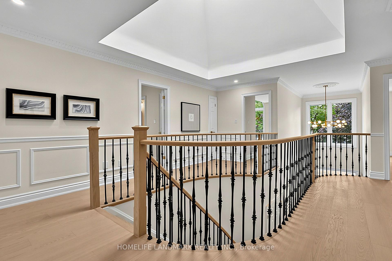
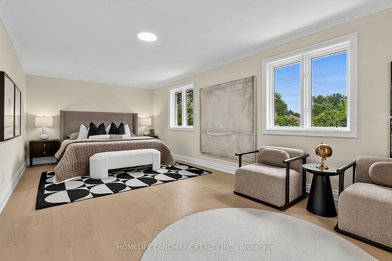
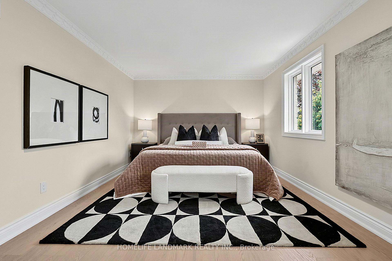
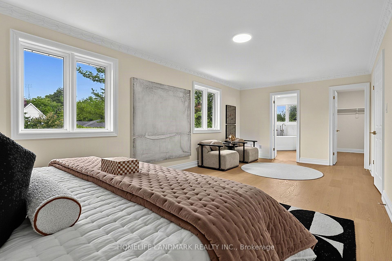
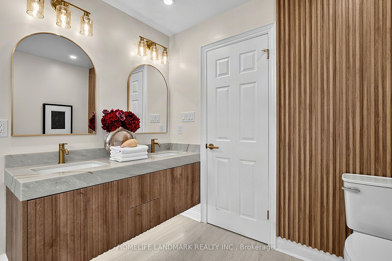
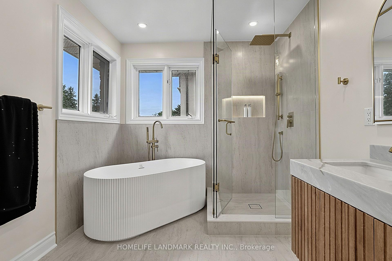
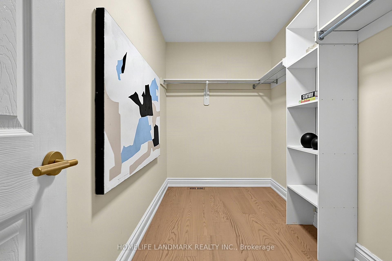
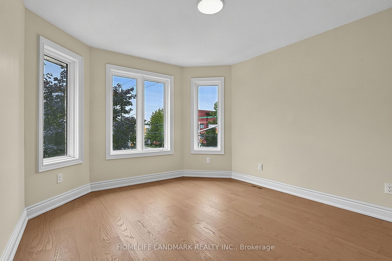
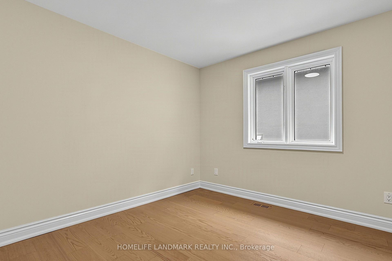
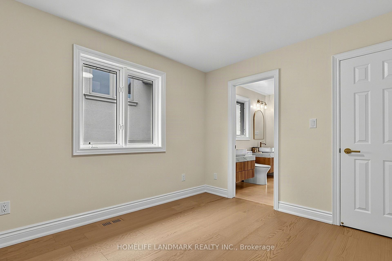
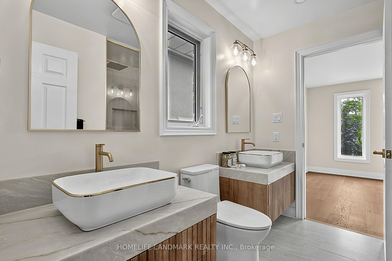
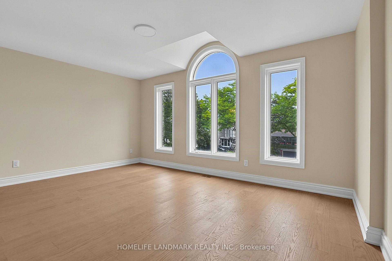
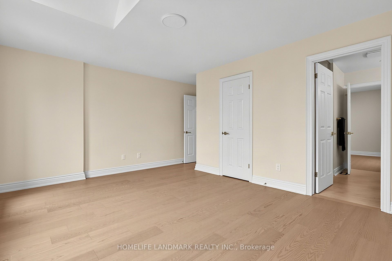
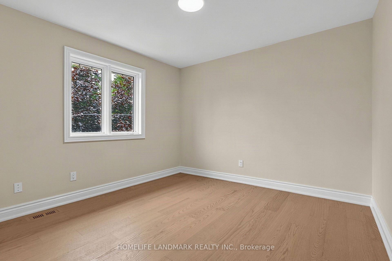
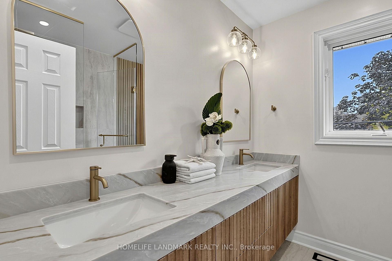
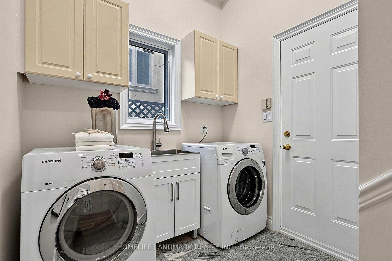
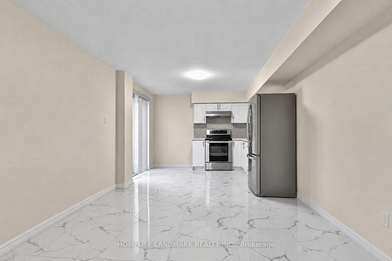
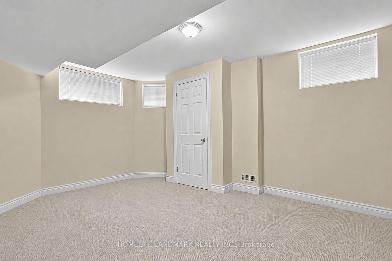
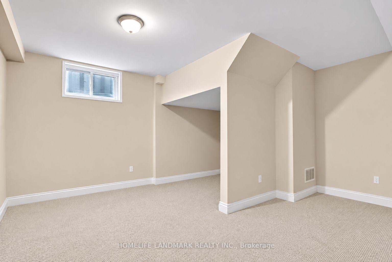
Experience exceptional space, style and functionality in this fully renovated 5+1 bedroom detached home, ideally situated in the prime Willowdale East location. Over $200,000 invested in extensive upgrades, including a brand-new designer kitchen, beautifully renovated washrooms, engineered hardwood flooring, a new staircase, fresh paint and contemporary finishes throughout. The main floor features a bright open-concept layout with spacious living, dining and family areas, ideal for both everyday living and entertaining. The rare and highly functional floor plan offers five bedrooms on the upper level and excellent flexibility for a growing or multi-generational family. The walk-out basement features three bedrooms, a full kitchen, washroom and separate laundry, and has been rented with stable monthly income. Conveniently located near top schools, parks, transit, shopping, restaurants and everyday amenities. A turnkey home combining modern finishes, exceptional space, a prime location and added rental value.
- Carpet Free
- In-Law Suite
Key Facts & Features
Property Costs
- Annual Property Tax Amount
- $12,925
- Land Transfer Tax Fee
- $92,450
- Basement Type
- Finished with Walk-Out
Interior Features
- Interior Extras
- Carpet Free, In-Law Suite
- Fireplace/Stove
- Yes
- Elevator
- No
Exterior Features
- Pool
- None
Building
- Building Type
- Detached
- Building Style
- 2-Storey
Construction
- Exterior Finish
- Brick, Stone
- Roof
- Asphalt Shingle
- Foundation Details
- Concrete
- Special Designation
- Unknown
Lot
- Lot Front
- 45.50 ft
- Lot Depth
- 120.00 ft
- Lot Size
- 45.50 x 120.00 Feet
- Lot Size Code
- 45.50 x 120.00 Feet
Parking & Garages
- Garage Type
- Attached
- Garage Spaces
- 2
- Parking Spaces
- 4
- Total Garage And Parking Spaces
- 6
Heating & Cooling
- Heat Source
- Gas
- Heat Type
- Forced Air
- Air Conditioning
- Central Air
- Water
- Municipal
- Sewers
- Sewer
- Area
- Toronto C14
- Municipality
- North York
- Neighbourhood
- Willowdale East
- Main cross streets
- Willowdale/Finch
- Directions
- follow google map
Book a viewing
Pick a time that suits you. A HOMEH agent confirms it with you.

Around this home
Earl Haig
Public · secondary · 1.0 km
8.9/10Blessed Trinity
Private · elementary · 1.4 km
3.7/10St Gabriel
Private · elementary · 1.5 km
4.6/10Cardinal Carter-Arts
Private · secondary · 1.6 km
9.3/10Monseigneur-de-Charbonnel
Private · secondary · French · 1.7 km
6.2/10St Anne Catholic
Private · elementary · 1.8 km
7.6/10R J Lang
Public · elementary · 1.8 km
5.3/10St Antoine Daniel
Private · elementary · 1.9 km
6.4/10Avondale Alternative
Public · elementary · 2.1 km
10.0/10Avondale
Public · elementary · 2.1 km
6.8/10St Agnes
Private · elementary · 2.2 km
5.6/10Newtonbrook
Public · secondary · 2.3 km
5.9/10St. Josephs Morrow Park
Private · secondary · 2.4 km
6.9/10St Paschal Baylon
Private · elementary · 2.6 km
7.2/10Brebeuf
Private · secondary · 2.6 km
6.2/10
Data provided by OpenStreetMap & Fraser Institute School Rankings
HOMEH Estimate for 162 Byng Avenue, North York, Willowdale East
Calculated with a real agent's CMA method — 45+ years of experience, codified. Not an AI guess.
For the owner
Is this your home? Track its value.
Get this home's HOMEH Estimate by email once a month, with how many homes are for sale around you.
Monthly payment
$9,335/month
On $2,390,000
$478,000
Estimate only. Not a mortgage offer.
- MLS® number
- C13748276
- Data source
- Toronto Regional Real Estate Board
- Listed on
- 2026-09-05
- Updated on
- 2026-10-21
- Days on market
- 53 days
- Possession date
- 2026-09-05
- Possession type
- Immediate
- Co-op commission
- 2.5%
- Seller
- Listed by
- HOMELIFE LANDMARK REALTY INC.
Recommended for you
Based on homes you've looked at.
No recommended properties found.
Nearby similar homes
No nearby properties found.
More real estate resources
Other homes nearby
Explore this area
Nearby neighbourhoods
No nearby listings available.
Ask HOMEH about this home
Price, neighbourhood, monthly cost. Ask anything.
HOMEH Intelligent Agent is an AI, not a licensed representative. Check anything important with your agent.