
162 Codsell Avenue
North York (Bathurst Manor), ON M3H 3W6
- 4+1Bedrooms
- 5Bathrooms
- 2Garage
- 3500–5000Sq Ft
- $11,605Tax
- 60×150 ftLot Size
 Estimated Value:$2,192,276See Free Estimate Report

Sale & Price History for 162 Codsell Avenue, North York, Bathurst Manor
| Start Date | End Date | Price | Event | MLS# |
|---|---|---|---|---|
| No listing history available | ||||
Real estate boards require you to or to see the full details of this property.
*Sold prices and complete sale & price history are regulated data. Under the Trust in Real Estate Services Act, 2002 (TRESA) and the rules of the Real Estate Council of Ontario (RECO), and pursuant to the Multiple Listing Service® rules of the Canadian Real Estate Association (CREA) and the Toronto Regional Real Estate Board (TRREB), this information may be shown only to registered users who have agreed to the applicable terms of use (a Virtual Office Website, or "VOW," arrangement). HOMEH Inc., Brokerage therefore provides it to signed-in members only. Creating an account is free and takes under a minute.
About 162 Codsell Avenue, North York, Bathurst Manor
Summarized Description
- Stunning craftsmanship and quality throughout the home.
- Spacious living with approximately 6000 sq.ft of space.
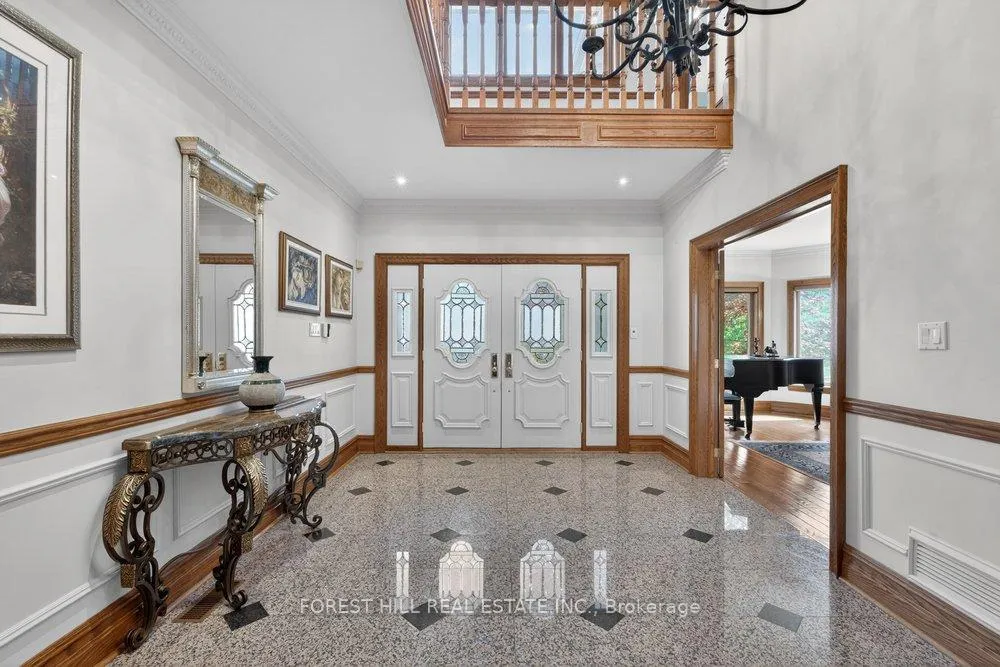
- Grand foyer with intricate granite flooring.
- Luxurious primary suite with oversized closet.
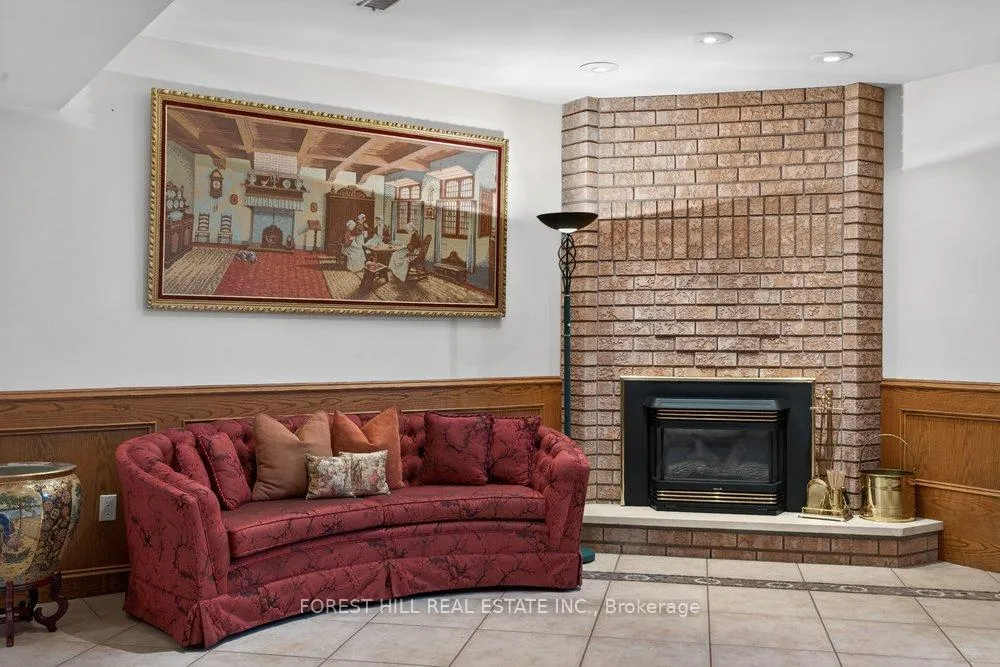
- Fully finished basement with wet bar and flexible space.
- Beautifully landscaped outdoor areas for relaxation.
- Located in desirable Bathurst Manor neighborhood.
- Close to schools, parks, and shopping amenities.
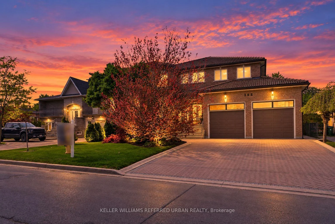
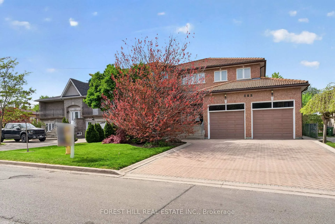
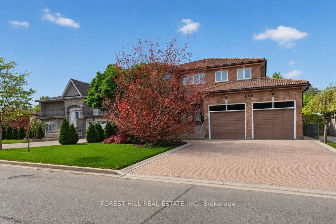
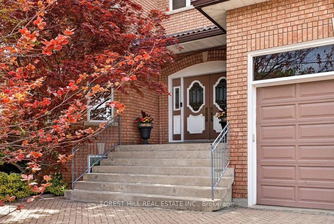
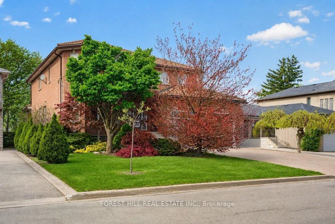
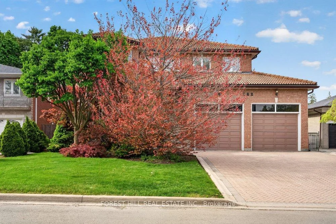
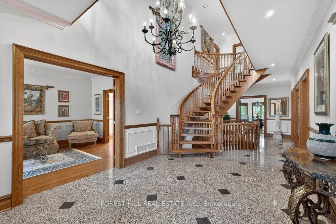
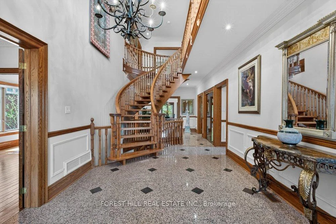
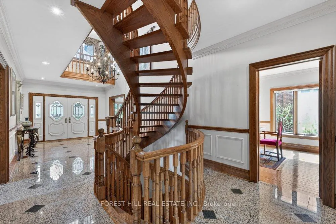
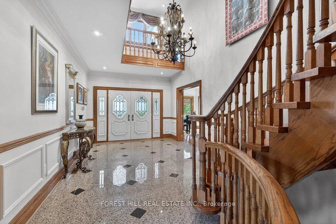
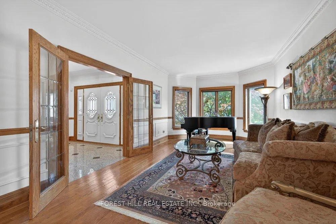
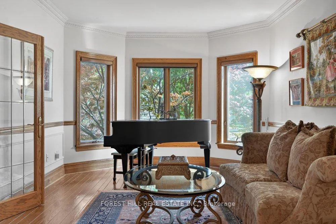
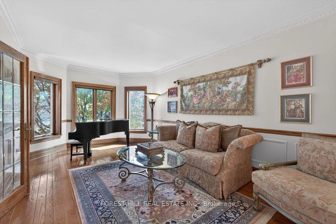
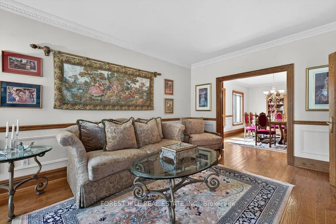
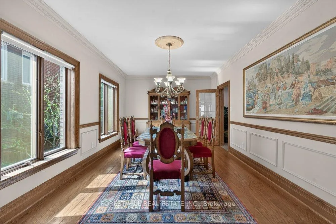
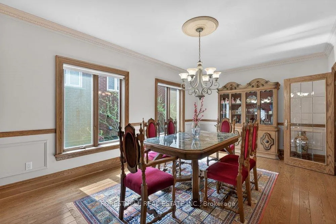
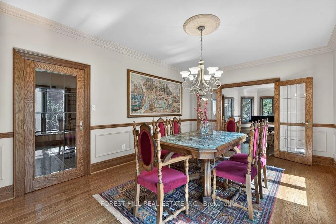
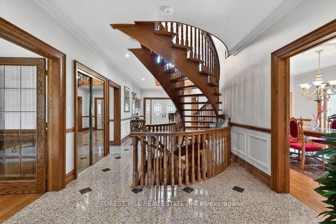
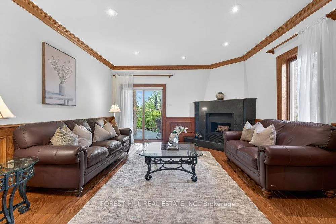
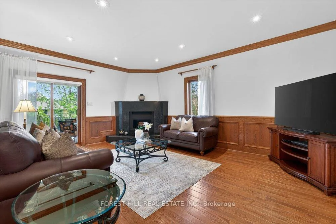
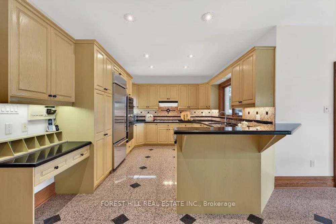
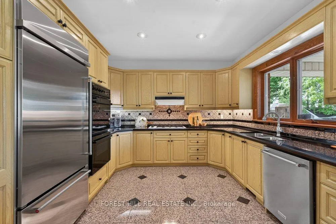
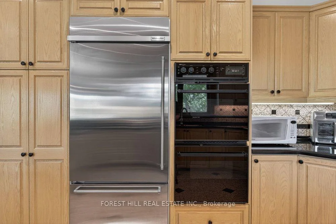
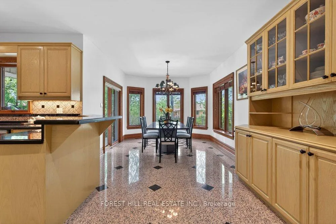
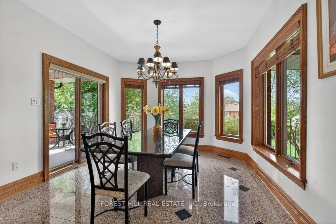
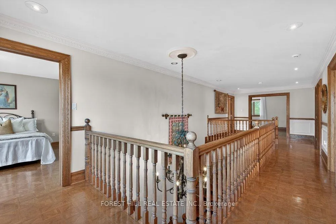
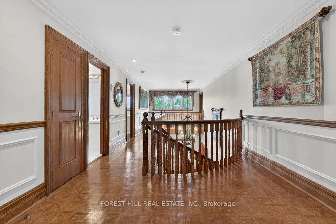
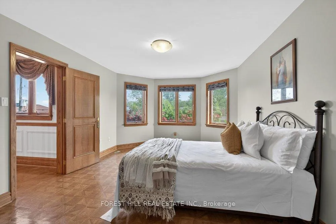
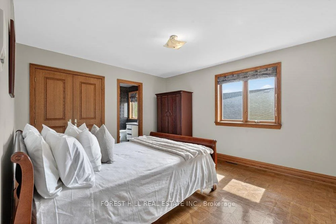
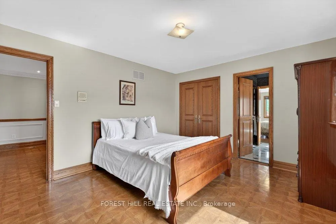
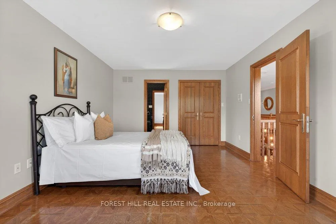
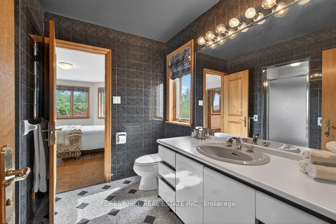
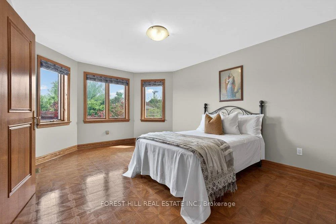
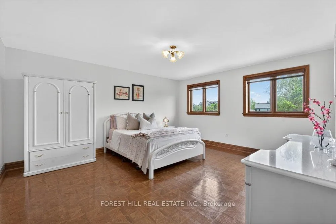
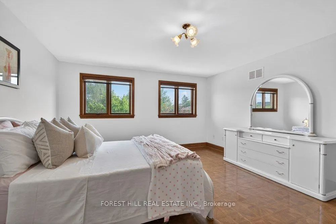
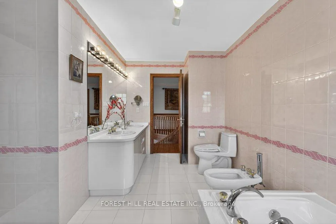
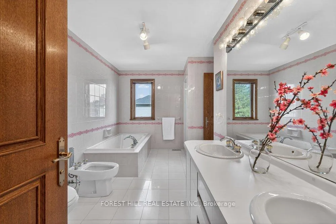
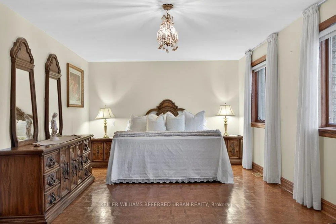
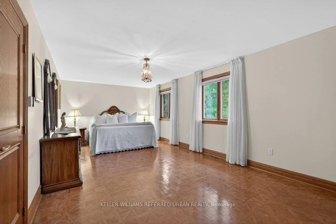
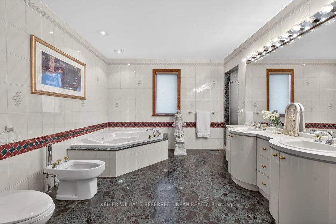
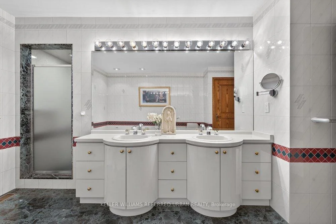
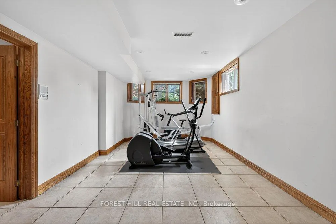
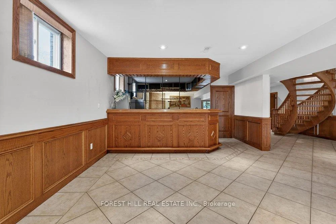
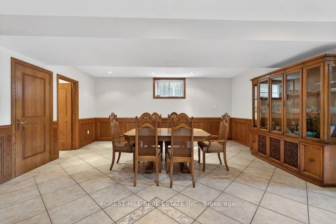
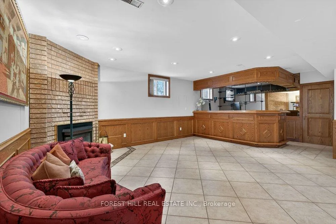
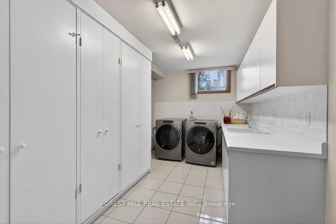
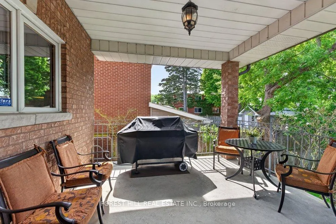
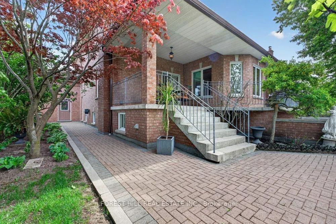
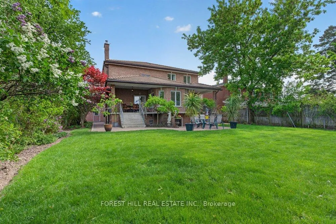
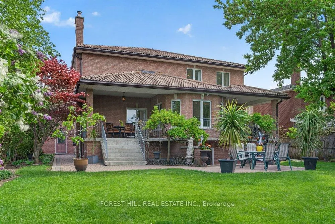
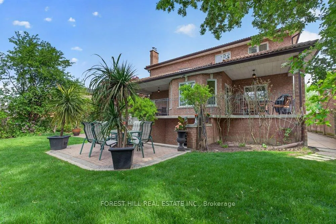
***Absolutely--STUNNING & PRIDE OF OWNERSHIP(Unmatched Craftmanship & Quality:Impeccably-Executed ------ Every detail is crafted to captivate the senses)***Welcome to 162 Codsell Ave, a charming and thoughtfully designed/solid-built, greatly-maintained home by its original owner, set on an outstanding--PREMIUM--land 60 x 150ft in the highly desirable street in Bathurst Manor. This elegance residence offers approximately 6000 sq.ft total living space(approximately 4000 sq.ft for 1st/2nd floors) ---- Offering exceptional space and comfort, a rare and valuable feature in the area. Welcomes you with a grand entry foyer featuring intricate granite flooring, a 17ft soaring ceilings, enhancing the home airy, open feel. The formal living room boasts a bay window and timelss french doors, combined with an oversized dining room, perfect for hosting gatherings. The dream kitchen offers exquisite granite floors, built-in appliances, and a spacious breakfast area ideal for large family. Adjacent to the kitchen, a refined family room is the perfect place to relax, a walk-out leads to a private backyard, and effortless indoor-outdoor living. Upstairs, four generously sized bedrooms each feature their own-semi ensuite. The primary suite is a private sanctuary, with luxurious bathroom, oversized walk-in closet. Additional bedroom suites are equally well-appointed, ensuring comfort and privacy for family and guests alike. The walk-out basement presents endless possibilities and fully finished basement level is designed for entertaining and relaxation, complete with a wet bar, additional bedroom, and flexible space for a home gym, or playroom, and laundry area, along with a separate side entrance offering added flexibility. Outdoors, the grounds are beautifully landscaped, offering manicured lawns, and inviting spaces for alfresco dining entertaining. or quiet reflection. Ideally located just minutes to schools, parks, shoppings, and transit and more amenities!!!--A MUST SEE HM!
Key Facts & Features
Property Costs
- Annual Property Tax Amount
- $11,605
- Land Transfer Tax Fee
- $119,950
Rental Items
- Rental Equipment
- N/A
- Basement Type
- Separate Entrance, Finished with Walk-Out
Interior Features
- Laundry Level
- Lower Level
- Interior Extras
- Central Vacuum, Carpet Free, Auto Garage Door Remote, Storage
- View
- Garden
- Security Features
- Alarm System
- Fireplace/Stove
- Yes
- Fireplace Features
- Living Room, Rec Room
- Elevator
- No
Exterior Features
- Exterior Extras
- Porch, Patio
- Pool
- None
- Property Features
- Park, Place Of Worship, Public Transit, Rec./Commun.Centre, School, Hospital
- Accessibility Features
- Multiple Entrances, Parking
Building
- Building Type
- Detached
- Building Style
- 2-Storey
Construction
- Exterior Finish
- Brick
- Roof
- Tile
- Foundation Details
- Other
- Special Designation
- Unknown
Lot
- Lot Front
- 60.00 ft
- Lot Depth
- 150.00 ft
- Lot Shape
- Rectangular
Inclusions
- Inclusions
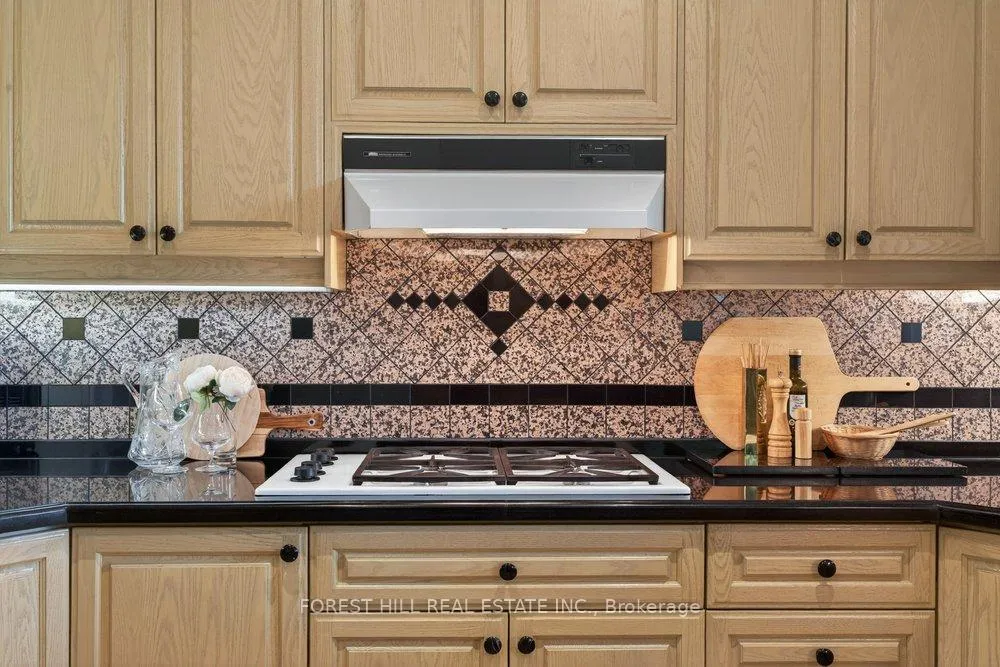
- S/S B/I Fridge, B/I Cooktop, B/I Oven, B/I Microwave, S/S B/I Dishwasher, Front-Load Washer/Dryer, Gas Fireplaces(Fam/Rec), 2 FURANCES with 2 ELECTRIC CLEANERS, 2 CACS, Owned H.W.T, Gorgeous Natural Oak Wainscoting, Hardwood Floor, French Doors, Granite Floor, Granite Countertop, Moulded Ceilings, Pot Lightings, Wet Bar, Beautiful Open-Rise Circular Stairwells, 2Stairwells, Clay Tile Roof, Rough-In Kitchen Beside Wet Bar(Rec Rm), Cedar Closet, 2Walk-Outs To Concrete Patio
Parking & Garages
- Garage Type
- Built-In
- Garage Spaces
- 2
- Parking Spaces
- 6
- Total Garage And Parking Spaces
- 8
Heating & Cooling
- Heat Source
- Gas
- Heat Type
- Forced Air
- Air Conditioning
- Central Air
- Water
- Municipal
- Sewers
- Sewer
- Natural Gas
- Yes
- Hydro
- Yes
- Bedrooms
- 4 + 1
- Washrooms
- 5
- Kitchens
- 1
- Family / bonus room
- Yes
Room sizes
- Foyer—Main level, Granite Floor, Double Doors, Pot Lights
- Living Room—Main level, Hardwood Floor, French Doors, Moulded Ceiling
- Dining Room—Main level, Hardwood Floor, Moulded Ceiling, Wainscoting
- Kitchen—Main level, Granite Floor, Granite Counters, B/I Appliances
- Breakfast—Main level, W/O To Patio, Granite Floor, Combined w/Kitchen
- Family Room—Main level, Gas Fireplace, W/O To Patio, Wainscoting
- Primary Bedroom—Second level, 7 Pc Ensuite, Walk-In Closet(s), Double Doors
- Bedroom 2—Second level, 6 Pc Ensuite, Closet, Window
- Bedroom 3—Second level, Semi Ensuite, Bay Window, Closet
- Bedroom 4—Second level, Semi Ensuite, Window, Closet
- Recreation—Lower level, Gas Fireplace, Wet Bar, W/O To Yard
- Dining Room—Lower level, Combined w/Rec, Open Concept, Ceramic Floor
- Bedroom—Lower level, Window, Ceramic Floor
- Laundry—Lower level, Laundry Sink, Pantry
- Room—
Washrooms
- 7-piece, Second
- 7-piece, Second
- 3-piece, Second
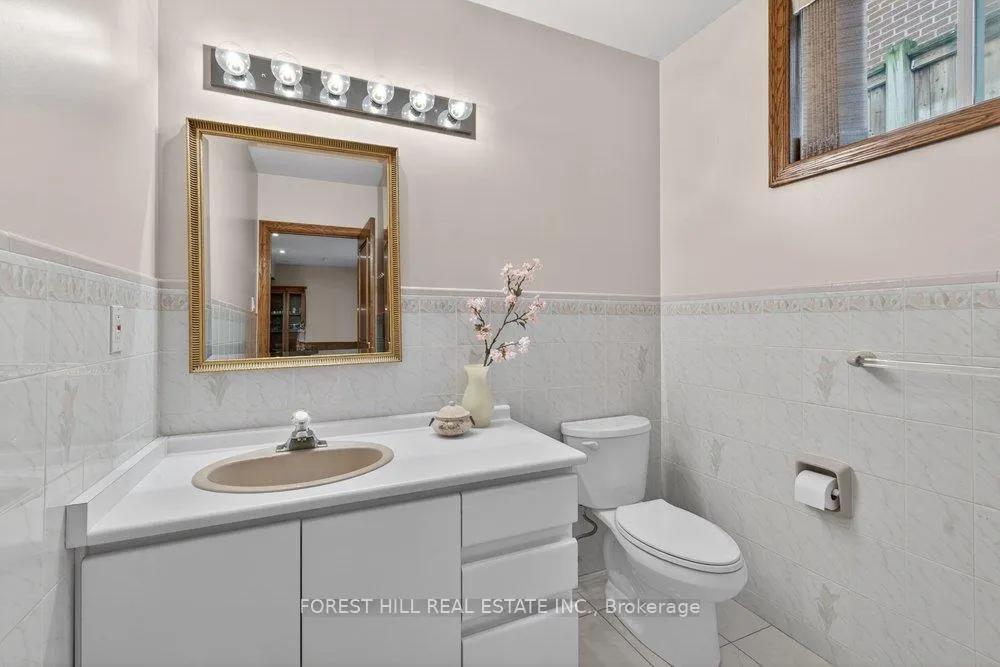
- 3-piece, Basement
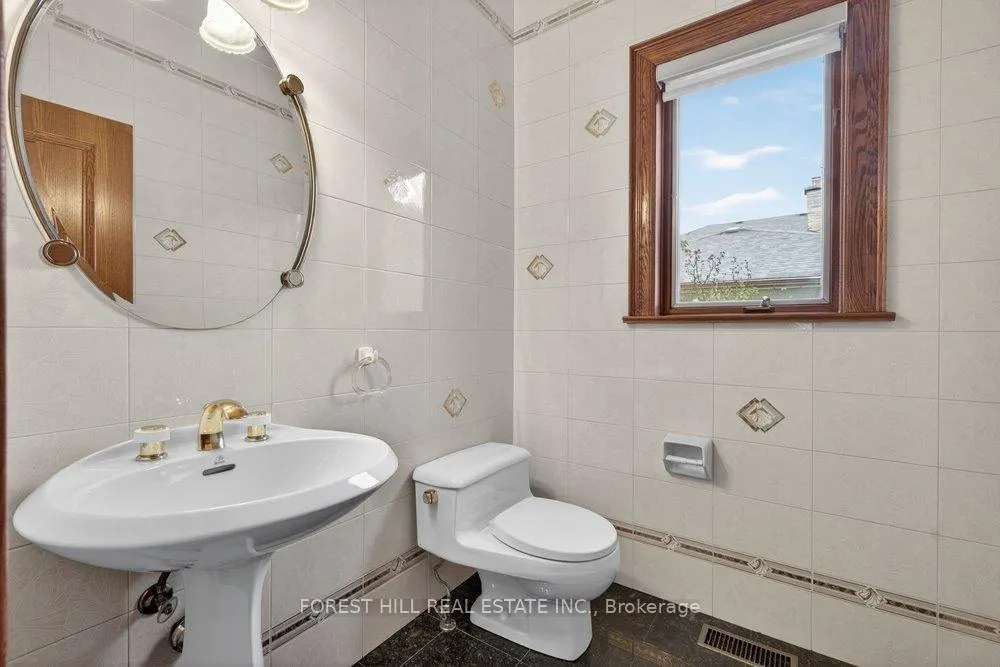
- 2-piece, Main
- Municipality
- North York
- Neighbourhood
- Bathurst Manor
- Main cross streets
- W.Maxwell St/N.Sheppard Ave W
- Zoning
- Residential
- Directions
- N.Sheppard Ave W/W.Bathurst St
- MLS® number
- C13156062
- Data source
- Toronto Regional Real Estate Board
- Listed on
- 2026-05-21
- Updated on
- 2026-10-02
- Days on market
- 158 days
- Possession type
- 30-59 days
- Co-op commission
- 2.5%
- Seller
- Listed by
- FOREST HILL REAL ESTATE INC.
Home Market Value
Current home valuation for 162 Codsell Avenue, North York, Bathurst Manor, North York, ON. Listed for $2,940,000
HOMEH Estimate
$2,192,276
Estimated Sales Range
$1,889,055 - $2,988,878
HOMEH Estimate for 162 Codsell Avenue, North York, Bathurst Manor
Calculated with a real agent's CMA method — 45+ years of experience, codified. Not an AI guess.
For the owner
Is this your home? Track its value.
Get this home's HOMEH Estimate by email once a month, with how many homes are for sale around you.
Mortgage Payment Calculator
Compare up to 4 down payment scenarios
20% required for homes $1.5M or more
$588,000
| Scenario 1 | Scenario 2 | Scenario 3 | Scenario 4 | |
|---|---|---|---|---|
−Down payment | % $ | % $ | % $ | % $ |
+CMHC insurance | $0 | $0 | $0 | $0 |
=Total mortgage | $2,352,000 | $2,205,000 | $2,058,000 | $1,911,000 |
Amortization | ||||
Mortgage rate | % | % | % | % |
| Payment frequency | ||||
=Mortgage payment | $11,484monthly | $10,766monthly | $10,048monthly | $9,330monthly |
Land Transfer Tax
$59,975
$59,975
$119,950
Around this home
Data provided by OpenStreetMap & Fraser Institute School Rankings
Ask HOMEH
New!Hi there!
👋Text or call (416) 301-9001
Recommended for you
Based on homes you've looked at.
No recommended properties found.
Nearby similar homes
No nearby properties found.
More real estate resources
Other homes nearby
Explore this area
Nearby neighbourhoods
No nearby listings available.