
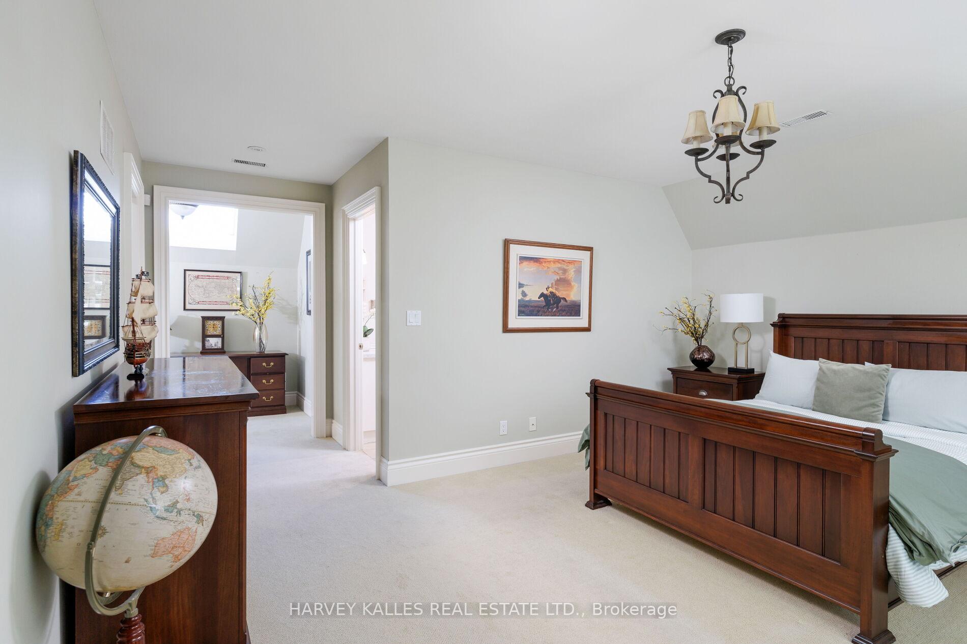
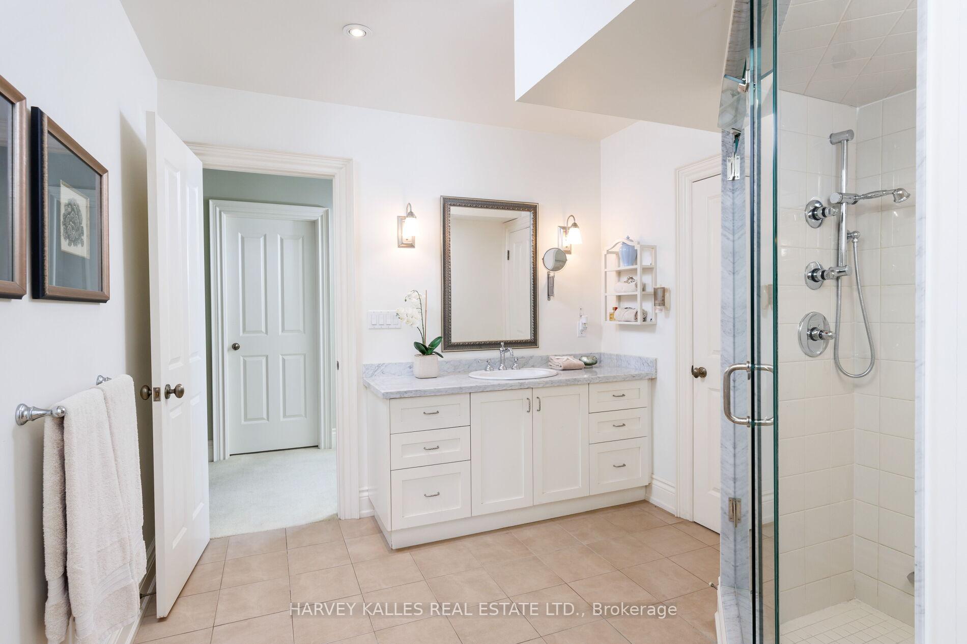
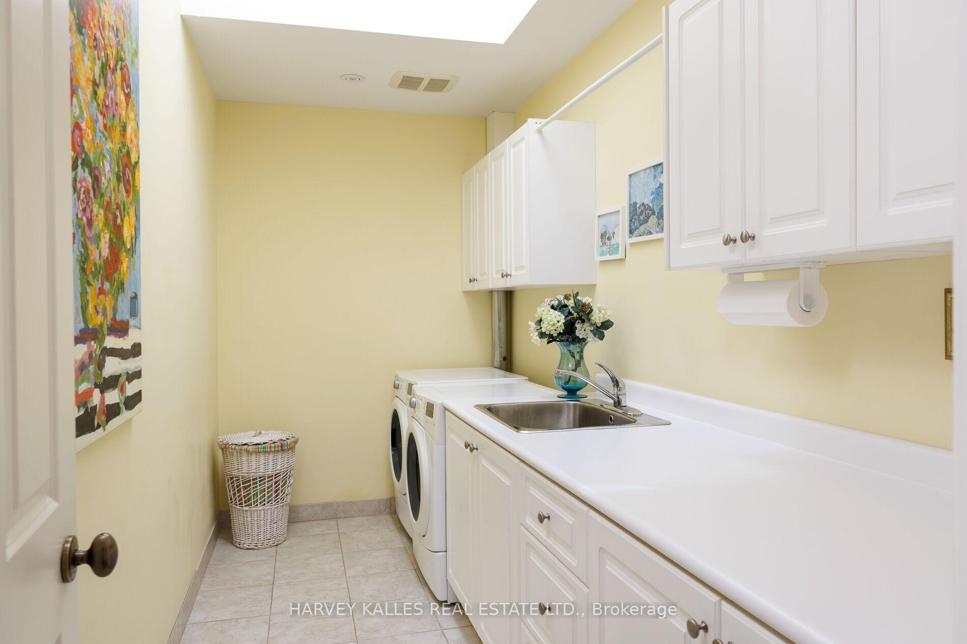
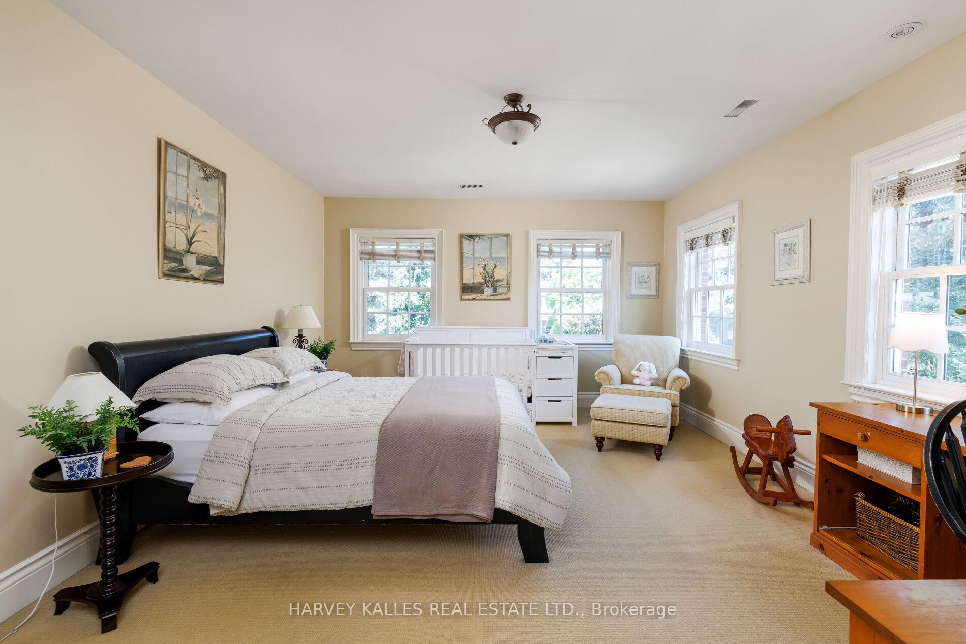
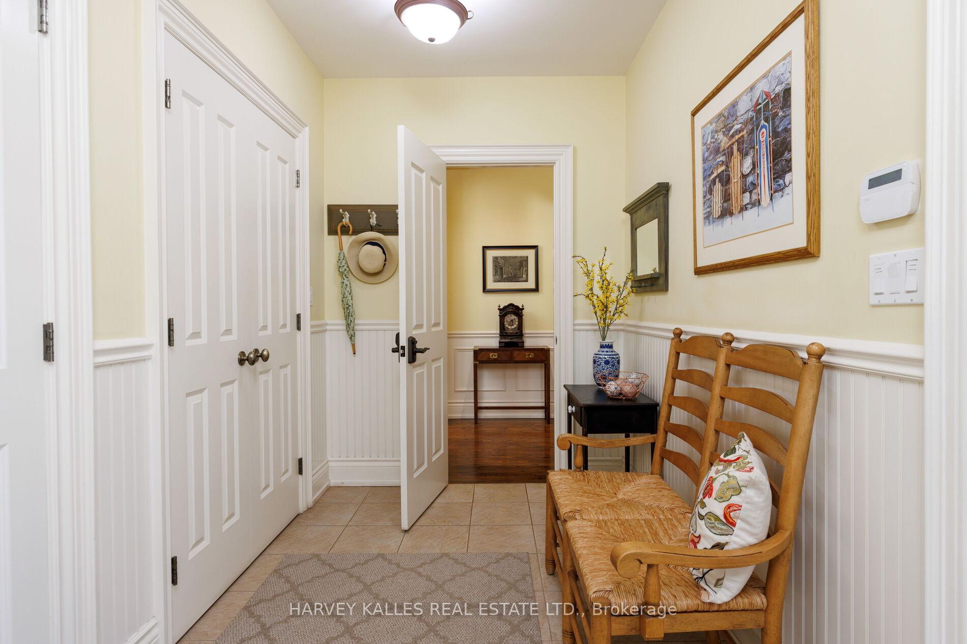
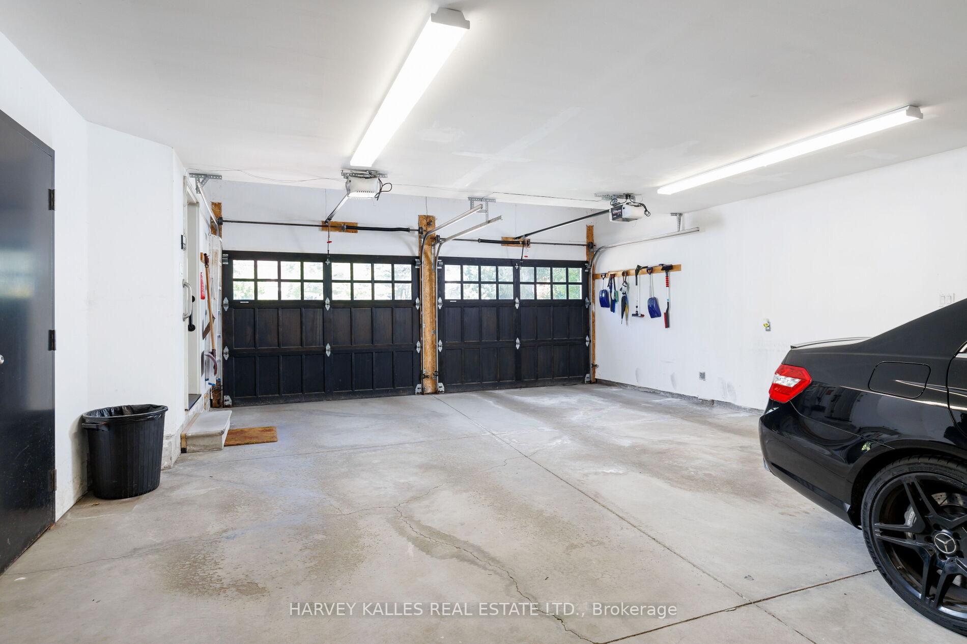
17 Sagewood Drive
North York (Banbury-Don Mills), ON M3B 1T5
- 4+1Bedrooms
- 6Bathrooms
- 4Garage
- 5000 +Sq Ft
- $27,454Tax
- 92×140 ftLot Size
 Estimated Value:$4,511,319See Free Estimate Report

Property not available for sale or for rent.
HOMEH One: full-service selling for a 1% listing fee. The buyer's agent commission is separate.
Free Home EvaluationHow Much Is My Home Worth?Homes for Sale NearbySale & Price History for 17 Sagewood Drive, North York, Banbury-Don Mills
| Start Date | End Date | Price | Event | MLS# |
|---|---|---|---|---|
| 2026-08-05 | 2026-09-16 | Login to See Prices | Sold | c13638166 |
Real estate boards require you to or to see the full details of this property.
*Sold prices and complete sale & price history are regulated data. Under the Trust in Real Estate Services Act, 2002 (TRESA) and the rules of the Real Estate Council of Ontario (RECO), and pursuant to the Multiple Listing Service® rules of the Canadian Real Estate Association (CREA) and the Toronto Regional Real Estate Board (TRREB), this information may be shown only to registered users who have agreed to the applicable terms of use (a Virtual Office Website, or "VOW," arrangement). HOMEH Inc., Brokerage therefore provides it to signed-in members only. Creating an account is free and takes under a minute.
About 17 Sagewood Drive, North York, Banbury-Don Mills
Summarized Description
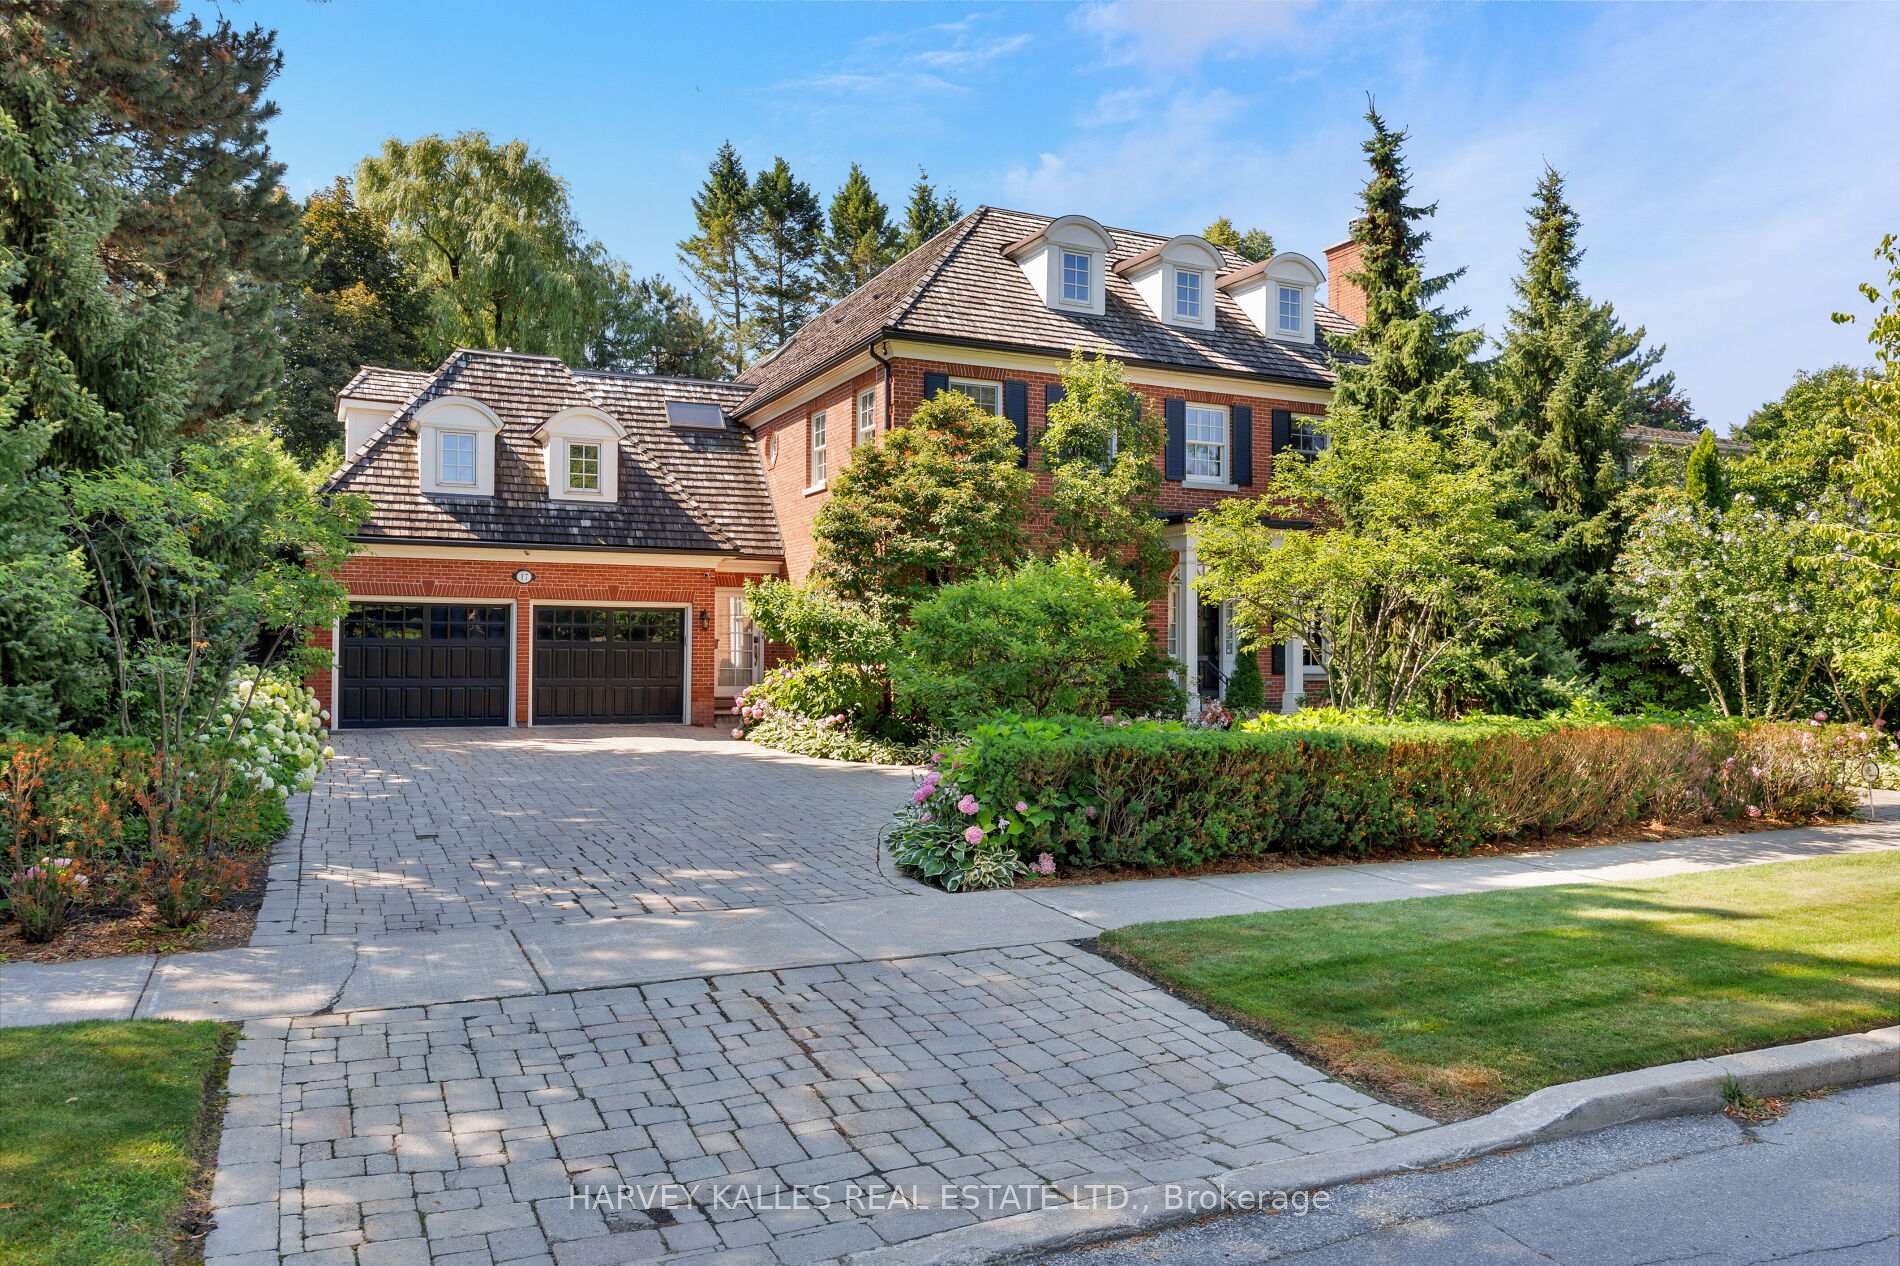
- Custom Georgian residence in prestigious Windfields neighbourhood.
- Approximately 6,800 sf of total living space.
- 4+1 bedrooms and 6 baths for ample family living.
- Rare 4-car garage and circular driveway for convenience.
- Custom chef's kitchen with stone countertops and pantry.
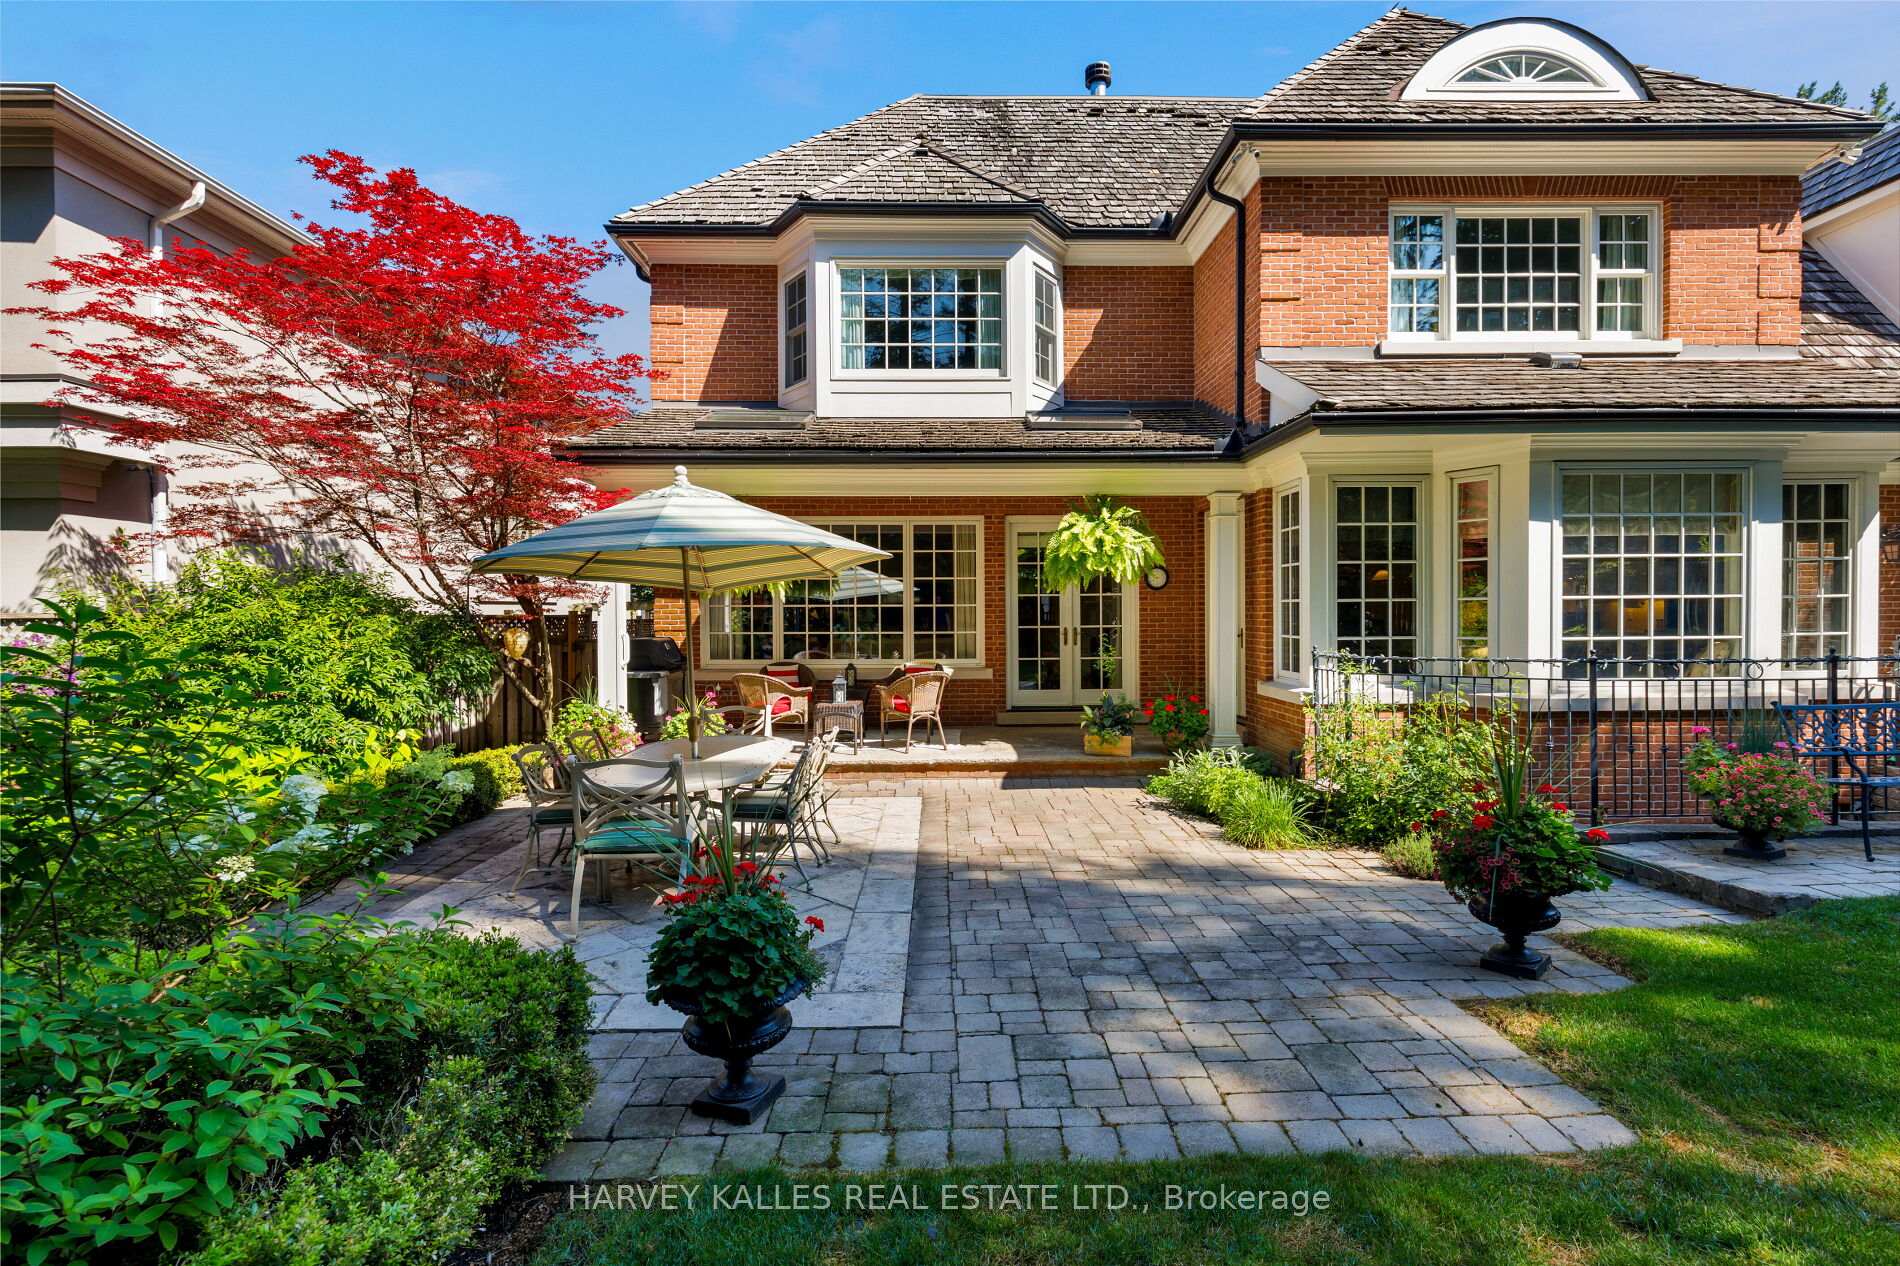
- 30-ft gunite pool and professionally landscaped grounds.
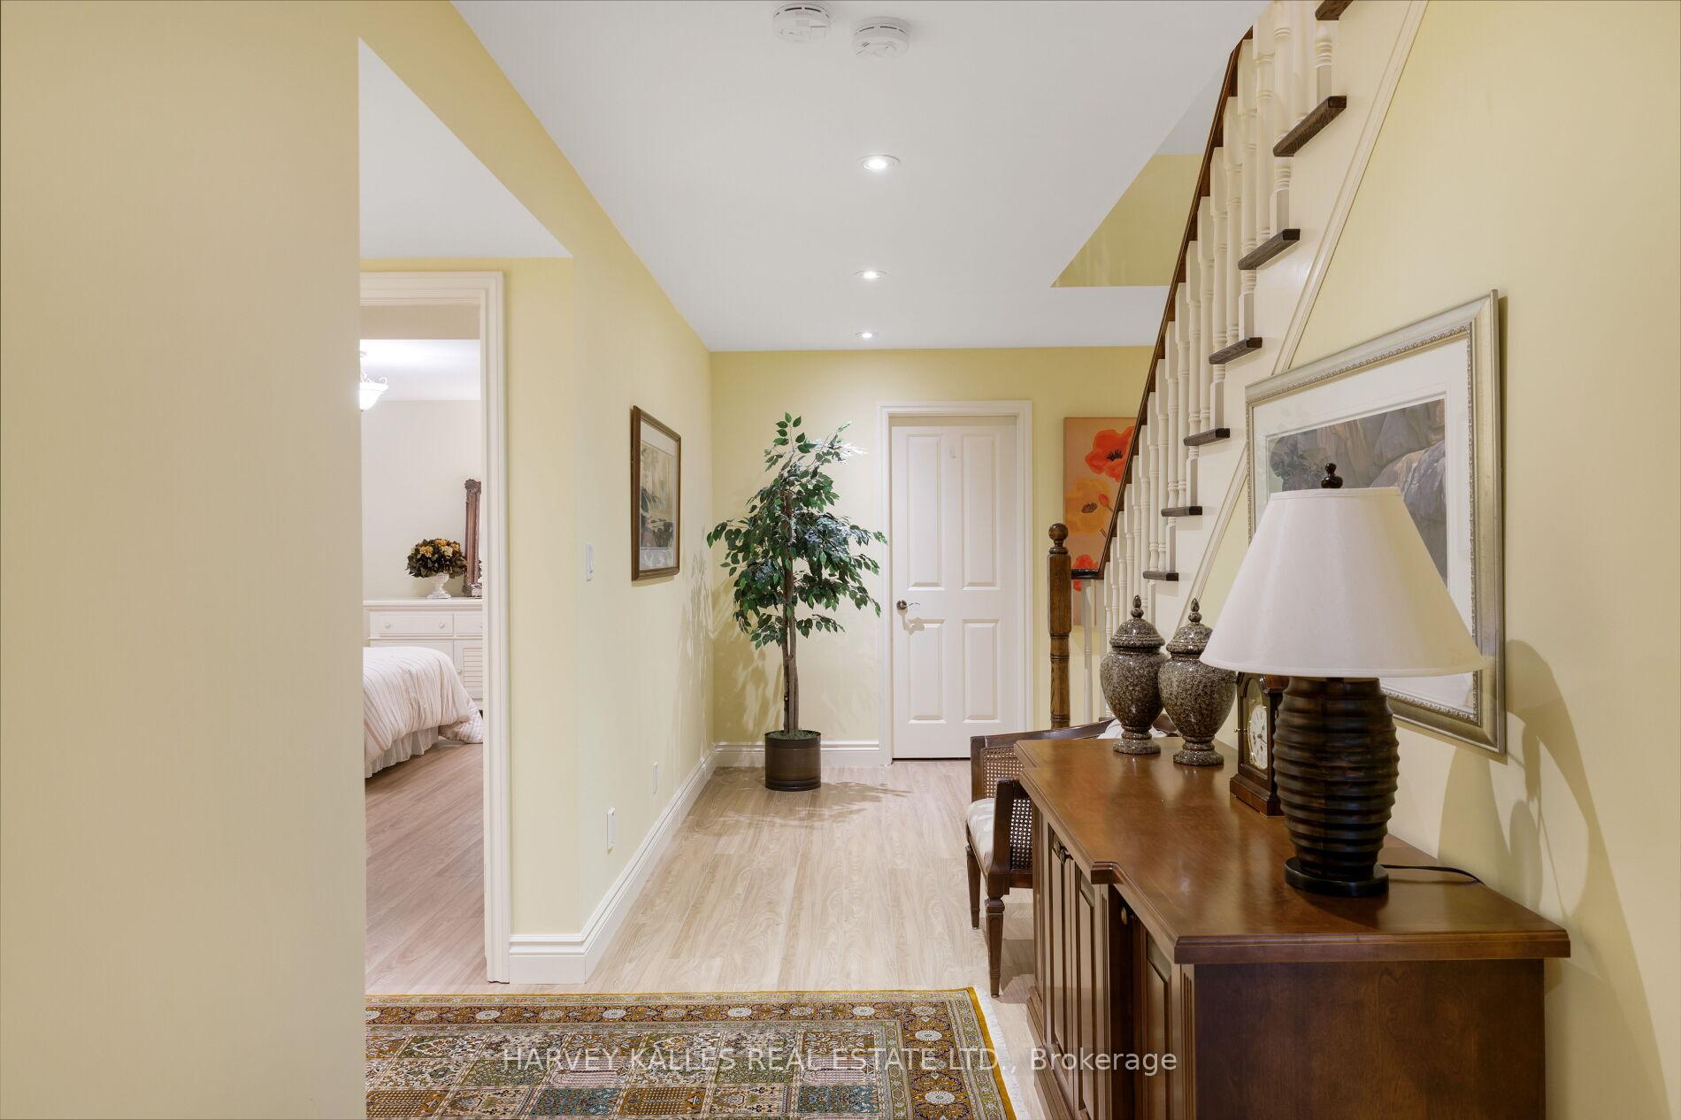
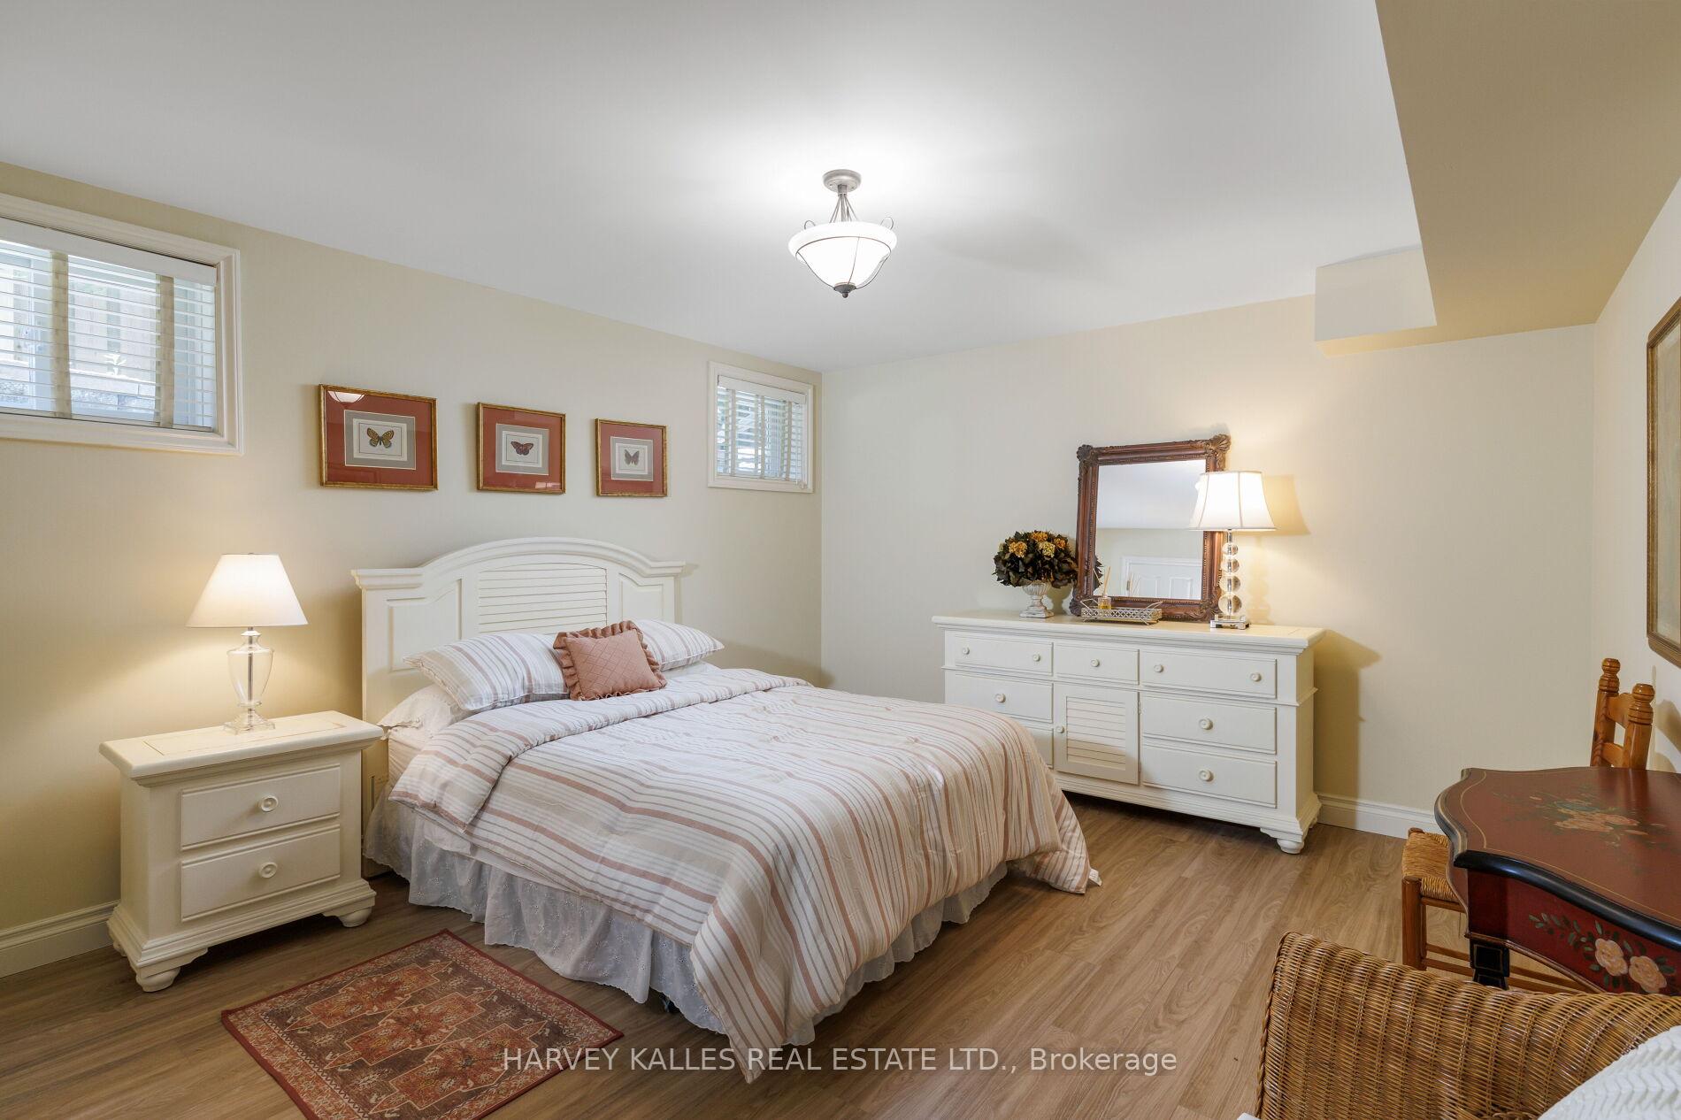
- Finished lower level with recreation room and guest suite.
- Ideal location near top schools, parks, and shopping.
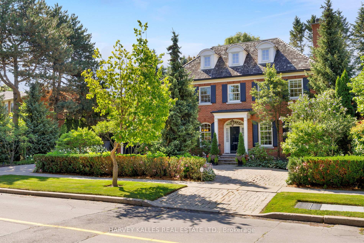
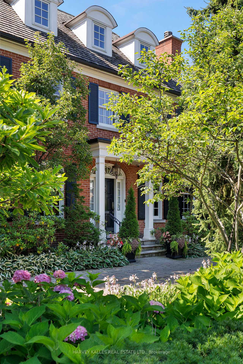
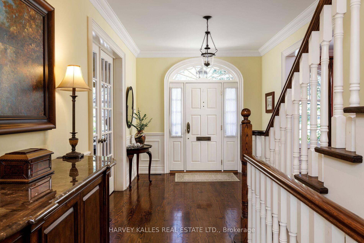
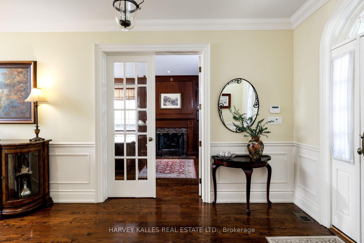
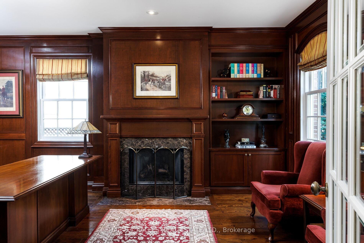
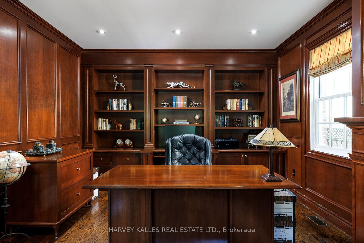
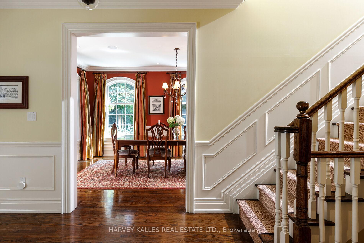
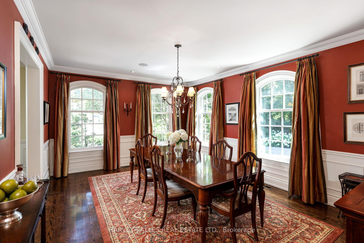
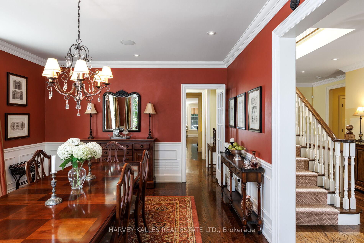
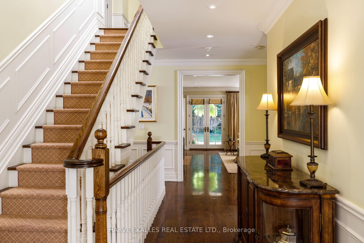
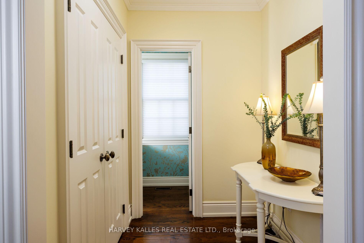
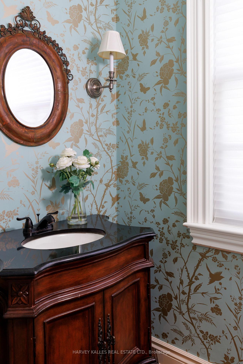
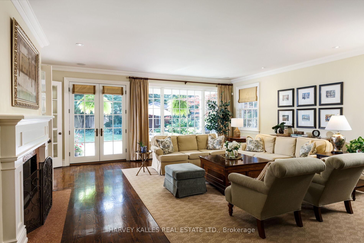
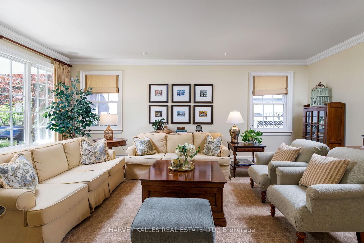
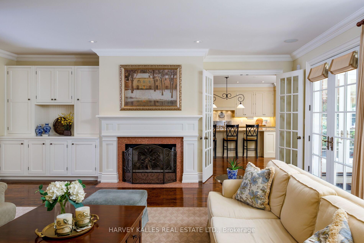
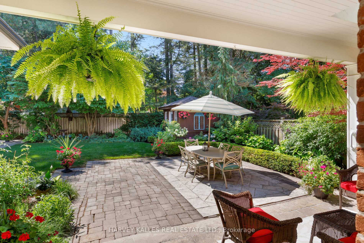
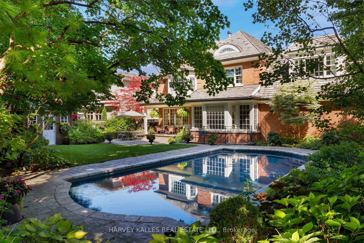
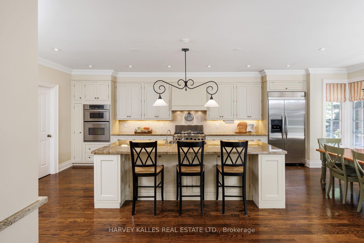
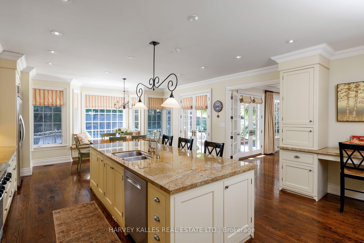
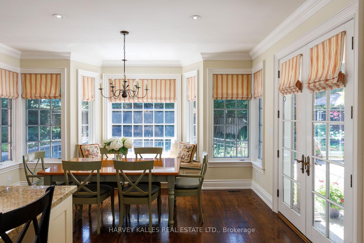
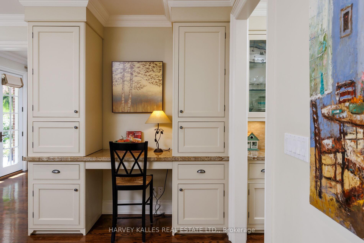
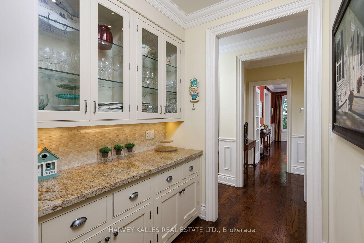
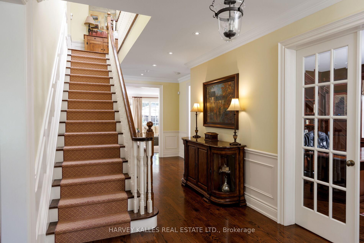
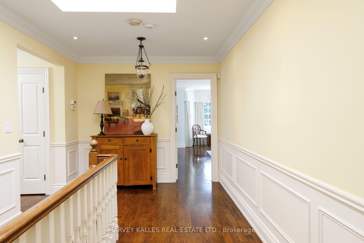
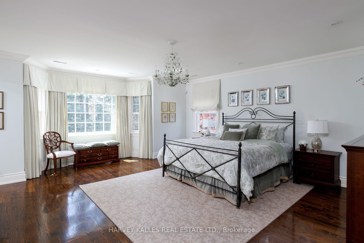
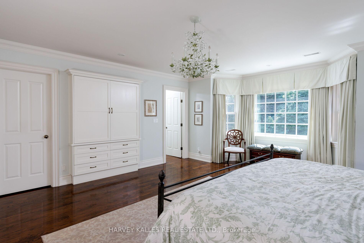
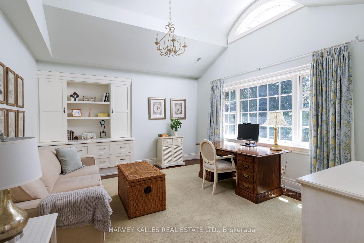
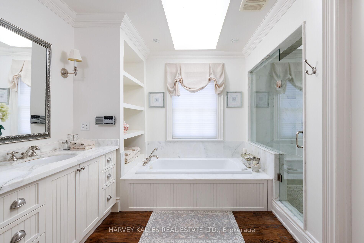
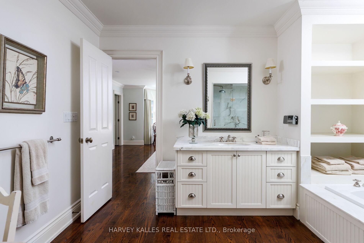
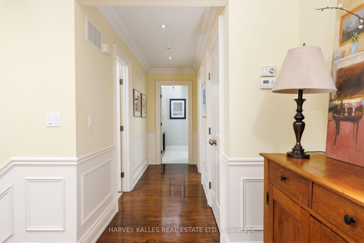
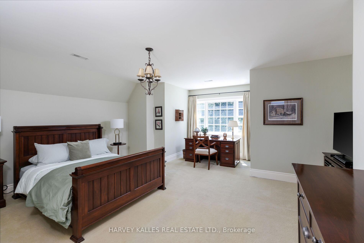
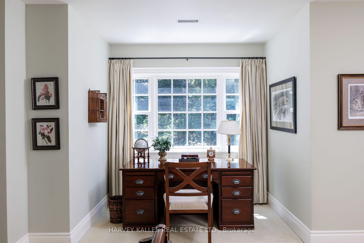
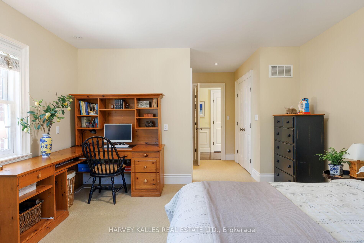
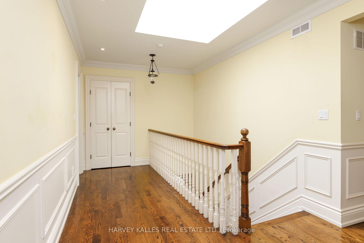
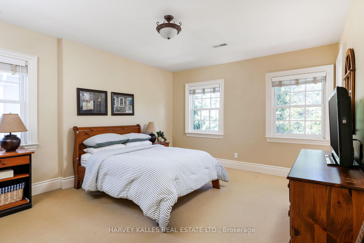
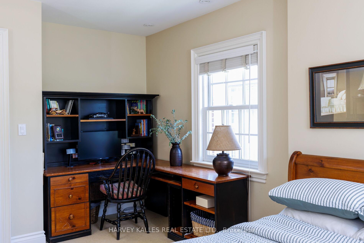
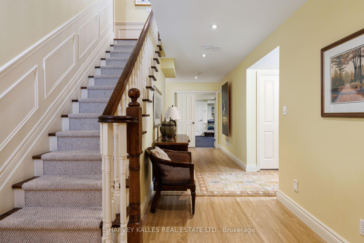
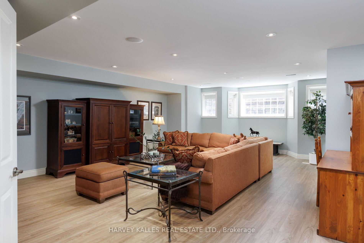
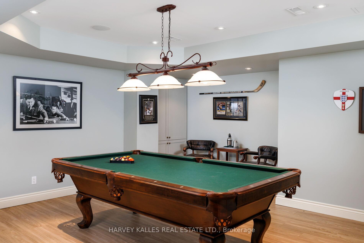
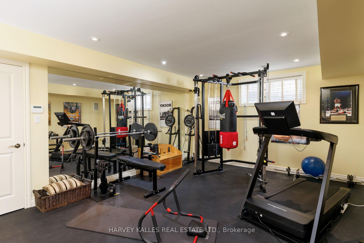
A distinguished custom Georgian residence in Toronto's prestigious Windfields neighbourhood, thoughtfully designed by renowned architect Tom Spragge with interiors by ColeDesign Studio. Timeless architecture, exceptional craftsmanship & beautifully landscaped grounds combine to create an elegant family estate in the heart of the city. The classic red-brick façade, cedar shake roof and symmetrical dormers establish a memorable first impression. Offering approximately 6,800 sf of total living space, the residence features 4+1 beds, 6 baths, a rare 4-car attached garage & a circular driveway with parking for up to 10 vehicles. A gracious centre-hall floor plan is designed for both refined entertaining & everyday family living, featuring a formal dining room, a richly panelled library with a gas fireplace, a spacious family room overlooking the gardens & a custom chef's kitchen. Solid oak hardwood floors, custom millwork, wainscoting, crown mouldings & 2 gas fireplaces reflect the home's exceptional quality throughout. The custom kitchen is appointed with stone countertops, a large centre island, walk-in pantry, service area, and a sun-filled breakfast area with French doors opening to the terrace pool, creating a seamless connection between indoor & outdoor living. The 2nd level offers 4 generously proportioned bedrooms, each with its own ensuite, including two primary suites. A versatile den, dedicated laundry room & 4 skylights provide flexibility and abundant natural light. The finished lower level includes a recreation room, billiards area, exercise room, guest or nanny suite with a full bath & extensive storage. The professionally landscaped grounds, featured on the Toronto Botanical Garden's Garden Walk, create a private outdoor retreat with a 30-ft gunite pool, stone terraces & mature gardens. The property is also sought after as a setting for television productions. Ideally located for families, with access to premier schools, parks, private clubs & shopping.
Key Facts & Features
Property Costs
- Annual Property Tax Amount
- $27,454
- Land Transfer Tax Fee
- $227,950
Rental Items
- Rental Equipment
- Hot water tank
- Basement Type
- Full, Finished
Interior Features
- Laundry Level
- Upper Level
- Interior Extras
- Built-In Oven, Central Vacuum, Countertop Range, In-Law Capability, On Demand Water Heater, Separate Heating Controls, Sump Pump, Water Heater, Auto Garage Door Remote
- Fireplace/Stove
- Yes
- Elevator
- No
Exterior Features
- Exterior Extras
- Landscape Lighting, Landscaped, Lawn Sprinkler System, Lighting, Patio, Privacy, Porch
- Pool
- Inground
- Other Structures
- Garden Shed
Building
- Building Type
- Detached
- Building Style
- 2-Storey
Construction
- Exterior Finish
- Brick
- Roof
- Cedar
- Foundation Details
- Concrete
- Special Designation
- Unknown
Lot
- Lot Front
- 91.61 ft
- Lot Depth
- 140.00 ft
- Lot Size
- 91.61 x 155.00 Feet (Rear 75 W: 125)
- Lot Size Code
- 91.61 x 155.00 Feet (Rear 75 W: 125)
Inclusions
- Inclusions
- Additional features include landscape lighting, irrigation, whole-home sound, security, Ting fire-safety electrical monitoring, a water-leak detection system, and furnaces replaced in 2024 and 2025. Electrical fixtures, appliances, window coverings. Ideally located minutes from Edwards Gardens, the Toronto Botanical Garden, the Granite Club, Donalda Club, Bayview Village, The Shops at Don Mills, top public & private schools, Highway 401 and the DVP.
Parking & Garages
- Garage Type
- Attached
- Garage Spaces
- 4
- Parking Spaces
- 6
- Total Garage And Parking Spaces
- 10
Heating & Cooling
- Heat Source
- Gas
- Heat Type
- Forced Air
- Air Conditioning
- Central Air
- Water
- Municipal
- Sewers
- Sewer
- Bedrooms
- 4 + 1
- Washrooms
- 6
- Kitchens
- 1
- Family / bonus room
- Yes
Washrooms
- 3-piece, Lower
- 2-piece, Main
- 4-piece, Second
- 3-piece, Second
- Area
- Toronto C13
- Municipality
- North York
- Neighbourhood
- Banbury-Don Mills
- Main cross streets
- Bayview/York Mills
- Directions
- Bayview/York Mills
- MLS® number
- C13638166
- Data source
- Toronto Regional Real Estate Board
- Status change
- 2026-09-16
- Listed on
- 2026-08-05
- Days on market
- 42 days
- Possession type
- 60-89 days
- Co-op commission
- 2.5%
- Seller
- Listed by
- HARVEY KALLES REAL ESTATE LTD.
Home Market Value
Current home valuation for 17 Sagewood Drive, North York, Banbury-Don Mills, North York, ON. Listed for $4,750,000
HOMEH Estimate
$4,511,319
Estimated Sales Range
$3,157,923 - $5,864,715
HOMEH Estimate for 17 Sagewood Drive, North York, Banbury-Don Mills
Calculated with a real agent's CMA method — 45+ years of experience, codified. Not an AI guess.
For the owner
Is this your home? Track its value.
Get this home's HOMEH Estimate by email once a month, with how many homes are for sale around you.
Mortgage Payment Calculator
Compare up to 4 down payment scenarios
20% required for homes $1.5M or more
$950,000
| Scenario 1 | Scenario 2 | Scenario 3 | Scenario 4 | |
|---|---|---|---|---|
−Down payment | % $ | % $ | % $ | % $ |
+CMHC insurance | $0 | $0 | $0 | $0 |
=Total mortgage | $3,800,000 | $3,562,500 | $3,325,000 | $3,087,500 |
Amortization | ||||
Mortgage rate | % | % | % | % |
| Payment frequency | ||||
=Mortgage payment | $18,554monthly | $17,394monthly | $16,234monthly | $15,075monthly |
Land Transfer Tax
$105,225
$122,725
$227,950
Around this home
Data provided by OpenStreetMap & Fraser Institute School Rankings
Ask HOMEH
New!Hi there!
👋Text or call (416) 301-9001
Recommended for you
Based on homes you've looked at.
No recommended properties found.
Nearby similar homes
No nearby properties found.
More real estate resources
Other homes nearby
Explore this area
Nearby neighbourhoods
No nearby listings available.