


Unit 204, 1785 Eglinton Avenue E
North York (Victoria Village), ON M4A 2Y6
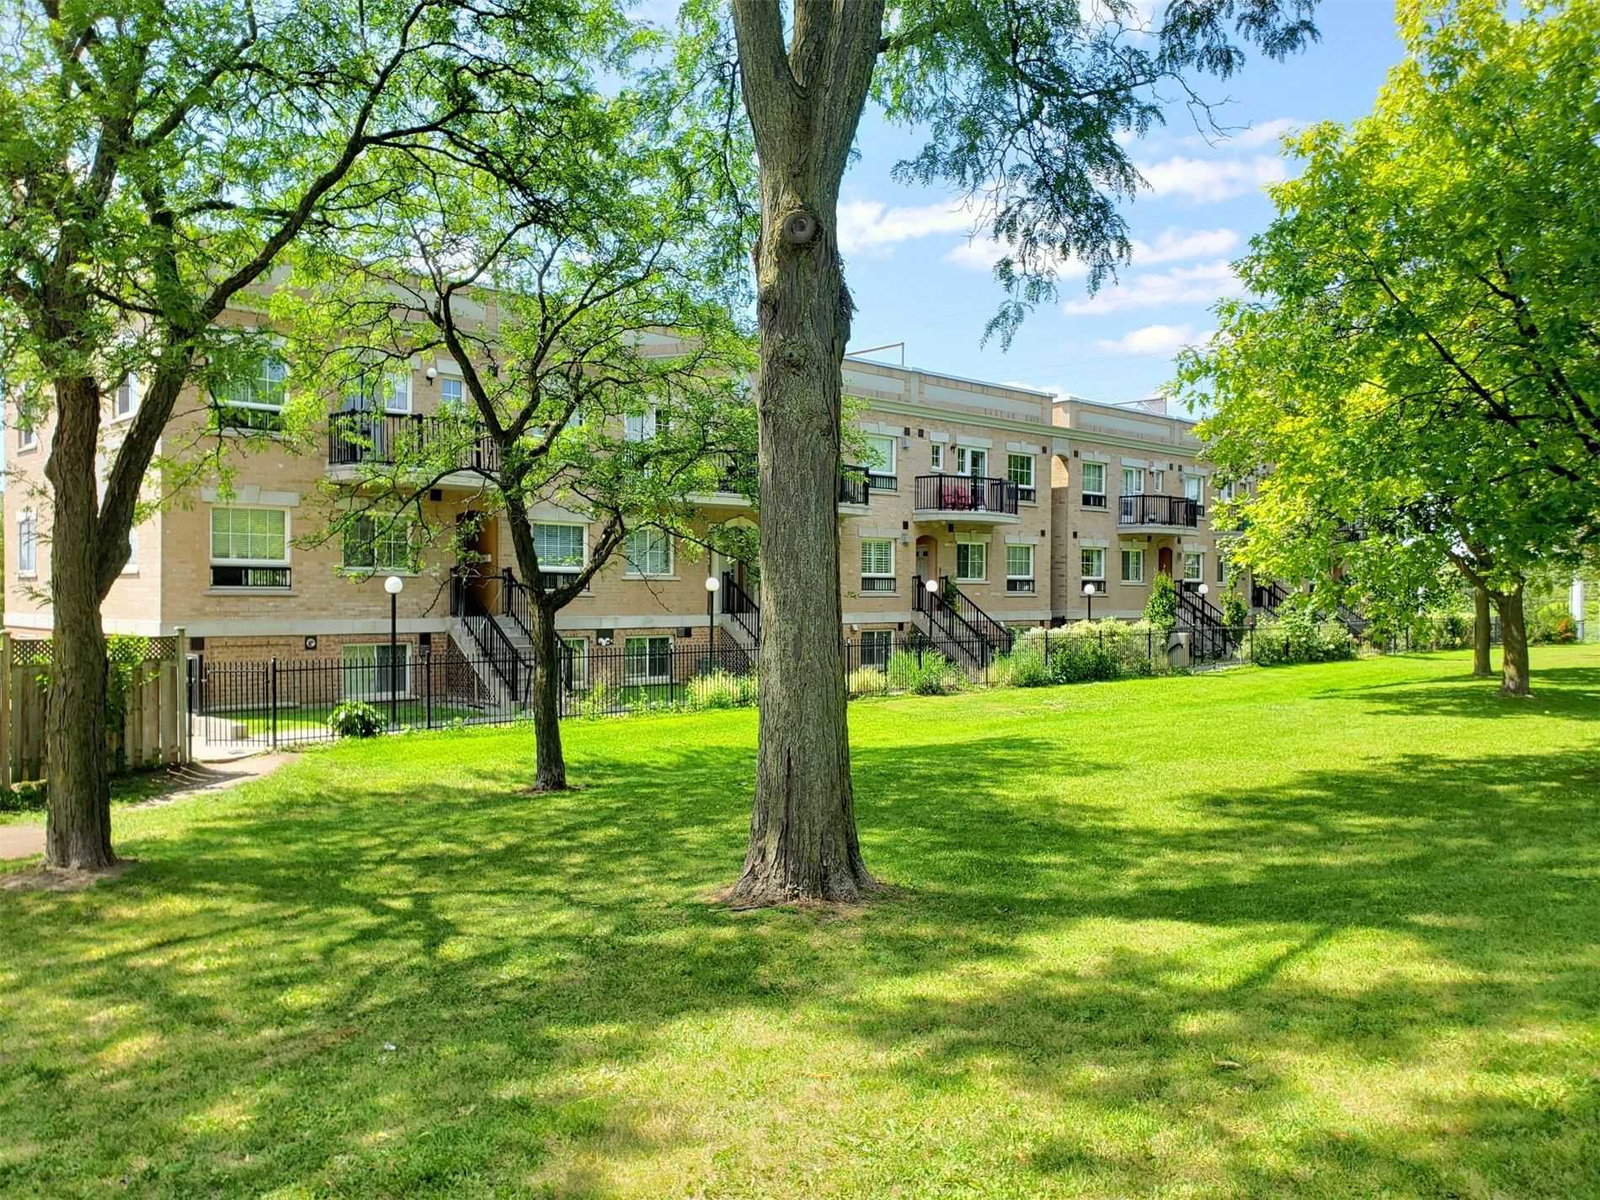 Warner Park Condominiums3 storeys, 24 suites, built 2008
- 2Bedrooms
- 2Bathrooms
- 1Parking
- 1000–1199Sq Ft
- $2,517Tax
- $1,017/moCondo Fee
 Estimated Value:$460,122See Free Estimate Report

Sale & Price History for Unit 204, 1785 Eglinton Avenue E, North York, Victoria Village
| Start Date | End Date | Price | Event | MLS# |
|---|---|---|---|---|
| No listing history available | ||||
Real estate boards require you to or to see the full details of this property.
*Sold prices and complete sale & price history are regulated data. Under the Trust in Real Estate Services Act, 2002 (TRESA) and the rules of the Real Estate Council of Ontario (RECO), and pursuant to the Multiple Listing Service® rules of the Canadian Real Estate Association (CREA) and the Toronto Regional Real Estate Board (TRREB), this information may be shown only to registered users who have agreed to the applicable terms of use (a Virtual Office Website, or "VOW," arrangement). HOMEH Inc., Brokerage therefore provides it to signed-in members only. Creating an account is free and takes under a minute.
About Unit 204, 1785 Eglinton Avenue E, North York, Victoria Village
Summarized Description
- Beautifully updated home in a family-friendly location.
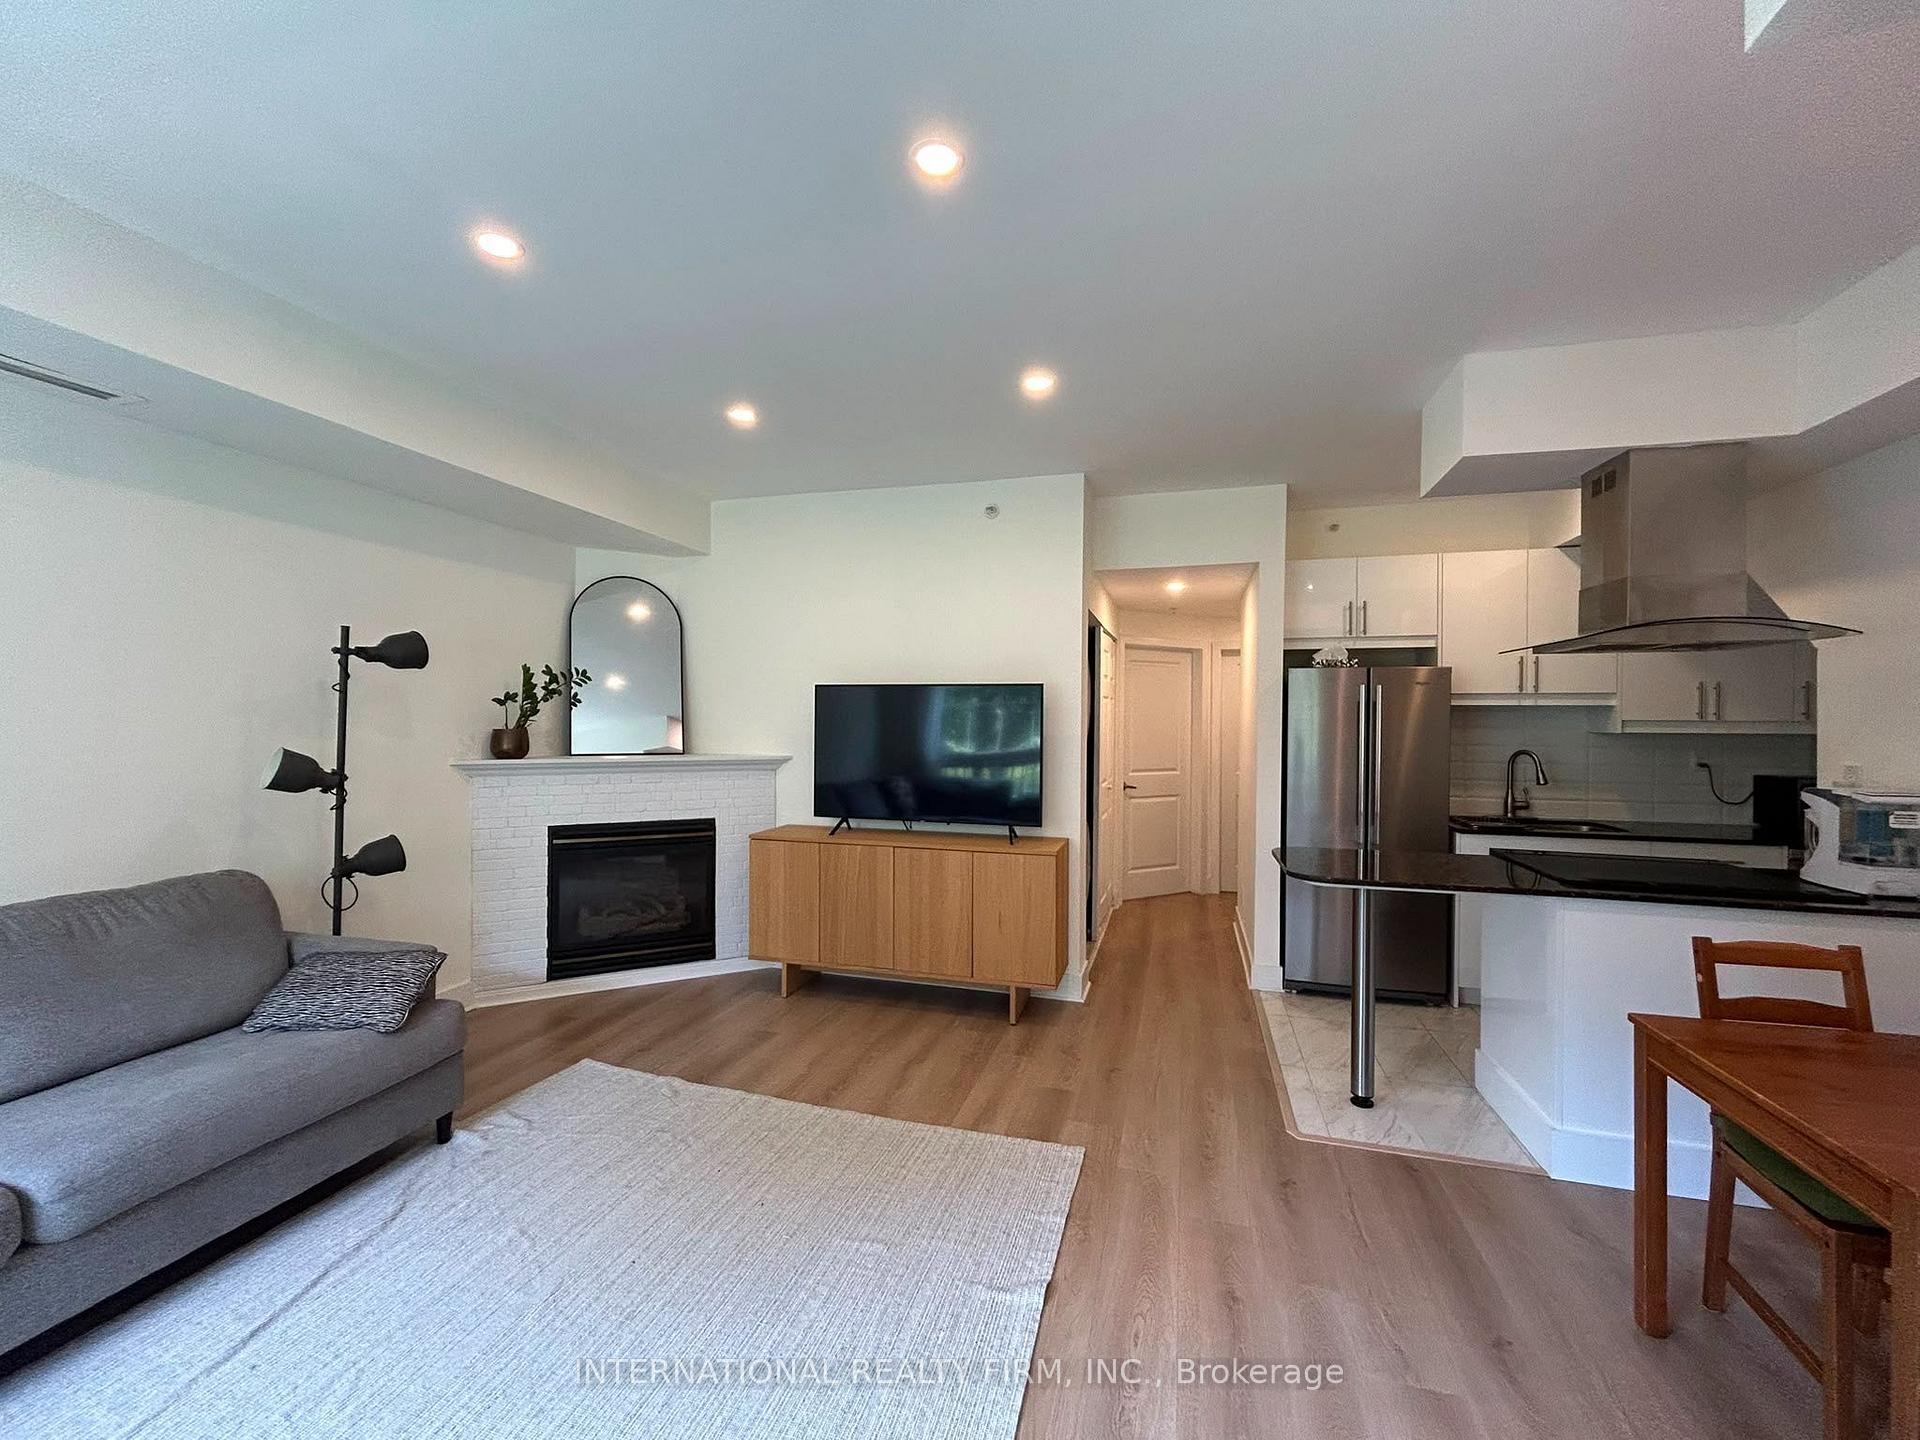
- Renovated kitchen with modern appliances.
- Peaceful park views for added privacy.
- Move-in ready with extensive improvements.
- Close to Eglinton LRT and shopping.
- Underground parking and oversized locker included.
- Smart thermostat and energy-efficient upgrades.
- Friendly community ideal for families.
Welcome to a beautifully updated home in a fantastic family-friendly location! This well-maintained unit has undergone extensive improvements over the past few years, offering the perfect combination of comfort, functionality, and value.Enjoy a renovated kitchen featuring a newer induction stove, refrigerator, and dishwasher, along with updated flooring throughout the home. Additional upgrades include a new HVAC and boiler system and A/C, smart thermostat, pot lights, and a Renewal by Andersen entrance door. The balcony door and adjacent window have also been upgraded to triple-pane windows, providing improved energy efficiency, comfort, and sound insulation.The unit offers a spacious underground parking spot and an oversized locker, plus convenient free guest parking for visitors. Enjoy peaceful views overlooking the park - a rare and desirable feature that gives the home a sense of space and privacy.Location is exceptional: steps to two Eglinton LRT stops, shopping centres, grocery stores, restaurants, and ServiceOntario, with easy access to the DVP and 401. Everything you need is close by while still enjoying a quiet residential setting.This is a wonderful community with friendly neighbours and a great environment to raise a family.The owners are only selling because they are leaving the country. Otherwise, this is a home they would happily continue to enjoy - particularly at this price. A rare opportunity to purchase a move-in-ready home with significant upgrades in a highly convenient Toronto location.Come see the value for yourself!
Key Facts & Features
Property Costs
- Annual Property Tax Amount
- $2,517
- Land Transfer Tax Fee
- $11,310
Condo/Maintenance Fee
- Maintenance Fee
- $1,017 /month
Included In Maintenance Fee
- Water Included
- CAC Included
- Common Elements Included
- Building Insurance Included
- Parking Included
Rental Items
- Rental Equipment
- None
- Basement Type
- None
Interior Features
- Pets Permitted
- Yes-with Restrictions
- Laundry Features
- Ensuite
- Laundry Level
- Main Level
- Interior Extras
- Auto Garage Door Remote, Carpet Free, Countertop Range, Primary Bedroom - Main Floor
- View
- Trees/Woods, Clear, Garden, Panoramic, City
- Security Features
- Alarm System, Carbon Monoxide Detectors, Security System, Monitored
- Fireplace/Stove
- Yes
- Fireplace Features
- Natural Gas
- Elevator
- No
Exterior Features
- Balcony
- Open
- Exterior Extras
- Landscaped, Lawn Sprinkler System, Privacy, Year Round Living, Deck
Building Amenities
- BBQs Allowed
- Visitor Parking
Building
- Building Type
- Condo Townhouse
- Building Style
- Stacked Townhouse
- Approx Age
- 16-30
- Condo Corp Number
- 1910
Construction
- Exposure
- East
- Exterior Finish
- Brick, Stucco (Plaster)
- Special Designation
- Unknown
Exclusions
- Exclusions
- Furniture, TV
Parking & Garages
- Garage Type
- Underground
- Garage Spaces
- 1
- Parking Type
- Owned
- Parking Spaces
- 1
- Total Garage And Parking Spaces
- 1
Lockers
- Locker Type
- Owned
- Locker Number
- 27
- Locker Level
- Level 1
Heating & Cooling
- Heat Source
- Gas
- Heat Type
- Forced Air
- Air Conditioning
- Central Air
- Bedrooms
- 2
- Washrooms
- 2
- Kitchens
- 1
- Family / bonus room
- Yes
Room sizes
- Dining Room—Main level, Pot Lights, Open Concept
- Living Room—Main level, Large Window, Pot Lights, Gas Fireplace
- Kitchen—Main level, Pot Lights, Granite Counters, Ceramic Floor
- Primary Bedroom—Main level, 3 Pc Ensuite, Double Closet, Pot Lights
- Bedroom 2—Main level, Balcony, Double Closet, Pot Lights
Washrooms
- 4-piece, Main
- 3-piece, Main
- Municipality
- North York
- Neighbourhood
- Victoria Village
- Main cross streets
- Eglinton/Victoria Park
- Zoning
- Residential
- Directions
- Park at the guest parking off of Eglinton. You will see big underground parking garage doors, take the left stairs and walk straight around 50 meters
- MLS® number
- C13665102
- Data source
- Toronto Regional Real Estate Board
- Listed on
- 2026-08-07
- Updated on
- 2026-09-25
- Days on market
- 69 days
- Possession type
- 90+ days
- Co-op commission
- 2.5%+HST
- Seller
- Listed by
- INTERNATIONAL REALTY FIRM, INC.
Home Market Value
Current home valuation for Unit 204, 1785 Eglinton Avenue E, North York, Victoria Village, North York, ON. Listed for $459,000
HOMEH Estimate
$460,122
Estimated Sales Range
$404,907 - $515,337
HOMEH Estimate for Unit 204, 1785 Eglinton Avenue E, North York, Victoria Village
Calculated with a real agent's CMA method — 45+ years of experience, codified. Not an AI guess.
Mortgage Payment Calculator
Compare up to 4 down payment scenarios
5% of purchase price for homes $500K or less
$22,950
| Scenario 1 | Scenario 2 | Scenario 3 | Scenario 4 | |
|---|---|---|---|---|
−Down payment | % $ | % $ | % $ | % $ |
+CMHC insurance | $17,442 | $12,806 | $10,924 | $0 |
=Total mortgage | $453,492 | $425,906 | $401,074 | $367,200 |
Amortization | ||||
Mortgage rate | % | % | % | % |
| Payment frequency | ||||
=Mortgage payment | $2,214monthly | $2,079monthly | $1,958monthly | $1,793monthly |
Land Transfer Tax
$5,655
$5,655
$11,310
Around this home
Data provided by OpenStreetMap & Fraser Institute School Rankings
Ask HOMEH
New!Hi there!
👋Text or call (416) 301-9001
Recommended for you
Based on homes you've looked at.
No recommended properties found.
Nearby similar homes
No nearby properties found.
More real estate resources
Other homes nearby
Explore this area
Nearby neighbourhoods
No nearby listings available.