
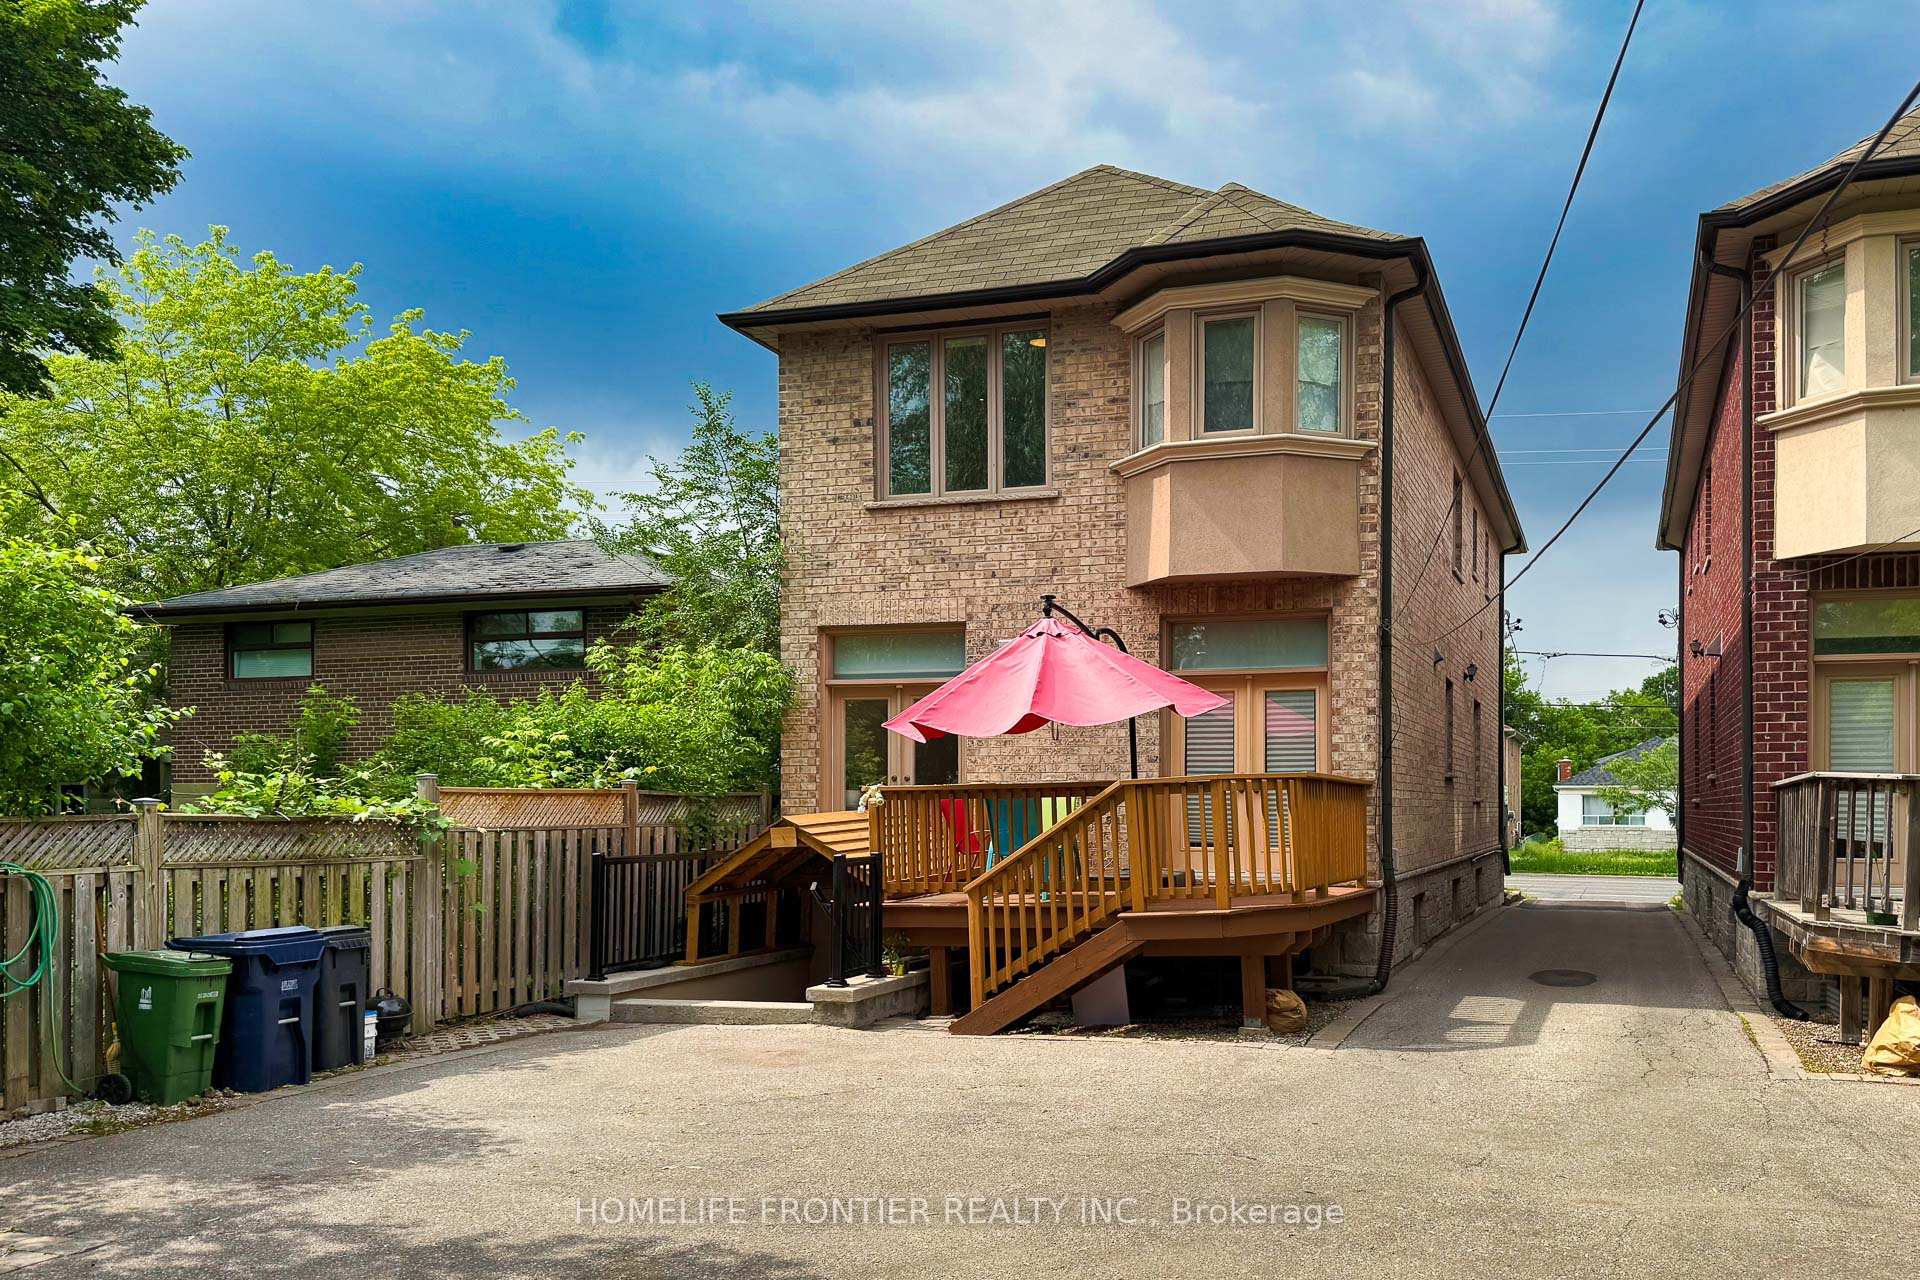
183 Finch Avenue E
North York (Willowdale East), ON M2N 4R8
- 8Bedrooms
- 4Bathrooms
- 0Garage
- 2500–3000Sq Ft
- $11,540Tax
- 26×143 ftLot Size
 Estimated Value:$1,890,000See Free Estimate Report

Sale & Price History for 183 Finch Avenue E, North York, Willowdale East
| Start Date | End Date | Price | Event | MLS# |
|---|---|---|---|---|
| No listing history available | ||||
Real estate boards require you to or to see the full details of this property.
*Sold prices and complete sale & price history are regulated data. Under the Trust in Real Estate Services Act, 2002 (TRESA) and the rules of the Real Estate Council of Ontario (RECO), and pursuant to the Multiple Listing Service® rules of the Canadian Real Estate Association (CREA) and the Toronto Regional Real Estate Board (TRREB), this information may be shown only to registered users who have agreed to the applicable terms of use (a Virtual Office Website, or "VOW," arrangement). HOMEH Inc., Brokerage therefore provides it to signed-in members only. Creating an account is free and takes under a minute.
About 183 Finch Avenue E, North York, Willowdale East
Summarized Description
- Custom luxury home in prime Yonge/Finch area.
- Recently renovated kitchen and washrooms.
- Finished basement with rental potential.
- Soaring ceilings and premium finishes throughout.
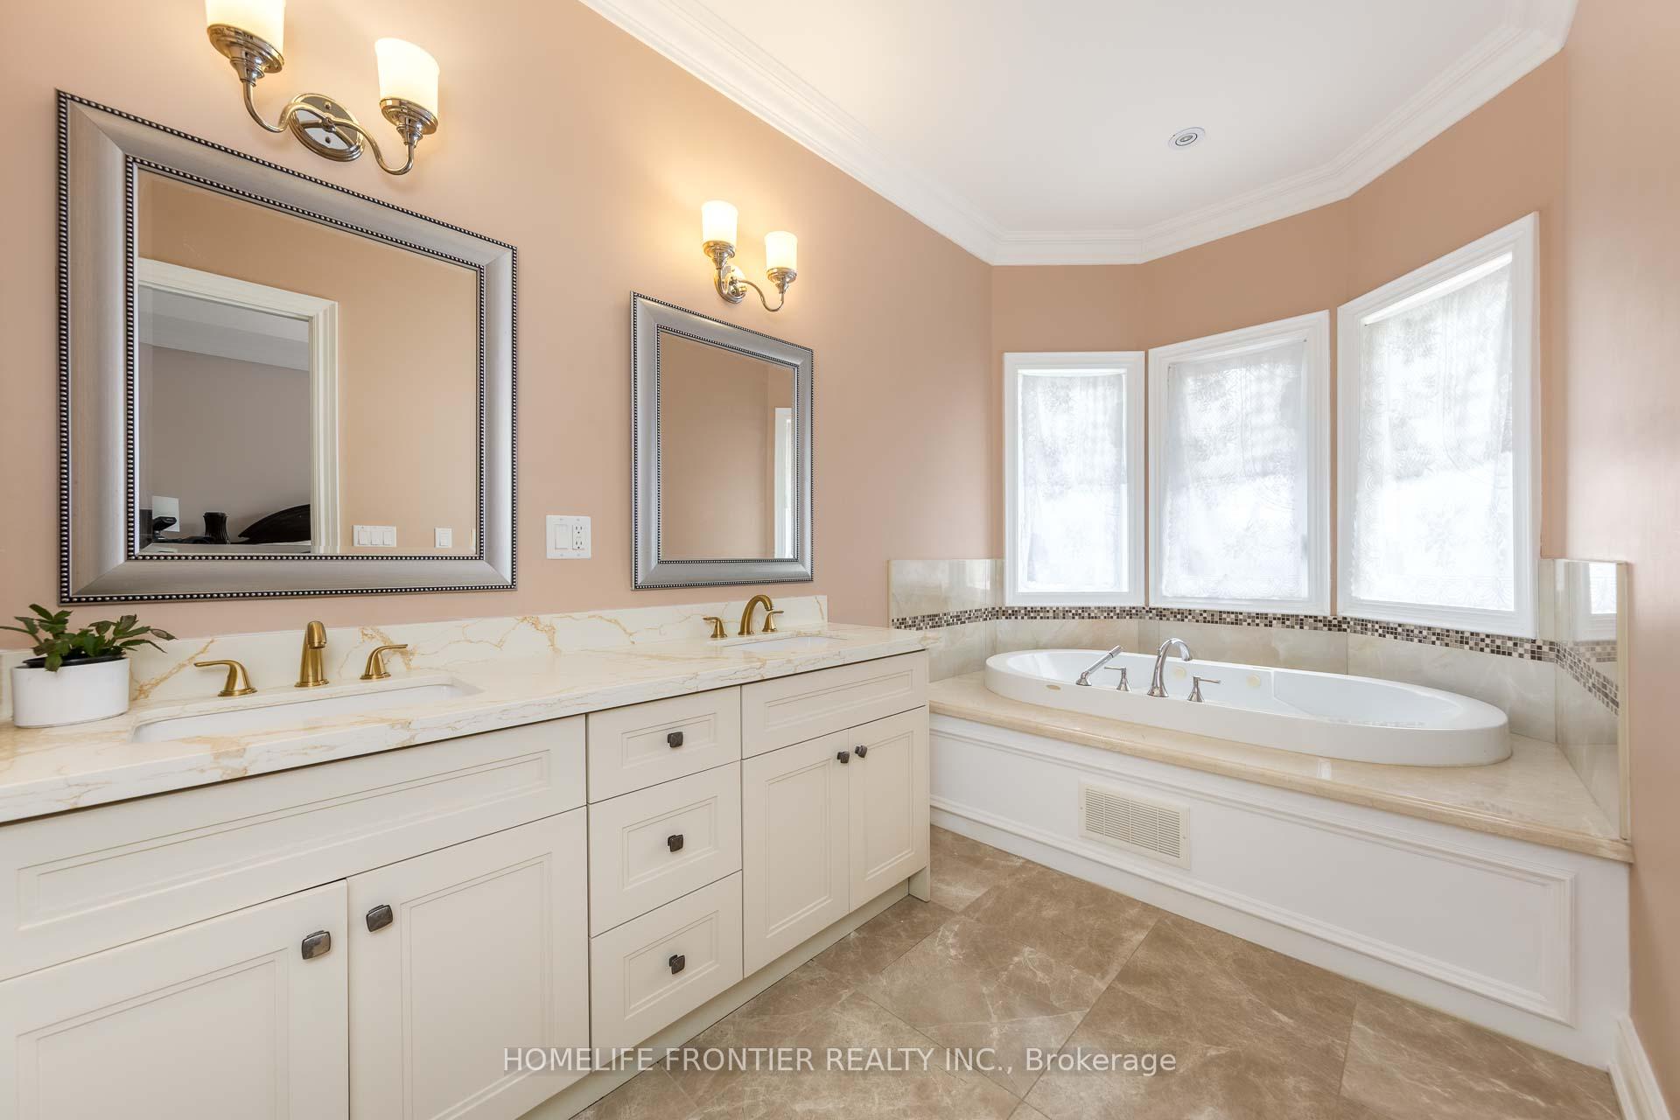
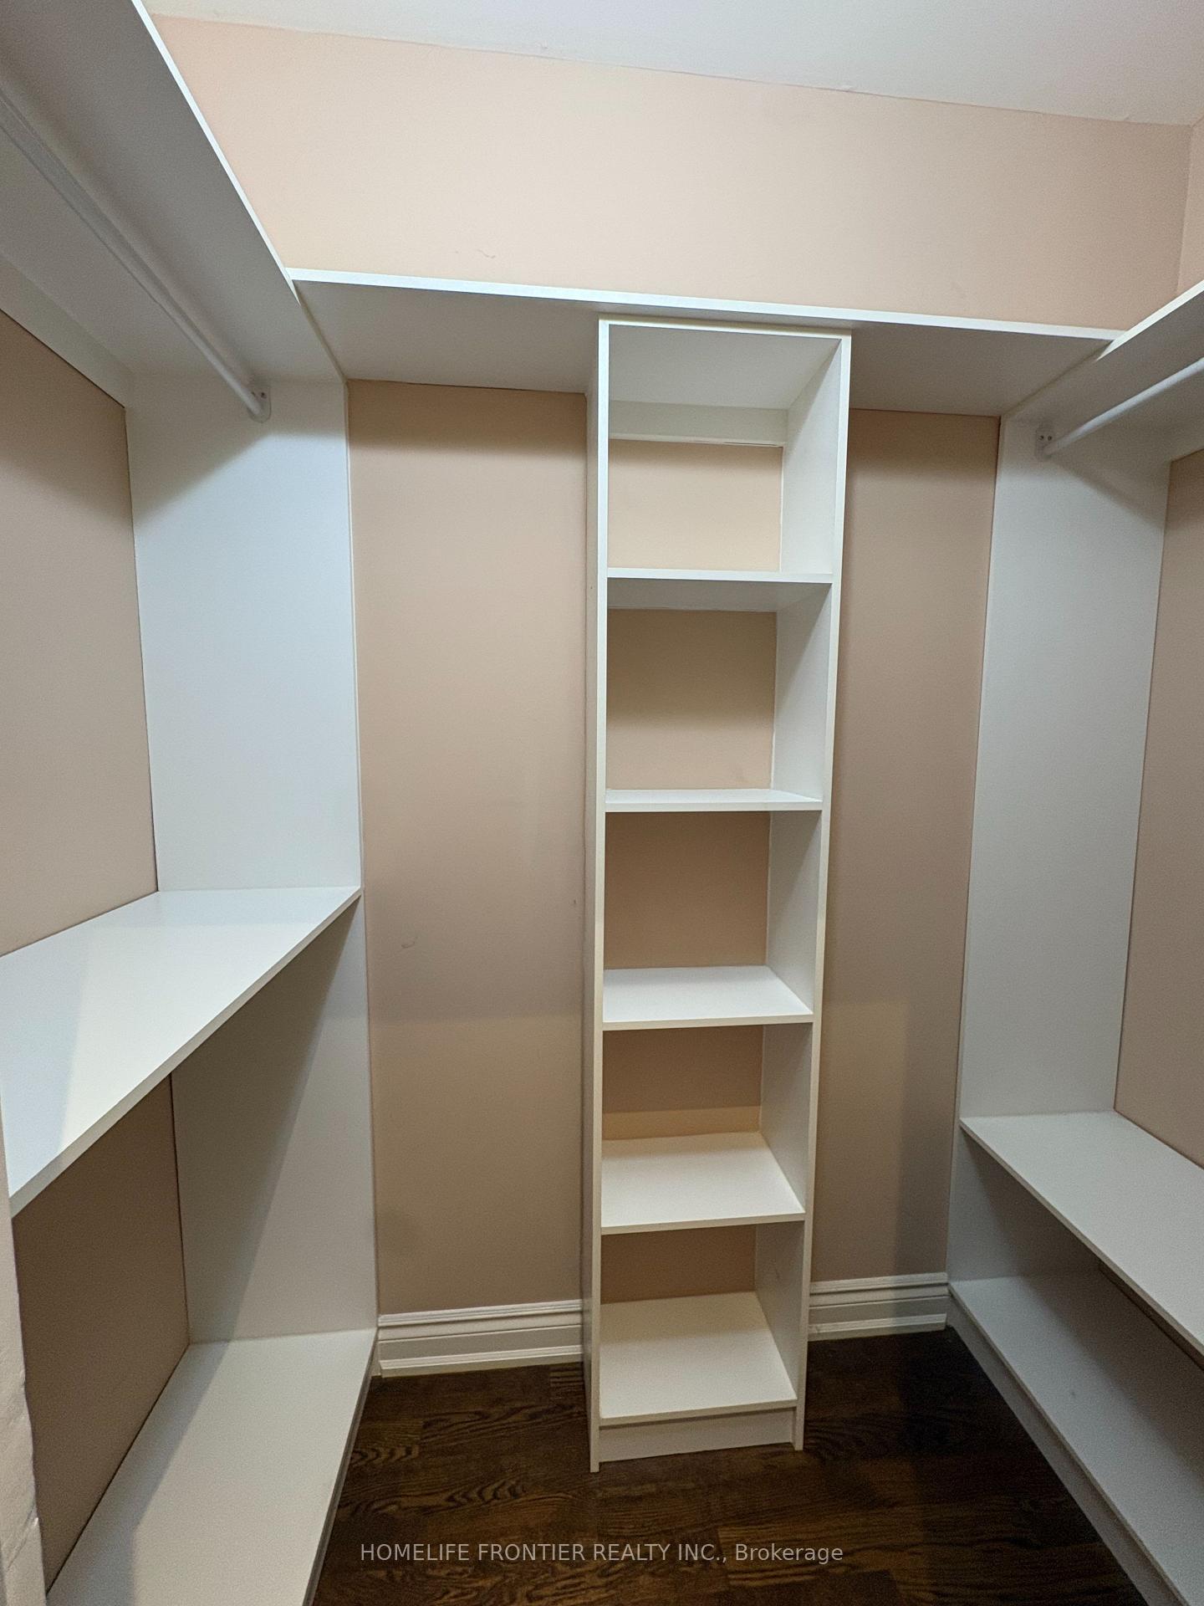
- Walk-in closet and jet spa ensuite in master bedroom.
- Located in top high school catchment.
- R6 zoning allows for expansion and rental units.
- Close to shopping malls and grocery stores.
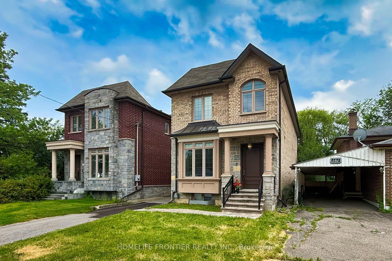
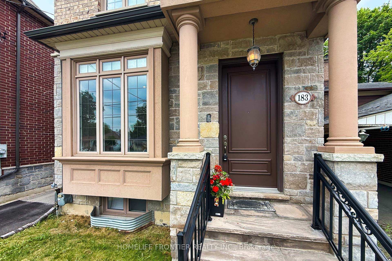
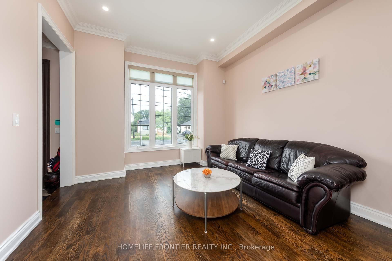
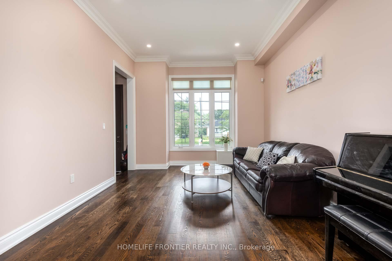
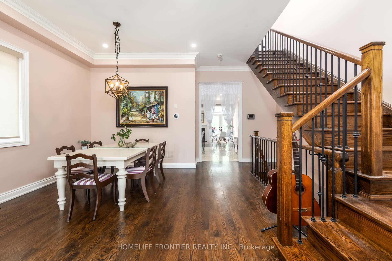
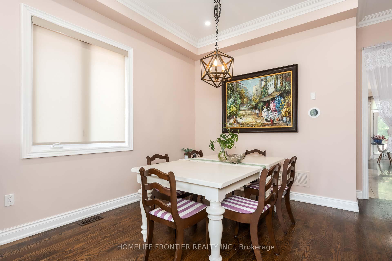
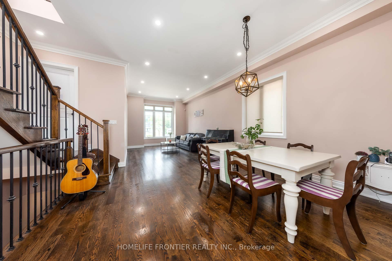
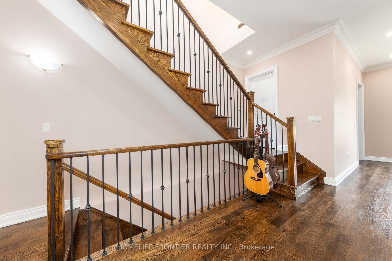
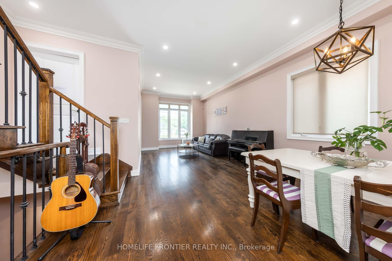
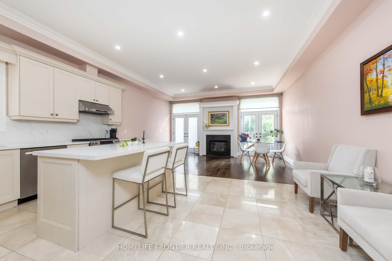
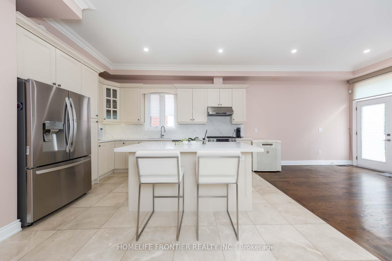
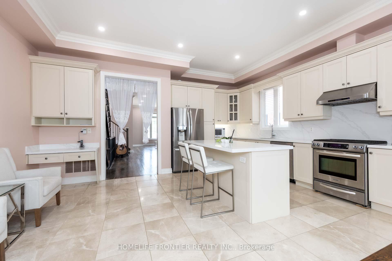
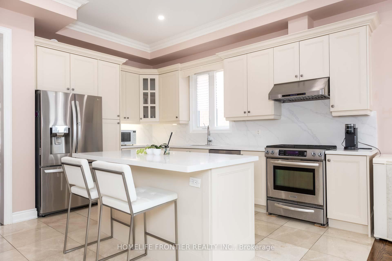
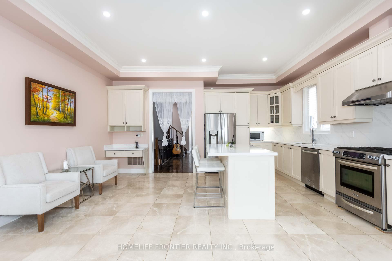
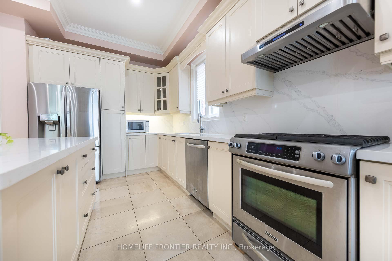
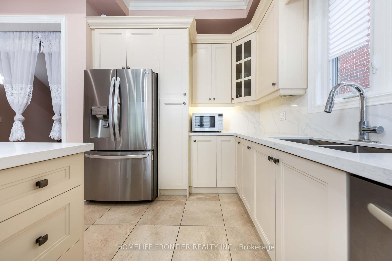
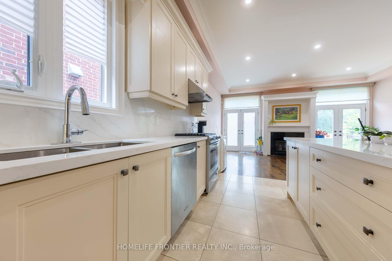
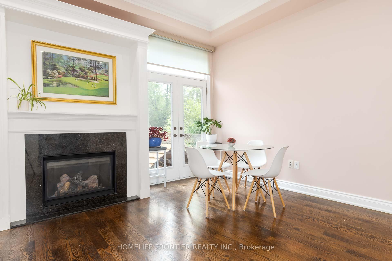
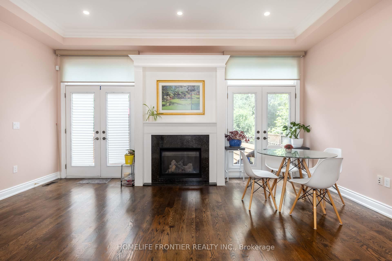
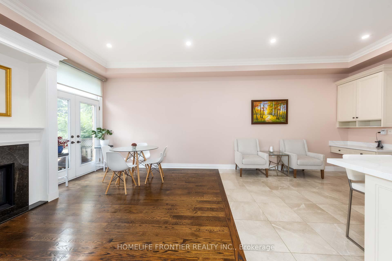
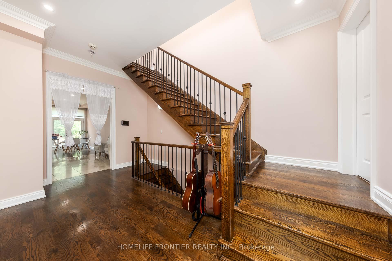
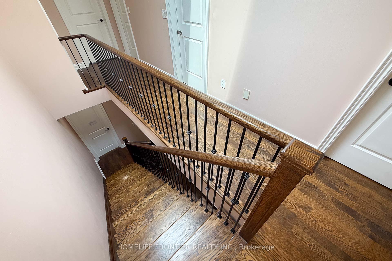
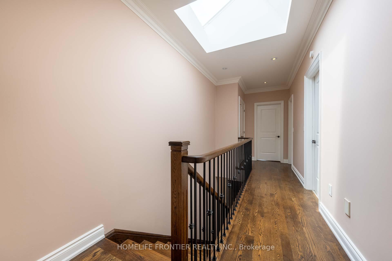
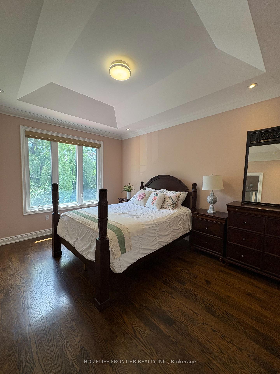
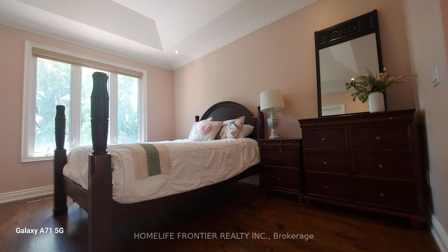
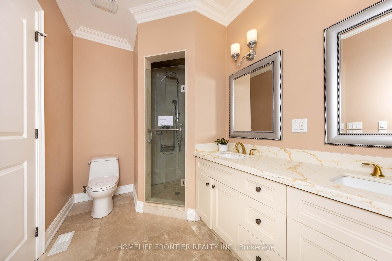
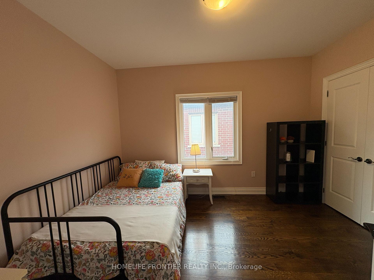
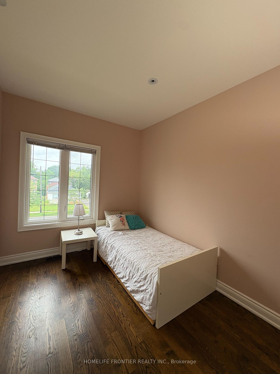
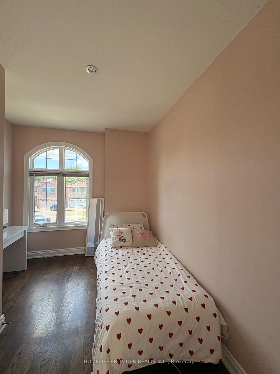
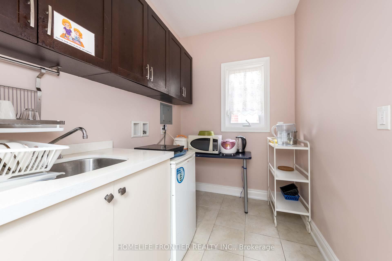
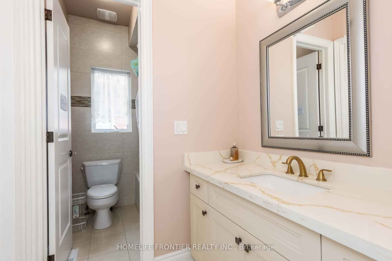
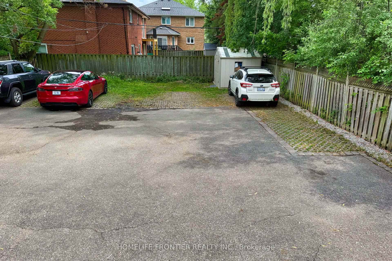
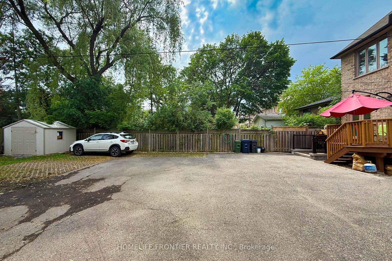
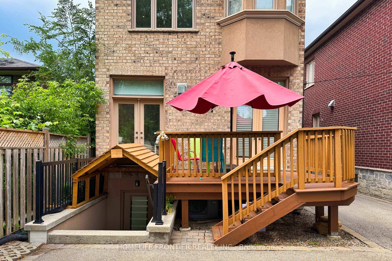
10 years after this property was newly built, it still looks like a Brand New Luxury Custom Home in the Prime Yonge/Finch East Area; Approx. 2900 SQ.Ft, Deep, Bright South Lot, Recently (Last Months) the Kitchen and Washroom Renovation completed with New Kitchen Counter Top, Cabinet Door Bring Even Better for New Appearance with new Painting. Self-Contained Finished Basement W/ Access to Large Back Yard Parking; Live/Work/Income Concept. Supervene Craftsmanship & Premium Luxury Finishes: Elegant Stone/Brick/EXT, Marble Flrs, Oak Hardwood Floors/Stairs, White Quartz Counters, Custom Cabinetry/ Vanities, Crown Moldings, newly installed newer fashion White LED Pot Lights Ceiling on Main and 2nd Flrs, Soaring Ceilings High (3.05 or 3.35 meters), Skylights on 2nd Floor Ceiling, Laundry Room on 2nd Floor and Basement Floor. The Breathtaking Master Bedroom Features a Walk-in Closet, 6 pcs Ensuite with Jet Spa. and a Soaring Ceiling at 3.35 meters. Oak Hardwood Floors, Crown Molding, and Finished Basement with Walkout Basement Stairs to the Back Yard and newly installed small wooden Roof (canopy) to cover the rain and Snow on Basement walk out Stairs. Also, the up stairs rental Income and Basement in-law Suit rental will Help property owner for better financial position. Food Shopping at nearby Grocery stores: Longo's, Loblaws, H Mart, Galleria, Sunny. Shopping Mall nearby: Fairview Mall, Bayview Village Mall, Center Point Mall, Yorkdale Centre. This North York Location is for the Best High School Catchment: Earl Haig Secondary School, Cardinal Carter Academy for the Arts School and Claude Watson School for the Arts. The Zoning of the Property is R6, You can Expand this Building to accommodate Rental unit up to Triplex and, also You can Run your Professional business and Serve your Clients or Patients at this Property.
Key Facts & Features
Property Costs
- Annual Property Tax Amount
- $11,540
- Land Transfer Tax Fee
- $68,350
- Basement Type
- Apartment, Finished, Separate Entrance, Walk-Out, Walk-Up
Interior Features
- Laundry Level
- Lower Level
- Interior Extras
- Accessory Apartment, Atrium, Central Vacuum, In-Law Suite, Intercom, Storage, Sump Pump, Water Heater, Water Meter, In-Law Capability
- Security Features
- Alarm System, Carbon Monoxide Detectors, Heat Detector, Security System
- Fireplace/Stove
- Yes
- Elevator
- No
Exterior Features
- Exterior Extras
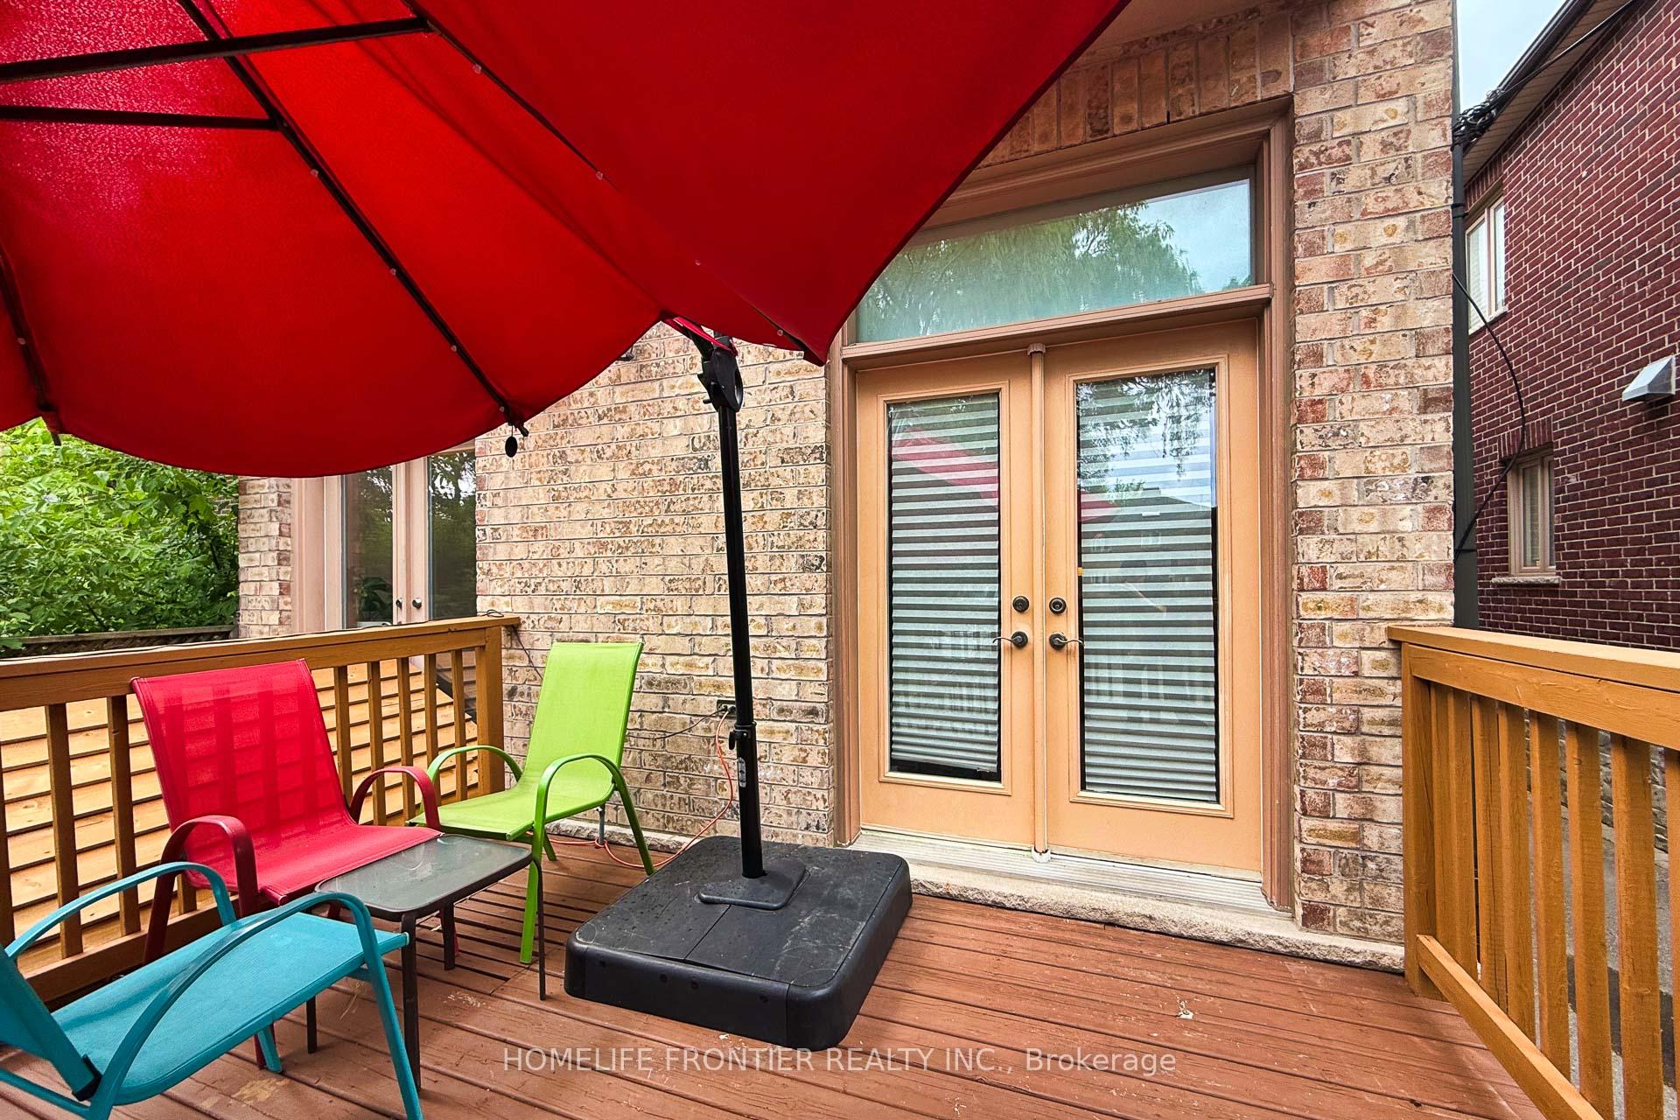
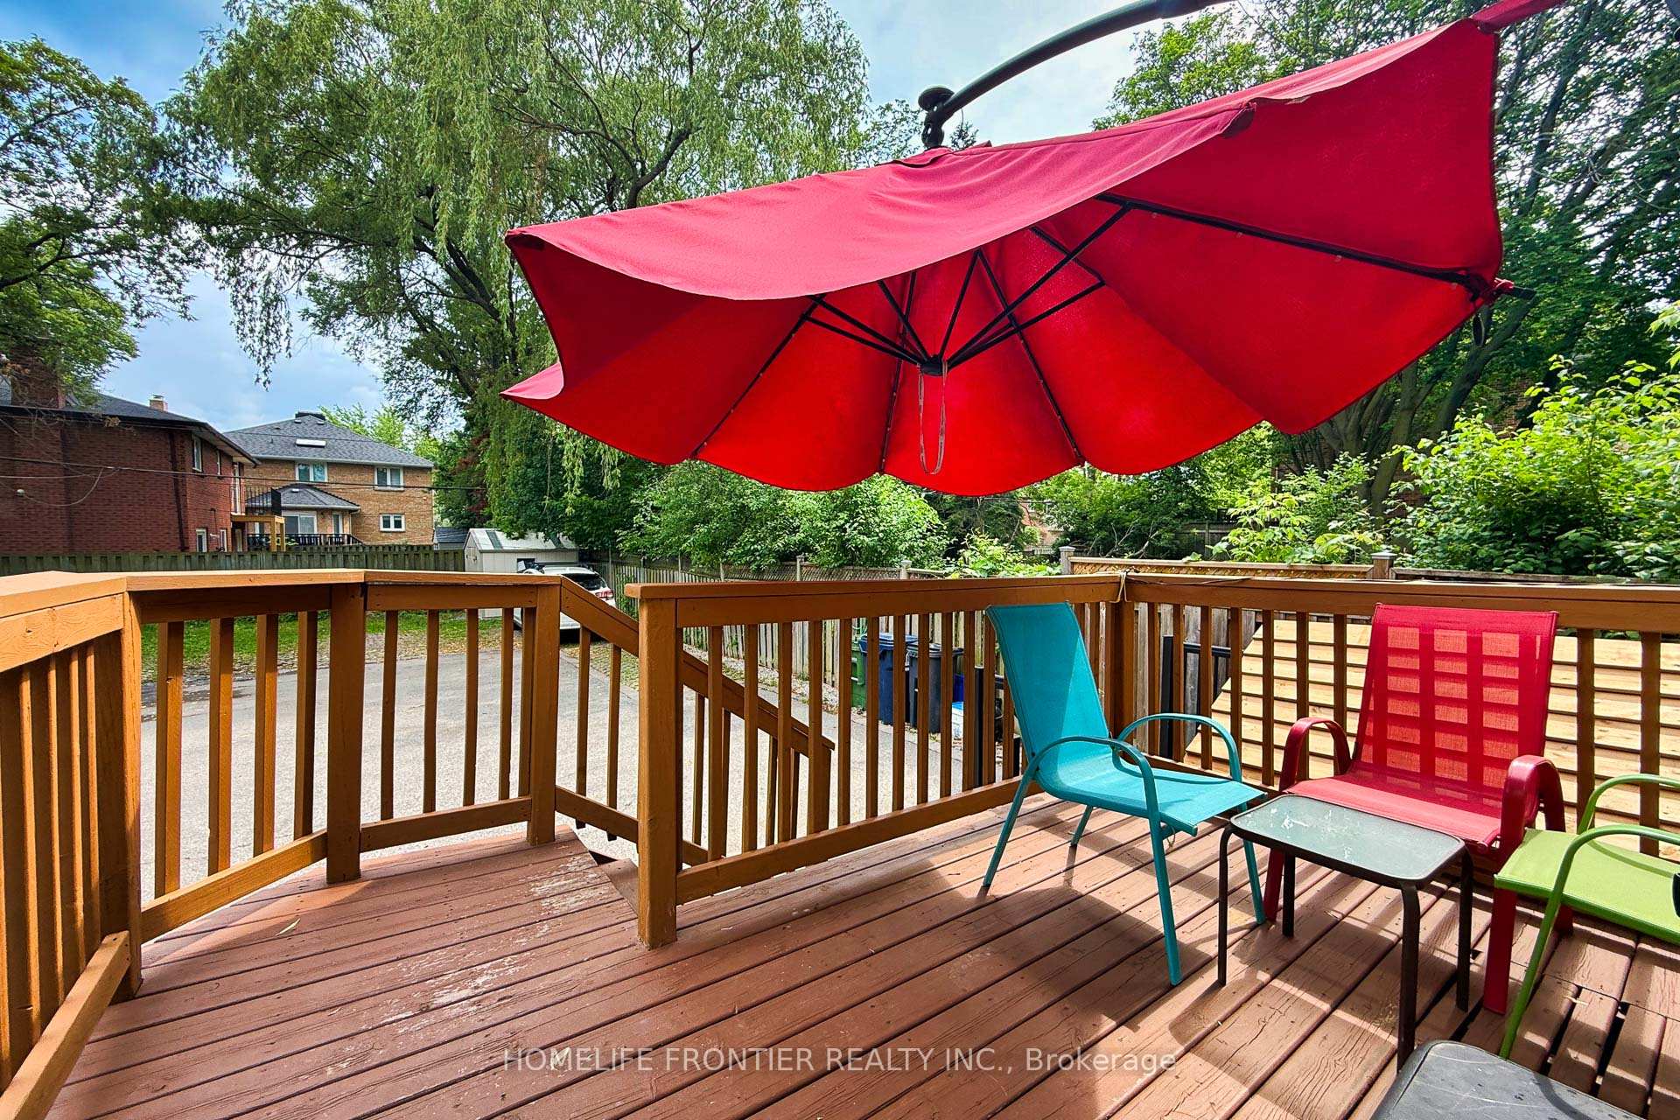
- Canopy, Deck, Lighting, Paved Yard, Privacy, Porch
- Pool
- None
- Property Features
- Fenced Yard, Golf, Hospital, Library, Park, Place Of Worship
- Accessibility Features
- Parking
- Other Structures
- Storage
Building
- Building Type
- Detached
- Building Style
- 2-Storey
- Approx Age
- 6-15
Construction
- Exterior Finish
- Brick, Brick Front
- Roof
- Asphalt Rolled, Asphalt Shingle
- Foundation Details
- Brick, Poured Concrete, Stone
- Special Designation
- Accessibility
Lot
- Lot Front
- 26.00 ft
- Lot Depth
- 143.00 ft
Parking & Garages
- Garage Type
- None
- Garage Spaces
- 0
- Parking Spaces
- 4
- Total Garage And Parking Spaces
- 4
Heating & Cooling
- Heat Source
- Gas
- Heat Type
- Forced Air
- Air Conditioning
- Central Air
- Water
- Municipal
- Sewers
- Sewer
- Natural Gas
- Yes
- Hydro
- Yes
- Cable
- Yes
- Bedrooms
- 8
- Washrooms
- 4
- Kitchens
- 4
- Family / bonus room
- Yes
Room sizes
- Bathroom—Basement level, 3 Pc Bath, Marble Floor
- Great Room—Basement level, Window, Halogen Lighting, Window
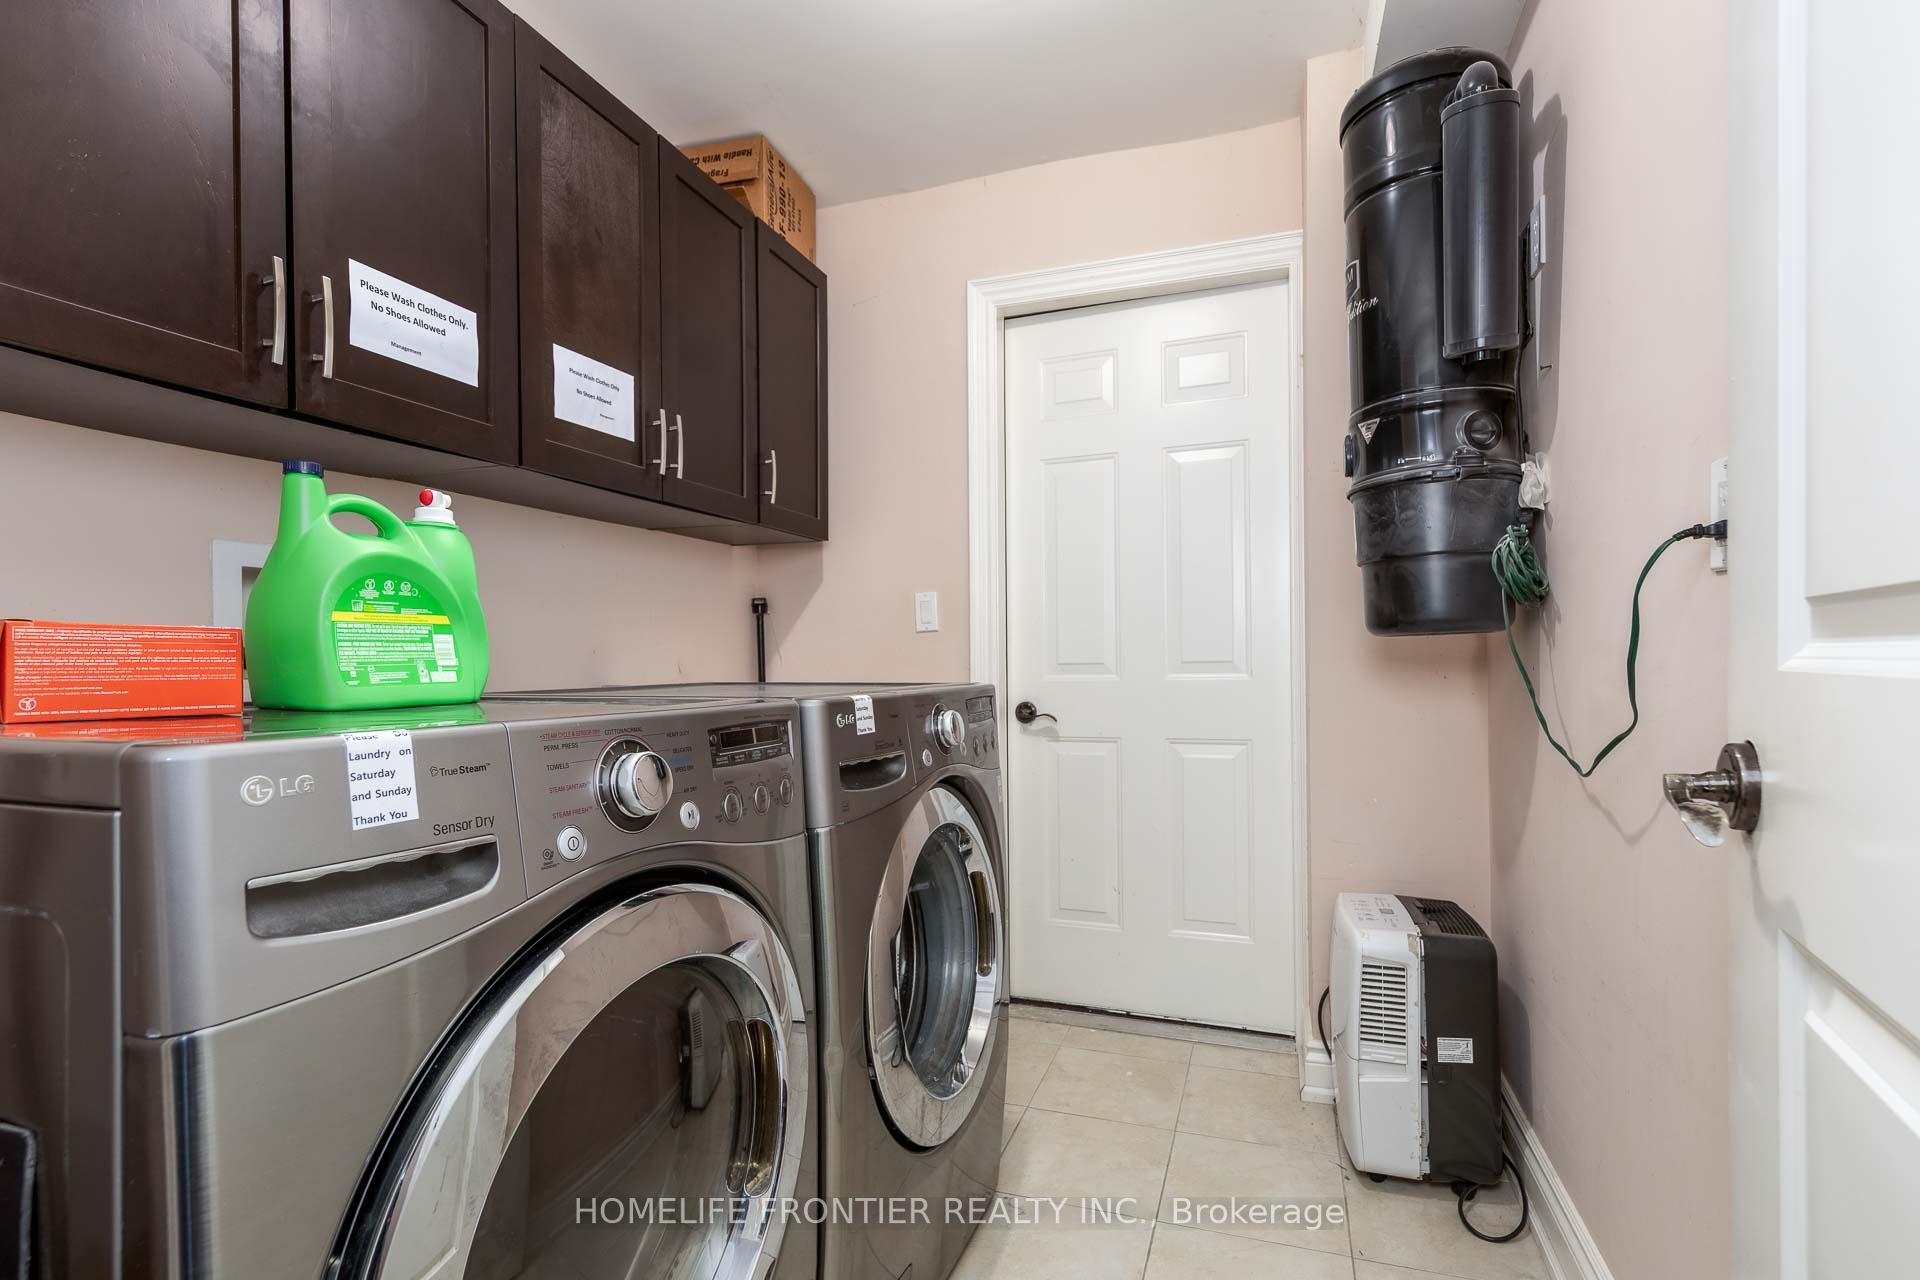
- Laundry—Basement level, Marble Floor, Laundry Sink
- Bathroom—Second level, Marble Floor, 4 Pc Ensuite, Window
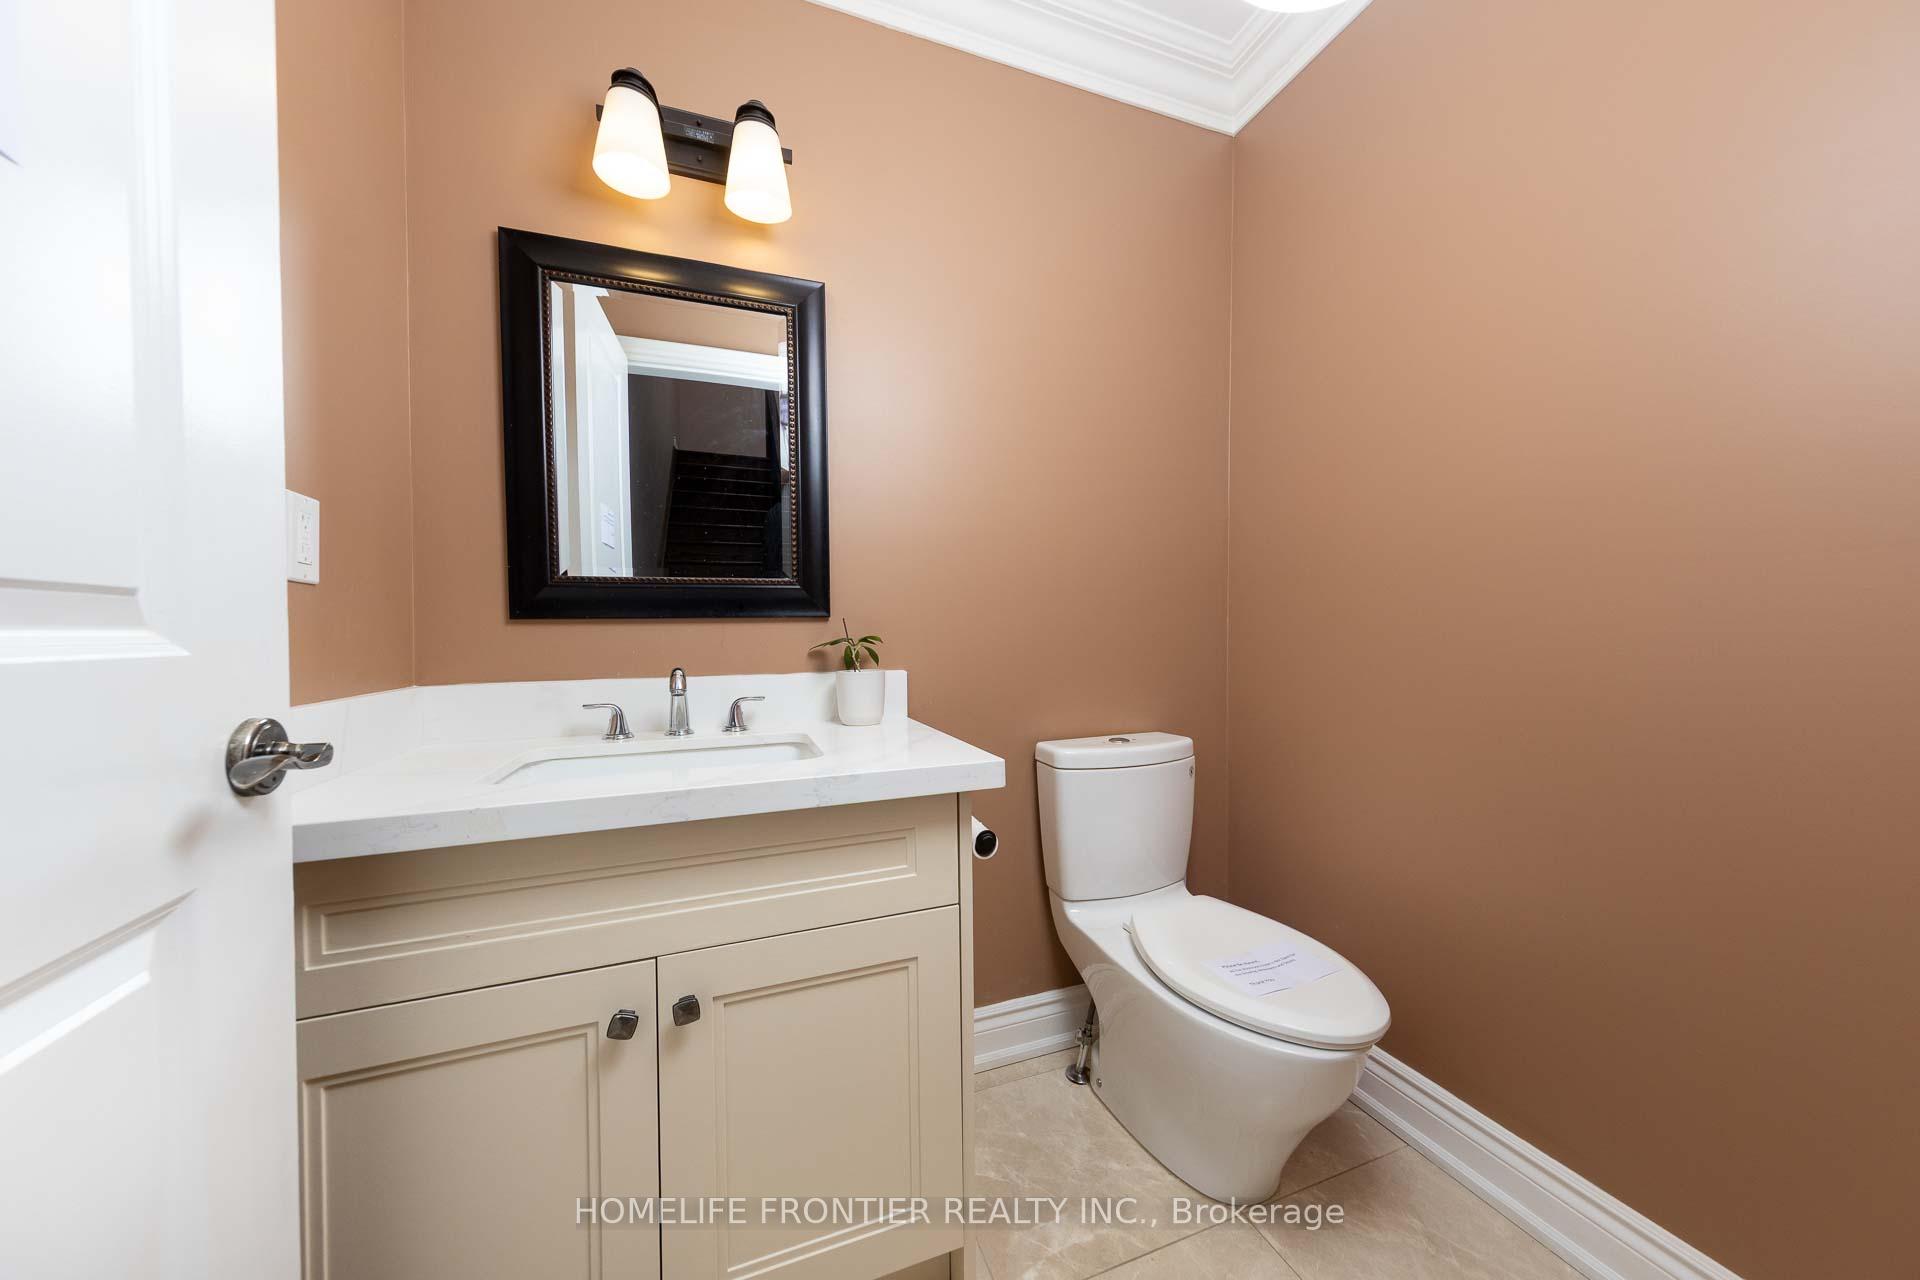
- Powder Room—Main level, Marble Floor, 2 Pc Bath
- Recreation—Basement level, Hardwood Floor, Window
- Bathroom—Second level, Marble Floor, 3 Pc Bath, Walk-In Closet(s)
- Exercise Room—Basement level, Hardwood Floor, Window
- Bedroom 3—Second level, Hardwood Floor, Double Closet, Window
- Office—Basement level, Hardwood Floor, Window
- Den—Second level, Hardwood Floor, Window
- Bedroom 4—Second level, 2 Way Fireplace, Double Closet, Window
- Primary Bedroom—Second level, Hardwood Floor, Coffered Ceiling(s), 5 Pc Bath
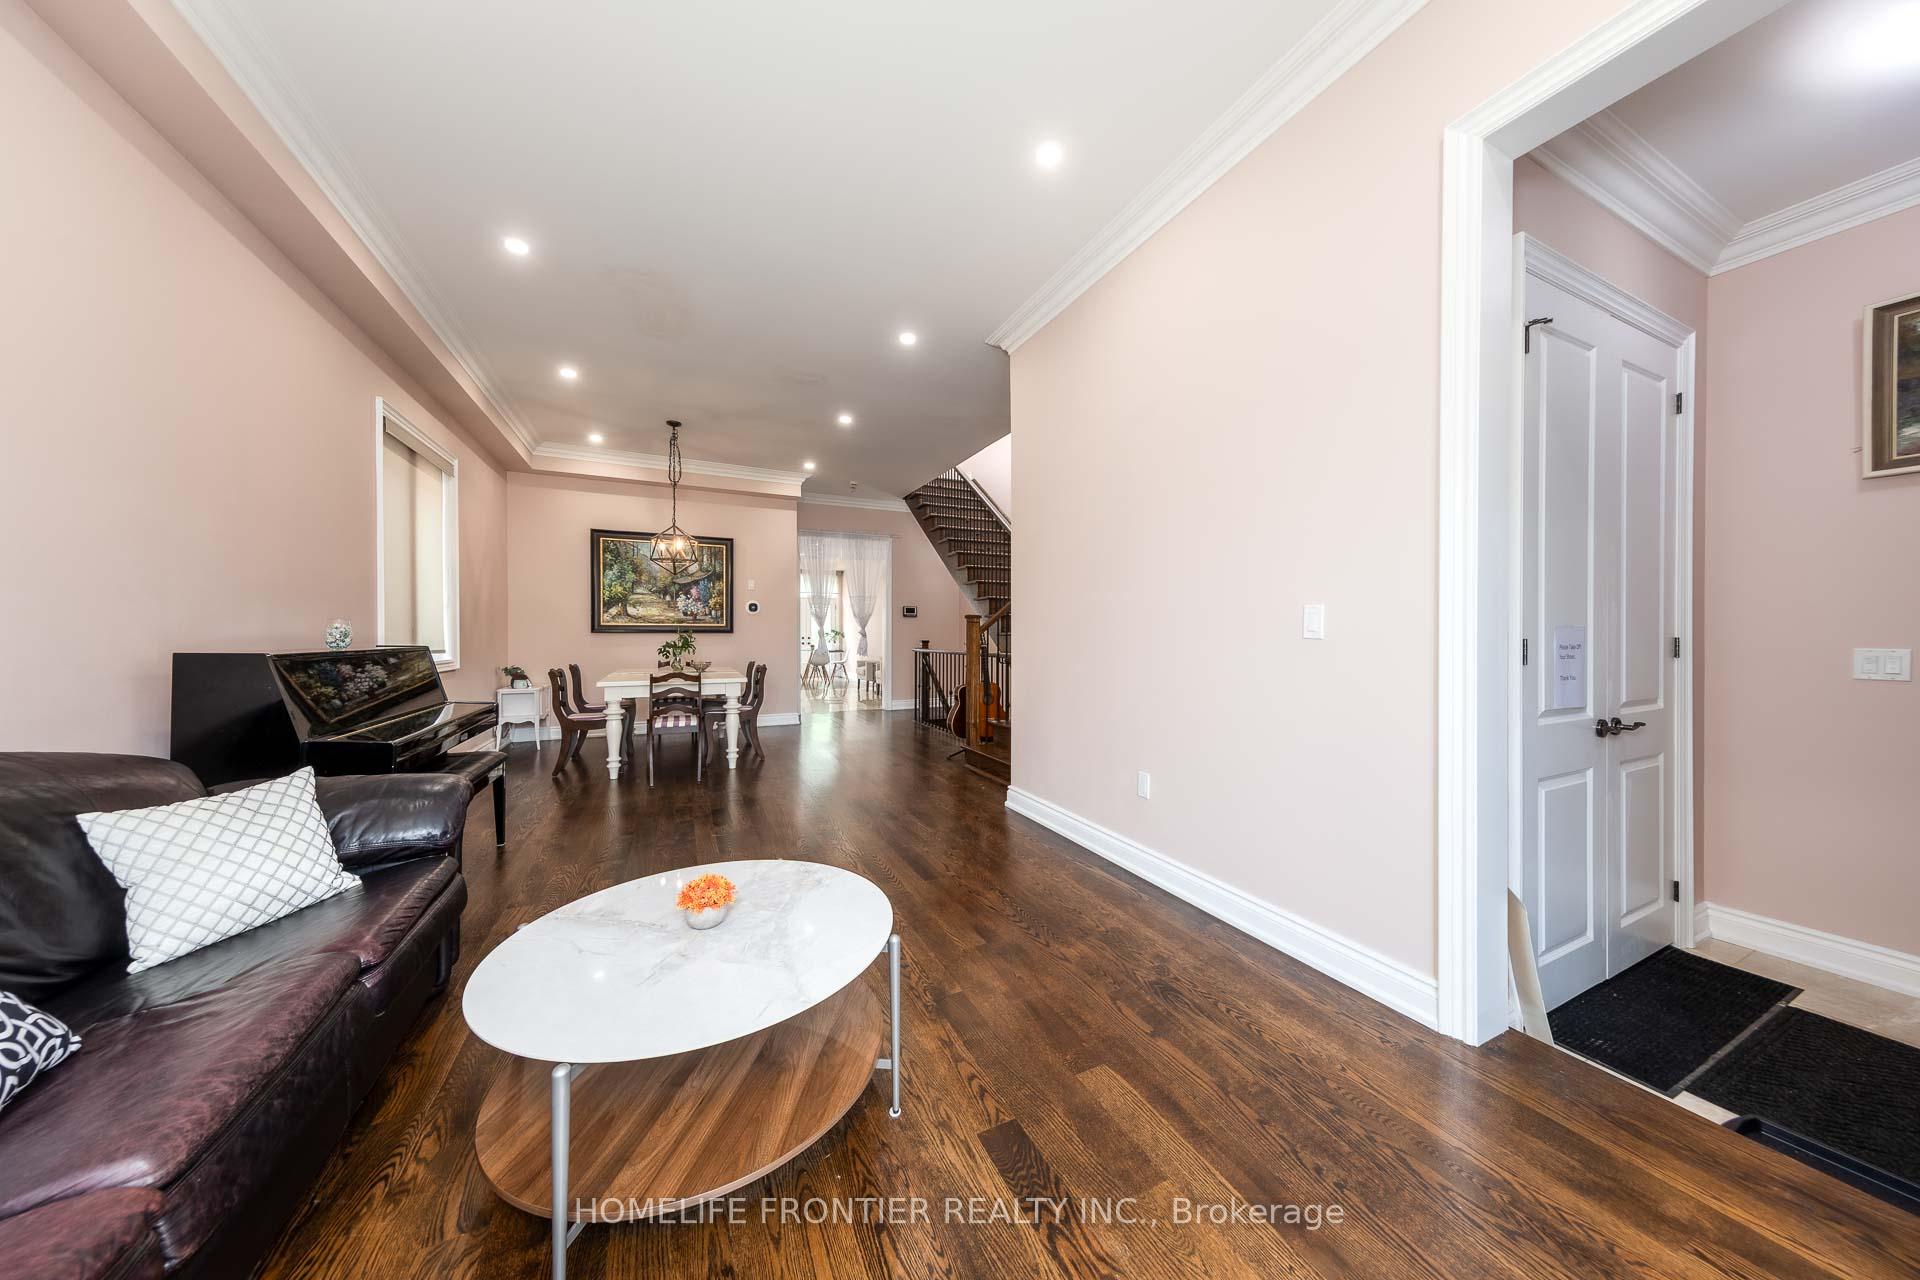
- Living Room—Main level, Hardwood Floor, Crown Moulding, Hardwood Floor
- Family Room—Main level, Hardwood Floor, Gas Fireplace, W/O To Deck
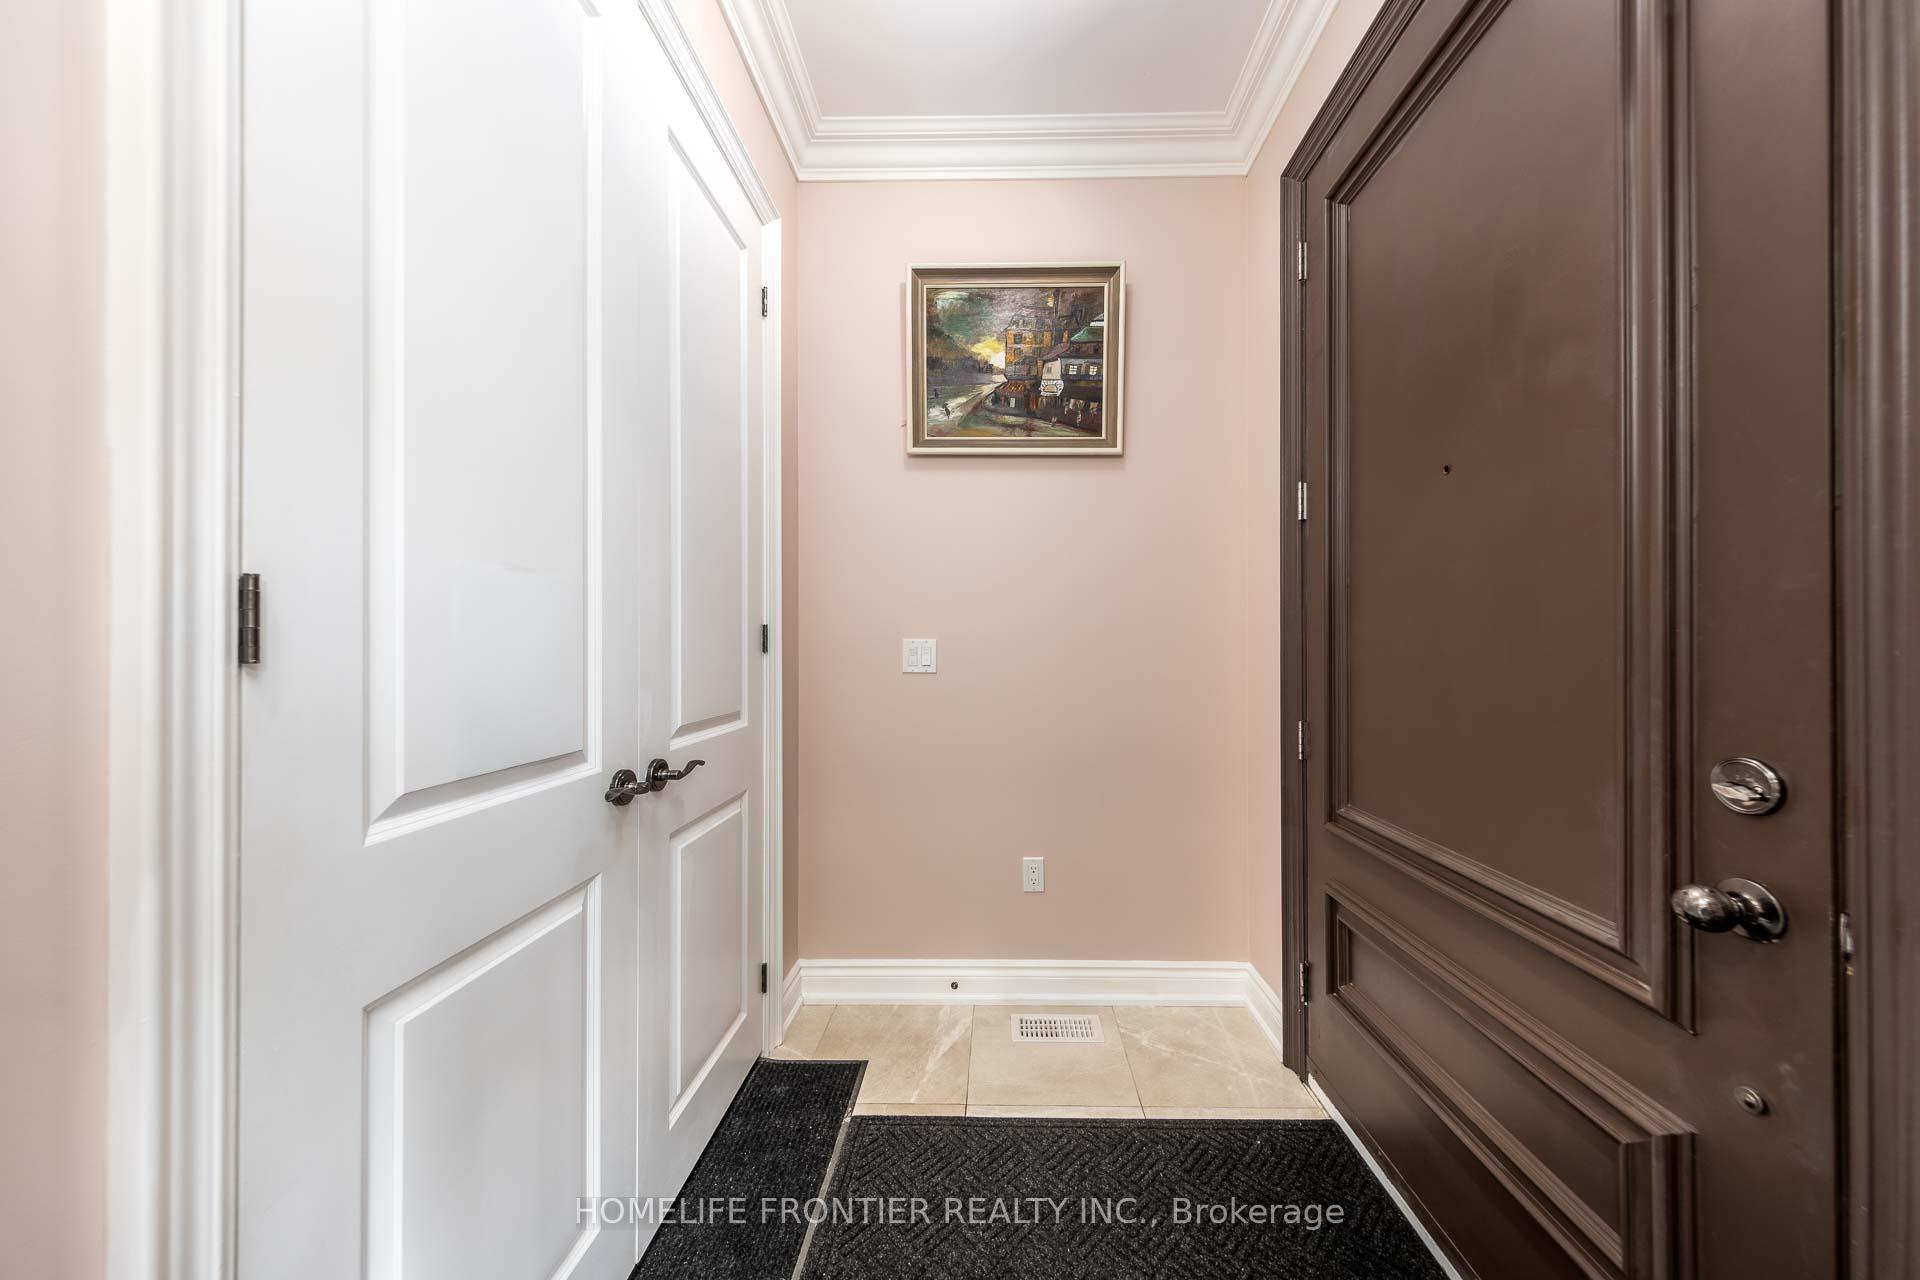
- Foyer—Main level, Marble Counter, Crown Moulding, Marble Counter
- Bathroom—Second level, Marble Floor, 6 Pc Ensuite, Window
- Dining Room—Main level, Hardwood Floor, Crown Moulding, Pot Lights
- Bedroom 2—Second level, Hardwood Floor, Double Closet, Window
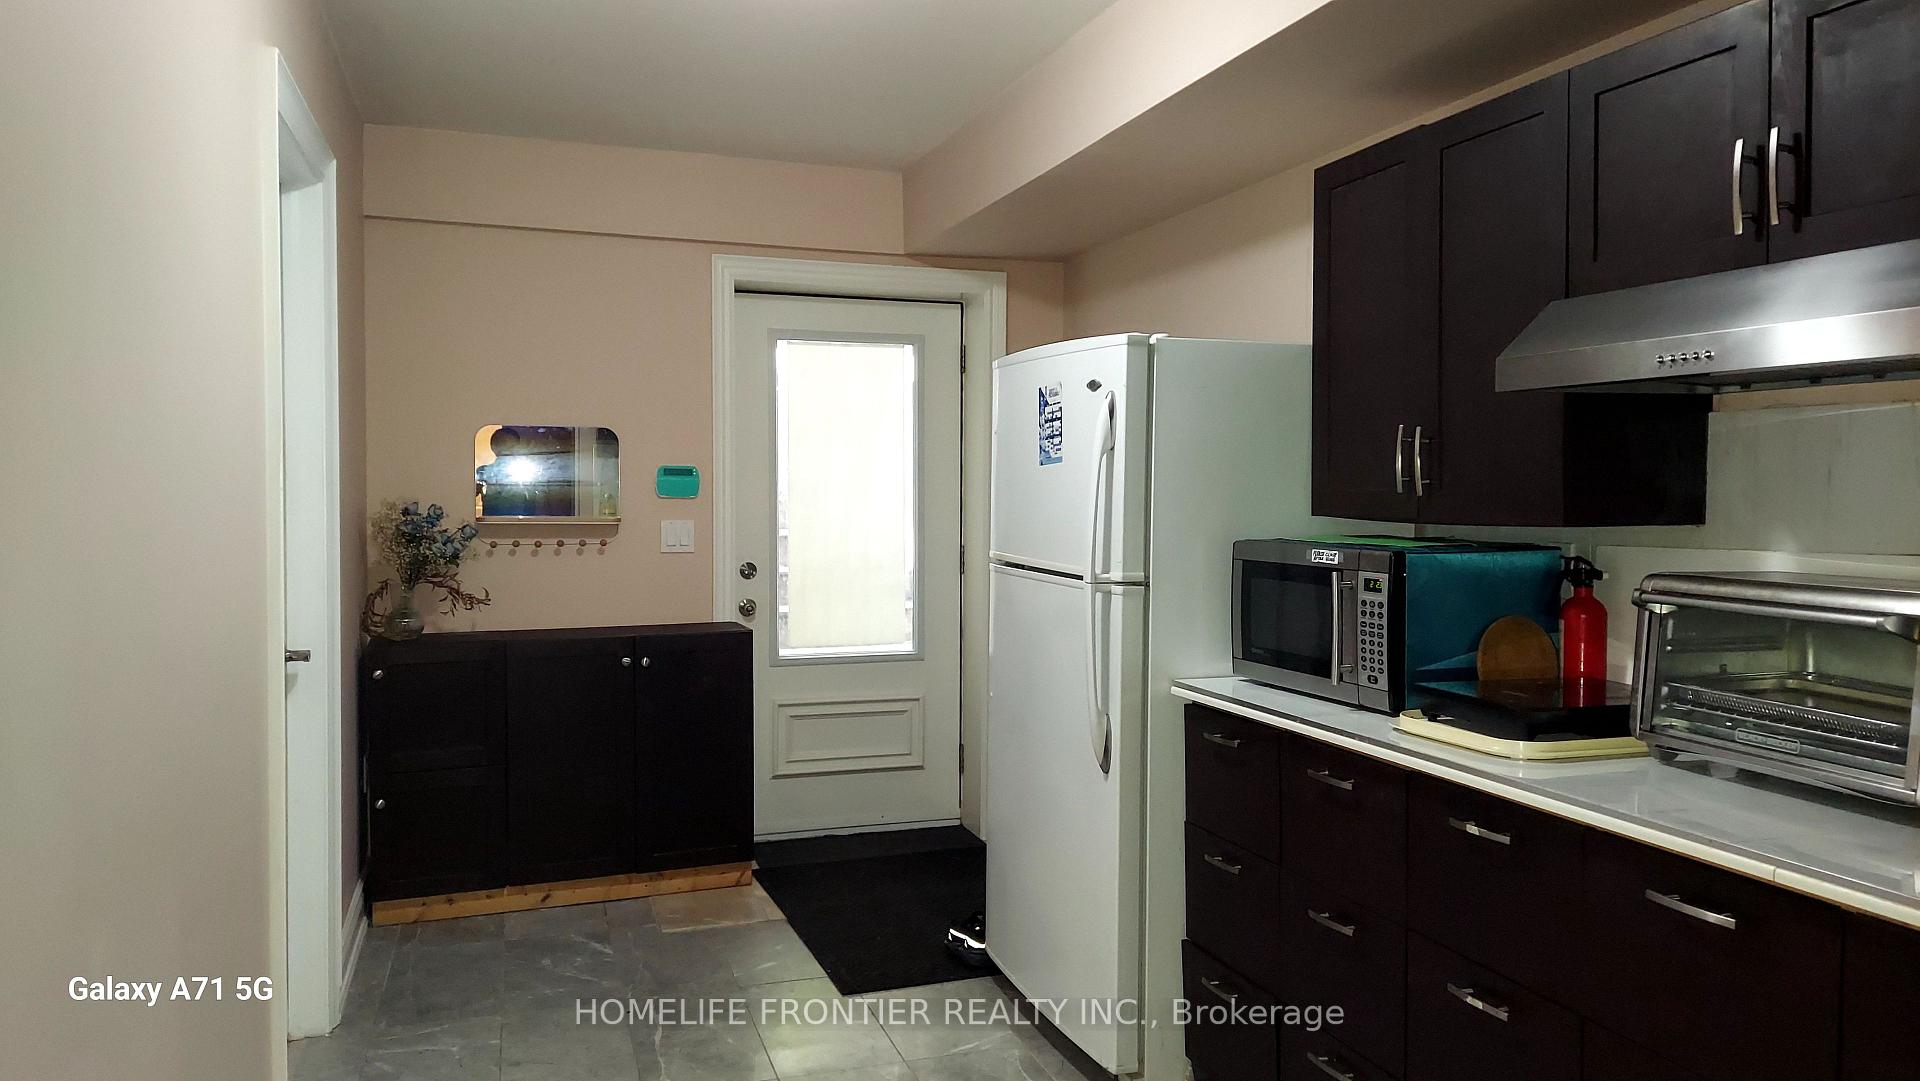
- Kitchen—Main level, Marble Floor, Quartz Counter, Stainless Steel Appl
- Powder Room—Main level
- Bedroom 3—Second level, Hardwood Floor, Window
- Bathroom—Second level, Marble Floor, 3 Pc Bath, Window
- Kitchen—Basement level
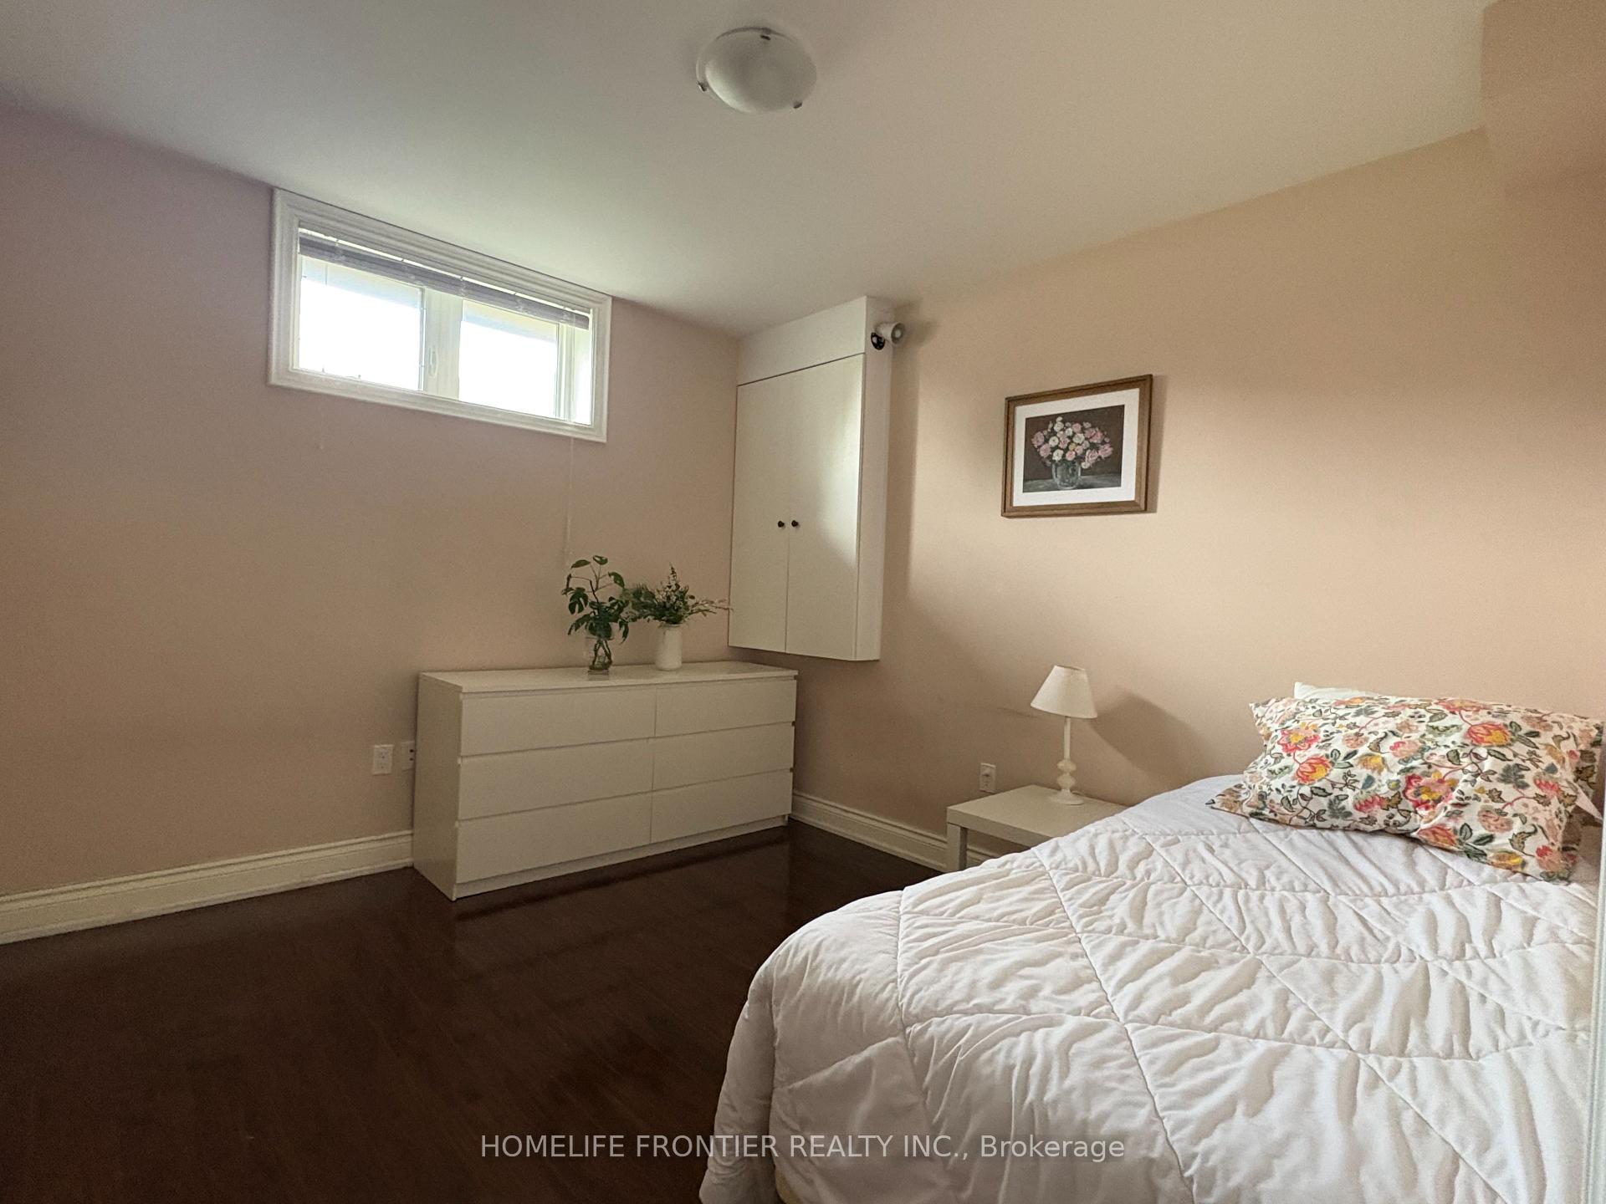
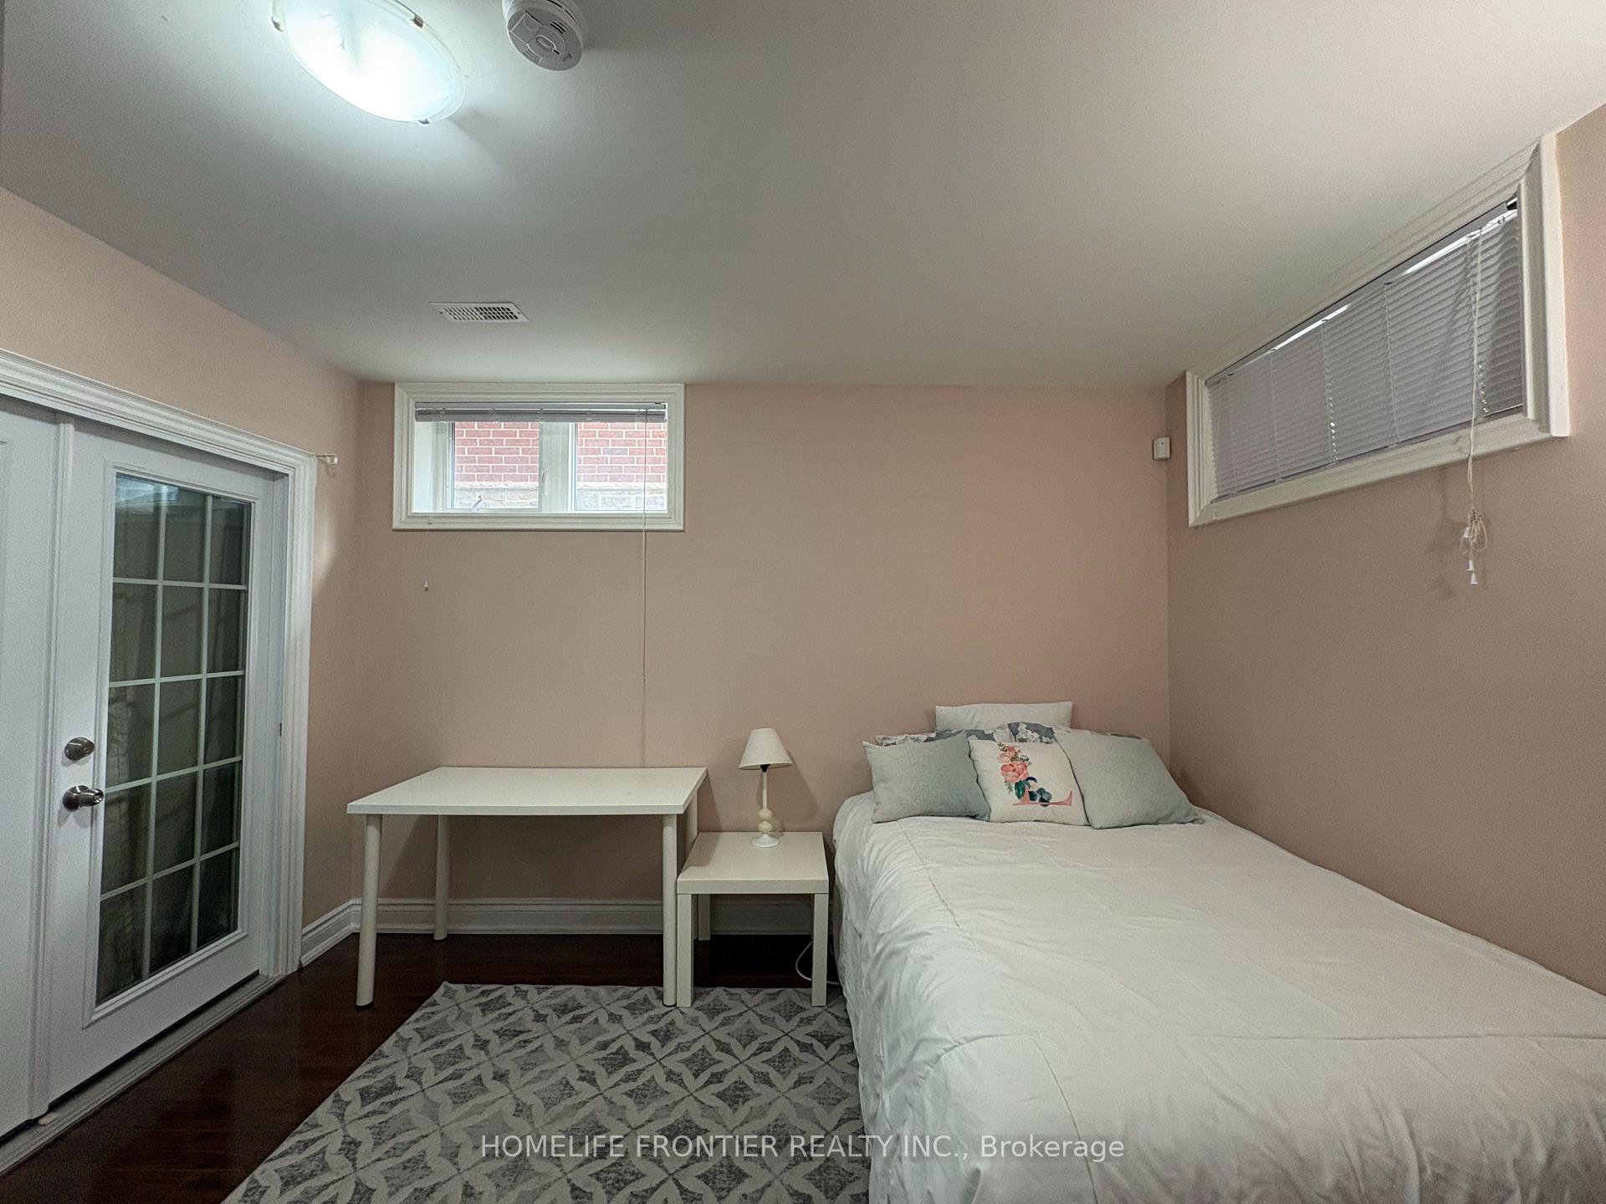
- Bedroom 5—Basement level, Laminate, Window
- Room—
- Bedroom—Basement level, Laminate, Window
- Laundry—Basement level, Marble Sink, Window
- Bedroom—Basement level, Laminate, Window
- Bathroom—Basement level, Laminate, Window
- Bedroom—Basement level, Laminate, Window
Washrooms
- 5-piece, Second
- 3-piece, Second
- 2-piece, Ground
- 3-piece, Basement
- Municipality
- North York
- Neighbourhood
- Willowdale East
- Main cross streets
- Willowdale Ave / Finch Ave East
- Zoning
- R6
- Directions
- Yonge/Finch East
- MLS® number
- C13767484
- Data source
- Toronto Regional Real Estate Board
- Listed on
- 2026-09-09
- Updated on
- 2026-09-28
- Days on market
- 48 days
- Possession date
- 2027-01-06
- Possession type
- 60-89 days
- Co-op commission
- 2.5%
- Seller
- Listed by
- HOMELIFE FRONTIER REALTY INC.
Home Market Value
Current home valuation for 183 Finch Avenue E, North York, Willowdale East, North York, ON. Listed for $1,885,000
HOMEH Estimate
$1,890,000
Estimated Sales Range
$1,134,000 - $2,646,000
HOMEH Estimate for 183 Finch Avenue E, North York, Willowdale East
Calculated with a real agent's CMA method — 45+ years of experience, codified. Not an AI guess.
For the owner
Is this your home? Track its value.
Get this home's HOMEH Estimate by email once a month, with how many homes are for sale around you.
Mortgage Payment Calculator
Compare up to 4 down payment scenarios
20% required for homes $1.5M or more
$377,000
| Scenario 1 | Scenario 2 | Scenario 3 | Scenario 4 | |
|---|---|---|---|---|
−Down payment | % $ | % $ | % $ | % $ |
+CMHC insurance | $0 | $0 | $0 | $0 |
=Total mortgage | $1,508,000 | $1,413,750 | $1,319,500 | $1,225,250 |
Amortization | ||||
Mortgage rate | % | % | % | % |
| Payment frequency | ||||
=Mortgage payment | $7,363monthly | $6,903monthly | $6,442monthly | $5,982monthly |
Land Transfer Tax
$34,175
$34,175
$68,350
Around this home
No schools found nearby
Data provided by OpenStreetMap & Fraser Institute School Rankings
Ask HOMEH
New!Hi there!
👋Text or call (416) 301-9001
Recommended for you
Based on homes you've looked at.
No recommended properties found.
Nearby similar homes
No nearby properties found.
More real estate resources
Other homes nearby
Explore this area
Nearby neighbourhoods
No nearby listings available.