
Unit LPH 1, 2 Clairtrell Road
North York (Willowdale East), ON M2N 7H5
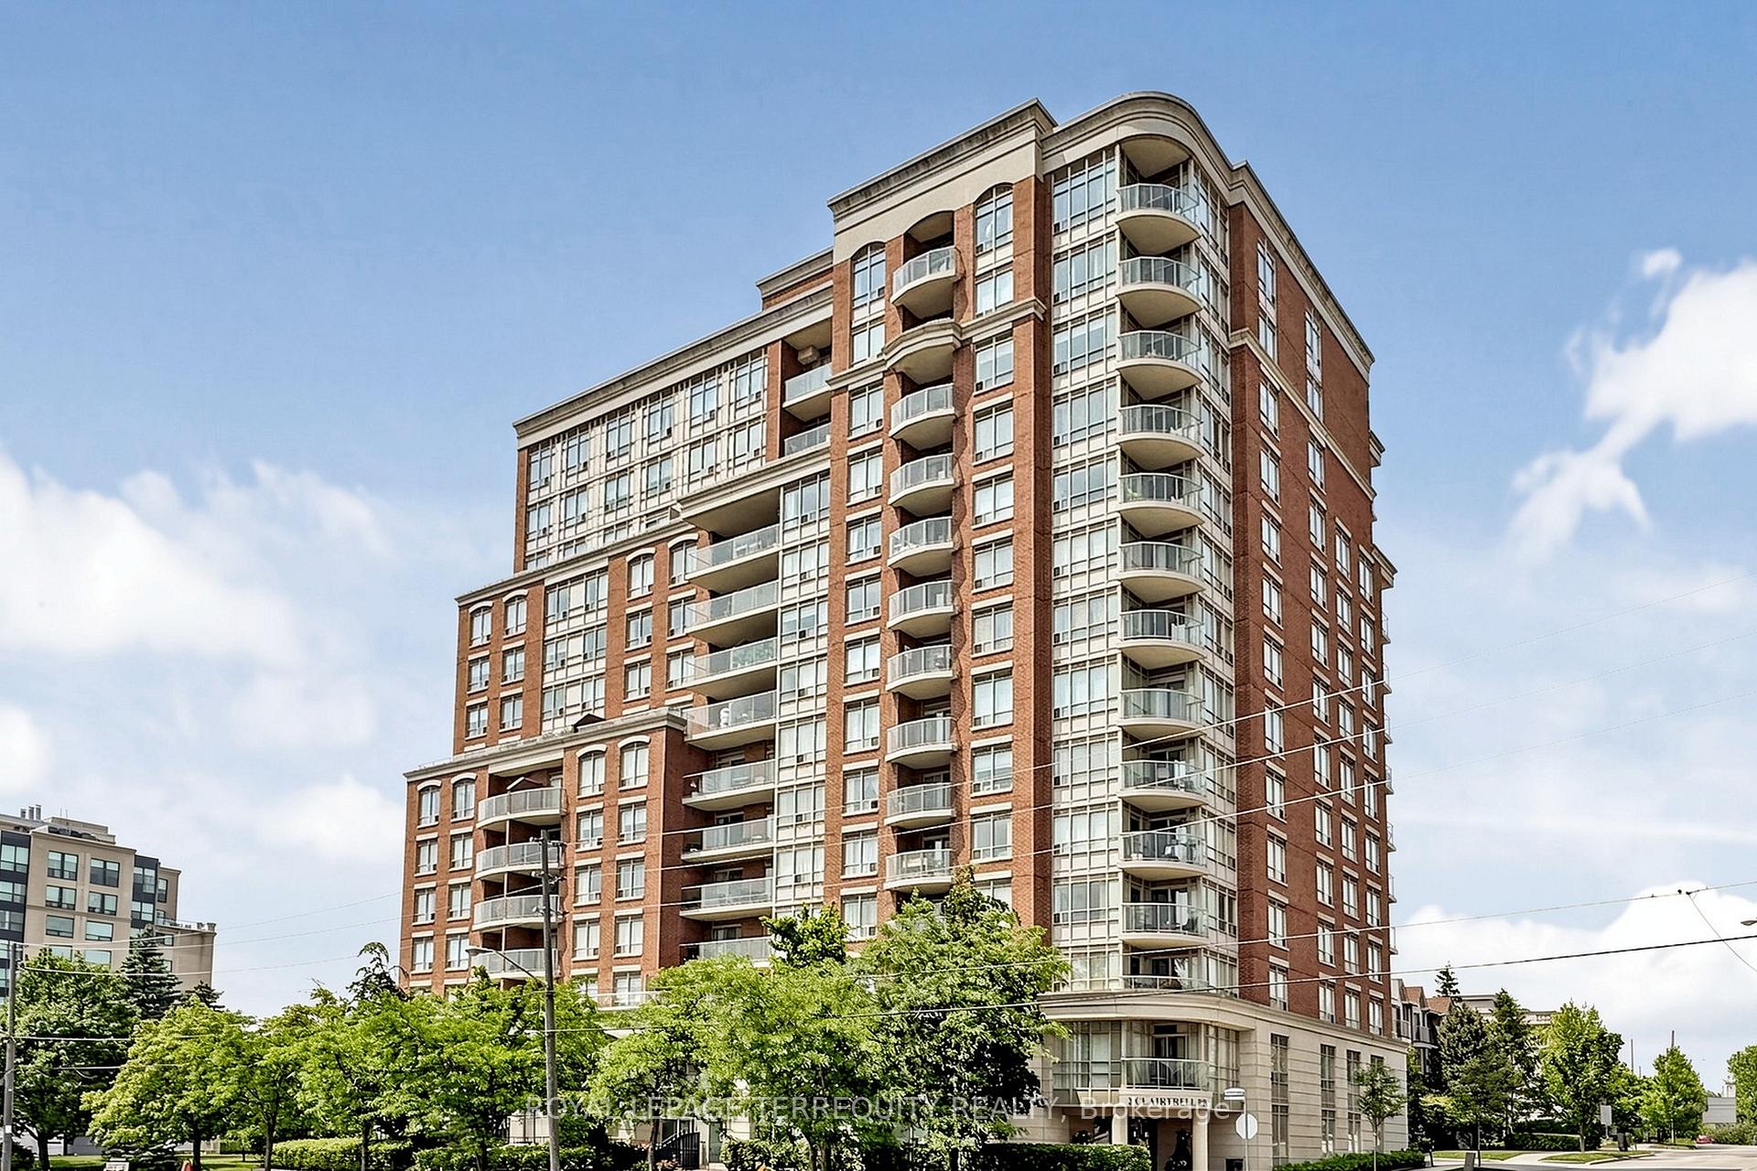
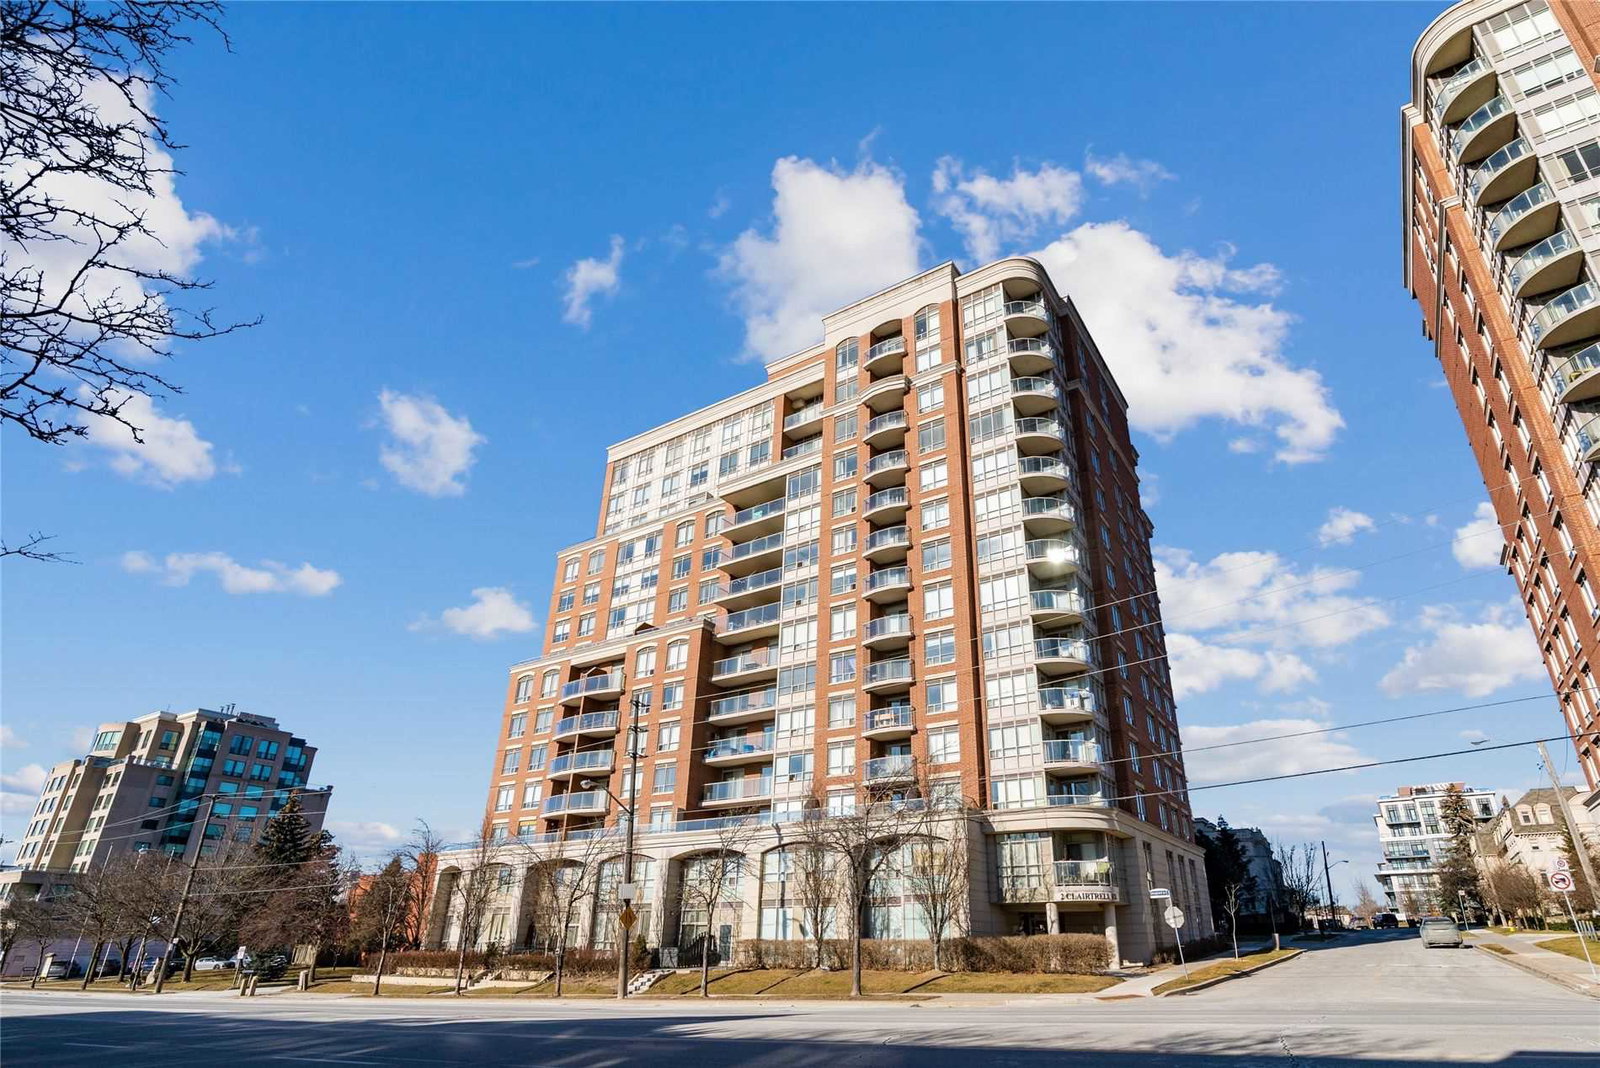 Bayview Mansions Condos14 storeys, 137 suites, built 2003
- 3Bedrooms
- 2Bathrooms
- 1Parking
- 1200–1399Sq Ft
- $4,251Tax
- $1,409/moCondo Fee
 Estimated Value:$757,068See Free Estimate Report

Sale & Price History for Unit LPH 1, 2 Clairtrell Road, North York, Willowdale East
| Start Date | End Date | Price | Event | MLS# |
|---|---|---|---|---|
| No listing history available | ||||
Real estate boards require you to or to see the full details of this property.
*Sold prices and complete sale & price history are regulated data. Under the Trust in Real Estate Services Act, 2002 (TRESA) and the rules of the Real Estate Council of Ontario (RECO), and pursuant to the Multiple Listing Service® rules of the Canadian Real Estate Association (CREA) and the Toronto Regional Real Estate Board (TRREB), this information may be shown only to registered users who have agreed to the applicable terms of use (a Virtual Office Website, or "VOW," arrangement). HOMEH Inc., Brokerage therefore provides it to signed-in members only. Creating an account is free and takes under a minute.
About Unit LPH 1, 2 Clairtrell Road, North York, Willowdale East
Summarized Description
- Lower penthouse with breathtaking panoramic views
- Spacious open concept living area
- Modern kitchen with ample storage
- Private balcony off primary bedroom
- Strong financials with $4 million reserve fund
- Close to hospitals, entertainment, and subway
- Includes one owned parking spot and locker
- Boutique condo building with 133 units
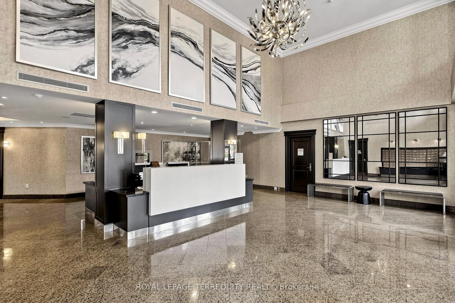
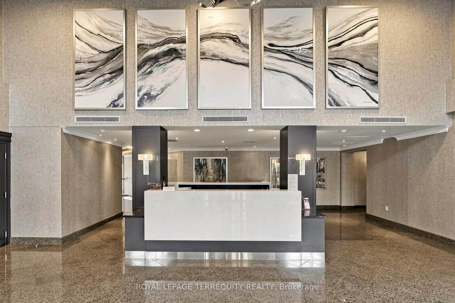
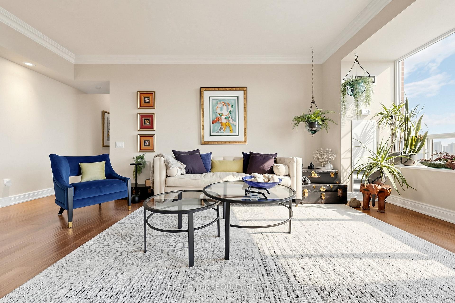
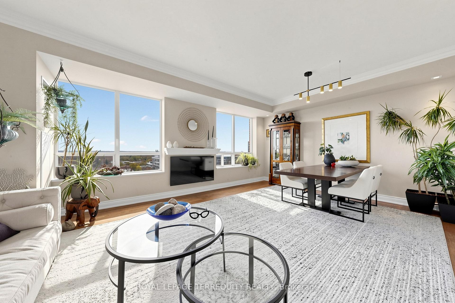
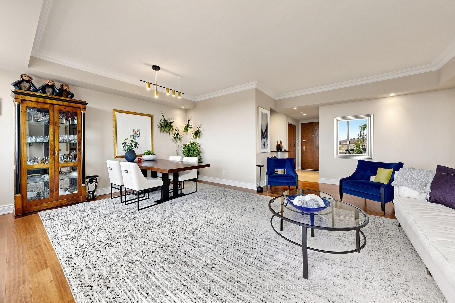
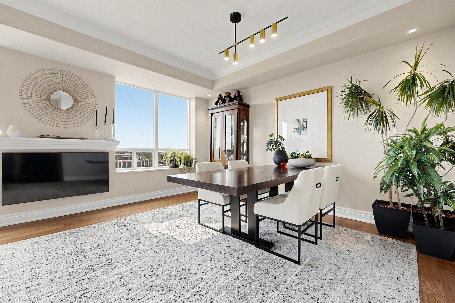
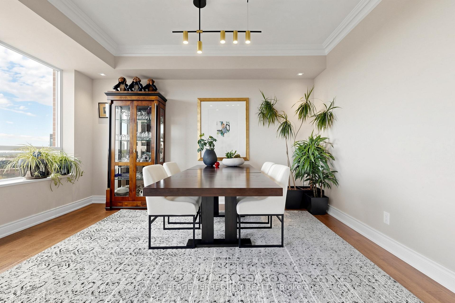
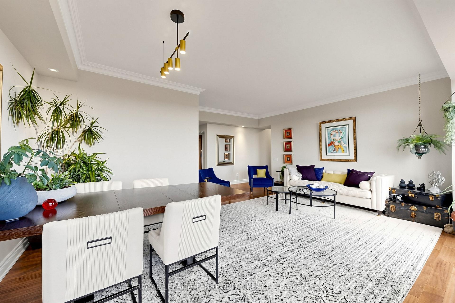
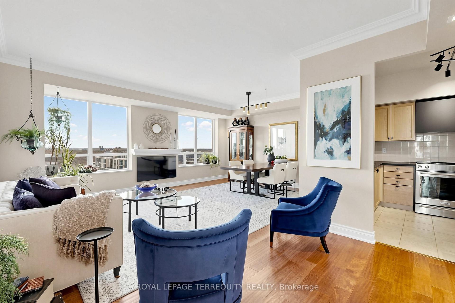
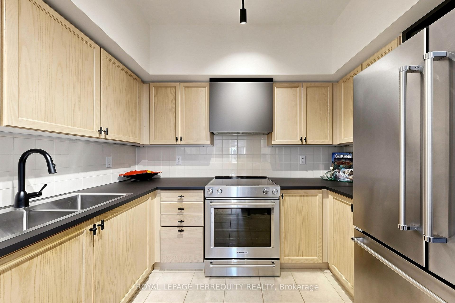
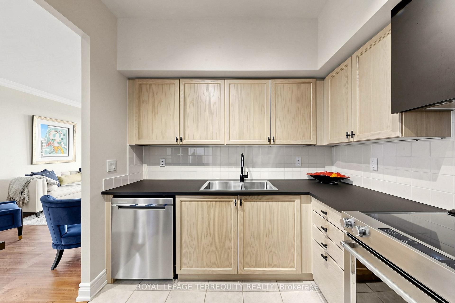
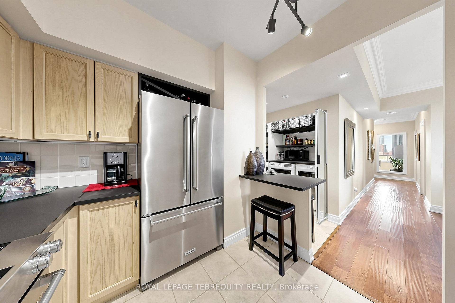
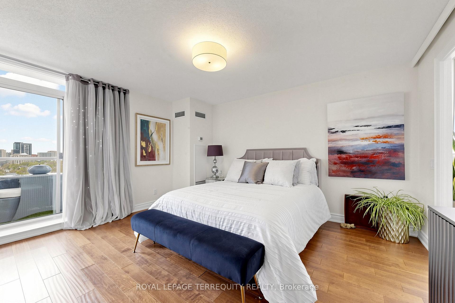
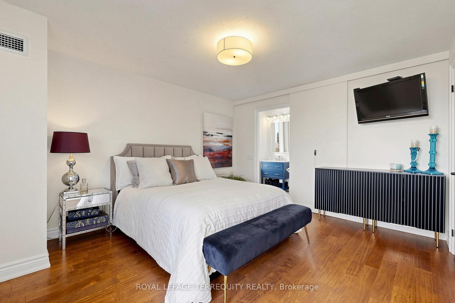
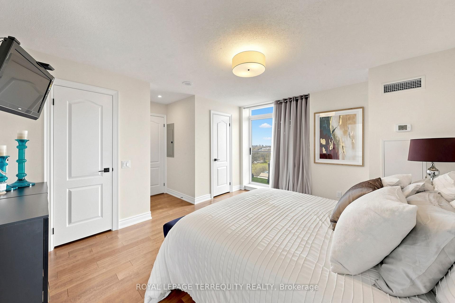
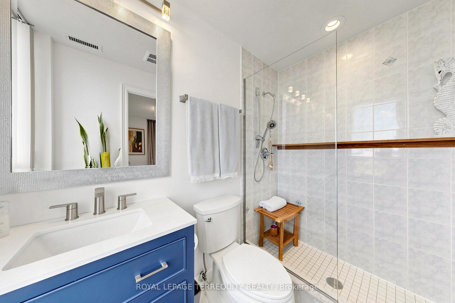
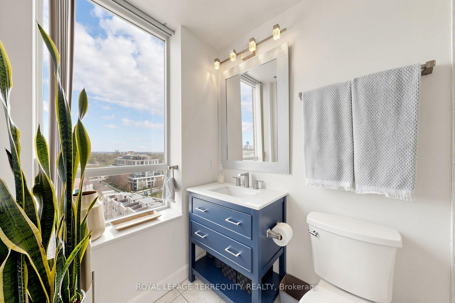
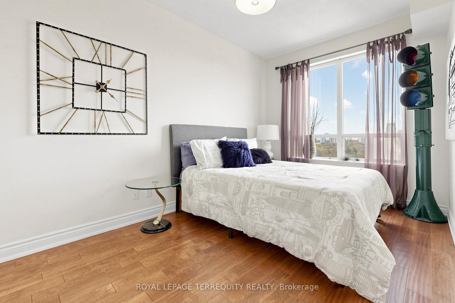
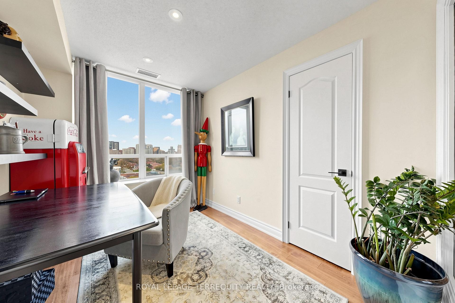
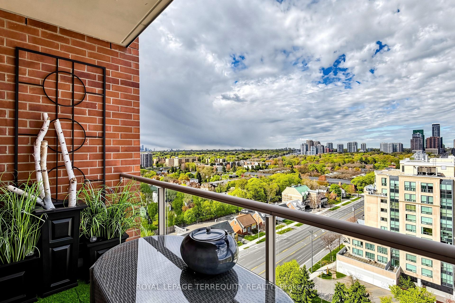
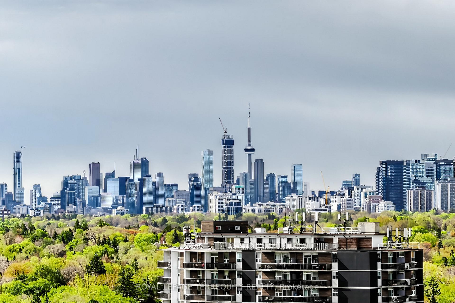
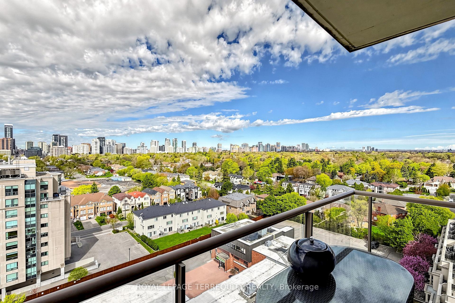
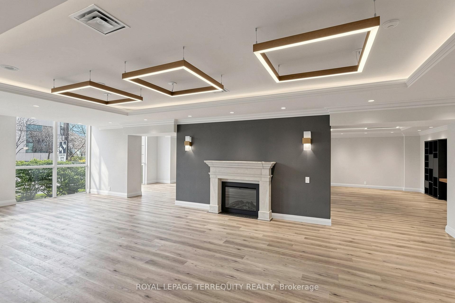
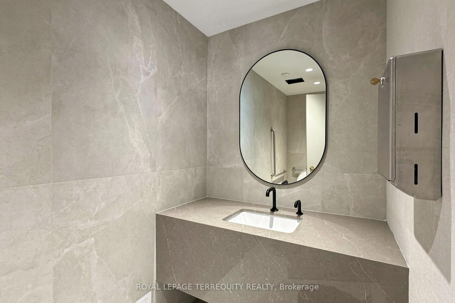
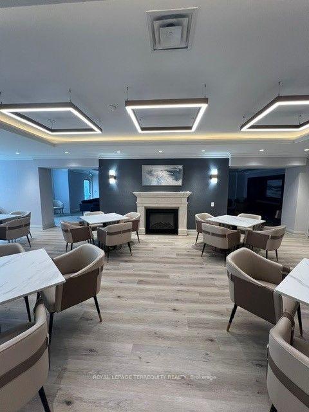
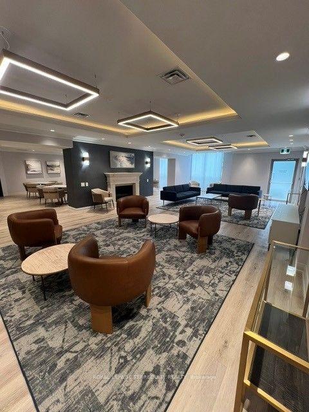
Lower Penthouse #1 Corner Suite spans 45' long and wraps the corner 34' offering Privacy of Lifestyle & unobstructed breathtaking panoramic views sw, west and north in a true 3 Bedroom 2 Bath Condo 1,325 sf with gracious sized rooms. Spacious Open entertaining style living with 9' height overlooking luxury treed residential prestigious neighbourhood. Modern Kitchen with ample cupboards & counter surfaces. Full size appliances, Pantry laundry Bar with Com Tech oversize washer & dryer. Unique Primary Bedroom with full ensuite & private secluded Balcony. 2 of the 3 bedrooms can easily accommodate king size beds. Ample closets include 2 walk in's. Finishes are modern neutral palette, tasteful and include interesting LED Light fixtures, square pot lights, motion and under cabinet lights, engineered hardwood flooring. Natural light is abundant! One owned Parking Spot also #1 and One Owned large locker are included in PP. Maintenance Fees suite LPH 1 approx. $1.00/sf include all - save for electricity at $32.00 av per mo. This Unique Boutique Condo bldg of 133 Units has 33 visitor parking spots, a rooftop terrance w BBQ's, a guest suite. a multipurpose room with free WIFI, 24 hour on site concierge for you to enjoy with your guests. Corporation Financials are strong operating in surplus w Reserve Fund approx $4 Million. Bayview Village, YMCA w pool, NYG & Sunnybrook Hospitals close by, numerous entertainment options & subway are at your fingertips! Easy access to downtown, airport & TTC. Please see link for neighbourhood report for schools.
Key Facts & Features
Property Costs
- Annual Property Tax Amount
- $4,251
- Land Transfer Tax Fee
- $34,110
Condo/Maintenance Fee
- Maintenance Fee
- $1,409 /month
Included In Maintenance Fee
- Heat Included
- Common Elements Included
- Building Insurance Included
- Water Included
- Parking Included
- CAC Included
Rental Items
- Rental Equipment
- None
- Basement Type
- None
Interior Features
- Pets Permitted
- Yes-with Restrictions
- Laundry Features
- Ensuite, Laundry Room
- Laundry Level
- Main Level
- Interior Extras
- Auto Garage Door Remote, Carpet Free, Guest Accommodations, Primary Bedroom - Main Floor, Wheelchair Access
- View
- City, Clear, Panoramic, Skyline, Trees/Woods
- Security Features
- Concierge/Security, Security System
- Fireplace/Stove
- No
- Elevator
- No
Exterior Features
- Balcony
- Open
- Accessibility Features
- Accessible Public Transit Nearby, Hallway Width 42 Inches or More, Level Entrance, Level Within Dwelling, Neighbourhood With Curb Ramps, Open Floor Plan, Parking, Wheelchair Access
Building Amenities
- Guest Suites
- Gym
- Party Room/Meeting Room
- Rooftop Deck/Garden
- Visitor Parking
Building
- Building Type
- Condo Apartment
- Building Style
- Apartment
- Building Name
- Bayview Mansions One
- Condo Corp Number
- 1574
Construction
- Exposure
- North West
- Exterior Finish
- Concrete
- Special Designation
- Unknown
Inclusions
- Inclusions
- Maytag - Full Size Large Load Washer & Dryer. Kitchen Aid - SS 36" w Counter Depth Fridge. Kitchen Aid - SS 30" w SS 5 Burner Convection Oven. Whirlpool - SS 24" w Deep Bucket 3 Shelf DW, Exhaust Hood, Wine Storage Rack. All Wall/Ceiling E L Fixtures ie LED's, Window Blinds. Closest Organizers & 3 Floating Shelves, ensuite WR Mirror
Exclusions
- Exclusions
- All Decorative Mirrors, 2 Hanging Planters, 2 TV's w Mounts
Parking & Garages
- Garage Type
- Underground
- Garage Spaces
- 1
- Parking Type
- Owned
- Parking Spaces
- 1
- Total Garage And Parking Spaces
- 1
Lockers
- Locker Type
- Owned
- Locker Unit
- A
- Locker Number
- 74
- Locker Level
- P1
Heating & Cooling
- Heat Source
- Gas
- Heat Type
- Fan Coil
- Air Conditioning
- Central Air
- Bedrooms
- 3
- Washrooms
- 2
- Kitchens
- 1
Room sizes
- Kitchen—Flat level, Updated, Breakfast Bar, Double Sink
- Bathroom—Flat level, Large Window, Ensuite Bath, Separate Shower
- Dining Room—Flat level, Combined w/Living, Open Concept, Irregular Room
- Bedroom 3—Flat level, Hardwood Floor, Large Window
- Bedroom 2—Flat level, Walk-In Closet(s), Hardwood Floor, Large Window
- Living Room—Flat level, Combined w/Dining, Hardwood Floor, Irregular Room
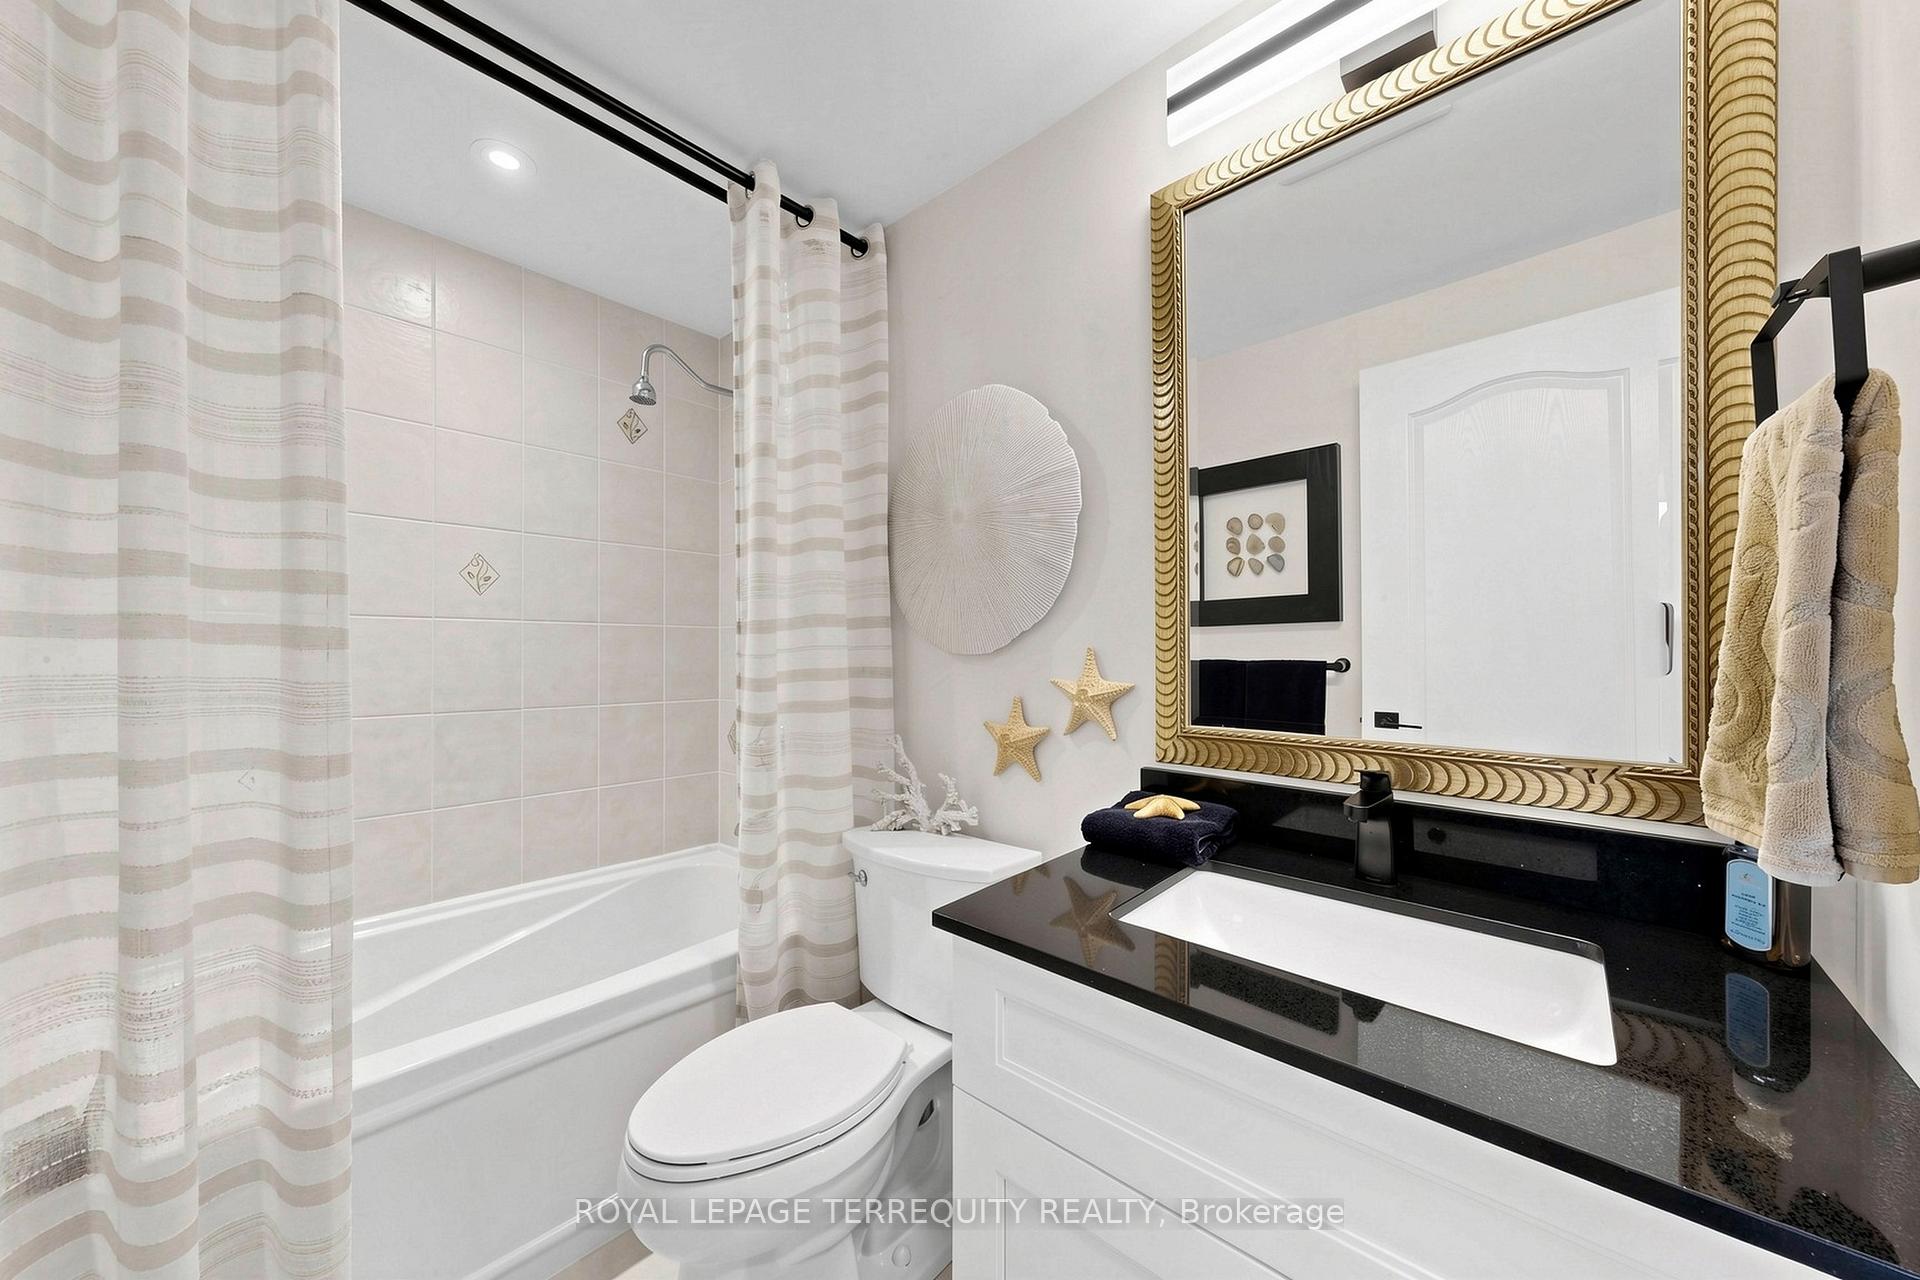
- Bathroom—Flat level, Updated, 4 Pc Bath, Tile Floor
- Laundry—Flat level, Dry Bar, Linen Closet, Pantry
- Primary Bedroom—Flat level, Walk-In Closet(s), 3 Pc Ensuite, W/O To Balcony
Washrooms
- 3-piece, Flat
- 4-piece, Flat
- Municipality
- North York
- Neighbourhood
- Willowdale East
- Main cross streets
- Bayview Ave and Sheppard Ave. East
- Zoning
- R1
- Directions
- 1 block W bayview at North West Corner
- MLS® number
- C13732650
- Data source
- Toronto Regional Real Estate Board
- Listed on
- 2026-09-01
- Updated on
- 2026-10-15
- Days on market
- 44 days
- Possession type
- Other
- Co-op commission
- 2.5% + HST
- Seller
- Listed by
- ROYAL LEPAGE TERREQUITY REALTY
Home Market Value
Current home valuation for Unit LPH 1, 2 Clairtrell Road, North York, Willowdale East, North York, ON. Listed for $1,029,000
HOMEH Estimate
$757,068
Estimated Sales Range
$600,039 - $1,041,862
HOMEH Estimate for Unit LPH 1, 2 Clairtrell Road, North York, Willowdale East
Calculated with a real agent's CMA method — 45+ years of experience, codified. Not an AI guess.
For the owner
Is this your home? Track its value.
Get this home's HOMEH Estimate by email once a month, with how many homes are for sale around you.
Mortgage Payment Calculator
Compare up to 4 down payment scenarios
5% on first $500K + 10% on $529,000 over $500K
$77,900
| Scenario 1 | Scenario 2 | Scenario 3 | Scenario 4 | |
|---|---|---|---|---|
−Down payment | % $ | % $ | % $ | % $ |
+CMHC insurance | $38,032 | $28,709 | $24,490 | $0 |
=Total mortgage | $988,828 | $954,809 | $899,140 | $823,200 |
Amortization | ||||
Mortgage rate | % | % | % | % |
| Payment frequency | ||||
=Mortgage payment | $4,828monthly | $4,662monthly | $4,390monthly | $4,019monthly |
Land Transfer Tax
$17,055
$17,055
$34,110
Around this home
Data provided by OpenStreetMap & Fraser Institute School Rankings
Ask HOMEH
New!Hi there!
👋Text or call (416) 301-9001
Recommended for you
Based on homes you've looked at.
No recommended properties found.
Nearby similar homes
No nearby properties found.
More real estate resources
Other homes nearby
Explore this area
Nearby neighbourhoods
No nearby listings available.