
2 North Hills Terrace
North York (Banbury-Don Mills), ON M3C 1M6
Included in Rent: Building Maintenance
- 4+1Bedrooms
- 6Bathrooms
- 2Garage
- 3500–5000Sq Ft
- FlexibleAvailable
- Ensuite, Sink, Laundry RoomLaundry
- Entire PropertyFor Lease
- Unfurnished

Sale & Price History for 2 North Hills Terrace, North York, Banbury-Don Mills
| Start Date | End Date | Price | Event | MLS# |
|---|---|---|---|---|
| No listing history available | ||||
Real estate boards require you to or to see the full details of this property.
*Sold prices and complete sale & price history are regulated data. Under the Trust in Real Estate Services Act, 2002 (TRESA) and the rules of the Real Estate Council of Ontario (RECO), and pursuant to the Multiple Listing Service® rules of the Canadian Real Estate Association (CREA) and the Toronto Regional Real Estate Board (TRREB), this information may be shown only to registered users who have agreed to the applicable terms of use (a Virtual Office Website, or "VOW," arrangement). HOMEH Inc., Brokerage therefore provides it to signed-in members only. Creating an account is free and takes under a minute.
About 2 North Hills Terrace, North York, Banbury-Don Mills
Summarized Description
- Custom built luxury residence in Banbury-Don Mills.
- Over 3500 sq. ft. of finished living space.
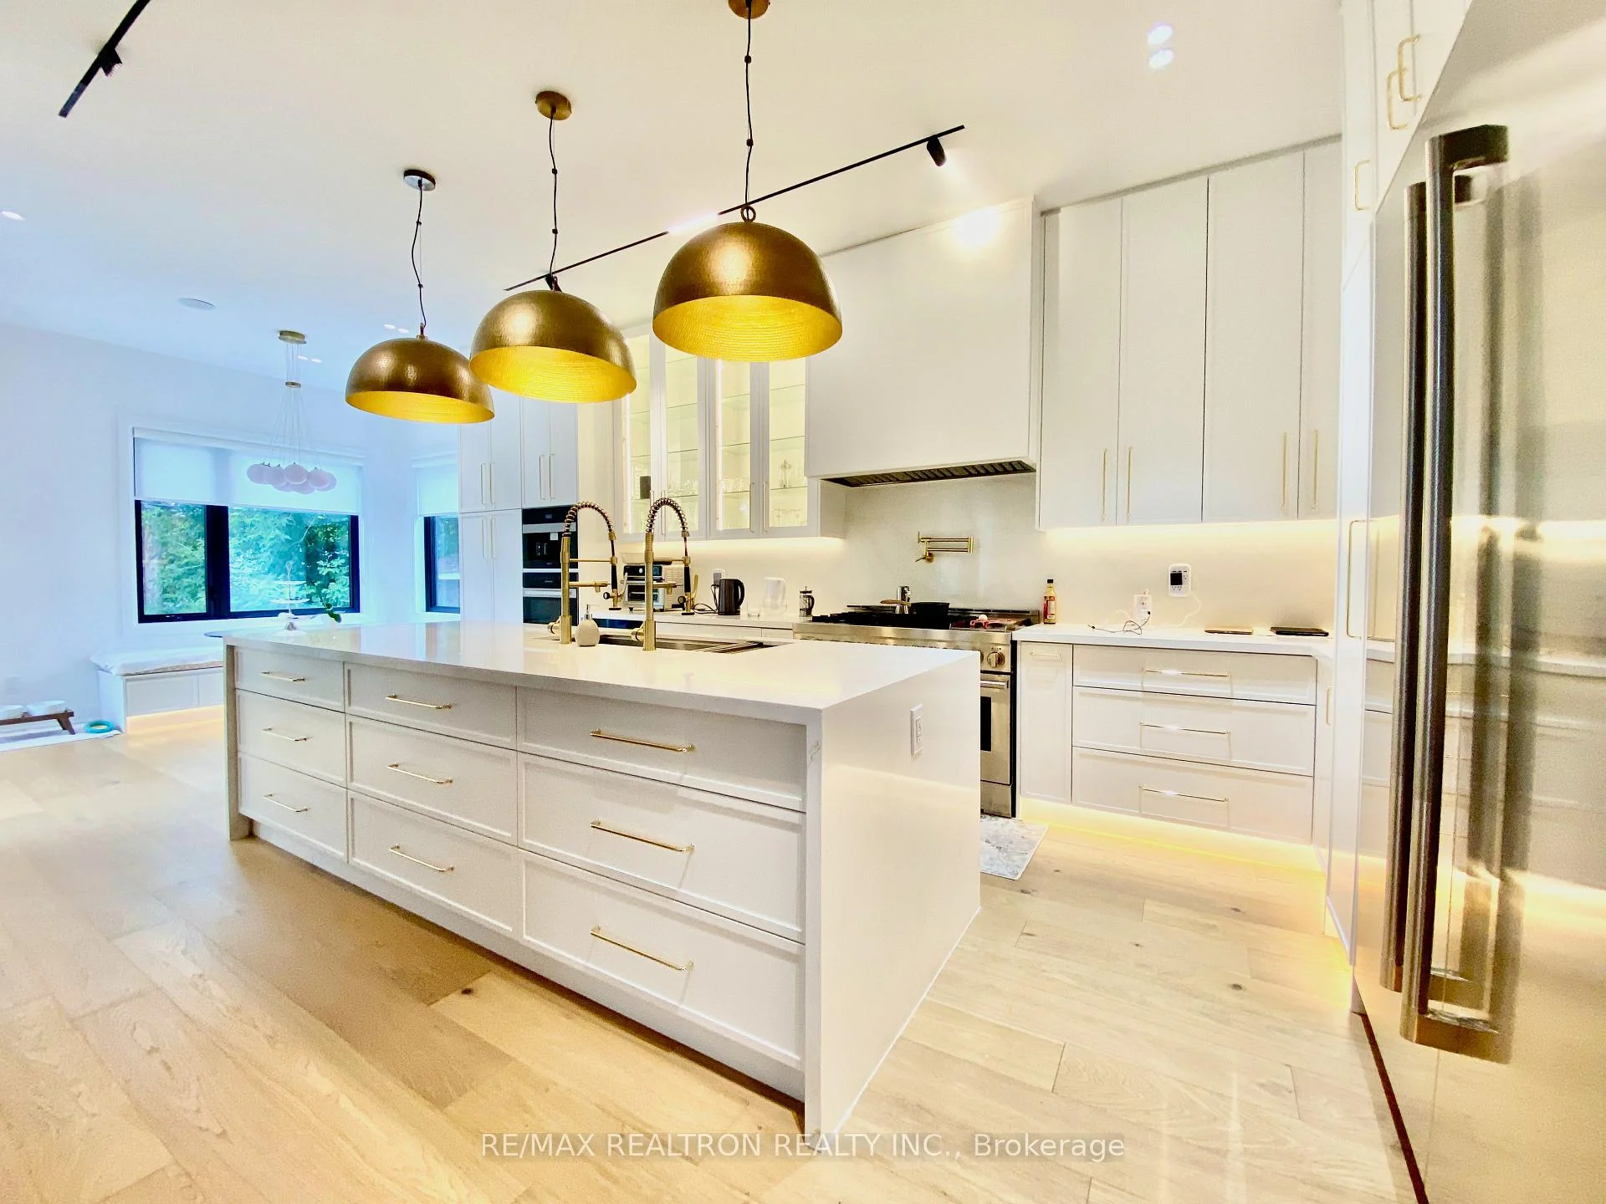
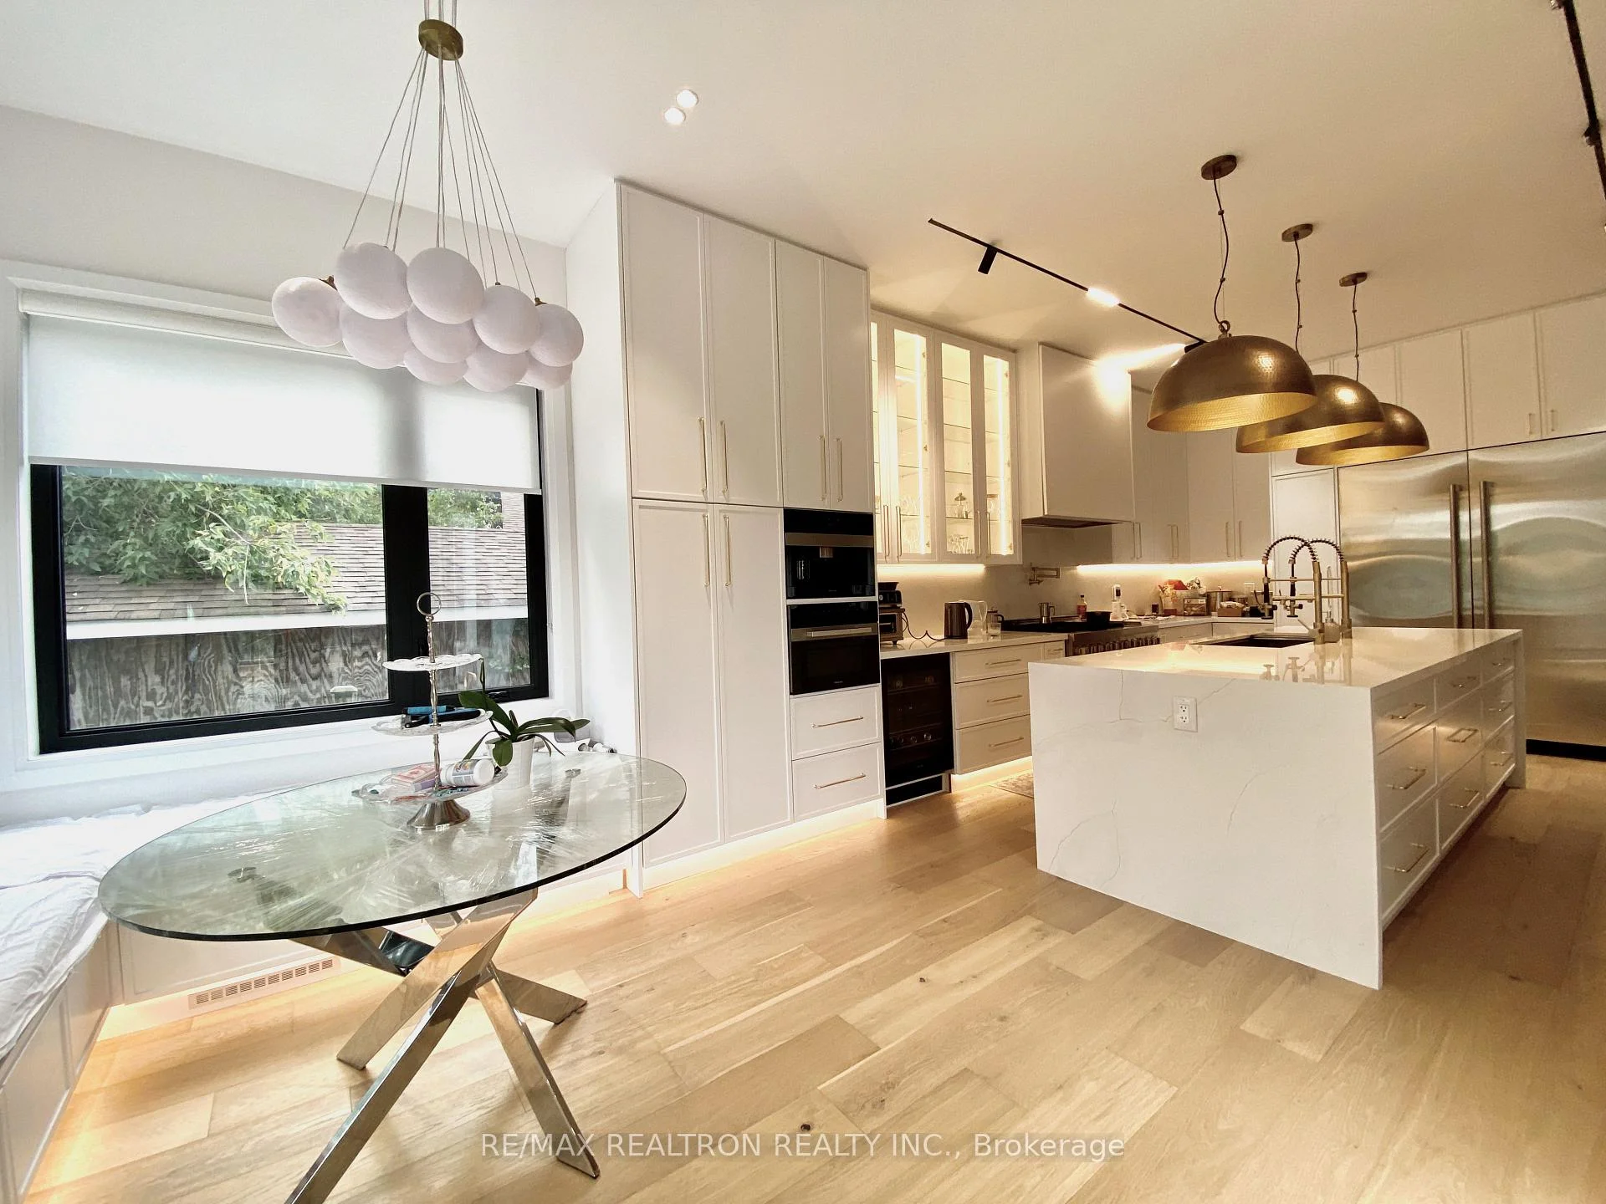
- Gourmet chef's kitchen with top-of-the-line appliances.
- 10-foot ceilings on the main floor for spaciousness.
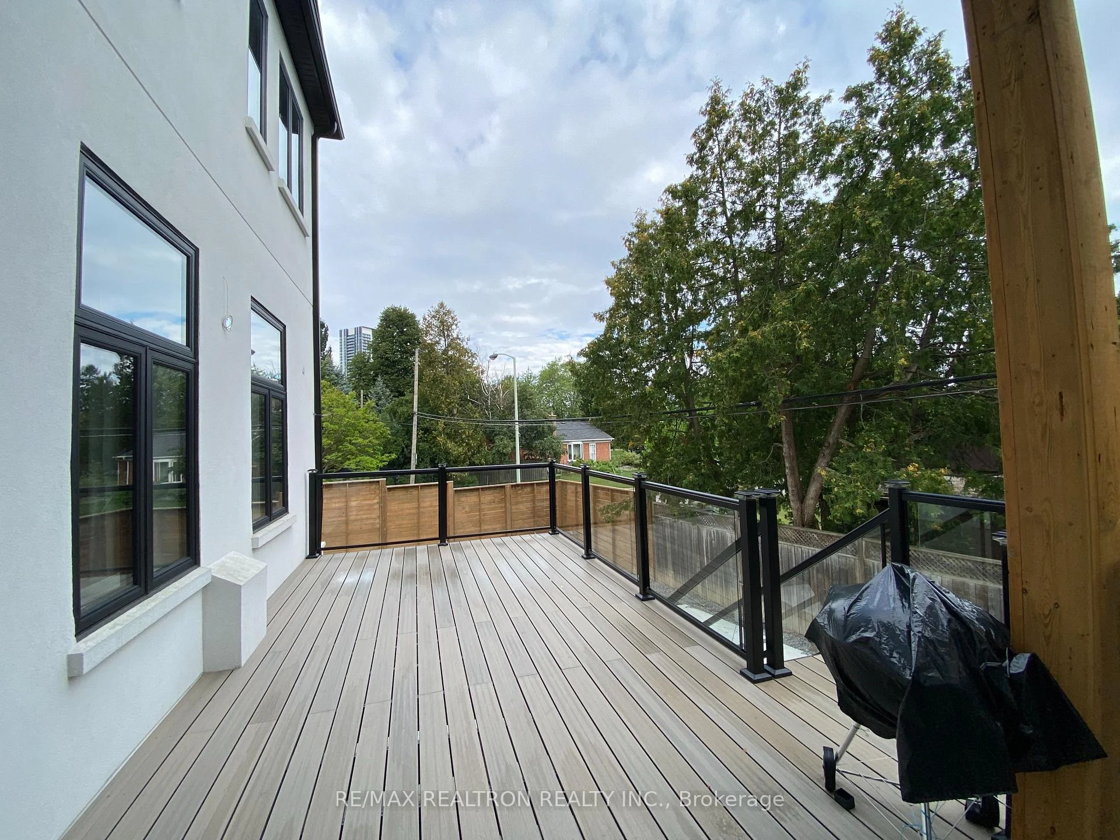
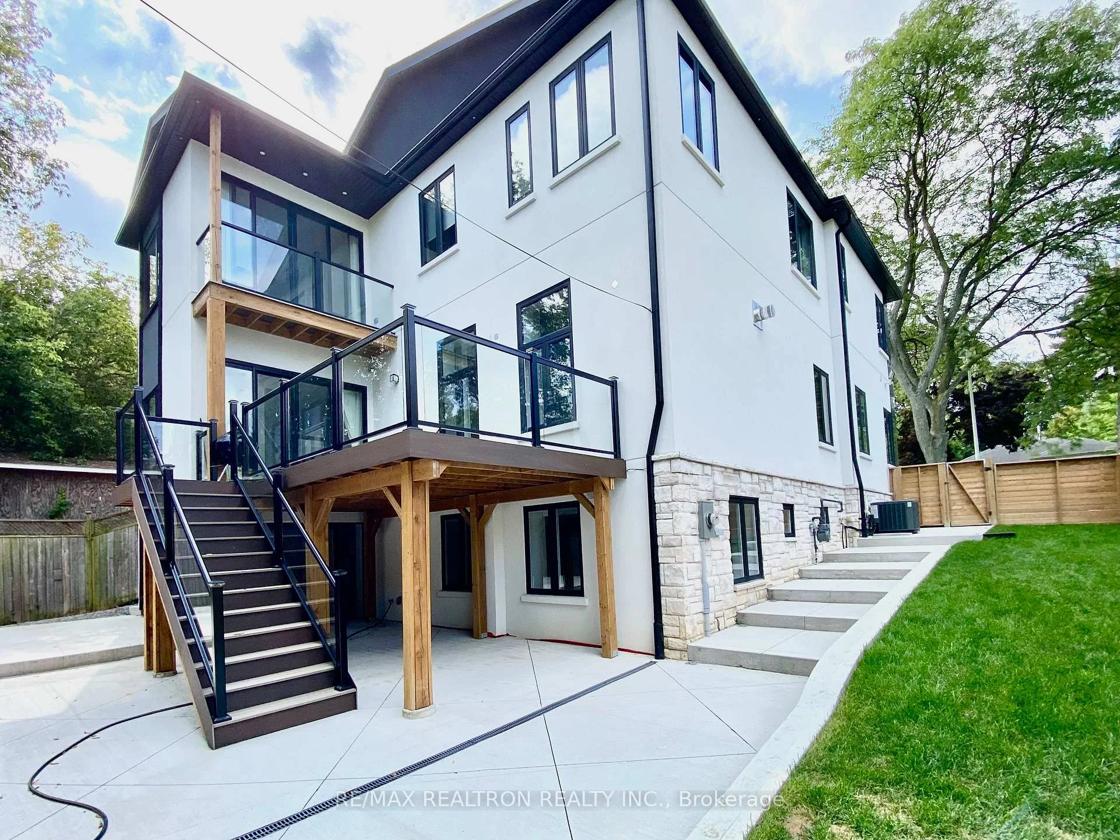
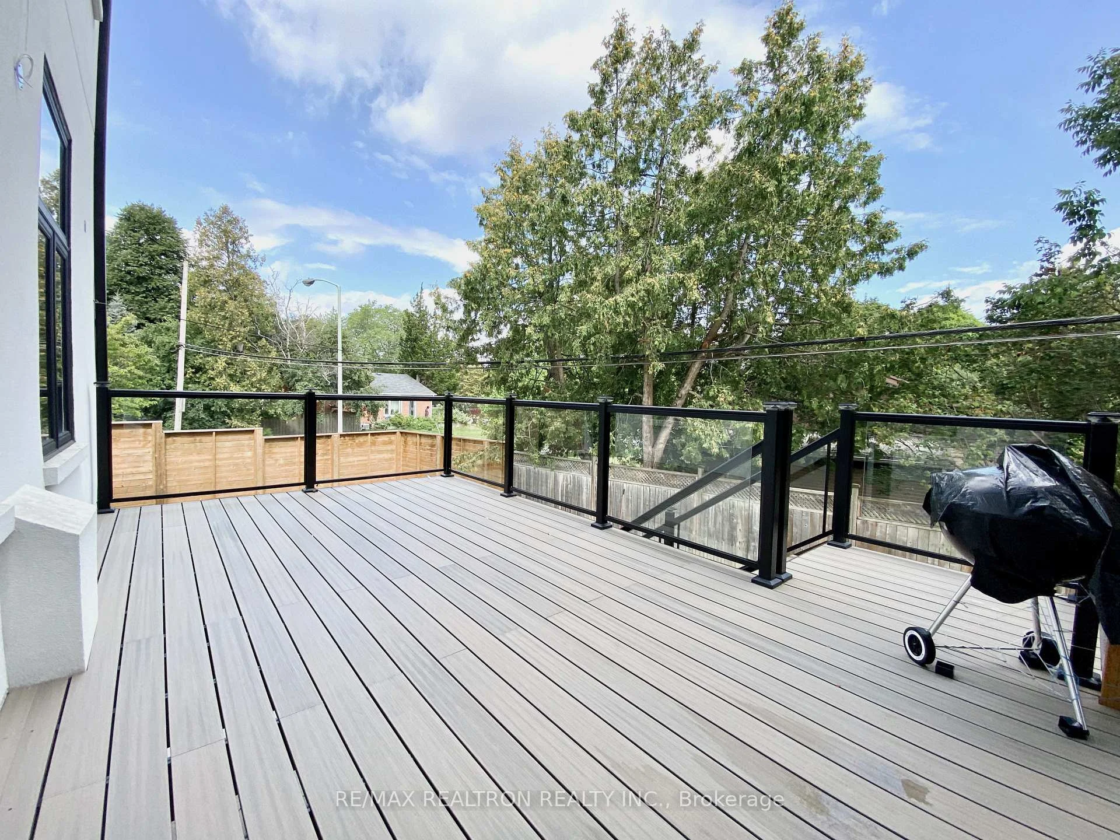
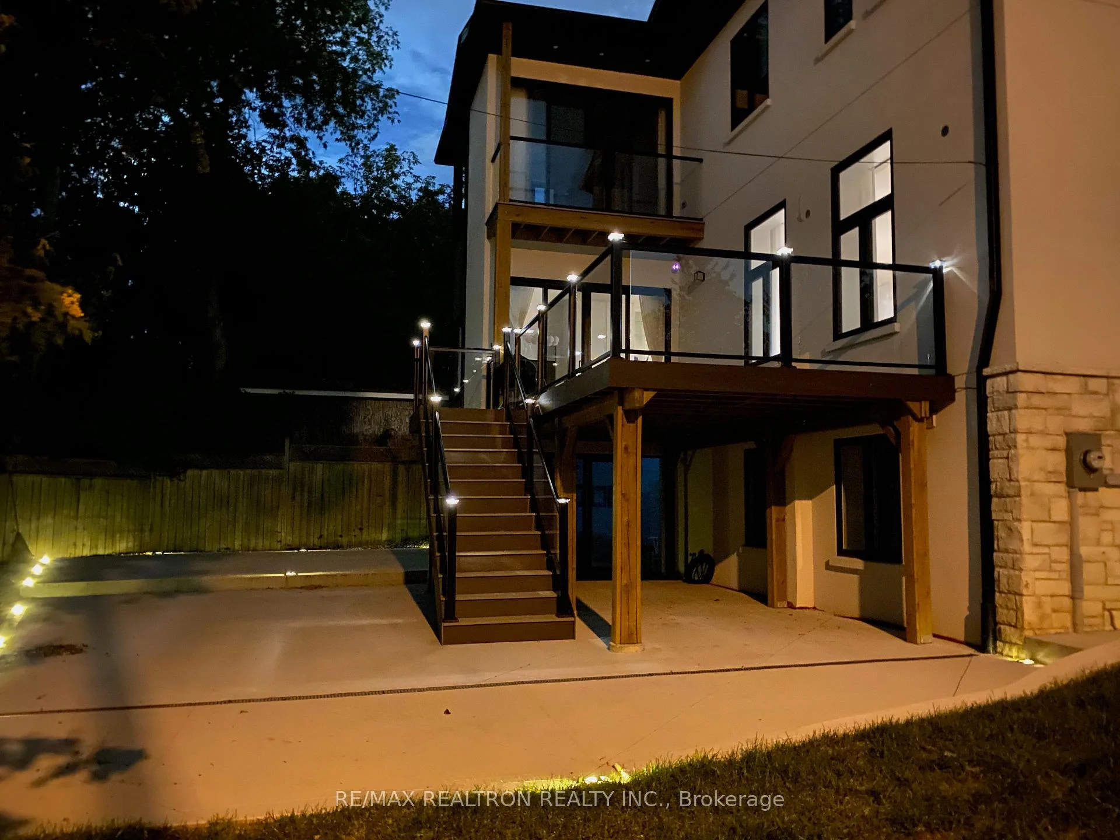
- Elevated rear deck for outdoor living.
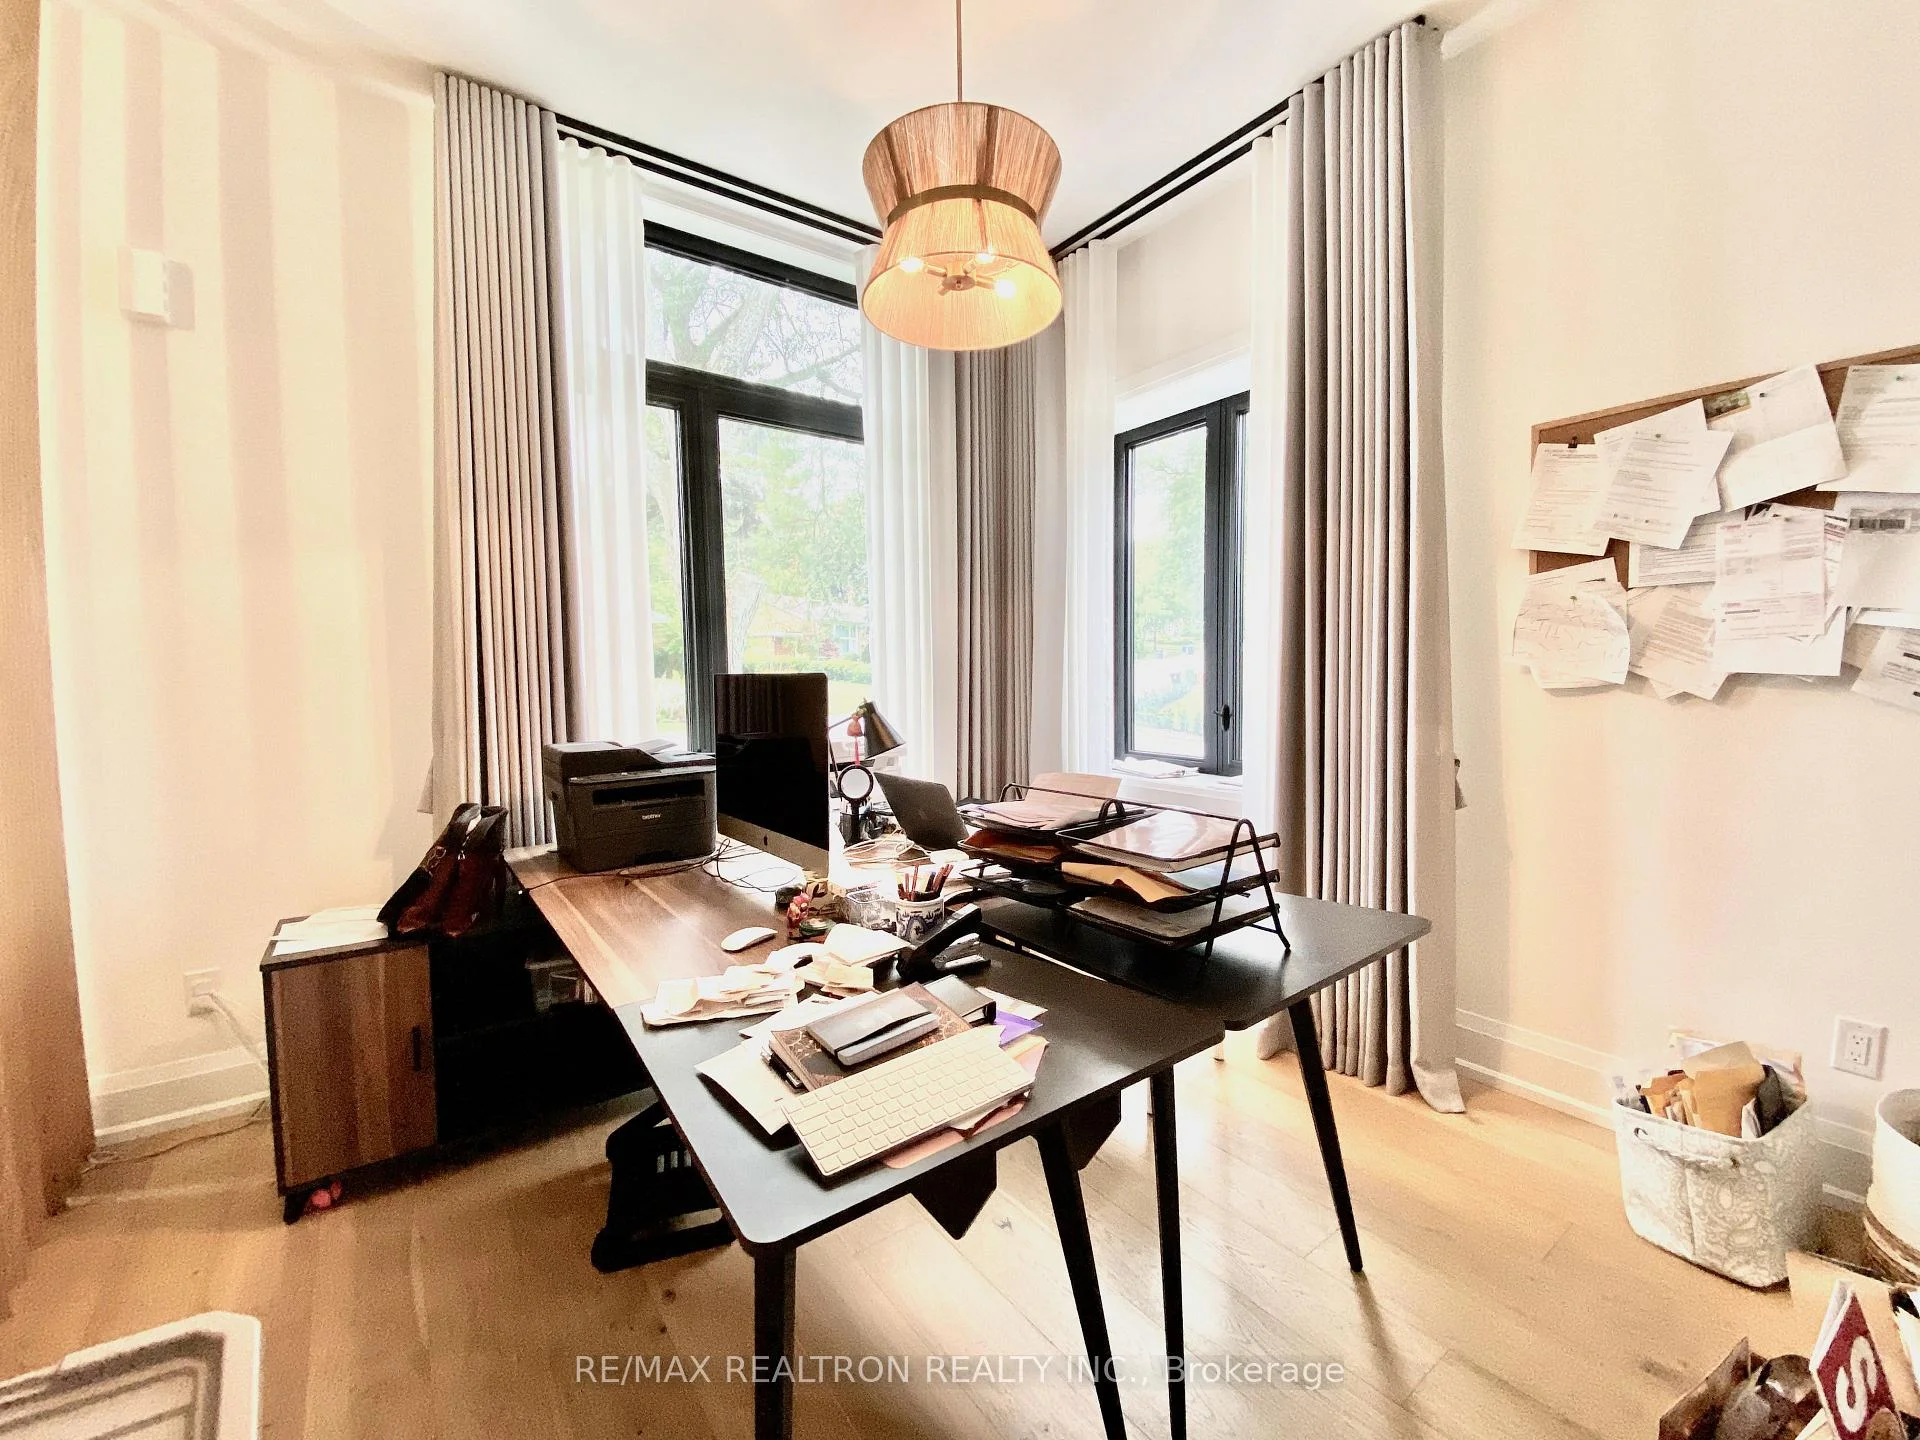
- Private home office with peaceful workspace.
- Luxurious primary suite with walk-in closets.
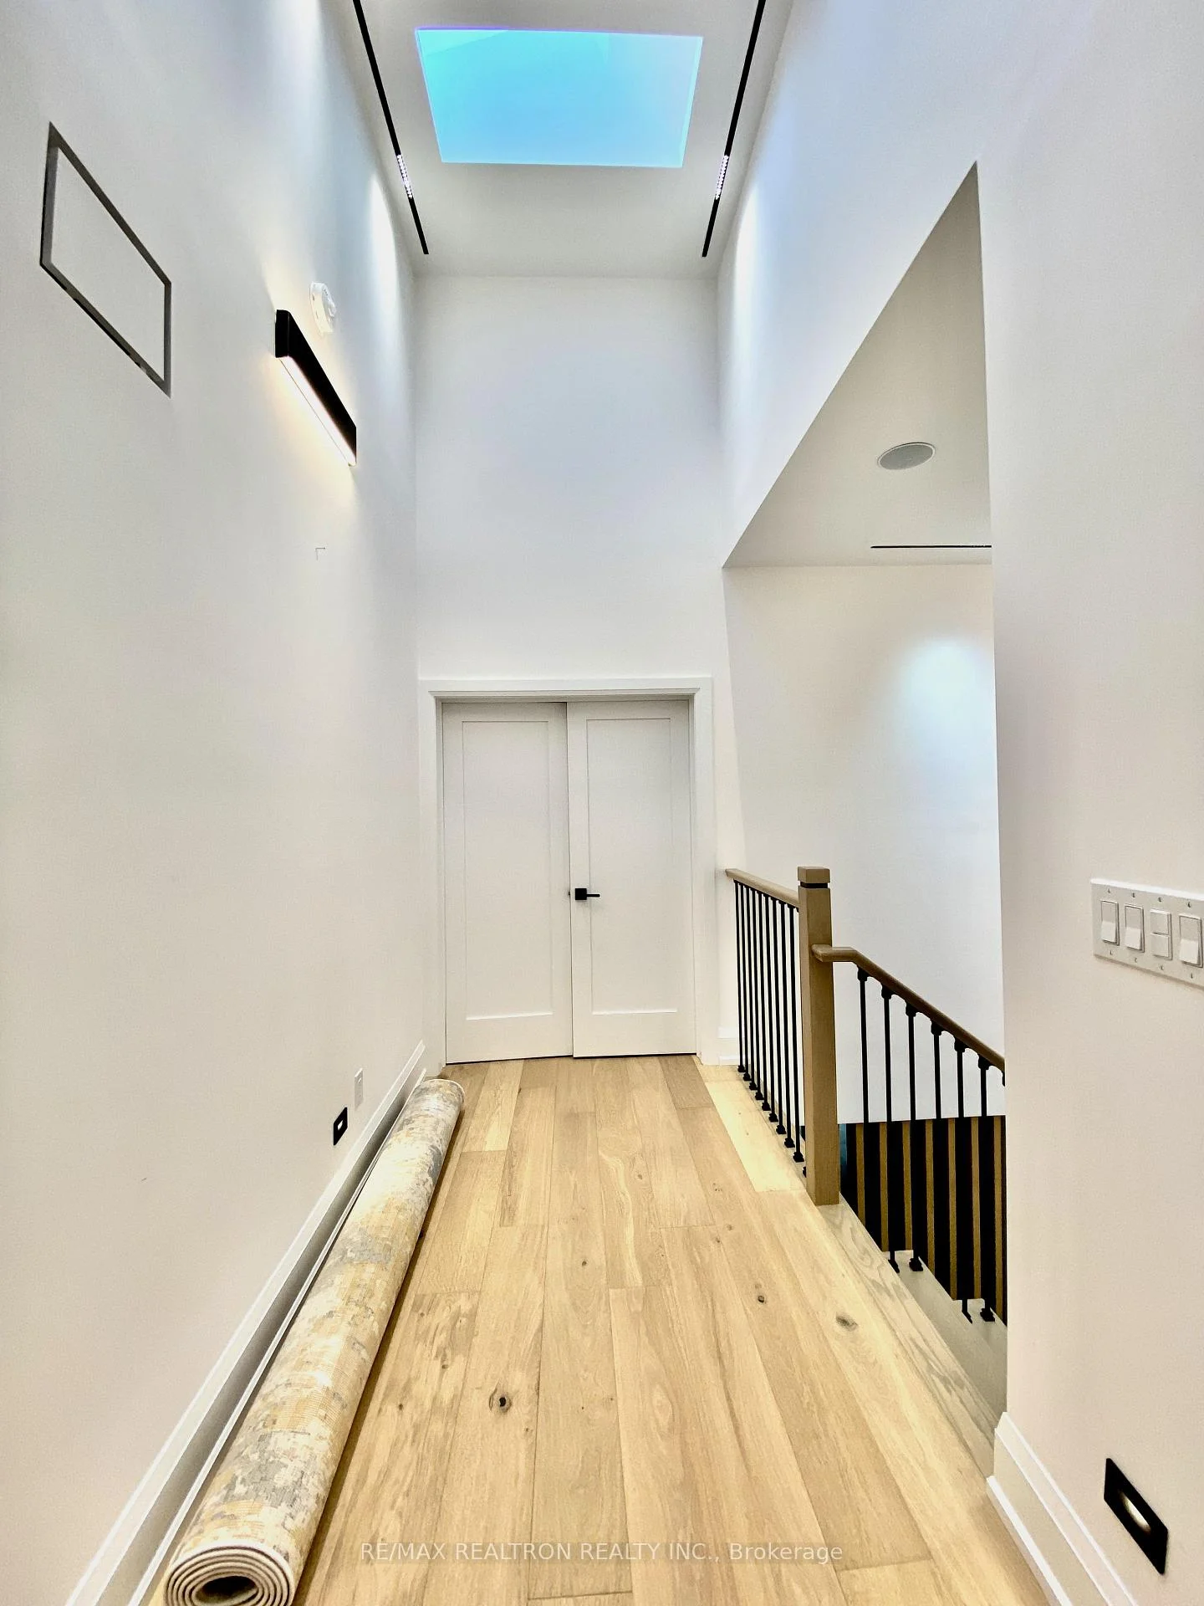
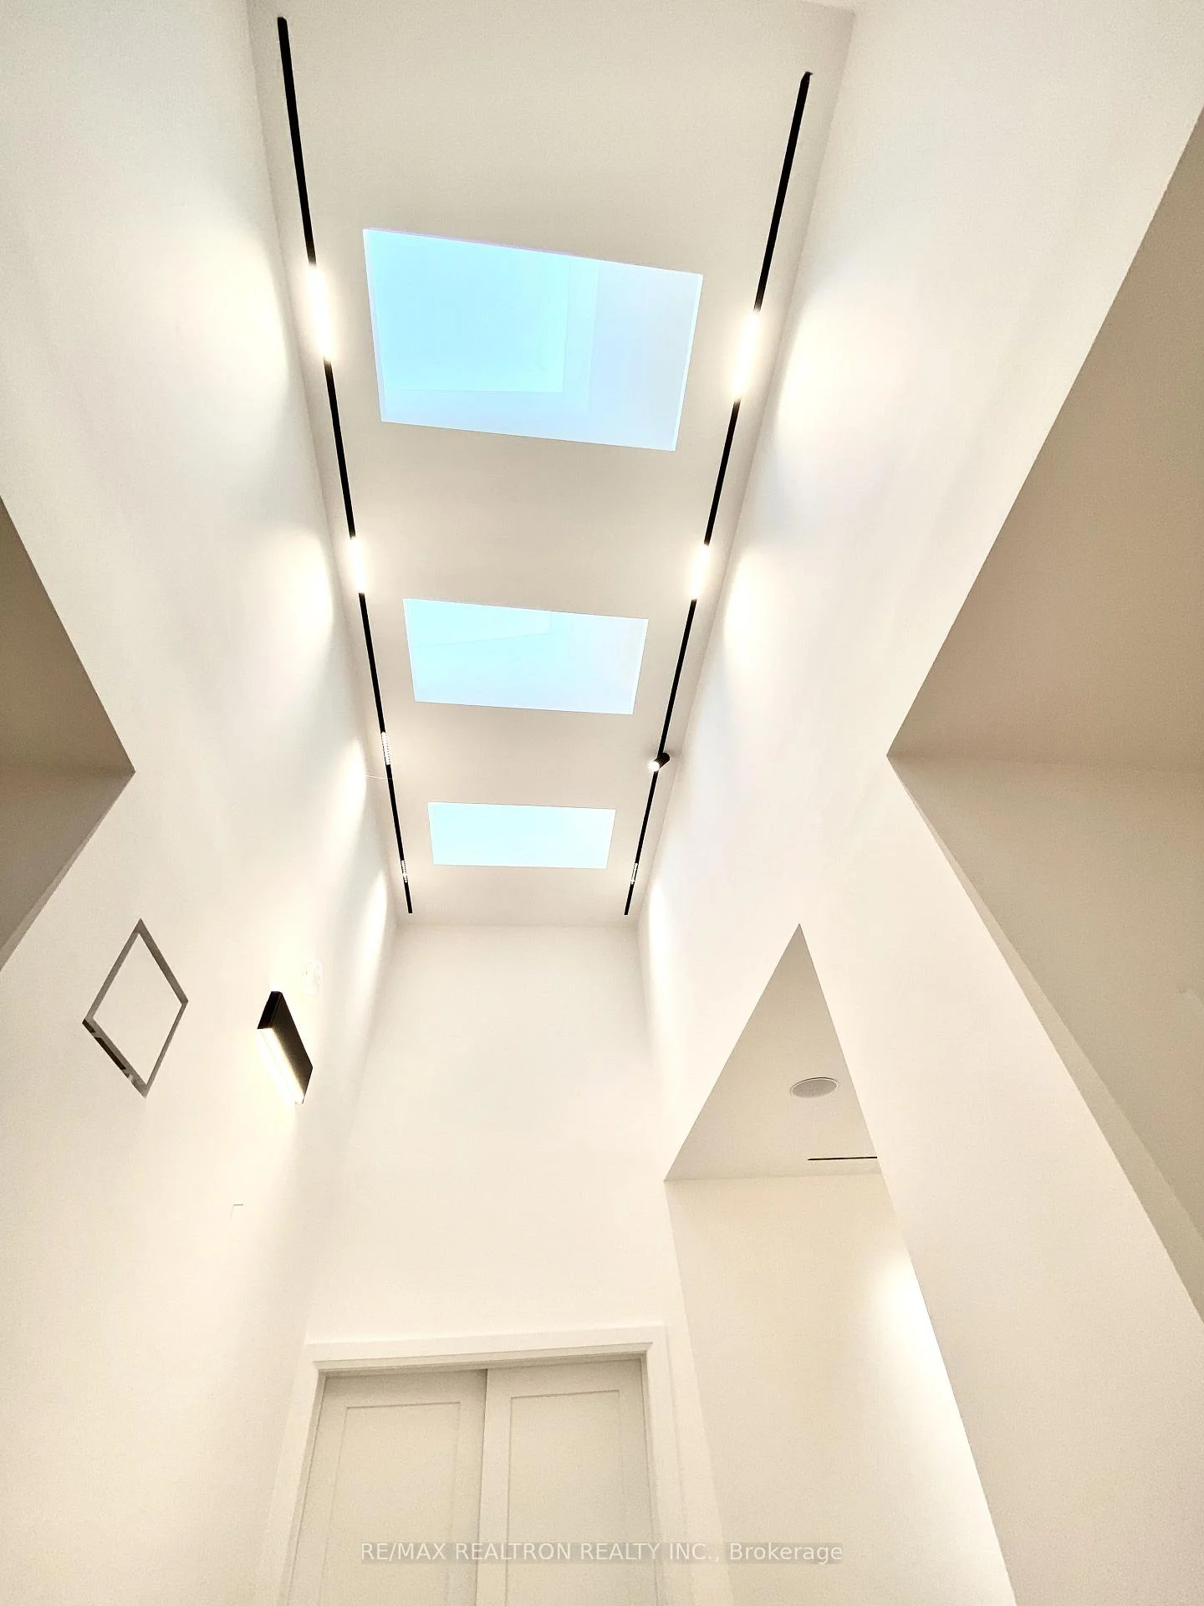
- Natural light throughout with skylights.
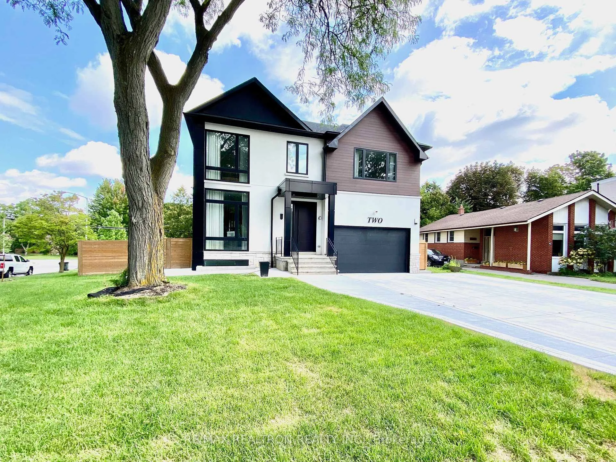
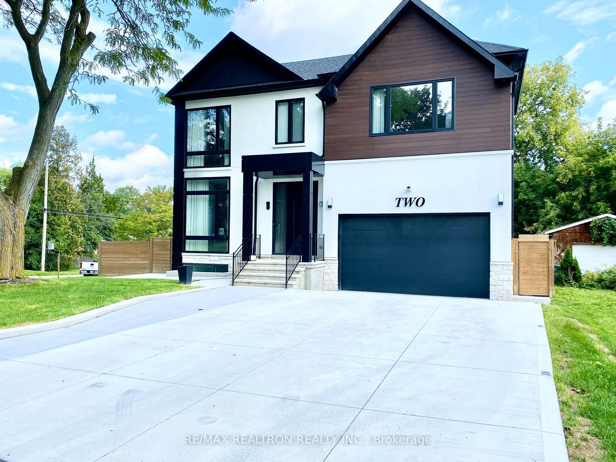
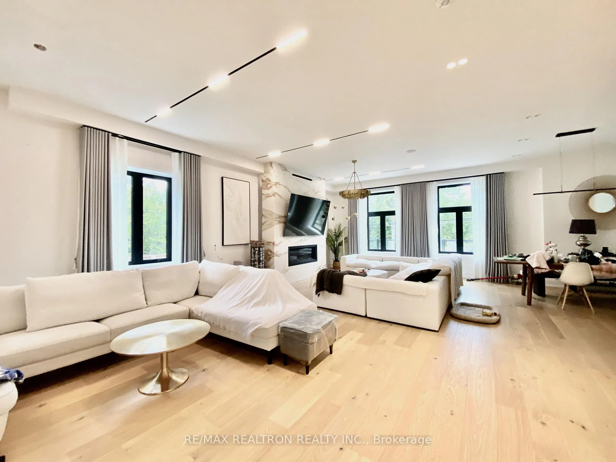
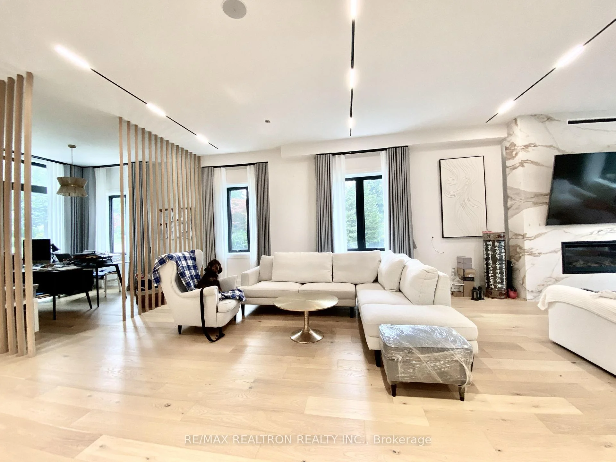
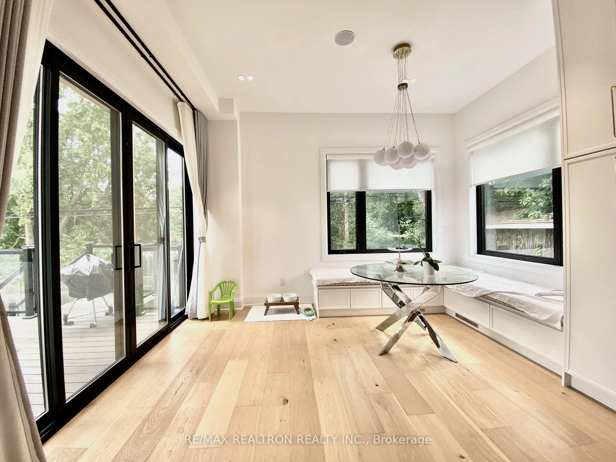
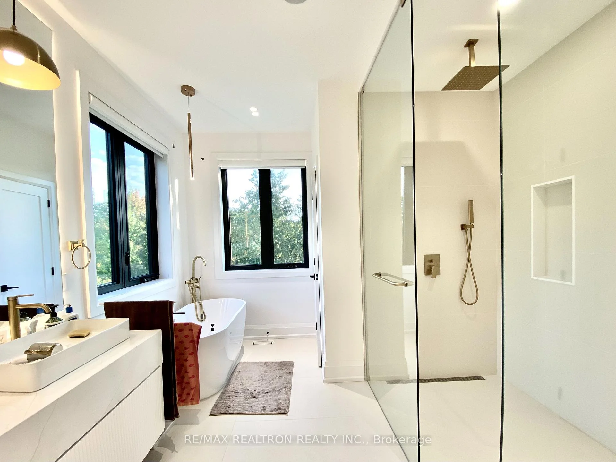
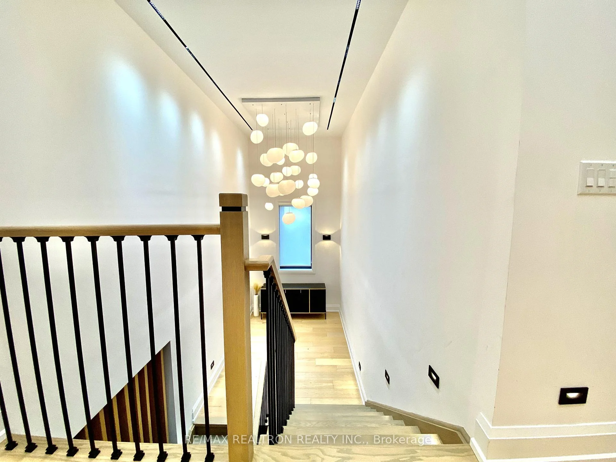
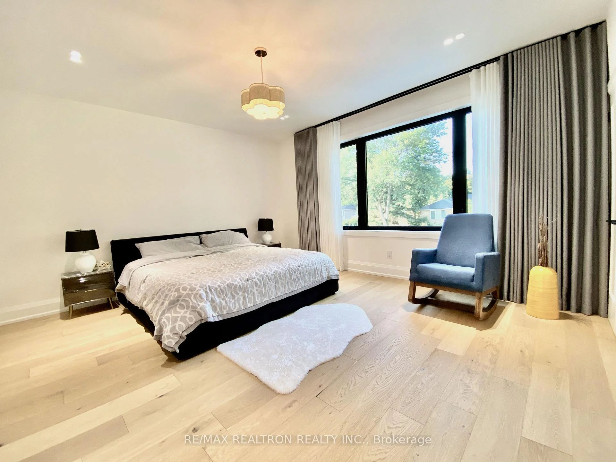
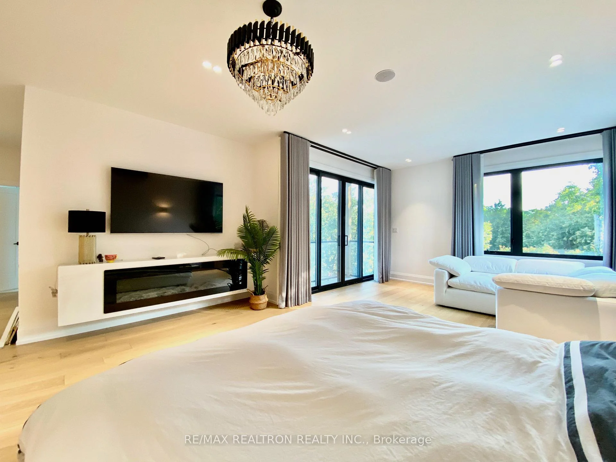
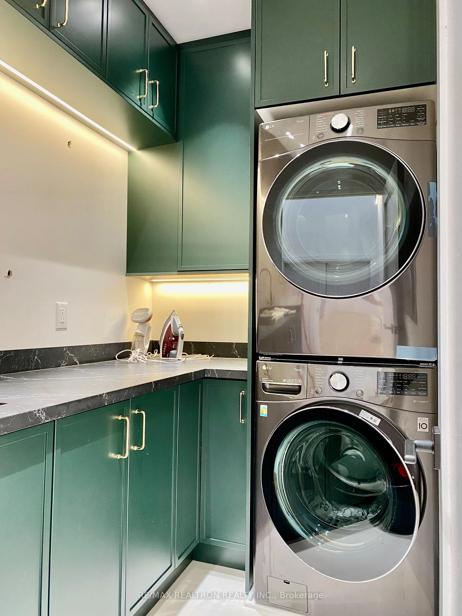
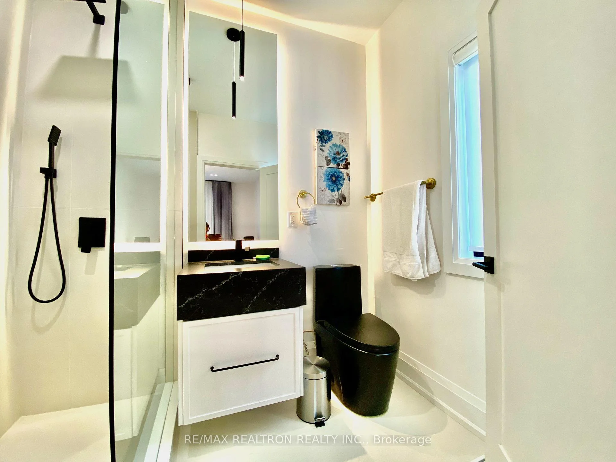
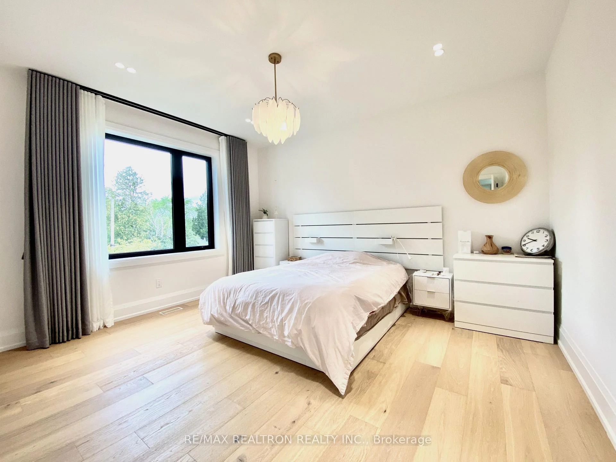
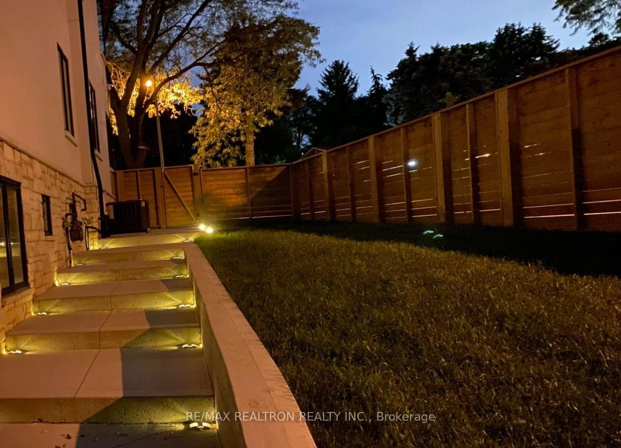
A custom built, Luxury Residence in Banbury-Don Mills, Nestled on an exclusive, low-traffic a quiet cul-de-sac, this home, offers the perfect blend of luxury, comfort and family-friendly living in Toronto's prestigious Banbury-Don Mills enclave. Built in 2023 and offering over 3500 sq. ft. of finished living space, this exceptional home showcases transitional elegance, a stately modern exterior and impressive ceiling height, including 10-foot ceilings on the main floor, 9-foot ceilings on the second level and 8-foot ceilings in the walk-up basement. Bright,lot of natural light. Skylights through the grand central opening, illuminating both floors and creating a warm, inviting atmosphere throughout. A dramatic 14-foot landing area with a tall window. wide foyer opens to an elegant living room and family room with a gas fireplace and oversized windows. The beautifully appointed dining area over looking gourmet chef's grand custom-made kitchen. true showpiece, equipped with top-of-the-line JennAir Built-in Appliances (double door industrial standard Ss Fridge, 8 Burner gas stove with new grill, Miele coffee machine/Microwave/Wine cooler. an oversized granite-topped island with long sinks and double falsest. The kitchen flows seamlessly into the spacious family room, providing an exceptional space for both everyday living and entertaining. Walk out to the elevated rear deck, offering an effortless connection to the outdoors living. The main level also features a private home office overlooking the front yard, complete with peaceful workspace for working from home. A custom-designed mudroom with direct garage access provides year-round convenience. Upstairs, the spacious primary suite offers a tranquil retreat with hotel-inspired, walk/out to large balcony, walk-in closets and a luxurious ensuite With Heated floor, Ele fireplace, auto blends, all 4 bdr feature ensuite washrooms,2nd laundry on 2nd floor add ease to daily living.
Key Facts & Features
Rental Details
- Portion Of Property For Rent
- Entire Property
- Furnished
- Unfurnished
- Rent Term
- 12 Months
- Payment Frequency
- Monthly
- Rental Deposit
- Yes
- Credit Check
- Yes
- Employment Letter
- Yes
- Rental Application
- Yes
- References Required
- Yes
Included In Rent Fee
- Building Maintenance
Rental Items
- Rental Equipment
- N/A
- Basement Type
- Finished with Walk-Out, Separate Entrance
Interior Features
- Laundry Features
- Ensuite, Sink, Laundry Room
- Laundry Level
- Upper Level
- Interior Extras
- Air Exchanger, Guest Accommodations, Auto Garage Door Remote, Carpet Free, Countertop Range, ERV/HRV, In-Law Suite, Storage, Sump Pump, Upgraded Insulation, Ventilation System, Water Heater Owned
- Security Features
- Alarm System, Carbon Monoxide Detectors, Security System, Smoke Detector
- Fireplace/Stove
- Yes
- Fireplace Features
- Family Room
- Elevator
- No
Exterior Features
- Exterior Extras
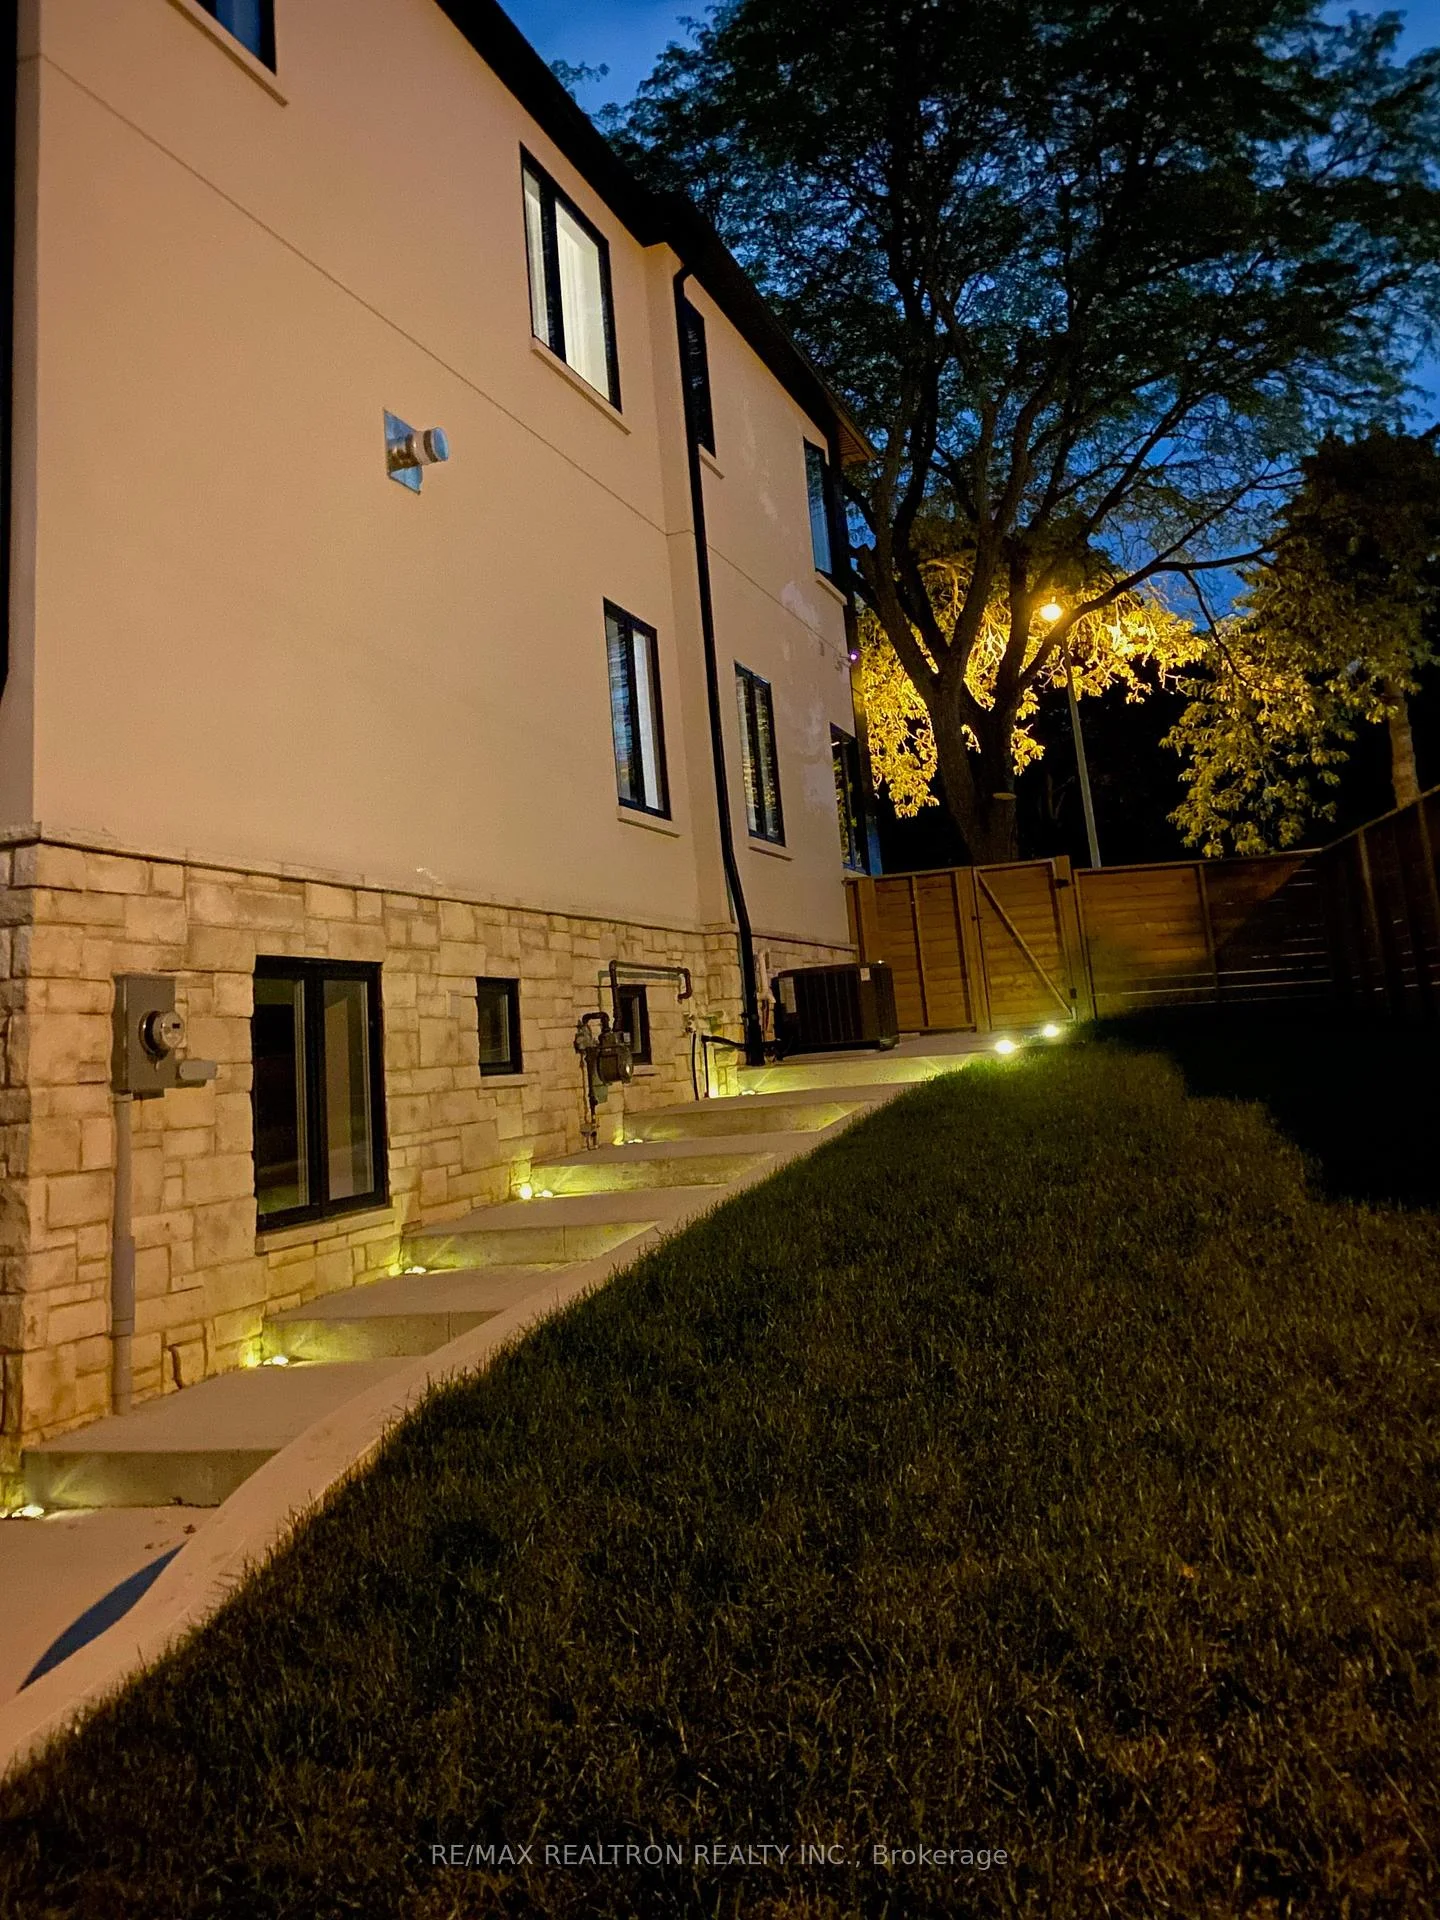
- Landscape Lighting, Landscaped, Lighting, Patio, Paved Yard
- Pool
- None
- Property Features
- Park, Public Transit, Fenced Yard, Wooded/Treed
Building
- Building Type
- Detached
- Building Style
- 2-Storey
- Approx Age
- 0-5
Construction
- Exterior Finish
- Stucco (Plaster), Brick Front
- Roof
- Shingles
- Foundation Details
- Concrete
- Special Designation
- Unknown
Lot
- Lot Front
- 55.86 ft
- Lot Depth
- 96.33 ft
- Lot Size
- 6738.2
- Lot Size Code
- 55.77 x 96.25 Feet
Inclusions
- Inclusions
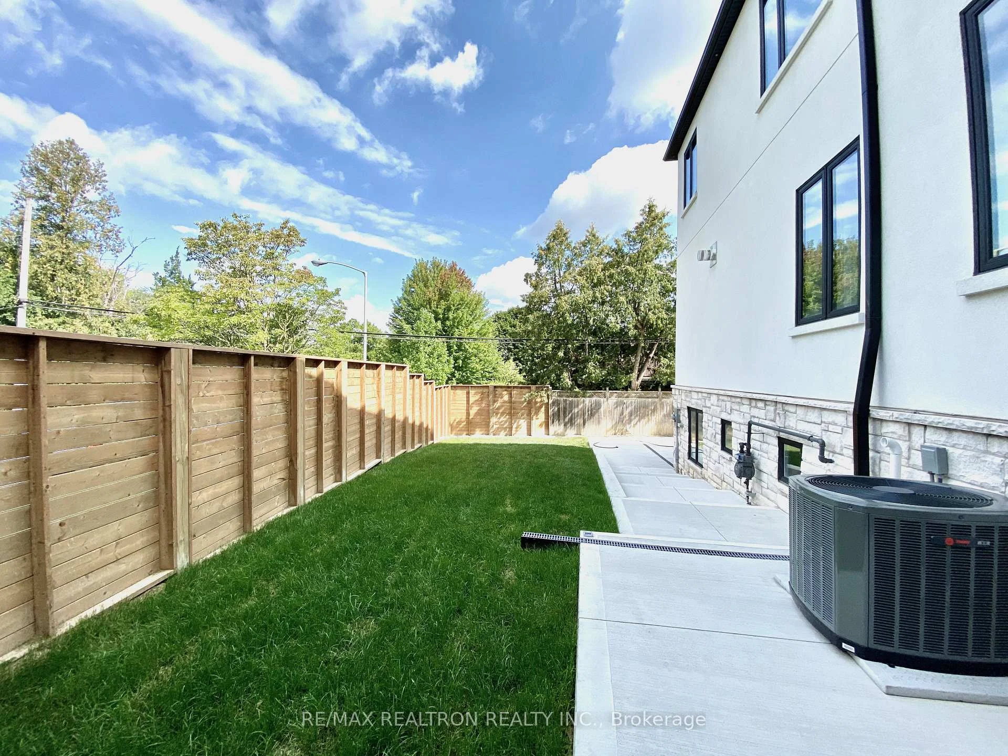
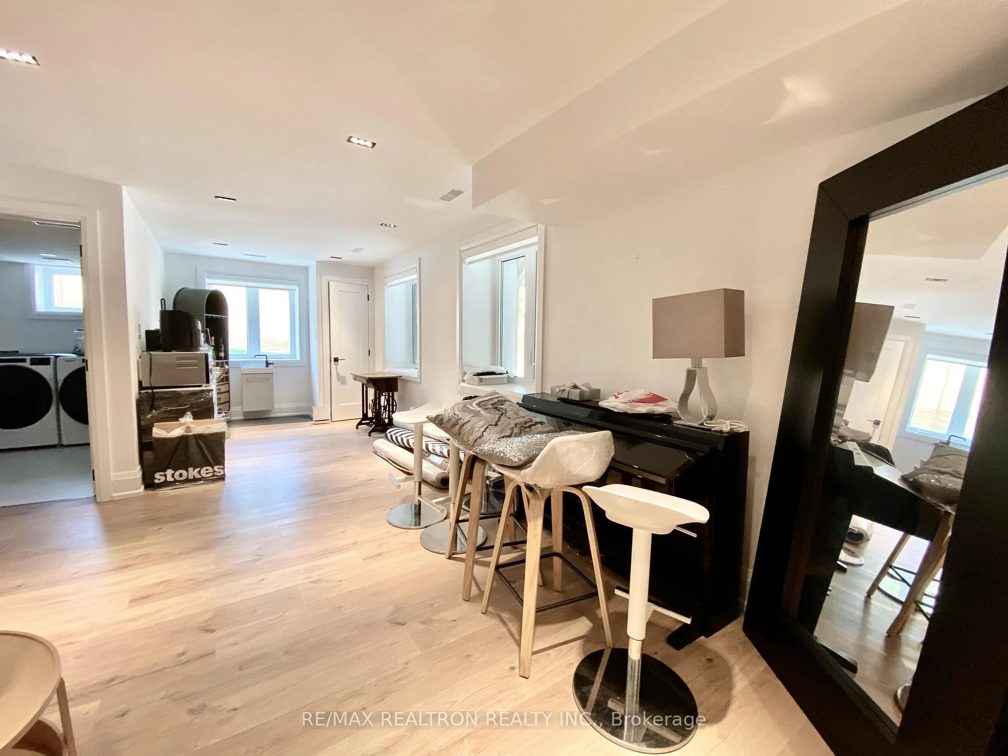
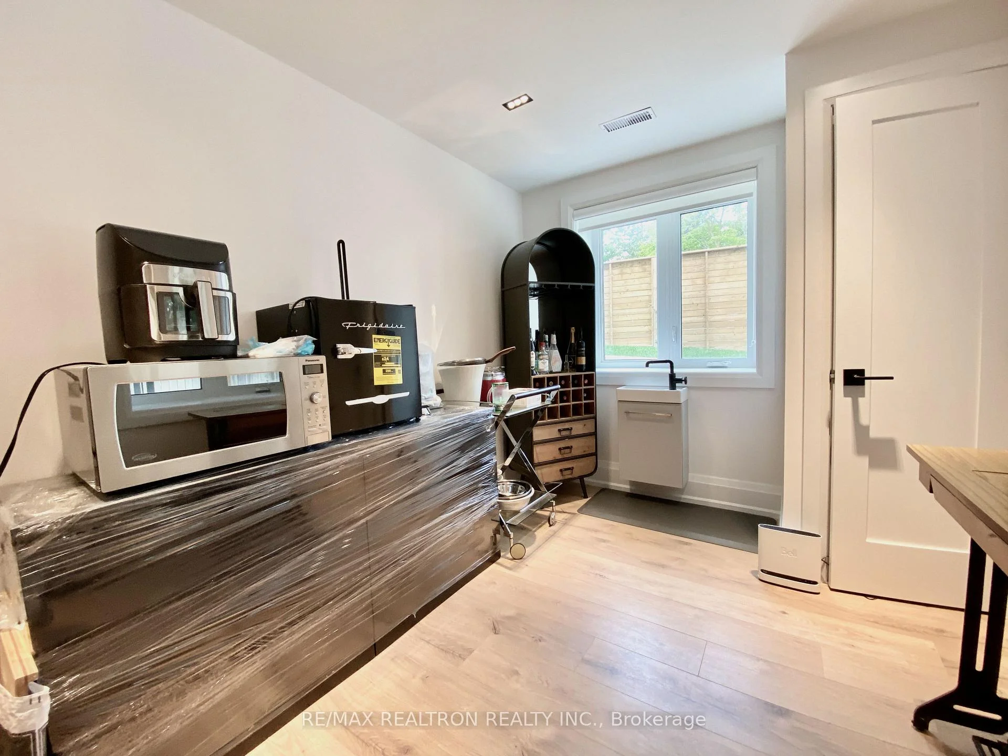
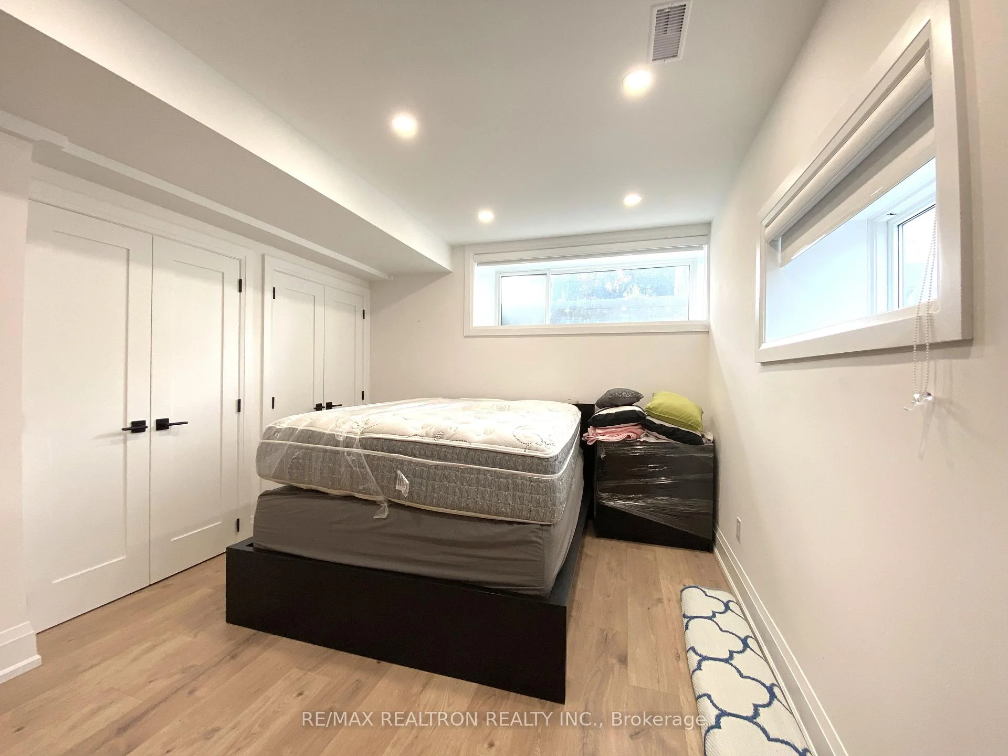
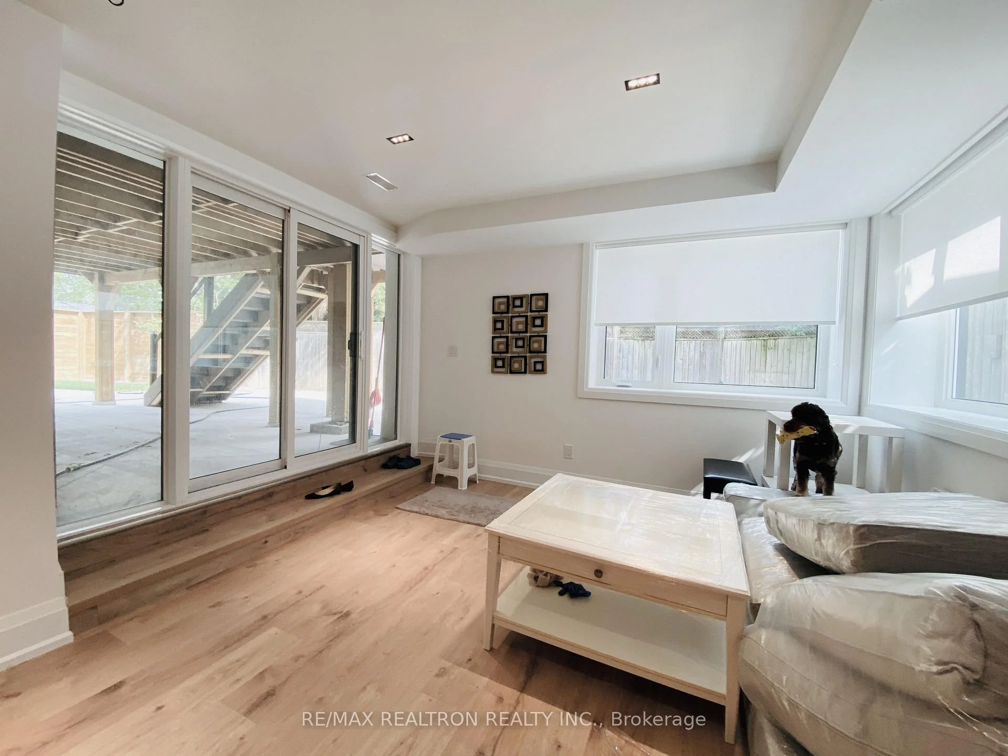
- The finished walk-out bsmt features oversized windows, a large recreation, wet bar and Wine storage-perfect for cozy gatherings and movie nights. A guest or nanny bedroom with a four-piece washroom and His/Her Closets. The expansive, pie-shaped, fully fenced backyard, High-End White Concrete back yard patio and wide driveway, can park 4 cars, offering exceptional privacy and a peaceful cottage-like setting in the city. New Composite Deck and huge concrete patio areas provide ample outdoor entertaining space, and the lot may accommodate a pool or Hot Tub, subject to confirmation and approvals. Additional features include a 200-amp electrical service, EV charging station and 2 sump-pumps to protect the basement from wet basement problem and builder's home warranty. NE-SW orientation provides abundant natural sunlight throughout the day minutes from Highway 404 and the 401, Shops at Don Mills, Don Mills trails and Edwards Gardens, this home is also close to Golf clubs.
Parking & Garages
- Garage Type
- Attached
- Garage Spaces
- 2
- Parking Spaces
- 4
- Total Garage And Parking Spaces
- 6
Heating & Cooling
- Heat Source
- Electric
- Heat Type
- Forced Air
- Air Conditioning
- Central Air
- Water
- Municipal
- Sewers
- Sewer
- Natural Gas
- Available
- Hydro
- Available
- Cable
- Available
- Bedrooms
- 4 + 1
- Washrooms
- 6
- Kitchens
- 1
- Family / bonus room
- Yes
Room sizes
- Family Room6.10 x 3.83Main level, Hardwood Floor, Open Concept, Gas Fireplace
- Kitchen6.13 x 4.45Second level, Hardwood Floor, Eat-in Kitchen, W/O To Patio
- Living Room6.10 x 3.83Main level, Hardwood Floor, Open Concept, Large Window
- Dining Room3.25 x 2.65Main level, Hardwood Floor, Open Concept, Overlook Patio
- Office3.90 x 2.80Main level, Hardwood Floor, Overlooks Frontyard, Window Floor to Ceiling
- Breakfast4.45 x 2.69Main level, Hardwood Floor, W/O To Patio, Large Window
- Foyer3.40 x 2.80Main level, Tile Floor, Double Closet, His and Hers Closets
- Laundry—Second level, Tile Floor, B/I Vanity, Pot Lights
- Primary Bedroom5.50 x 5.00Second level, Hardwood Floor, Electric Fireplace, Heated Floor
- Bedroom 5—Basement level, Laminate, Above Grade Window, His and Hers Closets
- Common Room—Basement level, Laminate, Large Window, 4 Pc Bath
- Bedroom 2—Second level, Hardwood Floor, 4 Pc Ensuite, Walk-In Closet(s)
- Bedroom 4—Second level, Hardwood Floor, 4 Pc Ensuite, Walk-In Closet(s)
- Bedroom 3—Second level, Hardwood Floor, 4 Pc Ensuite, Walk-In Closet(s)
- Recreation—Basement level, Laminate, Walk-Out, Above Grade Window
Washrooms
- 4-piece, Basement
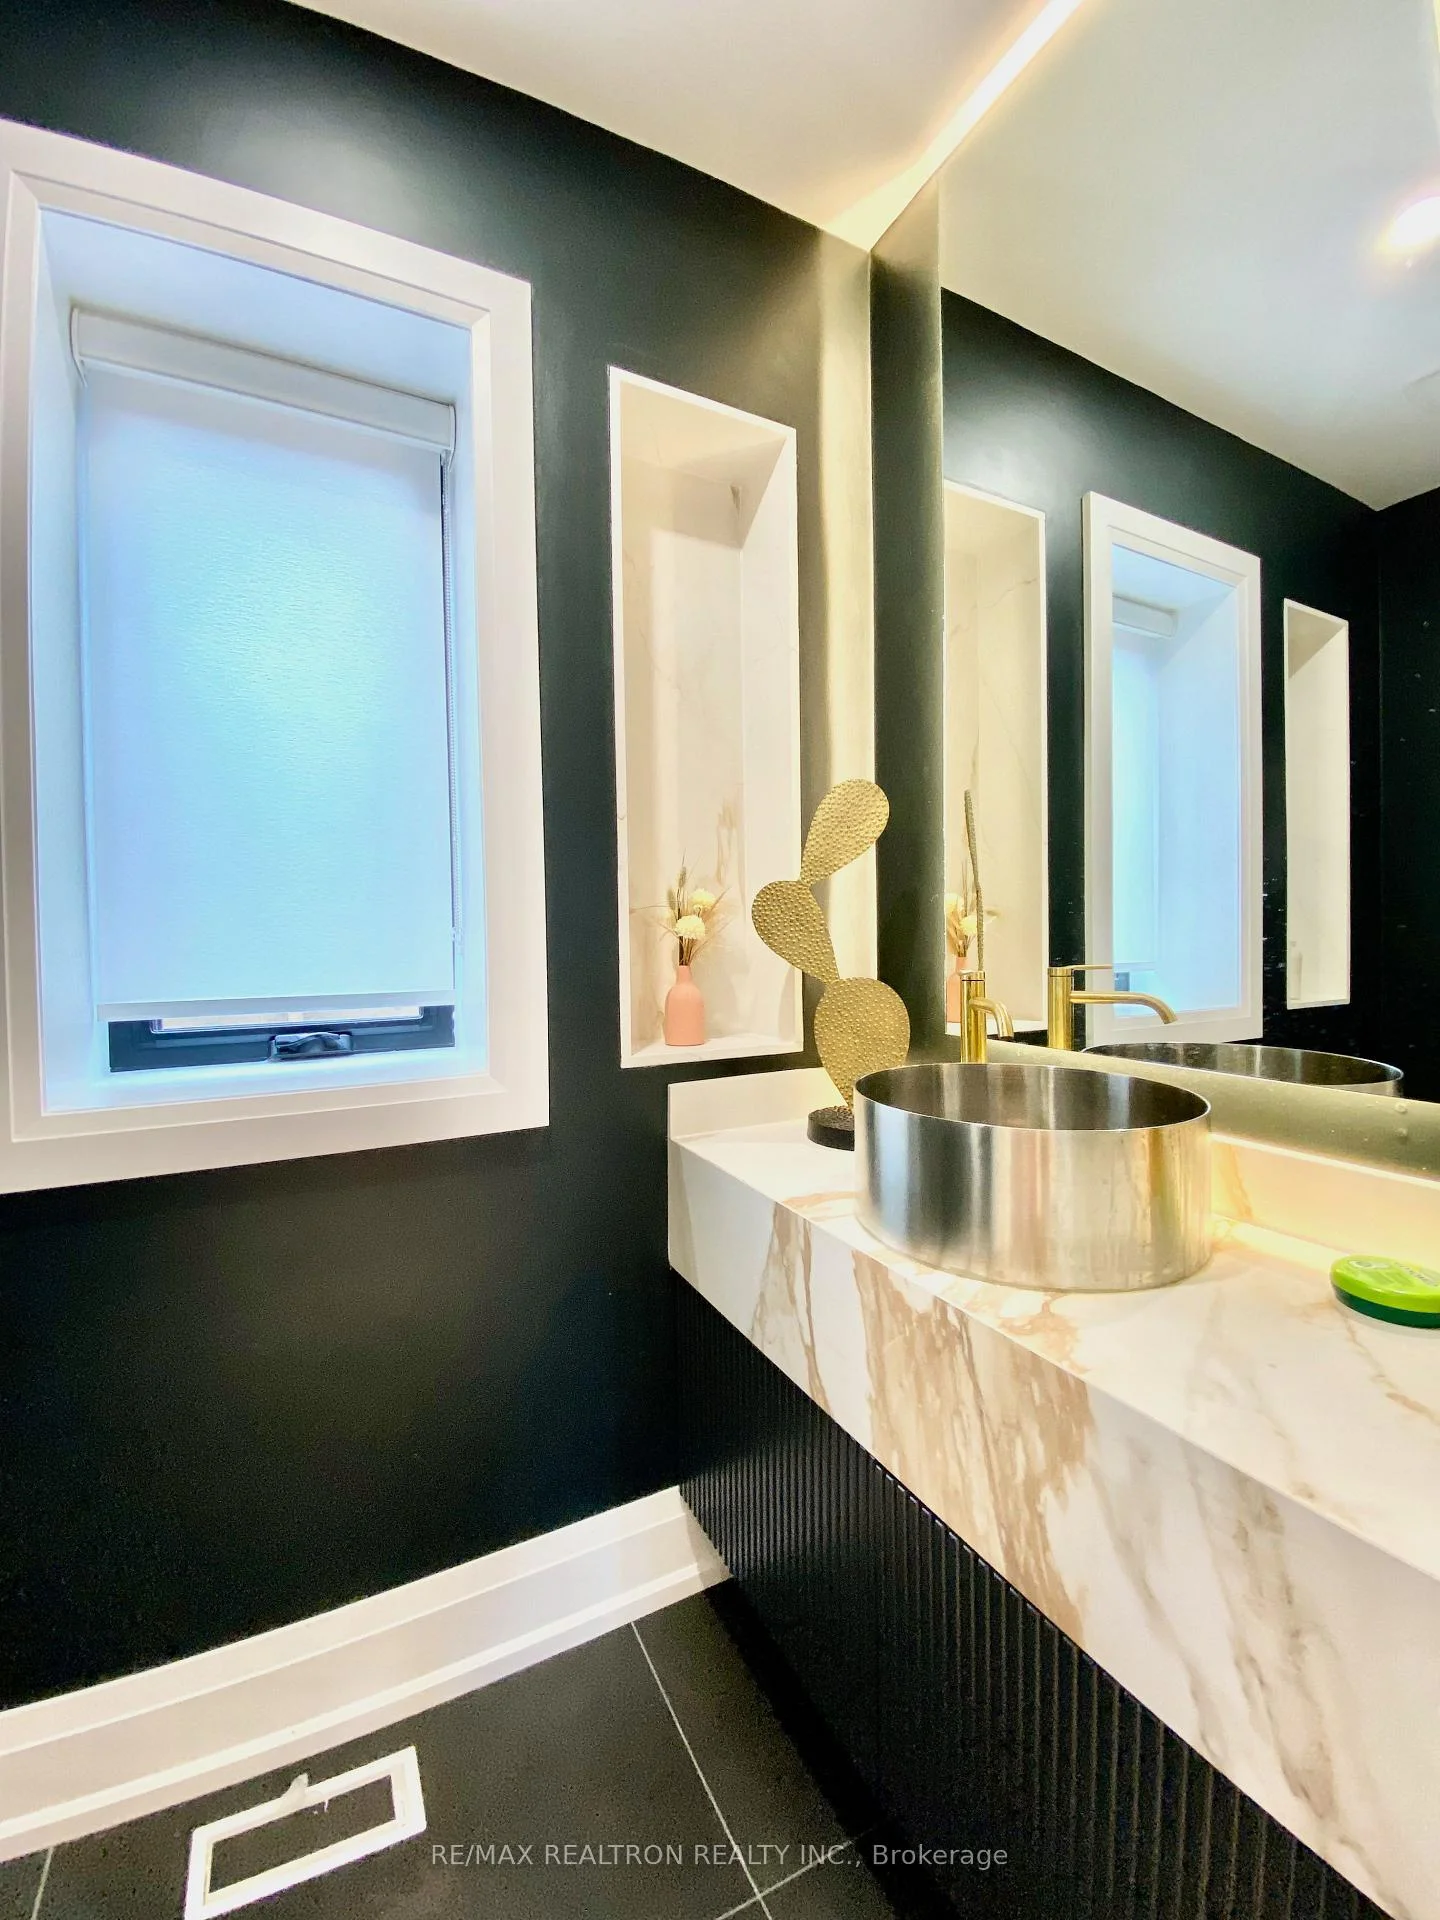
- 2-piece, Ground
- 5-piece, Second
- 4-piece, Second
- Area
- Toronto C13
- Municipality
- North York
- Neighbourhood
- Banbury-Don Mills
- Main cross streets
- Lawrence/Don Mills
- Directions
- Front Driveway
- Waterfront
- None
- MLS® number
- C13727890
- Data source
- Toronto Regional Real Estate Board
- Listed on
- 2026-08-30
- Updated on
- 2026-09-01
- Days on market
- 55 days
- Possession type
- Flexible
- Co-op commission
- Half Month Rent
- Listed by
- RE/MAX REALTRON REALTY INC.
Home Market Value
Current home valuation for 2 North Hills Terrace, North York, Banbury-Don Mills, North York, ON. Listed for $13,900
HOMEH Estimate
$3,817,000
Estimated Sales Range
$3,015,430 - $4,618,570
HOMEH Estimate for 2 North Hills Terrace, North York, Banbury-Don Mills
What this home would sell for today, not its rent
Calculated with a real agent's CMA method — 45+ years of experience, codified. Not an AI guess.
For the owner
Is this your home? Track its value.
Get this home's HOMEH Estimate by email once a month, with how many homes are for sale around you.
Around this home
Data provided by OpenStreetMap & Fraser Institute School Rankings
Ask HOMEH
New!Hi there!
👋Text or call (416) 301-9001
Recommended for you
Based on homes you've looked at.
No recommended properties found.
Nearby similar homes
No nearby properties found.
More real estate resources
Other homes nearby
Explore this area
Nearby neighbourhoods
No nearby listings available.