
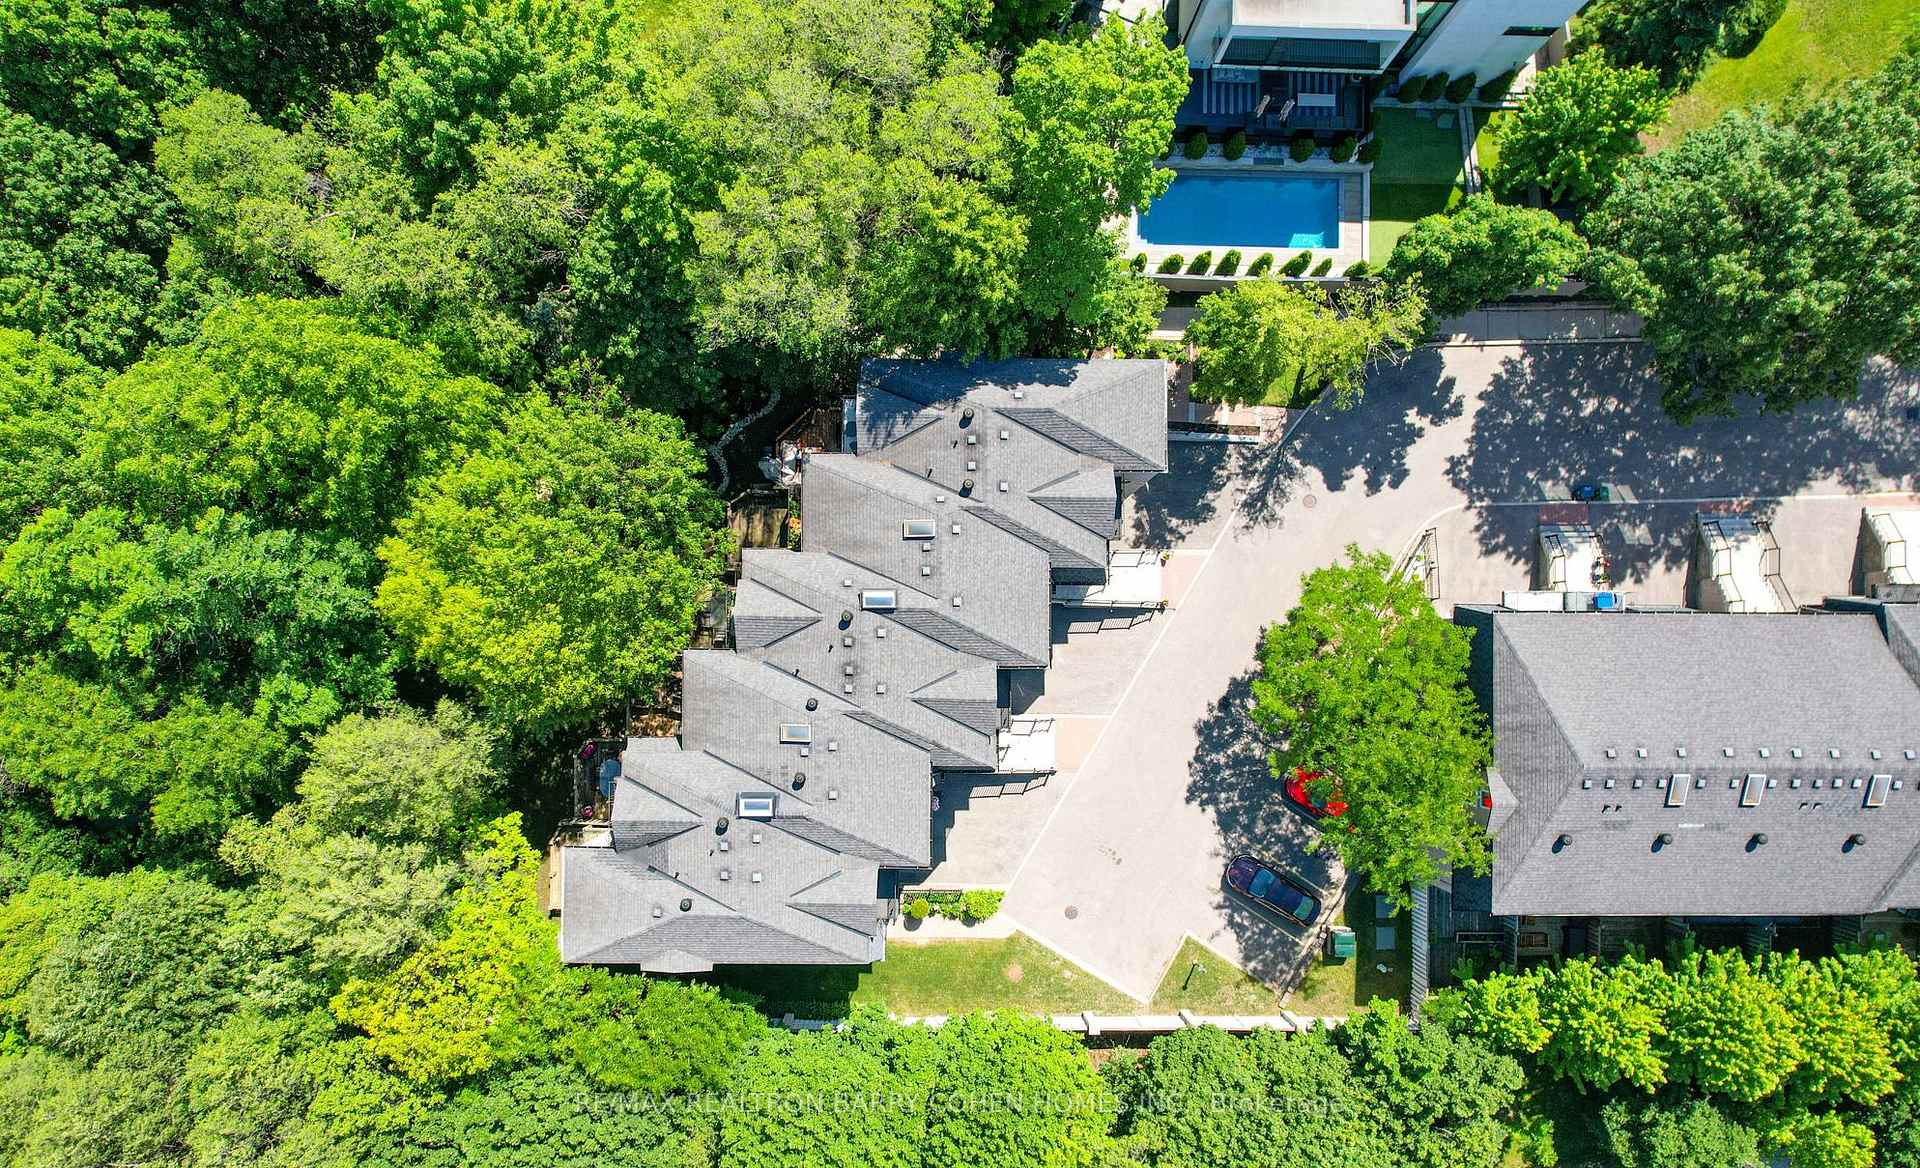
21 Birchbank Lane
North York (Banbury-Don Mills), ON M3B 2Y2
- 3Bedrooms
- 3Bathrooms
- 2Parking
- 1400–1599Sq Ft
- $5,072Tax
- $761/moCondo Fee
 Estimated Value:$1,069,712See Free Estimate Report

Sale & Price History for 21 Birchbank Lane, North York, Banbury-Don Mills
| Start Date | End Date | Price | Event | MLS# |
|---|---|---|---|---|
| No listing history available | ||||
Real estate boards require you to or to see the full details of this property.
*Sold prices and complete sale & price history are regulated data. Under the Trust in Real Estate Services Act, 2002 (TRESA) and the rules of the Real Estate Council of Ontario (RECO), and pursuant to the Multiple Listing Service® rules of the Canadian Real Estate Association (CREA) and the Toronto Regional Real Estate Board (TRREB), this information may be shown only to registered users who have agreed to the applicable terms of use (a Virtual Office Website, or "VOW," arrangement). HOMEH Inc., Brokerage therefore provides it to signed-in members only. Creating an account is free and takes under a minute.
About 21 Birchbank Lane, North York, Banbury-Don Mills
Summarized Description
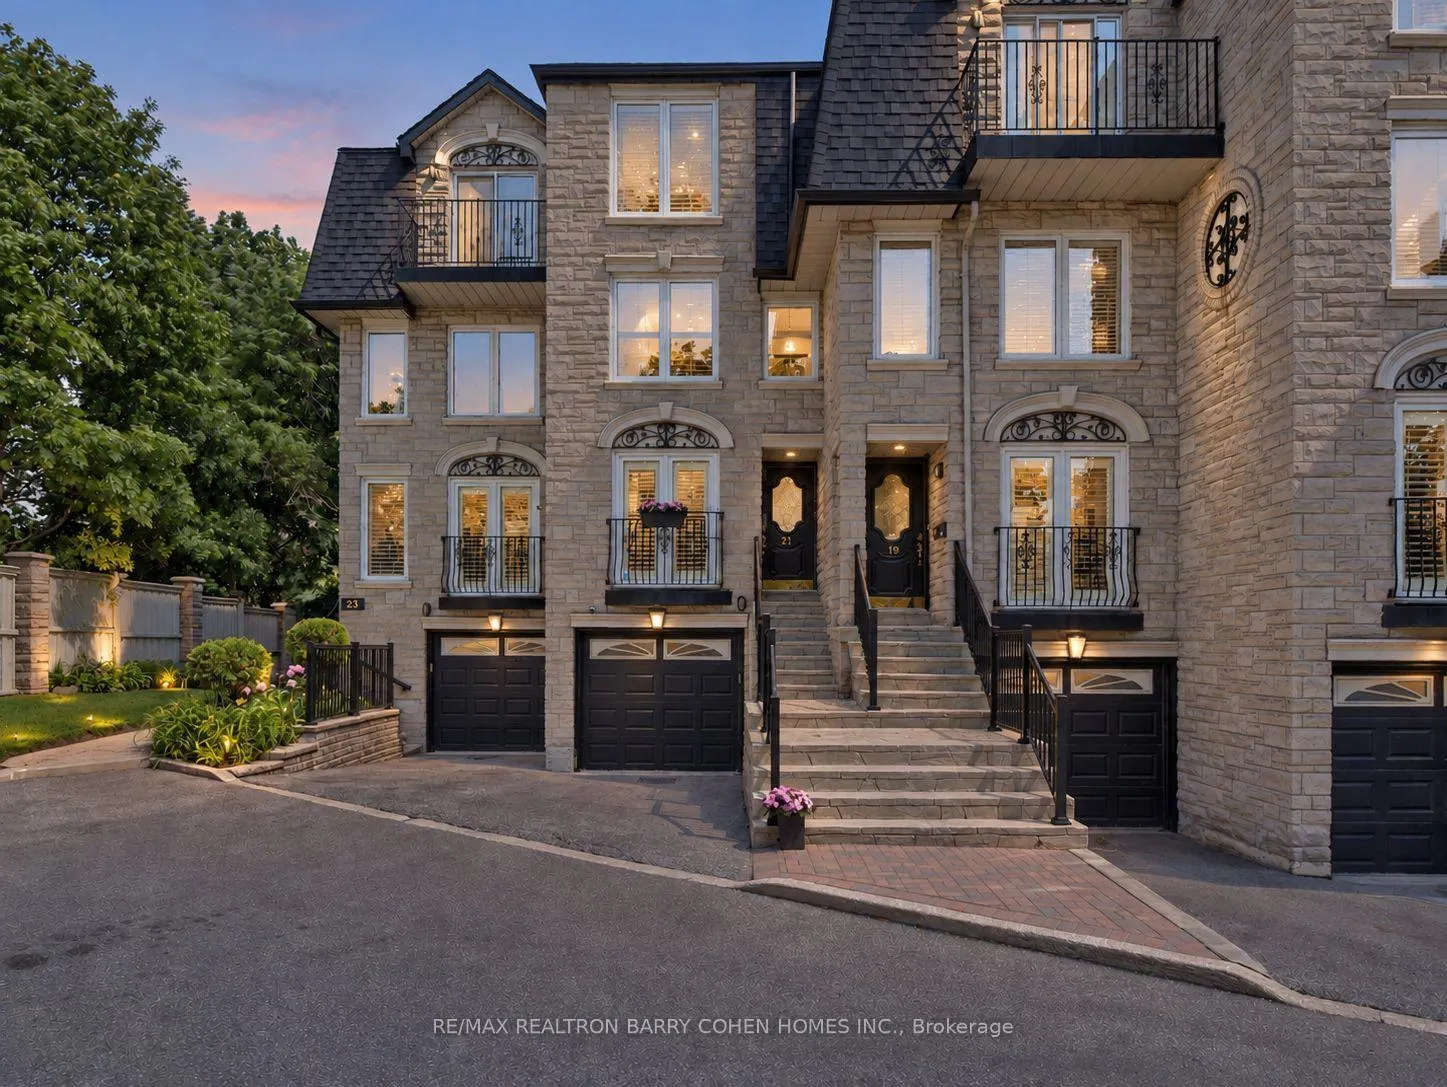
- Unique location on a private cul-de-sac.
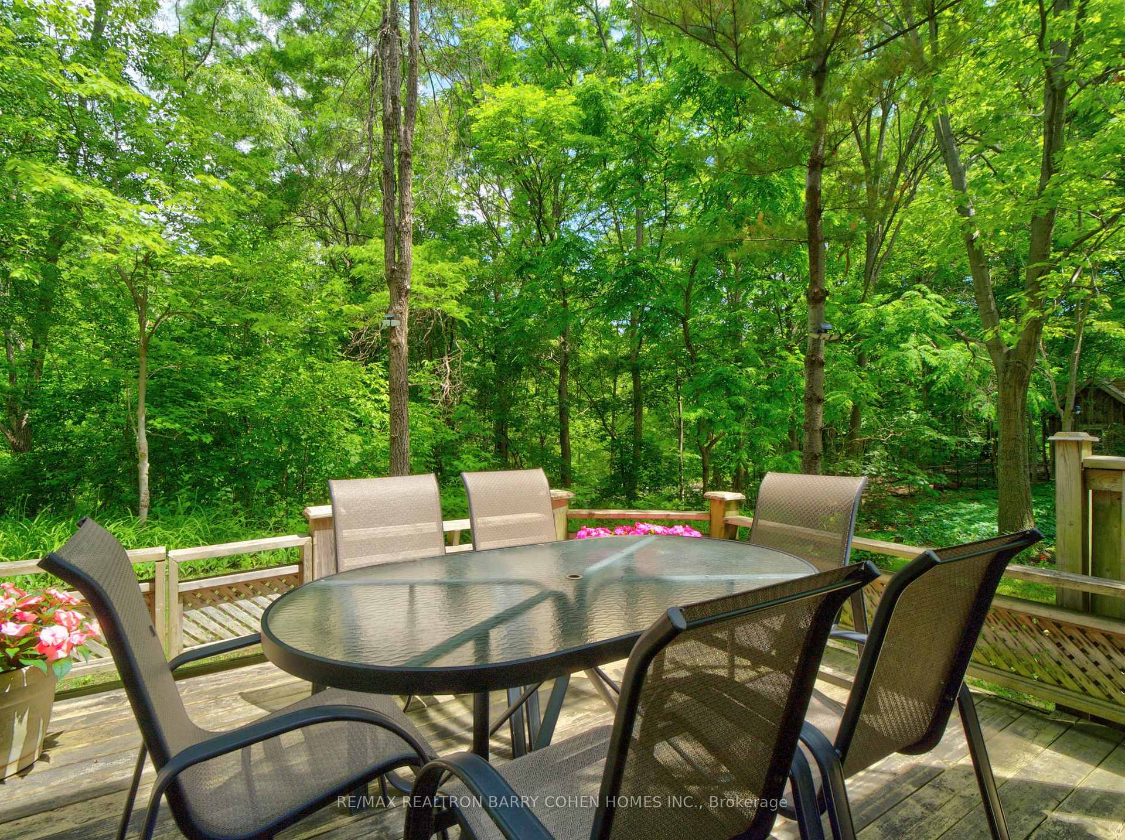
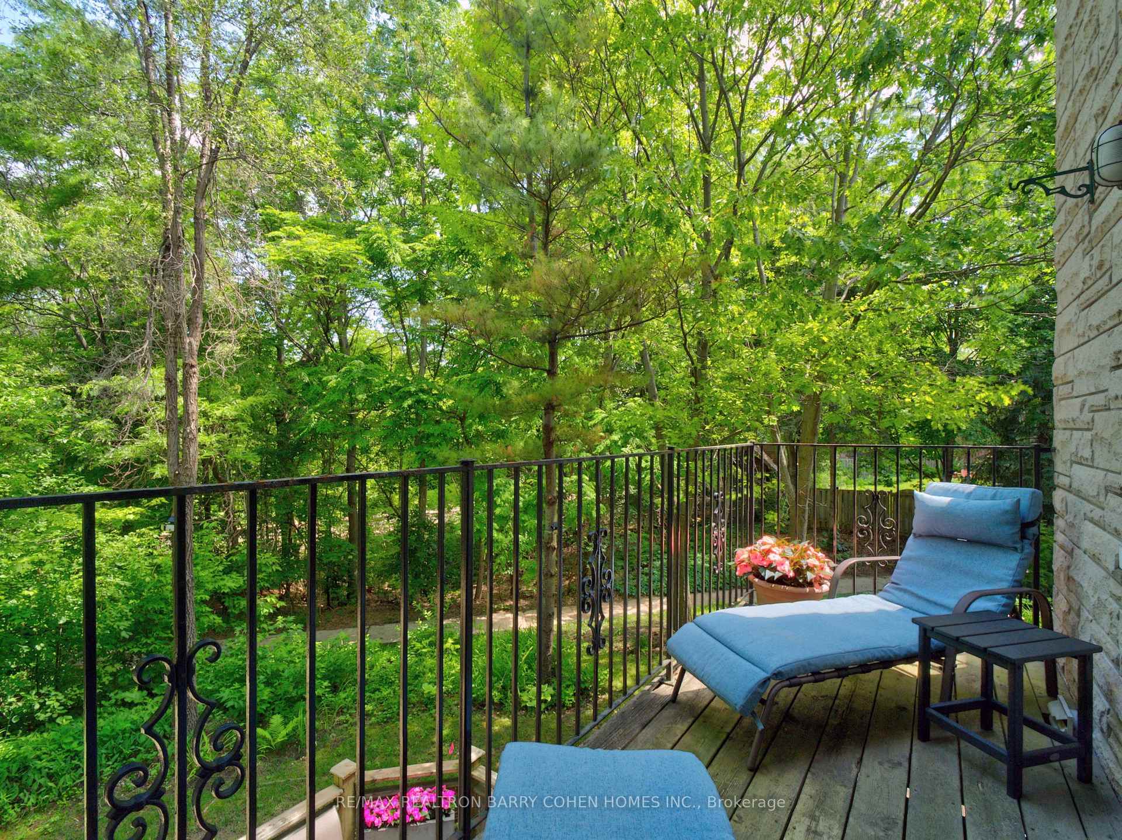
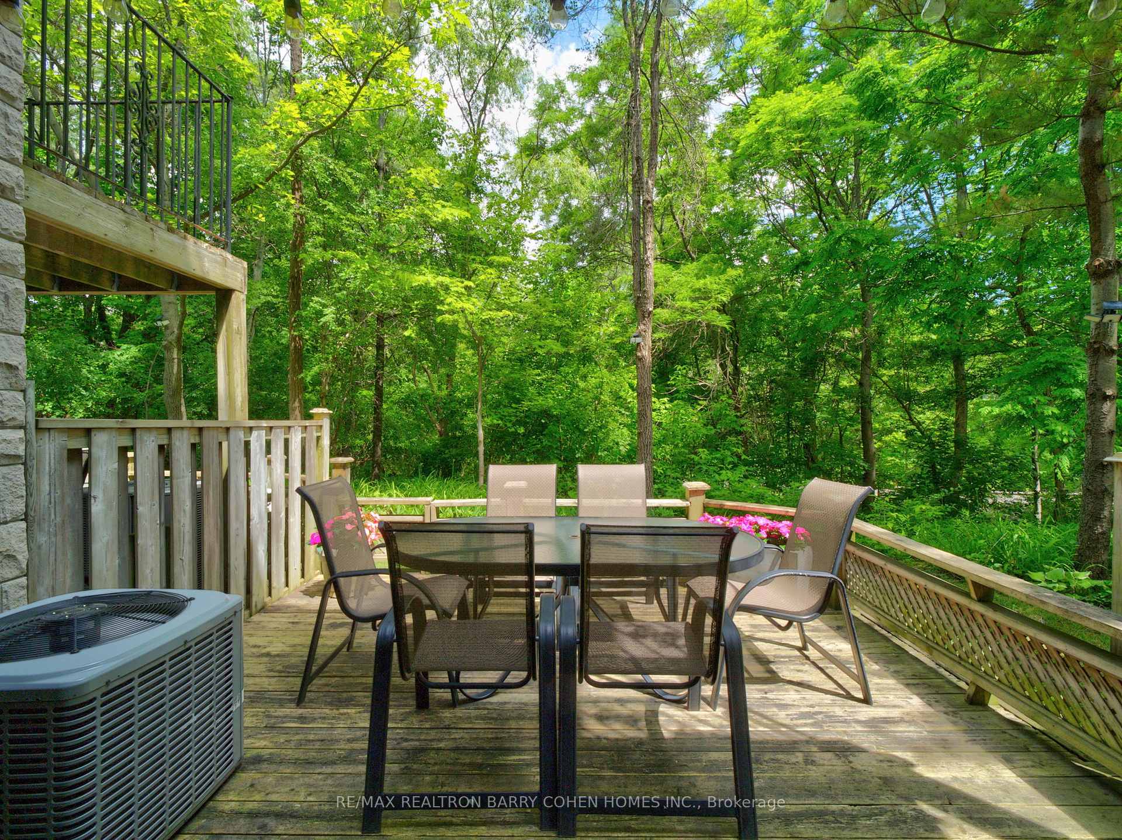
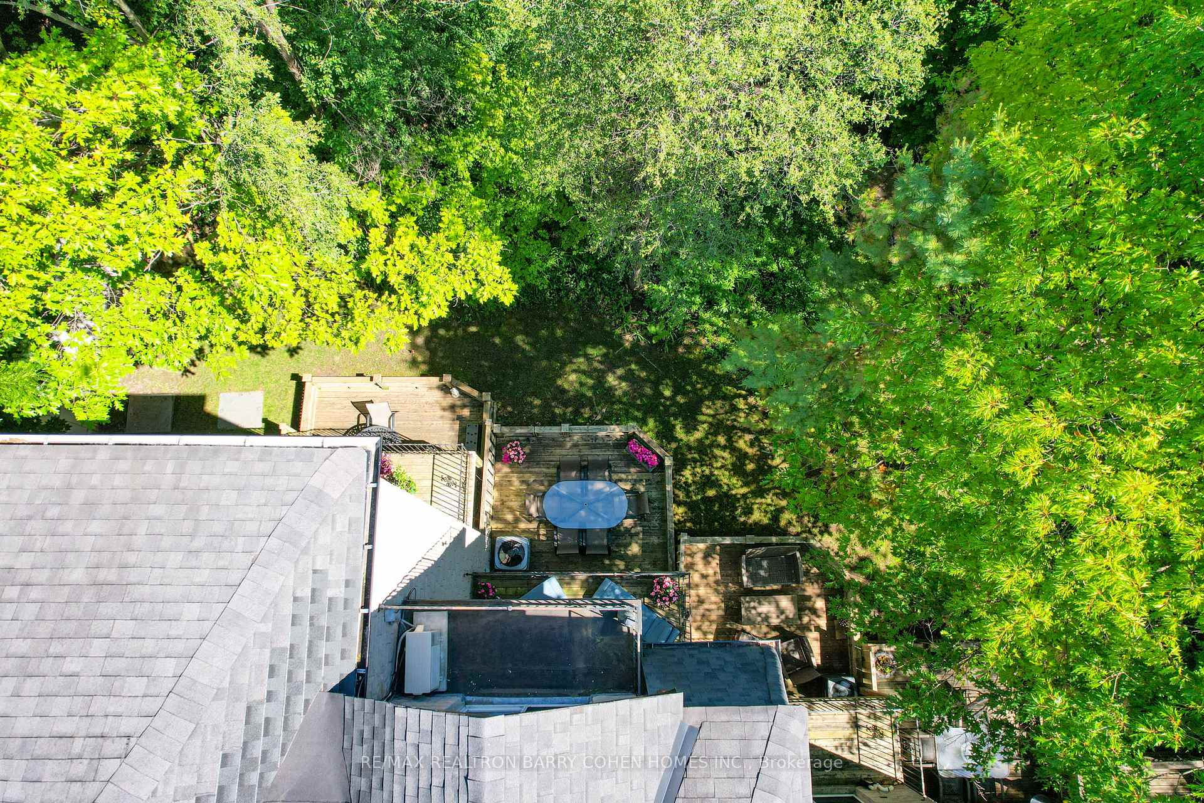
- Backing onto a lush ravine with trails.
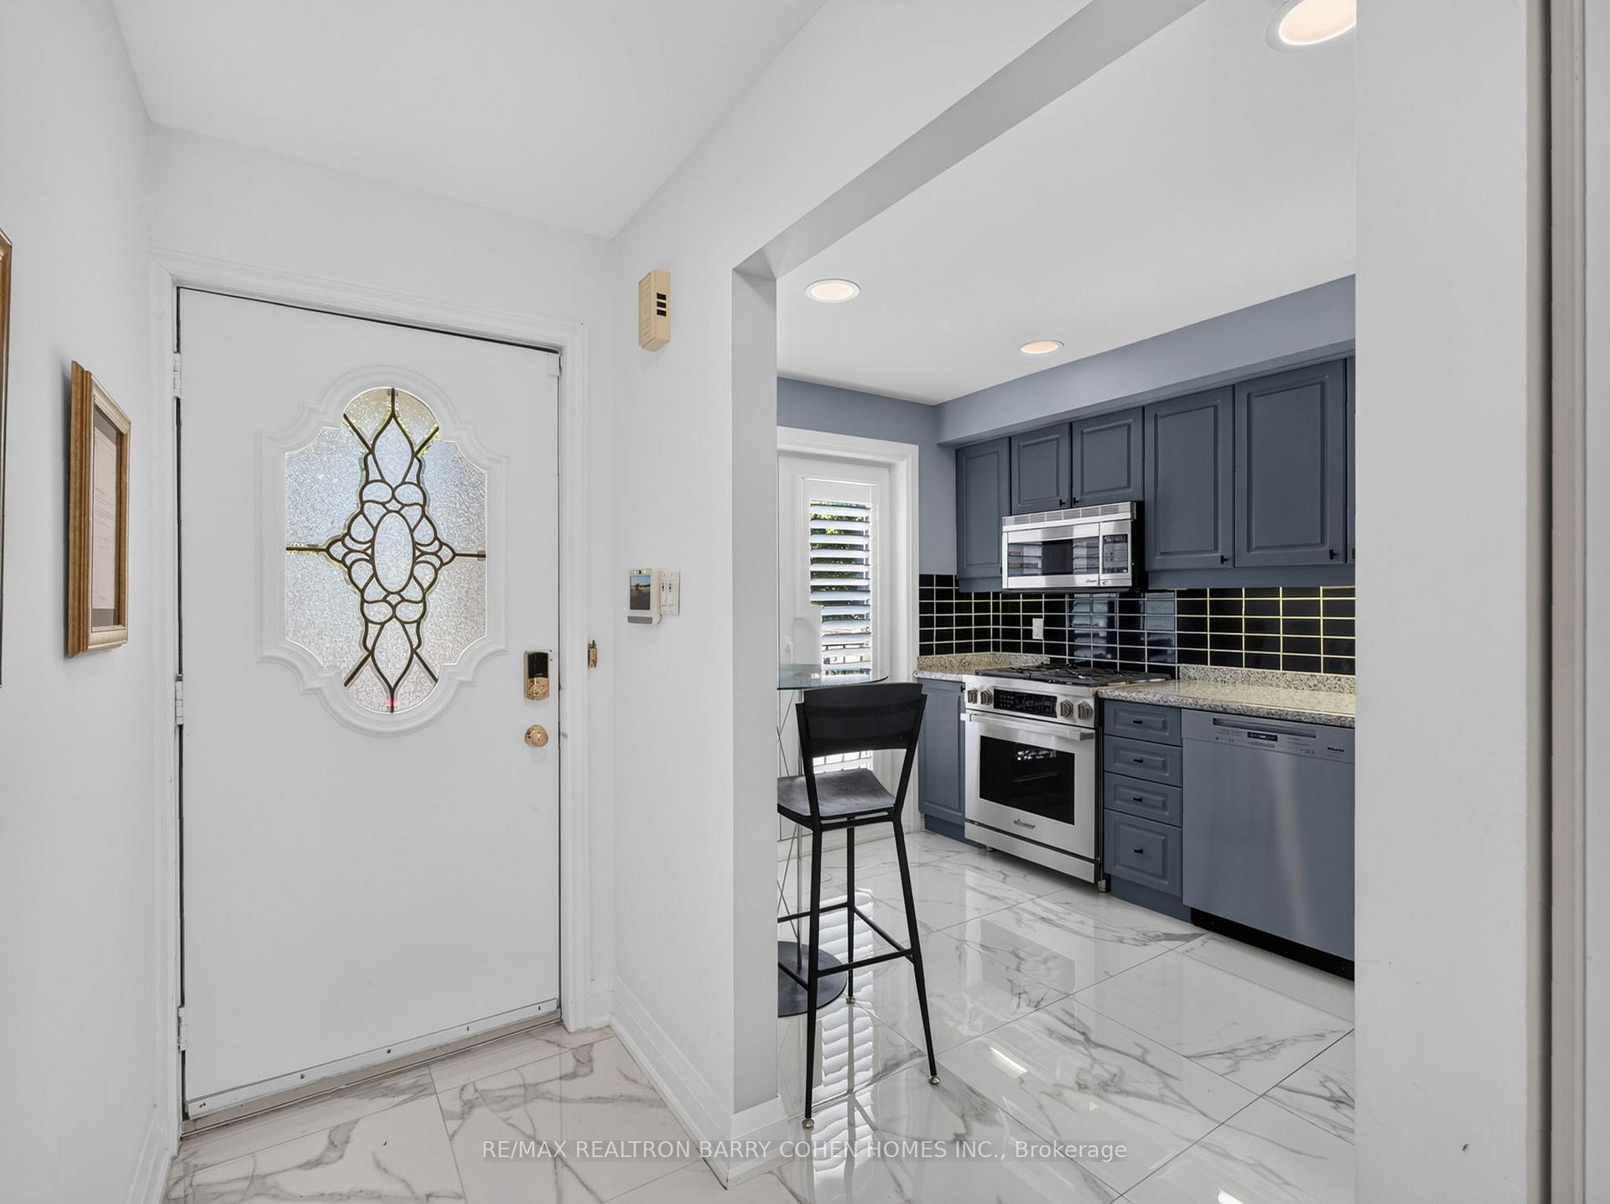
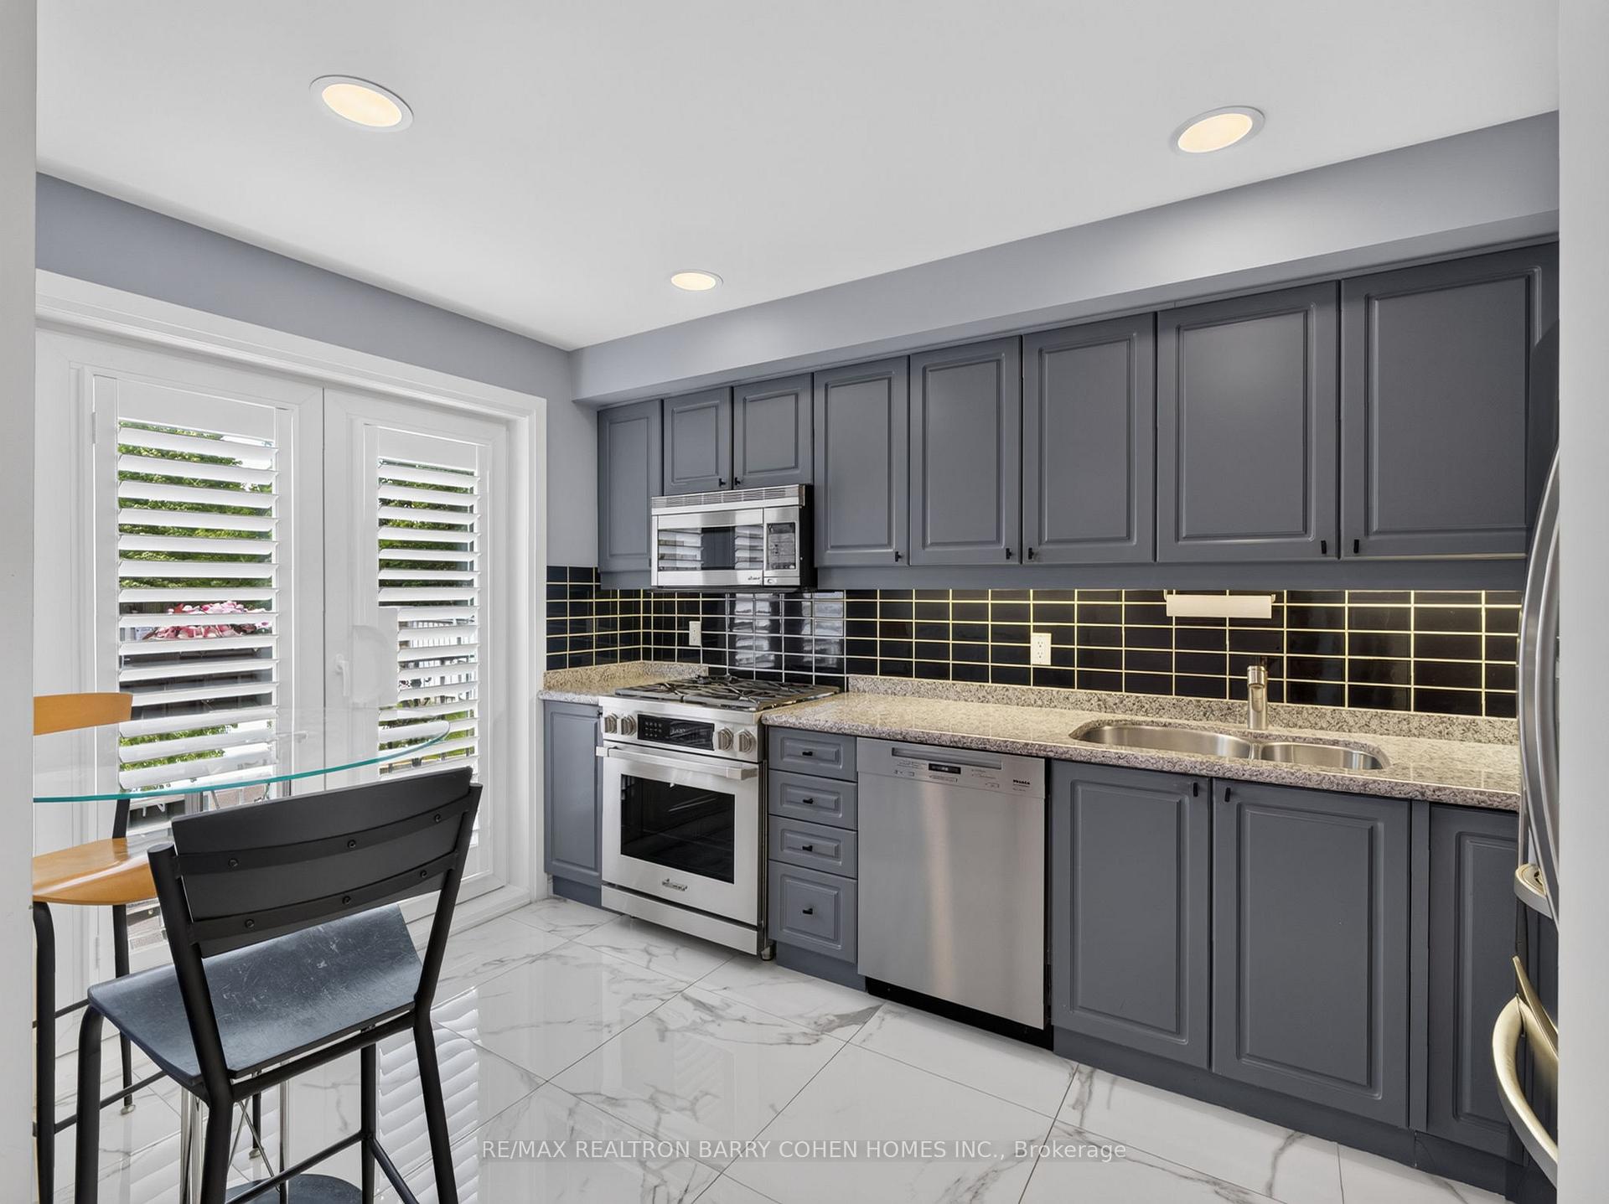
- Recently transformed kitchen and bathrooms.
- Multiple balconies for outdoor enjoyment.
- Above-grade lower level with patio access.
- Close to top-rated schools and shopping.
- Low-maintenance lifestyle with included services.
- Effortlessly connected to urban conveniences.
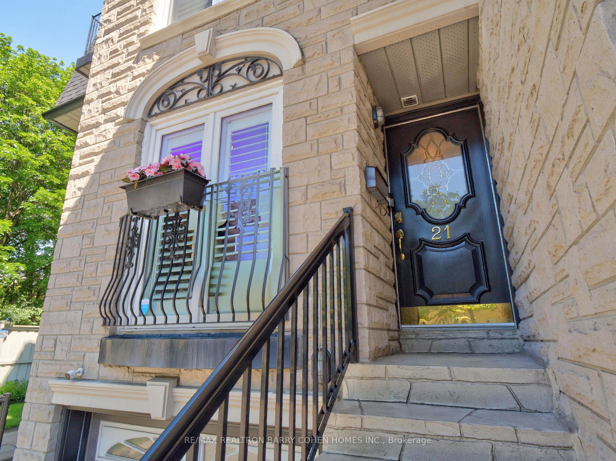
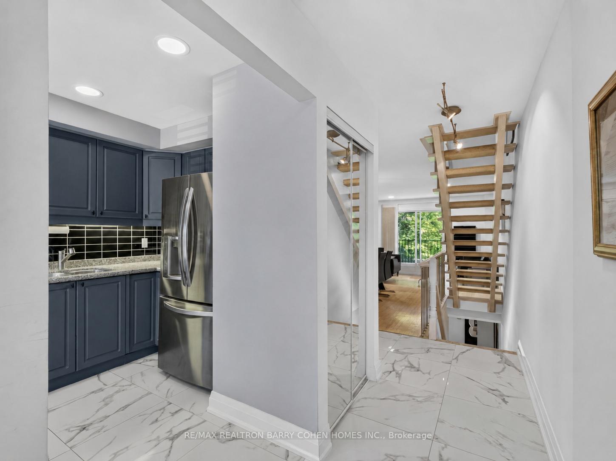
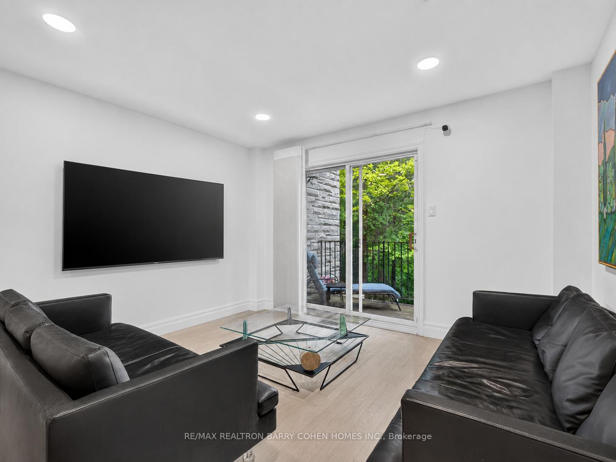
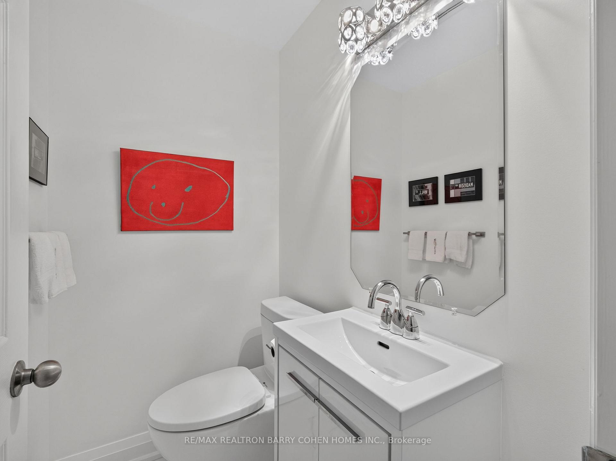
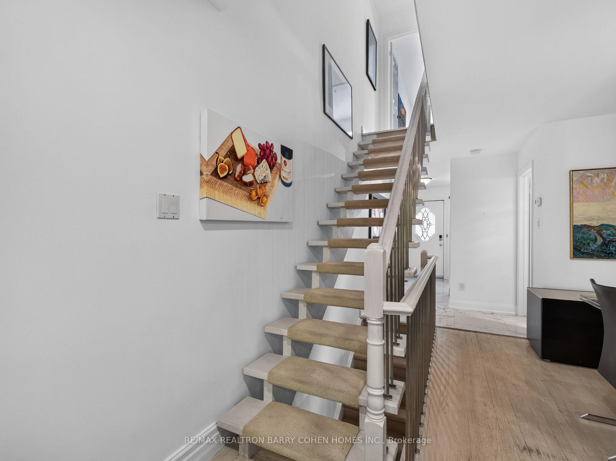
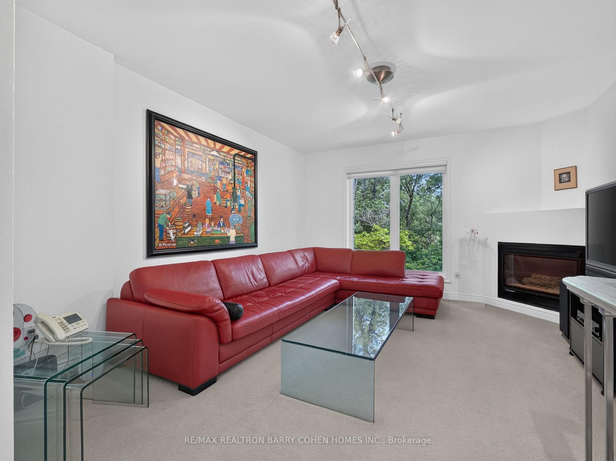
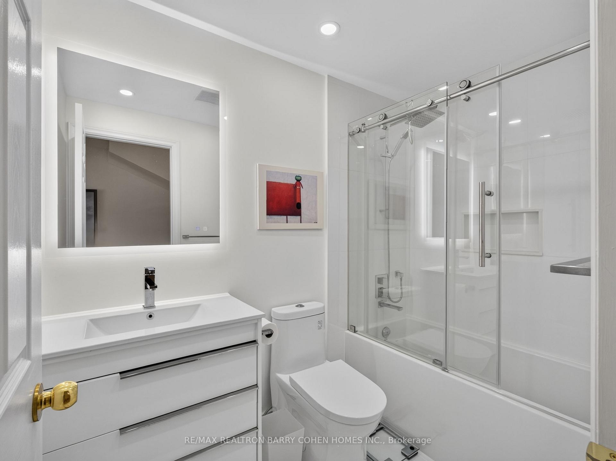
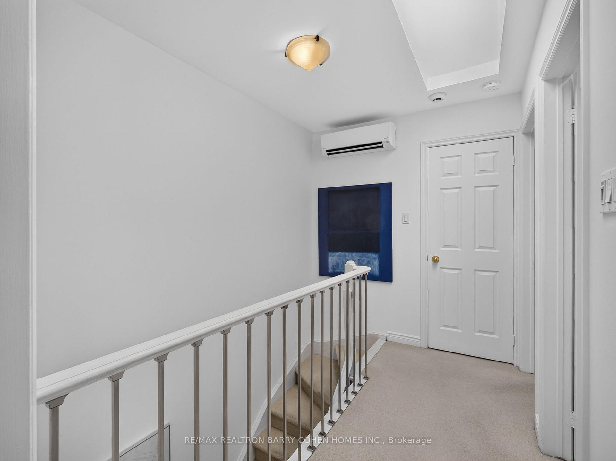
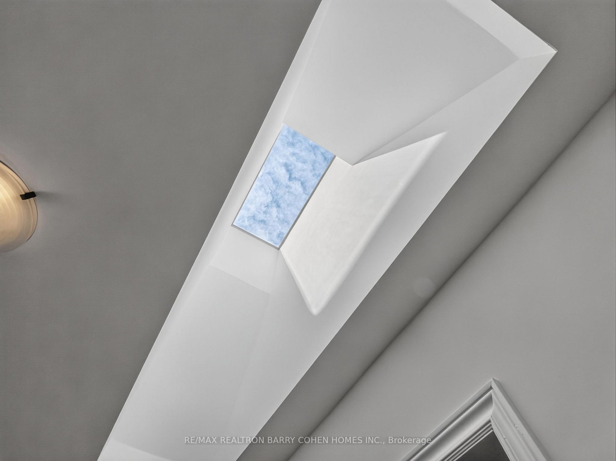
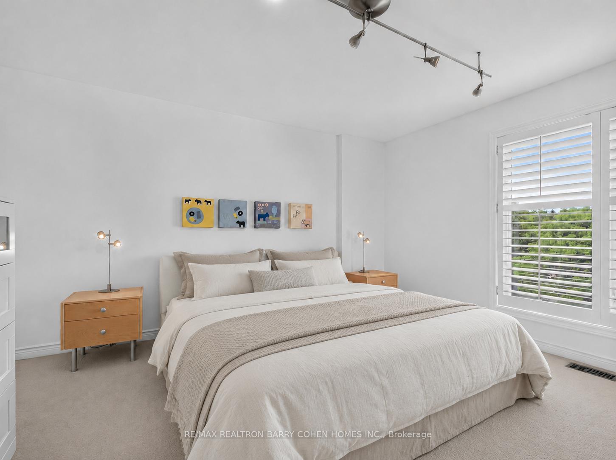
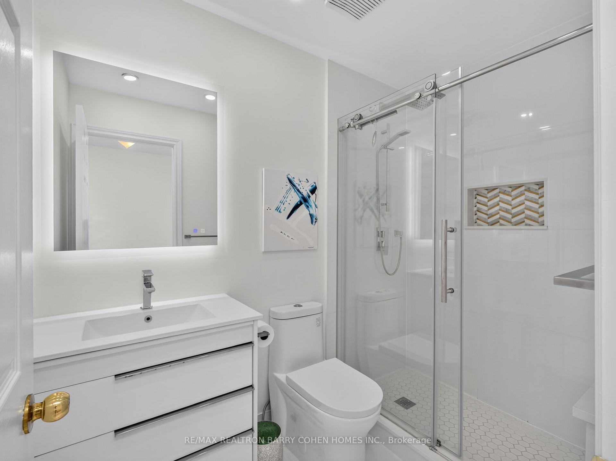
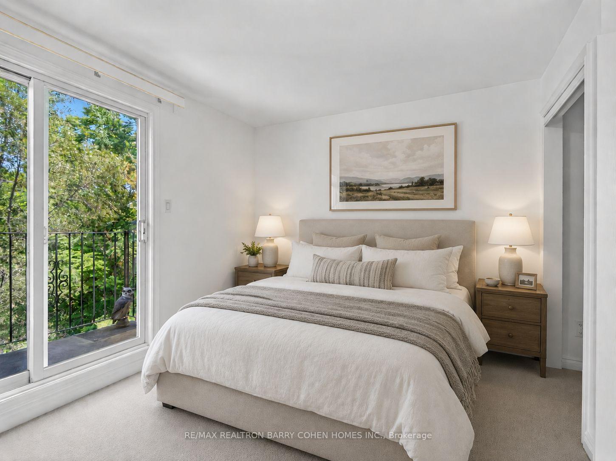
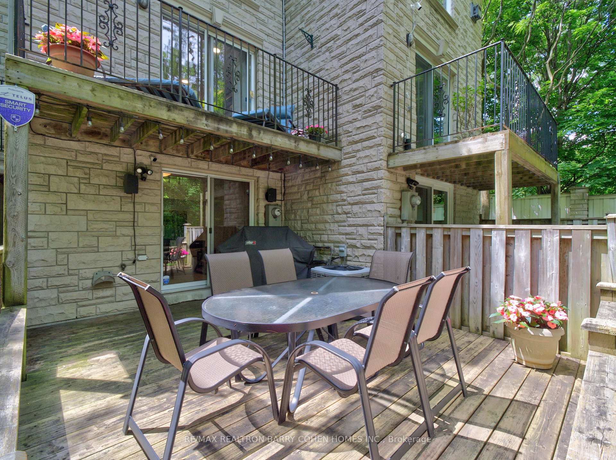
This executive Don Mills townhome, discreetly tucked away on a private cul-de-sac, offers a lifestyle that is difficult to find within the city. Backing onto a lush ravine and a trail, the residence provides a serene escape where you can enjoy breathtaking vistas from the comfort of your private backyard and multiple balconies. Ravine views and direct access to trails are rare features for a townhome within the city, providing a unique lifestyle benefit that combines urban convenience with nature's serenity. Inside, thoughtful renovations introduce a modern, elevated aesthetic throughout the home. The functional layout is anchored by a recently transformed kitchen and bathrooms featuring large-slab porcelain tile flooring and elegantly refinished oak stairs. The home boasts 3 spacious bedrooms and 2 full bathrooms, complemented by a main-floor powder room for guests. With balconies on 1st /3rd level and an above-grade lower level that offers direct garage access and a walkout to the patio, the design seamlessly integrates indoor and outdoor living. The second-floor family room, anchored by a warm gas fireplace, serves as the perfect sanctuary for quality family time. Unparalleled location, situated just minutes from the Shops at Don Mills, where boutique shopping and fine dining are easily accessible by car or a pleasant stroll. Families will appreciate the proximity to top-rated schools and the natural beauty of Edwards Gardens, while commuters benefit from nearby access to the 401 and the DVP. Outdoor enthusiasts can step directly onto the trail for a scenic walk to local amenities or enjoy a seamless bike ride that connects all the way to the lake. This townhome also offers a low-maintenance lifestyle with a fee that covers water, lawn maintenance, and snow removal for the driveway/stairs. This is truly the perfect setting for those seeking a home that feels worlds away from the urban bustle, yet remains effortlessly connected to everything the city has to offer.
Key Facts & Features
Property Costs
- Annual Property Tax Amount
- $5,072
- Land Transfer Tax Fee
- $35,950
Condo/Maintenance Fee
- Maintenance Fee
- $761 /month
Included In Maintenance Fee
- Water Included
- Building Insurance Included
- Parking Included
- Common Elements Included
Rental Items
- Rental Equipment
- Hot Water Tank $25/Month
- Basement Type
- Finished with Walk-Out
Interior Features
- Pets Permitted
- Yes-with Restrictions
- Laundry Features
- Laundry Room
- Interior Extras
- Central Vacuum, Bar Fridge, Storage
- View
- Creek/Stream, Trees/Woods
- Security Features
- Security System, Smoke Detector, Alarm System
- Fireplace/Stove
- Yes
- Fireplace Features
- Family Room
- Elevator
- No
Exterior Features
- Balcony
- Open
Building
- Building Type
- Condo Townhouse
- Building Style
- 3-Storey
- Condo Corp Number
- 1063
Construction
- Exposure
- South
- Exterior Finish
- Concrete, Stone
- Special Designation
- Unknown
Inclusions
- Inclusions
- Fridge, Gas Stove, Dishwasher. Woods Deep Freezer, Master Chef Bar Fridge and Racking In Garage. Miele Washer & Dryer, Exterior Built-In Speakers, Gas Fireplace, All Closet Organizers in Closets and 3rd Bedroom, AC Wall Unit on Third Floor, All Electrical Light Fixtures, All Window Coverings.
Parking & Garages
- Garage Type
- Attached
- Garage Spaces
- 1
- Parking Type
- Owned
- Parking Spaces
- 1
- Total Garage And Parking Spaces
- 2
Lockers
- Locker Type
- None
Heating & Cooling
- Heat Source
- Gas
- Heat Type
- Forced Air
- Air Conditioning
- Central Air
- Bedrooms
- 3
- Washrooms
- 3
- Kitchens
- 1
- Family / bonus room
- Yes
Room sizes
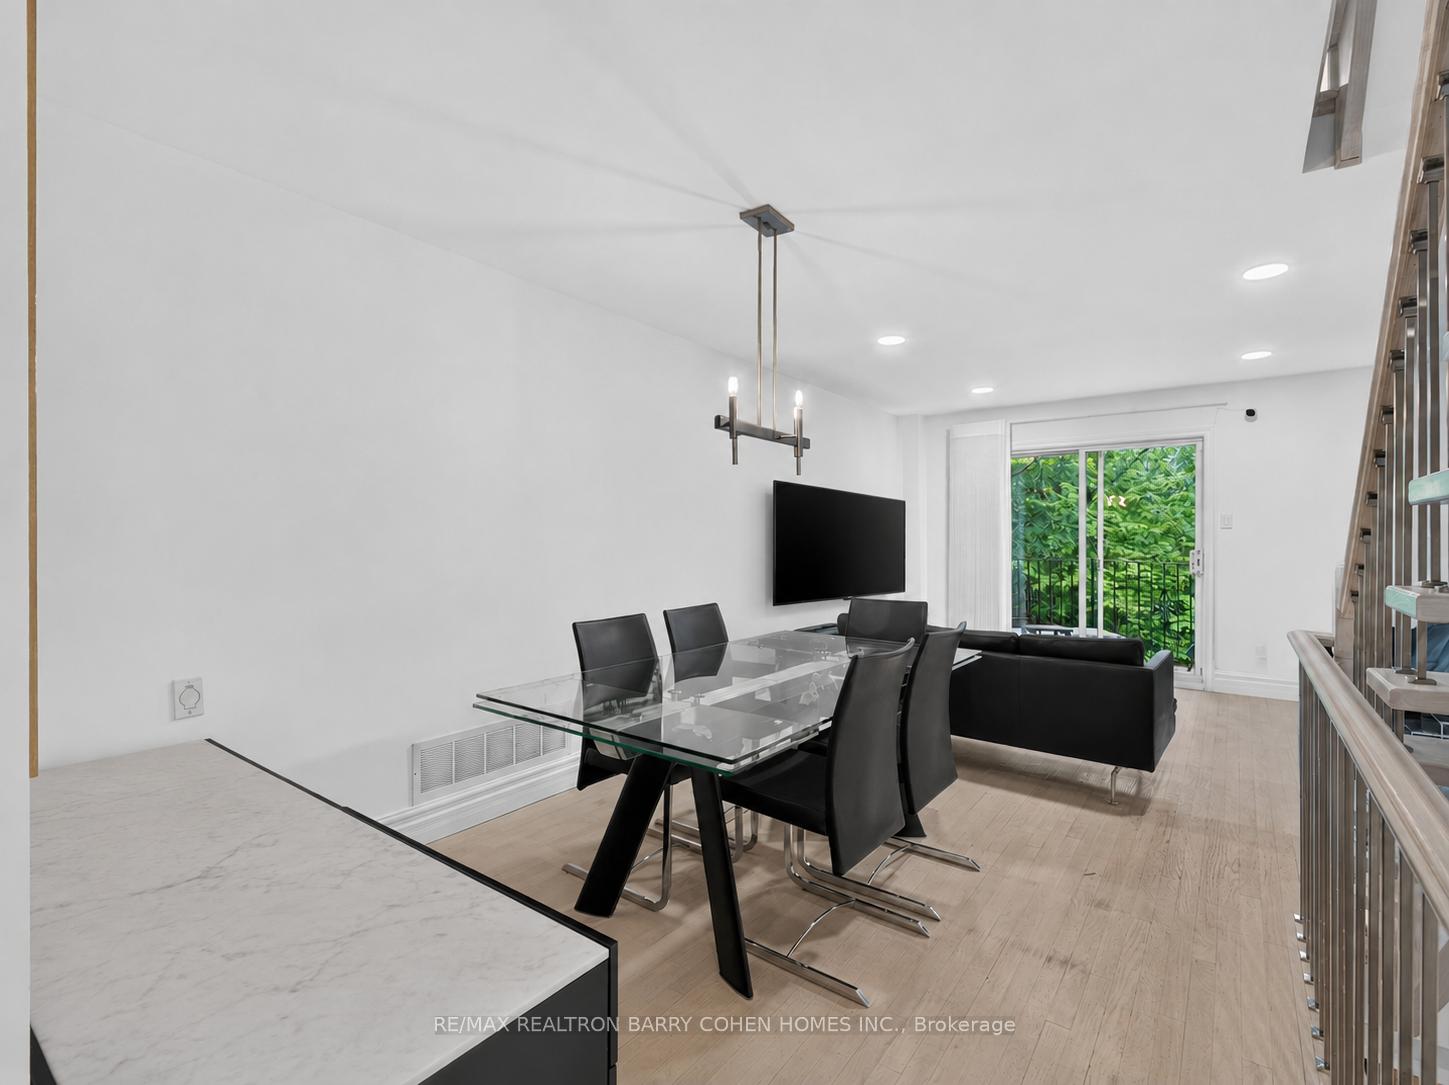
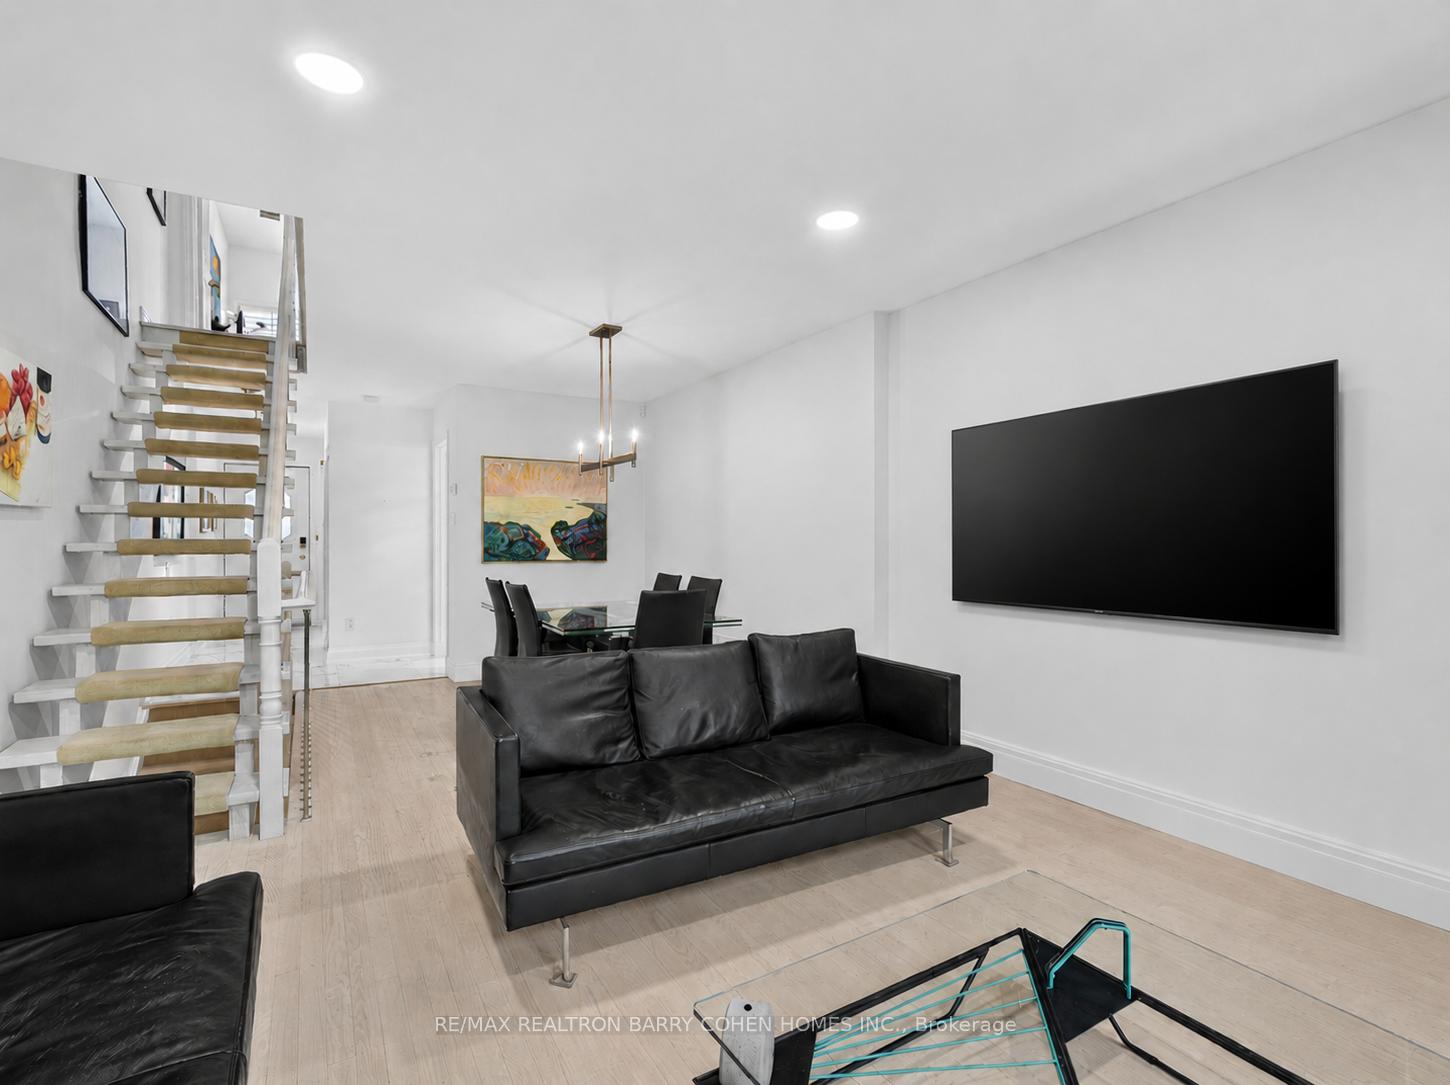
- Living Room—Main level, Hardwood Floor, Pot Lights, W/O To Sundeck
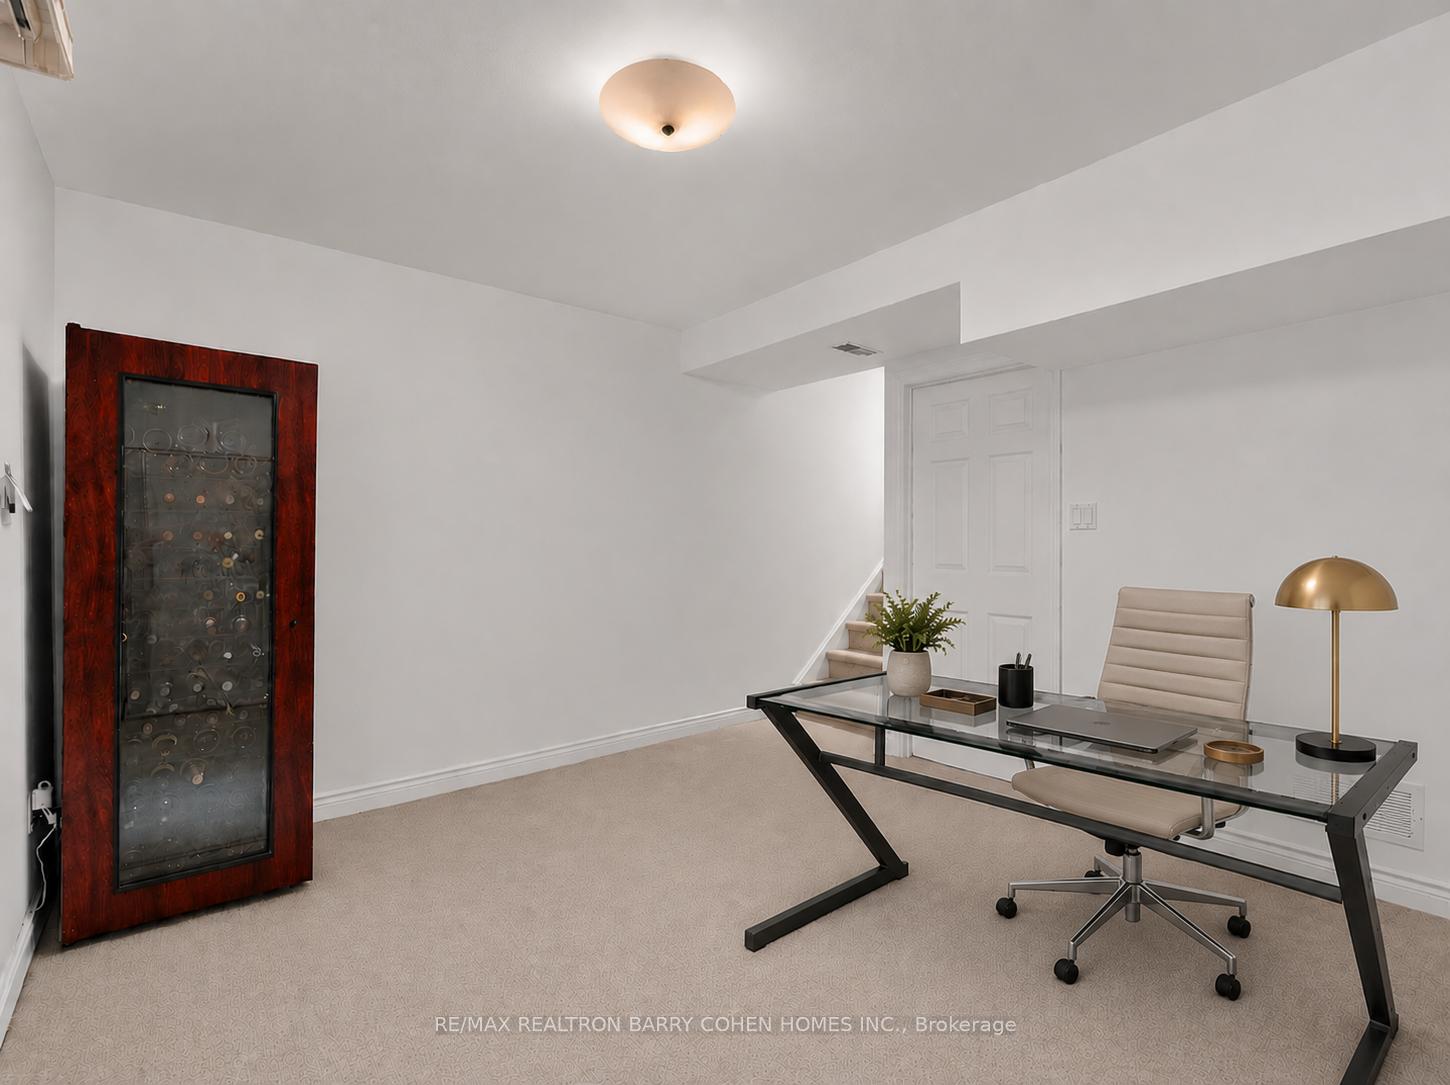
- Recreation—Ground level, Broadloom, W/O To Patio, Access To Garage
- Family Room—Second level, Broadloom, Fireplace, W/O To Balcony
- Dining Room—Main level, Hardwood Floor, Open Concept, Pot Lights
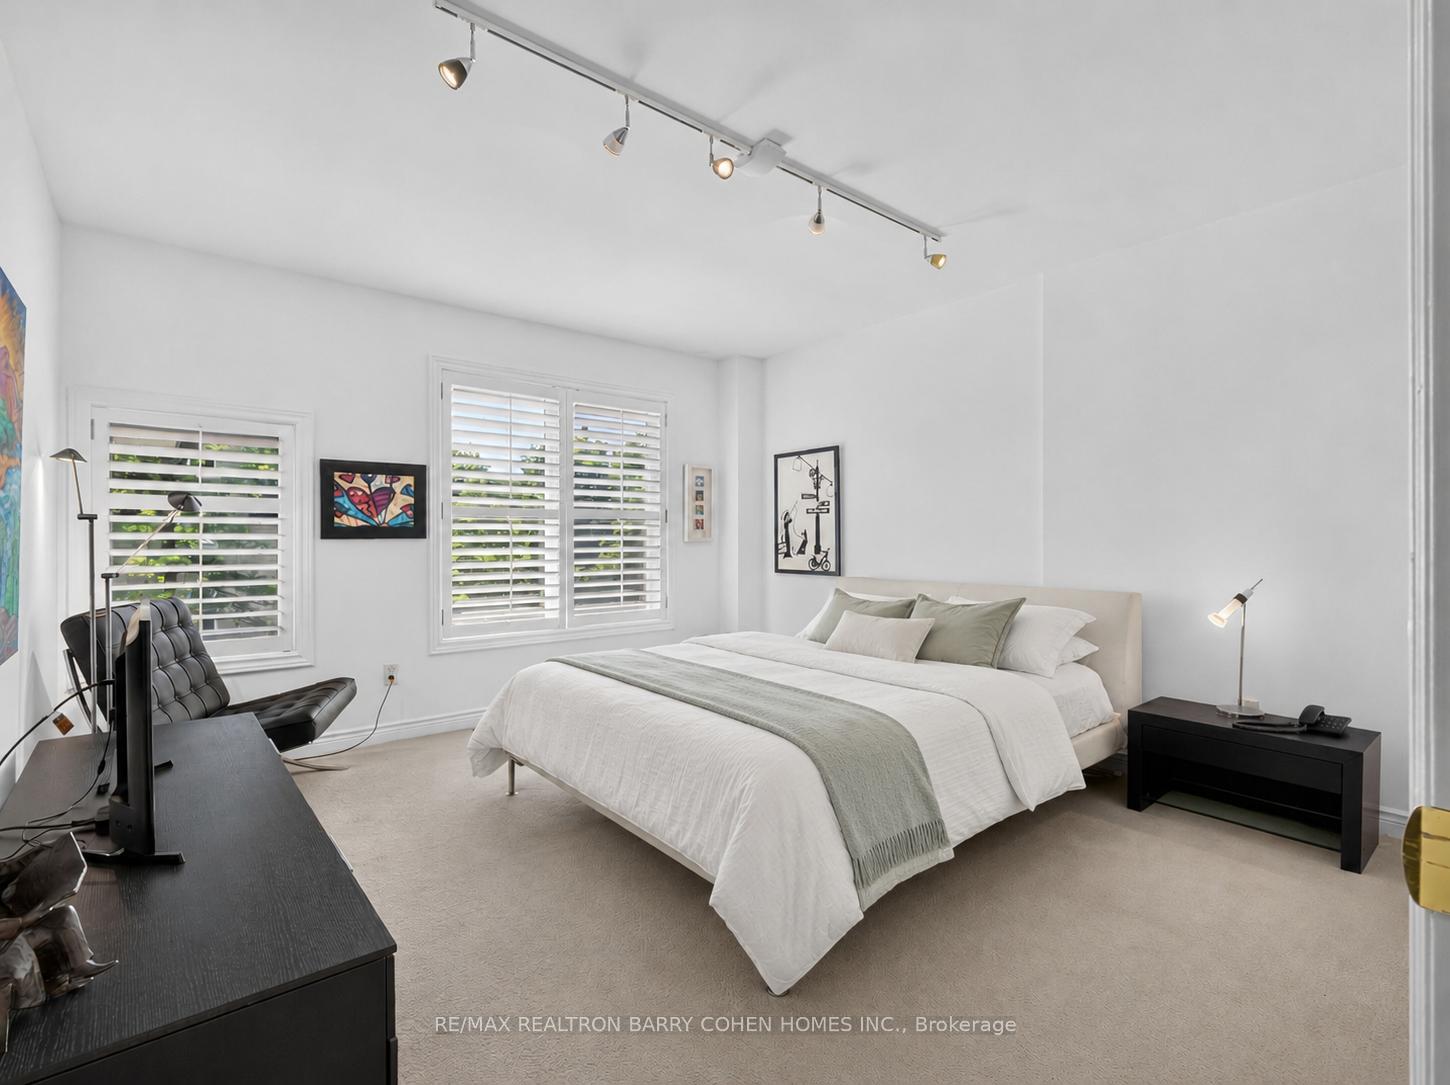
- Bedroom—Second level, Broadloom, Closet, California Shutters
- Primary Bedroom—Third level, Double Closet, Broadloom, California Shutters
- Bedroom 3—Third level, Hardwood Floor, Closet, California Shutters
- Kitchen—Main level, Porcelain Floor, Stone Counters, Juliette Balcony
Washrooms
- 2-piece, Ground
- 5-piece, Second
- 4-piece, Third
- Municipality
- North York
- Neighbourhood
- Banbury-Don Mills
- Main cross streets
- Don Mills & Lawrence
- Directions
- North of Don Mills and Lawrence,. Right on The Donway E and Left on the first street to the end past the rotunda
- MLS® number
- C13730812
- Data source
- Toronto Regional Real Estate Board
- Listed on
- 2026-09-01
- Updated on
- 2026-09-16
- Days on market
- 55 days
- Possession type
- 60-89 days
- Co-op commission
- 2.50%
- Seller
- Listed by
- RE/MAX REALTRON BARRY COHEN HOMES INC.
Home Market Value
Current home valuation for 21 Birchbank Lane, North York, Banbury-Don Mills, North York, ON. Listed for $1,075,000
HOMEH Estimate
$1,069,712
Estimated Sales Range
$845,072 - $1,294,352
HOMEH Estimate for 21 Birchbank Lane, North York, Banbury-Don Mills
Calculated with a real agent's CMA method — 45+ years of experience, codified. Not an AI guess.
For the owner
Is this your home? Track its value.
Get this home's HOMEH Estimate by email once a month, with how many homes are for sale around you.
Mortgage Payment Calculator
Compare up to 4 down payment scenarios
5% on first $500K + 10% on $575,000 over $500K
$82,500
| Scenario 1 | Scenario 2 | Scenario 3 | Scenario 4 | |
|---|---|---|---|---|
−Down payment | % $ | % $ | % $ | % $ |
+CMHC insurance | $39,689 | $29,993 | $25,585 | $0 |
=Total mortgage | $1,031,914 | $997,493 | $939,335 | $860,000 |
Amortization | ||||
Mortgage rate | % | % | % | % |
| Payment frequency | ||||
=Mortgage payment | $5,038monthly | $4,870monthly | $4,586monthly | $4,199monthly |
Land Transfer Tax
$17,975
$17,975
$35,950
Around this home
No schools found nearby
Data provided by OpenStreetMap & Fraser Institute School Rankings
Ask HOMEH
New!Hi there!
👋Text or call (416) 301-9001
Recommended for you
Based on homes you've looked at.
No recommended properties found.
Nearby similar homes
No nearby properties found.
More real estate resources
Other homes nearby
Explore this area
Nearby neighbourhoods
No nearby listings available.