
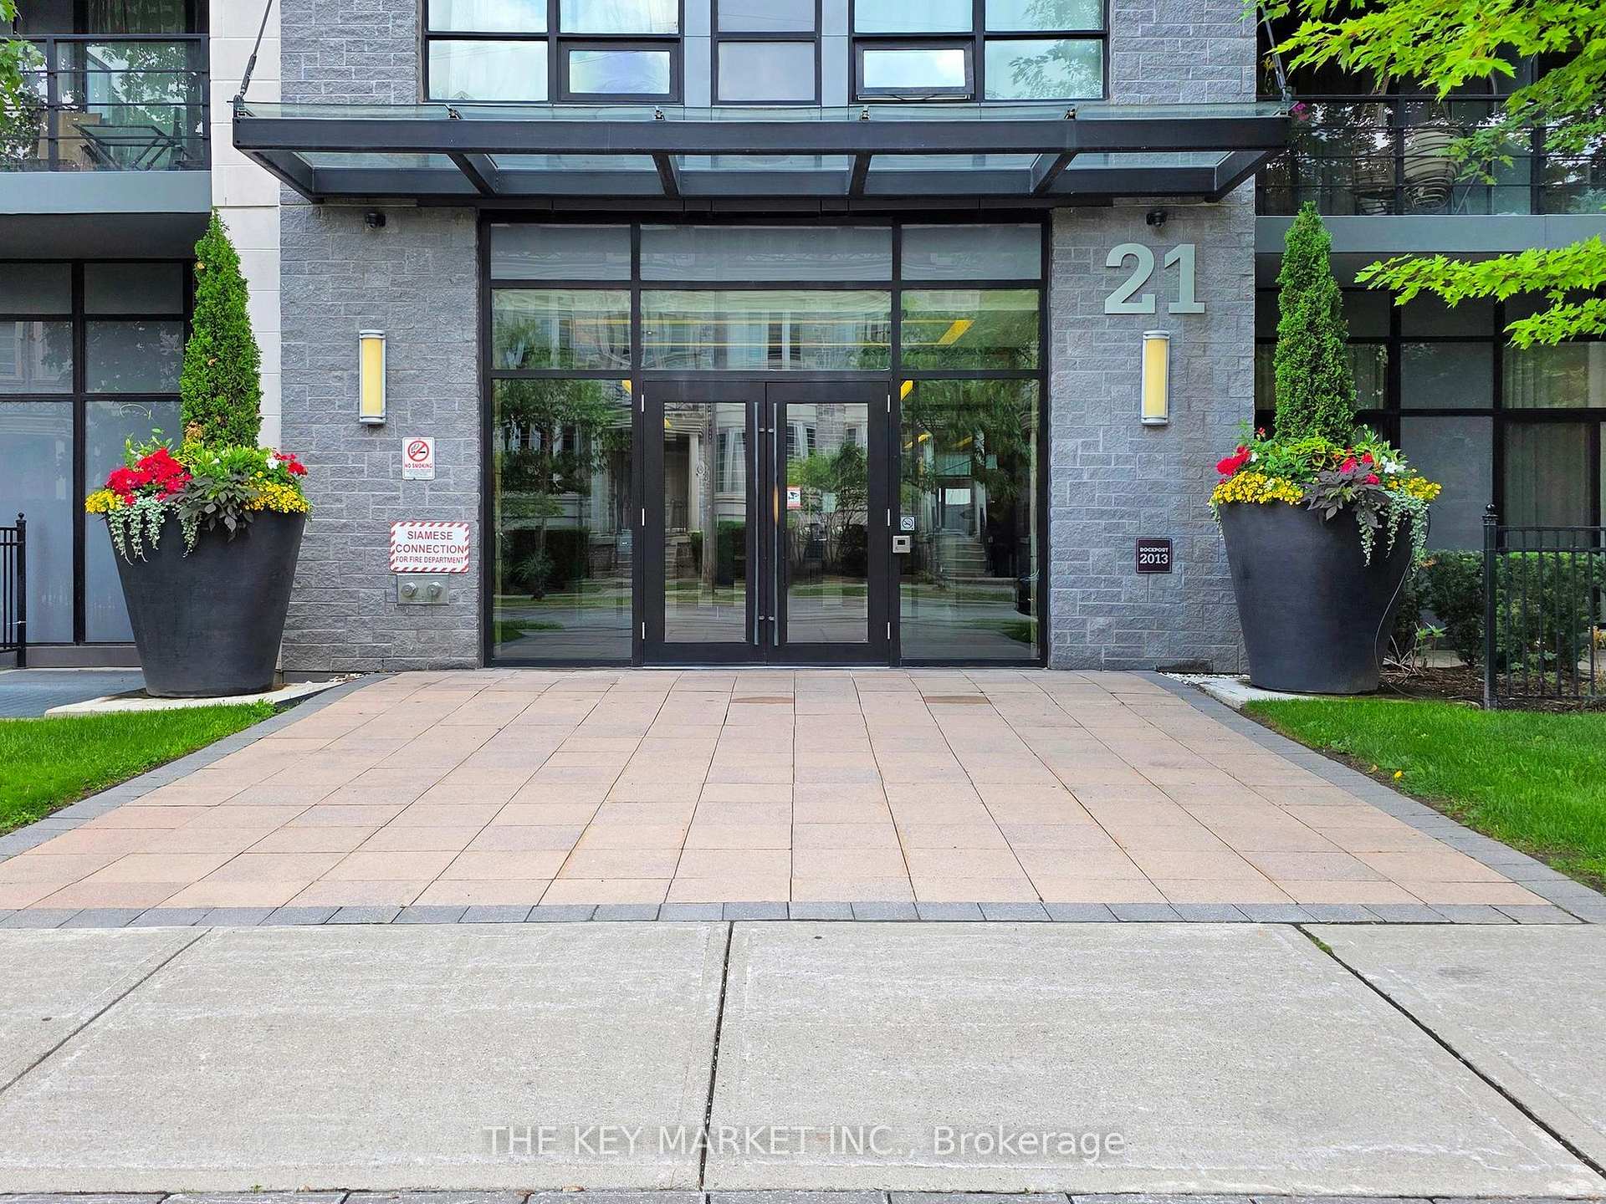
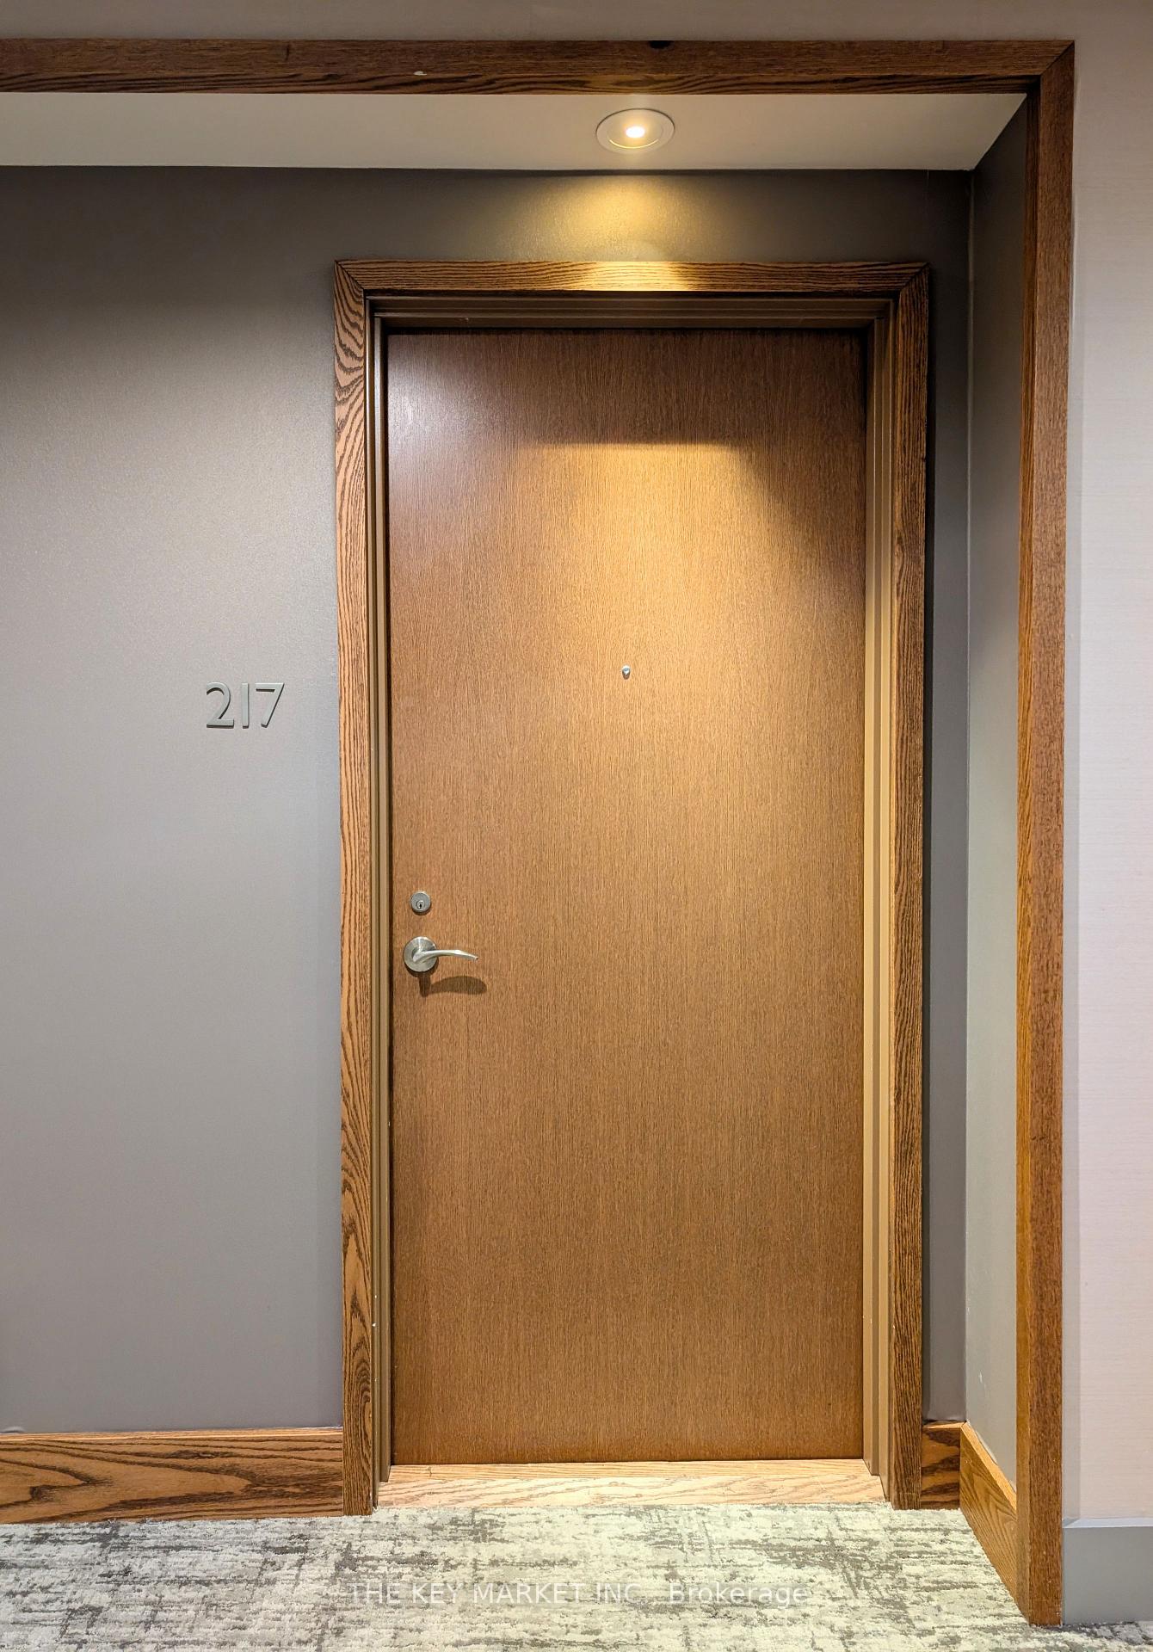
Unit 217, 21 Clairtrell Road
North York (Willowdale East), ON M2N 0G8
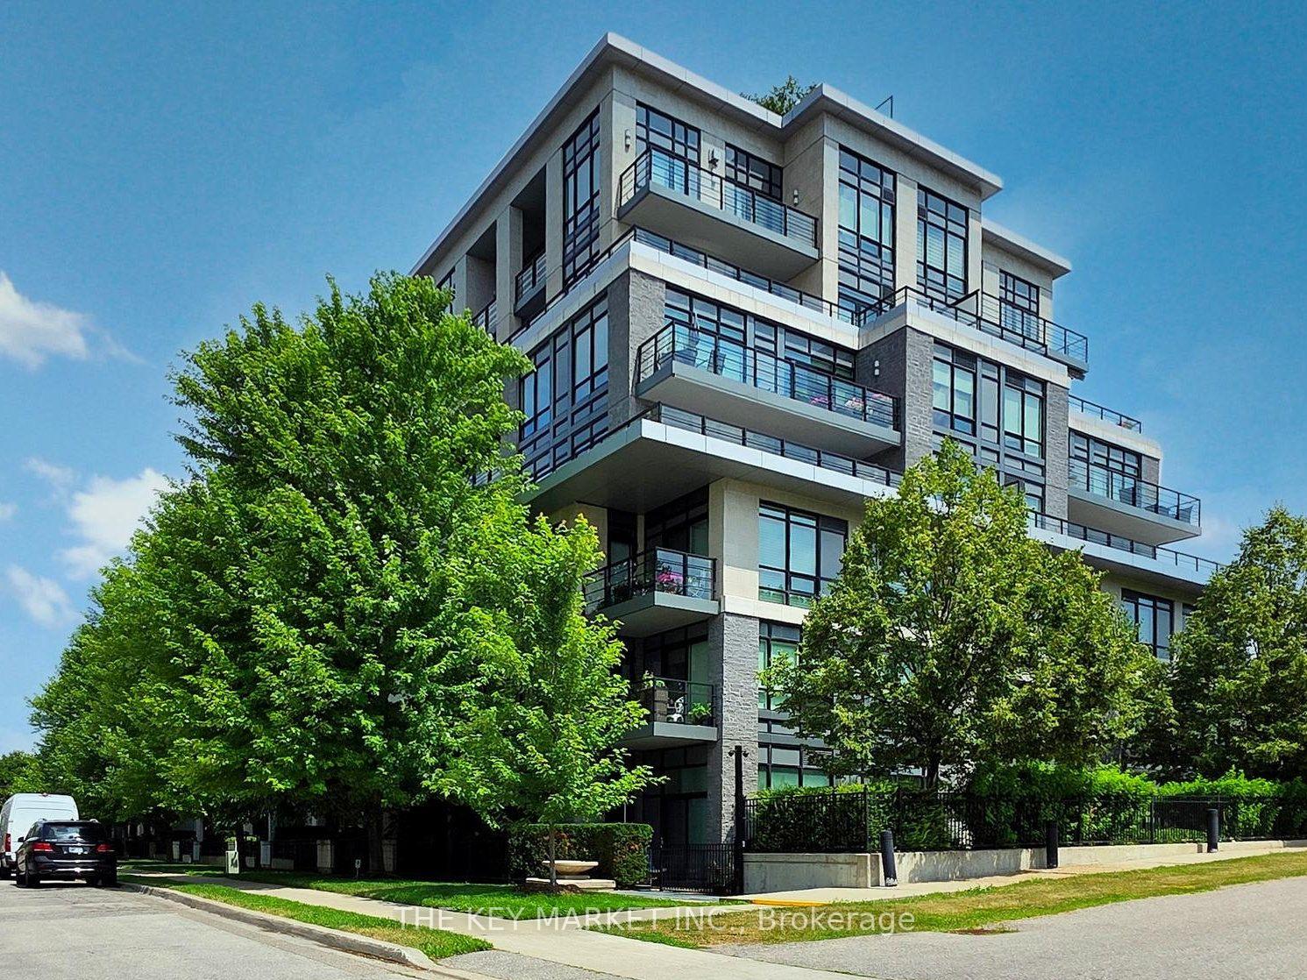
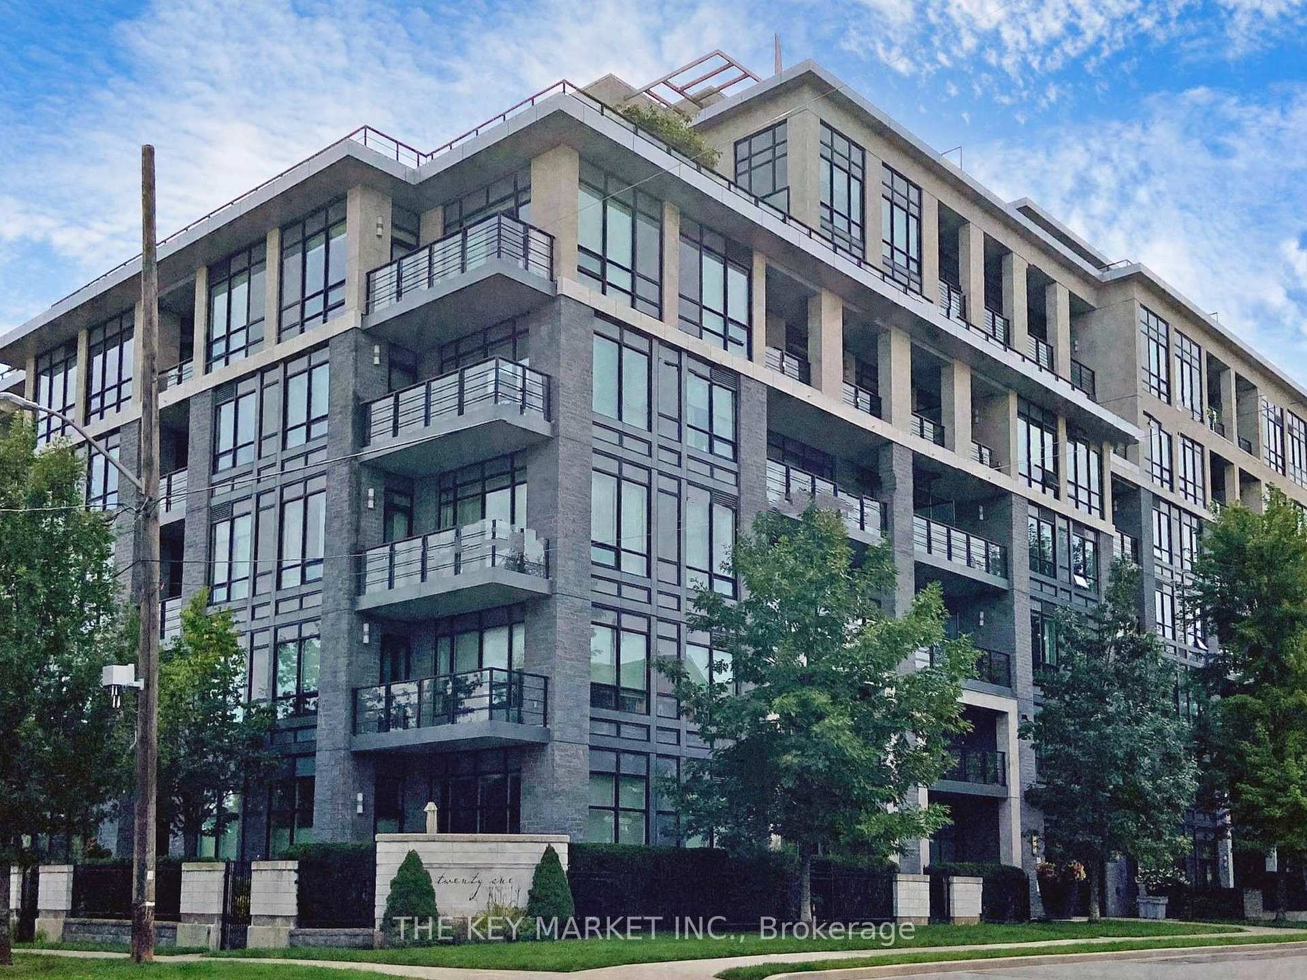
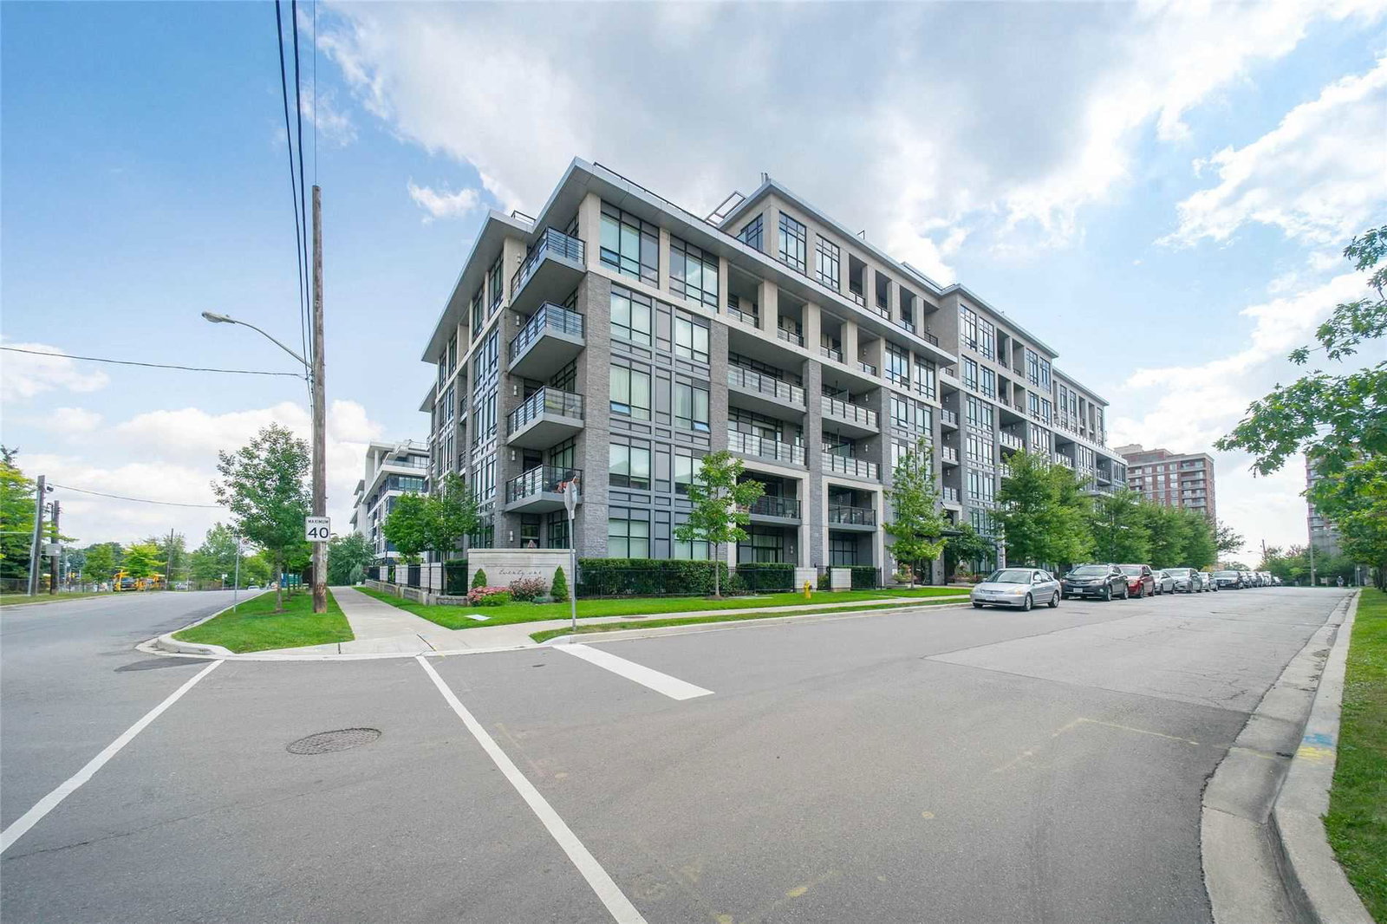 Twenty One Clairtrell Condos7 storeys, 128 suites, built 2013
- 1+1Bedrooms
- 2Bathrooms
- 2Parking
- 700–799Sq Ft
- $3,706Tax
- $887/moCondo Fee
 Estimated Value:$574,500See Free Estimate Report

Property not available for sale or for rent.
HOMEH One: full-service selling for a 1% listing fee. The buyer's agent commission is separate.
Free Home EvaluationHow Much Is My Home Worth?Homes for Sale NearbySale & Price History for Unit 217, 21 Clairtrell Road, North York, Willowdale East
Real estate boards require you to or to see the full details of this property.
*Sold prices and complete sale & price history are regulated data. Under the Trust in Real Estate Services Act, 2002 (TRESA) and the rules of the Real Estate Council of Ontario (RECO), and pursuant to the Multiple Listing Service® rules of the Canadian Real Estate Association (CREA) and the Toronto Regional Real Estate Board (TRREB), this information may be shown only to registered users who have agreed to the applicable terms of use (a Virtual Office Website, or "VOW," arrangement). HOMEH Inc., Brokerage therefore provides it to signed-in members only. Creating an account is free and takes under a minute.
About Unit 217, 21 Clairtrell Road, North York, Willowdale East
Summarized Description
- 769 sqft extra-large upgraded suite in Bayview Village
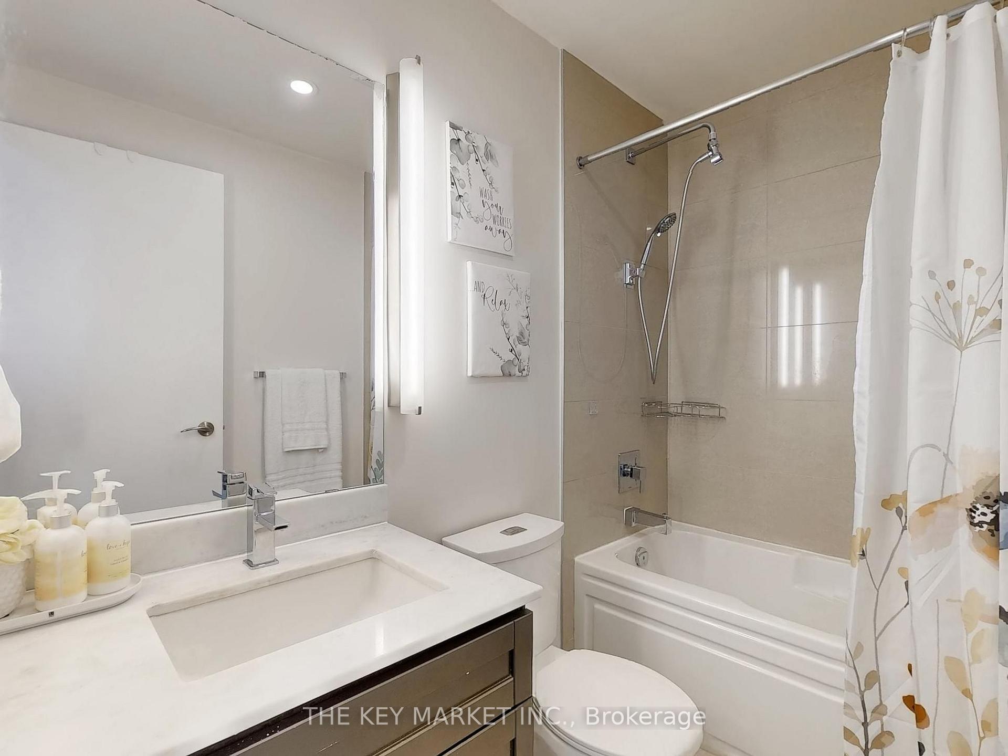
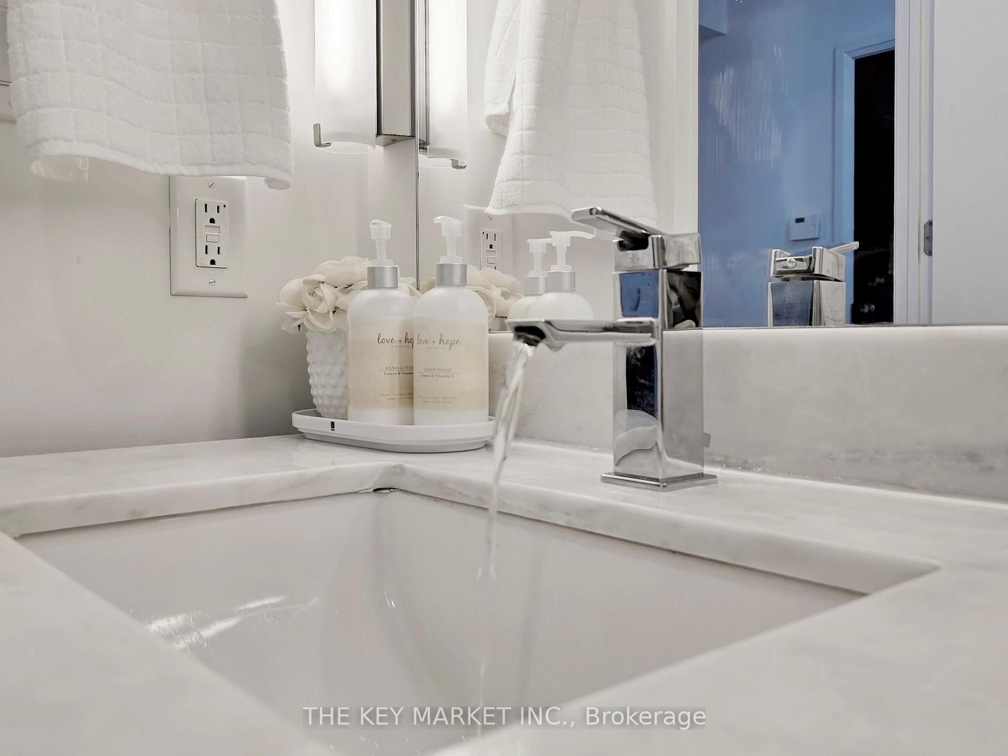
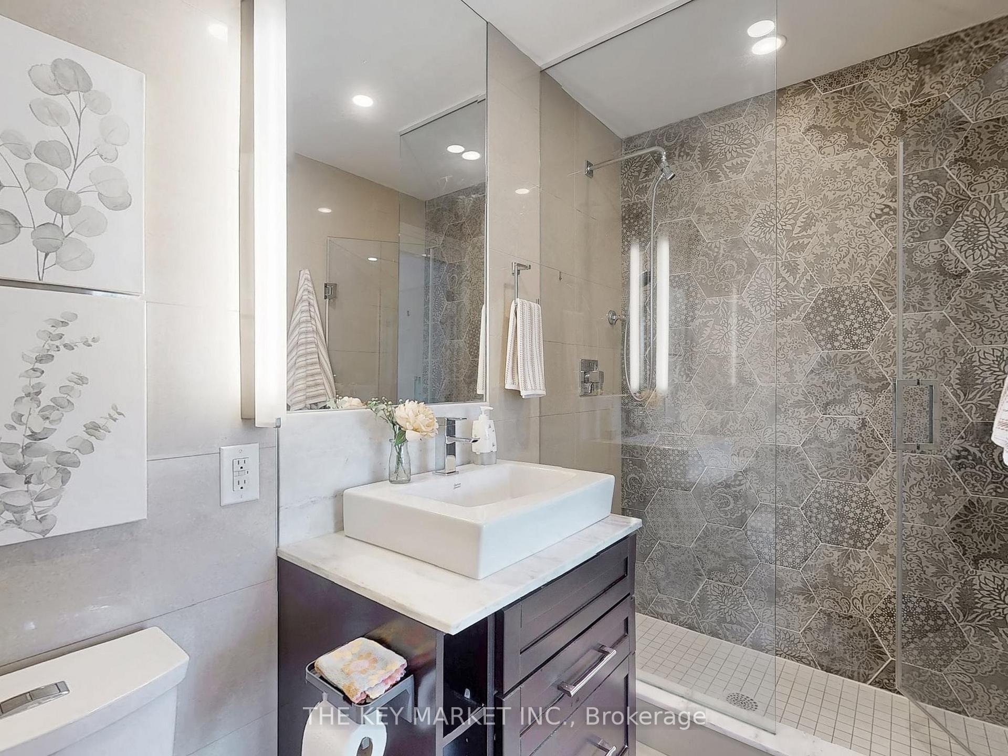
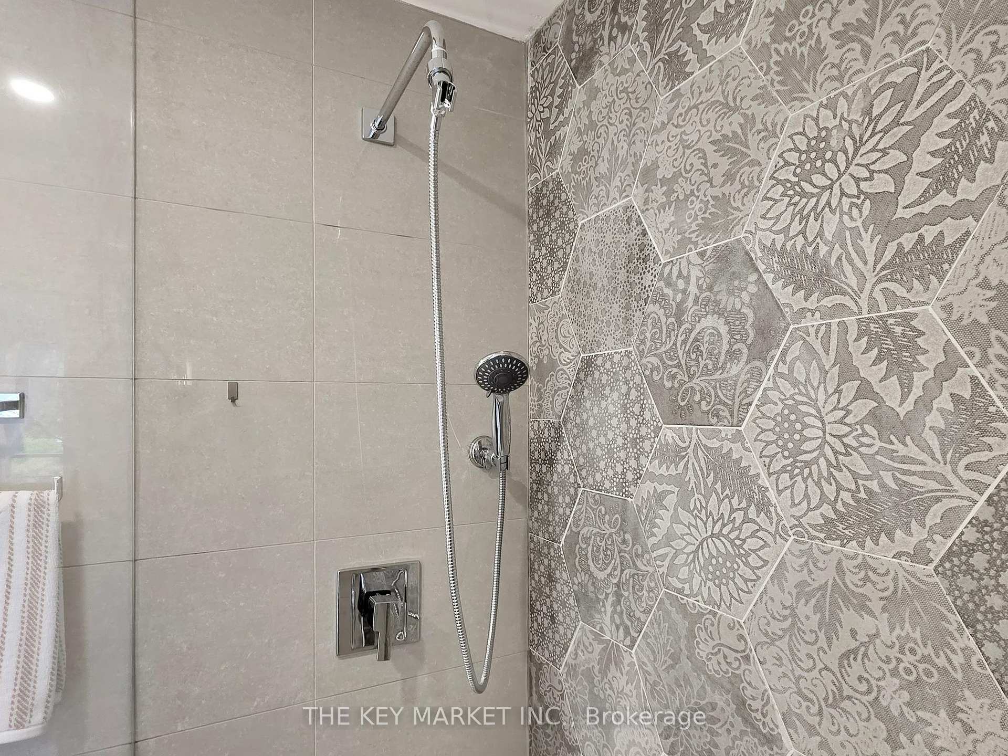
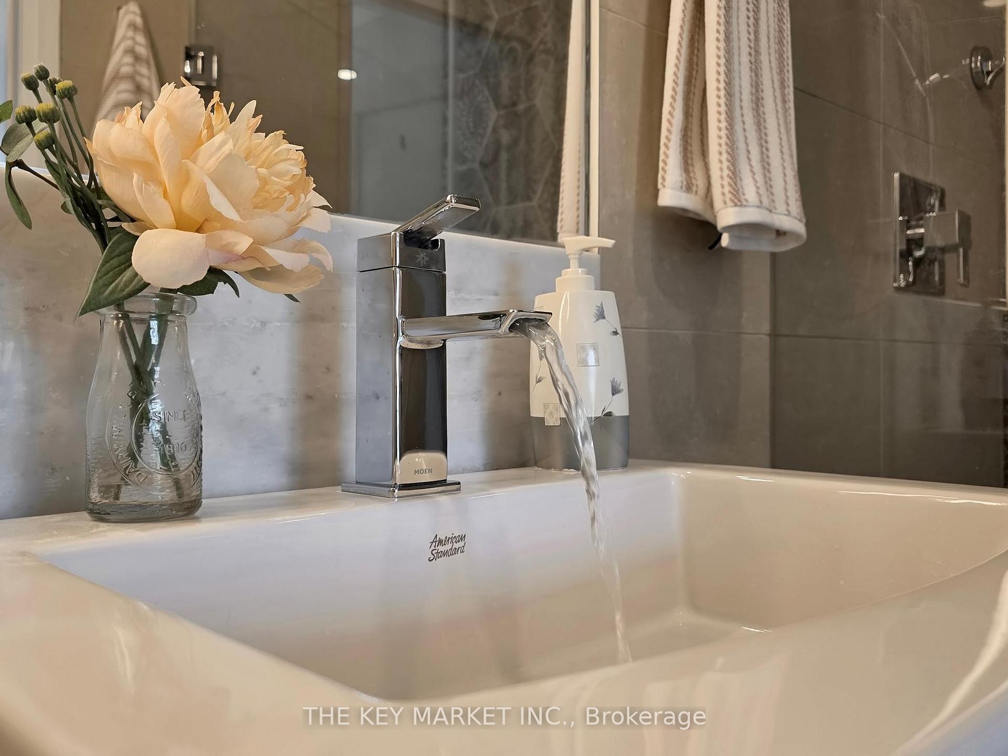
- Spa-inspired ensuite with marble counters and glass shower
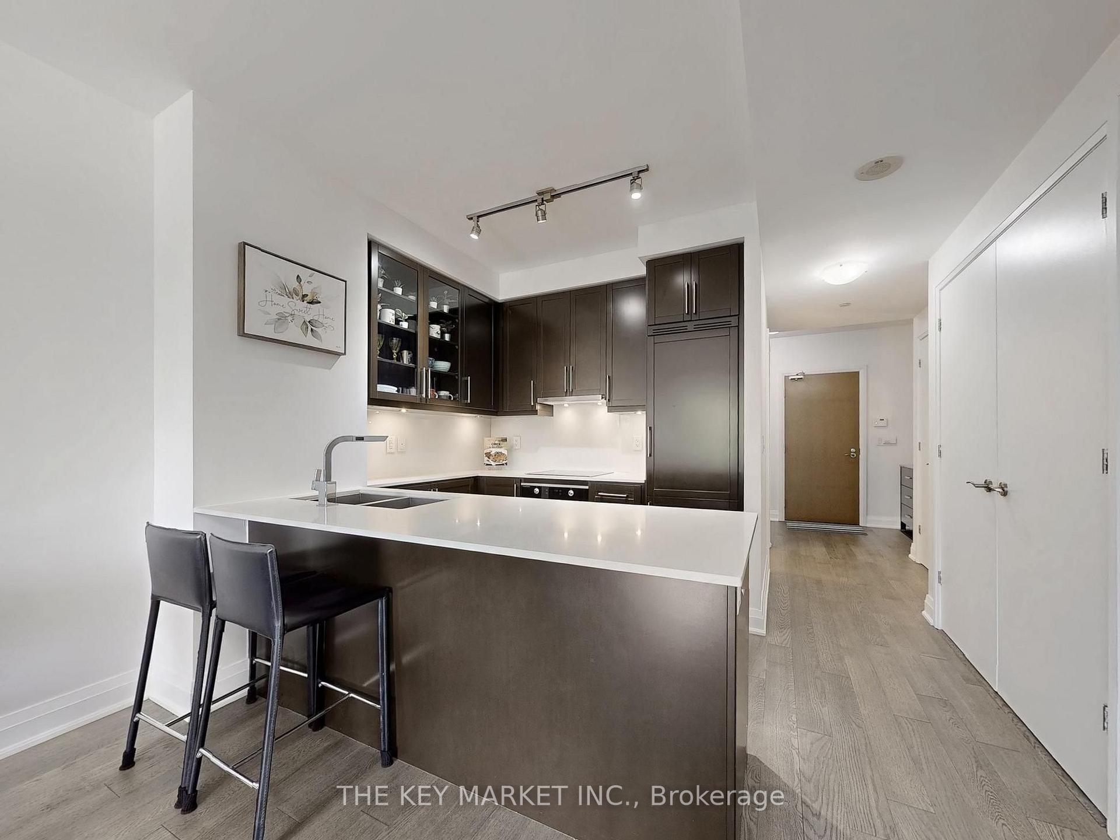
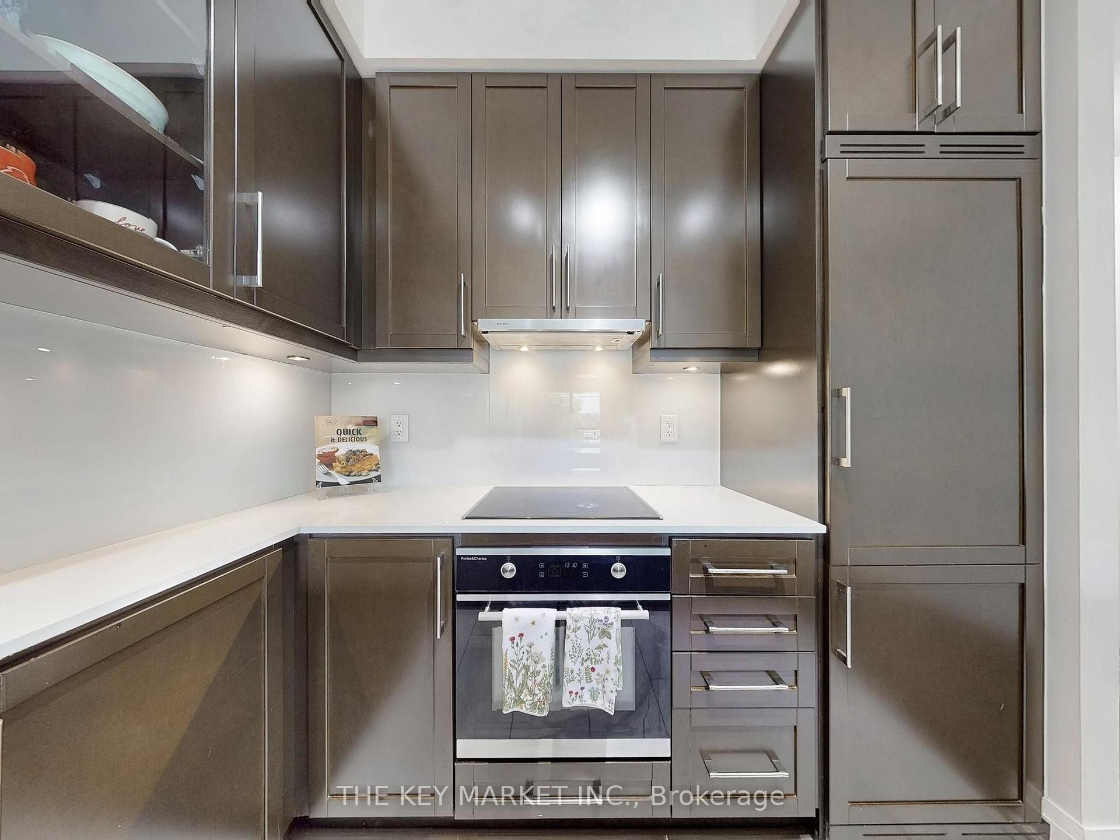
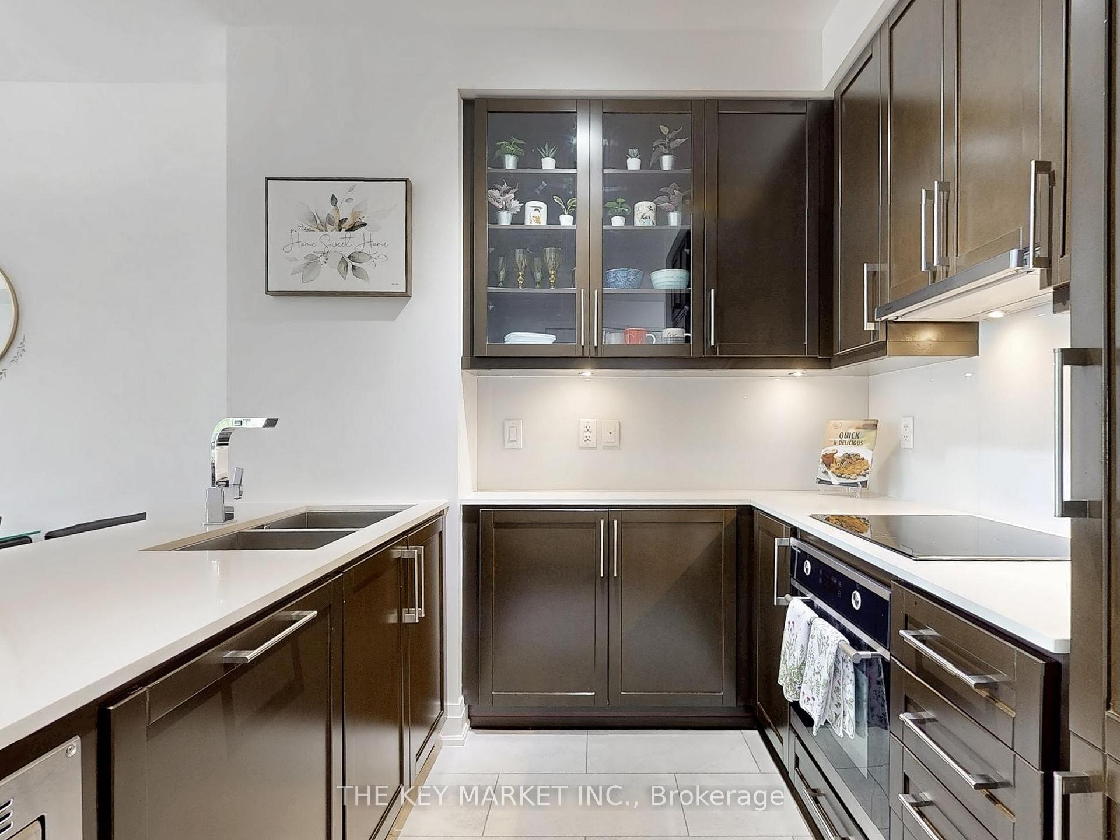
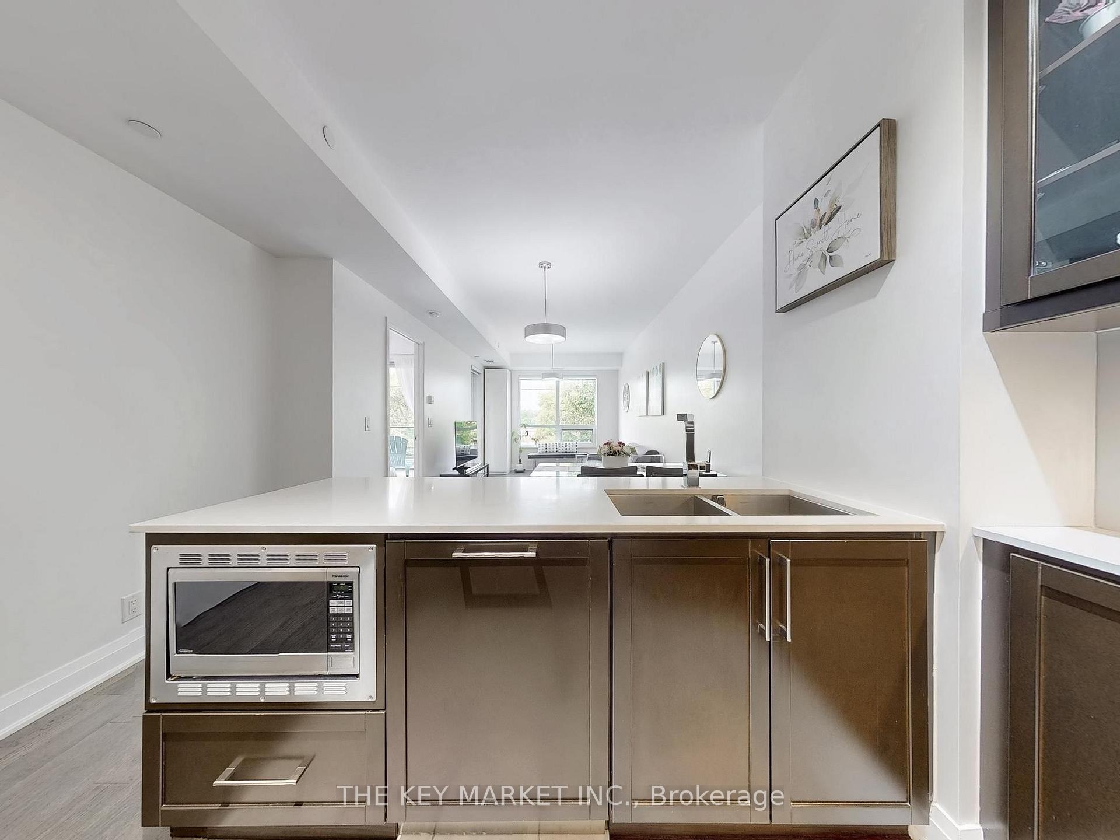
- Open gourmet kitchen with European cabinetry and large island
- Two premium parking spots included
- Located near top-ranked schools and public transport
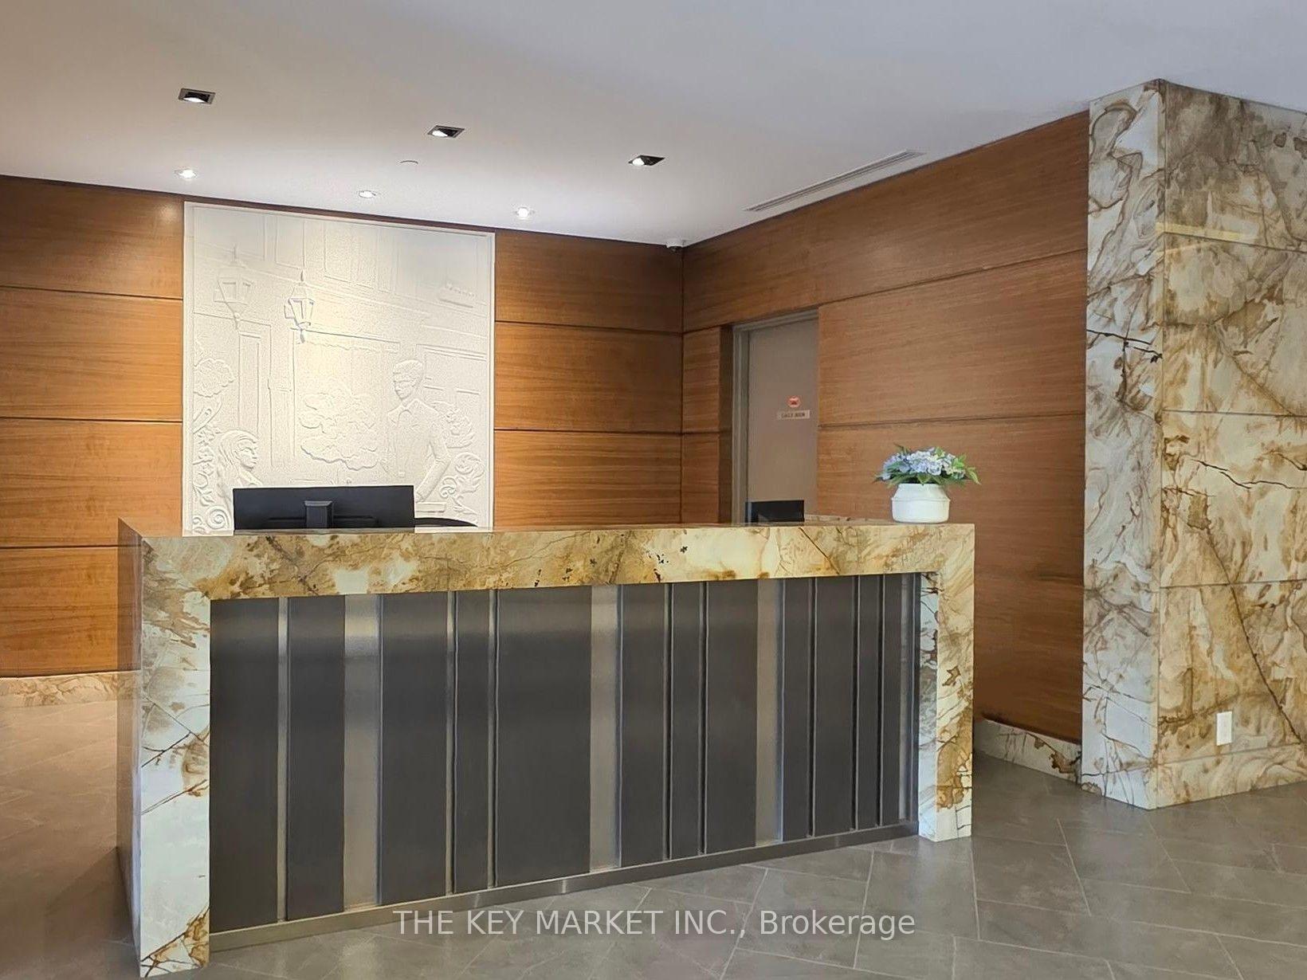
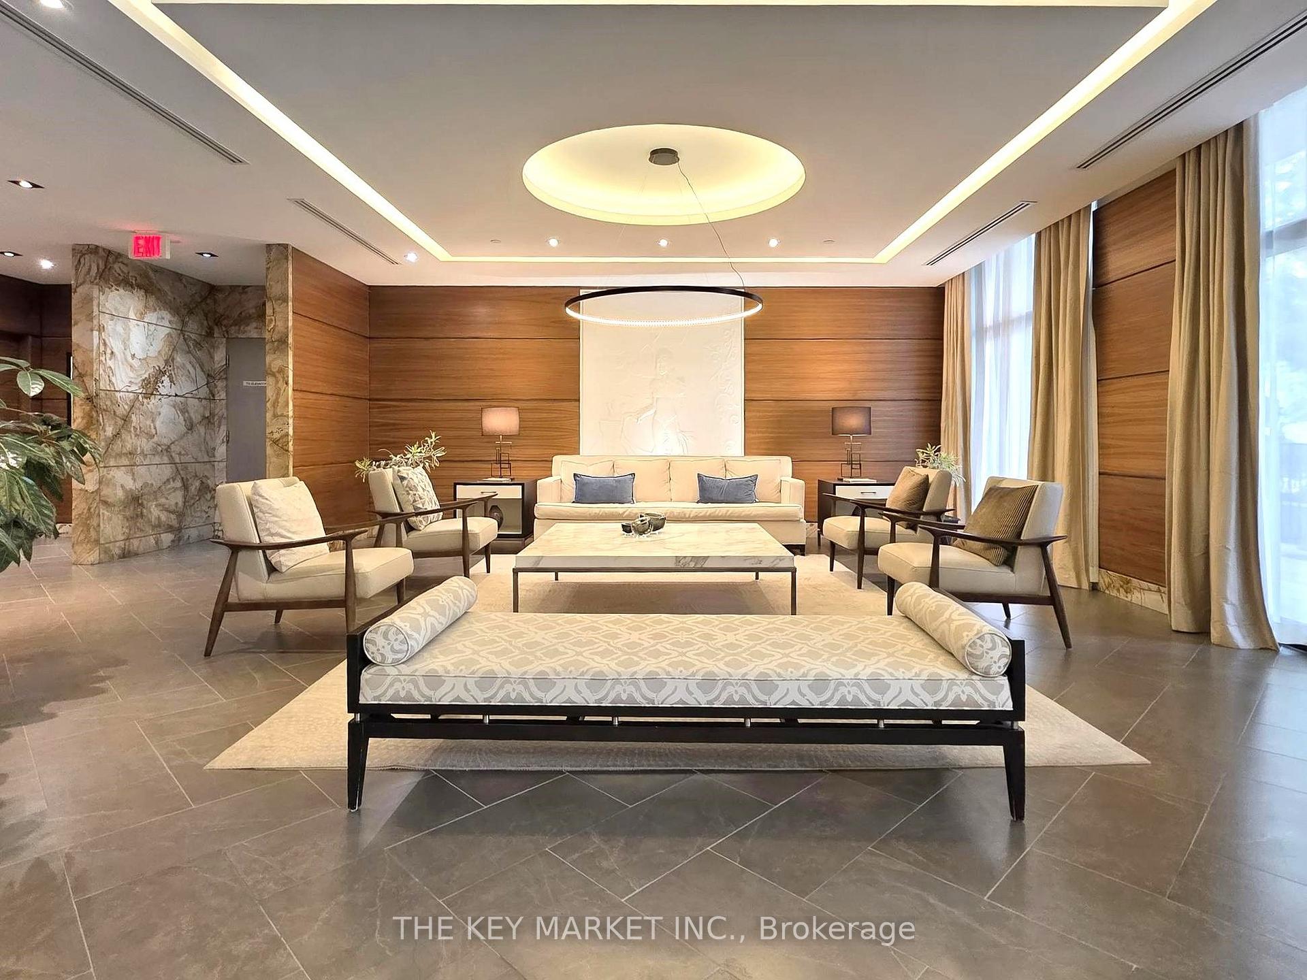
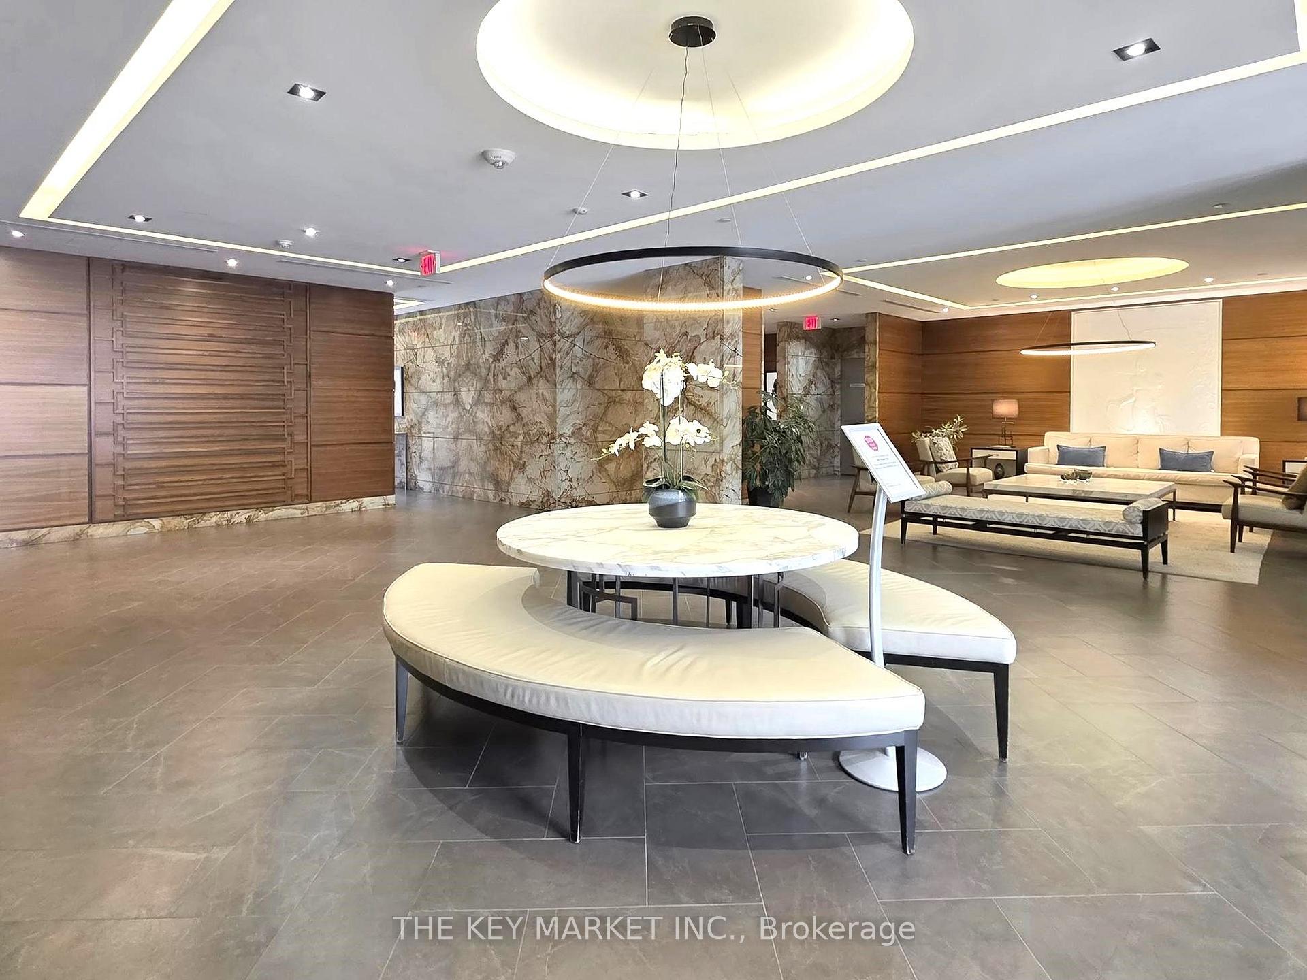
- Energy-efficient building with 24/7 concierge service
- Quiet inner street offering privacy and exclusivity
- Ideal for families, professionals, or downsizers
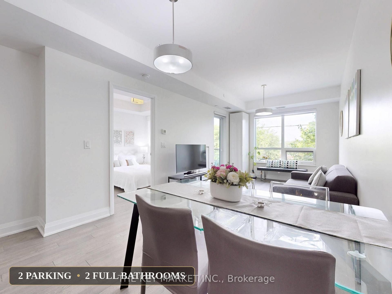
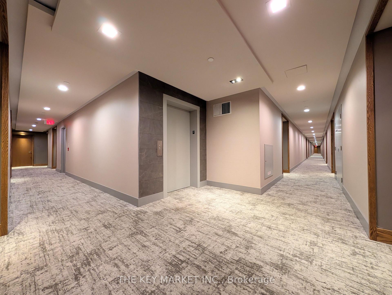
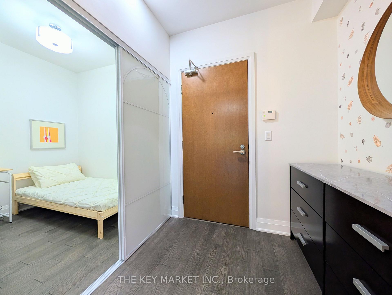
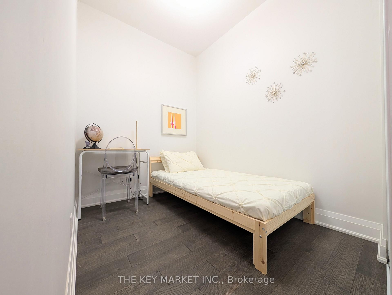
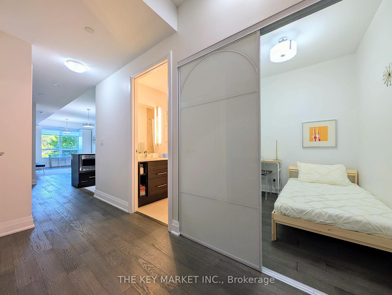
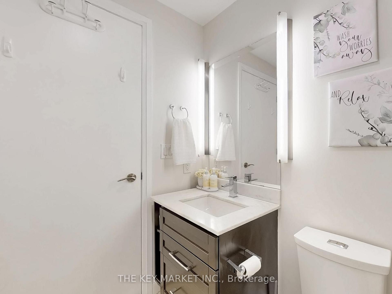
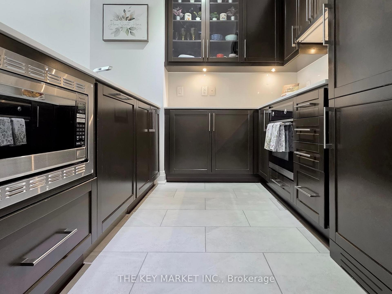
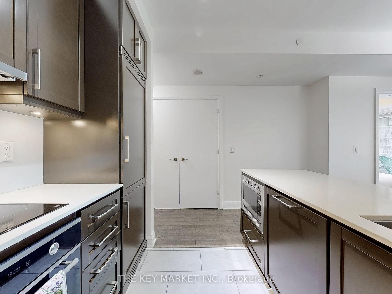
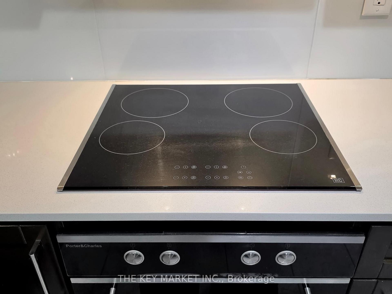
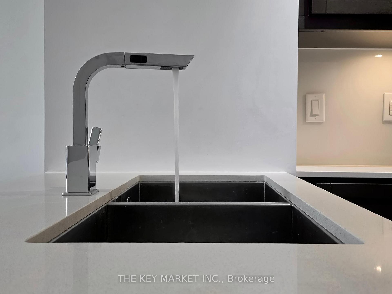
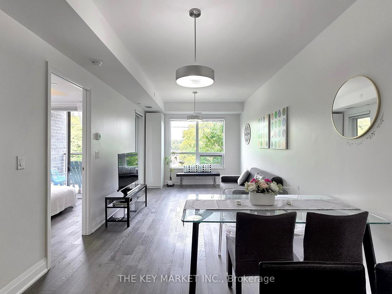
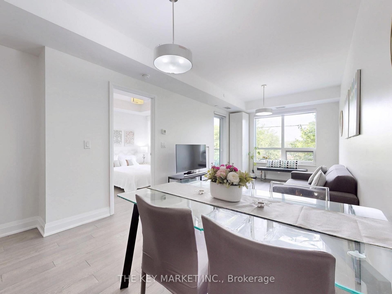
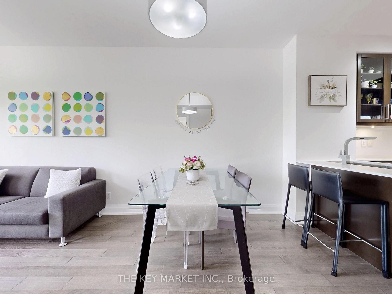
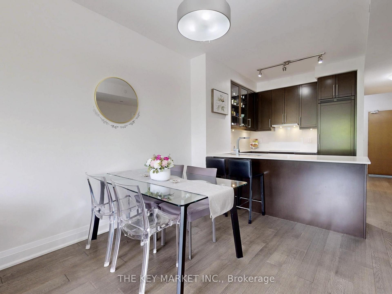
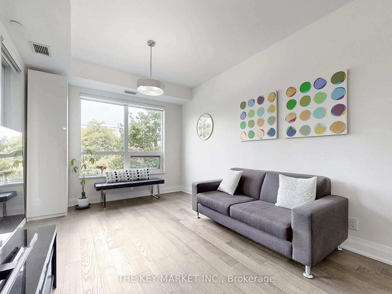
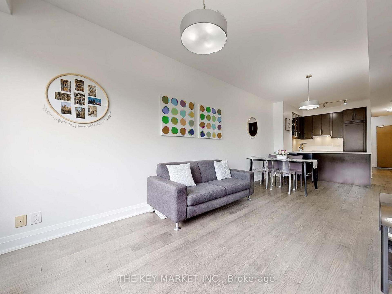
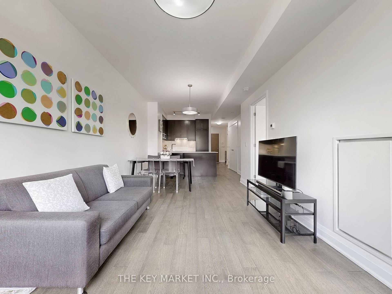
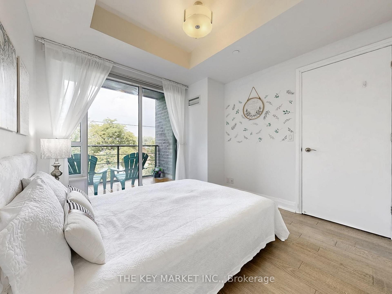
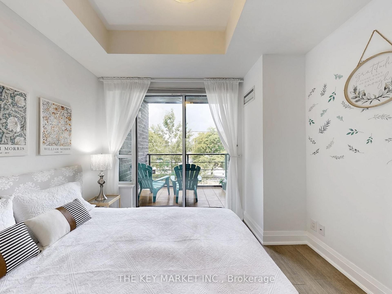
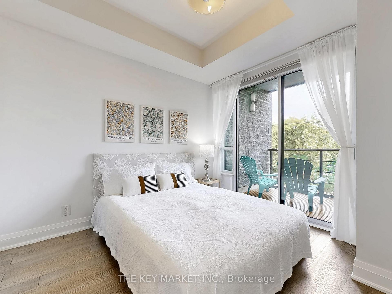
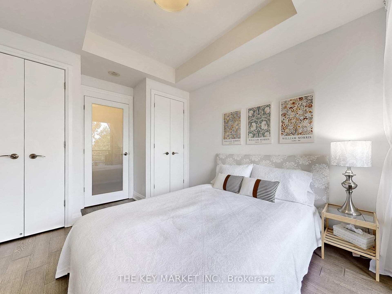
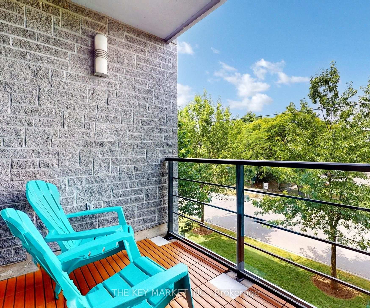
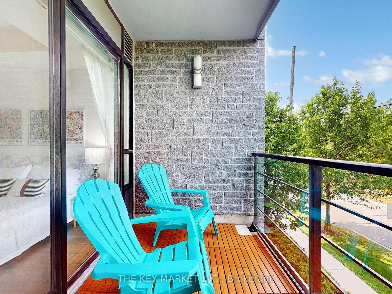
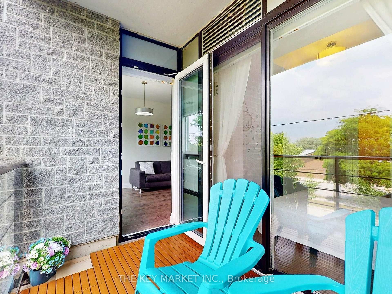
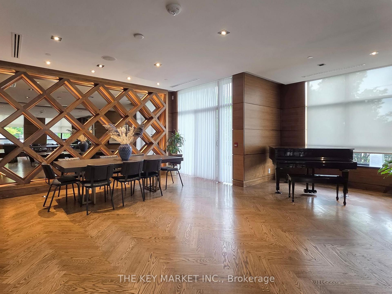
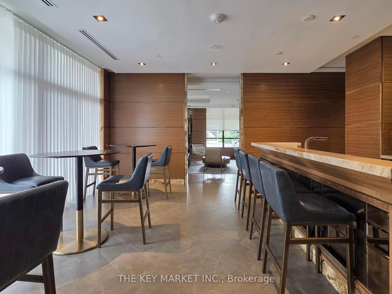
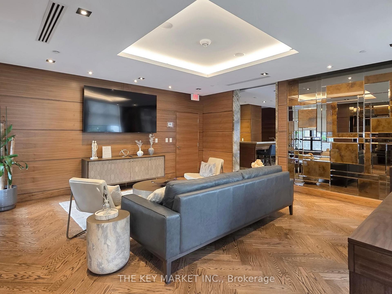
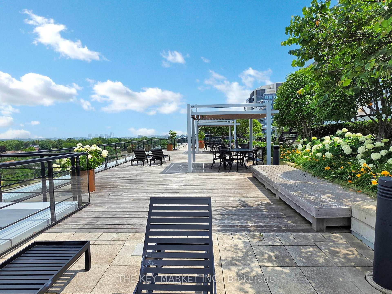
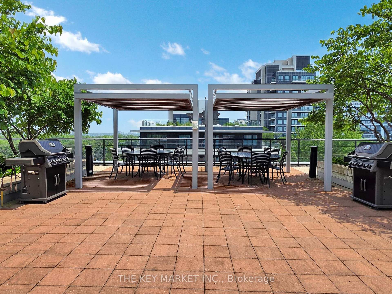
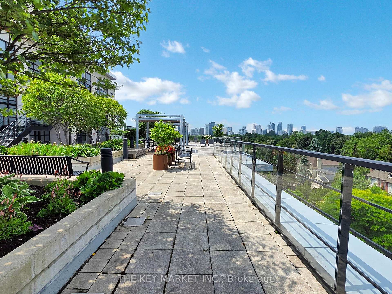
**TWO Parking** 769 sqft of Luxury** Nestled in the heart of Bayview Village, this rare and luxurious upgraded extra-large suite offers an exceptional 769 sqft of living space, plus an closed den- a standout in todays condo market. Tucked away on a quiet inner street near Bayview/Sheppard, this boutique luxury building is celebrated for its privacy, exclusivity, and refined lifestyle. The sun-drenched unit features expansive windows and dual patio doors, offering tranquil green views and an airy ambiance. Thoughtful upgrades include designer light fixtures, new floor tiling, and a new Proctor & Charles cooktop (with 5-year warranty), along with a spa-inspired ensuite showcasing marble counters, frameless glass shower, and custom wall tiles. Smooth 9-foot ceilings, engineered hardwood flooring, and oversized principal rooms- including a dedicated dining area, a spacious living room with an extended sitting area and a separate large den with sliding doors- ideal as a home office, 2nd bedroom or nursery. The open gourmet kitchen is complete with European-inspired cabinetry w/ glass accents, quartz countertops, custom glass backsplash, B/I undercabinet pot lights, paneled appliances, and a large island w/ breakfast bar. Additional features include 2 premium parking spots on P1, a large entry foyer w/ ample storage, and an in-suite alarm system. Located in the highly ranked Hollywood PS, Bayview MS districts & close to Earl Haig SS, this home is perfect for families focused on education. Enjoy easy access to Bayview Subway, Bayview Village Mall, YMCA, parks, North York General Hospital, and Hwy 401/404/DVP. The energy-efficient, green building offers 24/7 concierge, renovated party rm, gorgeous rooftop garden overlooking city skyline views & having fun-filled summer BBQ, pet mud rm, gym/yoga studio, guest suites & much more. A rare opportunity to own in one of Toronto's best neighborhoods- perfect for professionals, downsizers, or families seeking space, schools, style.
Key Facts & Features
Property Costs
- Annual Property Tax Amount
- $3,706
- Land Transfer Tax Fee
- $16,870
Condo/Maintenance Fee
- Maintenance Fee
- $887 /month
Included In Maintenance Fee
- CAC Included
- Common Elements Included
- Heat Included
- Building Insurance Included
- Parking Included
- Basement Type
- None
Interior Features
- Pets Permitted
- Yes-with Restrictions
- Laundry Features
- Ensuite
- Laundry Level
- Main Level
- Interior Extras
- Other
- View
- Clear, Trees/Woods
- Security Features
- Alarm System, Concierge/Security, Security Guard, Smoke Detector
- Fireplace/Stove
- No
- Elevator
- No
Exterior Features
- Balcony
- Open
Building Amenities
- Bike Storage
- Guest Suites
- Party Room/Meeting Room
- Rooftop Deck/Garden
- Visitor Parking
- Exercise Room
Building
- Building Type
- Condo Apartment
- Building Style
- Apartment
- Condo Corp Number
- 2316
Construction
- Exposure
- North West
- Exterior Finish
- Concrete
- Special Designation
- Unknown
Inclusions
- Inclusions
- Two (2) Parking Spots included! A spacious living room with an extended sitting area. Separated dining area. Large separated den with sliding doors. European-inspired cabinetry with glass accents, B/I undercabinet pot lights, B/I paneled fridge and dishwasher, B/I stainless steel microwave, B/I cooktop and B/I oven. Washer and dryer.
Parking & Garages
- Garage Type
- Underground
- Garage Spaces
- 2
- Parking Type
- Owned
- Parking Spaces
- 2
- Total Garage And Parking Spaces
- 2
Lockers
- Locker Type
- None
Heating & Cooling
- Heat Source
- Gas
- Heat Type
- Forced Air
- Air Conditioning
- Central Air
- Bedrooms
- 1 + 1
- Washrooms
- 2
- Kitchens
- 1
Room sizes
- Dining Room5.71 x 3.17Flat level, Combined w/Living, Open Concept, Hardwood Floor
- Den2.58 x 1.94Flat level, Separate Room, Closet, Hardwood Floor
- Primary Bedroom4.15 x 3.05Flat level, 3 Pc Ensuite, His and Hers Closets, W/O To Balcony
- Kitchen2.43 x 2.43Flat level, B/I Appliances, Quartz Counter, Breakfast Bar
- Living Room5.71 x 3.17Flat level, Hardwood Floor, W/O To Balcony, Picture Window
- Bathroom—Flat level, 4 Pc Bath
Washrooms
- 3-piece, Main
- 4-piece, Main
- Area
- Toronto C14
- Municipality
- North York
- Neighbourhood
- Willowdale East
- Main cross streets
- Bayview Ave and Sheppard Ave E
- Directions
- Building entrance is on Clairtrell Road (Spring Garden and Clairtrell).
- MLS® number
- C13819512
- Data source
- Toronto Regional Real Estate Board
- Status change
- 2026-10-07
- Listed on
- 2026-09-23
- Days on market
- 14 days
- Possession type
- Flexible
- Co-op commission
- 2.5%
- Seller
- Listed by
- THE KEY MARKET INC.
Home Market Value
Current home valuation for Unit 217, 21 Clairtrell Road, North York, Willowdale East, North York, ON. Listed for $598,000
HOMEH Estimate
$574,500
Estimated Sales Range
$453,855 - $695,145
HOMEH Estimate for Unit 217, 21 Clairtrell Road, North York, Willowdale East
Calculated with a real agent's CMA method — 45+ years of experience, codified. Not an AI guess.
For the owner
Is this your home? Track its value.
Get this home's HOMEH Estimate by email once a month, with how many homes are for sale around you.
Mortgage Payment Calculator
Compare up to 4 down payment scenarios
5% on first $500K + 10% on $98,000 over $500K
$34,800
| Scenario 1 | Scenario 2 | Scenario 3 | Scenario 4 | |
|---|---|---|---|---|
−Down payment | % $ | % $ | % $ | % $ |
+CMHC insurance | $22,509 | $16,684 | $14,232 | $0 |
=Total mortgage | $585,227 | $554,884 | $522,532 | $478,400 |
Amortization | ||||
Mortgage rate | % | % | % | % |
| Payment frequency | ||||
=Mortgage payment | $2,857monthly | $2,709monthly | $2,551monthly | $2,336monthly |
Land Transfer Tax
$8,435
$8,435
$16,870
Around this home
Data provided by OpenStreetMap & Fraser Institute School Rankings
Ask HOMEH
New!Hi there!
👋Text or call (416) 301-9001
Recommended for you
Based on homes you've looked at.
No recommended properties found.
Nearby similar homes
No nearby properties found.
More real estate resources
Other homes nearby
Explore this area
Nearby neighbourhoods
No nearby listings available.