
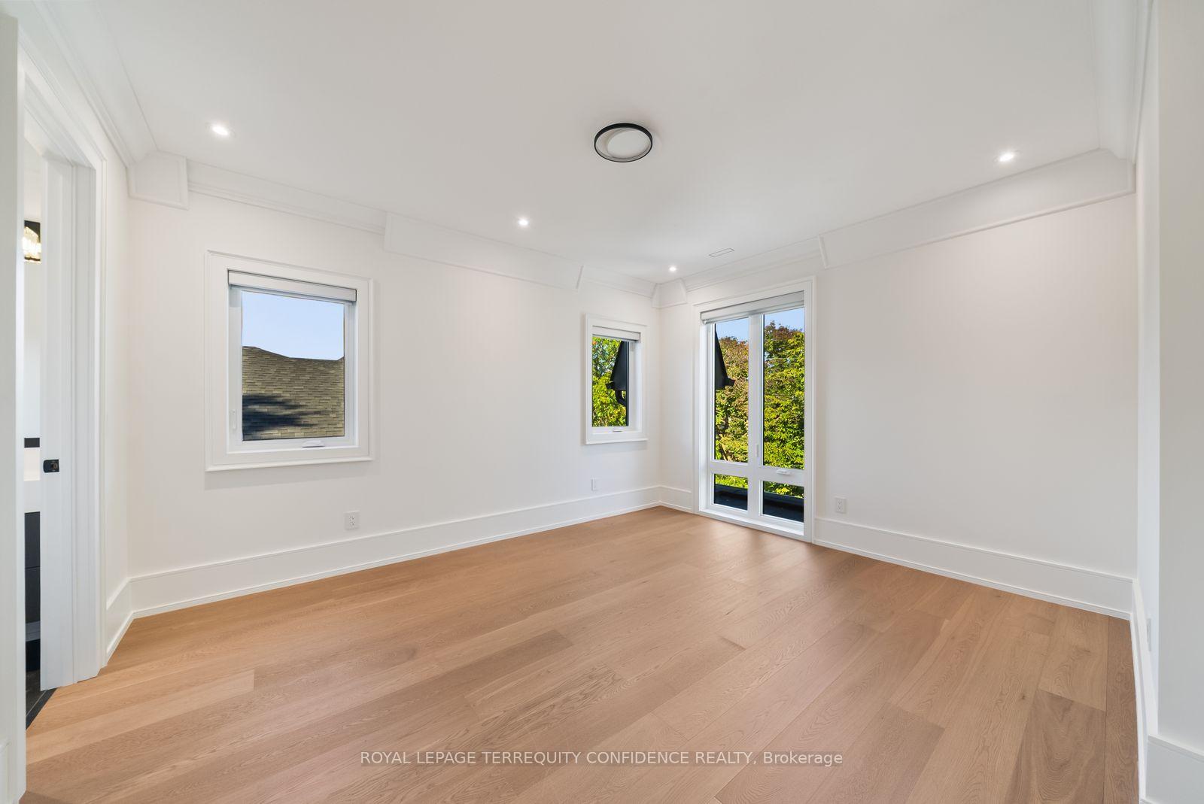
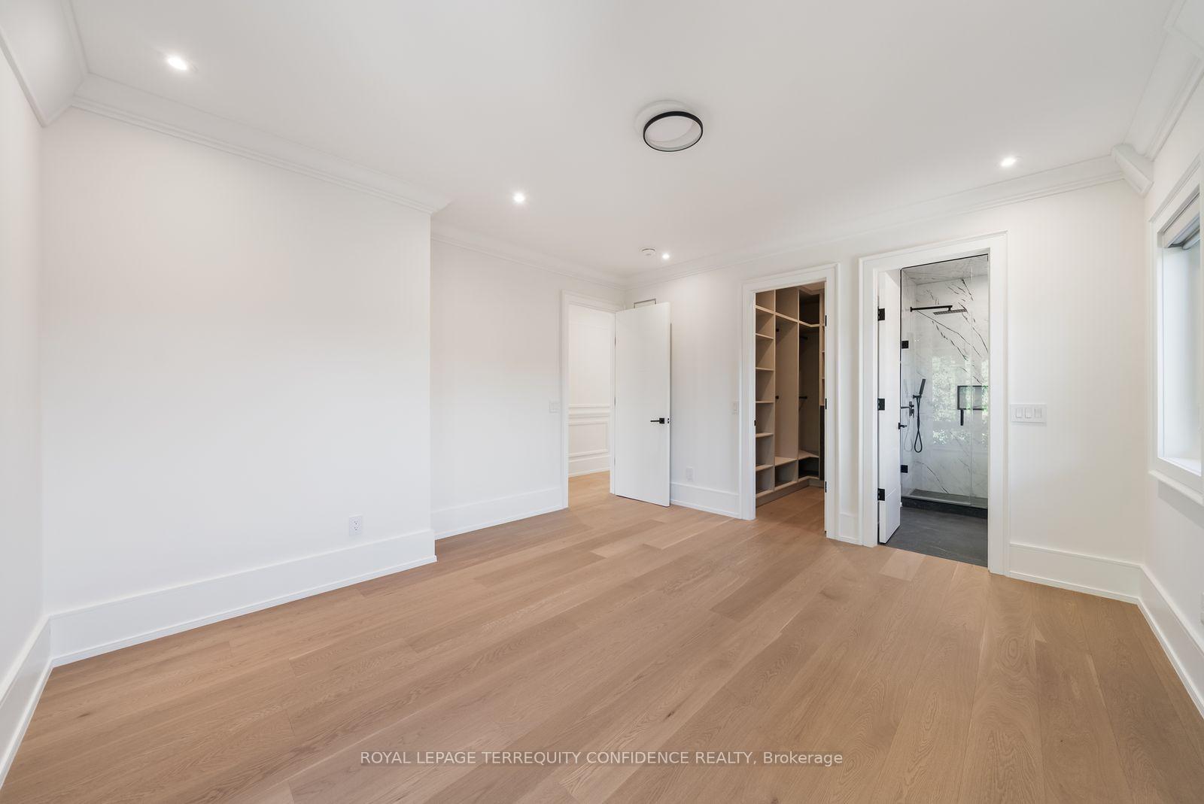
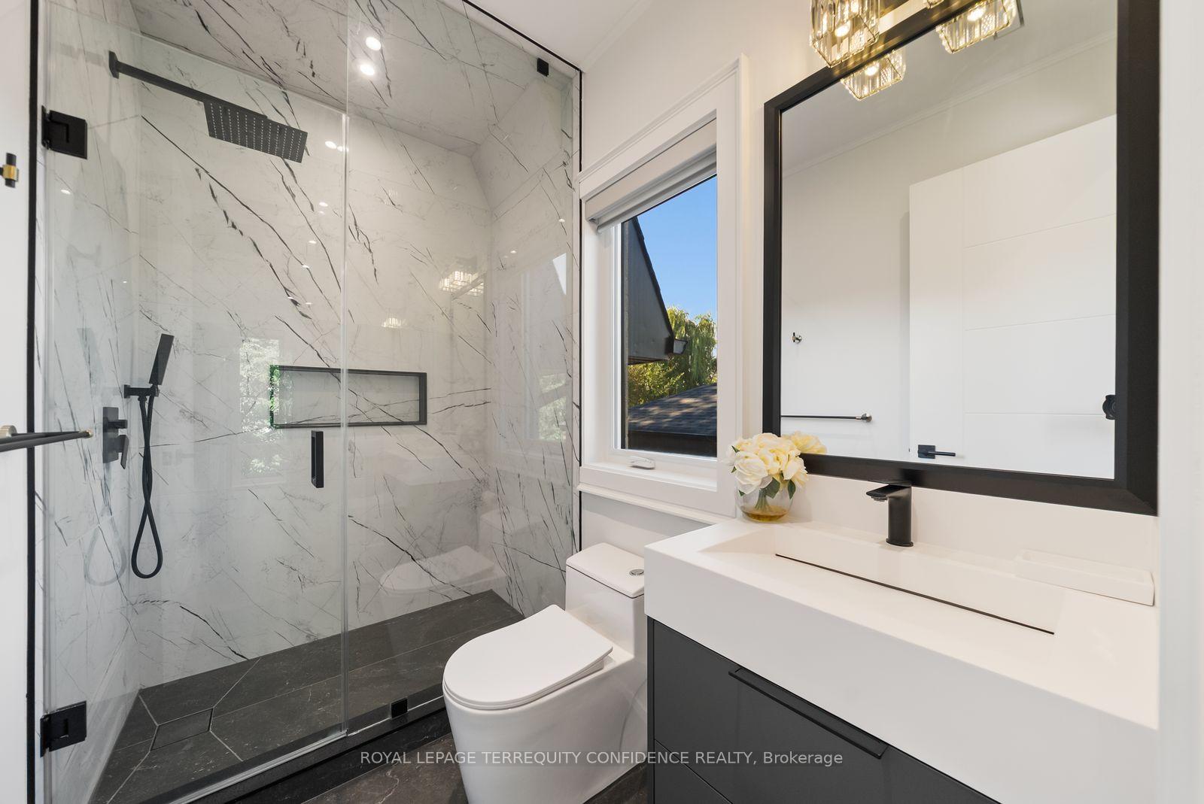
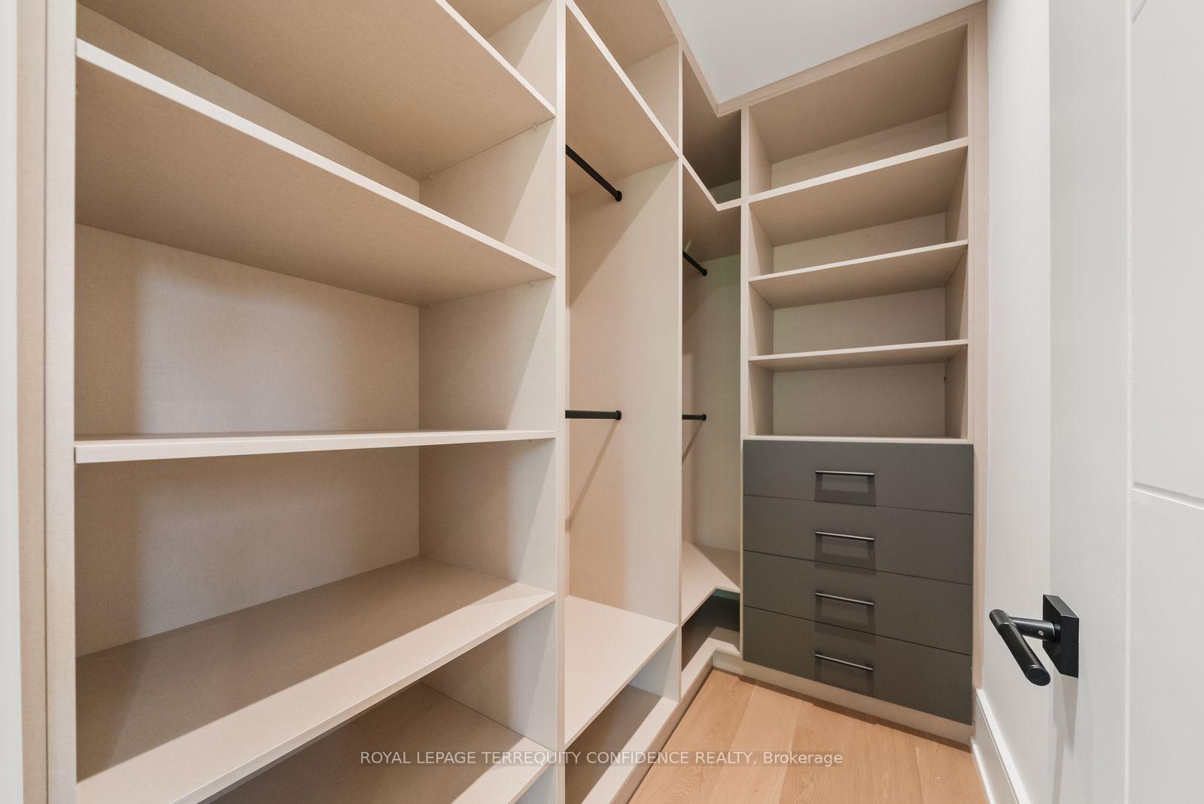
229 Florence Avenue
North York (Lansing-Westgate), ON M2N 1G7
- 4+1Bedrooms
- 6Bathrooms
- 2Garage
- 3500–5000Sq Ft
- $8,348Tax
- 42×129 ftLot Size
 Estimated Value:$3,058,129See Free Estimate Report

Sale & Price History for 229 Florence Avenue, North York, Lansing-Westgate
| Start Date | End Date | Price | Event | MLS# |
|---|---|---|---|---|
| No listing history available | ||||
Real estate boards require you to or to see the full details of this property.
*Sold prices and complete sale & price history are regulated data. Under the Trust in Real Estate Services Act, 2002 (TRESA) and the rules of the Real Estate Council of Ontario (RECO), and pursuant to the Multiple Listing Service® rules of the Canadian Real Estate Association (CREA) and the Toronto Regional Real Estate Board (TRREB), this information may be shown only to registered users who have agreed to the applicable terms of use (a Virtual Office Website, or "VOW," arrangement). HOMEH Inc., Brokerage therefore provides it to signed-in members only. Creating an account is free and takes under a minute.
About 229 Florence Avenue, North York, Lansing-Westgate
Summarized Description
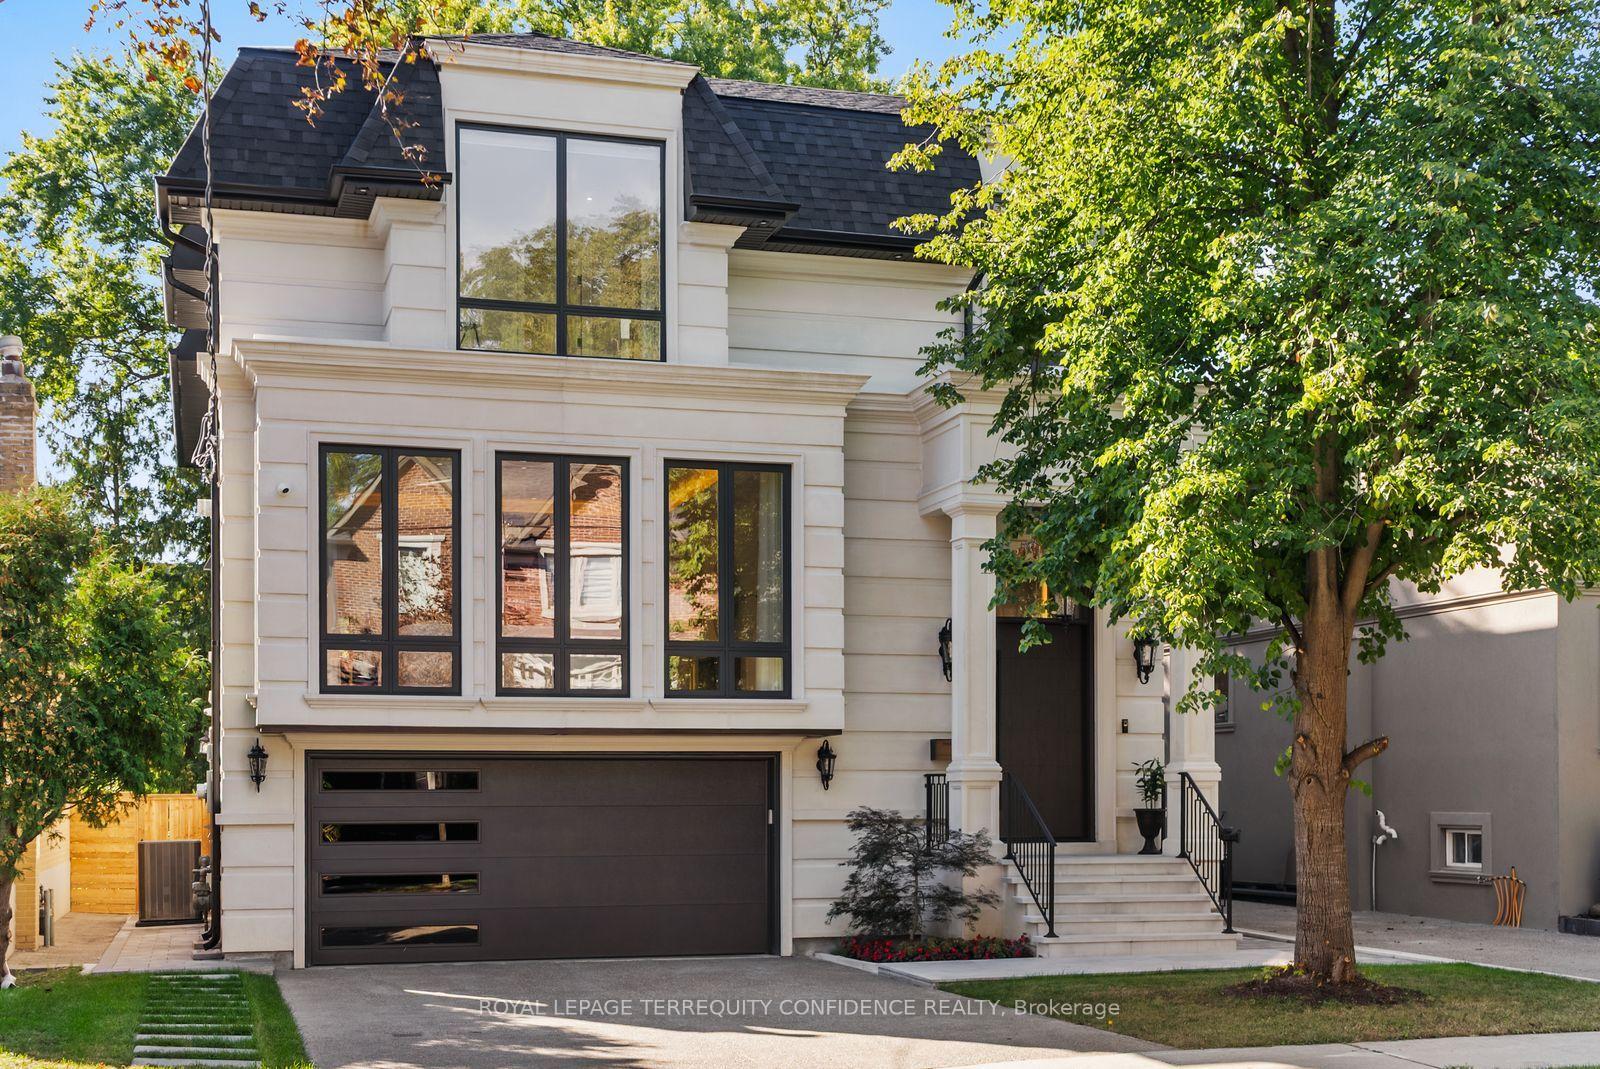
- Custom-built home in Lansing-Westgate community.
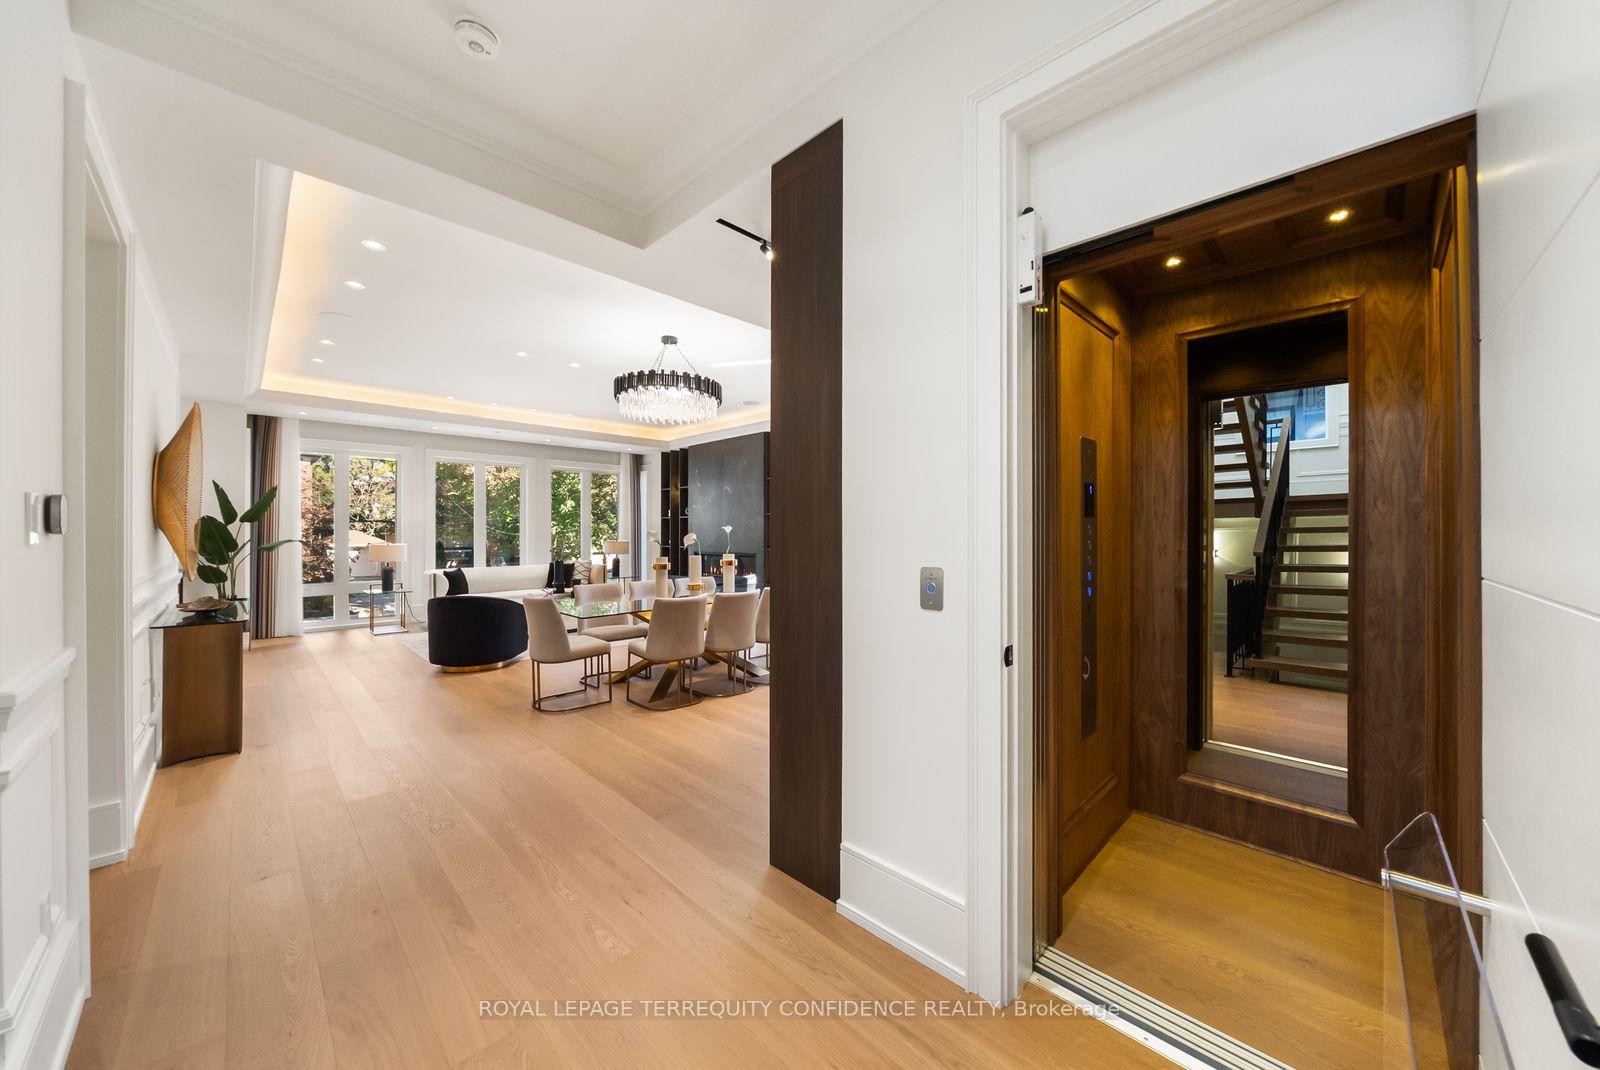
- Private elevator with walnut interior.
- Control4 home automation and advanced security.
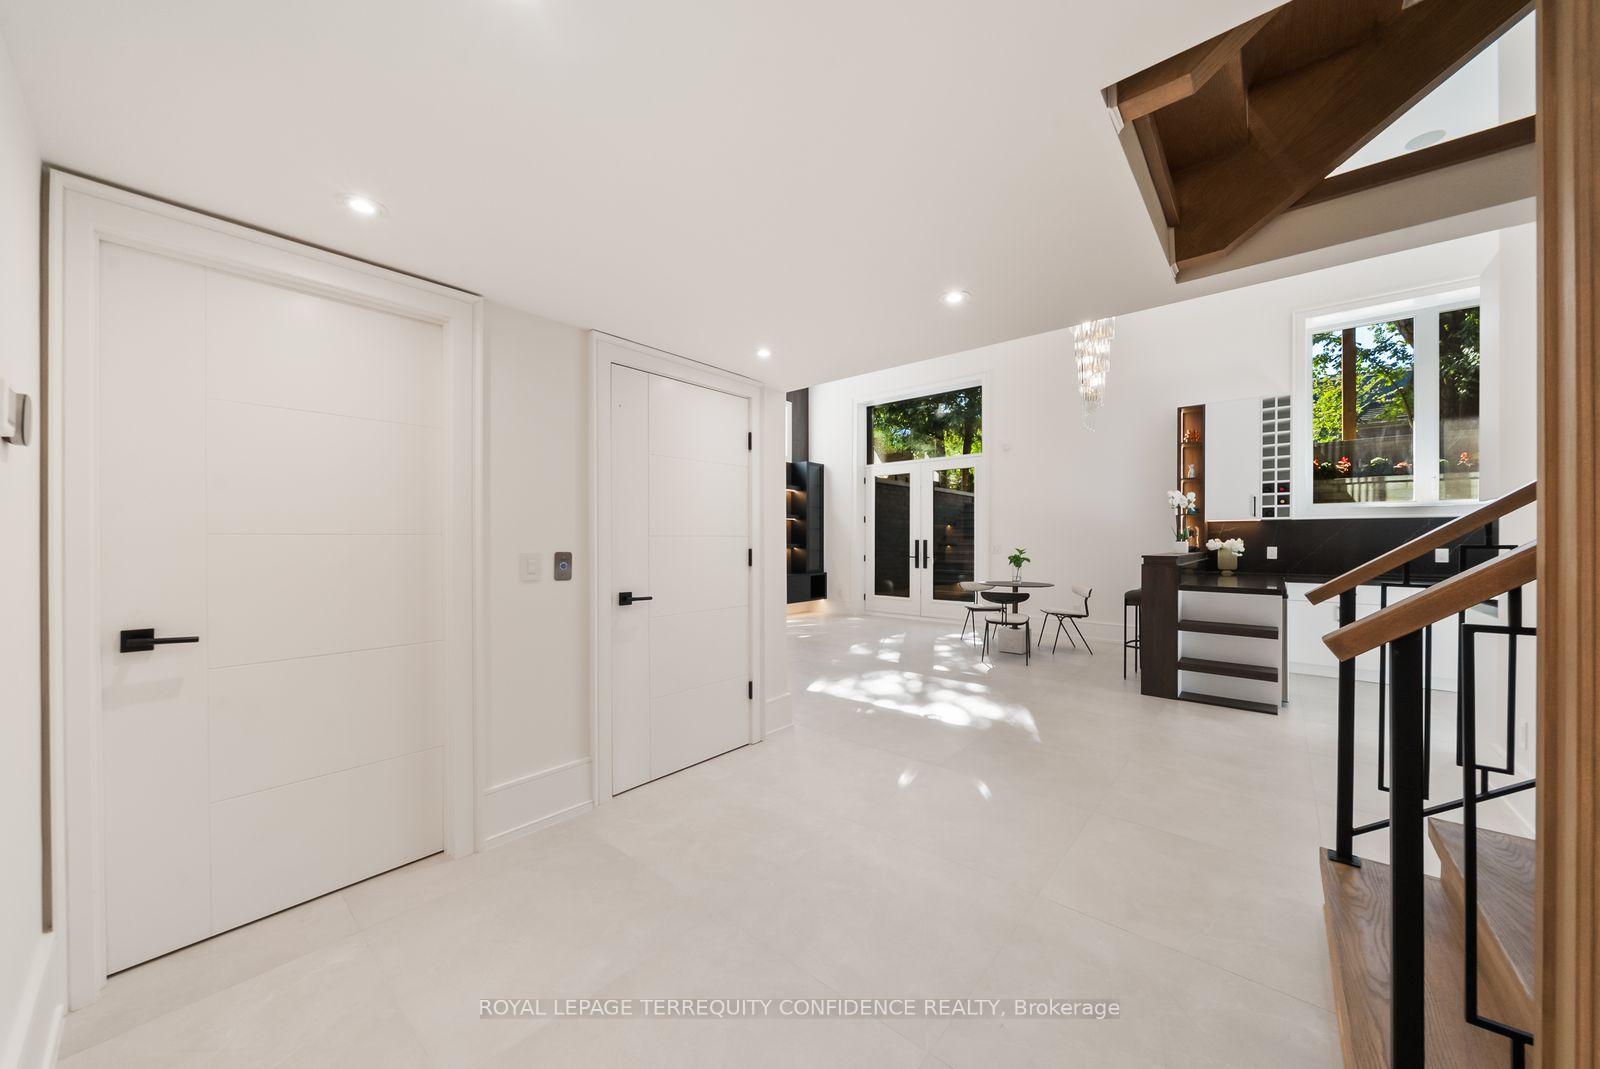
- Dramatic foyer with 15-ft ceilings.
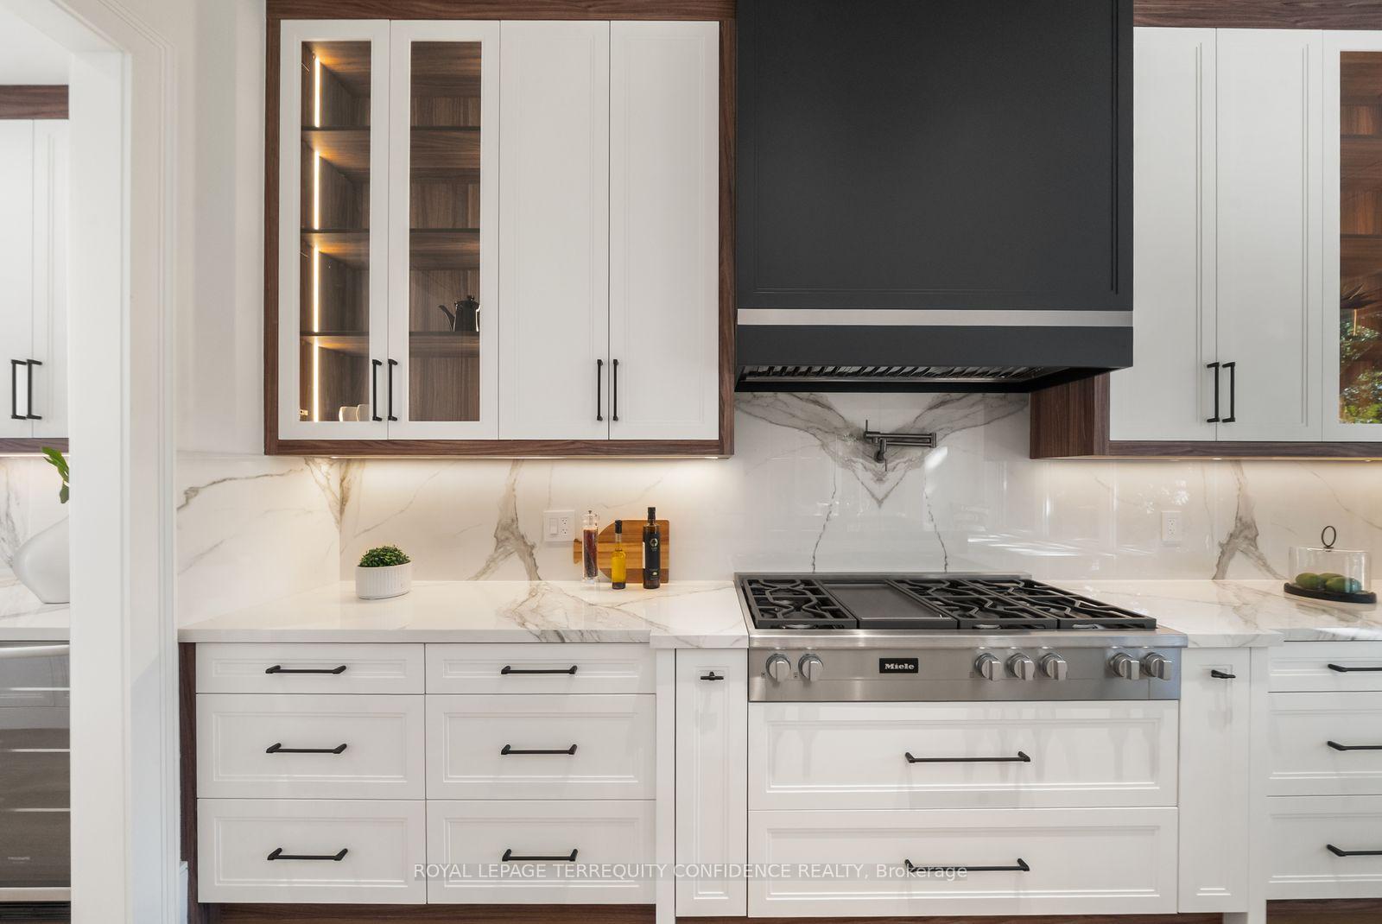
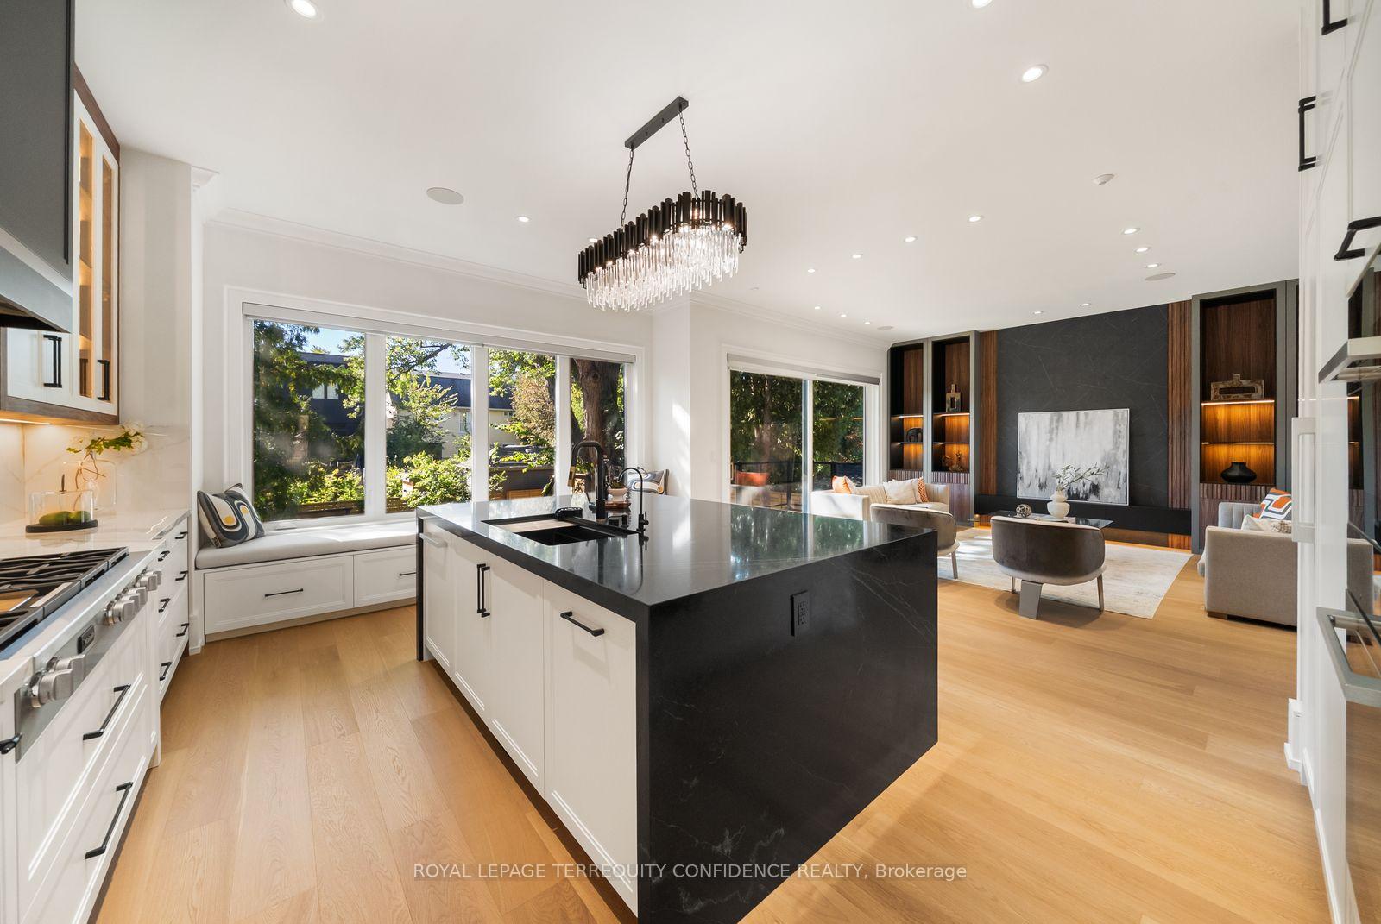
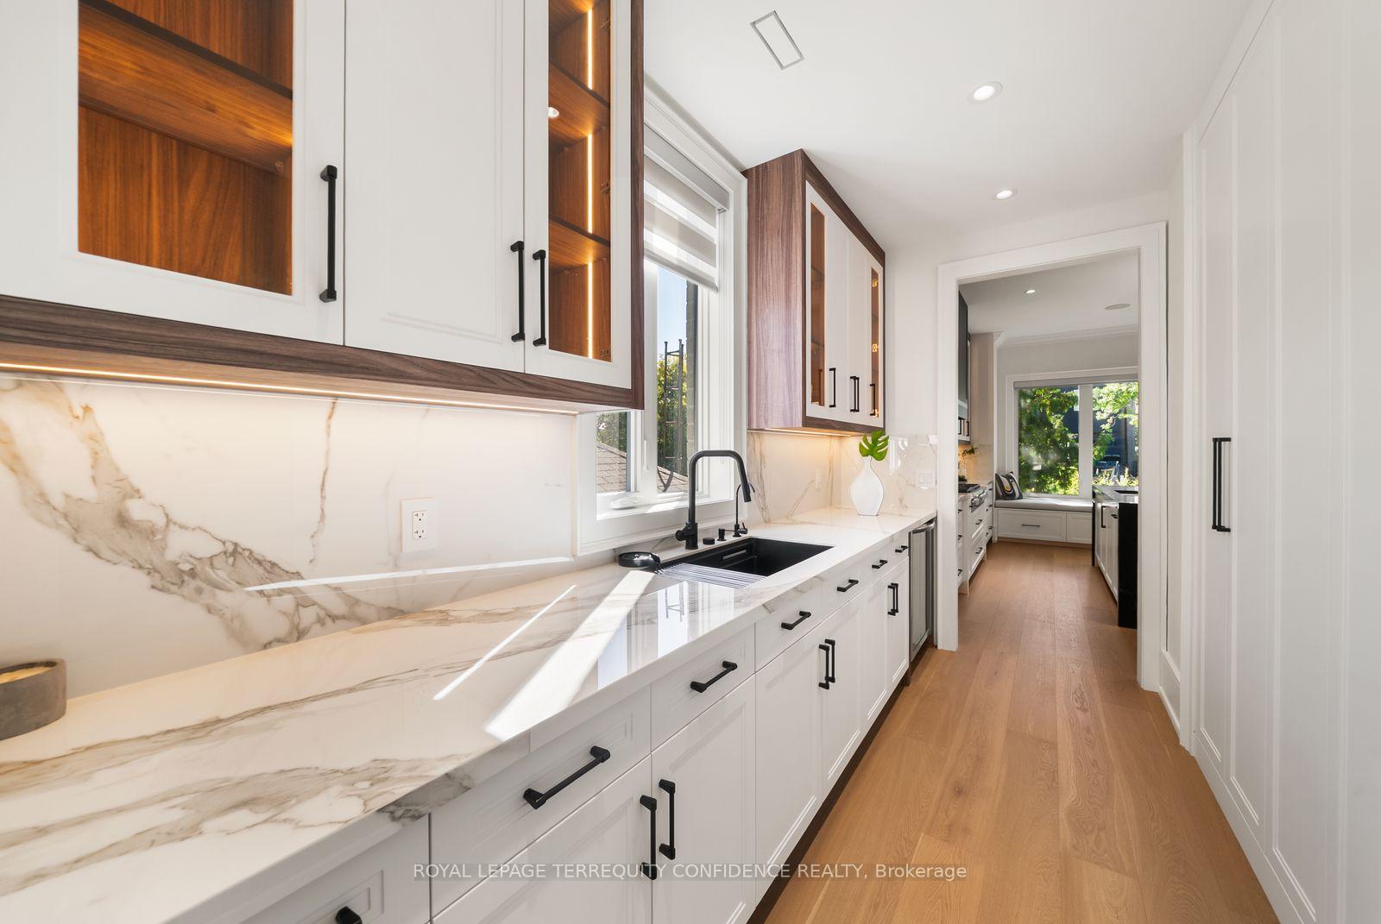
- Oversized soapstone island in chef's kitchen.
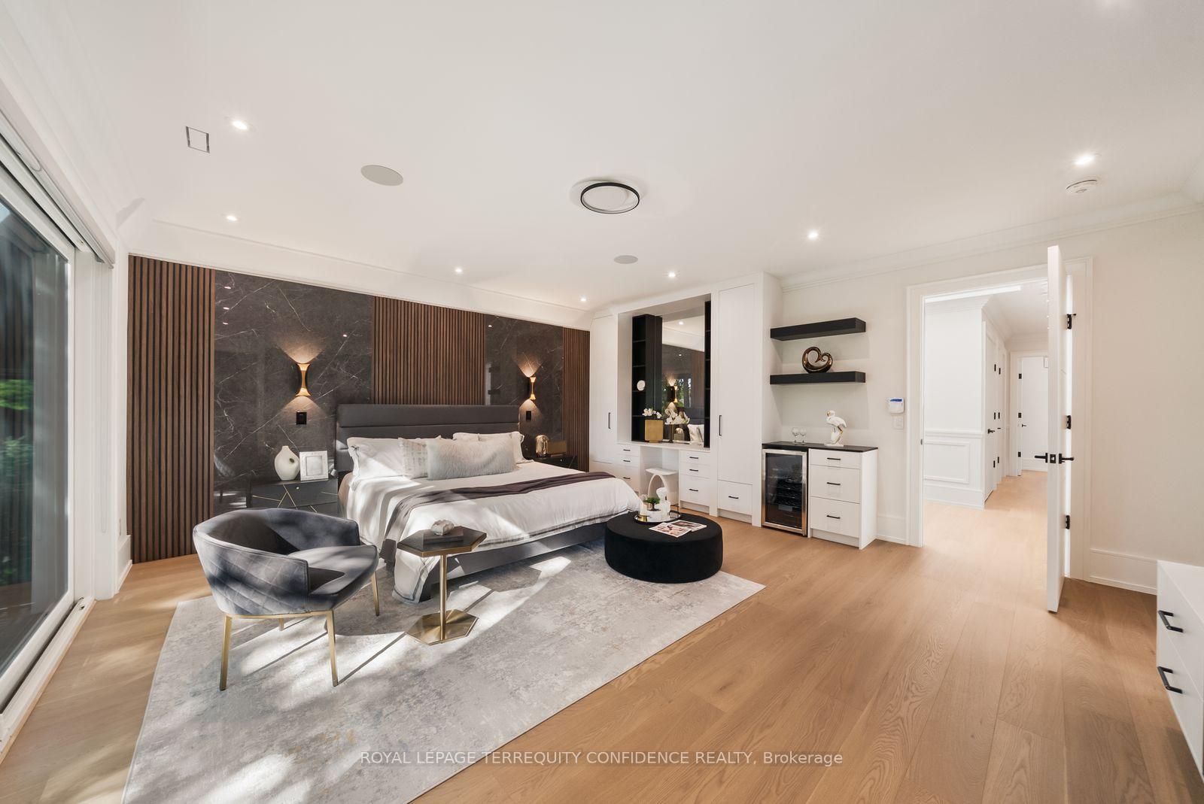
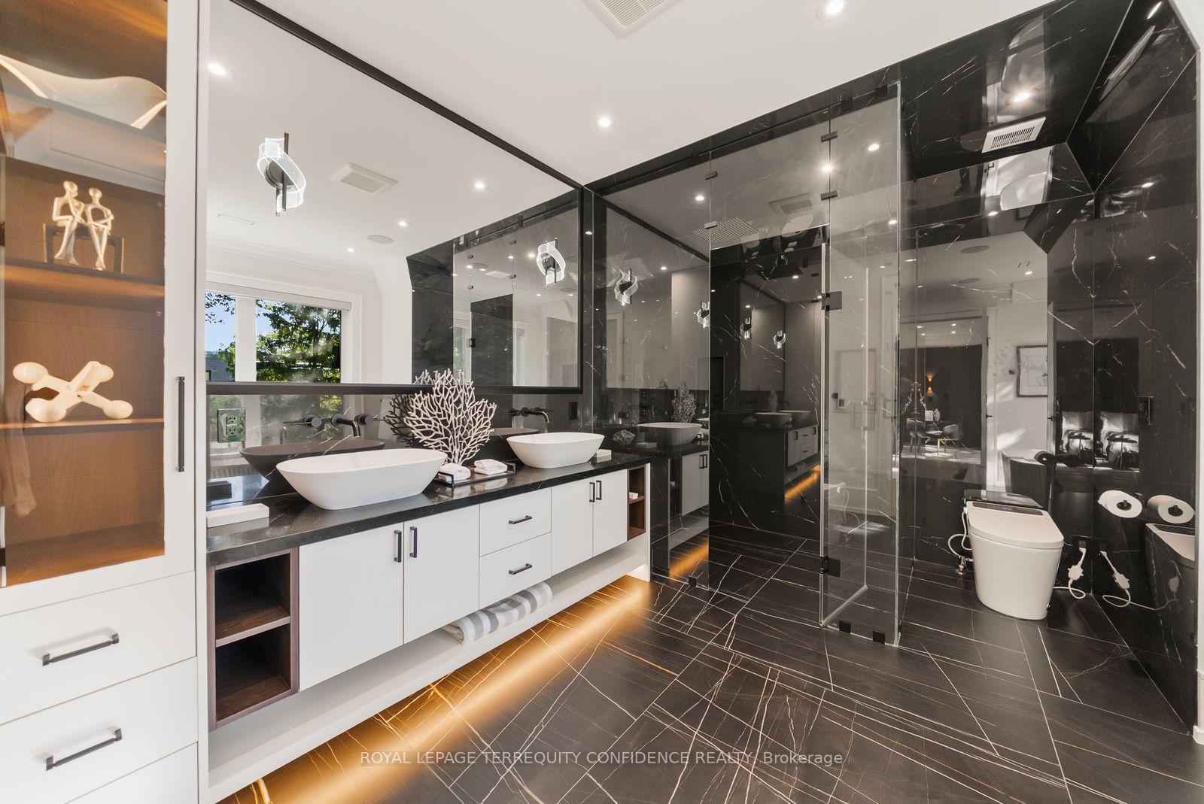
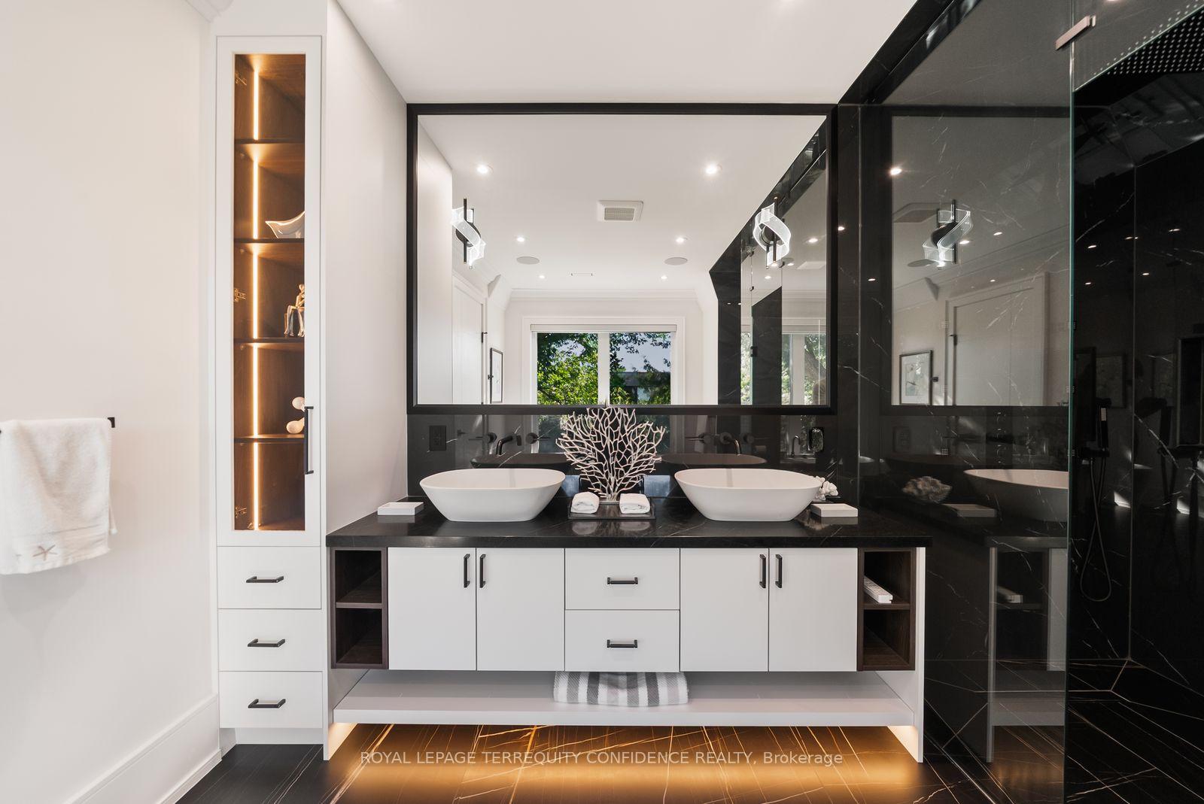
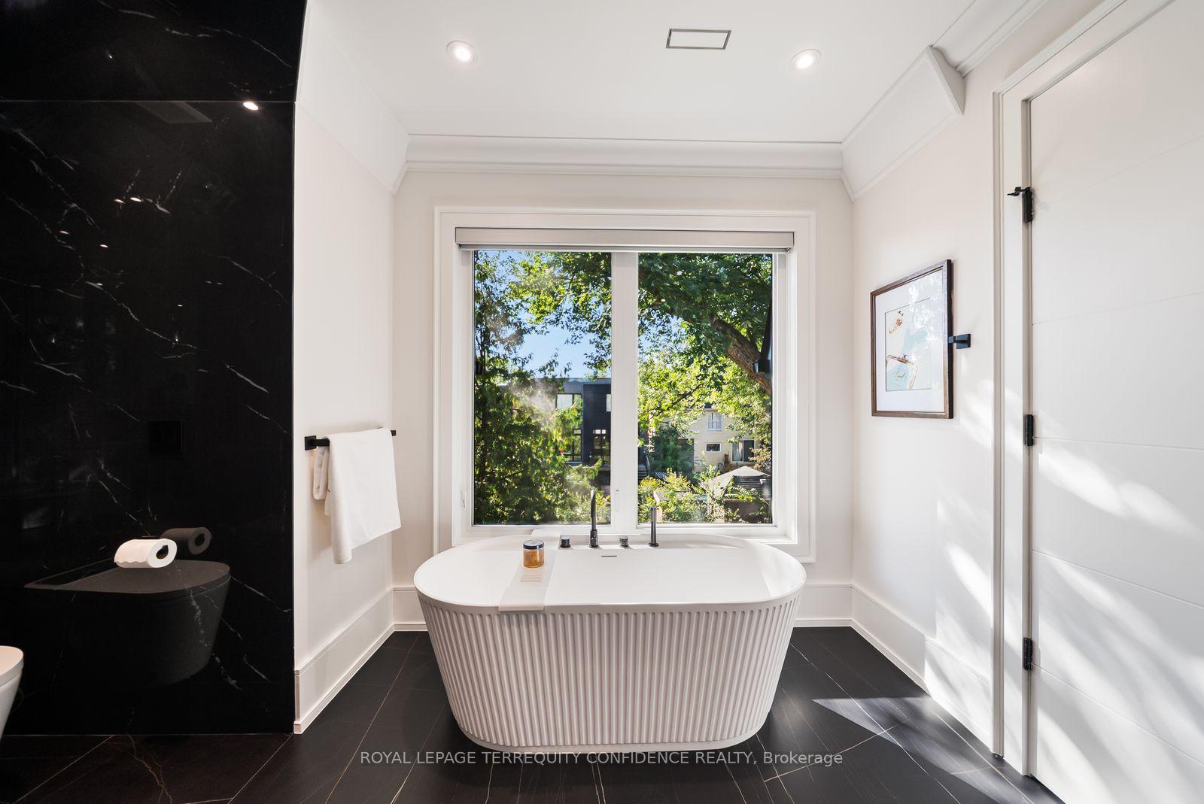
- Spa-like ensuite with heated floors.
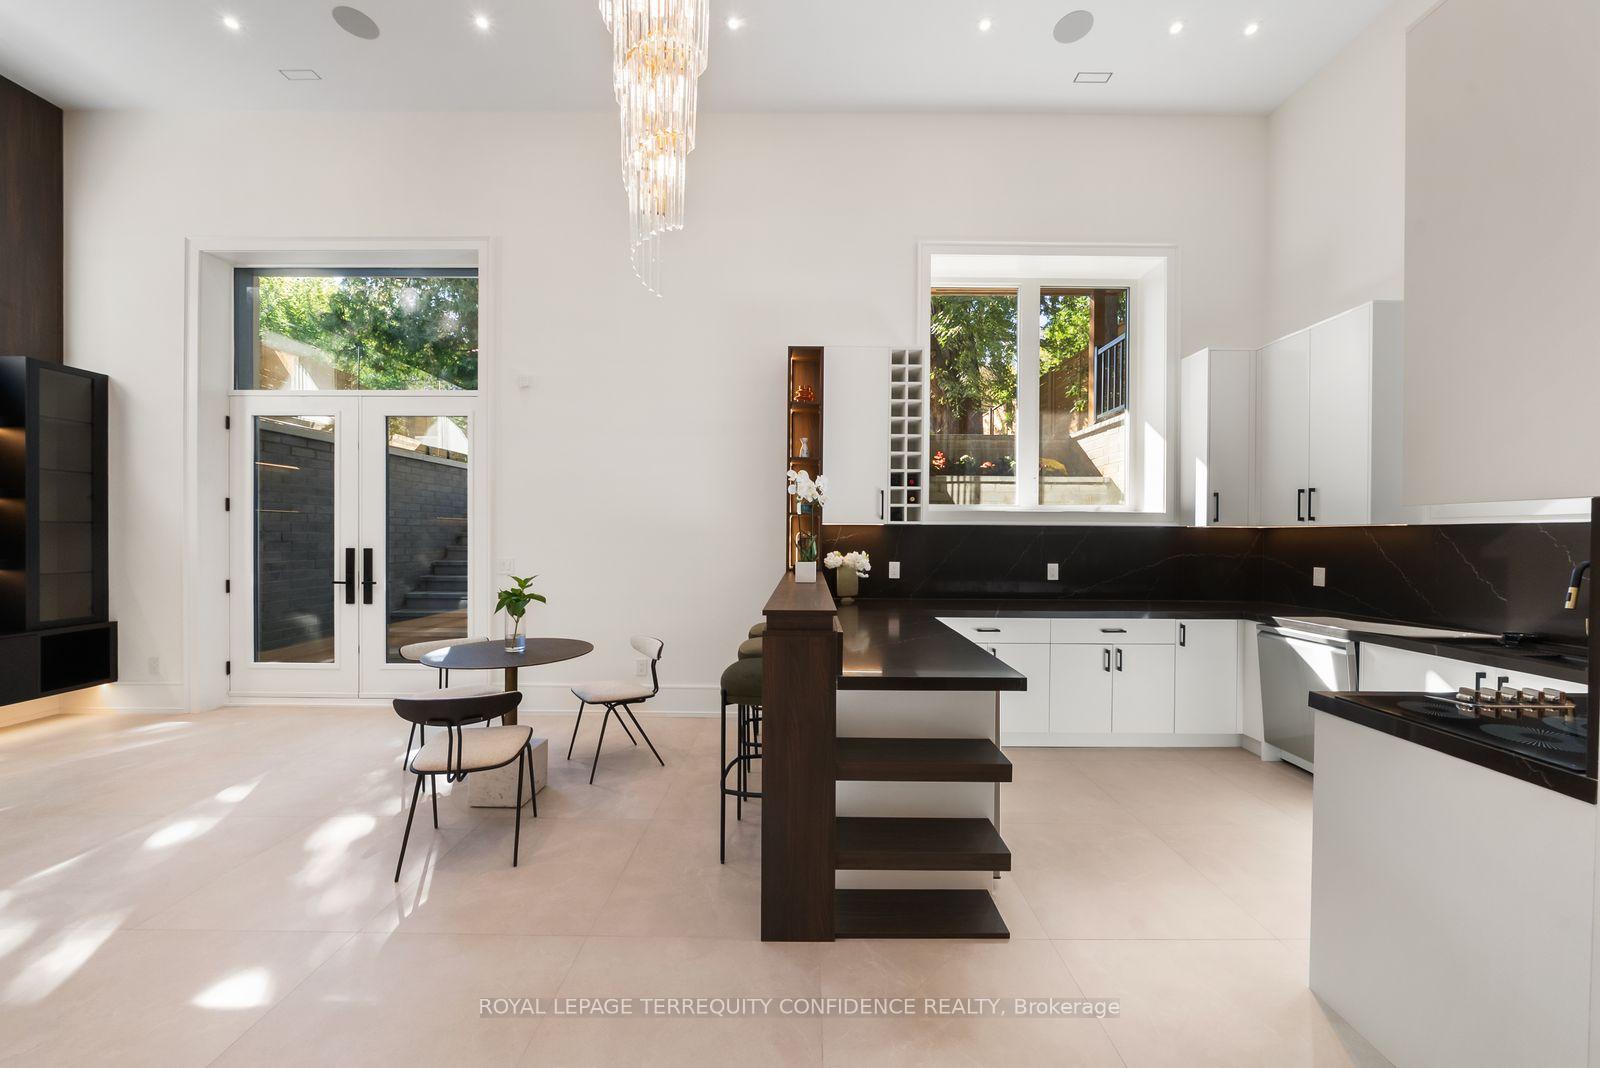
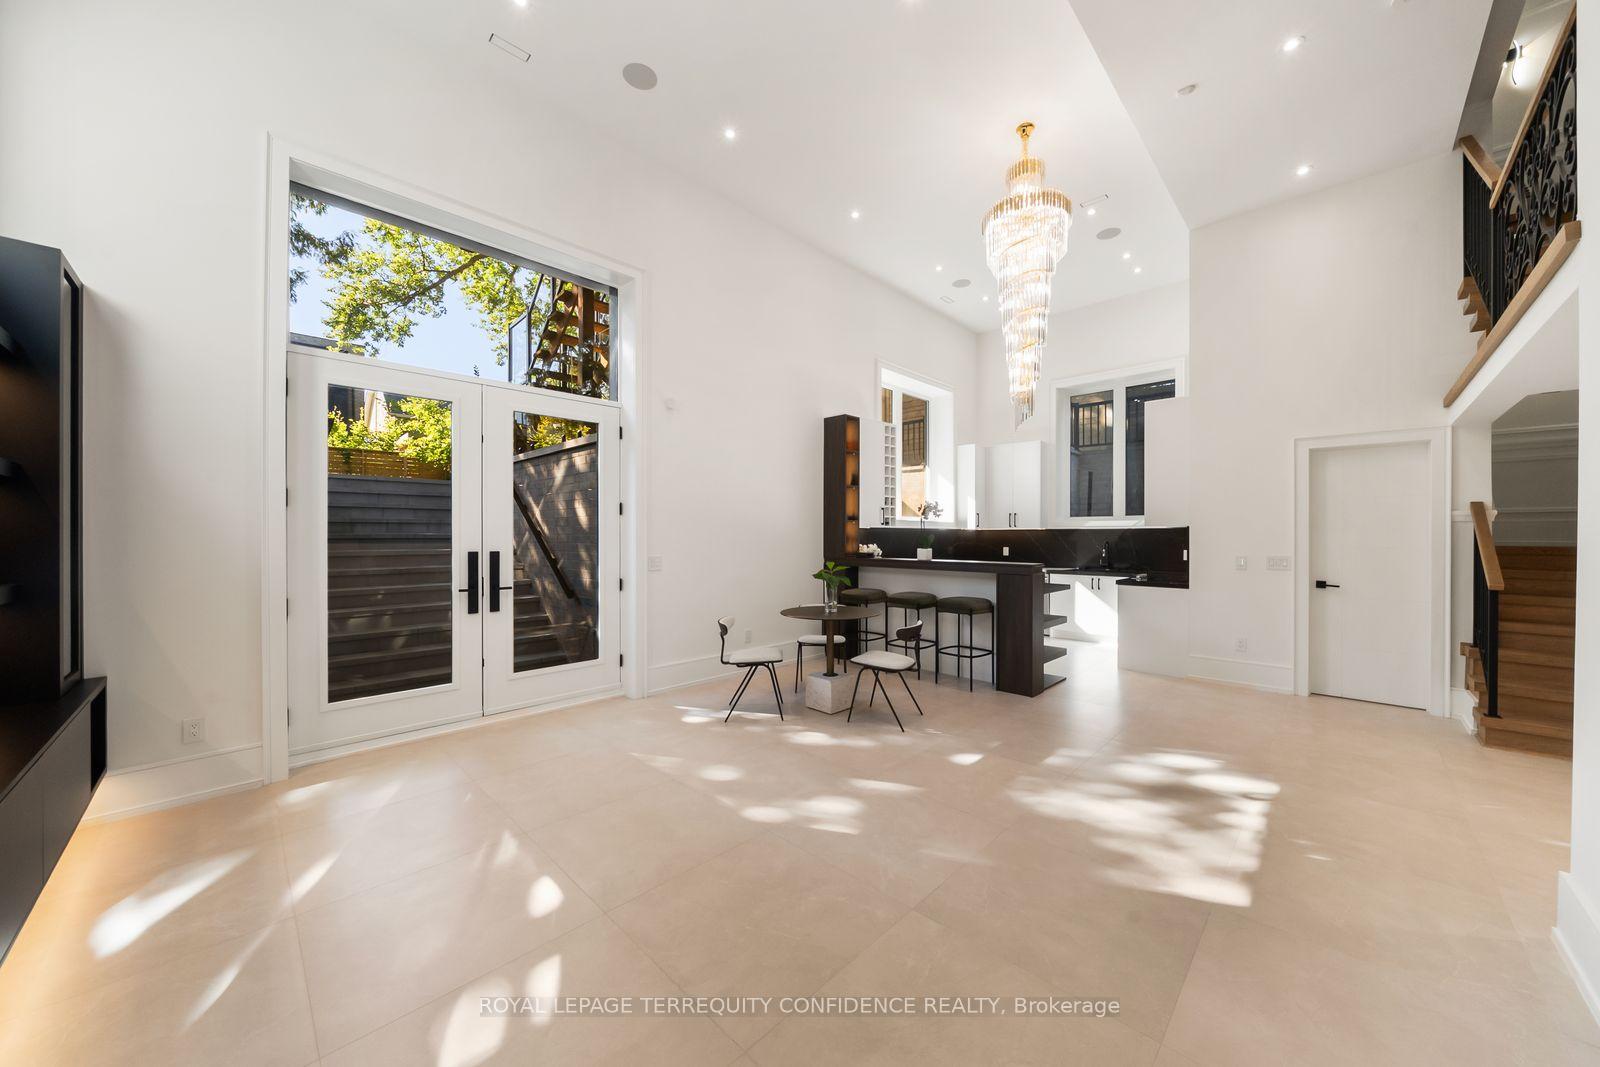
- Professionally finished basement with second kitchen.
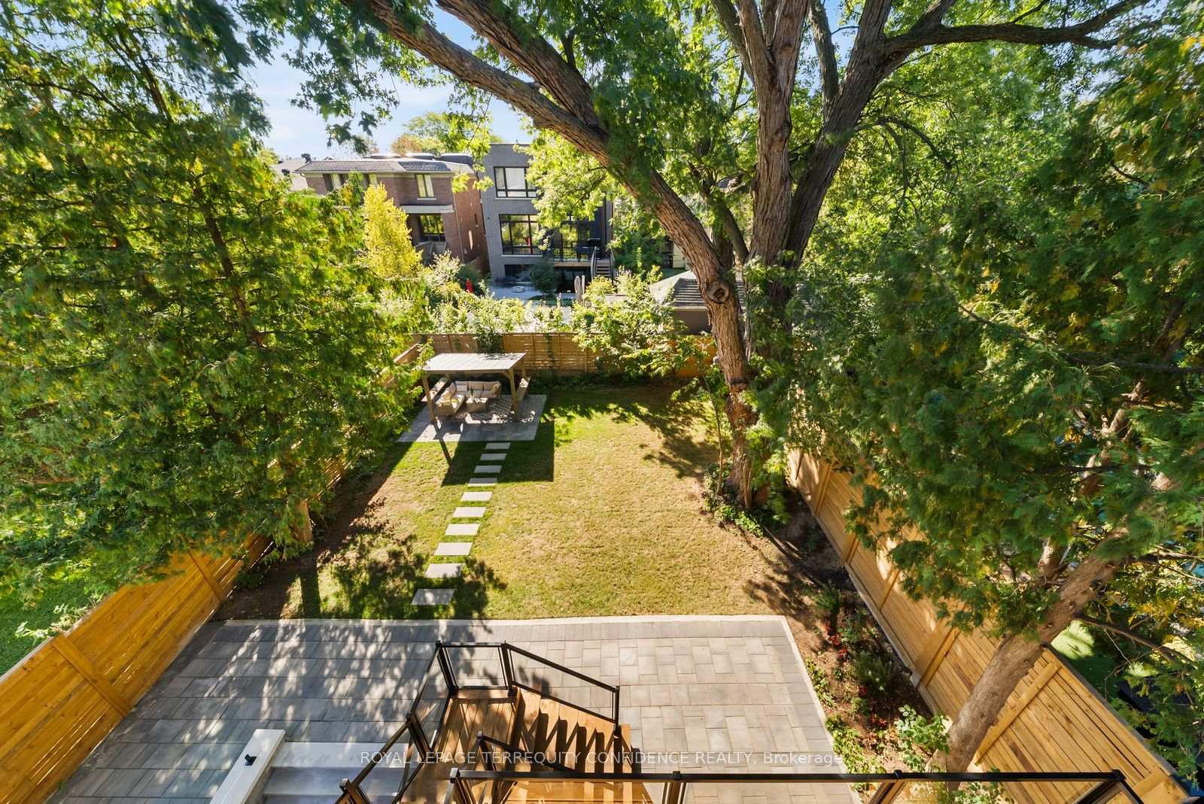
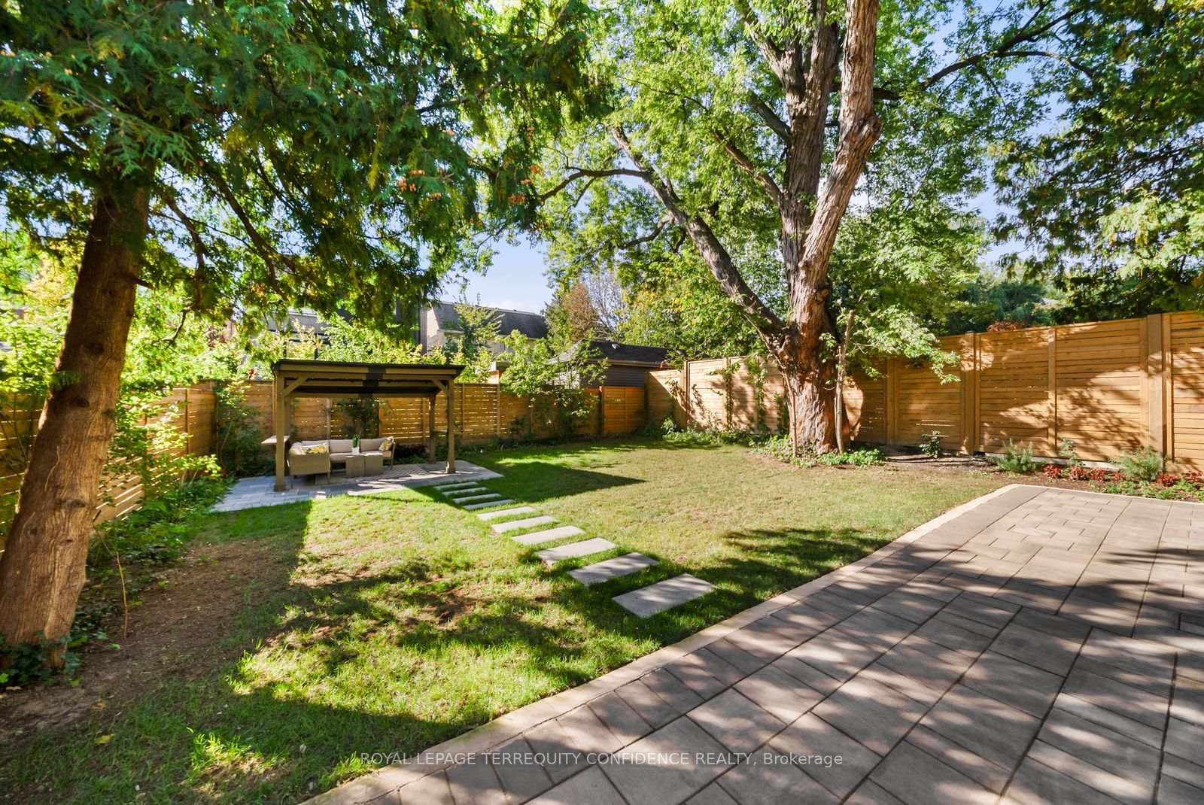
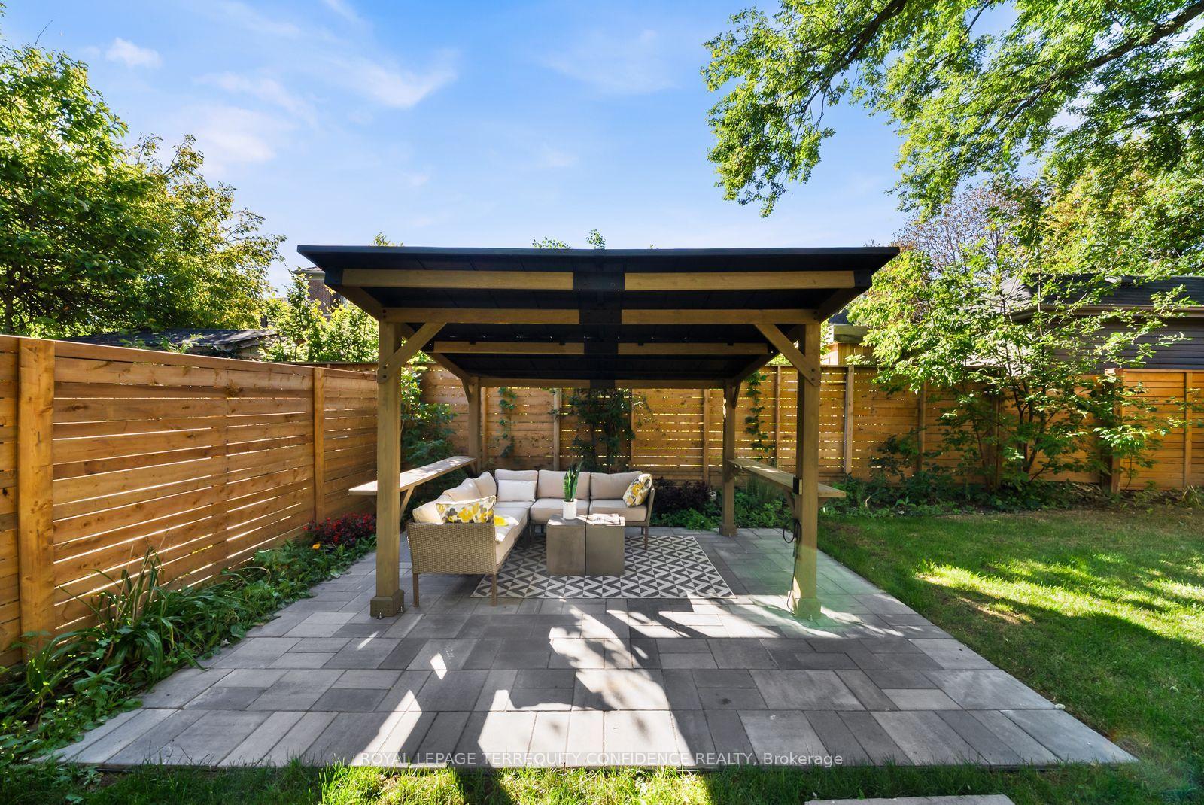
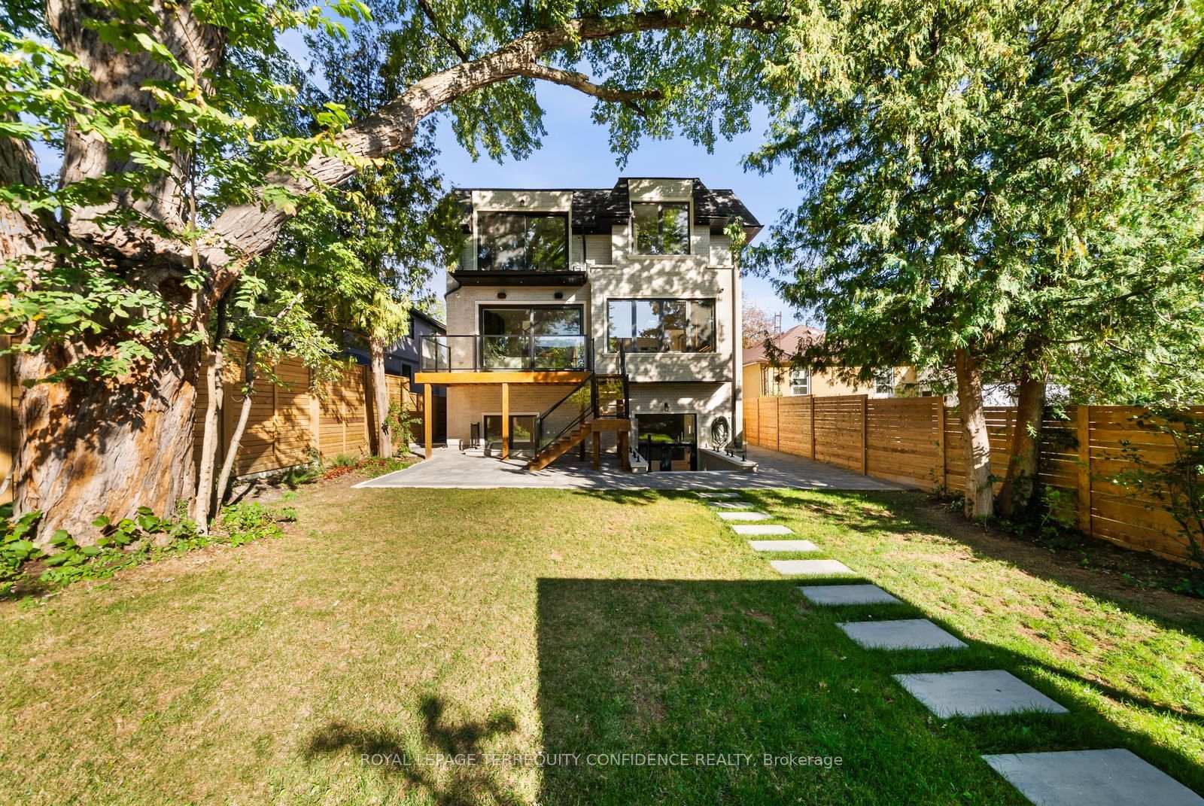
- Large fenced backyard for outdoor enjoyment.
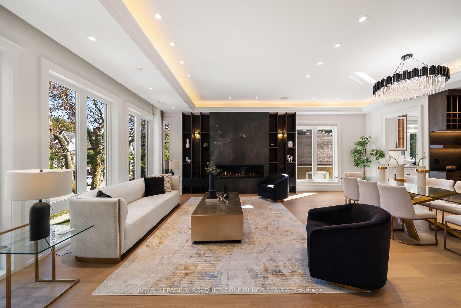
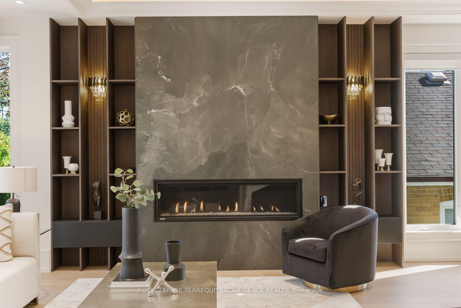
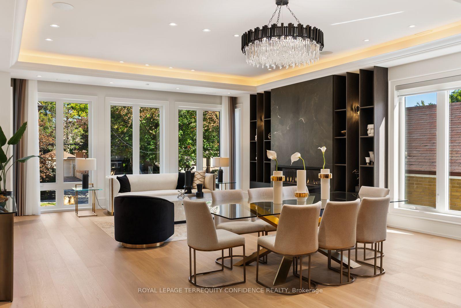
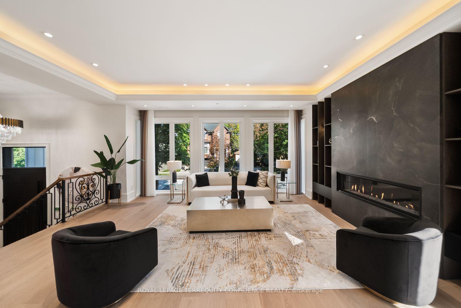
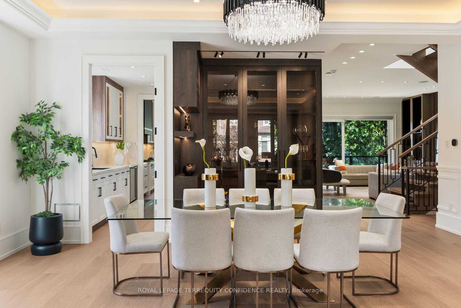
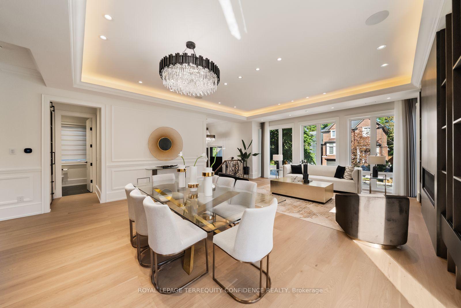
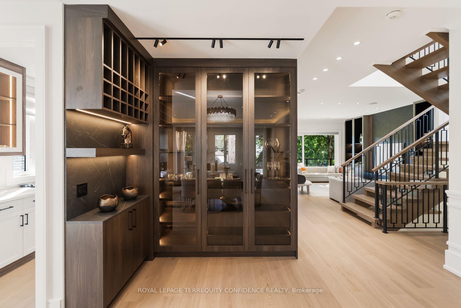
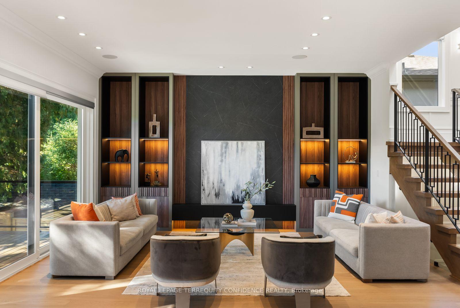
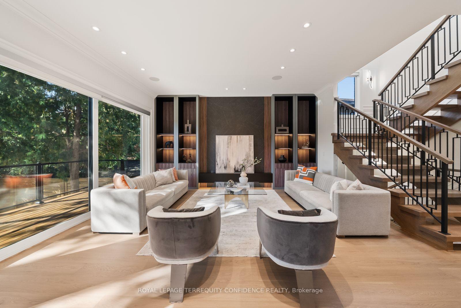
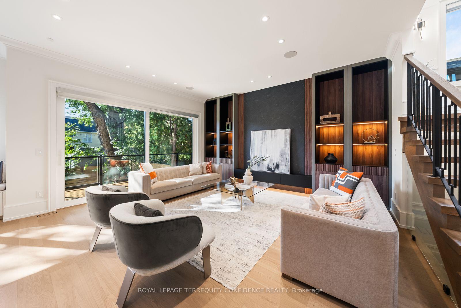
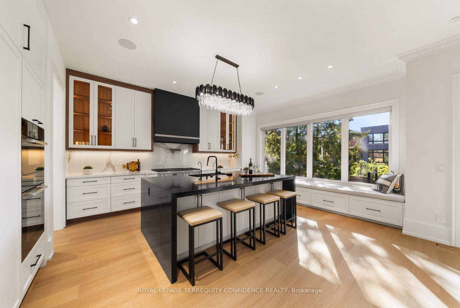
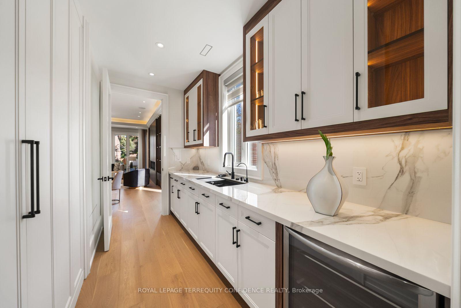
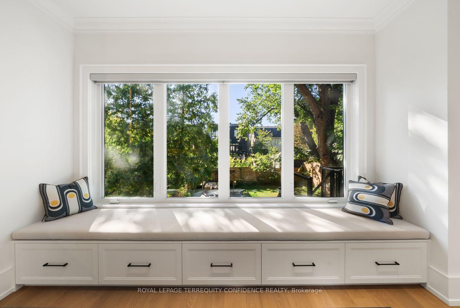
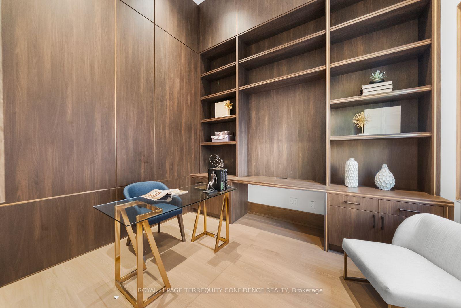
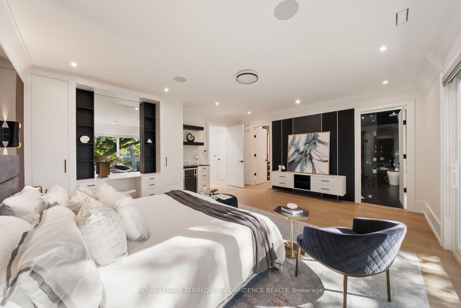
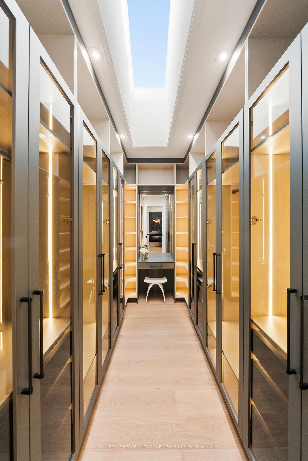
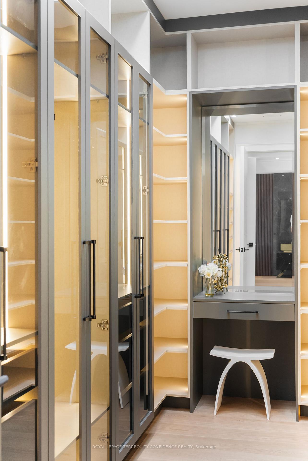
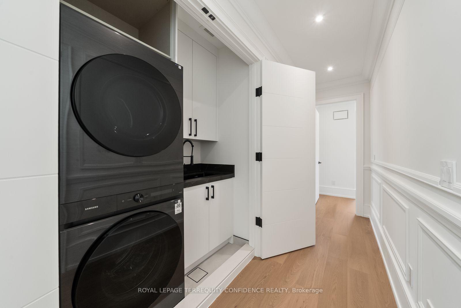
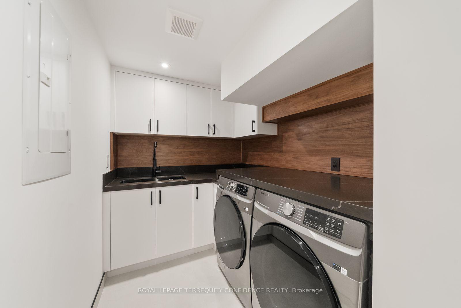
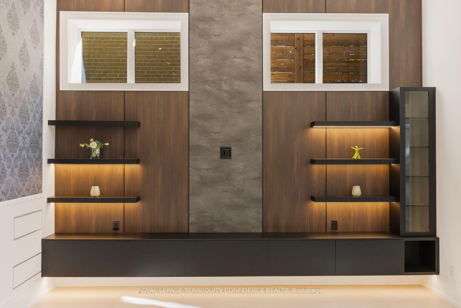
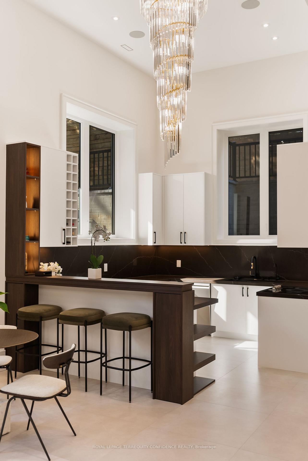
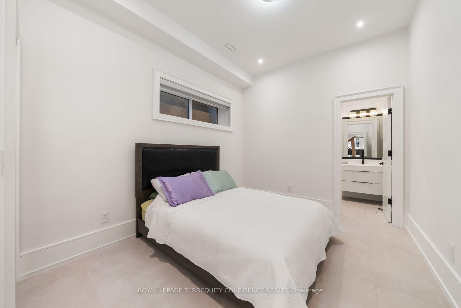
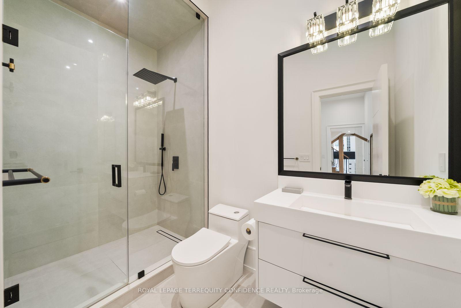
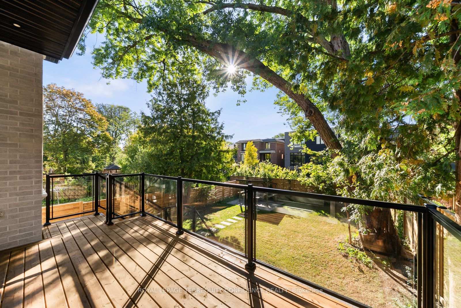
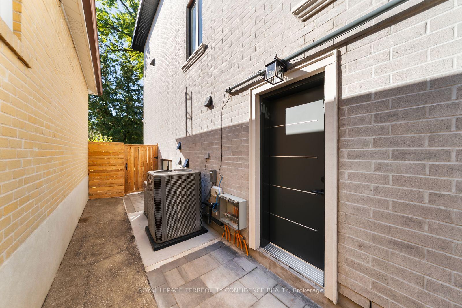
Welcome to this standout home in the coveted Lansing-Westgate community, on a south-exposed lot with approx. 5,500 sq ft of total living space and 4,100 sq ft above grade! This exceptional, custom-built property is an elegant display of timeless architecture, upscale home features, and uncompromising attention to detail. Includes a private, 4-stop elevator w/ walnut interior, Control4 automation, integrated indoor/outdoor audio, main level office, advanced security w/ 6 color night-vision cameras, central vacuum, 2 AC systems & 2 furnaces, and large fenced backyard. Sophisticated materials and gorgeous finishings found throughout, bespoke millwork & seamlessly integrated technology. Natural stone steps at the exterior & an automated snow-melt system servicing the driveway, porch, steps & side entrance. Inside, a dramatic 15-ft foyer introduces interiors of remarkable scale, with 10-ft ceilings on the main level & expansive floor-to-ceiling windows. Exquisite living & dining rooms feature a gas fireplace, custom wine display, cozy cove lighting, tray ceiling & built-in speakers, while the eat-in chef's kitchen showcases an oversized soapstone island, built-in Miele appliances & generous pantry, opening to a tranquil family room that walks out to the deck. Upstairs, 9.5-ft ceilings continue into a serene primary retreat, with a spa-like 6-pc ensuite w/ heated floors, custom dressing room, built-in minibar & private balcony. Three additional bedrooms upstairs offer ensuite/semi-ensuite access. The professionally finished walk-up basement features dramatic 16-ft ceilings, hydronic heated floors, recreation room, a second kitchen & ensuite bedroom - providing additional living space and privacy for the entire family. Your story begins here, at this simply beautiful home that expertly integrates personal peace and high luxury.
Key Facts & Features
Property Costs
- Annual Property Tax Amount
- $8,348
- Land Transfer Tax Fee
- $164,830
- Basement Type
- Finished, Walk-Up
Interior Features
- Interior Extras
- Central Vacuum, Auto Garage Door Remote, Built-In Oven
- Security Features
- Carbon Monoxide Detectors, Alarm System, Security System
- Fireplace/Stove
- Yes
- Elevator
- Yes
Exterior Features
- Exterior Extras
- Deck, Patio
- Pool
- None
- Property Features
- Park, Public Transit, School, Rec./Commun.Centre, Lake/Pond, Ravine
- Accessibility Features
- Elevator
Building
- Building Type
- Detached
- Building Style
- 2-Storey
Construction
- Exterior Finish
- Brick, Stone
- Roof
- Shingles
- Foundation Details
- Poured Concrete
- Special Designation
- Unknown
Lot
- Lot Front
- 41.67 ft
- Lot Depth
- 129.00 ft
Inclusions
- Inclusions
- All existing appliances: paneled refrigerator, Miele 6-burner gas cooktop with griddle, Miele wall oven & microwave, pot filler, dishwasher. Mini fridge, dishwasher & cooktop (basement). 2x drink cooler (servery, primary room). 2x washer & dryer. 2x furnace & AC. Heated floors (foyer, primary ensuite, basement). 4-stop elevator. Automated snow-melt system for heated driveway. Comprehensive security system with alarm, glass-break & motion sensors and 6 color/night-vision cameras. Owned hot water tank.
Parking & Garages
- Garage Type
- Built-In
- Garage Spaces
- 2
- Parking Spaces
- 2
- Total Garage And Parking Spaces
- 4
Heating & Cooling
- Heat Source
- Gas
- Heat Type
- Forced Air
- Air Conditioning
- Central Air
- Water
- Municipal
- Sewers
- Sewer
- Bedrooms
- 4 + 1
- Washrooms
- 6
- Kitchens
- 2
- Family / bonus room
- Yes
Room sizes
- Family Room—Main level, Built-in Speakers, B/I Shelves, W/O To Deck
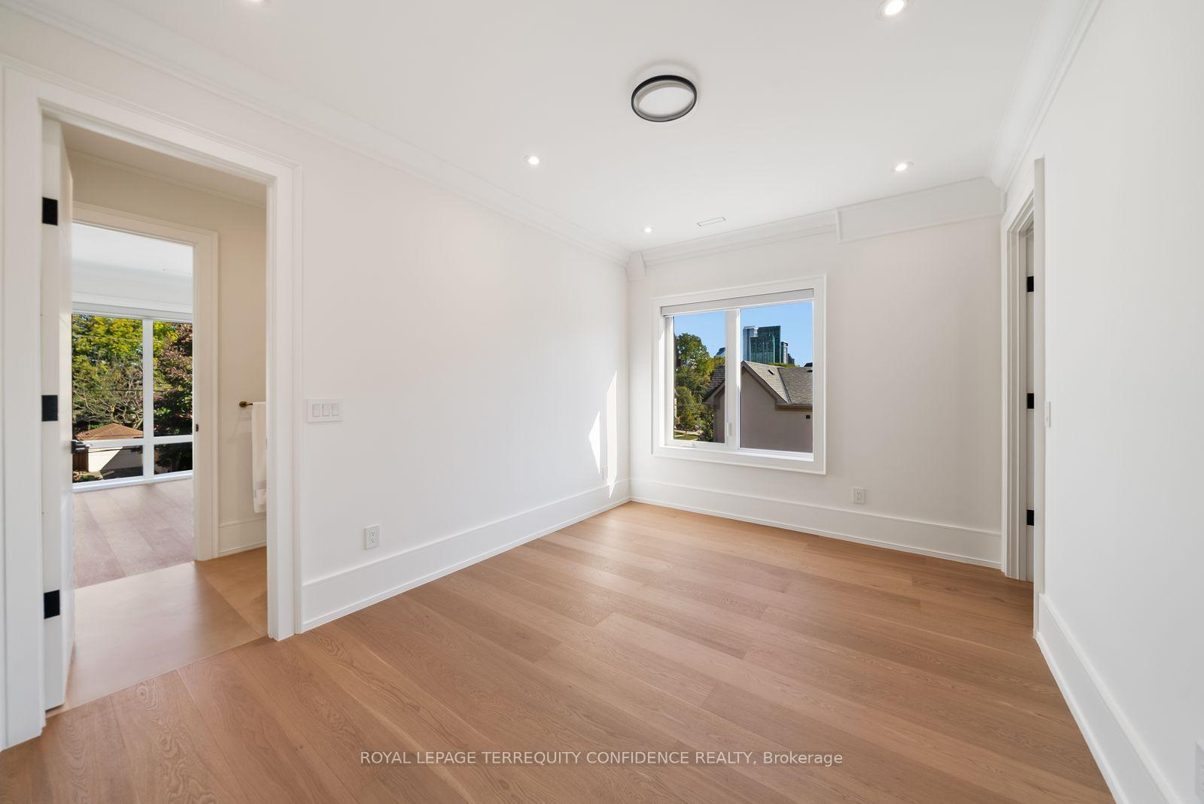
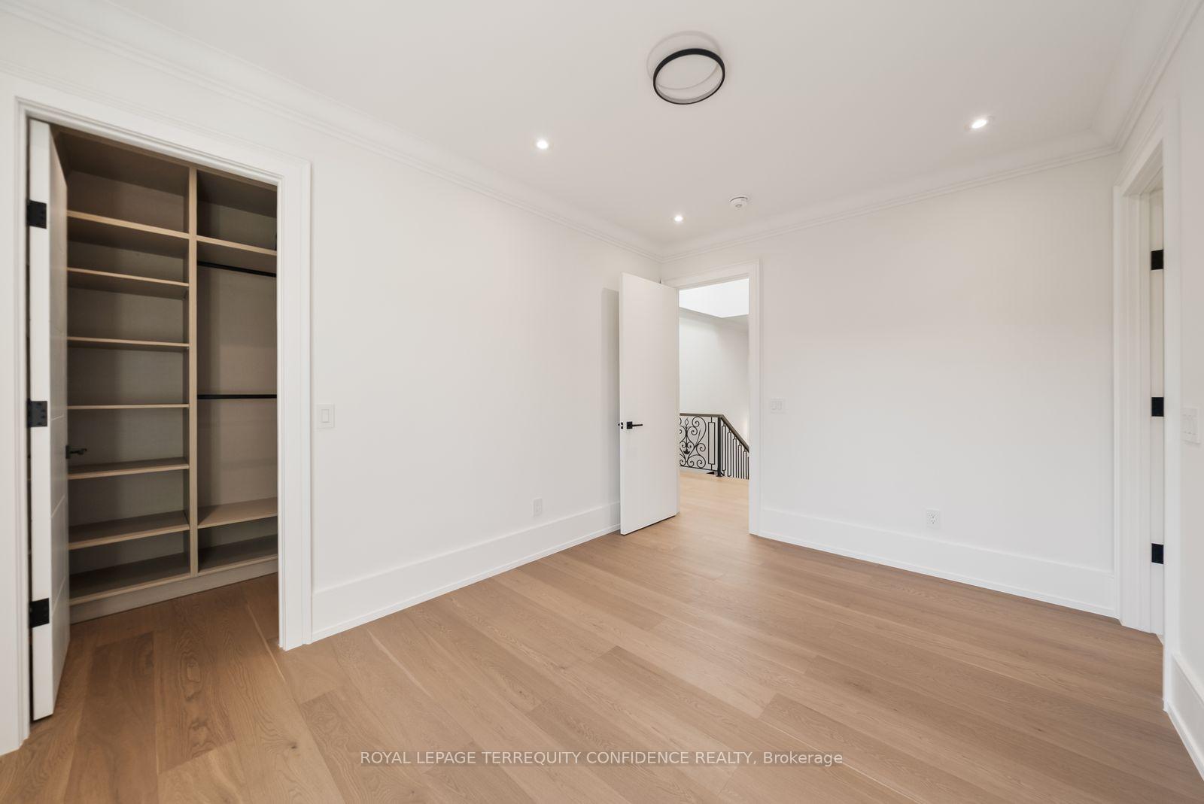
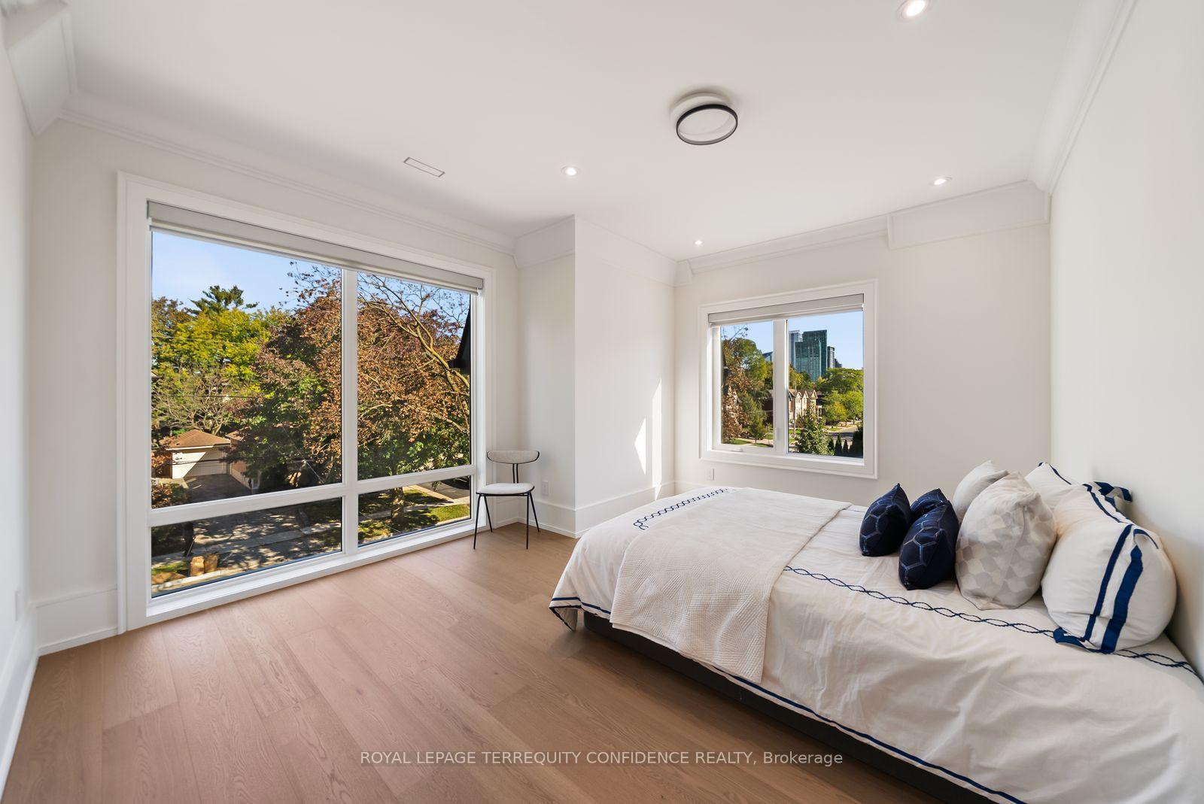
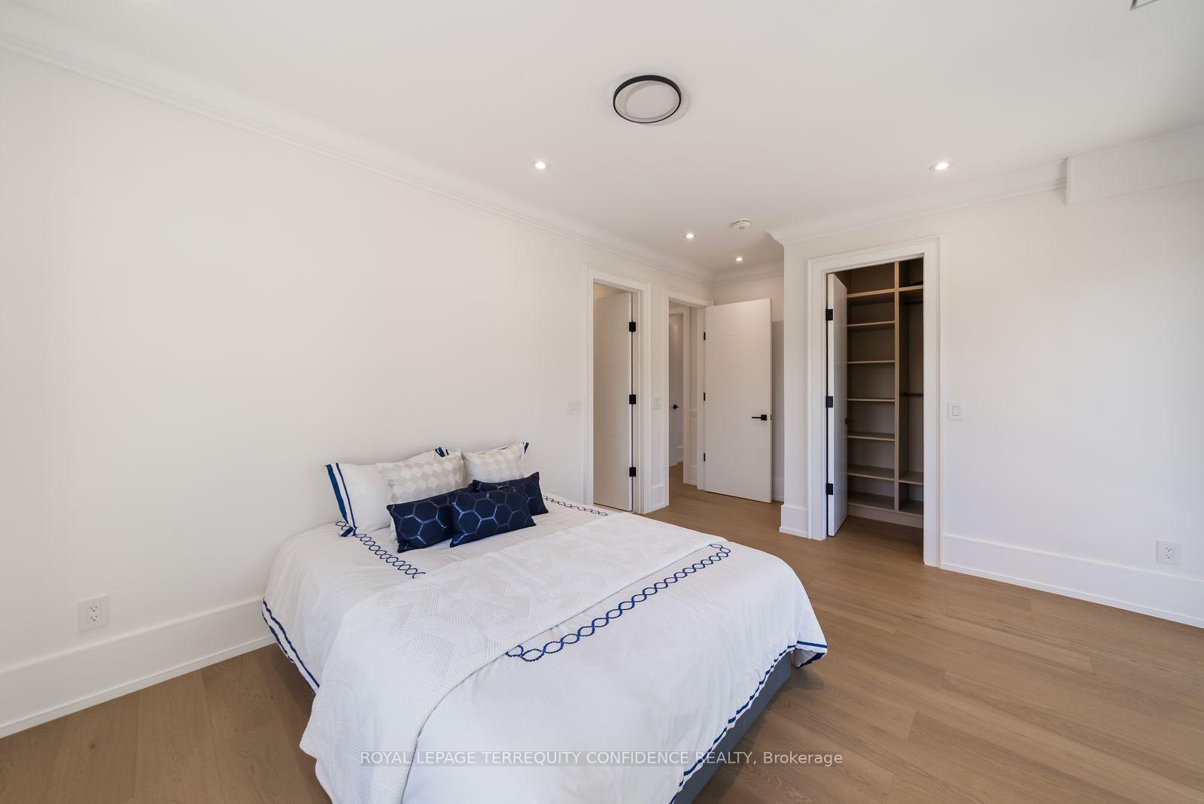
- Bedroom 3—Second level, Hardwood Floor, Pot Lights, Semi Ensuite
- Kitchen—Basement level, Heated Floor, B/I Appliances, Above Grade Window
- Bedroom 4—Second level, Hardwood Floor, Walk-In Closet(s), 4 Pc Ensuite
- Kitchen—Main level, Centre Island, B/I Appliances, Pantry
- Bedroom 2—Second level, Hardwood Floor, Walk-In Closet(s), Semi Ensuite
- Dining Room—Main level, Hardwood Floor, Indirect Lights, Elevator
- Recreation—Basement level, Heated Floor, B/I Shelves, Walk-Up
- Living Room—Main level, Gas Fireplace, Built-in Speakers, B/I Shelves
- Office—Main level, Hardwood Floor, B/I Shelves, Pot Lights
- Bedroom 5—Basement level, Heated Floor, Pot Lights, 4 Pc Ensuite
- Primary Bedroom—Second level, W/O To Balcony, Walk-In Closet(s), 6 Pc Ensuite
Washrooms
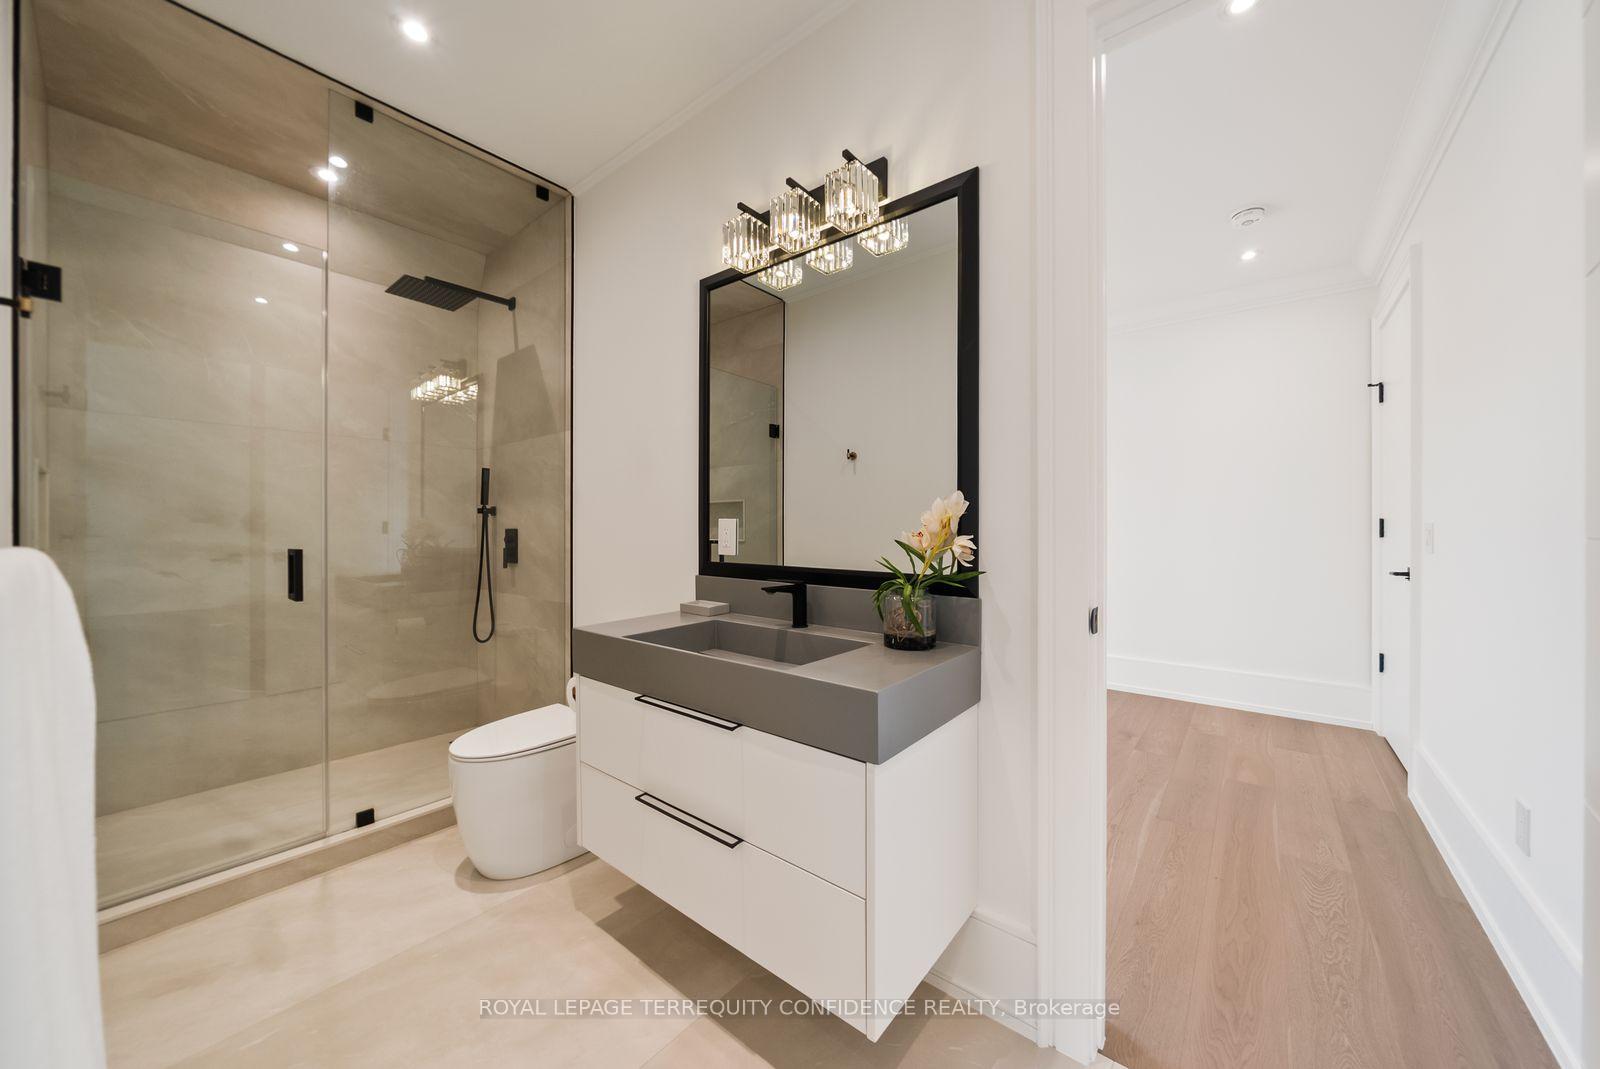
- 6-piece, Second
- 4-piece, Second
- 2-piece, Main
- 4-piece, Basement
- 2-piece, Basement
- Municipality
- North York
- Neighbourhood
- Lansing-Westgate
- Main cross streets
- Sheppard/Yonge
- Directions
- South from Yonge & Sheppard, make a right turn onto Florence Ave.
- MLS® number
- C13836466
- Data source
- Toronto Regional Real Estate Board
- Listed on
- 2026-09-28
- Updated on
- 2026-10-23
- Days on market
- 27 days
- Possession type
- Flexible
- Co-op commission
- 2.5% + HST
- Seller
- Listed by
- ROYAL LEPAGE TERREQUITY CONFIDENCE REALTY
Home Market Value
Current home valuation for 229 Florence Avenue, North York, Lansing-Westgate, North York, ON. Listed for $3,698,000
HOMEH Estimate
$3,058,129
Estimated Sales Range
$1,834,877 - $4,281,381
HOMEH Estimate for 229 Florence Avenue, North York, Lansing-Westgate
Calculated with a real agent's CMA method — 45+ years of experience, codified. Not an AI guess.
For the owner
Is this your home? Track its value.
Get this home's HOMEH Estimate by email once a month, with how many homes are for sale around you.
Mortgage Payment Calculator
Compare up to 4 down payment scenarios
20% required for homes $1.5M or more
$739,600
| Scenario 1 | Scenario 2 | Scenario 3 | Scenario 4 | |
|---|---|---|---|---|
−Down payment | % $ | % $ | % $ | % $ |
+CMHC insurance | $0 | $0 | $0 | $0 |
=Total mortgage | $2,958,400 | $2,773,500 | $2,588,600 | $2,403,700 |
Amortization | ||||
Mortgage rate | % | % | % | % |
| Payment frequency | ||||
=Mortgage payment | $14,444monthly | $13,542monthly | $12,639monthly | $11,736monthly |
Land Transfer Tax
$78,925
$85,905
$164,830
Around this home
Data provided by OpenStreetMap & Fraser Institute School Rankings
Ask HOMEH
New!Hi there!
👋Text or call (416) 301-9001
Recommended for you
Based on homes you've looked at.
No recommended properties found.
Nearby similar homes
No nearby properties found.
More real estate resources
Other homes nearby
Explore this area
Nearby neighbourhoods
No nearby listings available.