
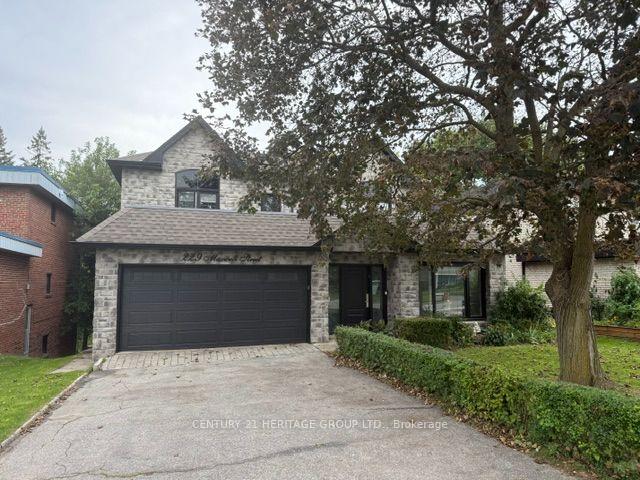
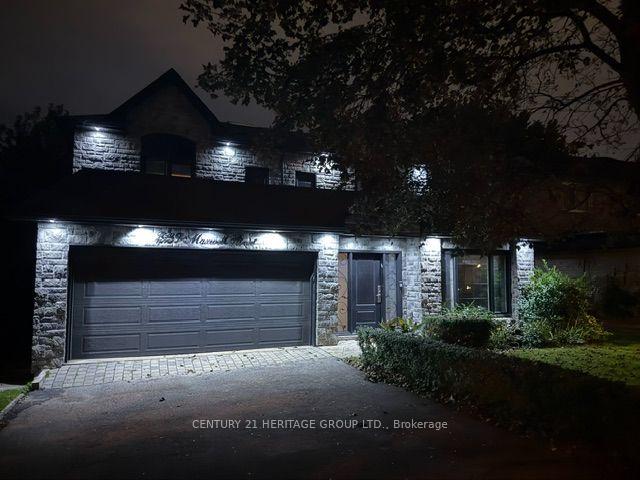
229 Maxwell Street
North York (Bathurst Manor), ON M3H 5B8
- 4+1Bedrooms
- 6Bathrooms
- 2Garage
- 3000–3500Sq Ft
- $11,138Tax
- 50×145 ftLot Size
 Estimated Value:$1,975,758See Free Estimate Report

Sale & Price History for 229 Maxwell Street, North York, Bathurst Manor
| Start Date | End Date | Price | Event | MLS# |
|---|---|---|---|---|
| No listing history available | ||||
Real estate boards require you to or to see the full details of this property.
*Sold prices and complete sale & price history are regulated data. Under the Trust in Real Estate Services Act, 2002 (TRESA) and the rules of the Real Estate Council of Ontario (RECO), and pursuant to the Multiple Listing Service® rules of the Canadian Real Estate Association (CREA) and the Toronto Regional Real Estate Board (TRREB), this information may be shown only to registered users who have agreed to the applicable terms of use (a Virtual Office Website, or "VOW," arrangement). HOMEH Inc., Brokerage therefore provides it to signed-in members only. Creating an account is free and takes under a minute.
About 229 Maxwell Street, North York, Bathurst Manor
Summarized Description
- Spacious 4+1-bedroom detached home with extensive renovations.
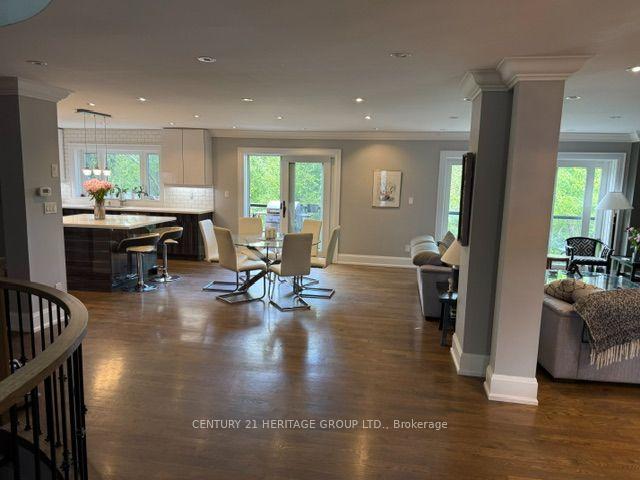
- Open-concept layout ideal for entertaining and comfort.
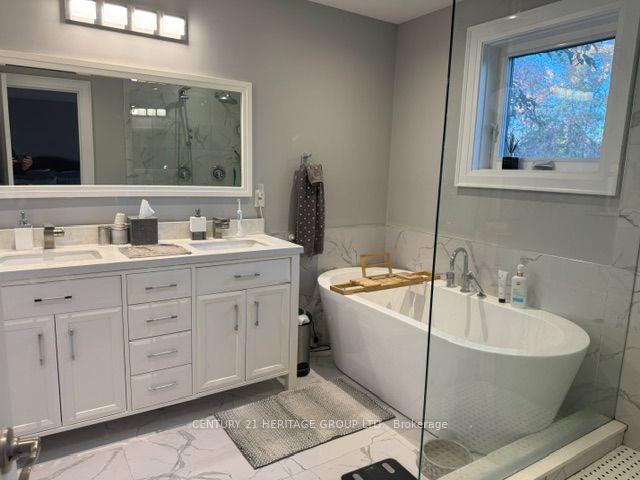
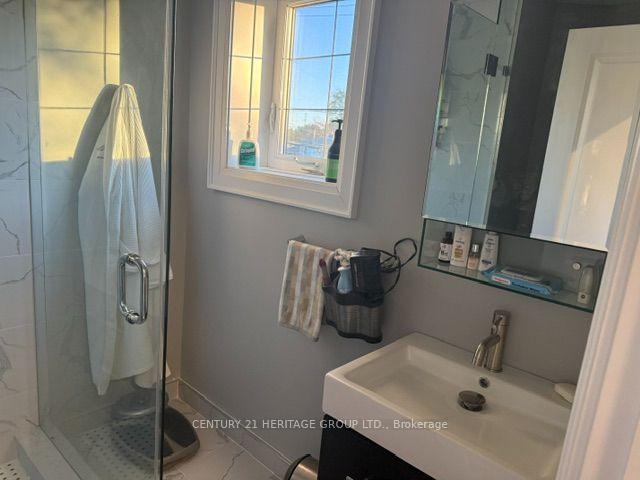
- Each bedroom has its own ensuite bathroom.
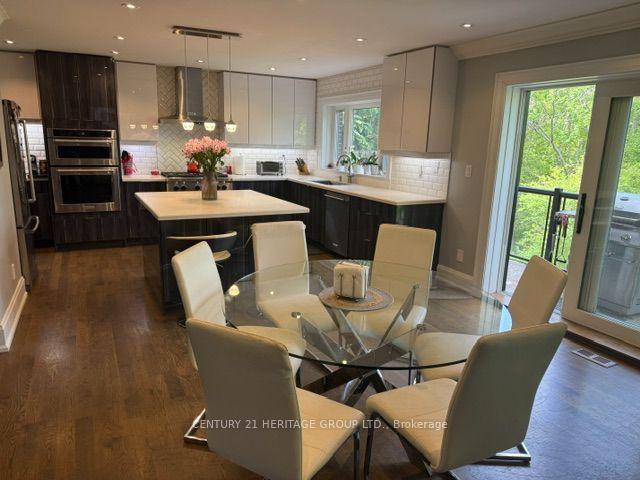
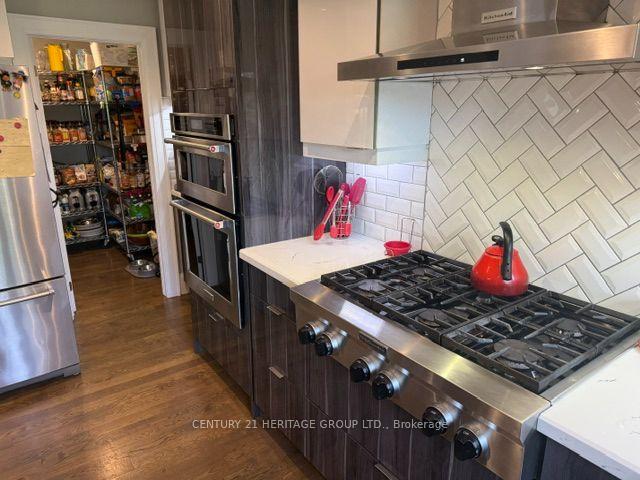
- Chef's kitchen features a large island and gas cooktop.
- New roof and skylight enhance natural light.
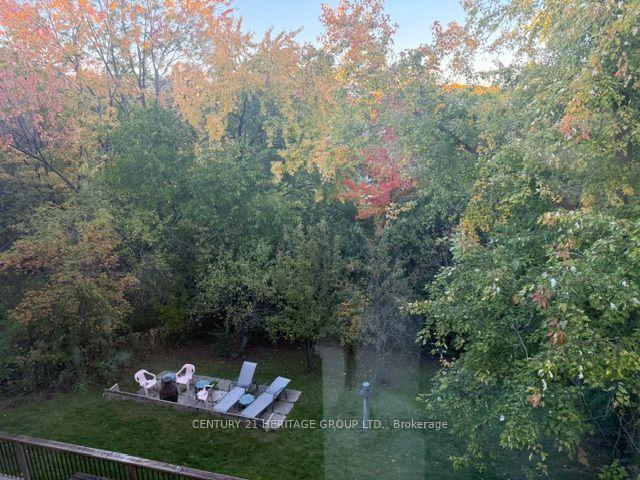
- Located near West Don Parklands for scenic views.
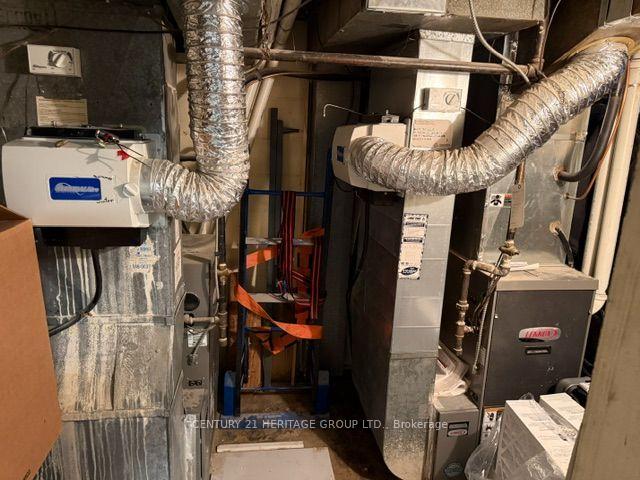
- Individual HVAC systems for customized temperature control.
- Over $500K spent on high-quality renovations.
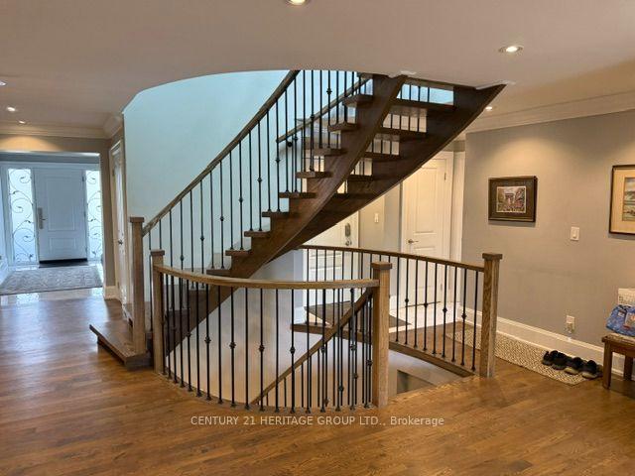
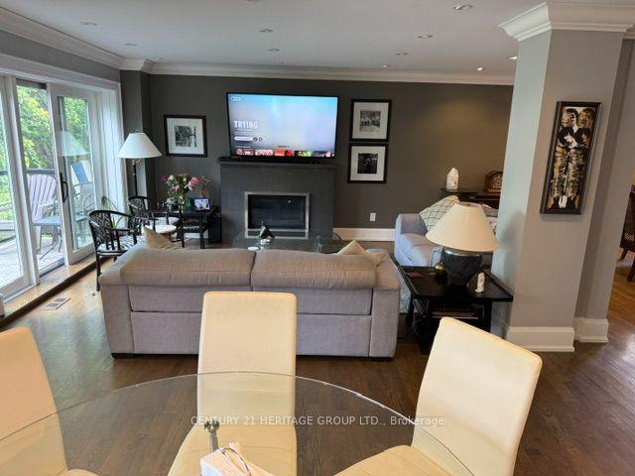
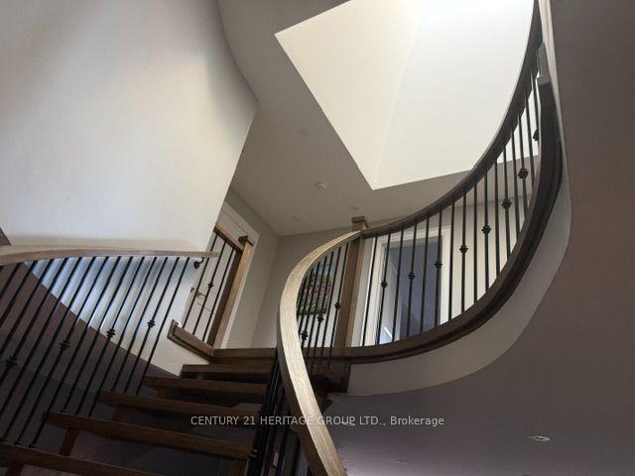
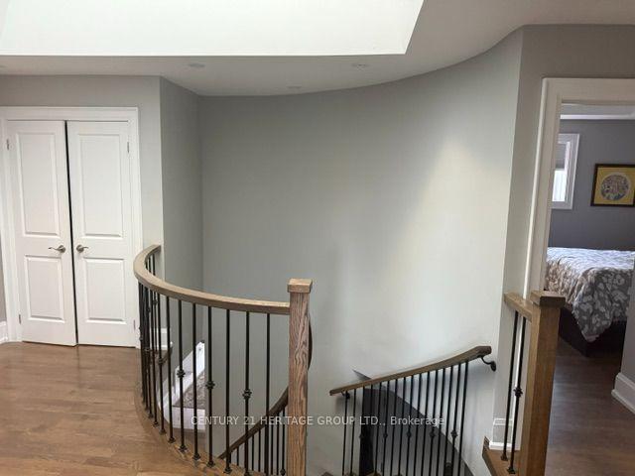
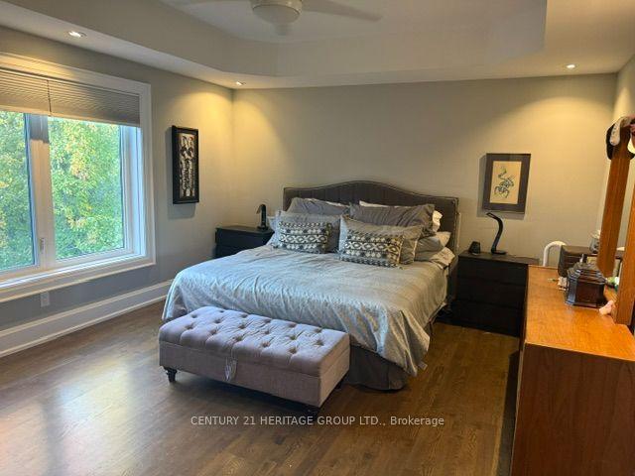
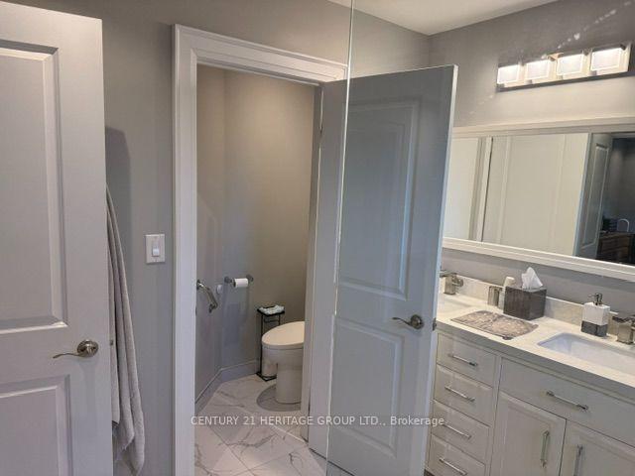
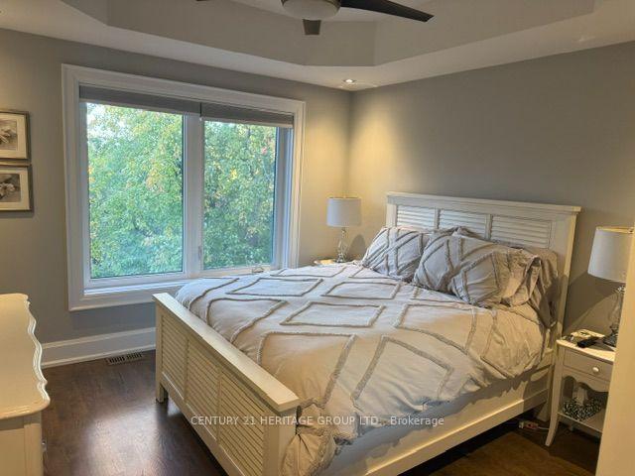
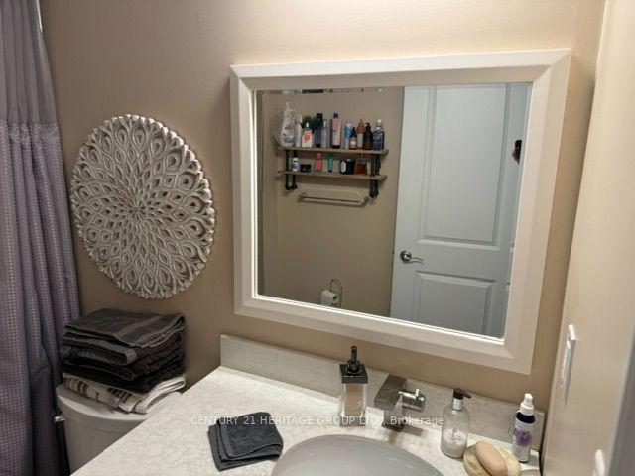
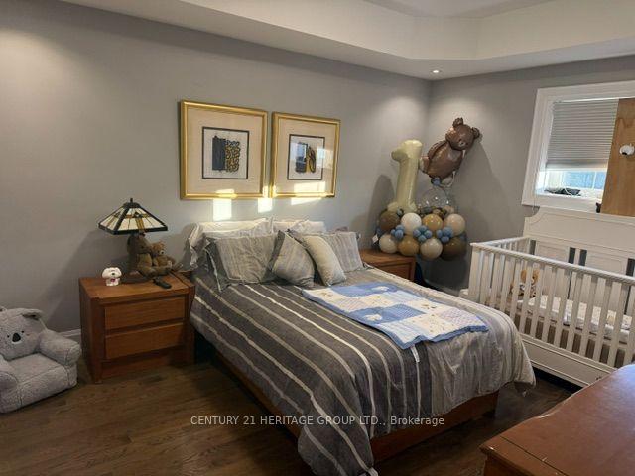
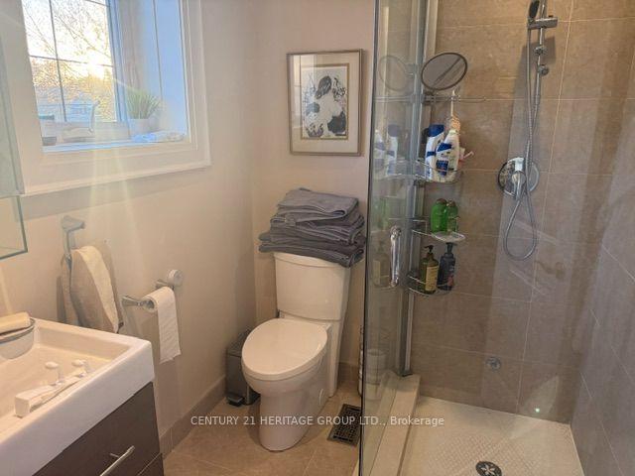
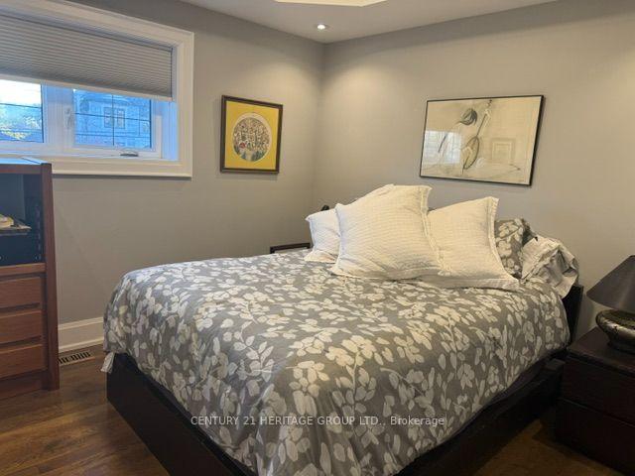
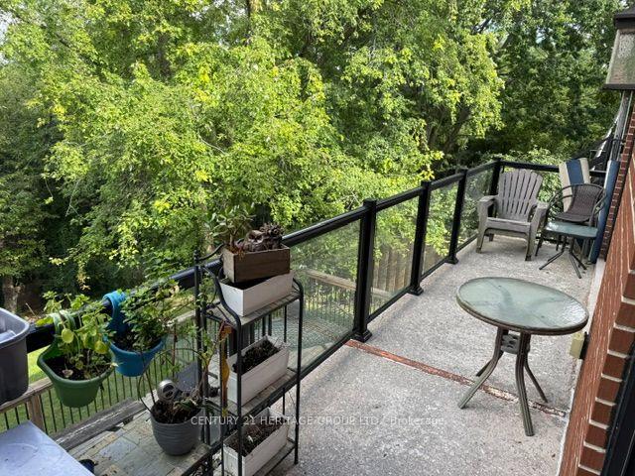
Exceptional ravine living backing onto the West Don Parklands! This approximately 2,800 sq. ft., 4+1-bedroom detached home was extensively renovated in 2016 with permits, offering a bright, open-concept layout designed for comfortable living and effortless entertaining. Every second-floor bedroom features its own ensuite and vaulted ceilings. first and second floor on separate HVAC systems for perfect individual temperature control. The chef's kitchen impresses with a generous 5' x 4' island, six-burner gas cooktop and walk-in pantry. A new hip roof and expansive skylight were part of the comprehensive renovations, which also included new exterior wall studding and insulation, electrical, and PEX and ABS plumbing. Enjoy the benefits of an extensive $500K renovation without the disruption of undertaking one yourself. A beautiful natural backdrop and thoughtfully updated interiors make this home a must-see!
Key Facts & Features
Property Costs
- Annual Property Tax Amount
- $11,138
- Land Transfer Tax Fee
- $86,950
Rental Items
- Rental Equipment
- None
- Under Contract
- None
- Basement Type
- Apartment, Finished, Finished with Walk-Out, Separate Entrance, Walk-Out
Interior Features
- Laundry Level
- Upper Level
- Interior Extras
- Auto Garage Door Remote, Built-In Oven, Carpet Free, Central Vacuum, Countertop Range, Garburator, In-Law Capability, Separate Heating Controls, Storage, Upgraded Insulation, Water Heater, Water Heater Owned, Water Meter
- View
- Forest, Park/Greenbelt, Trees/Woods, Valley
- Fireplace/Stove
- Yes
- Fireplace Features
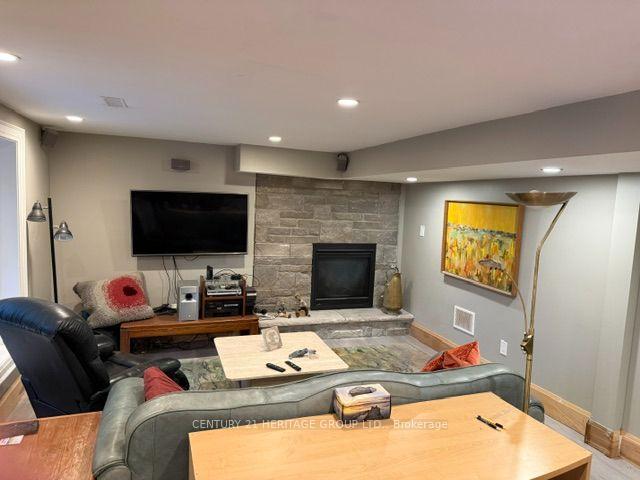
- Family Room, Natural Gas, Rec Room
- Elevator
- No
Exterior Features
- Exterior Extras
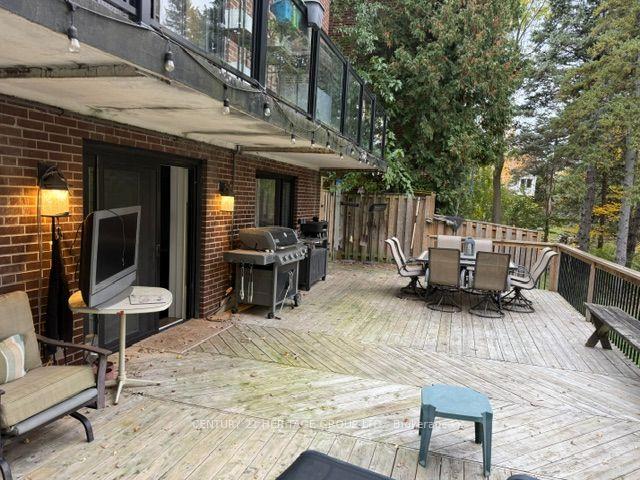
- Backs On Green Belt, Deck, Landscape Lighting, Patio, Landscaped
- Pool
- None
Building
- Building Type
- Detached
- Building Style
- 2-Storey
- Approx Age
- 51-99
Construction
- Exterior Finish
- Brick, Stone
- Roof
- Asphalt Rolled, Asphalt Shingle
- Foundation Details
- Concrete Block
- Special Designation
- Unknown
Lot
- Lot Front
- 50.00 ft
- Lot Depth
- 145.34 ft
- Lot Size
- 7717
- Lot Shape
- Irregular
Inclusions
- Inclusions
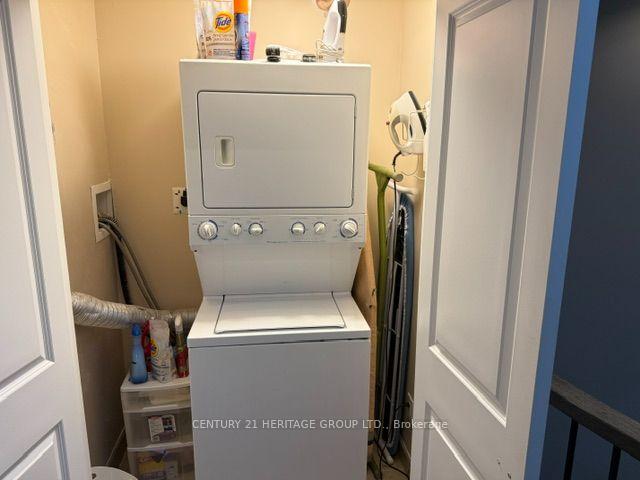
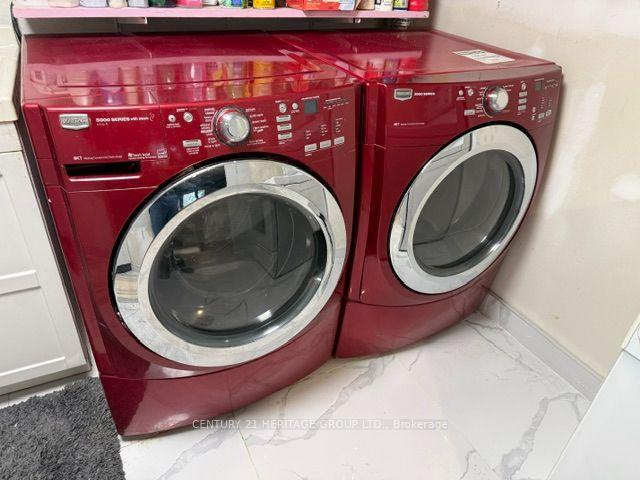
- Kitchen fridge and freezer in pantry; 2nd floor washer/dryer; stove, fridge, washer and dryer in basement. Central vac and all attachments.
Exclusions
- Exclusions
- All wall-hung TVs and brackets; plugged in Switch car charger. Pantry rolling shelving
Parking & Garages
- Garage Type
- Attached
- Garage Spaces
- 2
- Parking Spaces
- 4
- Total Garage And Parking Spaces
- 6
Heating & Cooling
- Heat Source
- Gas
- Heat Type
- Forced Air
- Air Conditioning
- Central Air
- Water
- Municipal
- Sewers
- Sewer
- Natural Gas
- Yes
- Hydro
- Yes
- Cable
- Available
- Telephone
- Available
- Bedrooms
- 4 + 1
- Washrooms
- 6
- Kitchens
- 2
- Family / bonus room
- Yes
Room sizes
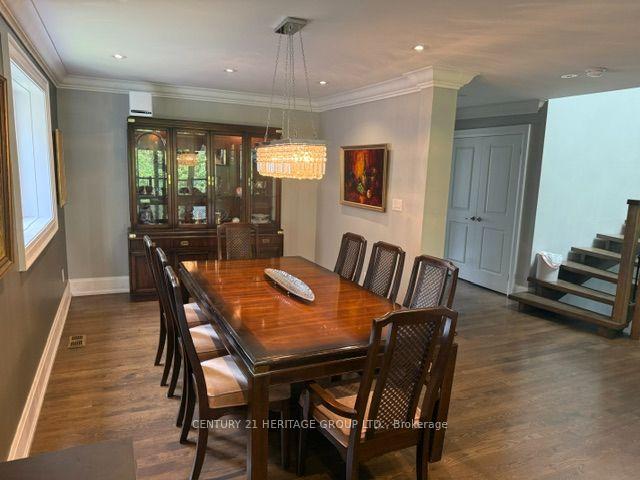
- Dining Room—Ground level, Hardwood Floor, Combined w/Family, Open Concept
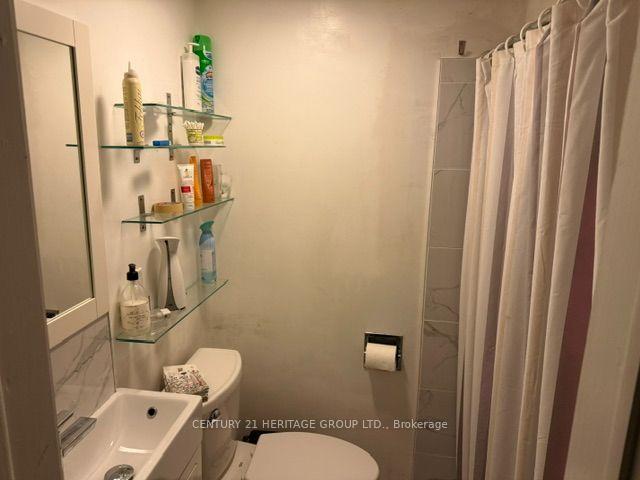
- Bathroom—Basement level, 3 Pc Bath, Tile Floor
- Room—Ground level, Hardwood Floor, Stainless Steel Appl
- Bedroom 3—Second level, 3 Pc Ensuite, Hardwood Floor, Vaulted Ceiling(s)
- Laundry—Basement level, Tile Floor, Laundry Sink, Combined w/Rec
- Play—Basement level, Vinyl Floor, W/O To Deck, Gas Fireplace
- Family Room—Ground level, W/O To Balcony, Gas Fireplace, Combined w/Kitchen
- Bedroom 2—Second level, 4 Pc Ensuite, Hardwood Floor, Vaulted Ceiling(s)
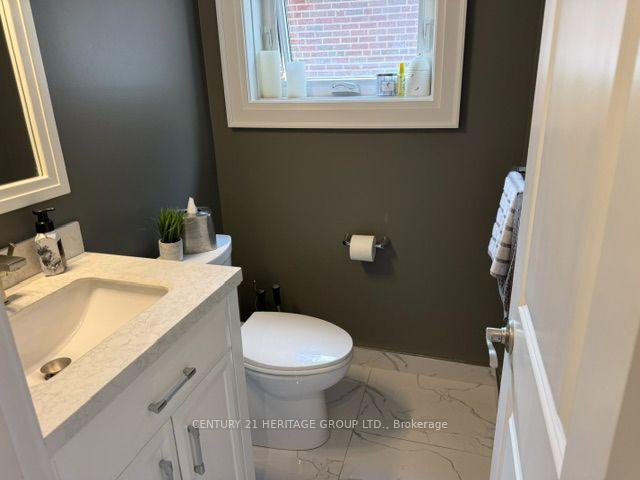
- Powder Room—Ground level, Tile Floor, Window, Quartz Counter
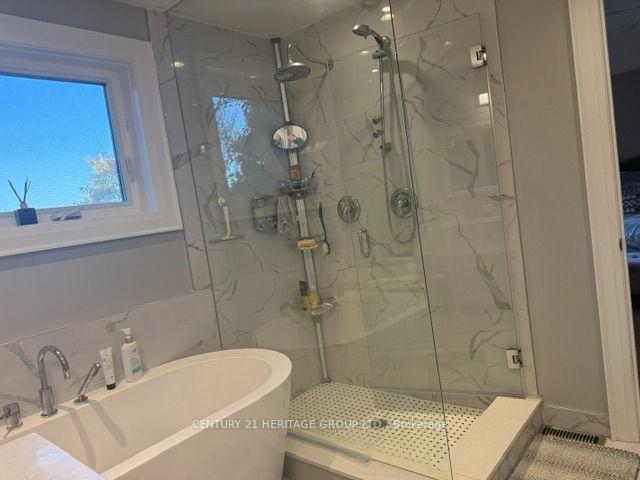
- Primary Bedroom—Second level, 6 Pc Ensuite, Hardwood Floor, Double Sink
- Office—Ground level, Hardwood Floor, SW View, French Doors
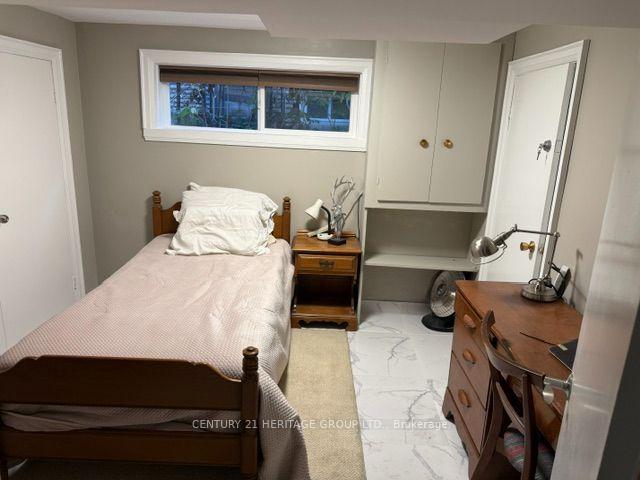
- Bedroom 5—Basement level, Tile Floor, Above Grade Window, B/I Closet
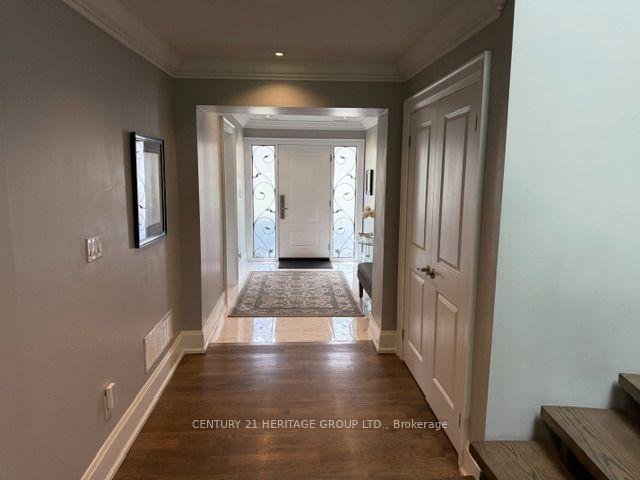
- Foyer—Ground level, Tile Floor, LED Lighting
- Kitchen—Ground level, B/I Ctr-Top Stove, Quartz Counter, Pantry
- Breakfast—Ground level, W/O To Balcony, Hardwood Floor, Combined w/Kitchen
- Bedroom 4—Second level, 3 Pc Ensuite, Hardwood Floor, Vaulted Ceiling(s)
Washrooms
- 2-piece, Ground
- 3-piece, Second
- 4-piece, Second
- 6-piece, Second
- 3-piece, Basement
- Municipality
- North York
- Neighbourhood
- Bathurst Manor
- Main cross streets
- East of Bathurst and North of Sheppaed
- Zoning
- RD(f18;a690*1463)
- Directions
- North off of Sheppard or East off of Wilmington
- Waterfront
- None
- MLS® number
- C14119074
- Data source
- Toronto Regional Real Estate Board
- Listed on
- 2026-10-26
- Updated on
- 2026-10-27
- Days on market
- 1 day
- Possession date
- 2027-03-31
- Possession type
- Flexible
- Co-op commission
- 2.5
- Seller
- Listed by
- CENTURY 21 HERITAGE GROUP LTD.
Home Market Value
Current home valuation for 229 Maxwell Street, North York, Bathurst Manor, North York, ON. Listed for $2,280,000
HOMEH Estimate
$1,975,758
Estimated Sales Range
$1,560,849 - $2,390,667
HOMEH Estimate for 229 Maxwell Street, North York, Bathurst Manor
Calculated with a real agent's CMA method — 45+ years of experience, codified. Not an AI guess.
For the owner
Is this your home? Track its value.
Get this home's HOMEH Estimate by email once a month, with how many homes are for sale around you.
Mortgage Payment Calculator
Compare up to 4 down payment scenarios
20% required for homes $1.5M or more
$456,000
| Scenario 1 | Scenario 2 | Scenario 3 | Scenario 4 | |
|---|---|---|---|---|
−Down payment | % $ | % $ | % $ | % $ |
+CMHC insurance | $0 | $0 | $0 | $0 |
=Total mortgage | $1,824,000 | $1,710,000 | $1,596,000 | $1,482,000 |
Amortization | ||||
Mortgage rate | % | % | % | % |
| Payment frequency | ||||
=Mortgage payment | $8,906monthly | $8,349monthly | $7,792monthly | $7,236monthly |
Land Transfer Tax
$43,475
$43,475
$86,950
Around this home
Data provided by OpenStreetMap & Fraser Institute School Rankings
Ask HOMEH
New!Hi there!
👋Text or call (416) 301-9001
Recommended for you
Based on homes you've looked at.
No recommended properties found.
Nearby similar homes
No nearby properties found.
More real estate resources
Other homes nearby
Explore this area
Nearby neighbourhoods
No nearby listings available.