
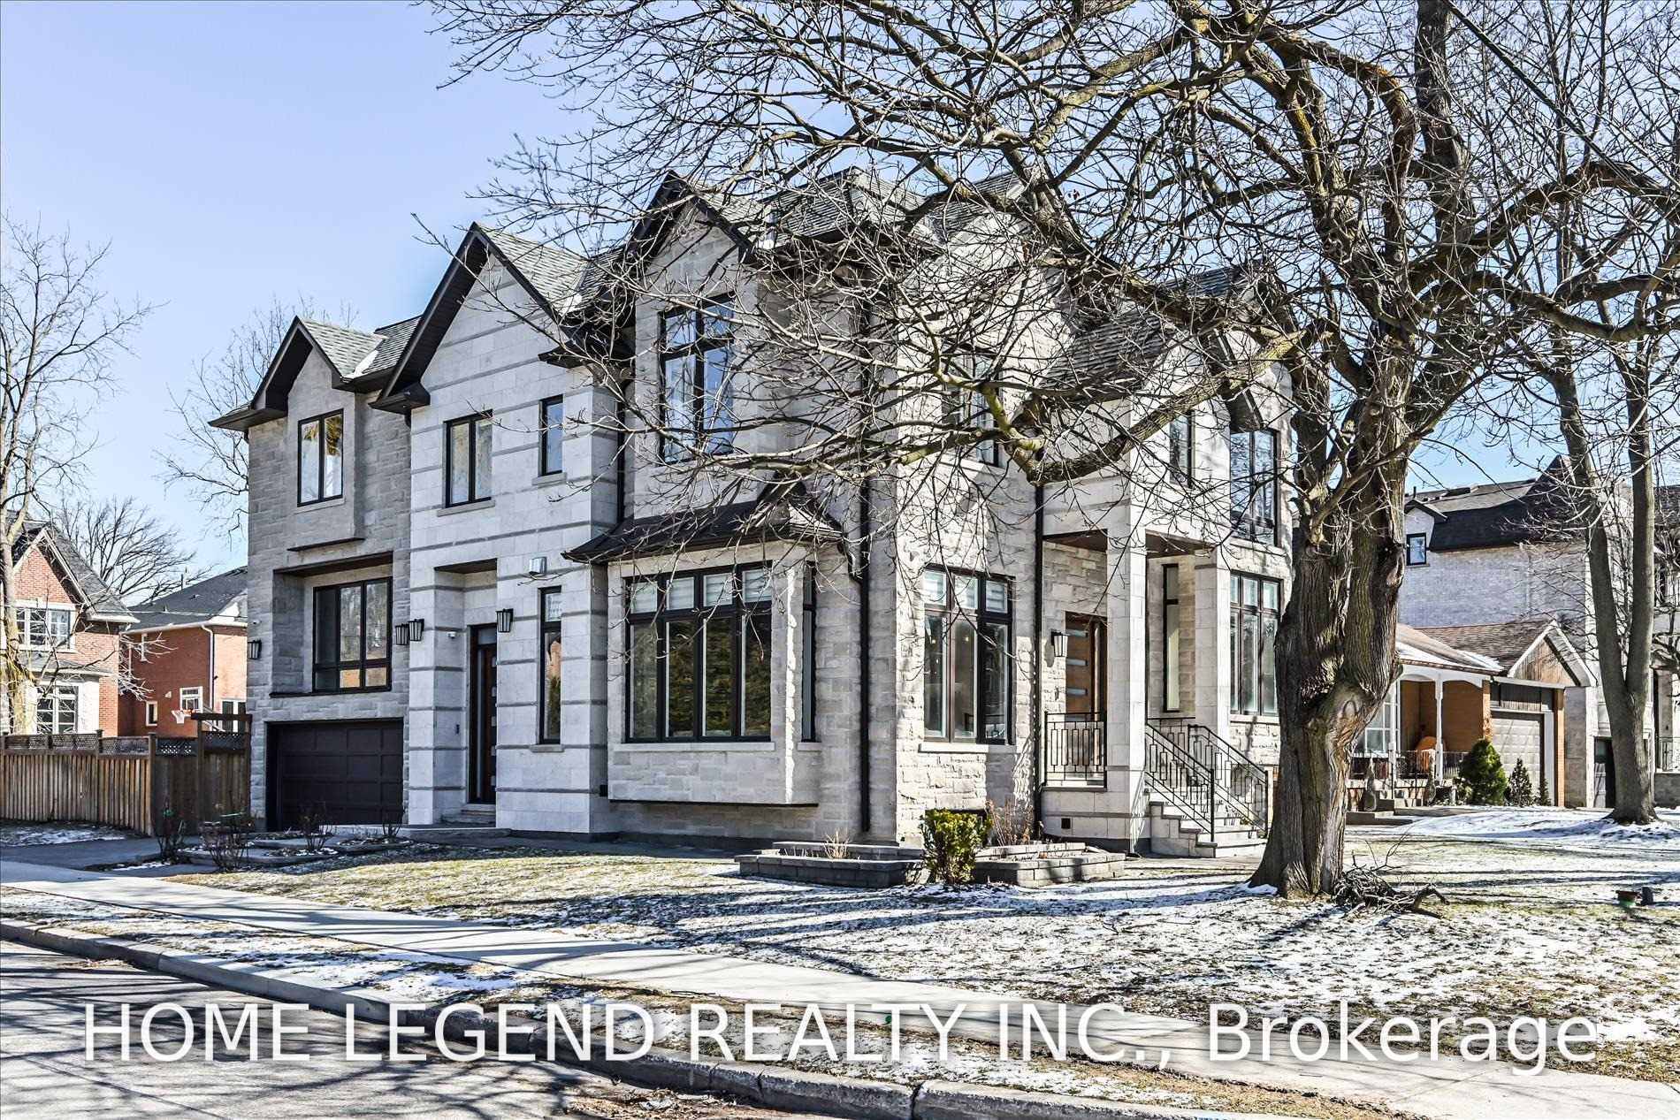
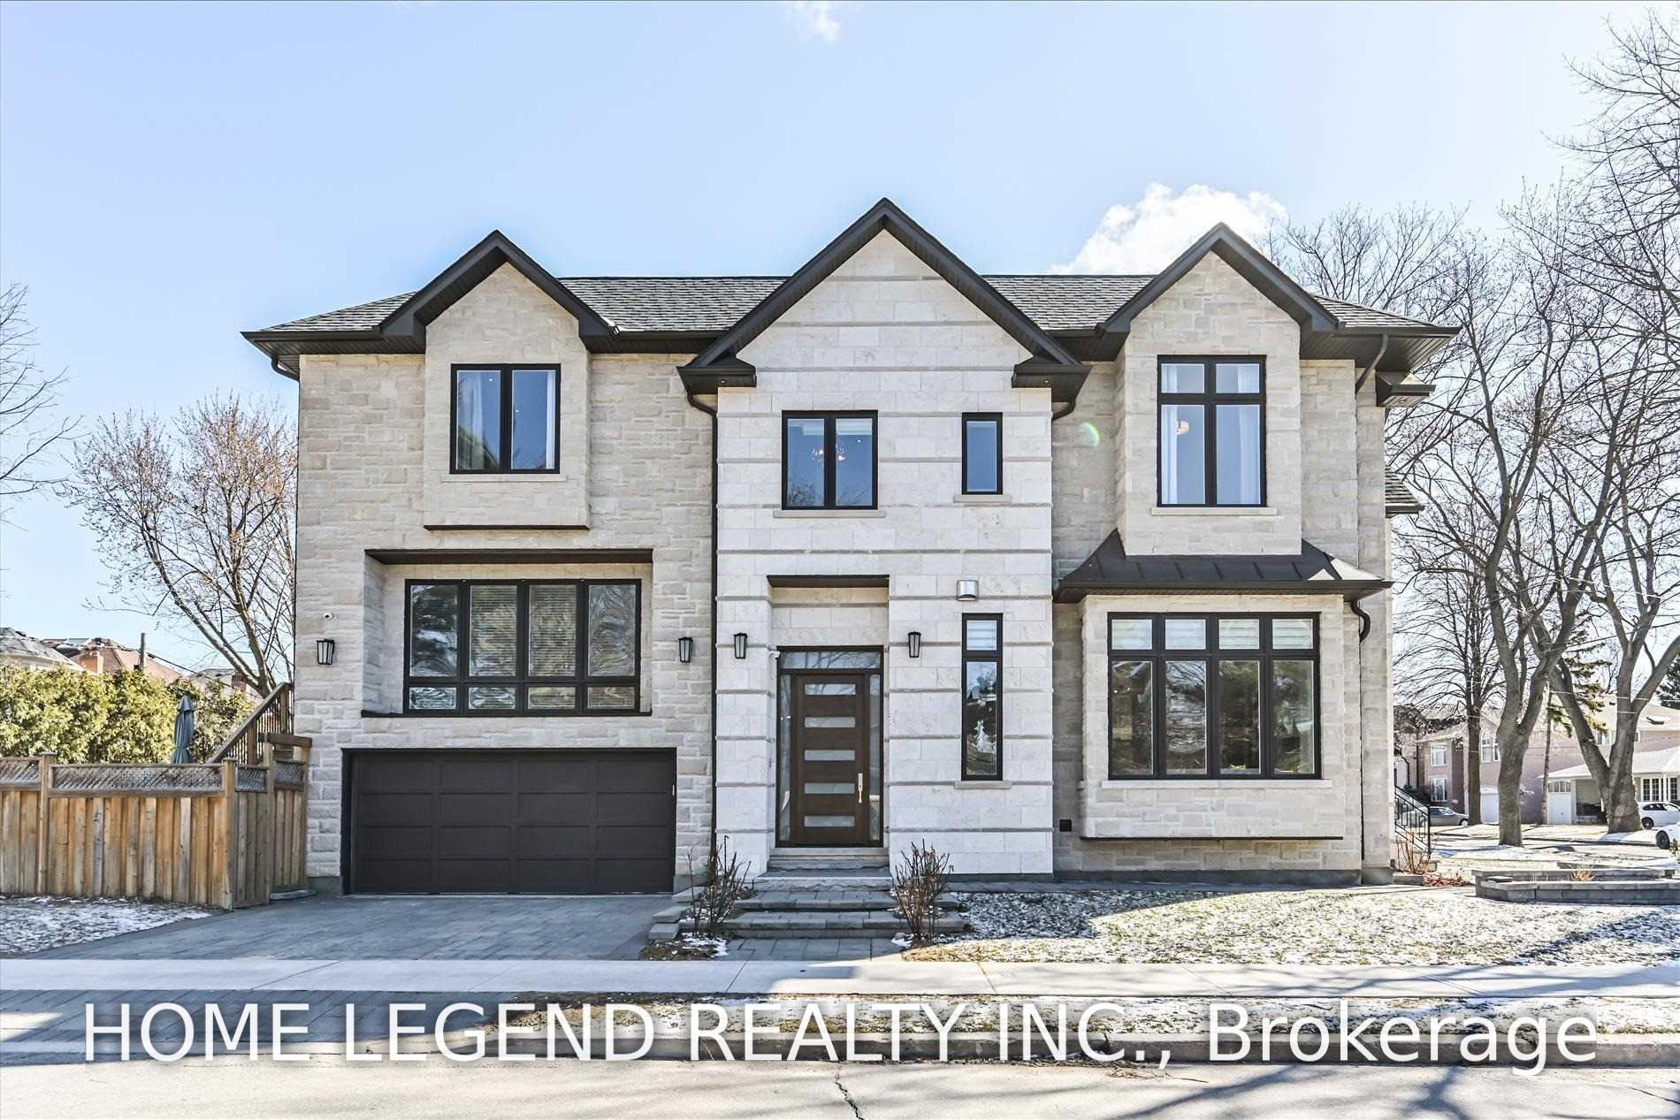
272 Hillcrest Avenue
North York (Willowdale East), ON M2N 3P4
- 4+1Bedrooms
- 6Bathrooms
- 2Garage
- 3500–5000Sq Ft
- $21,976Tax
- 50×133 ftLot Size
 Estimated Value:$3,560,000See Free Estimate Report

Sale & Price History for 272 Hillcrest Avenue, North York, Willowdale East
| Start Date | End Date | Price | Event | MLS# |
|---|---|---|---|---|
| No listing history available | ||||
Real estate boards require you to or to see the full details of this property.
*Sold prices and complete sale & price history are regulated data. Under the Trust in Real Estate Services Act, 2002 (TRESA) and the rules of the Real Estate Council of Ontario (RECO), and pursuant to the Multiple Listing Service® rules of the Canadian Real Estate Association (CREA) and the Toronto Regional Real Estate Board (TRREB), this information may be shown only to registered users who have agreed to the applicable terms of use (a Virtual Office Website, or "VOW," arrangement). HOMEH Inc., Brokerage therefore provides it to signed-in members only. Creating an account is free and takes under a minute.
About 272 Hillcrest Avenue, North York, Willowdale East
Summarized Description
- Custom residence on premium corner lot in Willowdale East.
- Approximately 6,000 sq. ft. of finished living space.
- Soaring 12-ft ceilings and double-sided fireplace.
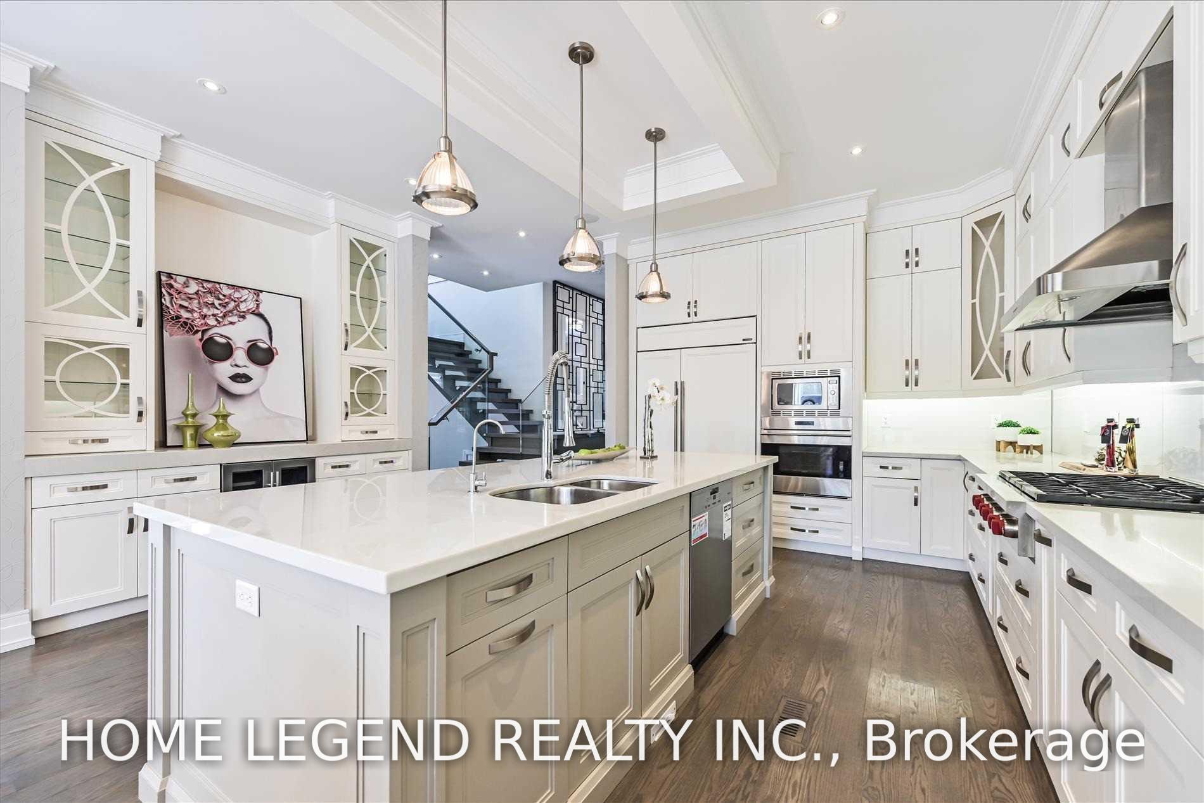
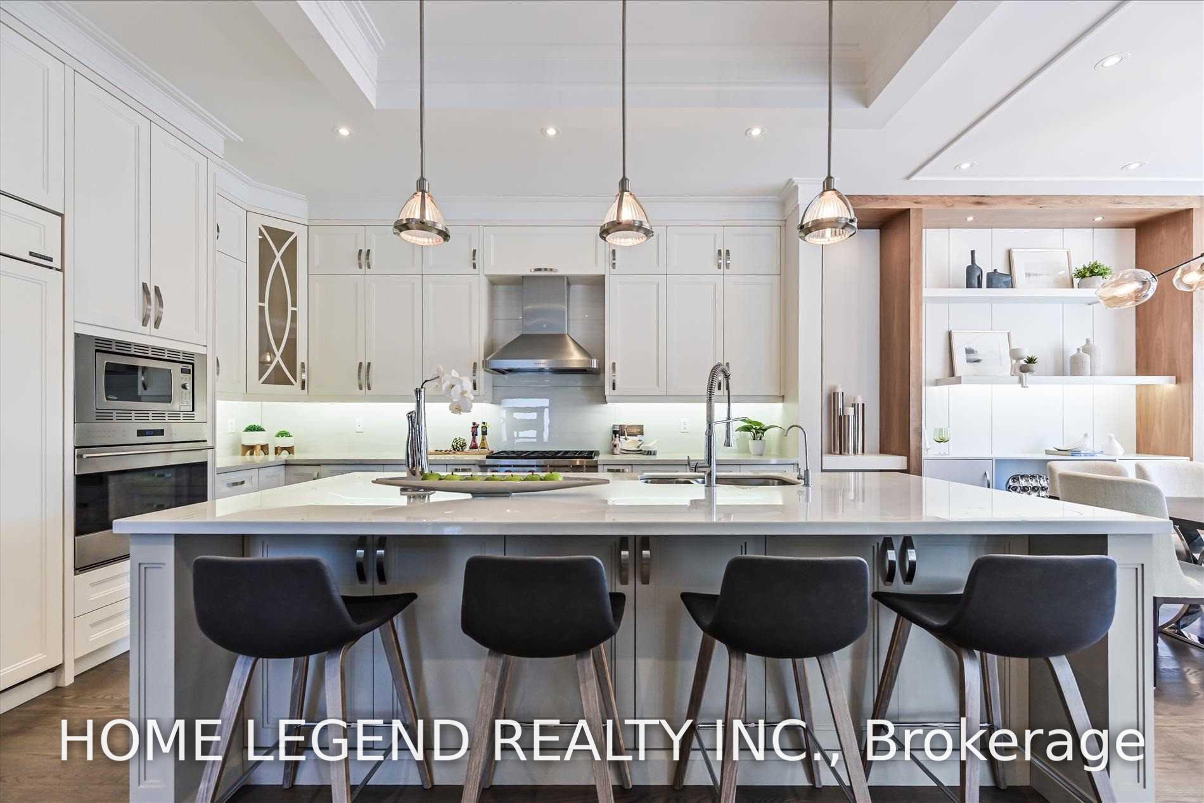
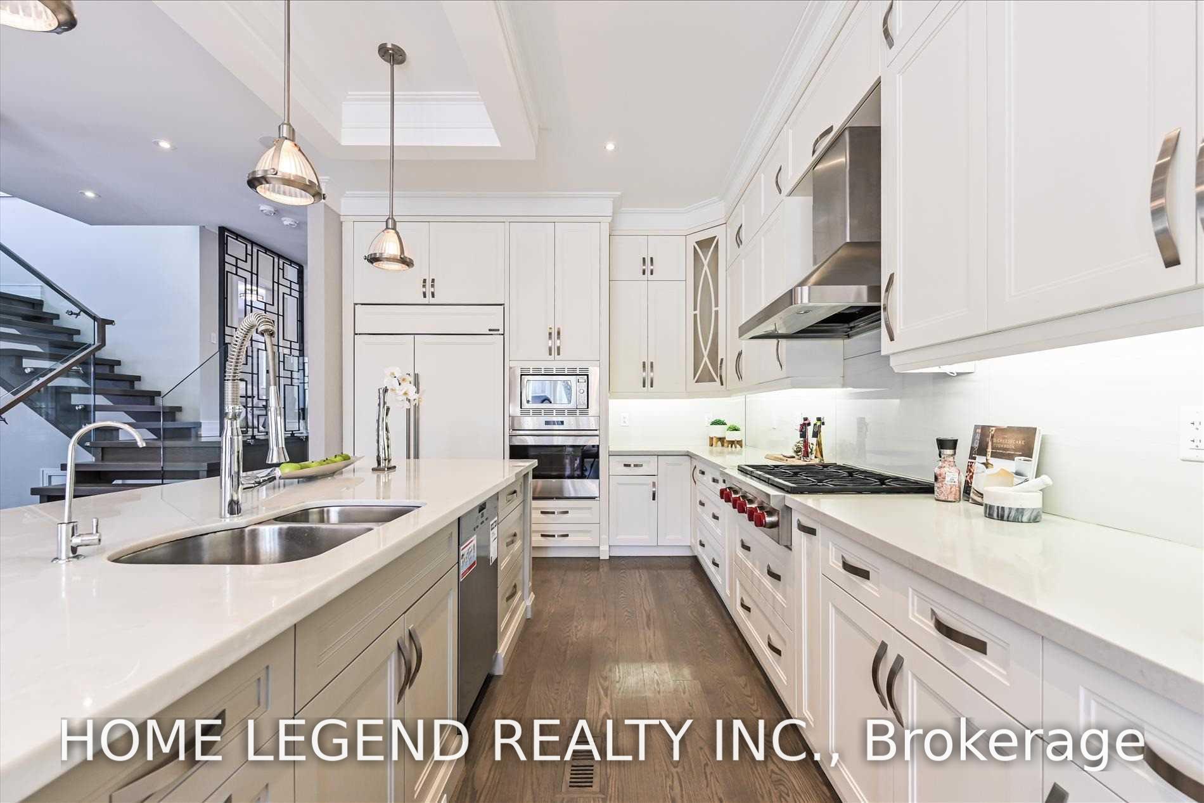
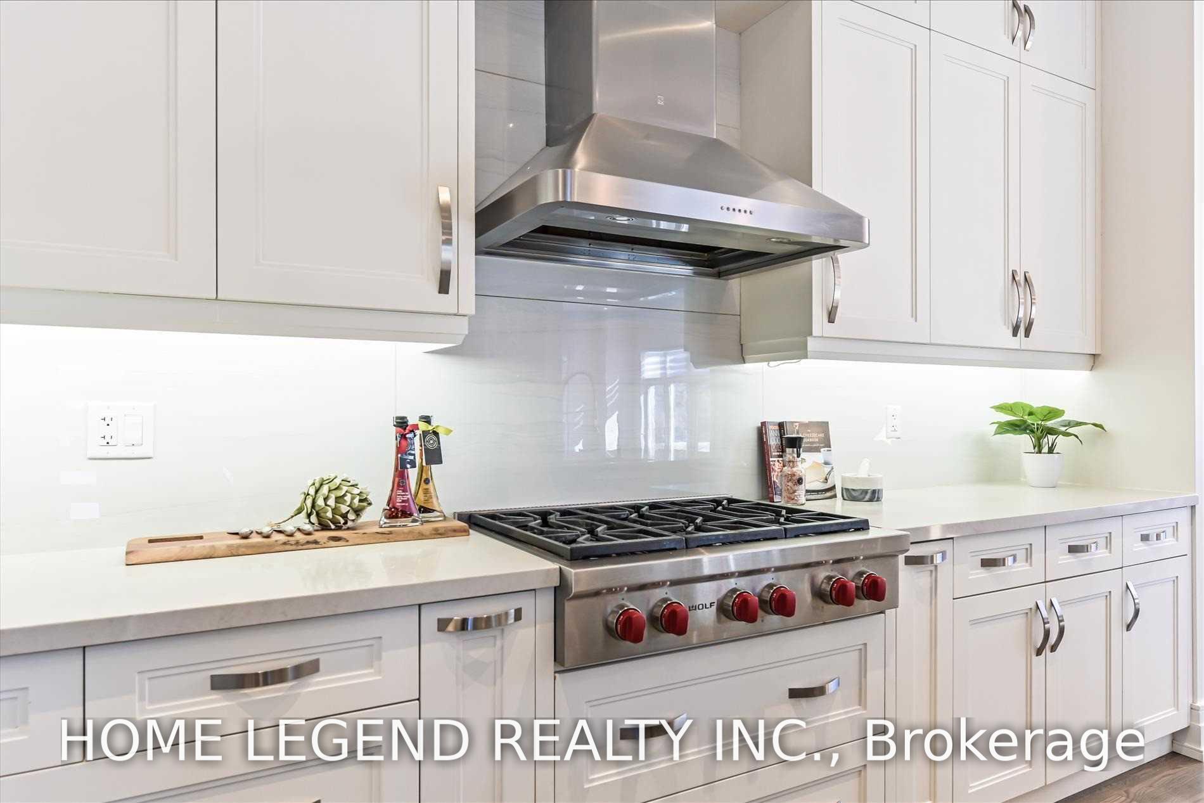
- Chef's kitchen with Sub-Zero and Wolf appliances.
- Fully finished lower level with gym and wine cellar.
- Beautifully landscaped outdoor area with large patio.
- Close to parks, shopping, and highly regarded schools.
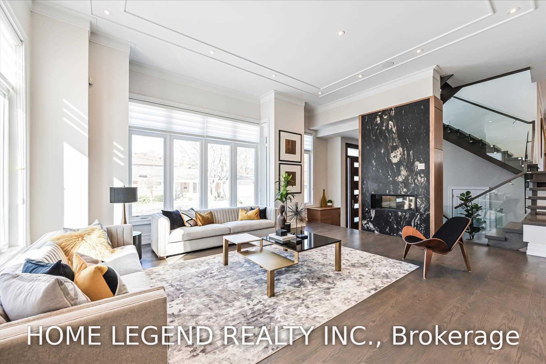
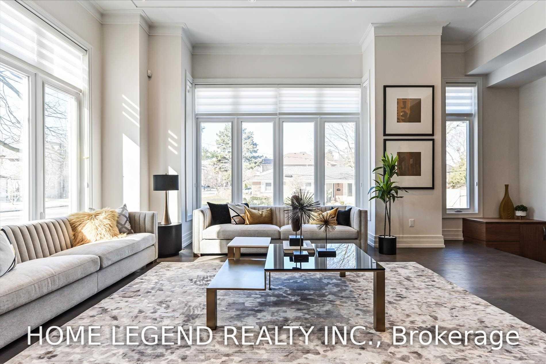
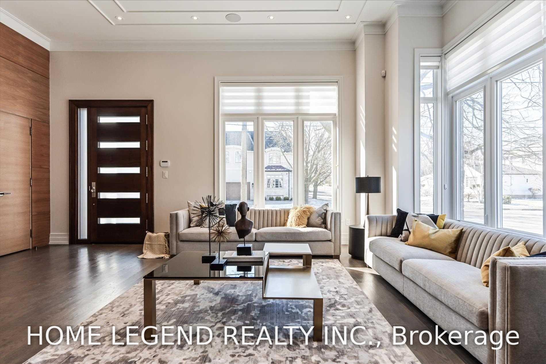
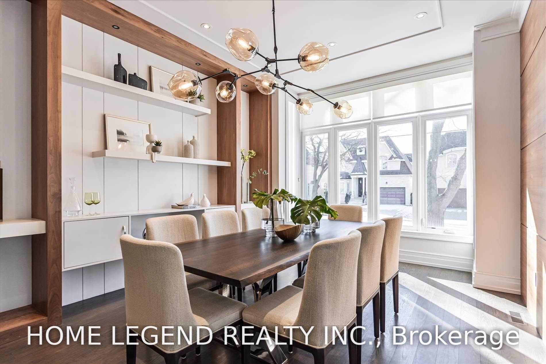
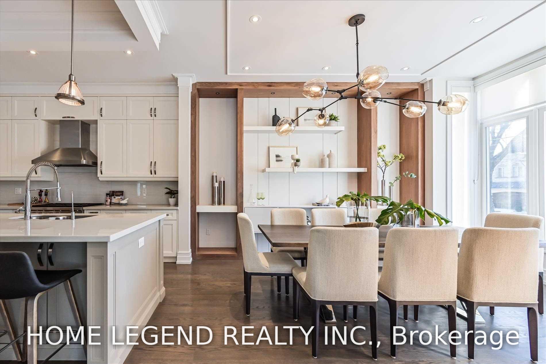
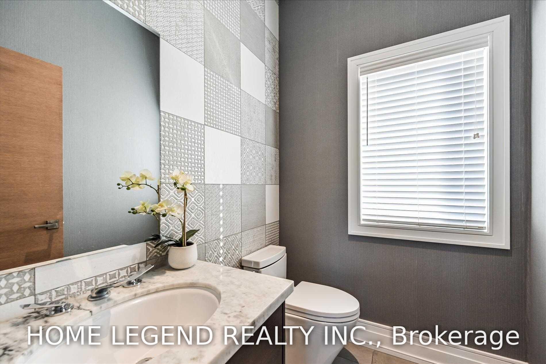
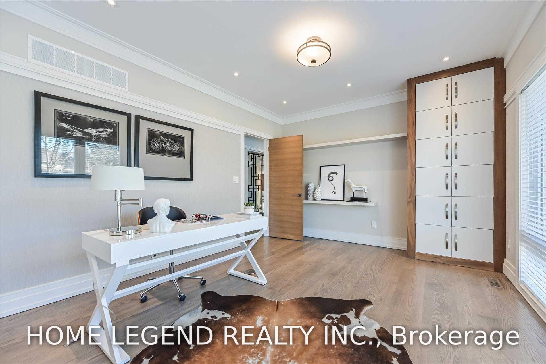
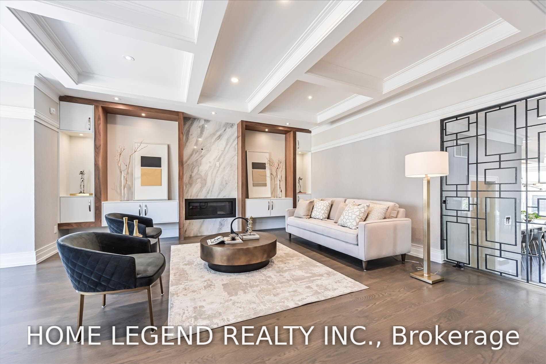
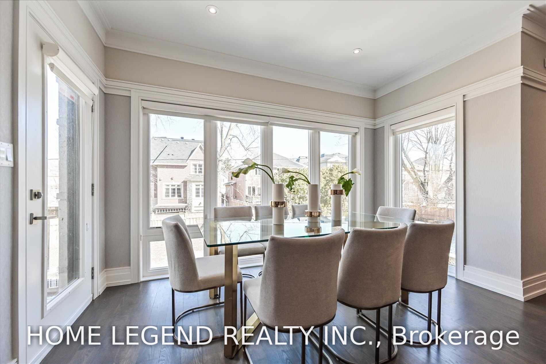
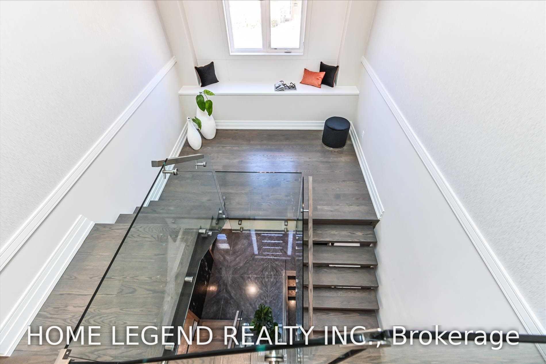
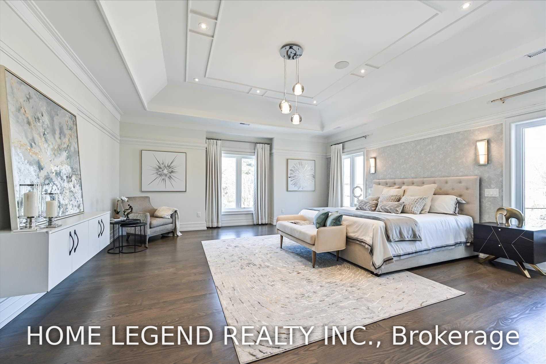
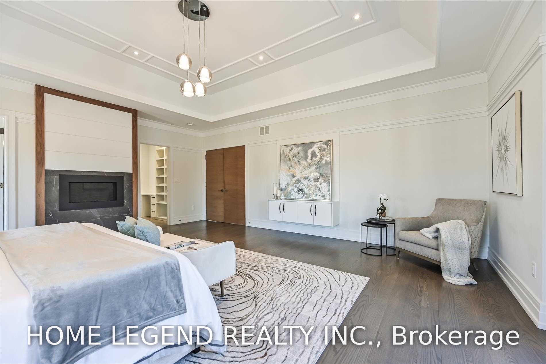
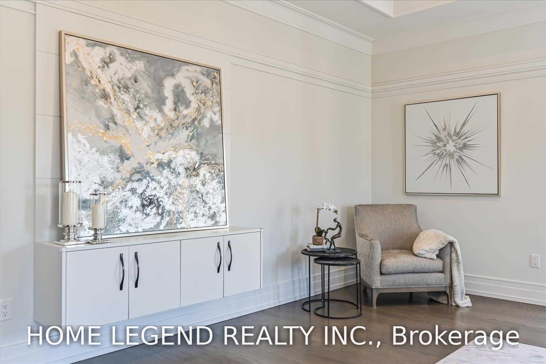
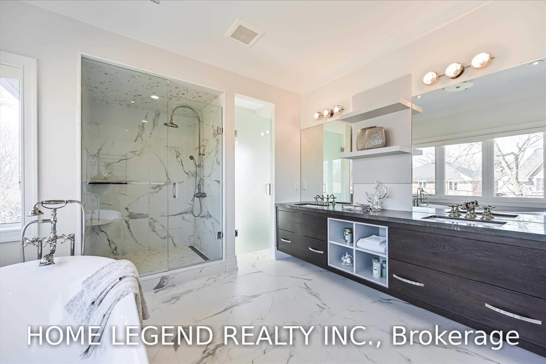
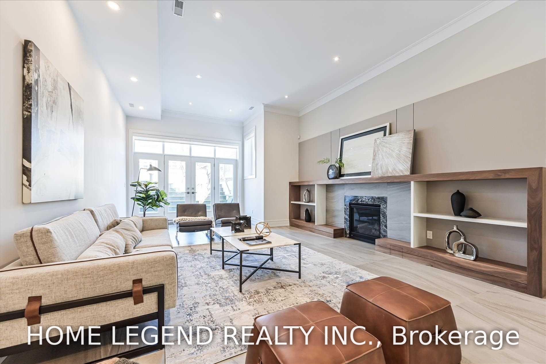
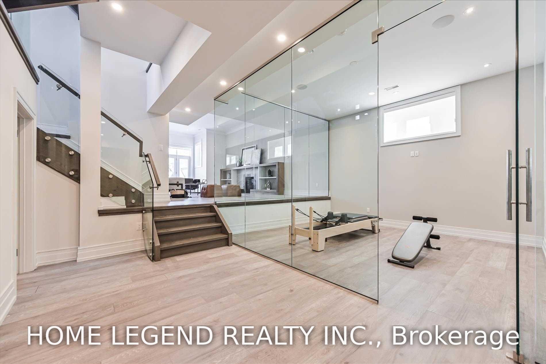
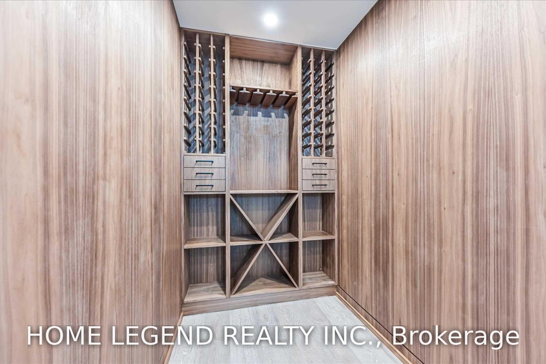
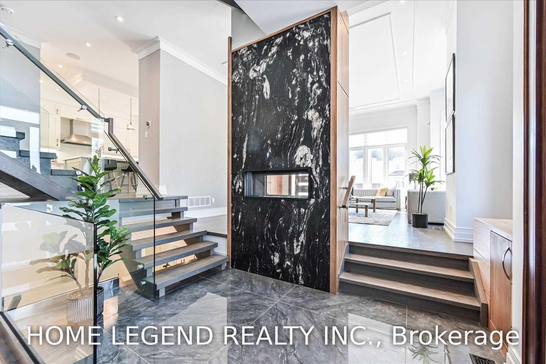
An exceptional custom residence on a premium 50 x 133 ft corner lot in sought-after Willowdale East. Offering approximately 6,000 sq. ft. of finished living space, this sophisticated home pairs impressive scale with refined craftsmanship. The dramatic living room features soaring 12-ft ceilings and a double-sided Valor fireplace, while floor-to-ceiling windows and four skylights fill the interior with natural light. Solid walnut millwork, natural-stone counters and backsplashes, hardwood floors and extensive pot lighting elevate every room. The chef's kitchen features Sub-Zero and Wolf appliances and flows into elegant principal rooms designed for everyday living and entertaining. Four spacious upper bedrooms each enjoy a private ensuite. The fully finished walk-up lower level offers radiant-heated floors, a glass-enclosed gym, media room, wine cellar, recreation area and built-in bar. Beautiful limestone and interlock landscaping, a large patio and golf-practice lawn complete the outdoor setting. Minutes to Bayview Village, TTC subway, parks, shopping and highly regarded schools. Photos were taken during the home's previous professional staging. The property is currently owner-occupied; furnishings, decor and presentation differ from the photographs.
Key Facts & Features
Property Costs
- Annual Property Tax Amount
- $21,976
- Land Transfer Tax Fee
- $182,830
Rental Items
- Rental Equipment
- None. Hot water tank, HVAC equipment, security system equipment and water filtration equipment are owned.
- Basement Type
- Finished, Walk-Up
Interior Features
- Interior Extras
- Auto Garage Door Remote, Built-In Oven, Central Vacuum, Countertop Range, Floor Drain, Sump Pump, Water Heater Owned
- Security Features
- Alarm System, Carbon Monoxide Detectors, Smoke Detector, Monitored, Security System
- Fireplace/Stove
- Yes
- Fireplace Features
- Family Room, Natural Gas, Living Room, Roughed In
- Elevator
- No
Exterior Features
- Exterior Extras
- Deck, Porch, Patio
- Pool
- None
- Property Features
- School, Hospital, Park
- Other Structures
- Fence - Full
Building
- Building Type
- Detached
- Building Style
- 2-Storey
- Approx Age
- 0-5
Construction
- Exterior Finish
- Brick, Stone
- Roof
- Asphalt Shingle
- Foundation Details
- Concrete
- Special Designation
- Unknown
Lot
- Lot Front
- 50.00 ft
- Lot Depth
- 133.00 ft
- Lot Size
- 50.00 x 133.00 Feet
- Lot Size Code
- 50.00 x 133.00 Feet
Inclusions
- Inclusions
- Sub-Zero refrigerator; Wolf gas cooktop and built-in oven; range hood; microwave; wine refrigerator; two washers and two dryers; all existing electric light fixtures; all existing window coverings currently on the property; four gas fireplaces and related equipment; alarm/security system equipment; smart-home controls and hardware, excluding seller's accounts and personal data; garage door opener and remote(s); hot water tank; HVAC equipment; water filtration equipment.
Exclusions
- Exclusions
- All furniture, artwork, decorative accessories and seller's personal belongings, including items shown in the staged photographs unless expressly included above.
Parking & Garages
- Garage Type
- Built-In
- Garage Spaces
- 2
- Parking Spaces
- 2
- Total Garage And Parking Spaces
- 4
Heating & Cooling
- Heat Source
- Gas
- Heat Type
- Forced Air
- Air Conditioning
- Central Air
- Water
- Municipal
- Sewers
- Sewer
- Natural Gas
- Yes
- Hydro
- Yes
- Cable
- Yes
- Telephone
- Yes
- Bedrooms
- 4 + 1
- Washrooms
- 6
- Kitchens
- 1
- Family / bonus room
- Yes
Room sizes
- Kitchen5.59 x 4.83Ground level, Stainless Steel Appl, Granite Counters, Hardwood Floor
- Bedroom 25.08 x 4.02Second level, 3 Pc Ensuite, Walk-In Closet(s), Large Window
- Primary Bedroom6.48 x 5.72Second level, 5 Pc Ensuite, Fireplace, Walk-In Closet(s)
- Living Room7.11 x 6.35Ground level, Hardwood Floor, Large Window, 2 Way Fireplace
- Exercise Room4.32 x 4.06Basement level, Glass Doors, Heated Floor, Built-in Speakers
- Family Room6.61 x 5.60Ground level, Hardwood Floor, Gas Fireplace, Coffered Ceiling(s)
- Office5.72 x 3.68Ground level, Large Window, Hardwood Floor, Walk-Out
- Recreation8.76 x 5.33Basement level, Fireplace, Heated Floor, Walk-Up
- Bedroom 44.78 x 4.45Second level, 4 Pc Ensuite, Skylight, Hardwood Floor
- Media Room4.78 x 3.81Basement level, Heated Floor, Built-in Speakers, B/I Bar
- Bedroom 35.08 x 4.83Second level, 3 Pc Ensuite, Walk-In Closet(s), Large Window
- Dining Room4.95 x 4.69Ground level, Hardwood Floor, Overlooks Family, W/O To Deck
Washrooms
- 5-piece, Second
- 4-piece, Second
- 2-piece, Main
- 4-piece, Basement
- Area
- Toronto C14
- Municipality
- North York
- Neighbourhood
- Willowdale East
- Main cross streets
- Bayview Sheppard
- Directions
- Hillcrest Ave & Longmore St, NE Corner
- MLS® number
- C13749020
- Data source
- Toronto Regional Real Estate Board
- Listed on
- 2026-09-04
- Updated on
- 2026-09-05
- Days on market
- 48 days
- Possession date
- 2026-09-05
- Possession type
- Flexible
- Co-op commission
- 2.5%
- Seller
- Listed by
- HOME LEGEND REALTY INC.
Home Market Value
Current home valuation for 272 Hillcrest Avenue, North York, Willowdale East, North York, ON. Listed for $3,998,000
HOMEH Estimate
$3,560,000
Estimated Sales Range
$3,550,000 - $4,000,000
HOMEH Estimate for 272 Hillcrest Avenue, North York, Willowdale East
Calculated with a real agent's CMA method — 45+ years of experience, codified. Not an AI guess.
For the owner
Is this your home? Track its value.
Get this home's HOMEH Estimate by email once a month, with how many homes are for sale around you.
Mortgage Payment Calculator
Compare up to 4 down payment scenarios
20% required for homes $1.5M or more
$799,600
| Scenario 1 | Scenario 2 | Scenario 3 | Scenario 4 | |
|---|---|---|---|---|
−Down payment | % $ | % $ | % $ | % $ |
+CMHC insurance | $0 | $0 | $0 | $0 |
=Total mortgage | $3,198,400 | $2,998,500 | $2,798,600 | $2,598,700 |
Amortization | ||||
Mortgage rate | % | % | % | % |
| Payment frequency | ||||
=Mortgage payment | $15,616monthly | $14,640monthly | $13,664monthly | $12,688monthly |
Land Transfer Tax
$86,425
$96,405
$182,830
Around this home
No schools found nearby
Data provided by OpenStreetMap & Fraser Institute School Rankings
Ask HOMEH
New!Hi there!
👋Text or call (416) 301-9001
Recommended for you
Based on homes you've looked at.
No recommended properties found.
Nearby similar homes
No nearby properties found.
More real estate resources
Other homes nearby
Explore this area
Nearby neighbourhoods
No nearby listings available.