
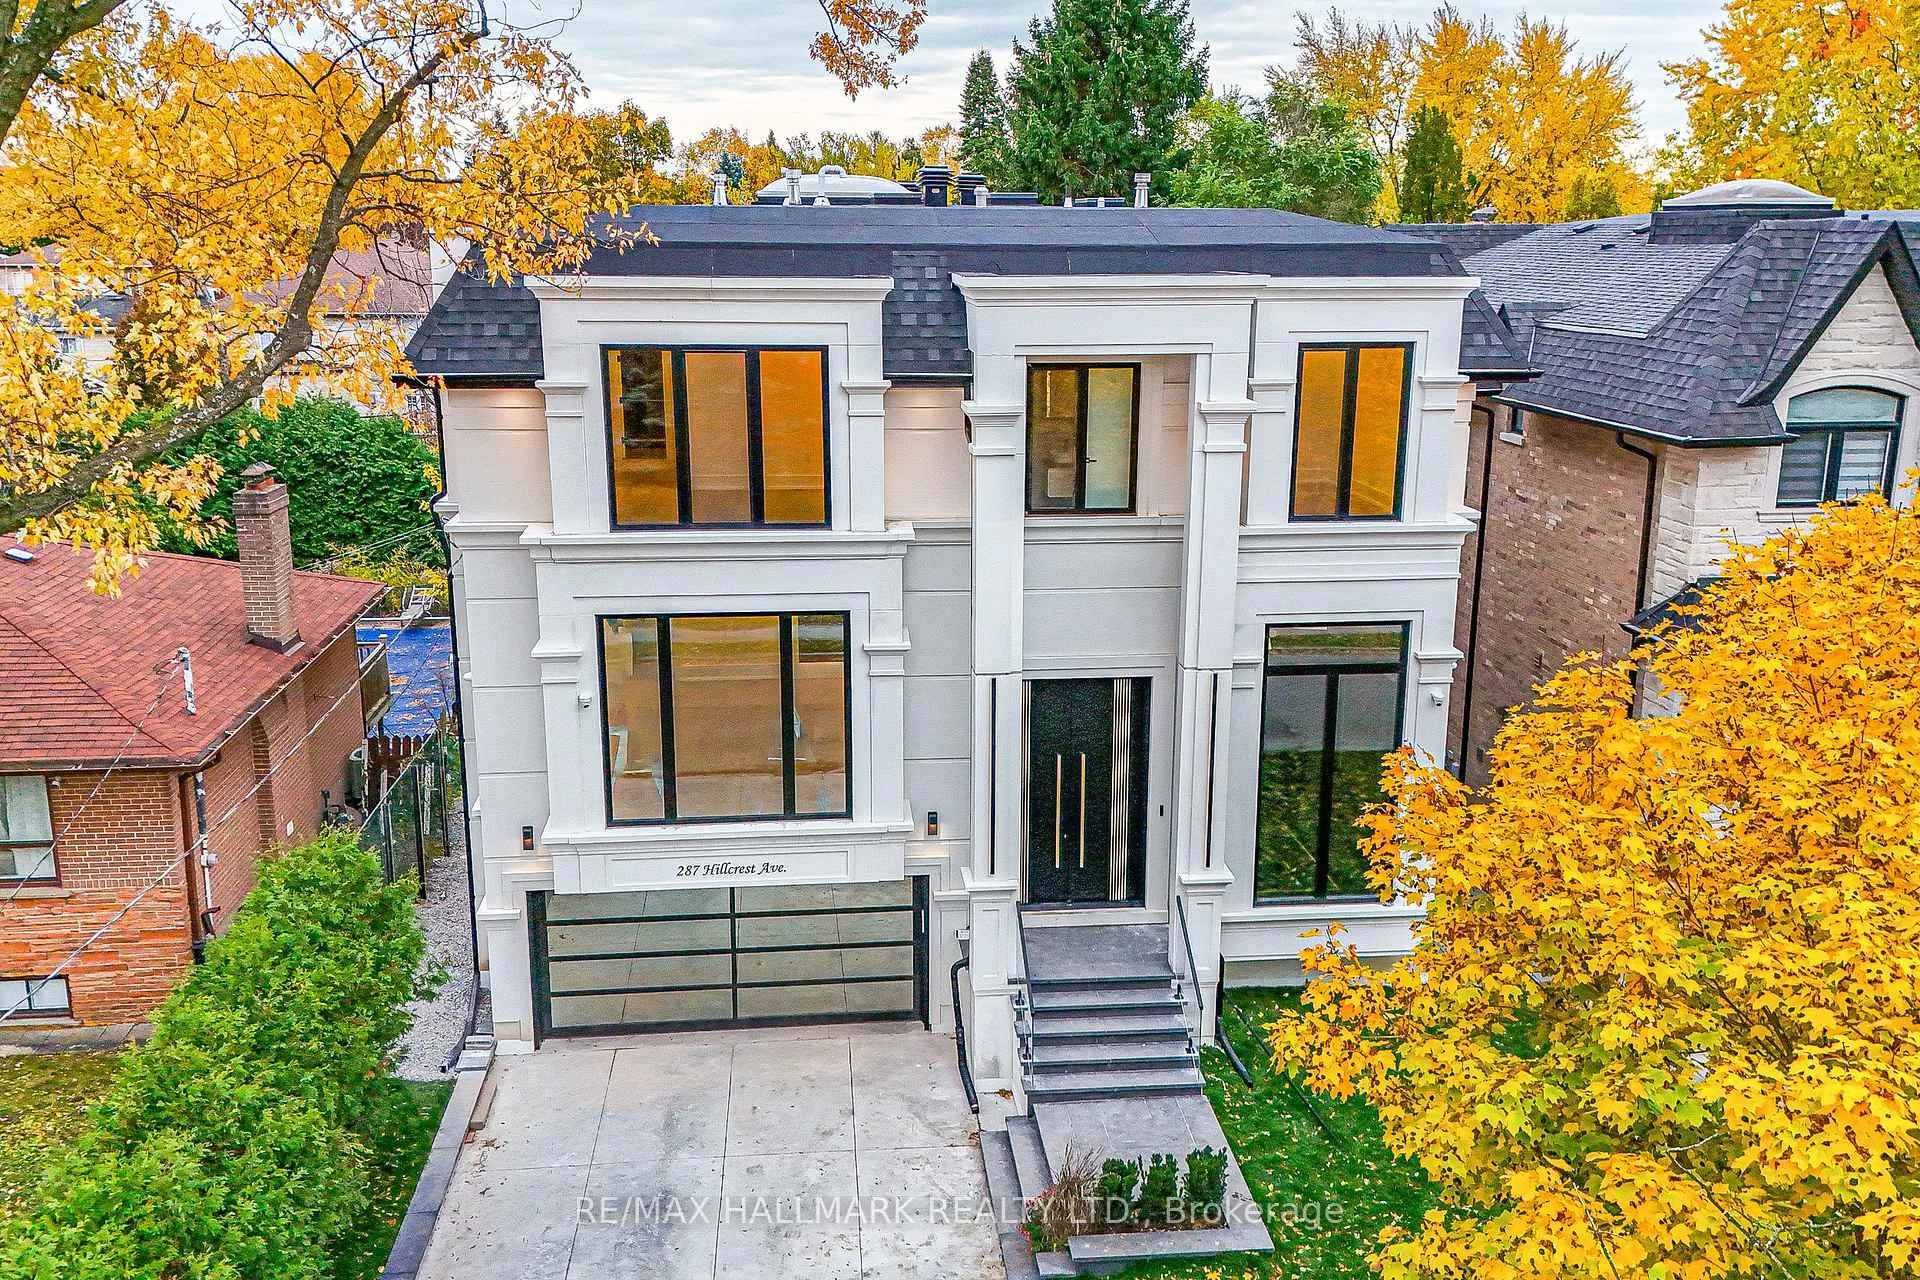
287 Hillcrest Avenue
North York (Willowdale East), ON M2N 3P5
- 4+2Bedrooms
- 7Bathrooms
- 2Garage
- 3500–5000Sq Ft
- —Tax
- 50×130 ftLot Size
 Estimated Value:$3,728,000See Free Estimate Report

Property not available for sale or for rent.
HOMEH One: full-service selling for a 1% listing fee. The buyer's agent commission is separate.
Free Home EvaluationHow Much Is My Home Worth?Homes for Sale NearbySale & Price History for 287 Hillcrest Avenue, North York, Willowdale East
| Start Date | End Date | Price | Event | MLS# |
|---|---|---|---|---|
| 2026-06-18 | 2026-10-02 | Login to See Prices | Sold | c13470484 |
Real estate boards require you to or to see the full details of this property.
*Sold prices and complete sale & price history are regulated data. Under the Trust in Real Estate Services Act, 2002 (TRESA) and the rules of the Real Estate Council of Ontario (RECO), and pursuant to the Multiple Listing Service® rules of the Canadian Real Estate Association (CREA) and the Toronto Regional Real Estate Board (TRREB), this information may be shown only to registered users who have agreed to the applicable terms of use (a Virtual Office Website, or "VOW," arrangement). HOMEH Inc., Brokerage therefore provides it to signed-in members only. Creating an account is free and takes under a minute.
About 287 Hillcrest Avenue, North York, Willowdale East
Summarized Description
- Newly completed architectural masterpiece in Willowdale East.
- Floor-to-ceiling windows for natural light and energy efficiency.
- Bespoke millwork and custom floating staircase throughout.
- Open-concept design ideal for entertaining and living.
- Professionally built lower-level with entertainment lounge.
- Self-contained suite perfect for guests or income potential.
- Exquisite Italian natural stone finishes enhance luxury.
- Located in one of North York's most prestigious streets.
Nestled on one of North York's most prestigious streets in the heart of Willowdale East, this newly completed architectural masterpiece has been thoughtfully conceived by a celebrated architect and interior designer whose European training is reflected in every carefully curated detail. Beyond it's striking contemporary façade, the home unfolds with dramatic floor-to-ceiling aluminum windows featuring triple-glazed construction, bathing every space in natural light while delivering exceptional energy efficiency and year-round comfort. Every finish has been intentionally selected, from the exquisite natural stone imported from Italy to the bespoke millwork, custom floating staircase, and seamless designer detailing that define the home's refined character.Created for both elegant entertaining and effortless everyday living, the open-concept interior offers expansive principal room, sophisticated spaces, and an atmosphere that feels both grand and inviting. Every sightline has been carefully considered, every material thoughtfully chosen, and every room finished to an exceptional standard rarely seen.The professionally built lower-level elevates the home even further, offering a remarkable combination of opulence and functionality. Featuring an impressive entertainment lounge, a full kitchen with a generous island, two additional bedrooms, direct walk-out access to the backyard, and a completely self-contained secondary suite, the space is ideally suited for extended family, guests, multi-generational living, or income potential.This is more than a newly built home-it is a carefully curated statement of architecture, craftsmanship and enduring design in one of North York's most coveted neighbourhoods. A truly rare offering for the discerning buyer who appreciates exceptional quality without compromise.
Key Facts & Features
Property Costs
- Annual Property Tax Amount
- $0
- Land Transfer Tax Fee
- $206,230
- Basement Type
- Finished with Walk-Out, Separate Entrance, Apartment
Interior Features
- Interior Extras
- Auto Garage Door Remote, Built-In Oven, Central Vacuum, Carpet Free, In-Law Suite, Storage, Wheelchair Access
- Security Features
- Alarm System, Monitored, Carbon Monoxide Detectors
- Fireplace/Stove
- No
- Elevator
- Yes
Exterior Features
- Pool
- None
- Property Features
- Arts Centre, Fenced Yard, Library, Park, Rec./Commun.Centre, School
- Accessibility Features
- Elevator
Building
- Building Type
- Detached
- Building Style
- Bungalow
Construction
- Exterior Finish
- Brick
- Roof
- Asphalt Shingle
- Foundation Details
- Concrete
- Special Designation
- Unknown
Lot
- Lot Front
- 50.00 ft
- Lot Depth
- 129.63 ft
- Lot Size
- 50.00 x 129.63 Feet
- Lot Size Code
- 50.00 x 129.63 Feet
Inclusions
- Inclusions
- 4 stops elevator. Exceptional 12ft ceiling heights on the main floor and 14ft ceiling heights on the lower level. Top of the line appliances, Electrically controlled window coverings, heated driveway and much more!
Parking & Garages
- Garage Type
- Attached
- Garage Spaces
- 2
- Parking Spaces
- 6
- Total Garage And Parking Spaces
- 8
Heating & Cooling
- Heat Source
- Gas
- Heat Type
- Forced Air
- Air Conditioning
- Central Air
- Water
- Municipal
- Sewers
- Sewer
- Natural Gas
- Yes
- Hydro
- Yes
- Bedrooms
- 4 + 2
- Washrooms
- 7
- Kitchens
- 2
- Family / bonus room
- Yes
Room sizes
- Living Room—Main level, Gas Fireplace, Open Concept, Overlooks Frontyard
- Dining Room—Main level, Dry Bar, Combined w/Living, Open Stairs
- Kitchen—Main level, B/I Appliances, Centre Island, W/O To Deck
- Breakfast—Main level, Picture Window, Overlooks Backyard, Open Concept
- Family Room—Main level, Overlooks Backyard, Window Floor to Ceiling, Elevator
- Library—Main level, Overlooks Frontyard, Marble Floor, Window Floor to Ceiling
- Primary Bedroom—Second level, 7 Pc Ensuite, Walk-In Closet(s), Overlooks Backyard
- Bedroom 2—Second level, 4 Pc Bath, Closet Organizers, Hardwood Floor
- Bedroom 3—Second level, Overlooks Frontyard, Walk-In Closet(s), 3 Pc Bath
- Bedroom 4—Second level, His and Hers Closets, 3 Pc Bath, Picture Window
- Laundry—Second level, B/I Appliances, Linen Closet, Laundry Sink
- Recreation—Lower level, Window Floor to Ceiling, Hollywood Kitchen, Centre Island
- Game Room—Lower level, 3 Pc Ensuite, Window Floor to Ceiling, B/I Closet
- Media Room—Lower level, Separate Room, 3 Pc Ensuite, B/I Appliances
Washrooms
- 3-piece, Main
- 6-piece, Second
- 4-piece, Second
- 4-piece, Basement
- Area
- Toronto C14
- Municipality
- North York
- Neighbourhood
- Willowdale East
- Main cross streets
- Willowdale And Sheppard
- Directions
- West of Byview/North of Sheppard
- MLS® number
- C13470484
- Data source
- Toronto Regional Real Estate Board
- Status change
- 2026-10-02
- Listed on
- 2026-06-18
- Days on market
- 106 days
- Possession date
- 2026-11-01
- Possession type
- Other
- Co-op commission
- 3%
- Seller
- Listed by
- RE/MAX HALLMARK REALTY LTD.
Home Market Value
Current home valuation for 287 Hillcrest Avenue, North York, Willowdale East, North York, ON. Listed for $4,388,000
HOMEH Estimate
$3,728,000
Estimated Sales Range
$2,926,685 - $4,529,315
HOMEH Estimate for 287 Hillcrest Avenue, North York, Willowdale East
Calculated with a real agent's CMA method — 45+ years of experience, codified. Not an AI guess.
For the owner
Is this your home? Track its value.
Get this home's HOMEH Estimate by email once a month, with how many homes are for sale around you.
Mortgage Payment Calculator
Compare up to 4 down payment scenarios
20% required for homes $1.5M or more
$877,600
| Scenario 1 | Scenario 2 | Scenario 3 | Scenario 4 | |
|---|---|---|---|---|
−Down payment | % $ | % $ | % $ | % $ |
+CMHC insurance | $0 | $0 | $0 | $0 |
=Total mortgage | $3,510,400 | $3,291,000 | $3,071,600 | $2,852,200 |
Amortization | ||||
Mortgage rate | % | % | % | % |
| Payment frequency | ||||
=Mortgage payment | $17,140monthly | $16,068monthly | $14,997monthly | $13,926monthly |
Land Transfer Tax
$96,175
$110,055
$206,230
Around this home
No schools found nearby
Data provided by OpenStreetMap & Fraser Institute School Rankings
Ask HOMEH
New!Hi there!
👋Text or call (416) 301-9001
Recommended for you
Based on homes you've looked at.
No recommended properties found.
Nearby similar homes
No nearby properties found.
More real estate resources
Other homes nearby
Explore this area
Nearby neighbourhoods
No nearby listings available.