




30 Gossamer Avenue
North York (Newtonbrook East), ON M2M 2X4
- 4+3Bedrooms
- 5Bathrooms
- 2Garage
- 2500–3000Sq Ft
- $10,405Tax
- 50×150 ftLot Size
 Estimated Value:$1,691,570See Free Estimate Report

Sale & Price History for 30 Gossamer Avenue, North York, Newtonbrook East
| Start Date | End Date | Price | Event | MLS# |
|---|---|---|---|---|
| No listing history available | ||||
Real estate boards require you to or to see the full details of this property.
*Sold prices and complete sale & price history are regulated data. Under the Trust in Real Estate Services Act, 2002 (TRESA) and the rules of the Real Estate Council of Ontario (RECO), and pursuant to the Multiple Listing Service® rules of the Canadian Real Estate Association (CREA) and the Toronto Regional Real Estate Board (TRREB), this information may be shown only to registered users who have agreed to the applicable terms of use (a Virtual Office Website, or "VOW," arrangement). HOMEH Inc., Brokerage therefore provides it to signed-in members only. Creating an account is free and takes under a minute.
About 30 Gossamer Avenue, North York, Newtonbrook East
Summarized Description
- Exceptional 7-bedroom home with den on premium lot.
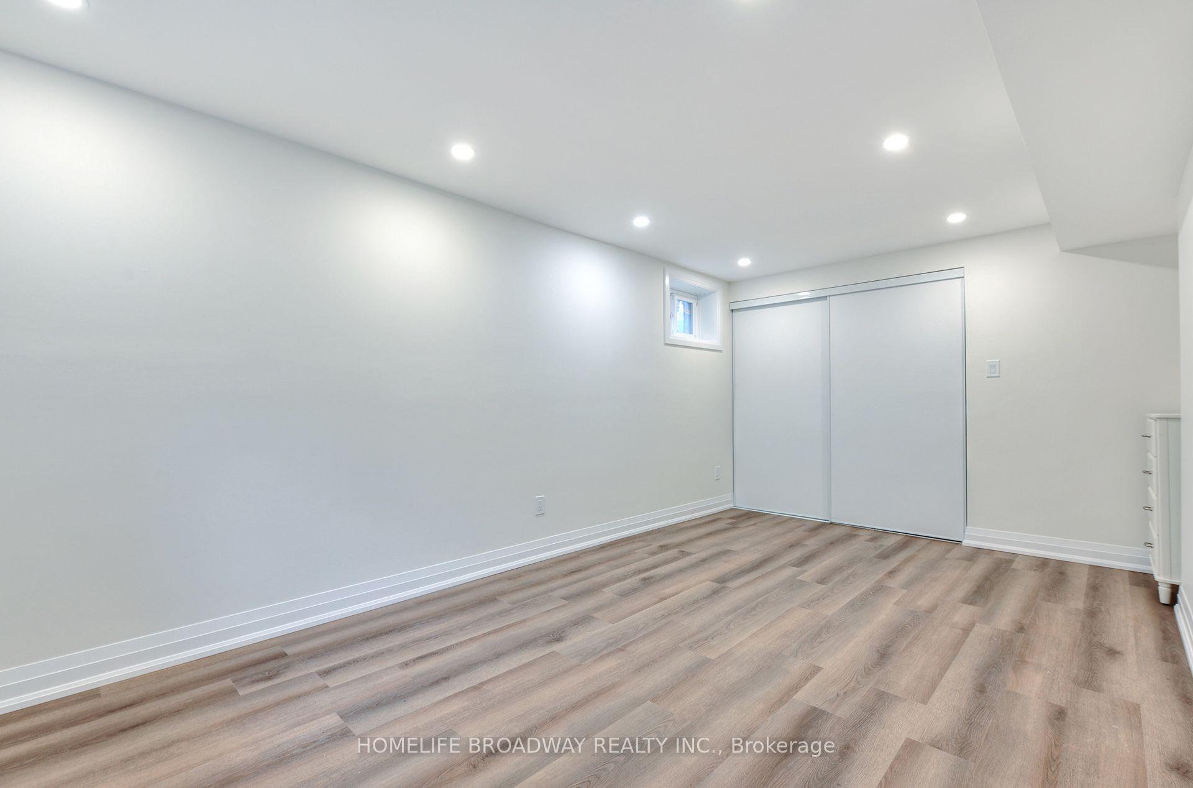
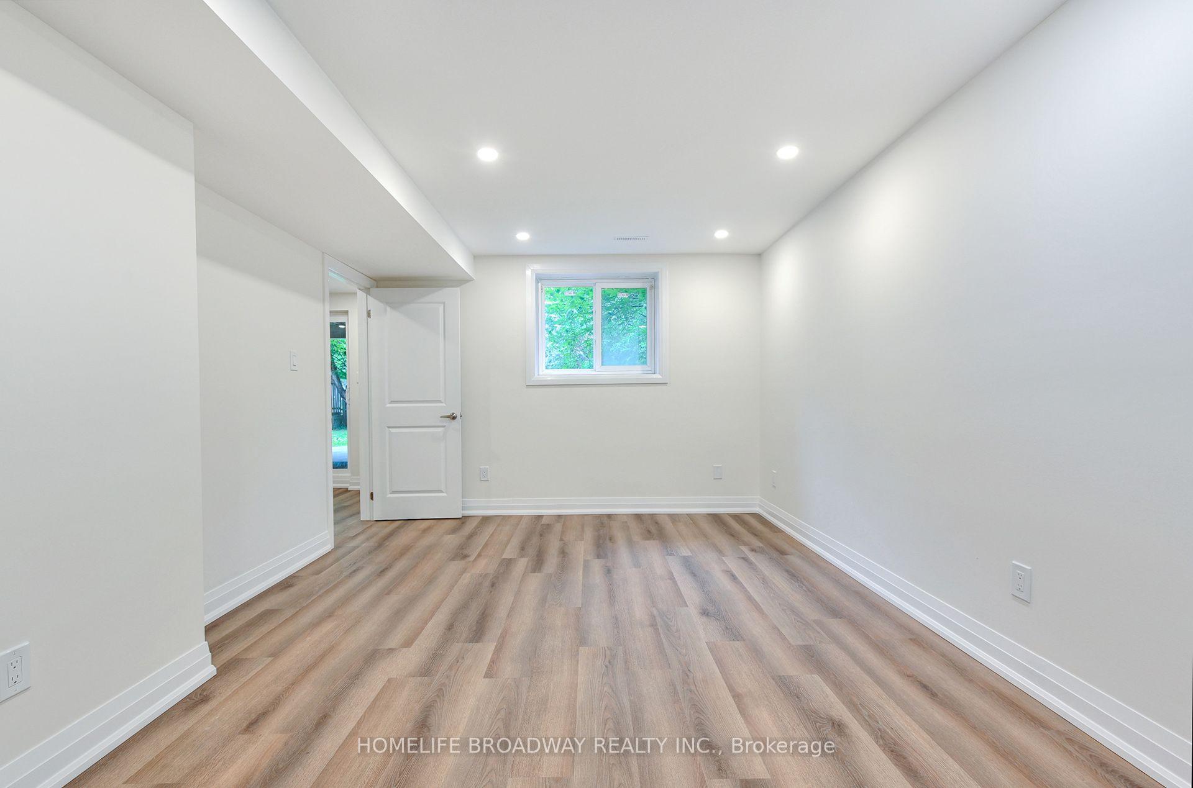
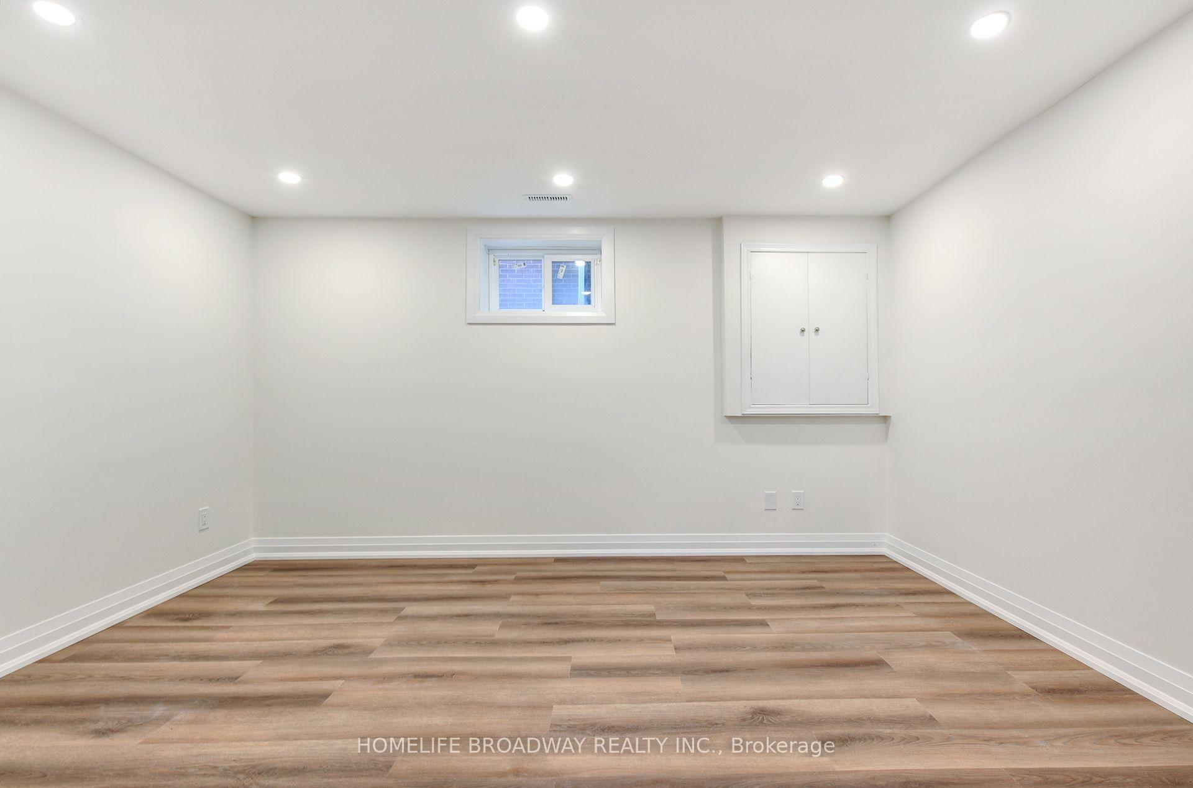
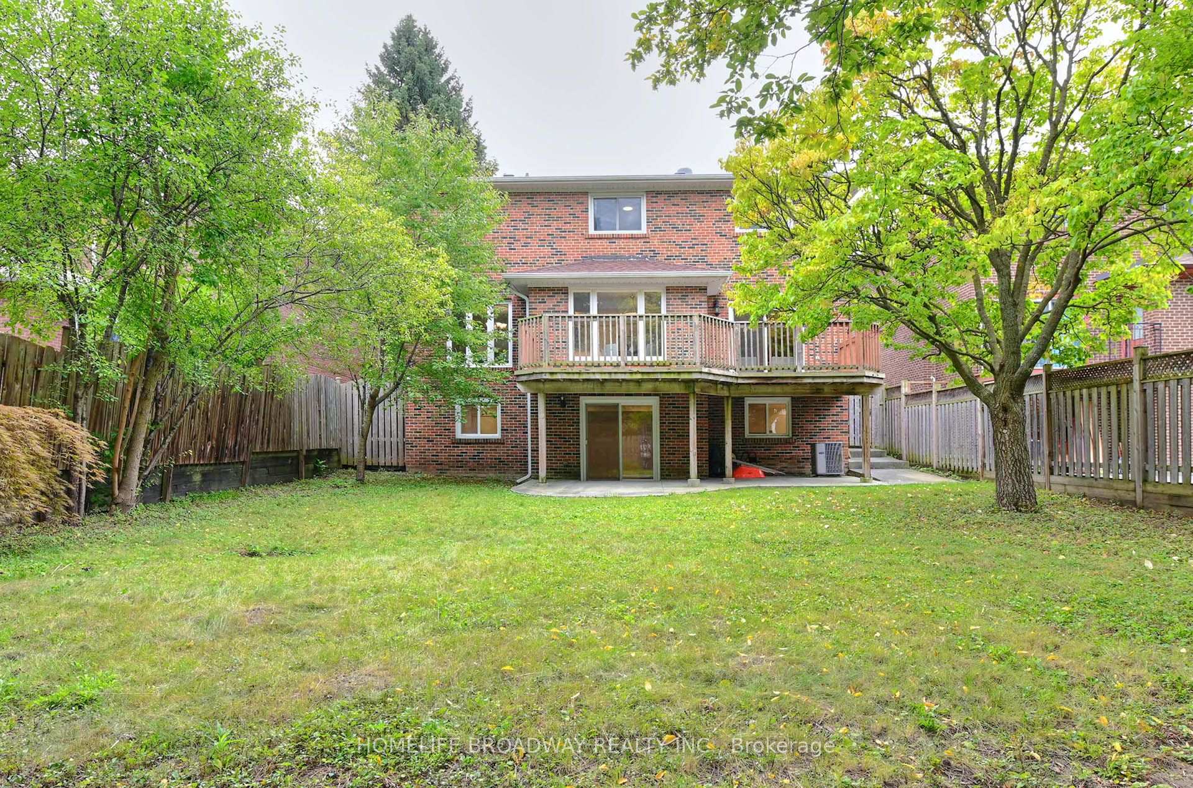
- Professionally finished walkout basement adds living space.
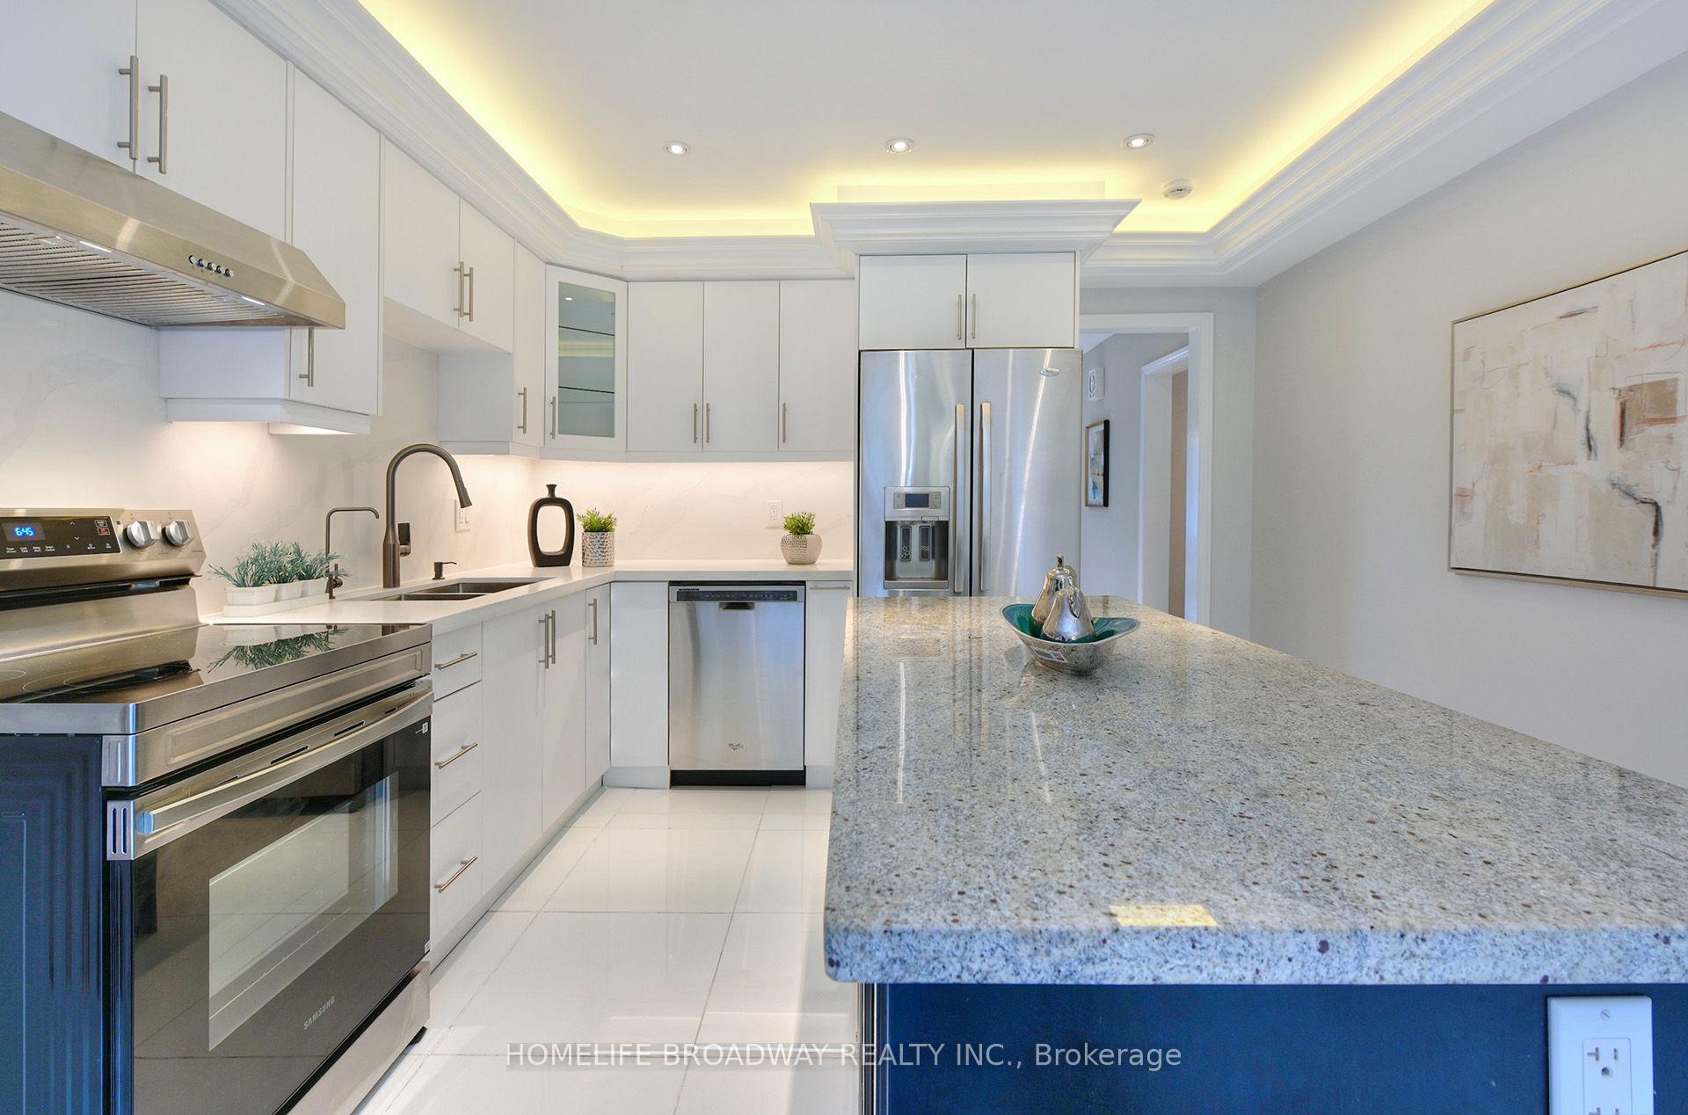
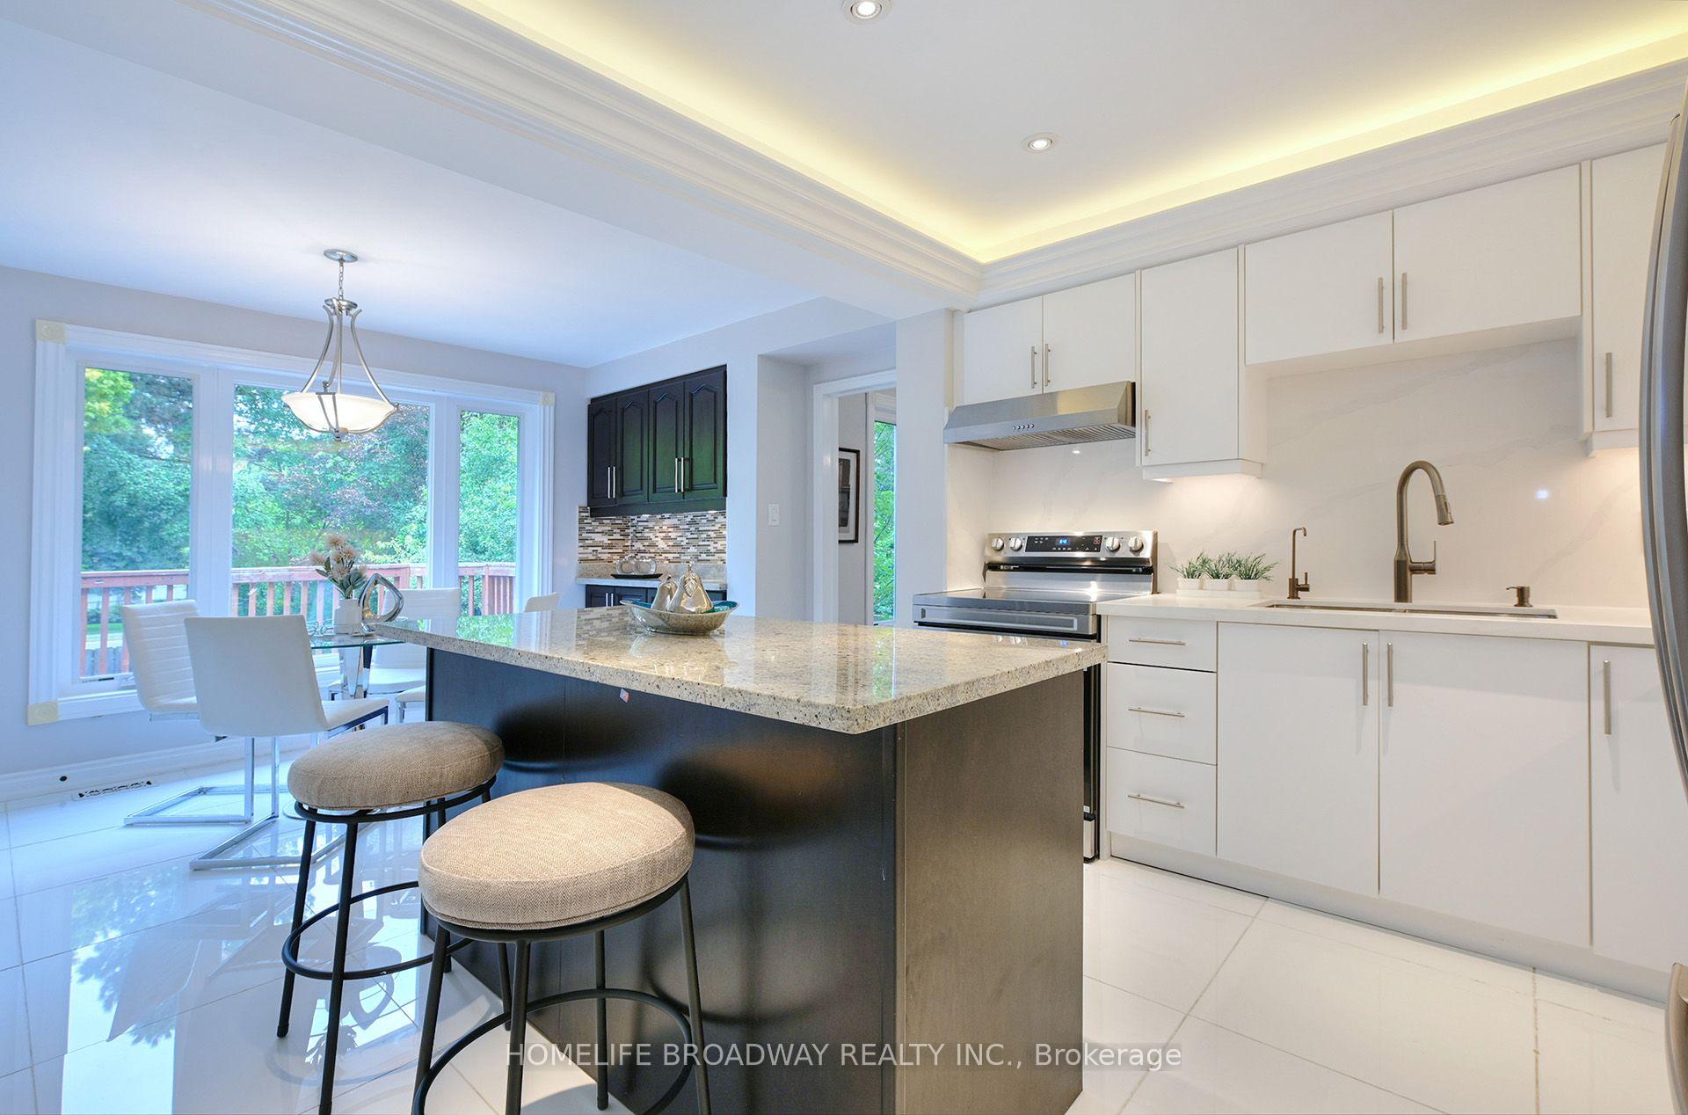
- Custom gourmet kitchen with granite countertops and marble backsplash.
- Bright interior with 4 skylights for natural light.
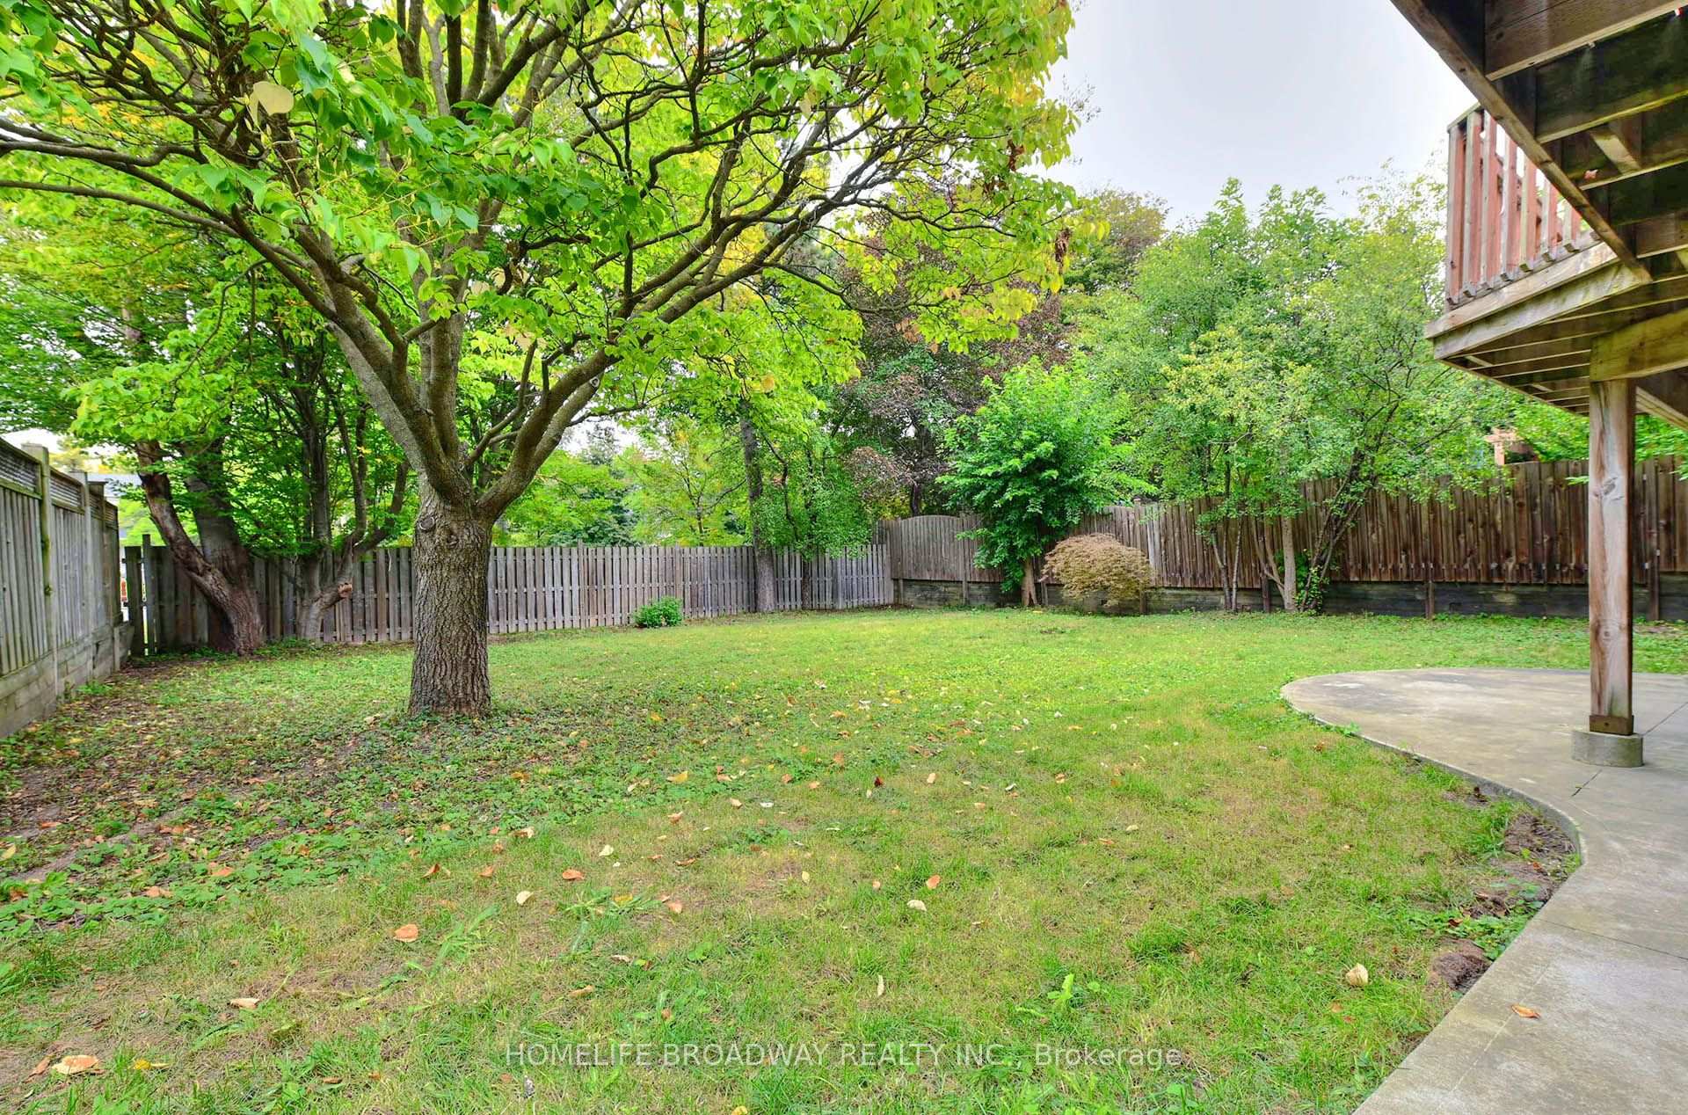
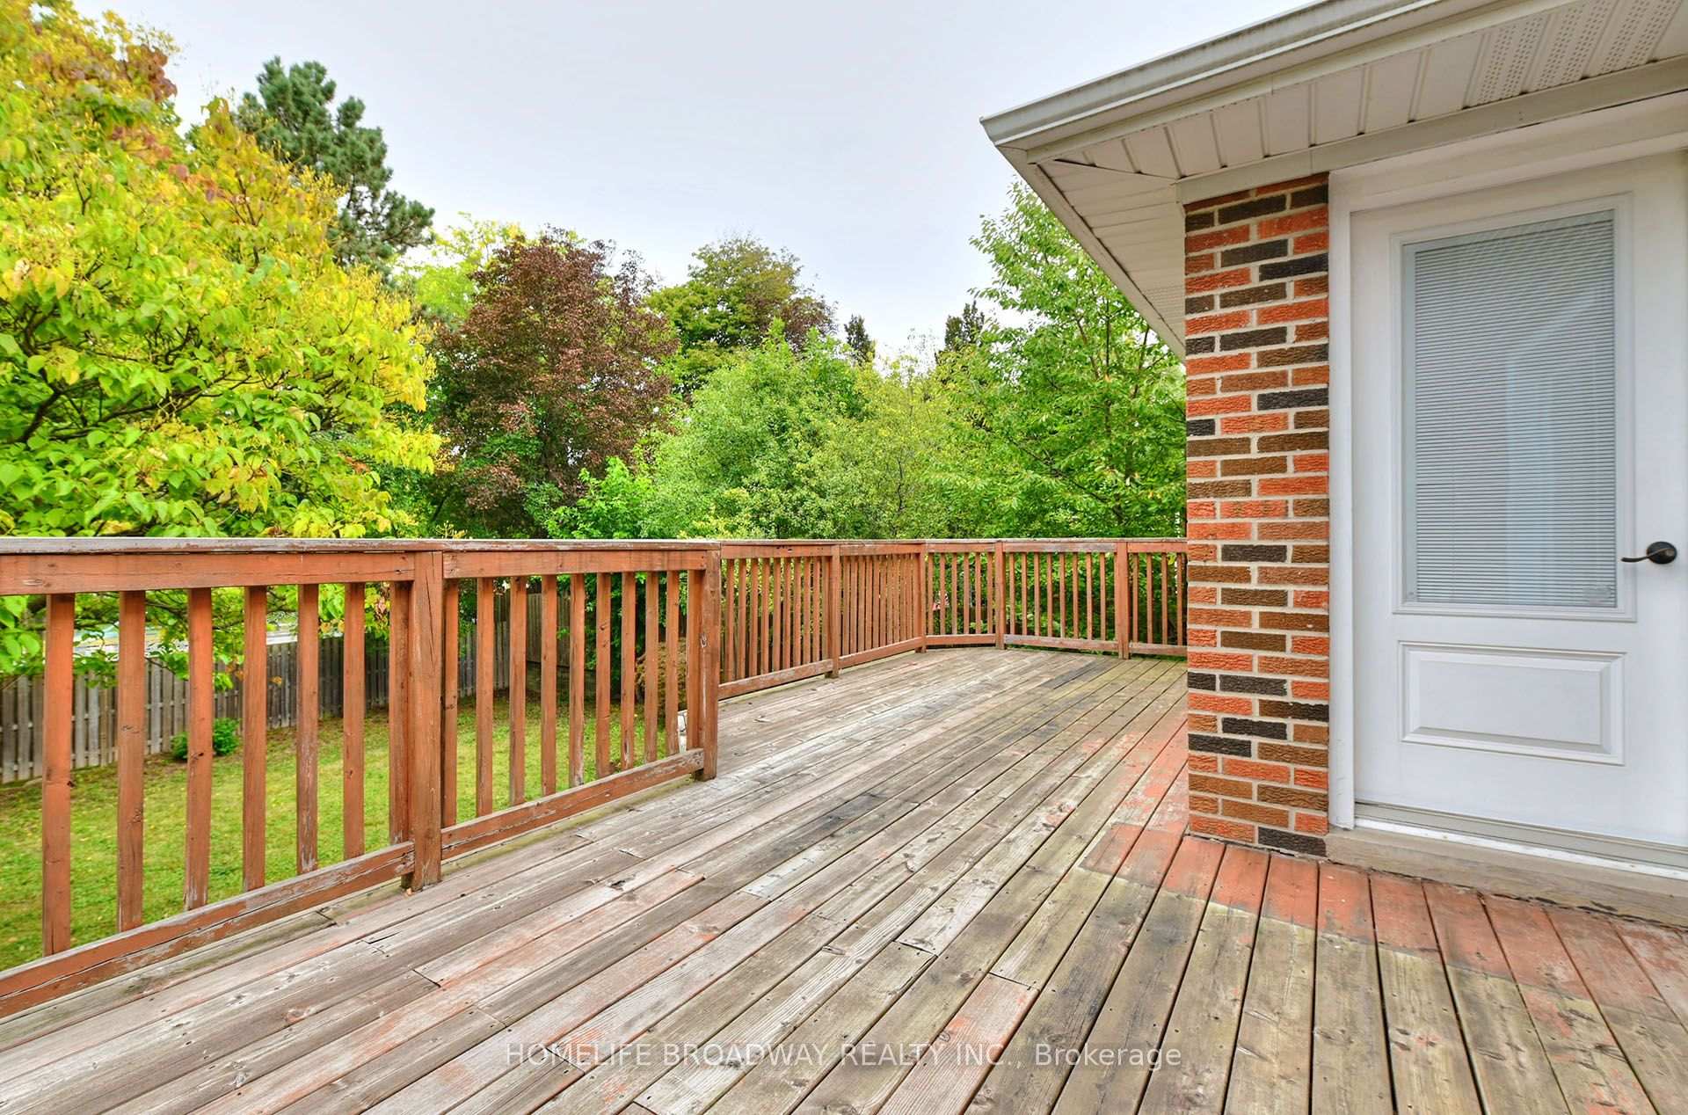
- Large deck ideal for outdoor entertaining.
- Prestigious North York location near schools and parks.
- Generous living space perfect for extended families.
- Numerous recent upgrades enhance functionality and comfort.
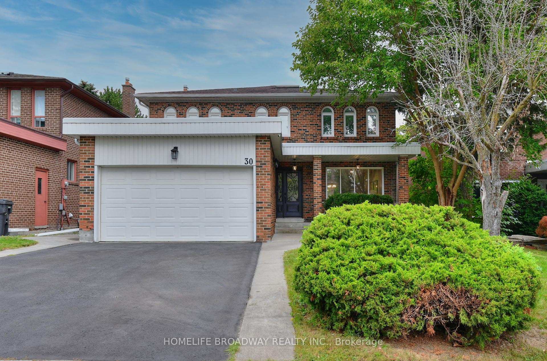
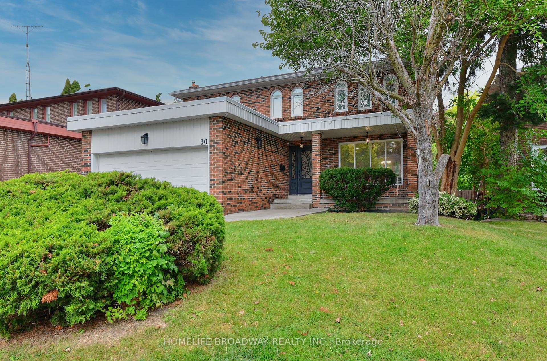
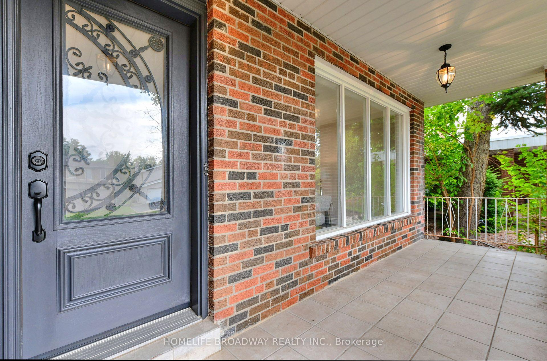
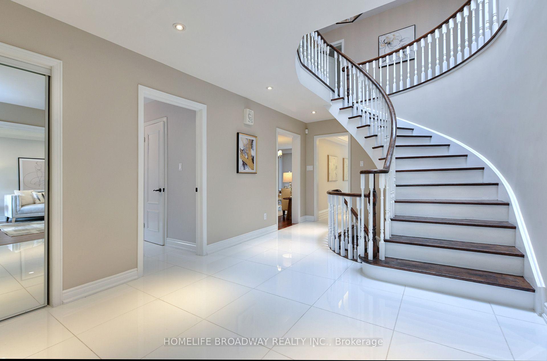
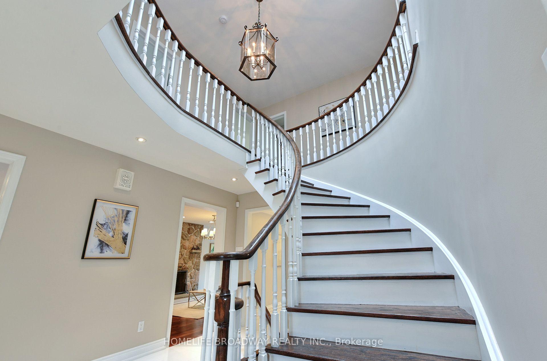
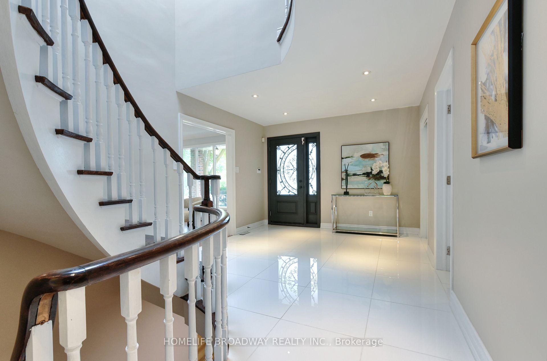
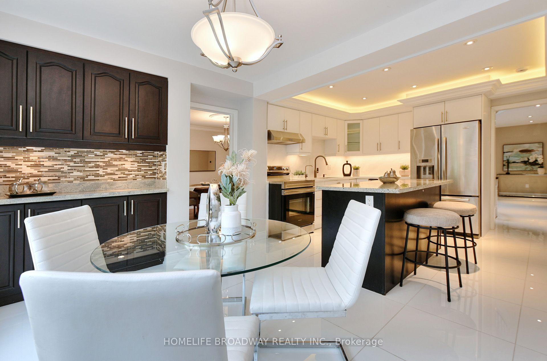
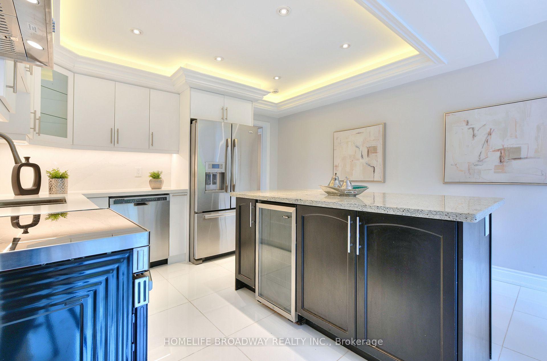
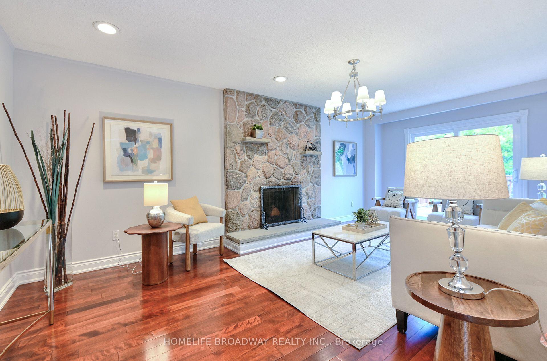
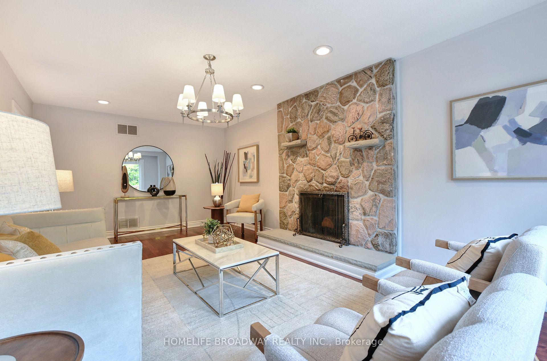
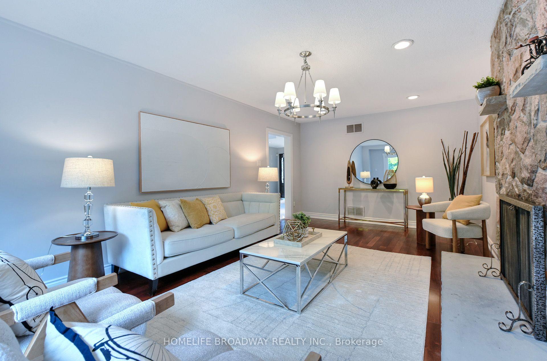
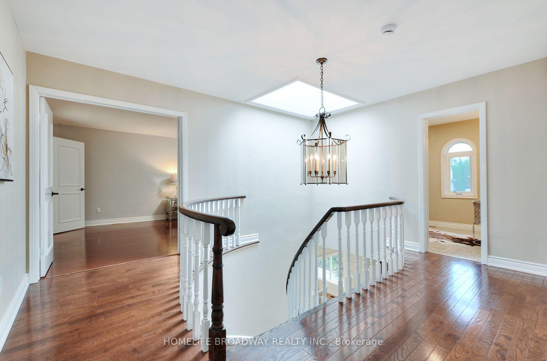
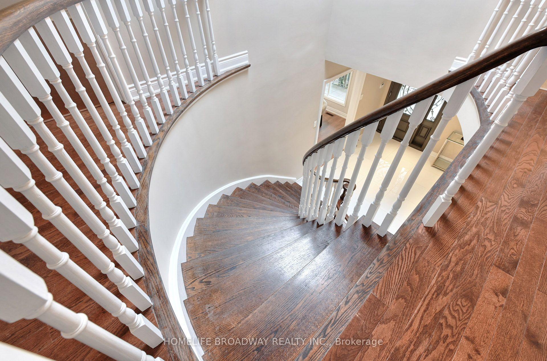
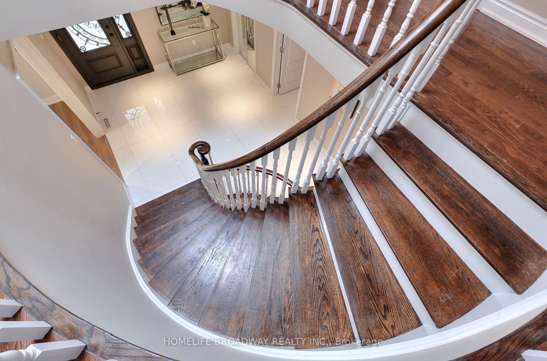
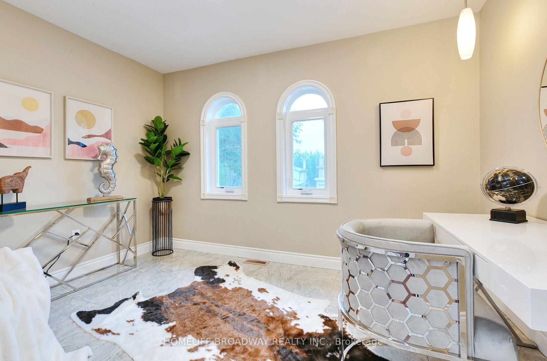
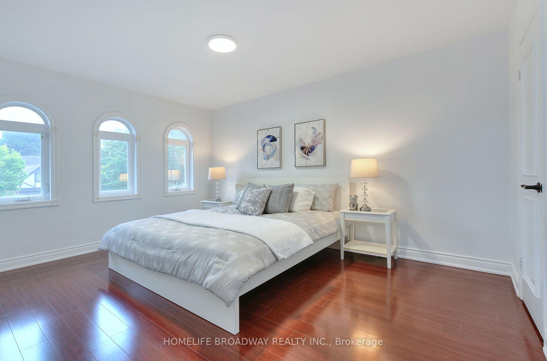
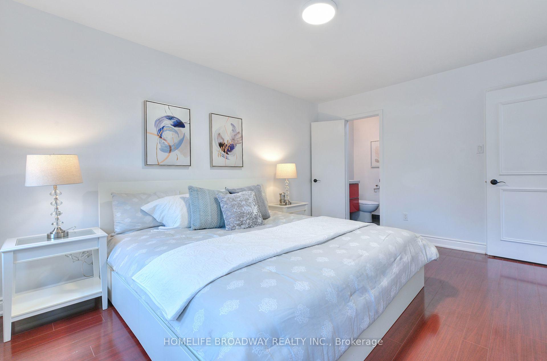
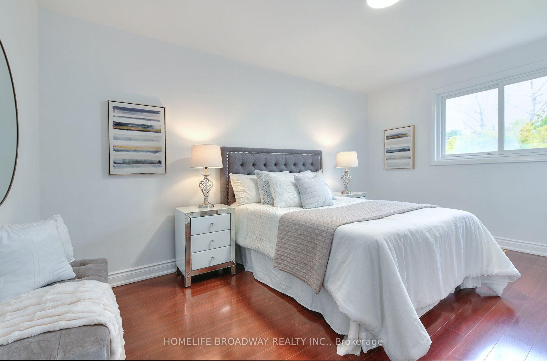
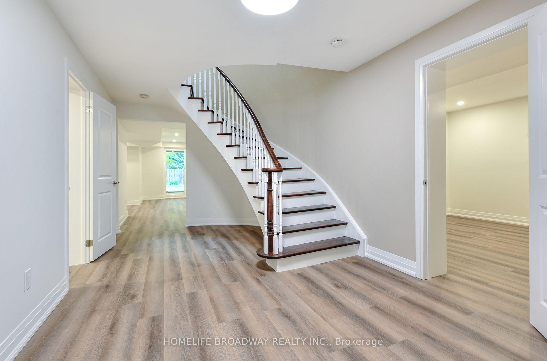
Exceptional 7-bedroom home + den on a premium south-facing 50' x 150' lot! Located in the prestigious Bayview & Steeles area of North York, this spacious and thoughtfully upgraded residence offers an outstanding combination of space, functionality, and versatility. The second level features 4 generously sized bedrooms plus a versatile den with 2 windows, which can easily be used as a home office, study, nursery, or additional bedroom. The newly professionally finished 3-bedroom walkout basement further enhances the home's exceptional living space, bringing the total to 7 bedrooms plus 1 den and 5 bathrooms. A welcoming foyer with a beautiful skylight creates a bright and inviting first impression. With 4 skylights throughout the home, natural light fills the interior. The custom gourmet kitchen features a centre island, elegant marble backsplash, granite countertops, abundant cabinetry and storage, stainless-steel appliances, and a high-performance hood. A large deck off the kitchen provides an ideal space for outdoor dining, entertaining, and enjoying the backyard. Elegant architectural details include a distinctive circular oak staircase and a beautiful stone fireplace that adds warmth and character to the living space. Numerous upgrades include a new roof with new plywood (2026), updated insulation (2026), and upgraded 200-amp electrical service can comfortably support a Level 2 EV charger. Additional features include BBQ gas line hook up on large deck, a RainSoft water softener system & central vacuum system. Rarely available: 7 bedrooms + den, 5 bathrooms, and a professionally finished 3-bedroom walkout basement, all situated on a desirable south-facing 50" x 150' lot in a prestigious North York location. An exceptional opportunity for a large or extended family seeking generous living space and versatility in a highly desirable neighbourhood, close to schools, parks, shopping, transit, and major transportation routes.
Key Facts & Features
Property Costs
- Annual Property Tax Amount
- $10,405
- Land Transfer Tax Fee
- $64,470
- Basement Type
- Finished with Walk-Out
Interior Features
- Interior Extras
- Auto Garage Door Remote, Carpet Free, Central Vacuum, Upgraded Insulation, Water Heater Owned, Water Softener
- Fireplace/Stove
- Yes
- Fireplace Features
- Family Room
- Elevator
- No
Exterior Features
- Exterior Extras
- Deck
- Pool
- None
Building
- Building Type
- Detached
- Building Style
- 2-Storey
Construction
- Exterior Finish
- Brick
- Roof
- Shingles
- Foundation Details
- Poured Concrete
- Special Designation
- Unknown
Lot
- Lot Front
- 50.38 ft
- Lot Depth
- 150.13 ft
- Lot Size
- 50.32 x 150.00 Feet
- Lot Size Code
- 50.32 x 150.00 Feet
Inclusions
- Inclusions
- Stainless steel Whirlpool French door fridge, s/s Whirlpool dishwasher, s/s Samsung electric range, s/s range hood, Danby under-counter mini fridge, LG washer & dryer, water softener system (as is), central vacuum system, garage door opener with 2 remotes, hot water tank. All electrical light fixtures.
Parking & Garages
- Garage Type
- Attached
- Garage Spaces
- 2
- Parking Spaces
- 2
- Total Garage And Parking Spaces
- 4
Heating & Cooling
- Heat Source
- Gas
- Heat Type
- Forced Air
- Air Conditioning
- Central Air
- Water
- Municipal
- Sewers
- Sewer
- Bedrooms
- 4 + 3
- Washrooms
- 5
- Kitchens
- 1
- Family / bonus room
- Yes
Room sizes
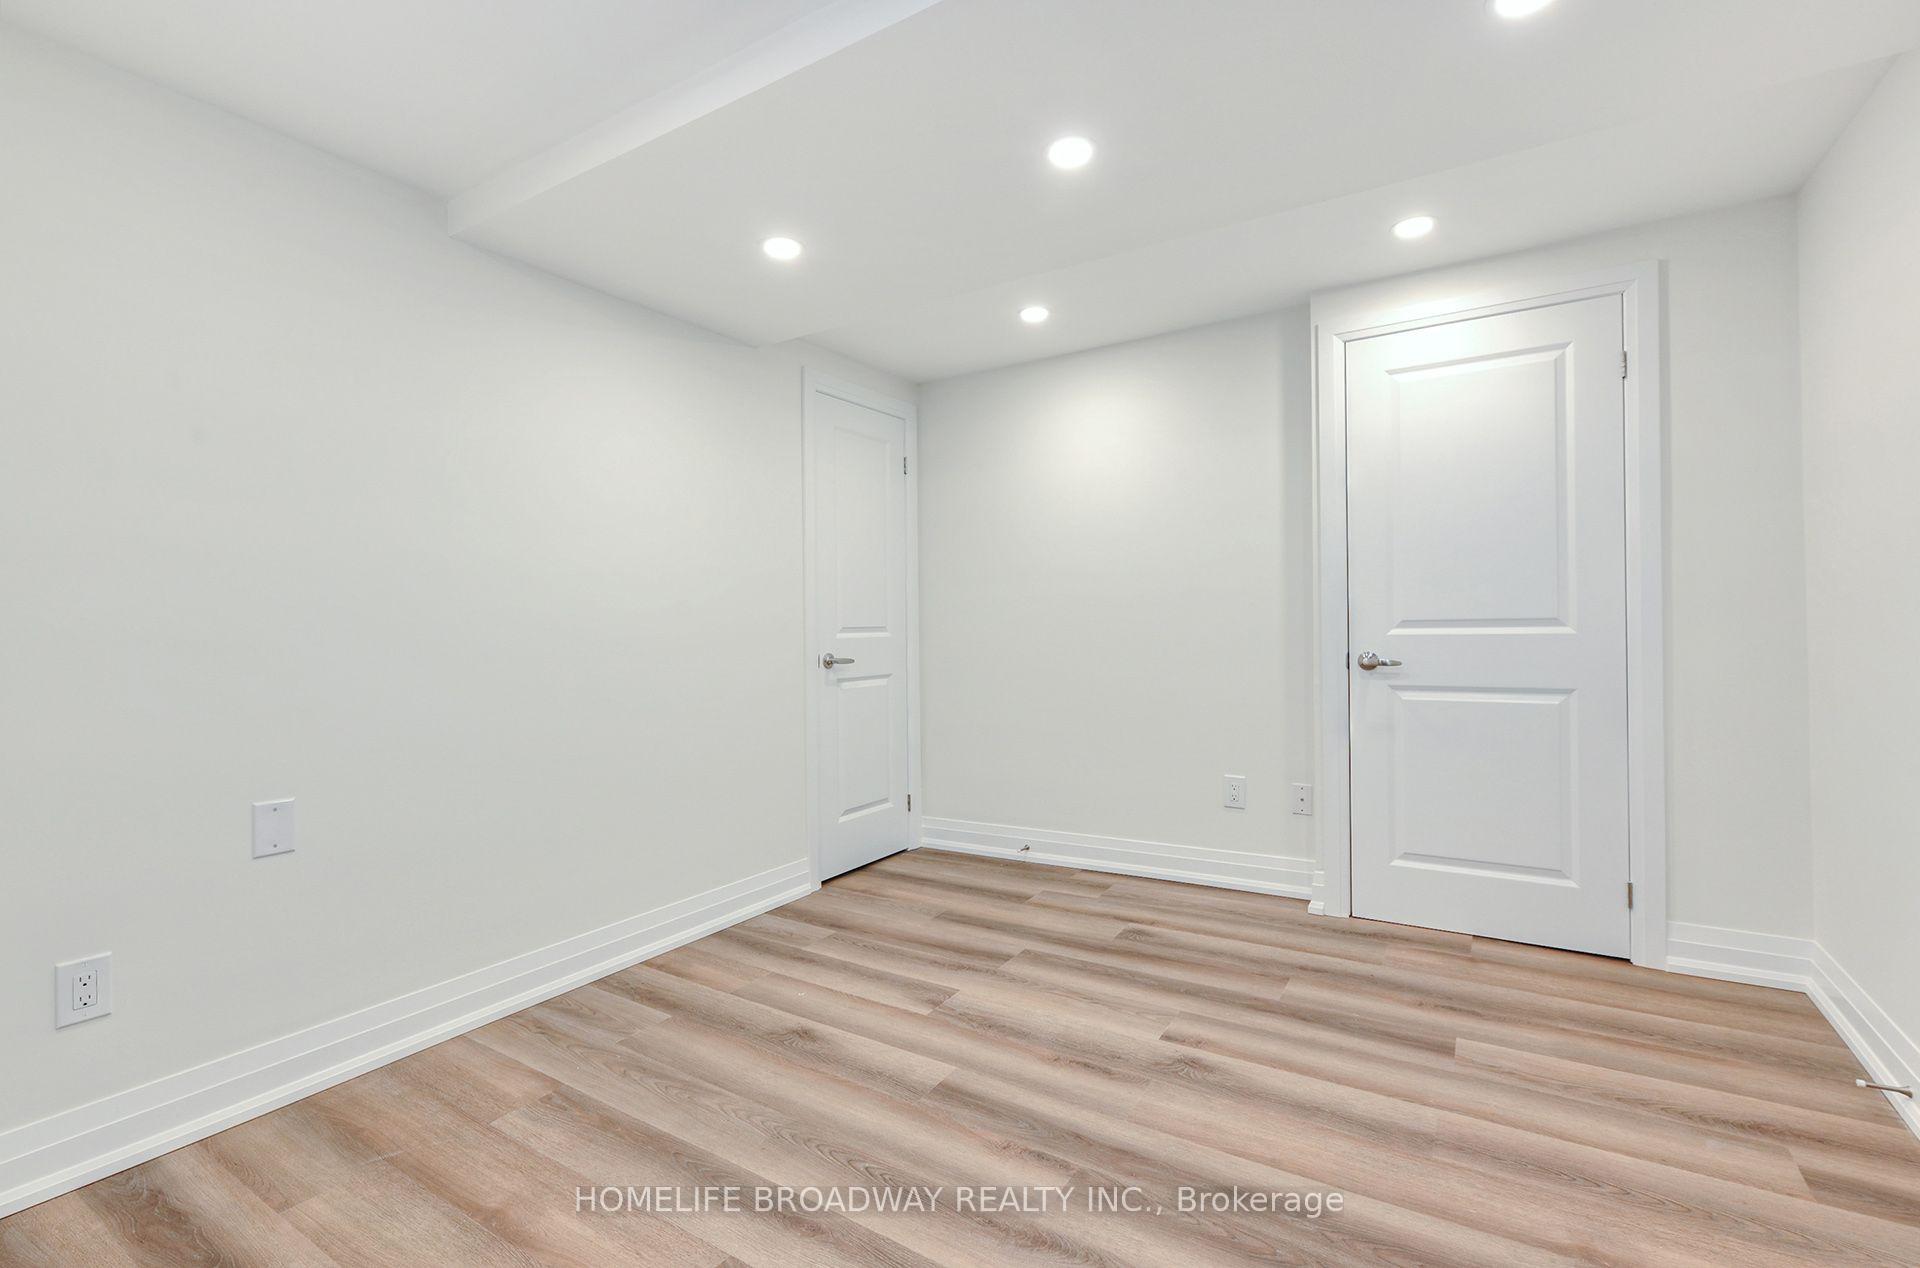
- Bedroom 55.46 x 3.56Basement level, Vinyl Floor, Closet
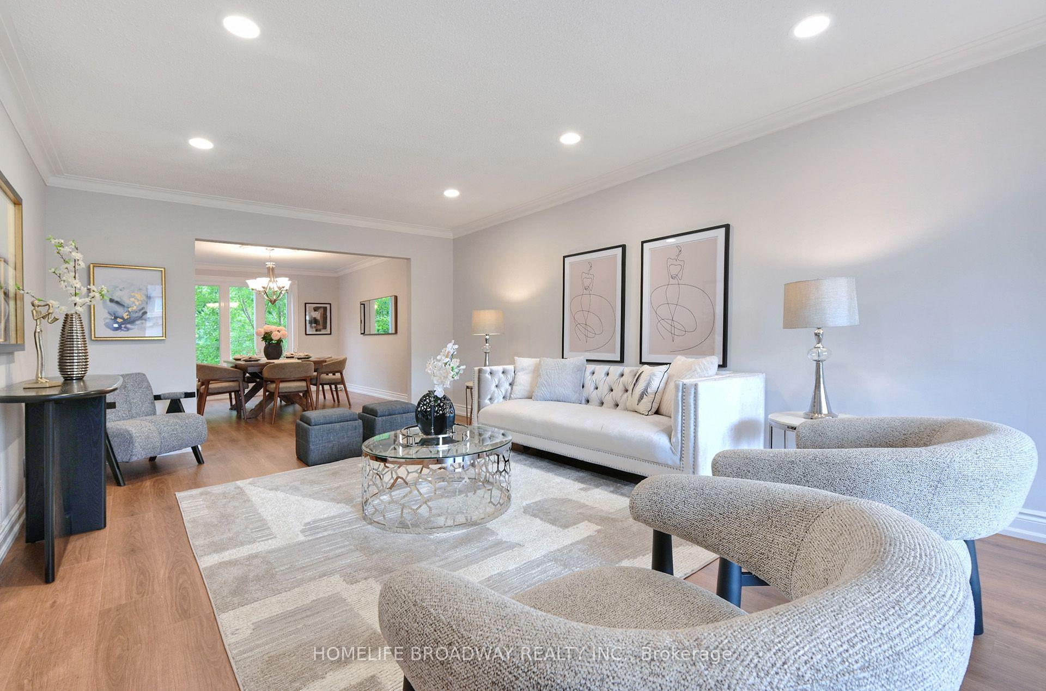
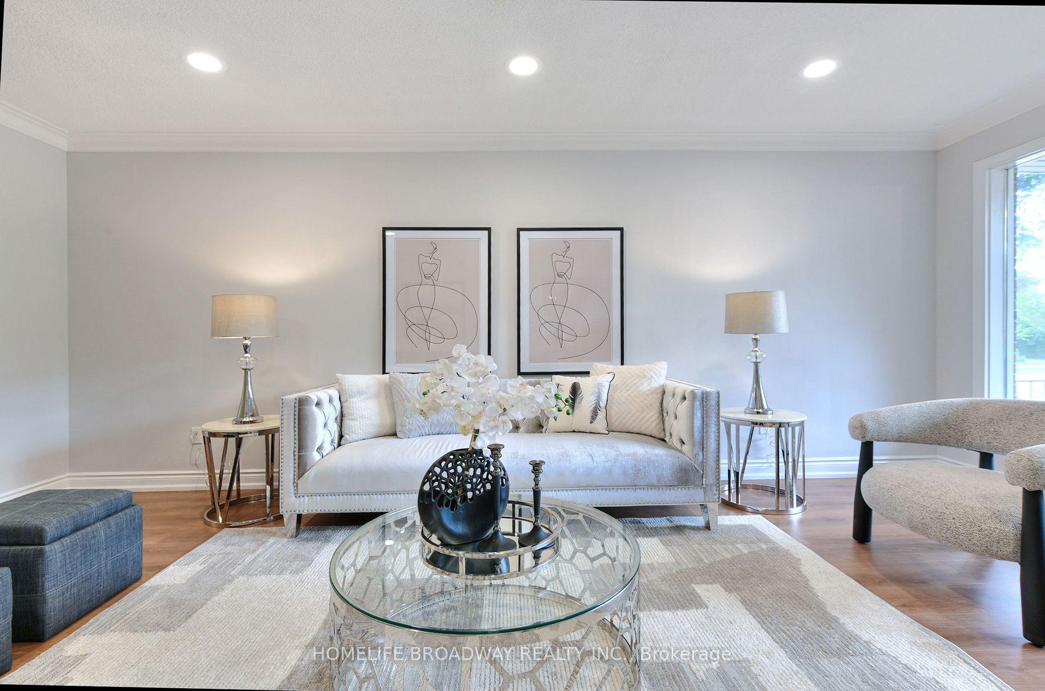
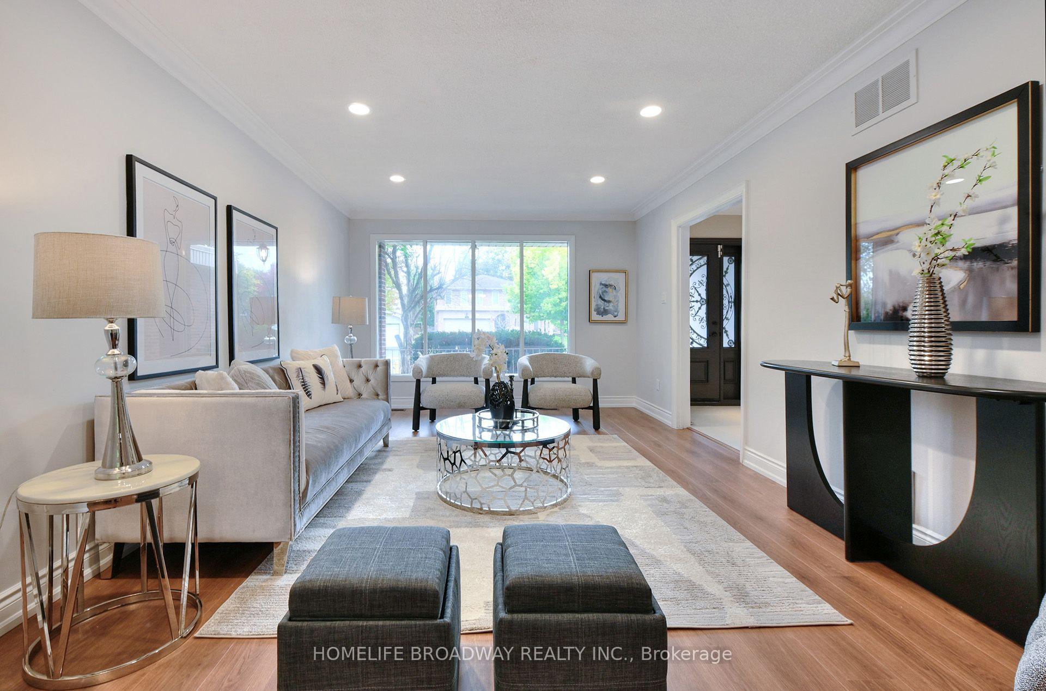
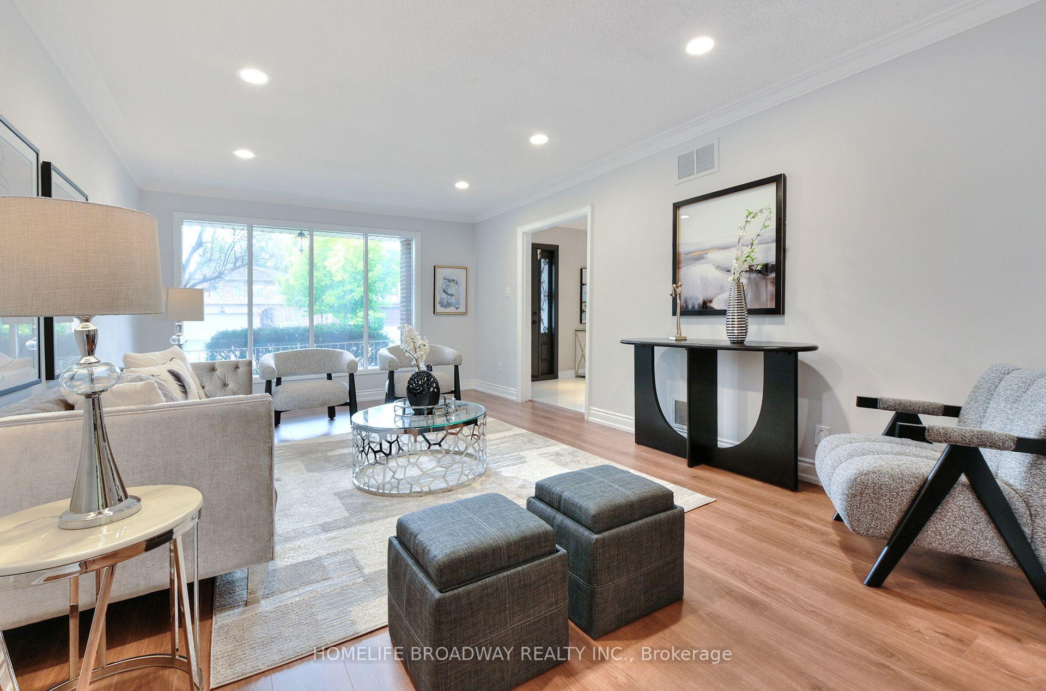
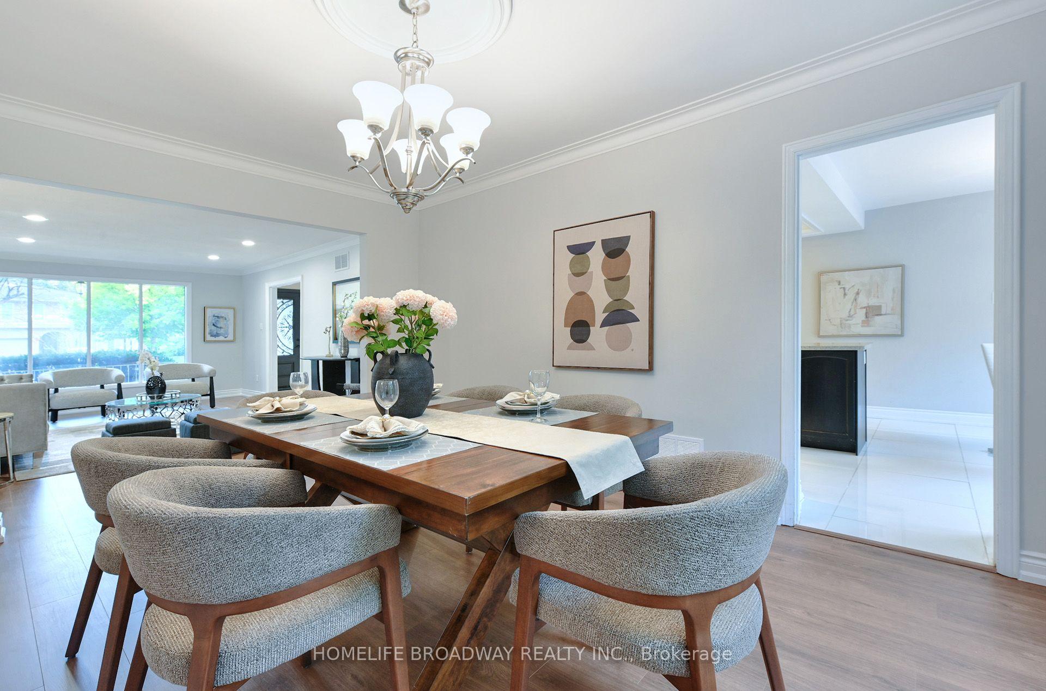
- Living Room6.06 x 3.80Main level, Laminate, Crown Moulding, Large Window
- Laundry3.25 x 2.95Main level, Stone Floor, B/I Shelves, Side Door
- Bedroom—Basement level, Vinyl Floor, Closet, Large Window
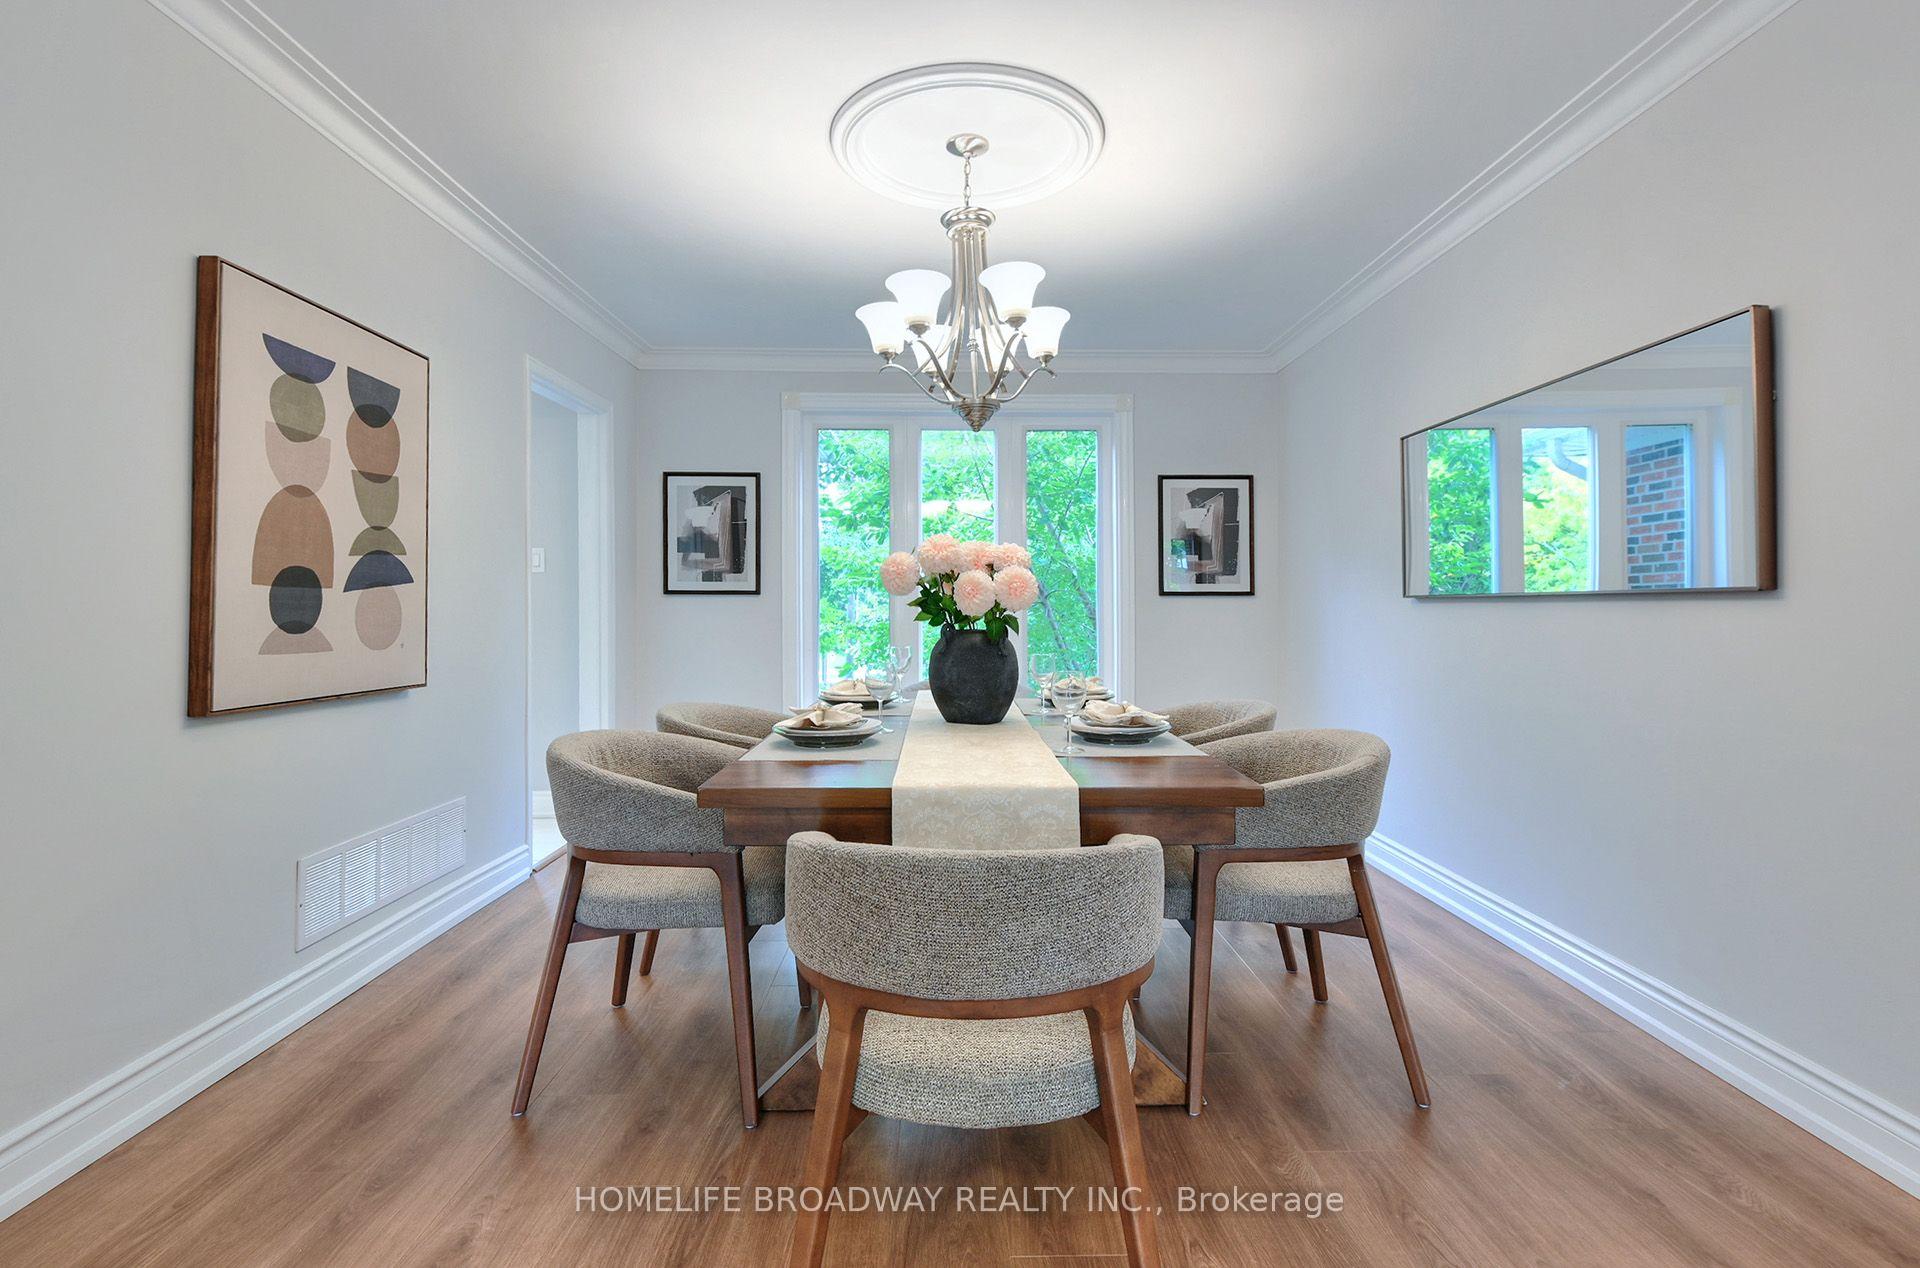
- Dining Room4.47 x 3.38Main level, Laminate, Crown Moulding, Overlooks Backyard
- Den3.63 x 2.59Second level, Stone Floor, South View, Window
- Recreation—Basement level, Vinyl Floor, 4 Pc Bath, W/O To Yard
- Bedroom—Basement level, Vinyl Floor, Closet, Above Grade Window
- Kitchen3.01 x 3.75Main level, Stone Floor, Stainless Steel Appl, Centre Island
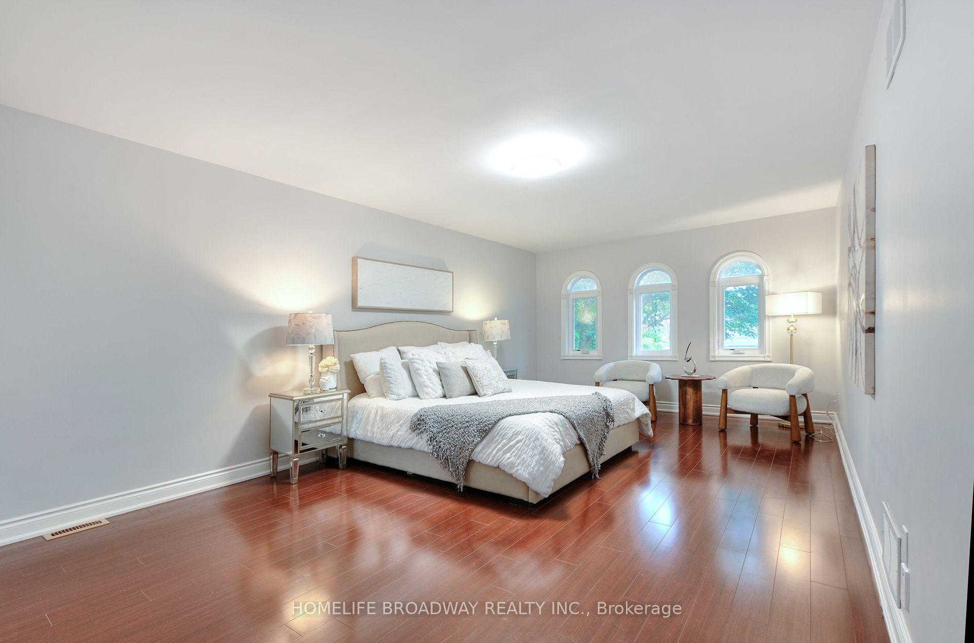
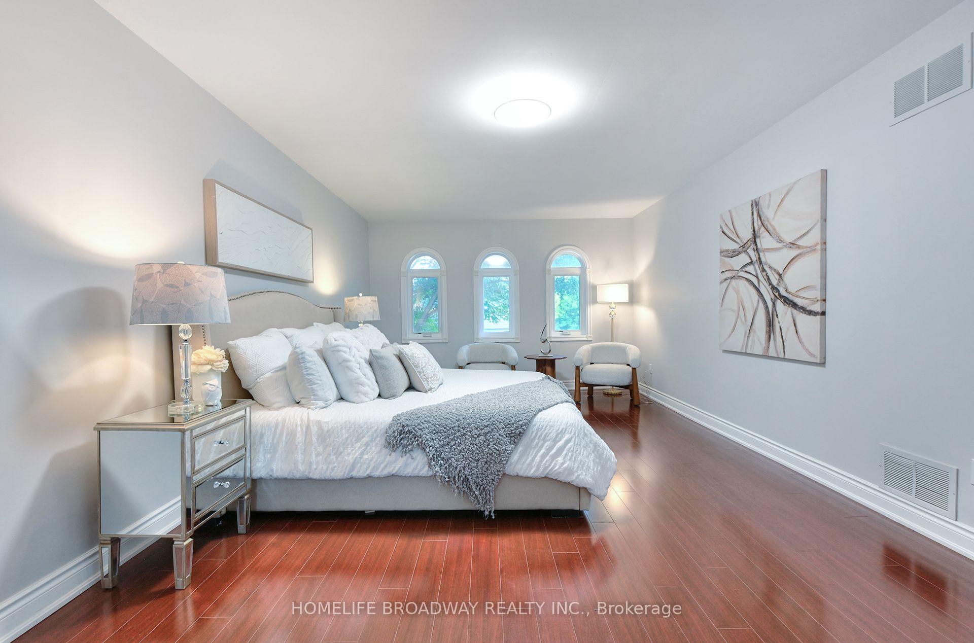
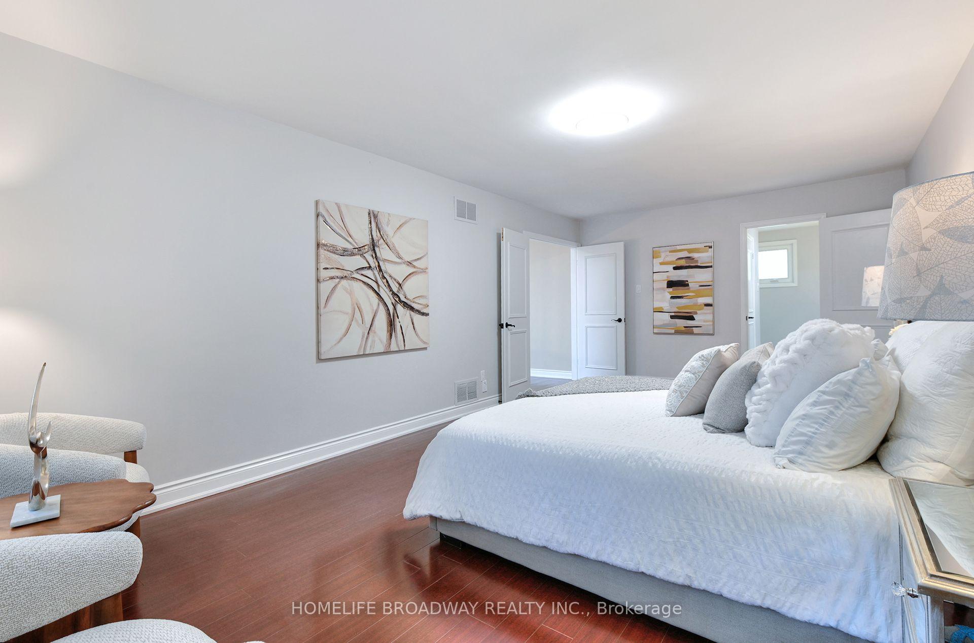
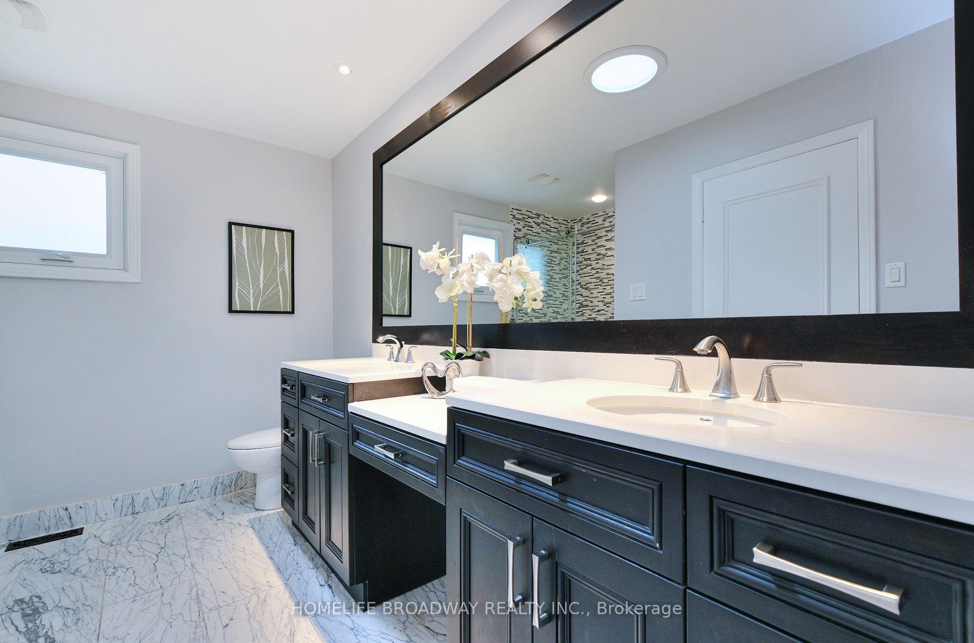
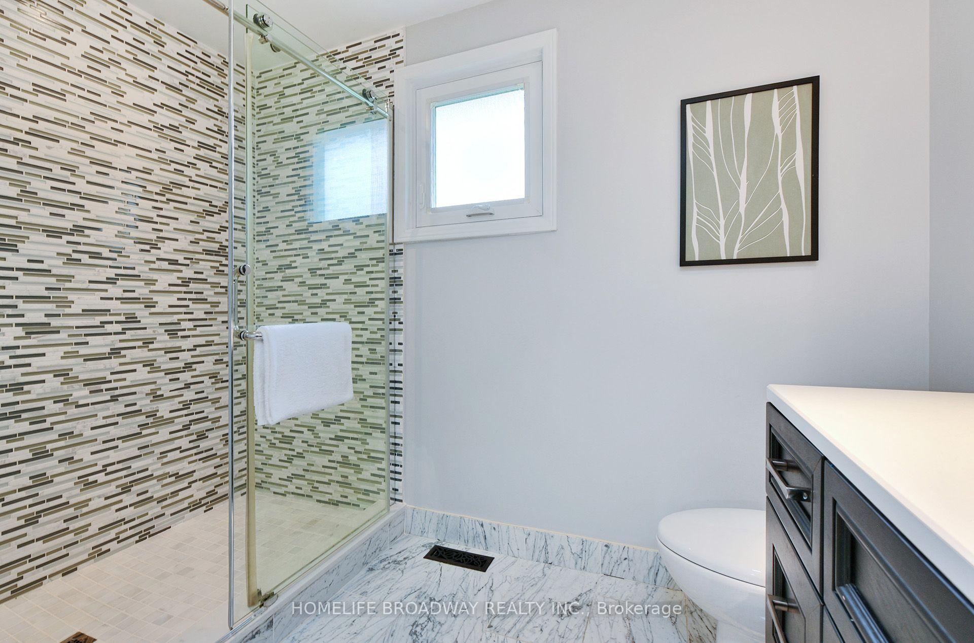
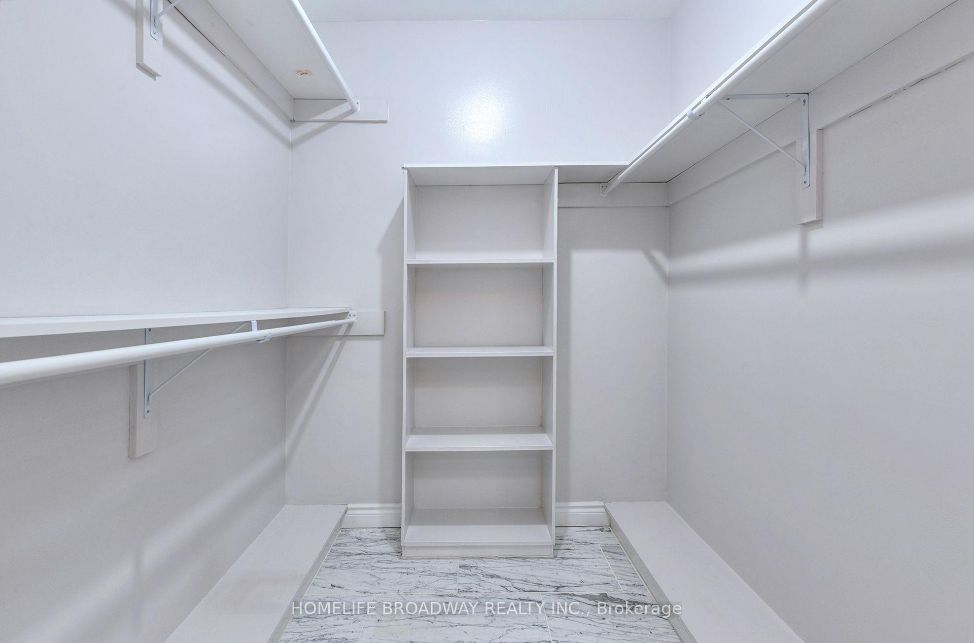
- Primary Bedroom7.15 x 3.84Second level, Laminate, 5 Pc Ensuite, Walk-In Closet(s)
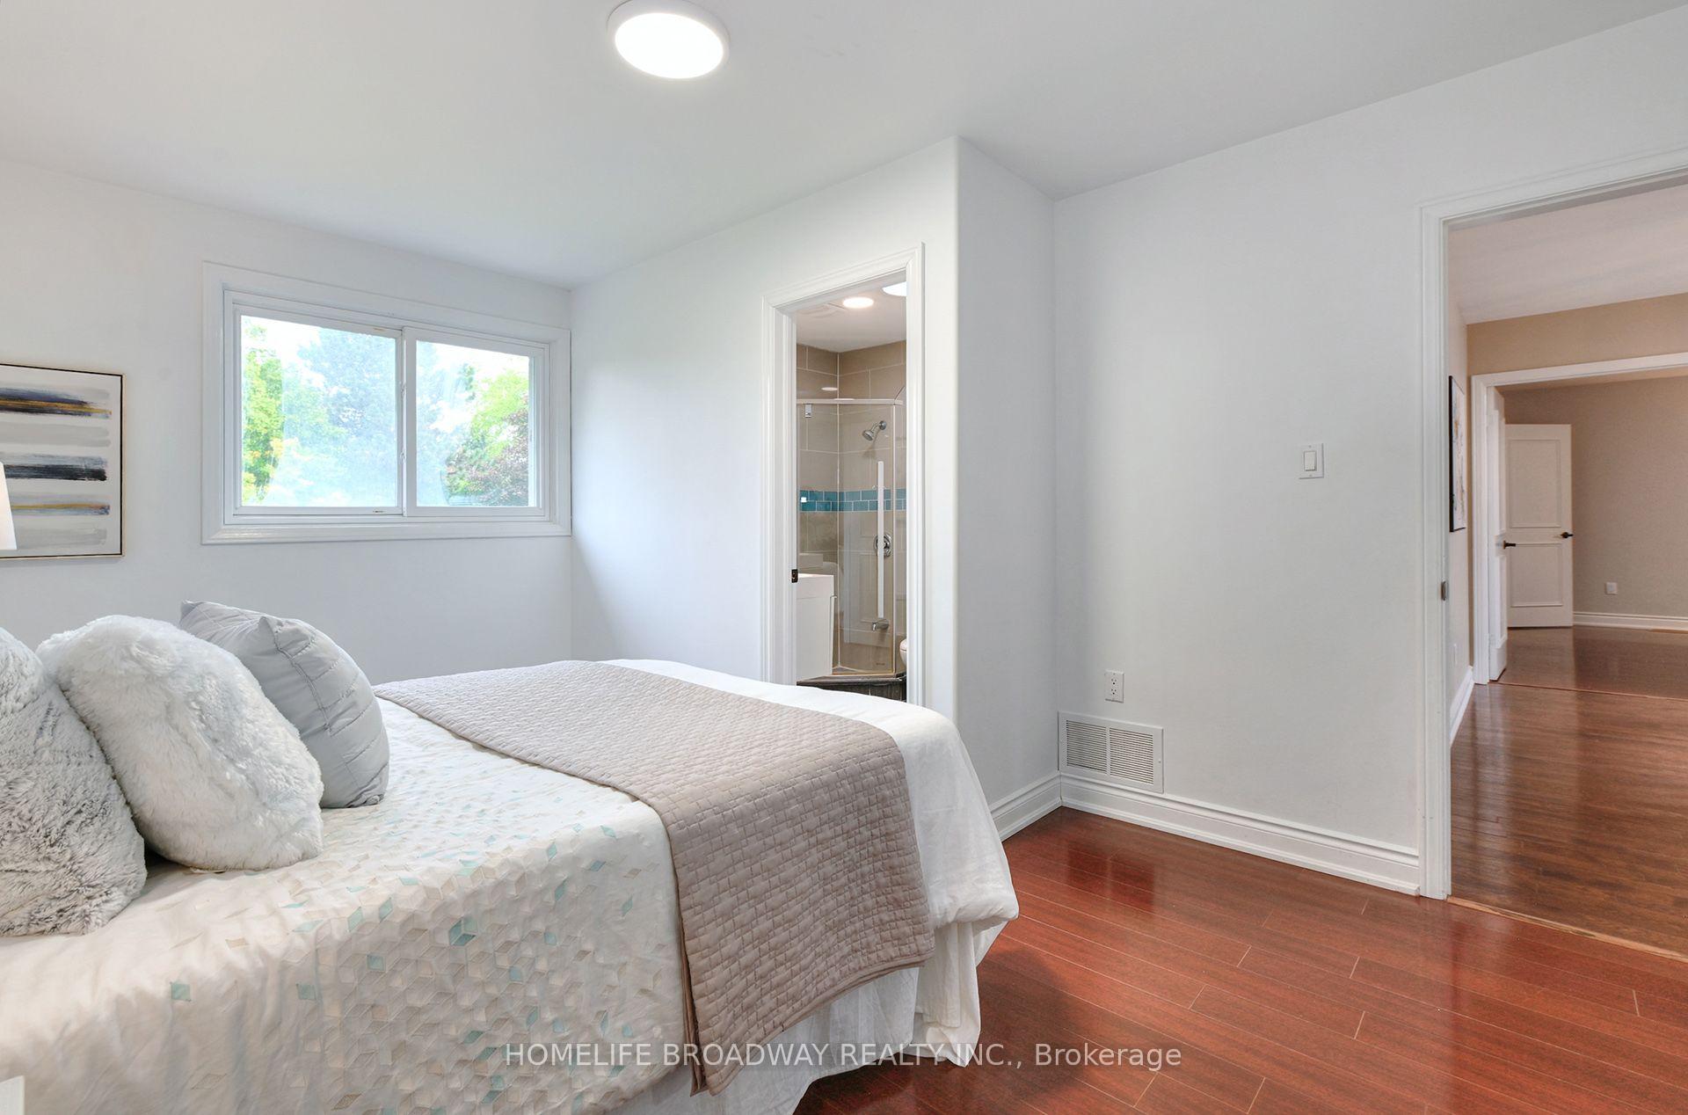
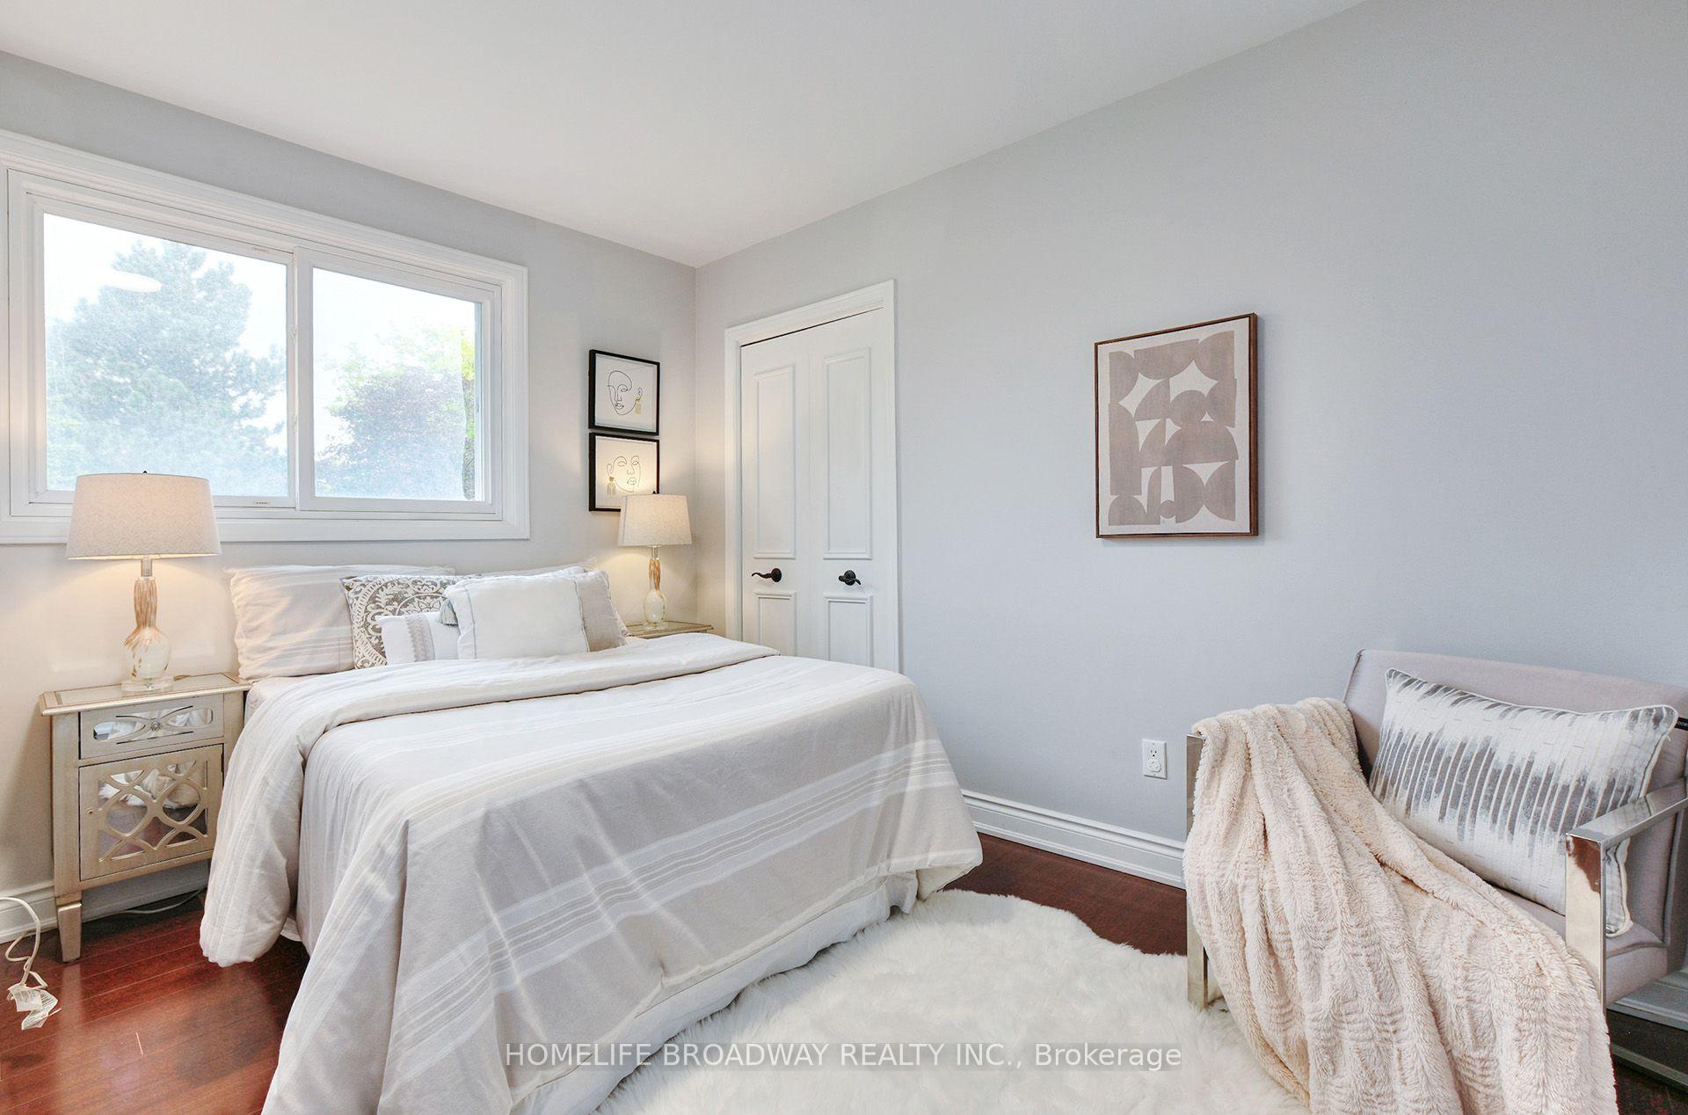
- Bedroom 34.52 x 2.97Second level, Laminate, Semi Ensuite, Closet
- Family Room6.45 x 3.55Main level, Wood, Stone Fireplace, W/O To Deck
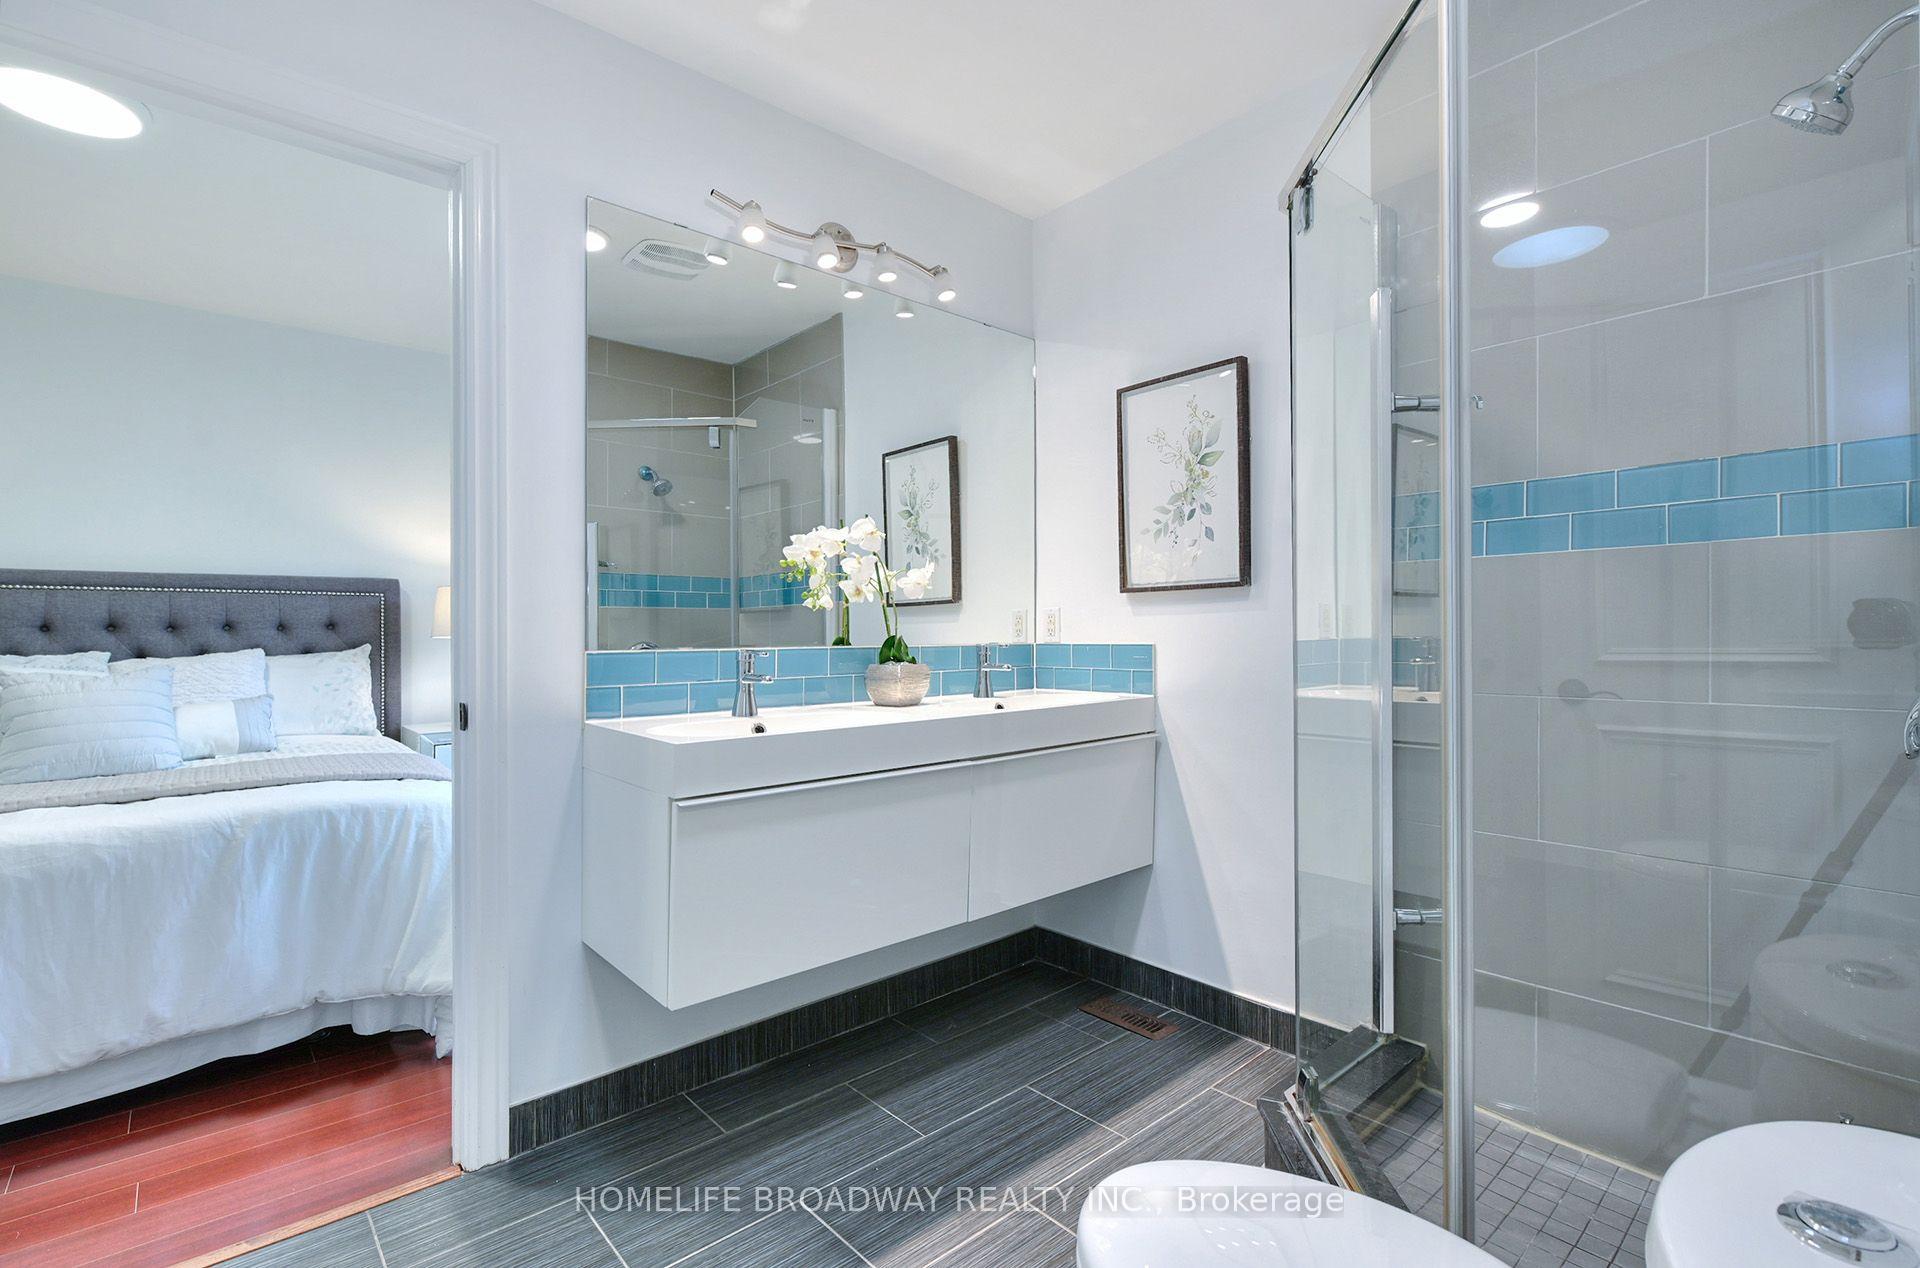
- Bedroom 44.25 x 3.25Second level, Laminate, 4 Pc Ensuite, Closet
- Exercise Room—Basement level, Vinyl Floor, Overlooks Backyard, Large Window
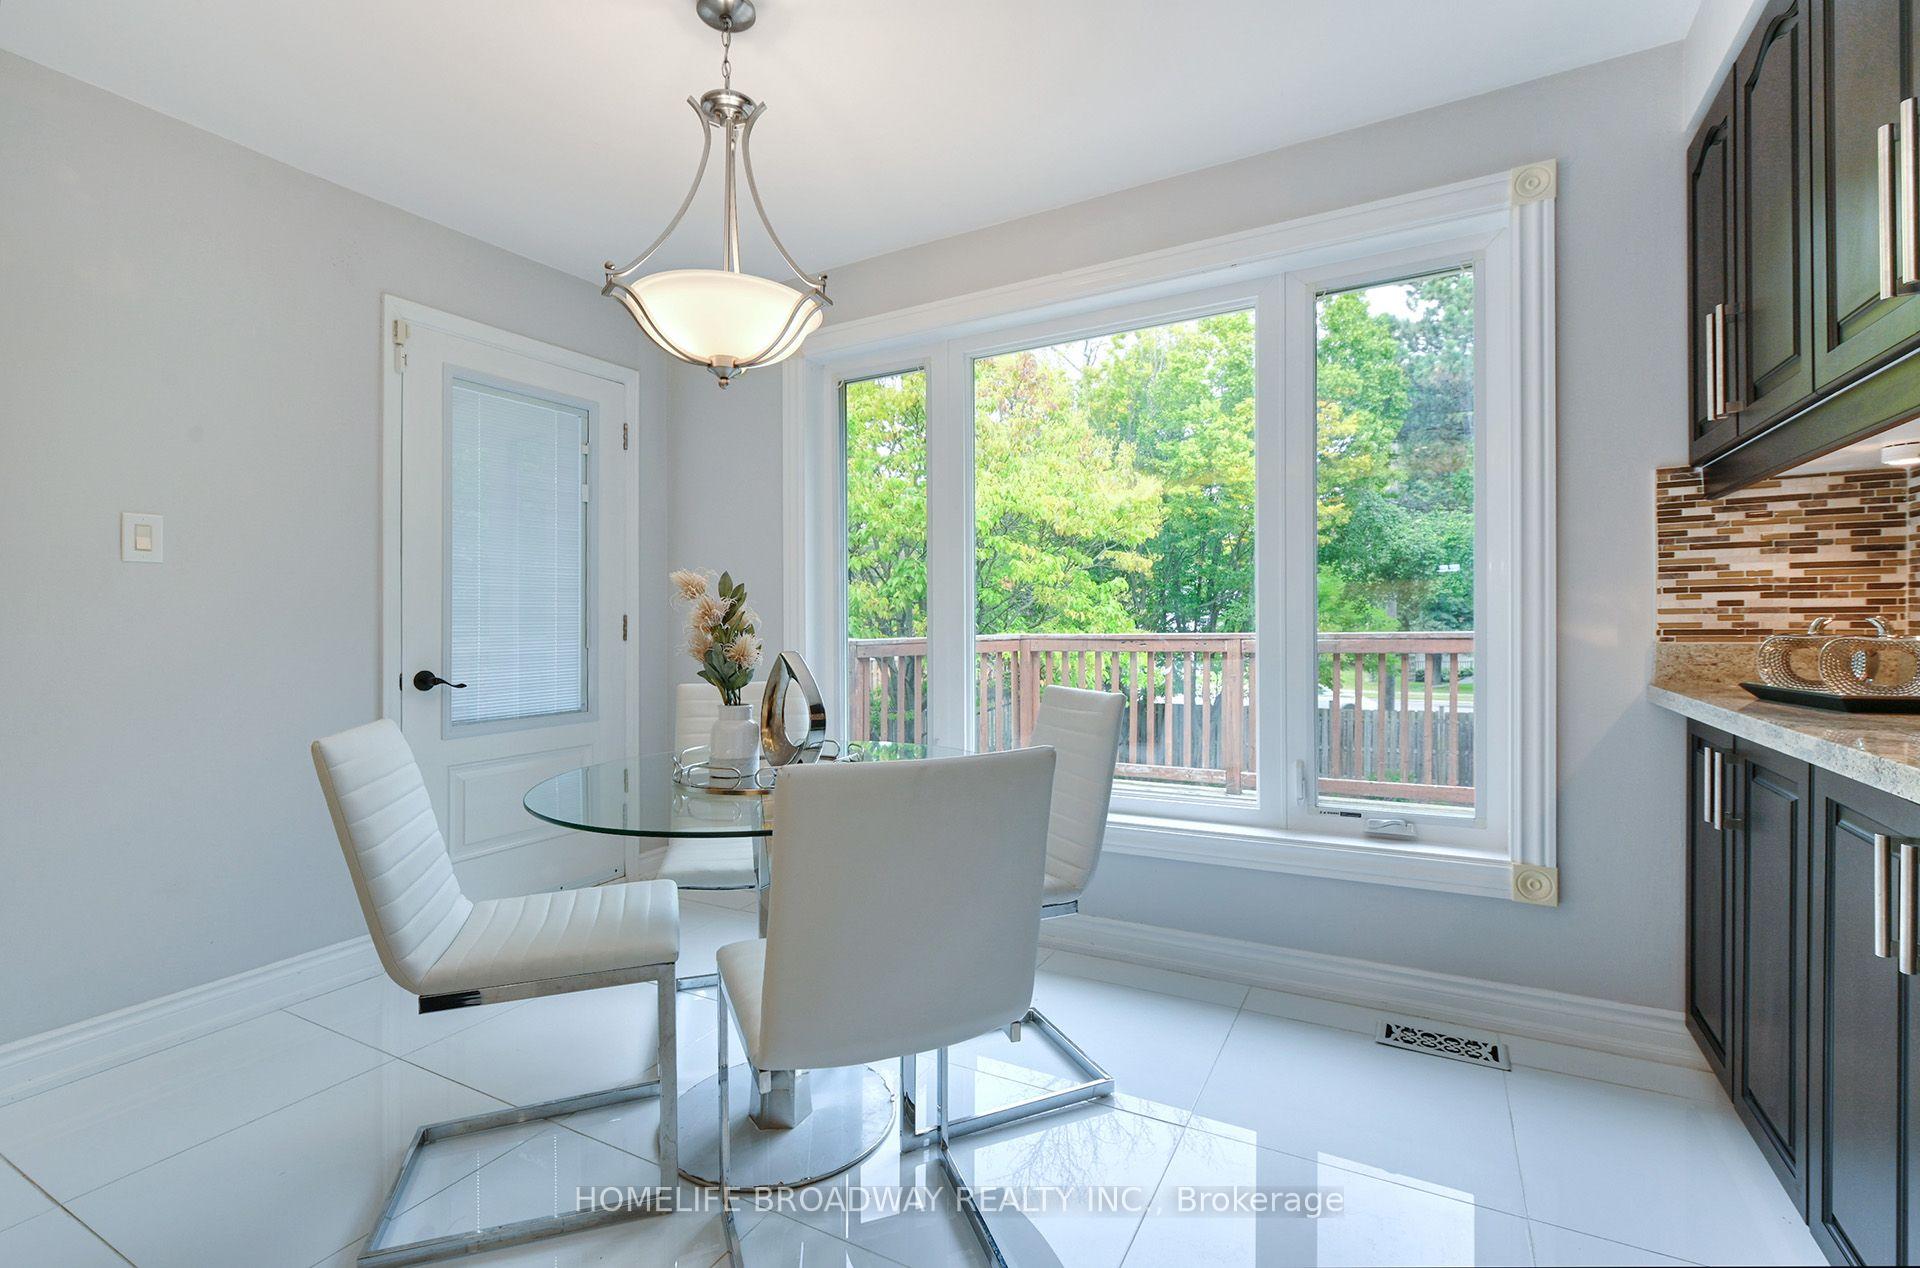
- Breakfast3.01 x 3.76Main level, Stone Floor, Overlooks Backyard, W/O To Deck
- Bedroom 23.40 x 2.66Second level, Laminate, Semi Ensuite, Closet
Washrooms
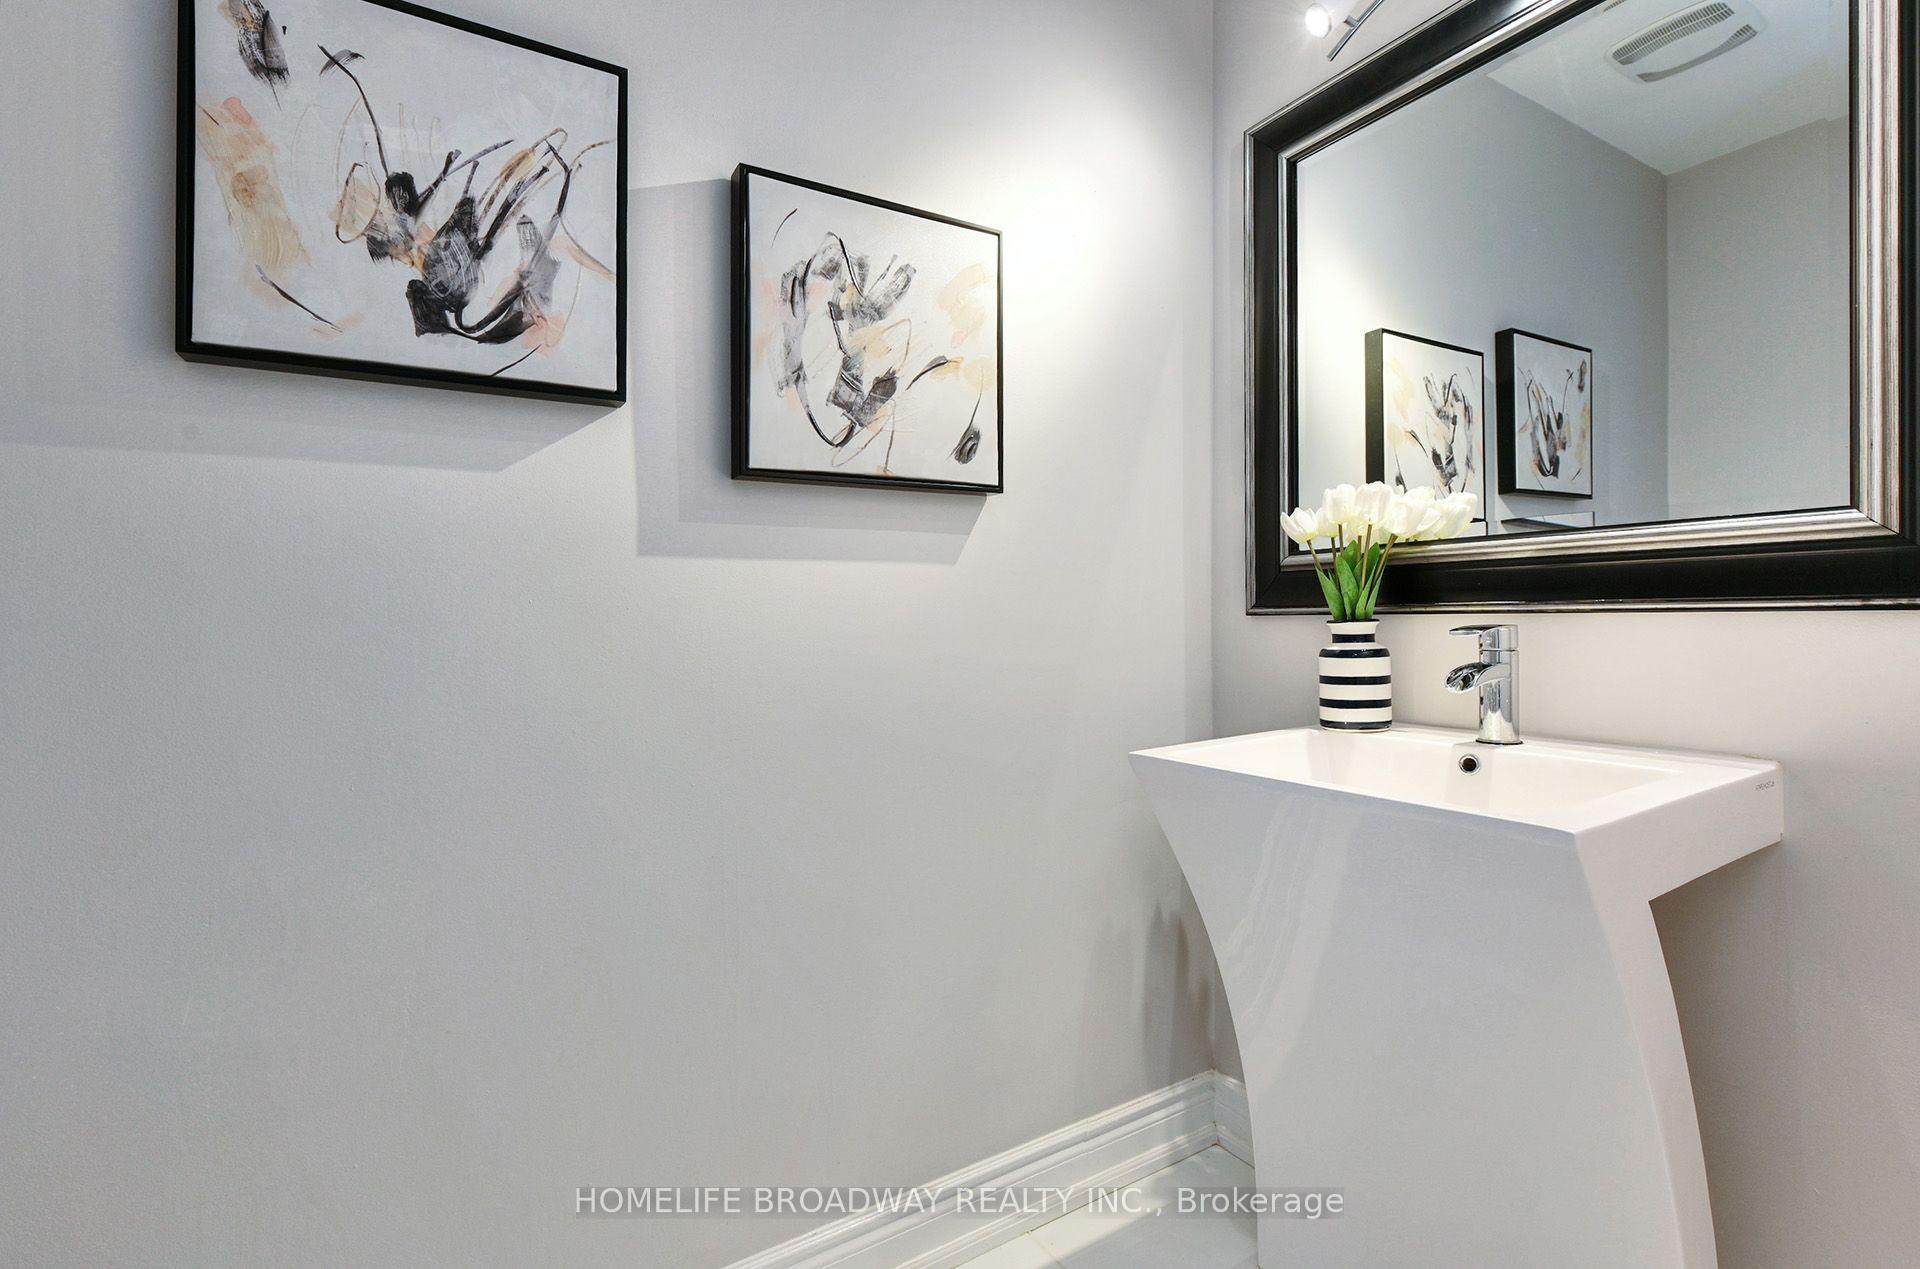
- 2-piece, Main
- 4-piece, Second
- 5-piece, Second
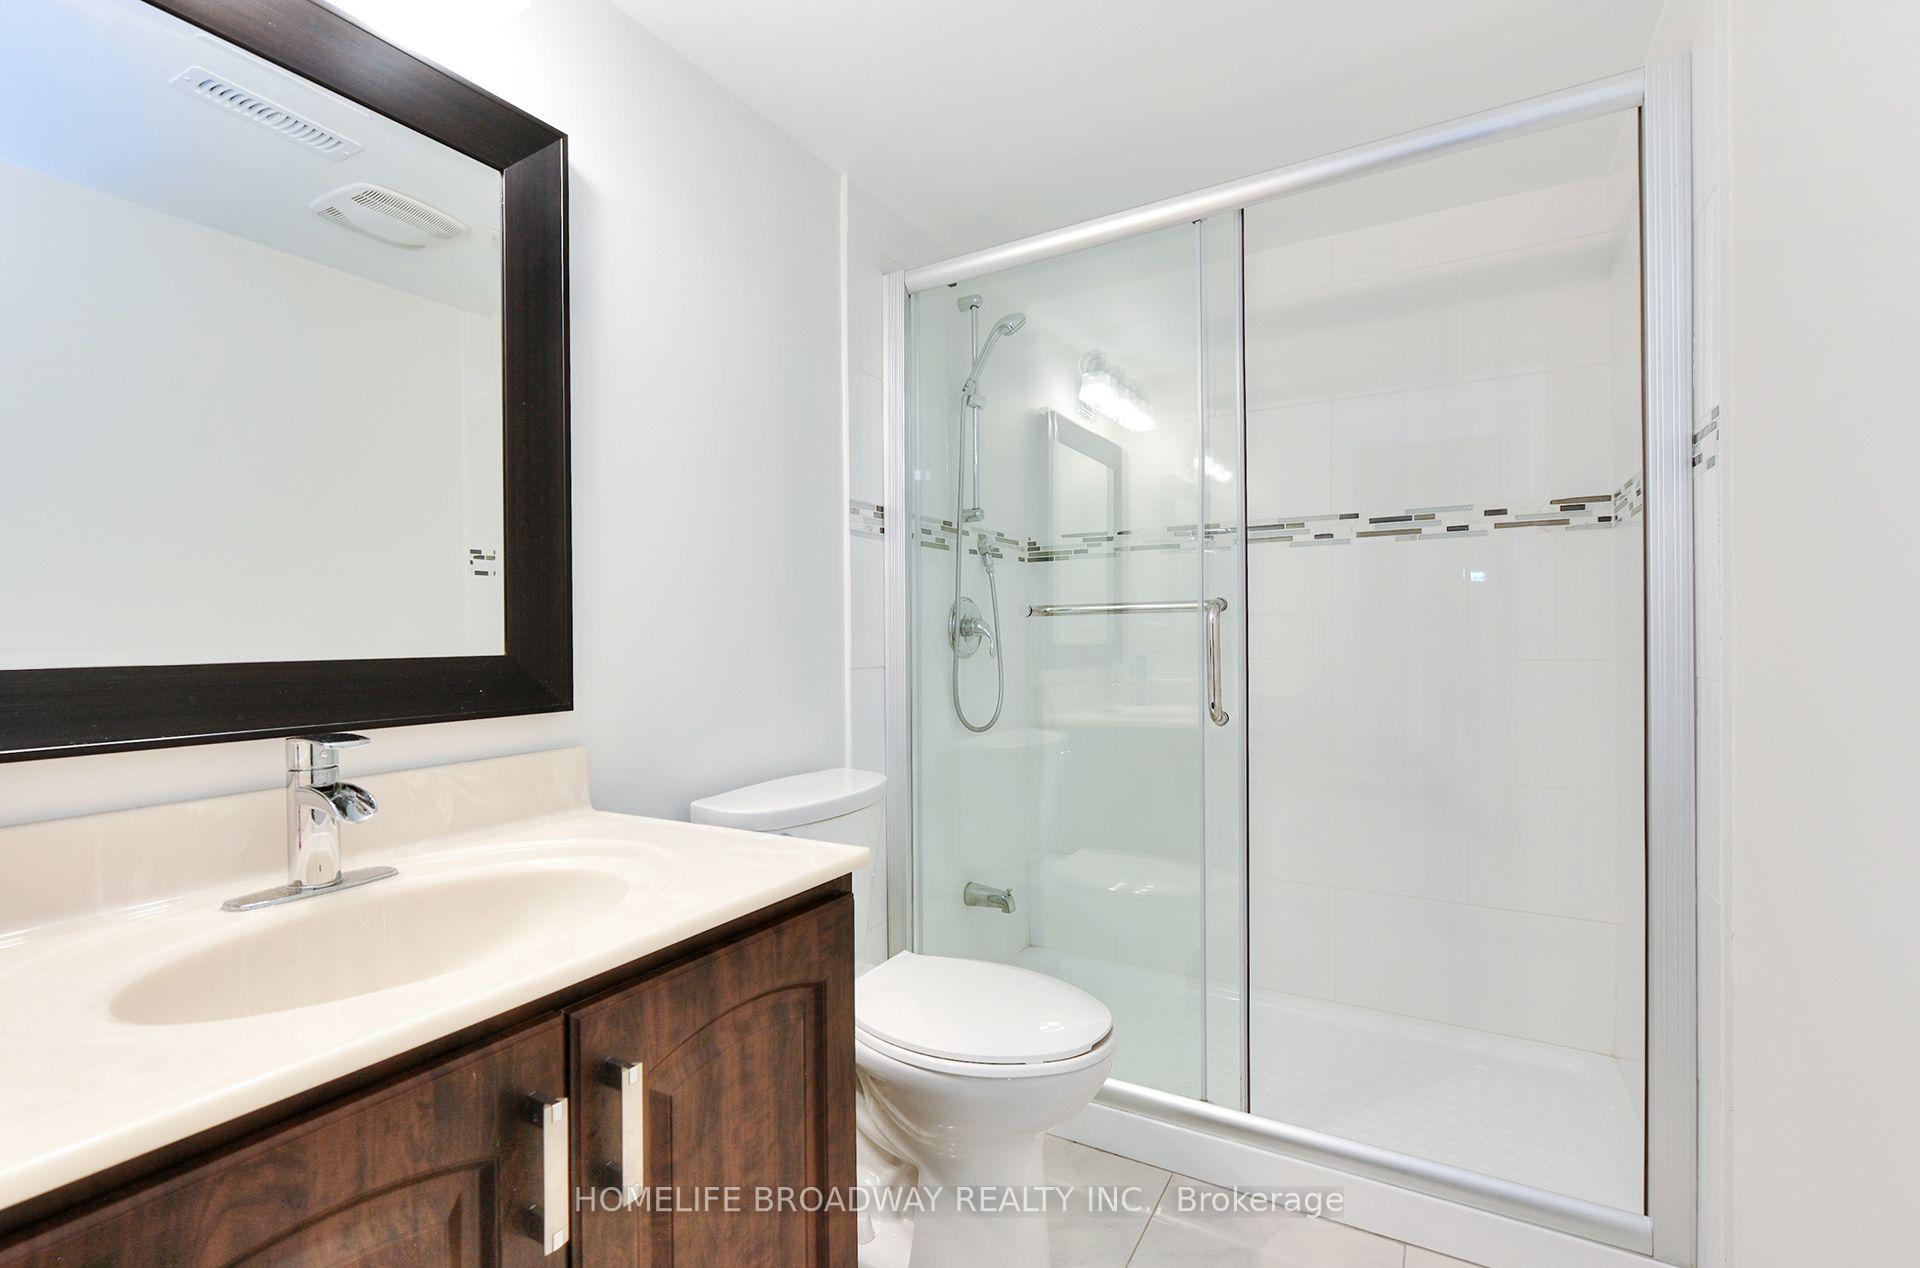
- 4-piece, Basement
- Area
- Toronto C14
- Municipality
- North York
- Neighbourhood
- Newtonbrook East
- Main cross streets
- Bayview & Steeles
- Directions
- Bayview & Steeles
- MLS® number
- C13860620
- Data source
- Toronto Regional Real Estate Board
- Listed on
- 2026-10-05
- Updated on
- 2026-10-10
- Days on market
- 10 days
- Possession type
- Immediate
- Co-op commission
- 2.5% + HST
- Seller
- Listed by
- HOMELIFE BROADWAY REALTY INC.
Home Market Value
Current home valuation for 30 Gossamer Avenue, North York, Newtonbrook East, North York, ON. Listed for $1,788,000
HOMEH Estimate
$1,691,570
Estimated Sales Range
$1,336,340 - $2,046,800
HOMEH Estimate for 30 Gossamer Avenue, North York, Newtonbrook East
Calculated with a real agent's CMA method — 45+ years of experience, codified. Not an AI guess.
Mortgage Payment Calculator
Compare up to 4 down payment scenarios
20% required for homes $1.5M or more
$357,600
| Scenario 1 | Scenario 2 | Scenario 3 | Scenario 4 | |
|---|---|---|---|---|
−Down payment | % $ | % $ | % $ | % $ |
+CMHC insurance | $0 | $0 | $0 | $0 |
=Total mortgage | $1,430,400 | $1,341,000 | $1,251,600 | $1,162,200 |
Amortization | ||||
Mortgage rate | % | % | % | % |
| Payment frequency | ||||
=Mortgage payment | $6,984monthly | $6,547monthly | $6,111monthly | $5,674monthly |
Land Transfer Tax
$32,235
$32,235
$64,470
Around this home
No schools found nearby
Data provided by OpenStreetMap & Fraser Institute School Rankings
Ask HOMEH
New!Hi there!
👋Text or call (416) 301-9001
Recommended for you
Based on homes you've looked at.
No recommended properties found.
Nearby similar homes
No nearby properties found.
More real estate resources
Other homes nearby
Explore this area
Nearby neighbourhoods
No nearby listings available.