
35 Nipigon Avenue
North York (Newtonbrook East), ON M2M 2V7
- 4+1Bedrooms
- 6Bathrooms
- 2Garage
- 3000–3500Sq Ft
- $16,605Tax
- 38×123 ftLot Size
 Estimated Value:$2,224,000See Free Estimate Report

This home has sold. It is no longer available.
Property not available for sale or for rent.
Sale & Price History for 35 Nipigon Avenue, North York, Newtonbrook East
Real estate boards require you to or to see the full details of this property.
*Sold prices and complete sale & price history are regulated data. Under the Trust in Real Estate Services Act, 2002 (TRESA) and the rules of the Real Estate Council of Ontario (RECO), and pursuant to the Multiple Listing Service® rules of the Canadian Real Estate Association (CREA) and the Toronto Regional Real Estate Board (TRREB), this information may be shown only to registered users who have agreed to the applicable terms of use (a Virtual Office Website, or "VOW," arrangement). HOMEH Inc., Brokerage therefore provides it to signed-in members only. Creating an account is free and takes under a minute.
About 35 Nipigon Avenue, North York, Newtonbrook East
Summarized Description
- Luxurious home with unique features and high-end finishes.
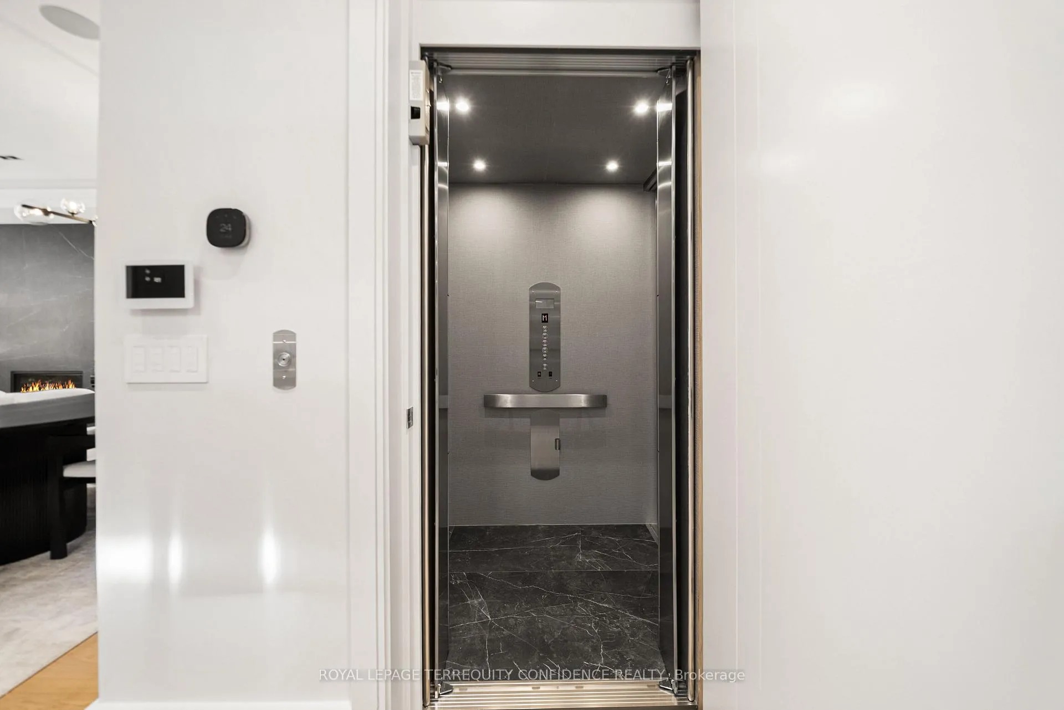
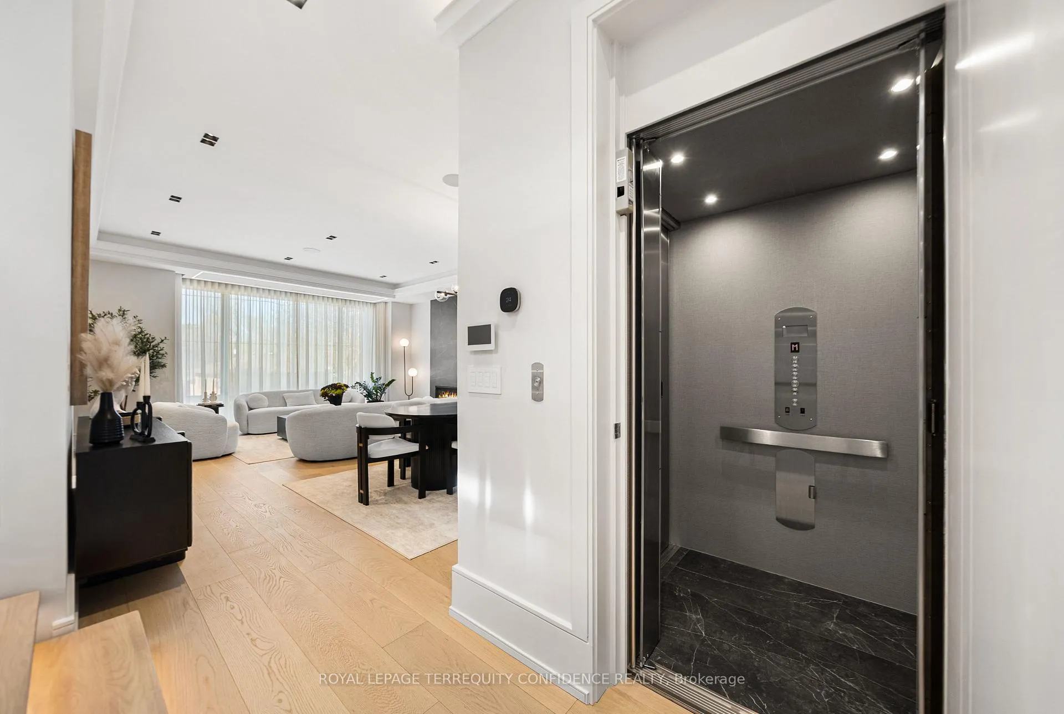
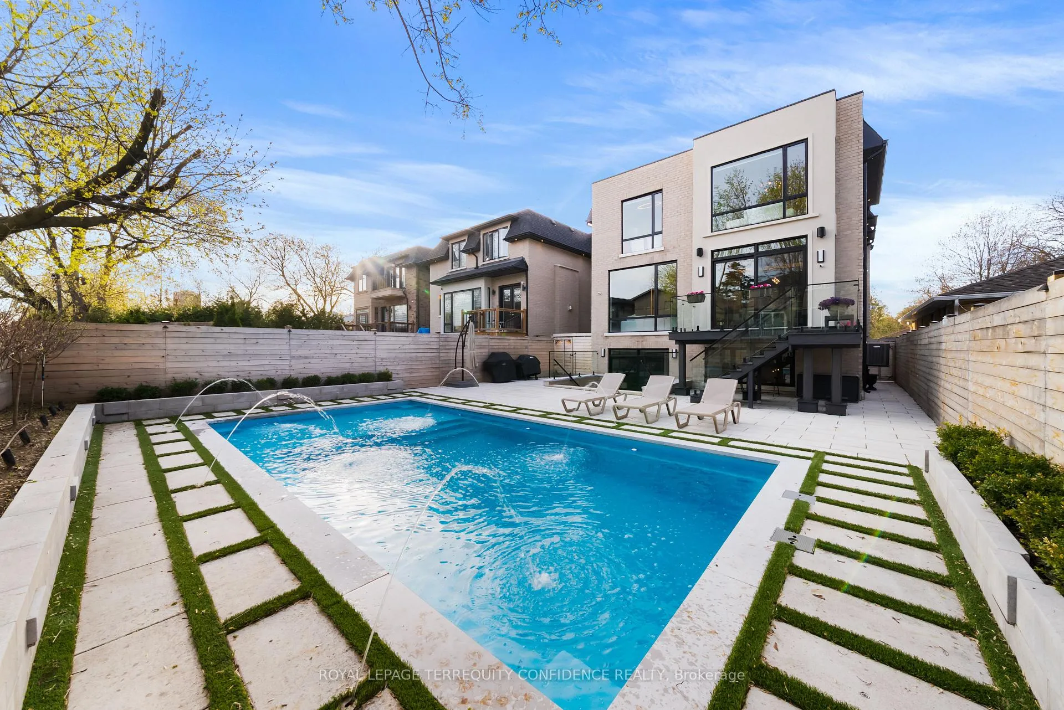
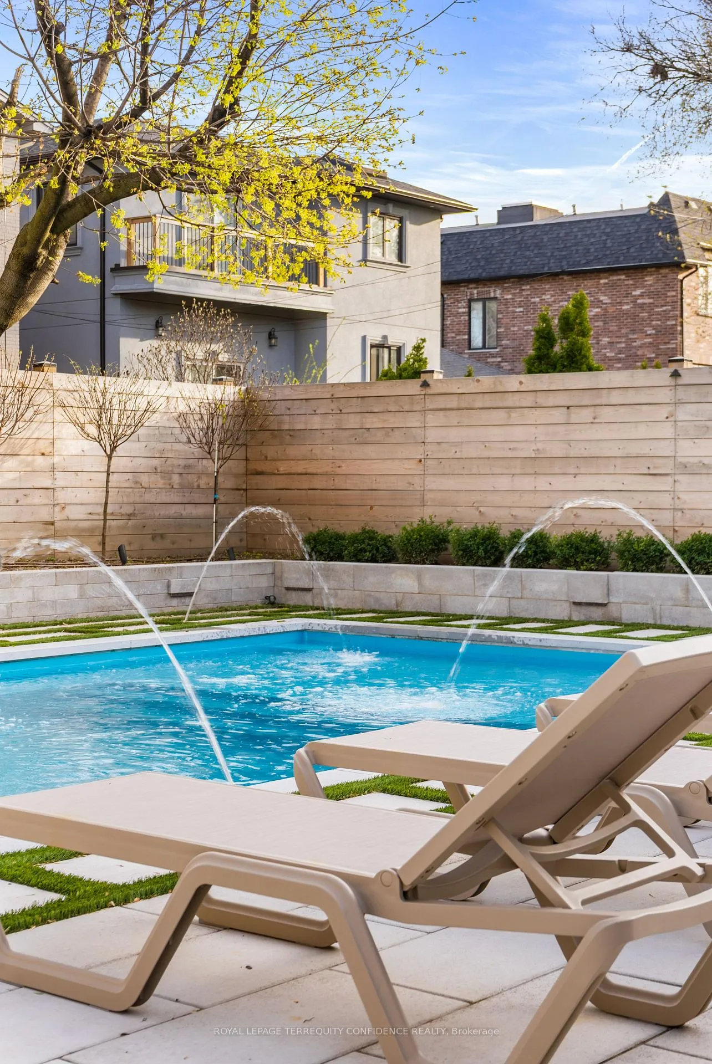
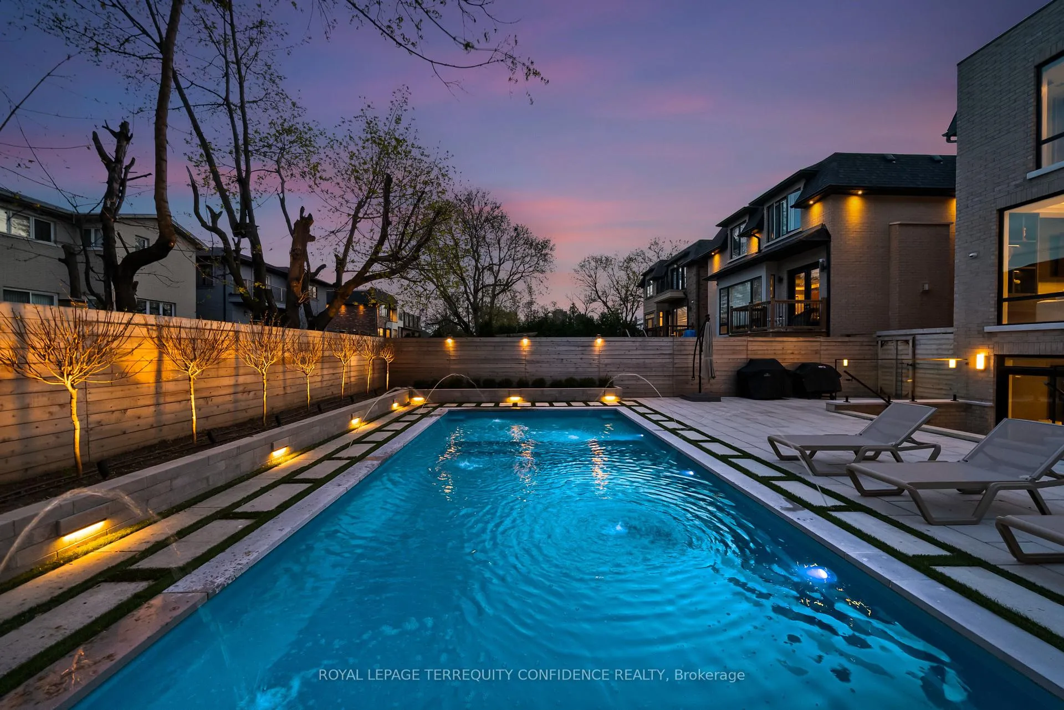
- Includes a 4-stop elevator and in-ground swimming pool.
- Spacious layout with 4 bedrooms, each with ensuite.
- Gourmet kitchen with luxurious built-in appliances.
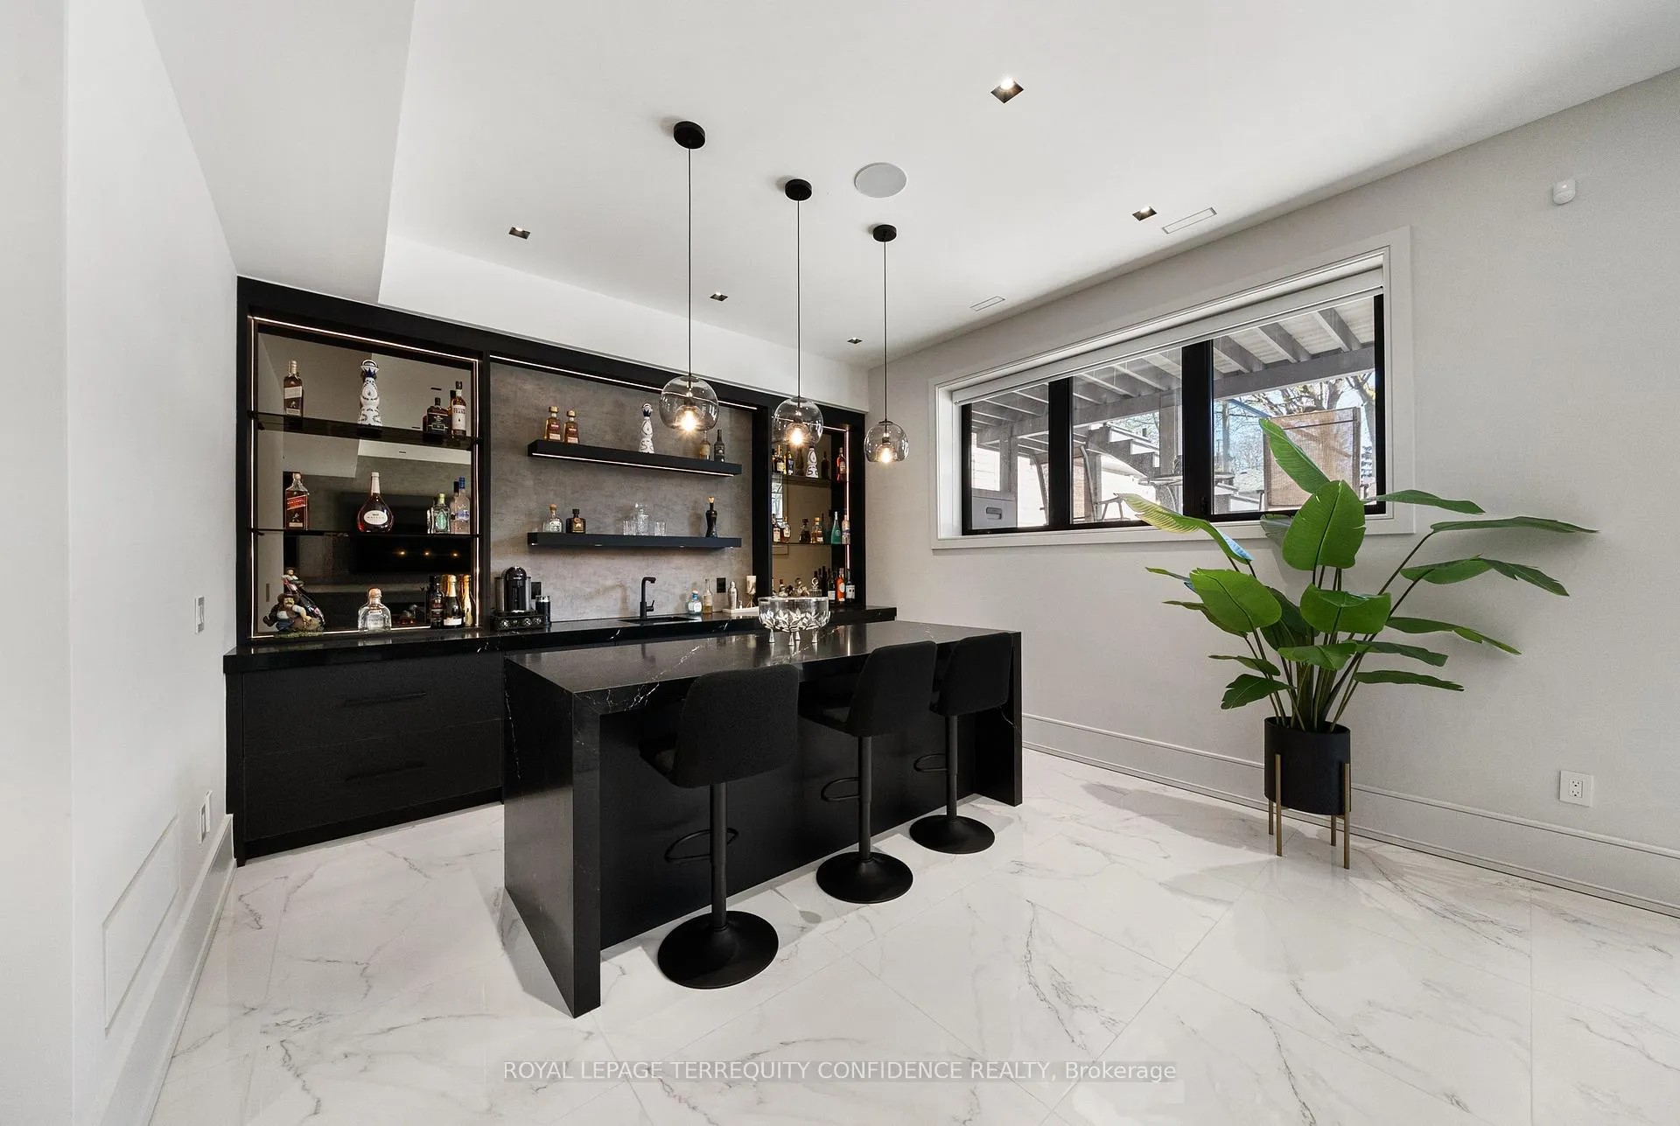
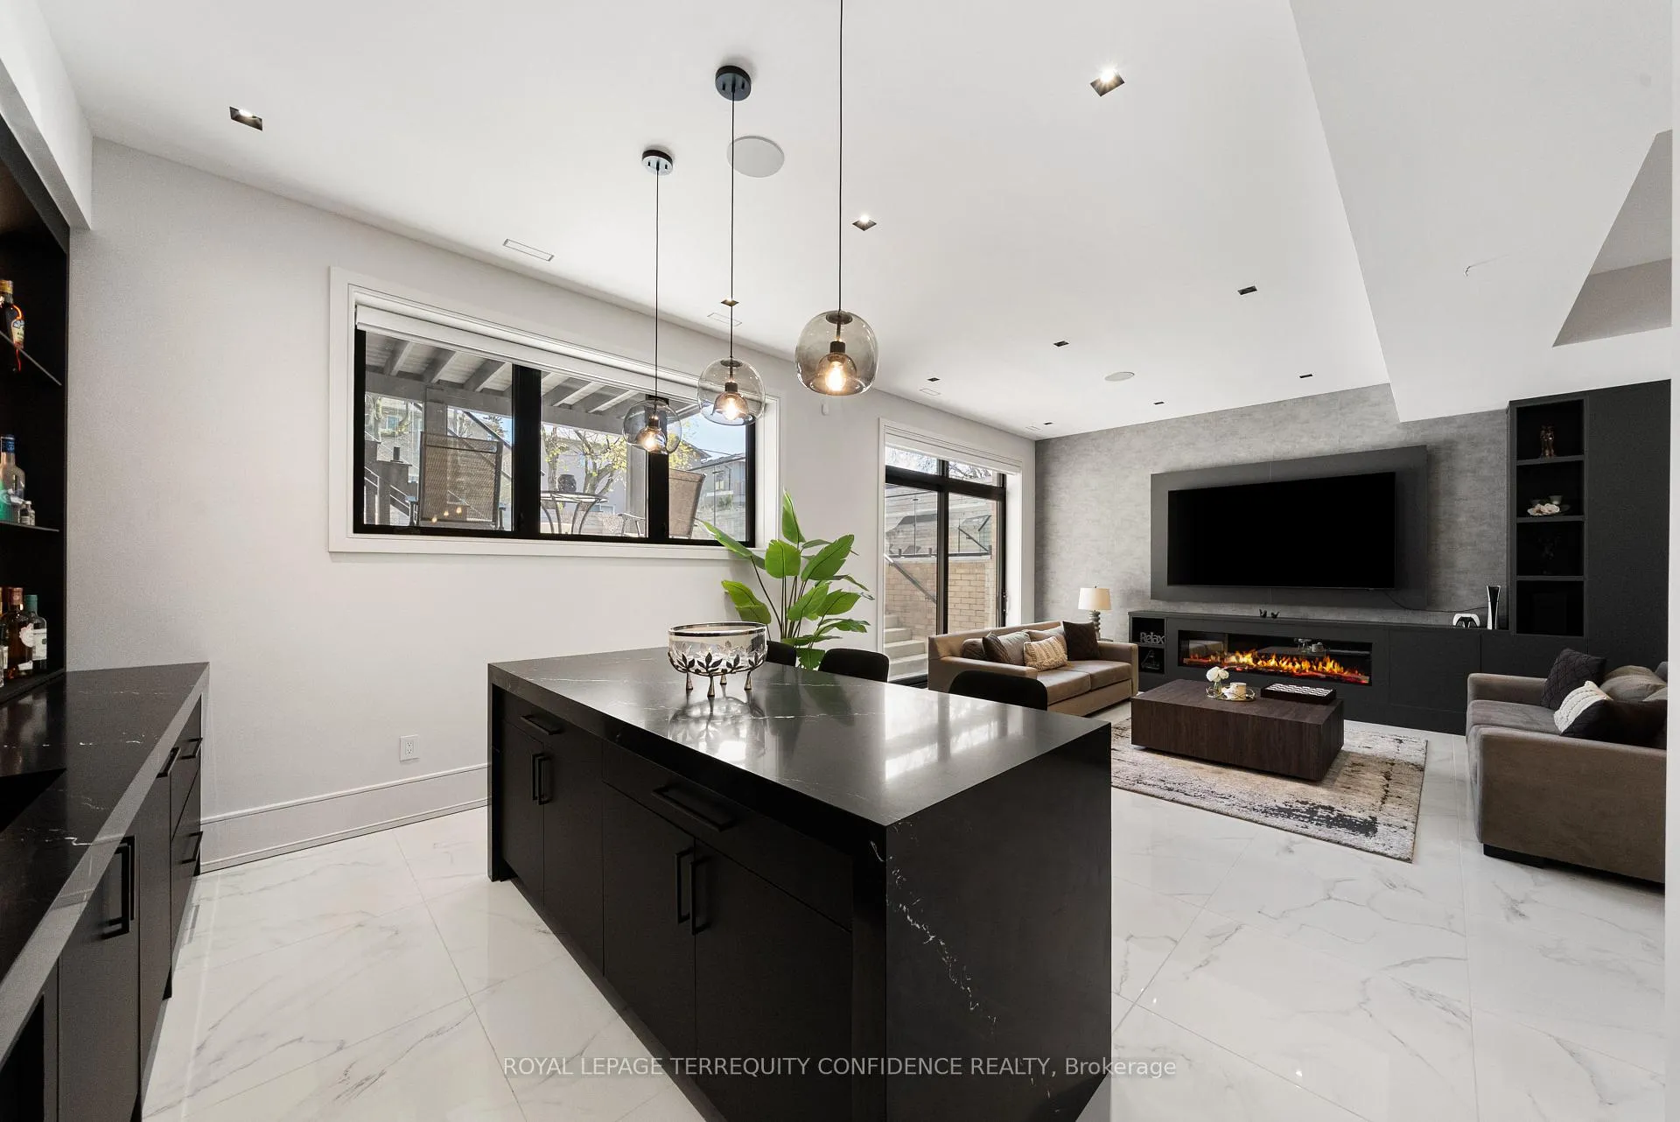
- Finished basement ideal for entertaining with wet bar.
- Heated driveway and floors for added comfort.
- Private office space for remote work convenience.
- Impressive foyer with soaring ceilings and mahogany door.
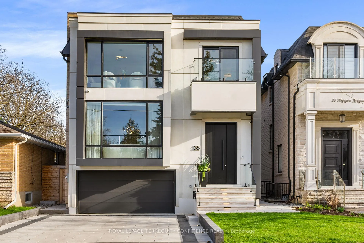
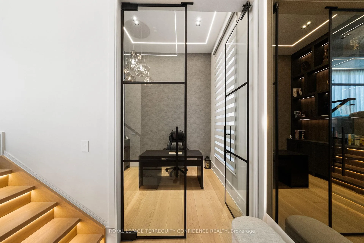
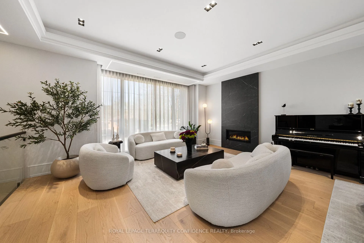
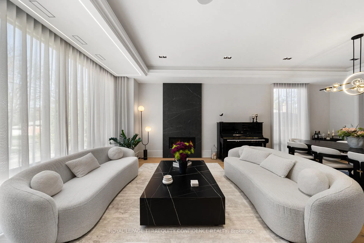
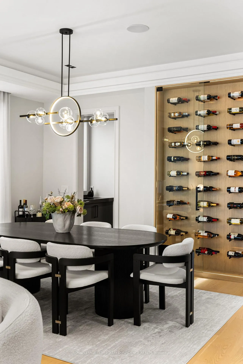
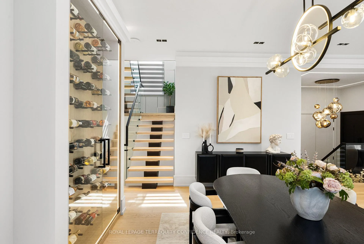
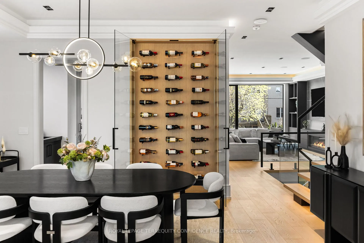
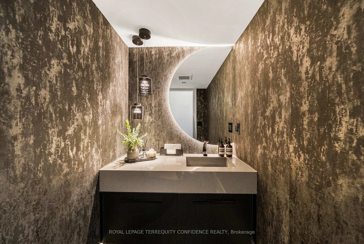
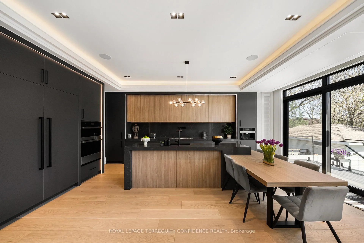
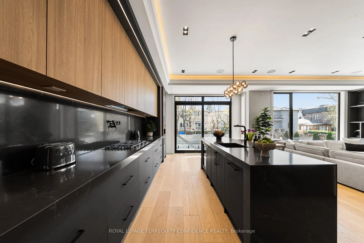
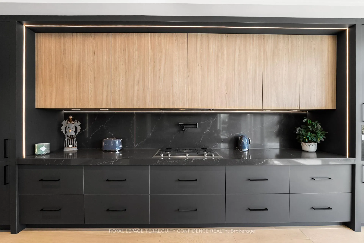
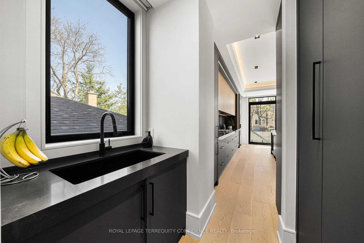
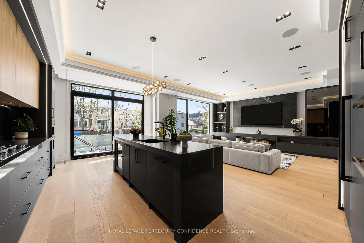
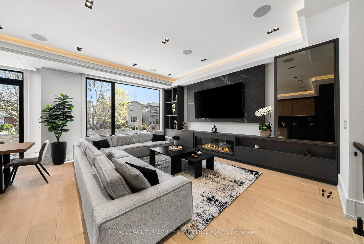
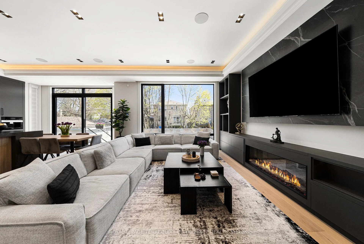
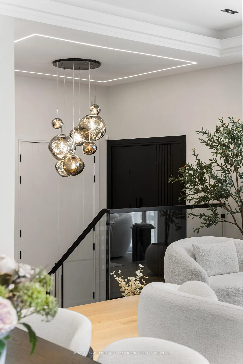
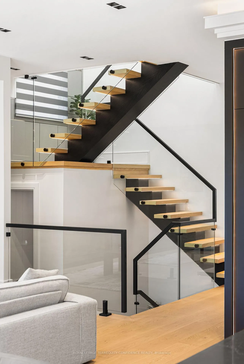
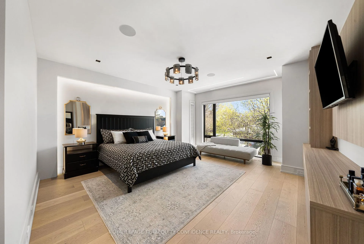
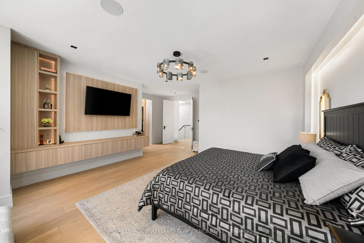
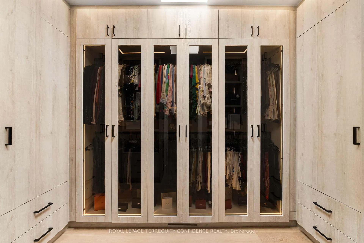
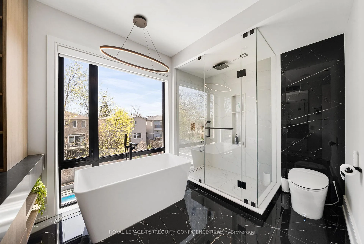
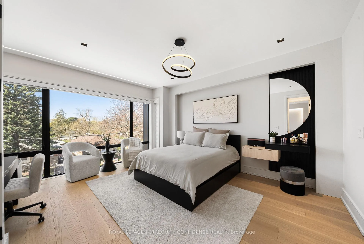
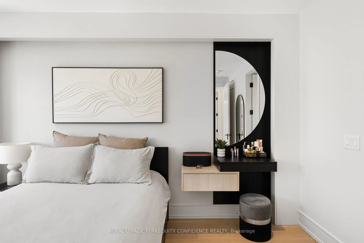
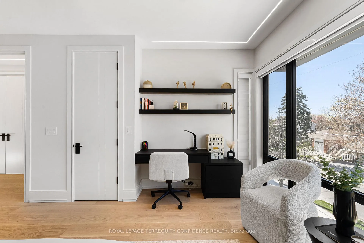
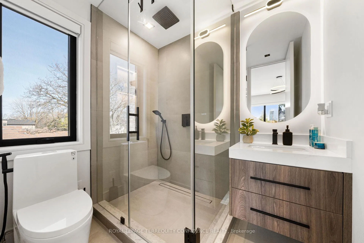
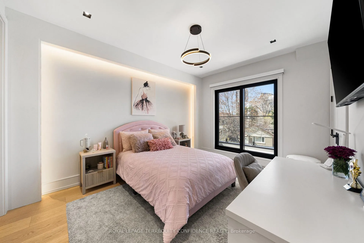
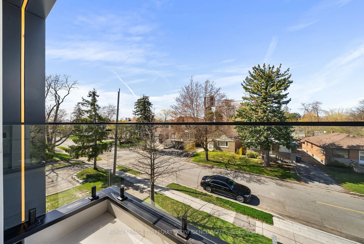
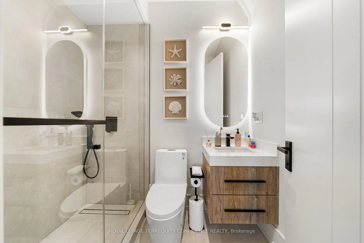
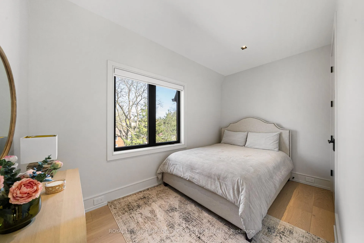
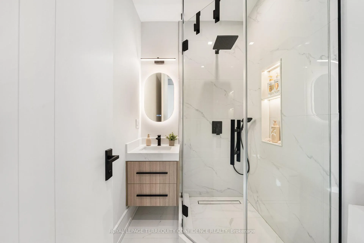
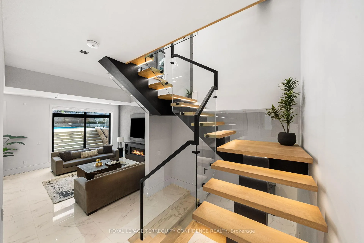
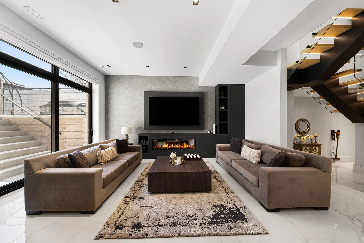
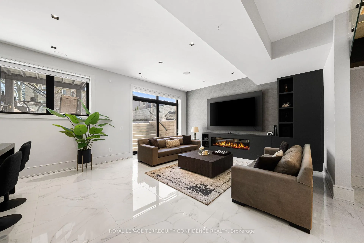
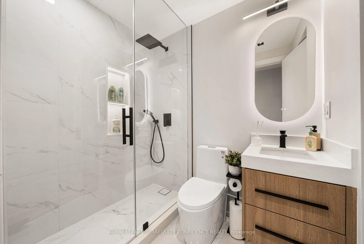
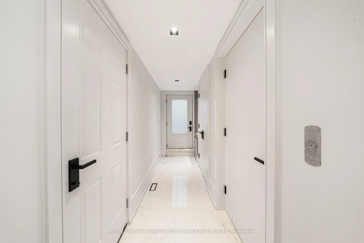
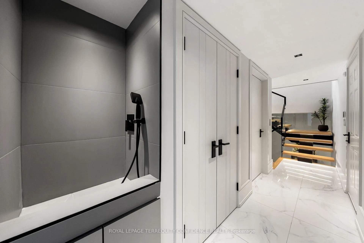
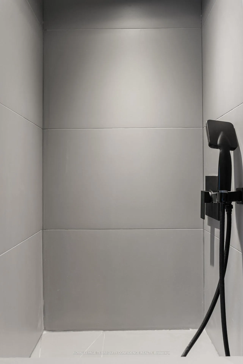
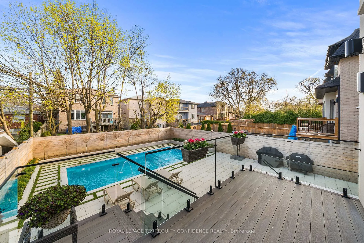
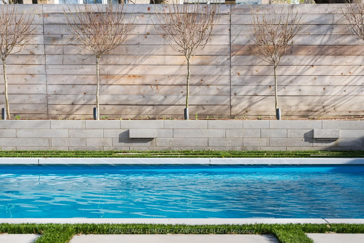
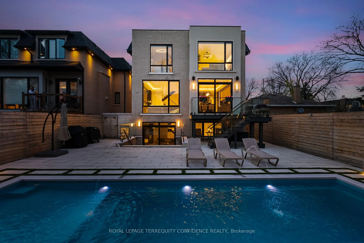
Prepare to be dazzled. Welcome to 35 Nipigon Avenue, an apex of design with gorgeous interior finishings throughout, and an extensive list of home features. Complete with a convenient 4-stop elevator, breathtaking outdoor in-ground swimming pool, heated driveway, 9" wide plank hardwood floors, precast front facade, steam humidifier & HRV system, composite deck w/ glass railing, interlocked backyard, and much, much more. This modern jewel immediately impresses, beginning at the 10' tall, mahogany front door -- and through to the welcoming front foyer, with a soaring 13' ceiling, heated floors, and spacious double closet. The suave living room is the perfect gathering space, w/ a cozy gas fireplace, B/I speakers, warm cove lighting & a beautiful bay window; and the dining room w/ a gorgeous floor-to-ceiling wine display. Continue on to the sleek chef's kitchen that comes fully-equipped with luxurious B/I appliances, a large pantry/servery, spacious area, island w/ waterfall countertops, B/I speakers, and sliding door walk-out to the deck. The grand family room features another charming fireplace, B/I shelves & speakers, and an unobstructed view of the backyard. And, the stylish main-level office provides a peaceful, private working space. Upstairs, 4 bedrooms grace the second floor -- each one complete with its own ensuite. The primary room is a massive private retreat, that features a sublime view, B/I speakers, large walk-in closet w/ a skylight, and a sparkling 6 piece ensuite with heated floors, integrated double sink w/ wall mount faucets, smart toilet & freestanding tub. Journey on downstairs to the finished basement w/ heated floors throughout -- with a highly convenient mudroom, w/ side entry & pet wash. The rec room is an entertainer's haven, with a B/I wet bar area w/ drink cooler, dishwasher & island, B/I speakers, fireplace, and walk-up! Nanny's room w/ ensuite offers even more living space. High luxury begins here - experience this immaculate home today.
Key Facts & Features
Property Costs
- Annual Property Tax Amount
- $16,605
- Land Transfer Tax Fee
- $107,850
- Basement Type
- Finished, Walk-Up
Interior Features
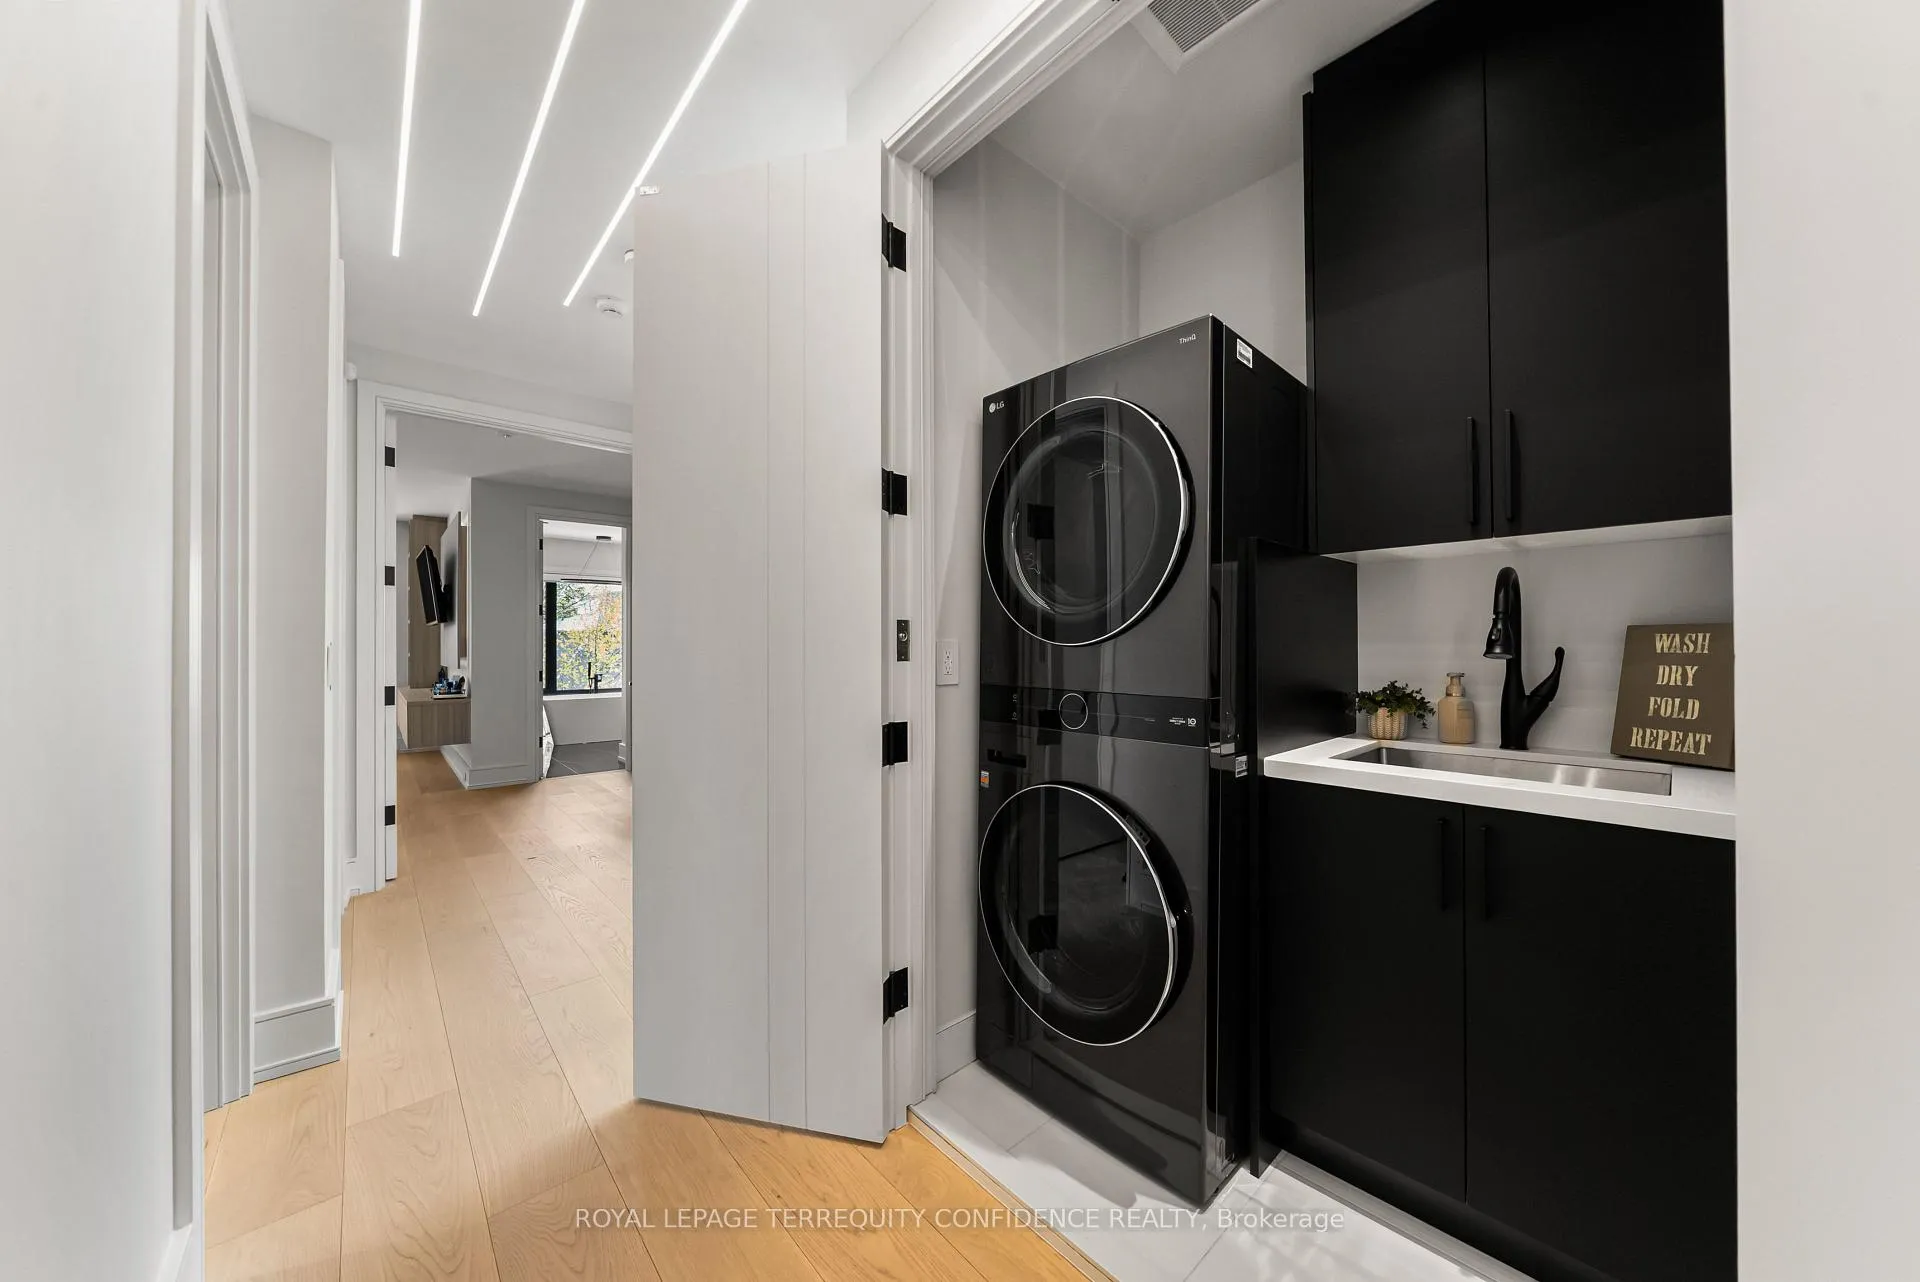
- Laundry Level
- Upper Level
- Interior Extras
- Central Vacuum, Other, ERV/HRV
- Security Features
- Carbon Monoxide Detectors, Smoke Detector, Security System
- Fireplace/Stove
- Yes
- Fireplace Features
- Family Room, Living Room, Rec Room
- Elevator
- Yes
Exterior Features
- Exterior Extras
- Landscaped, Landscape Lighting, Lawn Sprinkler System, Lighting, Deck
- Pool
- Outdoor, Inground
- Property Features
- Park, School, Fenced Yard, Public Transit, Other
- Accessibility Features
- Elevator
Building
- Building Type
- Detached
- Building Style
- 2-Storey
Construction
- Exterior Finish
- Brick, Stone
- Roof
- Shingles
- Foundation Details
- Concrete
- Special Designation
- Unknown
Lot
- Lot Front
- 37.50 ft
- Lot Depth
- 122.50 ft
- Lot Shape
- Irregular
Inclusions
- Inclusions
- All existing appliances: JennAir 30" fridge & 30" freezer, JennAir gas cooktop, JennAir dishwasher, wall oven & microwave, Miele coffee maker w/ water line, B/I drink cooler, front loading LG washer & dryer, B/I drink cooler & Bosch dishwasher (basement). All electric light fixtures.
Parking & Garages
- Garage Type
- Built-In
- Garage Spaces
- 2
- Parking Spaces
- 4
- Total Garage And Parking Spaces
- 6
Heating & Cooling
- Heat Source
- Gas
- Heat Type
- Forced Air
- Air Conditioning
- Central Air
- Water
- Municipal
- Sewers
- Sewer
- Bedrooms
- 4 + 1
- Washrooms
- 6
- Kitchens
- 1
- Family / bonus room
- Yes
Room sizes
- Living Room—Main level, Gas Fireplace, Bay Window, Built-in Speakers
- Dining Room—Main level, Pot Lights, Built-in Speakers, Window
- Kitchen—Main level, Eat-in Kitchen, Centre Island, B/I Appliances
- Family Room—Main level, Fireplace, Built-in Speakers, B/I Shelves
- Office—Main level, B/I Shelves, LED Lighting, Double Doors
- Primary Bedroom—Second level, Built-in Speakers, Walk-In Closet(s), 6 Pc Ensuite
- Bedroom 2—Second level, Pot Lights, Closet, 4 Pc Ensuite
- Bedroom 3—Second level, Pot Lights, Double Closet, 4 Pc Ensuite
- Bedroom 4—Second level, Pot Lights, Double Closet, 4 Pc Ensuite
- Recreation—Basement level, Fireplace, Heated Floor, Wet Bar
- Bedroom 5—Basement level, Pot Lights, Above Grade Window, 4 Pc Bath
- Mud Room—Basement level, Heated Floor, Side Door, Double Closet
Washrooms
- 6-piece, Second
- 4-piece, Second
- 2-piece, Main
- 4-piece, Basement
- Municipality
- North York
- Neighbourhood
- Newtonbrook East
- Main cross streets
- Yonge & Steeles
- Directions
- Heading west on Steeles, take a left turn on Yonge St, then left onto Nipigon Ave.
- MLS® number
- C13226030
- Data source
- Toronto Regional Real Estate Board
- Status change
- 2026-08-20
- Listed on
- 2026-06-01
- Days on market
- 80 days
- Possession type
- Flexible
- Co-op commission
- 2.5% + HST
- Seller
- Listed by
- ROYAL LEPAGE TERREQUITY CONFIDENCE REALTY
Home Market Value
Current home valuation for 35 Nipigon Avenue, North York, Newtonbrook East, North York, ON. Listed for $2,698,000
HOMEH Estimate
$2,224,000
Estimated Sales Range
$1,756,960 - $2,691,040
HOMEH Estimate for 35 Nipigon Avenue, North York, Newtonbrook East
Calculated with a real agent's CMA method — 45+ years of experience, codified. Not an AI guess.
For the owner
Is this your home? Track its value.
Get this home's HOMEH Estimate by email once a month, with how many homes are for sale around you.
Mortgage Payment Calculator
Compare up to 4 down payment scenarios
20% required for homes $1.5M or more
$539,600
| Scenario 1 | Scenario 2 | Scenario 3 | Scenario 4 | |
|---|---|---|---|---|
−Down payment | % $ | % $ | % $ | % $ |
+CMHC insurance | $0 | $0 | $0 | $0 |
=Total mortgage | $2,158,400 | $2,023,500 | $1,888,600 | $1,753,700 |
Amortization | ||||
Mortgage rate | % | % | % | % |
| Payment frequency | ||||
=Mortgage payment | $10,538monthly | $9,880monthly | $9,221monthly | $8,562monthly |
Land Transfer Tax
$53,925
$53,925
$107,850
Around this home
Data provided by OpenStreetMap & Fraser Institute School Rankings
Ask HOMEH
New!Hi there!
👋Text or call (416) 301-9001
Recommended for you
Based on homes you've looked at.
No recommended properties found.
Nearby similar homes
No nearby properties found.
More real estate resources
Other homes nearby
Explore this area
Nearby neighbourhoods
No nearby listings available.