
375 Princess Avenue
North York (Willowdale East), ON M2N 3S7
- 4+2Bedrooms
- 5Bathrooms
- 2Garage
- 3500–5000Sq Ft
- $16,021Tax
- 50×133 ftLot Size
 Estimated Value:$2,725,429See Free Estimate Report

Sale & Price History for 375 Princess Avenue, North York, Willowdale East
| Start Date | End Date | Price | Event | MLS# |
|---|---|---|---|---|
| No listing history available | ||||
Real estate boards require you to or to see the full details of this property.
*Sold prices and complete sale & price history are regulated data. Under the Trust in Real Estate Services Act, 2002 (TRESA) and the rules of the Real Estate Council of Ontario (RECO), and pursuant to the Multiple Listing Service® rules of the Canadian Real Estate Association (CREA) and the Toronto Regional Real Estate Board (TRREB), this information may be shown only to registered users who have agreed to the applicable terms of use (a Virtual Office Website, or "VOW," arrangement). HOMEH Inc., Brokerage therefore provides it to signed-in members only. Creating an account is free and takes under a minute.
About 375 Princess Avenue, North York, Willowdale East
Summarized Description
- Luxury masterpiece in Bayview/Sheppard area.
- Professionally finished walk-out basement.
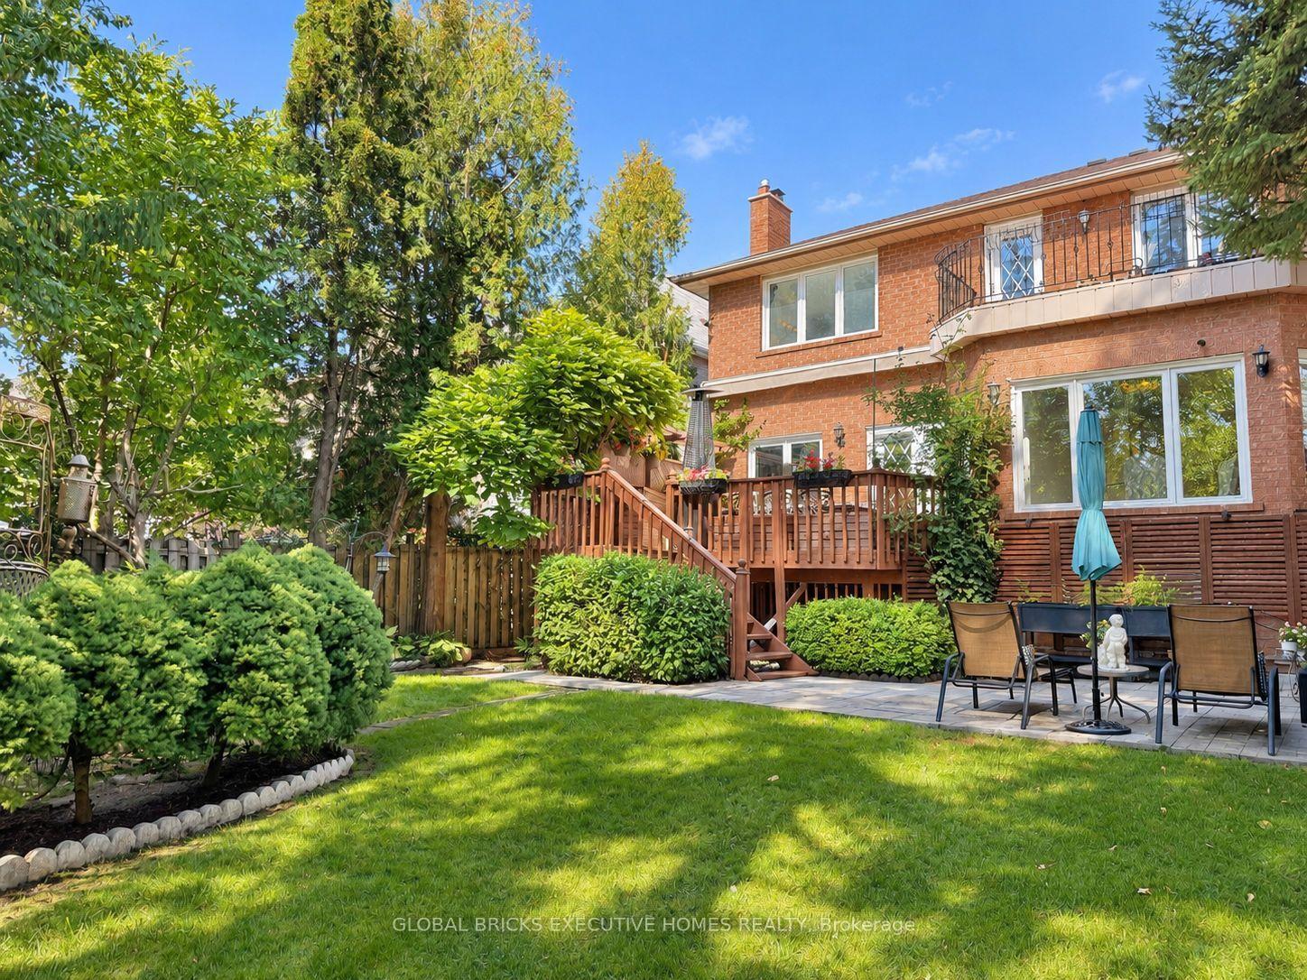
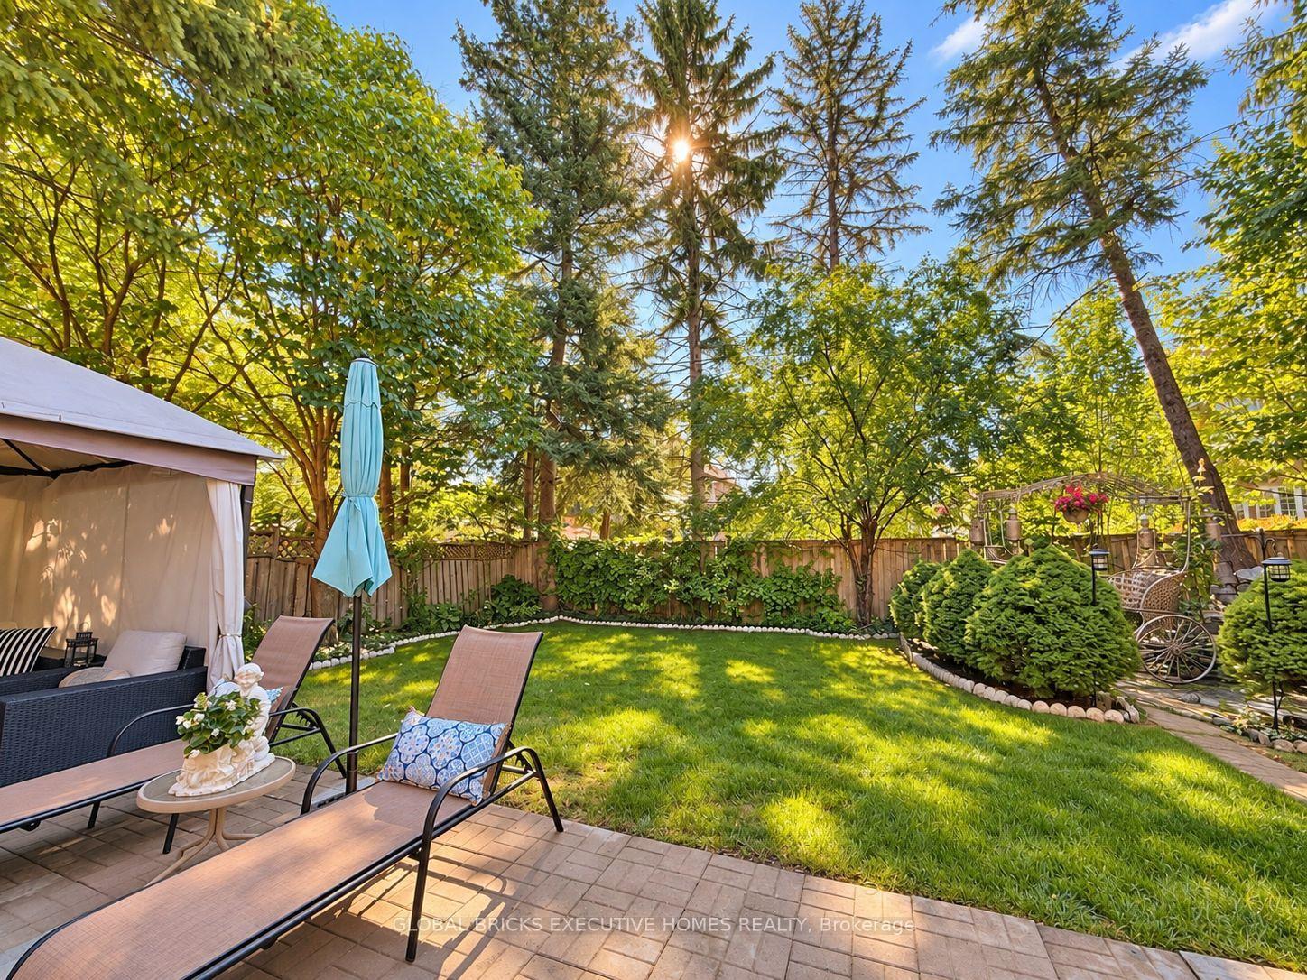
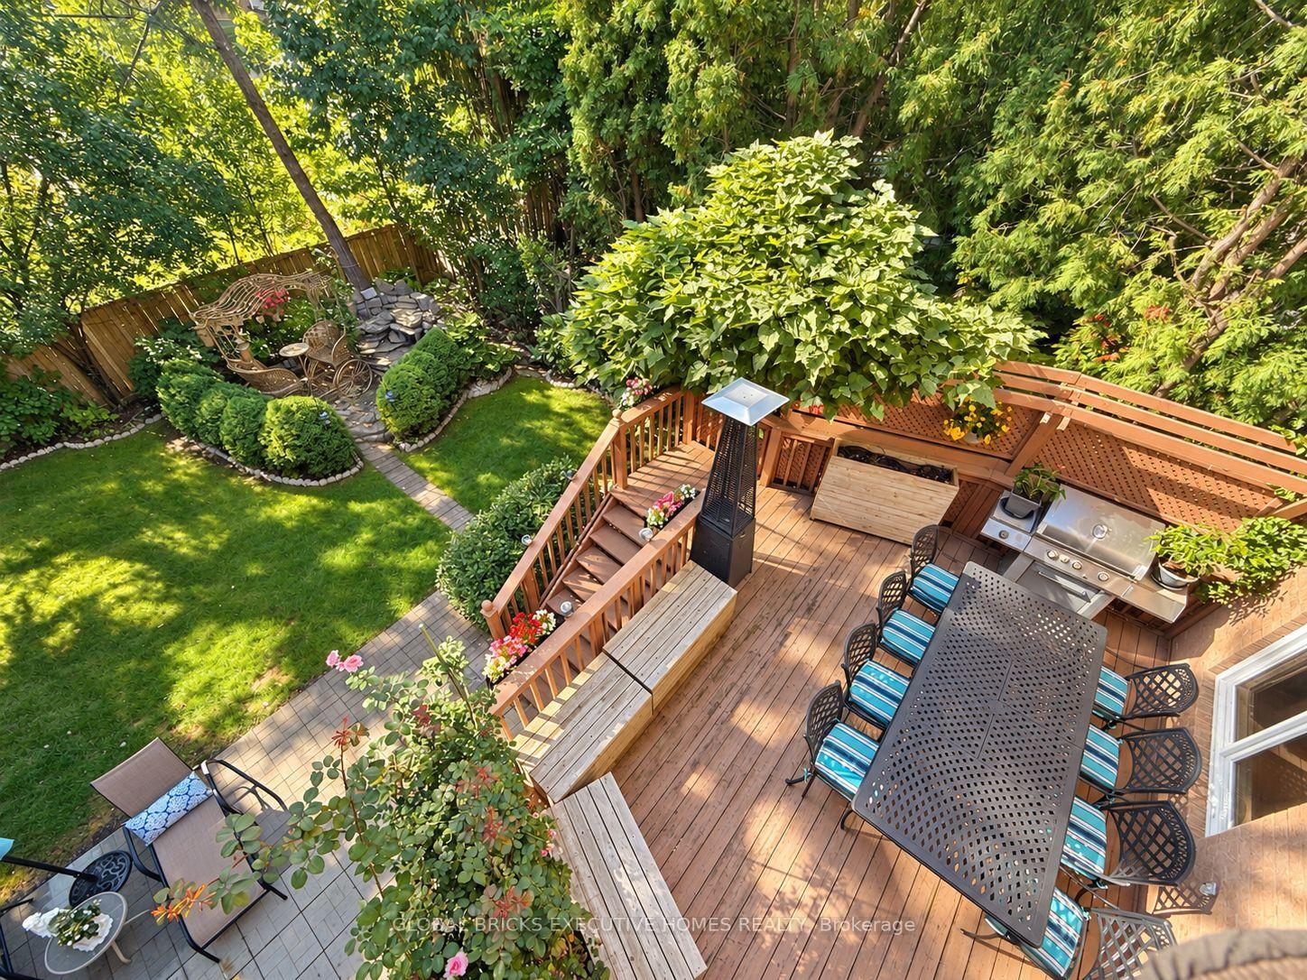
- Premium south-facing backyard oasis.
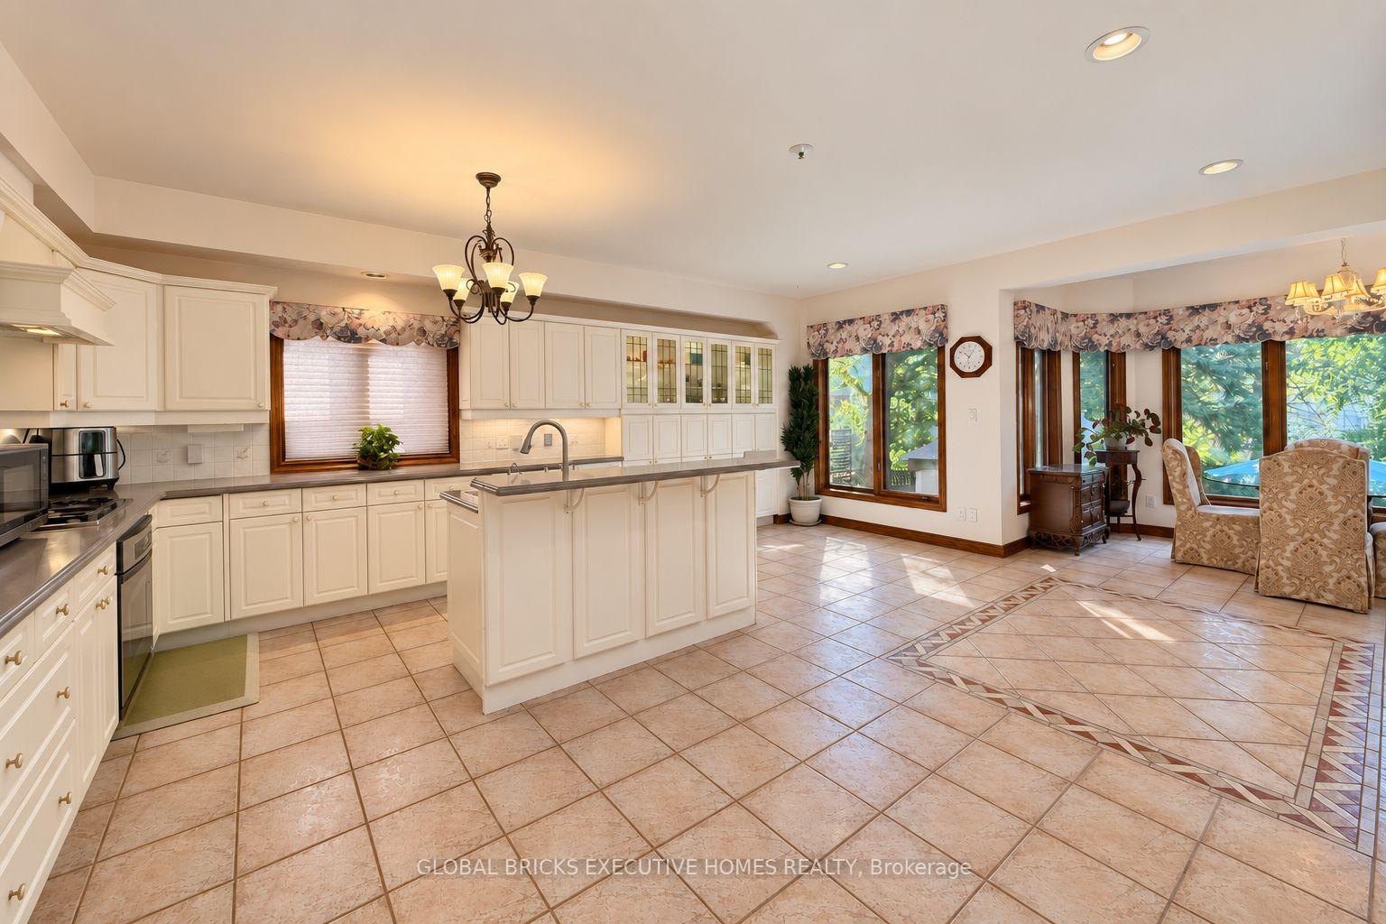
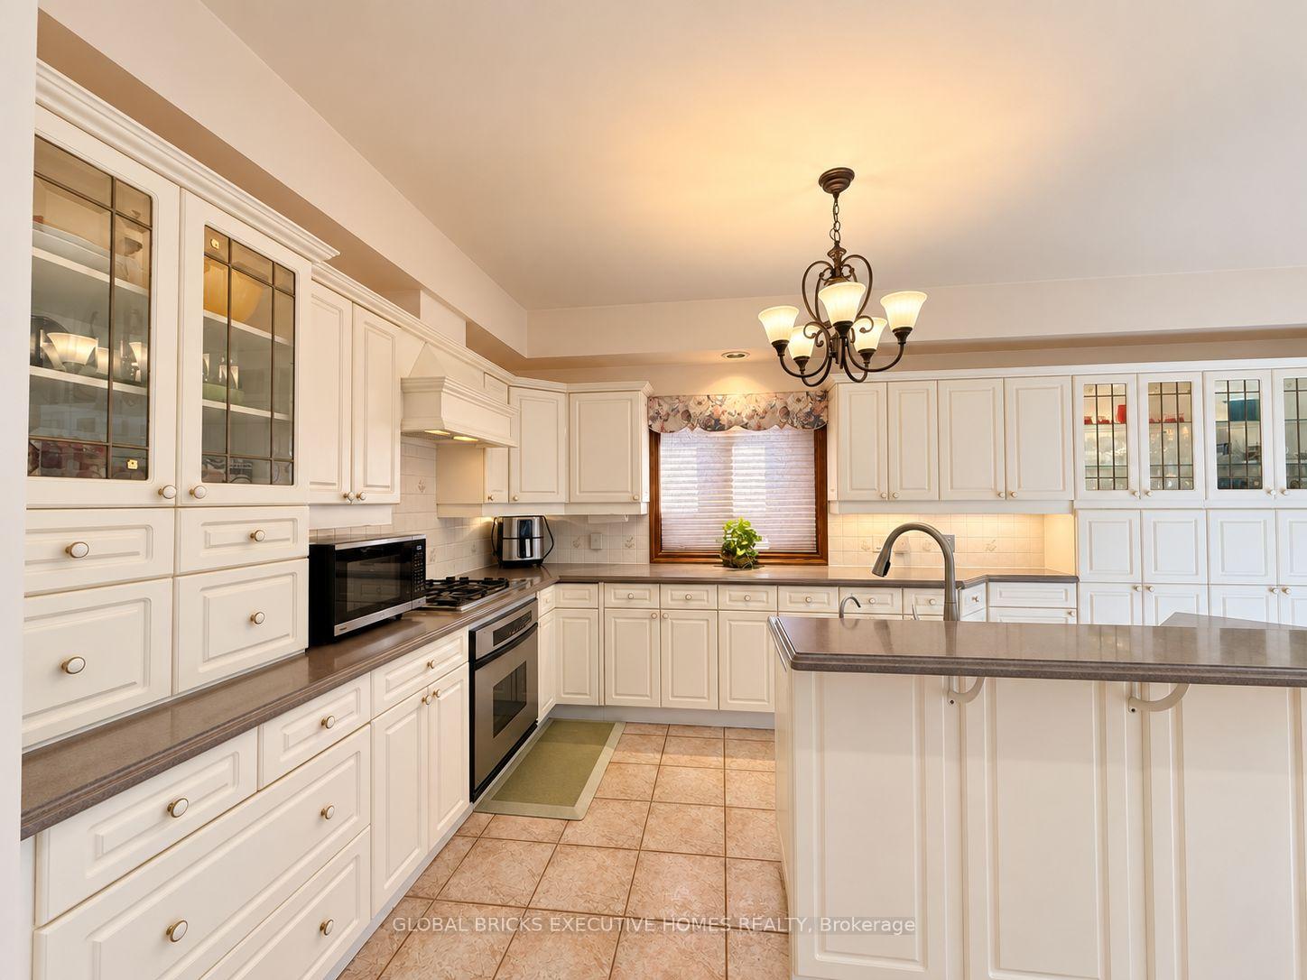
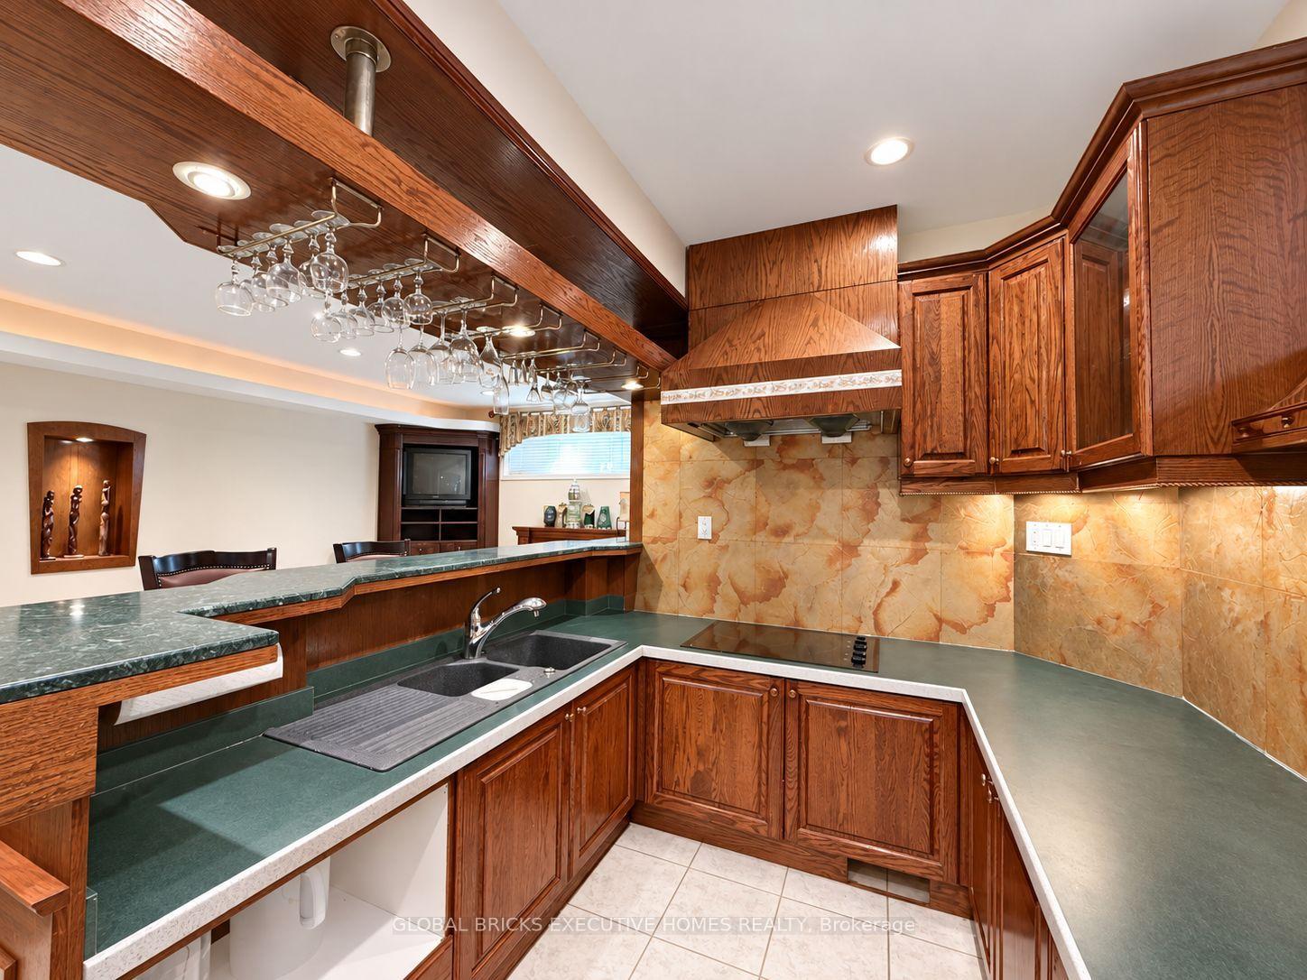
- Huge modern chef's kitchen with Corian countertops.
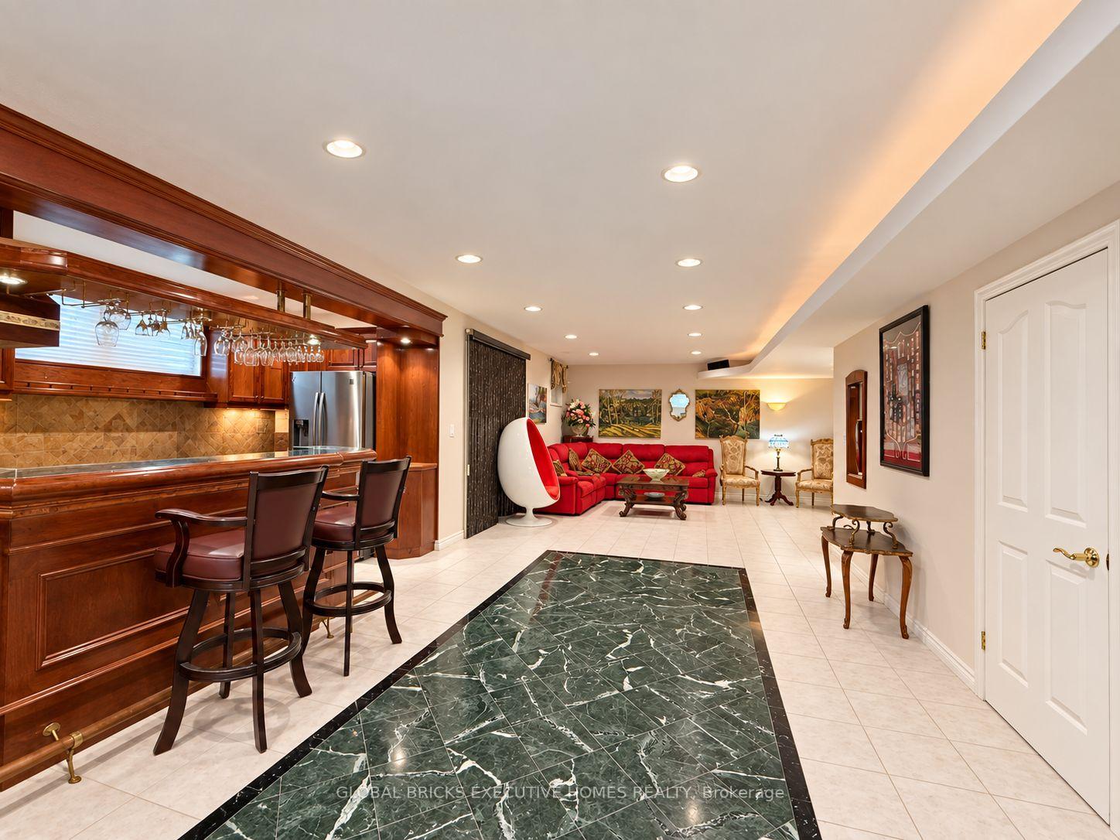
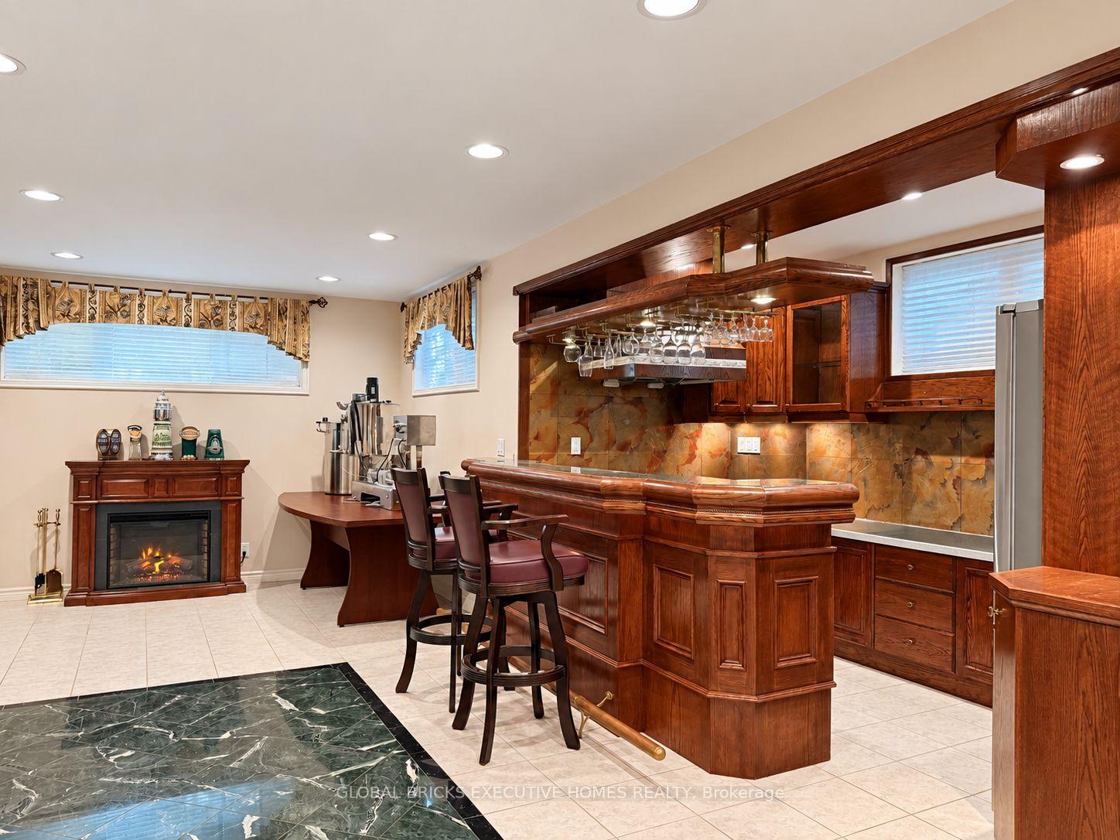
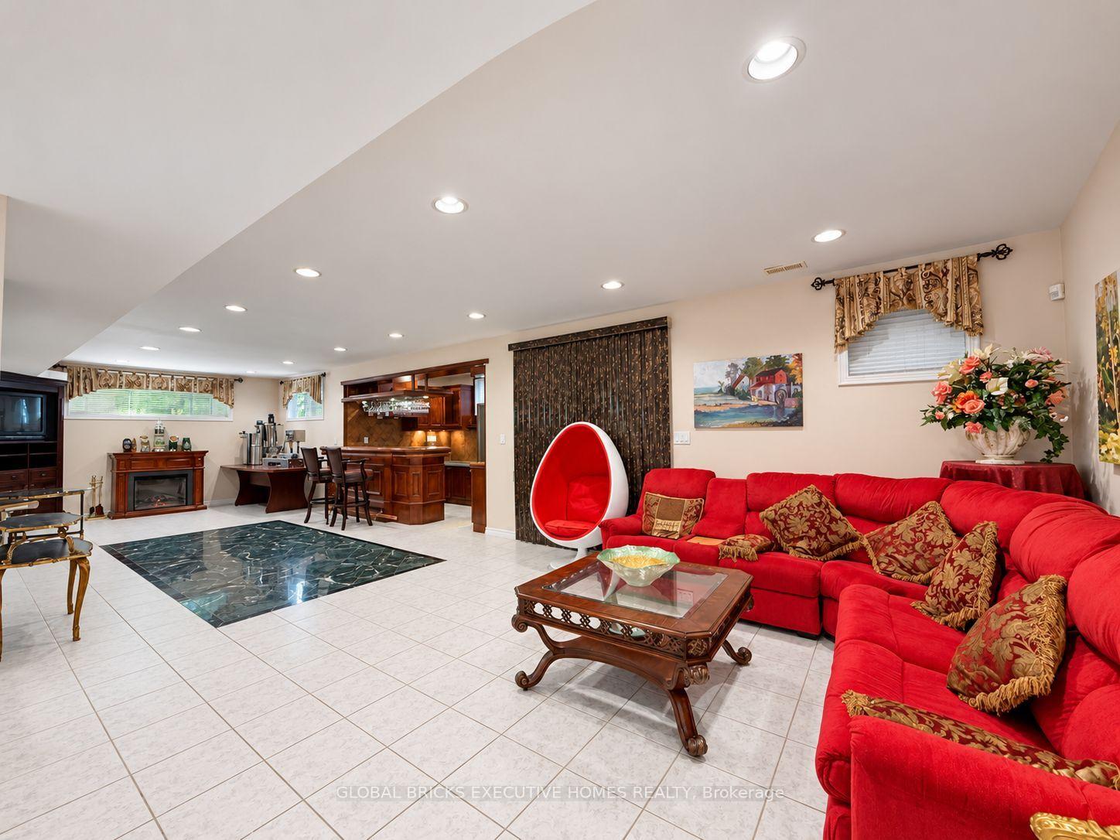
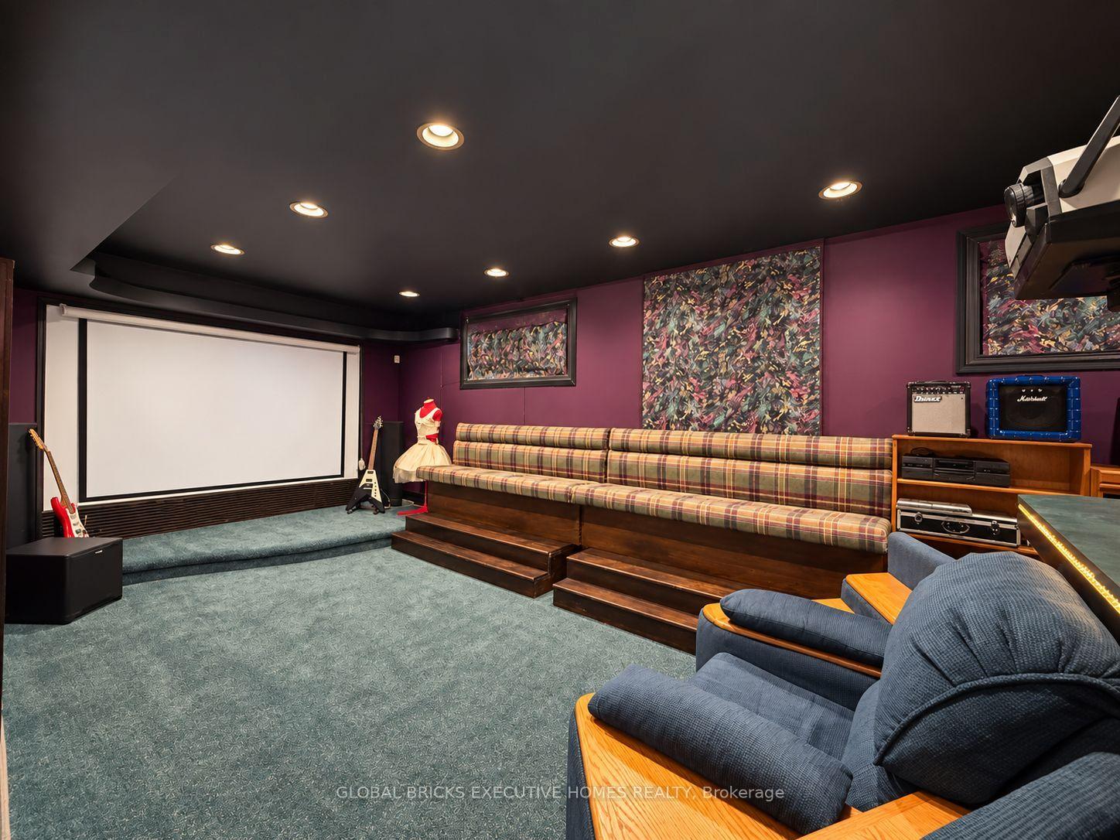
- Sound-proof home theatre and full wet bar.
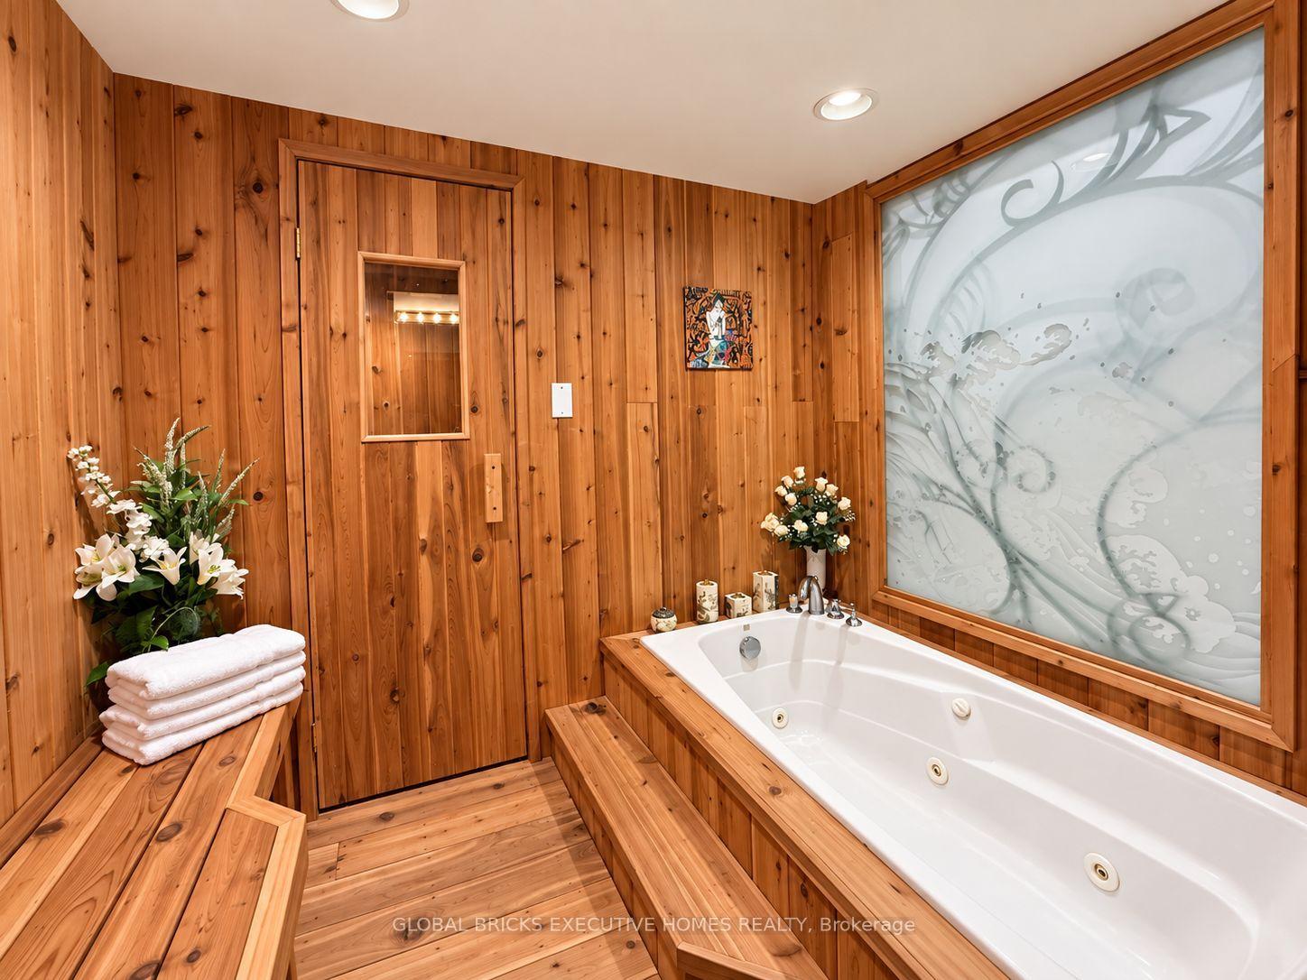
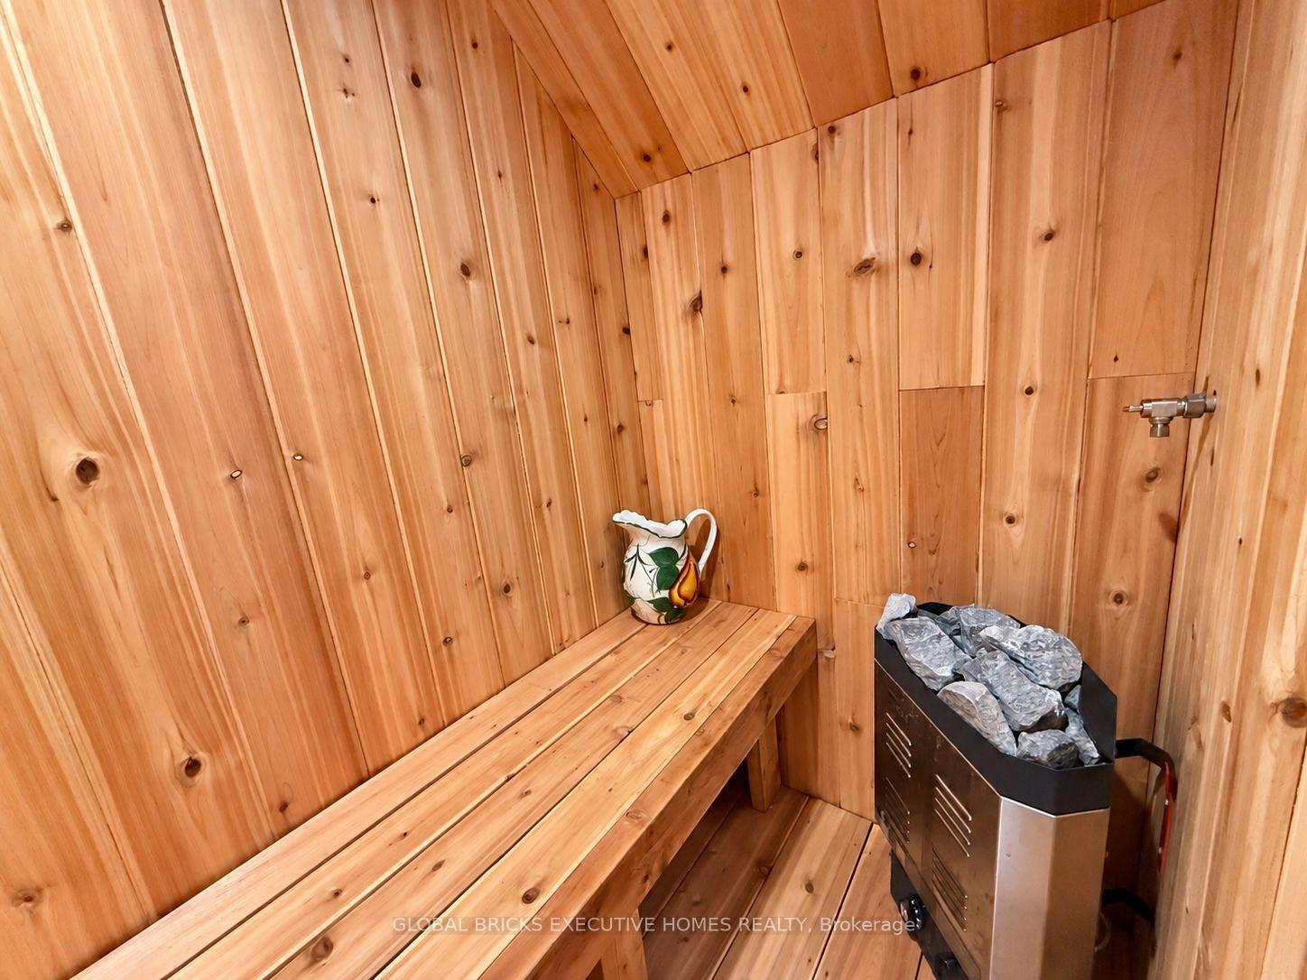
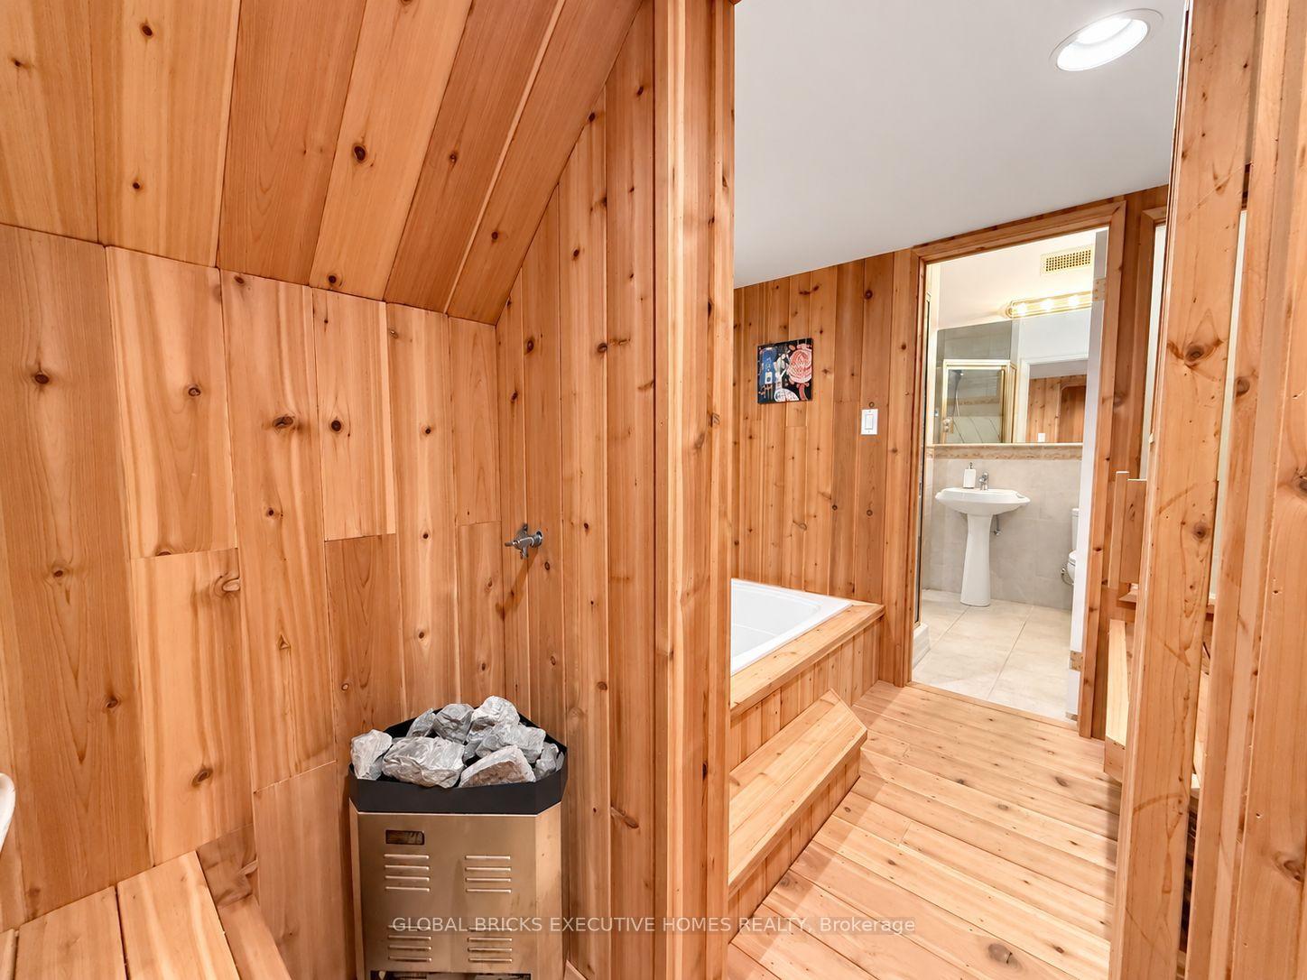
- Private spa zone with jacuzzi and sauna.
- Steps to top-ranked schools and shopping.
- Easy access to Hwy 401 and subway stations.
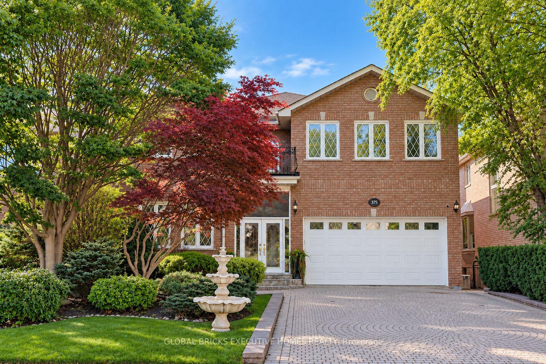
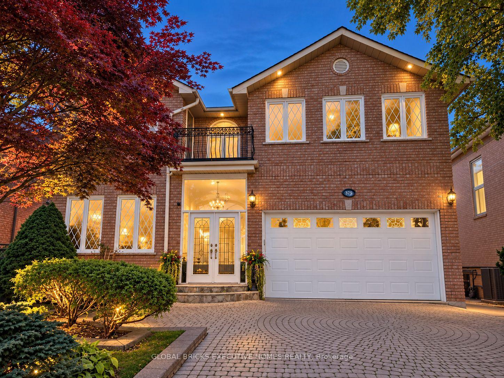
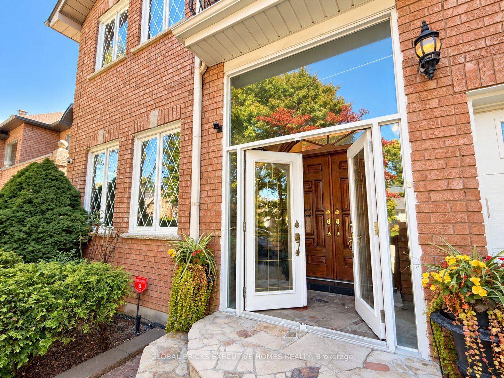
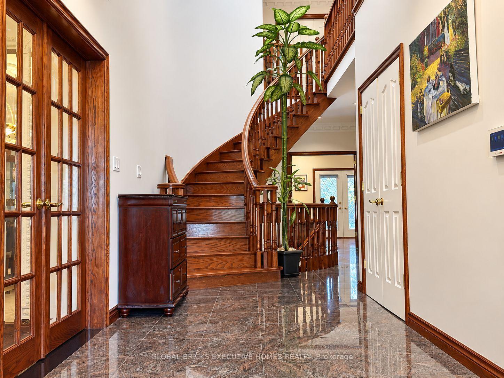
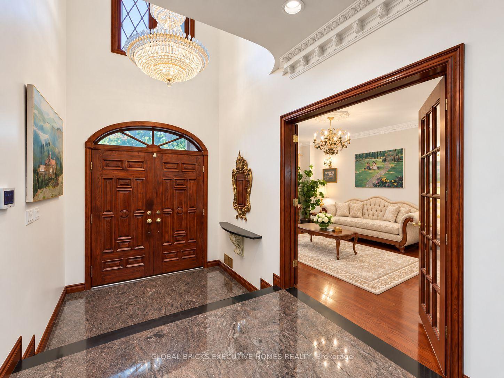
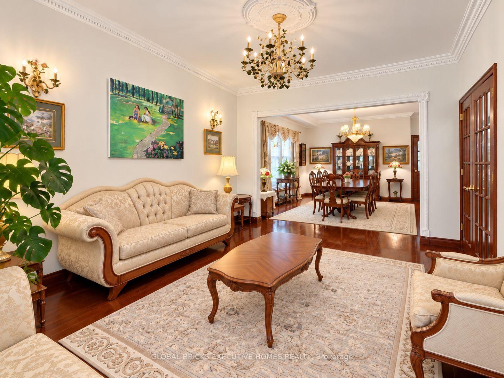
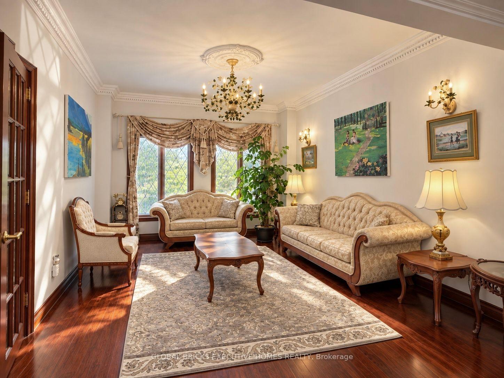
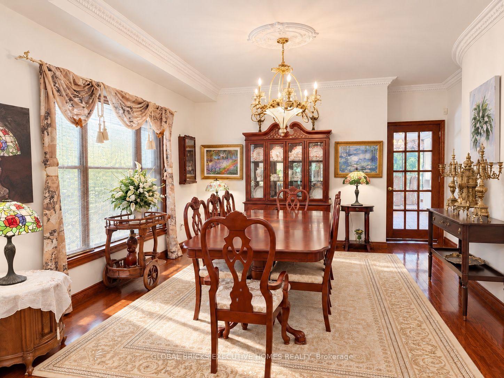
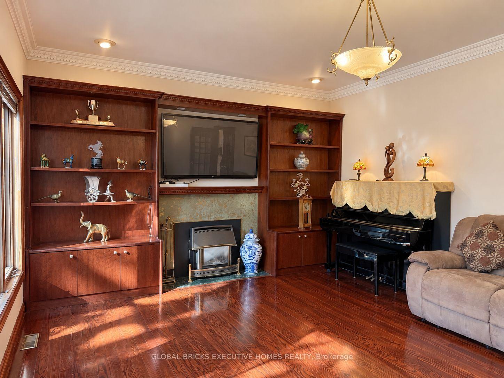
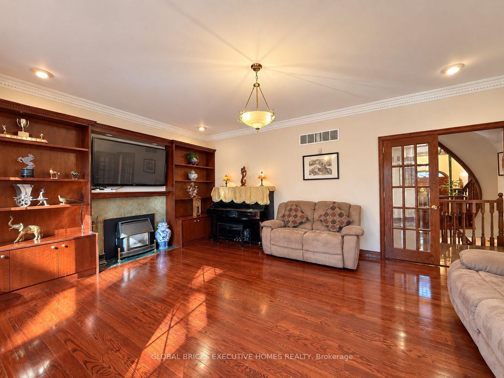
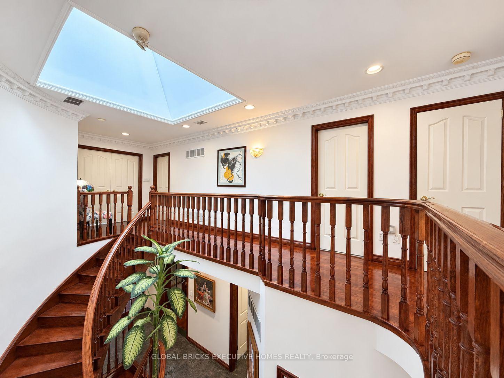
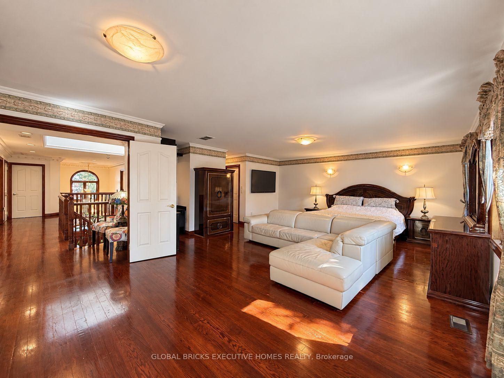
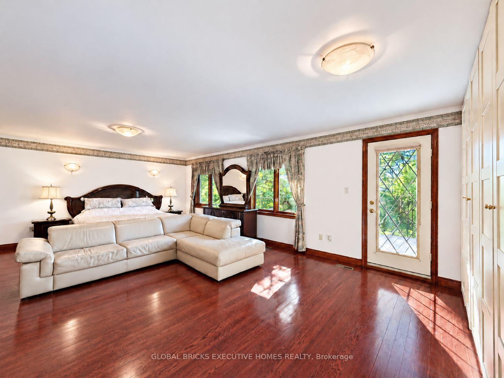
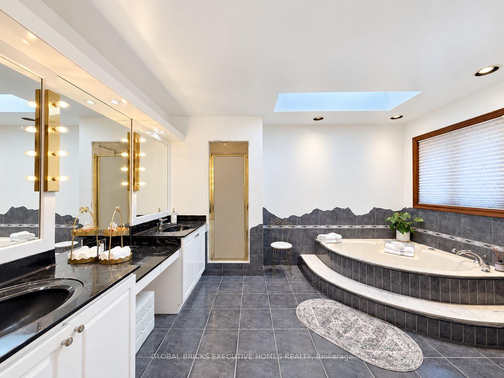
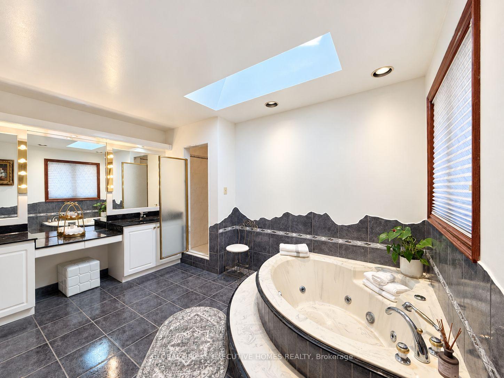
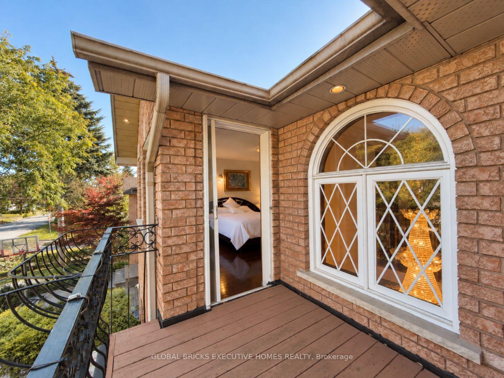
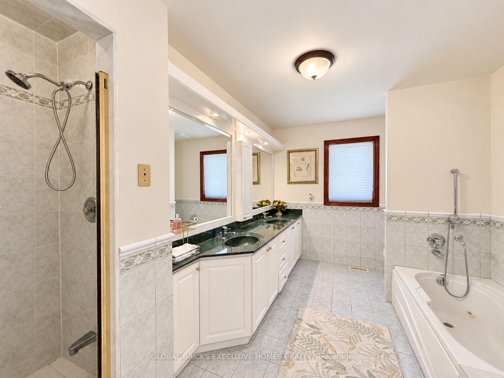
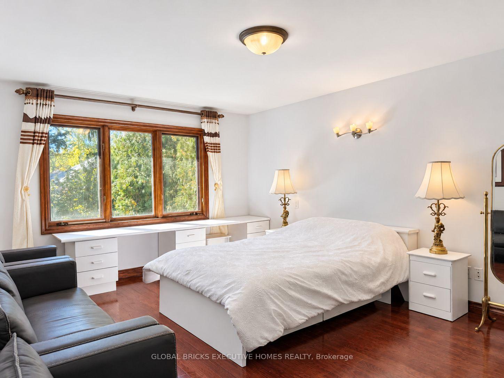
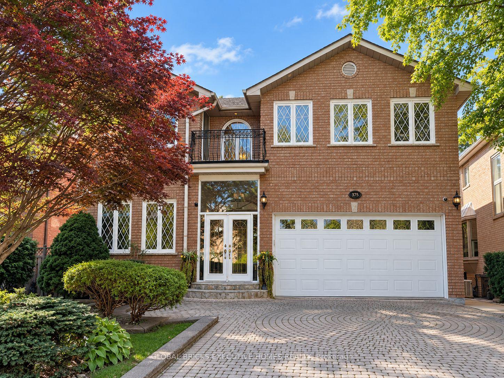
Luxury Masterpiece In Coveted Willowdale East. Approx 4100Sf + 1700 sf Professionally Finished Walk-Out Basement. Premium South-Facing Backyard on the Prestigious Princess Ave.. Grand 2-St Foyer Welcomes You With Soaring 9' Ceilings, Bright Skylight, Elegant Potlights & 3/4" Hardwood Floors Throughout 2 Levels. Enclosed Front Entry Features Intricate Mosaic Flooring. Huge Modern Chef's Kitchen Outfitted W/ Premium Corian Countertops, Valanced Lighting, Pantry. 16"x16" Granite Floors in Hallway. Family Room With Custom B/I Bookcase & Cozy Gas Fireplace. Superb Layout Incls Large Bedrooms With Walk-Outs To 2 Private Balconies, Plus A Principal Suite Equipped With Built-In Desk, 6 Piece Ensuite, Outstanding Backyard Oasis Boasts A Large Walk-Out Deck, Lavish Professional Landscaping and Garden, Mature Trees with Total Privacy. Interlocking Driveway & Inground Sprinkler System. Ultimate Lower Level Entertainment Hub Showcases A Sound-Proof Home Theatre, Full Wet Bar, 2nd Kitchen, Stunning Marble Dance Floor & Built-In Light Niches. Unwind In Your Private Spa Zone Featuring Jacuzzi Plus A Wet & Dry Sauna! Extra Convenience With Dedicated Service Staircase & Beautiful Custom Wood Trim for All Windows and Doors. Central Air (CAC), Central Vac (CVAC), Central Alarm, Humidifier & Electronic Air Cleaner. Steps To Top-Ranked Schools: Hollywood Public School, Bayview Middle School & Renowned Earl Haig Secondary School. Walk To Bayview Village Shopping Centre, Groceries, Library, YMCA, Nearby Parks & Walking Trails. Exceptionally Easy Access To Hwy 401, Plus Yonge & Bayview Subway Stations. Must See!
Key Facts & Features
Property Costs
- Annual Property Tax Amount
- $16,021
- Land Transfer Tax Fee
- $117,450
Rental Items
- Rental Equipment
- Hot Water Tank
- Basement Type
- Finished with Walk-Out, Full
Interior Features
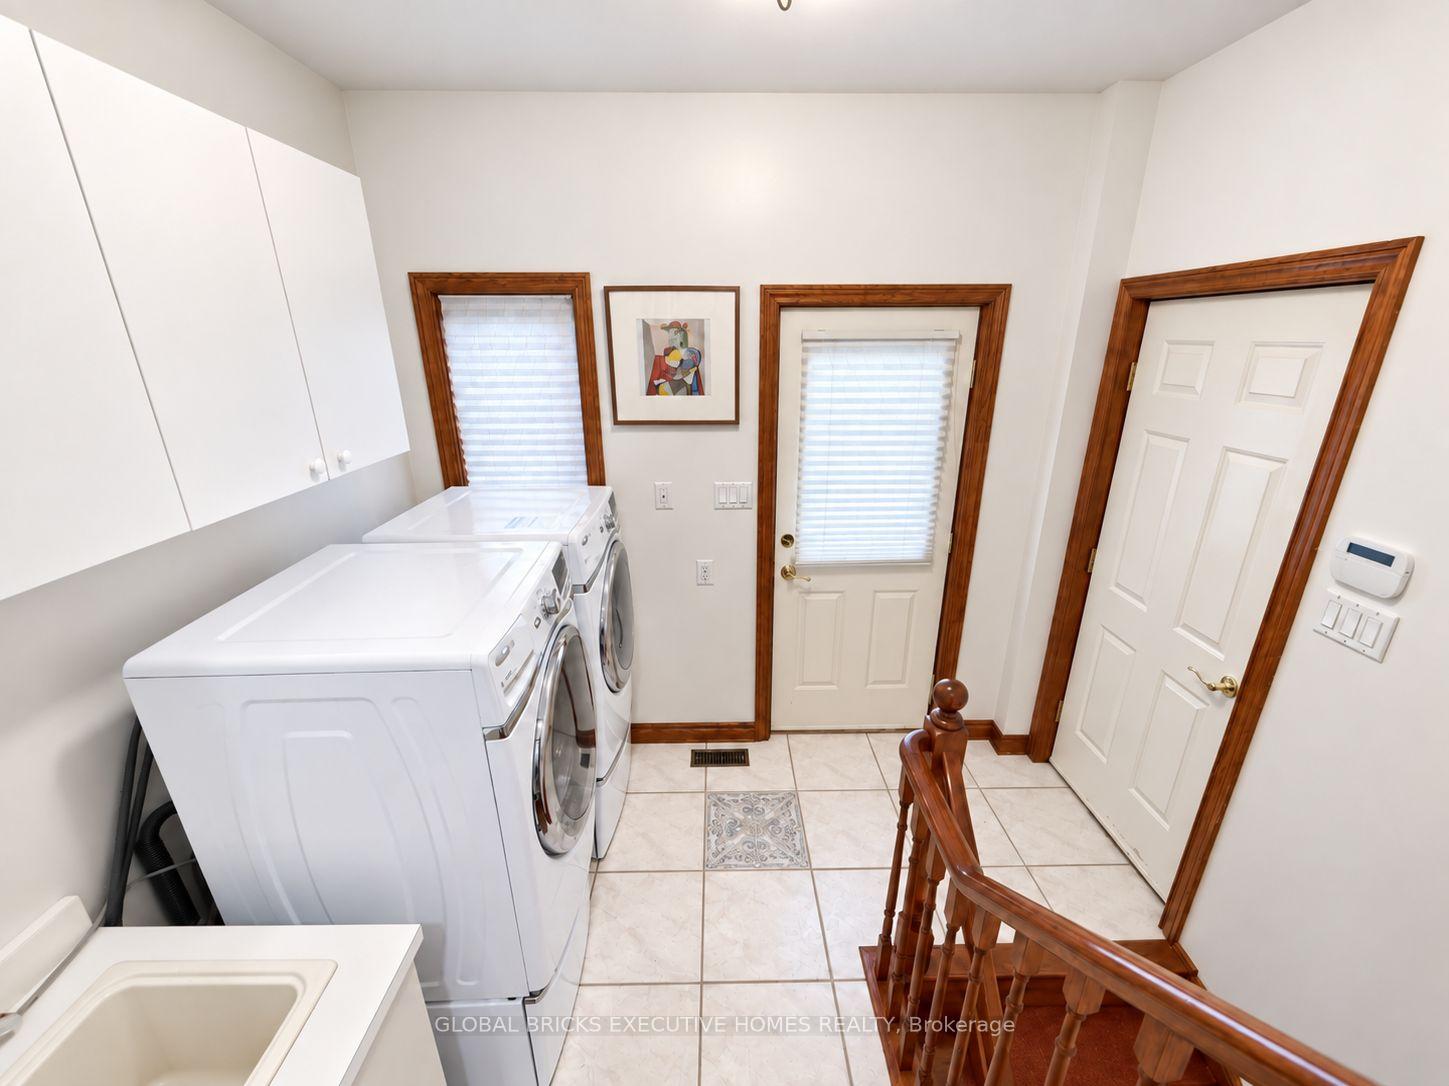
- Laundry Level
- Main Level
- Interior Extras
- Auto Garage Door Remote, Carpet Free, Central Vacuum, Floor Drain, In-Law Capability, Sauna, Steam Room, Storage, Water Heater, Water Meter, Workbench
- Security Features
- Alarm System, Carbon Monoxide Detectors, Security System, Smoke Detector
- Fireplace/Stove
- Yes
- Fireplace Features
- Family Room, Natural Gas, Other, Electric
- Elevator
- No
Exterior Features
- Exterior Extras
- Awnings, Deck, Landscape Lighting, Landscaped, Lawn Sprinkler System, Patio
- Pool
- None
- Property Features
- Fenced Yard, Hospital, Park, Rec./Commun.Centre, Public Transit, School
- Other Structures
- Fence - Full, Garden Shed, Storage
Building
- Building Type
- Detached
- Building Style
- 2-Storey
Construction
- Exterior Finish
- Brick
- Roof
- Asphalt Shingle
- Foundation Details
- Concrete Block
- Special Designation
- Unknown
Lot
- Lot Front
- 50.00 ft
- Lot Depth
- 133.00 ft
- Lot Size
- 6662.85
- Lot Size Code
- 50.00 x 133.00 Feet (1997 Survey,Fenced)
Inclusions
- Inclusions
- All Existing Window Coverings, All ELFs (Excl. Dining Room and Living Room Lights, Foyer Chandelier and Brass Mirror), 2 Refrigerators, 2 Stoves, B/I Oven, Microwave, B/I Dishwasher, Washer and Dryer, Garage Door Remote, Deck Awning, Nature Gas BBQ Stove
Exclusions
- Exclusions
- Dining Room and Living Room Lights, Foyer Chandelier, Brass Mirror
Parking & Garages
- Garage Type
- Built-In
- Garage Spaces
- 2
- Parking Spaces
- 4
- Total Garage And Parking Spaces
- 6
Heating & Cooling
- Heat Source
- Gas
- Heat Type
- Forced Air
- Air Conditioning
- Central Air
- Water
- Municipal
- Sewers
- Sewer
- Natural Gas
- Yes
- Hydro
- Yes
- Cable
- Yes
- Telephone
- Yes
- Bedrooms
- 4 + 2
- Washrooms
- 5
- Kitchens
- 2
- Family / bonus room
- Yes
Room sizes
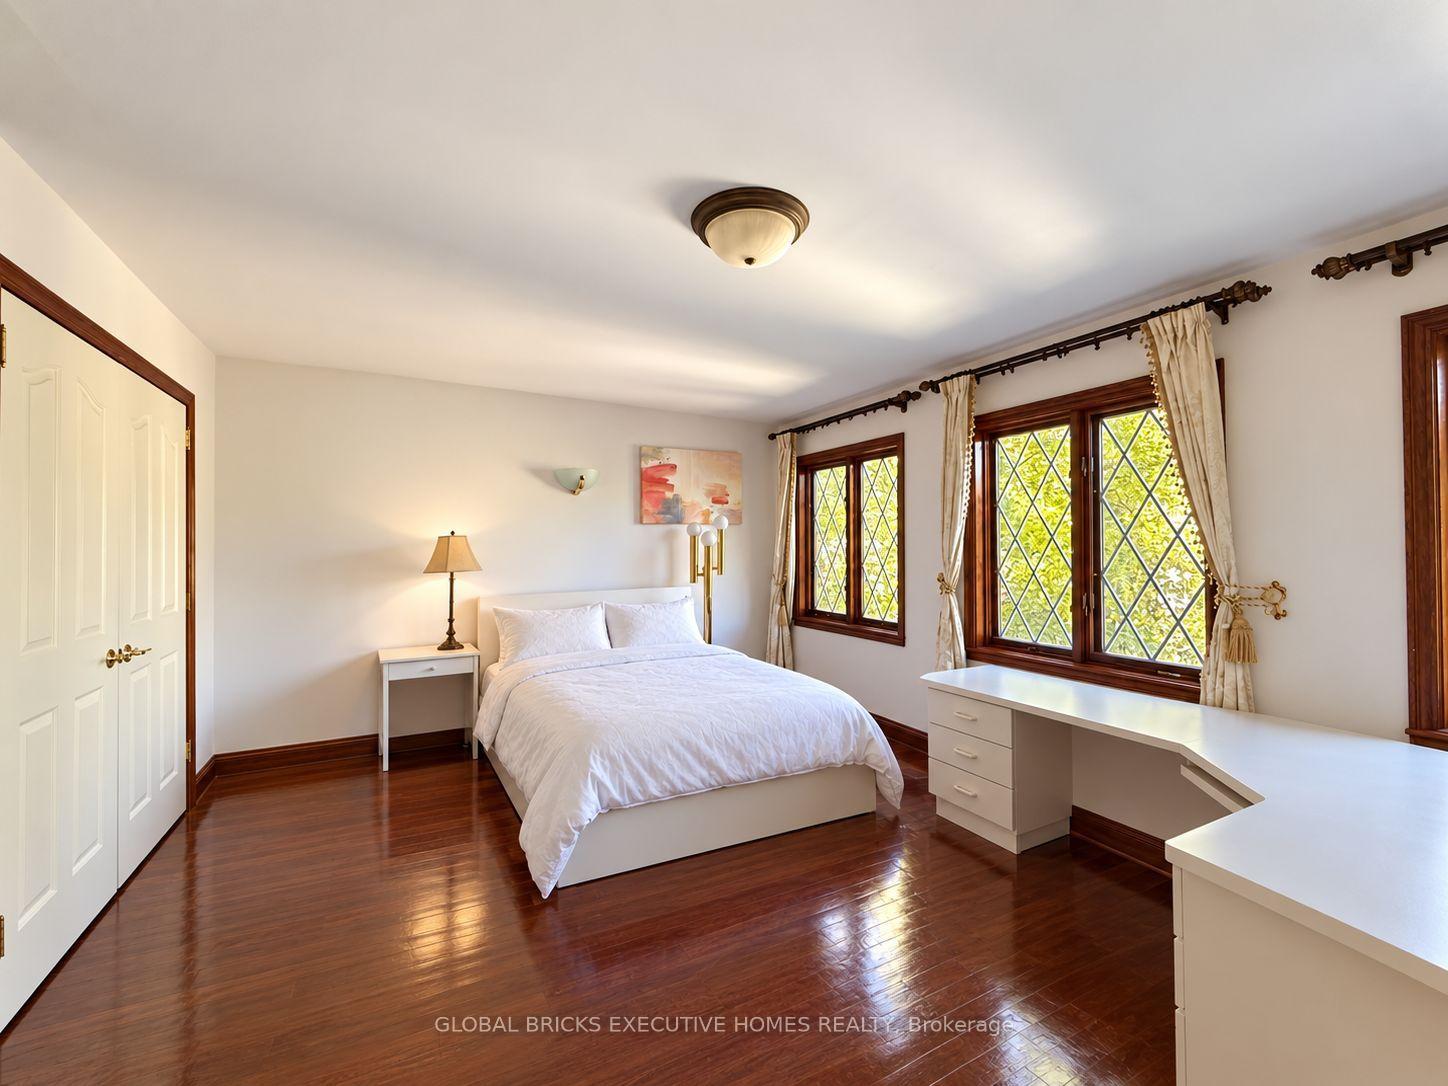
- Bedroom 34.12 x 3.90Second level, Hardwood Floor, Double Closet, Overlooks Frontyard
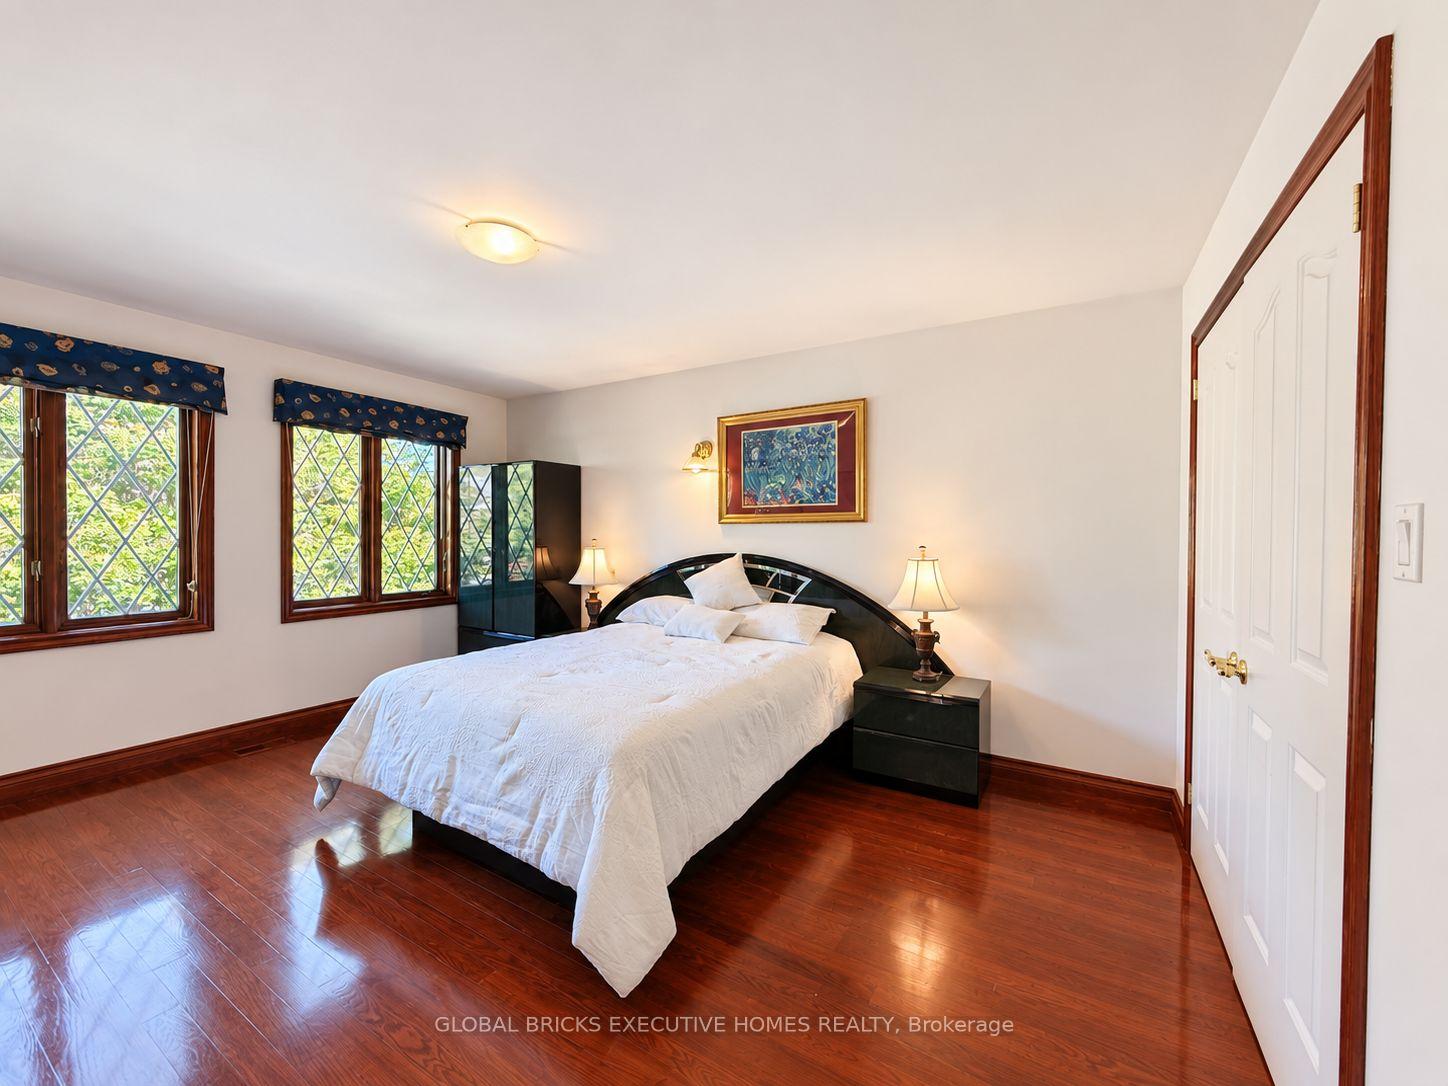
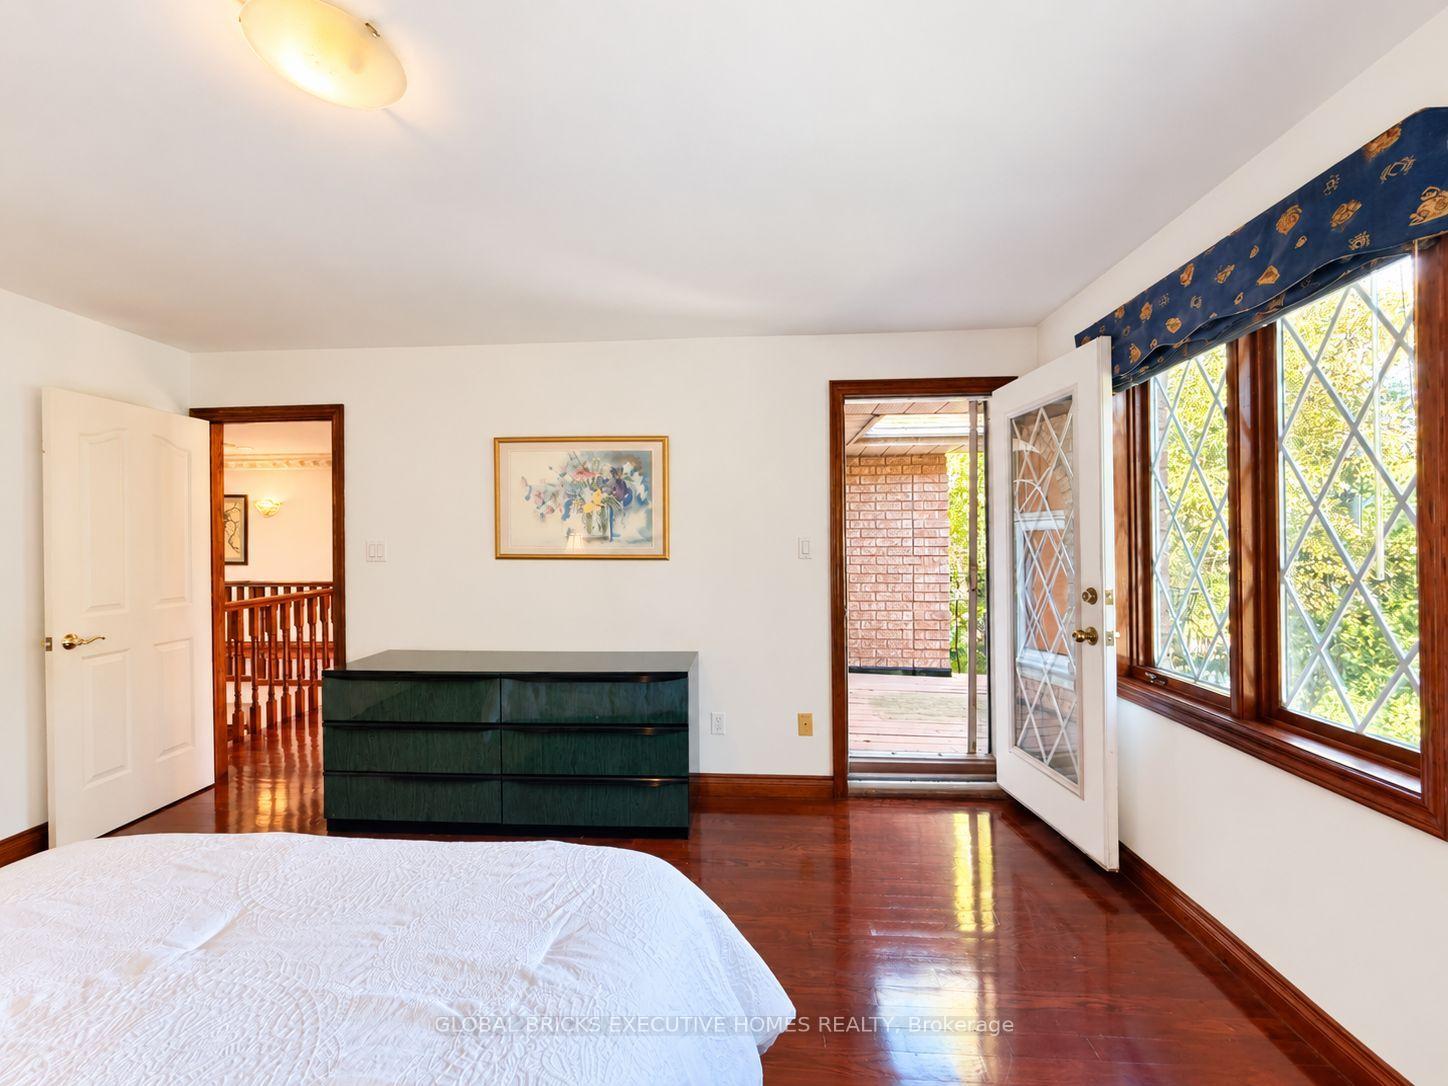
- Bedroom 47.92 x 5.79Second level, Hardwood Floor, Double Closet, W/O To Balcony
- Family Room5.87 x 4.27Main level, Hardwood Floor, Gas Fireplace, W/O To Deck
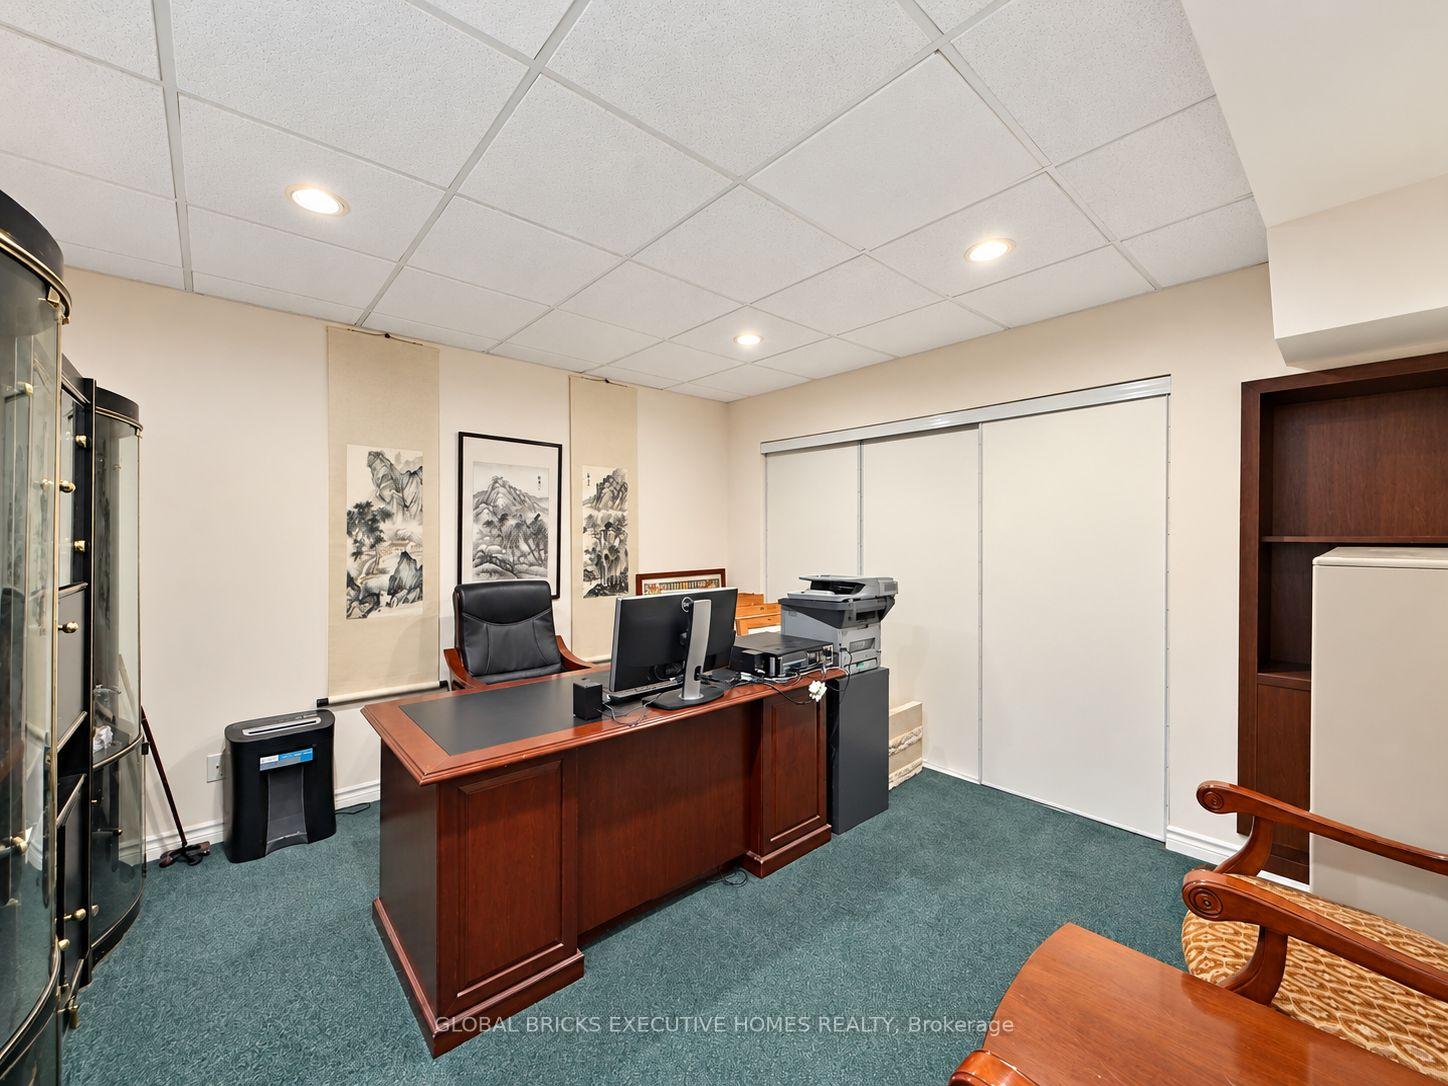
- Office—Basement level, Broadloom, Separate Room, Closet
- Recreation—Basement level, Tile Floor, Marble Floor, Pot Lights
- Media Room—Basement level, Broadloom, Separate Room
- Kitchen—Basement level, B/I Bar, B/I Appliances, B/I Range
- Kitchen10.97 x 7.62Main level, Backsplash, B/I Appliances, Centre Island
- Dining Room10.05 x 4.05Main level, Crown Moulding, Hardwood Floor, Combined w/Living
- Living Room10.05 x 4.05Main level, Crown Moulding, Hardwood Floor, Combined w/Dining
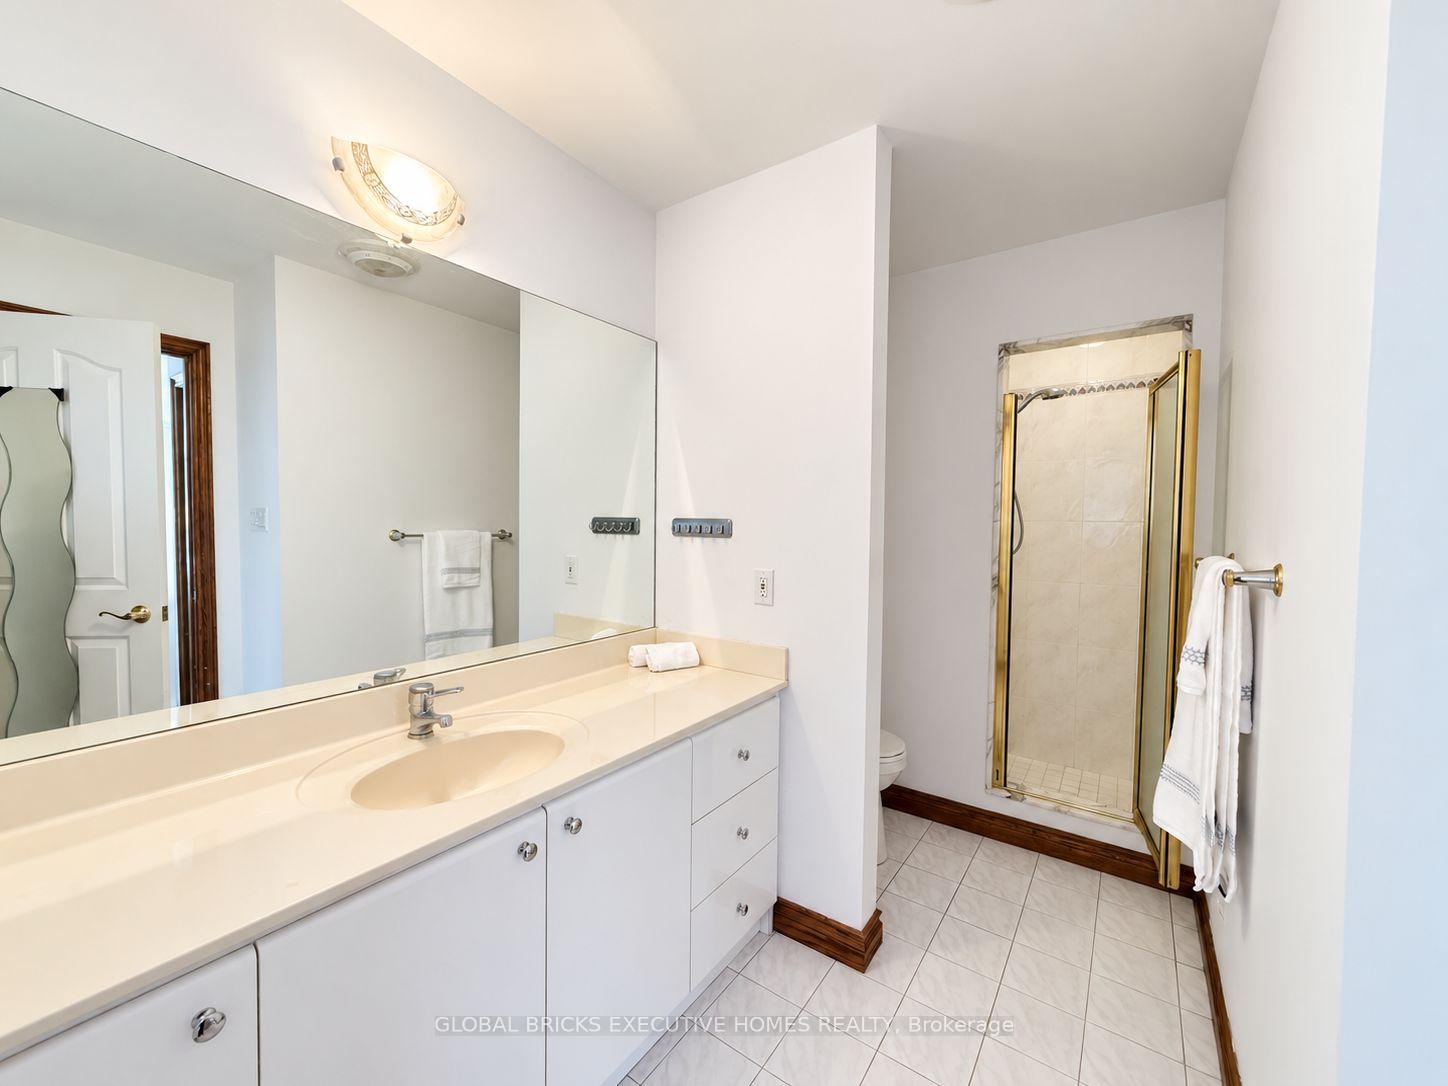
- Bedroom 25.26 x 4.65Second level, Hardwood Floor, 3 Pc Ensuite, Walk-In Closet(s)
- Primary Bedroom8.84 x 3.81Second level, 6 Pc Ensuite, His and Hers Closets, W/O To Balcony
- Library4.11 x 2.82Main level, B/I Bookcase, Hardwood Floor, French Doors
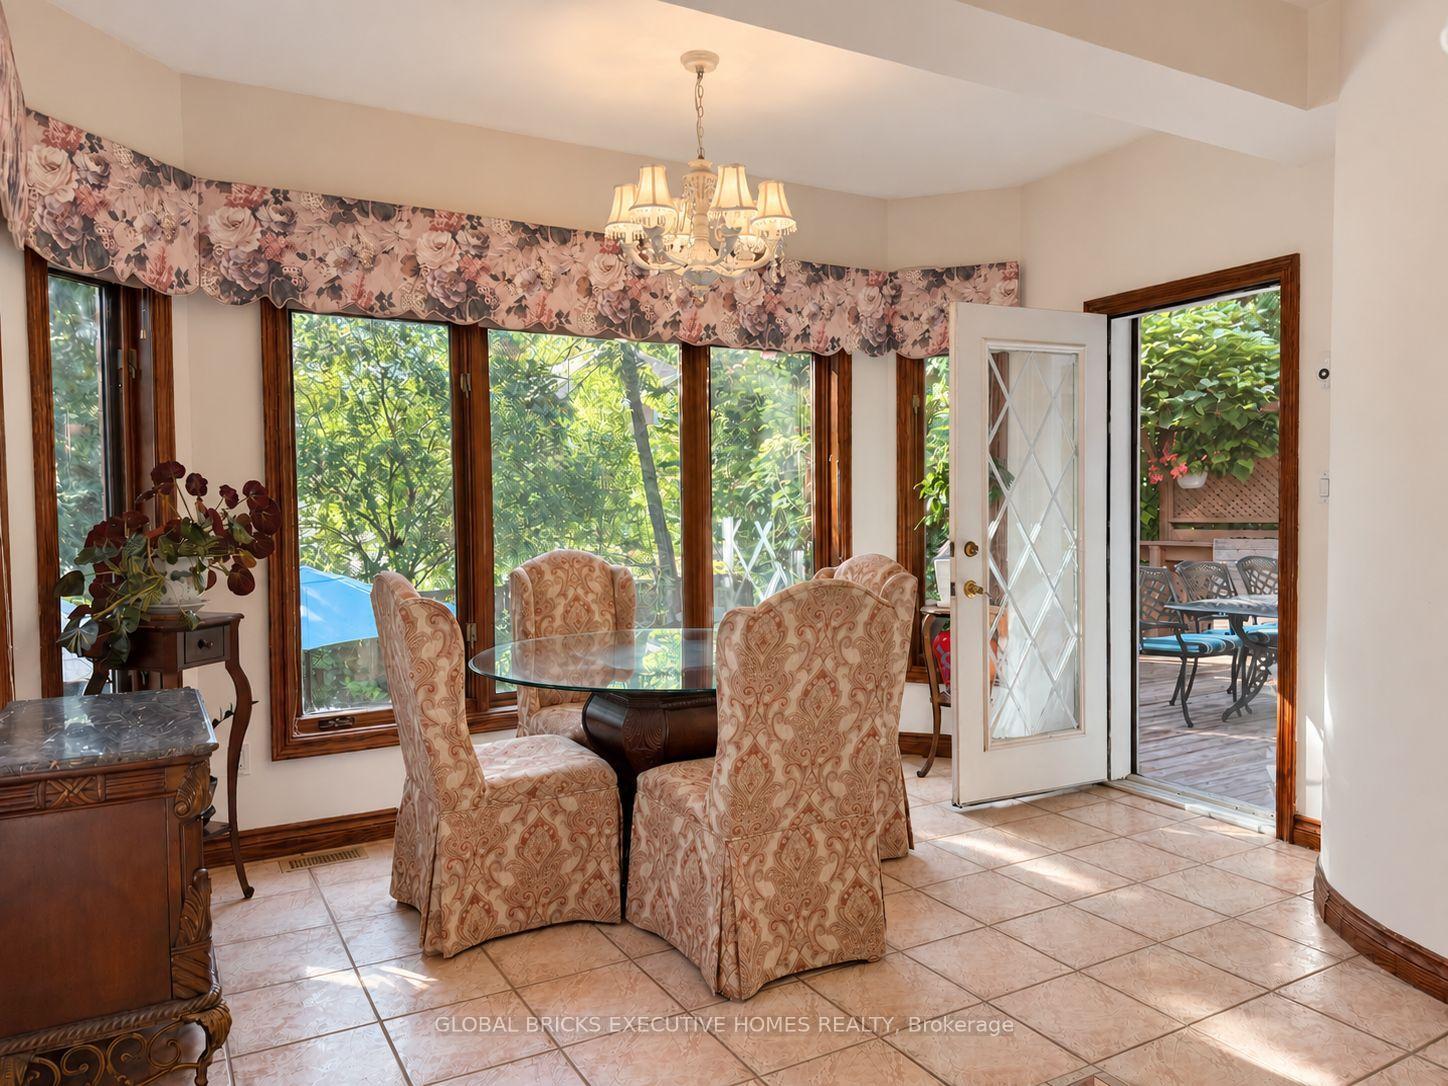
- Sunroom—Main level, Tile Floor, Overlooks Backyard, W/O To Deck
Washrooms
- 6-piece, Second
- 6-piece, Second
- 4-piece, Second
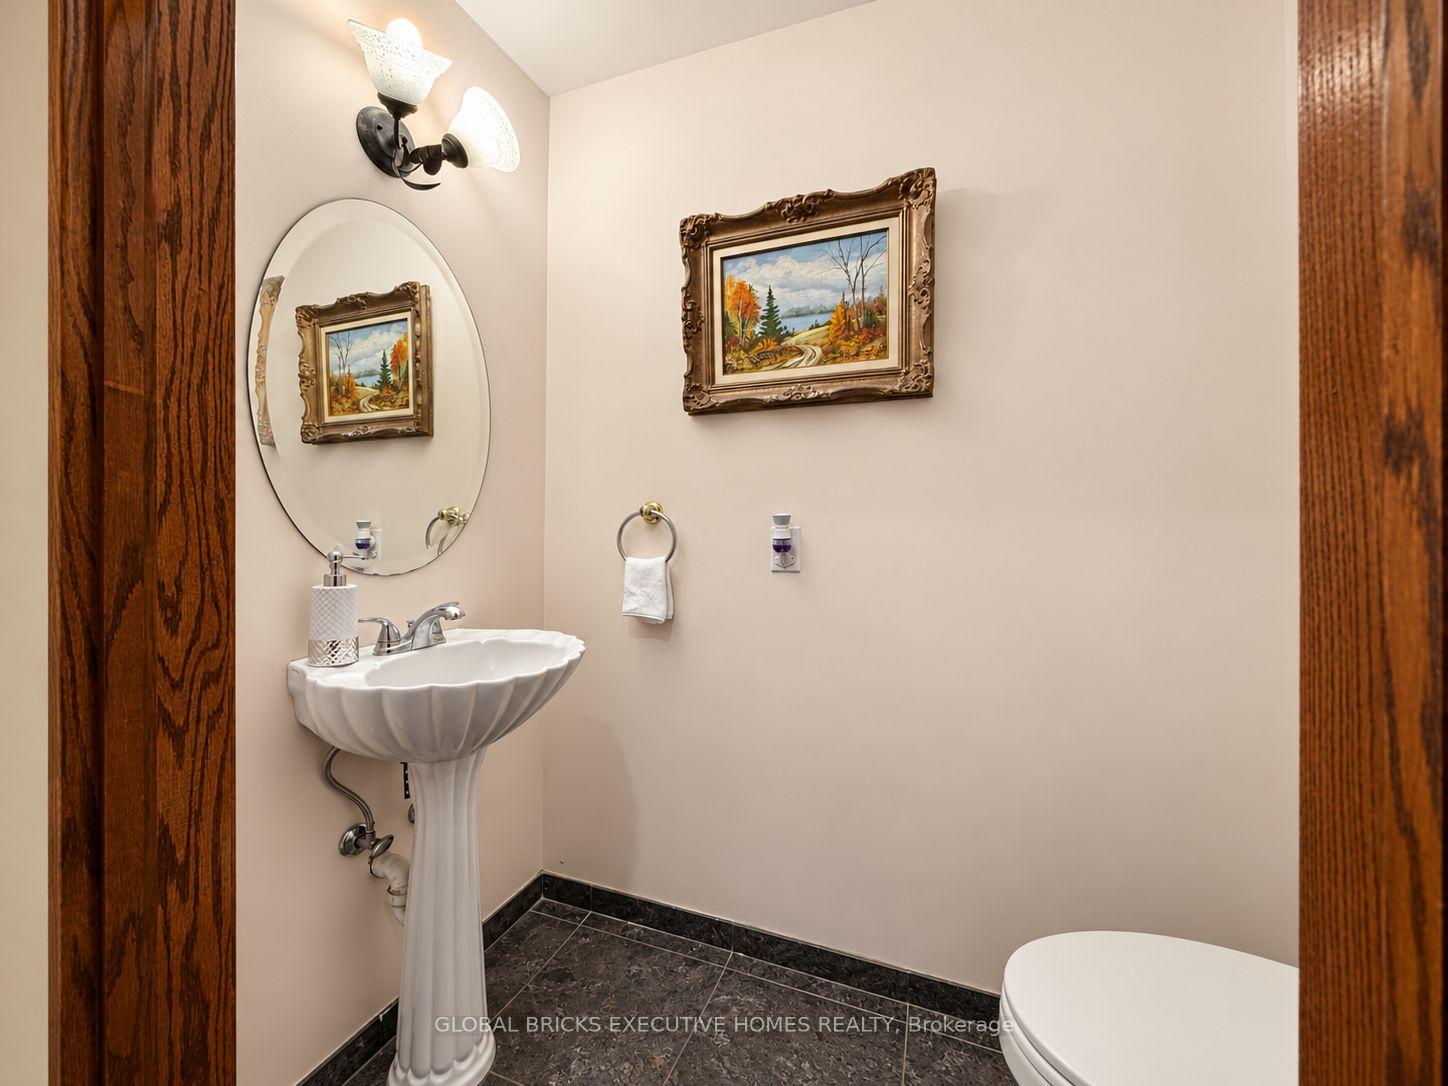
- 2-piece, Main
- 3-piece, Basement
- Area
- Toronto C14
- Municipality
- North York
- Neighbourhood
- Willowdale East
- Main cross streets
- Bayview/Sheppard
- Zoning
- Residential
- Directions
- Bayview/Sheppard
- MLS® number
- C13833498
- Data source
- Toronto Regional Real Estate Board
- Listed on
- 2026-09-28
- Updated on
- 2026-10-24
- Days on market
- 28 days
- Possession type
- Flexible
- Co-op commission
- 2.5% + HST
- Seller
- Listed by
- GLOBAL BRICKS EXECUTIVE HOMES REALTY
Home Market Value
Current home valuation for 375 Princess Avenue, North York, Willowdale East, North York, ON. Listed for $2,890,000
HOMEH Estimate
$2,725,429
Estimated Sales Range
$2,153,089 - $3,297,769
HOMEH Estimate for 375 Princess Avenue, North York, Willowdale East
Calculated with a real agent's CMA method — 45+ years of experience, codified. Not an AI guess.
For the owner
Is this your home? Track its value.
Get this home's HOMEH Estimate by email once a month, with how many homes are for sale around you.
Mortgage Payment Calculator
Compare up to 4 down payment scenarios
20% required for homes $1.5M or more
$578,000
| Scenario 1 | Scenario 2 | Scenario 3 | Scenario 4 | |
|---|---|---|---|---|
−Down payment | % $ | % $ | % $ | % $ |
+CMHC insurance | $0 | $0 | $0 | $0 |
=Total mortgage | $2,312,000 | $2,167,500 | $2,023,000 | $1,878,500 |
Amortization | ||||
Mortgage rate | % | % | % | % |
| Payment frequency | ||||
=Mortgage payment | $11,288monthly | $10,583monthly | $9,877monthly | $9,172monthly |
Land Transfer Tax
$58,725
$58,725
$117,450
Around this home
No schools found nearby
Data provided by OpenStreetMap & Fraser Institute School Rankings
Ask HOMEH
New!Hi there!
👋Text or call (416) 301-9001
Recommended for you
Based on homes you've looked at.
No recommended properties found.
Nearby similar homes
No nearby properties found.
More real estate resources
Other homes nearby
Explore this area
Nearby neighbourhoods
No nearby listings available.