
Unit 27, 39 Drewry Avenue
North York (Newtonbrook West), ON M2M 0B4
Included in Rent: Building Insurance, Building Maintenance, Central Air Conditioning, Common Elements, Exterior Maintenance, Parking, Snow Removal
- 2Bedrooms
- 3Bathrooms
- 2Parking
- 1K~1.2KSq.Ft.
- Jul 31Available
- EnsuiteLaundry
- Entire PropertyFor Lease
- Unfurnished
Sale & price history
- Login to See Prices
Rented2026-07-09 – 2026-07-22
MLS® c13547436
Real estate boards require you to or to see the full details of this property.
*Sold prices and complete sale & price history are regulated data. Under the Trust in Real Estate Services Act, 2002 (TRESA) and the rules of the Real Estate Council of Ontario (RECO), and pursuant to the Multiple Listing Service® rules of the Canadian Real Estate Association (CREA) and the Toronto Regional Real Estate Board (TRREB), this information may be shown only to registered users who have agreed to the applicable terms of use (a Virtual Office Website, or "VOW," arrangement). HOMEH Inc., Brokerage therefore provides it to signed-in members only. Creating an account is free and takes under a minute.
Unit 27, 39 Drewry Avenue, North York(opens Google Maps in a new tab)
Summarized Description
- Spacious 1029 Sqft unit with modern features
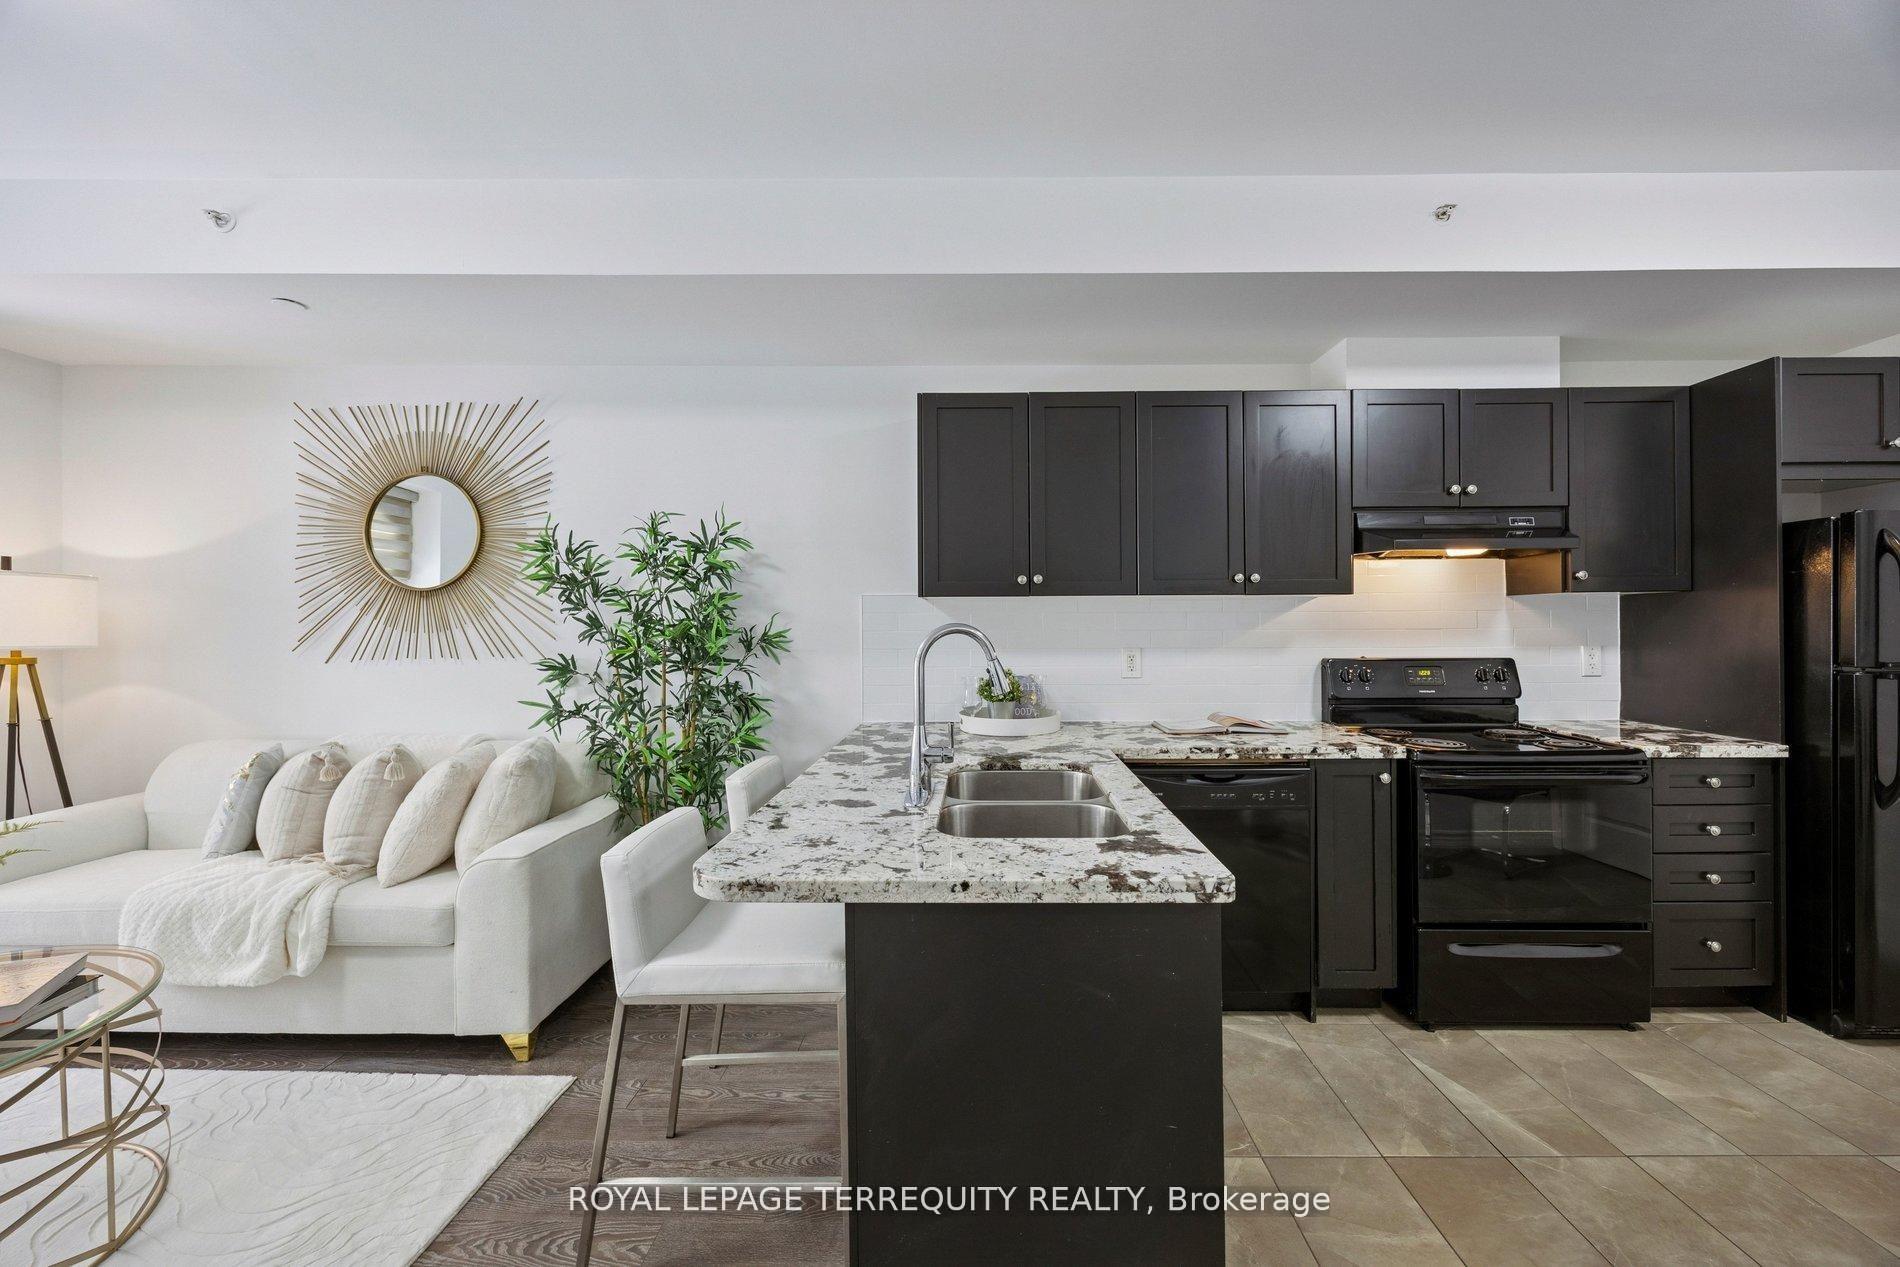
- Move-in ready with open concept design
- 9Ft ceilings and oversized windows enhance space
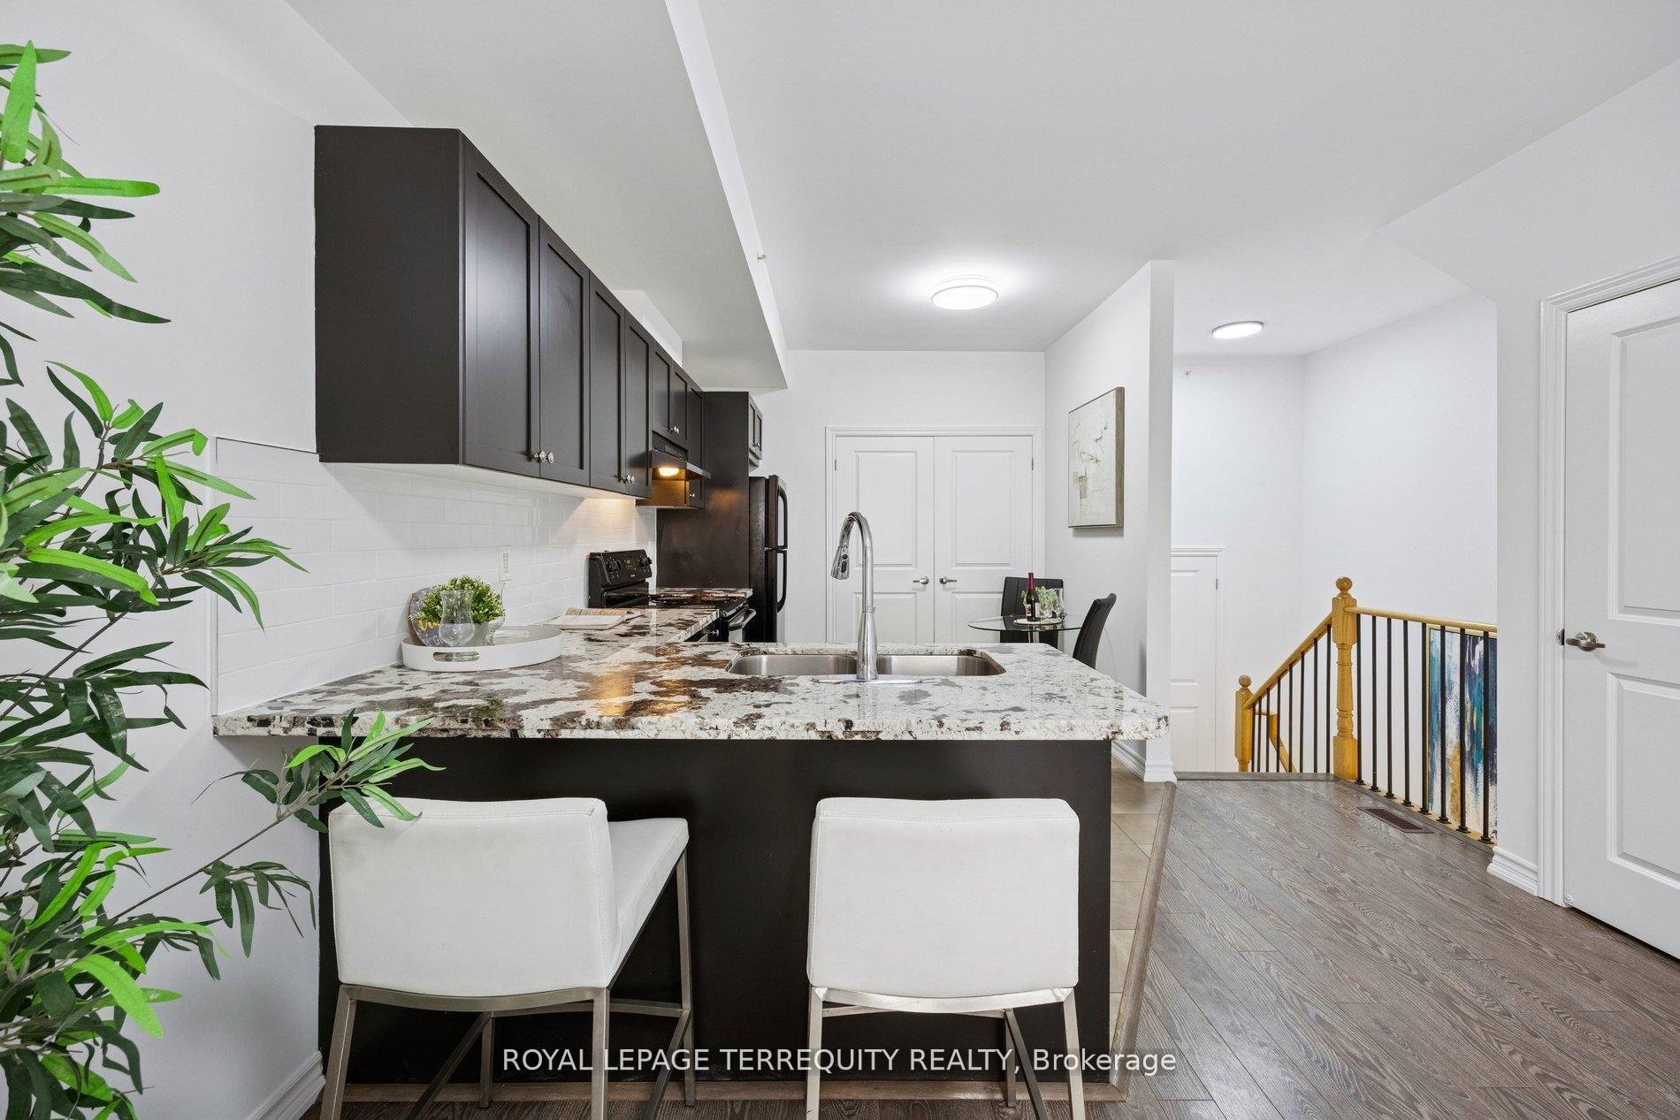
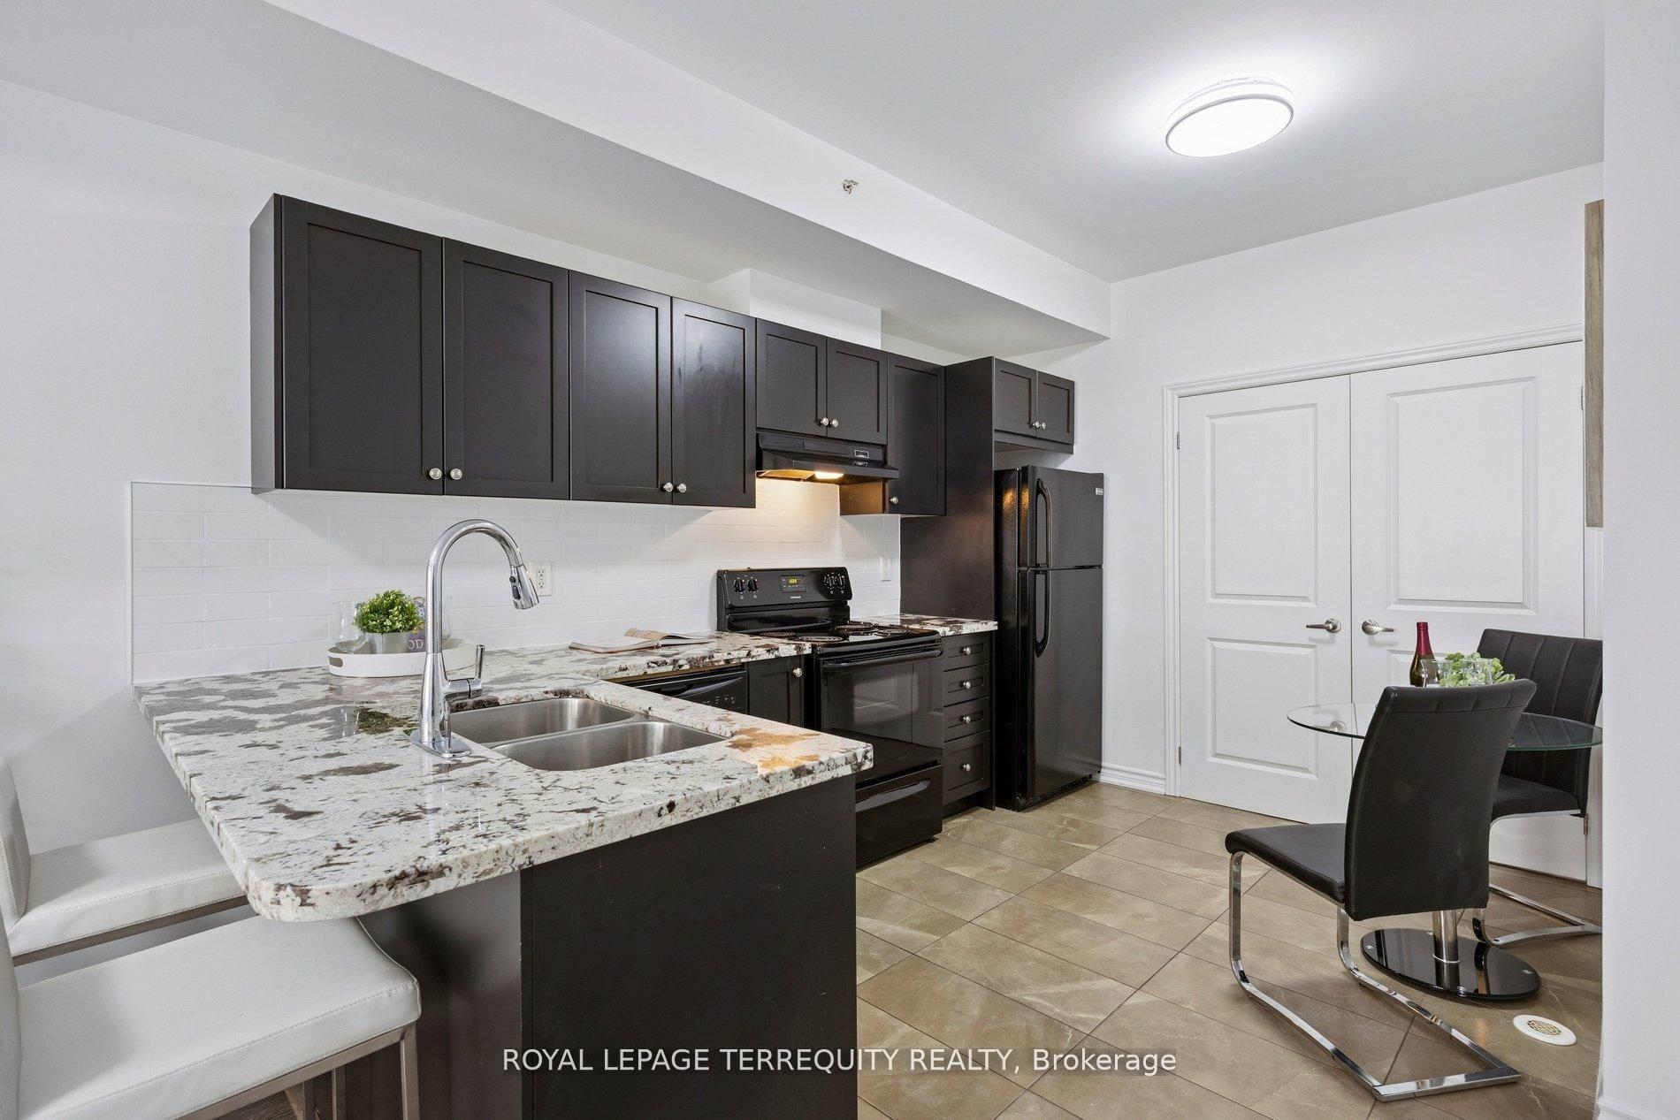
- Granite countertops and extensive cabinetry in kitchen
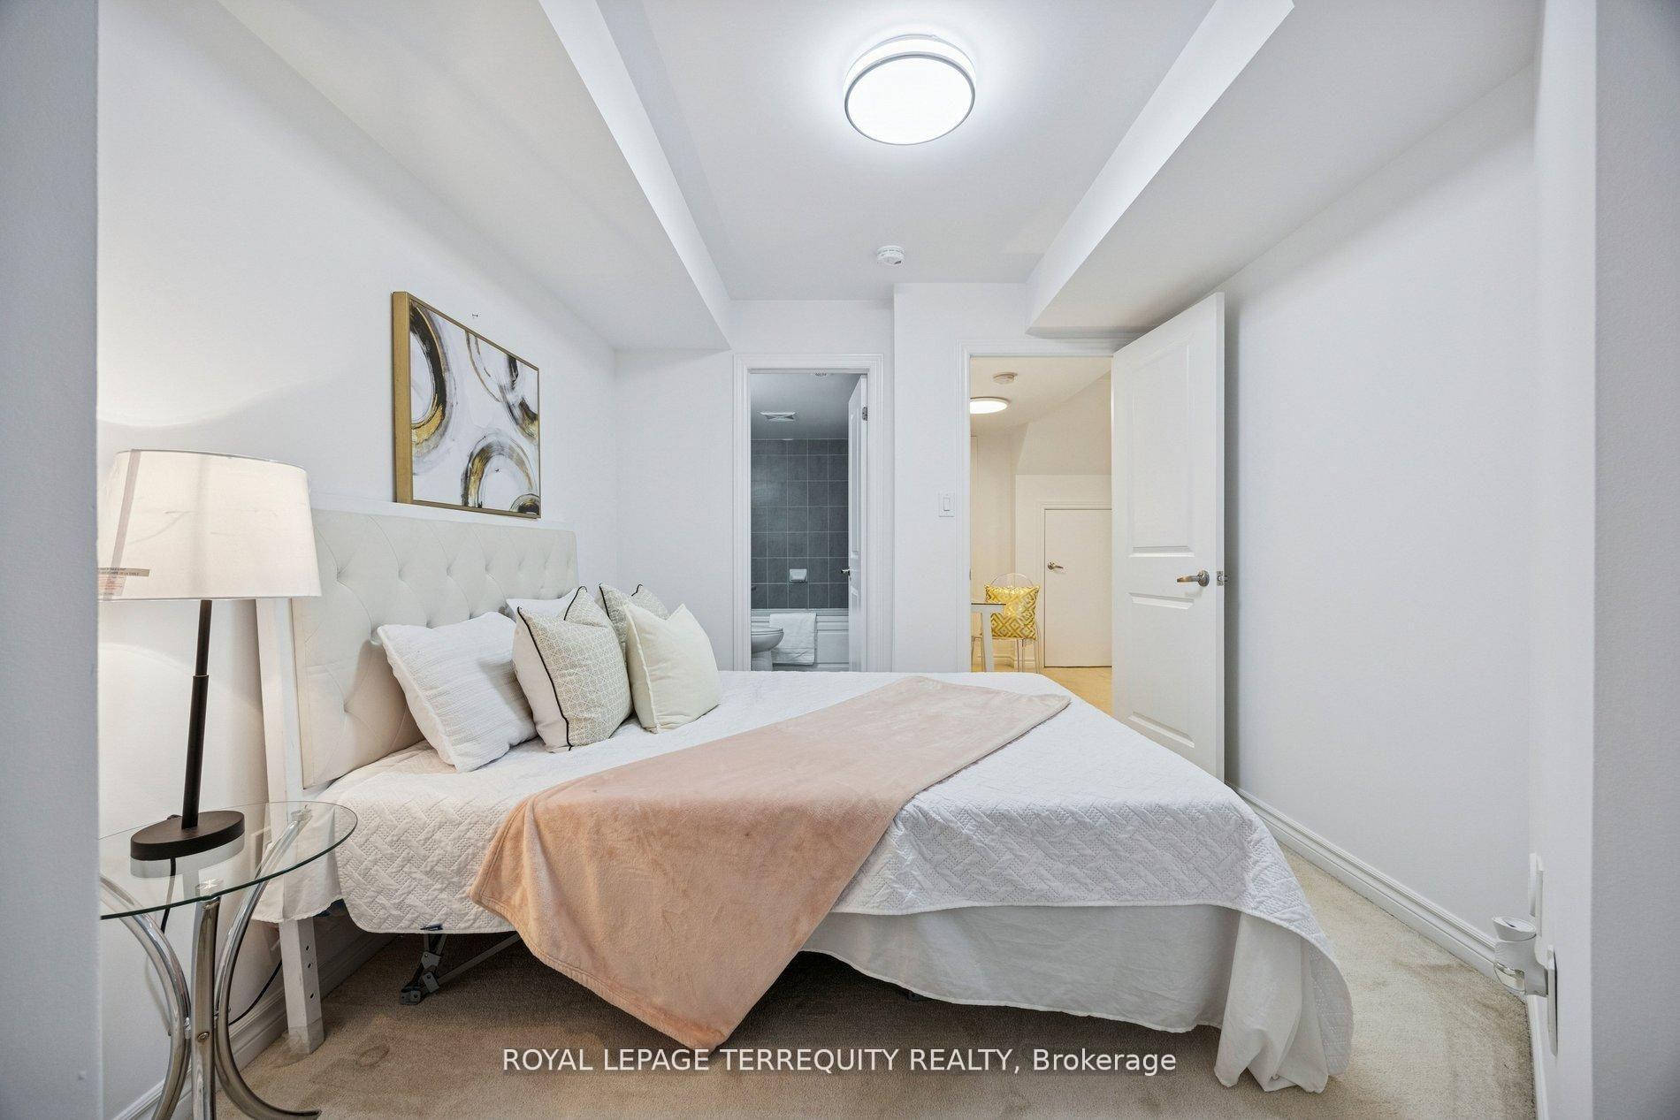
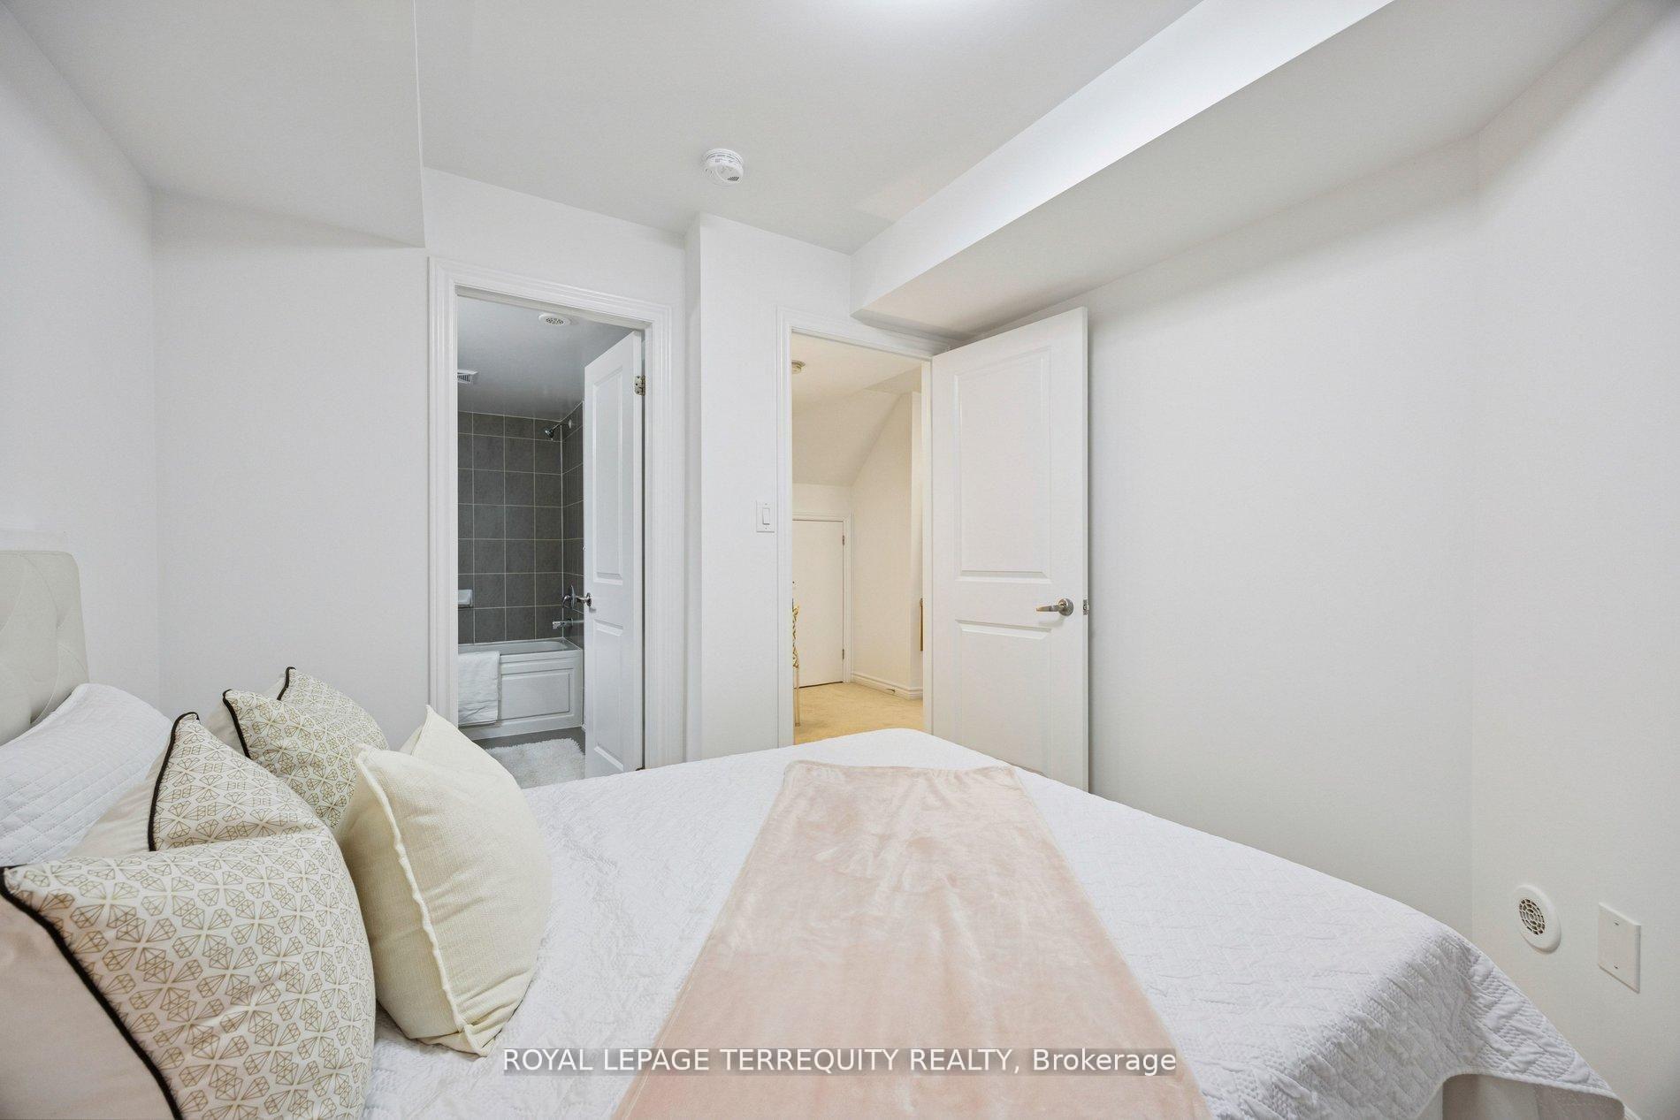
- Master bedroom with ensuite washroom
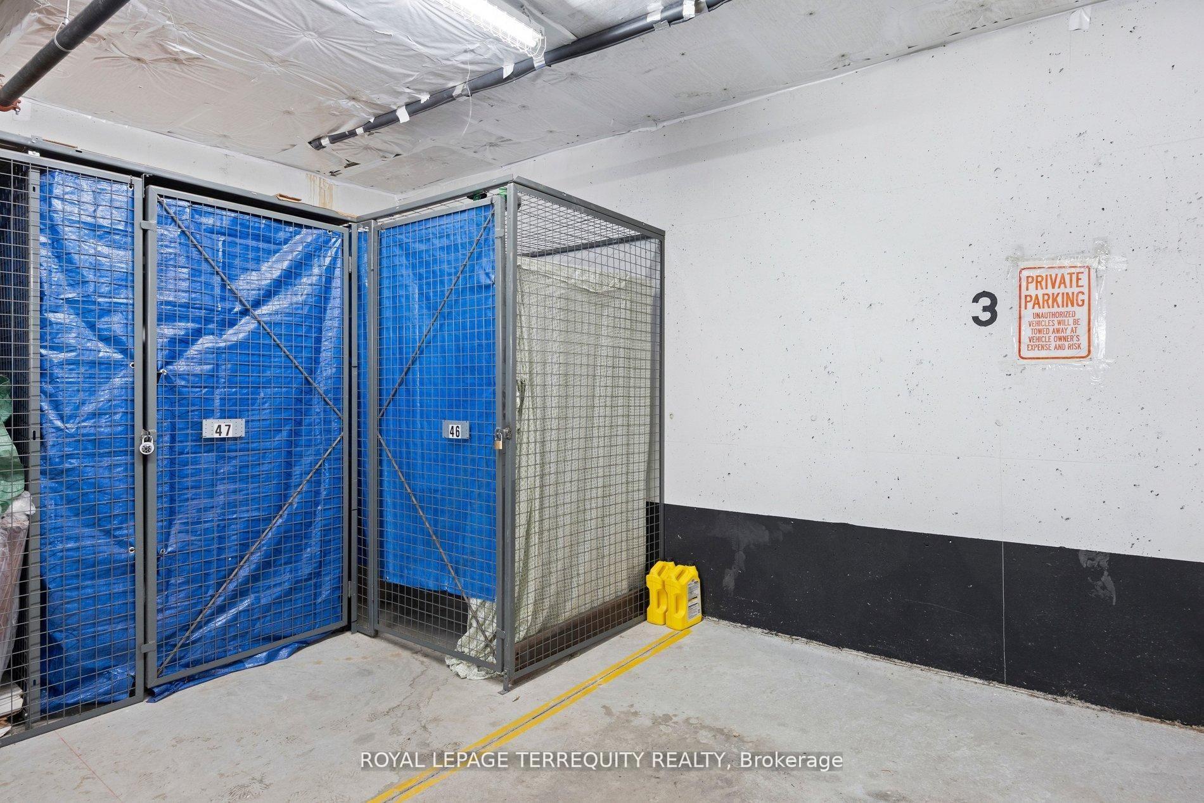
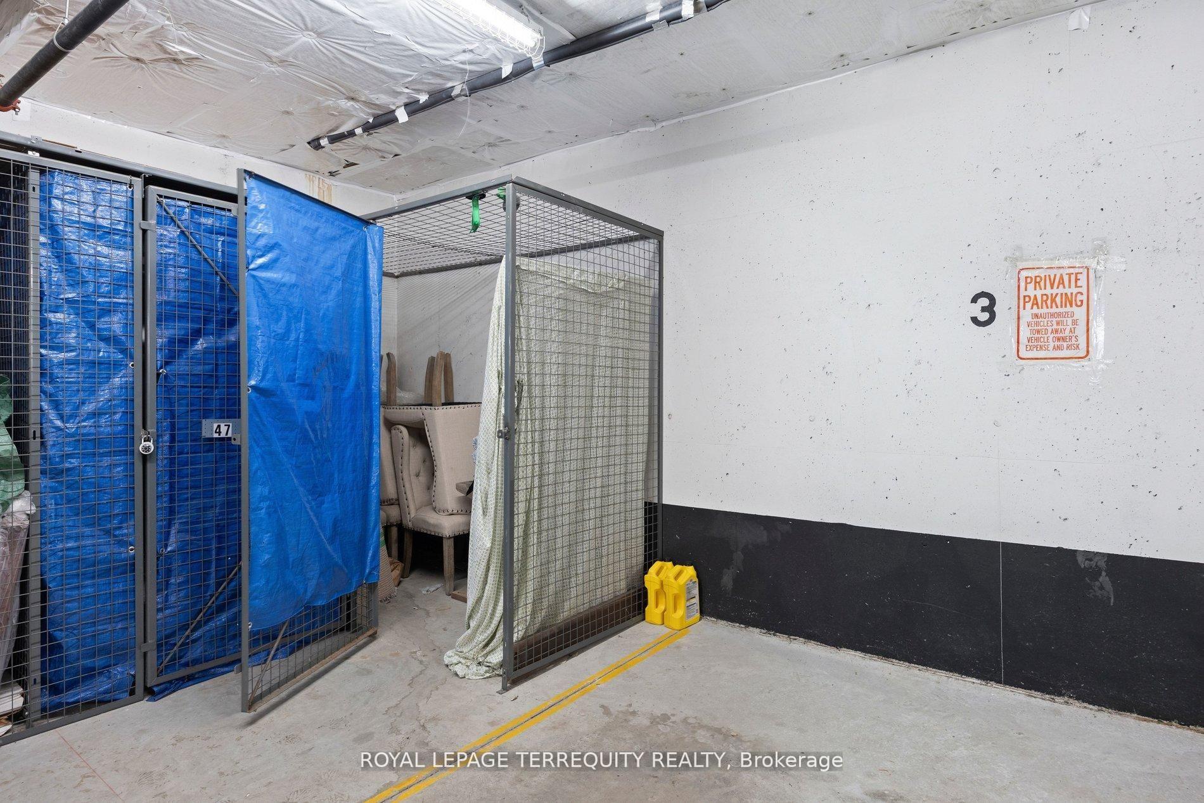
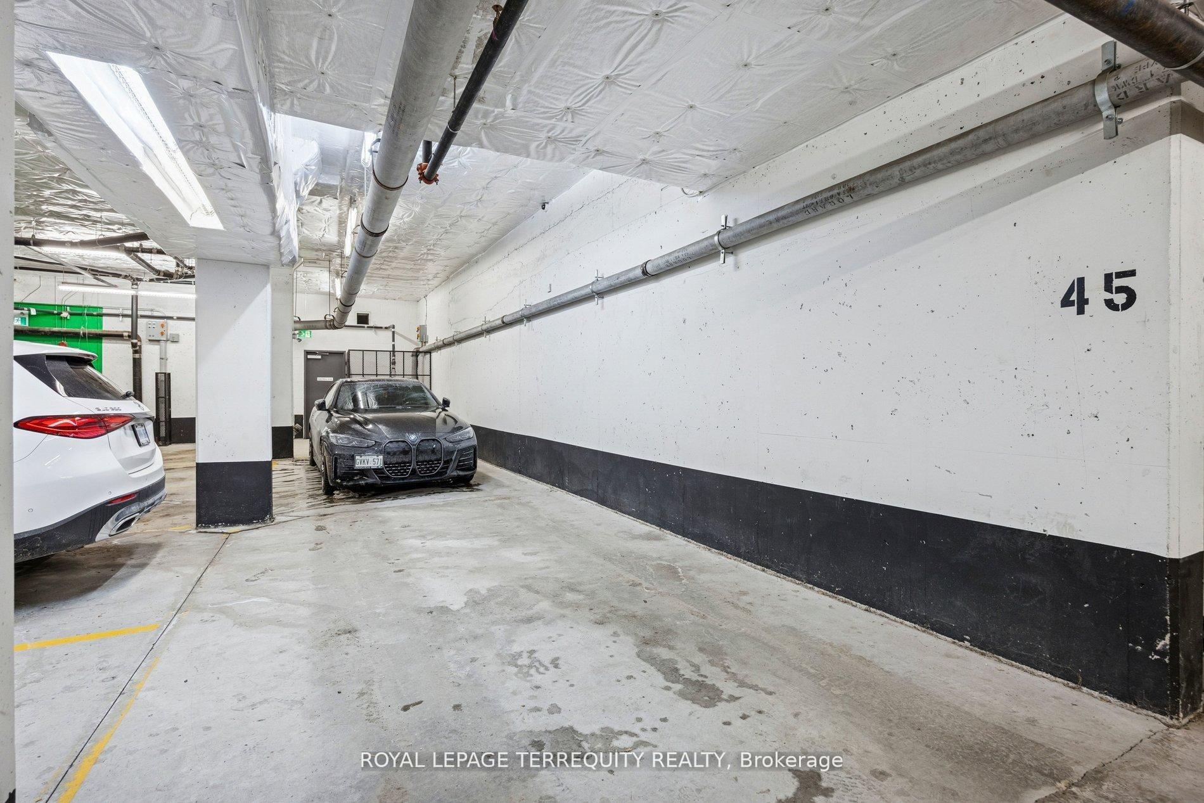
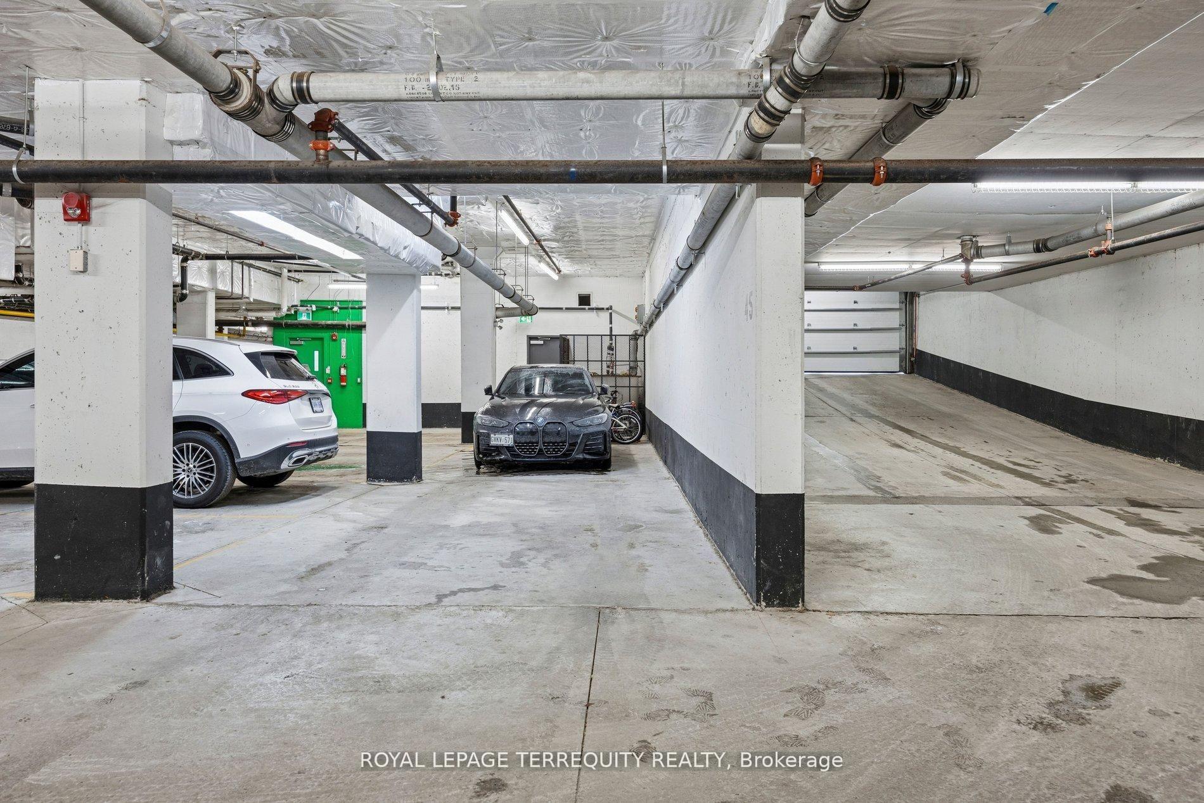
- Tandem parking and exclusive storage locker included
- Conveniently located near transit and schools
- Freshly painted with executive finishes throughout
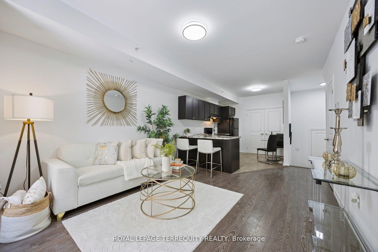
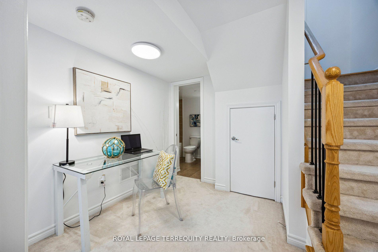
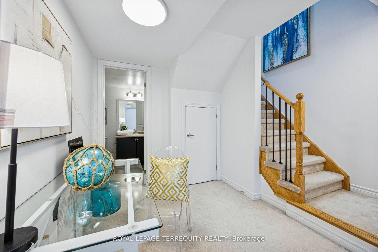
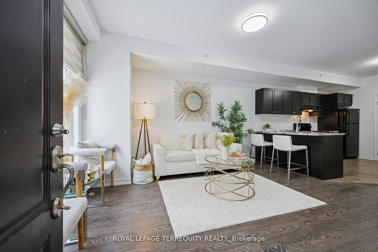
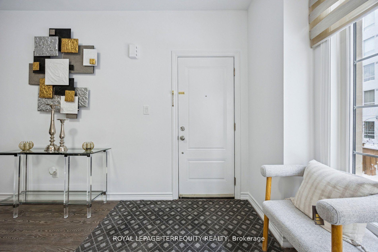
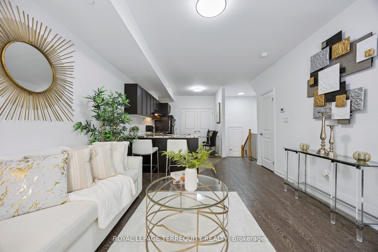
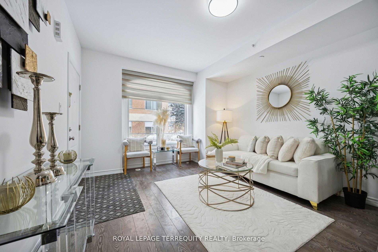
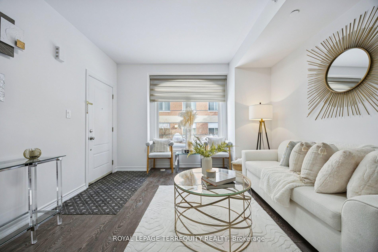
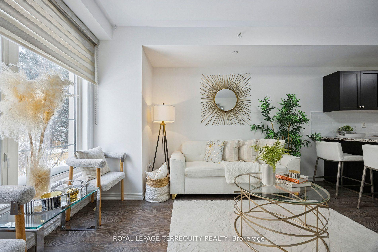
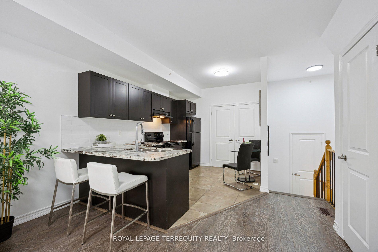
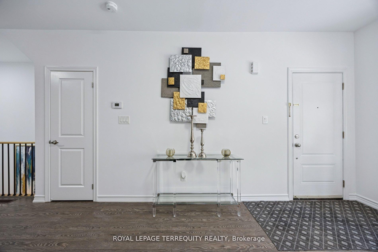
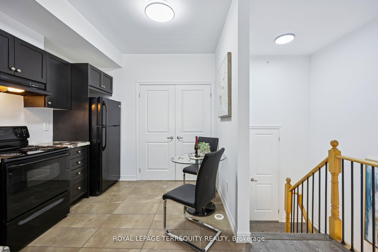
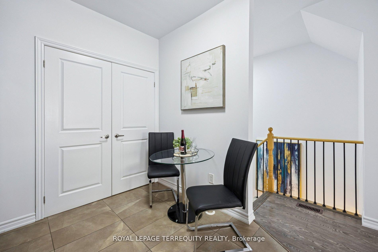
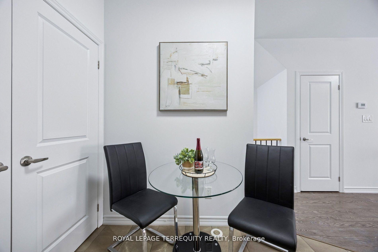
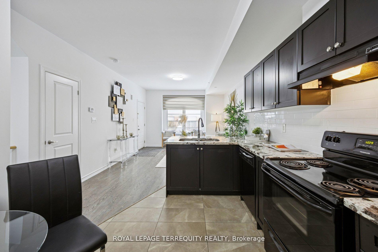
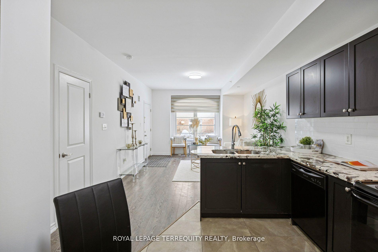
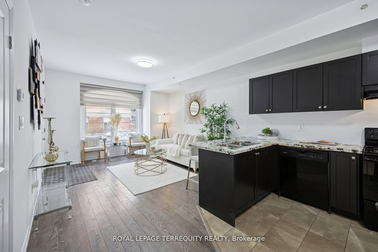
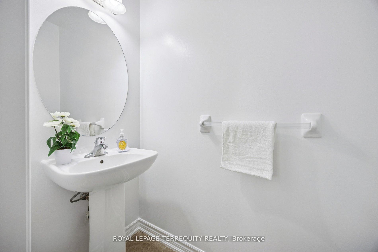
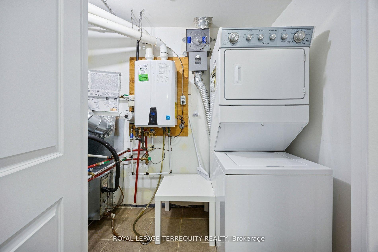
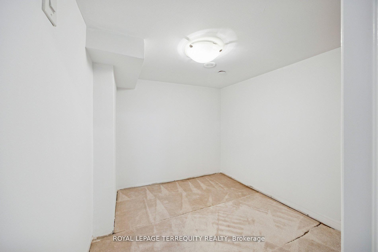
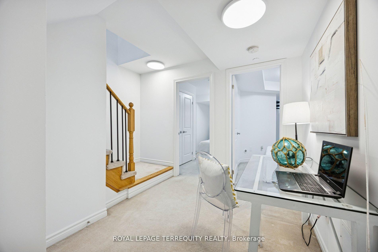
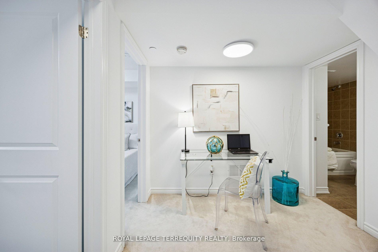
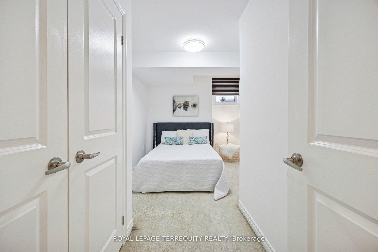
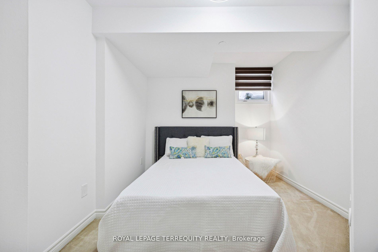
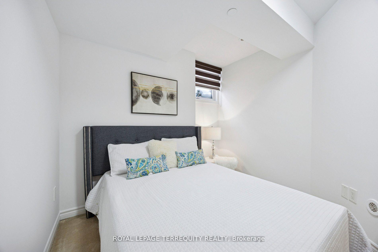
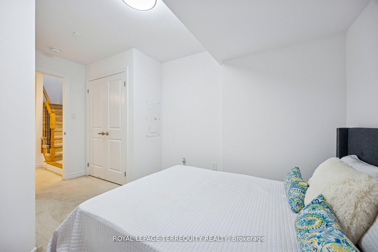
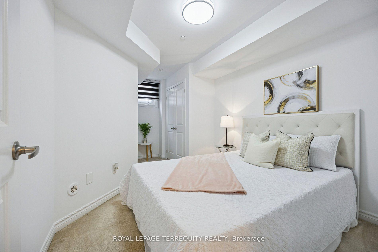
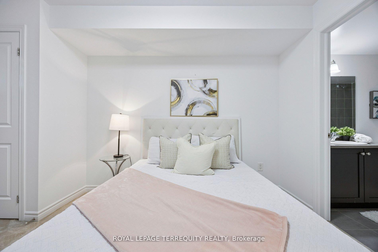
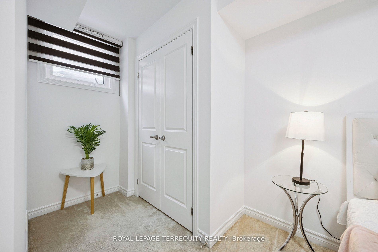
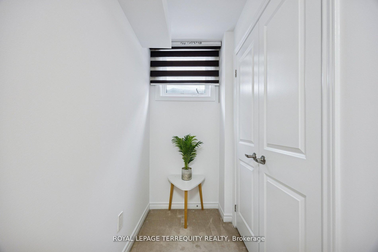
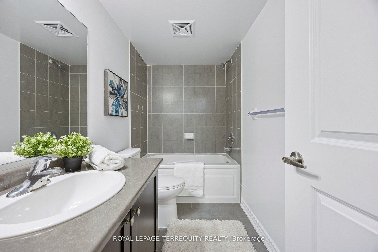
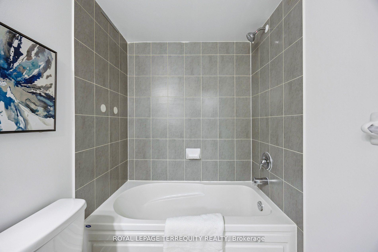
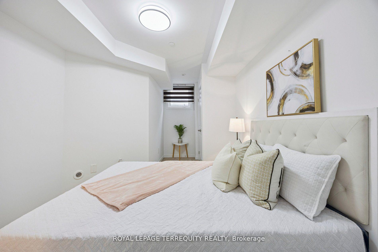
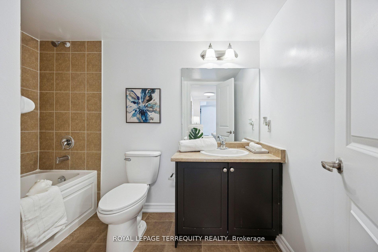
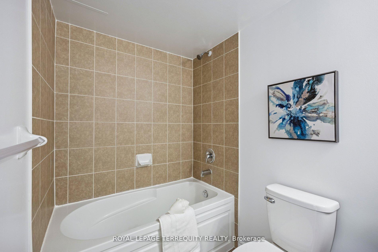
1029 Sqft, 8 Years New Move-In Ready Open Concept Layout with tandem parking stall (2x parking spaces), 1 exclusive locker on Pl, and a large enclosed storage room in the lower level. Freshly painted, 9Ft Ceilings, Granite Counter, Double under mount sink, Ceramic Backsplash, Breakfast Bar, Extensive Kitchen Cabinetry, 5 maintained Appliances, Laminate Flooring, Executive Finishes, Oversized windows, Wrought Iron Spindles in balustrade, Roller/ Roman Blinds. Large area at bottom of stairs can be used as a den/office, Ensuite Washroom from Master Bedroom, Washrooms With Tubs, 3 Washrooms in total. Bedrooms With Double Closets, Storage on Both Floors, Ensuite Laundry. On Demand Hot Water, Walk To TTC And All Amenities. 6public & 7 Catholic schools serve this home. There are 2 private schools nearby. 7tennis courts, 5 ball diamonds and 7 other facilities are within a 20 min walk of this home. Street transit stop less than a 1 min walk away. Rail transit stop less than 1 km away.
- Separate Hydro Meter
- Storage
- Storage Area Lockers
- Water Heater
- Auto Garage Door Remote
- Landscaped
- Lighting
- Paved Yard
- Year Round Living
Key Facts & Features
Rental Details
- Portion Of Property For Rent
- Entire Property
- Furnished
- Unfurnished
- Rent Term
- 12 Months
- Payment Frequency
- Other
- Rental Deposit
- Yes
- Credit Check
- Yes
- Employment Letter
- Yes
- Rental Application
- Yes
- References Required
- Yes
Included In Rent Fee
- Building Insurance
- Building Maintenance
- Central Air Conditioning
- Common Elements
- Exterior Maintenance
- Parking
- Snow Removal
Rental Items
- Rental Equipment
- Tankless hot water tank
- Basement Type
- Finished
Interior Features
- Pets Permitted
- Yes-with Restrictions
- Laundry Features
- Ensuite
- Interior Extras
- Separate Hydro Meter, Storage, Storage Area Lockers, Water Heater, Auto Garage Door Remote
- Fireplace/Stove
- No
- Elevator
- No
Exterior Features
- Balcony
- None
- Exterior Extras
- Landscaped, Lighting, Paved Yard, Year Round Living
- Accessibility Features
- Doors Swing In, Hallway Width 36-41 Inches, Lever Door Handles, Open Floor Plan
Building
- Building Type
- Condo Townhouse
- Building Style
- Stacked Townhouse
- Approx Age
- 6-10
- Condo Corp Number
- 2673
Construction
- Exposure
- East
- Exterior Finish
- Brick
- Foundation Details
- Block
- Special Designation
- Unknown
Inclusions
- Inclusions
- Fridge, Stove, b/i Dish washer, Clothes washer and dryer, all Elfs, all mirrors, gas furnace and equipment, all custom blinds
Exclusions
- Exclusions
- None
Parking & Garages
- Garage Type
- Underground
- Garage Spaces
- 2
- Parking Type
- Owned
- Parking Spaces
- 0
- Total Garage And Parking Spaces
- 2
Lockers
- Locker Type
- Owned
- Locker Number
- 46
- Locker Level
- 1
Heating & Cooling
- Heat Source
- Gas
- Heat Type
- Forced Air
- Air Conditioning
- Central Air
- Municipality
- North York
- Neighbourhood
- Newtonbrook West
- Main cross streets
- Yonge and Drewry
- Directions
- Yonge and Drewry
- Waterfront
- None
Ask about this home
A HOMEH agent will answer your questions about this home.

Around this home
Monseigneur-de-Charbonnel
Private · secondary · French · 340 m
6.2/10R J Lang
Public · elementary · 660 m
5.3/10Newtonbrook
Public · secondary · 970 m
5.9/10St Paschal Baylon
Private · elementary · 1.2 km
7.2/10Pleasant
Public · elementary · 1.3 km
6.2/10St Antoine Daniel
Private · elementary · 1.3 km
6.4/10St Agnes
Private · elementary · 1.9 km
5.6/10Earl Haig
Public · secondary · 2.1 km
8.9/10Brebeuf
Private · secondary · 2.1 km
6.2/10Henderson Avenue
Public · elementary · 2.2 km
7.5/10Blessed Trinity
Private · elementary · 2.2 km
3.7/10Bishop Scalabrini
Private · elementary · 2.3 km
7.4/10St. Josephs Morrow Park
Private · secondary · 2.4 km
6.9/10Yorkhill
Public · elementary · 2.4 km
8.0/10Northview Heights
Public · secondary · 2.5 km
6.7/10
Data provided by OpenStreetMap & Fraser Institute School Rankings
For the owner
Is this your home? Track its value.
Get this home's HOMEH Estimate by email once a month, with how many homes are for sale around you.
- MLS® number
- C13547436
- Data source
- Toronto Regional Real Estate Board
- Status change
- 2026-07-22
- Listed on
- 2026-07-09
- Days on market
- 13 days
- Possession date
- 2026-07-31
- Possession type
- Other
- Co-op commission
- half month ren
- Listed by
- ROYAL LEPAGE TERREQUITY REALTY
Recommended for you
Based on homes you've looked at.
No recommended properties found.
Nearby similar homes
No nearby properties found.
More real estate resources
Other homes nearby
Explore this area
Nearby neighbourhoods
No nearby listings available.
Ask HOMEH about this home
Price, neighbourhood, monthly cost. Ask anything.
HOMEH Intelligent Agent is an AI, not a licensed representative. Check anything important with your agent.