
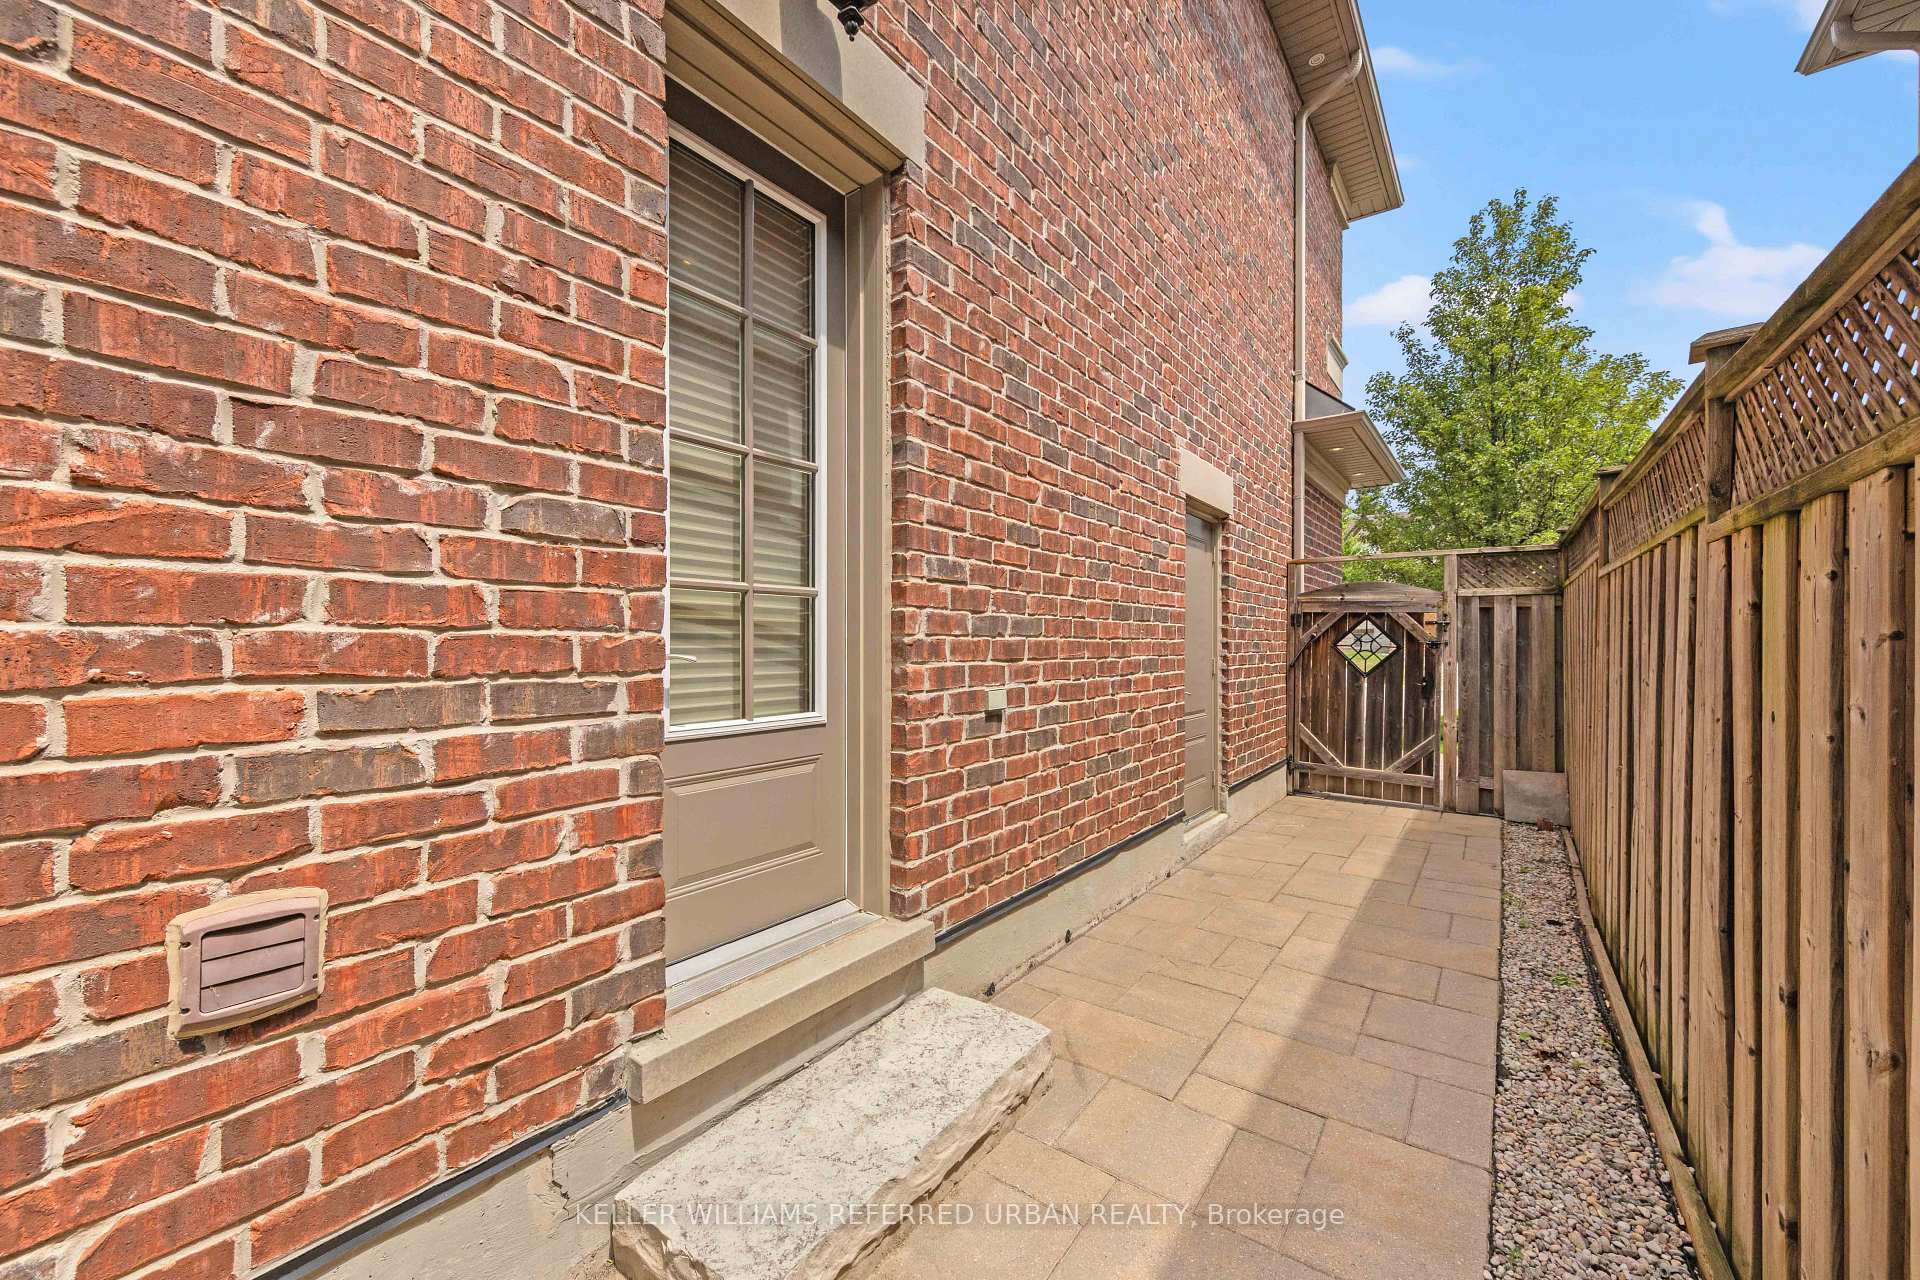
4 Community Circle
North York (Willowdale West), ON M2R 1W5
- 4+1Bedrooms
- 7Bathrooms
- 2Garage
- 3500–5000Sq Ft
- $15,438Tax
- 58×140 ftLot Size
 Free EstimateSee Free Estimate Report

Sale & Price History for 4 Community Circle, North York, Willowdale West
| Start Date | End Date | Price | Event | MLS# |
|---|---|---|---|---|
| No listing history available | ||||
Real estate boards require you to or to see the full details of this property.
*Sold prices and complete sale & price history are regulated data. Under the Trust in Real Estate Services Act, 2002 (TRESA) and the rules of the Real Estate Council of Ontario (RECO), and pursuant to the Multiple Listing Service® rules of the Canadian Real Estate Association (CREA) and the Toronto Regional Real Estate Board (TRREB), this information may be shown only to registered users who have agreed to the applicable terms of use (a Virtual Office Website, or "VOW," arrangement). HOMEH Inc., Brokerage therefore provides it to signed-in members only. Creating an account is free and takes under a minute.
About 4 Community Circle, North York, Willowdale West
Summarized Description
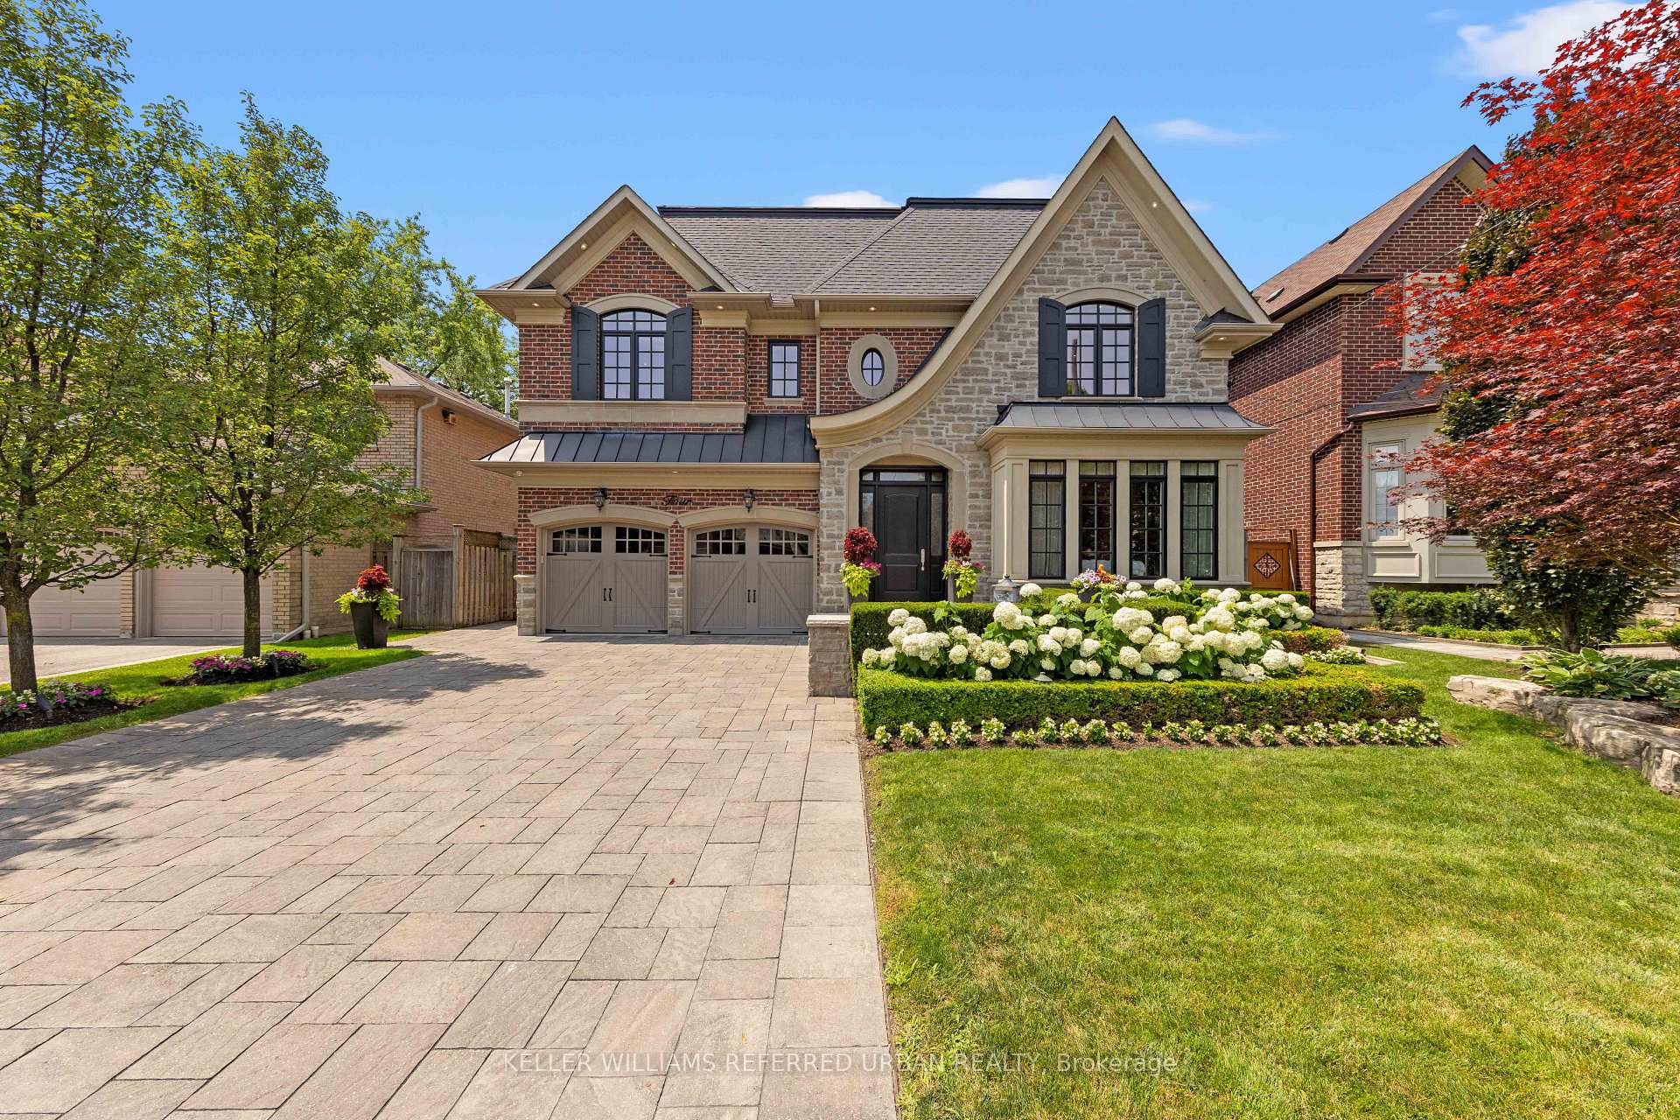
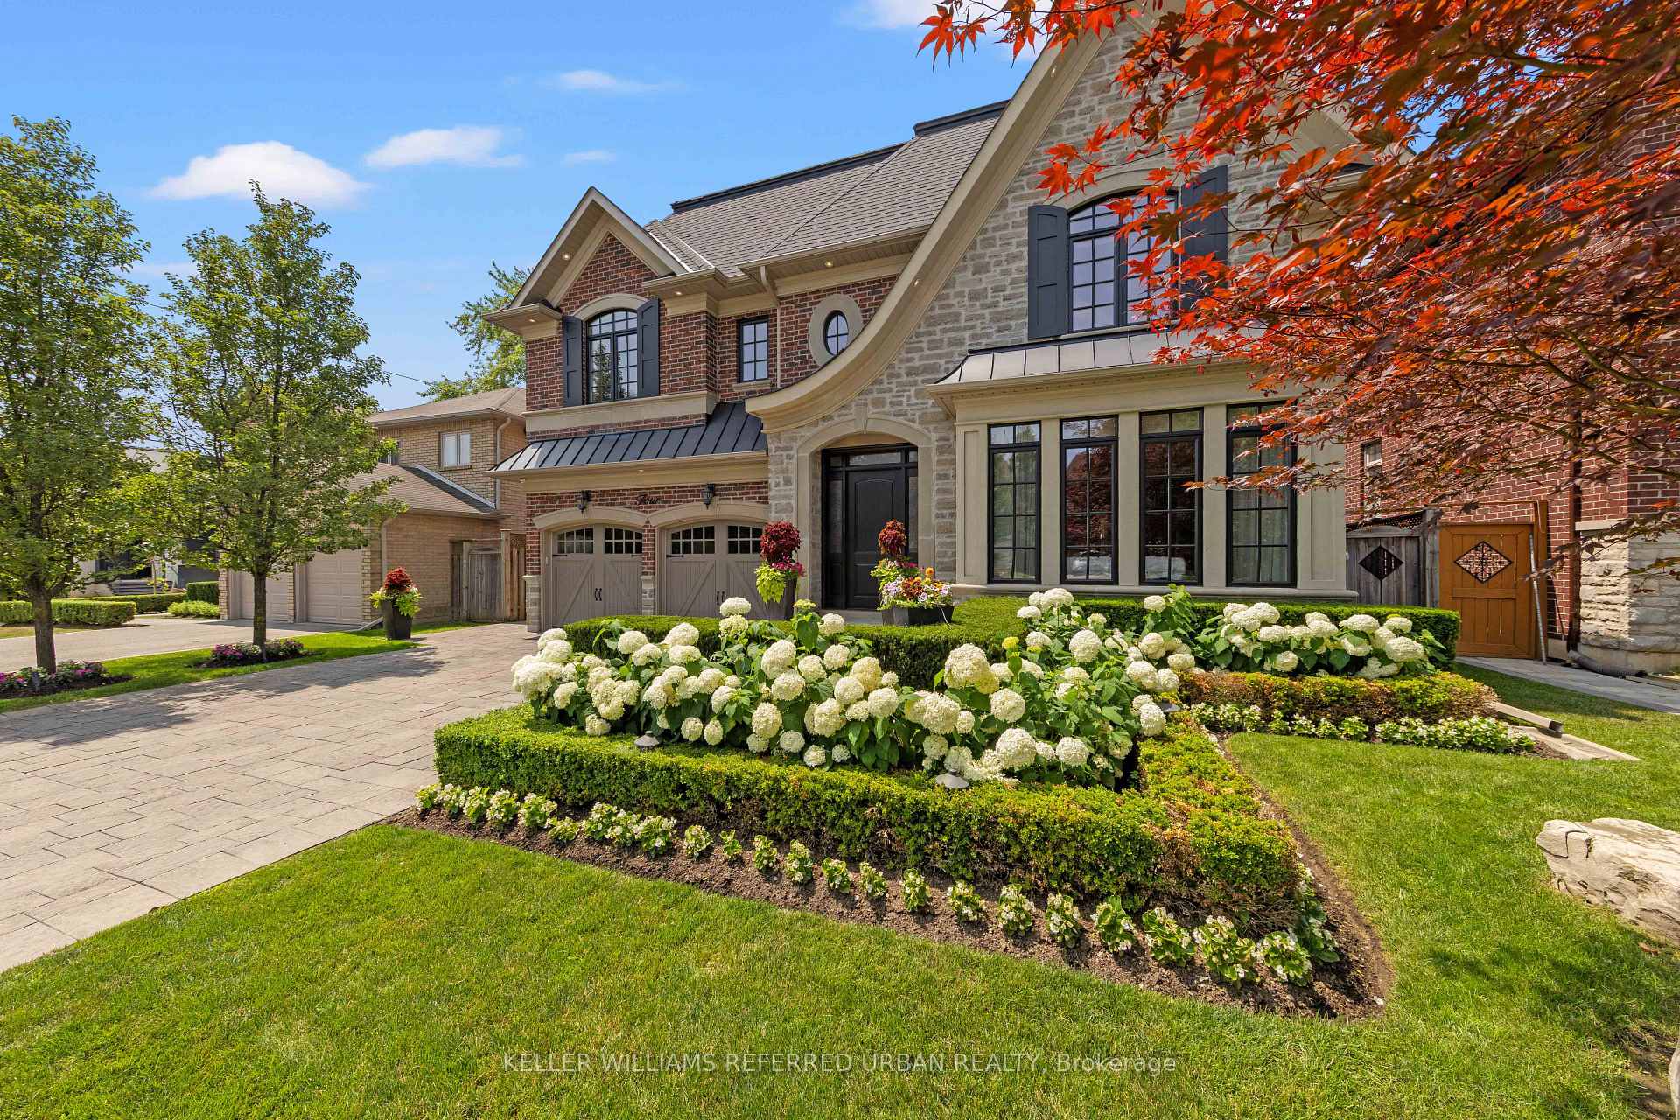
- Exceptional custom-built family residence on exclusive lot.
- Over 4,100 sq. ft. plus 2,000 sq. ft. lower level.
- Turnkey condition with meticulous craftsmanship.
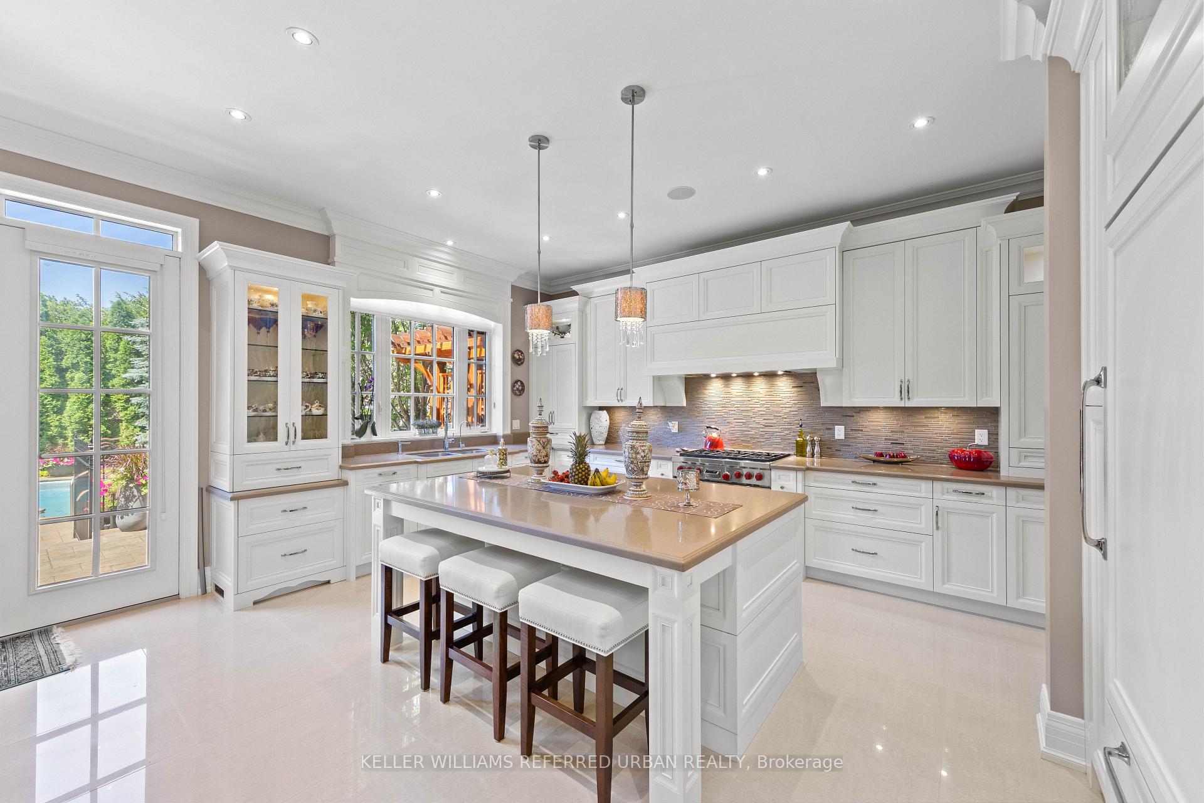
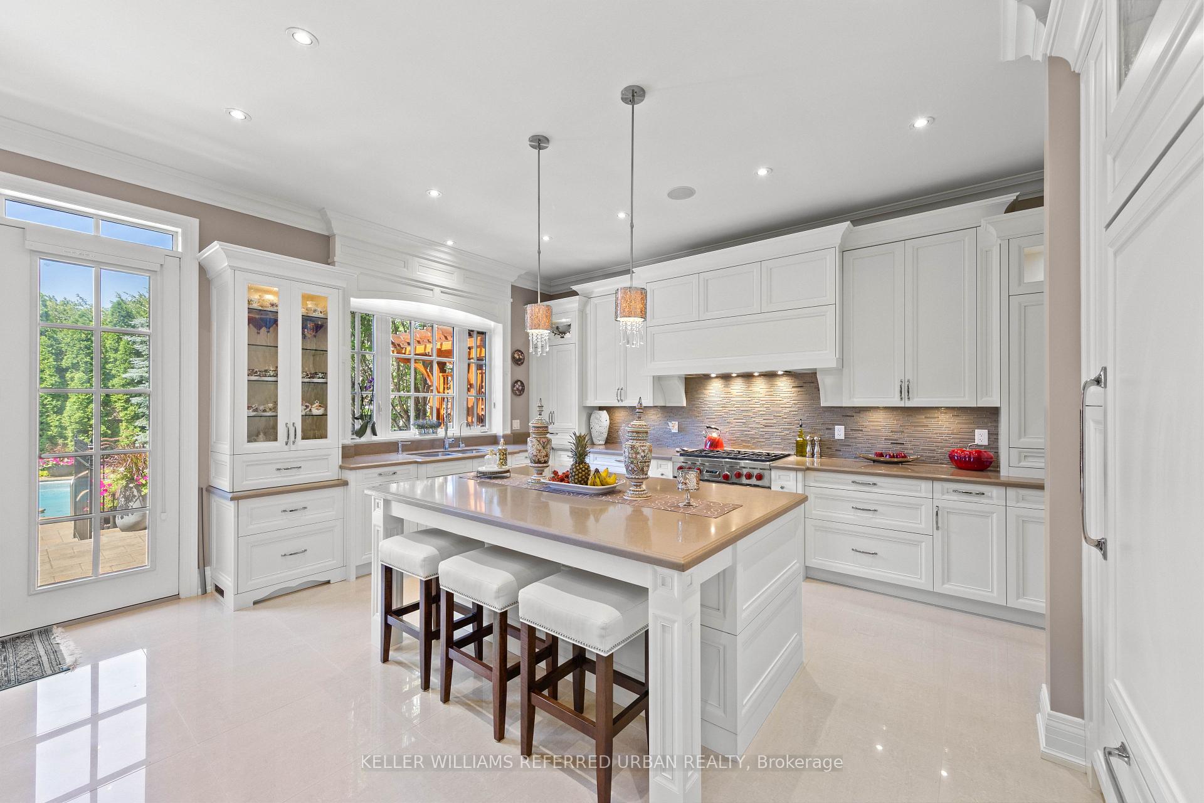
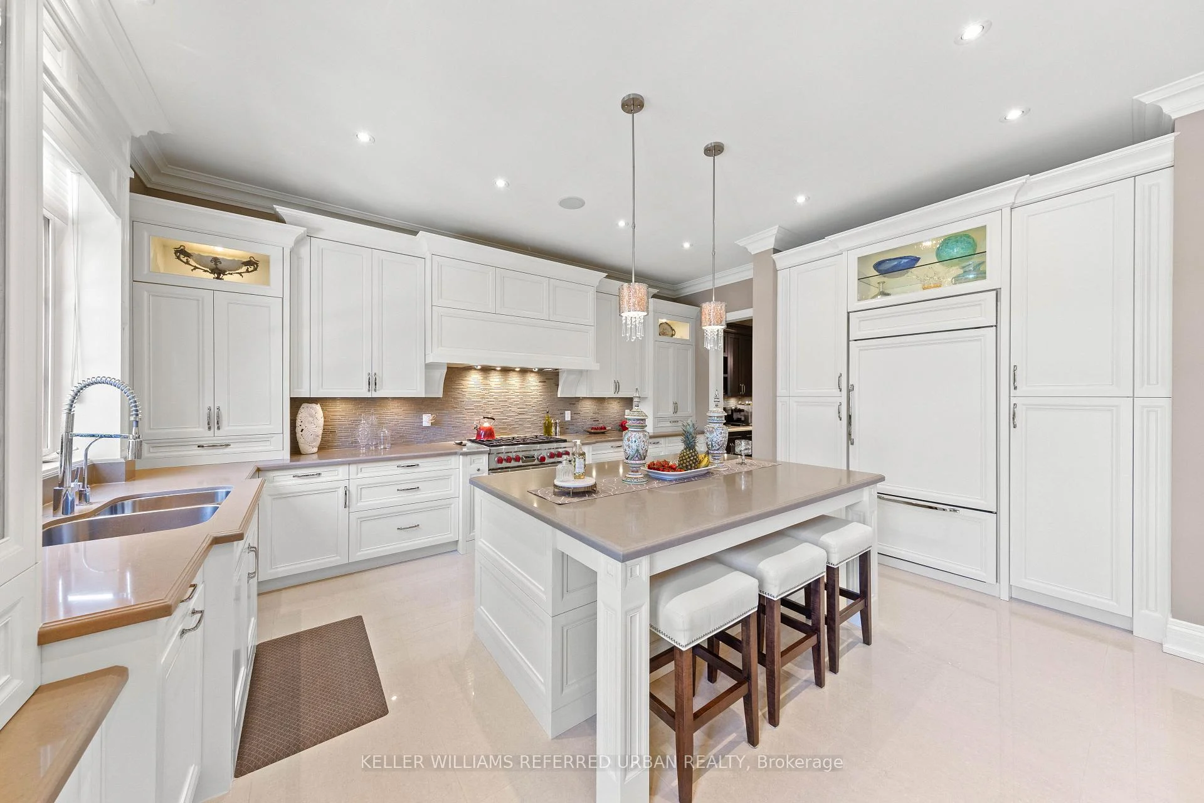
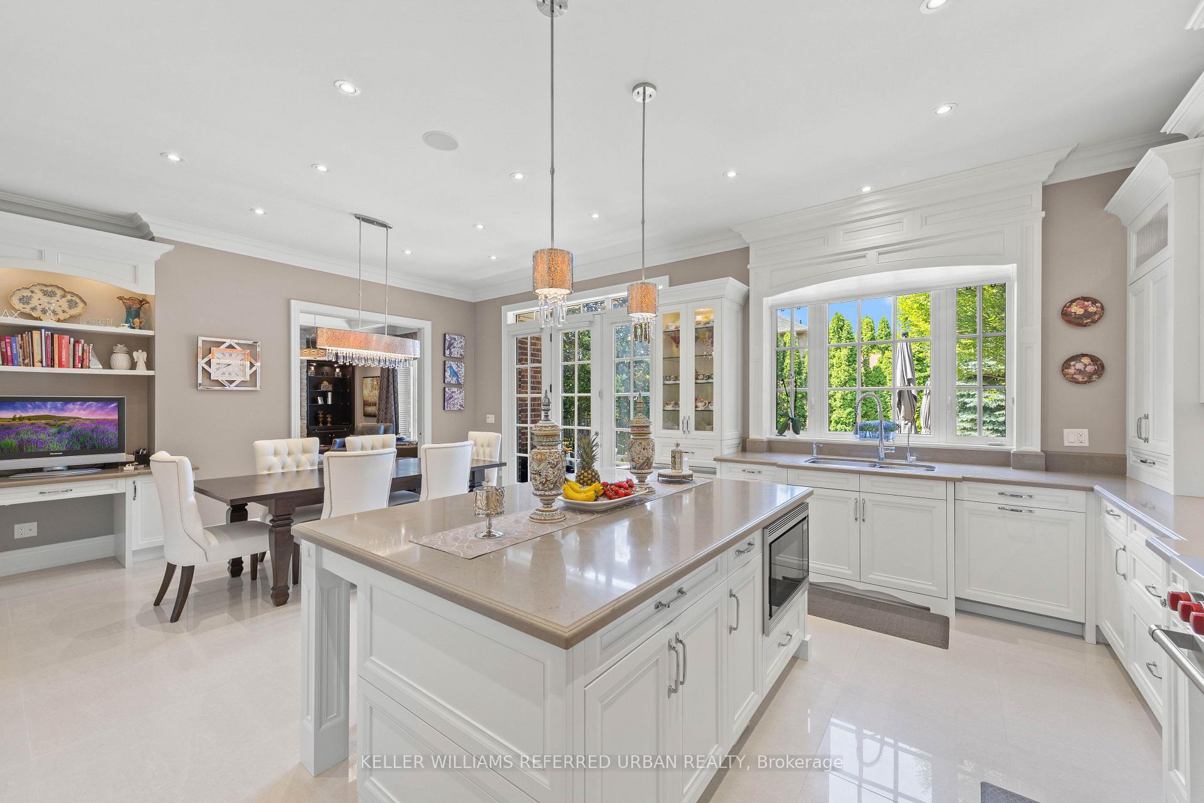
- Chef's kitchen with premium Wolf appliances.
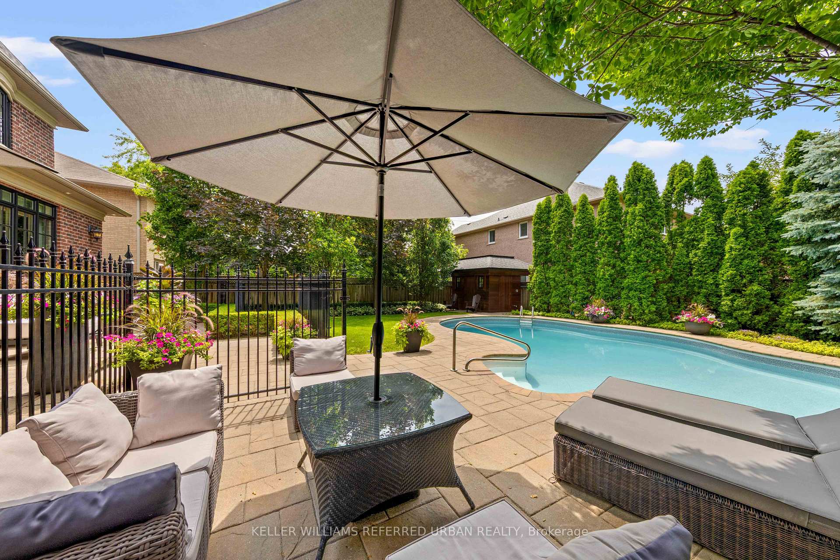
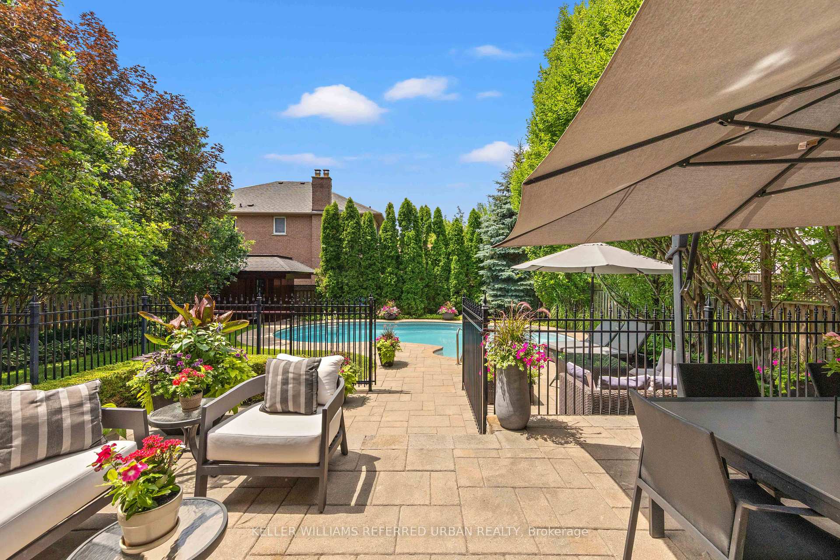
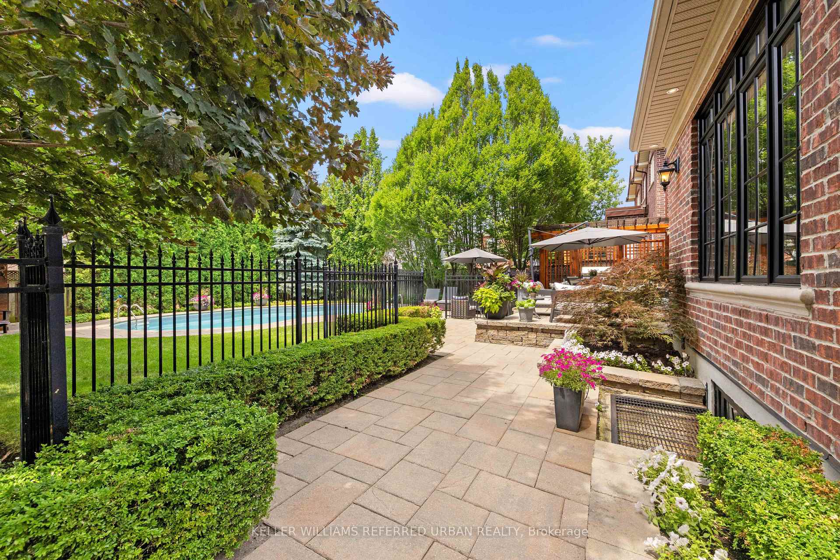
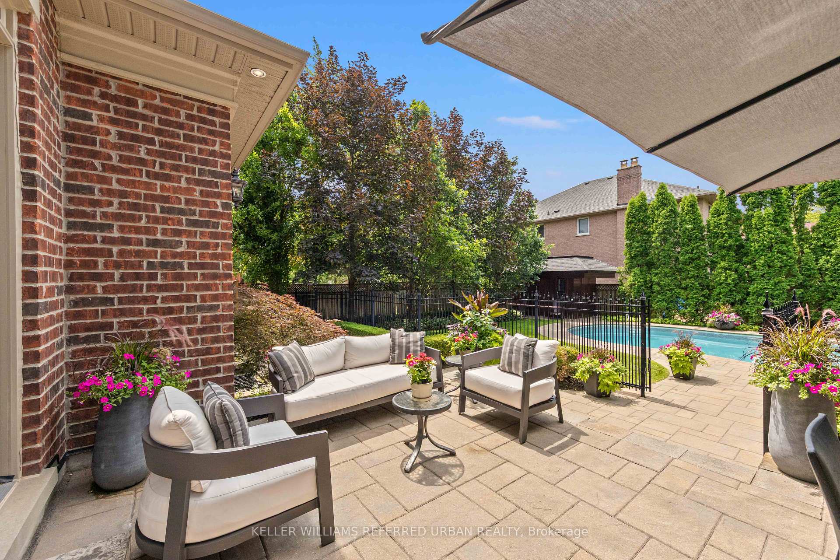
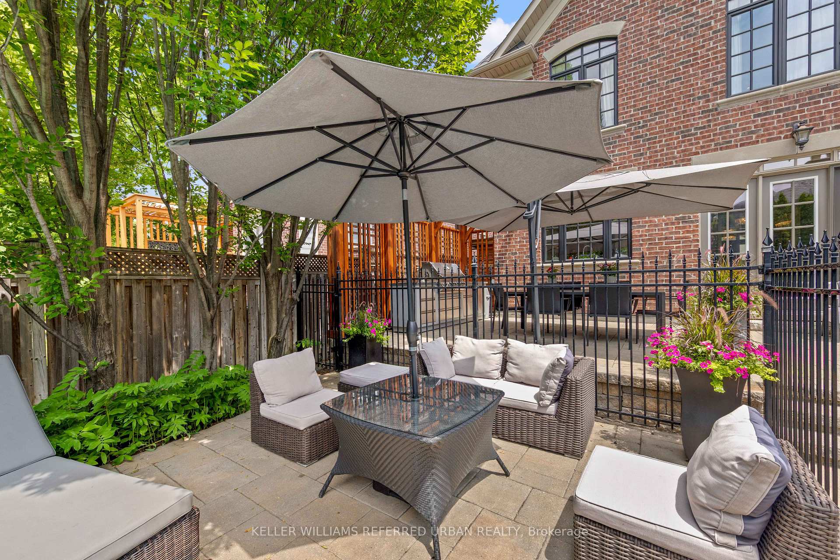
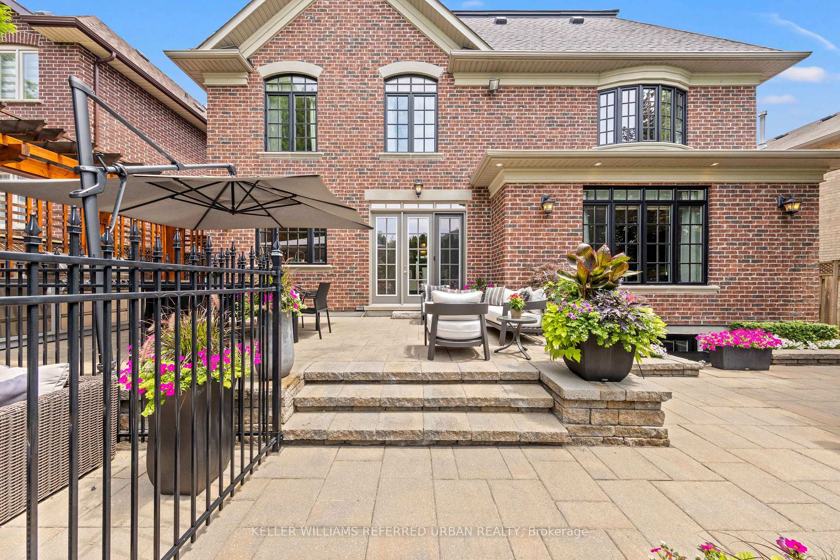
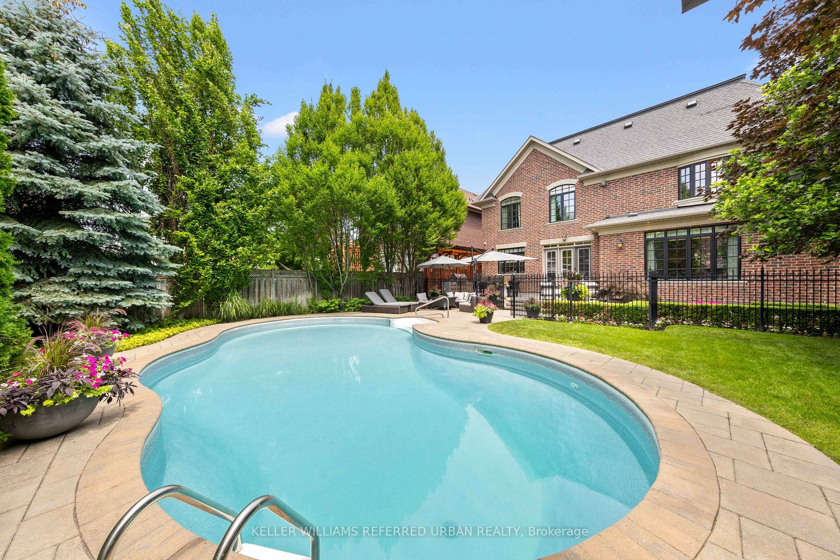
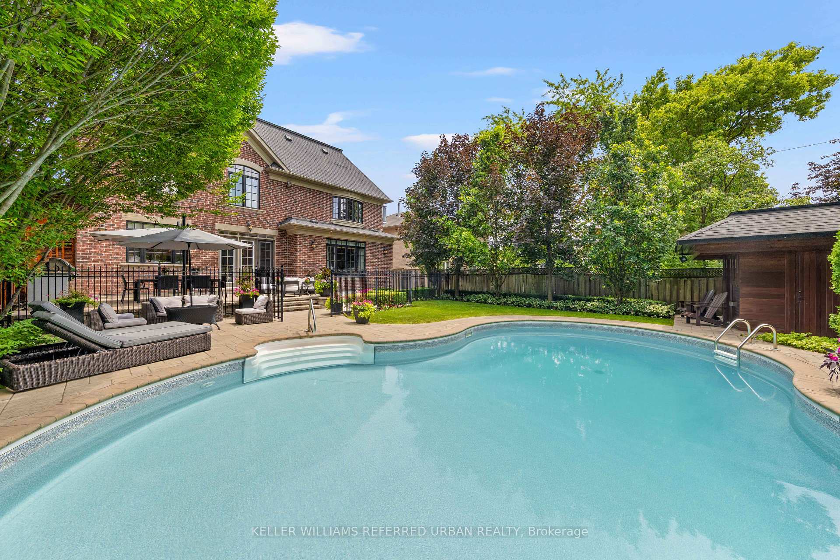
- Resort-inspired backyard with saltwater pool and cabana.
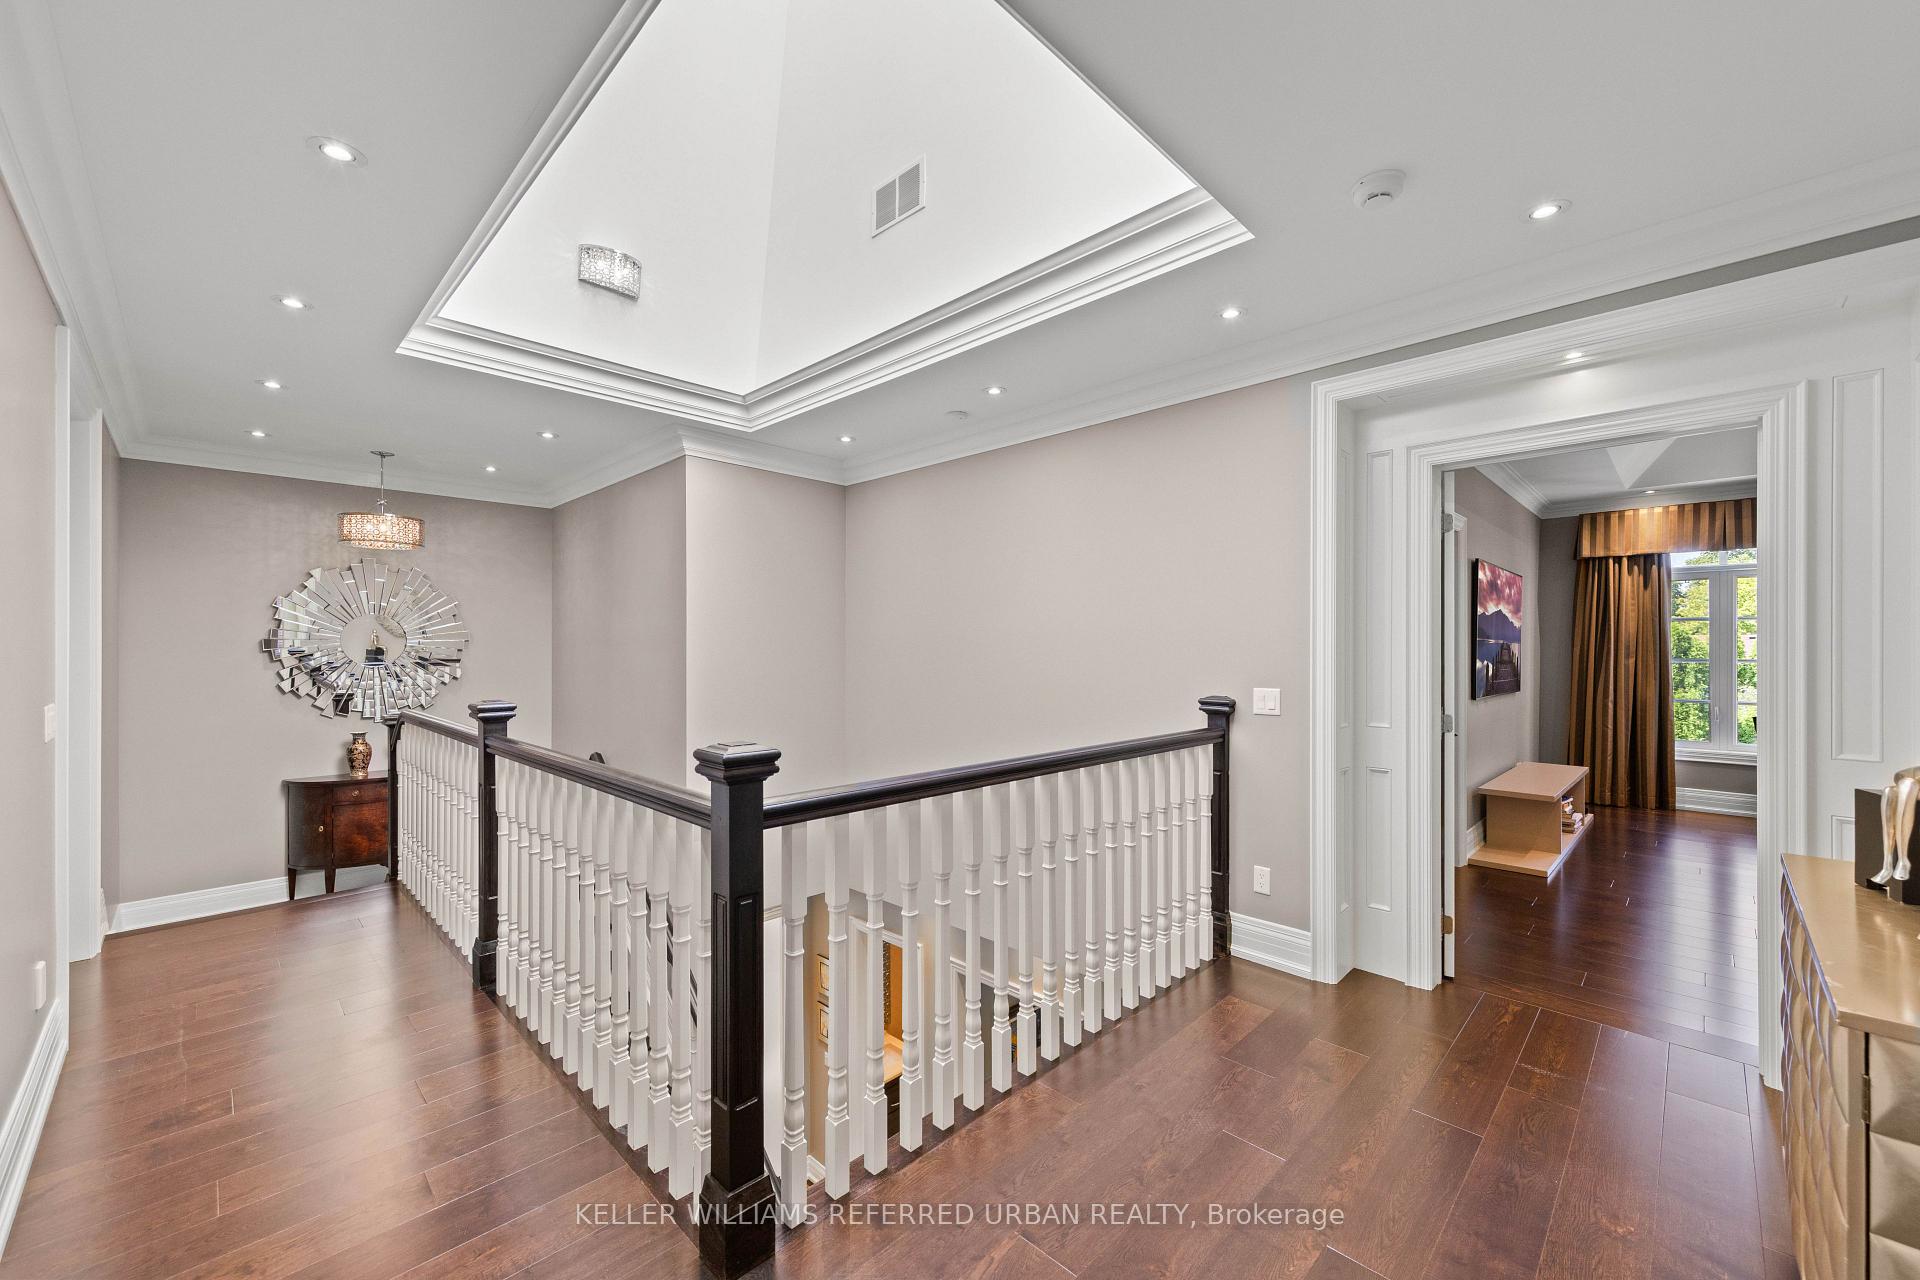
- Each bedroom has private ensuite and vaulted ceilings.
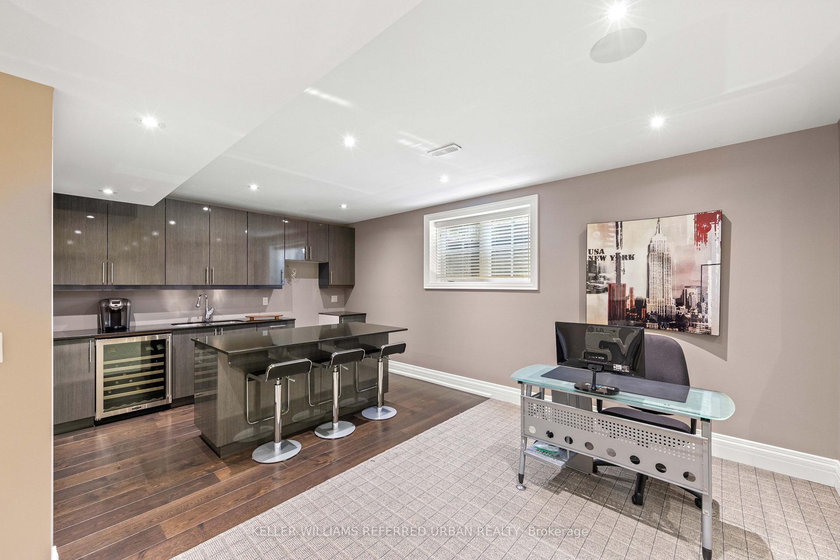
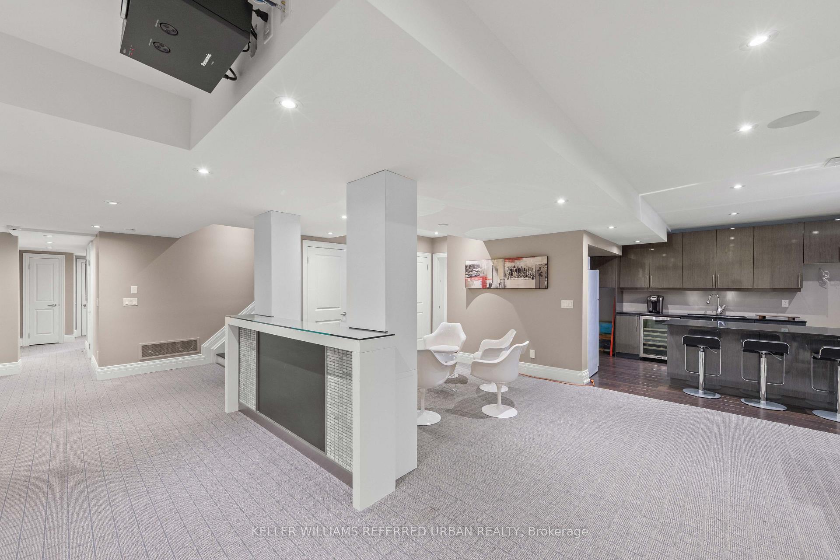
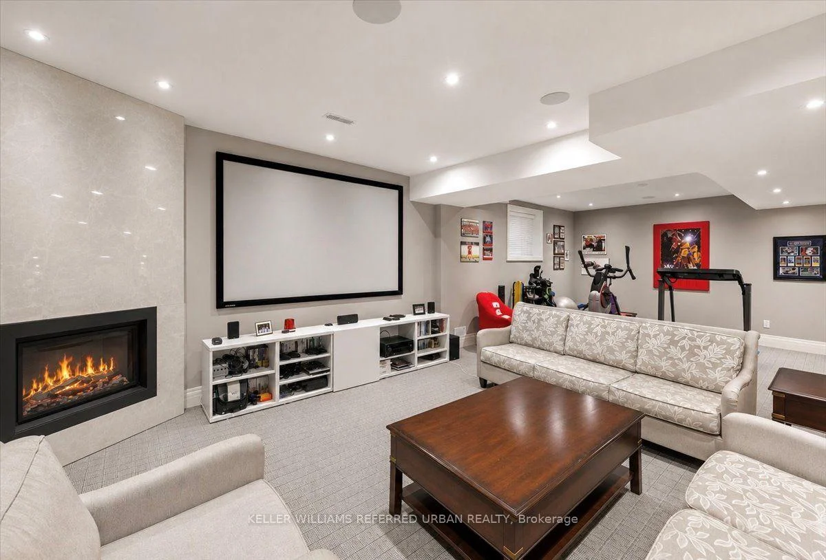
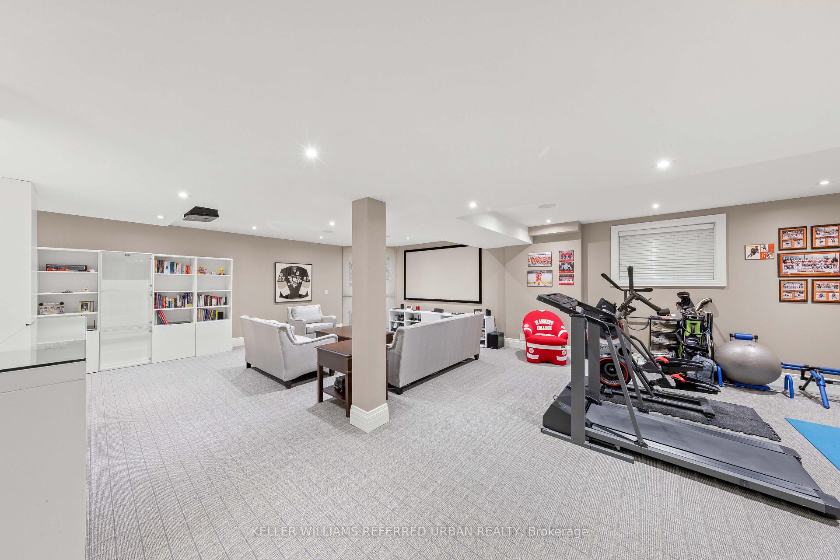
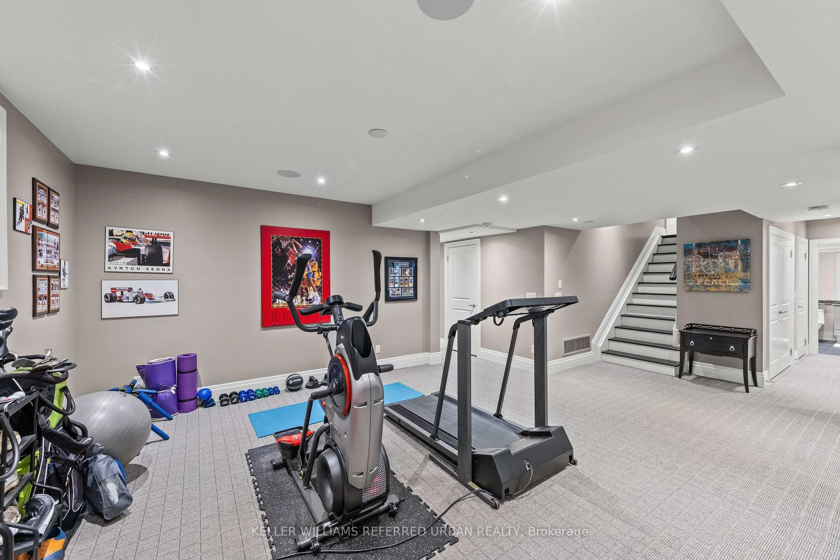
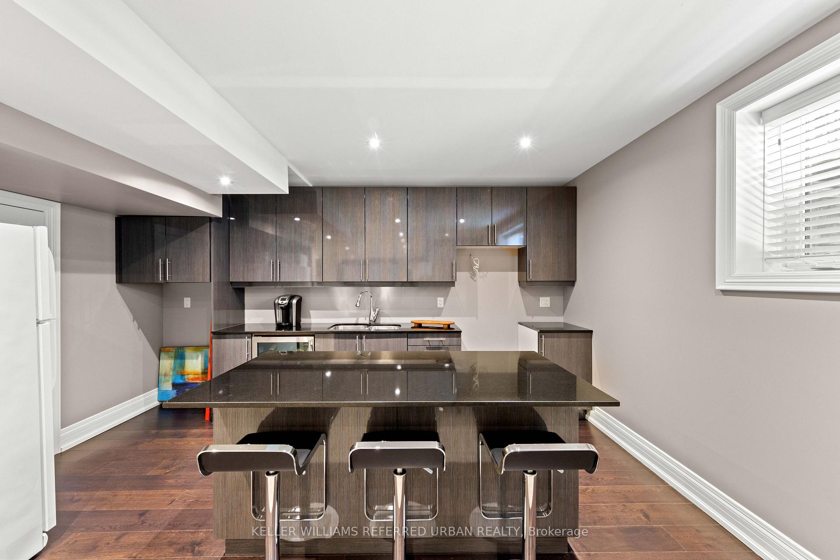
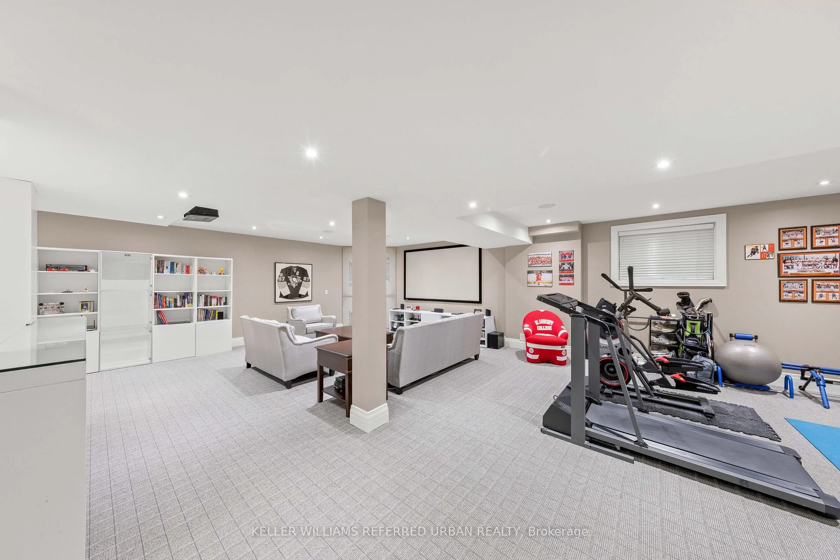
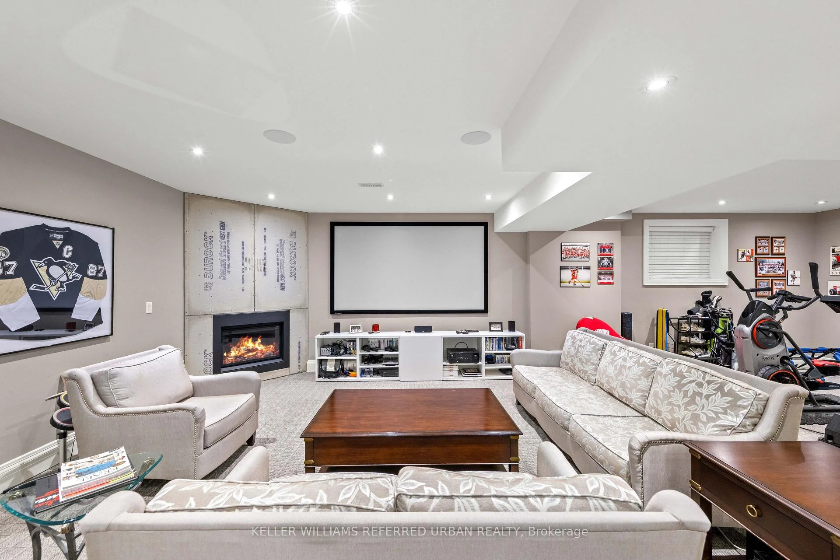
- Finished lower level offers flexible living spaces.
- Located in desirable Willowdale West enclave.
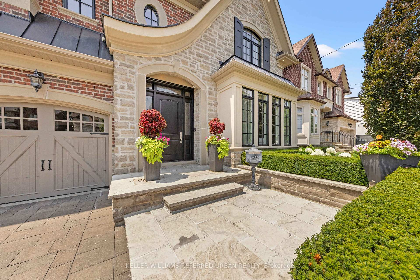
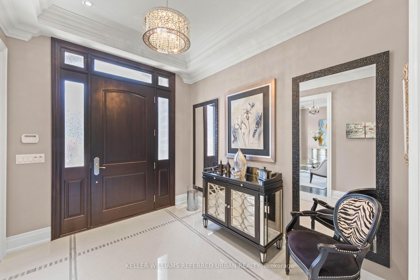
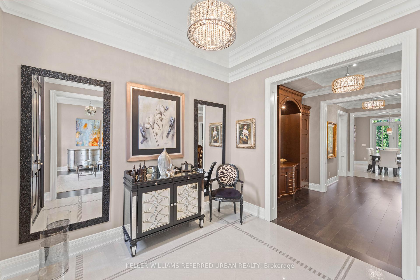
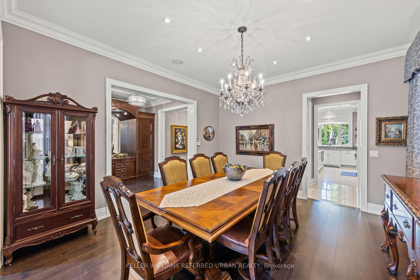
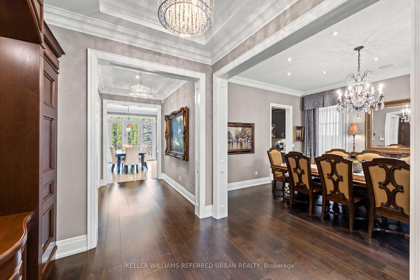
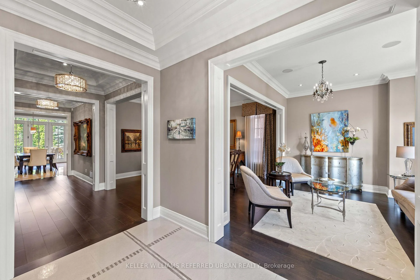
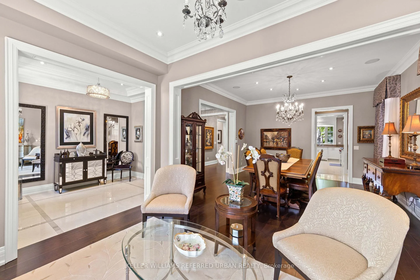
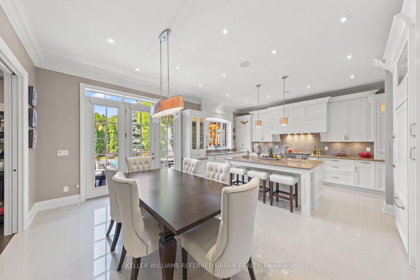
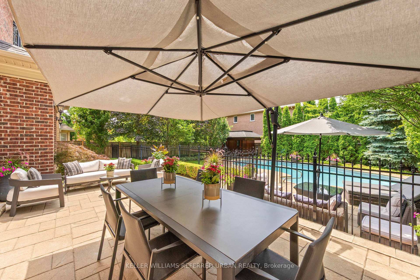
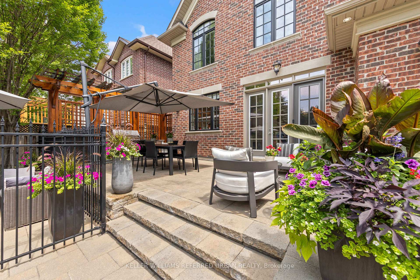
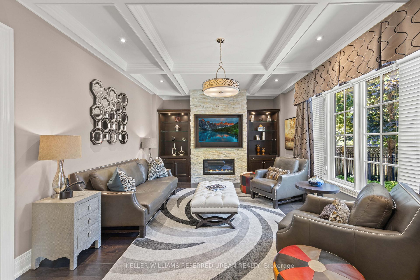
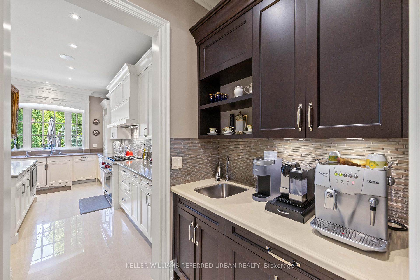
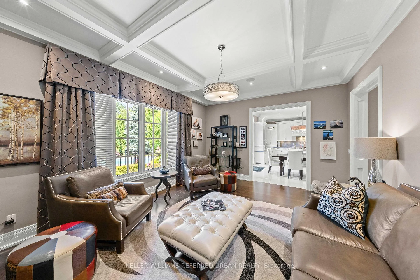
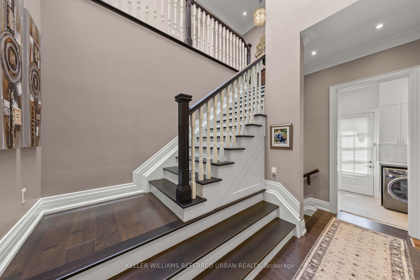
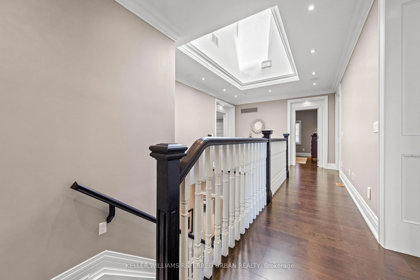
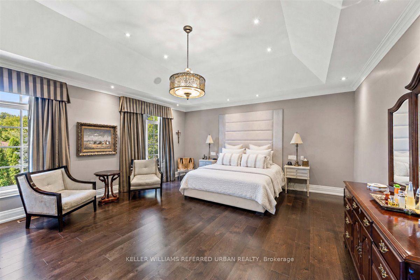
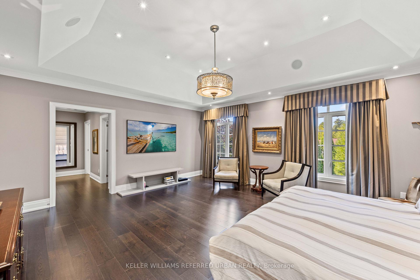
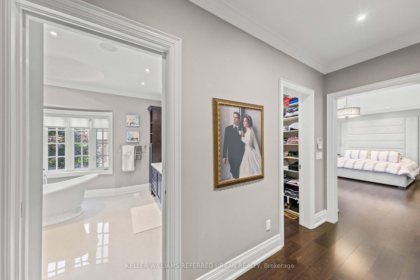
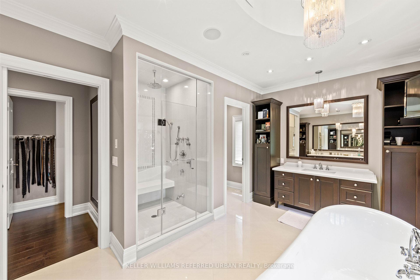
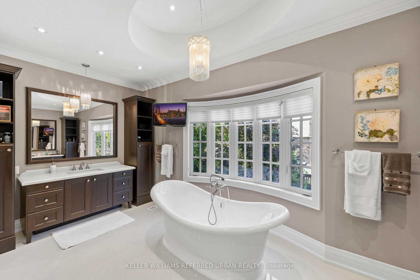
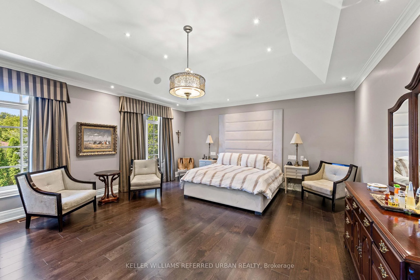
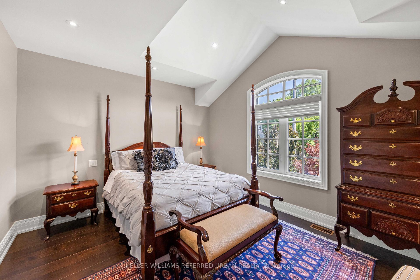
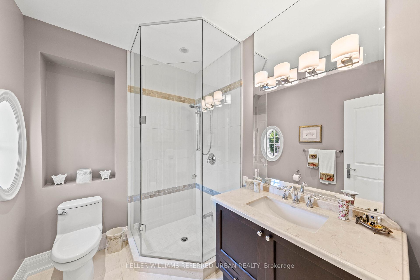
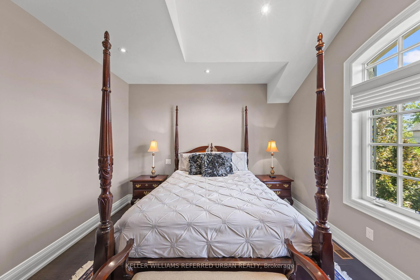
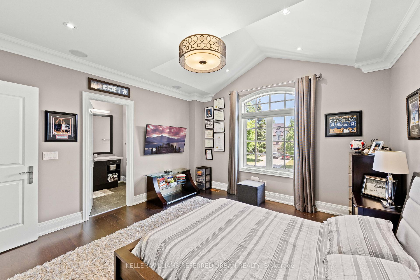
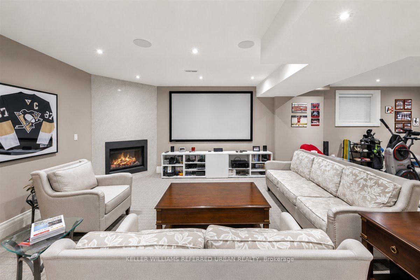
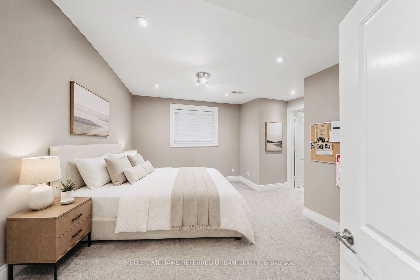
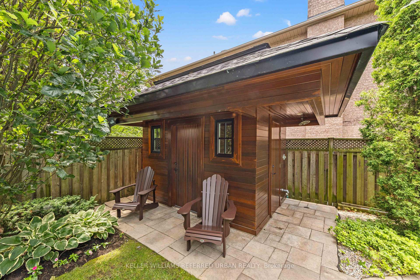
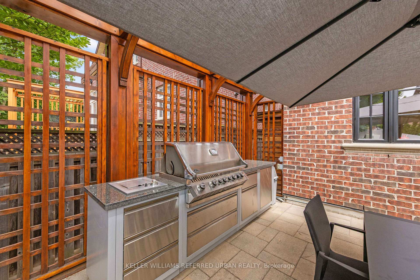
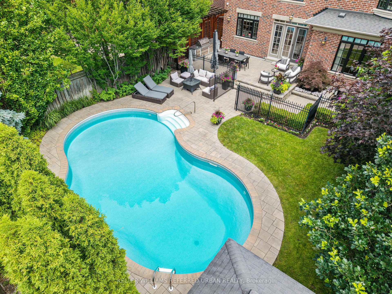
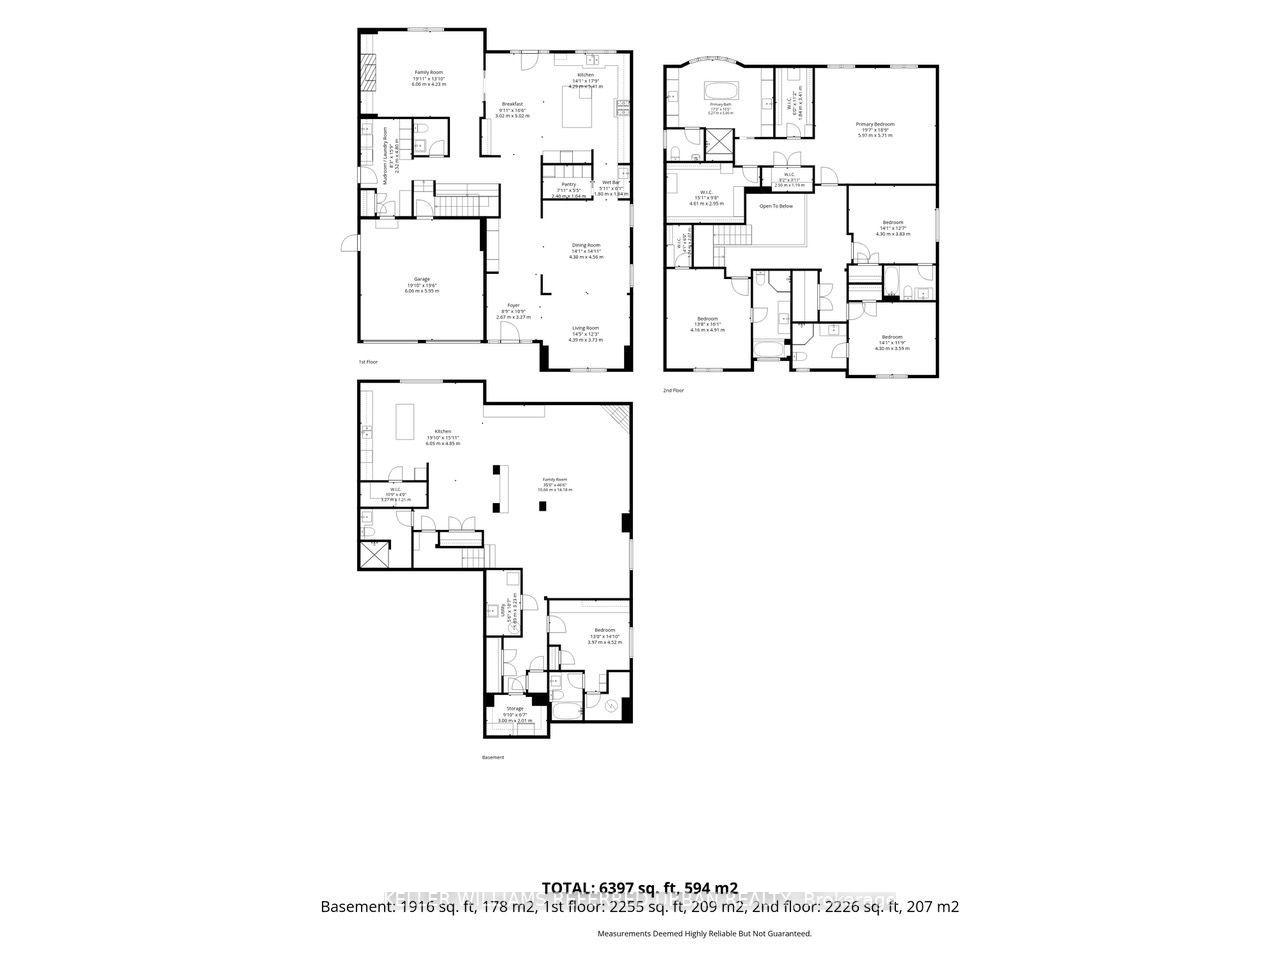
This home is a MUST to be seen in person! Exceptional custom-built family home on an exclusive 58' lot in one of Willowdale West's most desirable enclaves. Designed and built by the original builders/owners, this extraordinary 4+1 bed, 7 bath home offers over 4,100 sq. ft. above grade plus an approx. 2000sq ft beautiful lower level. Every detail reflects uncompromising craftsmanship, meticulous attention to detail and a commitment to quality rarely found today. Completely turnkey and impeccably maintained, this is a home where every finish, system and space has been thoughtfully executed. A timeless transitional design with level entrance blends refined millwork with bright, beautifully proportioned principal rooms that are equally suited to elegant entertaining and comfortable family living. The chef's kitchen is truly the heart of the home, featuring premium Wolf appliances including a 6-burner gas range and paneled fridge, an oversized island, separate servery with pantry, extensive custom cabinetry and a huge family size eating area. French doors open to a breathtaking resort-inspired backyard. Professionally landscaped and fully irrigated, it features expansive stone patios, a saltwater pool with safety gate, cedar cabana with bathroom and outdoor shower, a custom outdoor kitchen beneath a solid cedar pergola with built-in BBQ, fridge and cabinetry, plus landscape lighting that creates an unforgettable sunset. Each of the 2nd floor bedrooms has vaulted ceilings and enjoys its own private ensuite, including an exceptional primary retreat with dual walk-in closets and a luxurious 7-piece bath. The finished lower level offers a fifth bedroom with ensuite plus an additional full bath, second kitchen, expansive recreation areas and outstanding flexibility for entertaining, extended family or live-in support.
Key Facts & Features
Property Costs
- Annual Property Tax Amount
- $15,438
- Land Transfer Tax Fee
- $173,950
Rental Items
- Rental Equipment
- Hot water tank if rental
- Basement Type
- Finished, Separate Entrance
Interior Features
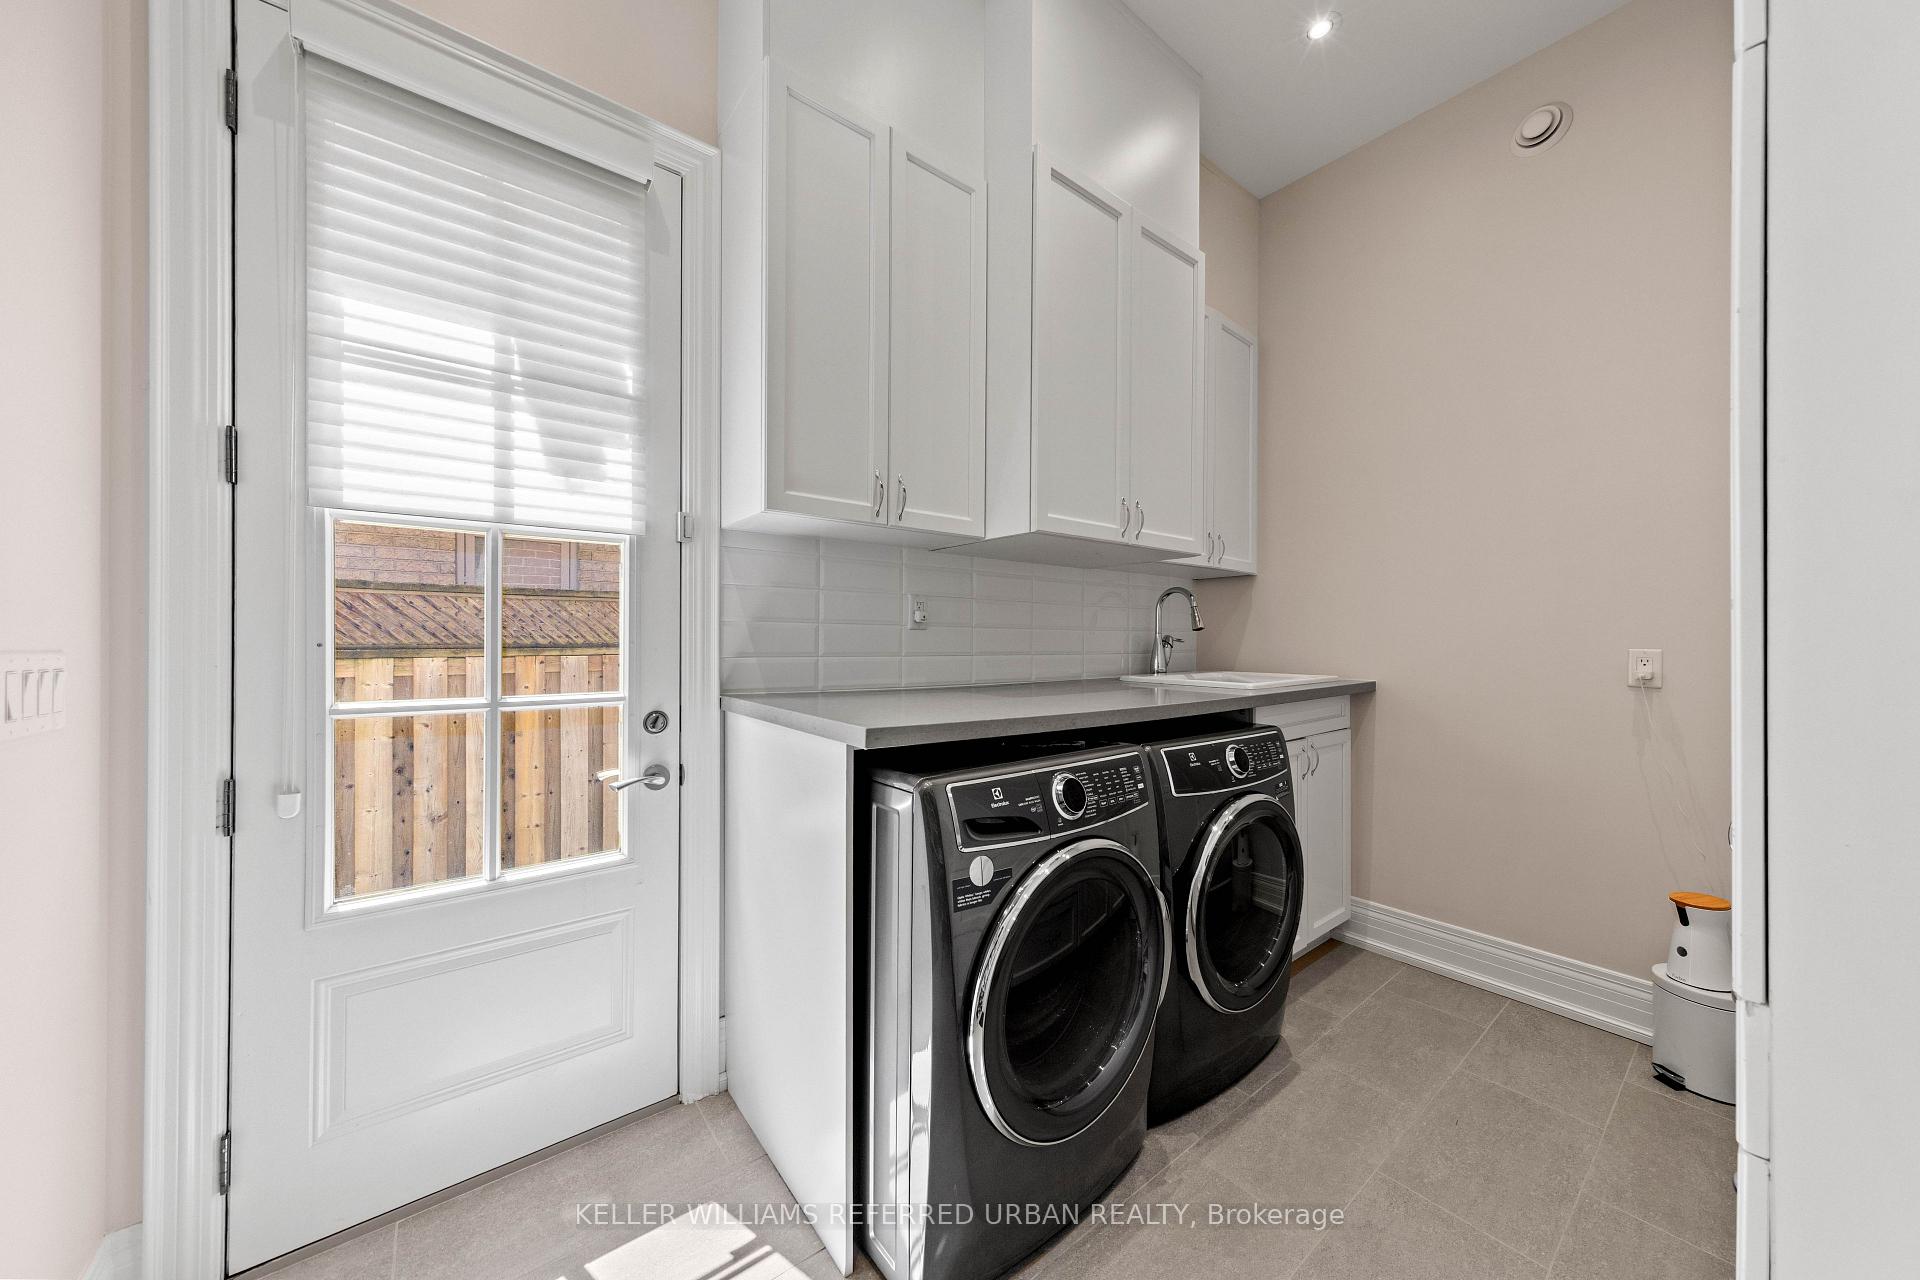
- Laundry Level
- Main Level
- Interior Extras
- Auto Garage Door Remote, Central Vacuum, In-Law Capability, Sump Pump, Upgraded Insulation
- View
- Garden, Pool
- Security Features
- Alarm System, Security System, Monitored, Other
- Fireplace/Stove
- Yes
- Fireplace Features
- Natural Gas
- Elevator
- No
Exterior Features
- Exterior Extras
- Built-In-BBQ, Landscape Lighting, Lawn Sprinkler System, Privacy, Patio, Landscaped, Canopy
- Pool
- Inground
- Property Features
- Fenced Yard, Level, Rec./Commun.Centre, Public Transit, Park
- Accessibility Features
- Level Entrance, Multiple Entrances
- Other Structures
- Fence - Full, Garden Shed
Building
- Building Type
- Detached
- Building Style
- 2-Storey
Construction
- Exterior Finish
- Brick, Stone
- Roof
- Shingles
- Foundation Details
- Concrete, Insulated Concrete Form
- Special Designation
- Unknown
Lot
- Lot Front
- 58.00 ft
- Lot Depth
- 140.00 ft
- Lot Size
- 8127
- Lot Shape
- Rectangular
Inclusions
- Inclusions
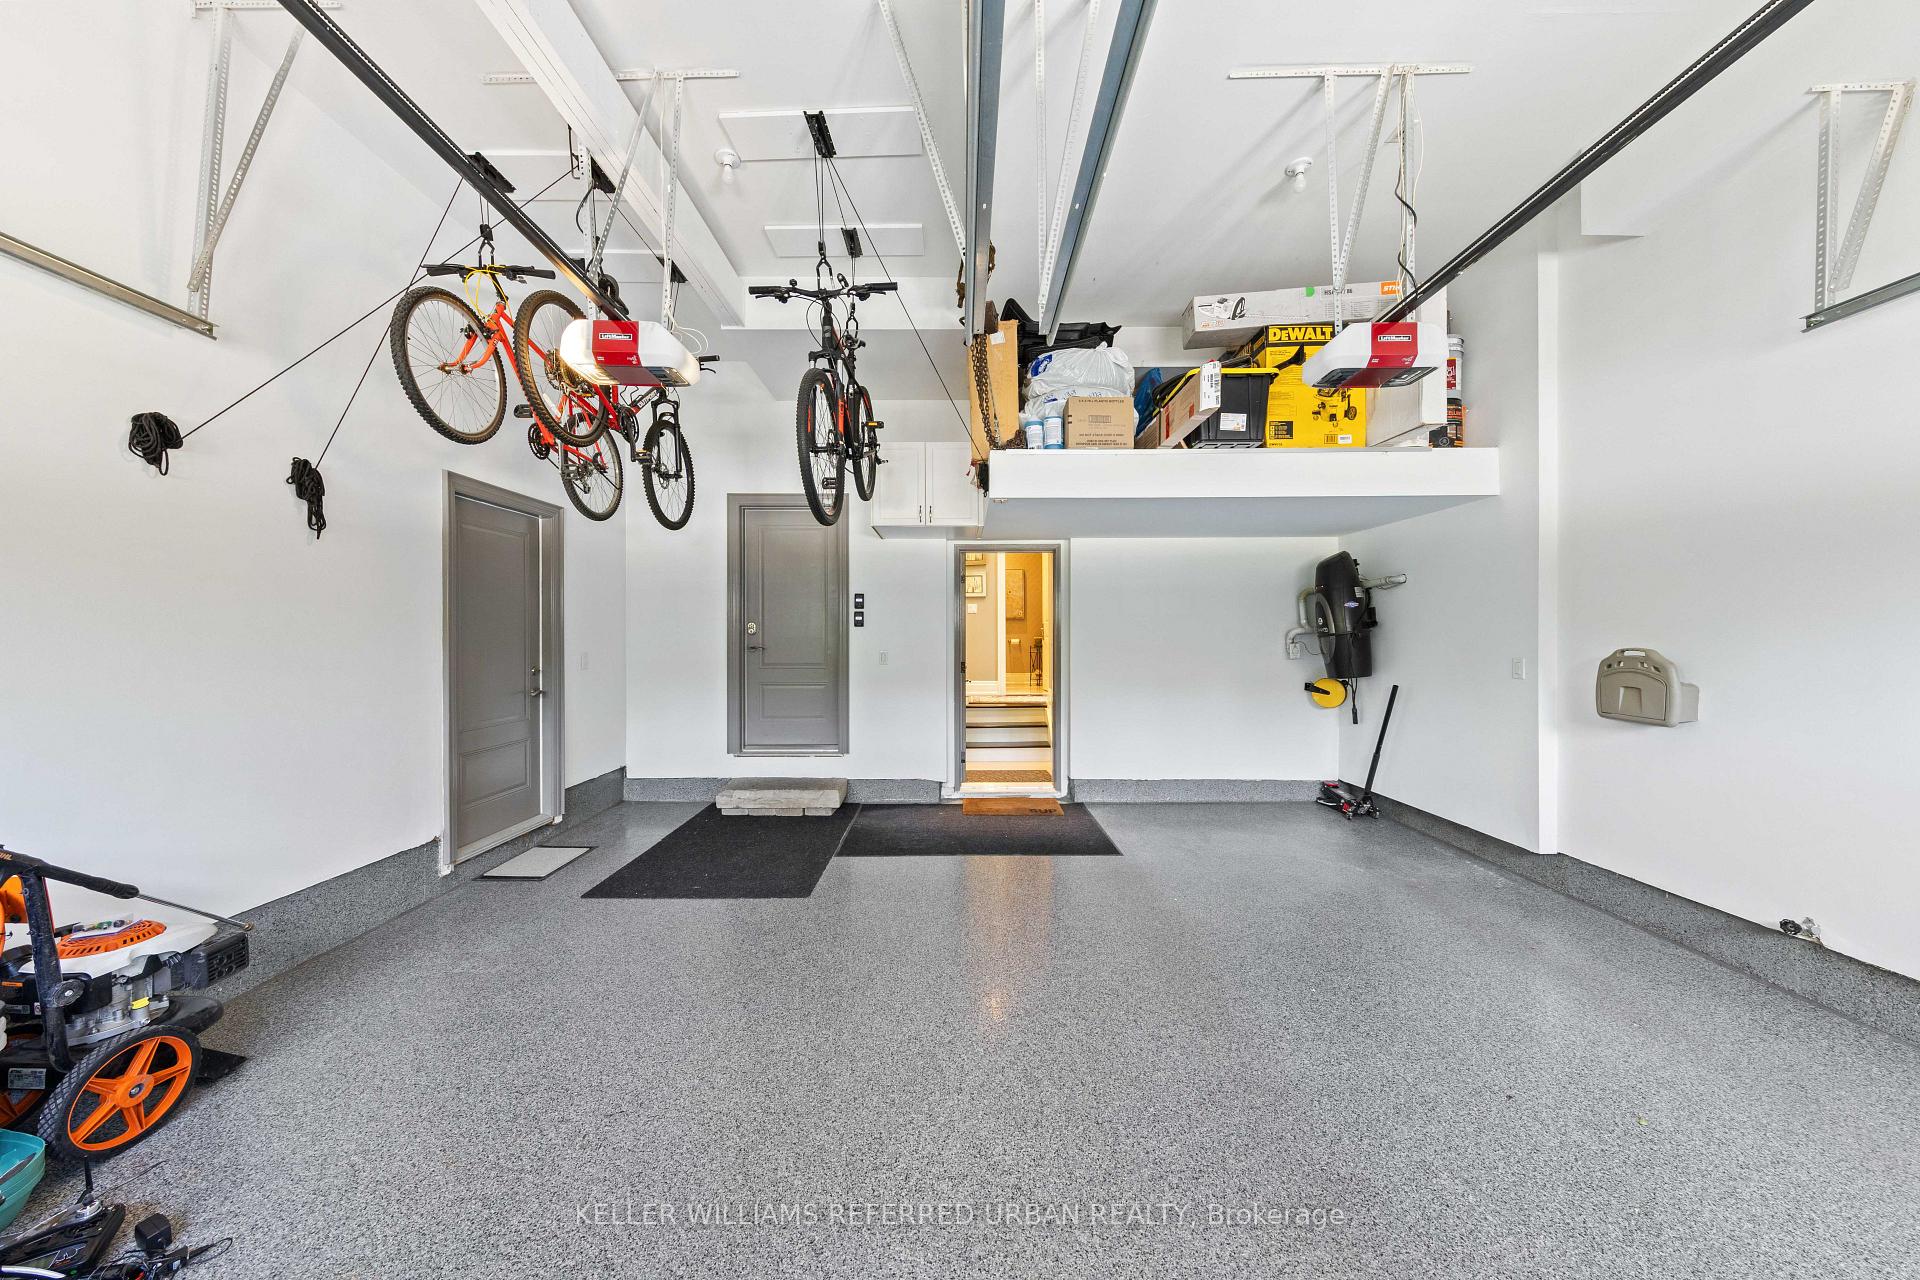
- Wolf 6 burner Gas stove/oven, Wolf B/I microwave/convection oven, Panneled Subzero B/I Fridge, Asko B/I Dishwasher, GE bar fridge, Electrolux washer/dryer, Zuum central vac, DSC 4 camera security system, Sonos speaker system, Envirosense Hot Water tank, Trane FAG. Hunter Douglas blinds, Custom window treatments, Outdoor BBQ/Fridge Kitchen, All pool equiptment; heater/liner/Filter/Variable Pool Lights '2023 - Variable Speed Pump, Bathroom mirrors, TV mounts, all Custom built ins, Closet organizers, Light fixtures, Wool Roxul Insulation, HRV designated ducts, EGDO, Epoxy floor and hose bib in Garage, Professional landscaped garden with Irrigation front and back
Exclusions
- Exclusions
- Dining Room chandelier, Frigidaire Fridge (basement), Bar Fridge (basement), Freezer in cold cellar.
Parking & Garages
- Garage Type
- Built-In
- Garage Spaces
- 2
- Parking Spaces
- 4
- Total Garage And Parking Spaces
- 6
Heating & Cooling
- Heat Source
- Gas
- Heat Type
- Forced Air
- Air Conditioning
- Central Air
- Water
- Municipal
- Sewers
- Sewer
- Bedrooms
- 4 + 1
- Washrooms
- 7
- Kitchens
- 2
- Family / bonus room
- Yes
Room sizes
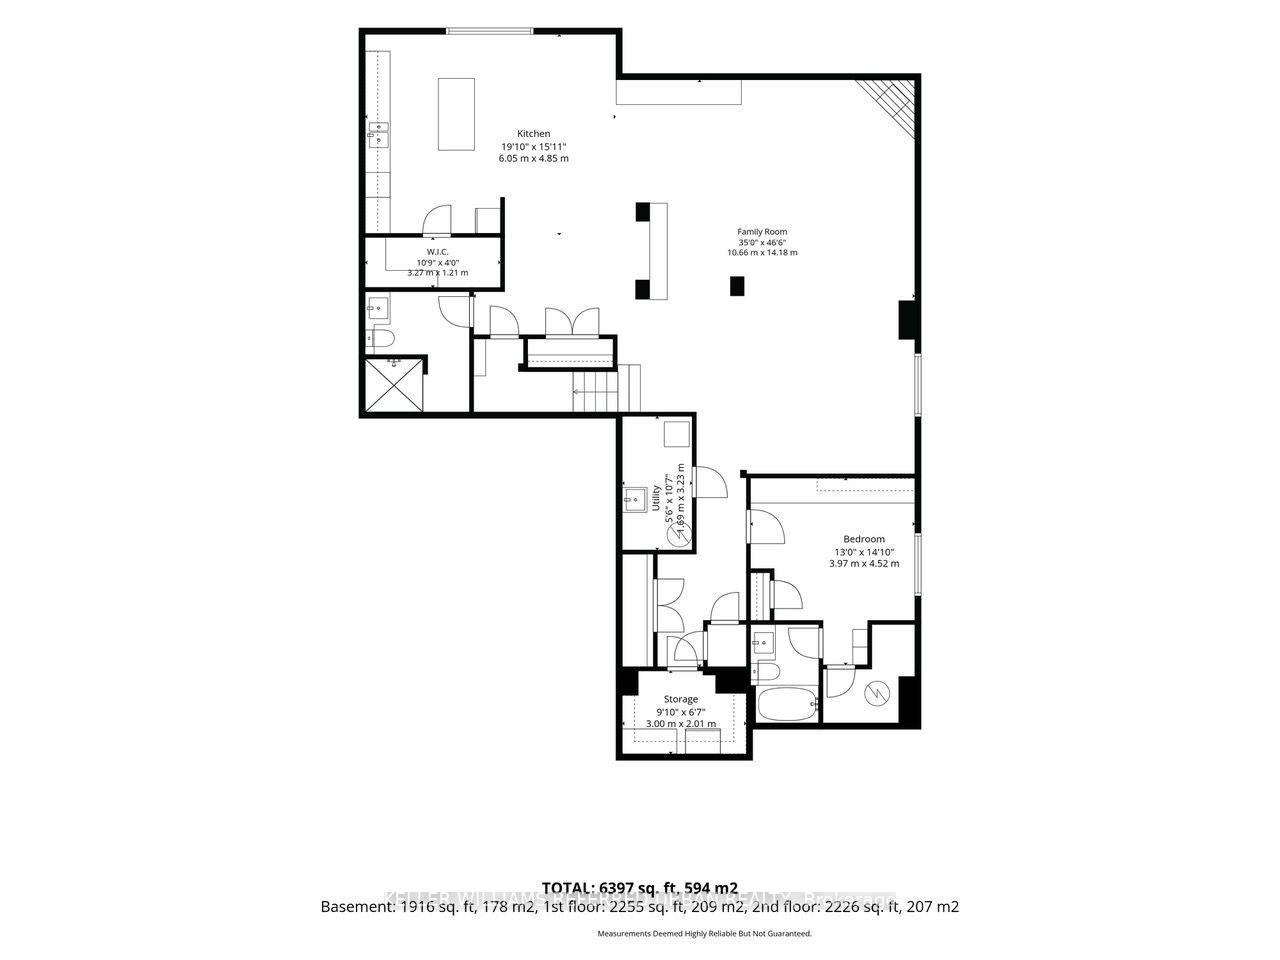
- Family Room—Basement level, Above Grade Window, Gas Fireplace, 3 Pc Bath
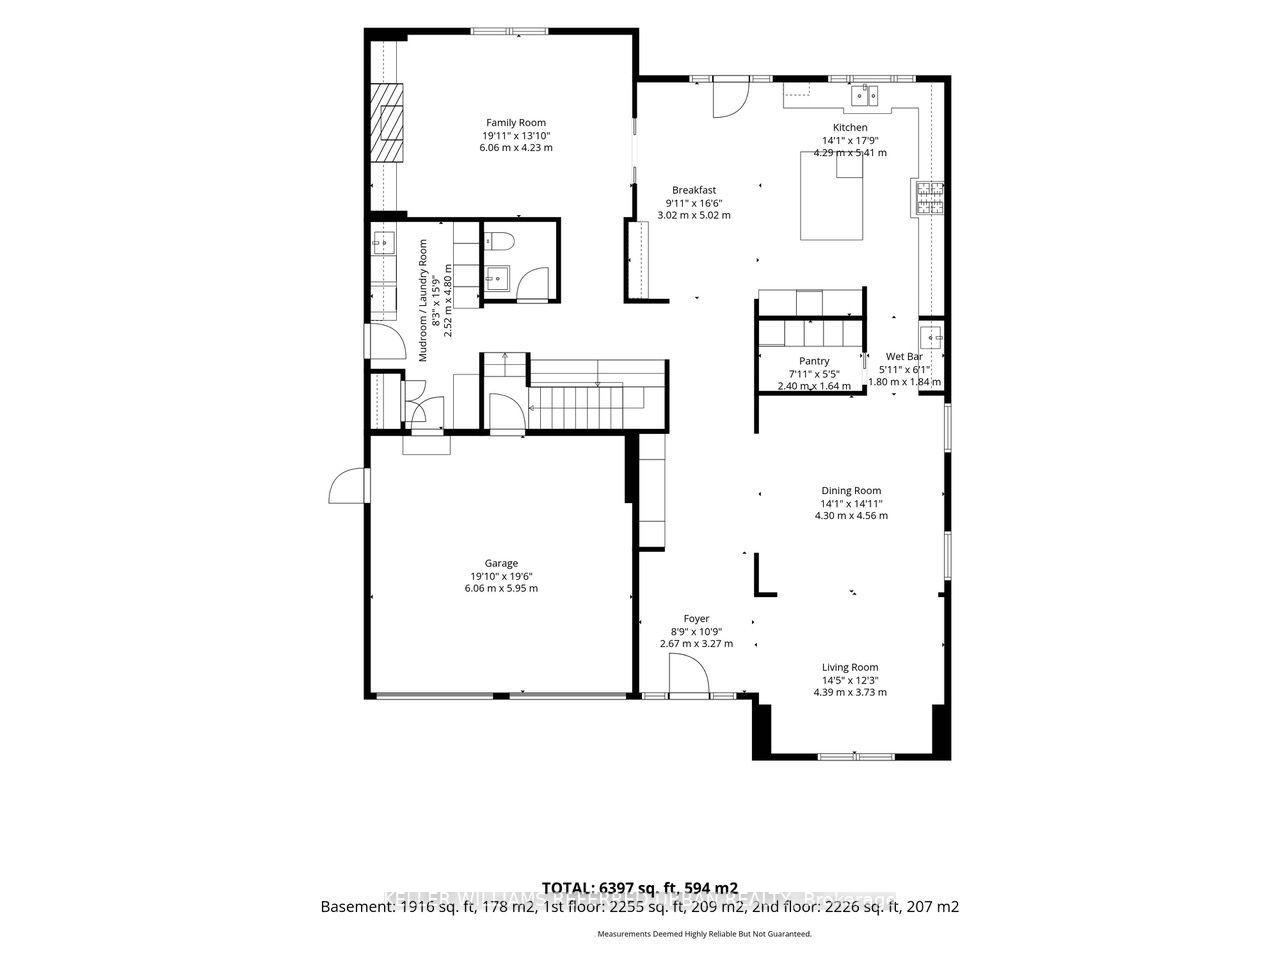
- Foyer—Main level, Side Door, Access To Garage, Combined w/Laundry
- Kitchen—Basement level, Hardwood Floor, Breakfast Bar, Above Grade Window
- Bedroom—Basement level, Broadloom, 4 Pc Ensuite, Closet
- Family Room—Main level, Hardwood Floor, Gas Fireplace, Overlooks Backyard
- Kitchen—Main level, Porcelain Floor, Centre Island, W/O To Patio
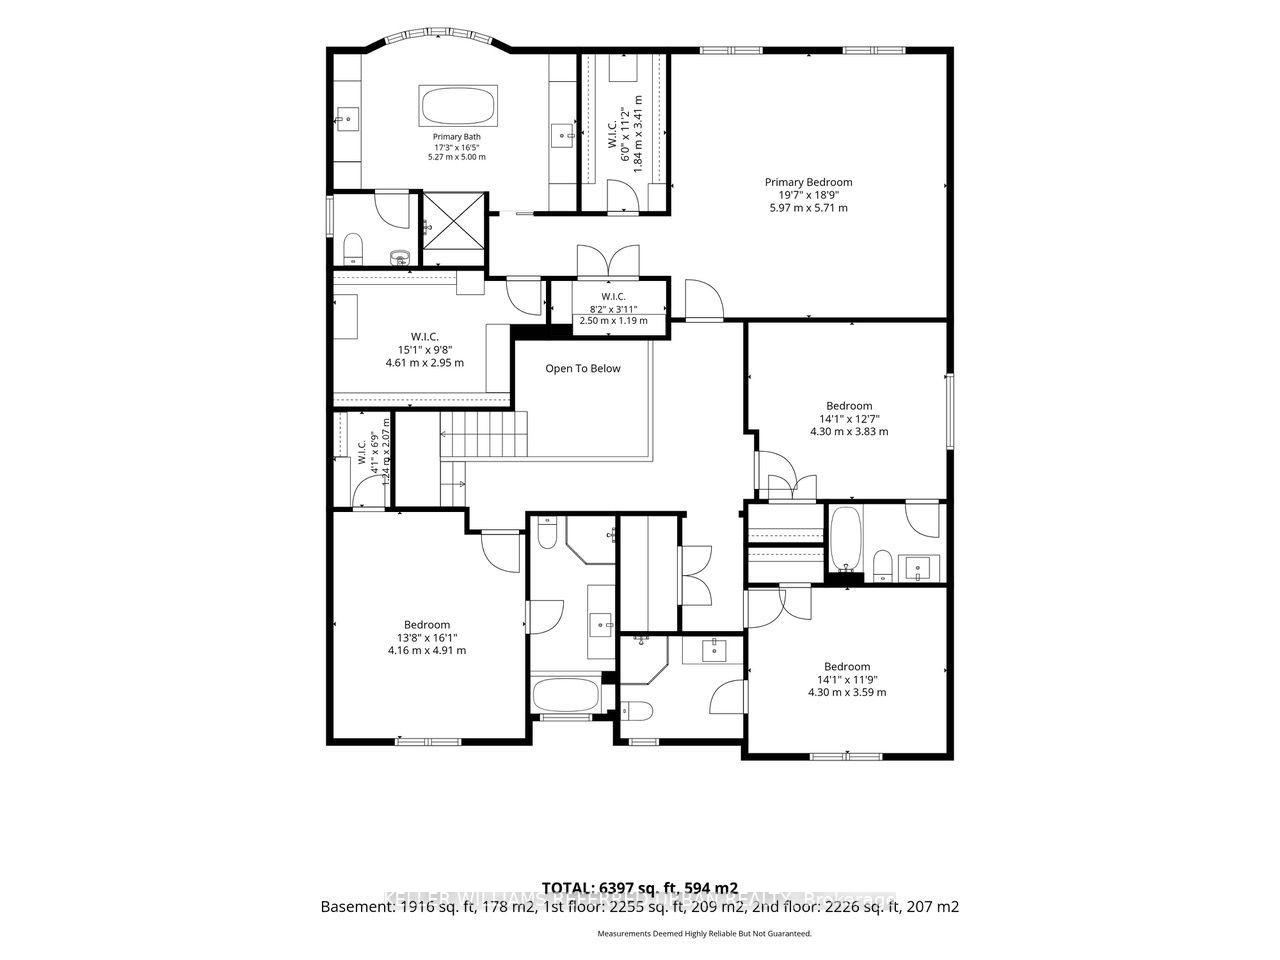
- Primary Bedroom—Second level, Hardwood Floor, 7 Pc Ensuite, Walk-In Closet(s)
- Bedroom 4—Second level, Hardwood Floor, 3 Pc Ensuite, Large Closet
- Bedroom 2—Second level, Hardwood Floor, 6 Pc Ensuite, Walk-In Closet(s)
- Bedroom 3—Second level, Hardwood Floor, 4 Pc Ensuite, Large Closet
- Foyer—Main level, Porcelain Floor, Crown Moulding, B/I Closet
- Pantry—Main level, Stainless Steel Sink, B/I Shelves, Pocket Doors
- Living Room—Main level, Hardwood Floor, Crown Moulding, Window Floor to Ceiling
- Utility Room—Basement level, Laundry Sink
- Dining Room—Main level, Hardwood Floor, Crown Moulding, Open Concept
- Breakfast—Main level, Overlooks Family, Family Size Kitchen, W/O To Patio
Washrooms
- 7-piece
- 6-piece
- 4-piece
- 3-piece
- Municipality
- North York
- Neighbourhood
- Willowdale West
- Main cross streets
- Senlac/Churchill/Stafford
- Directions
- Small street between Terrace and Farrell close to Churchill Ave
- MLS® number
- C13638164
- Data source
- Toronto Regional Real Estate Board
- Listed on
- 2026-08-05
- Updated on
- 2026-09-24
- Days on market
- 77 days
- Possession type
- Flexible
- Co-op commission
- 2.5% - $250
- Seller
- Listed by
- KELLER WILLIAMS REFERRED URBAN REALTY
Home Market Value
Current home valuation for 4 Community Circle, North York, Willowdale West, North York, ON. Listed for $3,850,000
HOMEH Estimate
—
Estimated Sales Range
—
HOMEH Estimate for 4 Community Circle, North York, Willowdale West
Calculated with a real agent's CMA method — 45+ years of experience, codified. Not an AI guess.
For the owner
Is this your home? Track its value.
Get this home's HOMEH Estimate by email once a month, with how many homes are for sale around you.
Mortgage Payment Calculator
Compare up to 4 down payment scenarios
20% required for homes $1.5M or more
$770,000
| Scenario 1 | Scenario 2 | Scenario 3 | Scenario 4 | |
|---|---|---|---|---|
−Down payment | % $ | % $ | % $ | % $ |
+CMHC insurance | $0 | $0 | $0 | $0 |
=Total mortgage | $3,080,000 | $2,887,500 | $2,695,000 | $2,502,500 |
Amortization | ||||
Mortgage rate | % | % | % | % |
| Payment frequency | ||||
=Mortgage payment | $15,038monthly | $14,098monthly | $13,158monthly | $12,218monthly |
Land Transfer Tax
$82,725
$91,225
$173,950
Around this home
Data provided by OpenStreetMap & Fraser Institute School Rankings
Ask HOMEH
New!Hi there!
👋Text or call (416) 301-9001
Recommended for you
Based on homes you've looked at.
No recommended properties found.
Nearby similar homes
No nearby properties found.
More real estate resources
Other homes nearby
Explore this area
Nearby neighbourhoods
No nearby listings available.