
180 Sandringham Drive
North York (Lansing-Westgate), ON M3H 1E3
- 5+3Bedrooms
- 9Bathrooms
- 3Garage
- 5000 +Sq Ft
- $35,917Tax
- 100×813 ftLot Size
 Estimated Value:$10,017,828See Free Estimate Report

Property not available for sale or for rent.
HOMEH One: full-service selling for a 1% listing fee. The buyer's agent commission is separate.
Free Home EvaluationHow Much Is My Home Worth?Homes for Sale NearbySale & Price History for 180 Sandringham Drive, North York, Lansing-Westgate
Real estate boards require you to or to see the full details of this property.
*Sold prices and complete sale & price history are regulated data. Under the Trust in Real Estate Services Act, 2002 (TRESA) and the rules of the Real Estate Council of Ontario (RECO), and pursuant to the Multiple Listing Service® rules of the Canadian Real Estate Association (CREA) and the Toronto Regional Real Estate Board (TRREB), this information may be shown only to registered users who have agreed to the applicable terms of use (a Virtual Office Website, or "VOW," arrangement). HOMEH Inc., Brokerage therefore provides it to signed-in members only. Creating an account is free and takes under a minute.
About 180 Sandringham Drive, North York, Lansing-Westgate
Summarized Description
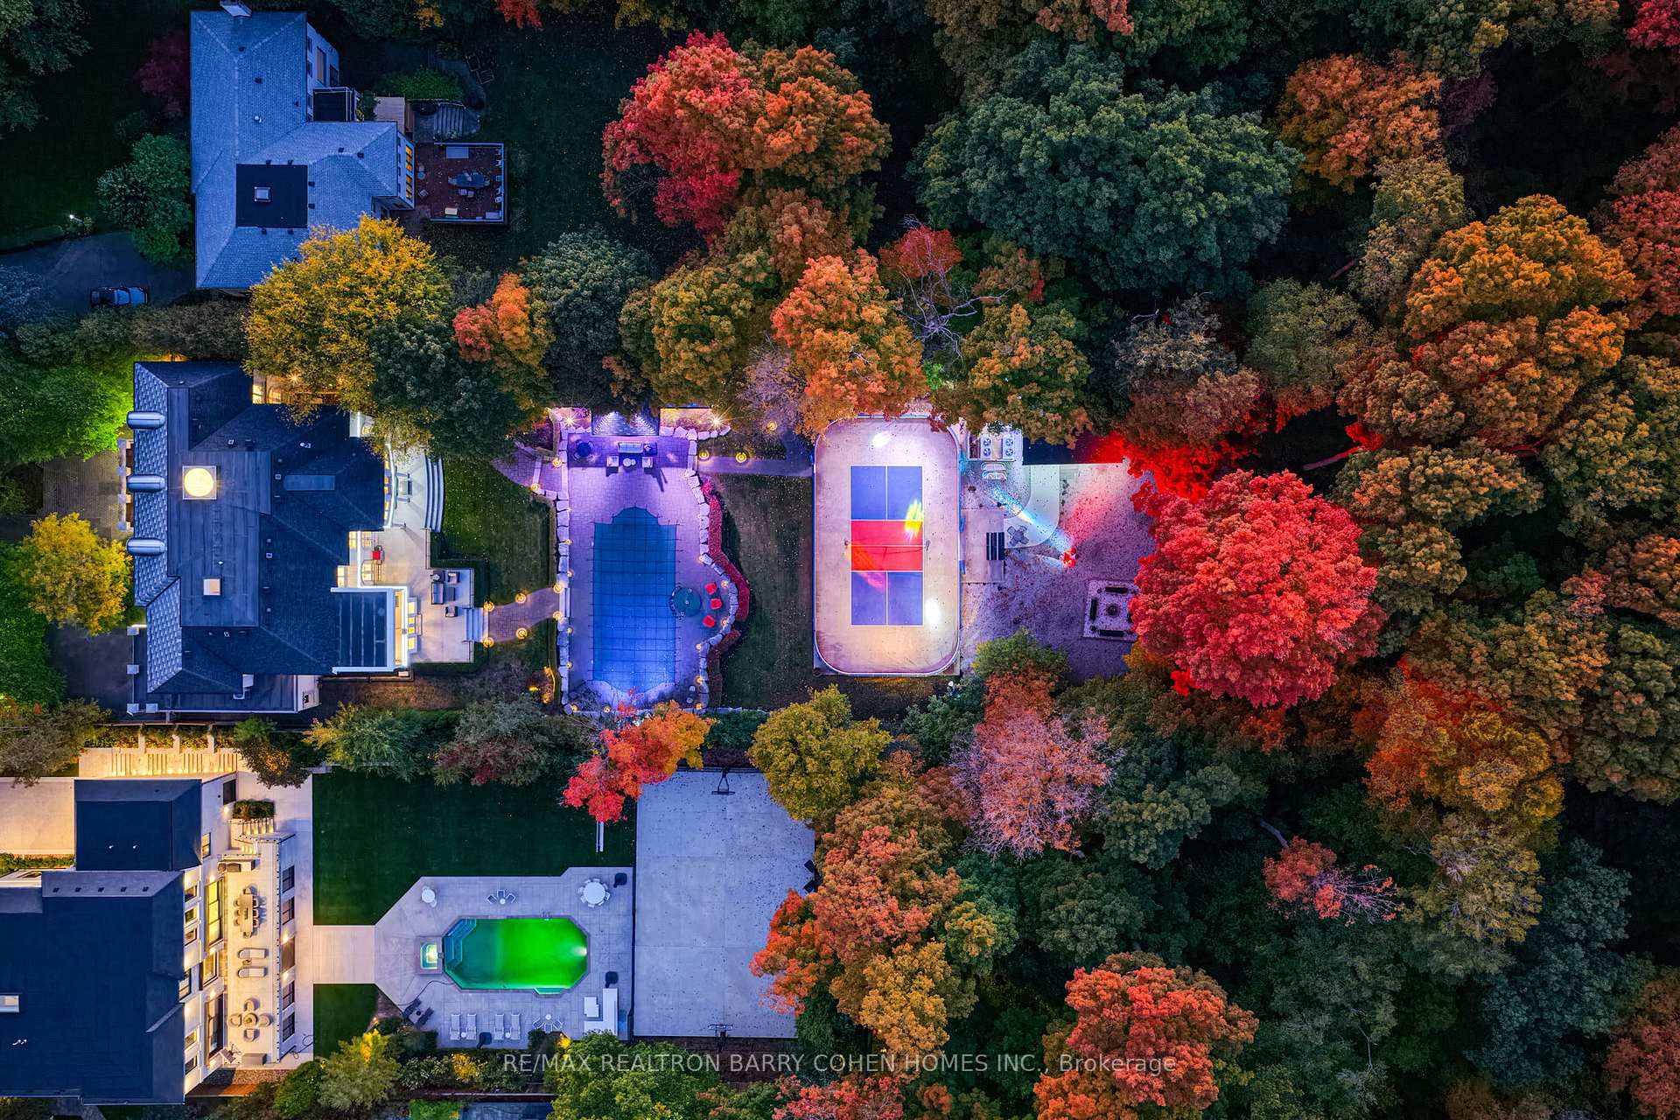
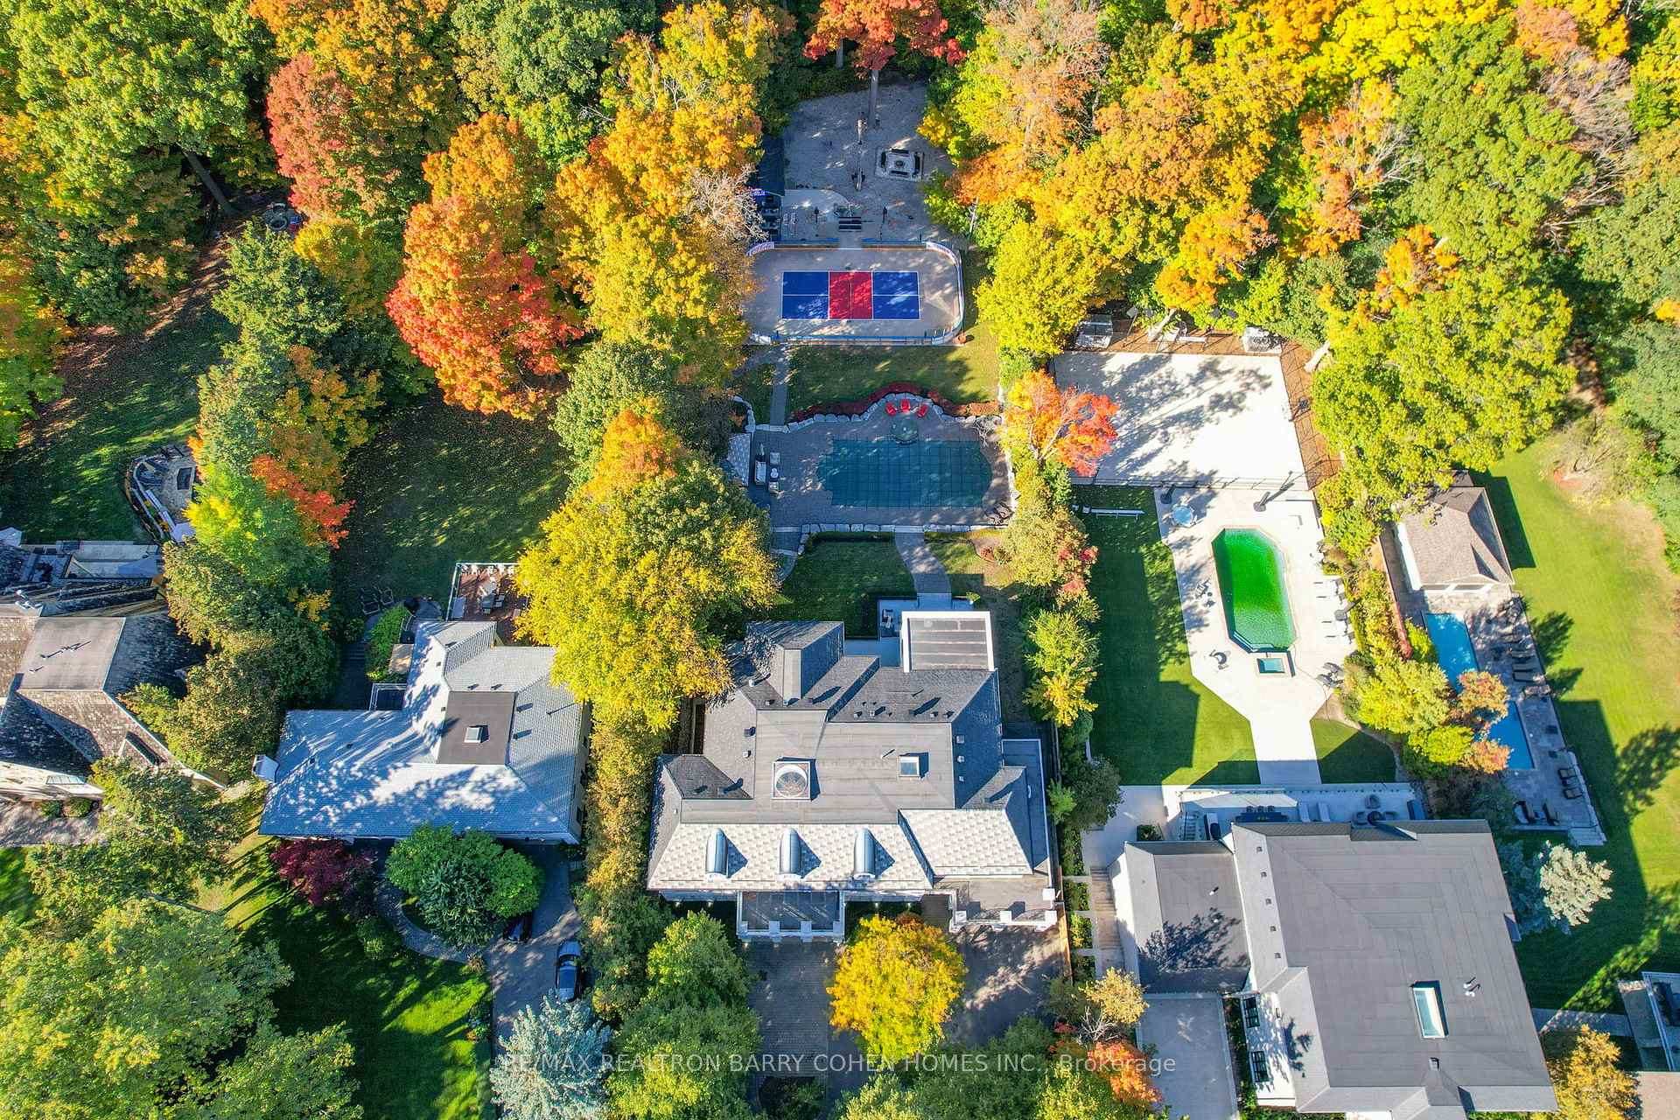
- Nearly 2 private acres in North York.
- Over 12,000 sq. ft. of refined living space.
- Extraordinary privacy with forest views.
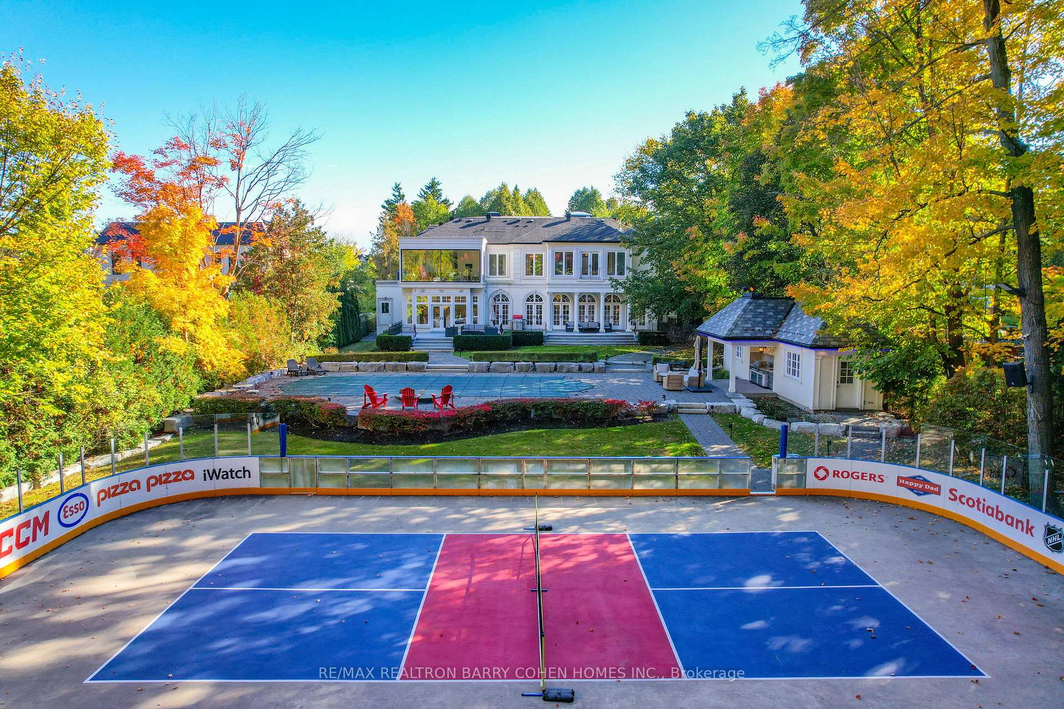
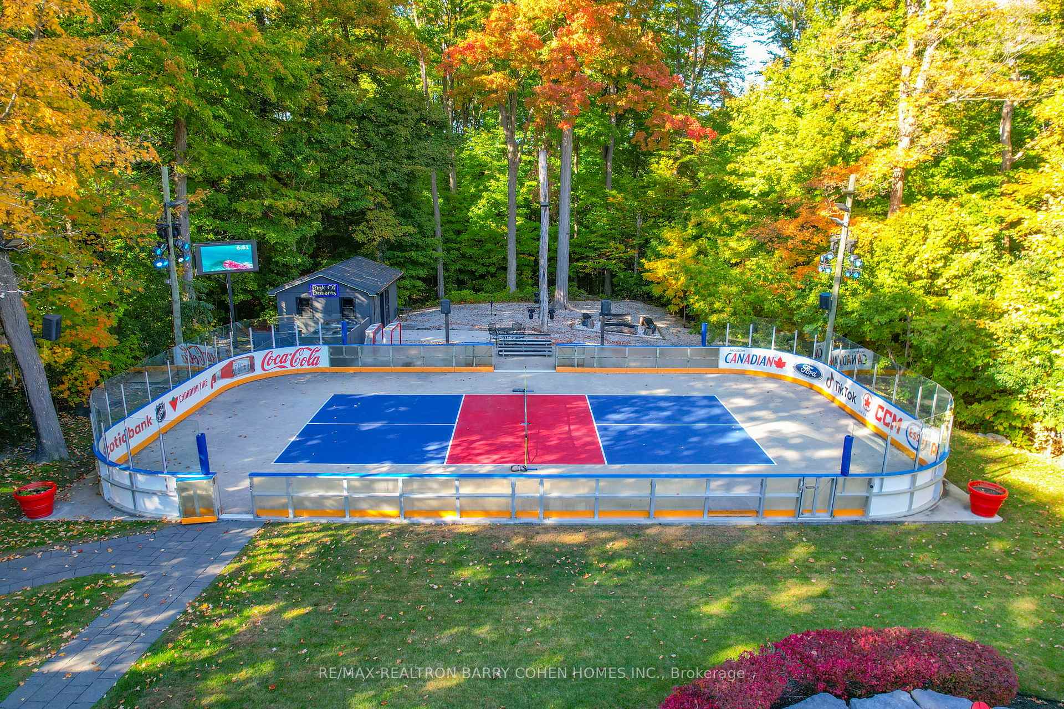
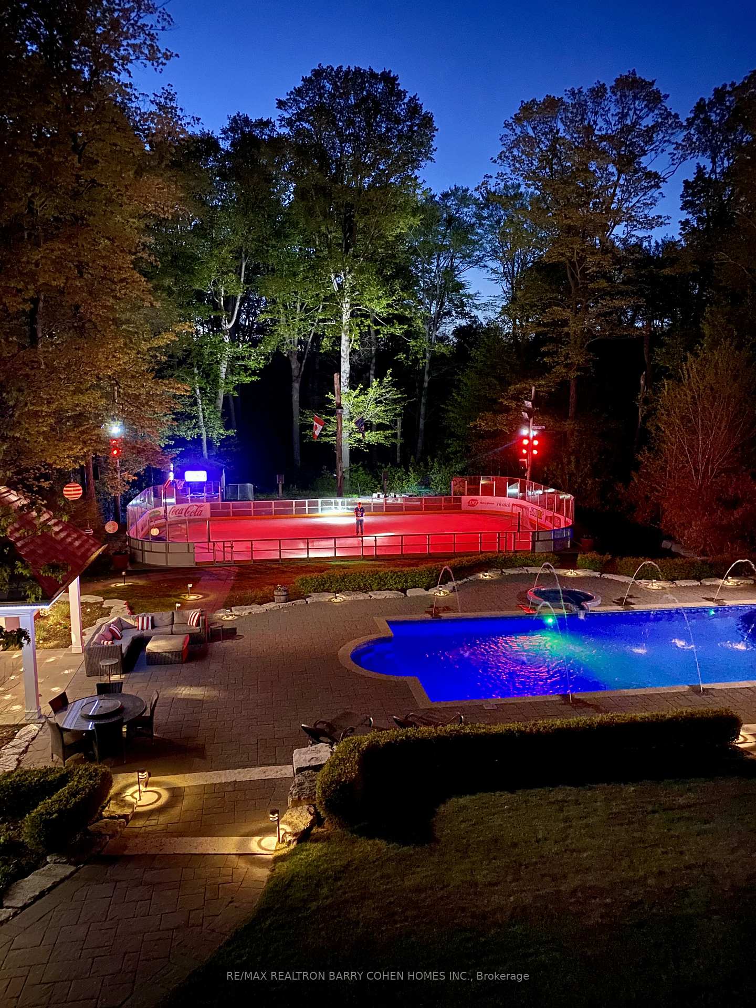
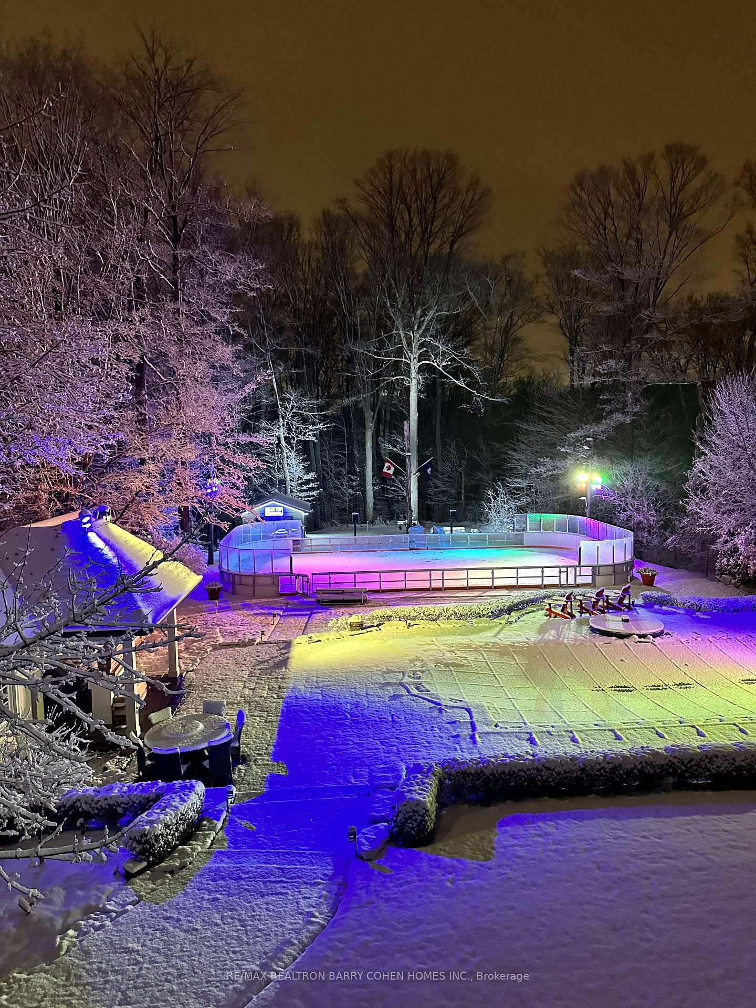
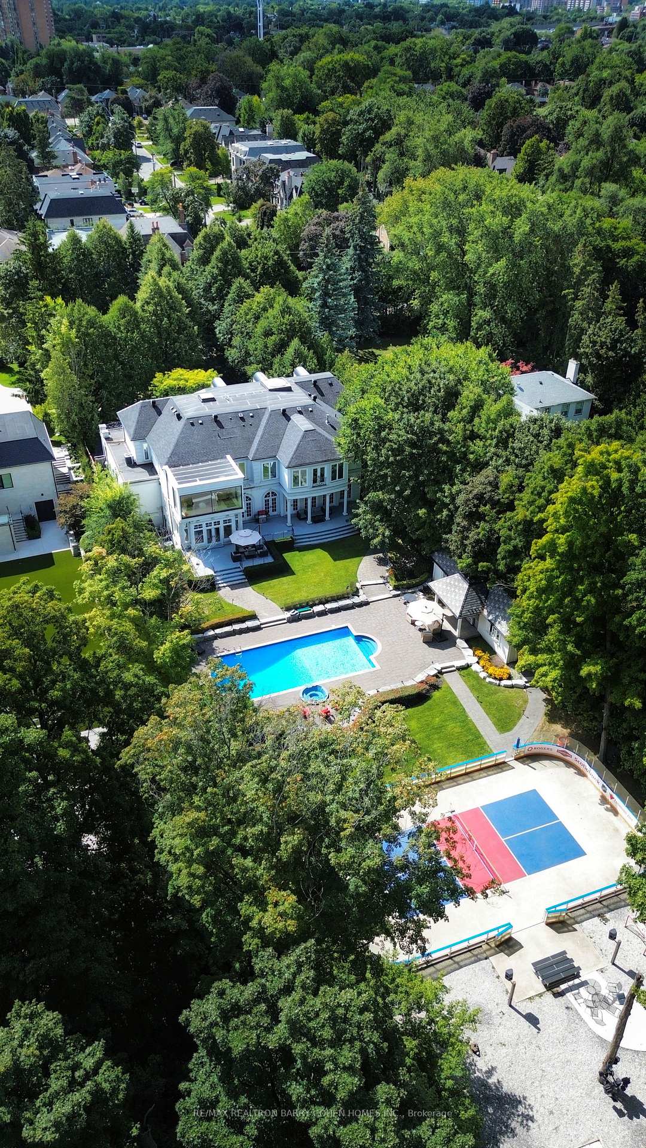
- NHL-caliber skating rink and saltwater pool.
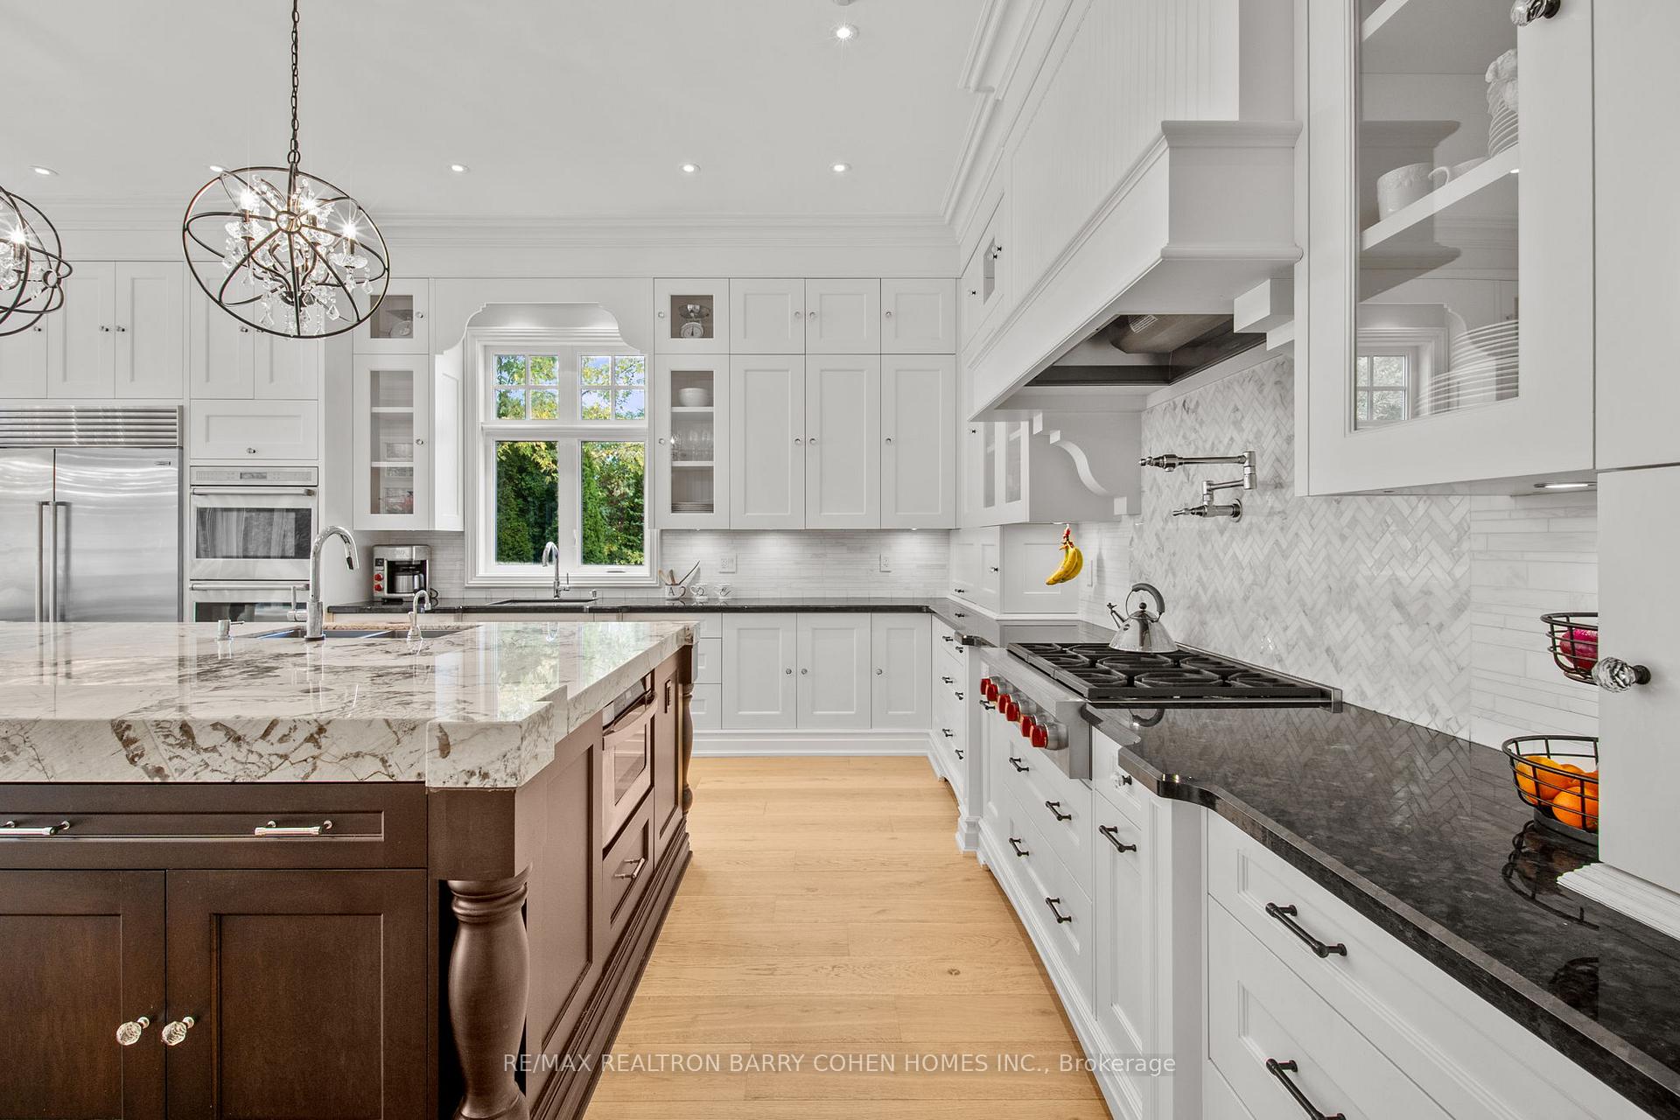
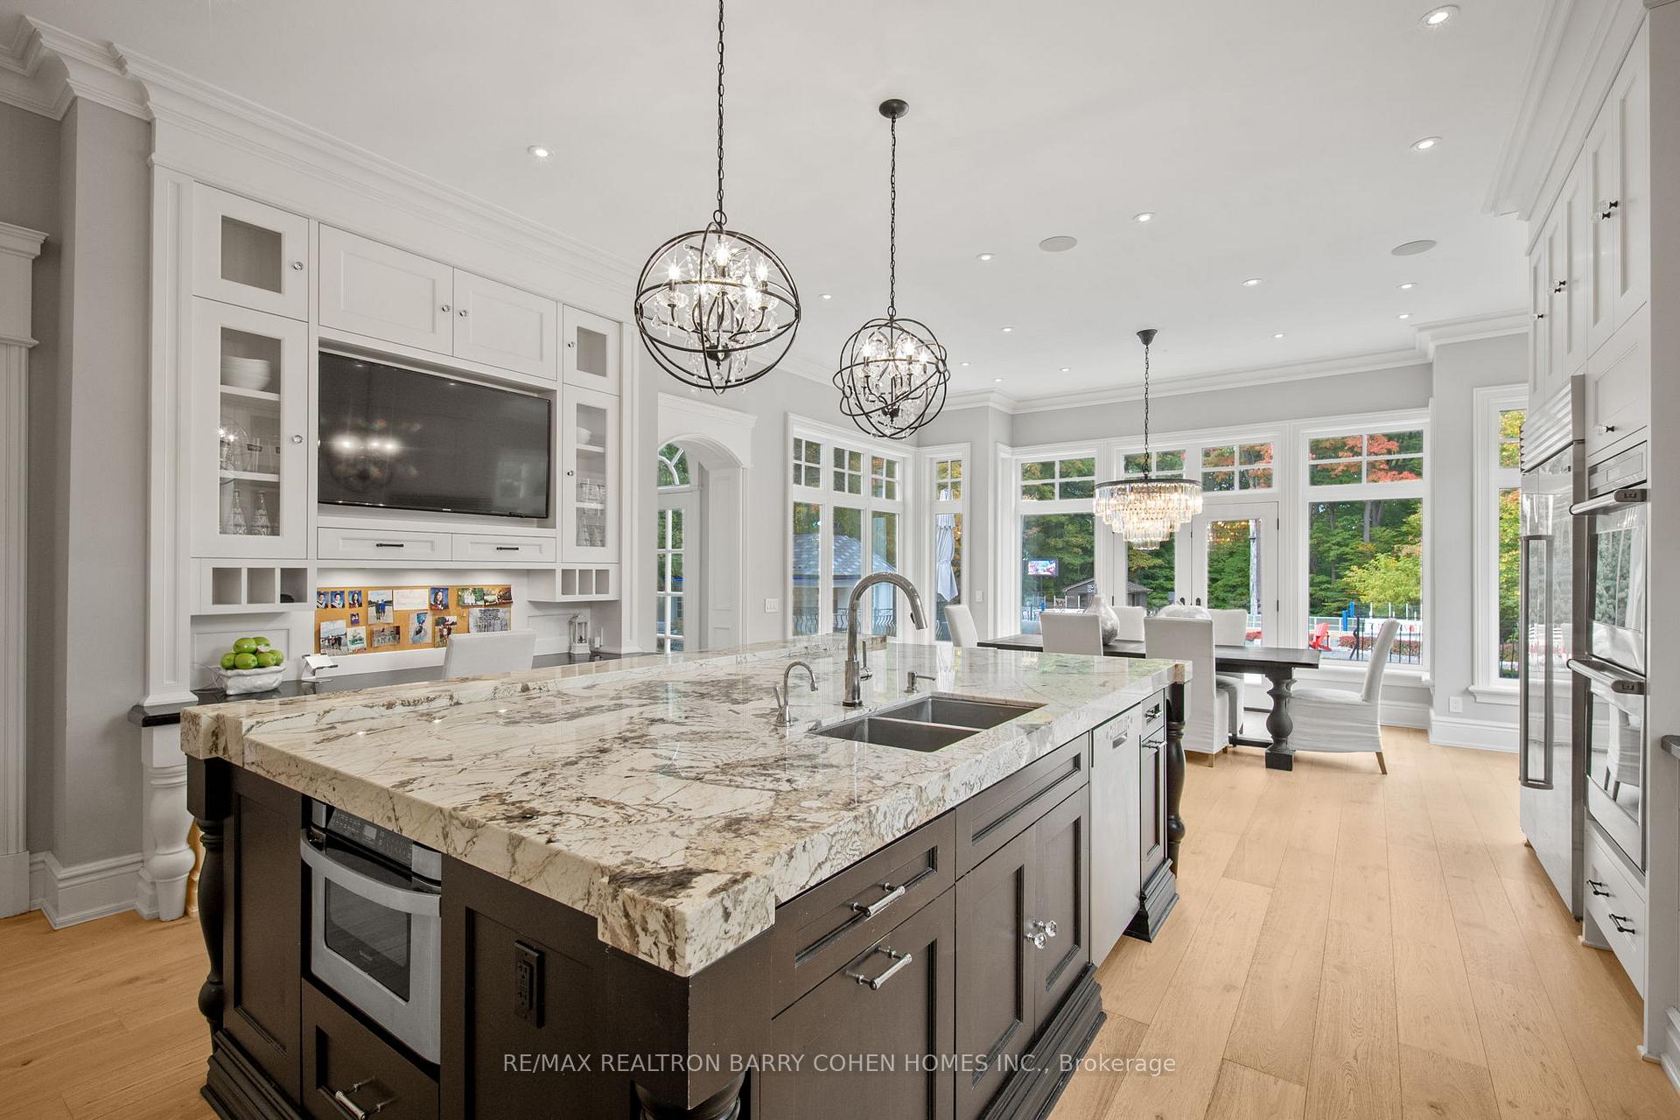
- Chef's kitchen with premium appliances.
- Skybox lounge with panoramic vistas.
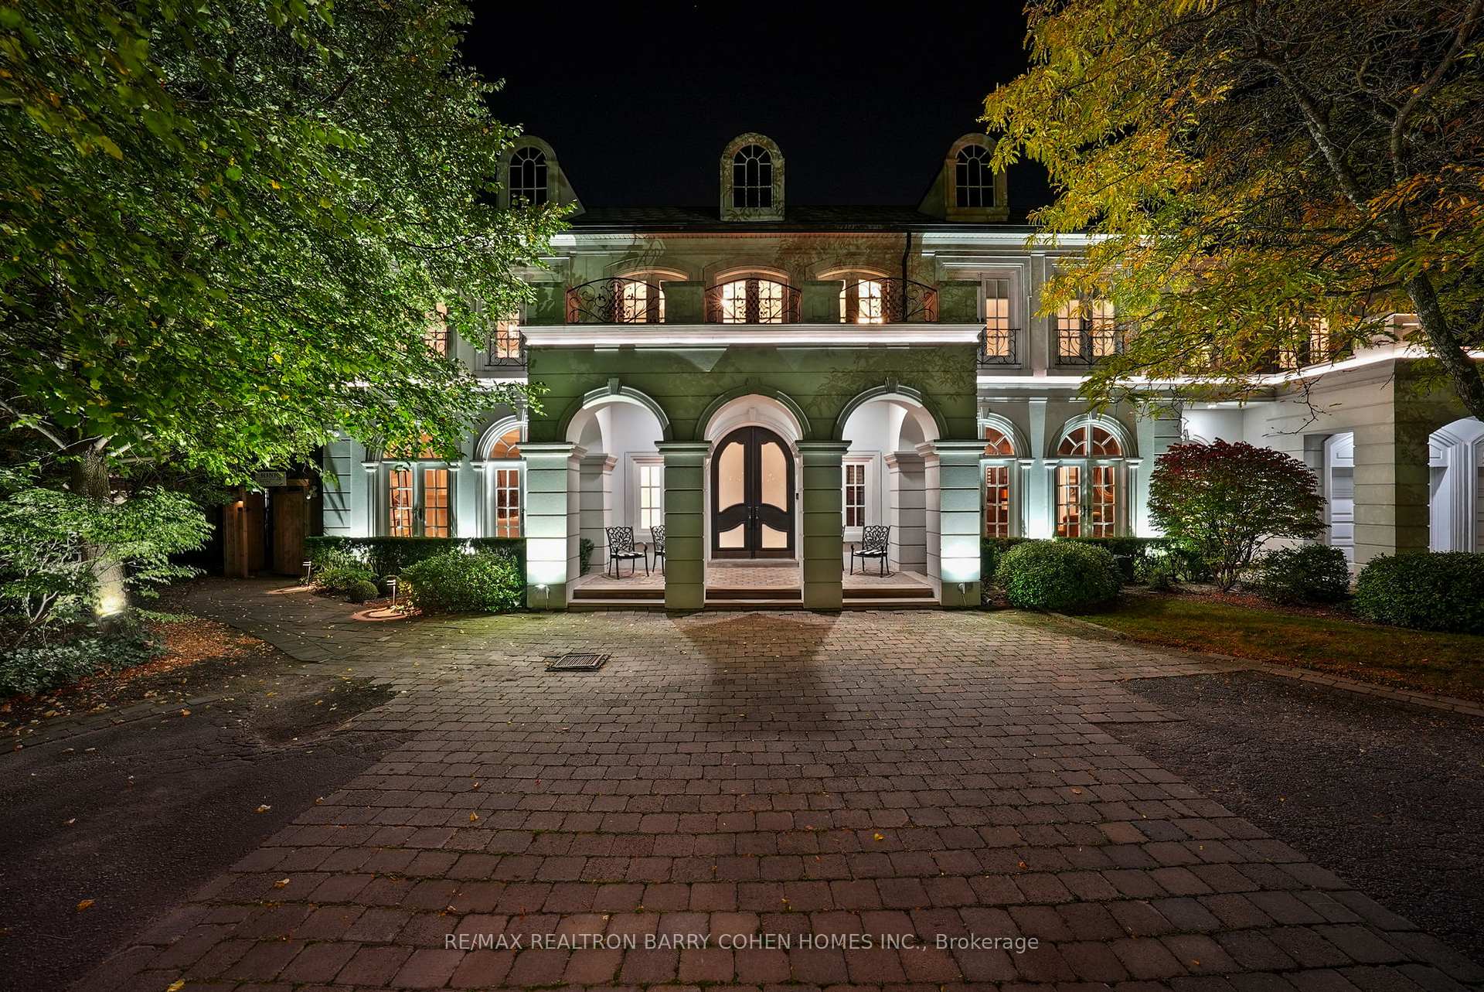
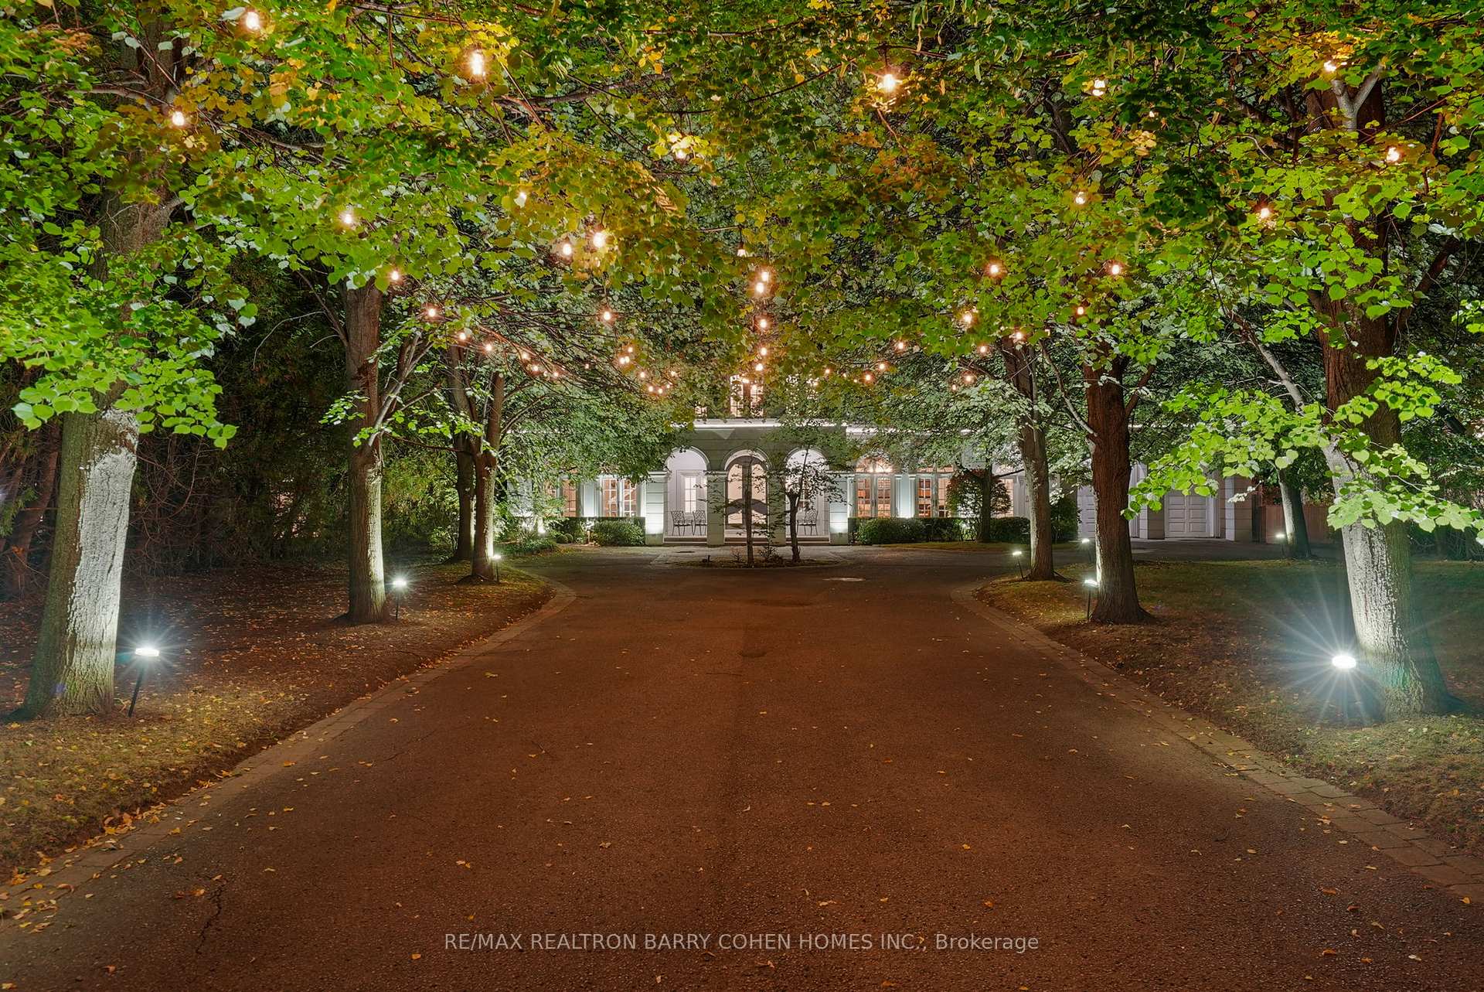
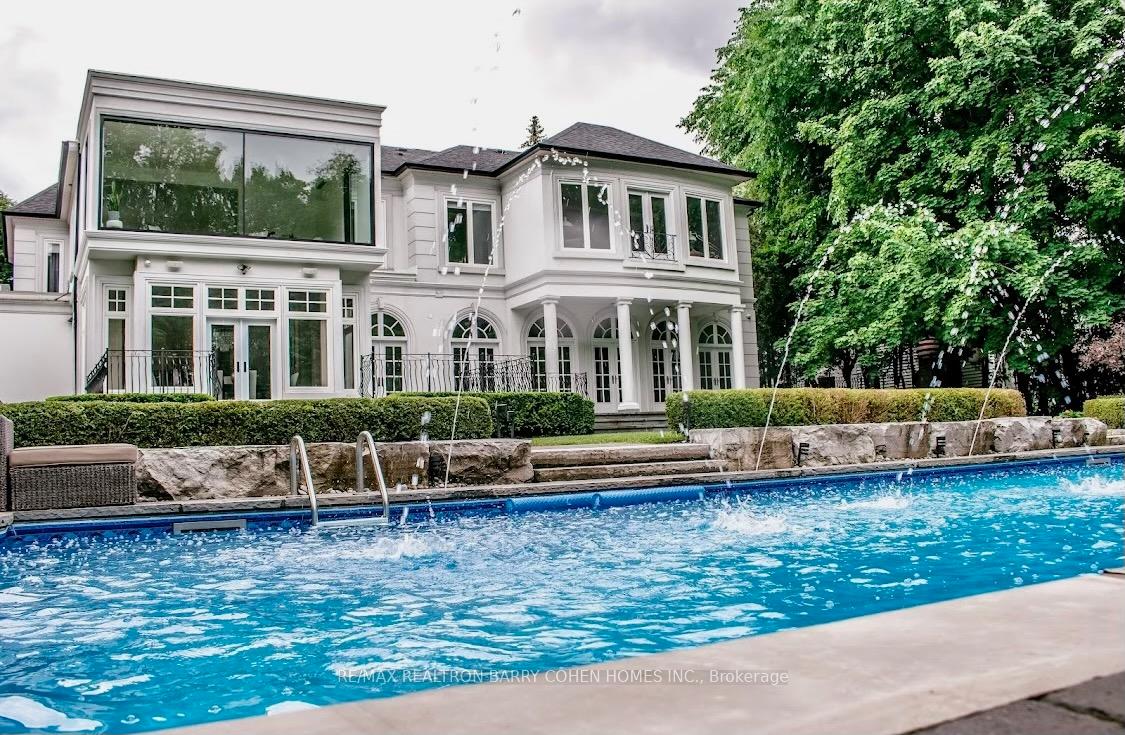
- Elegant circular courtyard and grand entrance.
- Located in prestigious Armour Heights.
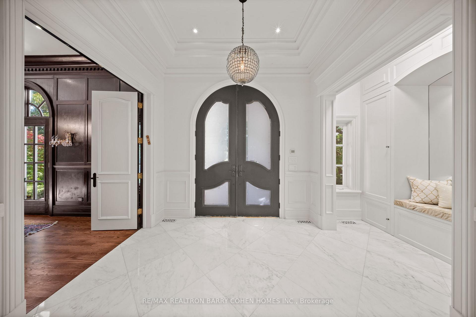
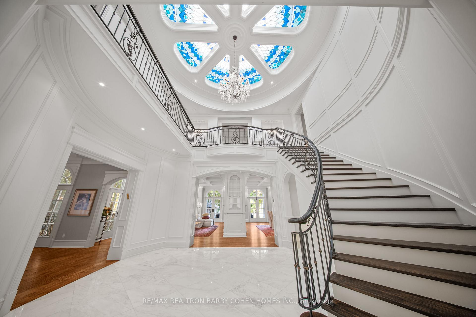
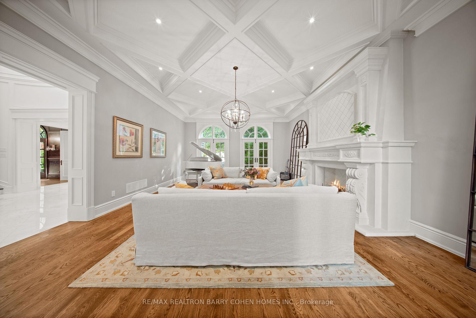
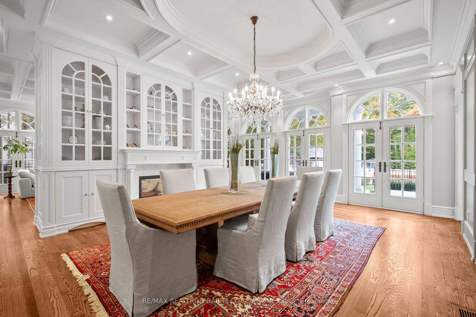
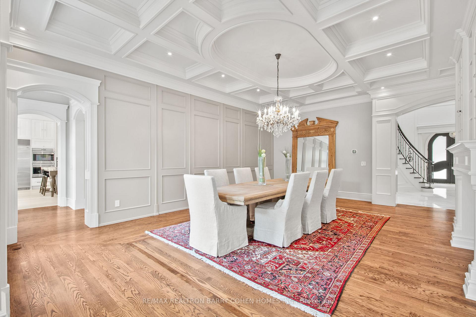
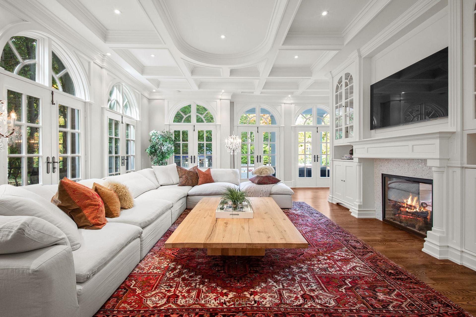
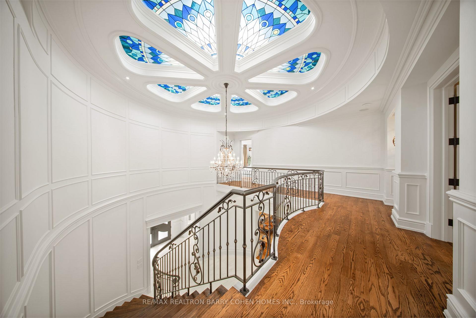
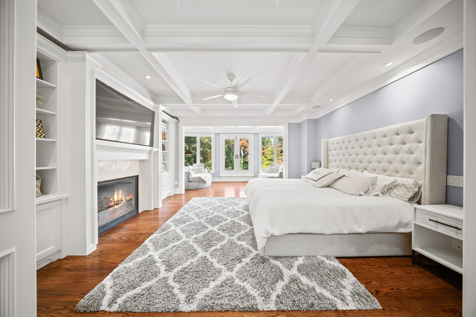
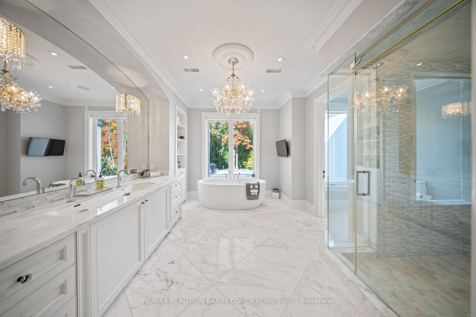
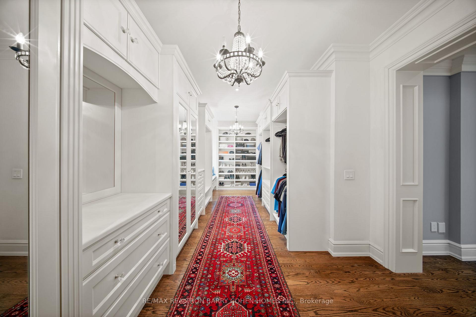
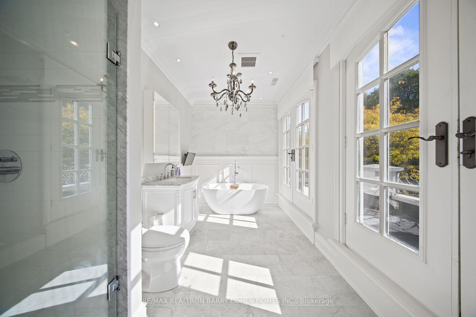
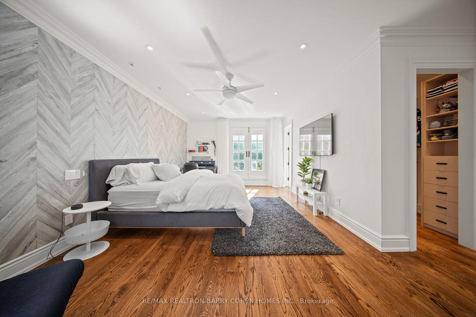
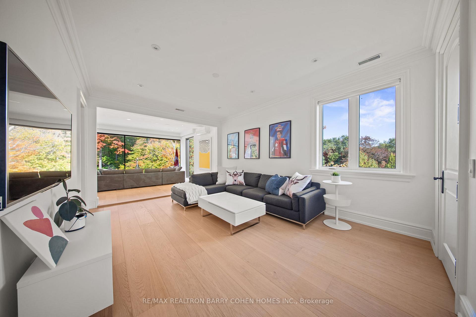
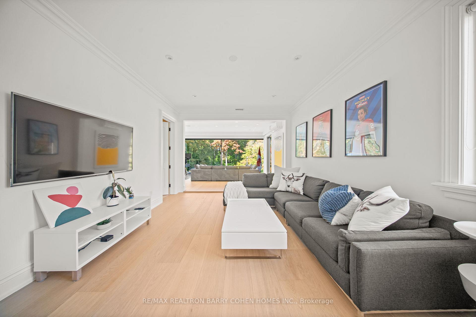
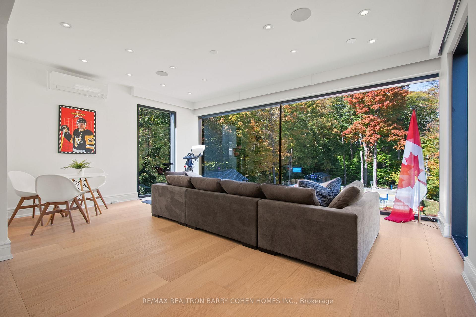
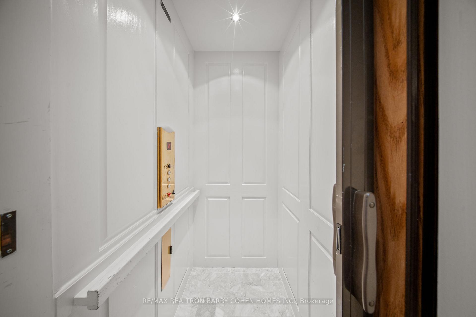
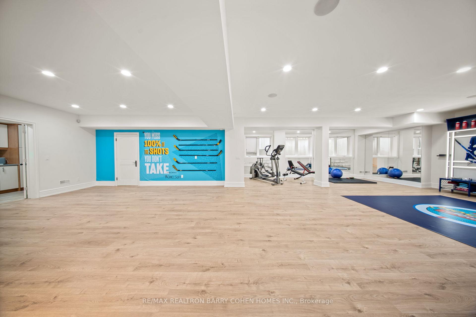
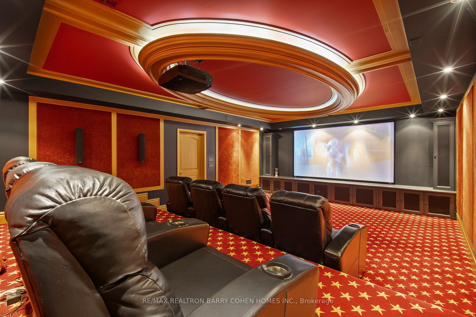
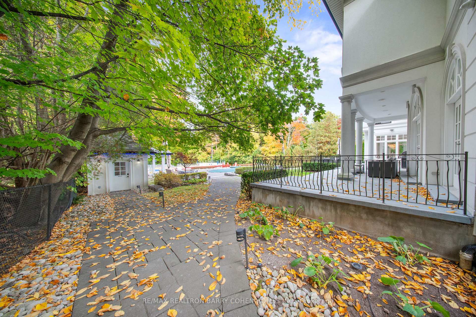
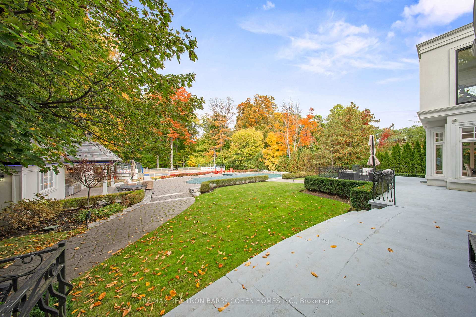
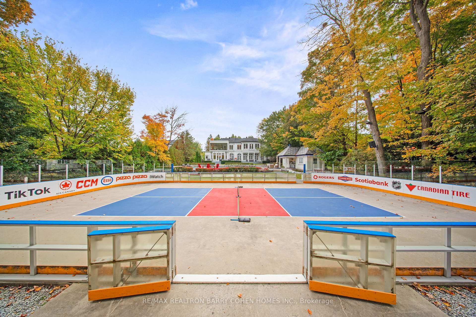
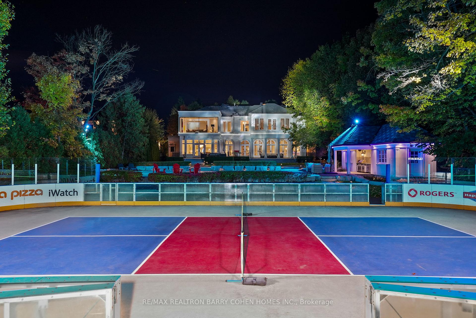
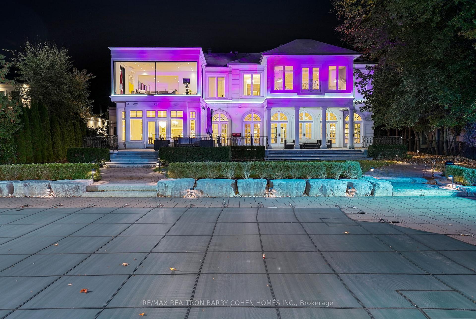
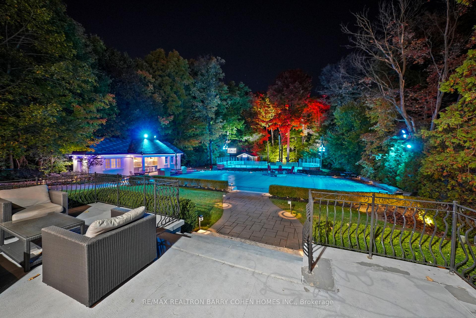
Nearly 2 Private Acres In The Heart Of North York, This Once-In-A-Generation Estate Offers Extraordinary Privacy, Breathtaking Four-Season Forest Views & True Resort-Style Living Within The City. One Of The Largest Residential Properties In The Area. Originally Designed By Acclaimed Architect Richard Wengle & Offers Over 12,000 Sq. Ft. Of Refined Living Space, Thoughtfully Updated For Modern Comfort. Set Well Back From The Street, The French Neoclassical Facade, Tree-Lined Private Drive & Elegant Circular Courtyard Create A Grand Arrival. The Backyard Is A Private Retreat Unlike Any Other. A Spectacular Setting Surrounded By Mature Trees & Panoramic Views. A Dramatic Second-Floor Skybox Lounge W/ Floor-To-Ceiling Windows Captures Unobstructed Vistas Across The Grounds & Private Forest. Outdoor Amenities Rival Luxury Resorts: An NHL-Caliber Skating Rink In Winter That Converts To A Sport & Pickleball Court, A Saltwater Pool W/ Deck Jets, Jacuzzi, Cabanas, Fire Pit, Grilling Station & Multiple Entertaining Terraces. Inside, Expansive Principal Rooms Showcase Exceptional Craftsmanship & Transitional Design, All Serviced By An Elevator. A Stunning Rotunda Foyer W/ Stained-Glass Dome, Marble Floors & Grand Circular Staircase Sets The Tone. Custom Coffered Ceilings, Statement Fireplace Mantels & Arched Glass Doors Evoke Timeless French Provincial Elegance. The Chef's Kitchen Features Bespoke Cabinetry, Premium Wolf, Bosch & Sub-Zero Appliances & Walk-Out Access To The Terrace. The Primary Suite Includes A Gas Fireplace, Custom W/I Closet & Spa-Inspired Ensuite W/ Steam Shower & Freestanding Tub. Generous Secondary Bedrooms Offer Walk-In Closets & Ensuite Or Semi-Ensuite Baths. The L/L Is Designed For Recreation & Extended Living W/ An Entertainment Lounge, Fitness Centre, Cinema-Quality Theatre, Secondary Kitchen & 3 Additional Bedrooms. Located In Prestigious Armour Heights, Minutes To HWY 401, Upper Avenue Village, Earl Bales Park & Don Valley Golf Course.
Key Facts & Features
Property Costs
- Annual Property Tax Amount
- $35,917
- Land Transfer Tax Fee
- $542,830
- Basement Type
- Separate Entrance, Finished
Interior Features
- Interior Extras
- Carpet Free, Central Vacuum, Air Exchanger
- Fireplace/Stove
- Yes
- Elevator
- No
Exterior Features
- Pool
- Inground
Building
- Building Type
- Detached
- Building Style
- 2-Storey
Construction
- Exterior Finish
- Stucco (Plaster)
- Roof
- Shingles
- Foundation Details
- Concrete
- Special Designation
- Unknown
Lot
- Lot Front
- 100.19 ft
- Lot Depth
- 812.89 ft
Inclusions
- Inclusions
- Saltwater Pool, Jacuzzi & Equipment (Filter, Heater, Pumps, Lights), Exterior Sound Equipment (Fader, Sound Mixer, Switch Box, Sonos Amplifiers, Boosters, Apple TV, Microphone), Ice Rink & Equipment (2 Custom Ice Chillers, Ice Mesh Underlay, Foam Ice Protectors, DMX Lights, Moving Beam Lights, Jumbotron, Outdoor Speakers, Hot Water Tanks, LED Signage, Hockey Nets, Boards & Seating), Fire Pit, KitchenAid B/I Barbecue, Unify Outdoor Cameras, Generac Generator, 2 60 Gallon Hot Water Tanks, 100+ Gallon Hot Water Storage Tank, 3 HVAC, 2 Steam Humidifiers, ELK Security System, EV Charger, Home Theater Equipment (Speakers, Sub-Woofer, Projector, 9 Recliner Seats), 2 Danby Compact Fridge, Samsung W/D, 2 Bosch Dish., Sub-Zero F/F, Samsung F/F, Sonos Integrated Speaker System, Wolf Double Oven, Wolf 6-Burner Range, Inksinkerator Garb., Pot-Filler Faucet, Hot Water Maker, Microwave, Apple & Sharp TVs, SteamCore Spa, Irrigation System, Central Vac.
Parking & Garages
- Garage Type
- Built-In
- Garage Spaces
- 3
- Parking Spaces
- 14
- Total Garage And Parking Spaces
- 17
Heating & Cooling
- Heat Source
- Gas
- Heat Type
- Forced Air
- Air Conditioning
- Central Air
- Water
- Municipal
- Sewers
- Sewer
- Bedrooms
- 5 + 3
- Washrooms
- 9
- Kitchens
- 2
- Family / bonus room
- Yes
Room sizes
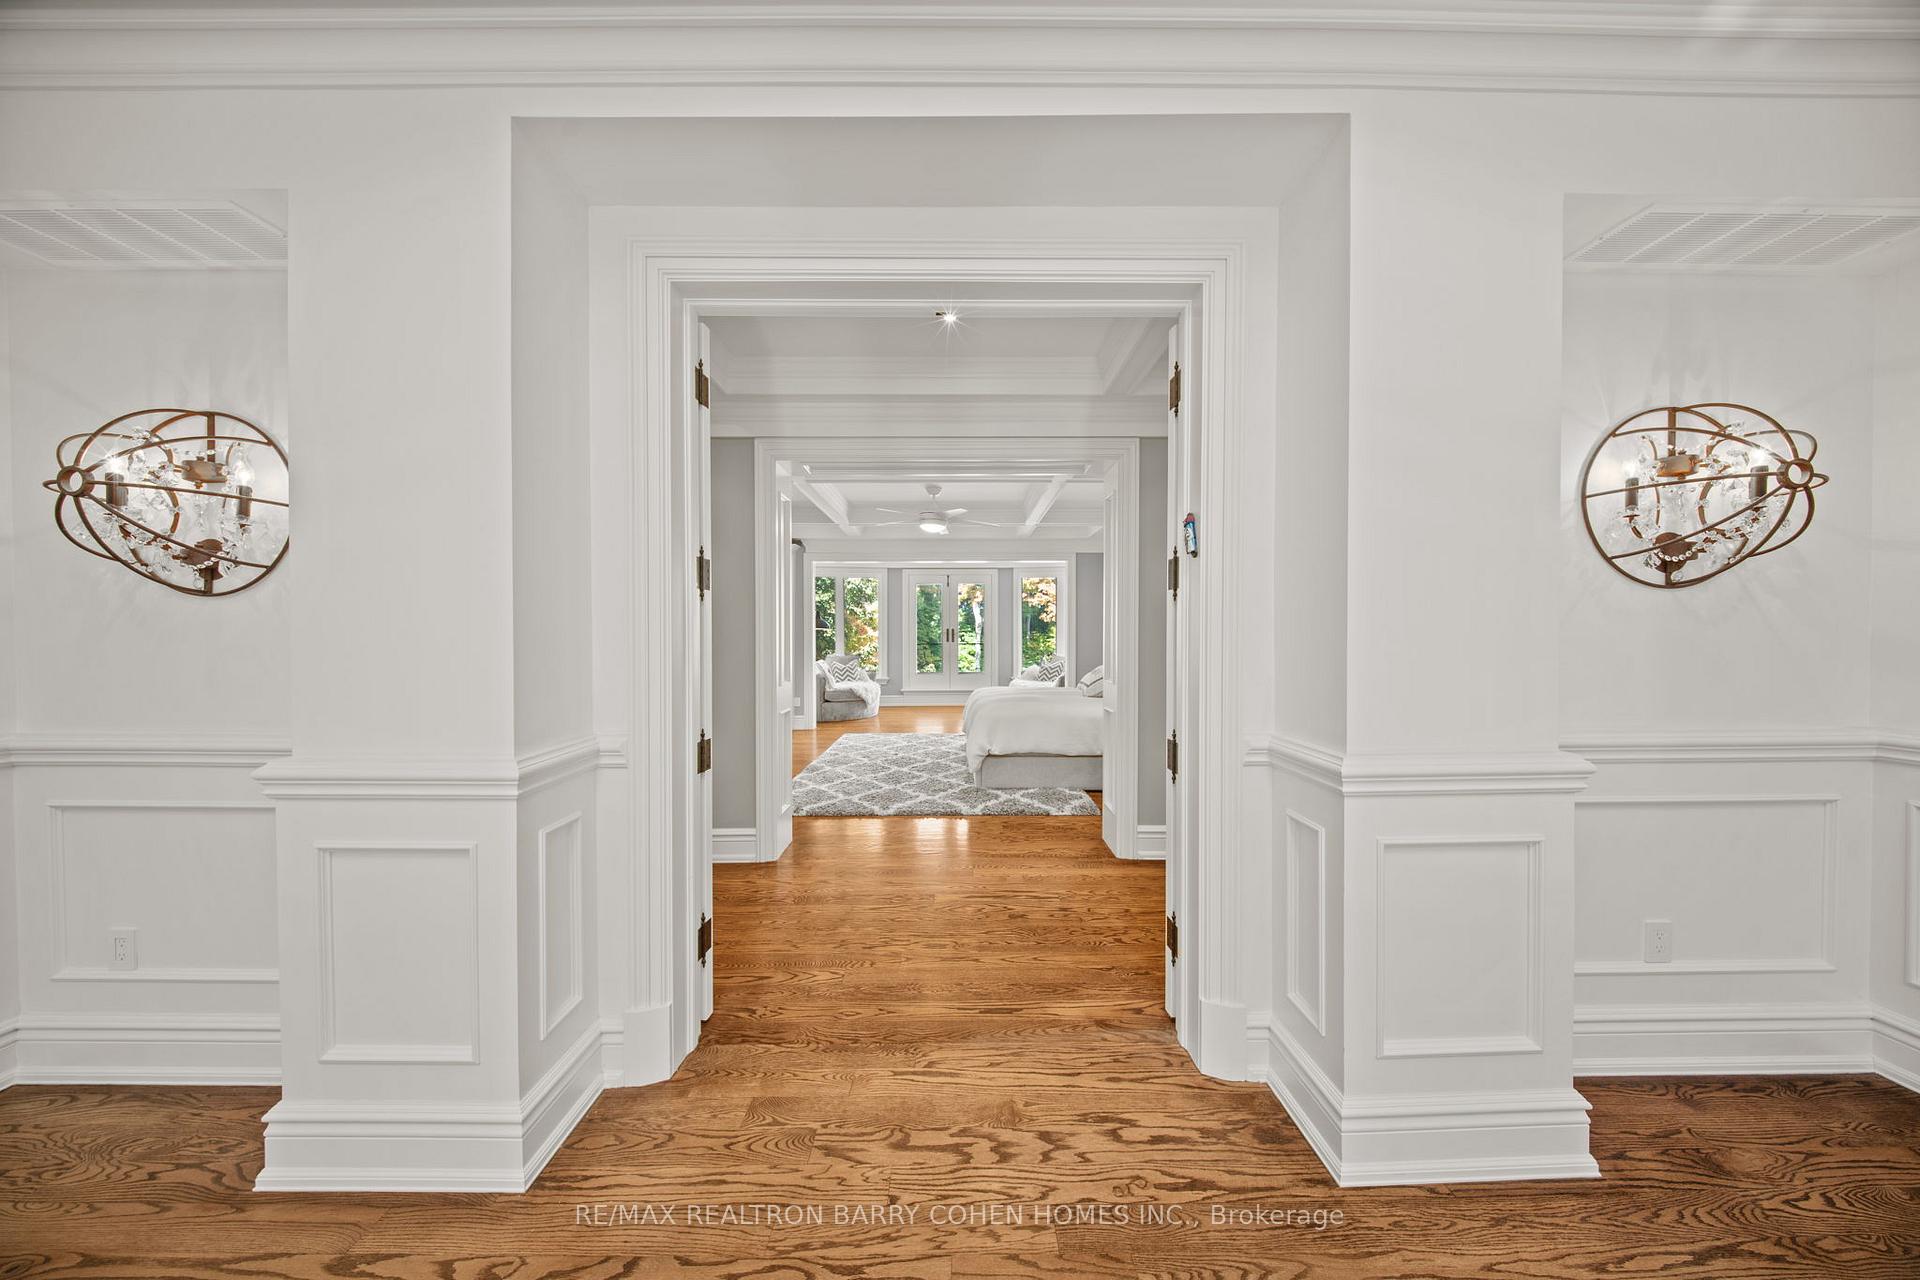
- Primary Bedroom—Second level, 6 Pc Ensuite, Walk-In Closet(s), Gas Fireplace
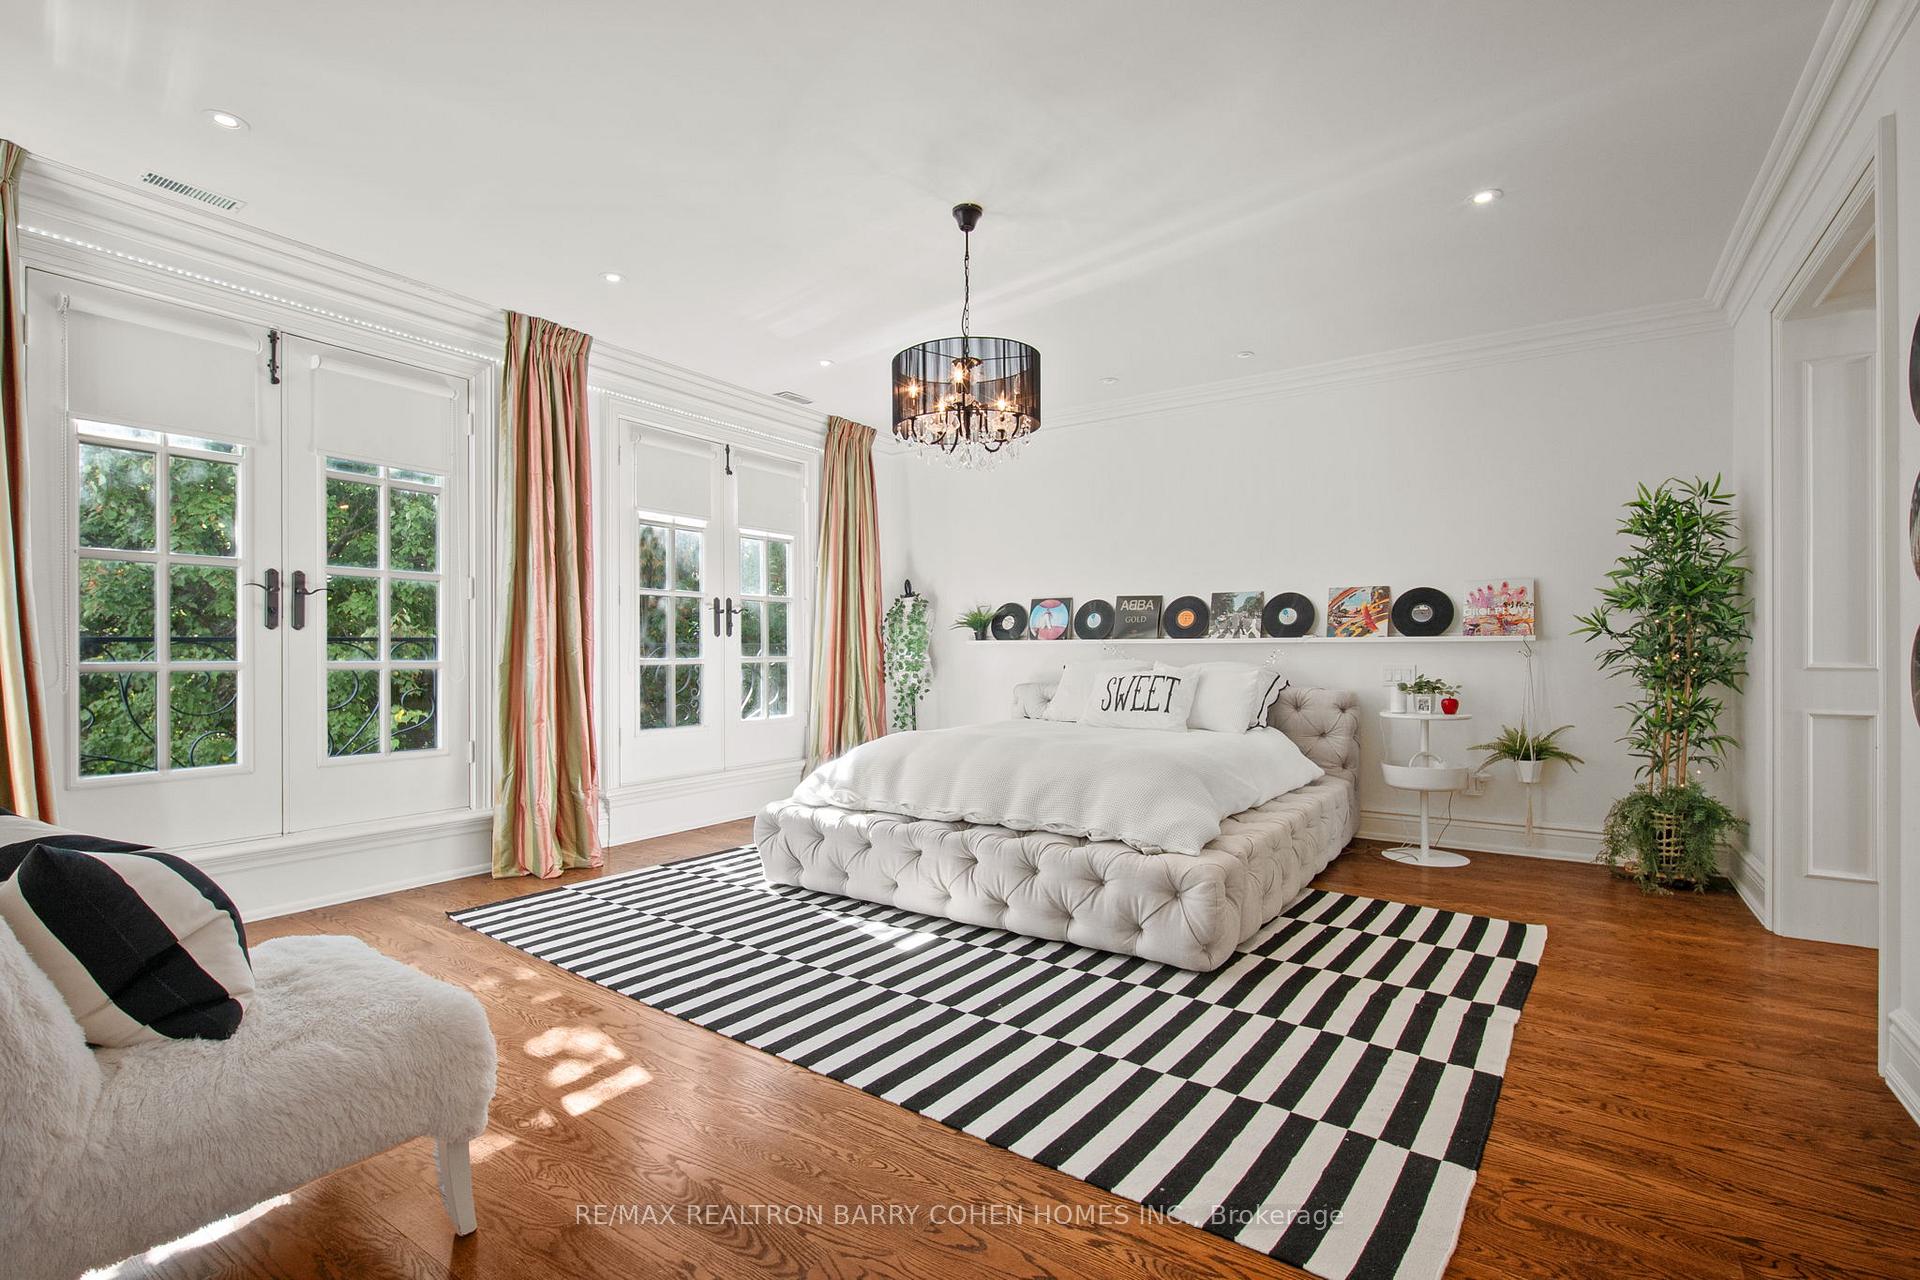
- Bedroom 3—Second level, 3 Pc Ensuite, W/O To Balcony, Walk-In Closet(s)
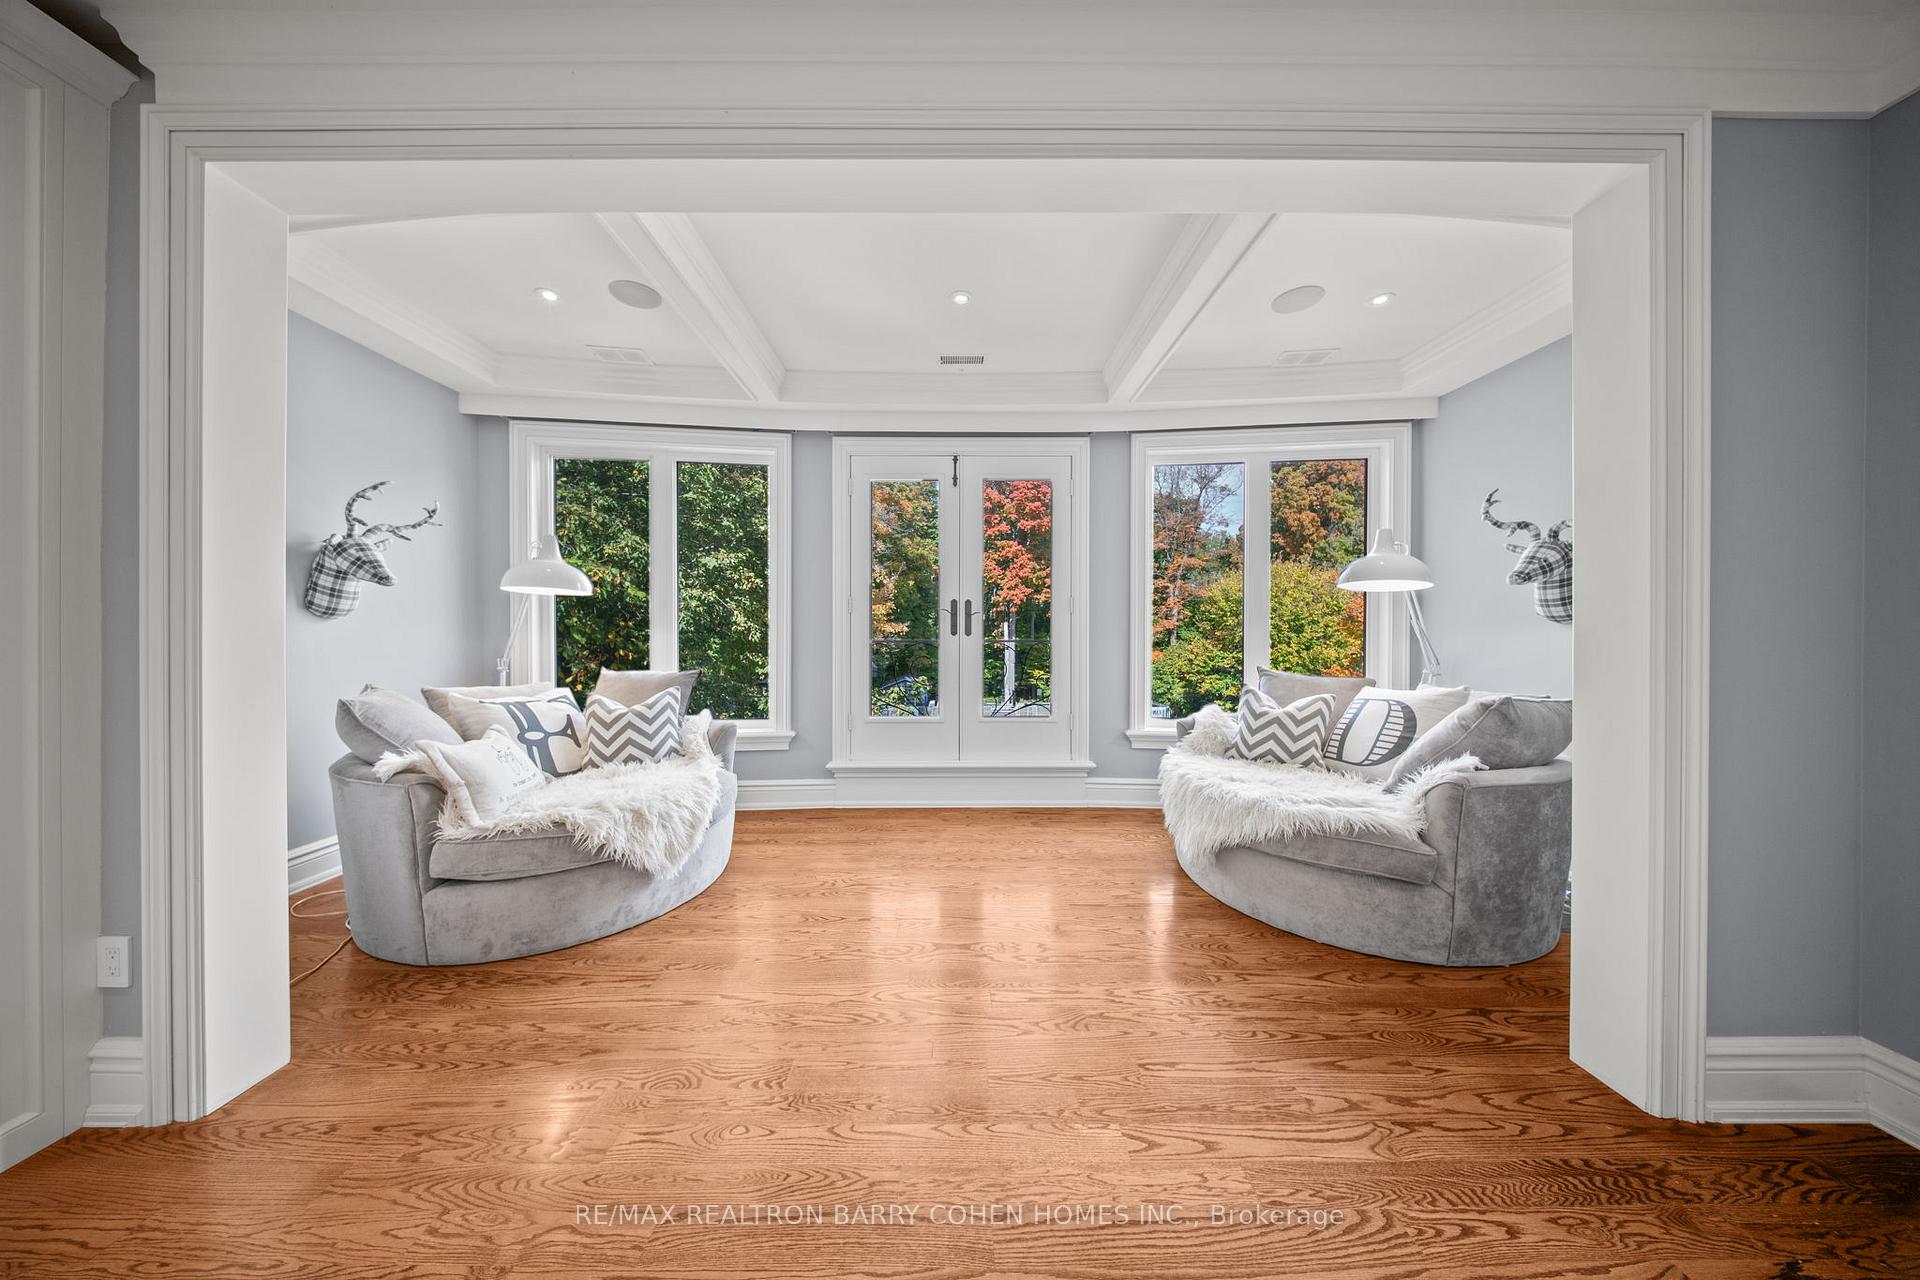
- Sitting—Second level, Hardwood Floor, Overlooks Backyard, 2 Pc Ensuite
- Bedroom—Basement level, Above Grade Window, Closet, Hardwood Floor
- Bedroom 4—Second level, Walk-In Closet(s), 3 Pc Ensuite, W/O To Balcony
- Bedroom 5—Basement level, Walk-In Closet(s), Hardwood Floor, Above Grade Window
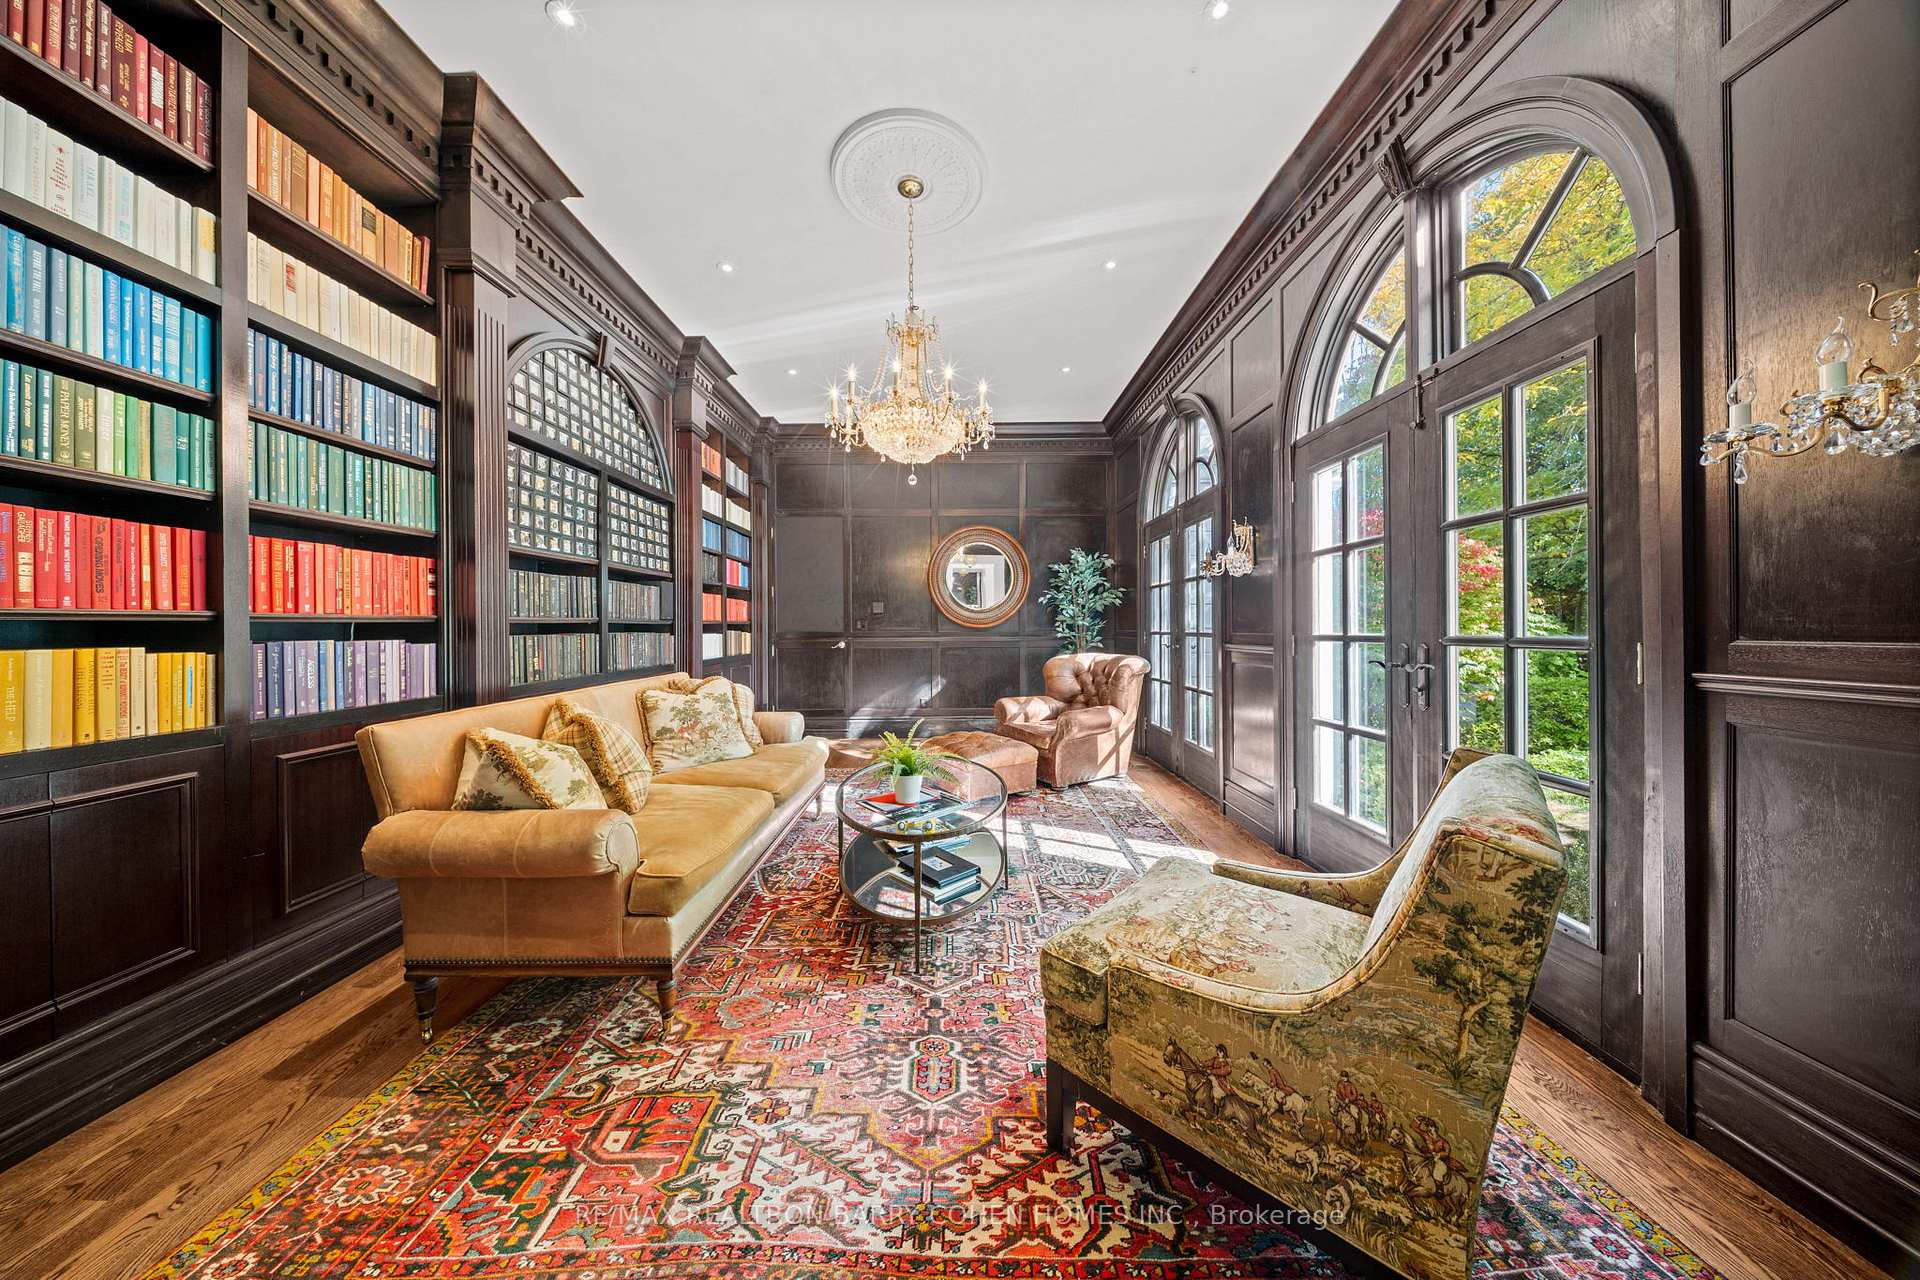
- Study—Main level, B/I Bookcase, Hardwood Floor, Juliette Balcony
- Media Room—Basement level, Broadloom, Wall Sconce Lighting, Built-in Speakers
- Kitchen—Main level, W/O To Yard, Breakfast Area, Centre Island
- Family Room—Main level, Coffered Ceiling(s), 2 Way Fireplace, W/O To Patio
- Breakfast—Main level, Hardwood Floor, W/O To Patio, Overlooks Pool
- Bedroom—Basement level, Closet, Hardwood Floor, Above Grade Window
- Foyer—Main level, Circular Stairs, Marble Floor, Crown Moulding
- Dining Room—Main level, 2 Way Fireplace, Coffered Ceiling(s), W/O To Yard
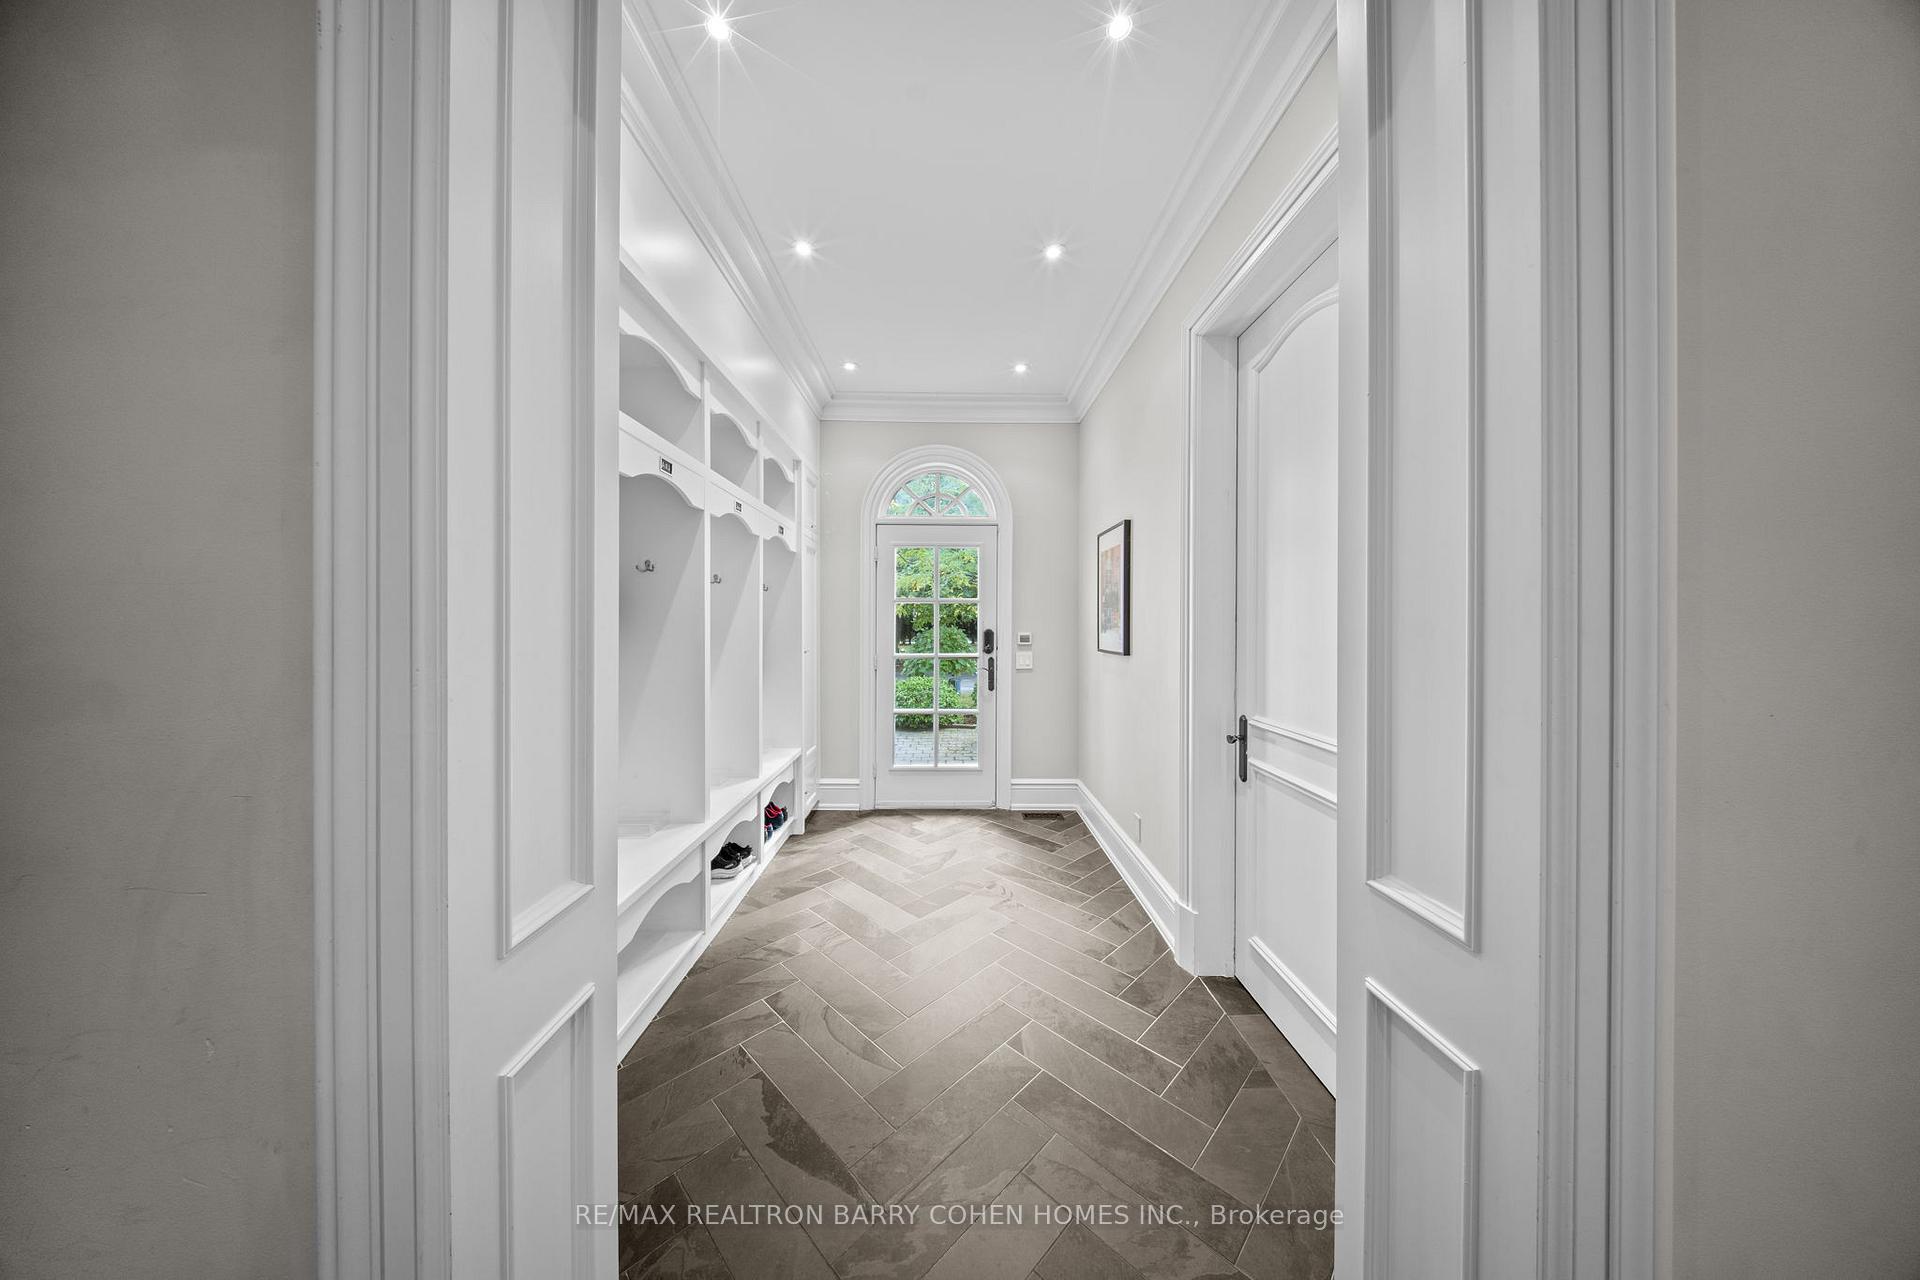
- Mud Room—Main level, B/I Shelves, Walk-Out, Pot Lights
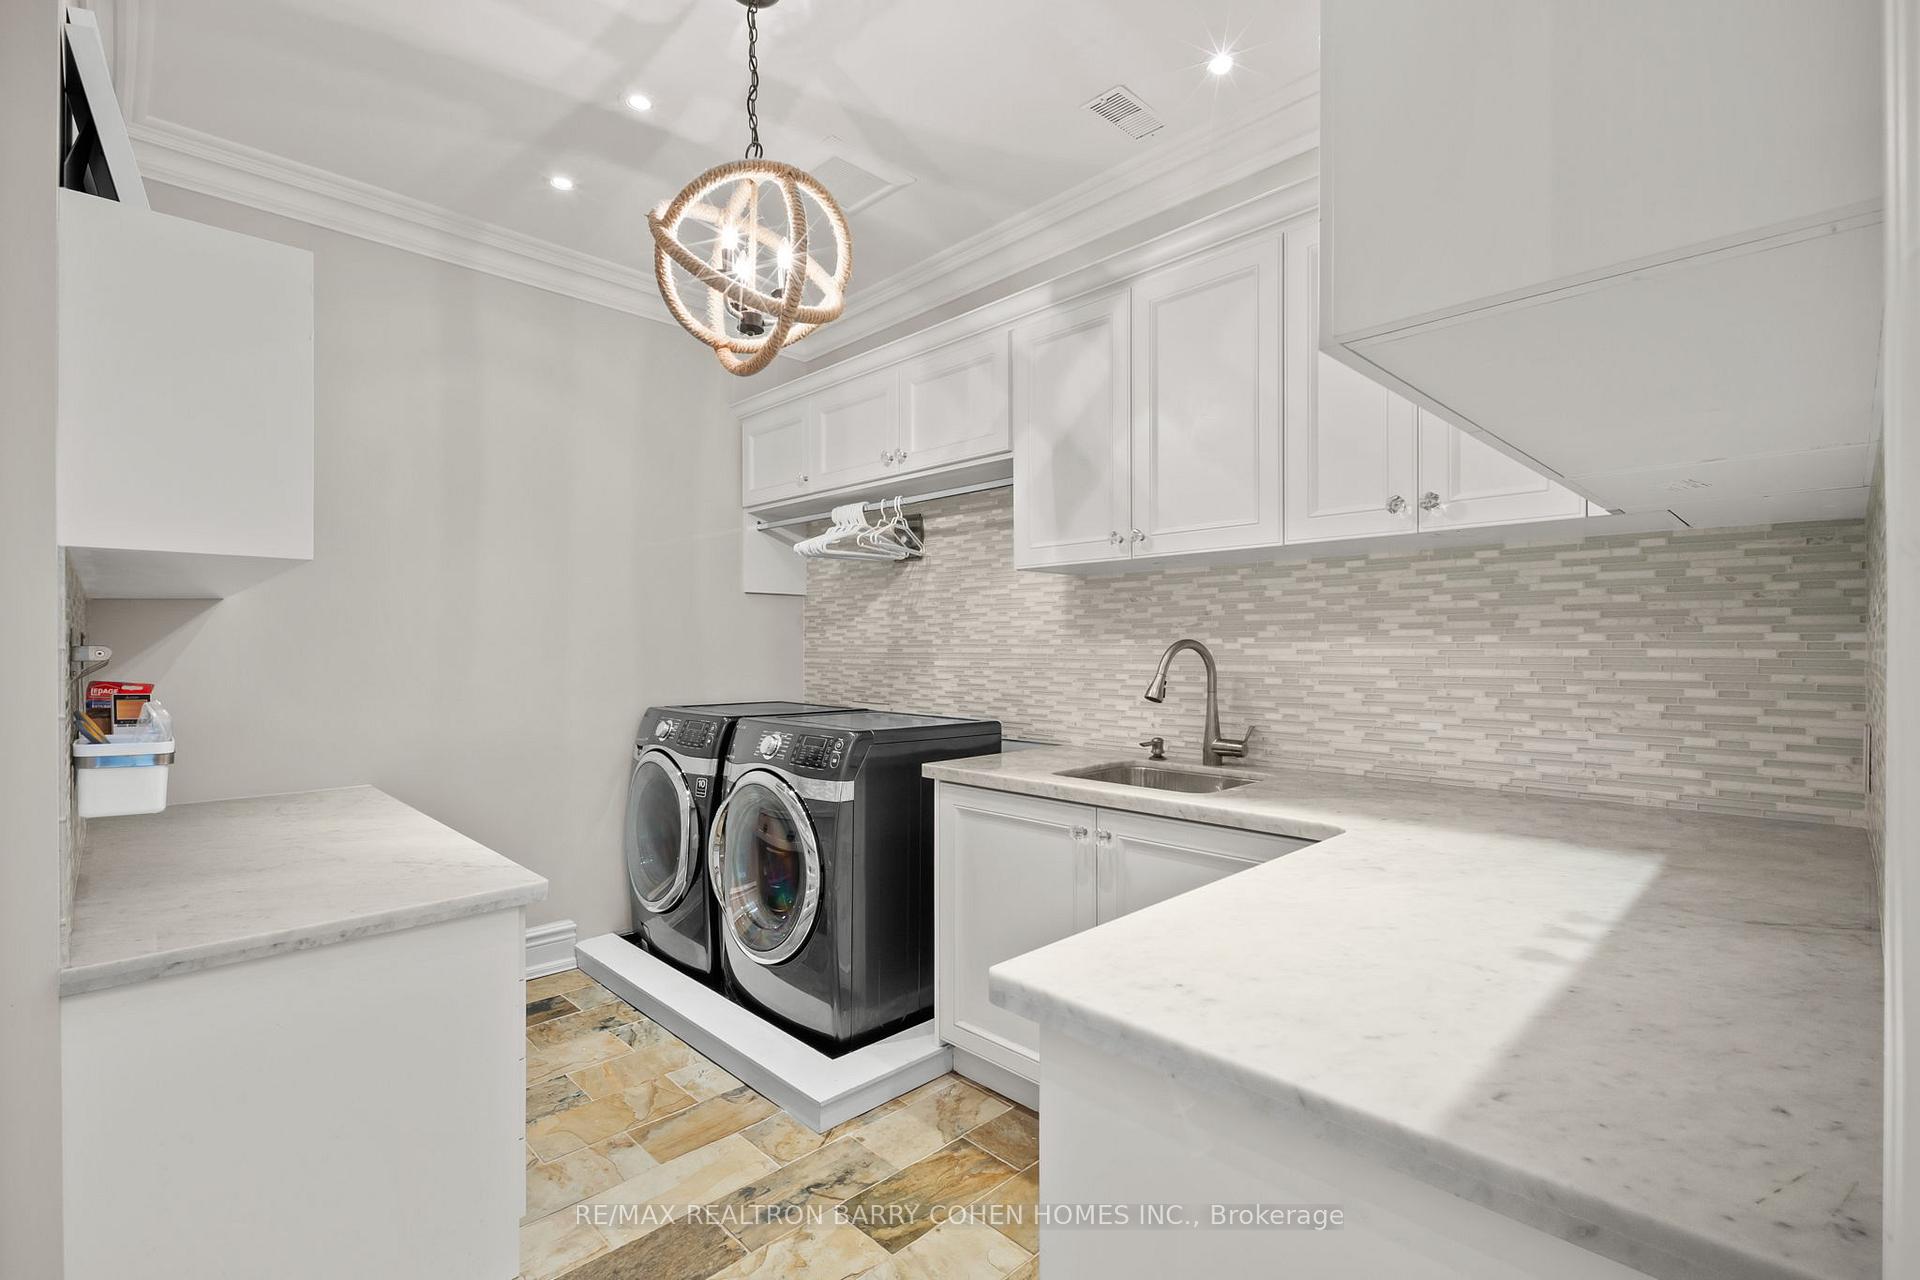
- Laundry—Second level, Tile Floor, Laundry Sink, Backsplash
- Bedroom 2—Second level, Walk-In Closet(s), 4 Pc Ensuite, W/O To Balcony
- Recreation—Basement level, Hardwood Floor, Wet Bar, Large Window
- Pantry—Main level, Double Sink, Stainless Steel Appl, B/I Shelves
- Living Room—Main level, Fireplace, Hardwood Floor, Coffered Ceiling(s)
Washrooms
- 2-piece
- 3-piece
- 4-piece
- 6-piece
- Municipality
- North York
- Neighbourhood
- Lansing-Westgate
- Main cross streets
- Amour Blvd/Bombay Ave
- Directions
- Avenue Road North Of The 401
- MLS® number
- C13093248
- Data source
- Toronto Regional Real Estate Board
- Status change
- 2026-08-05
- Listed on
- 2026-05-06
- Days on market
- 91 days
- Possession type
- Other
- Co-op commission
- 2.5%
- Seller
- Listed by
- RE/MAX REALTRON BARRY COHEN HOMES INC.
Home Market Value
Current home valuation for 180 Sandringham Drive, North York, Lansing-Westgate, North York, ON. Listed for $9,998,000
HOMEH Estimate
$10,017,828
Estimated Sales Range
$6,010,697 - $14,024,959
HOMEH Estimate for 180 Sandringham Drive, North York, Lansing-Westgate
Calculated with a real agent's CMA method — 45+ years of experience, codified. Not an AI guess.
For the owner
Is this your home? Track its value.
Get this home's HOMEH Estimate by email once a month, with how many homes are for sale around you.
Mortgage Payment Calculator
Compare up to 4 down payment scenarios
20% required for homes $1.5M or more
$1,999,600
| Scenario 1 | Scenario 2 | Scenario 3 | Scenario 4 | |
|---|---|---|---|---|
−Down payment | % $ | % $ | % $ | % $ |
+CMHC insurance | $0 | $0 | $0 | $0 |
=Total mortgage | $7,998,400 | $7,498,500 | $6,998,600 | $6,498,700 |
Amortization | ||||
Mortgage rate | % | % | % | % |
| Payment frequency | ||||
=Mortgage payment | $39,052monthly | $36,611monthly | $34,171monthly | $31,730monthly |
Land Transfer Tax
$236,425
$306,405
$542,830
Around this home
No schools found nearby
Data provided by OpenStreetMap & Fraser Institute School Rankings
Ask HOMEH
New!Hi there!
👋Text or call (416) 301-9001
Recommended for you
Based on homes you've looked at.
No recommended properties found.
Nearby similar homes
No nearby properties found.
More real estate resources
Other homes nearby
Explore this area
Nearby neighbourhoods
No nearby listings available.