
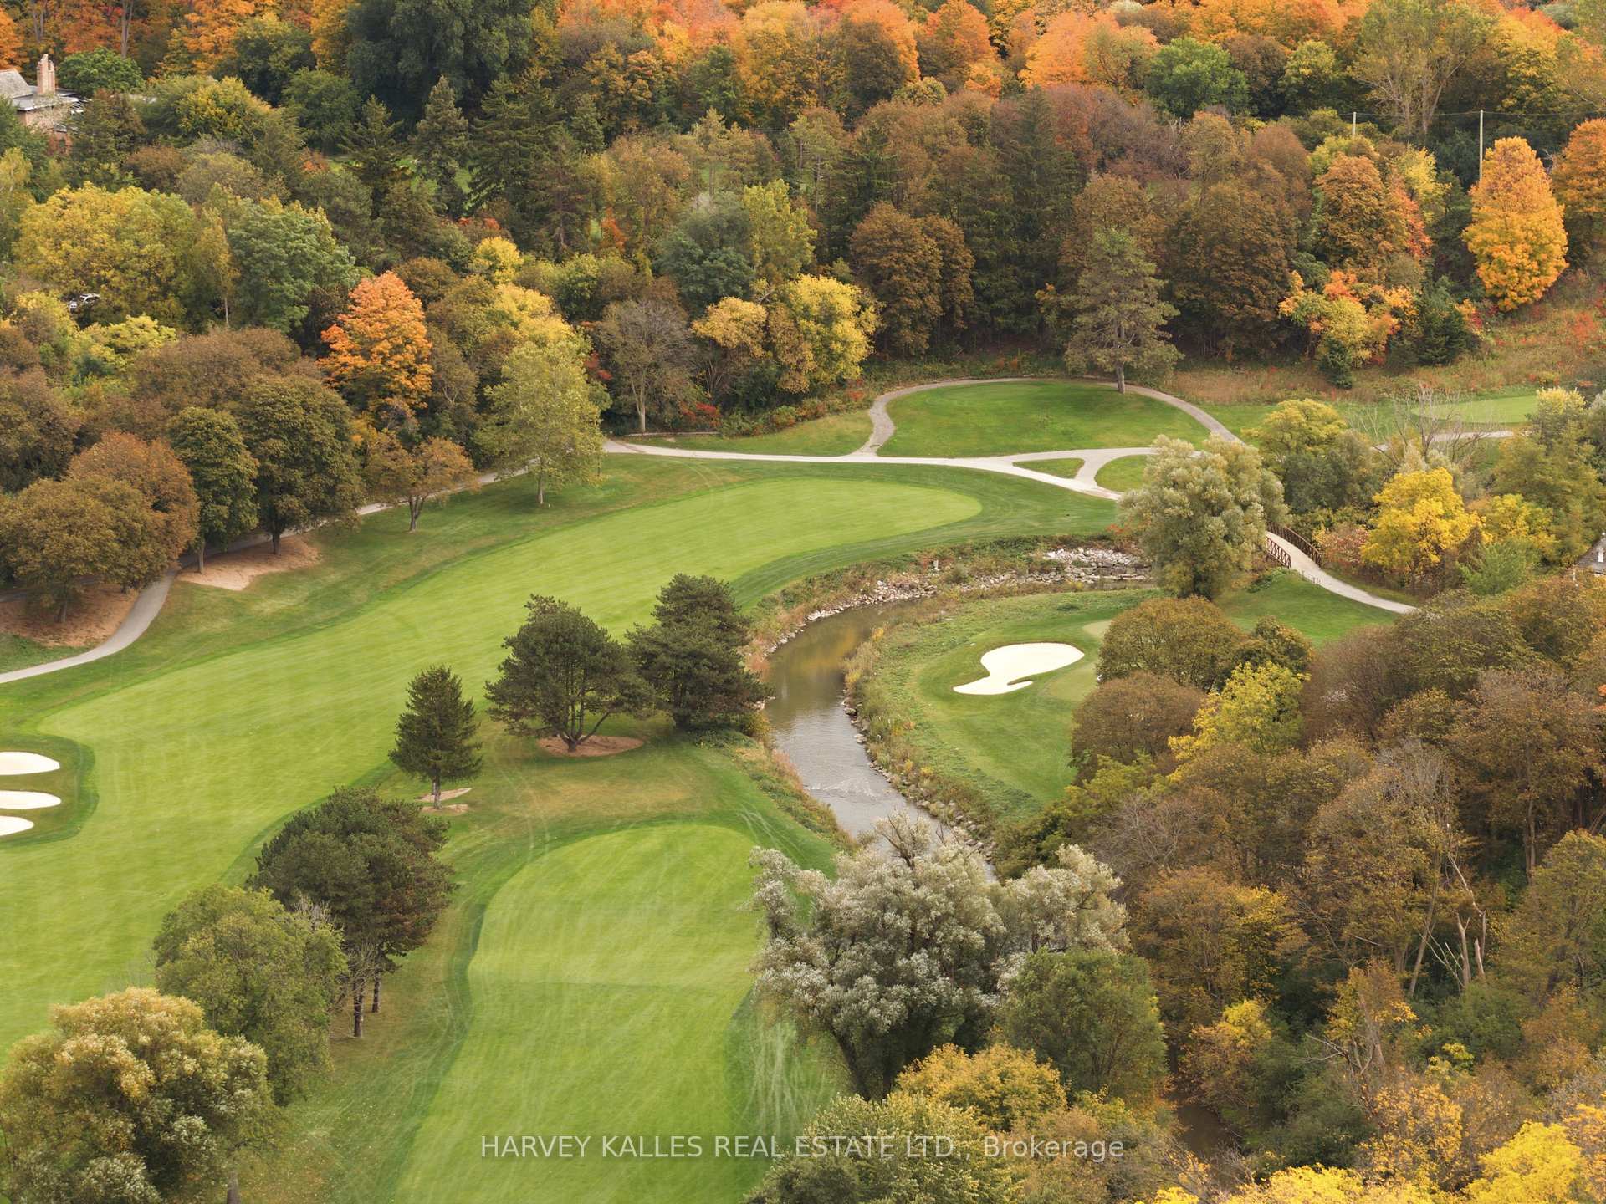
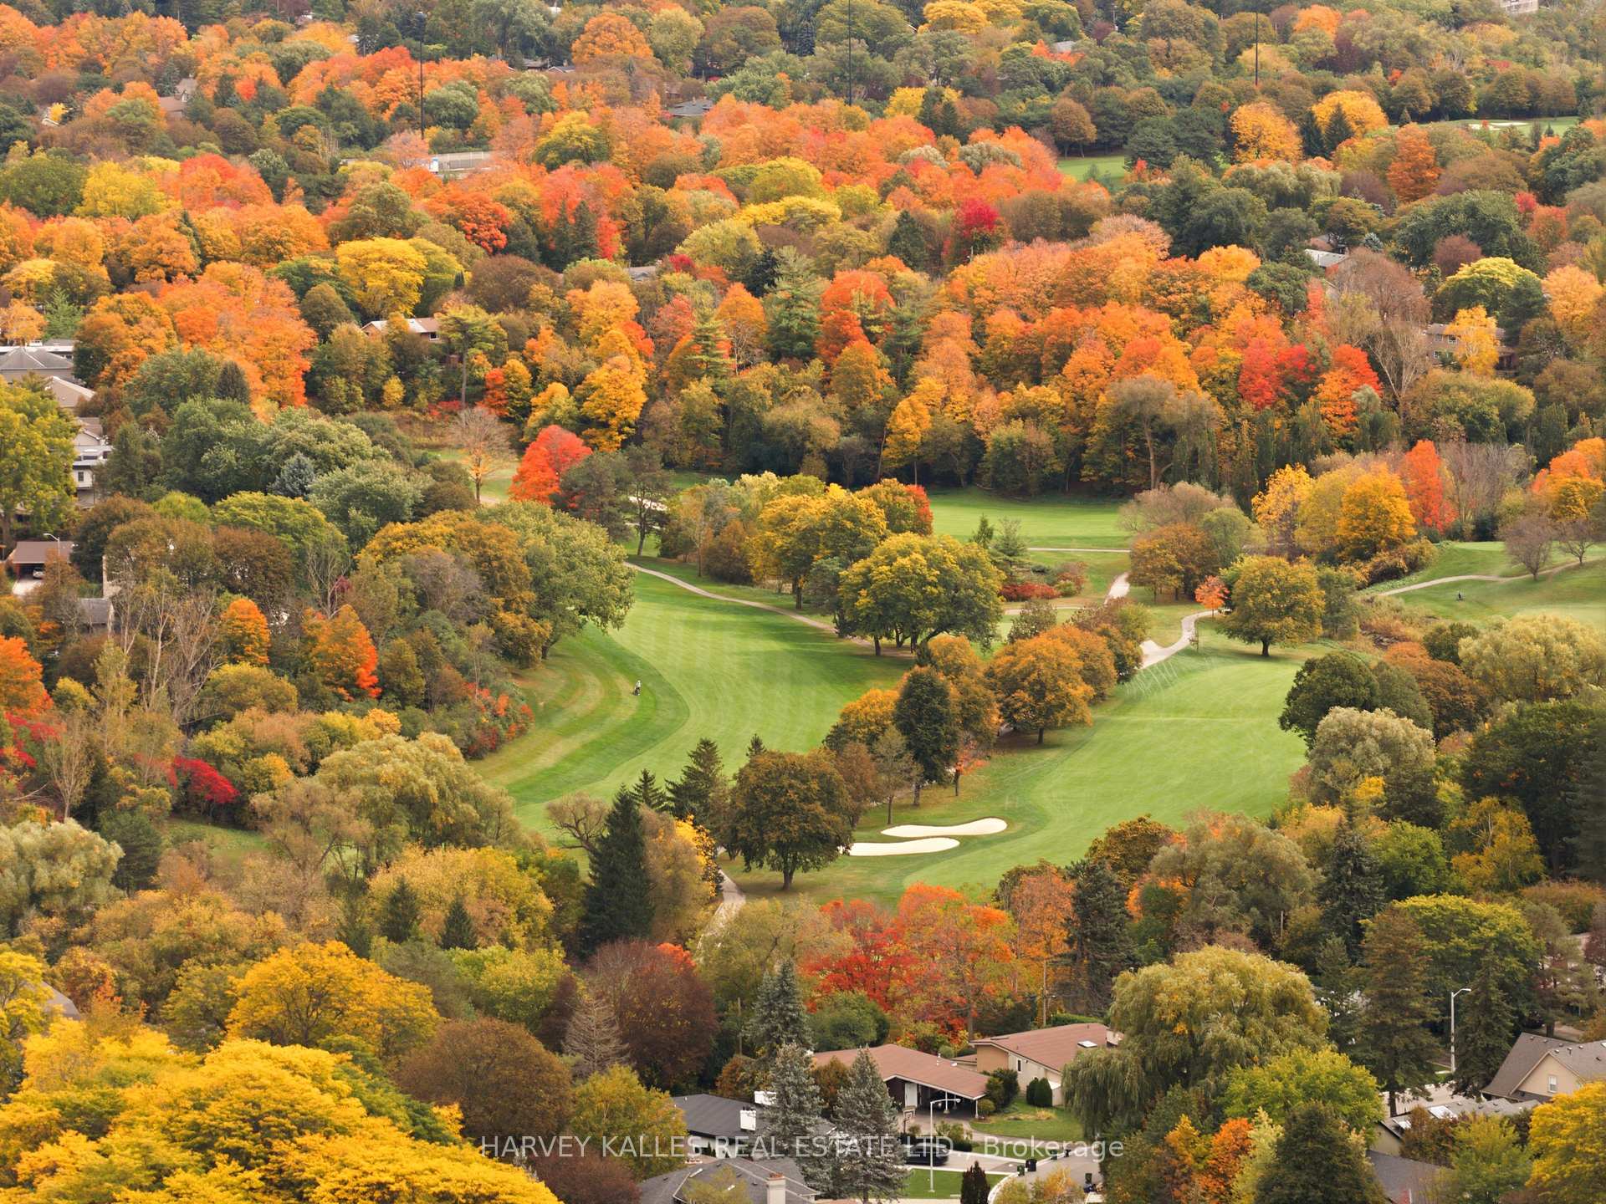
41 Hurlingham Crescent
North York (Banbury-Don Mills), ON M3B 2P9
- 4Bedrooms
- 4Bathrooms
- 2Garage
- 3000–3500Sq Ft
- $13,735Tax
- 50×153 ftLot Size
 Estimated Value:$2,523,457See Free Estimate Report

Sale & Price History for 41 Hurlingham Crescent, North York, Banbury-Don Mills
| Start Date | End Date | Price | Event | MLS# |
|---|---|---|---|---|
| No listing history available | ||||
Real estate boards require you to or to see the full details of this property.
*Sold prices and complete sale & price history are regulated data. Under the Trust in Real Estate Services Act, 2002 (TRESA) and the rules of the Real Estate Council of Ontario (RECO), and pursuant to the Multiple Listing Service® rules of the Canadian Real Estate Association (CREA) and the Toronto Regional Real Estate Board (TRREB), this information may be shown only to registered users who have agreed to the applicable terms of use (a Virtual Office Website, or "VOW," arrangement). HOMEH Inc., Brokerage therefore provides it to signed-in members only. Creating an account is free and takes under a minute.
About 41 Hurlingham Crescent, North York, Banbury-Don Mills
Summarized Description
- Distinctive contemporary architecture with natural light.
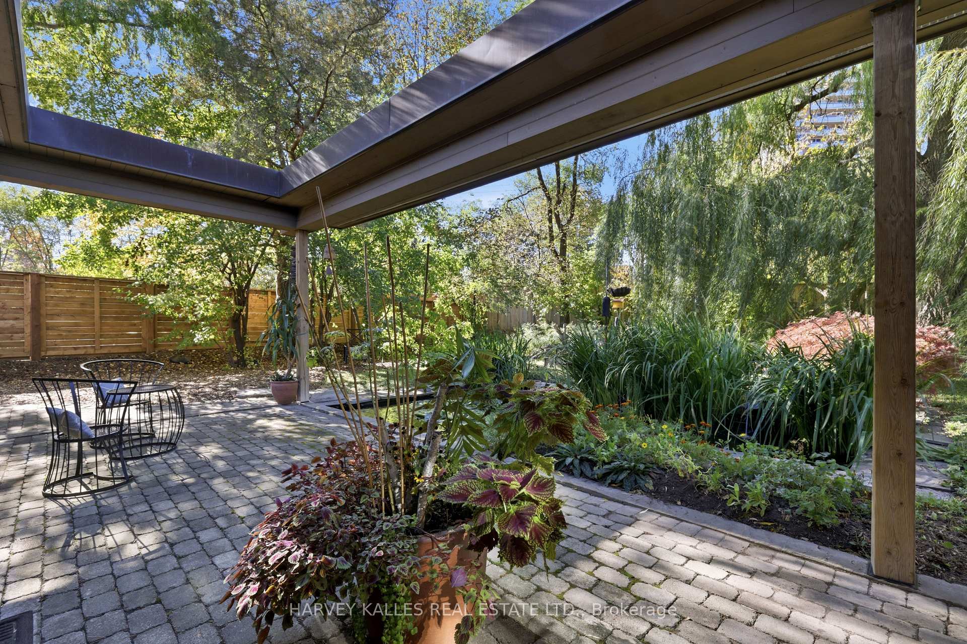
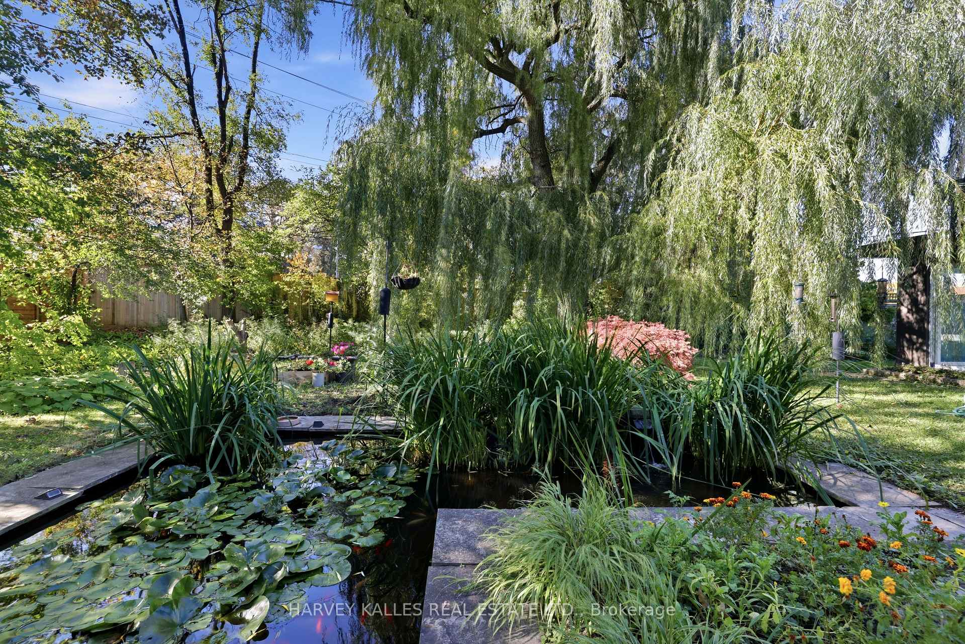
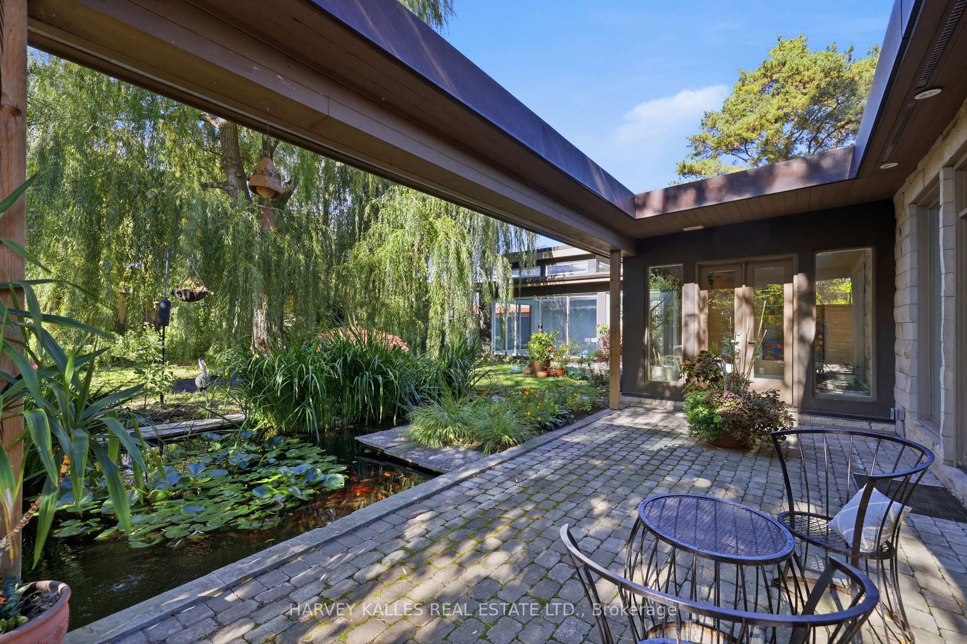
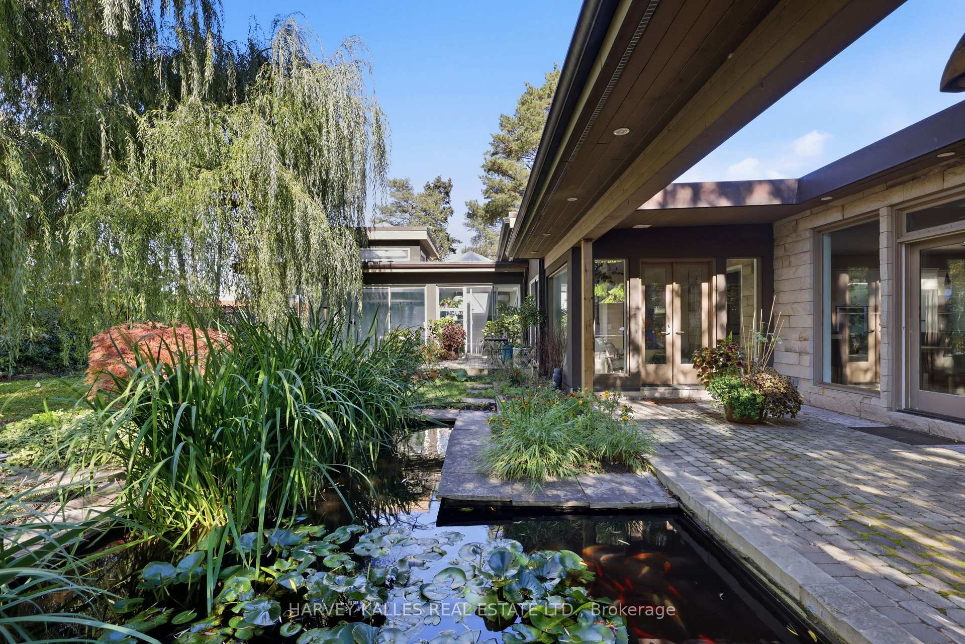
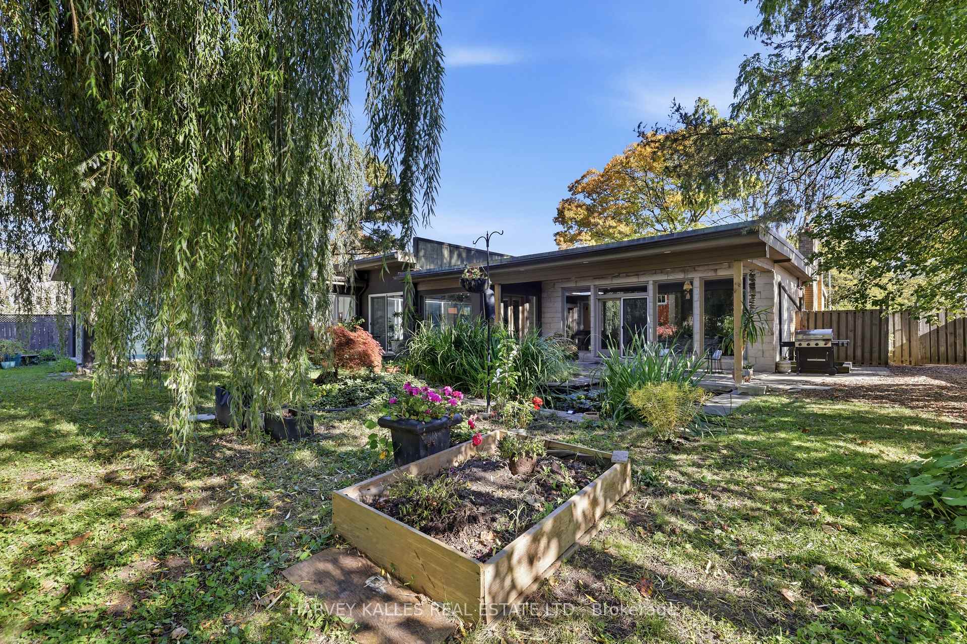
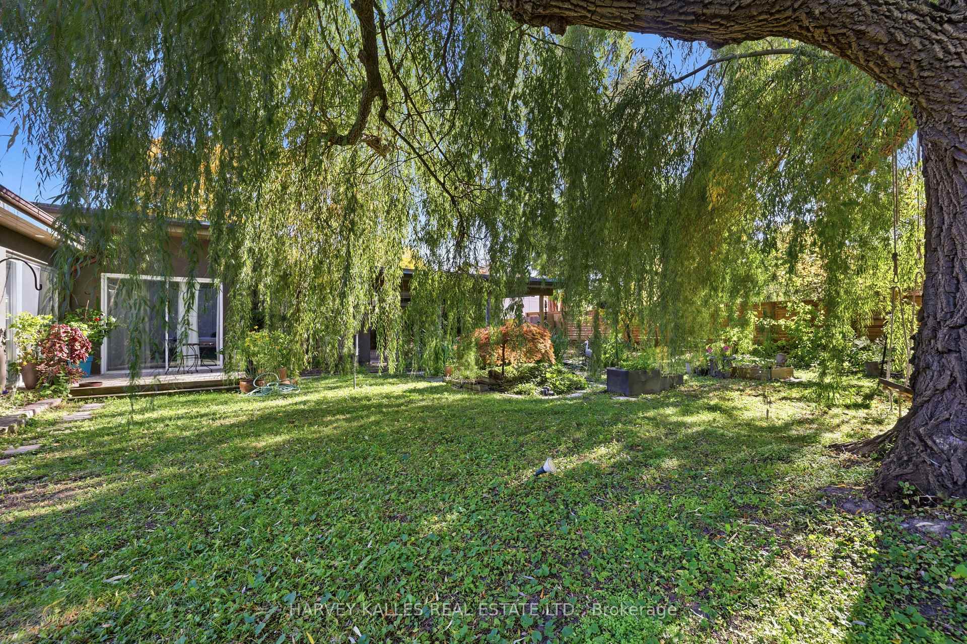
- Private garden oasis with mature trees and koi pond.
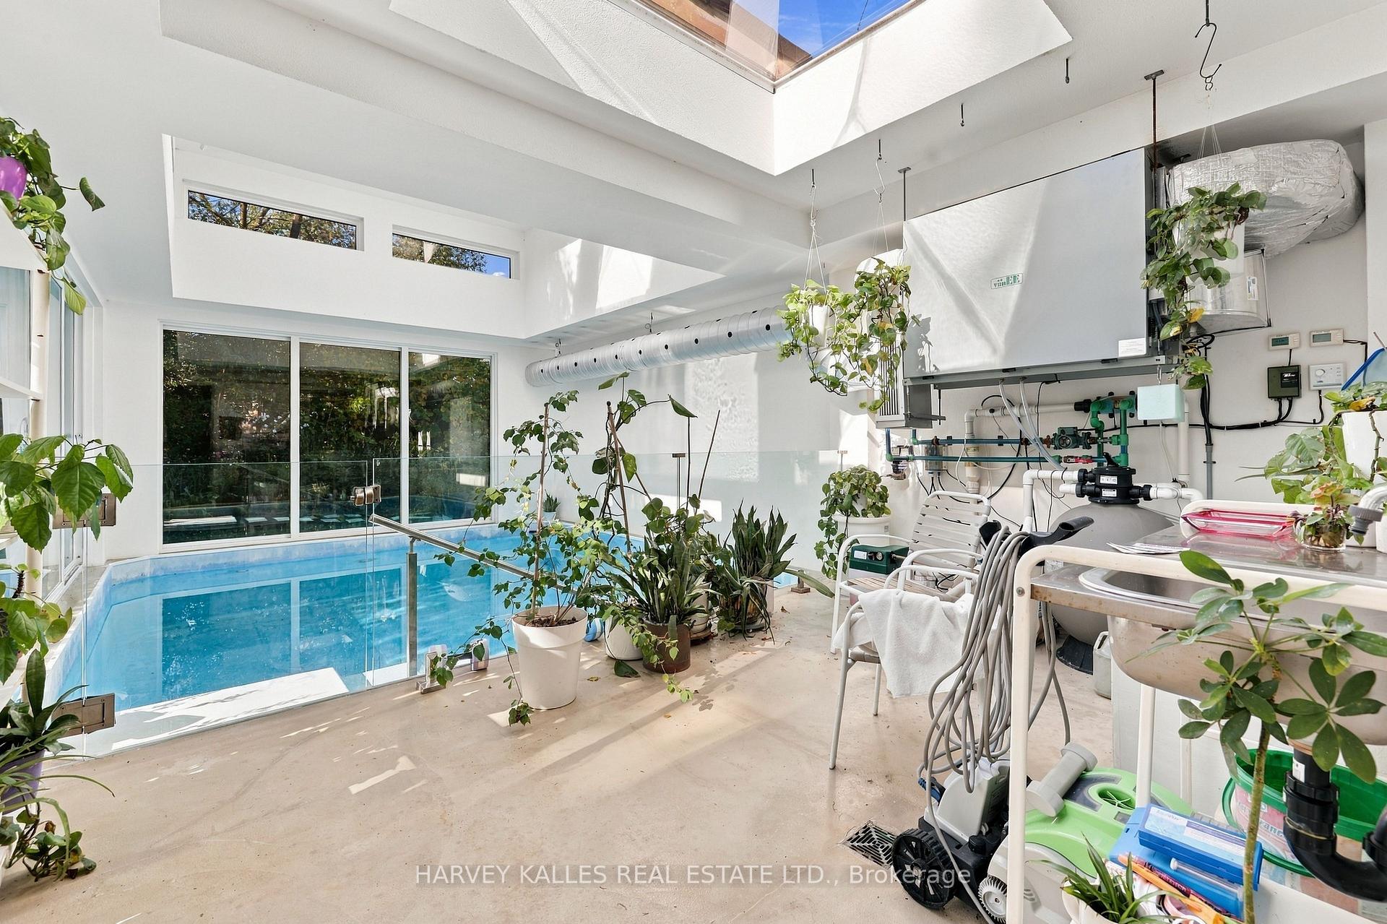
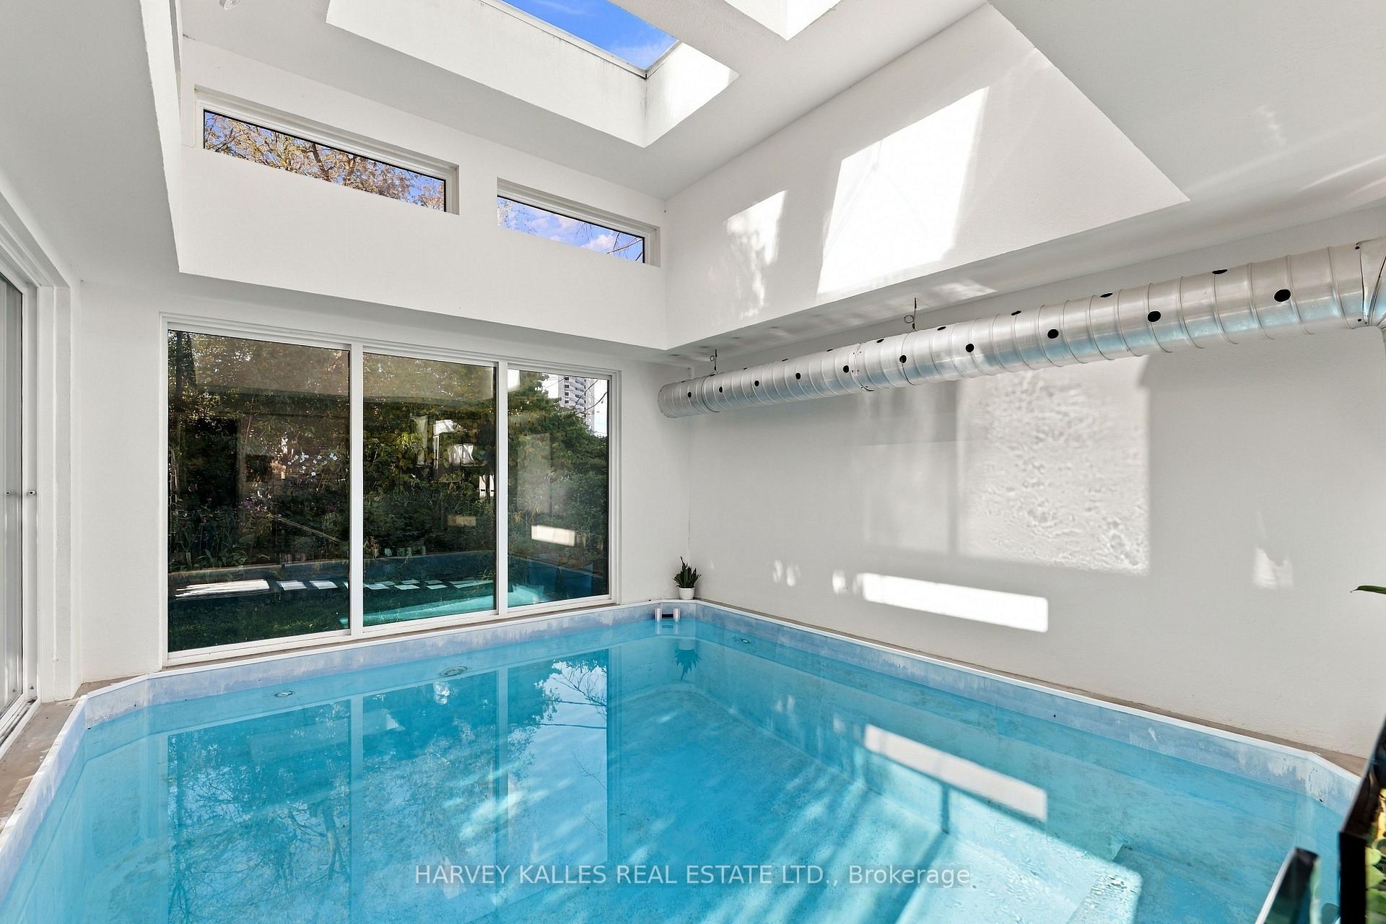
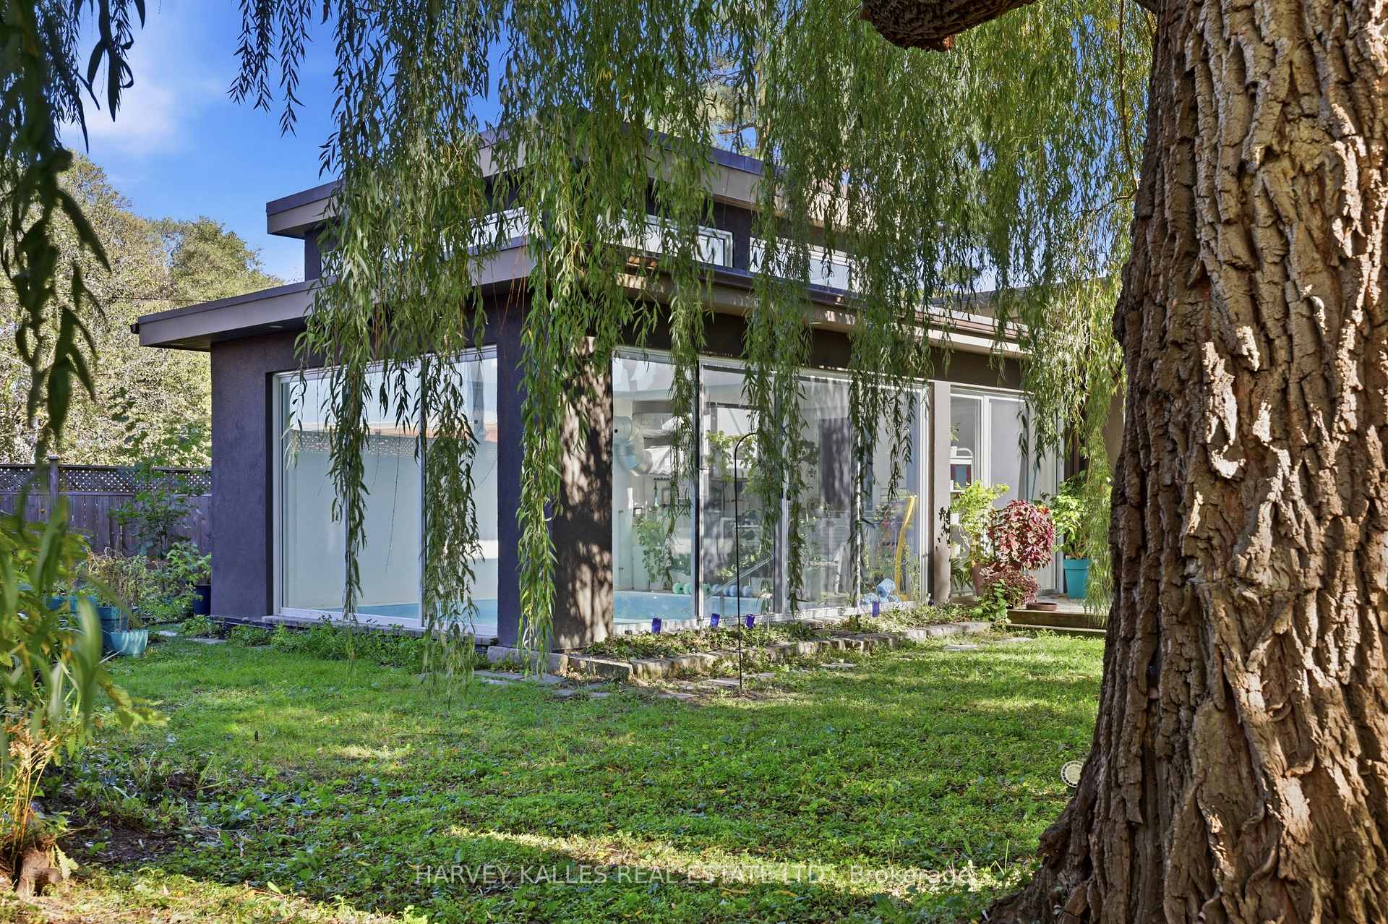
- Indoor swimming pool offers year-round resort-style living.
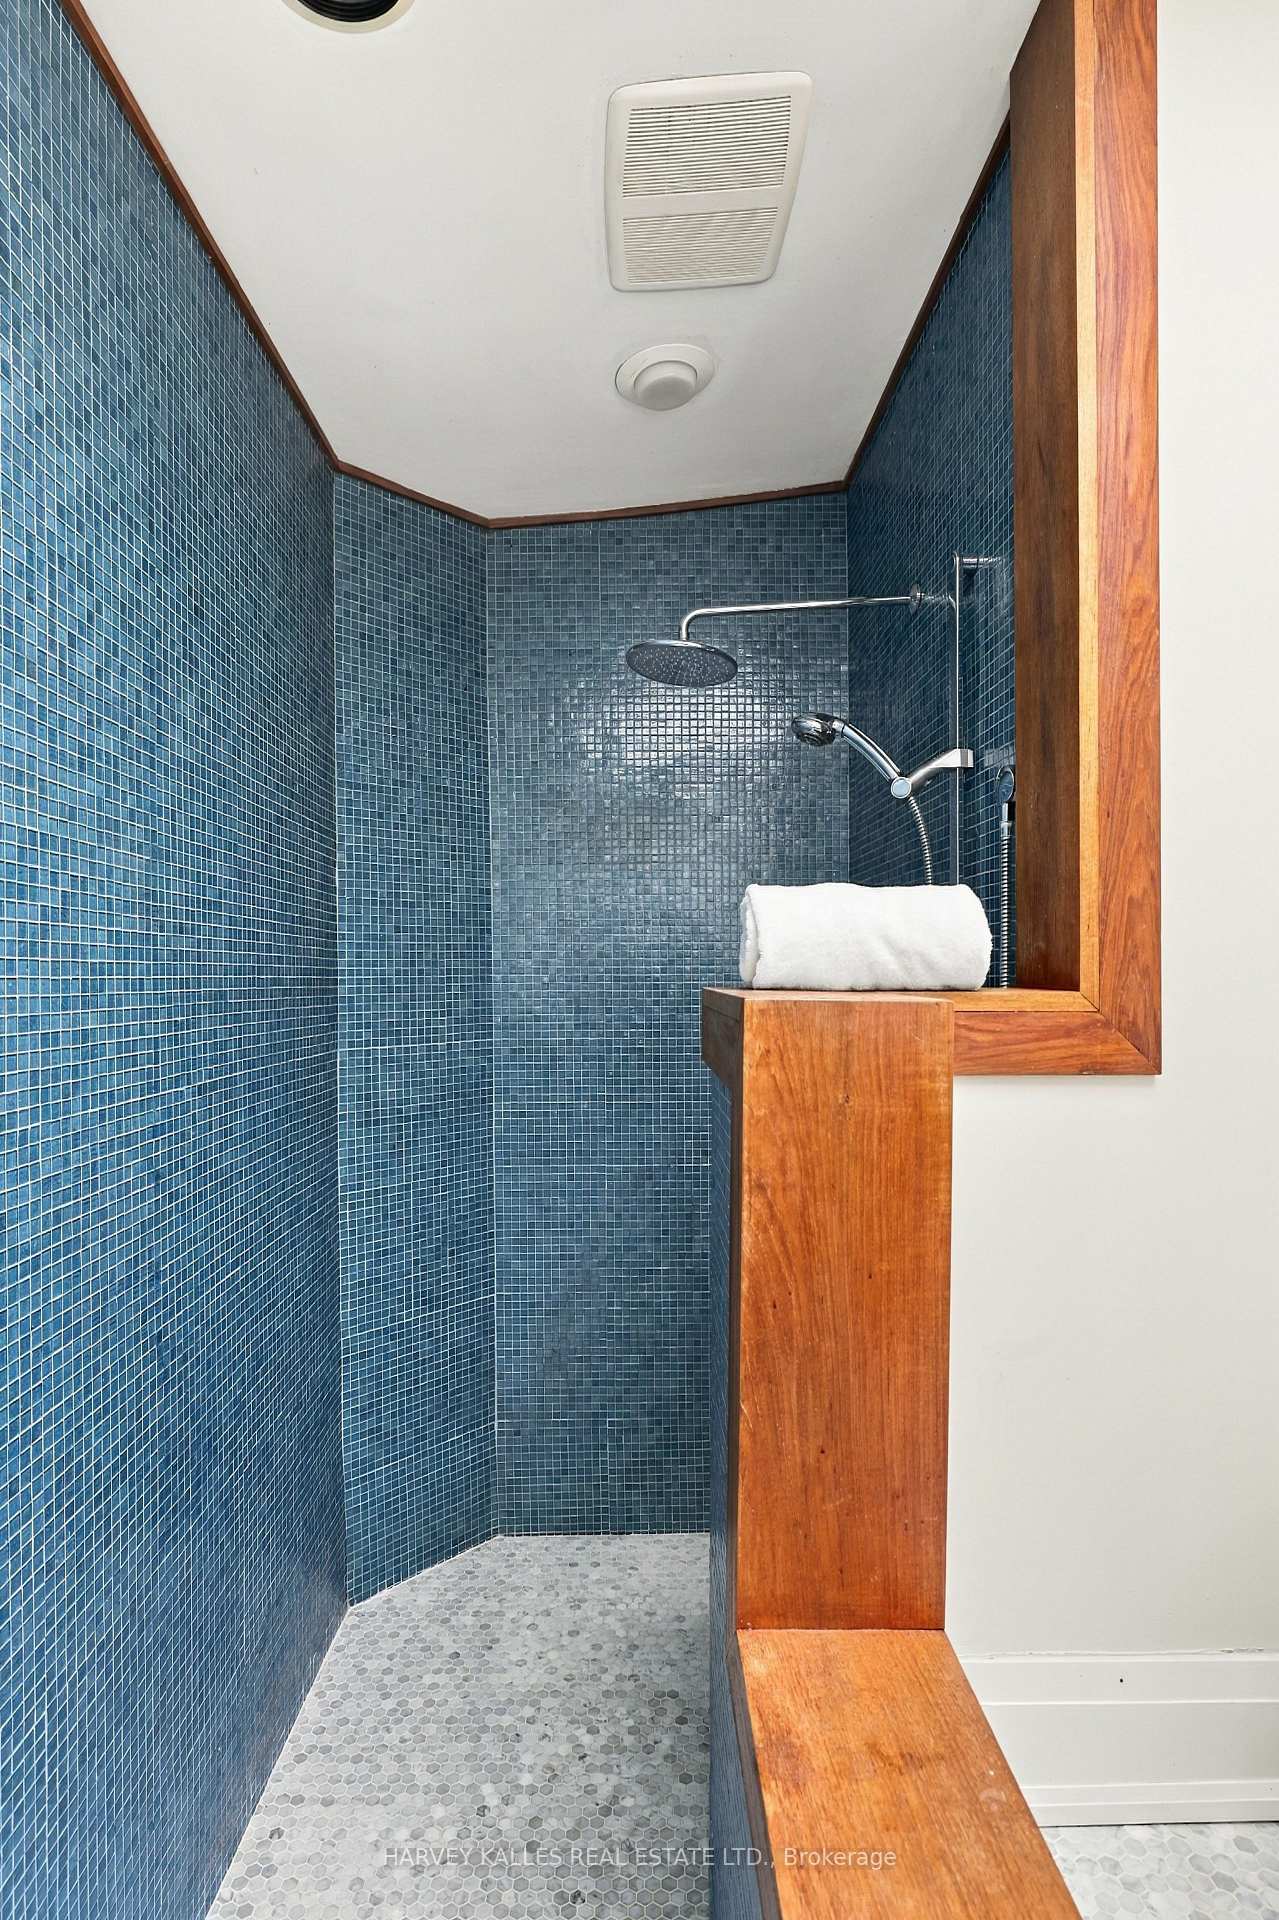
- Custom German kitchen and luxurious spa-inspired ensuite.
- Finished lower level for versatile living space.
- Soaring ceilings and expansive glass enhance elegance.
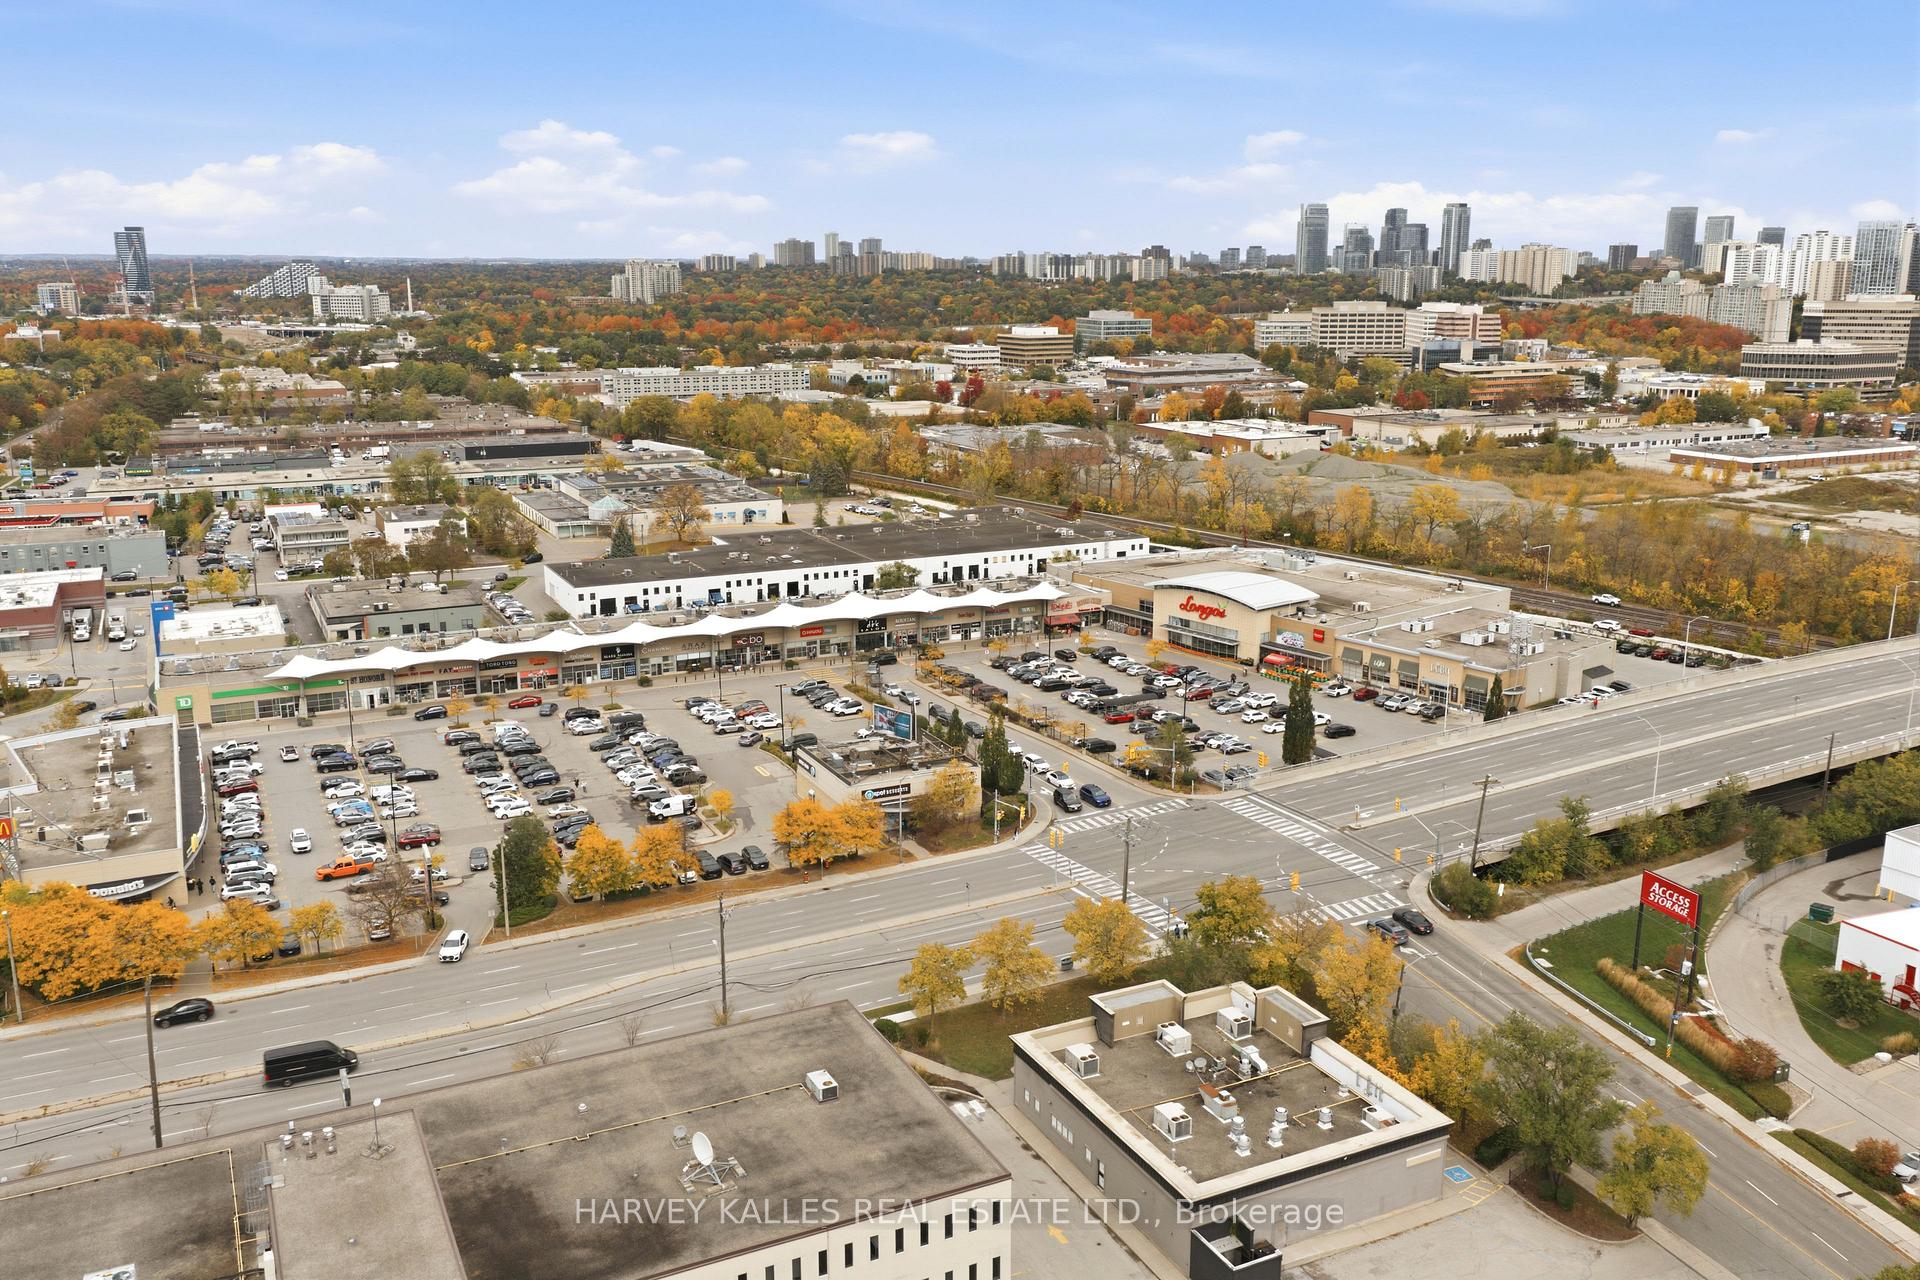
- Located in a well-established family neighborhood.
- Exceptional opportunity for buyers seeking privacy.
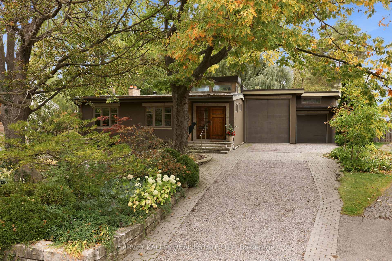
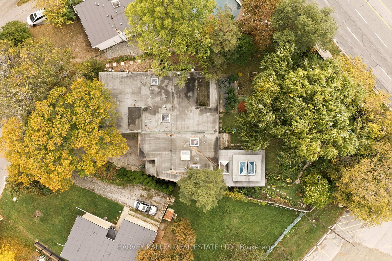
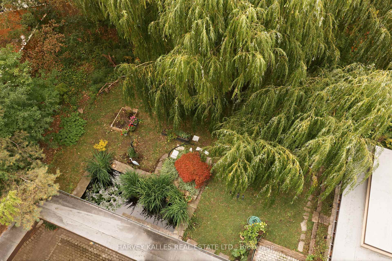
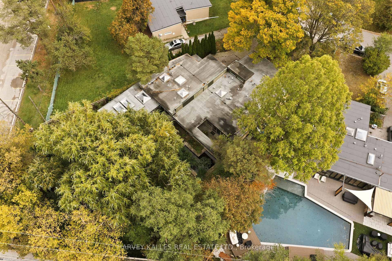
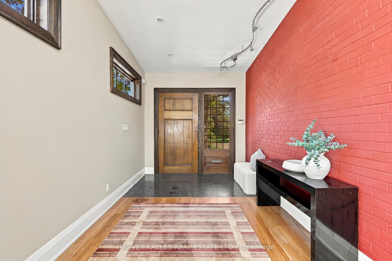
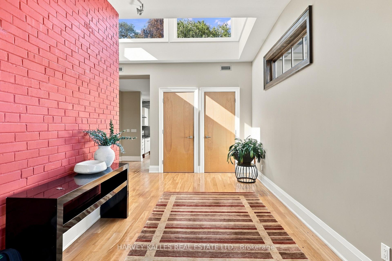
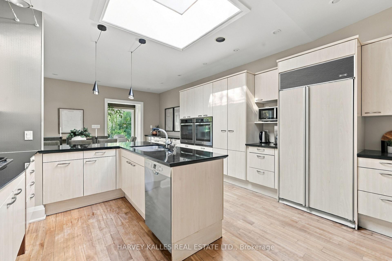
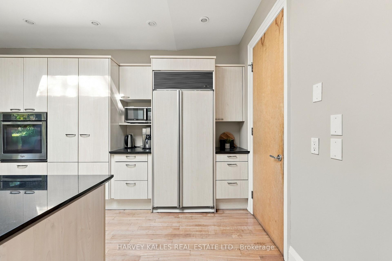
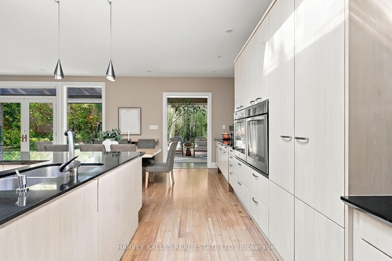
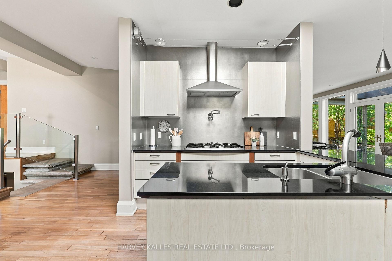
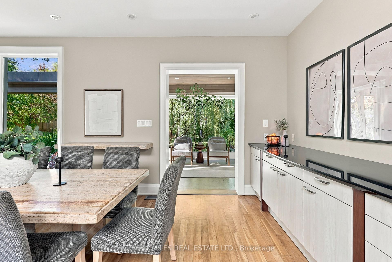
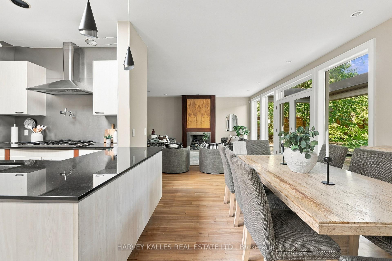
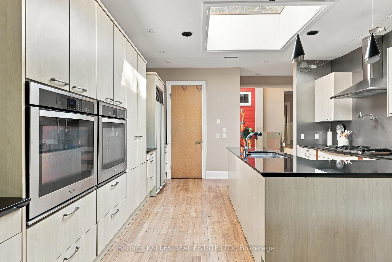
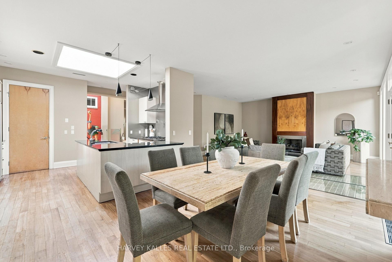
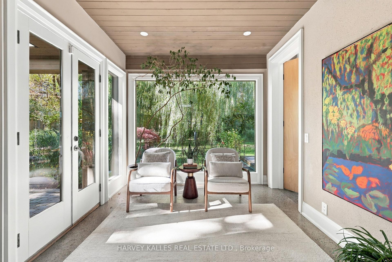
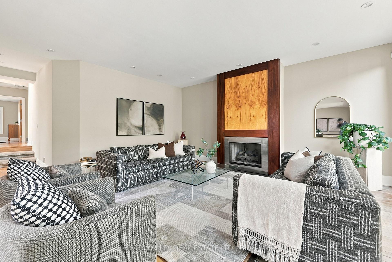
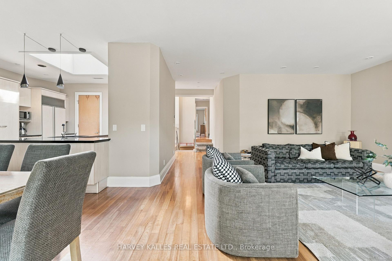
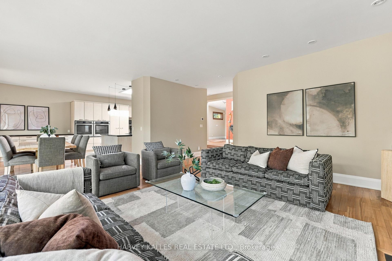
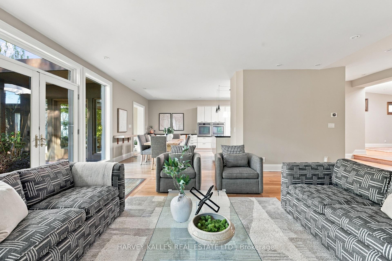
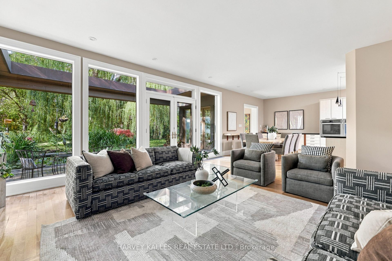
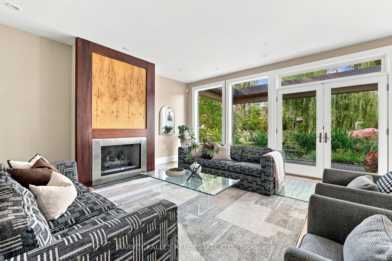
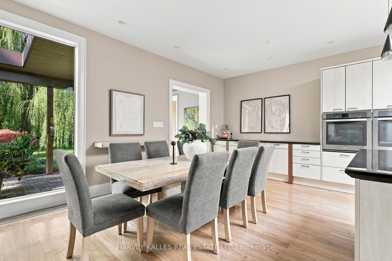
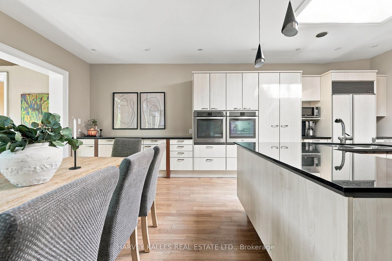
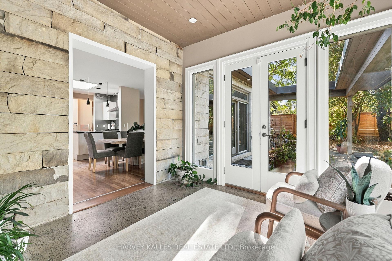
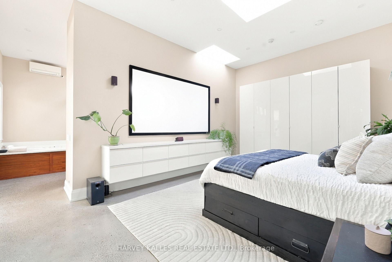
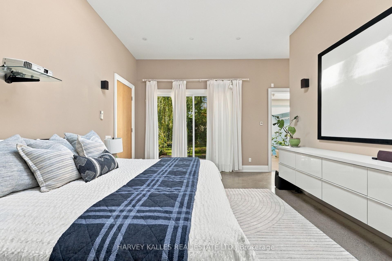
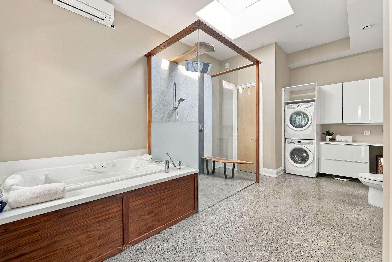
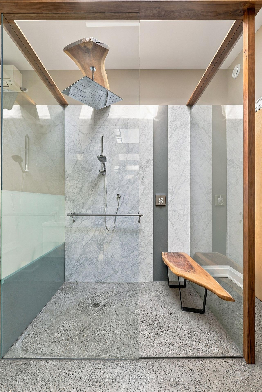
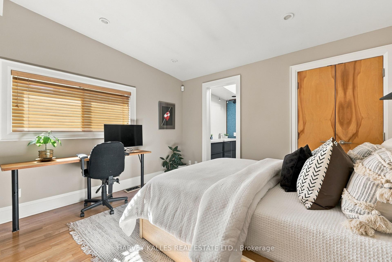
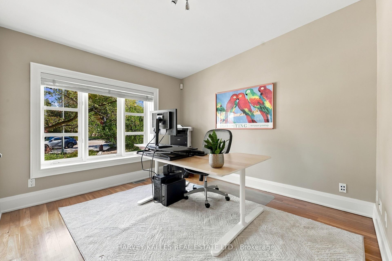
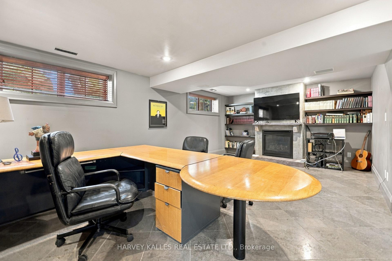
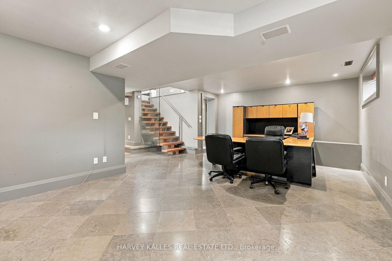
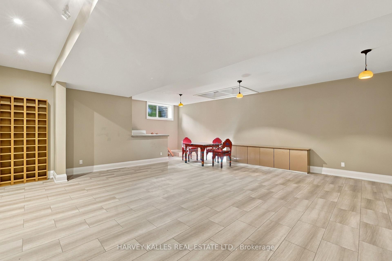
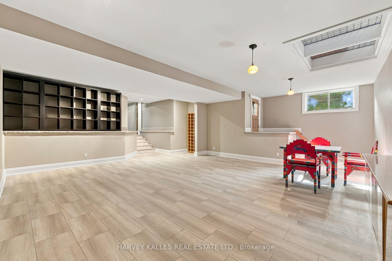
Contemporary Architecture Defines This Distinctive Residence, Set On A 50-Foot-Wide, Pie-Shaped Lot Measuring 153 Feet In Depth, In A Well-Established Family Neighbourhood. Designed To Embrace Natural Light & Its Beautiful Garden Surroundings, This Home Showcases Soaring Ceilings, Expansive Walls Of Glass, Multiple Skylights, & Exceptional Architectural Detailing Throughout. Rich Cherrywood Flooring, Custom Millwork, Natural Stone Finishes & A Striking Stone Staircase With Glass & Stainless Steel Railings Create A Sophisticated, Contemporary Aesthetic. The Principal Living Spaces Offer A Wonderful Connection To The Outdoors, With Floor-To-Ceiling Windows Framing Views Of The Spectacular Backyard. A Dramatic Living Room Features An Open-Hearth Gas Fireplace, While The Elegant Dining Room & Custom German Siematic Kitchen Provide Inviting Spaces For Everyday Living & Entertaining. Step Outside Into An Enchanting Private Garden Oasis, Where Magnificent Mature Willow Trees, Lush Landscaping & A Tranquil Koi Pond Create An Extraordinary Sense Of Serenity. The Picturesque Grounds Offer A Peaceful Escape From City Life, With Beautiful Views From The Home's Principal Rooms & Inviting Outdoor Spaces To Relax, Entertain Or Simply Enjoy The Surroundings. The Main-Floor Primary Retreat Is Equally Impressive, Featuring Ceilings Exceeding 11 Feet, Radiant Heated Floors, Custom Storage, A Luxurious Spa-Inspired Ensuite & Direct Access To A Private Patio. Three Additional Bedrooms On The Upper Level Provide Comfortable Accommodations For Family & Guests. Adding Another Remarkable Dimension Is The Indoor Swimming Pool, Surrounded By Expansive Glass Overlooking The Gardens, Offering A Private, Resort-Style Experience In Every Season. The Finished Lower Level Provides Versatile Additional Living Space With A Family Room, Home Office, Recreation Area & Bathroom. An Exceptional Opportunity For Buyers Seeking Architectural Character, Privacy & A Home That Offers Something Truly Different.
Key Facts & Features
Property Costs
- Annual Property Tax Amount
- $13,735
- Land Transfer Tax Fee
- $97,700
Rental Items
- Rental Equipment
- None.
- Basement Type
- Finished
Interior Features
- Laundry Level
- Main Level
- Interior Extras
- Primary Bedroom - Main Floor
- Fireplace/Stove
- Yes
- Elevator
- No
Exterior Features
- Exterior Extras
- Landscaped, Landscape Lighting, Patio, Deck
- Pool
- Indoor
- Property Features
- Fenced Yard, Park, Public Transit, Rec./Commun.Centre, School, Golf
Building
- Building Type
- Detached
- Building Style
- Bungalow
Construction
- Exterior Finish
- Brick, Stucco (Plaster)
- Roof
- Asphalt Shingle
- Foundation Details
- Unknown
- Special Designation
- Unknown
Lot
- Lot Front
- 50.00 ft
- Lot Depth
- 153.00 ft
- Lot Shape
- Pie
Inclusions
- Inclusions
- Integrated Sub-Zero Refrigerator, Two Built-In Whirlpool Ovens, Built-In Gas Cooktop, Faber Range Hood, Bosch Dishwasher, Miele Microwave, Stacked Electrolux Washer & Dryer, Epson Home Theatre System & Surround Sound Speakers, Built-In Speakers Where Applicable, Neinkamper Workstation, Nest Thermostat, Camera Doorbell, Alarm System, Pool Equipment, Pond Equipment, Two Automatic Garage Door Openers, All Existing Window Coverings, All Existing Electric Light Fixtures.
Exclusions
- Exclusions
- None.
Parking & Garages
- Garage Type
- Attached
- Garage Spaces
- 2
- Parking Spaces
- 3
- Total Garage And Parking Spaces
- 5
Heating & Cooling
- Heat Source
- Gas
- Heat Type
- Forced Air
- Air Conditioning
- Central Air
- Water
- Municipal
- Sewers
- Sewer
- Bedrooms
- 4
- Washrooms
- 4
- Kitchens
- 1
- Family / bonus room
- Yes
Room sizes
- Dining Room—Main level, Hardwood Floor, Walk-Out, Pot Lights
- Living Room—Main level, Hardwood Floor, Gas Fireplace, Window Floor to Ceiling
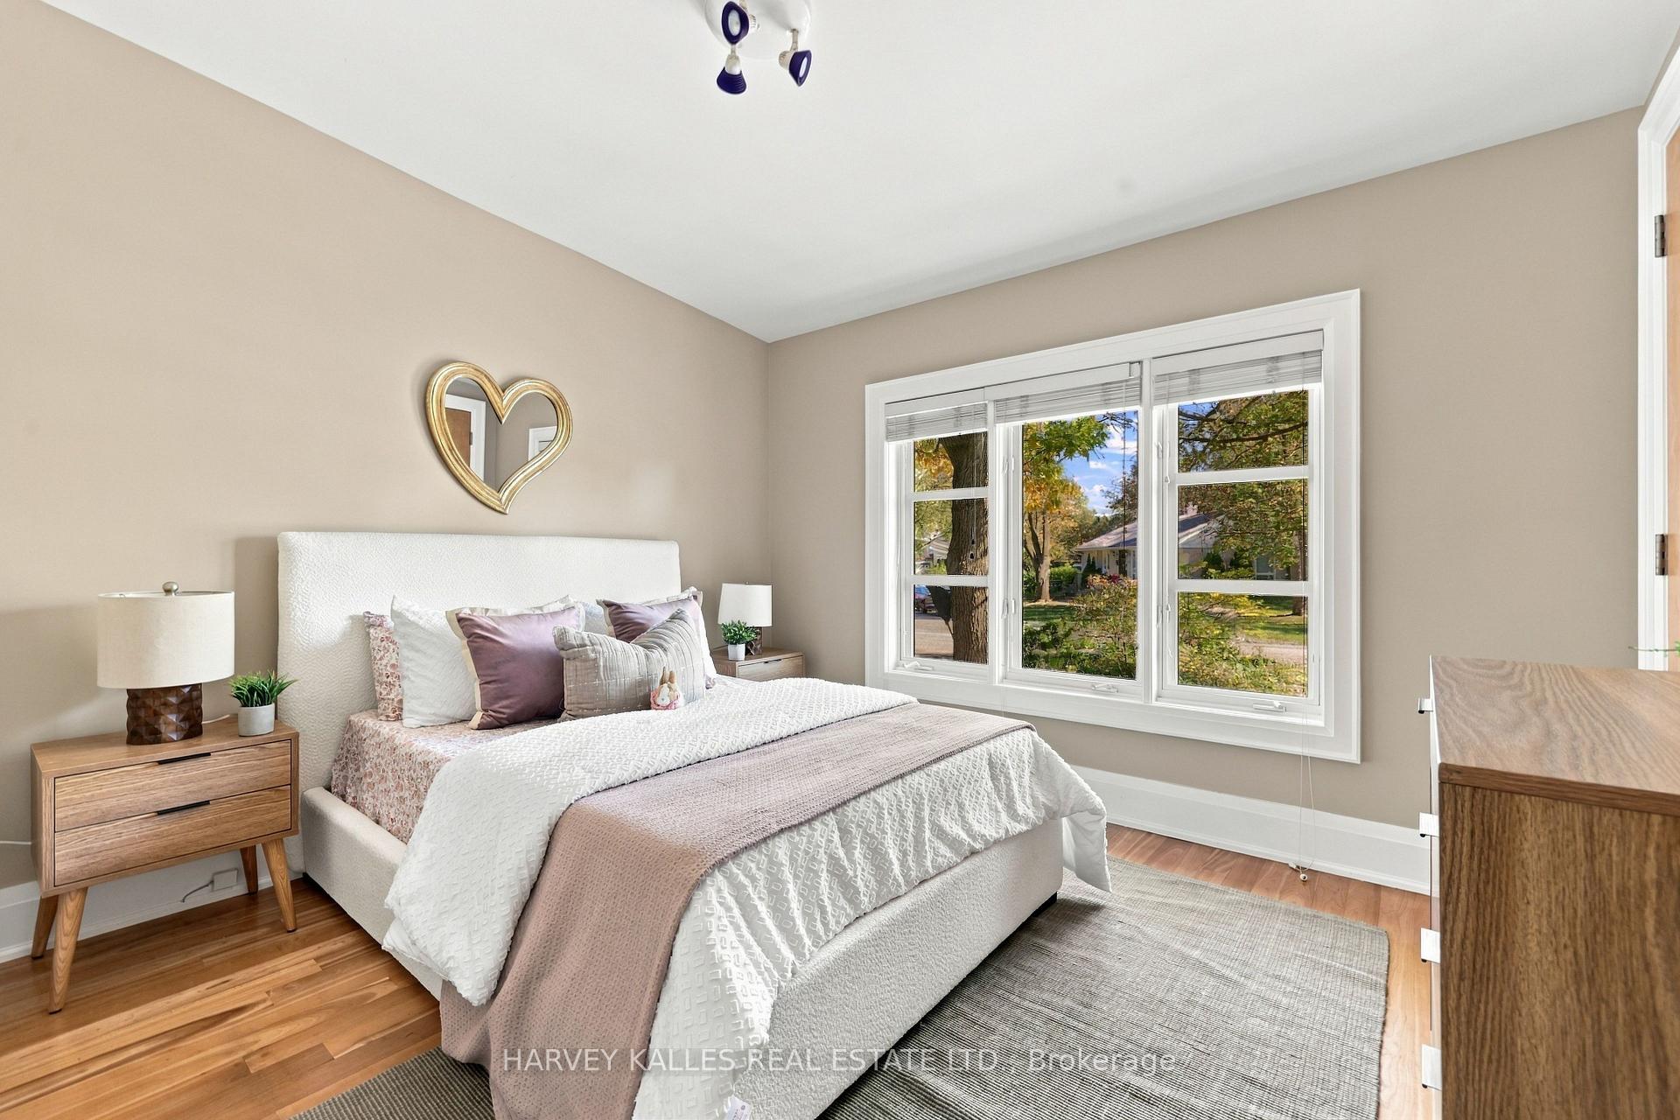
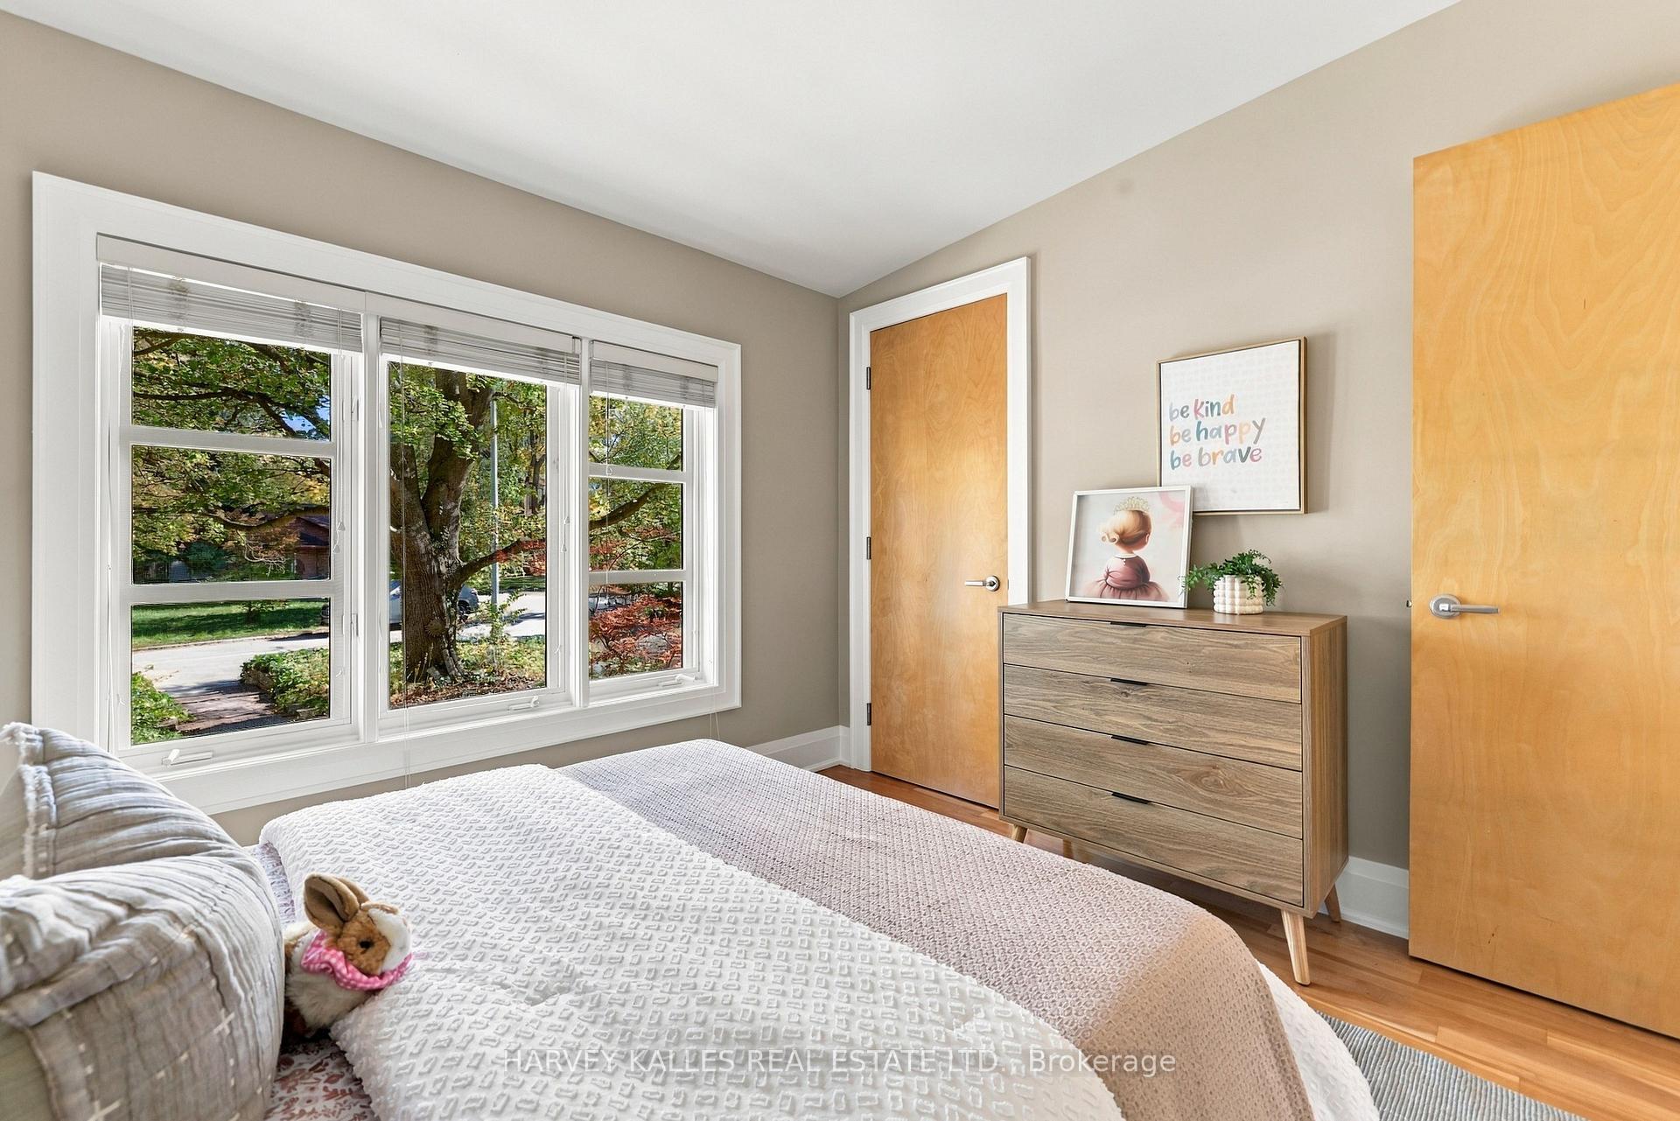
- Bedroom 4—Upper level, Hardwood Floor, Closet, Picture Window
- Recreation—Lower level, Pot Lights, Above Grade Window, Laminate
- Family Room—Lower level, B/I Shelves, Gas Fireplace, Above Grade Window
- Primary Bedroom—Main level, Heated Floor, Skylight, Ensuite Bath
- Bedroom 3—Upper level, Hardwood Floor, Picture Window, Double Closet
- Sunroom—Main level, Concrete Floor, Window Floor to Ceiling, Walk-Out
- Kitchen—Main level, Centre Island, Granite Counters, B/I Appliances
- Foyer—Main level, Vaulted Ceiling(s), Skylight, Hardwood Floor
- Bedroom 2—Upper level, Hardwood Floor, Ensuite Bath, Double Closet
Washrooms
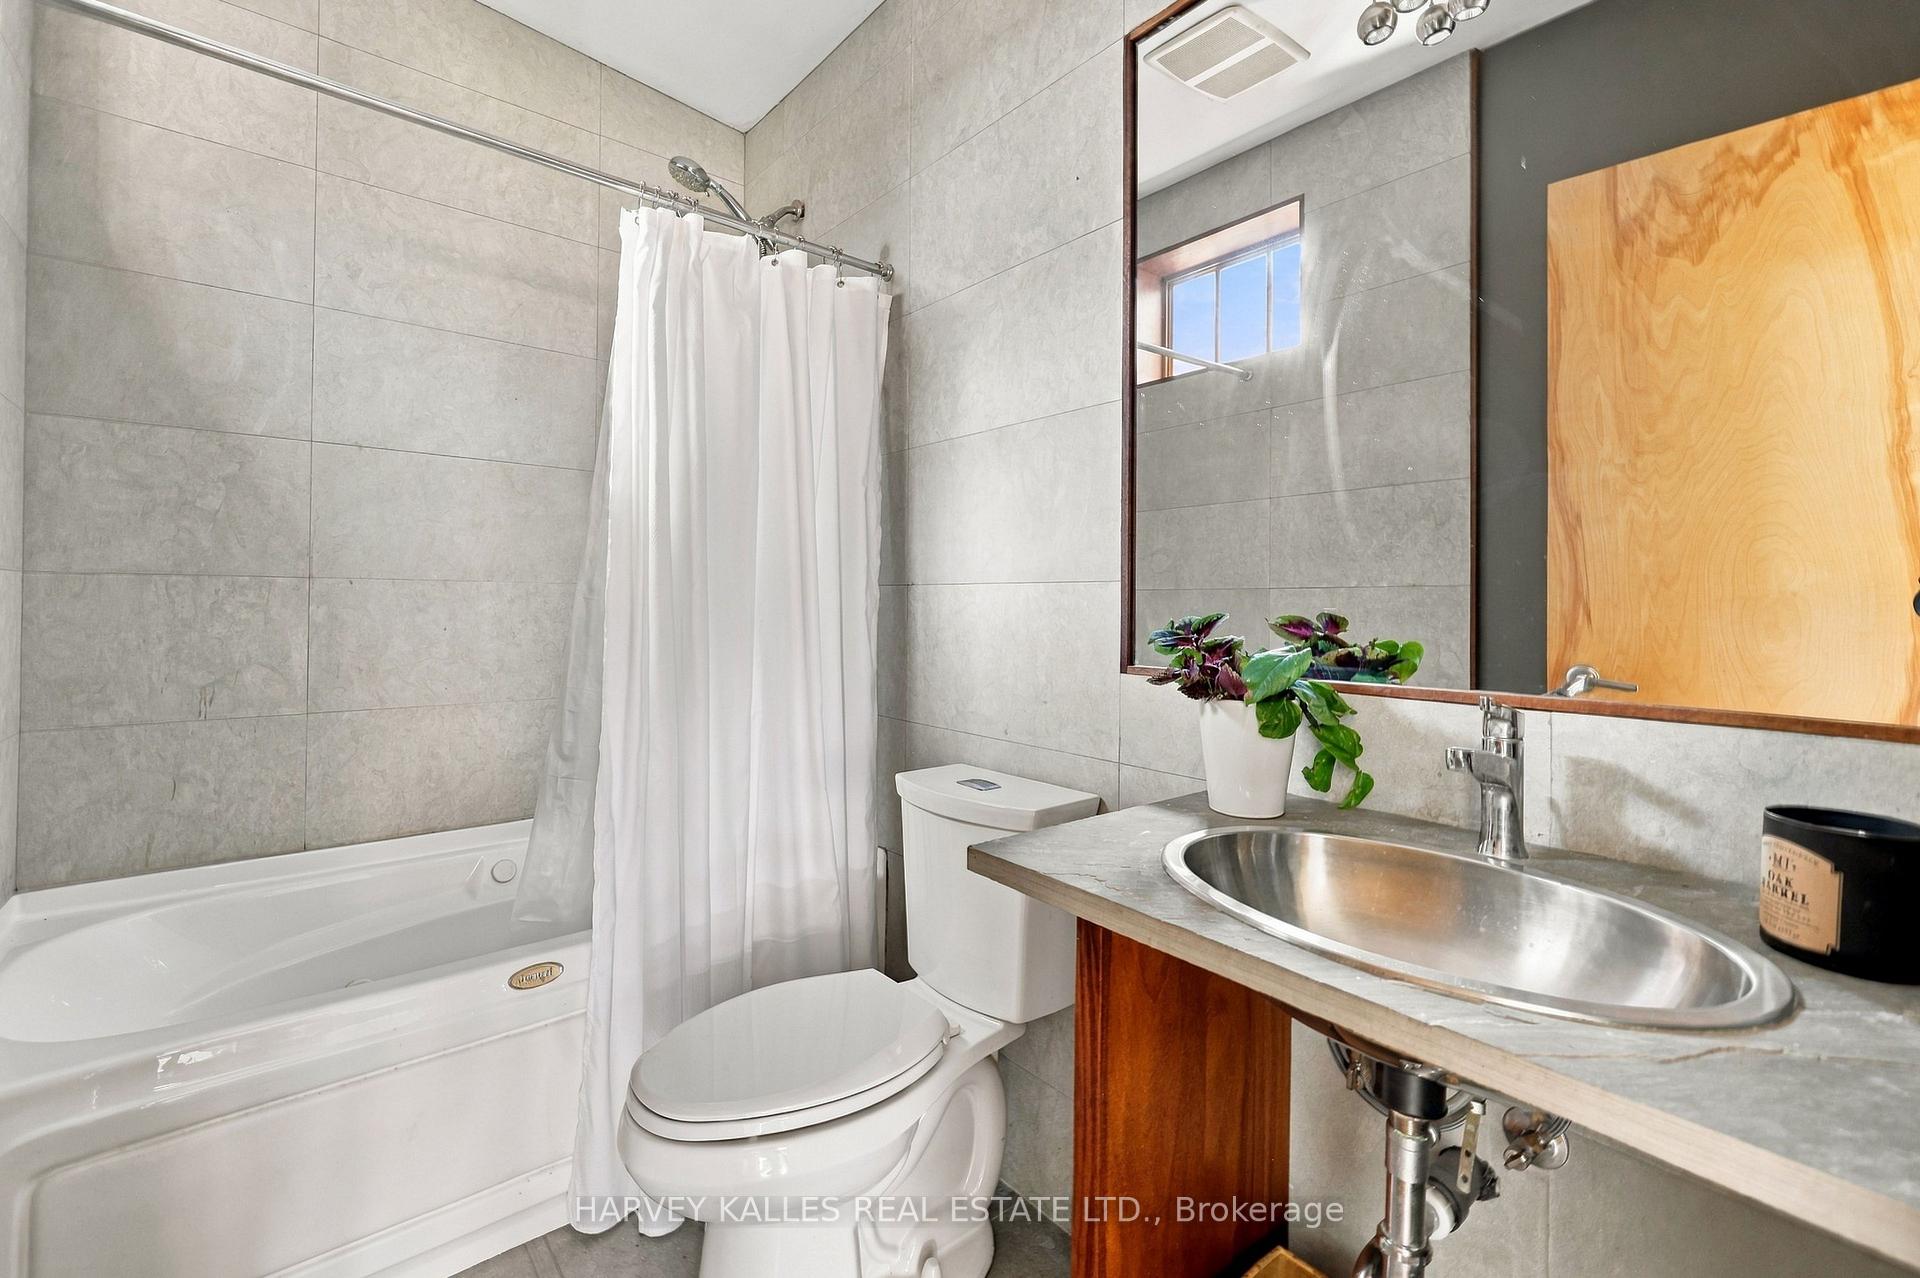
- 4-piece, Main
- 8-piece, Main
- 5-piece, Main
- 4-piece, Lower
- Municipality
- North York
- Neighbourhood
- Banbury-Don Mills
- Main cross streets
- York Mills & Leslie
- Directions
- SE Pocket of York Mills and Leslie
- MLS® number
- C14097718
- Data source
- Toronto Regional Real Estate Board
- Listed on
- 2026-10-20
- Updated on
- 2026-10-22
- Days on market
- 2 days
- Possession type
- Other
- Co-op commission
- 2.5% + HST
- Seller
- Listed by
- HARVEY KALLES REAL ESTATE LTD.
Home Market Value
Current home valuation for 41 Hurlingham Crescent, North York, Banbury-Don Mills, North York, ON. Listed for $2,495,000
HOMEH Estimate
$2,523,457
Estimated Sales Range
$1,514,074 - $3,532,840
HOMEH Estimate for 41 Hurlingham Crescent, North York, Banbury-Don Mills
Calculated with a real agent's CMA method — 45+ years of experience, codified. Not an AI guess.
For the owner
Is this your home? Track its value.
Get this home's HOMEH Estimate by email once a month, with how many homes are for sale around you.
Mortgage Payment Calculator
Compare up to 4 down payment scenarios
20% required for homes $1.5M or more
$499,000
| Scenario 1 | Scenario 2 | Scenario 3 | Scenario 4 | |
|---|---|---|---|---|
−Down payment | % $ | % $ | % $ | % $ |
+CMHC insurance | $0 | $0 | $0 | $0 |
=Total mortgage | $1,996,000 | $1,871,250 | $1,746,500 | $1,621,750 |
Amortization | ||||
Mortgage rate | % | % | % | % |
| Payment frequency | ||||
=Mortgage payment | $9,745monthly | $9,136monthly | $8,527monthly | $7,918monthly |
Land Transfer Tax
$48,850
$48,850
$97,700
Around this home
No schools found nearby
Data provided by OpenStreetMap & Fraser Institute School Rankings
Ask HOMEH
New!Hi there!
👋Text or call (416) 301-9001
Recommended for you
Based on homes you've looked at.
No recommended properties found.
Nearby similar homes
No nearby properties found.
More real estate resources
Other homes nearby
Explore this area
Nearby neighbourhoods
No nearby listings available.