
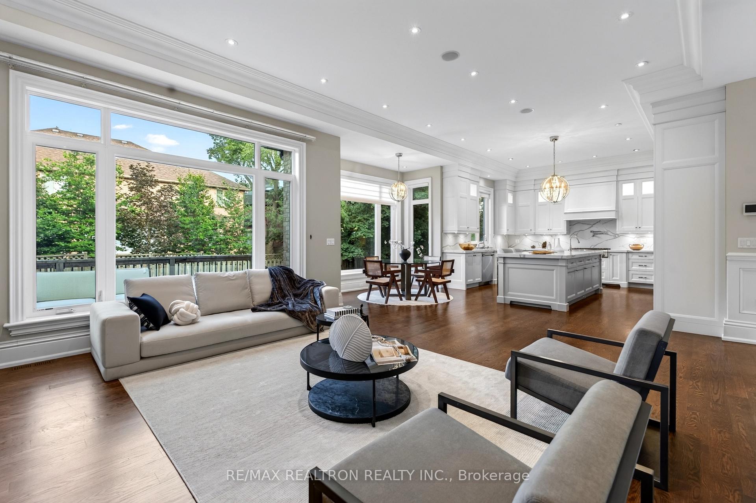
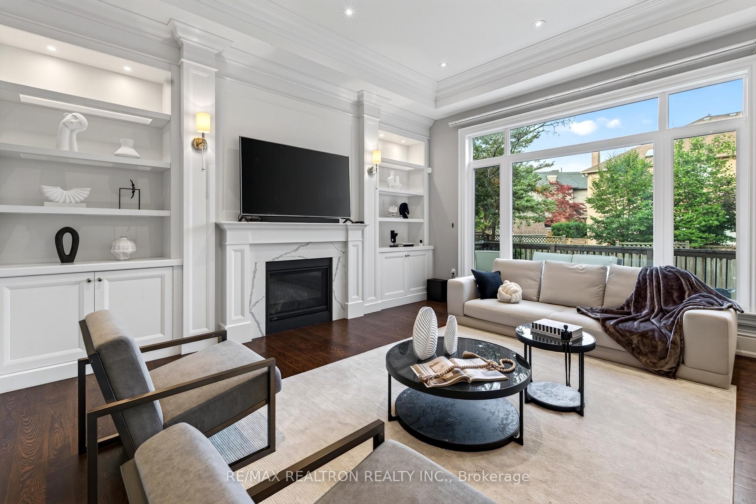
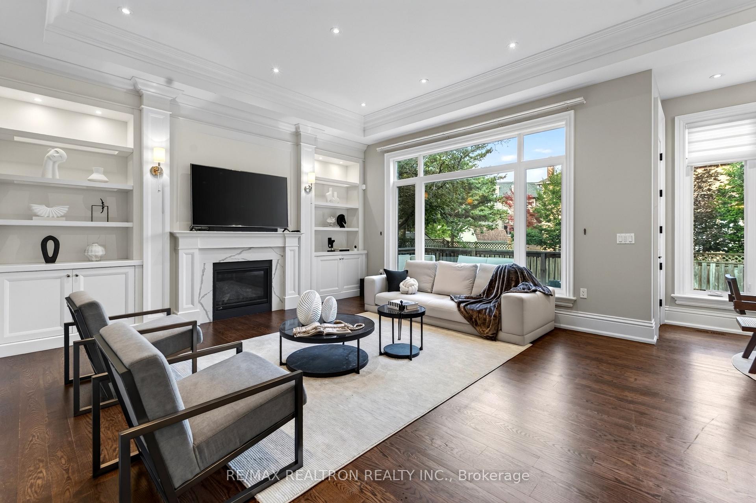
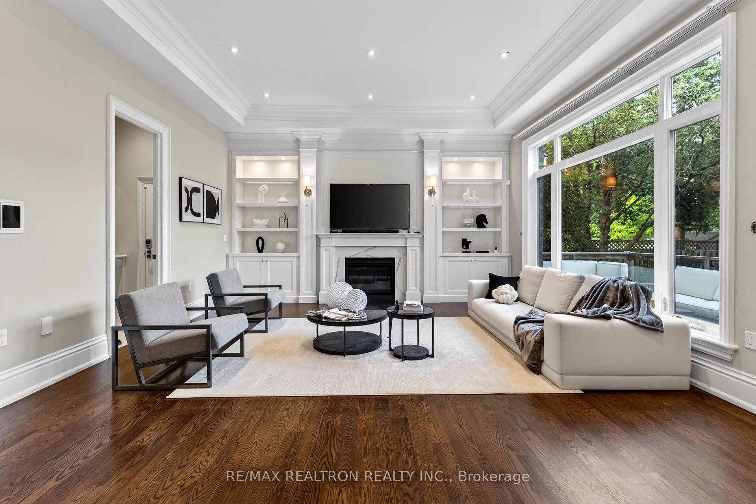
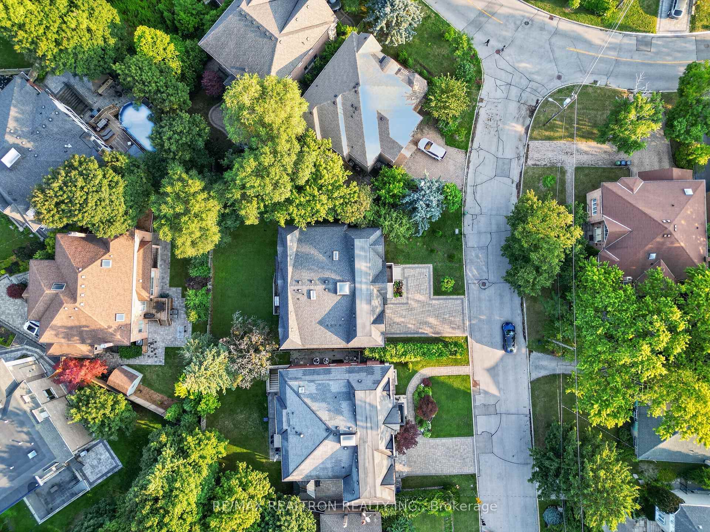
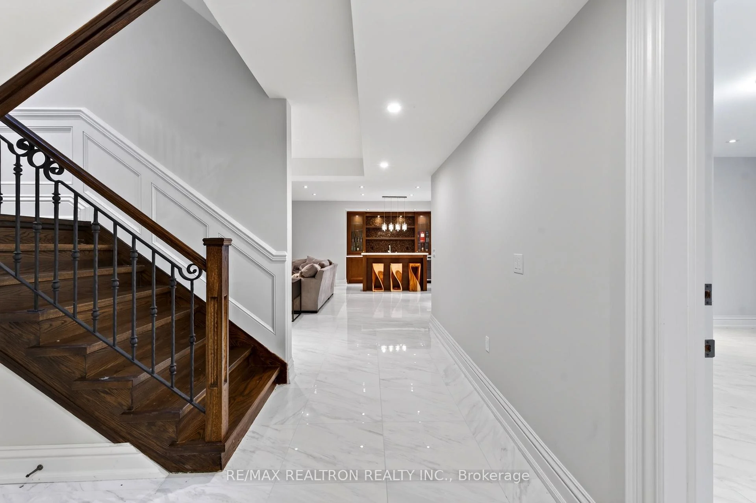
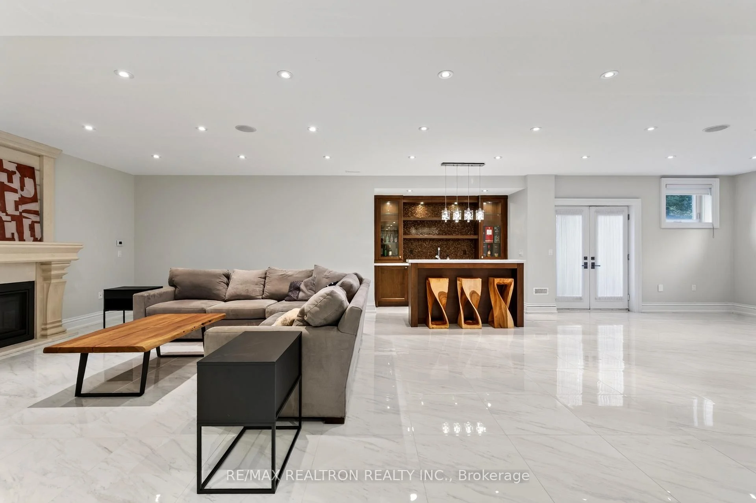
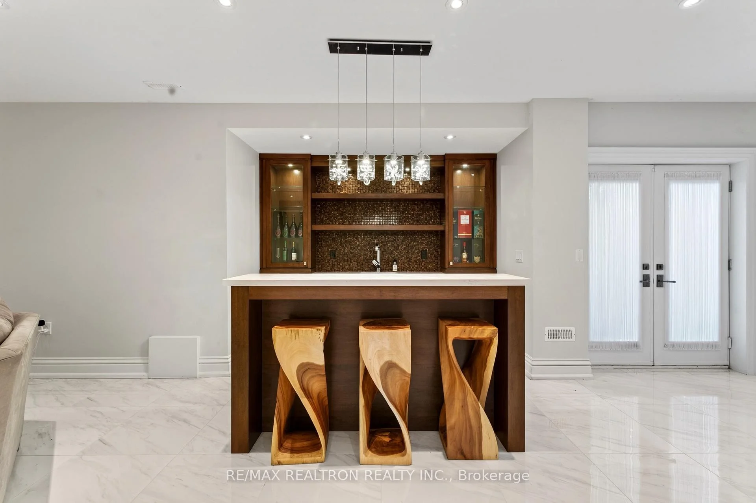
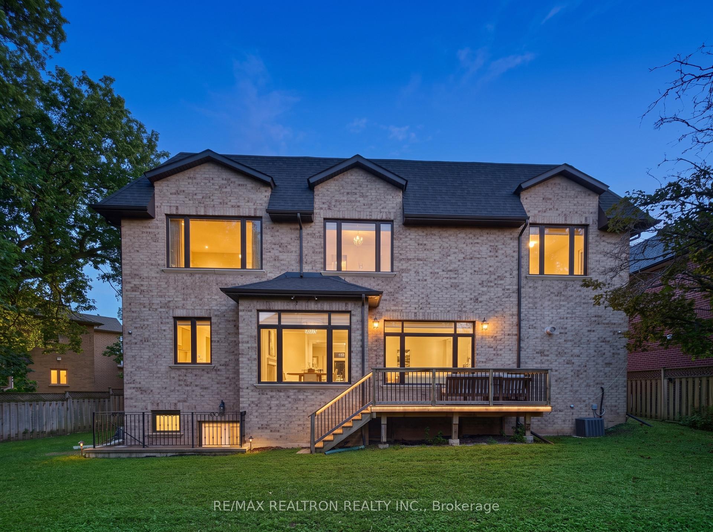
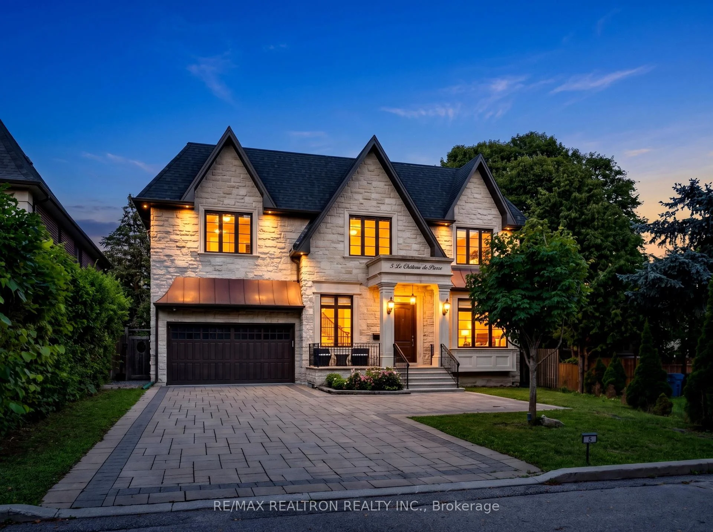
5 Lloydminster Crescent
North York (Newtonbrook East), ON M2M 2R9
- 5+1Bedrooms
- 6Bathrooms
- 3Garage
- 3500–5000Sq Ft
- $19,597Tax
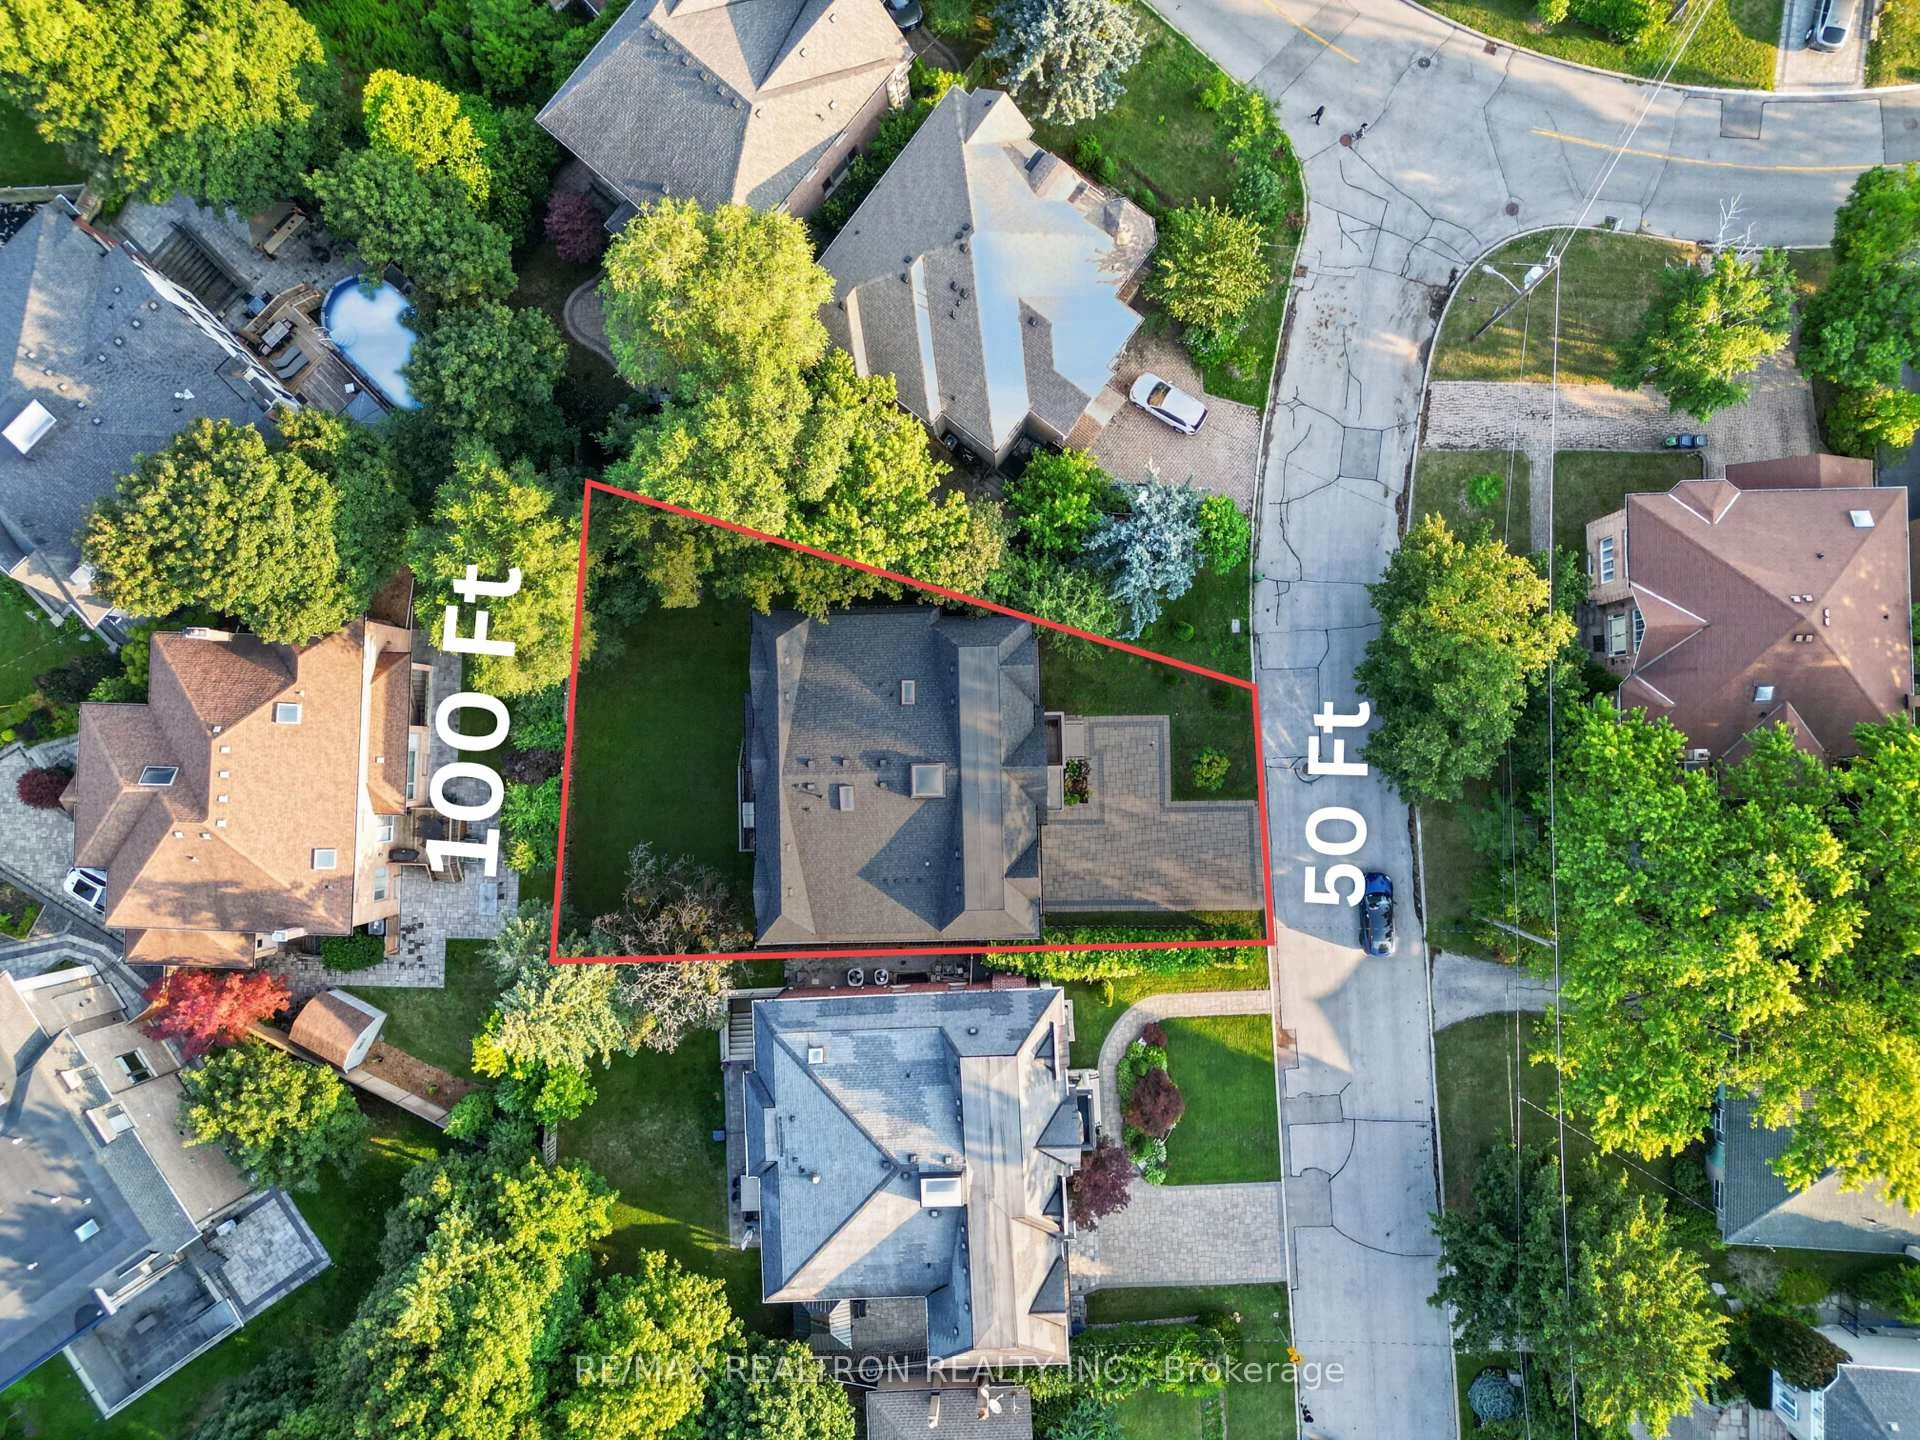
- 50×119 ftLot Size
 Estimated Value:$2,748,281See Free Estimate Report

Sale & Price History for 5 Lloydminster Crescent, North York, Newtonbrook East
| Start Date | End Date | Price | Event | MLS# |
|---|---|---|---|---|
| No listing history available | ||||
Real estate boards require you to or to see the full details of this property.
*Sold prices and complete sale & price history are regulated data. Under the Trust in Real Estate Services Act, 2002 (TRESA) and the rules of the Real Estate Council of Ontario (RECO), and pursuant to the Multiple Listing Service® rules of the Canadian Real Estate Association (CREA) and the Toronto Regional Real Estate Board (TRREB), this information may be shown only to registered users who have agreed to the applicable terms of use (a Virtual Office Website, or "VOW," arrangement). HOMEH Inc., Brokerage therefore provides it to signed-in members only. Creating an account is free and takes under a minute.
About 5 Lloydminster Crescent, North York, Newtonbrook East
Summarized Description
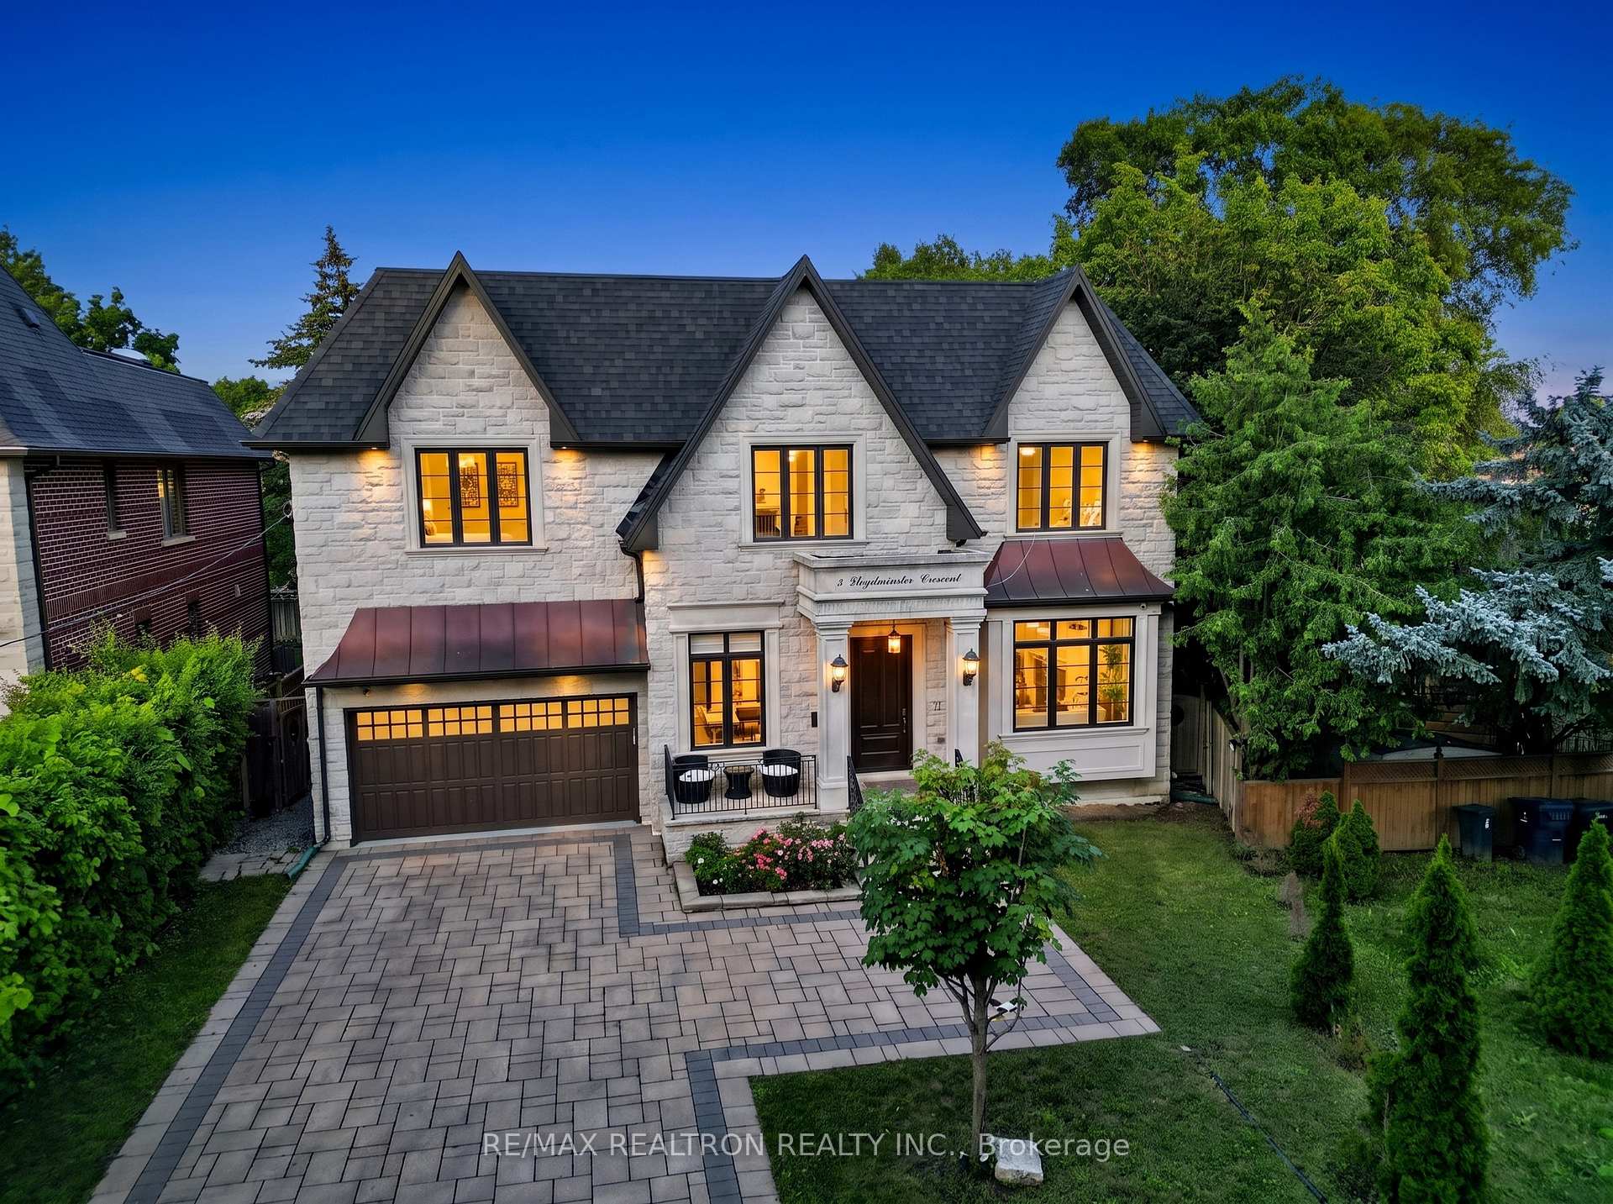
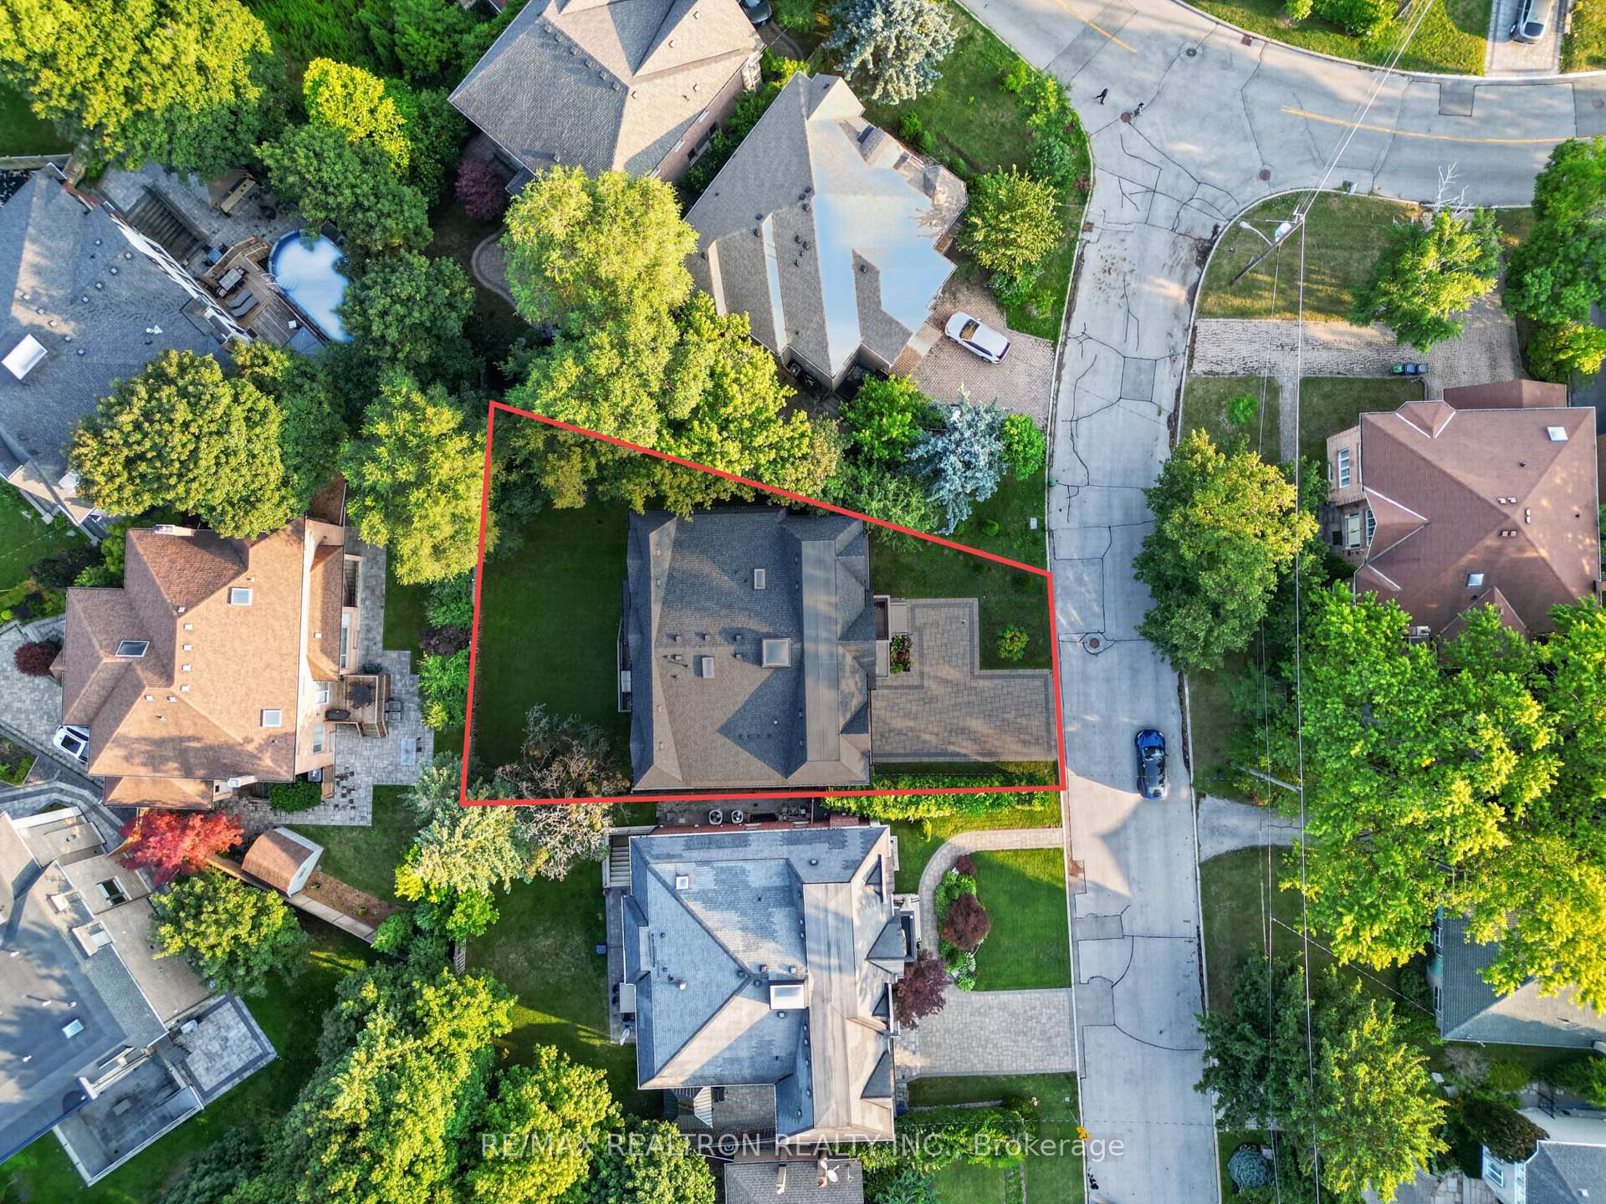
- Custom-built luxury home on oversized pie-shaped lot.
- Over 6,300 sq. ft. of beautifully finished space.
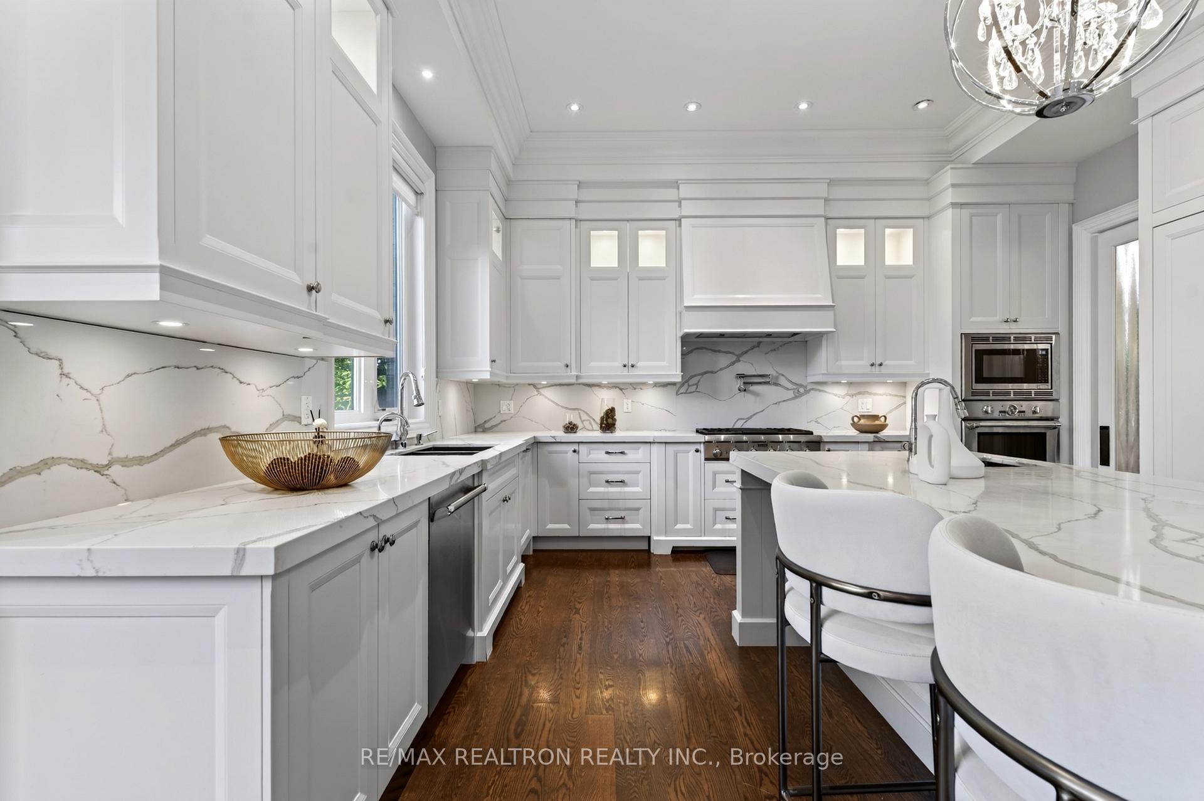
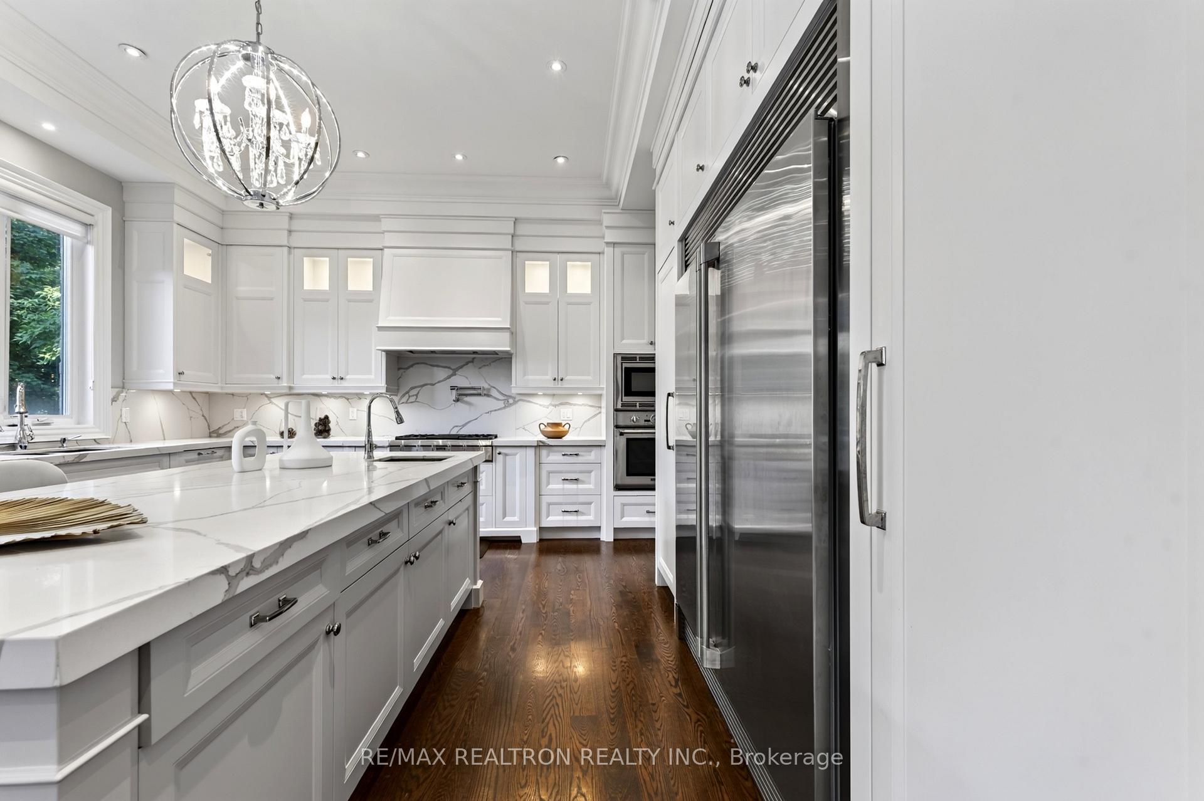
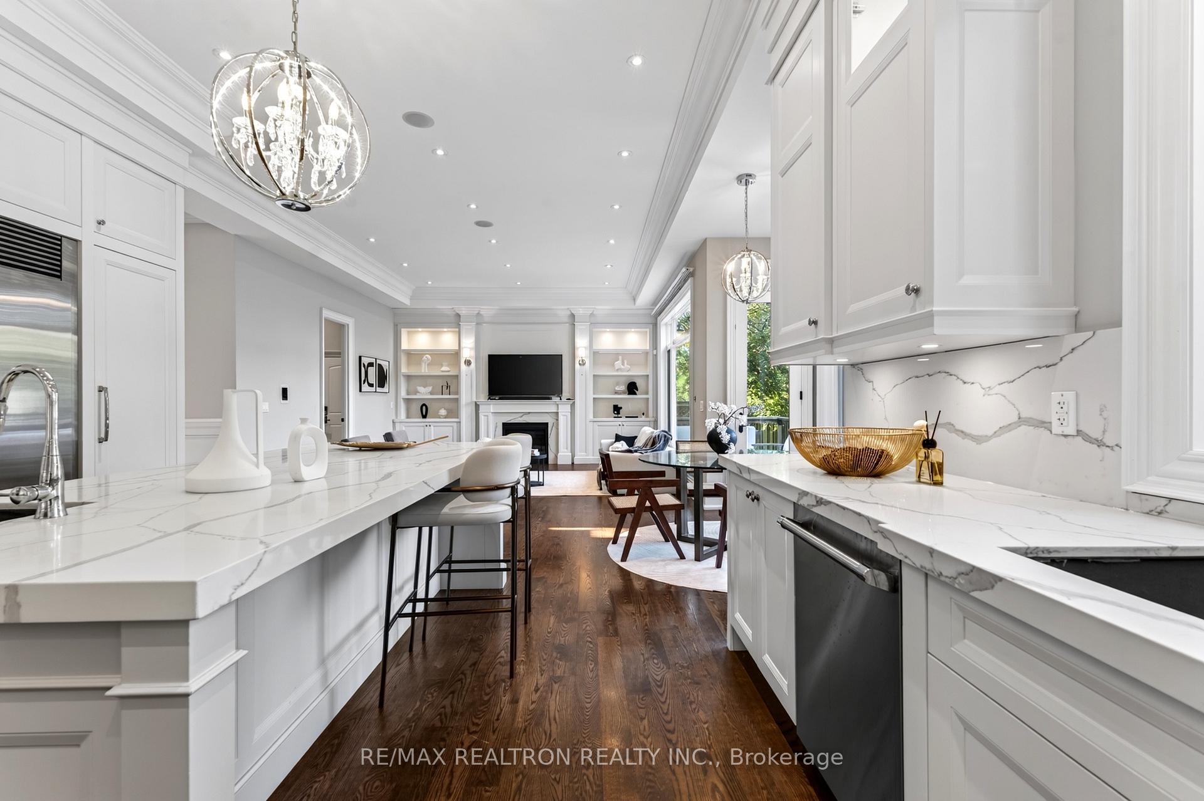
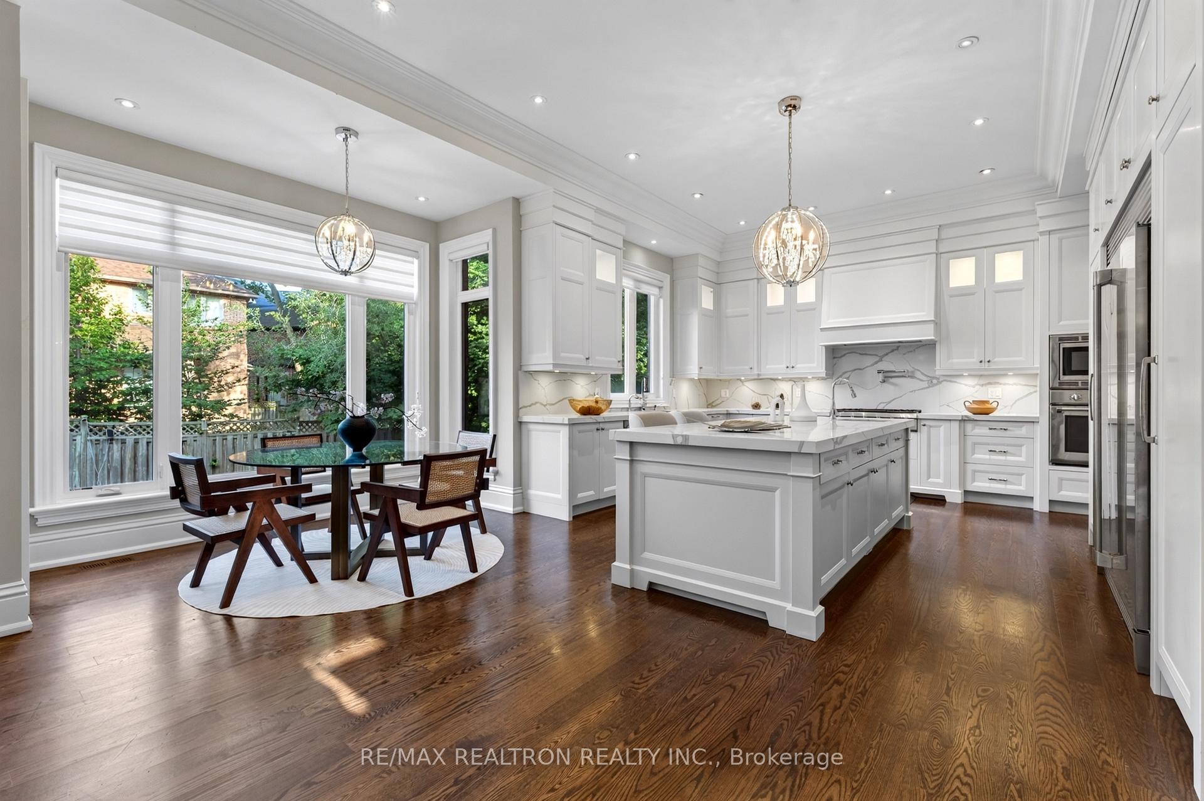
- Designer kitchen with premium Thermador appliances.
- Five spacious bedrooms, each with private ensuite.
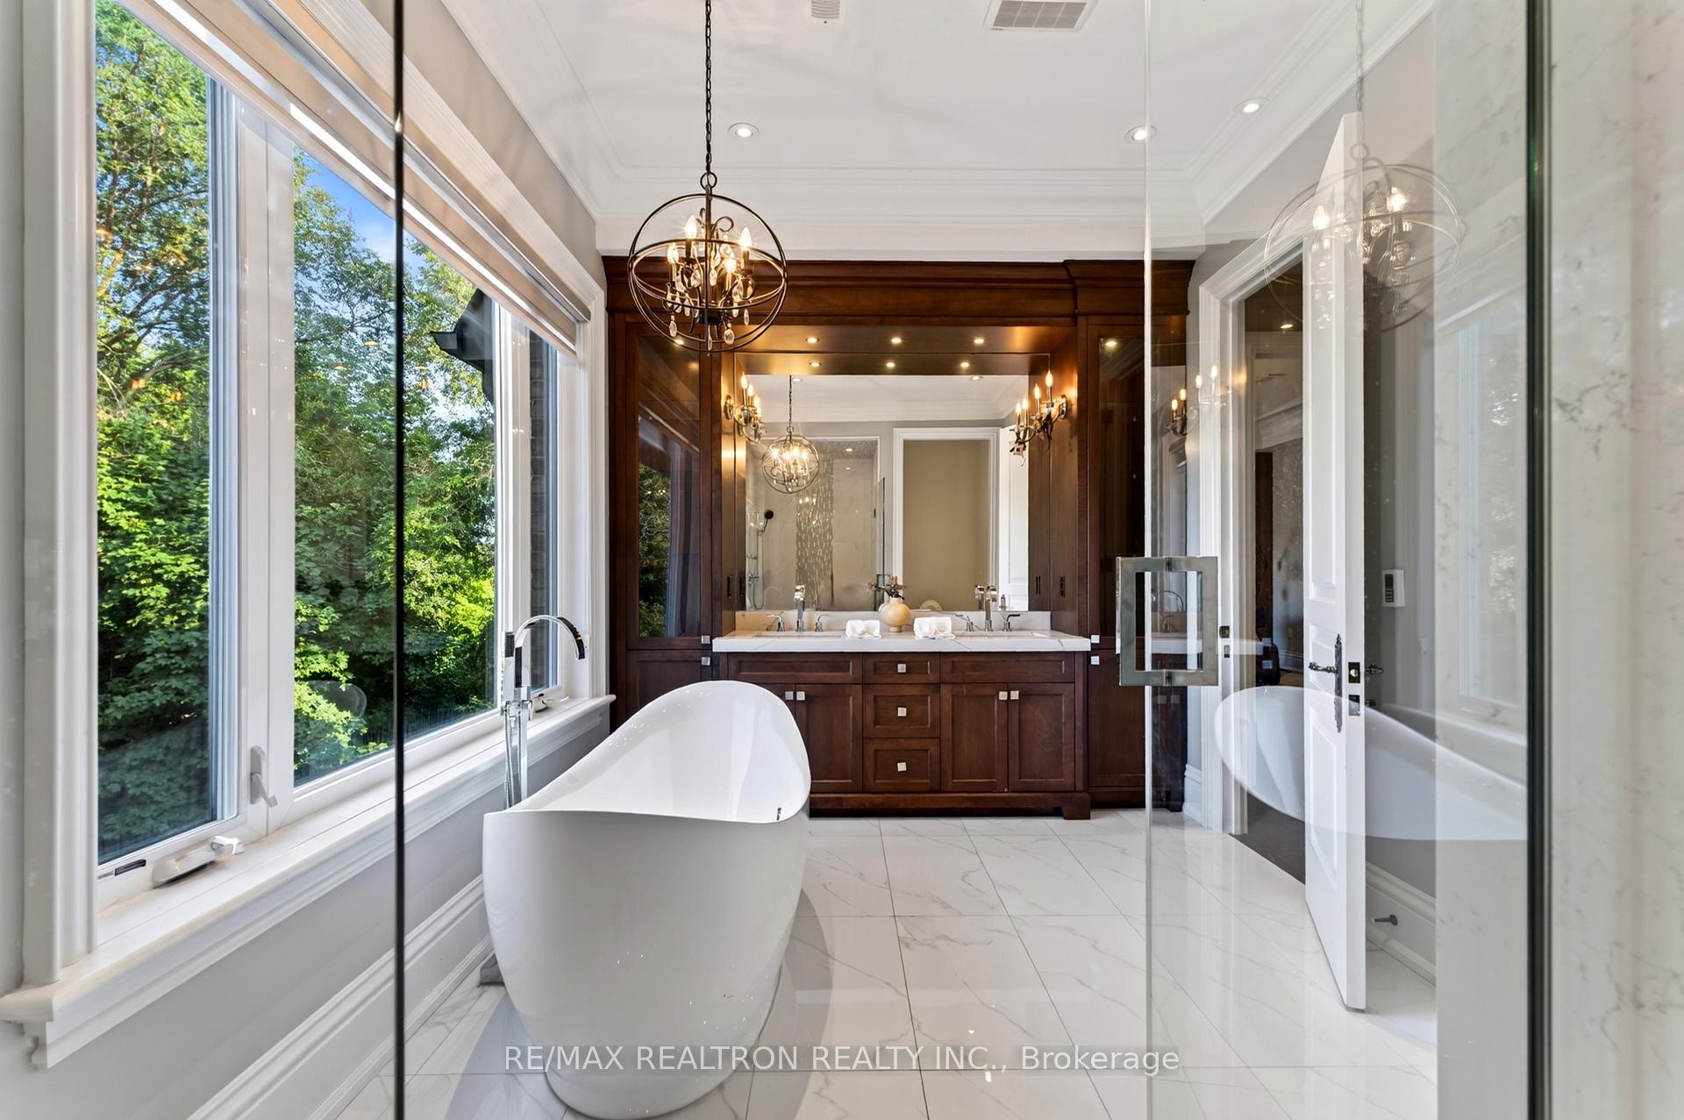
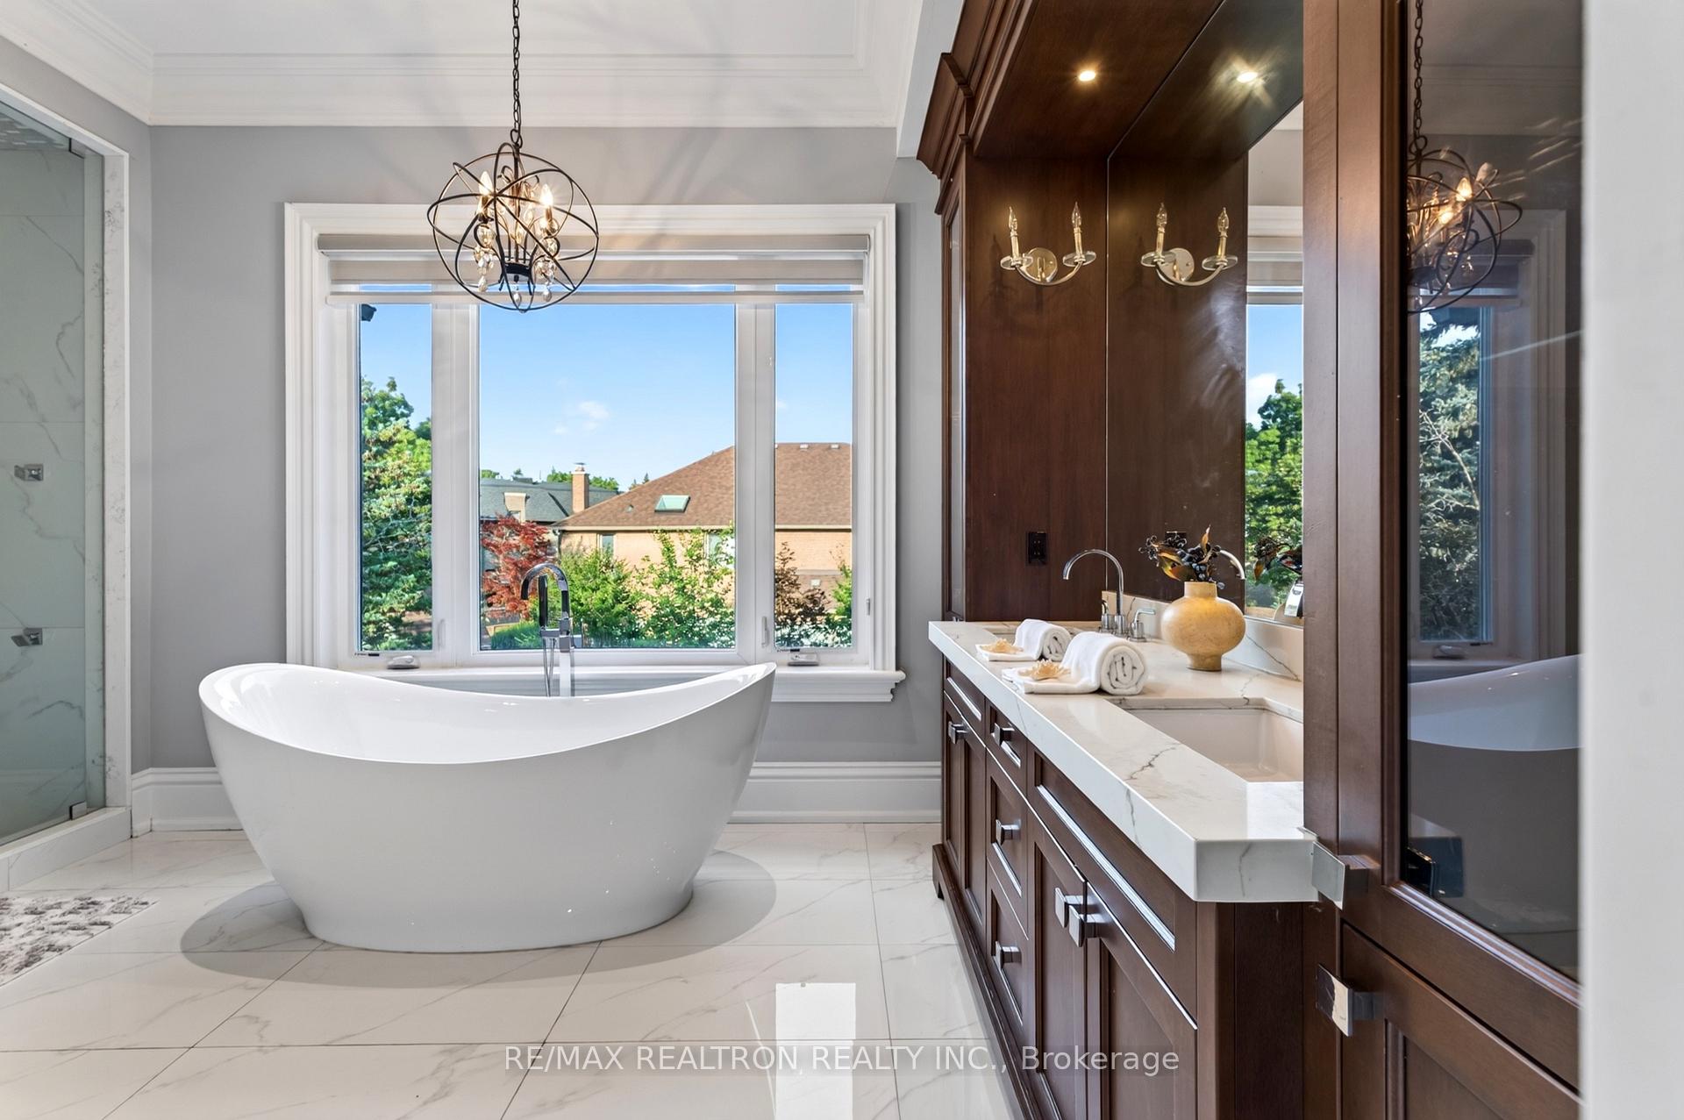
- Luxurious primary suite with spa-inspired ensuite.
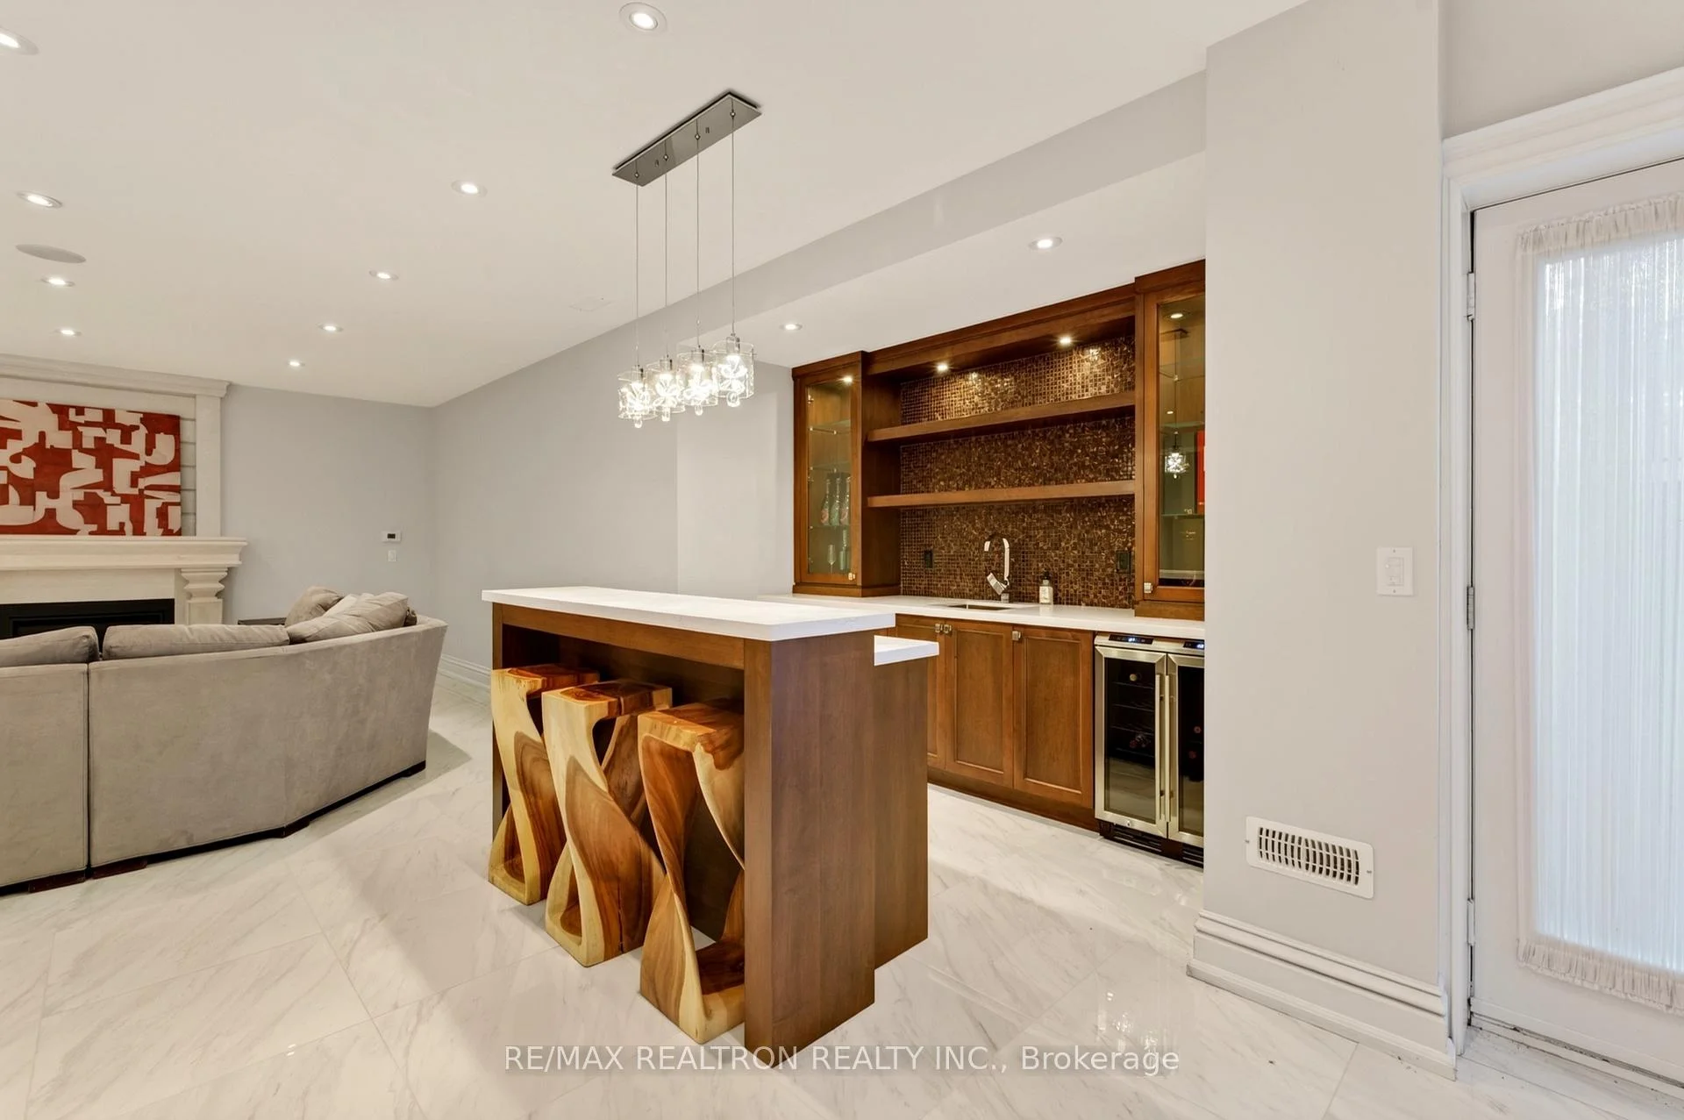
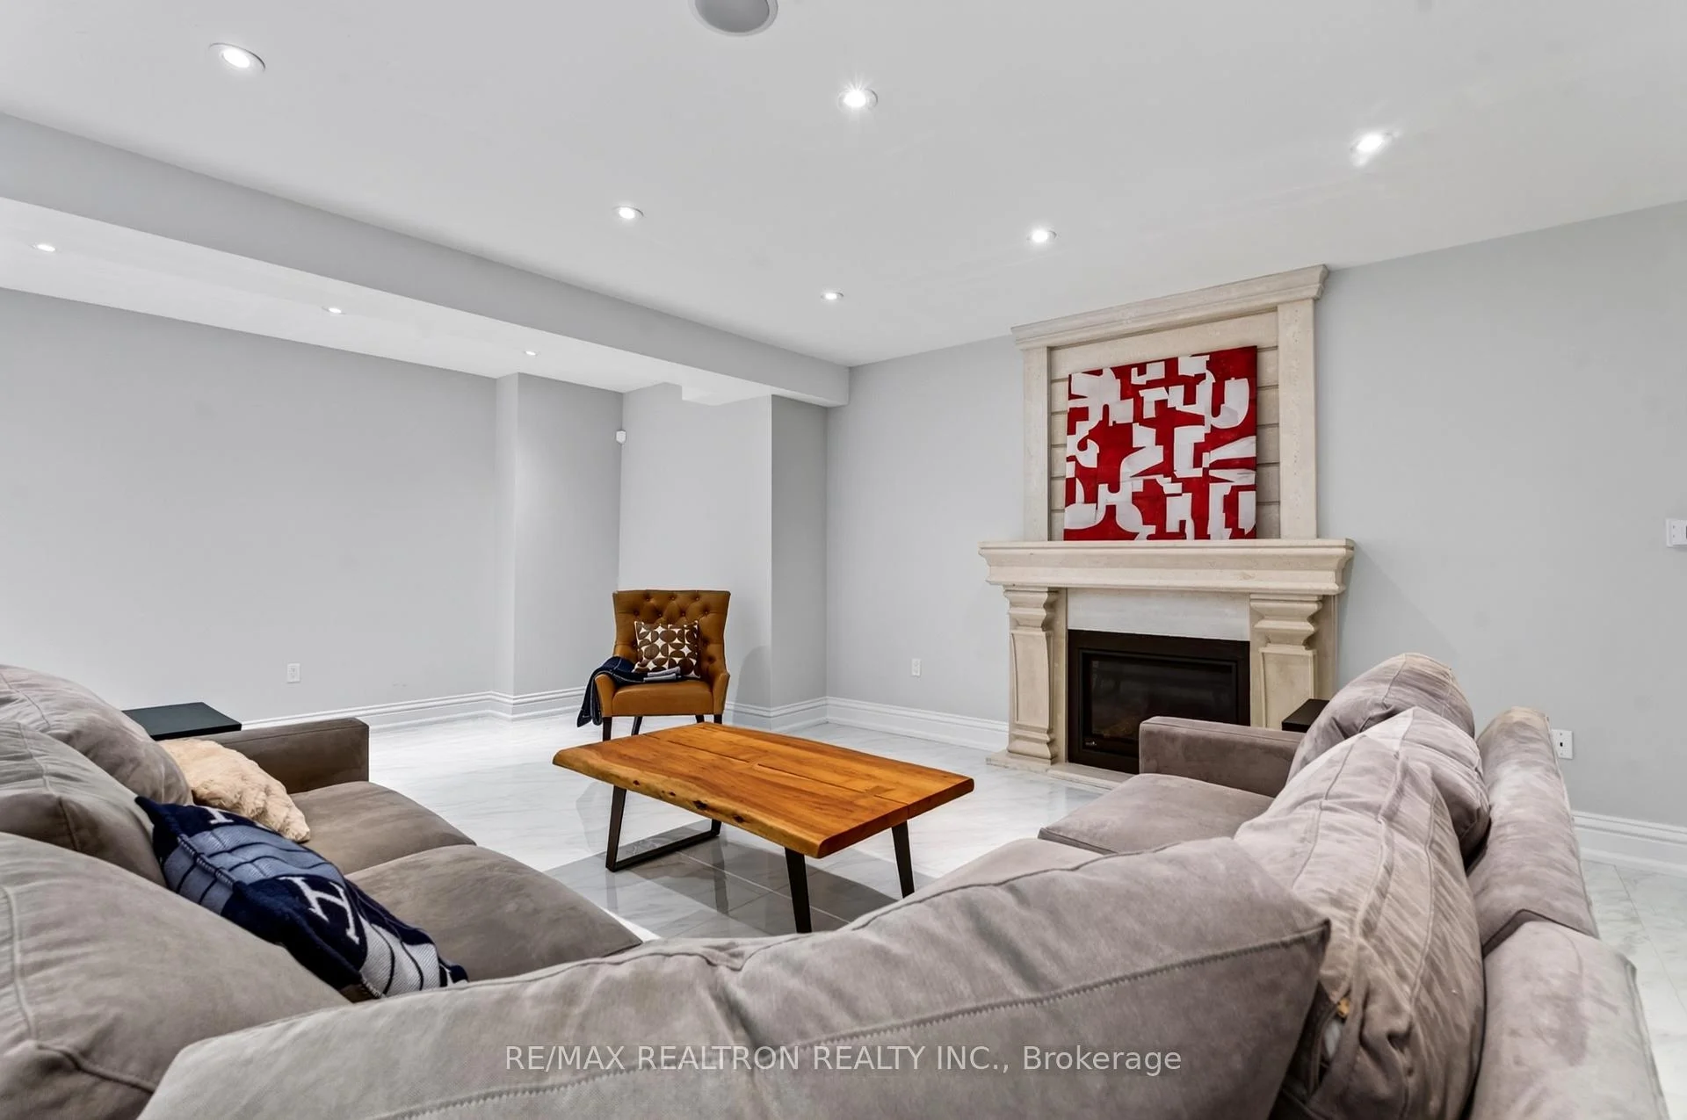
- Walk-out lower level with heated floors and wet bar.
- 3.5-car tandem garage with EV charger-ready setup.
- Located near top-ranked schools and amenities.
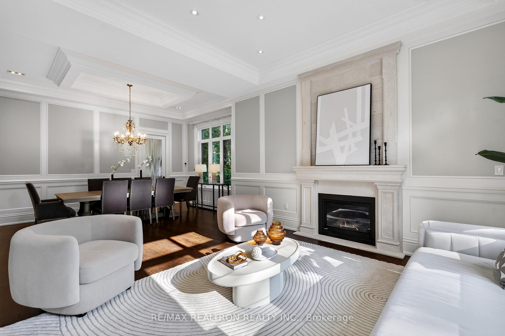
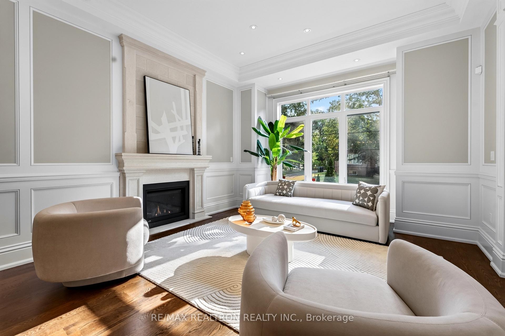
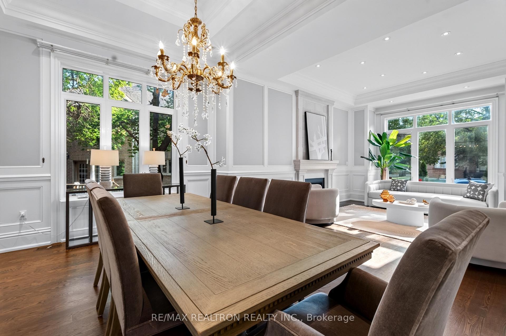
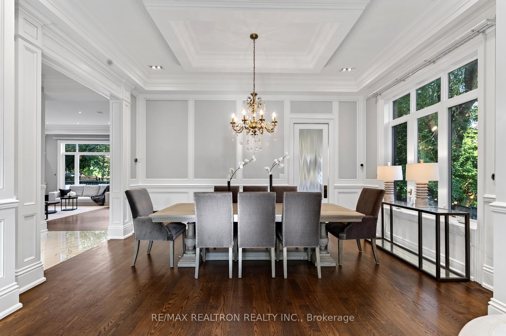
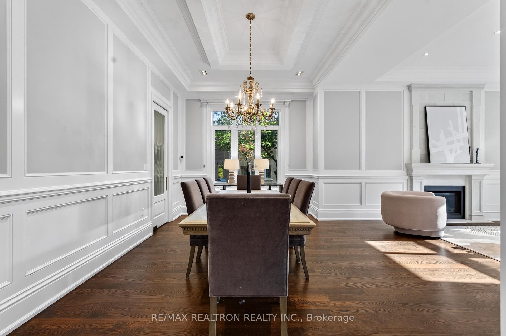
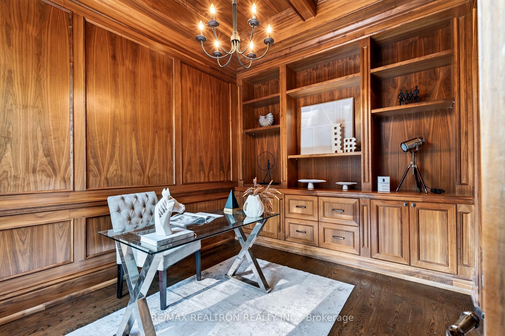
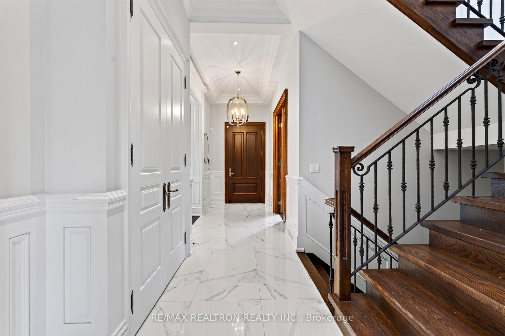
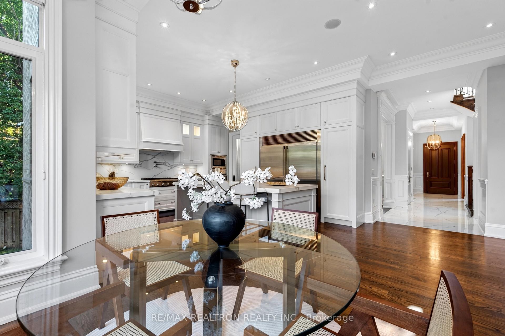
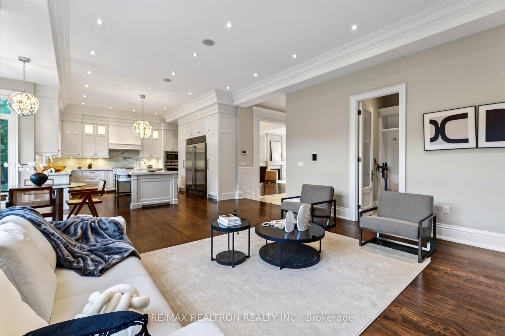
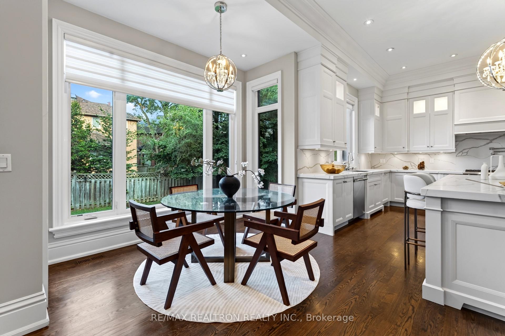
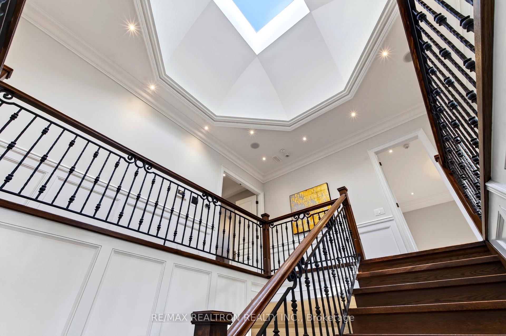
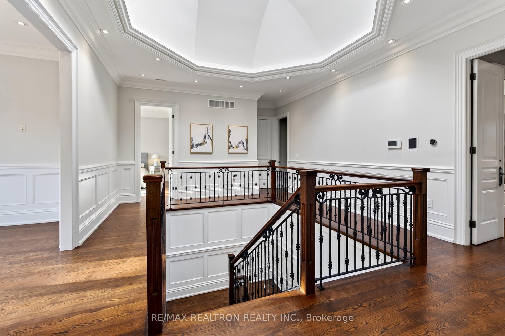
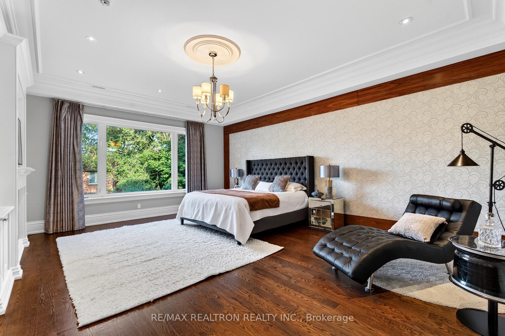
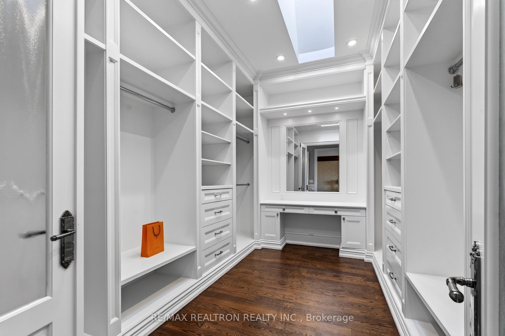
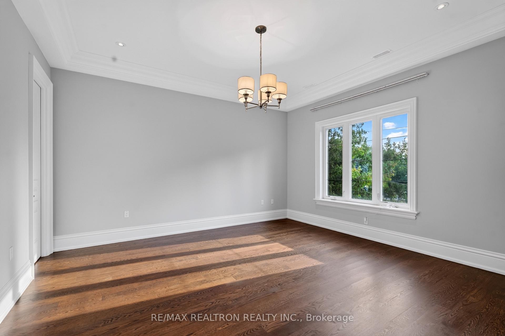
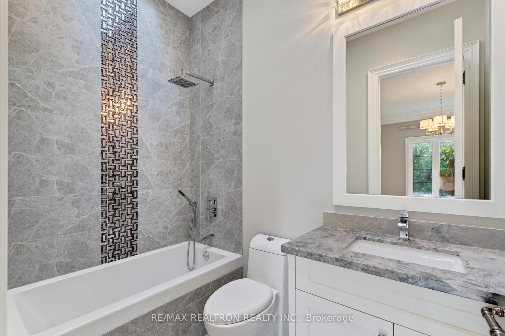
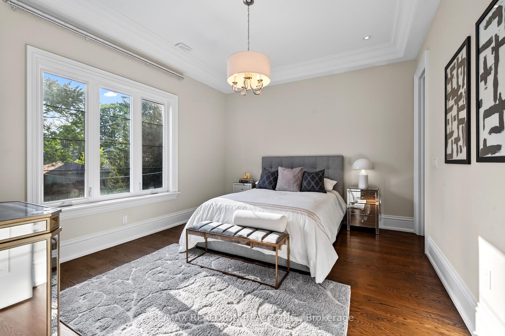
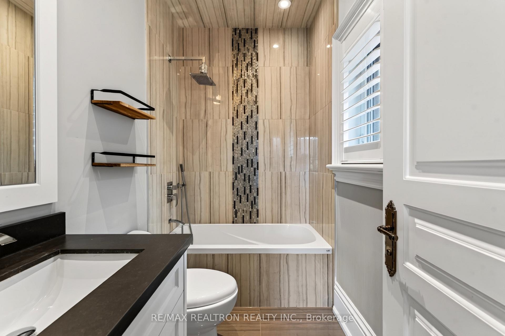
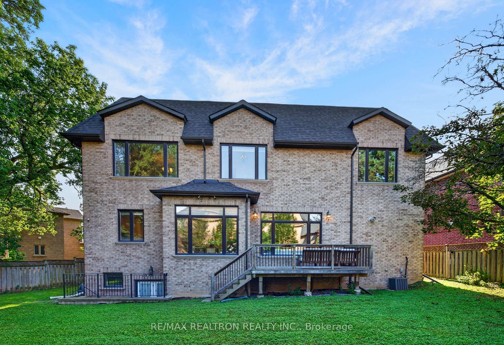
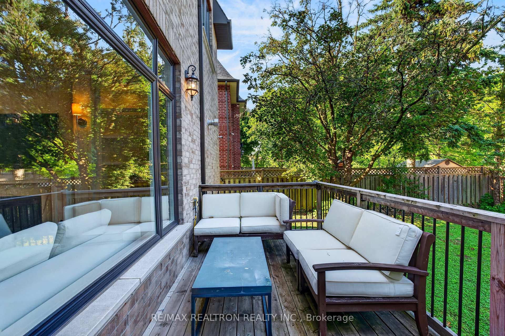
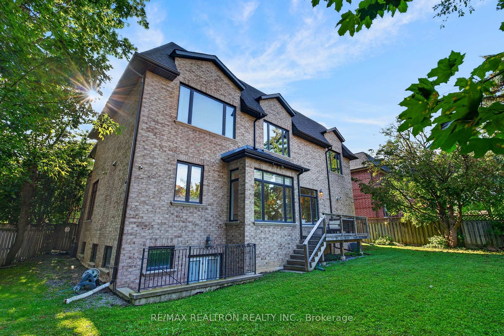
Exceptional custom-built luxury residence on a rare oversized pie-shaped lot in one of North York's most prestigious crescents. Offering over 6,300 sq. ft. of beautifully finished living space with *****2 Furnace and 2 Ac*****this barely lived-in home combines sophisticated design, impressive scale, The property features an outstanding 61-ft frontage expanding to approximately 100 ft at the rear, creating an unusually spacious private backyard.Soaring 11-ft ceilings on the main level and 10-ft ceilings upstairs are complemented by elegant wainscoting, custom millwork, a full-panel walnut library, and a stunning cathedral skylight that fills the interior with natural light. The designer kitchen showcases Calacatta quartz countertops and backsplash, premium Thermador appliances, and an oversized island, opening seamlessly to generous principal rooms ideal for both entertaining and everyday family living.The second level features a versatile family lounge and five spacious bedrooms, each with its own private ensuite. Three bedrooms offer walk-in closets, with custom built-ins throughout. The luxurious primary suite includes a spa-inspired ensuite with heated floors and an oversized walk-in closet enhanced by a skylight.The walk-out lower level offers additional lifestyle space with heated floors, a wet bar, one of four fireplaces, and a spacious nanny suite. A rare 3.5-car tandem garage features high ceilings, epoxy flooring, EV charger-ready infrastructure, and potential for a vehicle lift.Smart-home technology, dual HVAC systems, two furnaces, two A/C units, water softener, central humidifier, enhanced sound insulation, built-in speakers, intercom, sprinkler system, and an interlocked driveway complete this exceptional offering.Ideally located near top-ranked schools, parks, upscale shopping, dining, and everyday amenities, privacy, and an extraordinary lot in one of North York's most sought-after communities.
Key Facts & Features
Property Costs
- Annual Property Tax Amount
- $19,597
- Land Transfer Tax Fee
- $122,900
- Basement Type
- Finished with Walk-Out
Interior Features
- Interior Extras
- Central Vacuum
- Fireplace/Stove
- Yes
- Elevator
- No
Exterior Features
- Pool
- None
Building
- Building Type
- Detached
- Building Style
- 2-Storey
- Approx Age
- 0-5
Construction
- Exterior Finish
- Stone
- Roof
- Asphalt Shingle
- Foundation Details
- Concrete
- Special Designation
- Unknown
Lot
- Lot Front
- 50.00 ft
- Lot Depth
- 119.00 ft
- Lot Size
- 50.00 x 119.00 Feet (Huge Pie, 61' Wide At House 100' At Rear)
- Lot Size Code
- 50.00 x 119.00 Feet (Huge Pie, 61' Wide At House 100' At Rear)
Inclusions
- Inclusions
- St/St Fridge And Freezer, Thermador Gas 6-Burner Top Range, B/I Oven & Microwave, Dishwasher, Lg Washer & Dryer, Wine Cooler, Sprinkler System, 2 Furnace, 2 Ac. Ipad To Control, Smart Climate Control.Front Intrcom&Monitors, B/I Spkrs.
Parking & Garages
- Garage Type
- Built-In
- Garage Spaces
- 3
- Parking Spaces
- 4
- Total Garage And Parking Spaces
- 7
Heating & Cooling
- Heat Source
- Gas
- Heat Type
- Forced Air
- Air Conditioning
- Central Air
- Water
- Municipal
- Sewers
- Sewer
- Natural Gas
- Yes
- Hydro
- Yes
- Cable
- Yes
- Telephone
- Yes
- Bedrooms
- 5 + 1
- Washrooms
- 6
- Kitchens
- 1
- Family / bonus room
- Yes
Room sizes
- Bedroom 55.22 x 5.01Basement level, 4 Pc Bath, Tile Floor, Heated Floor
- Family Room4.78 x 2.87Second level, Large Window, Crown Moulding, Gas Fireplace
- Library3.94 x 3.10Main level, Large Window, Hardwood Floor, Wainscoting
- Bedroom 25.17 x 4.62Second level, 4 Pc Ensuite, Overlooks Backyard, Large Closet
- Living Room4.79 x 4.47Main level, Large Window, Wainscoting, Fireplace
- Bedroom 34.48 x 3.81Second level, 4 Pc Ensuite, Walk-In Closet(s), Crown Moulding
- Dining Room5.12 x 3.02Main level, Large Window, Wainscoting, Crown Moulding
- Mud Room2.40 x 1.74Main level, Access To Garage, Tile Floor, Closet Organizers
- Bedroom 44.79 x 4.57Second level, 4 Pc Ensuite, Walk-In Closet(s), Crown Moulding
- Kitchen5.32 x 4.93Main level, Quartz Counter, B/I Appliances, Breakfast Area
- Family Room6.24 x 5.18Main level, Overlooks Backyard, Large Window, Fireplace
- Primary Bedroom6.75 x 5.23Second level, 5 Pc Ensuite, Walk-In Closet(s), Crown Moulding
Washrooms
- 5-piece, Second
- 4-piece, Second
- 2-piece, Main
- 4-piece, Basement
- Area
- Toronto C14
- Municipality
- North York
- Neighbourhood
- Newtonbrook East
- Main cross streets
- Steeles Ave E/Bayview
- Directions
- E
- MLS® number
- C13654128
- Data source
- Toronto Regional Real Estate Board
- Listed on
- 2026-08-08
- Updated on
- 2026-10-19
- Days on market
- 76 days
- Possession date
- 2026-08-08
- Possession type
- Immediate
- Co-op commission
- 2.5%
- Seller
- Listed by
- RE/MAX REALTRON REALTY INC.
Home Market Value
Current home valuation for 5 Lloydminster Crescent, North York, Newtonbrook East, North York, ON. Listed for $2,999,000
HOMEH Estimate
$2,748,281
Estimated Sales Range
$2,171,142 - $3,325,420
HOMEH Estimate for 5 Lloydminster Crescent, North York, Newtonbrook East
Calculated with a real agent's CMA method — 45+ years of experience, codified. Not an AI guess.
For the owner
Is this your home? Track its value.
Get this home's HOMEH Estimate by email once a month, with how many homes are for sale around you.
Mortgage Payment Calculator
Compare up to 4 down payment scenarios
20% required for homes $1.5M or more
$599,800
| Scenario 1 | Scenario 2 | Scenario 3 | Scenario 4 | |
|---|---|---|---|---|
−Down payment | % $ | % $ | % $ | % $ |
+CMHC insurance | $0 | $0 | $0 | $0 |
=Total mortgage | $2,399,200 | $2,249,250 | $2,099,300 | $1,949,350 |
Amortization | ||||
Mortgage rate | % | % | % | % |
| Payment frequency | ||||
=Mortgage payment | $11,714monthly | $10,982monthly | $10,250monthly | $9,518monthly |
Land Transfer Tax
$61,450
$61,450
$122,900
Around this home
Data provided by OpenStreetMap & Fraser Institute School Rankings
Ask HOMEH
New!Hi there!
👋Text or call (416) 301-9001
Recommended for you
Based on homes you've looked at.
No recommended properties found.
Nearby similar homes
No nearby properties found.
More real estate resources
Other homes nearby
Explore this area
Nearby neighbourhoods
No nearby listings available.