
69 Greenland Road
North York (Banbury-Don Mills), ON M3C 1N4
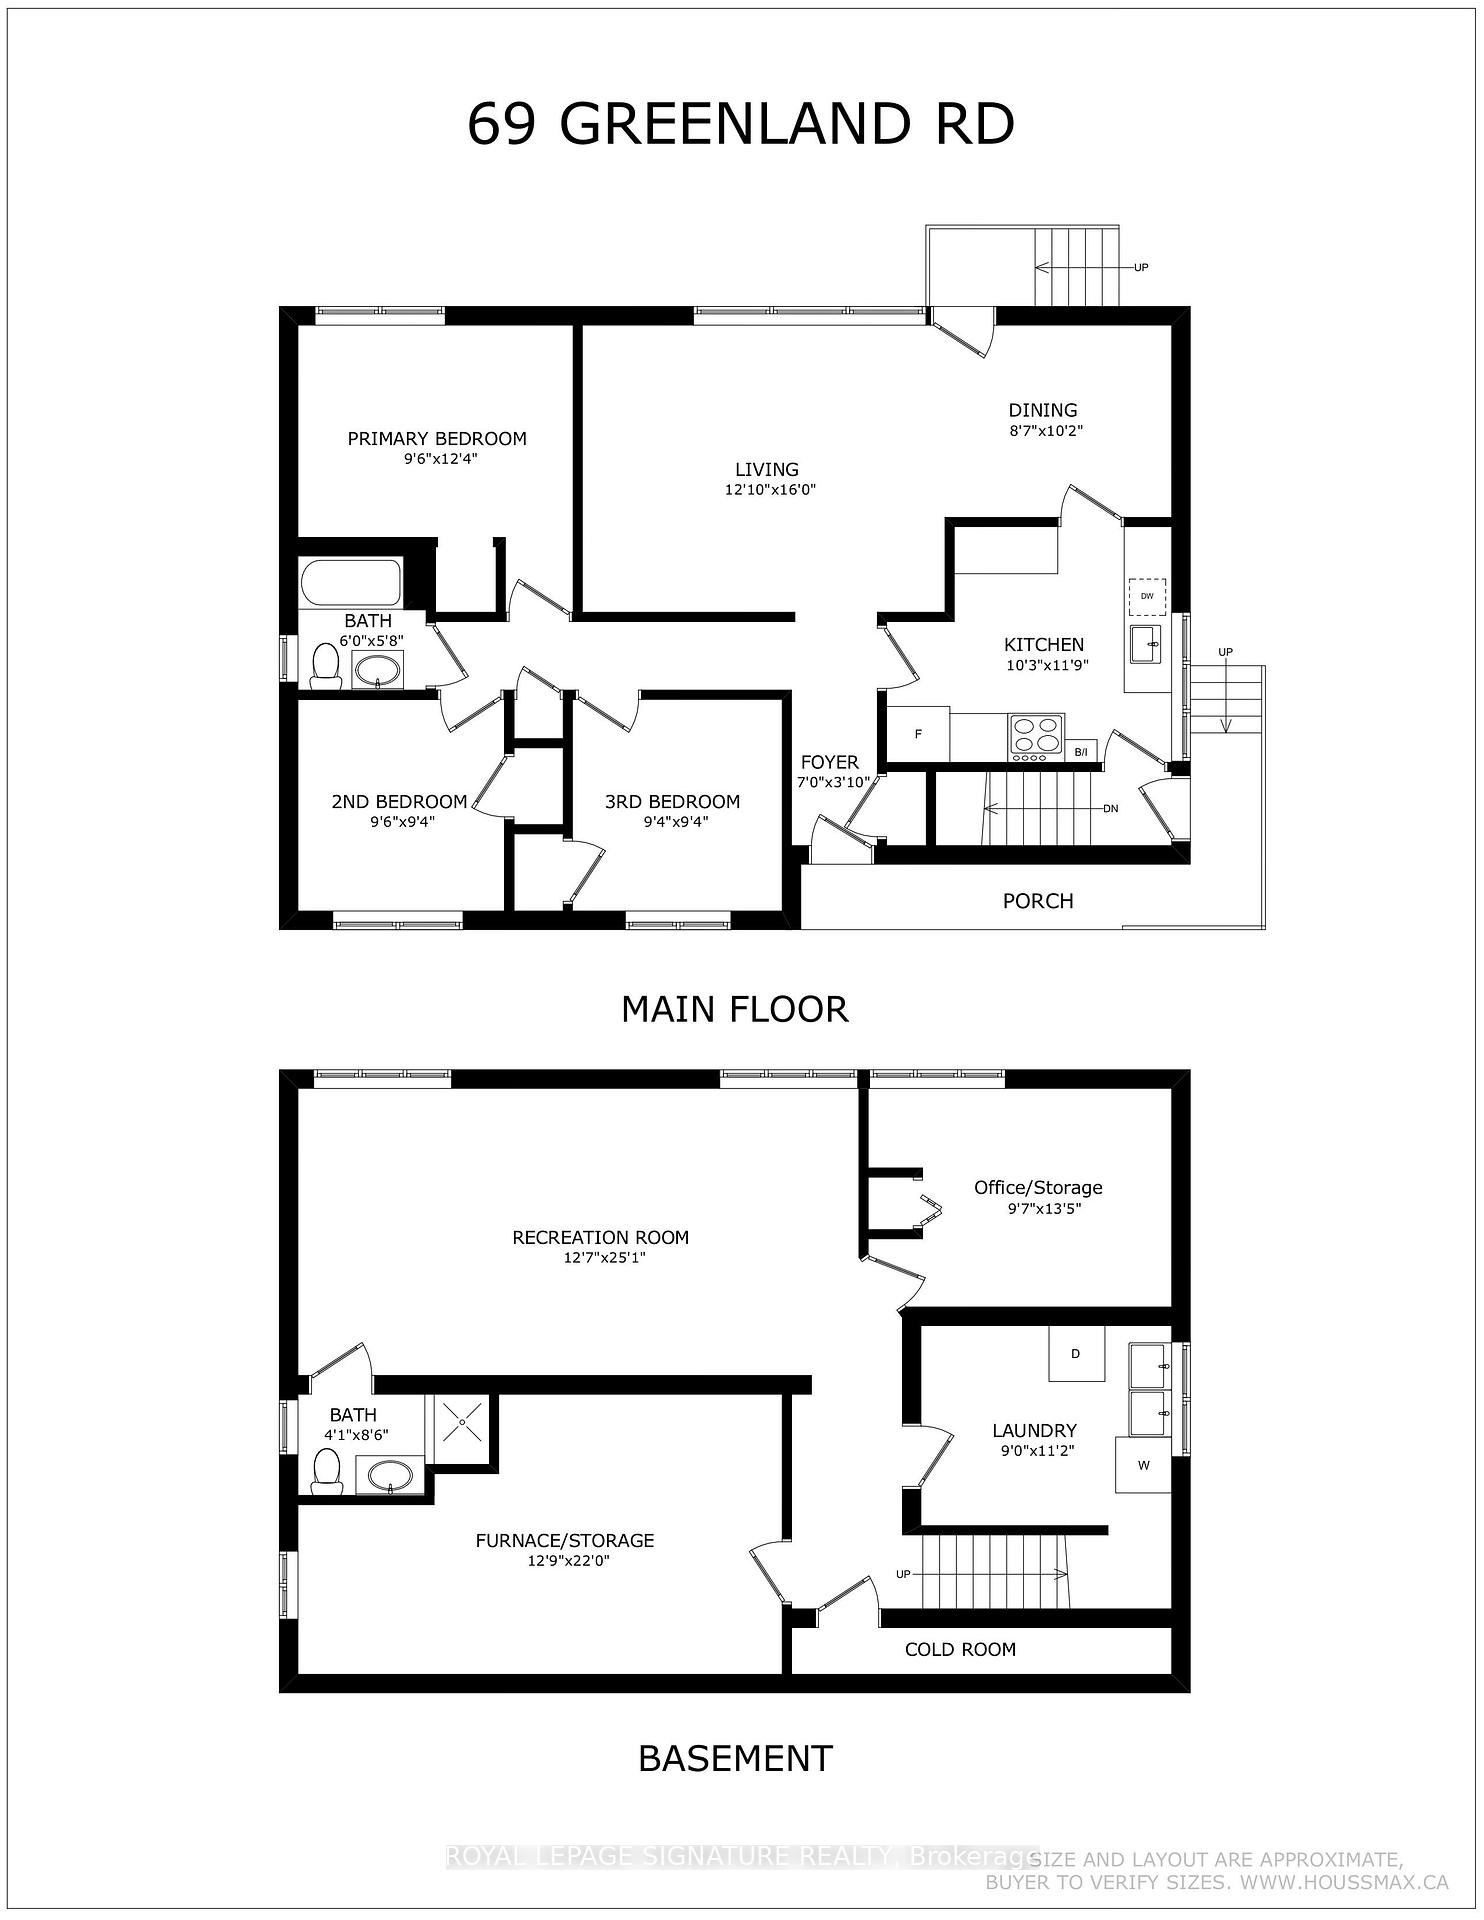
- 3Bedrooms
- 2Bathrooms
- 1Garage
- 1100–1500Sq Ft
- $6,930Tax
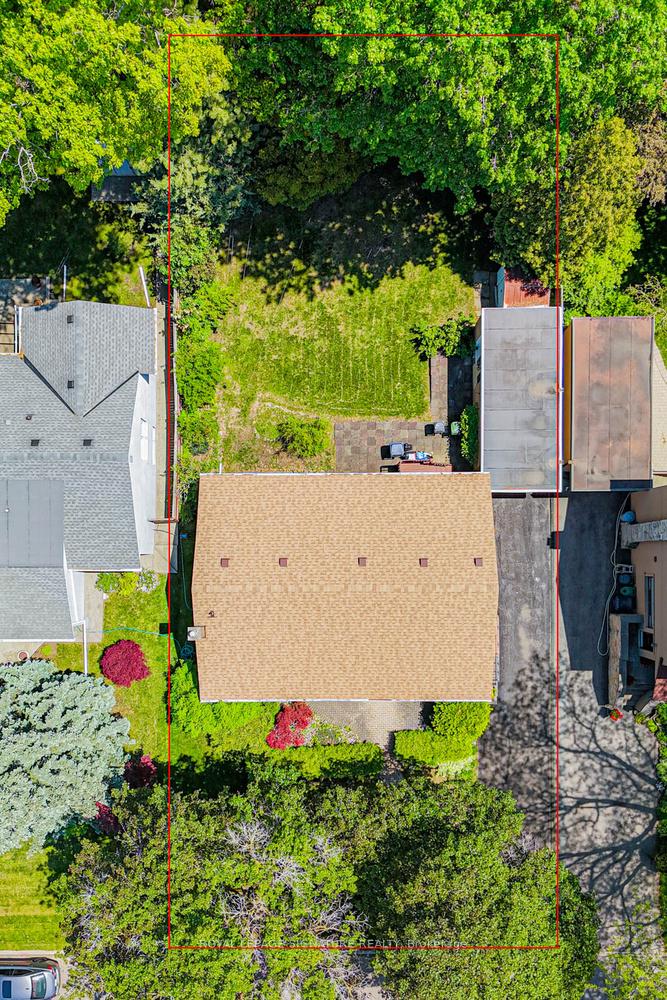
- 55×114 ftLot Size
 Estimated Value:$1,186,530See Free Estimate Report

Sale & Price History for 69 Greenland Road, North York, Banbury-Don Mills
| Start Date | End Date | Price | Event | MLS# |
|---|---|---|---|---|
| No listing history available | ||||
Real estate boards require you to or to see the full details of this property.
*Sold prices and complete sale & price history are regulated data. Under the Trust in Real Estate Services Act, 2002 (TRESA) and the rules of the Real Estate Council of Ontario (RECO), and pursuant to the Multiple Listing Service® rules of the Canadian Real Estate Association (CREA) and the Toronto Regional Real Estate Board (TRREB), this information may be shown only to registered users who have agreed to the applicable terms of use (a Virtual Office Website, or "VOW," arrangement). HOMEH Inc., Brokerage therefore provides it to signed-in members only. Creating an account is free and takes under a minute.
About 69 Greenland Road, North York, Banbury-Don Mills
Summarized Description
- Classic mid-century detached bungalow in Prime Don Mills.
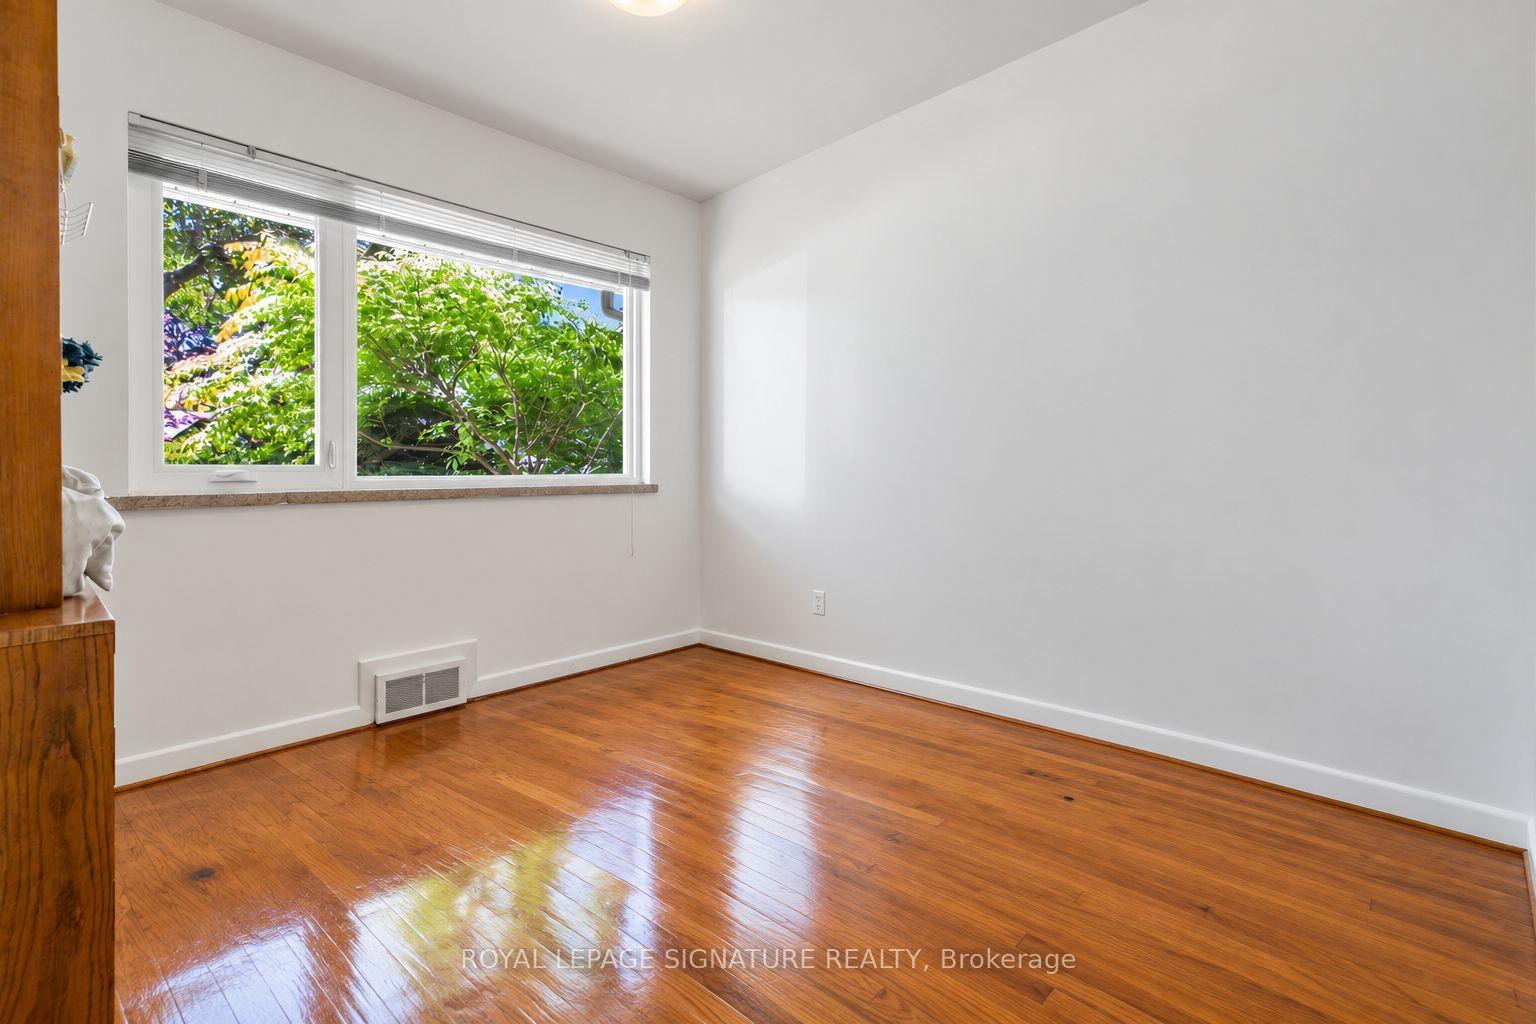
- Spacious 3-bedroom layout with hardwood flooring.
- Premium 55-foot wide lot with RD zoning potential.
- Close to top-tier schools and local parks.
- Easy access to DVP and Highway 401.
- Ideal for families, renovators, and custom builders.
- Quiet, mature tree-lined residential enclave.
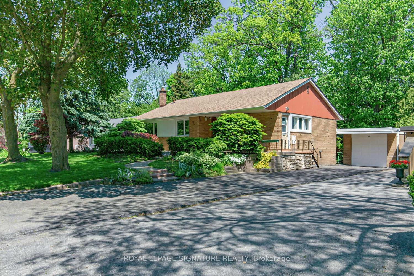
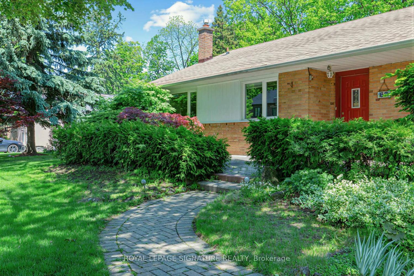
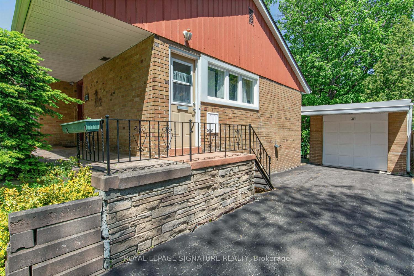
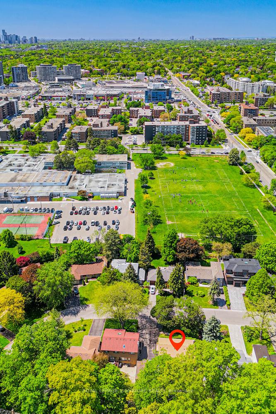
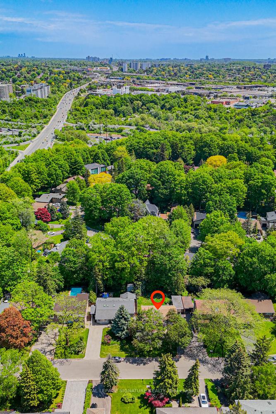
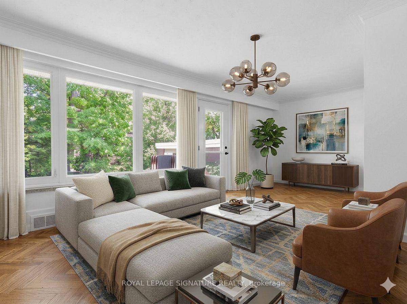
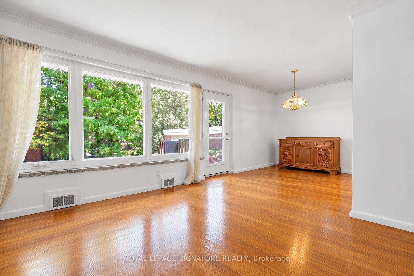
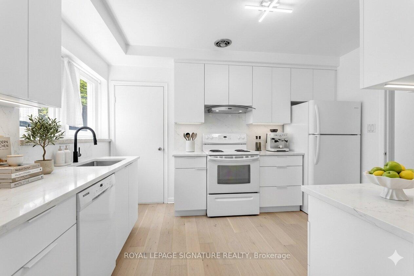
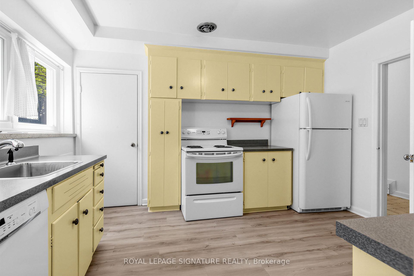
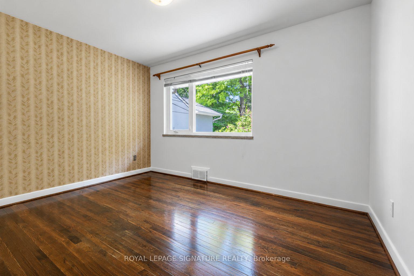
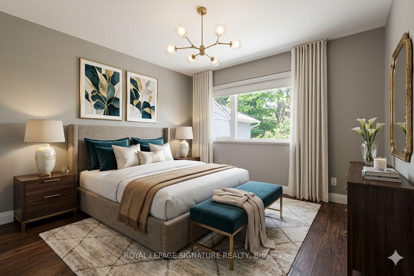
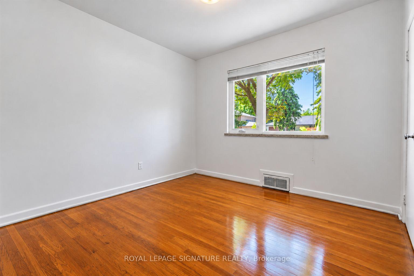
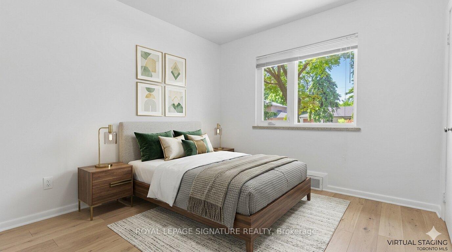
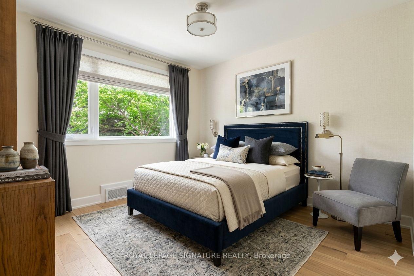
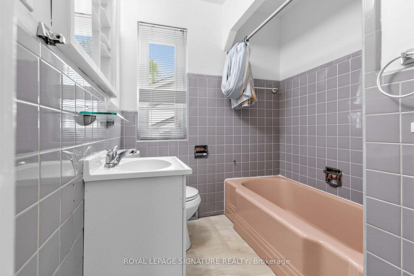
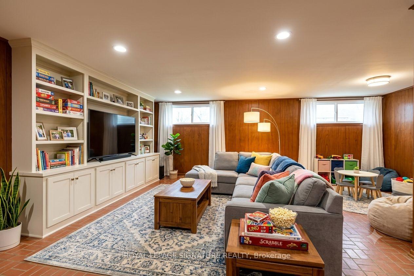
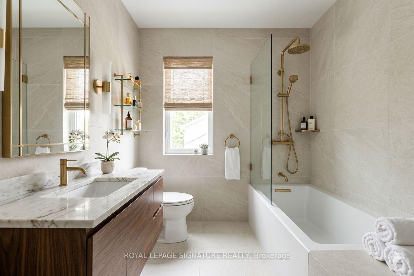
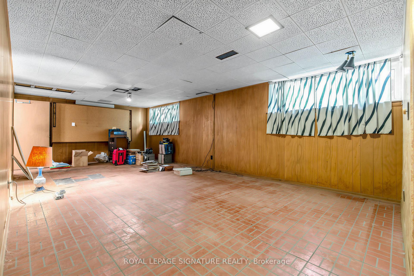
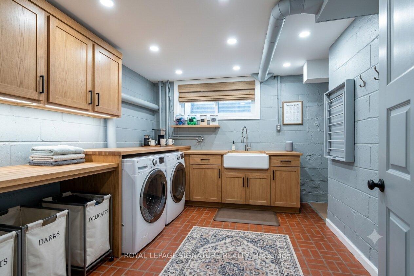
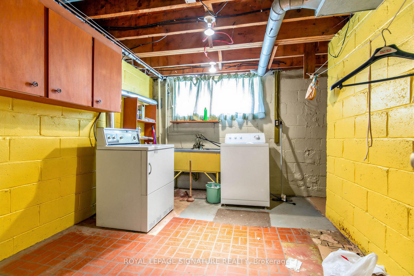
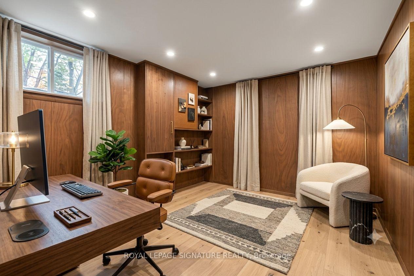
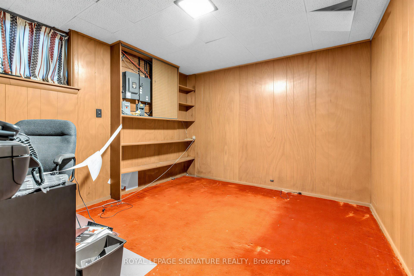
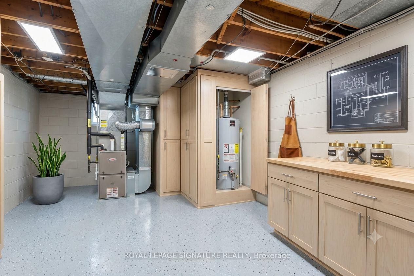
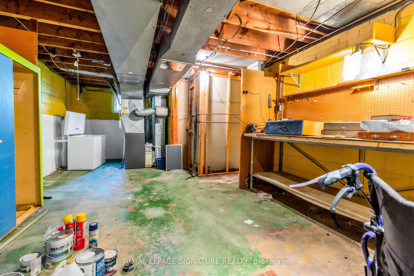
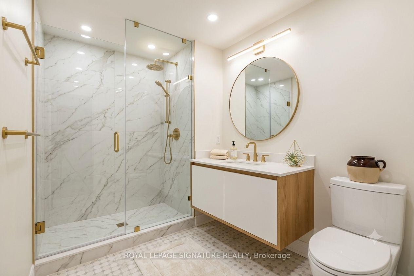
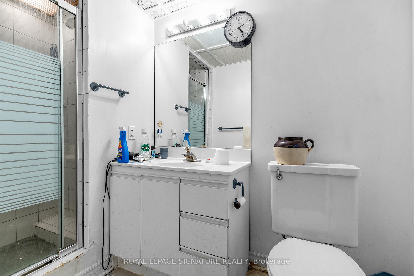
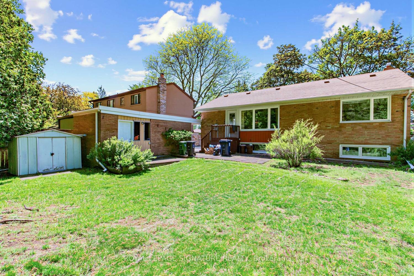
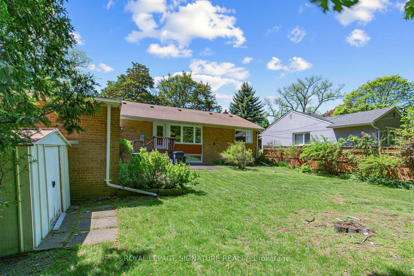
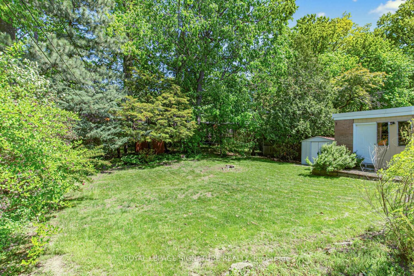
Welcome to an unparalleled opportunity in the heart of Prime Don Mills! Situated on a magnificent, premium 55-foot wide by over 114-foot deep lot, this classic mid-century 3-bedroom detached bungalow presents the ultimate canvas for discerning families, upscale renovators, savvy investors, and custom builders alike. Boasting a highly functional single-storey footprint built in 1955, the home features a sun-drenched, flowing layout with three spacious bedrooms, one 4pc and one 3pc bathroom, hardwood flooring, a separate private driveway, and a detached single-car garage. Whether you choose to update and embrace its timeless mid-century charm, expand the existing layout, or construct a bespoke, luxury dream residence under the desirable RD zoning, the potential of this regular-shaped parcel is absolutely limitless. Nestled within a quiet, mature, tree-lined enclave of Don Mills, this exceptional property beautifully balances peaceful residential living with elite urban convenience. You are steps away from top-tier schools, lush local parks, and serene walking trails, while being moments from the vibrant, open-air boutiques and fine dining at the famous Shops at Don Mills. Commuting across the GTA is effortless with immediate proximity to the DVP, Highway 401, and accessible TTC routes. Generous 55-foot frontage parcels in this highly coveted master-planned neighbourhood are rarely available -bring your grandest architectural visions to life and secure your stake in one of Toronto's premier residential communities today! ***PICS include Ai generated ("potential") versions of each room. These are simply examples of what/how a buyer could design in each room of property.
Key Facts & Features
Property Costs
- Annual Property Tax Amount
- $6,930
- Land Transfer Tax Fee
- $32,910
Rental Items
- Rental Equipment
- HWT $86.32
- Basement Type
- Finished
Interior Features
- Interior Extras
- Other
- Fireplace/Stove
- No
- Elevator
- No
Exterior Features
- Pool
- None
Building
- Building Type
- Detached
- Building Style
- Bungalow
Construction
- Exterior Finish
- Brick
- Roof
- Asphalt Shingle
- Foundation Details
- Concrete
- Special Designation
- Other
Lot
- Lot Front
- 55.00 ft
- Lot Depth
- 114.13 ft
Inclusions
- Inclusions
- Existing Appliances: Refrigerator, Stove, Dishwasher, Washer/Dryer. *Property being sold in "as is in condition", No seller warranties or representations. ***PICS include Ai generated ("potential") versions of each room. These are simply examples of what/how a buyer could design in each room of property.
Parking & Garages
- Garage Type
- Detached
- Garage Spaces
- 1
- Parking Spaces
- 2
- Total Garage And Parking Spaces
- 3
Heating & Cooling
- Heat Source
- Gas
- Heat Type
- Forced Air
- Air Conditioning
- Central Air
- Water
- Municipal
- Sewers
- Sewer
- Bedrooms
- 3
- Washrooms
- 2
- Kitchens
- 1
Room sizes
- Bedroom 3—Main level
- Primary Bedroom—Main level
- Office—Basement level
- Dining Room—Main level
- Bedroom 2—Main level
- Recreation—Basement level
- Living Room—Main level
- Laundry—Basement level
- Kitchen—Main level
- Furnace Room—Basement level
Washrooms
- 4-piece, Main
- 3-piece, Basement
- Municipality
- North York
- Neighbourhood
- Banbury-Don Mills
- Main cross streets
- Don Mills & Lawrence
- Directions
- East of Don Mills, South of Lawrence
- MLS® number
- C14004346
- Data source
- Toronto Regional Real Estate Board
- Listed on
- 2026-10-13
- Updated on
- 2026-10-13
- Days on market
- 2 days
- Possession type
- Immediate
- Co-op commission
- 2.5 with Thanks
- Seller
- Listed by
- ROYAL LEPAGE SIGNATURE REALTY
Home Market Value
Current home valuation for 69 Greenland Road, North York, Banbury-Don Mills, North York, ON. Listed for $999,000
HOMEH Estimate
$1,186,530
Estimated Sales Range
$920,607 - $1,328,508
HOMEH Estimate for 69 Greenland Road, North York, Banbury-Don Mills
Calculated with a real agent's CMA method — 45+ years of experience, codified. Not an AI guess.
Mortgage Payment Calculator
Compare up to 4 down payment scenarios
5% on first $500K + 10% on $499,000 over $500K
$74,900
| Scenario 1 | Scenario 2 | Scenario 3 | Scenario 4 | |
|---|---|---|---|---|
−Down payment | % $ | % $ | % $ | % $ |
+CMHC insurance | $36,963 | $27,872 | $23,776 | $0 |
=Total mortgage | $961,038 | $926,972 | $872,926 | $799,200 |
Amortization | ||||
Mortgage rate | % | % | % | % |
| Payment frequency | ||||
=Mortgage payment | $4,692monthly | $4,526monthly | $4,262monthly | $3,902monthly |
Land Transfer Tax
$16,455
$16,455
$32,910
Around this home
No schools found nearby
Data provided by OpenStreetMap & Fraser Institute School Rankings
Ask HOMEH
New!Hi there!
👋Text or call (416) 301-9001
Recommended for you
Based on homes you've looked at.
No recommended properties found.
Nearby similar homes
No nearby properties found.
More real estate resources
Other homes nearby
Explore this area
Nearby neighbourhoods
No nearby listings available.