
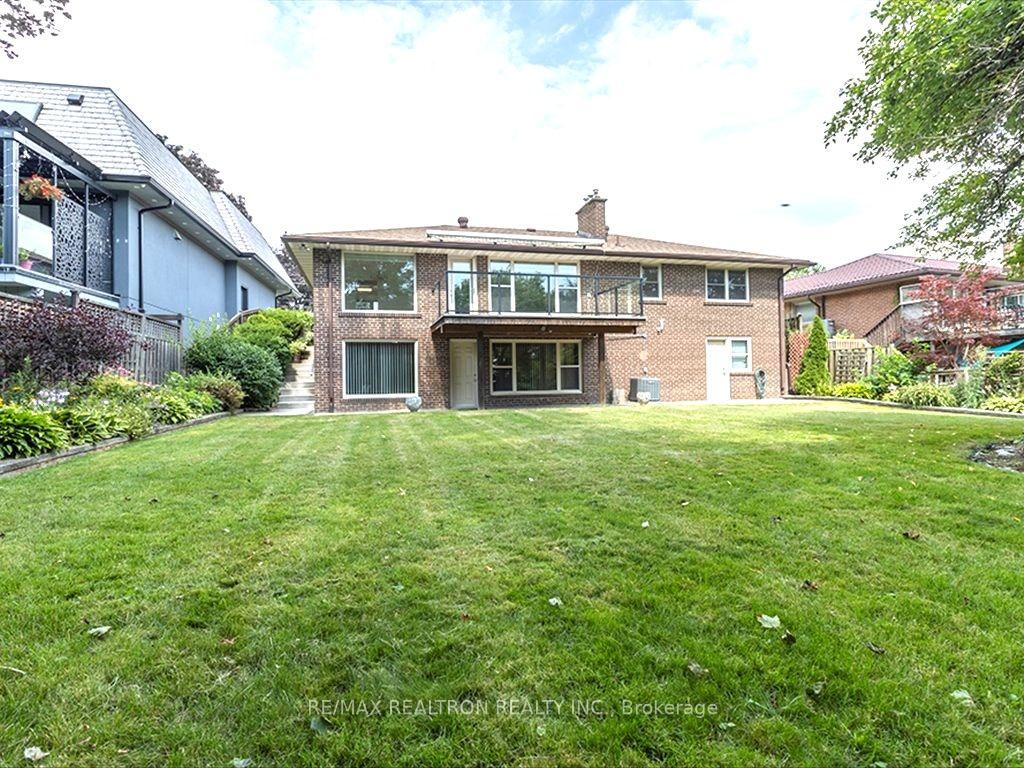
7 Anewen Drive
North York (Victoria Village), ON M4A 1R9
- 3Bedrooms
- 3Bathrooms
- 2Garage
- 1500–2000Sq Ft
- $7,820Tax
- 60×135 ftLot Size
 Estimated Value:$1,466,324See Free Estimate Report

Property not available for sale or for rent.
HOMEH One: full-service selling for a 1% listing fee. The buyer's agent commission is separate.
Free Home EvaluationHow Much Is My Home Worth?Homes for Sale NearbySale & Price History for 7 Anewen Drive, North York, Victoria Village
| Start Date | End Date | Price | Event | MLS# |
|---|---|---|---|---|
| 2026-08-11 | 2026-08-14 | Login to See Prices | Sold | c13660642 |
Real estate boards require you to or to see the full details of this property.
*Sold prices and complete sale & price history are regulated data. Under the Trust in Real Estate Services Act, 2002 (TRESA) and the rules of the Real Estate Council of Ontario (RECO), and pursuant to the Multiple Listing Service® rules of the Canadian Real Estate Association (CREA) and the Toronto Regional Real Estate Board (TRREB), this information may be shown only to registered users who have agreed to the applicable terms of use (a Virtual Office Website, or "VOW," arrangement). HOMEH Inc., Brokerage therefore provides it to signed-in members only. Creating an account is free and takes under a minute.
About 7 Anewen Drive, North York, Victoria Village
Summarized Description
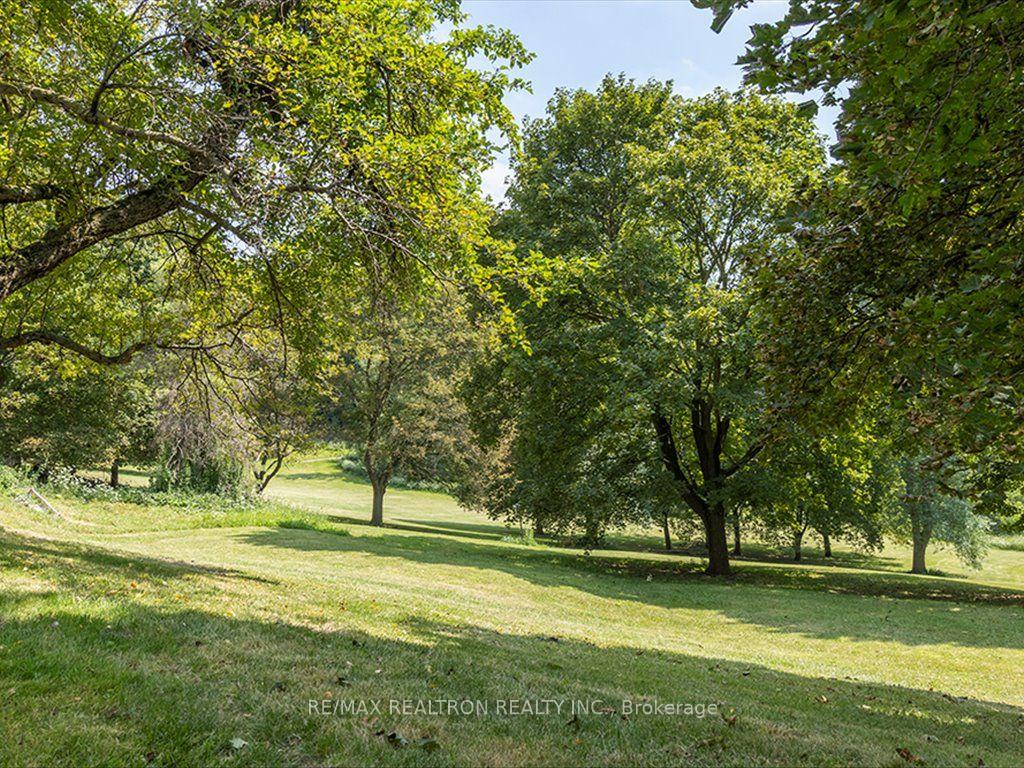
- Unique ravine location with no rear neighbors.
- Spacious home with over 3,000 sq. ft. potential.
- Updated kitchen with garden views.
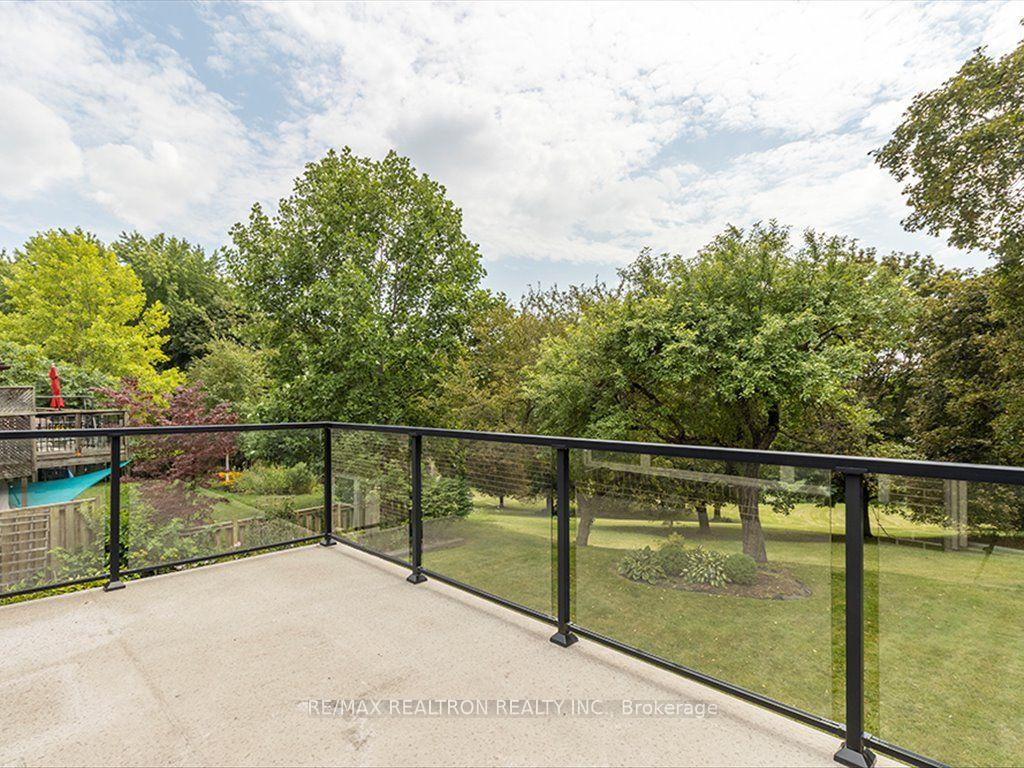
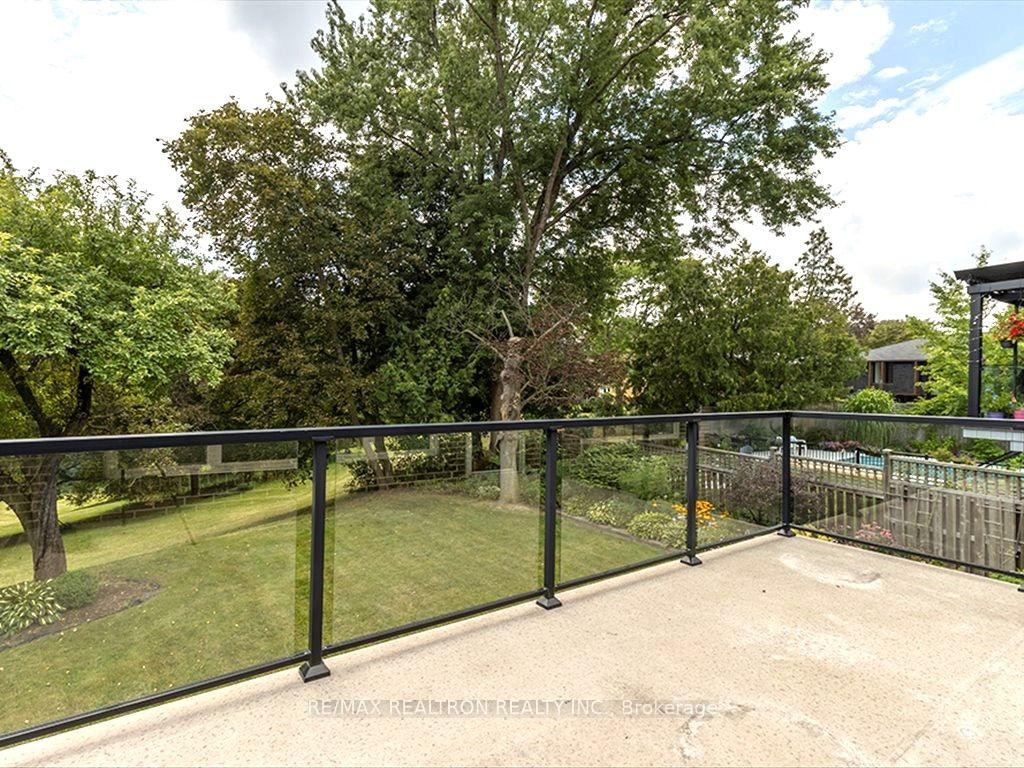
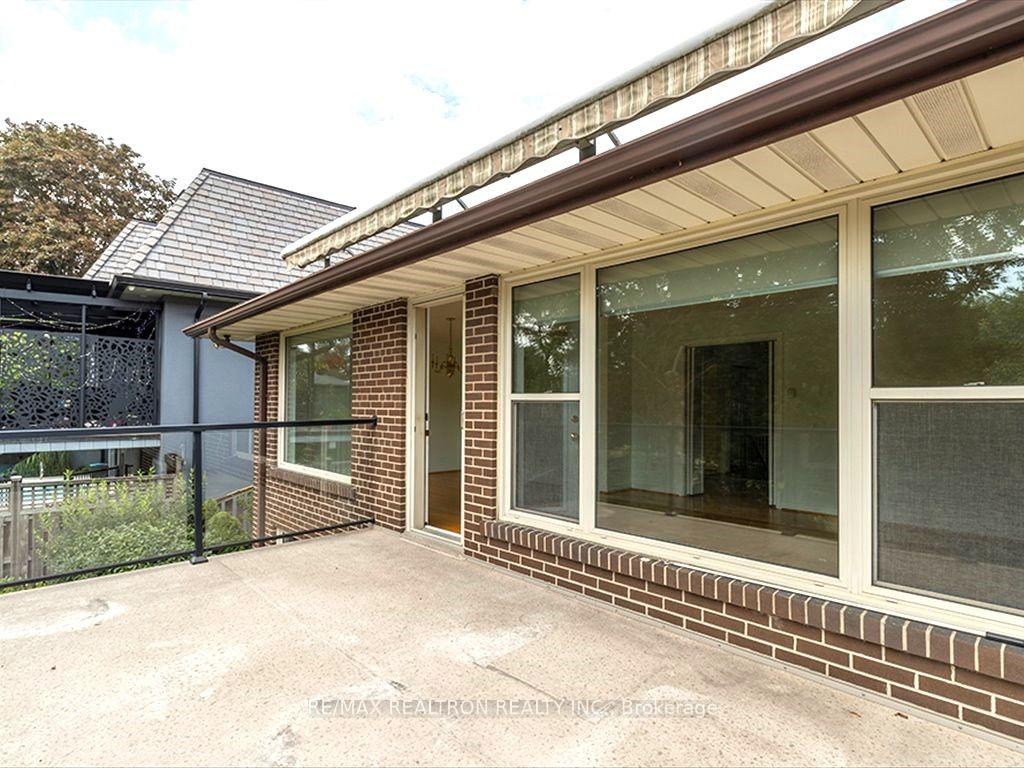
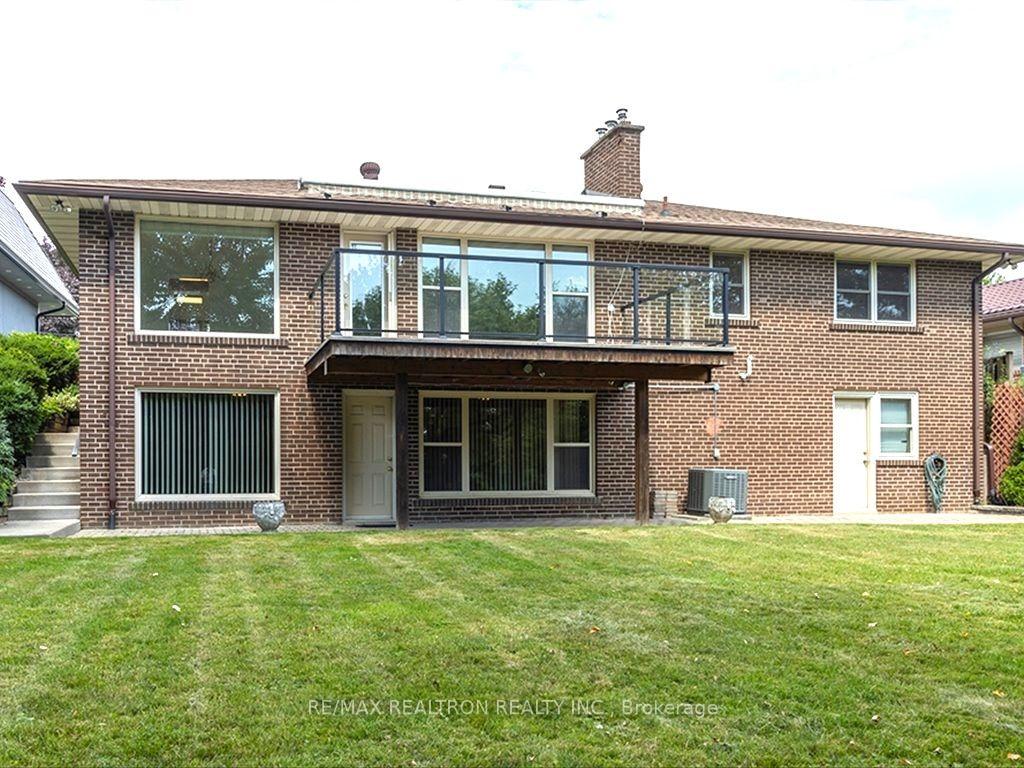
- Massive raised deck for outdoor relaxation.
- Finished rec room with natural light.
- Double garage and multi-car driveway.
- Close to parks, schools, and transit.
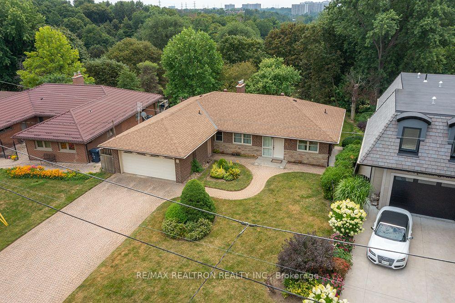
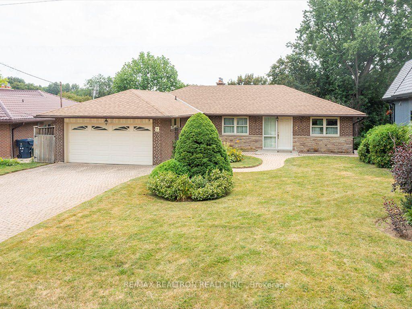
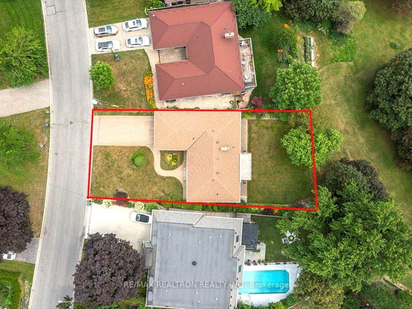
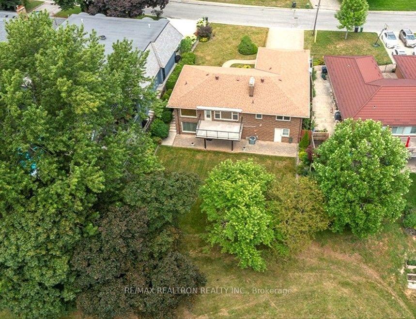
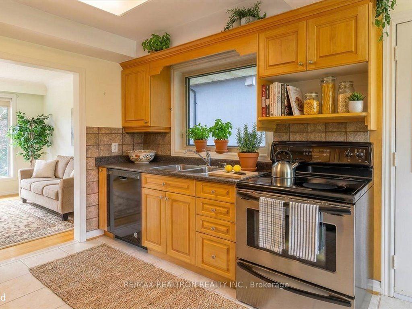
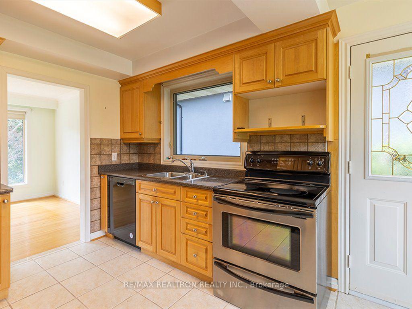
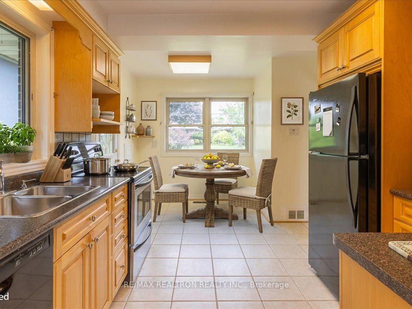
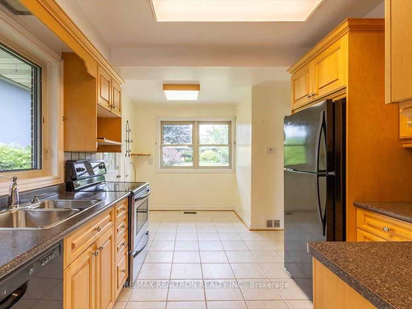
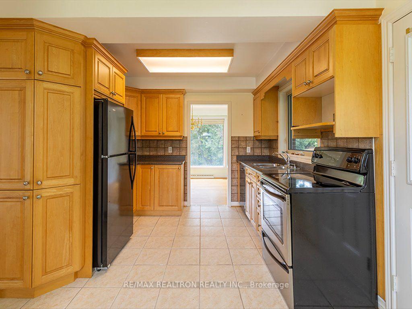
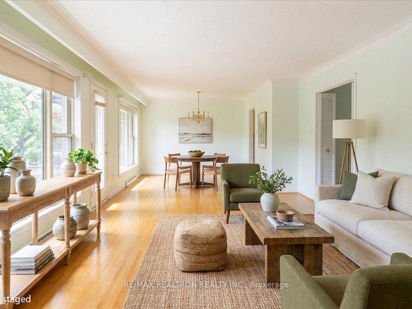
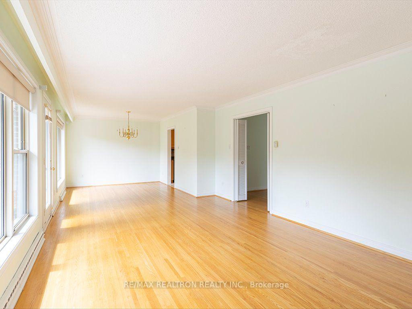
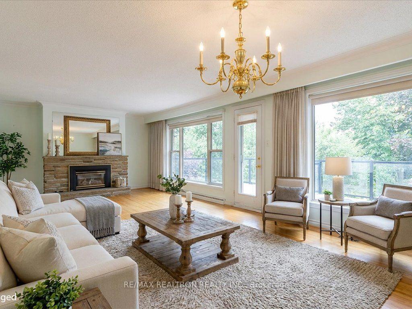
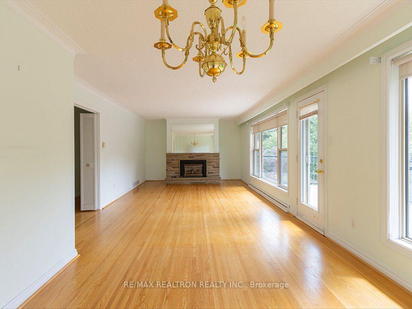
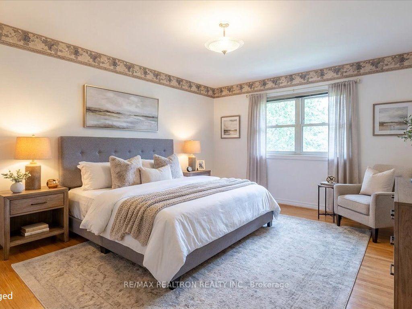
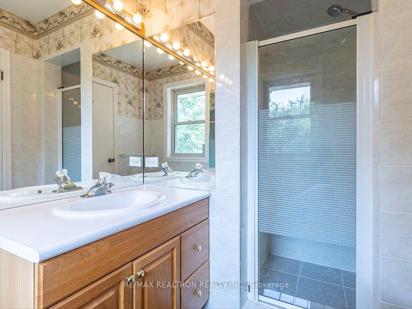
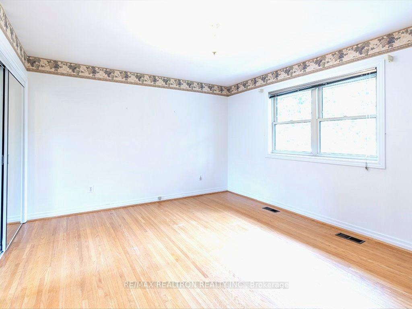
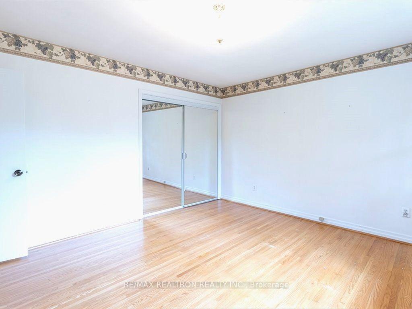
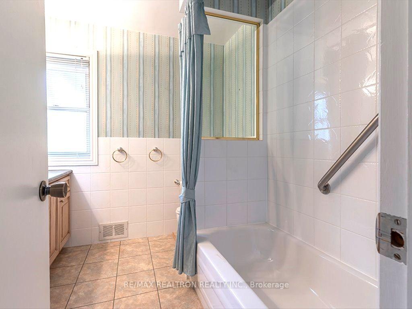
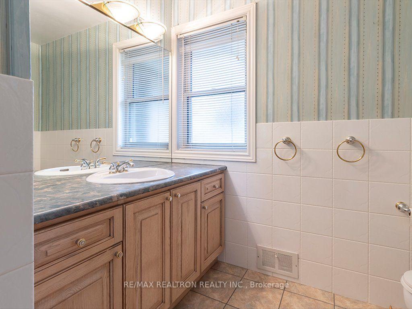
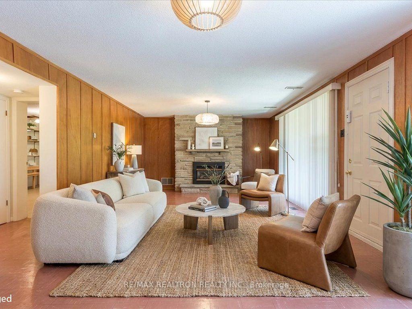
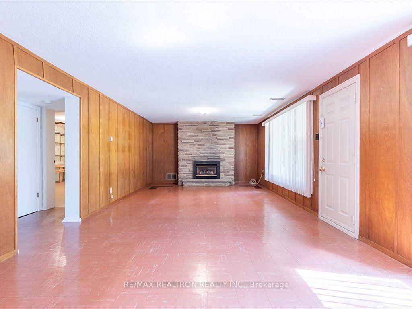
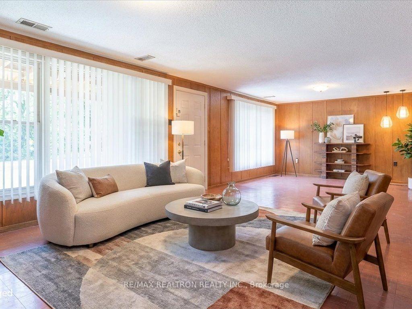
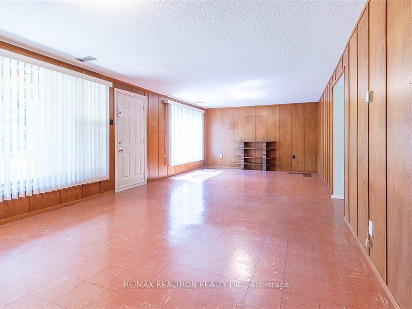
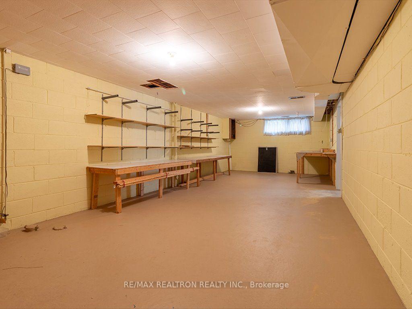
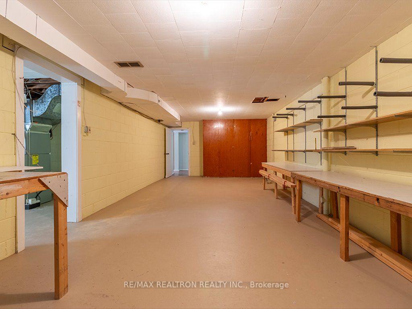
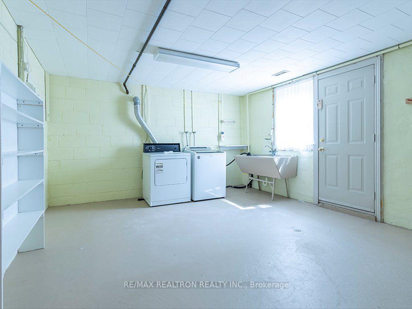
Rare Ravine Oasis in Victoria Village is a must see! A mid-century modern vibe, nestled on a premium 60-73 x 127-135-foot lot backing directly onto the Anewen Greenbelt trail system. This Family-sized home, with multiple walkouts is more private, with no rear neighbors, this raised ranch has a rare 1,523 sq. ft. footprint & over 3,000 Sq. Ft. of potential living space, including the sunlit, partly finished basement. The updated kitchen with open corner cabinets has a pull-out spice rack, pantry, double sink & large windows with garden view. The combined living & dining areas have a wall of windows & walkout to a massive, raised deck with glass railings and view that says, relax! A manual awning complements, this elevated outdoor space, your private viewing platform over the local ravine that also shelters the patio below. The main level has three bedrooms, including a primary retreat with a rare 3-piece ensuite, an exception from bungalows this size in the area, plus an updated 4pc. family bath and linen closet. The grade-level lower floor with a "no basement feel," is flooded with natural light from large picture windows, has a massive 30' x 13'1" finished rec room anchored by a cozy stone front fireplace and a walkout. A spacious den incldes an en-suite 2-piece washroom. An incredible 32'3" x 12'2" unfinished area presents a pristine opportunity-perfect for indoor sports, conversion to a home theatre, or a hobby room perhaps? A 2nd walkout to the patio exits from the large Laundry/Furnace room. Thinking of a pool, go for it, as this home offers, above all, possibilities to create space for your family's needs and wants. Outside, enjoy the interlocking front and back, the mature landscaping, double garage with electric opener & multi-car driveway. This home is steps from the Anewen Park Trail system, elite local schools, premier transit including the new LRT plus rapid access to the DVP and Highway 401. Your private urban retreat awaits!
Key Facts & Features
Property Costs
- Annual Property Tax Amount
- $7,820
- Land Transfer Tax Fee
- $46,910
- Basement Type
- Partially Finished, Walk-Out, Full
Interior Features
- Laundry Level
- Lower Level
- Interior Extras
- Auto Garage Door Remote, Carpet Free, Primary Bedroom - Main Floor, Storage
- View
- Clear, Trees/Woods
- Fireplace/Stove
- Yes
- Fireplace Features
- Electric, Living Room
- Elevator
- No
Exterior Features
- Exterior Extras
- Backs On Green Belt, Deck, Landscaped, Patio
- Pool
- None
- Property Features
- Fenced Yard, Level, Ravine
Building
- Building Type
- Detached
- Building Style
- Bungalow
Construction
- Exterior Finish
- Brick, Stone
- Roof
- Asphalt Shingle
- Foundation Details
- Unknown
- Special Designation
- Unknown
Lot
- Lot Front
- 60.11 ft
- Lot Depth
- 135.30 ft
- Lot Size
- 8654.18
- Lot Shape
- Irregular
Inclusions
- Inclusions
- Black Fridge (2025), Dishwasher (2026); Black/Stainless Ceramic Top Range. Washer/Dryer. Chest Freezer, EGDO with Remote. High efficiency furnace with Central Humidfier. Phantom screen in living rm; crown moldings in living & dining rooms. All in --As Is-- condition, in working order at the time of the listing.
Parking & Garages
- Garage Type
- Attached
- Garage Spaces
- 2
- Parking Spaces
- 4
- Total Garage And Parking Spaces
- 6
Heating & Cooling
- Heat Source
- Gas
- Heat Type
- Forced Air
- Air Conditioning
- Central Air
- Water
- Municipal
- Sewers
- Sewer
- Hydro
- Yes
- Cable
- Yes
- Telephone
- Yes
- Bedrooms
- 3
- Washrooms
- 3
- Kitchens
- 1
- Family / bonus room
- Yes
Room sizes
- Dining Room—Main level, Hardwood Floor, Walk-Out, Irregular Room
- Breakfast—Main level, Ceramic Floor, Large Window, Side Door
- Kitchen—Main level, Ceramic Floor, Stainless Steel Appl, Large Window
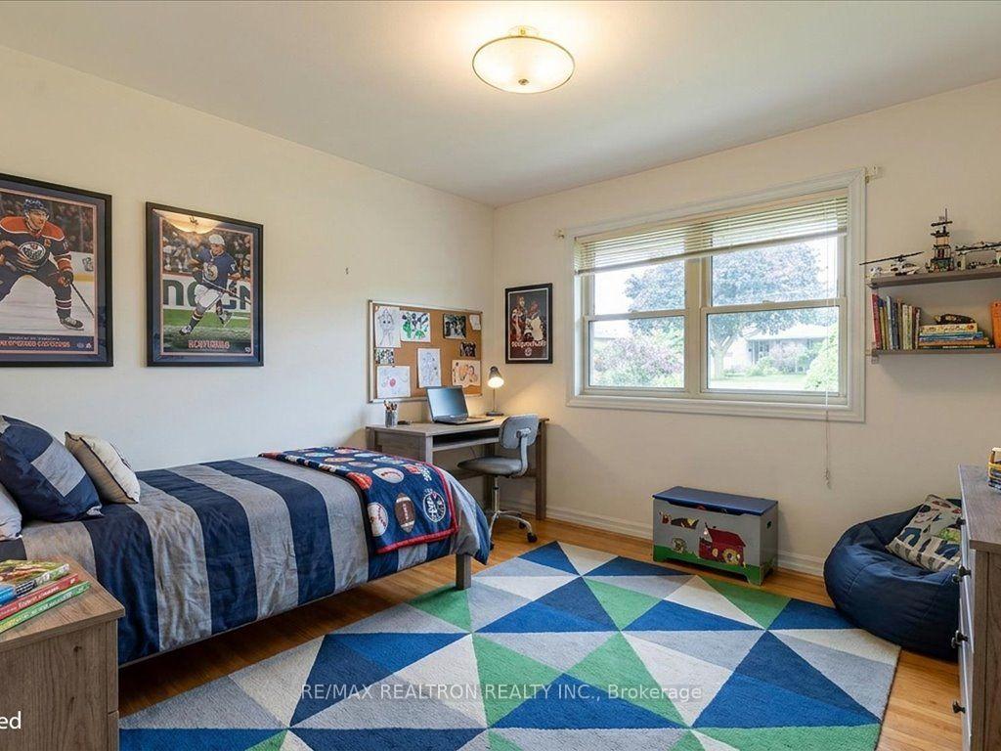
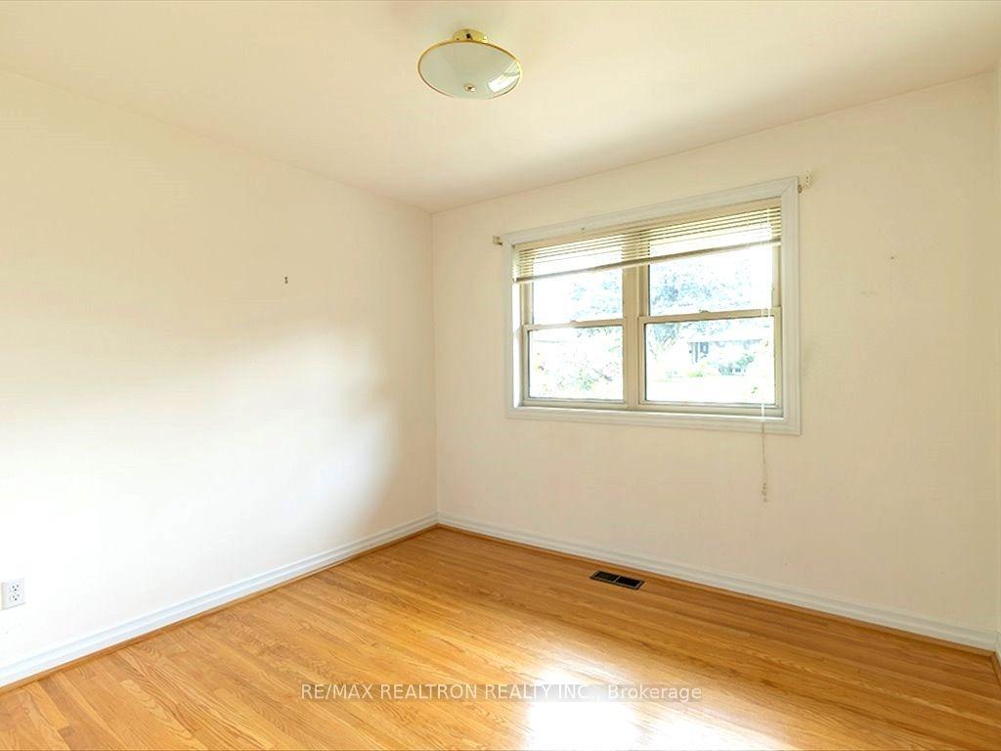
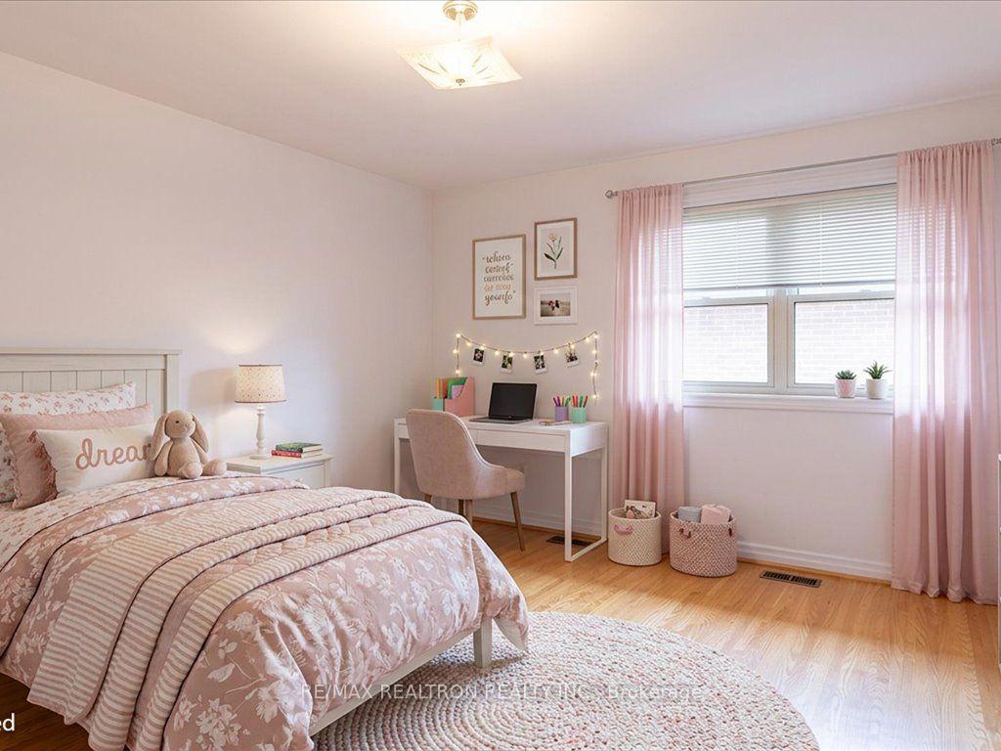
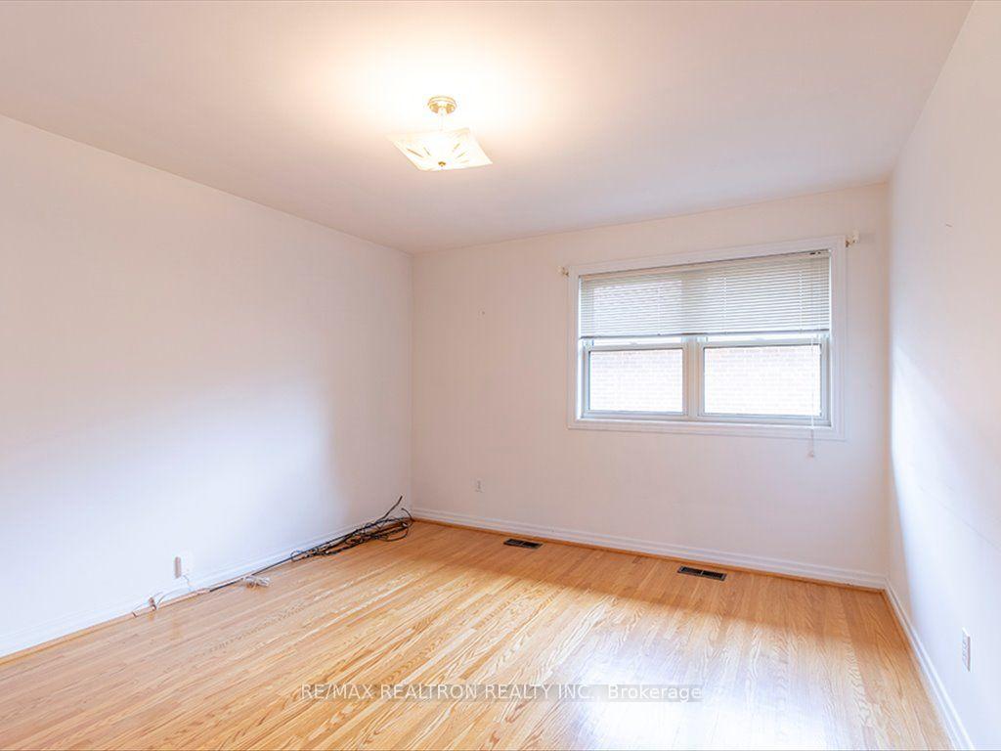
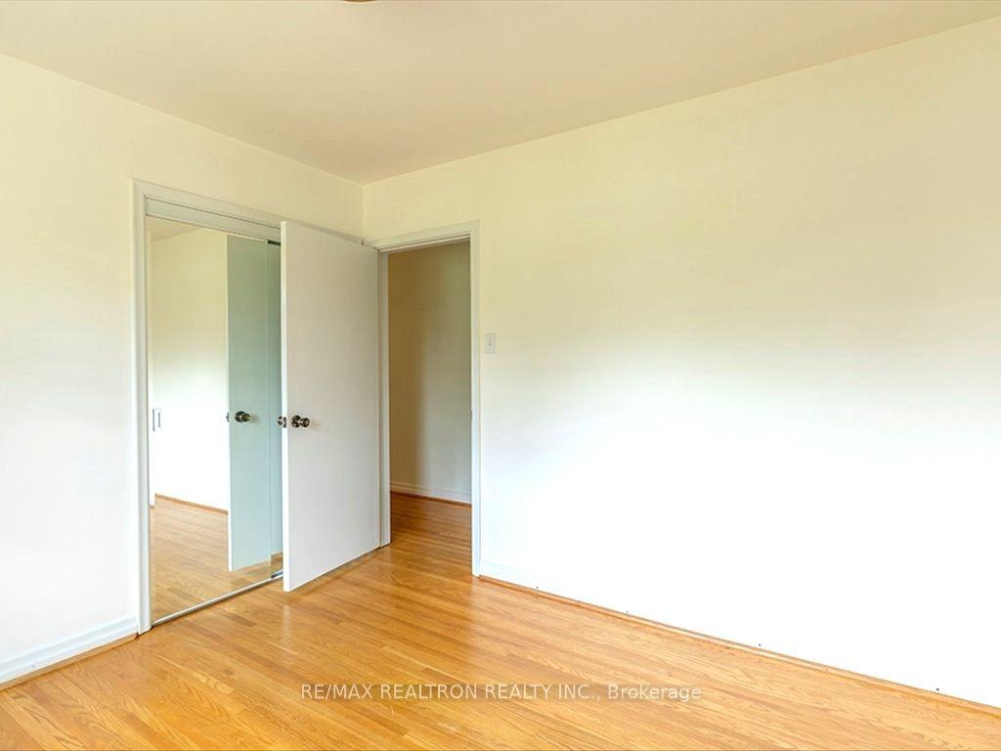
- Bedroom 3—Main level, Hardwood Floor, Large Closet, Large Window
- Bedroom 2—Main level, Hardwood Floor, Closet, Large Window
- Den—Basement level, 2 Pc Ensuite, Finished, Irregular Room
- Laundry—Basement level, Laundry Sink, Above Grade Window, Walk-Out
- Utility Room—Basement level, Unfinished, Concrete Floor
- Primary Bedroom—Main level, 3 Pc Ensuite, Double Closet, Overlooks Ravine
- Living Room—Main level, Hardwood Floor, Stone Fireplace, Walk-Out
- Recreation—Basement level, Stone Fireplace, Overlooks Ravine, Walk-Out
Washrooms
- 4-piece, Main
- 3-piece, Main
- 2-piece, Basement
- Municipality
- North York
- Neighbourhood
- Victoria Village
- Main cross streets
- Lawrence/Victoria Park
- Directions
- South of Lawrence and West of Victoria Park on Sweeney. Turn right to Anewen. Also accessible off Carnforth,
- MLS® number
- C13660642
- Data source
- Toronto Regional Real Estate Board
- Status change
- 2026-08-14
- Listed on
- 2026-08-11
- Days on market
- 3 days
- Possession date
- 2026-09-04
- Possession type
- Immediate
- Co-op commission
- 2.5
- Seller
- Listed by
- RE/MAX REALTRON REALTY INC.
Home Market Value
Current home valuation for 7 Anewen Drive, North York, Victoria Village, North York, ON. Listed for $1,349,000
HOMEH Estimate
$1,466,324
Estimated Sales Range
$1,026,427 - $1,906,221
HOMEH Estimate for 7 Anewen Drive, North York, Victoria Village
Calculated with a real agent's CMA method — 45+ years of experience, codified. Not an AI guess.
For the owner
Is this your home? Track its value.
Get this home's HOMEH Estimate by email once a month, with how many homes are for sale around you.
Mortgage Payment Calculator
Compare up to 4 down payment scenarios
5% on first $500K + 10% on $849,000 over $500K
$109,900
| Scenario 1 | Scenario 2 | Scenario 3 | Scenario 4 | |
|---|---|---|---|---|
−Down payment | % $ | % $ | % $ | % $ |
+CMHC insurance | $49,535 | $37,637 | $32,106 | $0 |
=Total mortgage | $1,287,917 | $1,251,737 | $1,178,756 | $1,079,200 |
Amortization | ||||
Mortgage rate | % | % | % | % |
| Payment frequency | ||||
=Mortgage payment | $6,288monthly | $6,112monthly | $5,755monthly | $5,269monthly |
Land Transfer Tax
$23,455
$23,455
$46,910
Around this home
No schools found nearby
Data provided by OpenStreetMap & Fraser Institute School Rankings
Ask HOMEH
New!Hi there!
👋Text or call (416) 301-9001
Recommended for you
Based on homes you've looked at.
No recommended properties found.
Nearby similar homes
No nearby properties found.
More real estate resources
Other homes nearby
Explore this area
Nearby neighbourhoods
No nearby listings available.