
Unit 1108, 7 Concorde Place
North York (Banbury-Don Mills), ON M3C 3N4
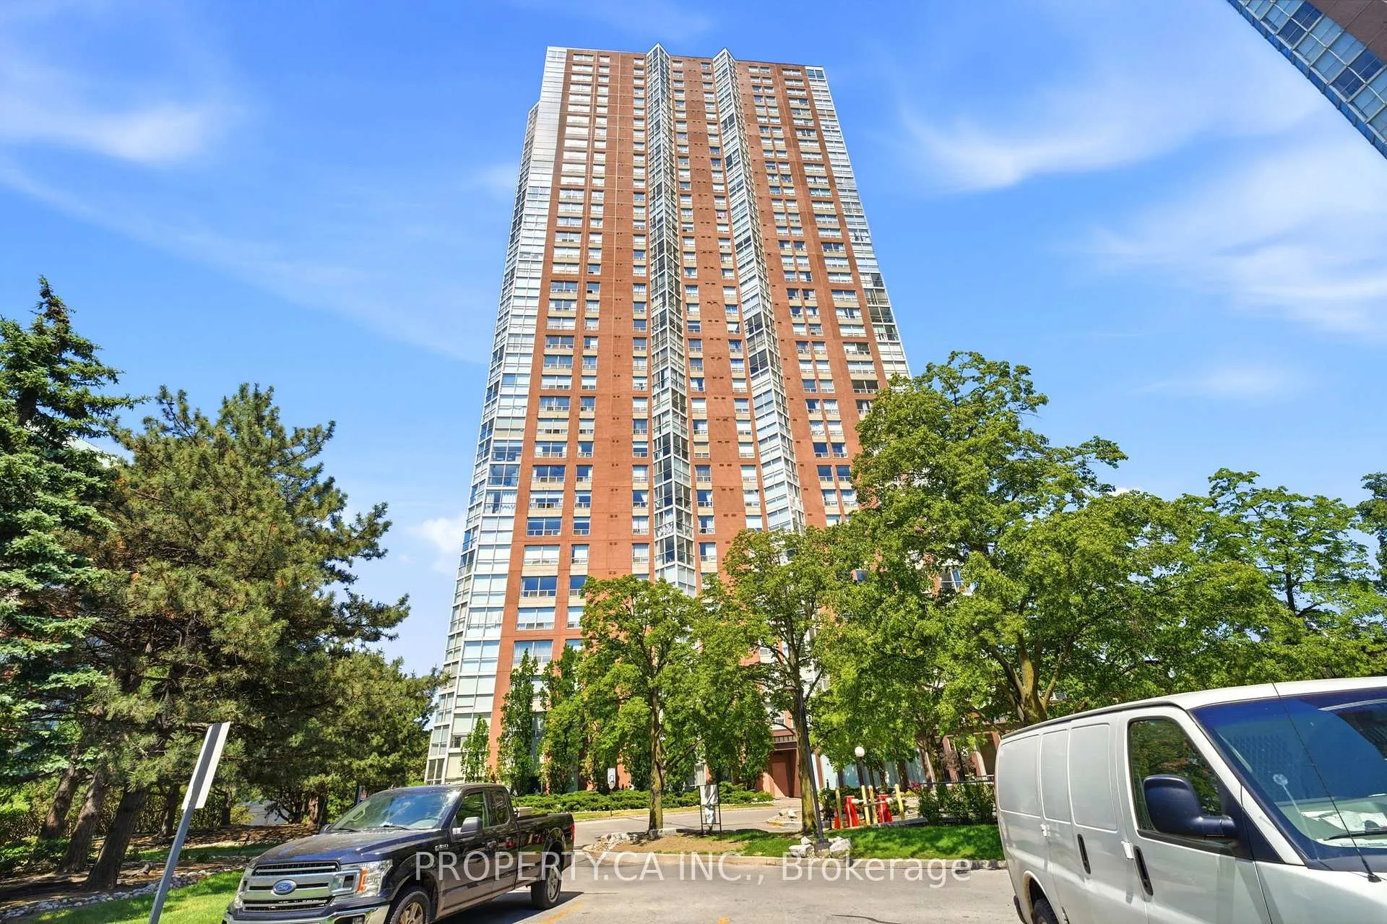
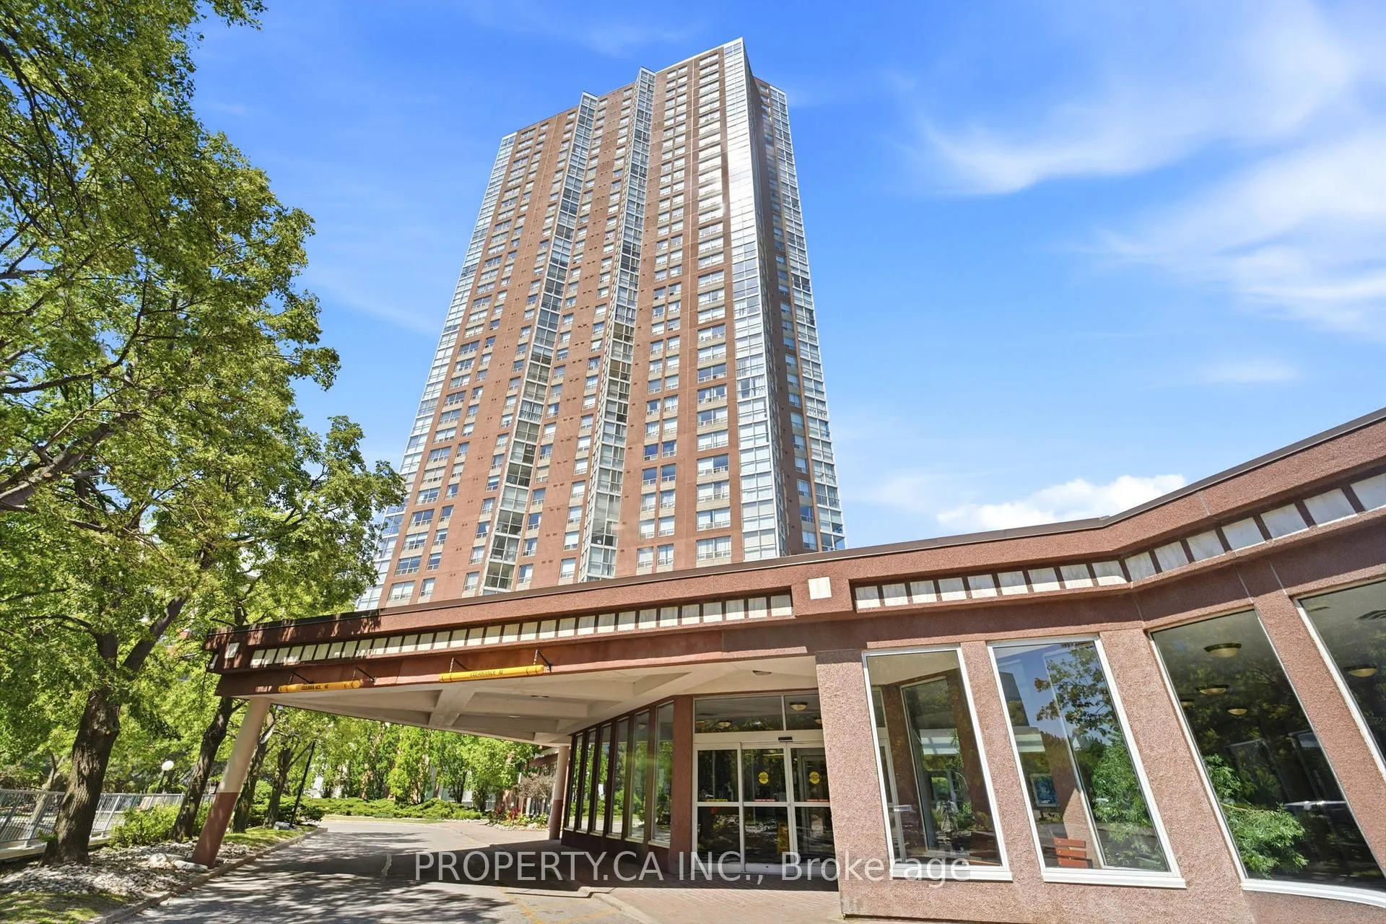
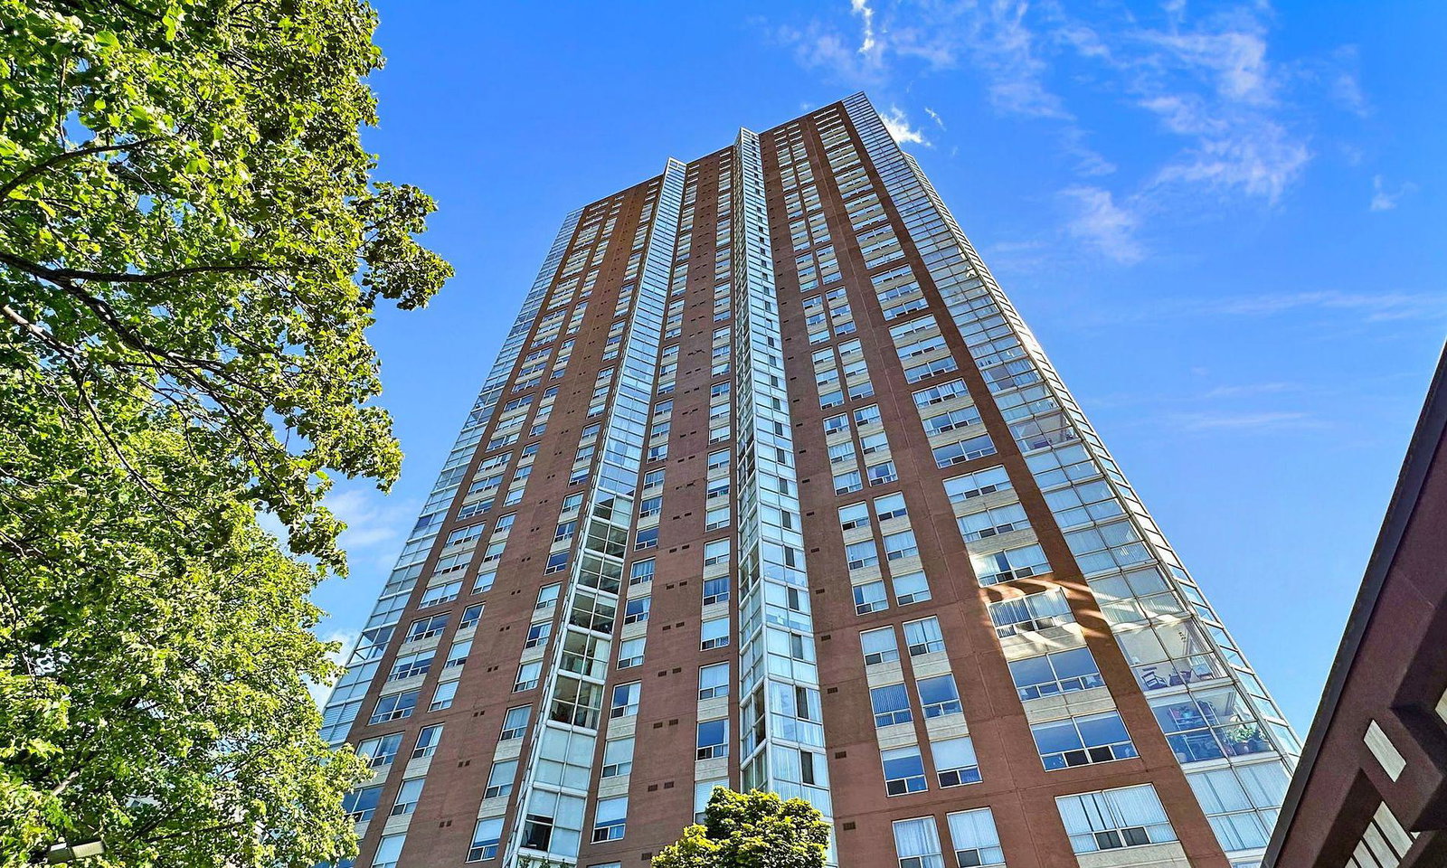 Concorde Park II Condos37 storeys, 439 suites, built 1992
- 2+1Bedrooms
- 2Bathrooms
- 3Parking
- 1200–1399Sq Ft
- $2,994Tax
- $1,031/moCondo Fee
 Estimated Value:$704,000See Free Estimate Report

Property not available for sale or for rent.
HOMEH One: full-service selling for a 1% listing fee. The buyer's agent commission is separate.
Free Home EvaluationHow Much Is My Home Worth?Homes for Sale NearbySale & Price History for Unit 1108, 7 Concorde Place, North York, Banbury-Don Mills
| Start Date | End Date | Price | Event | MLS# |
|---|---|---|---|---|
| 2026-06-18 | 2026-07-31 | Login to See Prices | Sold | c13463962 |
Real estate boards require you to or to see the full details of this property.
*Sold prices and complete sale & price history are regulated data. Under the Trust in Real Estate Services Act, 2002 (TRESA) and the rules of the Real Estate Council of Ontario (RECO), and pursuant to the Multiple Listing Service® rules of the Canadian Real Estate Association (CREA) and the Toronto Regional Real Estate Board (TRREB), this information may be shown only to registered users who have agreed to the applicable terms of use (a Virtual Office Website, or "VOW," arrangement). HOMEH Inc., Brokerage therefore provides it to signed-in members only. Creating an account is free and takes under a minute.
About Unit 1108, 7 Concorde Place, North York, Banbury-Don Mills
Summarized Description
- Stunning corner unit with breathtaking city skyline views.
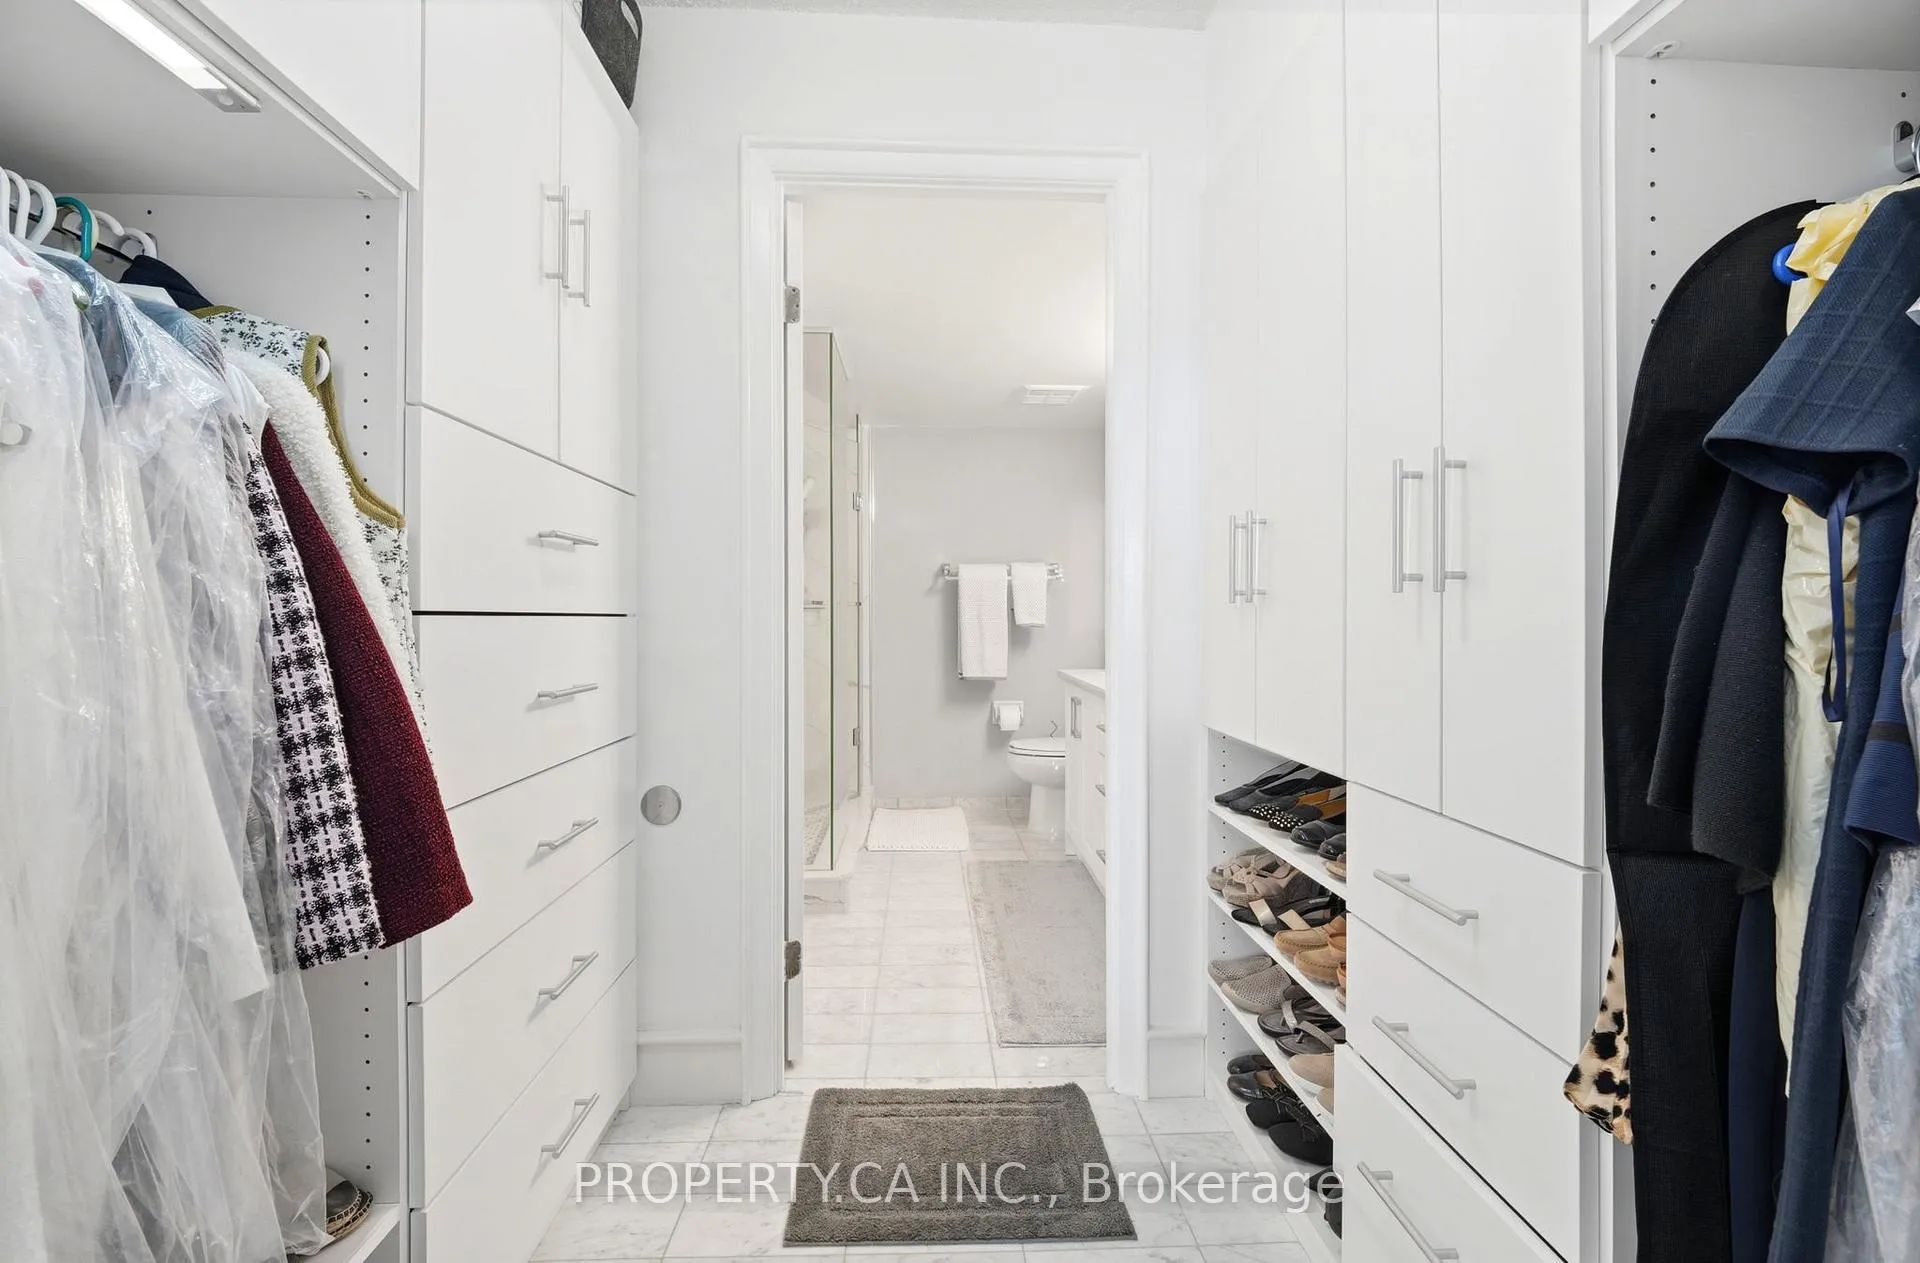
- Custom-built walk-in closet in the master bedroom.
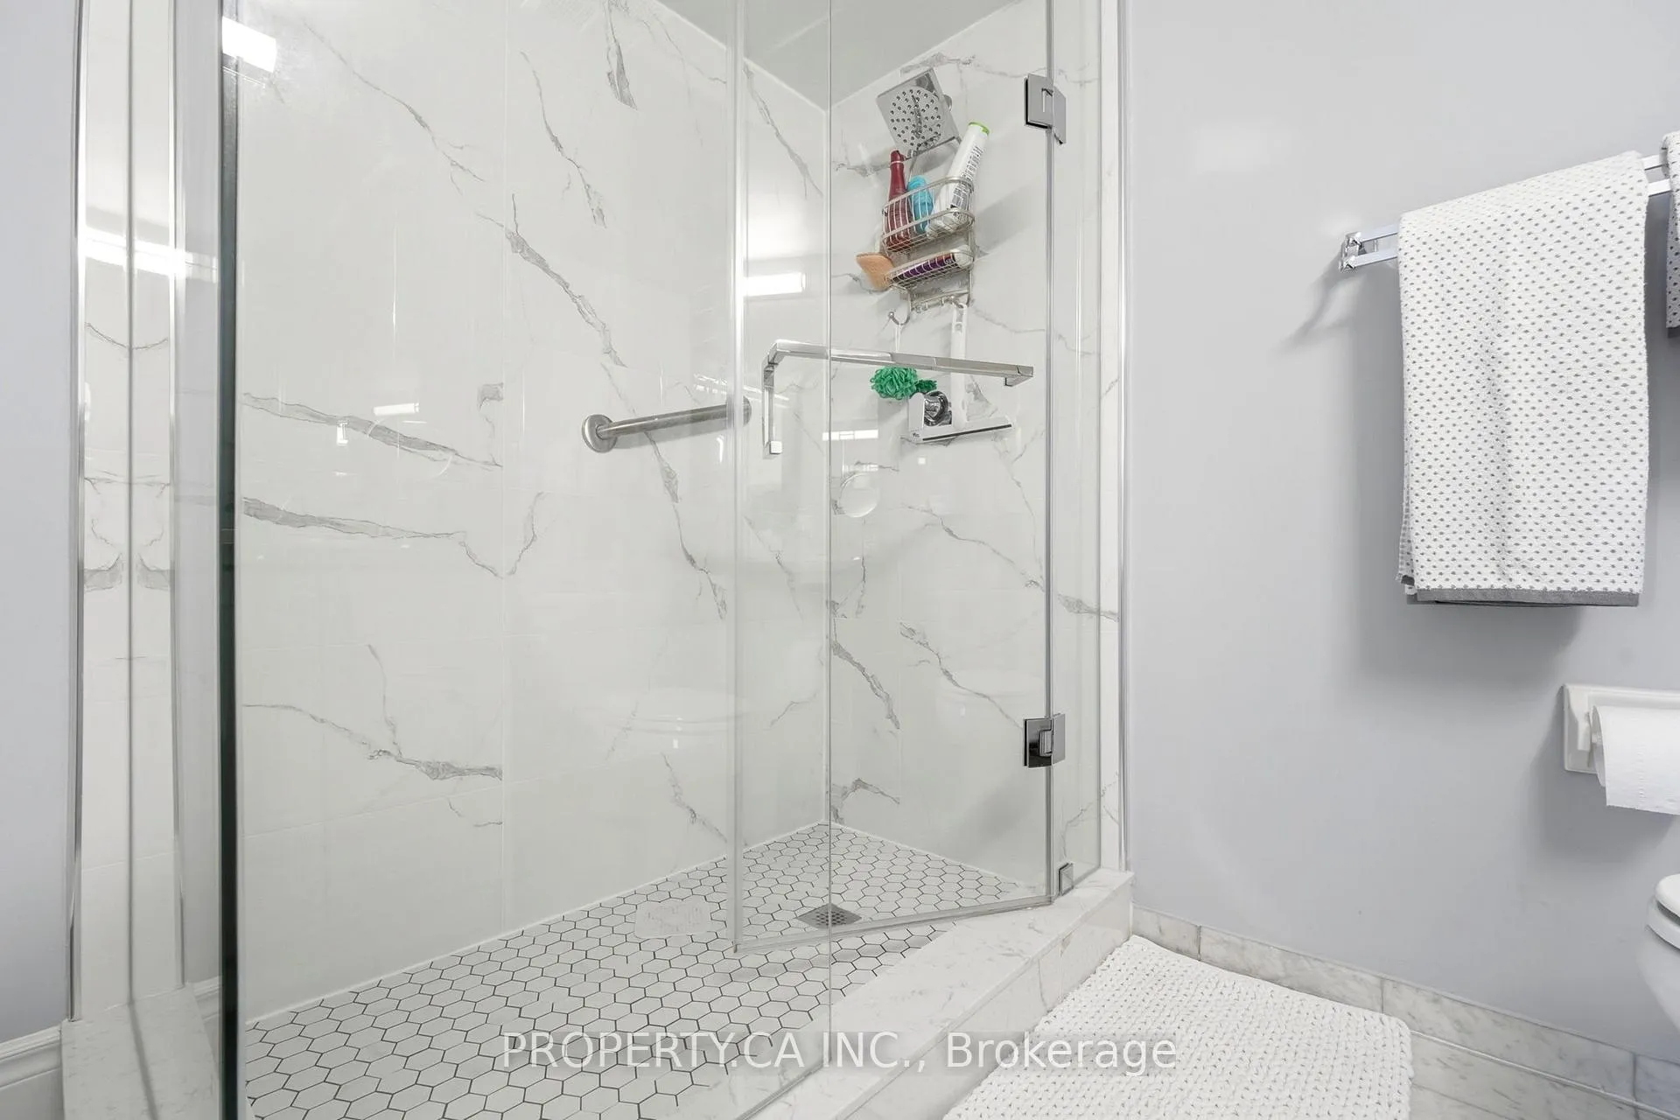
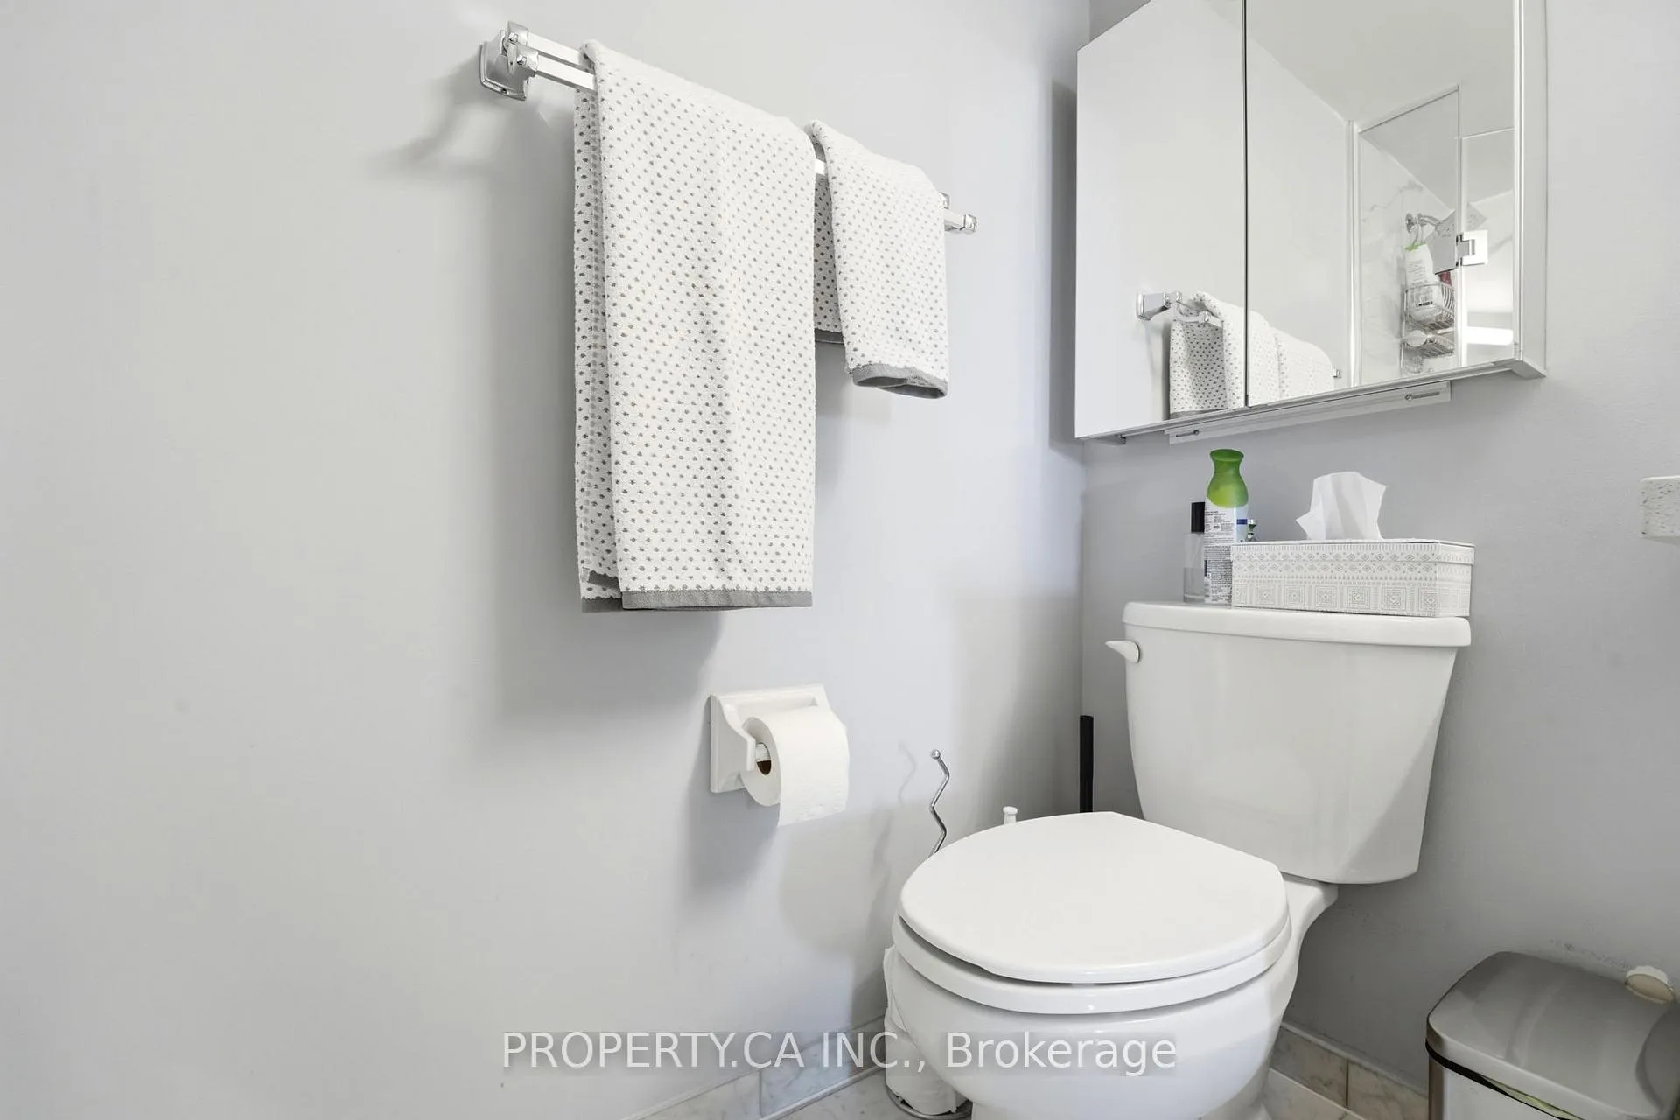
- Fully renovated with high-end finishes throughout.
- Turnkey property with 3 underground parking spaces.
- Solarium offers a relaxing oasis for owners.
- Active community with frequent social events.
- Convenient access to major highways and public transit.
- Nearby shopping and dining options enhance lifestyle.
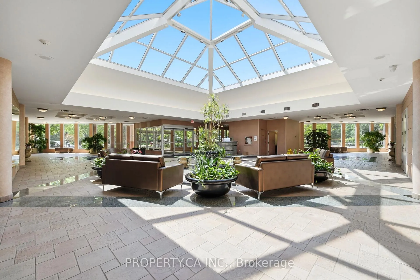
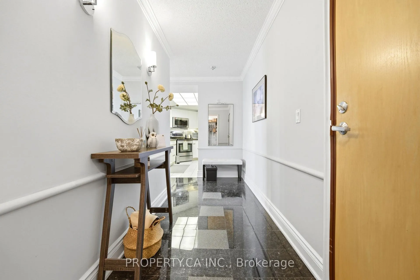
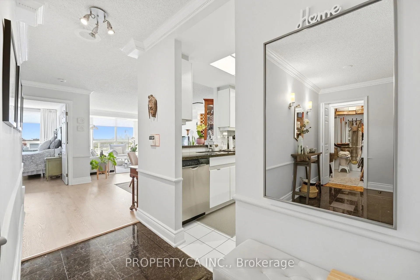
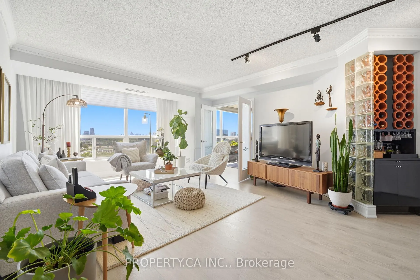
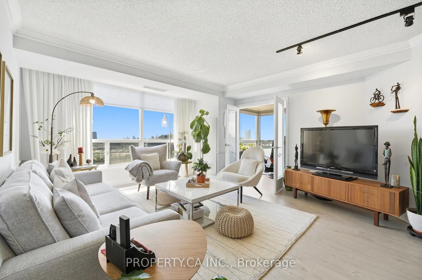
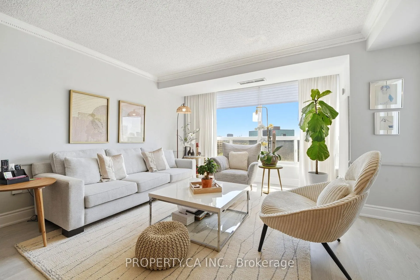
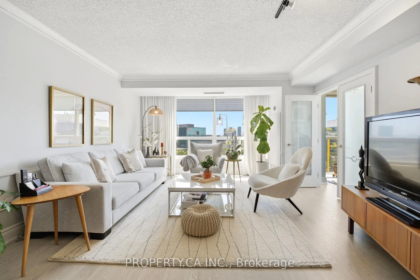
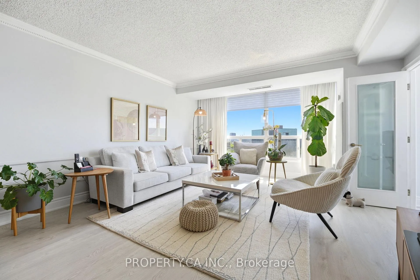
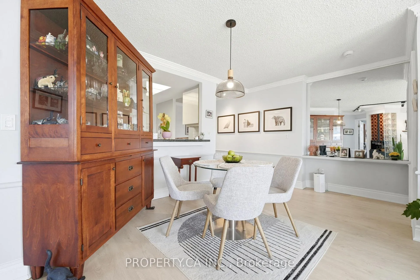
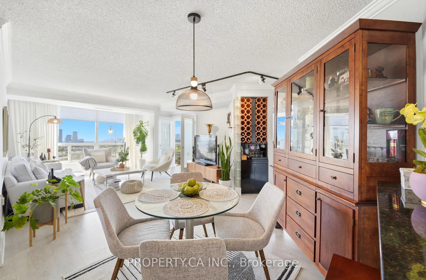
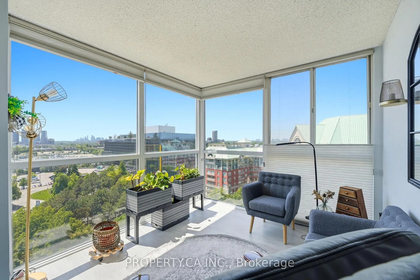
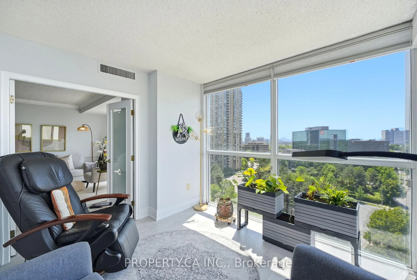
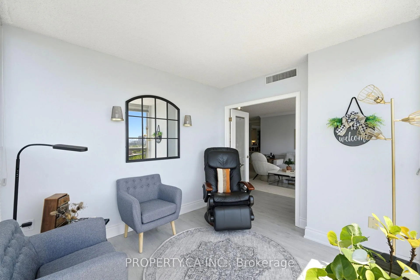
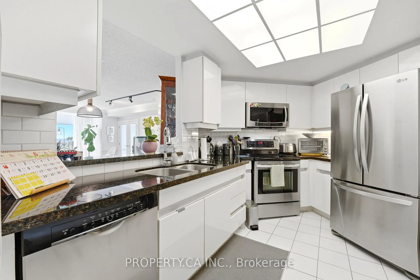
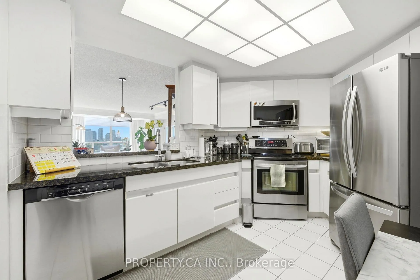
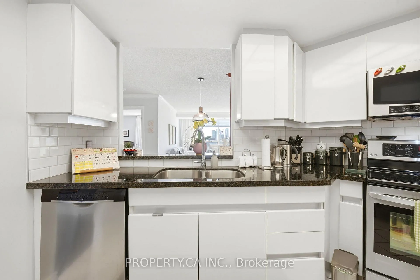
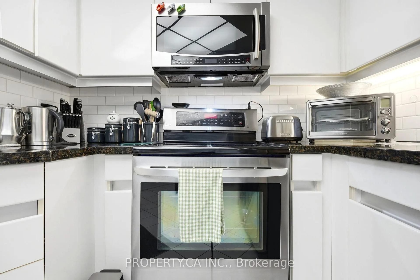
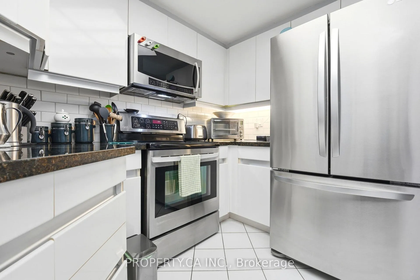
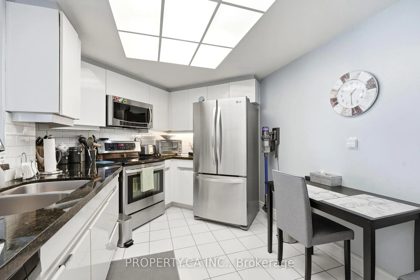
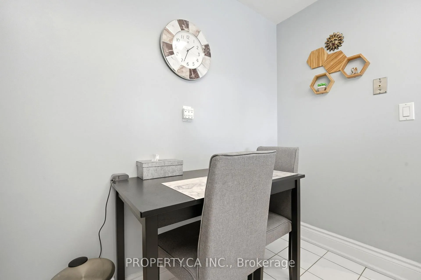
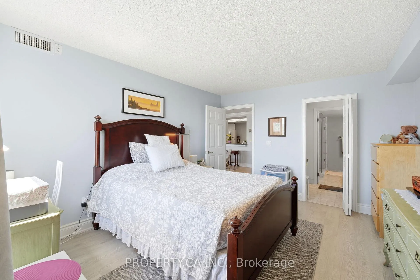
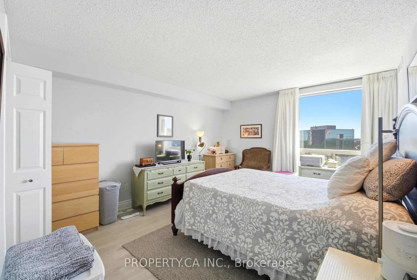
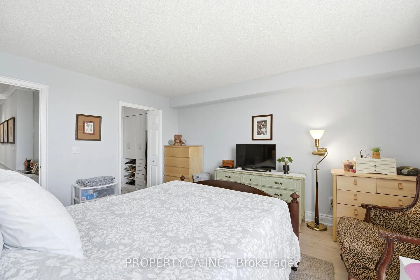
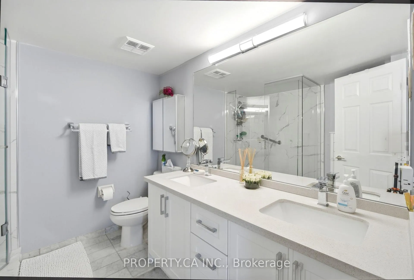
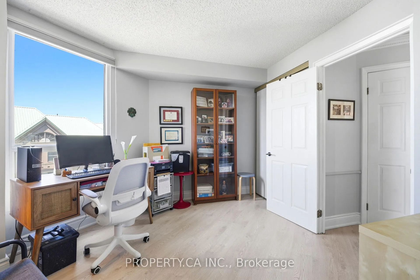
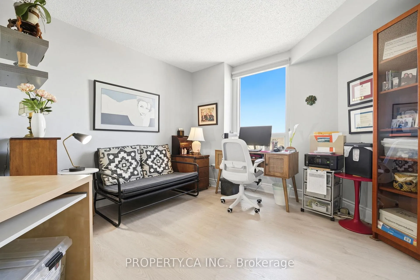
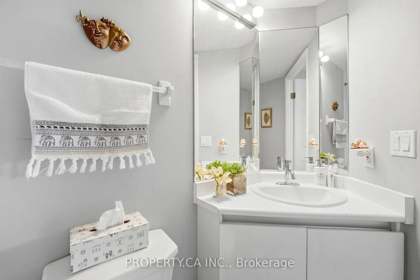
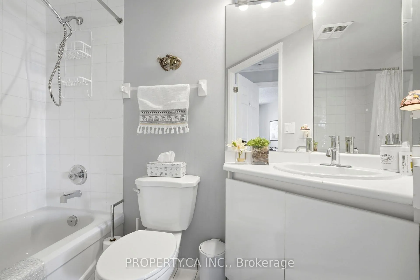
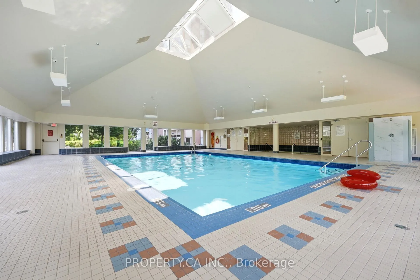
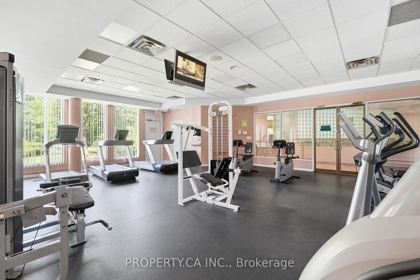
Welcome to Unit 1108 at 7 Concorde Place - This stunning corner unit in the heart of Banbury-Don Mills offers a breathtaking S/W view of CN Tower and city skyline surrounded bylarge area of lush greenery. This impeccably updated residence features include fresh paint, lighting and flooring, all done in 2022. Custom-built walk-in closet & modern upgrades in the Master bedroom, completed in 2024 & 2025. The eat-in kitchen and foyer showcases granite countertops and floors, paired with high end stainless steel appliances. A built-in wine rack, tastefully creates a sophisticated entertaining space in the living room. The solarium is anowners oasis to relax and unwind. The building offers resort-style amenities including a fully equipped gym, indoor pool, hot tub, 2 Tennis/Pickleball courts, squash court, billiard room, library, small & large party rooms & guest suites, all easily accessible. Concorde Park Social Committee is active with frequent events for owners to participate in. 24-hour concierge teamed with professional security staff are on duty and a full time superintendent is onsite. This unit includes an exceptionally rare offer of 3 underground parking spaces and 1 locker. This building is perfectly positioned with direct access for DVP North, 404 and 401, Plus, this convenient location provides effortless commuting to downtown. East Don Trail just steps away for scenic walkers and a serene path for regular cyclists to navigate this ravine system. TTC service is at your door & the Eglinton LRT Wynford Station is within walking distance. The neighborhood is home to the Aga Khan Museum, nearby outdoor mall - Shops at Don Mills is an ultimate shopping destination and with a nice selection of fine restaurants. Don't miss out this rare opportunity to own this turnkey, spacious corner home and be ready to be part of this vibrant Concorde Park community.
Key Facts & Features
Property Costs
- Annual Property Tax Amount
- $2,994
- Land Transfer Tax Fee
- $23,310
Condo/Maintenance Fee
- Maintenance Fee
- $1,031 /month
Included In Maintenance Fee
- Common Elements Included
- Building Insurance Included
- Parking Included
- Water Included
- Basement Type
- None
Interior Features
- Pets Permitted
- Yes-with Restrictions
- Laundry Features
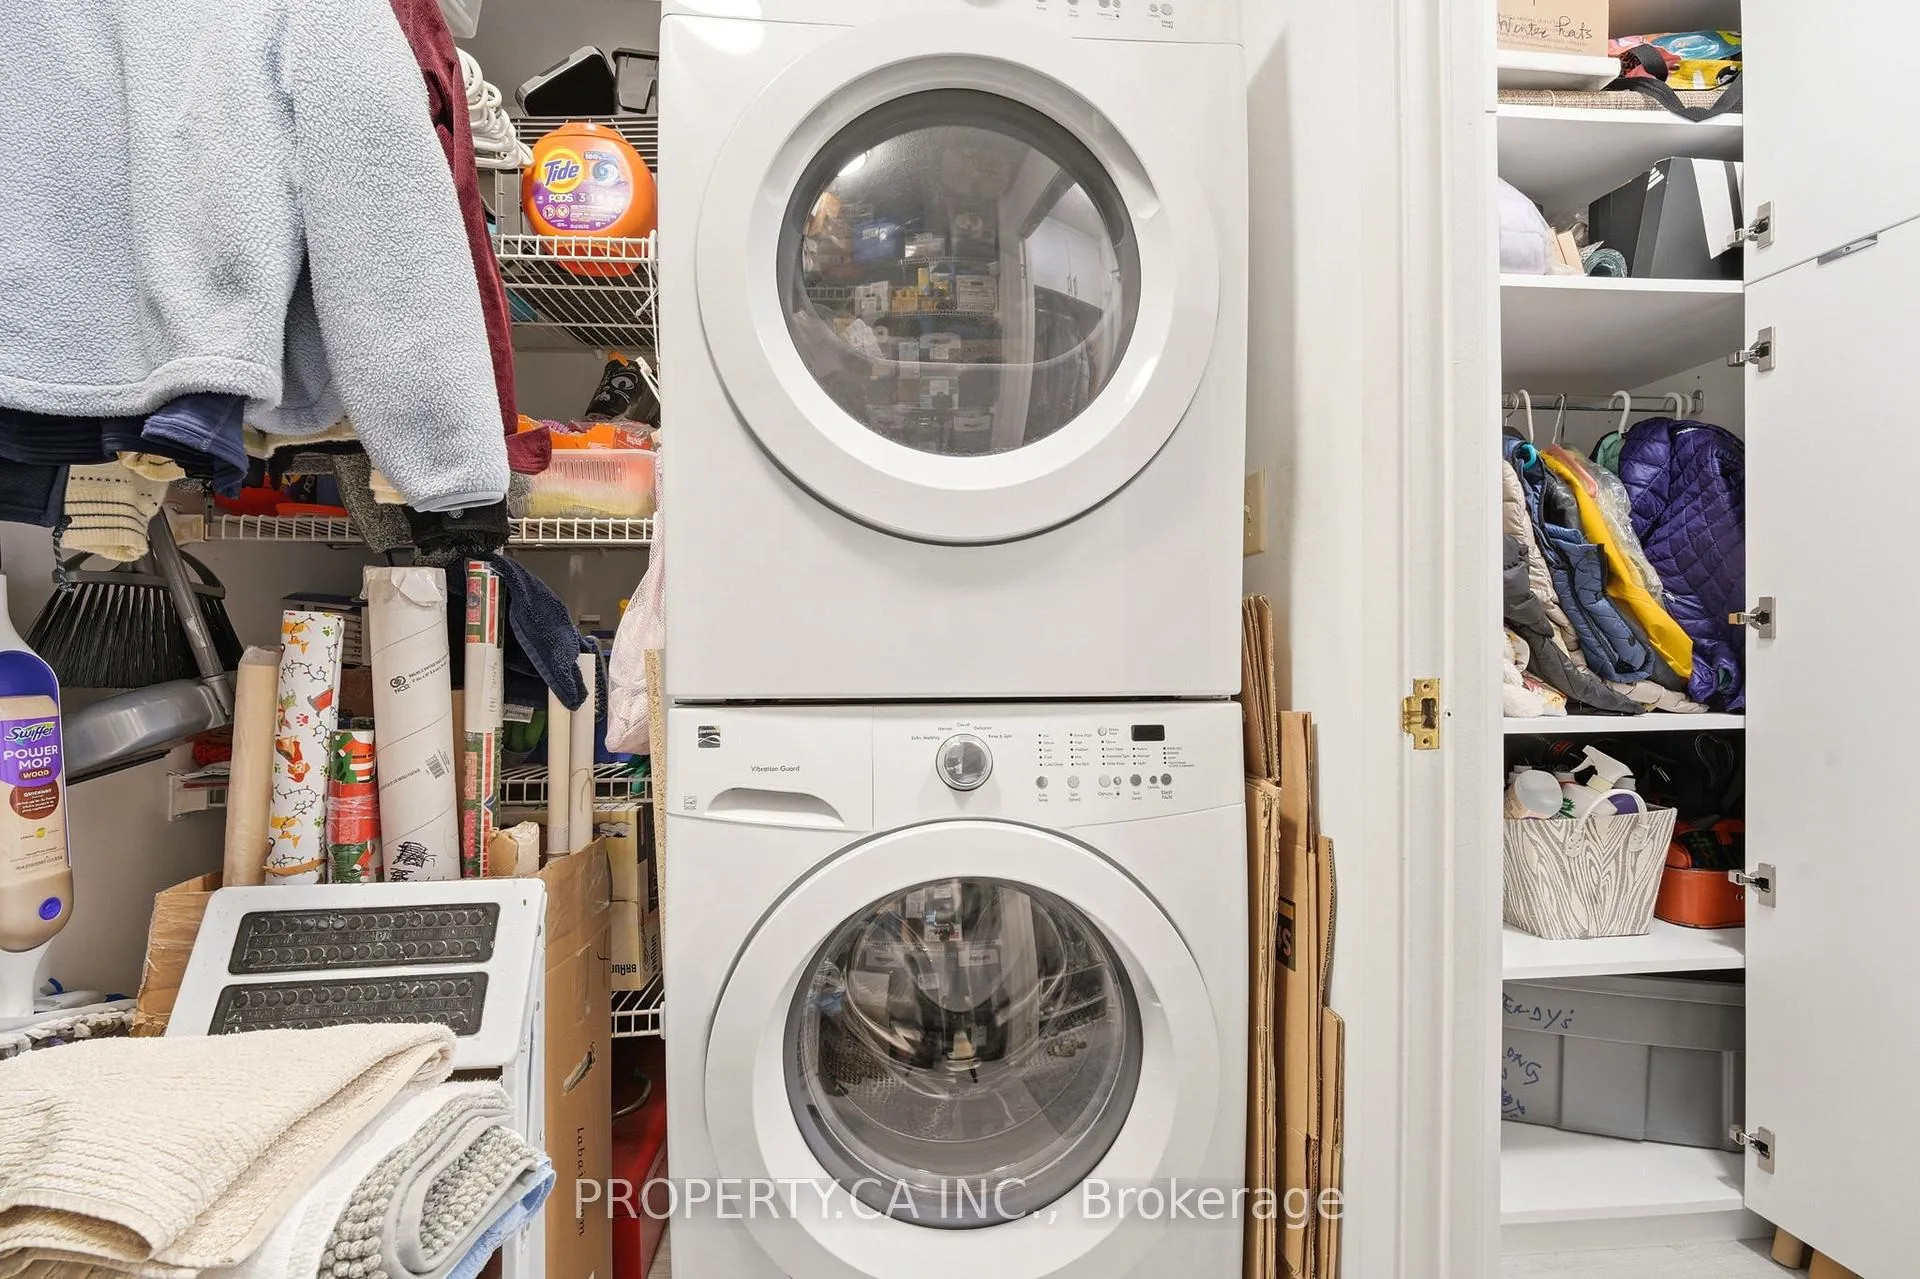
- In-Suite Laundry
- Interior Extras
- Atrium, Carpet Free, Intercom, Other, Separate Heating Controls, Storage Area Lockers
- Fireplace/Stove
- No
- Elevator
- No
Exterior Features
- Balcony
- None
Building Amenities
- Concierge
- Gym
- Indoor Pool
- Party Room/Meeting Room
- Visitor Parking
Building
- Building Type
- Condo Apartment
- Building Style
- Apartment
- Building Name
- Concorde Park
- Approx Age
- 16-30
- Condo Corp Number
- 1012
Construction
- Exposure
- South West
- Exterior Finish
- Stucco (Plaster)
- Special Designation
- Unknown
Inclusions
- Inclusions
- All Electrical Light Fixtures, Microwave, Stove, Fridge, Washing machine and Dryer, Hunter Douglas Blinds
Exclusions
- Exclusions
- Two sets of Drapes (Living Room and Bedroom), Medicine Cupboard in Ensuite Bathroom
Parking & Garages
- Garage Type
- Underground
- Garage Spaces
- 3
- Parking Type
- Owned
- Parking Spaces
- 3
- Total Garage And Parking Spaces
- 3
Lockers
- Locker Type
- Owned
- Locker Number
- 106
- Locker Level
- P4
Heating & Cooling
- Heat Source
- Gas
- Heat Type
- Heat Pump
- Air Conditioning
- Central Air
- Bedrooms
- 2 + 1
- Washrooms
- 2
- Kitchens
- 1
Room sizes
- Foyer4.22 x 1.48Ground level, Marble Floor, Crown Moulding
- Living Room4.75 x 3.38Ground level, Laminate, French Doors, Crown Moulding
- Dining Room4.69 x 2.77Ground level, Laminate, Crown Moulding
- Solarium2.83 x 2.89Ground level, Laminate, French Doors, South View
- Primary Bedroom4.35 x 3.38Ground level, Broadloom, Walk-In Closet(s), 4 Pc Ensuite
- Bedroom 23.44 x 2.89Ground level, Laminate, Window
- Kitchen3.35 x 2.74Ground level, Updated, Eat-in Kitchen, Granite Counters
- Laundry2.59 x 1.52Ground level, B/I Shelves, Combined w/Laundry
Washrooms
- 4-piece
- Area
- Toronto C13
- Municipality
- North York
- Neighbourhood
- Banbury-Don Mills
- Main cross streets
- Wynford- Don Valley/ Eglinton
- Directions
- Wynford- Don Valley/ Eglinton
- MLS® number
- C13463962
- Data source
- Toronto Regional Real Estate Board
- Status change
- 2026-07-31
- Listed on
- 2026-06-18
- Days on market
- 43 days
- Possession date
- 2026-09-30
- Possession type
- 60-89 days
- Co-op commission
- 2.25% + HST
- Seller
- Listed by
- PROPERTY.CA INC.
Home Market Value
Current home valuation for Unit 1108, 7 Concorde Place, North York, Banbury-Don Mills, North York, ON. Listed for $759,000
HOMEH Estimate
$704,000
Estimated Sales Range
$556,160 - $851,840
HOMEH Estimate for Unit 1108, 7 Concorde Place, North York, Banbury-Don Mills
Calculated with a real agent's CMA method — 45+ years of experience, codified. Not an AI guess.
For the owner
Is this your home? Track its value.
Get this home's HOMEH Estimate by email once a month, with how many homes are for sale around you.
Mortgage Payment Calculator
Compare up to 4 down payment scenarios
5% on first $500K + 10% on $259,000 over $500K
$50,900
| Scenario 1 | Scenario 2 | Scenario 3 | Scenario 4 | |
|---|---|---|---|---|
−Down payment | % $ | % $ | % $ | % $ |
+CMHC insurance | $28,296 | $21,176 | $18,064 | $0 |
=Total mortgage | $735,684 | $704,276 | $663,214 | $607,200 |
Amortization | ||||
Mortgage rate | % | % | % | % |
| Payment frequency | ||||
=Mortgage payment | $3,592monthly | $3,439monthly | $3,238monthly | $2,965monthly |
Land Transfer Tax
$11,655
$11,655
$23,310
Around this home
Data provided by OpenStreetMap & Fraser Institute School Rankings
Ask HOMEH
New!Hi there!
👋Text or call (416) 301-9001
Recommended for you
Based on homes you've looked at.
No recommended properties found.
Nearby similar homes
No nearby properties found.
More real estate resources
Other homes nearby
Explore this area
Nearby neighbourhoods
No nearby listings available.