
70 Devondale Avenue
North York (Newtonbrook West), ON M2R 2E2
- 4+2Bedrooms
- 6Bathrooms
- 2Garage
- 3500–5000Sq Ft
- $11,311Tax
- 51×172 ftLot Size
 Estimated Value:$2,584,468See Free Estimate Report

Sale & Price History for 70 Devondale Avenue, North York, Newtonbrook West
| Start Date | End Date | Price | Event | MLS# |
|---|---|---|---|---|
| No listing history available | ||||
Real estate boards require you to or to see the full details of this property.
*Sold prices and complete sale & price history are regulated data. Under the Trust in Real Estate Services Act, 2002 (TRESA) and the rules of the Real Estate Council of Ontario (RECO), and pursuant to the Multiple Listing Service® rules of the Canadian Real Estate Association (CREA) and the Toronto Regional Real Estate Board (TRREB), this information may be shown only to registered users who have agreed to the applicable terms of use (a Virtual Office Website, or "VOW," arrangement). HOMEH Inc., Brokerage therefore provides it to signed-in members only. Creating an account is free and takes under a minute.
About 70 Devondale Avenue, North York, Newtonbrook West
Summarized Description
- Custom-built home completed in 2022.
- Gourmet kitchen with premium JennAir appliances.
- Floor-to-ceiling glass for abundant natural light.
- Self-contained lower level with full kitchen.
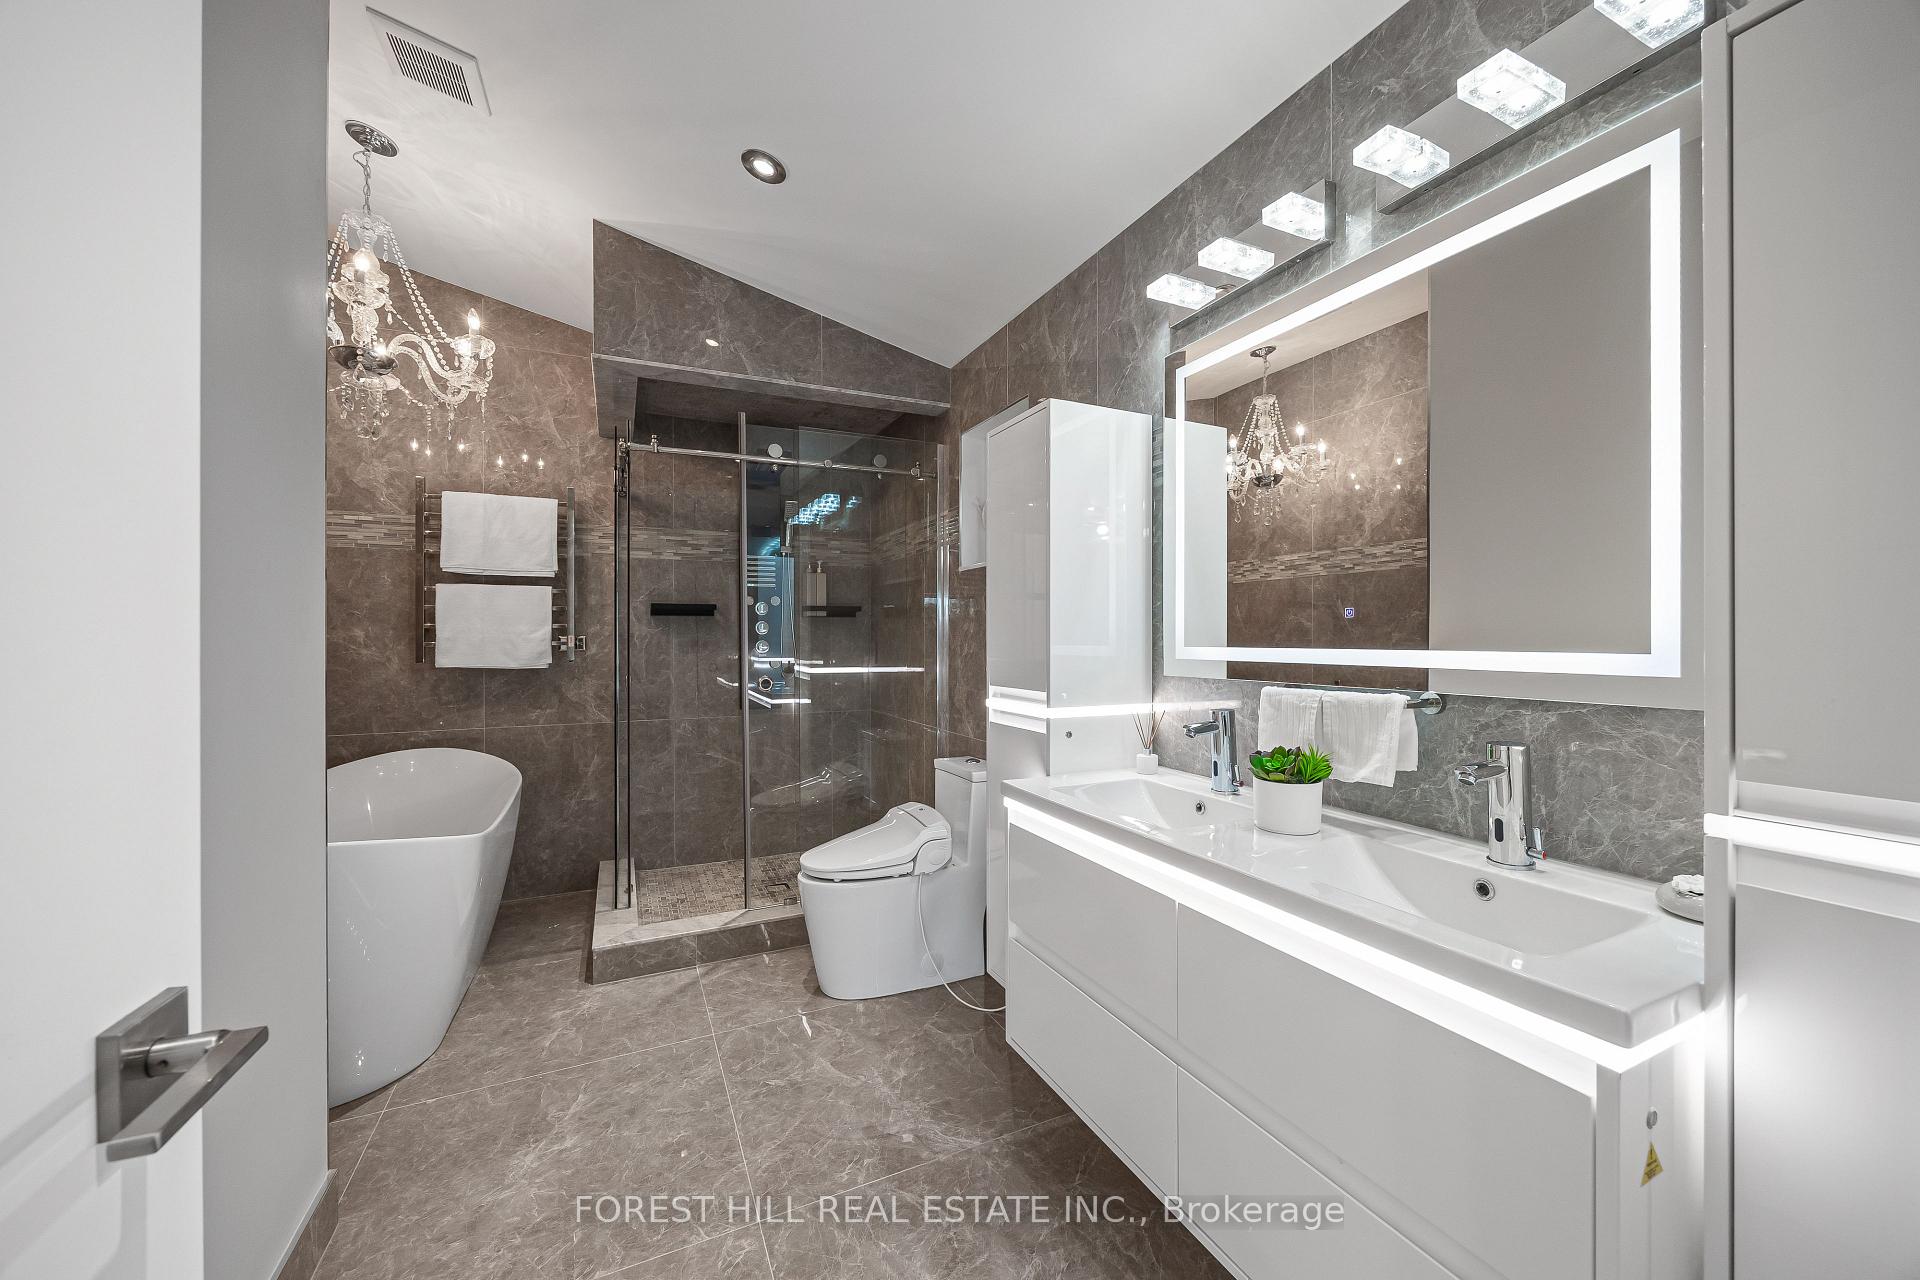
- Luxurious five-piece spa bath in primary bedroom.
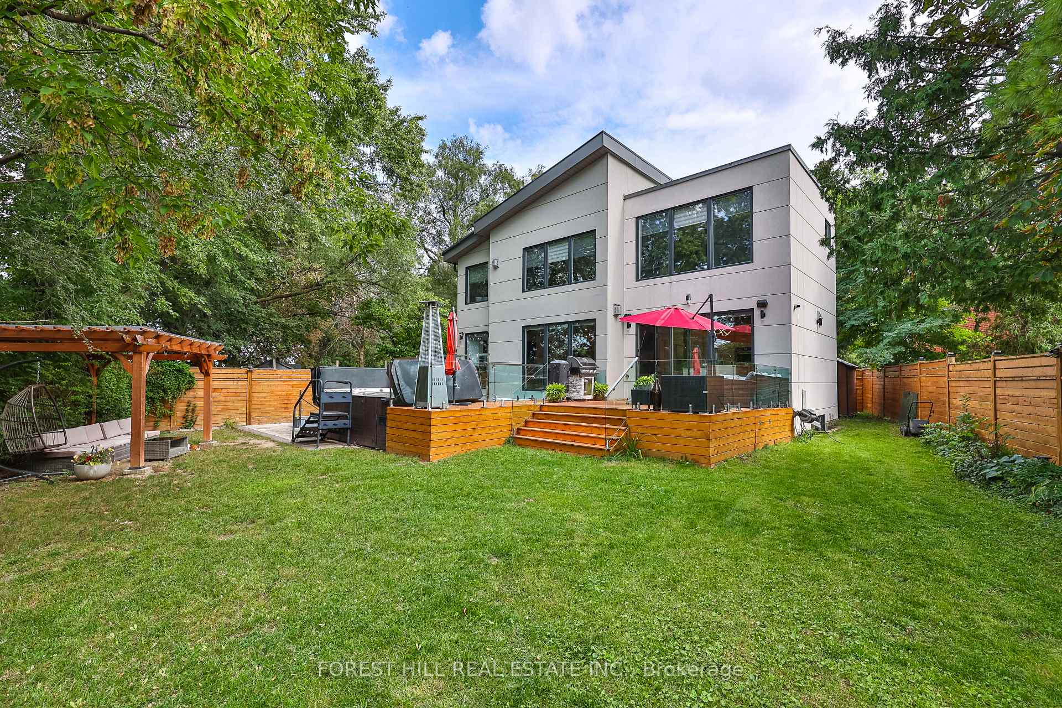
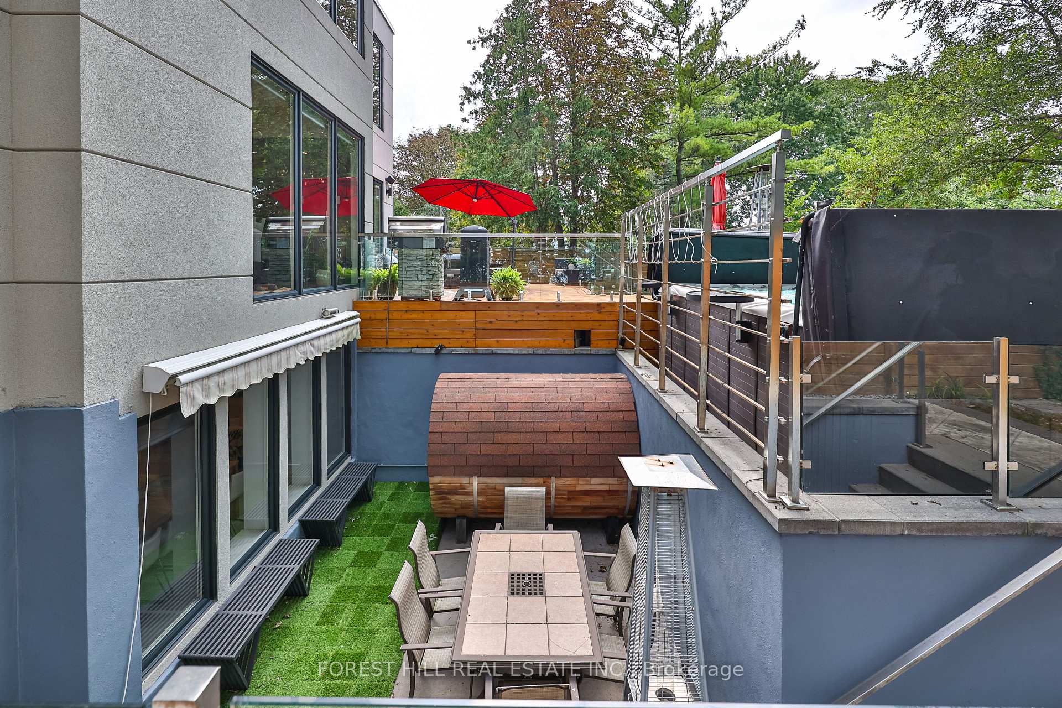
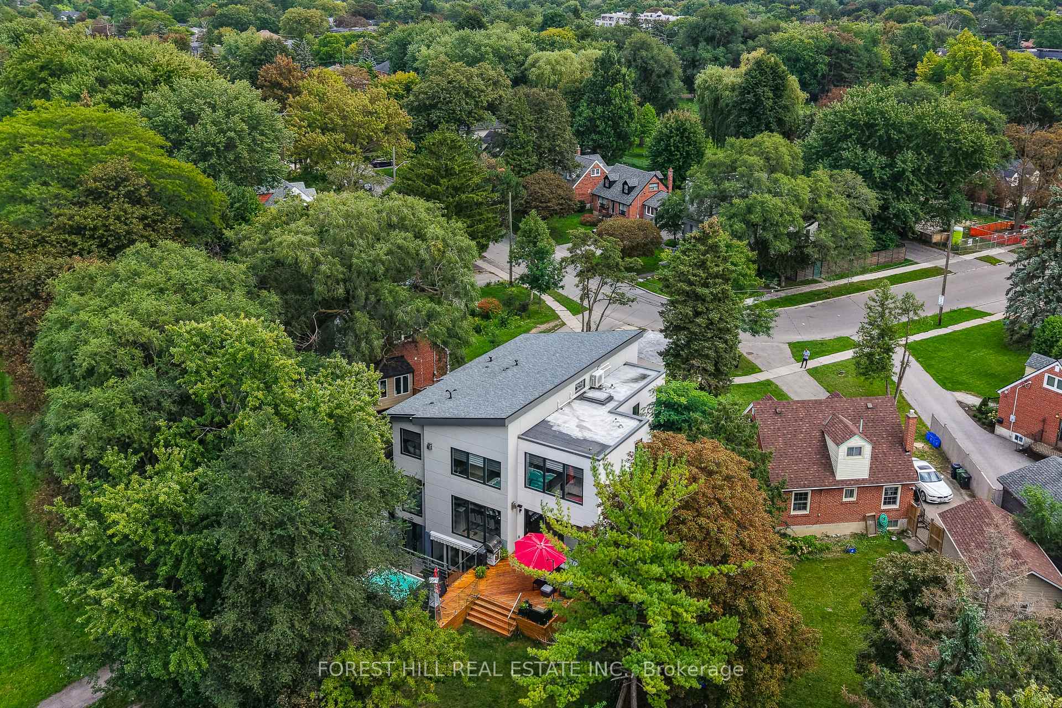
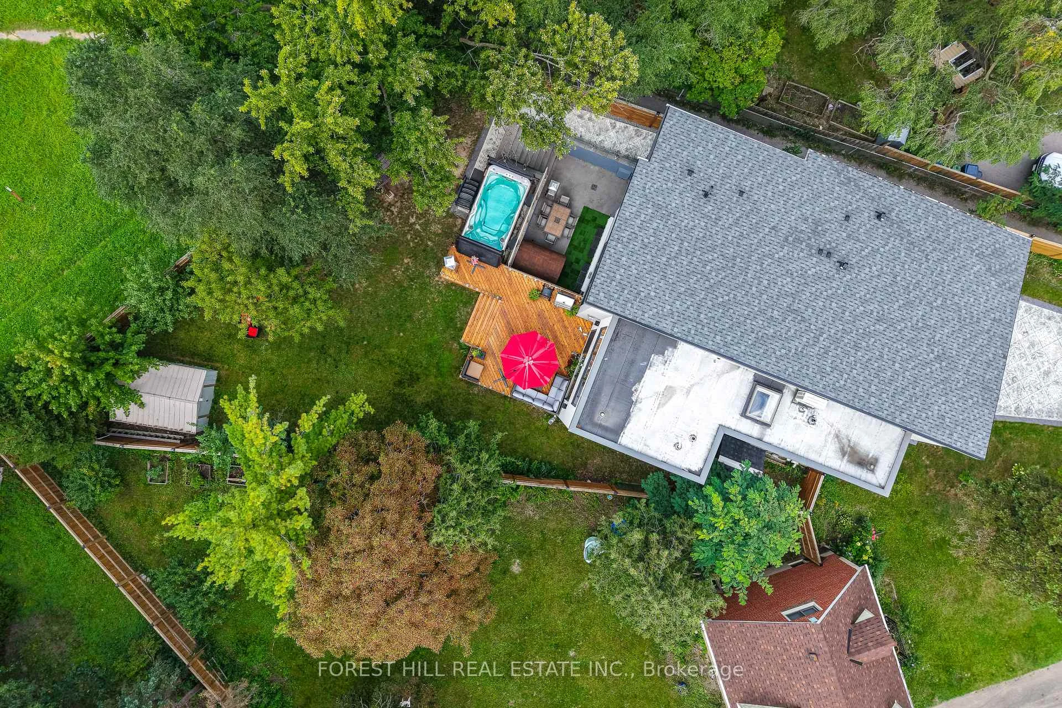
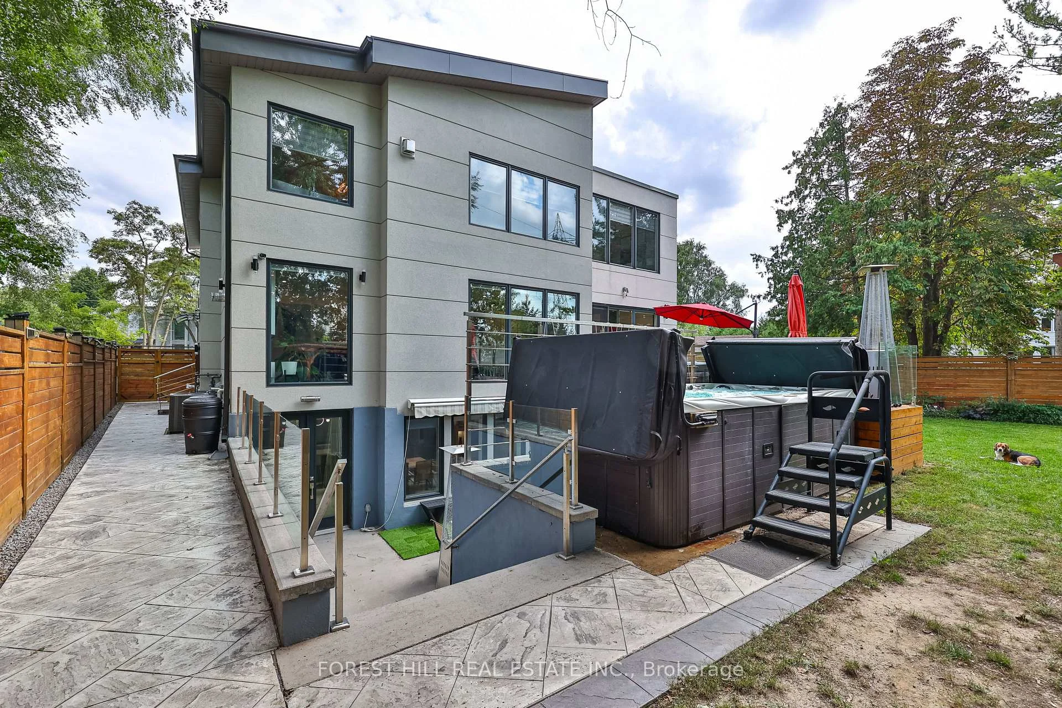
- Outdoor space with hot swim spa and sauna.
- Advanced security and integrated sound systems.
- Close to top schools, parks, and shops.
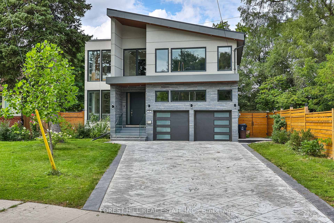
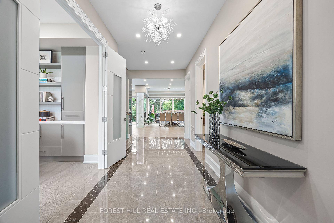
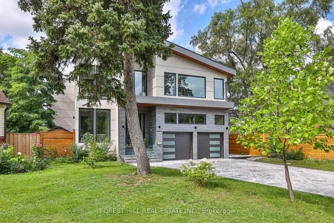
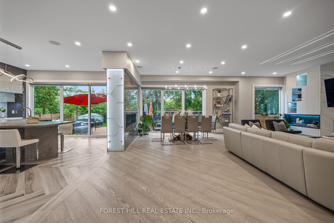
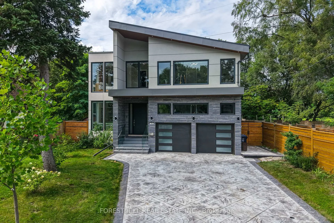
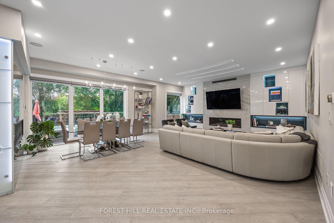
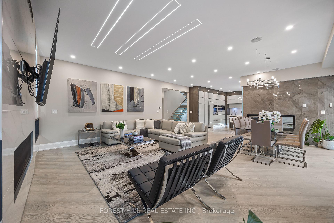
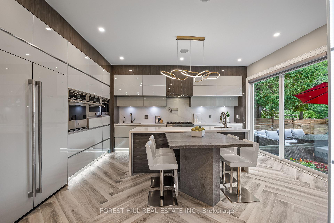
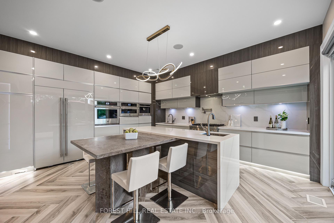
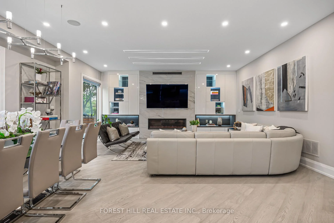
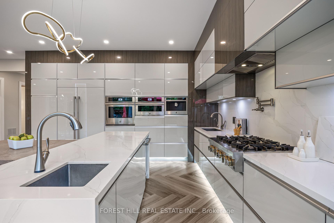
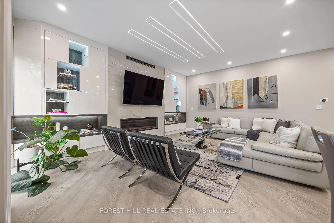
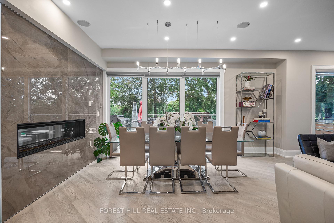
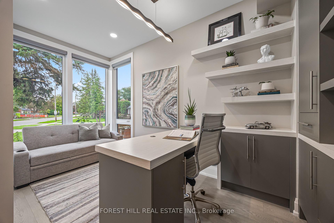
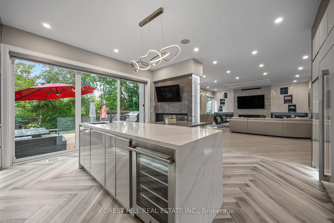
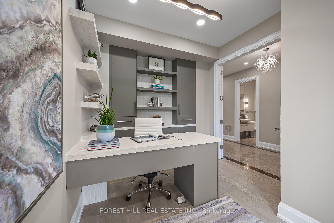
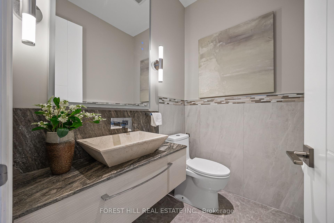
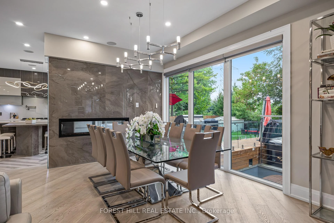
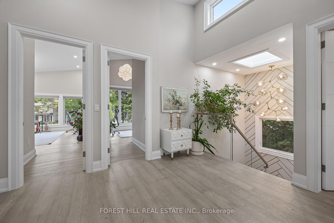
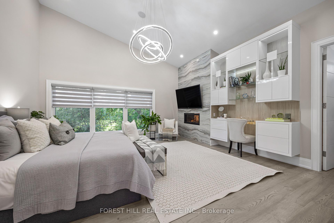
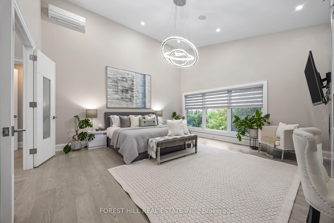
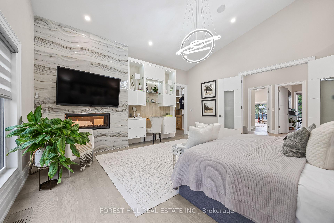
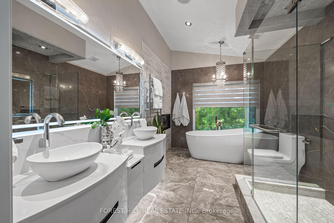
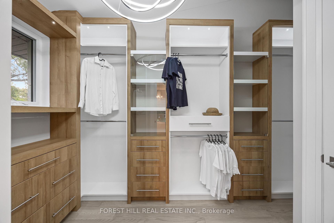
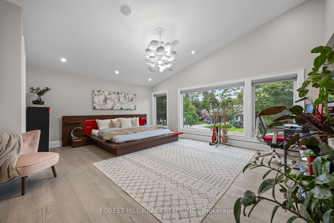
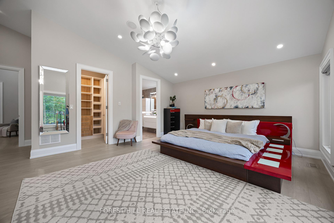
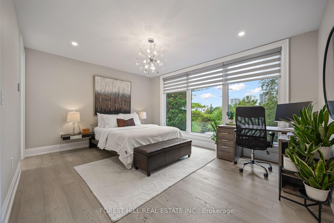
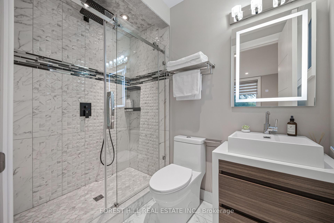
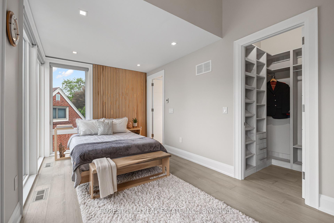
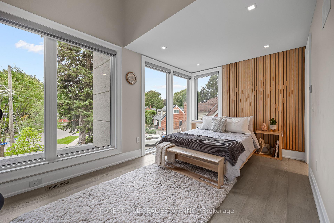
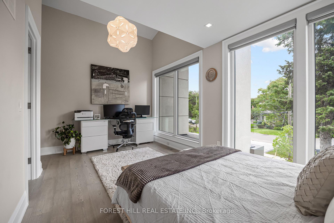
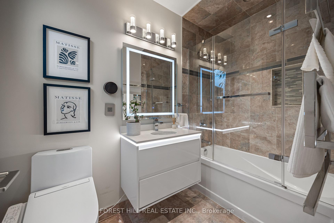
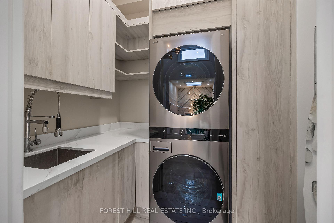
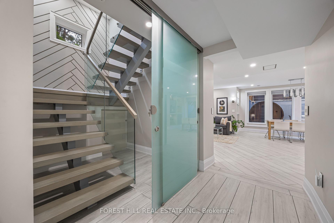
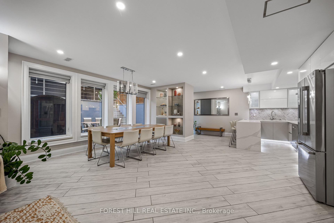
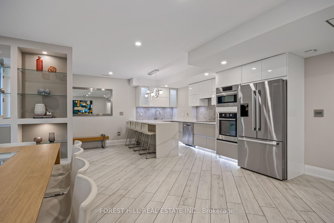
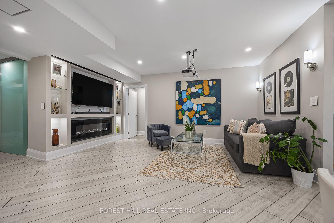
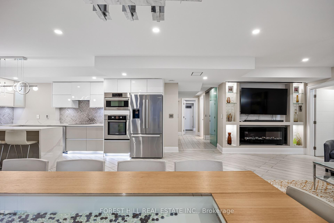
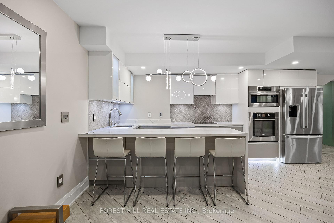
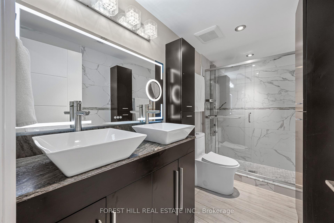
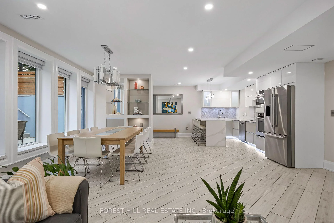
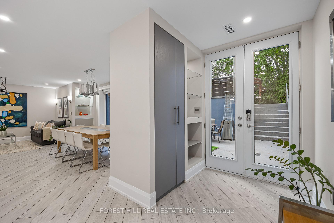
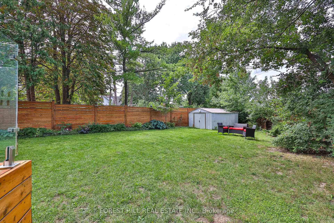
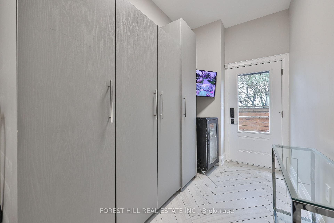
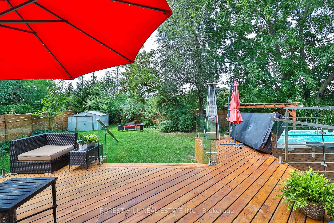
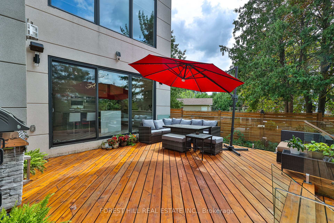
Welcome to 70 Devondale Avenue. This custom-built modern marvel, completed in 2022, is nestled in a quiet, coveted enclave offering the ultimate blend of suburban tranquility and urban convenience. Close to top schools, parks, and shops, this family home features soaring ceilings throughout, abundant natural light, and a highly functional layout with expansive principal rooms and clean architectural lines. The main level welcomes you with a gracious entrance flanked by a bright library and powder room, leading to an open living space where natural light cascades through floor-to-ceiling glass. The gourmet kitchen features a premier JennAir appliance suite including a 6-element gas cooktop with pot filler, double-door fridge/freezer, integrated wall oven, and built-in espresso machine, while a large center island offers a second sink, storage, and seating. A walk-out to the gorgeous deck and garden allows for seamless indoor-outdoor entertaining. The dining room is separated from the kitchen by a dramatic two-sided fireplace, and the living room boasts a dramatically lit media wall complete with a second gas fireplace. Floating stairs lead to four incredibly well-appointed bedrooms, each with its own ensuite bathroom featuring heated floors, towel warmers, massive windows, and walk-in closets. The primary bedroom is adorned with a gorgeous 5-piece spa bath with a deep soaker tub. The completely self-contained lower level boasts a full contemporary kitchen, dining and entertainment area with a fireplace, a bedroom, a 4-piece bath, a second laundry suite, heated floors, and a walk-out to a dining terrace. The rear garden offers an exceptional and elevated leisure lifestyle complete with a dry sauna and an 8-person hot swim spa. A heated 8-car driveway leads to a 2-car garage with direct access to the mudroom. The property is outfitted with an advanced security system and an integrated sound system throughout. See feature sheet for all luxurious details.
Key Facts & Features
Property Costs
- Annual Property Tax Amount
- $11,311
- Land Transfer Tax Fee
- $112,950
Rental Items
- Rental Equipment
- None
- Basement Type
- Apartment, Finished, Finished with Walk-Out, Full, Separate Entrance
Interior Features
- Laundry Level
- Upper Level
- Interior Extras
- Accessory Apartment, Auto Garage Door Remote, Bar Fridge, Built-In Oven, Carpet Free, Central Vacuum, Garburator, In-Law Suite, Sauna, Separate Heating Controls
- Fireplace/Stove
- Yes
- Elevator
- No
Exterior Features
- Pool
- None
- Property Features
- Fenced Yard, Park, Public Transit, School
Building
- Building Type
- Detached
- Building Style
- 2-Storey
Construction
- Exterior Finish
- Brick
- Roof
- Asphalt Shingle
- Foundation Details
- Concrete
- Special Designation
- Unknown
Lot
- Lot Front
- 51.16 ft
- Lot Depth
- 171.58 ft
Inclusions
- Inclusions
- Jenn Air double door fridge/freezer, Jenn Air 6 element gas stove with pot filler, Jenn Air microwave Jenn Air integrated wall oven, Jenn Air built-in espresso machine, Integrated range hood, Wine fridge, Garburator, Water filter, Security System, Central Vac, LG washer and dryer, Samsung washer and dryer, All ELF's, All electric window coverings, Dry sauna, Swim Spa, Outdoor Furniture and umbrellas, Two garden sheds.
Exclusions
- Exclusions
- Living room TV, Dyson vacuum (second level), TV in Kitchen and Samsung TV in Primary Bedroom
Parking & Garages
- Garage Type
- Attached
- Garage Spaces
- 2
- Parking Spaces
- 8
- Total Garage And Parking Spaces
- 10
Heating & Cooling
- Heat Source
- Gas
- Heat Type
- Forced Air
- Air Conditioning
- Central Air, Wall Unit(s)
- Water
- Municipal
- Sewers
- Sewer
- Bedrooms
- 4 + 2
- Washrooms
- 6
- Kitchens
- 2
Room sizes
- Library—Main level, B/I Bookcase, Large Window, Hardwood Floor
- Kitchen—Main level, 2 Way Fireplace, W/O To Terrace, Centre Island
- Dining Room—Main level, Combined w/Living, 2 Way Fireplace, Large Window
- Bedroom 2—Second level, 5 Pc Ensuite, Walk-In Closet(s), Hardwood Floor
- Living Room—Main level, Combined w/Dining, Fireplace, Overlooks Backyard
- Bedroom 3—Second level, 4 Pc Ensuite, Walk-In Closet(s), Hardwood Floor
- Dining Room—Lower level, Combined w/Living, W/O To Terrace, Recessed Lighting
- Media Room—Lower level, Combined w/Dining, W/O To Terrace, Recessed Lighting
- Bedroom 4—Second level, 4 Pc Ensuite, Walk-In Closet(s), Hardwood Floor
- Primary Bedroom—Second level, 5 Pc Ensuite, 2 Way Fireplace, Walk-In Closet(s)
- Foyer—Main level, 2 Pc Bath, Floating Stairs
- Kitchen—Lower level, Combined w/Living, W/O To Terrace, Recessed Lighting
Washrooms
- 2-piece, Main
- 5-piece, Second
- 5-piece, Second
- 4-piece, Second
- 4-piece, Second
- Municipality
- North York
- Neighbourhood
- Newtonbrook West
- Main cross streets
- Bathurst/Finch
- Directions
- Bathurst/Finch
- MLS® number
- C13839926
- Data source
- Toronto Regional Real Estate Board
- Listed on
- 2026-09-29
- Updated on
- 2026-10-14
- Days on market
- 16 days
- Possession type
- Flexible
- Co-op commission
- 2.5% + HST
- Seller
- Listed by
- FOREST HILL REAL ESTATE INC.
Home Market Value
Current home valuation for 70 Devondale Avenue, North York, Newtonbrook West, North York, ON. Listed for $2,800,000
HOMEH Estimate
$2,584,468
Estimated Sales Range
$2,041,730 - $3,136,172
HOMEH Estimate for 70 Devondale Avenue, North York, Newtonbrook West
Calculated with a real agent's CMA method — 45+ years of experience, codified. Not an AI guess.
Mortgage Payment Calculator
Compare up to 4 down payment scenarios
20% required for homes $1.5M or more
$560,000
| Scenario 1 | Scenario 2 | Scenario 3 | Scenario 4 | |
|---|---|---|---|---|
−Down payment | % $ | % $ | % $ | % $ |
+CMHC insurance | $0 | $0 | $0 | $0 |
=Total mortgage | $2,240,000 | $2,100,000 | $1,960,000 | $1,820,000 |
Amortization | ||||
Mortgage rate | % | % | % | % |
| Payment frequency | ||||
=Mortgage payment | $10,937monthly | $10,253monthly | $9,570monthly | $8,886monthly |
Land Transfer Tax
$56,475
$56,475
$112,950
Around this home
Data provided by OpenStreetMap & Fraser Institute School Rankings
Ask HOMEH
New!Hi there!
👋Text or call (416) 301-9001
Recommended for you
Based on homes you've looked at.
No recommended properties found.
Nearby similar homes
No nearby properties found.
More real estate resources
Other homes nearby
Explore this area
Nearby neighbourhoods
No nearby listings available.