
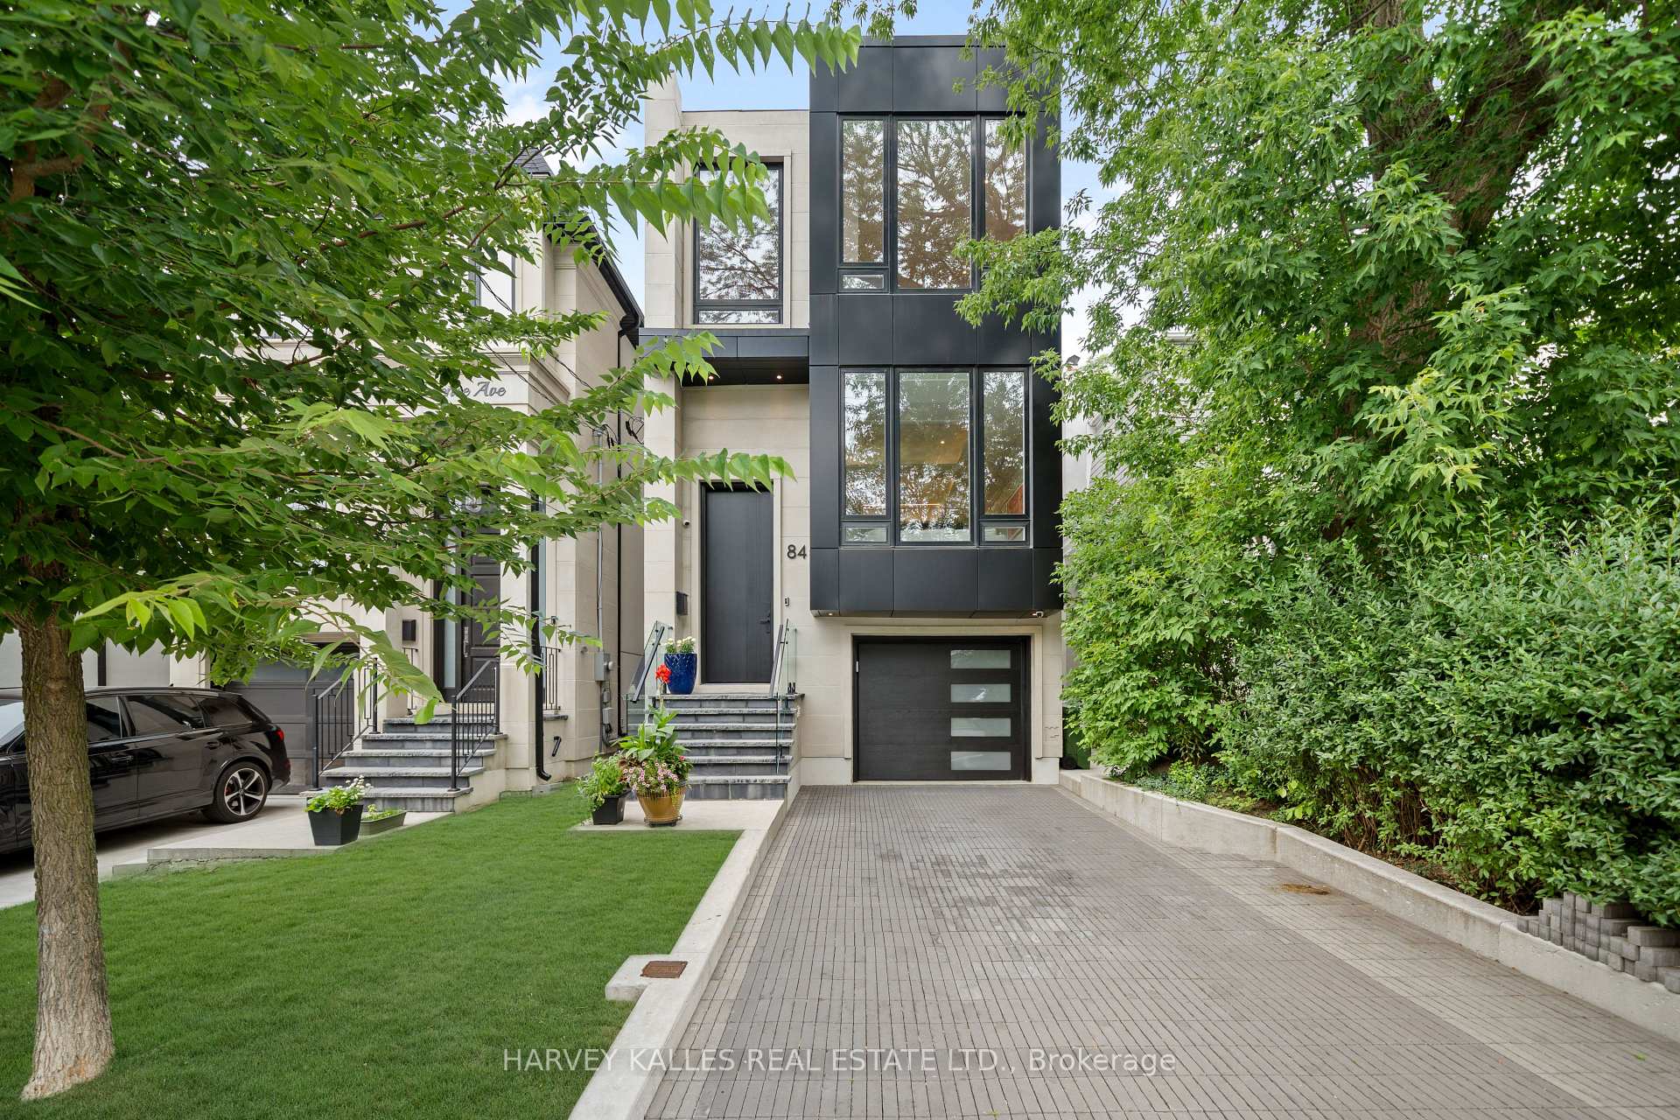
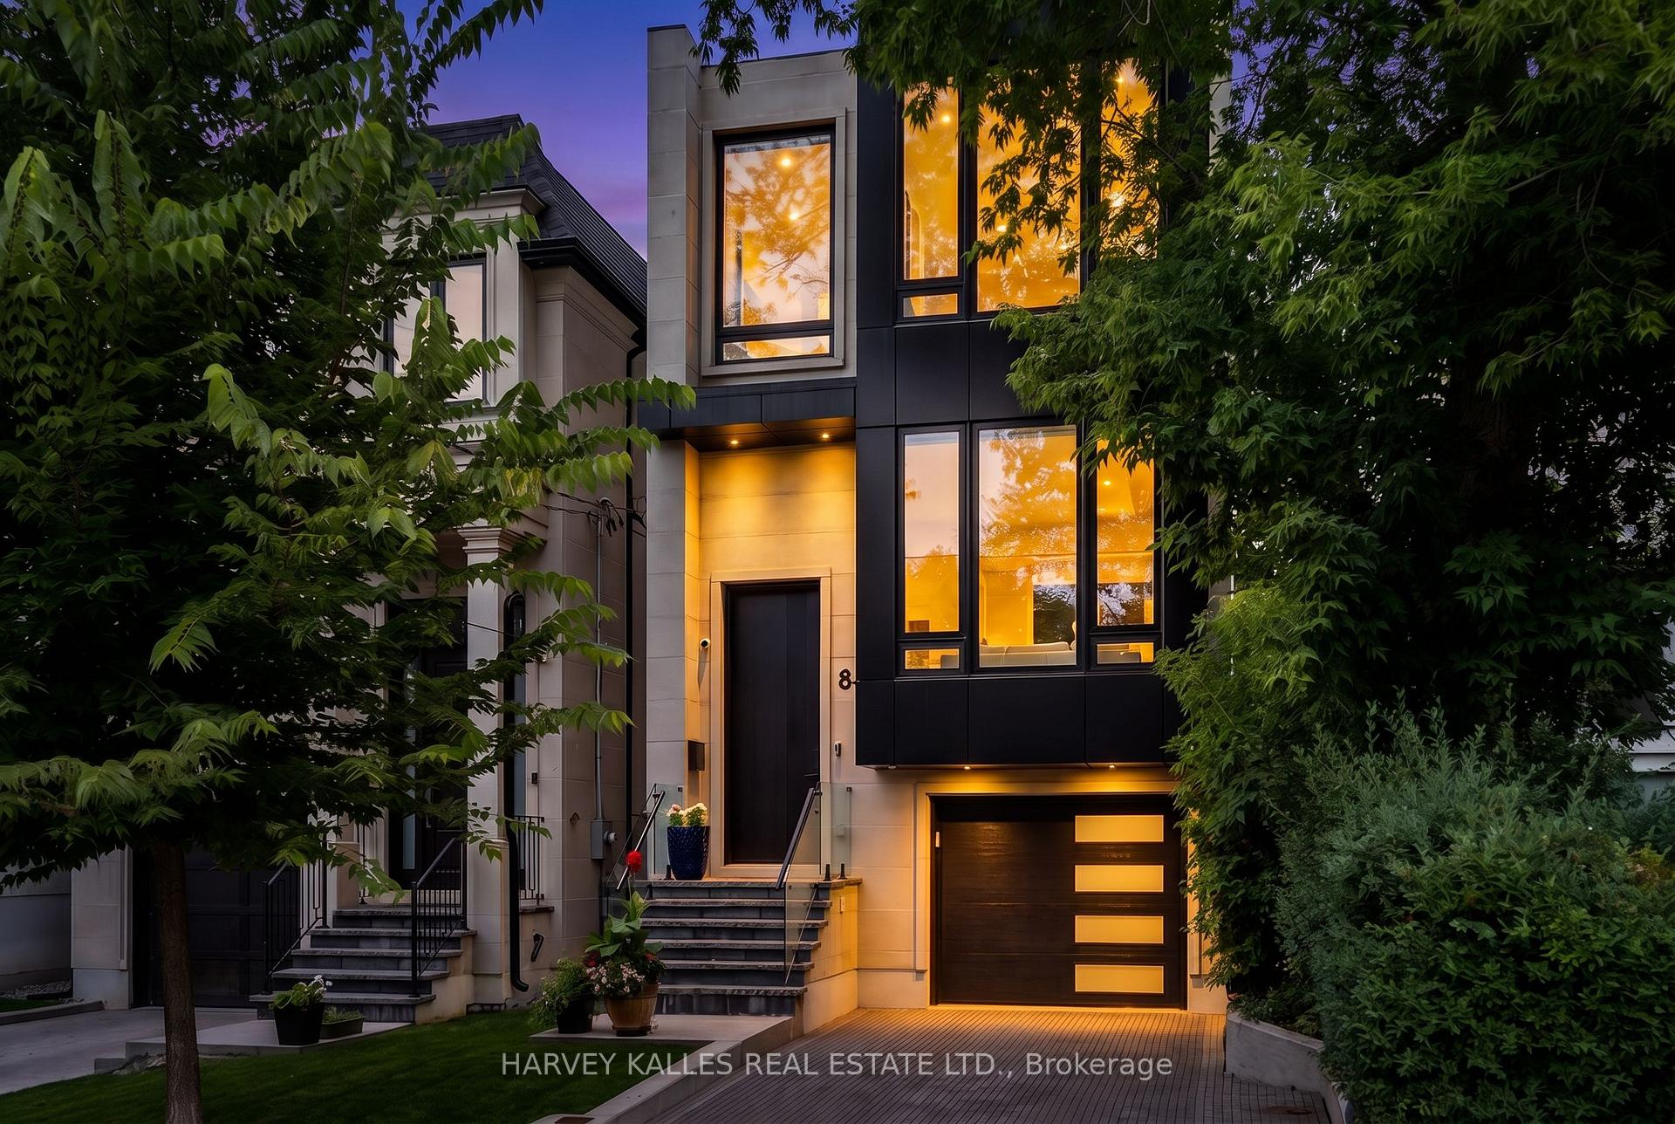
84 Florence Avenue
North York (Lansing-Westgate), ON M2N 1G3
- 4+1Bedrooms
- 4Bathrooms
- 1Garage
- 2000–2500Sq Ft
- $12,530Tax
- 25×130 ftLot Size
 Estimated Value:$1,944,232See Free Estimate Report

Sale & Price History for 84 Florence Avenue, North York, Lansing-Westgate
| Start Date | End Date | Price | Event | MLS# |
|---|---|---|---|---|
| No listing history available | ||||
Real estate boards require you to or to see the full details of this property.
*Sold prices and complete sale & price history are regulated data. Under the Trust in Real Estate Services Act, 2002 (TRESA) and the rules of the Real Estate Council of Ontario (RECO), and pursuant to the Multiple Listing Service® rules of the Canadian Real Estate Association (CREA) and the Toronto Regional Real Estate Board (TRREB), this information may be shown only to registered users who have agreed to the applicable terms of use (a Virtual Office Website, or "VOW," arrangement). HOMEH Inc., Brokerage therefore provides it to signed-in members only. Creating an account is free and takes under a minute.
About 84 Florence Avenue, North York, Lansing-Westgate
Summarized Description
- Newly built home with exceptional craftsmanship.
- Gourmet kitchen with large centre island.
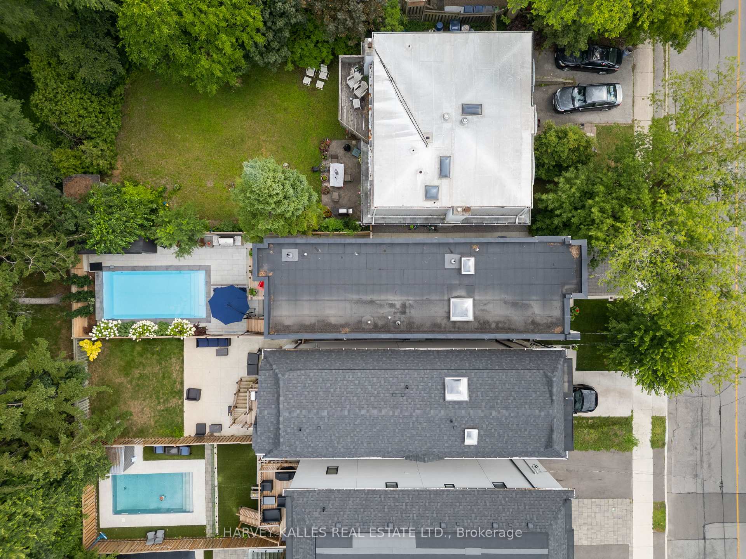
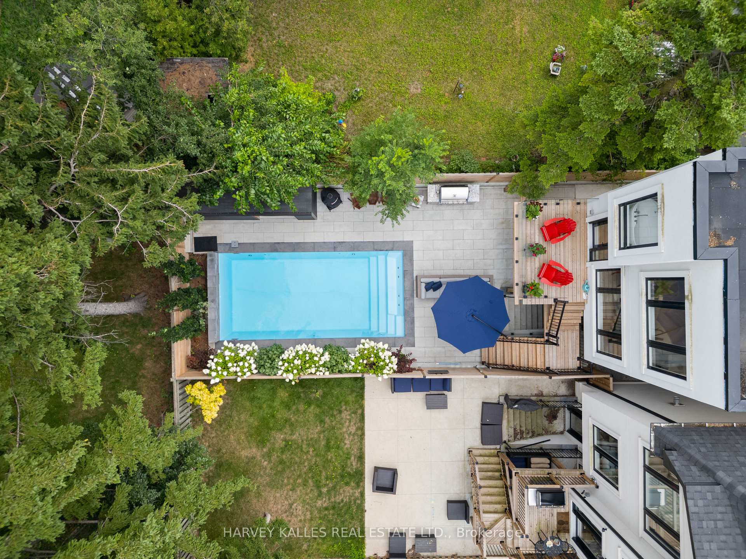
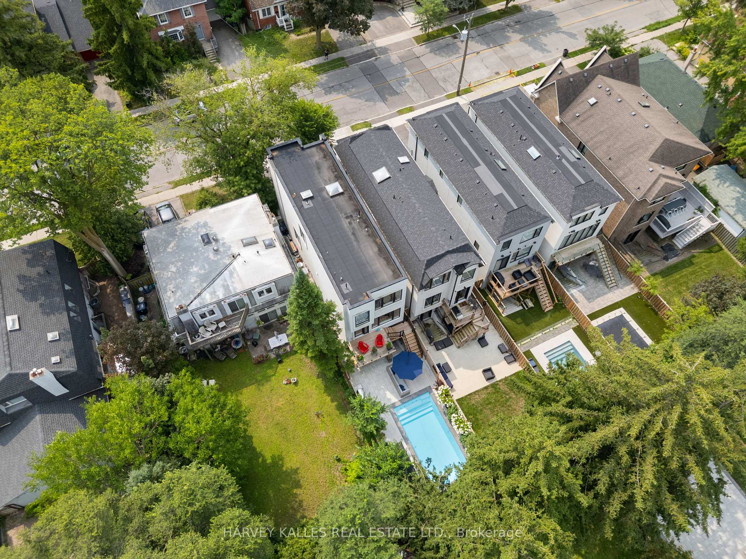
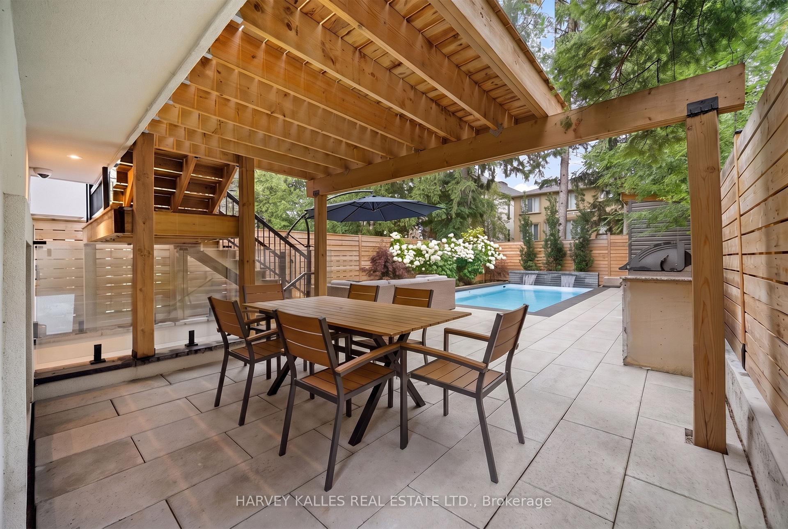
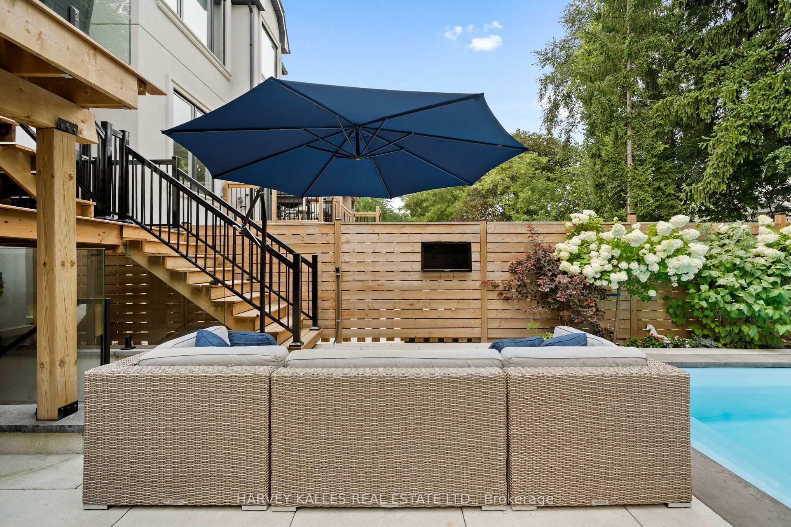
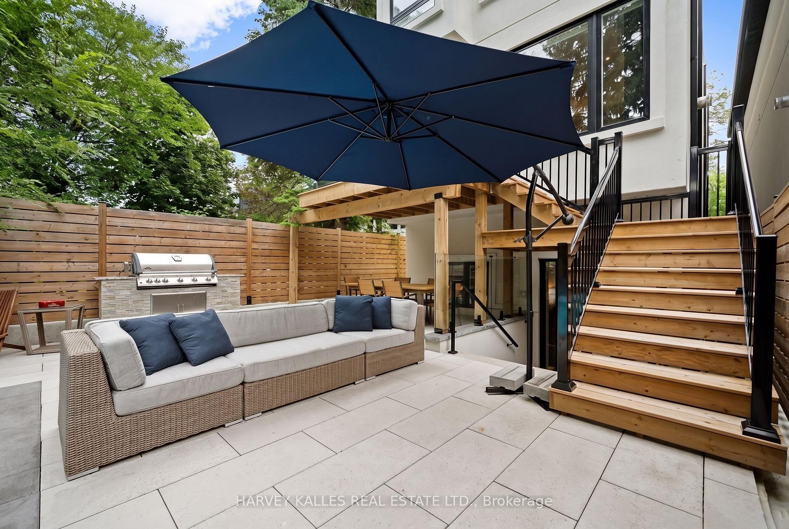
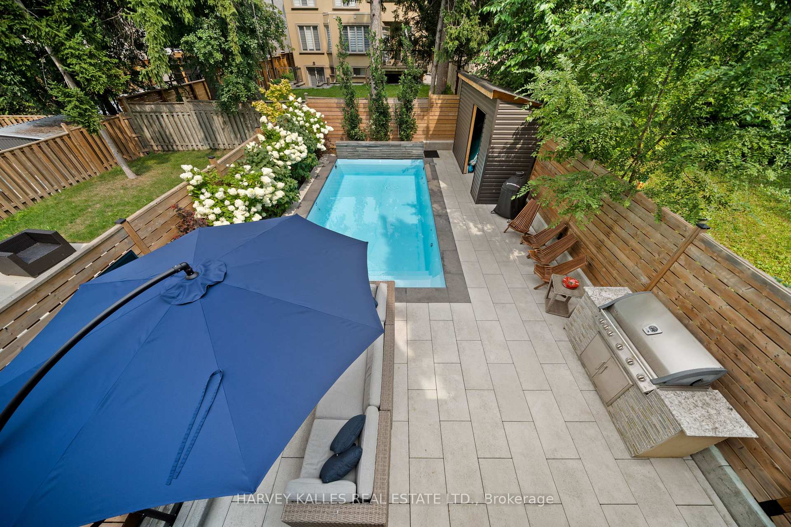
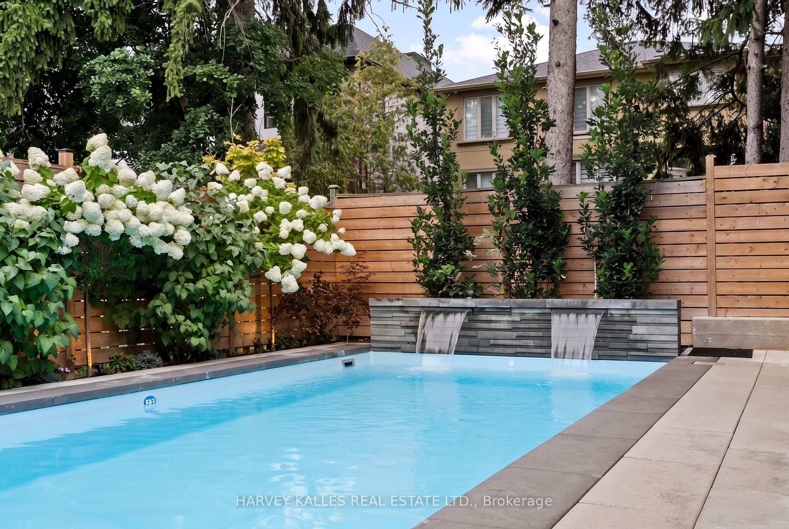
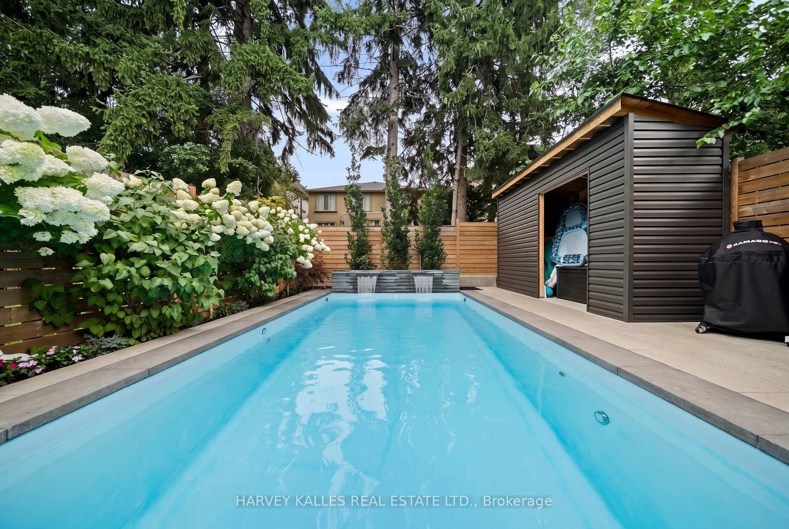
- In-ground pool and cabana in landscaped yard.
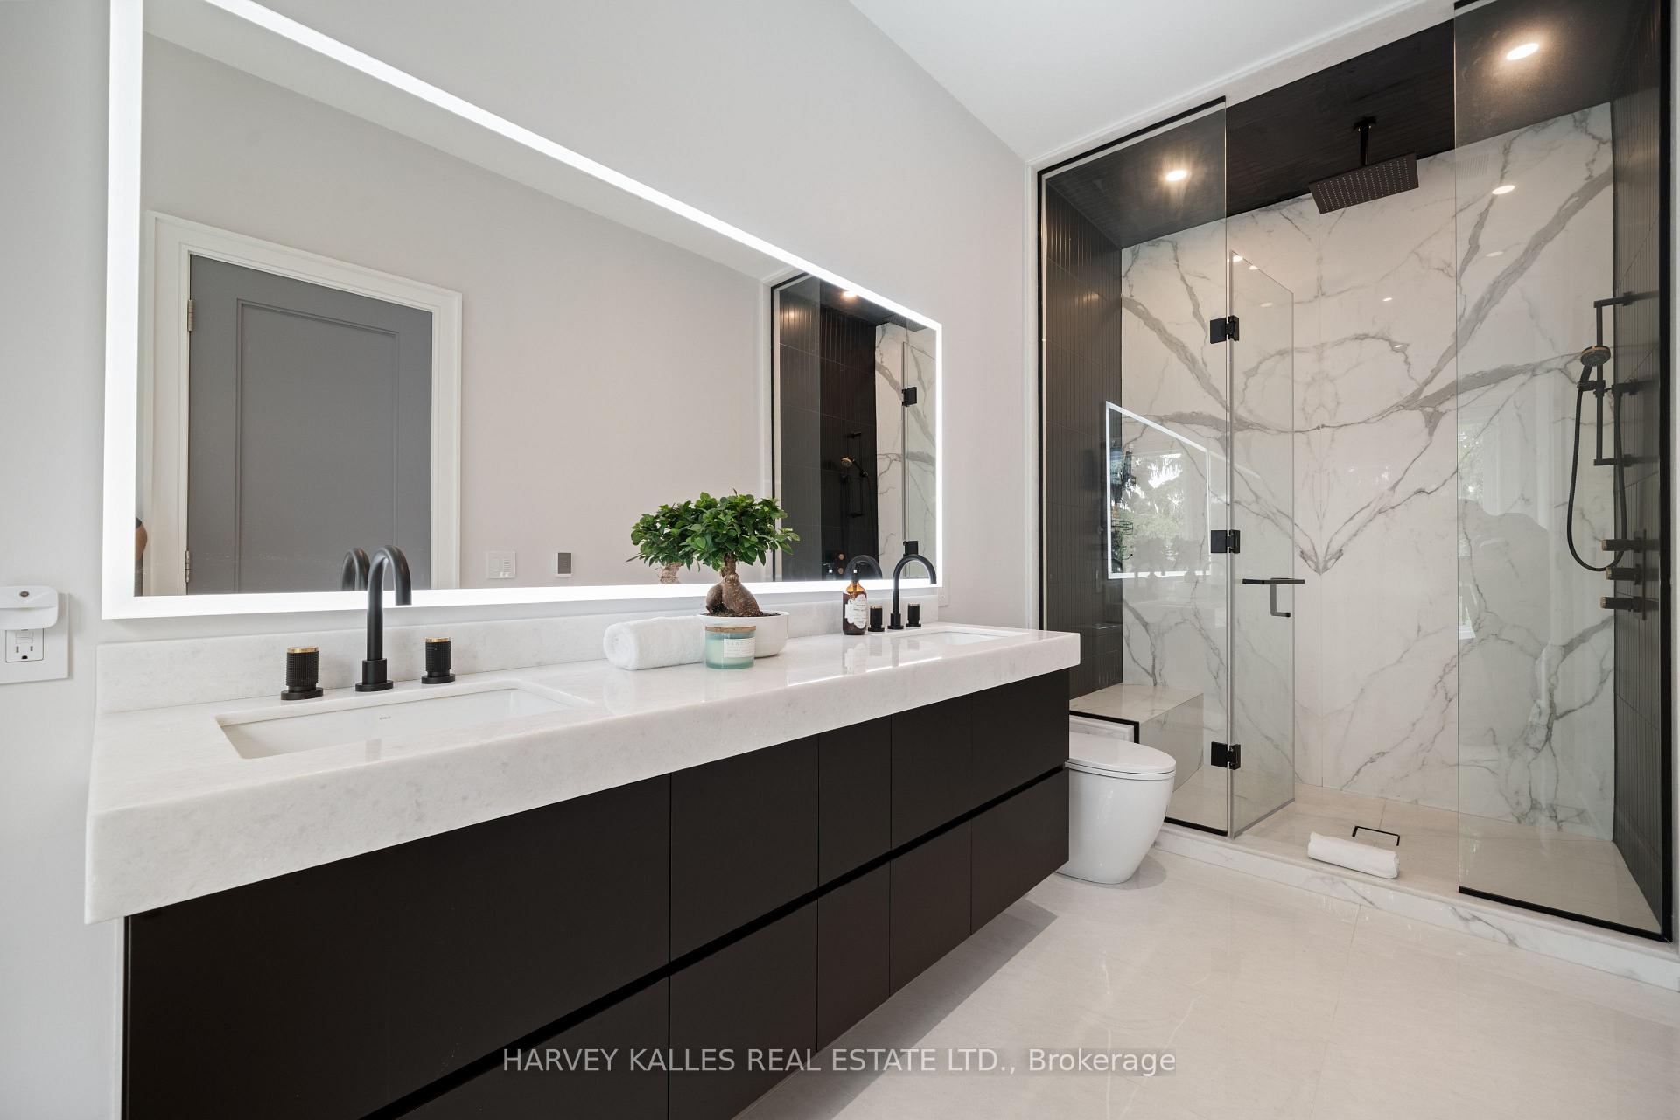
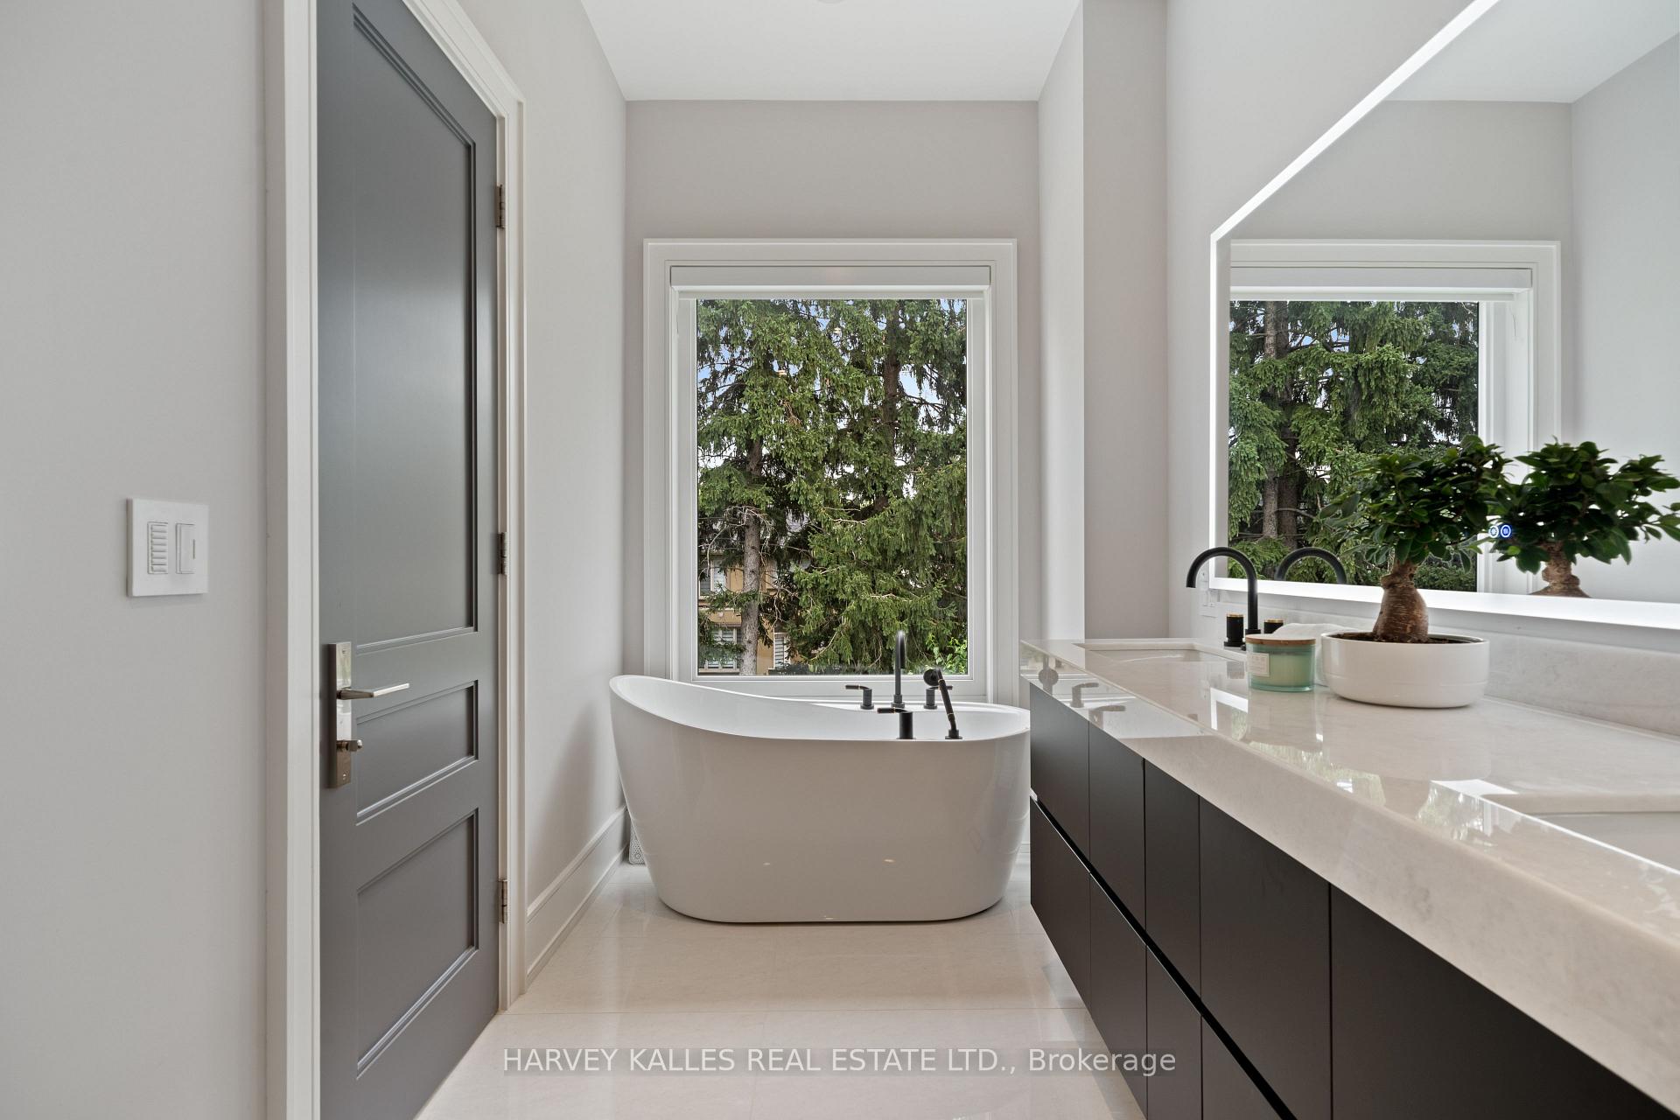
- Serene primary retreat with spa-inspired ensuite.
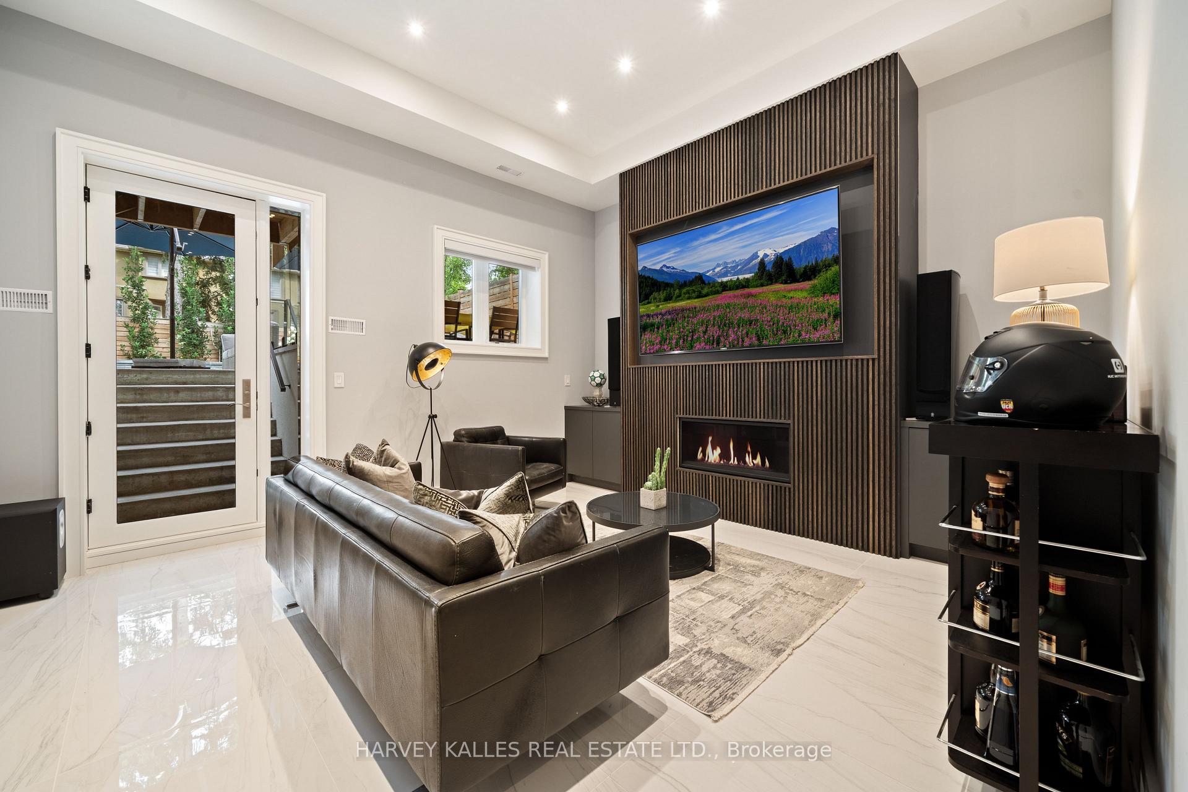
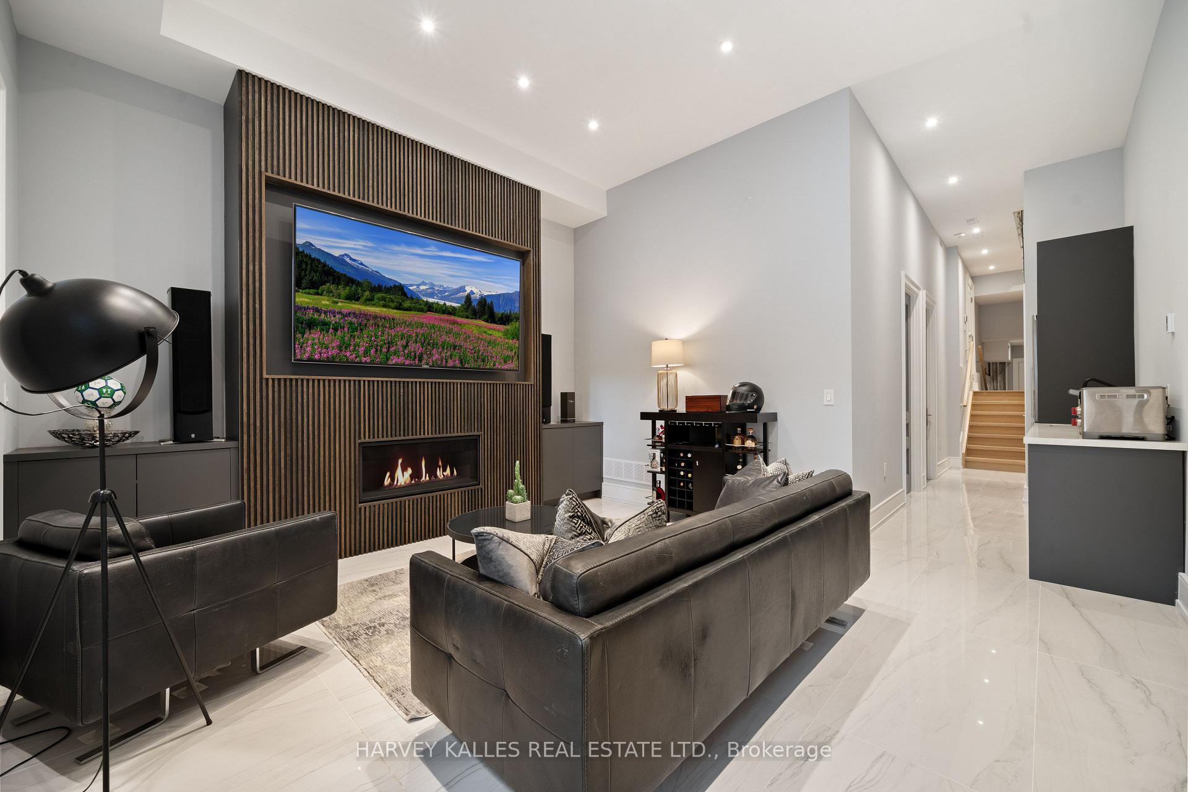
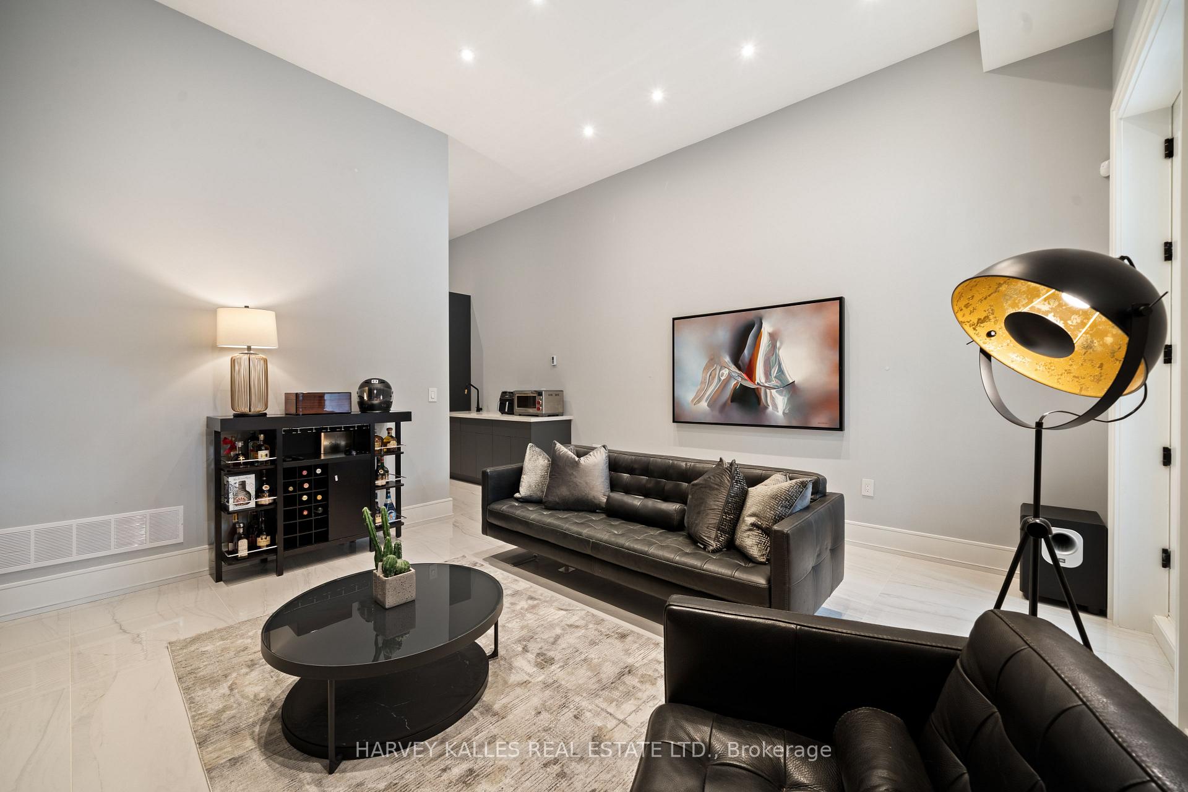
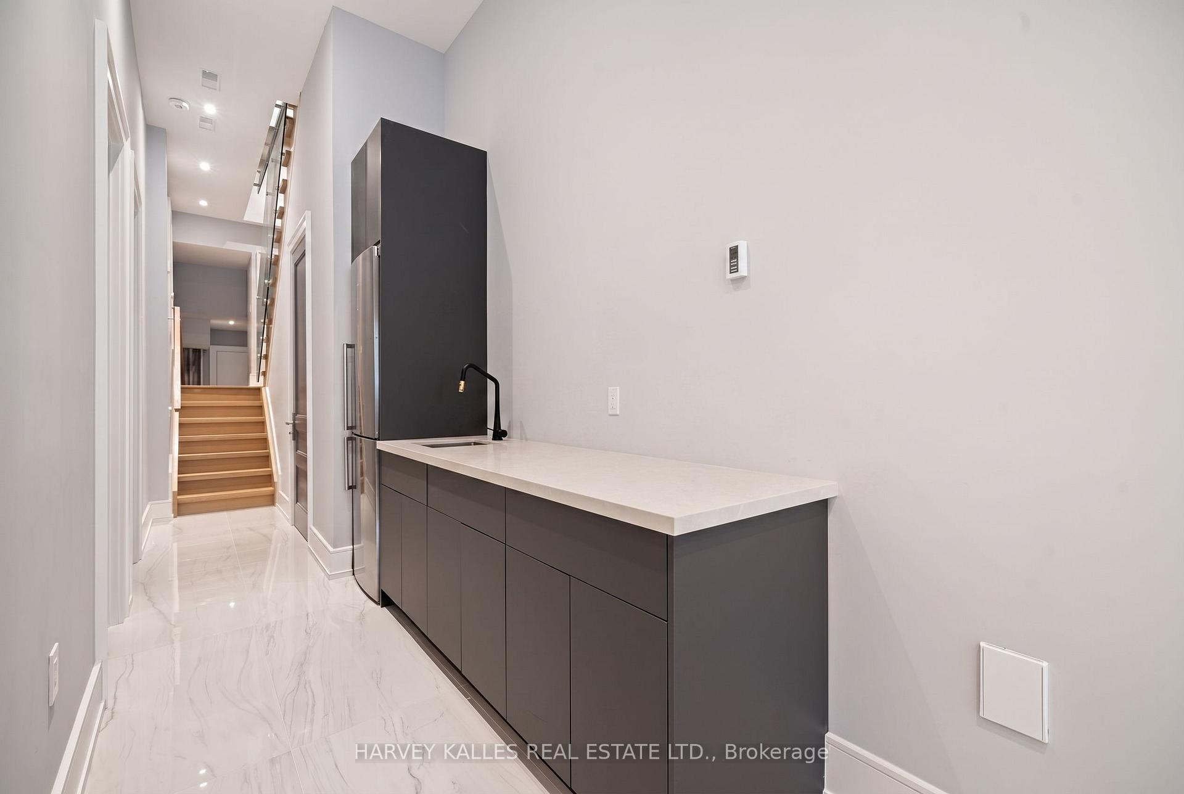
- Finished lower level with guest suite and wet bar.
- Smart-home technology and automated features included.
- Open-concept design perfect for entertaining.
- Conveniently located near schools and shopping.
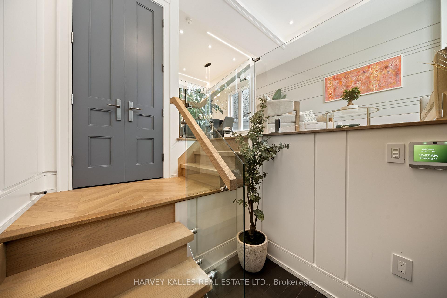
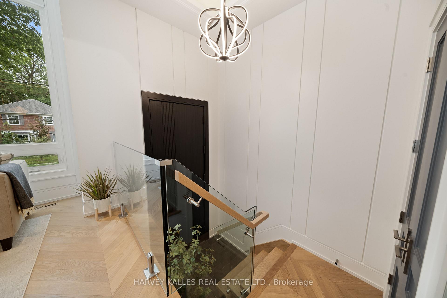
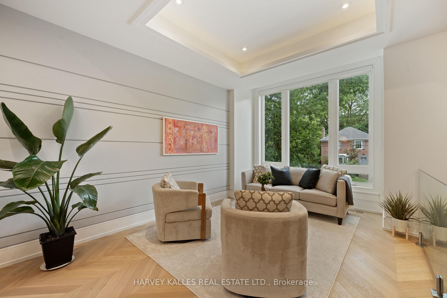
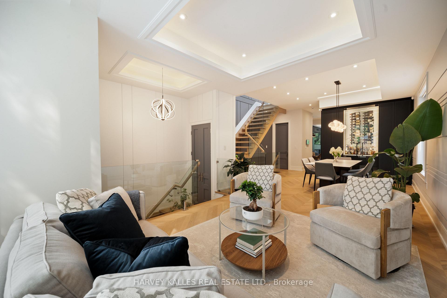
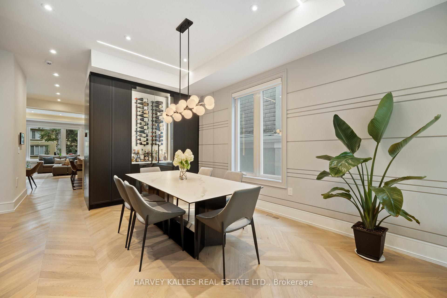
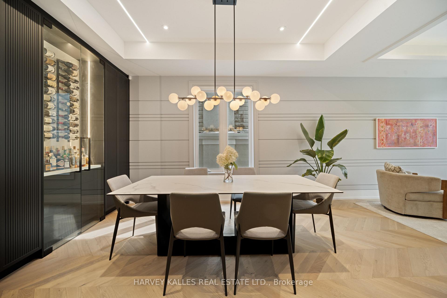
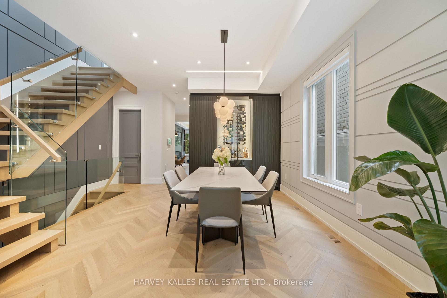
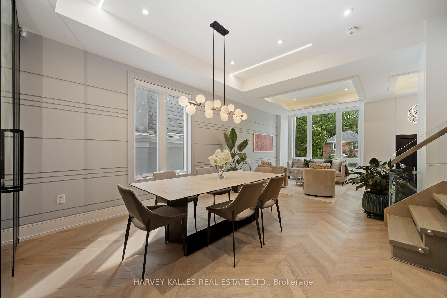
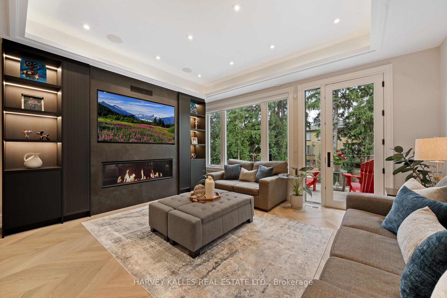
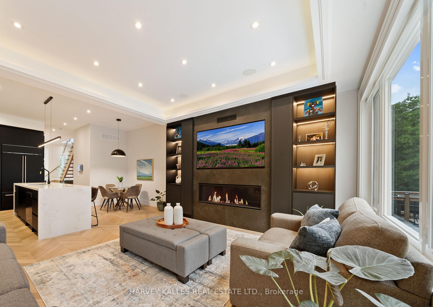
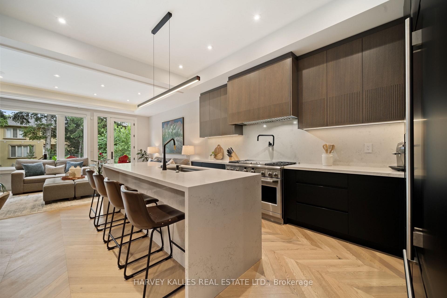
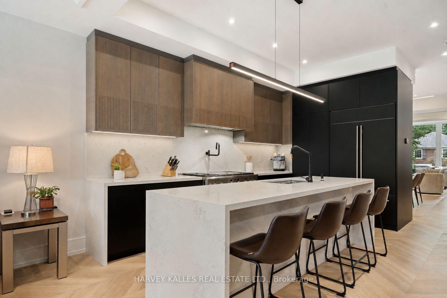
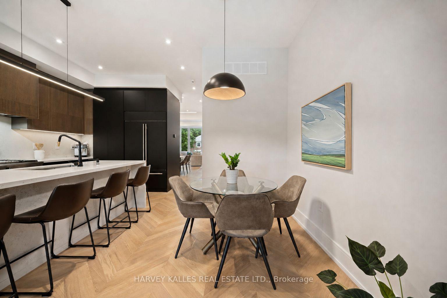
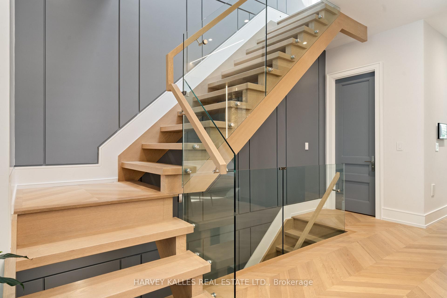
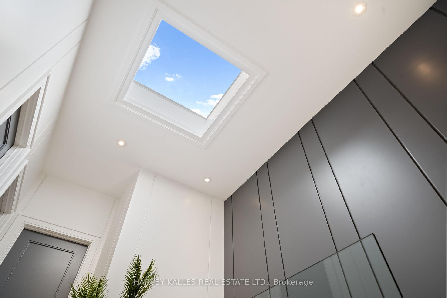
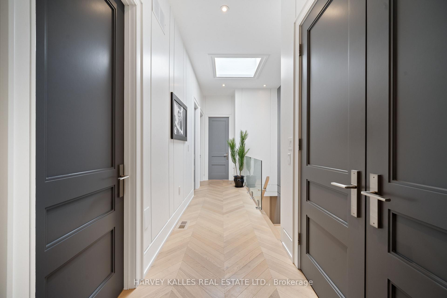
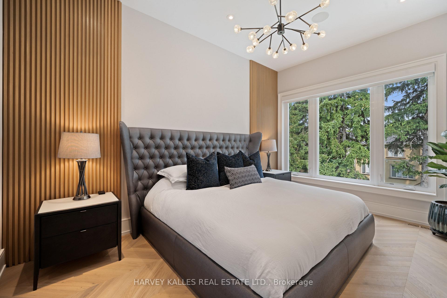
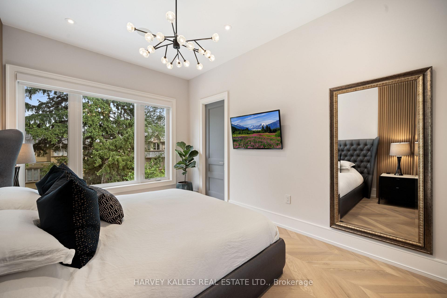
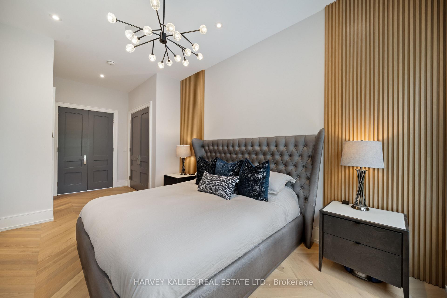
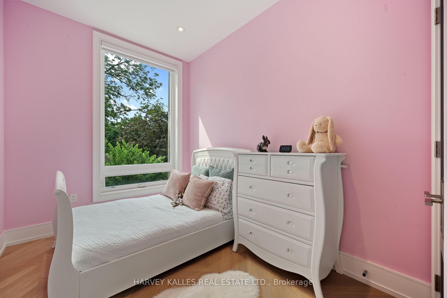
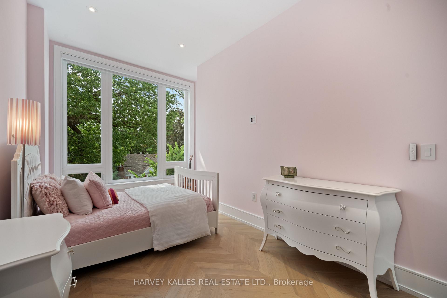
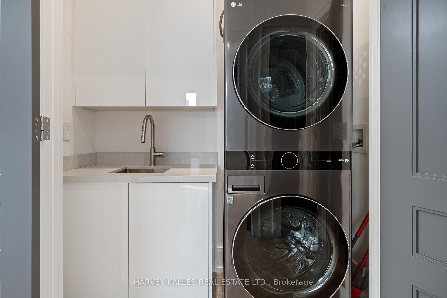
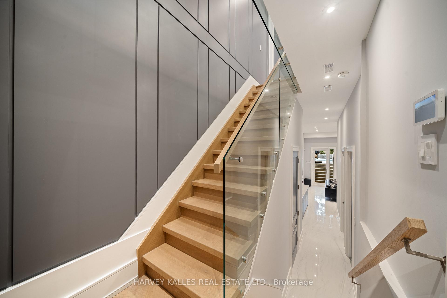
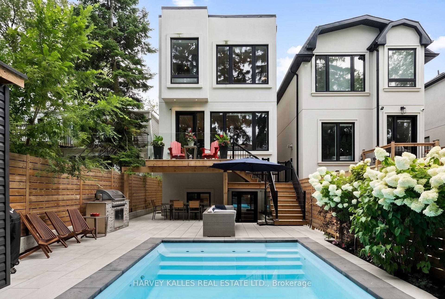
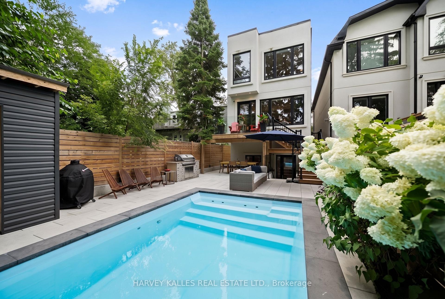
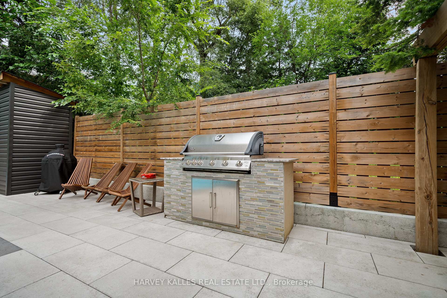
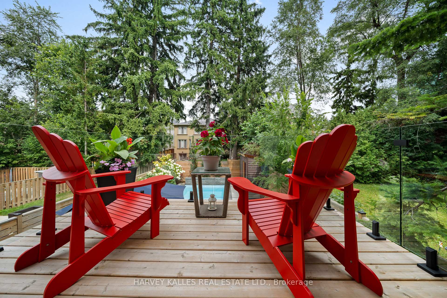
Unique Opportunity In Sought-After Lansing-Westgate. This Newly Built Home Showcases Exceptional Craftsmanship, Thoughtful Design And Impressive Attention To Detail Throughout. The Bright, Open-Concept Main Floor Is Defined By Custom Millwork, Refined Finishes And Generous Principal Rooms Created For Both Everyday Living And Entertaining. The Gourmet Kitchen Anchors The Space With A Large Centre Island, Extensive Cabinetry And An Easy Connection To The Breakfast Area And Family Room, With A Walkout To The Professionally Landscaped Rear Yard Featuring An In-Ground Pool, Cabana And Plenty Of Space To Lounge, Dine And Entertain. Upstairs, Soaring Ceilings And Abundant Natural Light Create An Airy Feel, Led By A Serene Primary Retreat With A Spa-Inspired Ensuite And Walk-In Closet, Along With Spacious Additional Bedrooms And Convenient Second-Floor Laundry. The Finished Lower Level Extends The Living Space With Radiant Heated Floors, A Recreation Room, Wet Bar, Gas Fireplace, Guest Suite And Walkout With Direct Access To The Yard And Pool. Smart-Home Technology, Automated Window Coverings, Integrated Speakers And Carefully Considered Comfort Features Complete The Home. Ideally Located With Easy Access To Yonge And Sheppard, TTC, Excellent Schools, Shopping, Dining And An Array Of Neighbourhood Amenities, This Is The Kind Of Home That Checks Every Box And Then Keeps Going.
Key Facts & Features
Property Costs
- Annual Property Tax Amount
- $12,530
- Land Transfer Tax Fee
- $102,700
Rental Items
- Rental Equipment
- None.
- Basement Type
- Finished with Walk-Out
Interior Features
- Laundry Level
- Upper Level
- Interior Extras
- Air Exchanger, Bar Fridge, Carpet Free, Central Vacuum, Sump Pump, ERV/HRV, Auto Garage Door Remote, Water Heater
- Fireplace/Stove
- Yes
- Elevator
- No
Exterior Features
- Exterior Extras
- Landscape Lighting, Landscaped, Lawn Sprinkler System, Lighting
- Pool
- Inground
- Property Features
- Park, Public Transit, Rec./Commun.Centre, Place Of Worship, Fenced Yard, School
Building
- Building Type
- Detached
- Building Style
- 2-Storey
Construction
- Exterior Finish
- Stucco (Plaster), Concrete
- Roof
- Other
- Foundation Details
- Unknown
- Special Designation
- Unknown
Lot
- Lot Front
- 25.00 ft
- Lot Depth
- 130.00 ft
Inclusions
- Inclusions
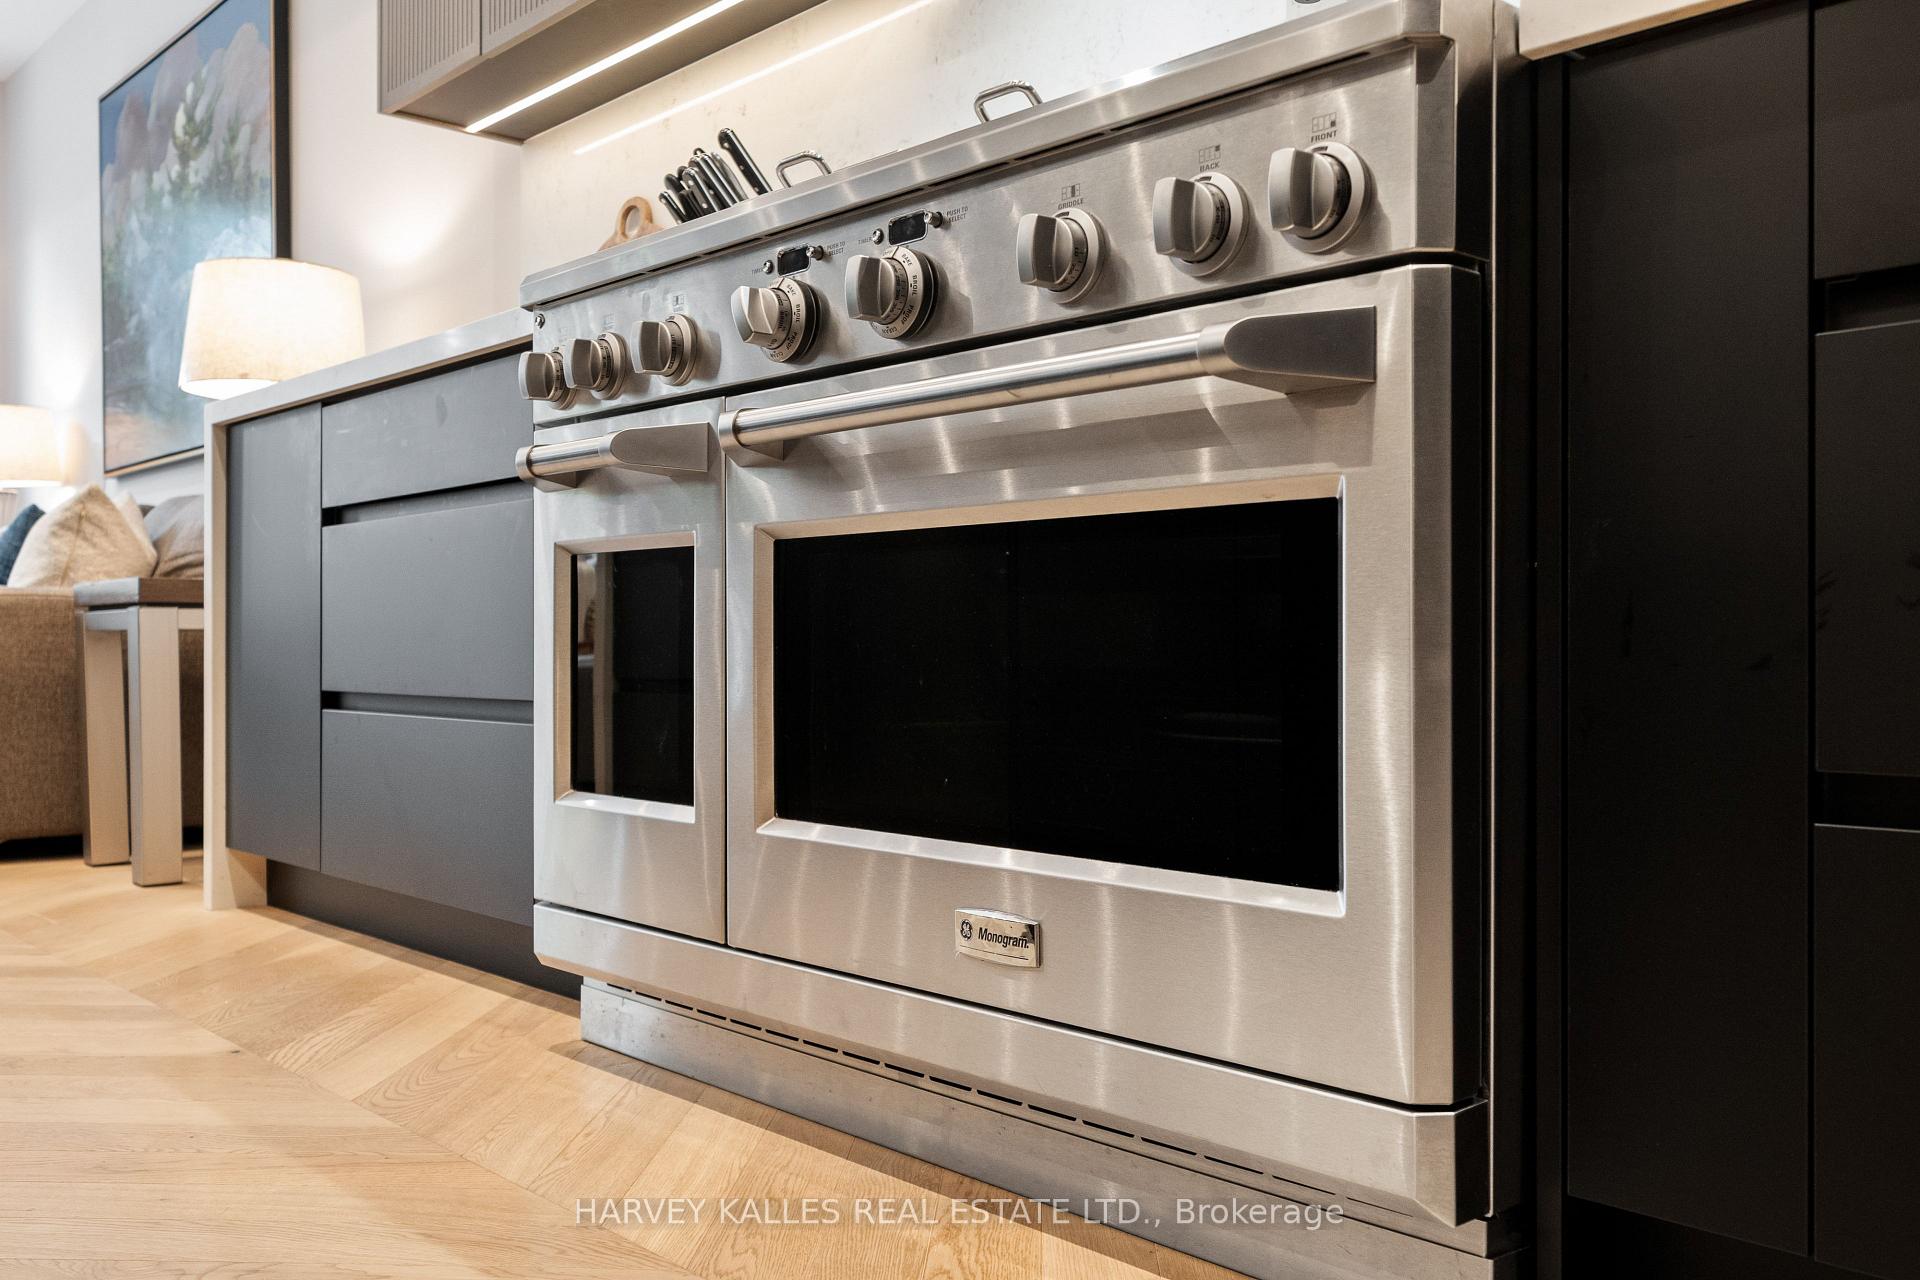
- Sub-Zero Fridge/Freezer, LG Dishwasher, GE Monogram Range, Sirius Stainless Steel Vent Hood, LG ThinQ Wi-Fi Washer, LG Dryer, Bosch Bar Fridge, Central Vacuum And Equipment, Pool Equipment, All Light Fixtures, All Window Coverings
Exclusions
- Exclusions
- All TVs, All TV Brackets
Parking & Garages
- Garage Type
- Built-In
- Garage Spaces
- 1
- Parking Spaces
- 2
- Total Garage And Parking Spaces
- 3
Heating & Cooling
- Heat Source
- Gas
- Heat Type
- Forced Air
- Air Conditioning
- Central Air
- Water
- Municipal
- Sewers
- Sewer
- Natural Gas
- Available
- Hydro
- Available
- Cable
- Available
- Telephone
- Available
- Bedrooms
- 4 + 1
- Washrooms
- 4
- Kitchens
- 1
- Family / bonus room
- Yes
Room sizes
- Kitchen—Main level, Centre Island, Quartz Counter, Breakfast Area
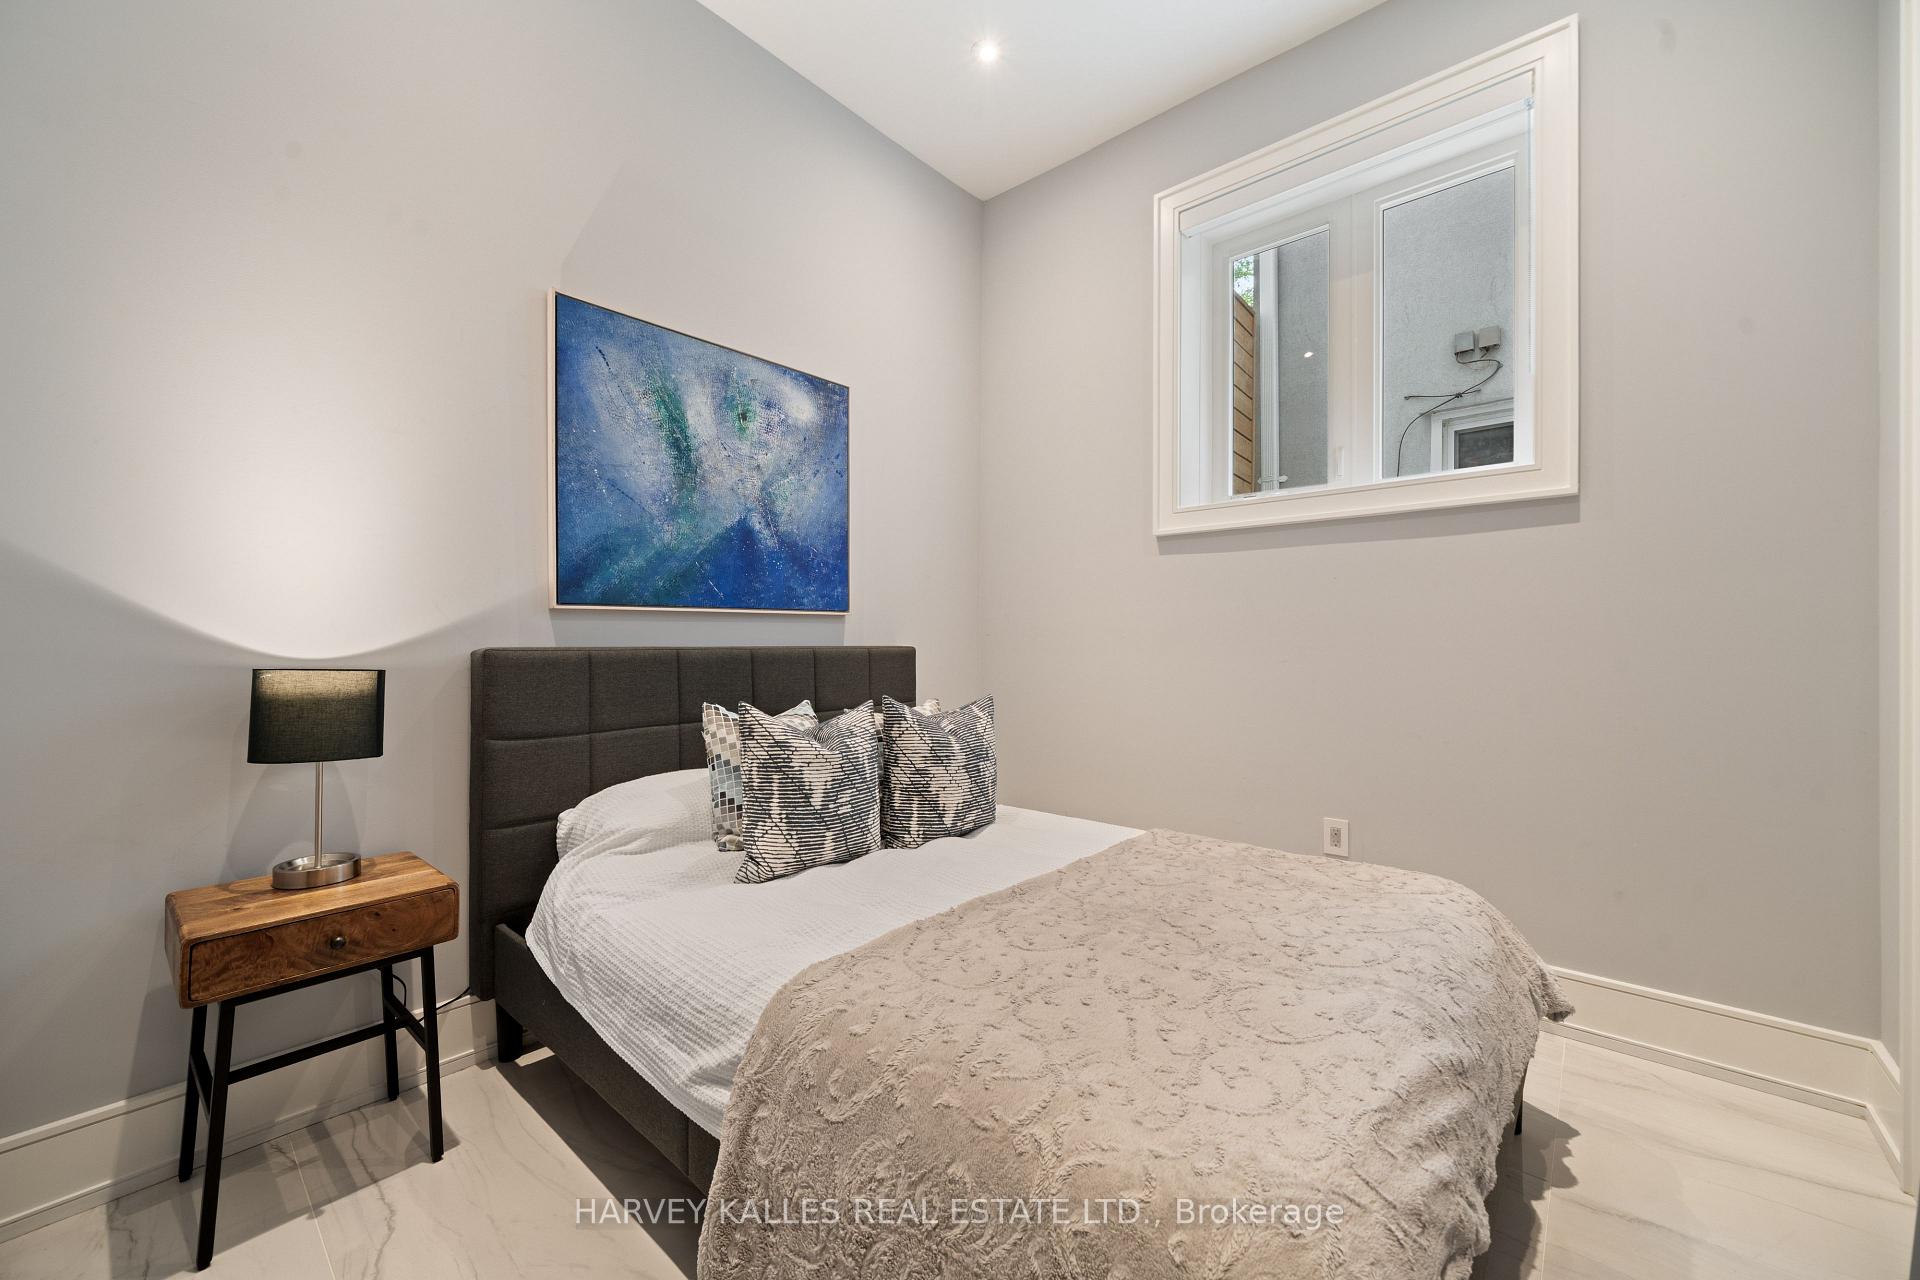
- Bedroom—Lower level, Semi Ensuite, Above Grade Window, Heated Floor
- Recreation—Lower level, Wet Bar, Heated Floor, Fireplace
- Bedroom 3—Second level, Semi Ensuite, Double Closet, Picture Window
- Primary Bedroom—Second level, Ensuite Bath, Walk-In Closet(s), Picture Window
- Living Room—Main level, Hardwood Floor, Picture Window, Recessed Lighting
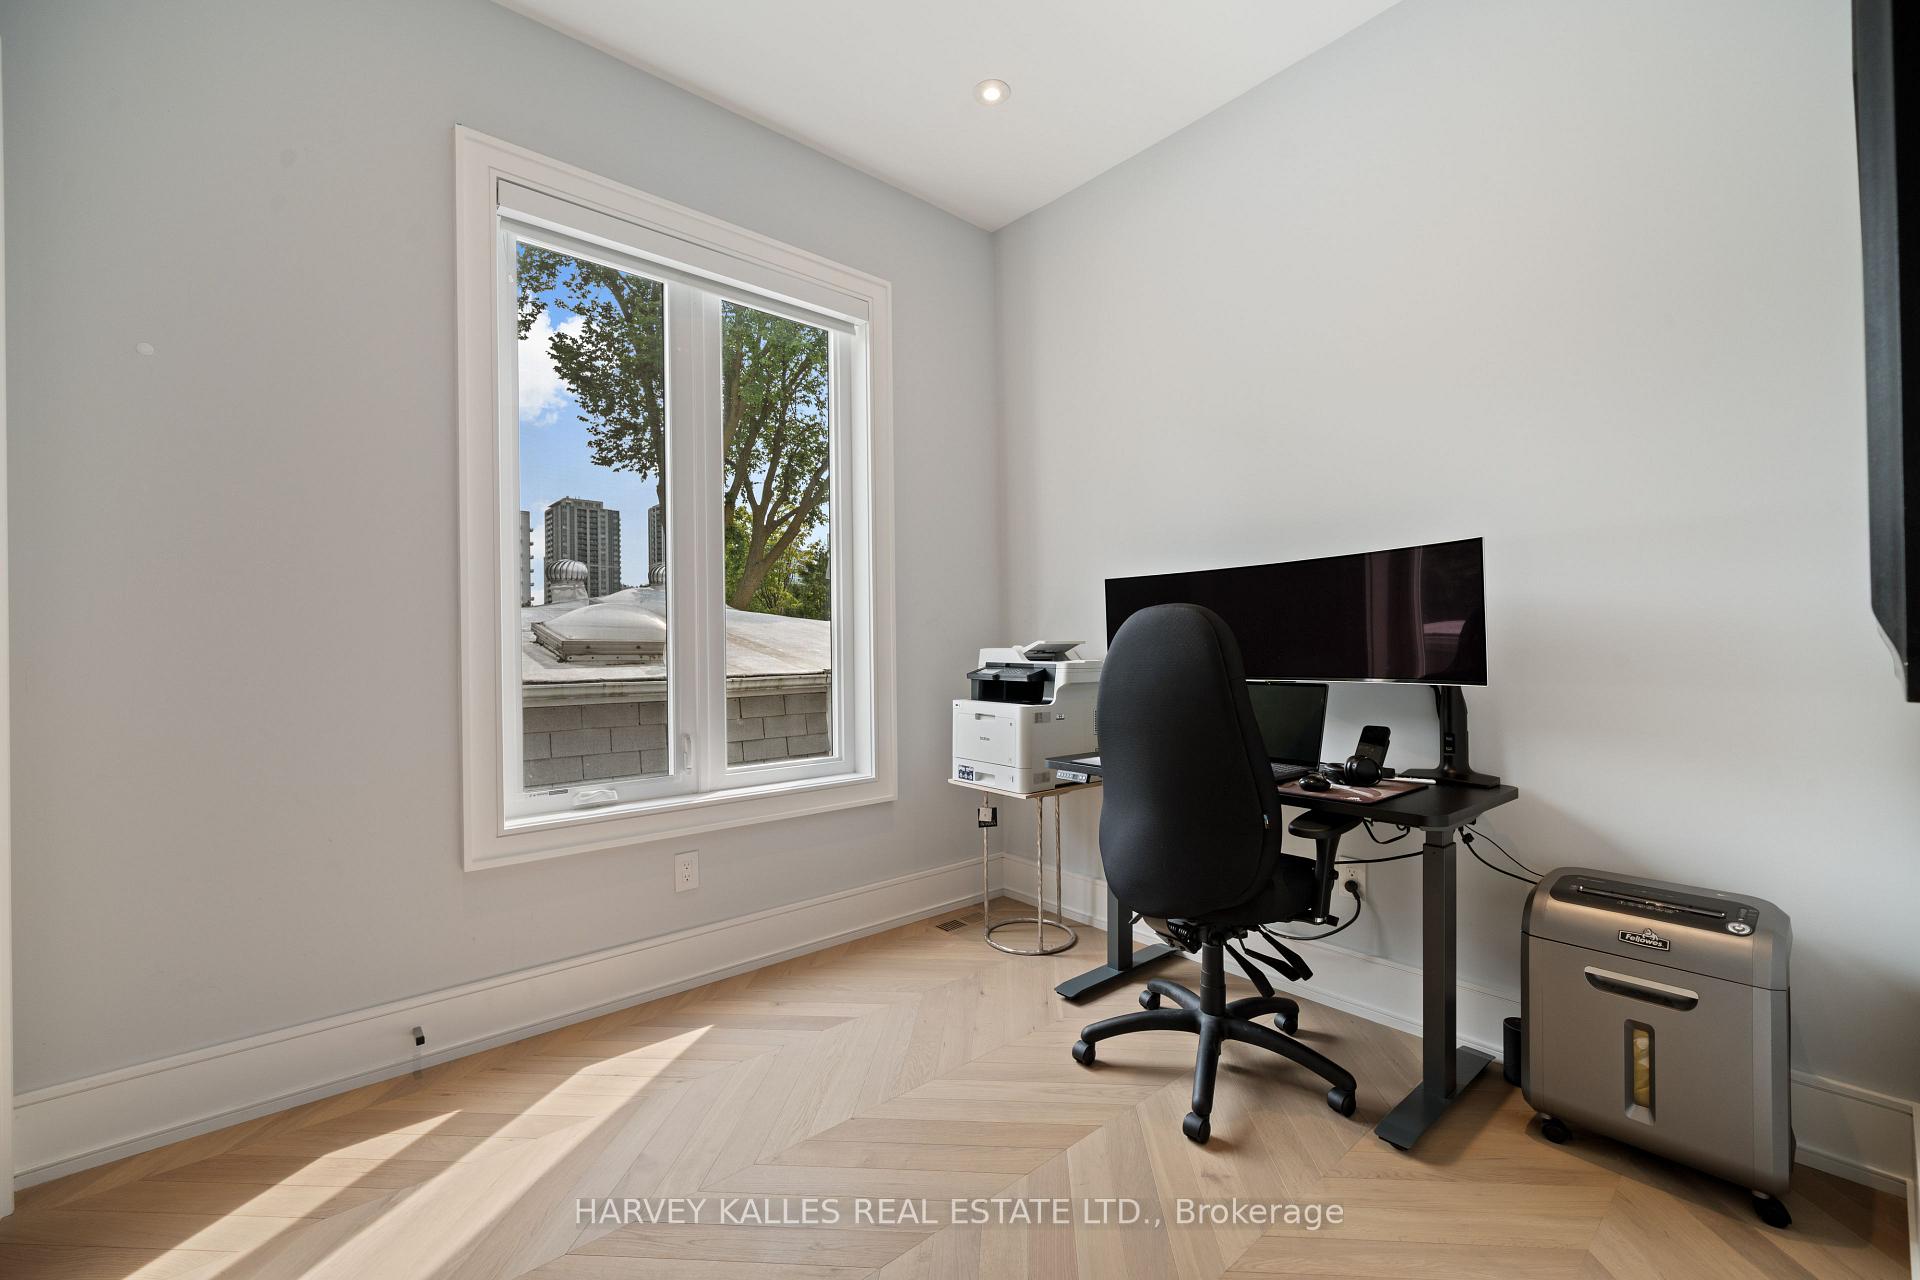
- Bedroom 2—Second level, Double Closet, Hardwood Floor, Picture Window
- Dining Room—Main level, Pot Lights, Picture Window, Combined w/Living
- Bedroom 4—Second level, Double Closet, Hardwood Floor, Picture Window
- Family Room—Main level, Built-in Speakers, Fireplace, Walk-Out
Washrooms
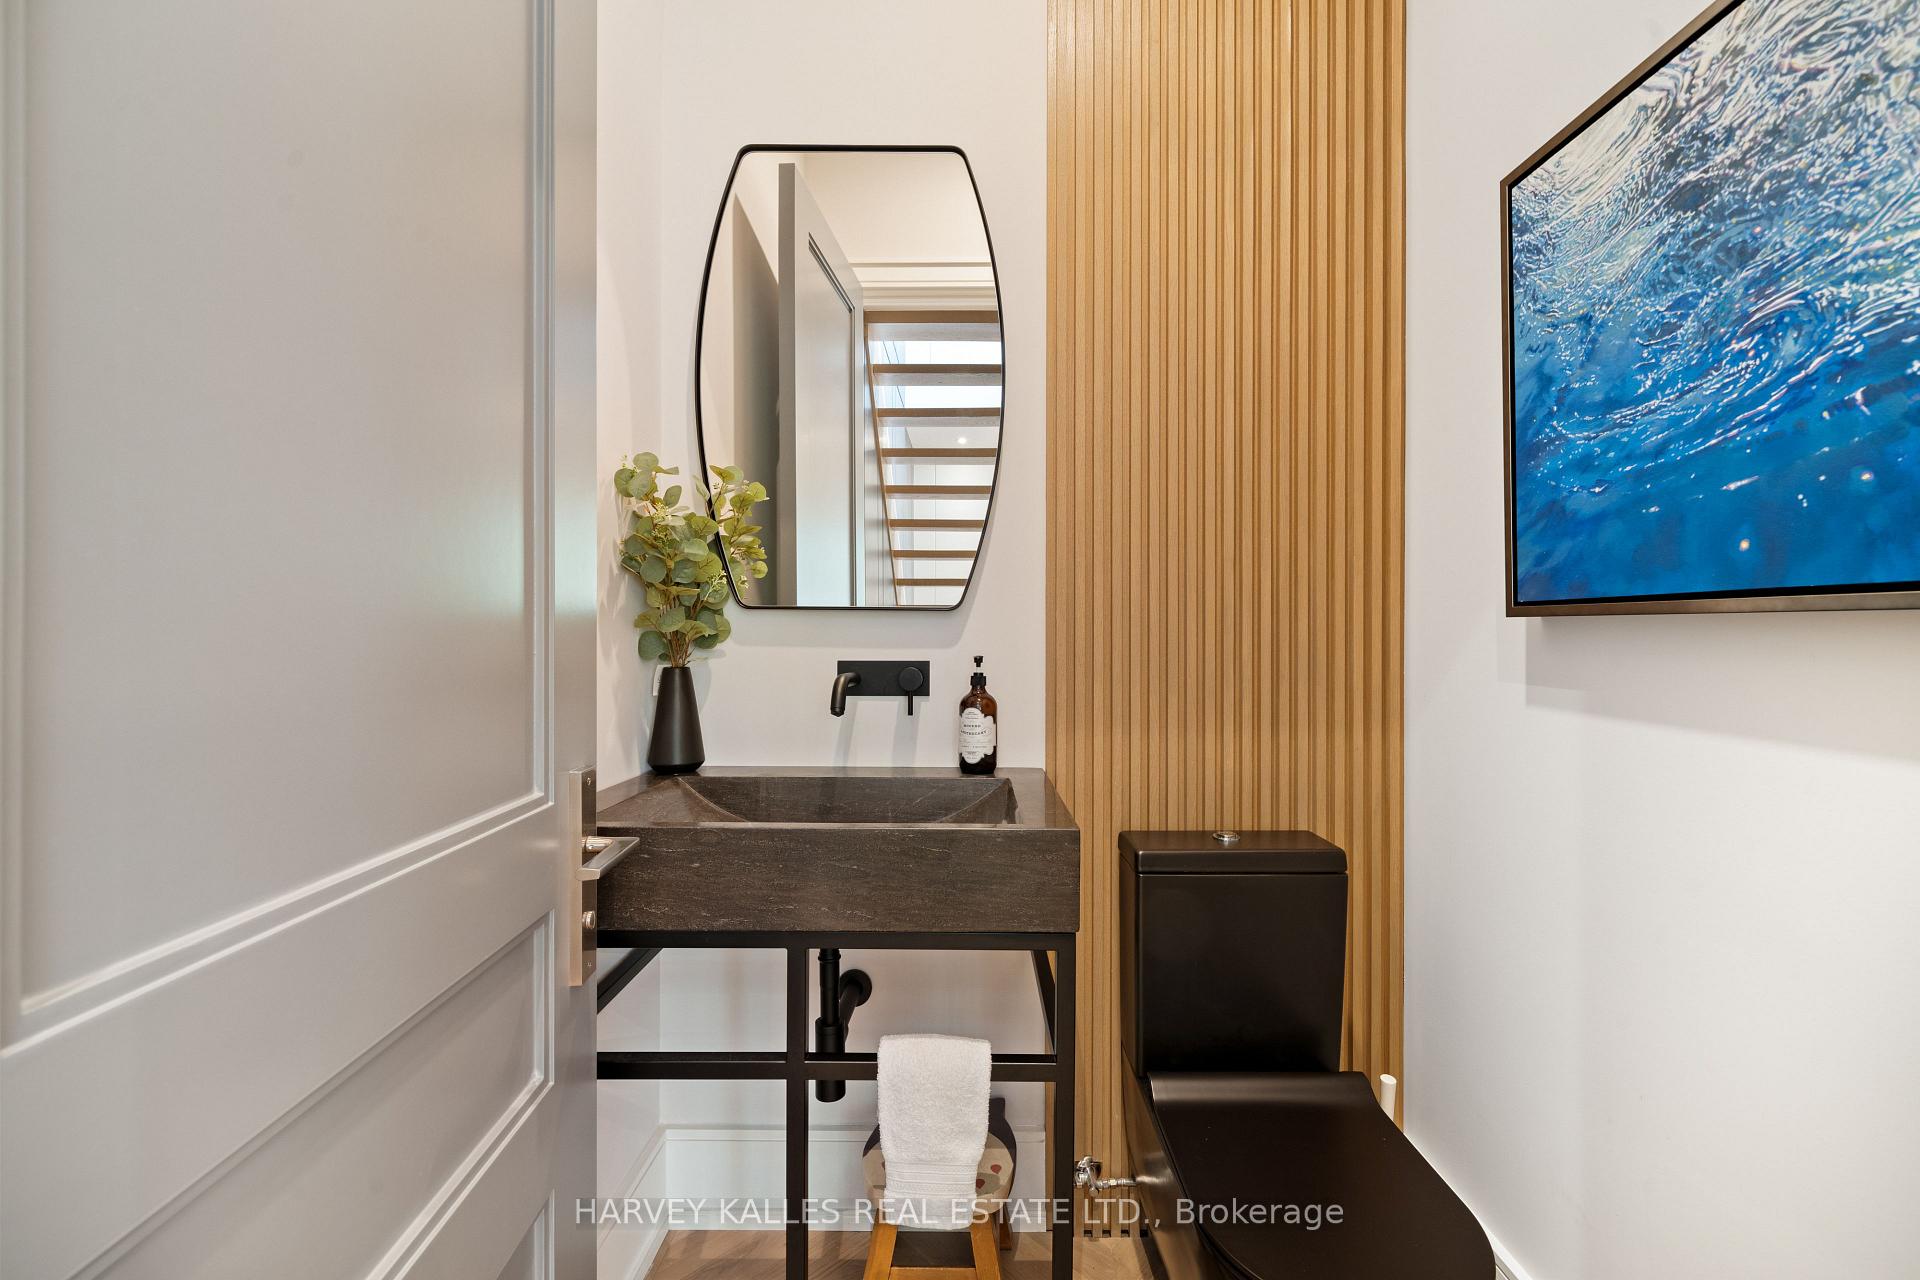
- 2-piece, Main
- 7-piece, Second
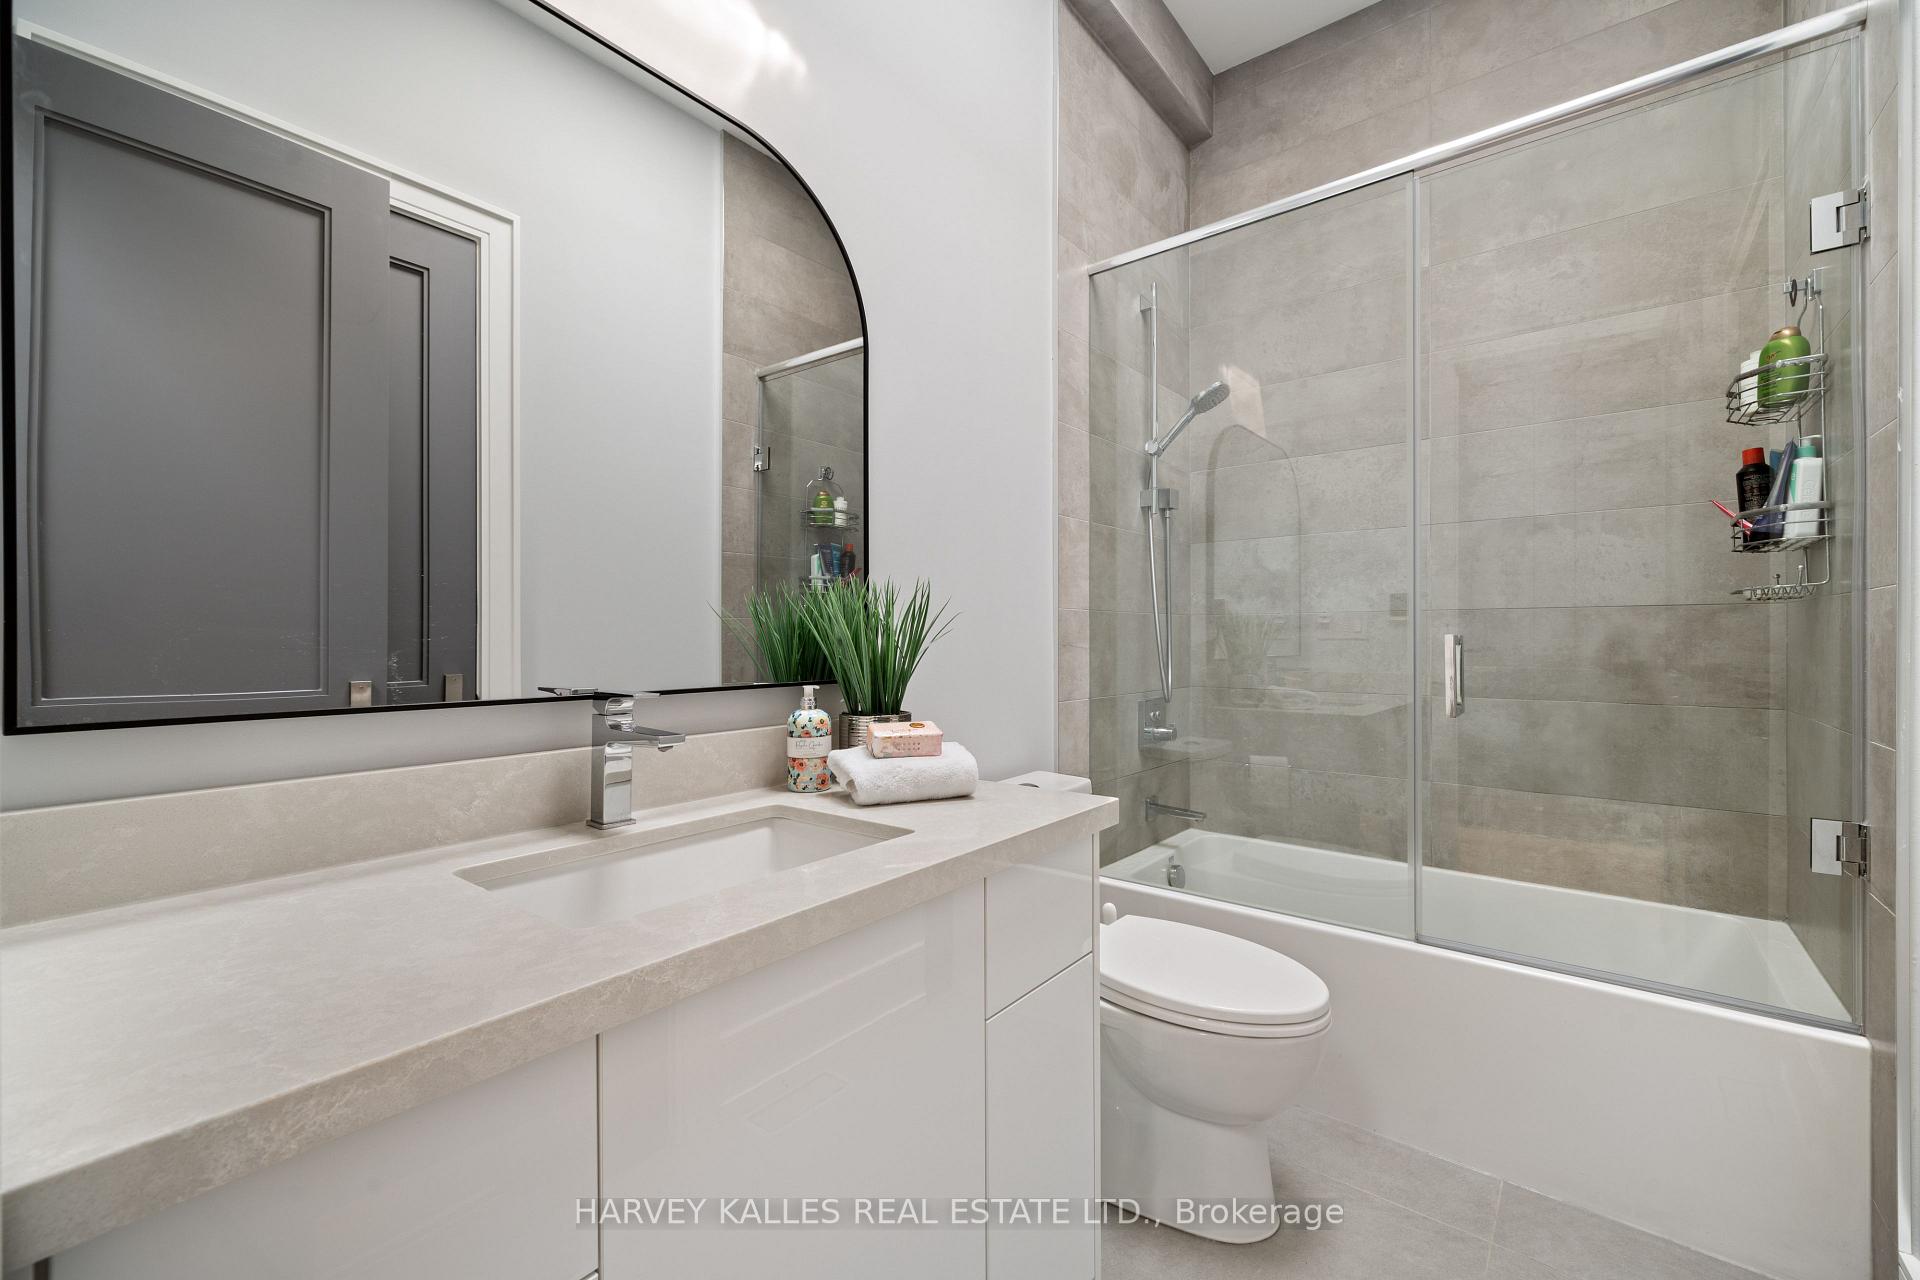
- 4-piece, Second
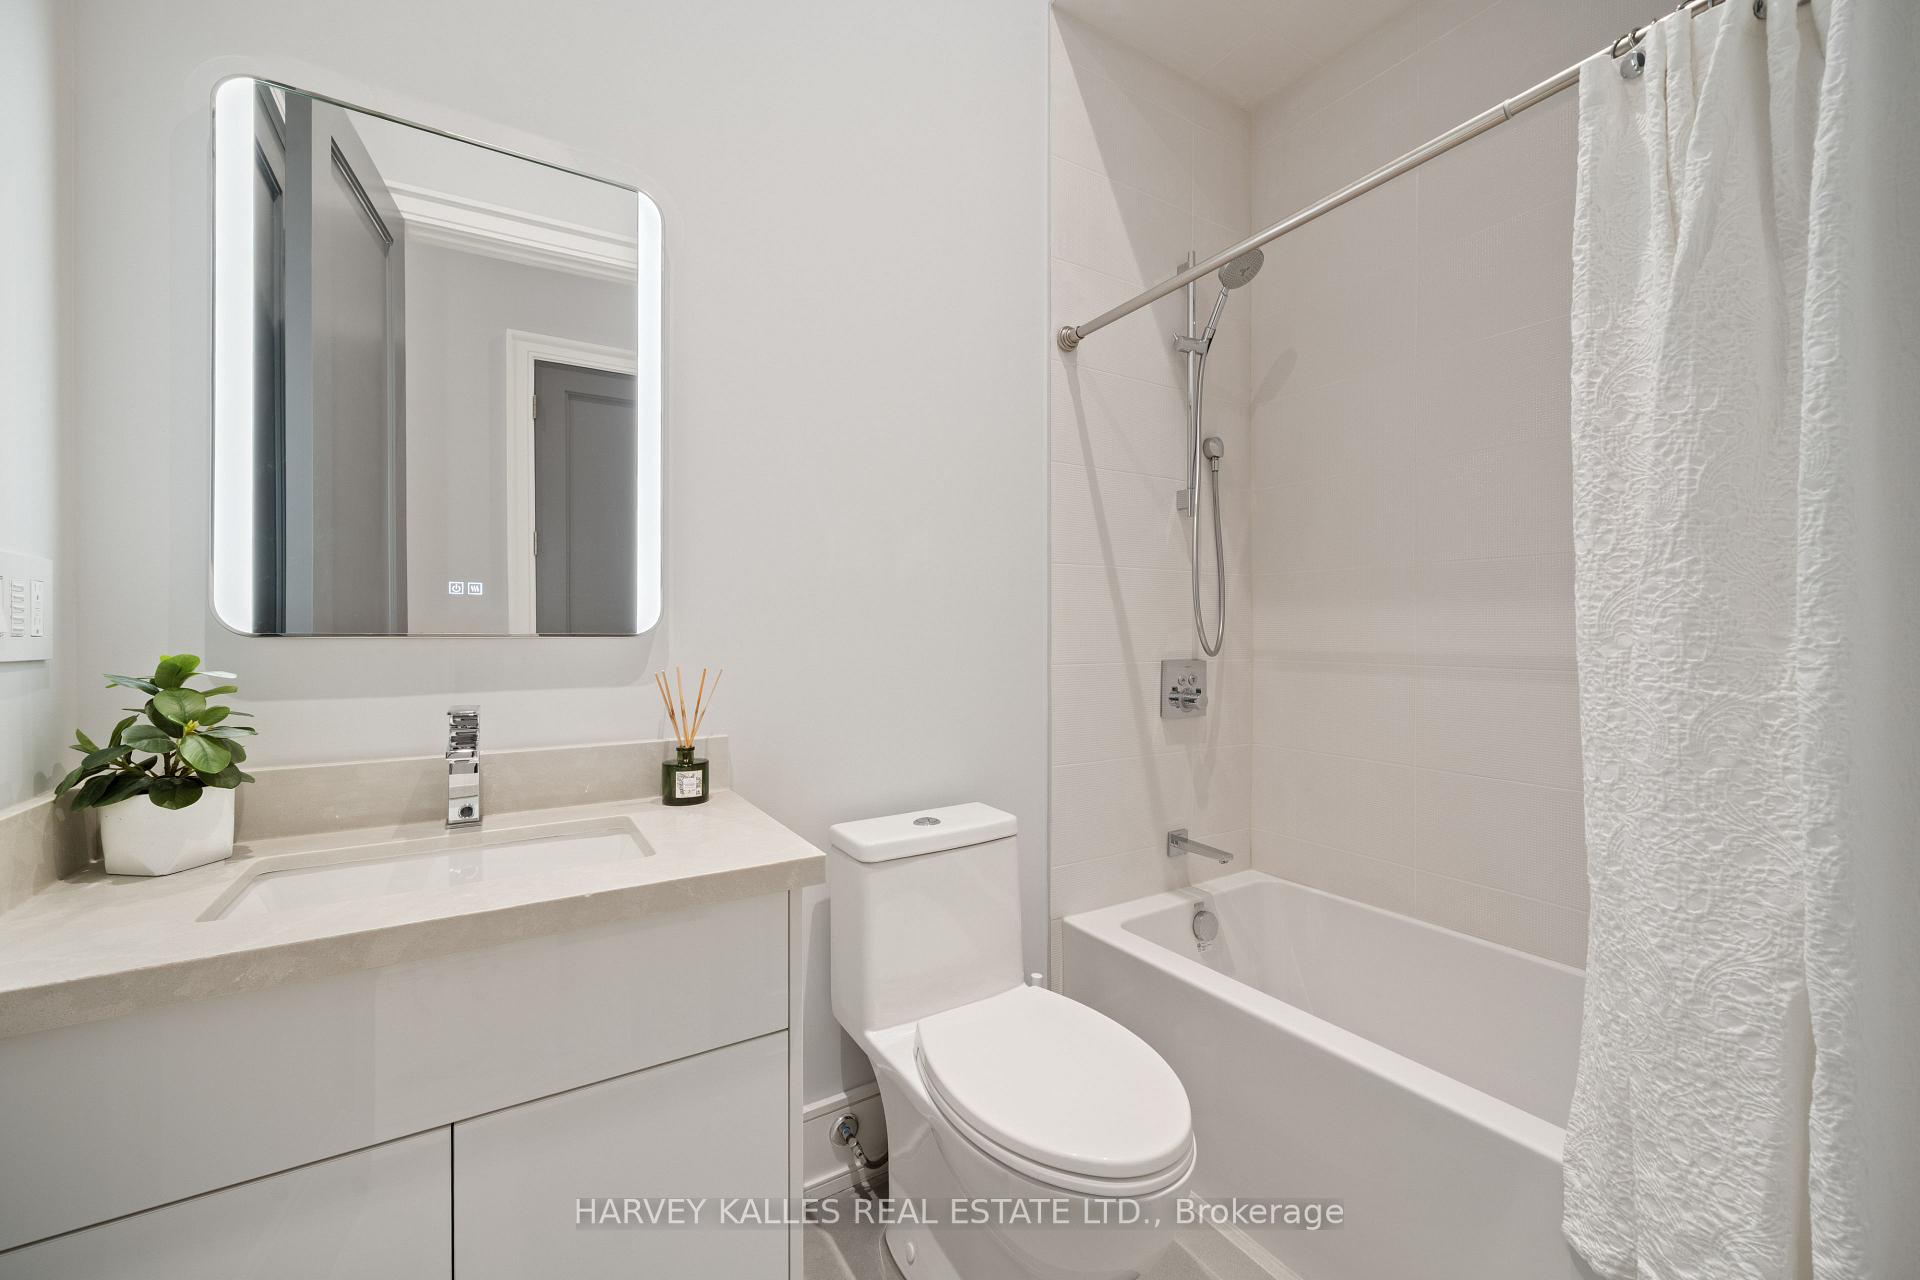
- 4-piece, Lower
- Municipality
- North York
- Neighbourhood
- Lansing-Westgate
- Main cross streets
- YONGE AND SHEPPARD
- Directions
- SW POCKET OF YONGE AND SHEPPARD
- MLS® number
- C14034454
- Data source
- Toronto Regional Real Estate Board
- Listed on
- 2026-10-14
- Updated on
- 2026-10-14
- Days on market
- 1 day
- Possession type
- Other
- Co-op commission
- 2.5% + HST
- Seller
- Listed by
- HARVEY KALLES REAL ESTATE LTD.
Home Market Value
Current home valuation for 84 Florence Avenue, North York, Lansing-Westgate, North York, ON. Listed for $2,595,000
HOMEH Estimate
$1,944,232
Estimated Sales Range
$1,807,593 - $2,799,639
HOMEH Estimate for 84 Florence Avenue, North York, Lansing-Westgate
Calculated with a real agent's CMA method — 45+ years of experience, codified. Not an AI guess.
Mortgage Payment Calculator
Compare up to 4 down payment scenarios
20% required for homes $1.5M or more
$519,000
| Scenario 1 | Scenario 2 | Scenario 3 | Scenario 4 | |
|---|---|---|---|---|
−Down payment | % $ | % $ | % $ | % $ |
+CMHC insurance | $0 | $0 | $0 | $0 |
=Total mortgage | $2,076,000 | $1,946,250 | $1,816,500 | $1,686,750 |
Amortization | ||||
Mortgage rate | % | % | % | % |
| Payment frequency | ||||
=Mortgage payment | $10,136monthly | $9,503monthly | $8,869monthly | $8,236monthly |
Land Transfer Tax
$51,350
$51,350
$102,700
Around this home
No schools found nearby
Data provided by OpenStreetMap & Fraser Institute School Rankings
Ask HOMEH
New!Hi there!
👋Text or call (416) 301-9001
Recommended for you
Based on homes you've looked at.
No recommended properties found.
Nearby similar homes
No nearby properties found.
More real estate resources
Other homes nearby
Explore this area
Nearby neighbourhoods
No nearby listings available.