
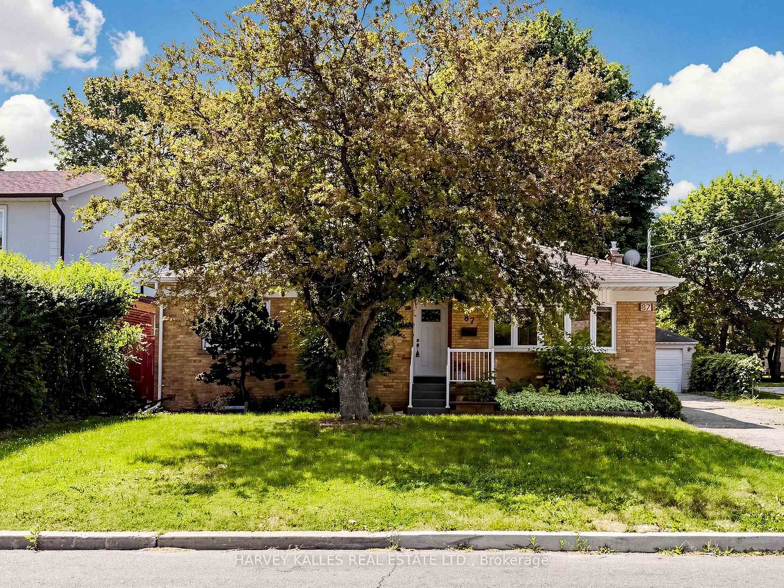
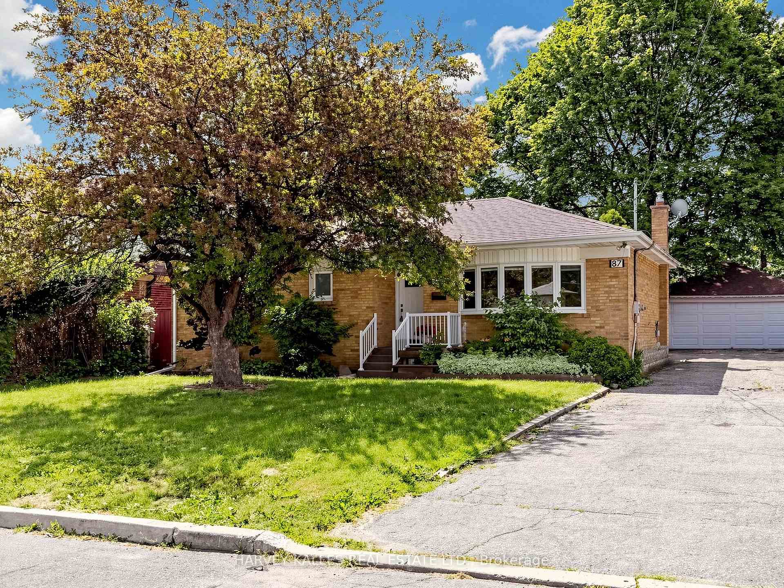
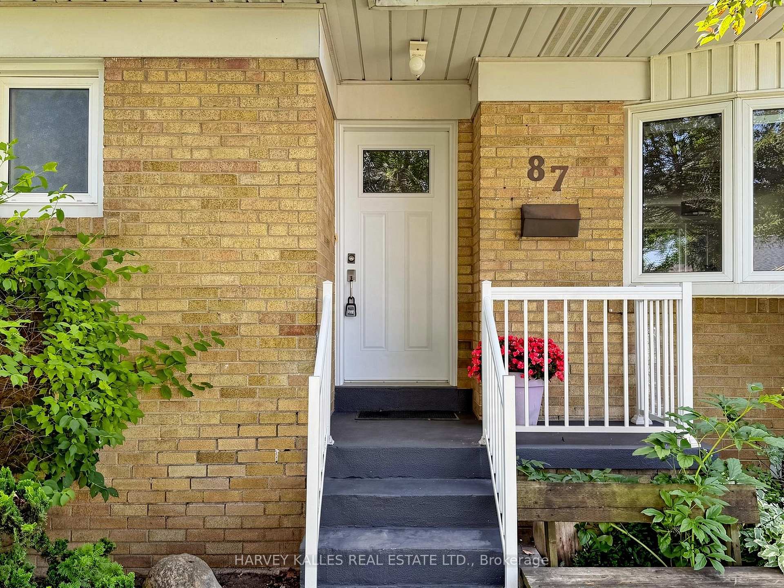
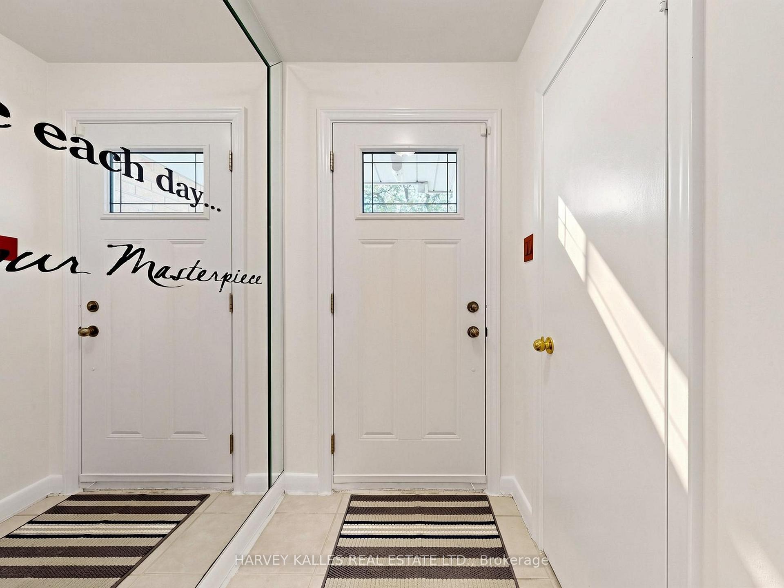
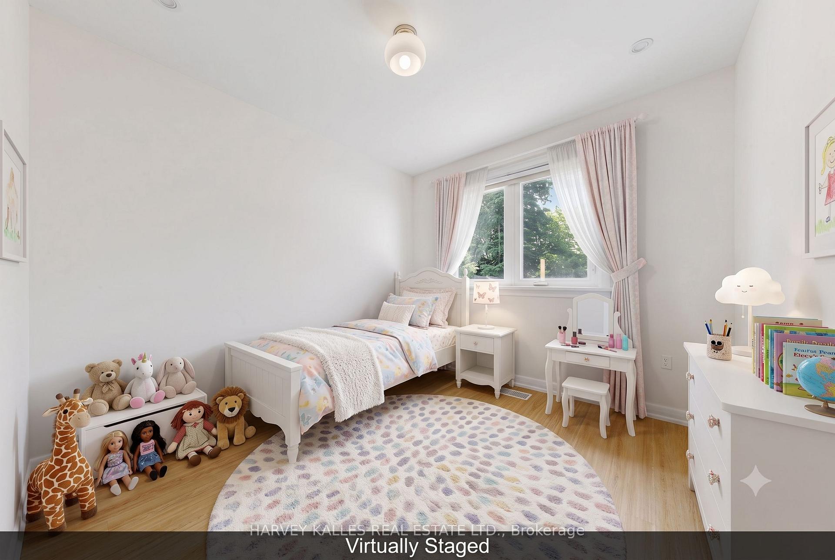
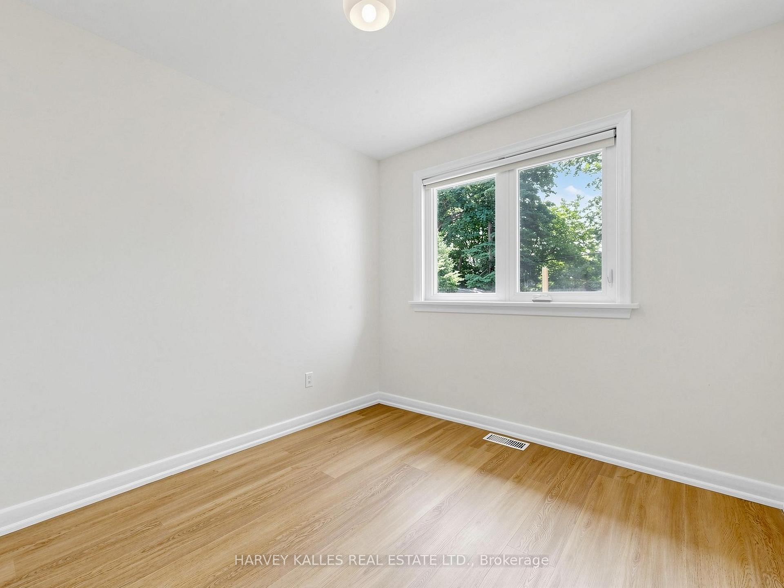
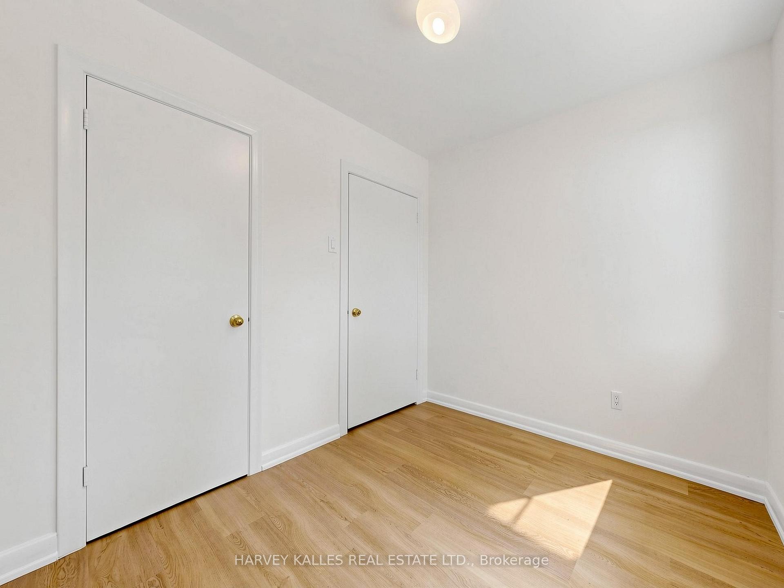
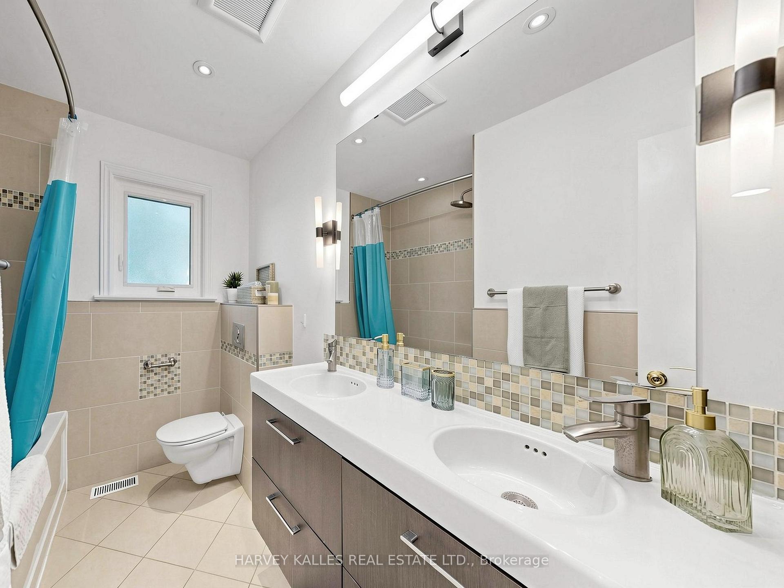
87 Combe Avenue
North York (Bathurst Manor), ON M3H 4J6
- 3+2Bedrooms
- 2Bathrooms
- 2Garage
- 1100–1500Sq Ft
- $7,291Tax
- 63×115 ftLot Size
 Estimated Value:$1,148,696See Free Estimate Report

Sale & Price History for 87 Combe Avenue, North York, Bathurst Manor
| Start Date | End Date | Price | Event | MLS# |
|---|---|---|---|---|
| No listing history available | ||||
Real estate boards require you to or to see the full details of this property.
*Sold prices and complete sale & price history are regulated data. Under the Trust in Real Estate Services Act, 2002 (TRESA) and the rules of the Real Estate Council of Ontario (RECO), and pursuant to the Multiple Listing Service® rules of the Canadian Real Estate Association (CREA) and the Toronto Regional Real Estate Board (TRREB), this information may be shown only to registered users who have agreed to the applicable terms of use (a Virtual Office Website, or "VOW," arrangement). HOMEH Inc., Brokerage therefore provides it to signed-in members only. Creating an account is free and takes under a minute.
About 87 Combe Avenue, North York, Bathurst Manor
Summarized Description
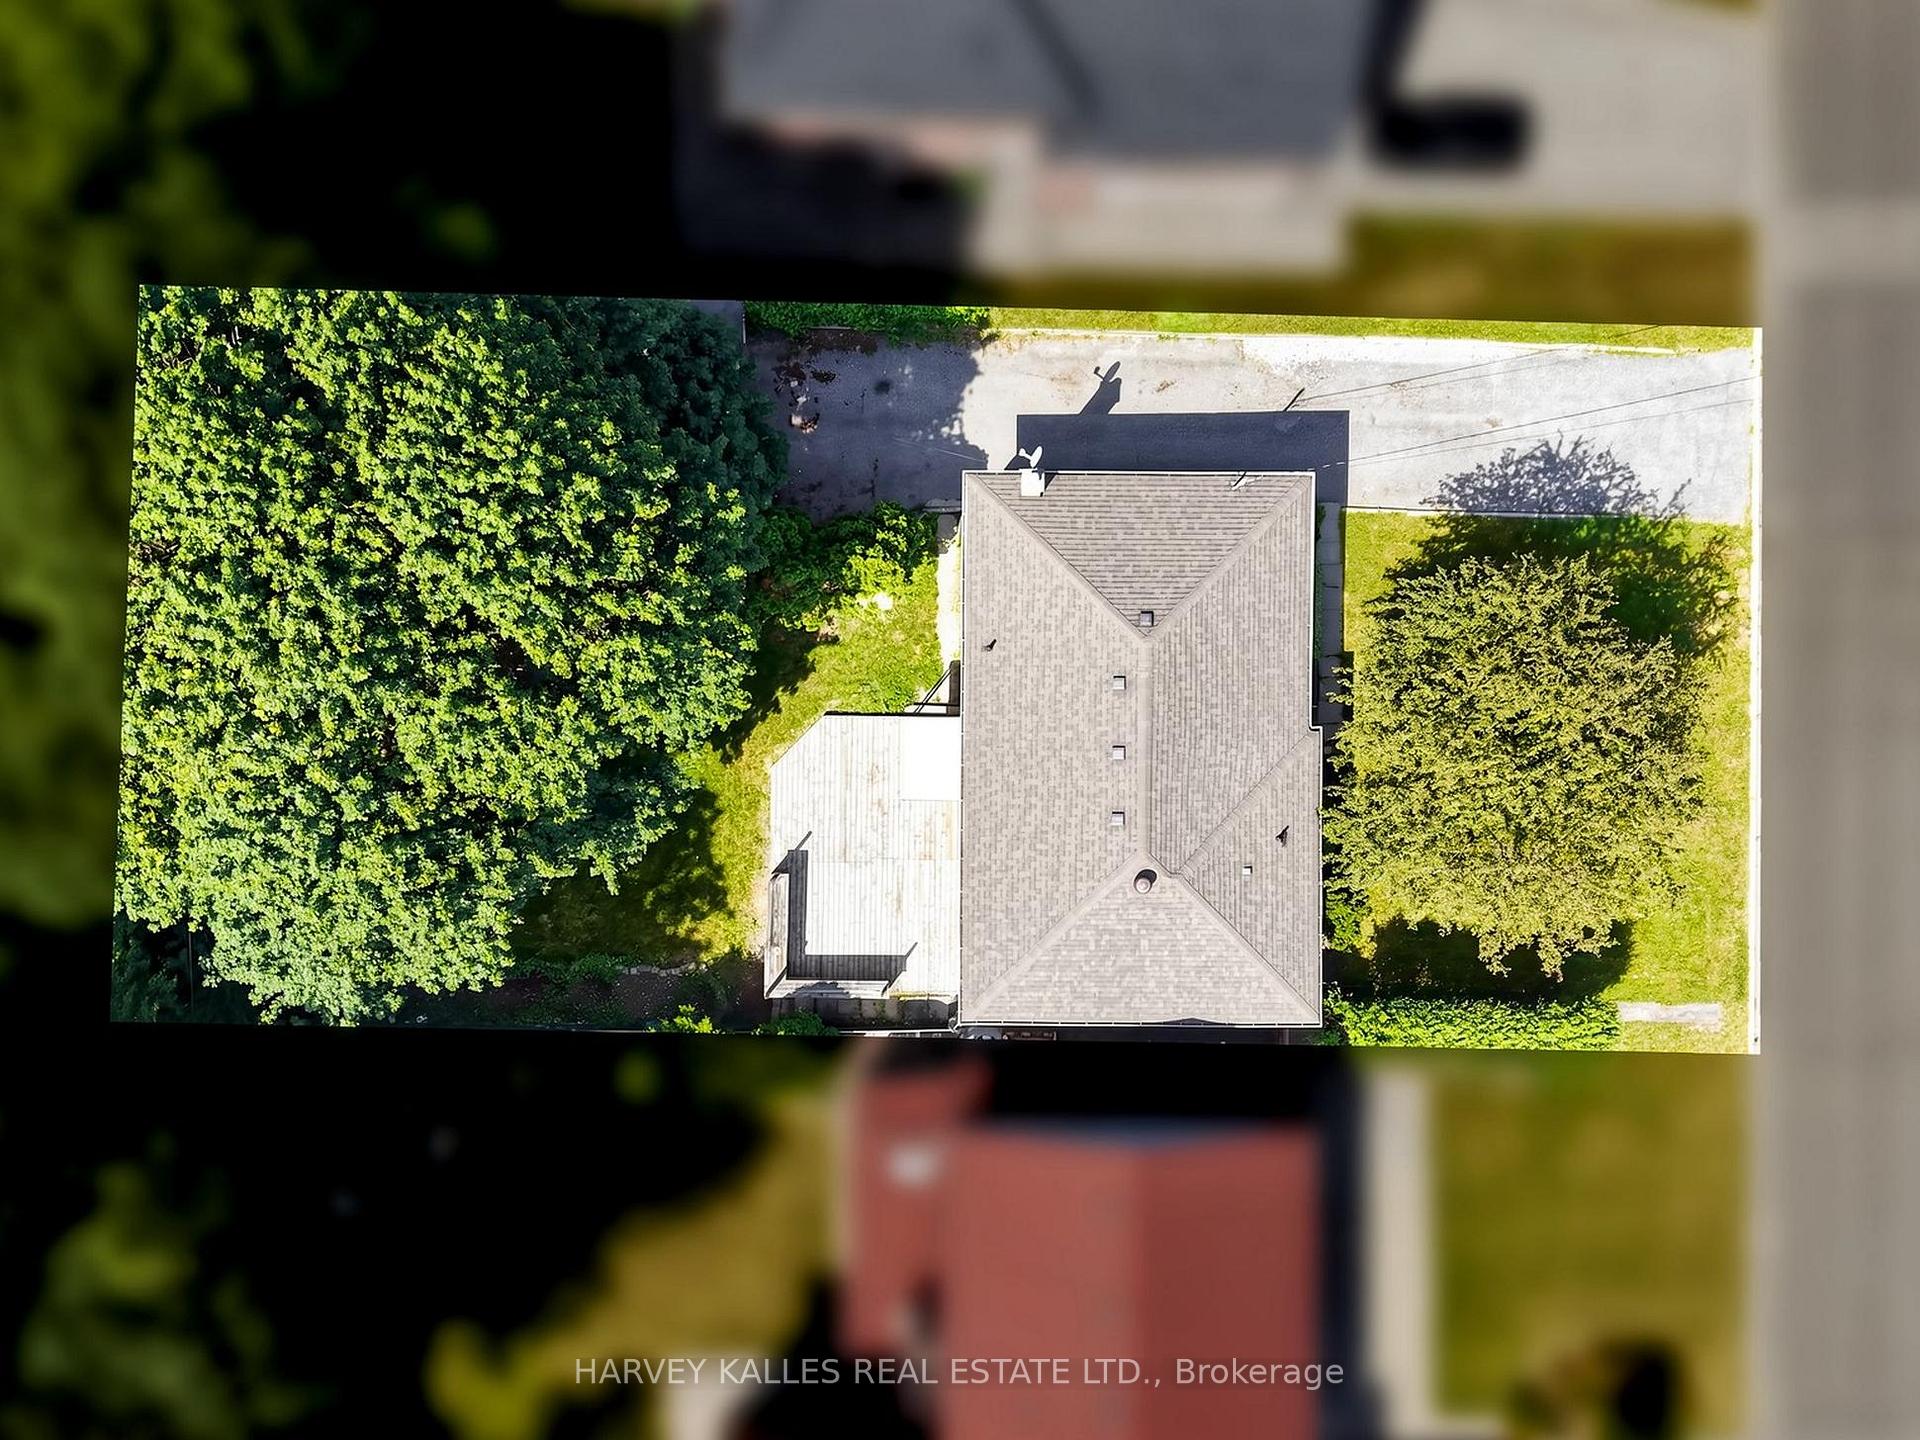
- Exceptional lot with 63-foot frontage and 115 feet deep.
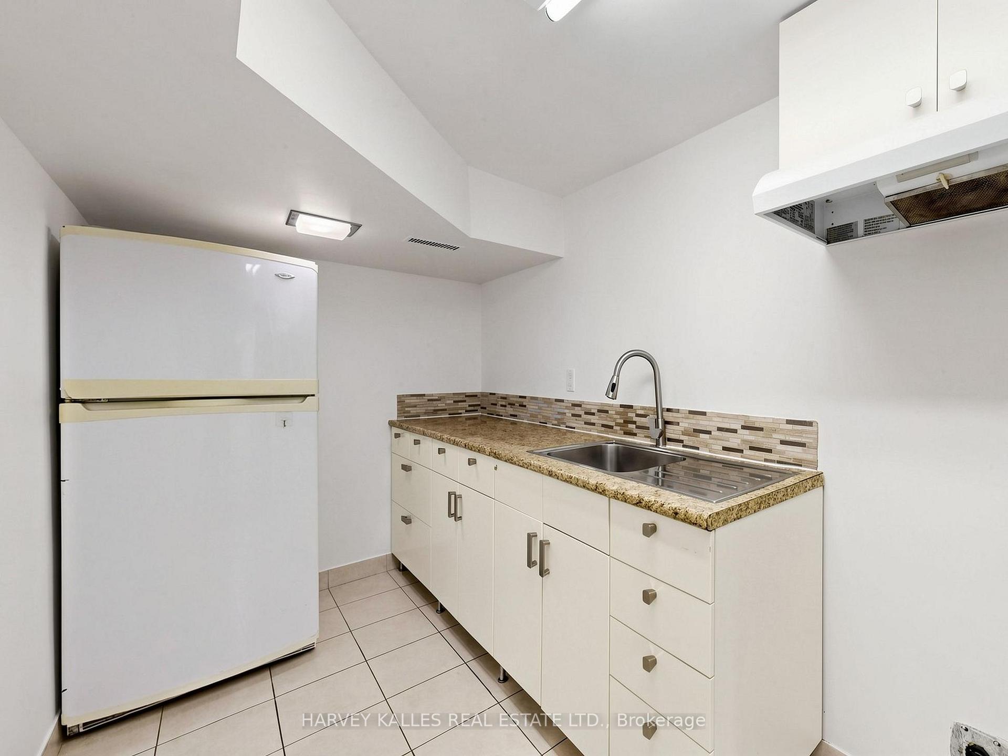
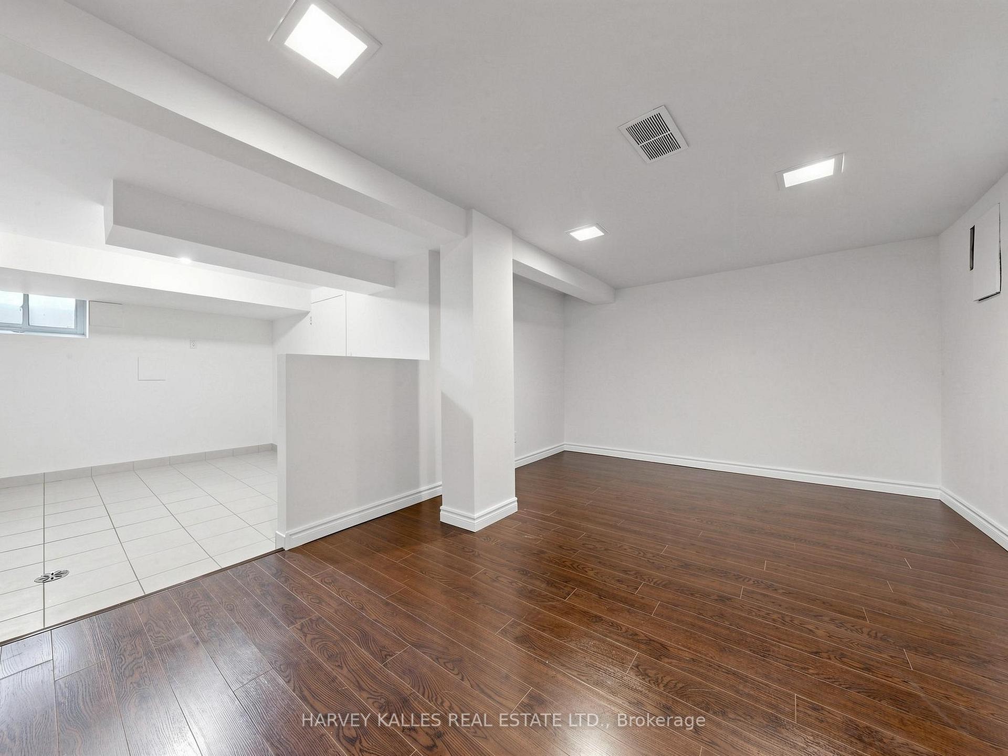
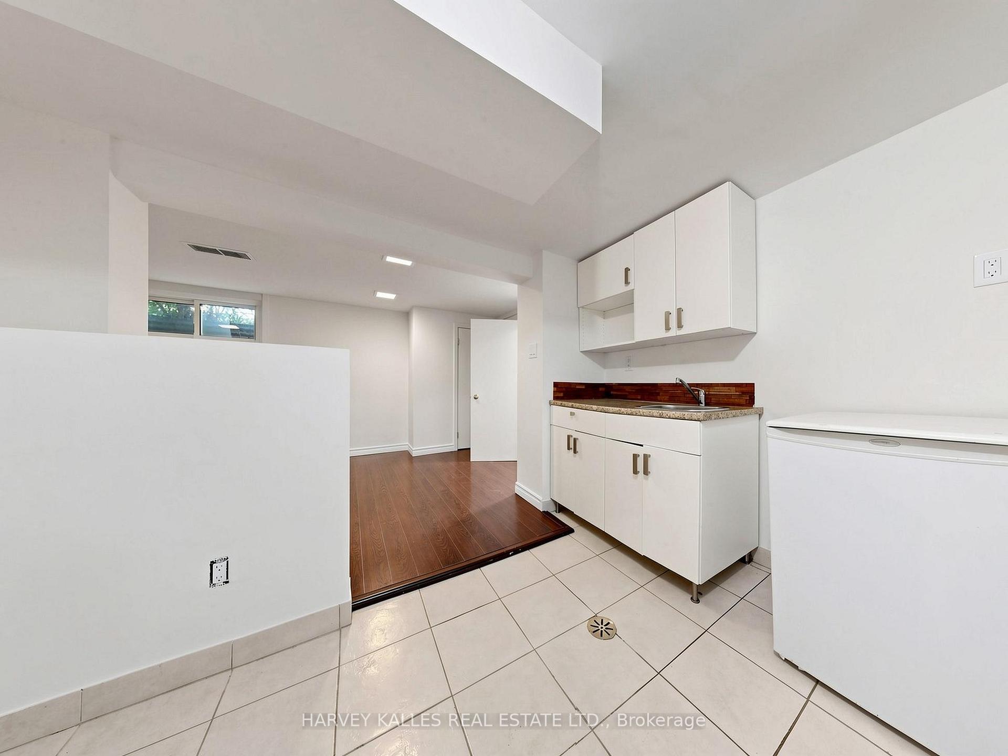
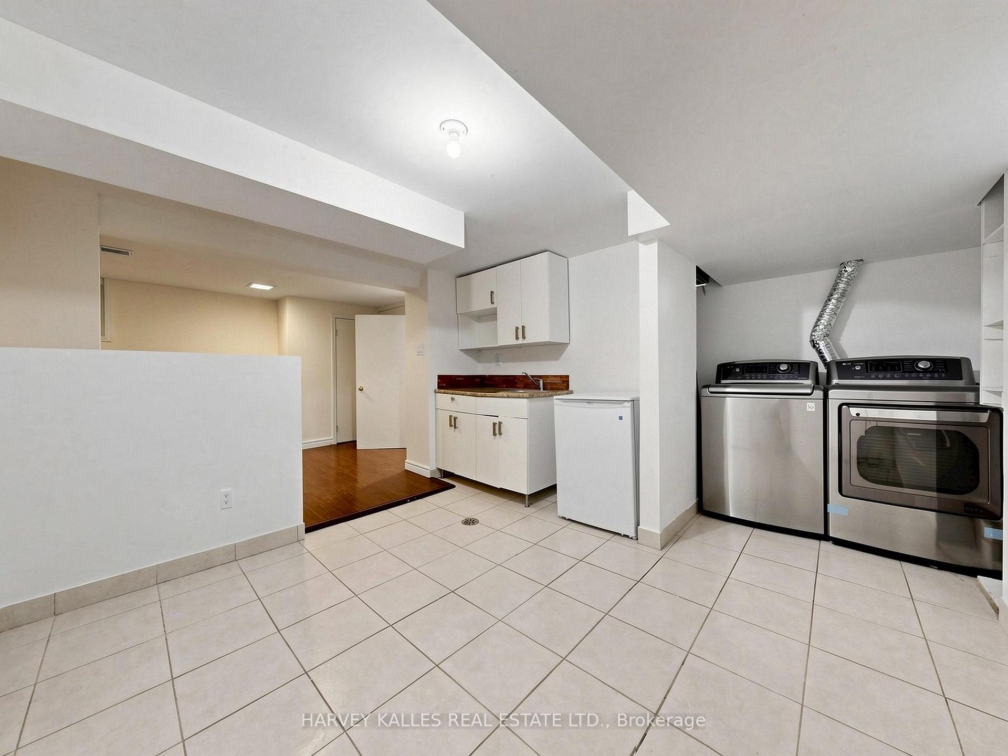
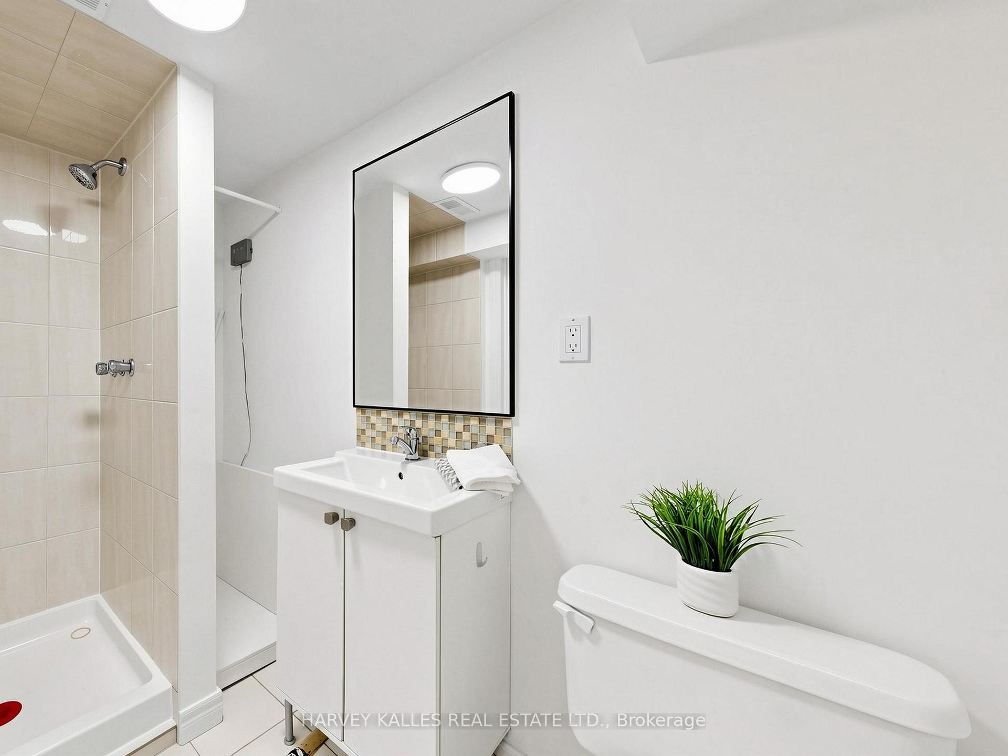
- Separate income-generating unit with kitchen and bathroom.
- Updated bathroom with granite tiles and in-floor heating.
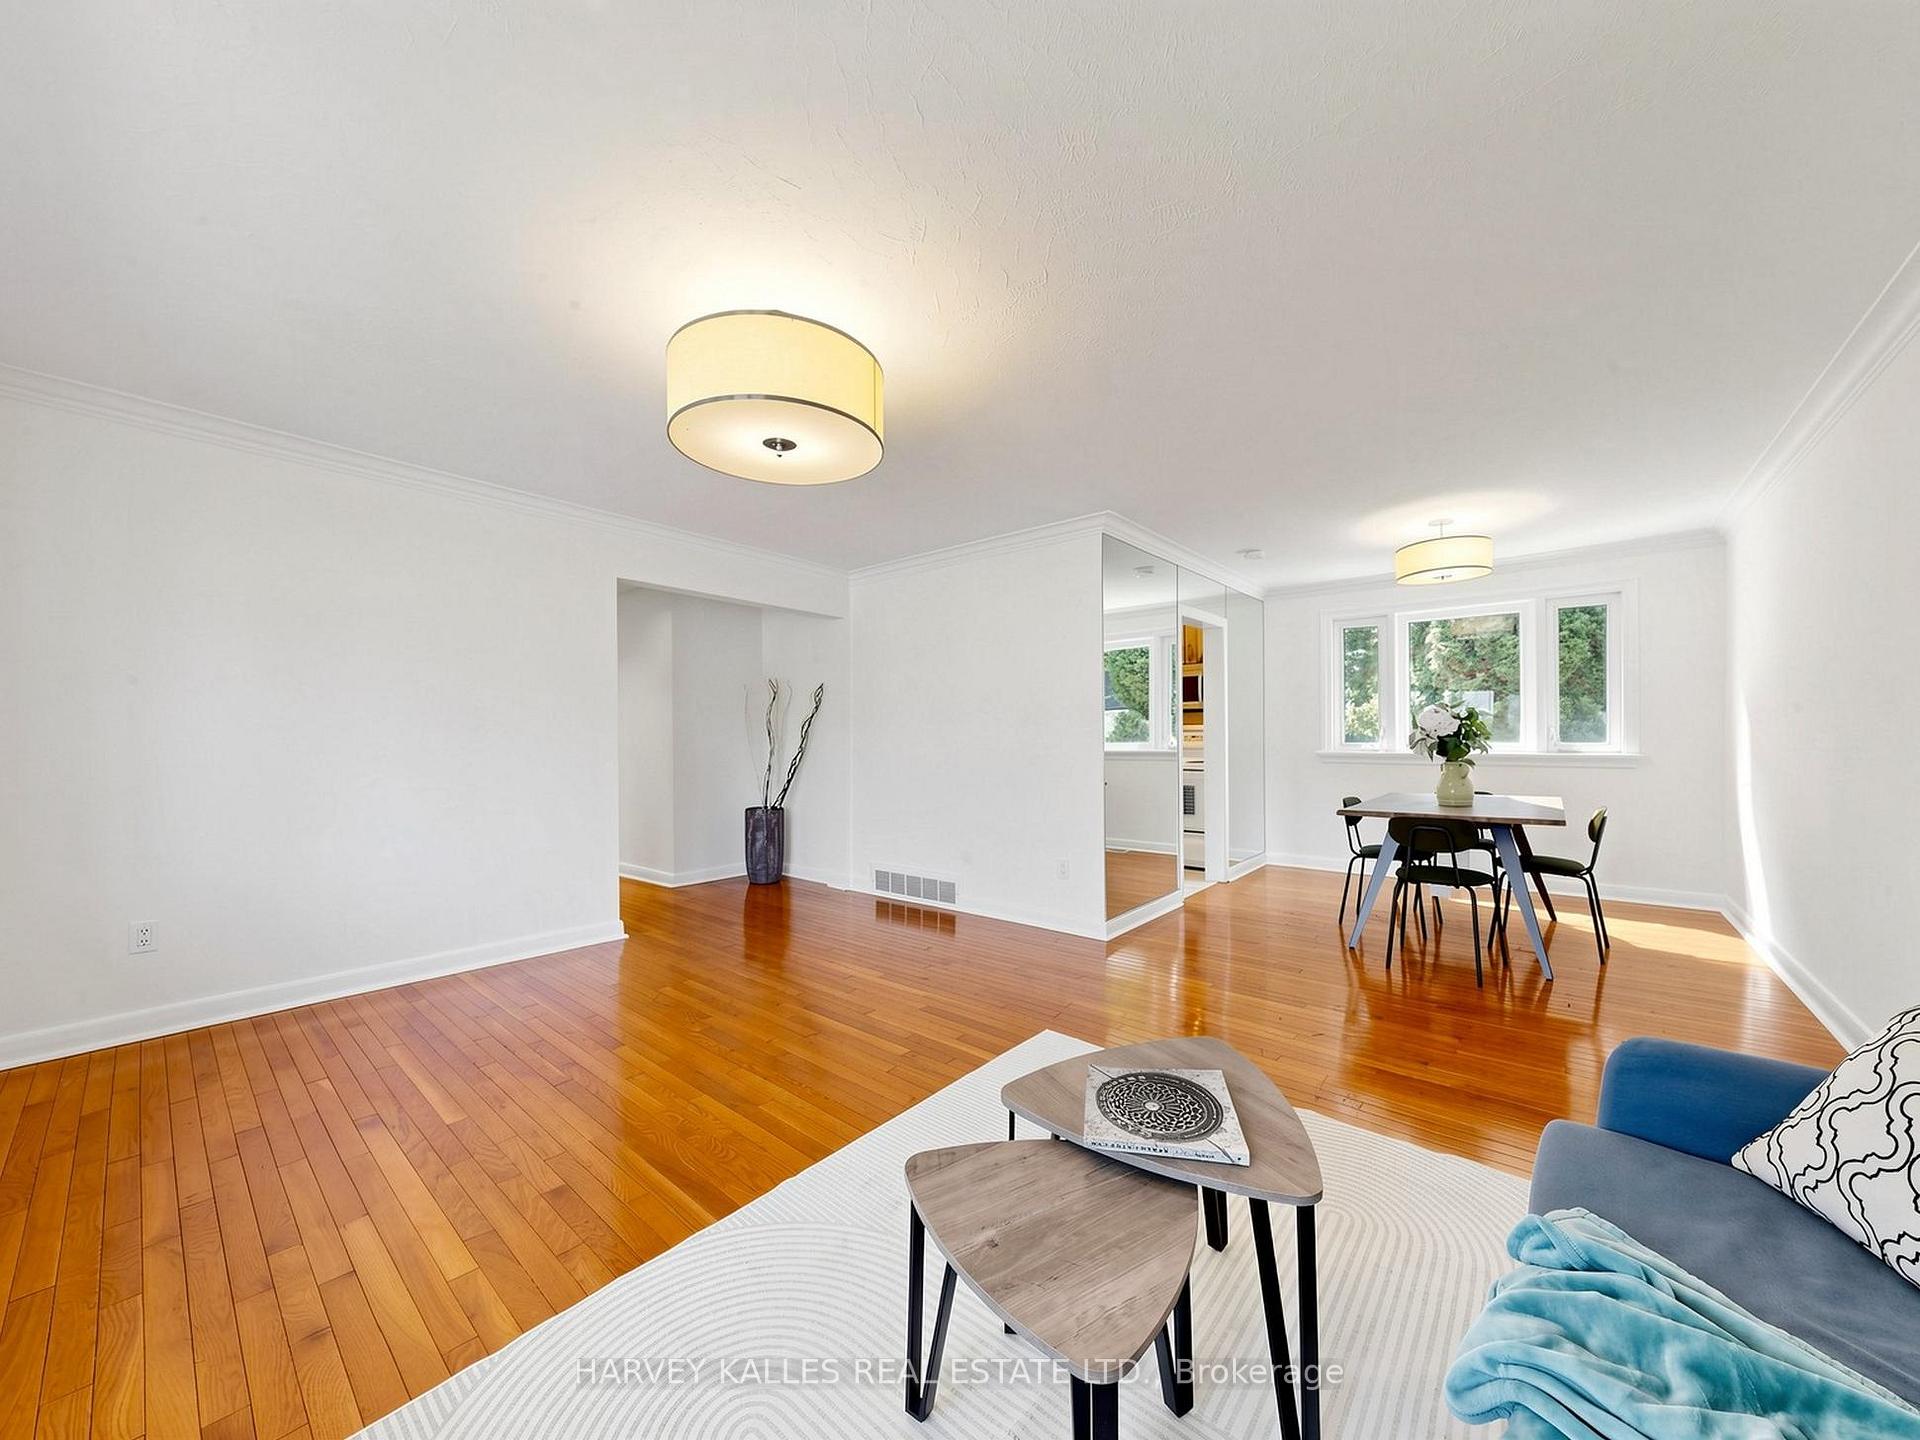
- Hardwood flooring throughout the main floor.
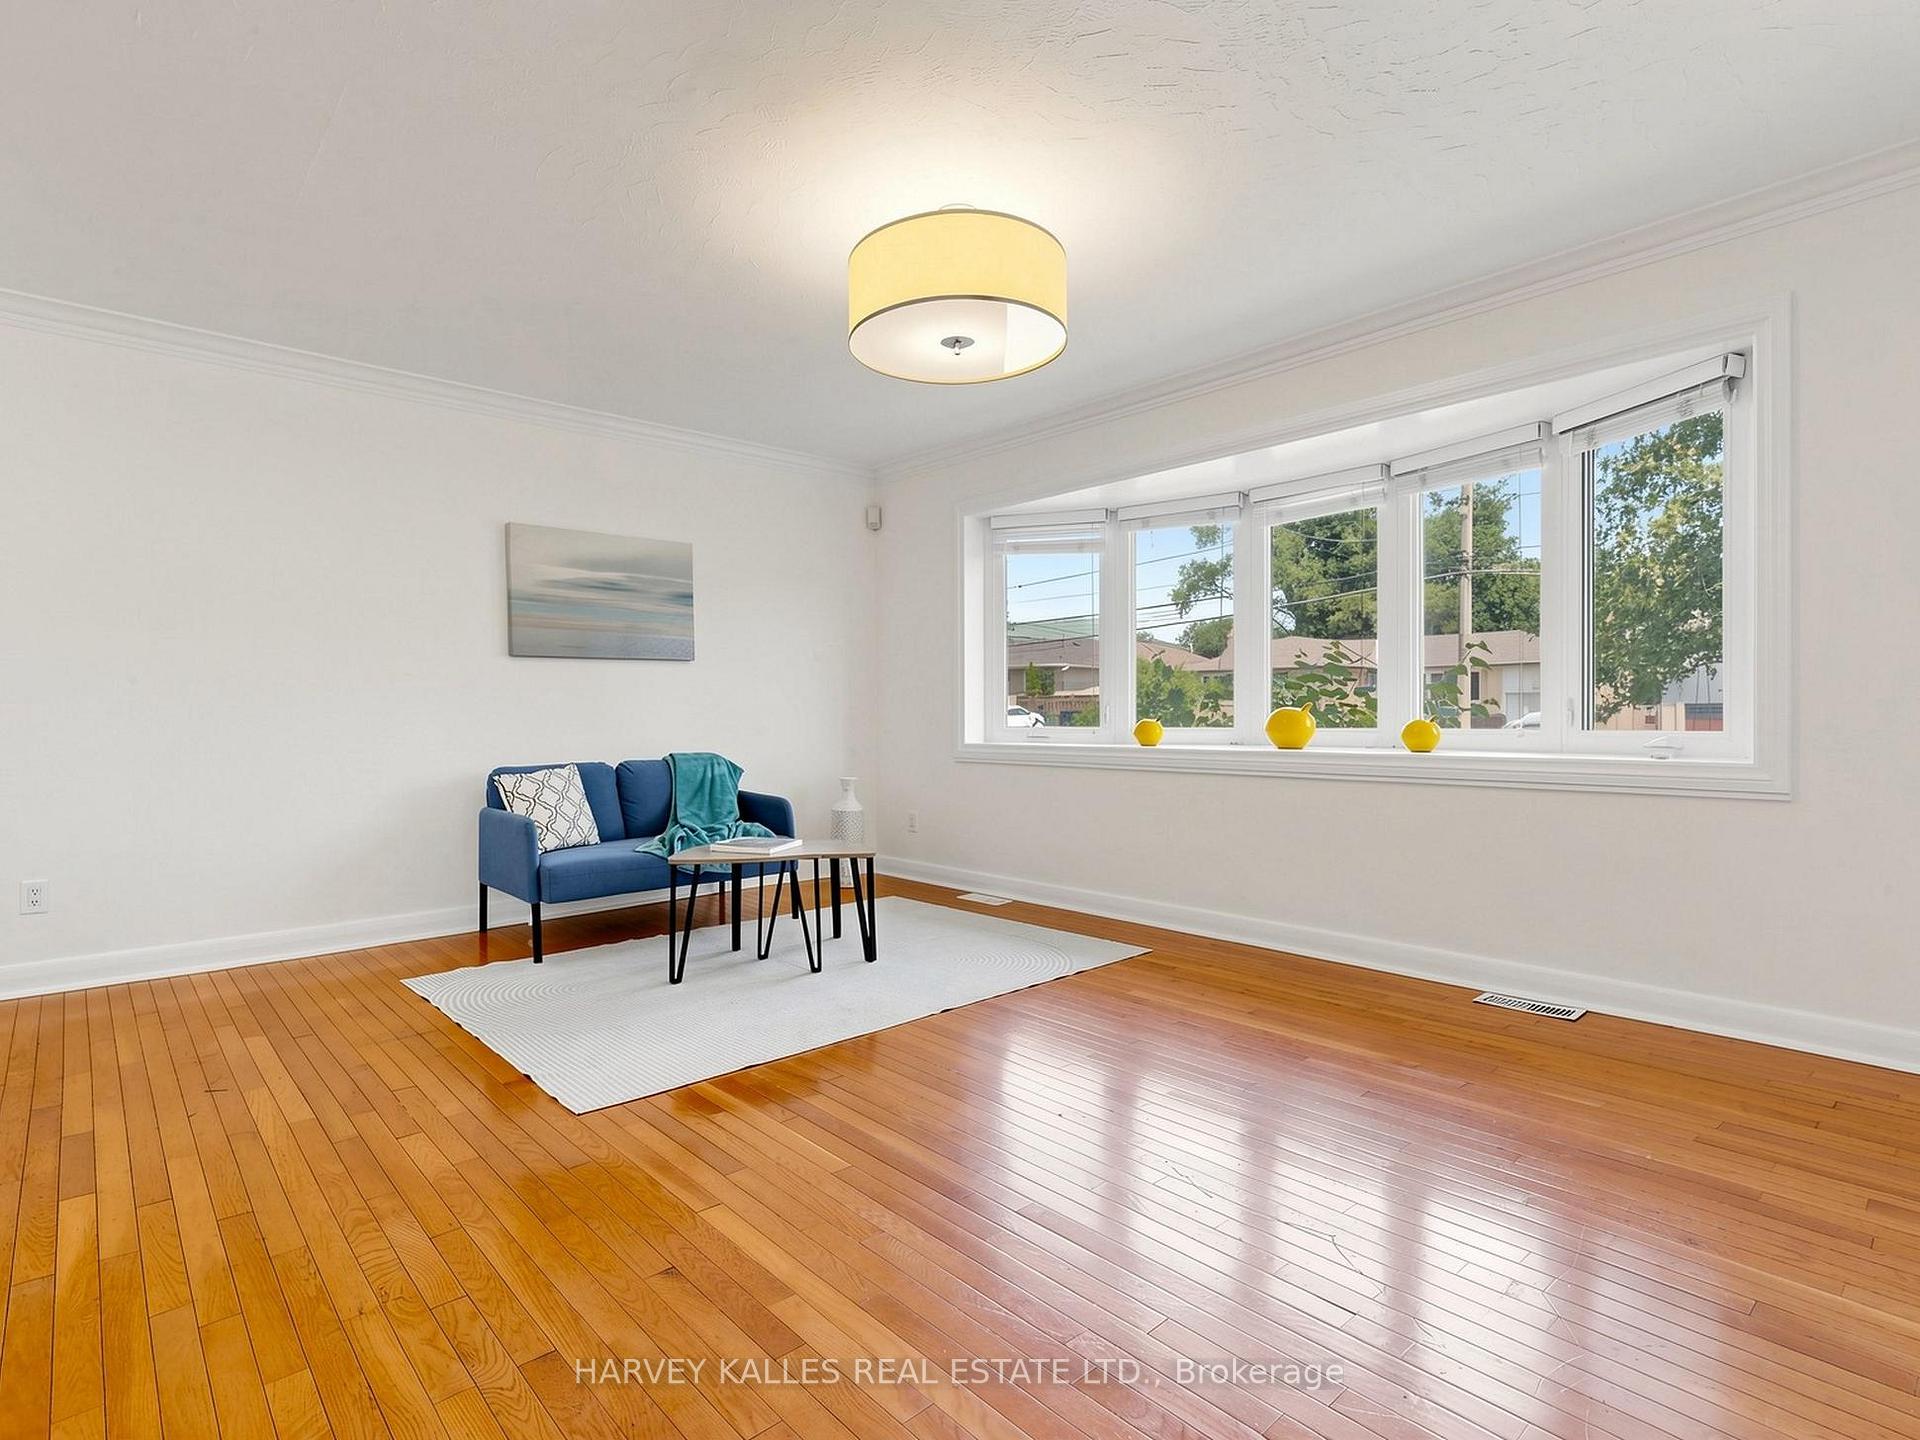
- Bright layout with beautiful bow windows for natural light.
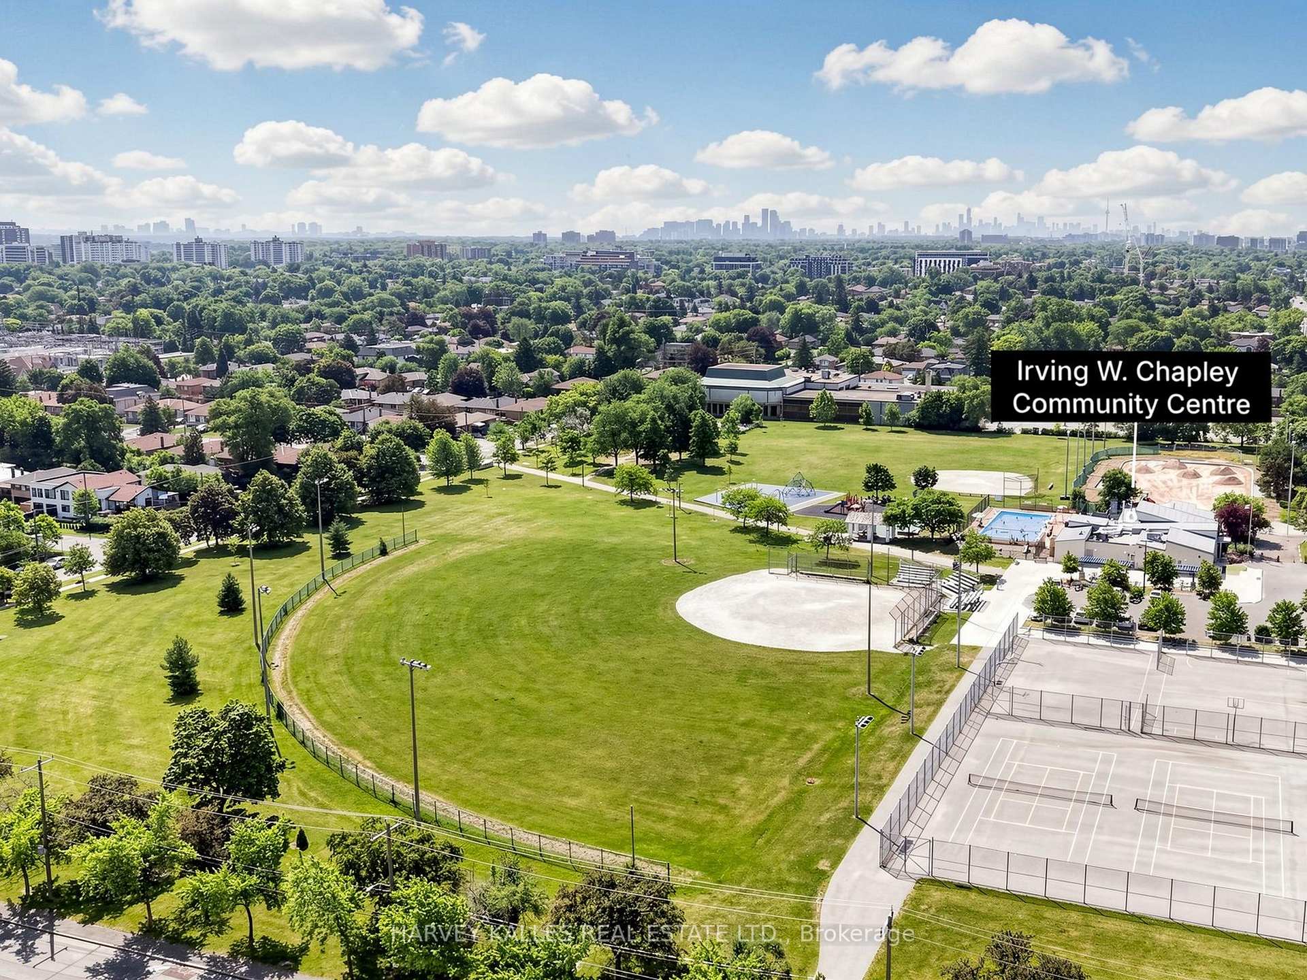
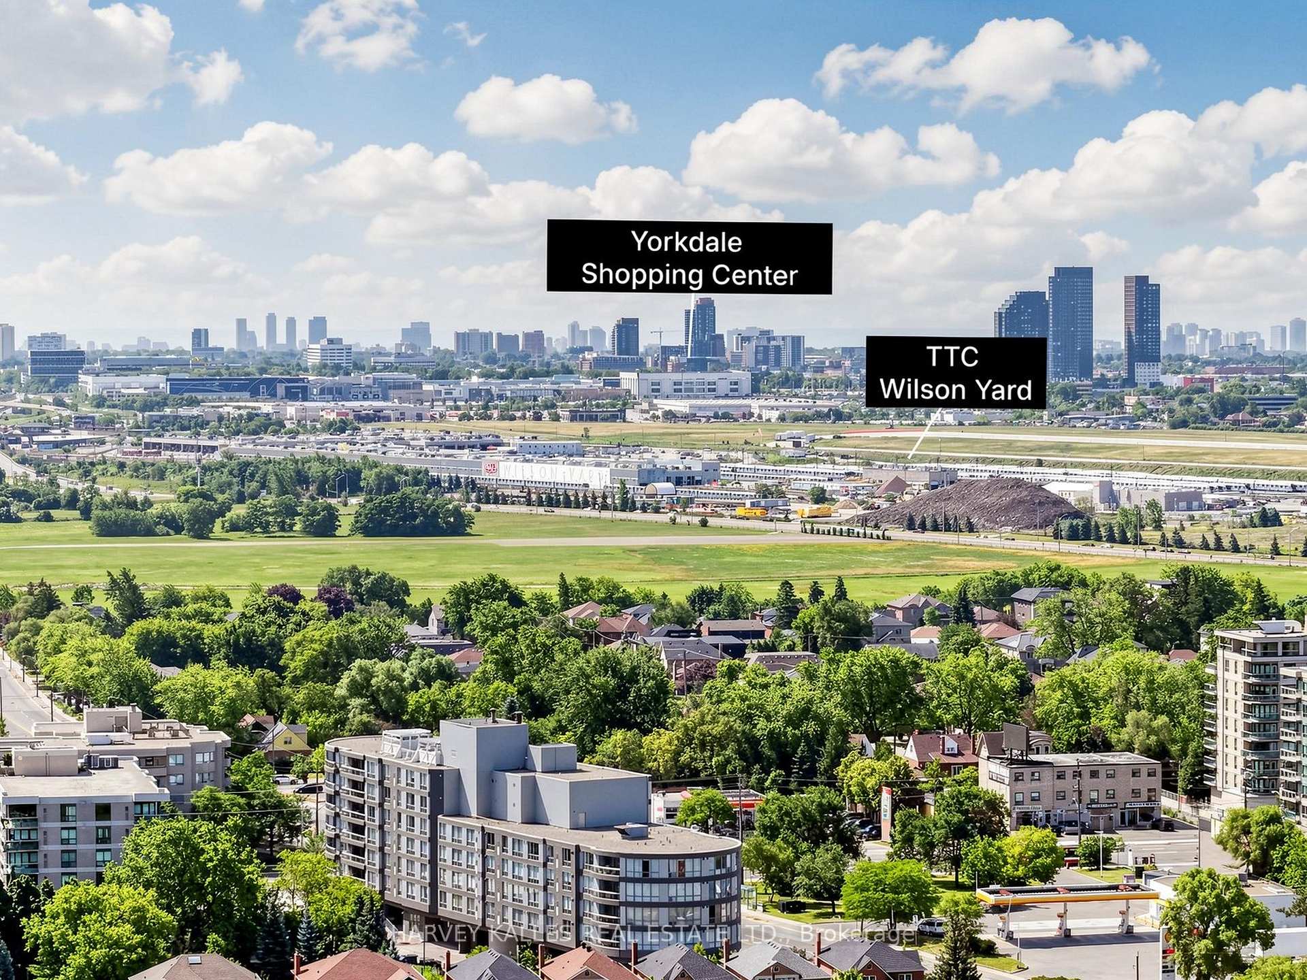
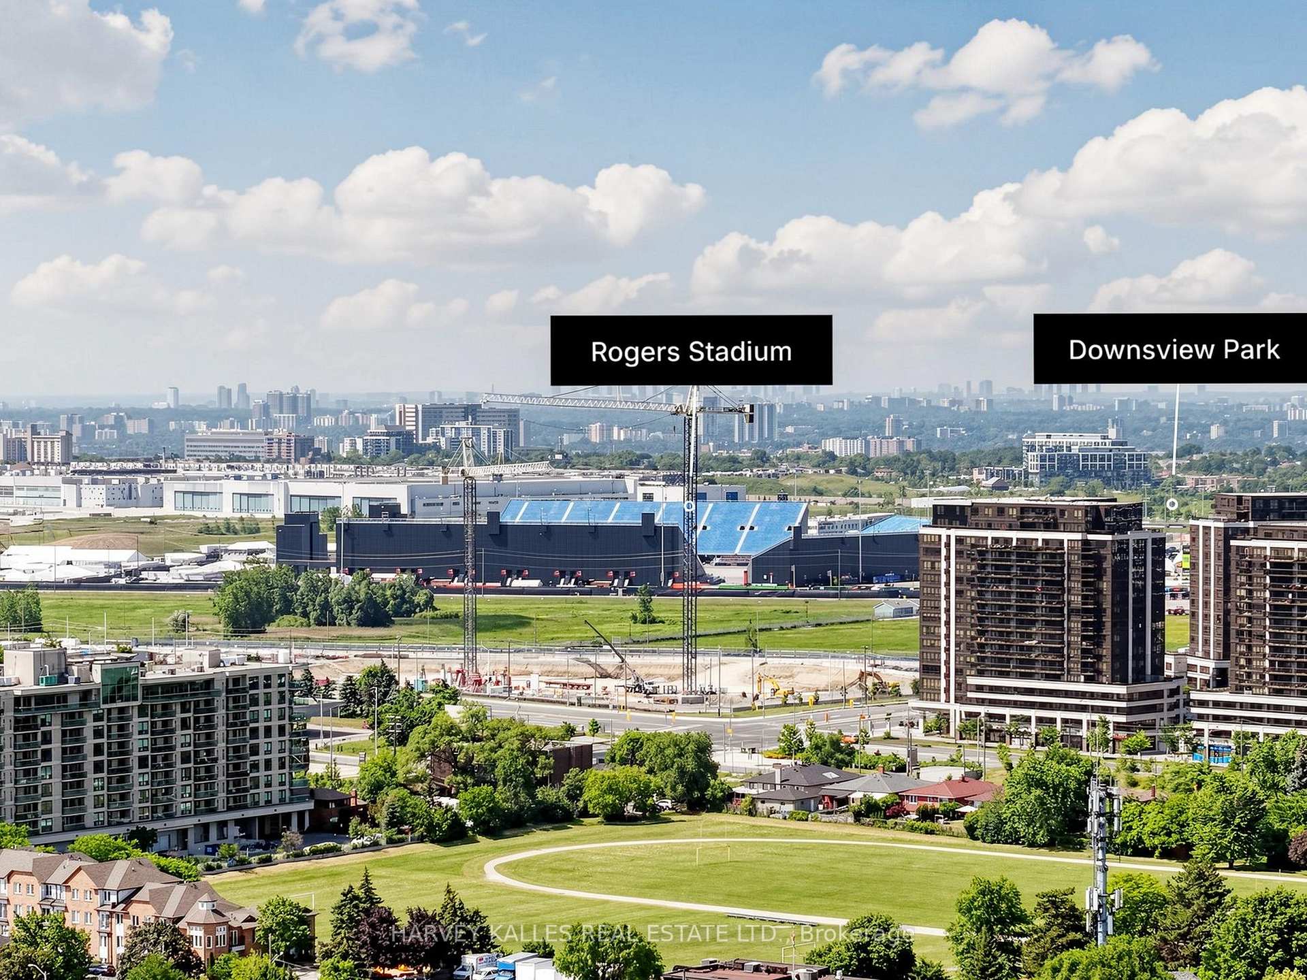
- Less than 5 min walk to parks and recreational facilities.
- Family-oriented neighborhood with top schools nearby.
- Versatile space for extended family or rental income.
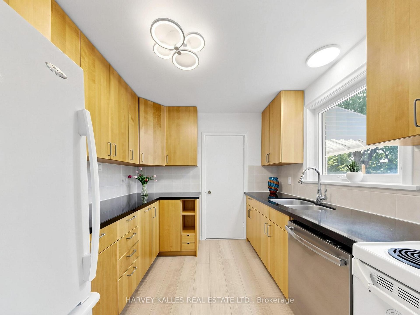
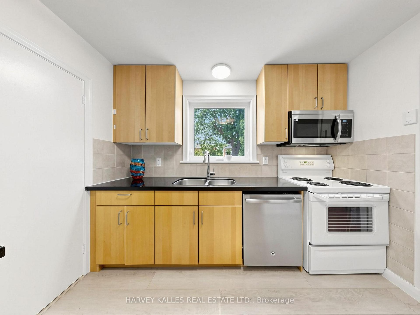
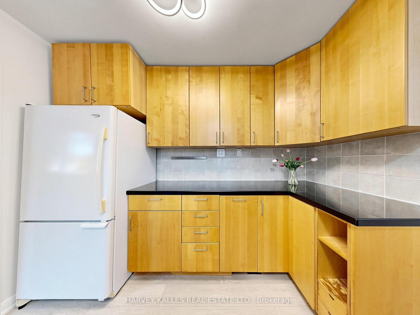
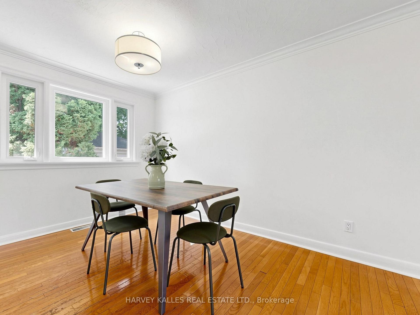
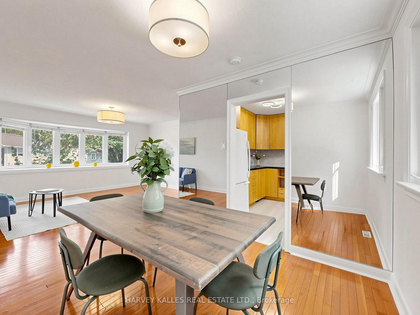
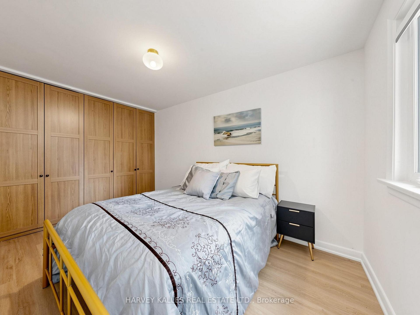
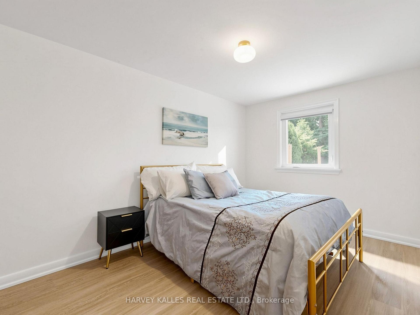
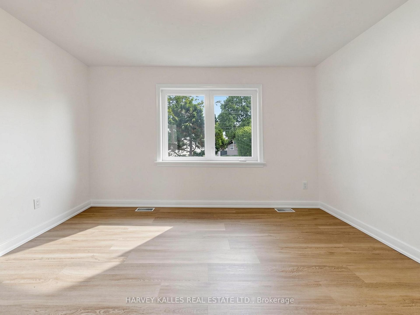
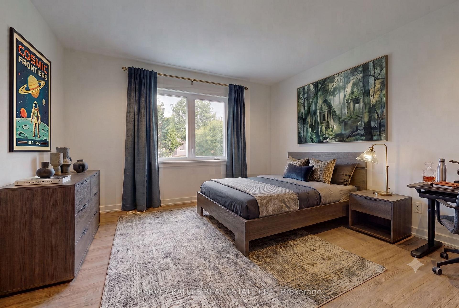
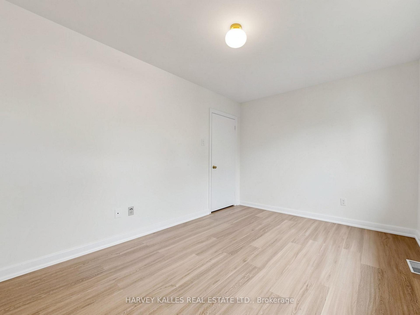
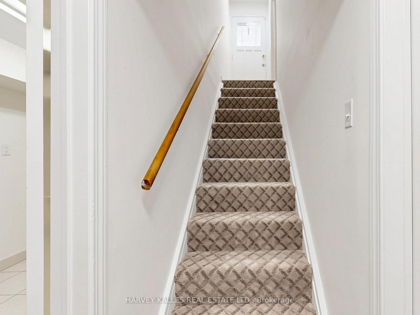
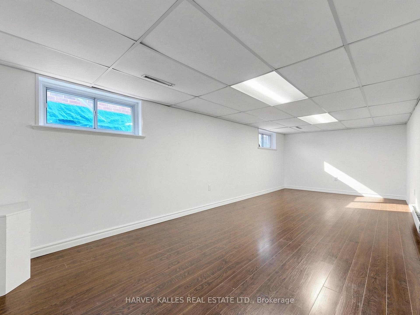
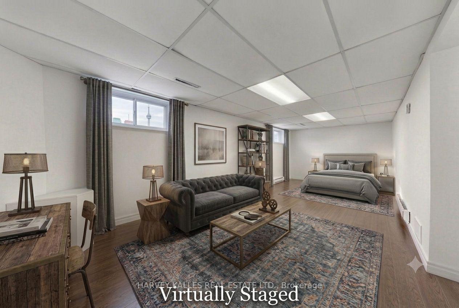
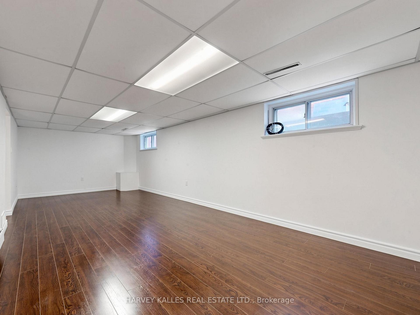
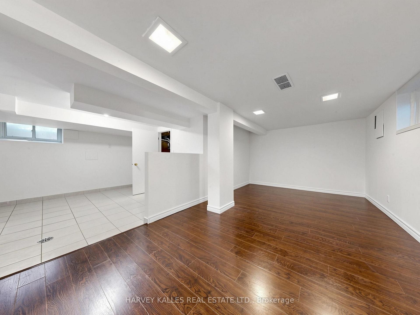
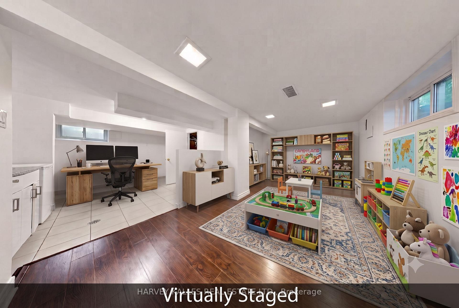
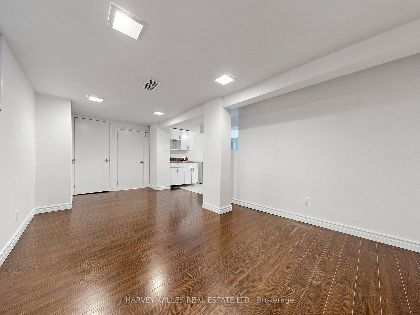
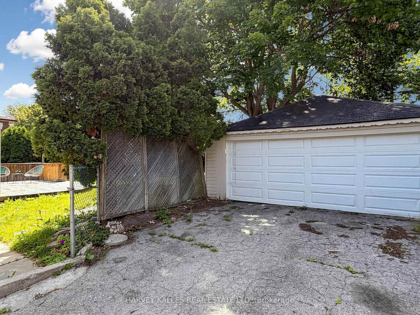
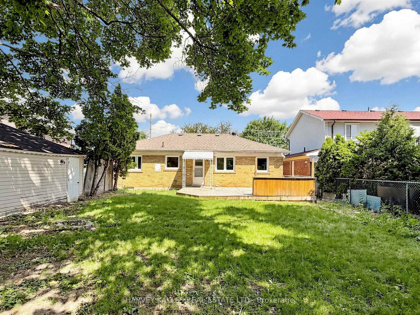
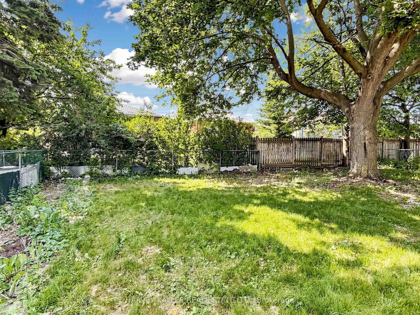
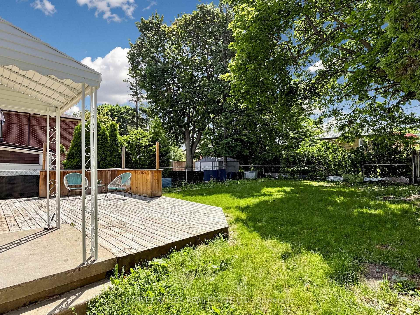
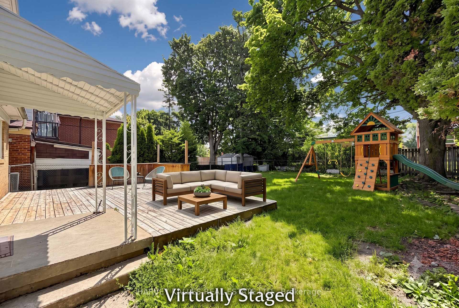
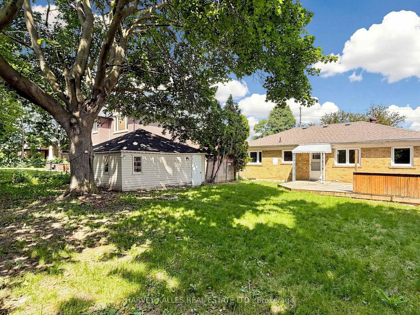
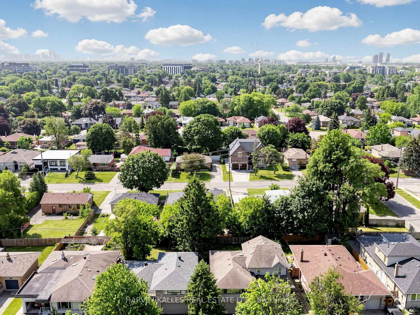
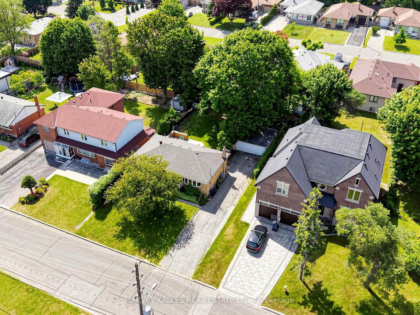
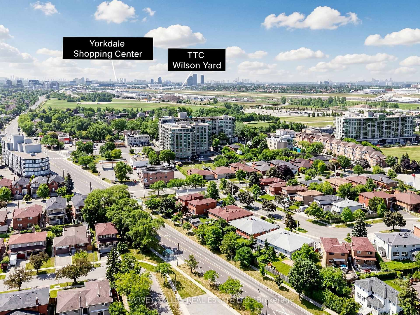
Nestled in the heart of Bathurst Manor, this well-maintained bungalow presents a rare opportunity to live in, renovate, or build your dream home on an exceptional lot. Sitting on an extra-wide 63-foot frontage and extending 115 feet deep, the property offers tremendous potential in a neighbourhood where opportunities like this rarely come along. The home features 3 spacious bedrooms & a full bathroom on the main floor, complemented by hardwood flooring & a bright, functional layout. The kitchen incl granite countertops, stainless steel appliances, and ample cabinetry. The living room features beautiful bow windows that fill the space w/natural light. The updated bathroom offers elegant granite tiles, a Corian countertop, & in-floor heating for added comfort. Entire house freshly painted, brand new vinyl flooring, and newer windows & roof, the home has been very well maintained. The lower level offers a versatile layout w/a separate income-generating unit featuring its own kitchen & bathroom, along w/a separate area for the owner's use. This flexible space creates many possibilities for extended family living, rental income, or future customization. Step outside to a lovingly cared-for backyard filled w/mature plants & an extensive vegetable garden. A large separate garage provides generous space for parking & storage. The location is exceptional. The home is less than a 5 min walk to Irving W. Chapley Park w/playground, outdoor pool, skating rink, & tennis courts. Public transit is steps away & within walking distance to Sheppard Station. This vibrant, safe, & family-oriented neighbourhood is close to top schools including William Lyon Mackenzie Collegiate Institute and Tanenbaum CHAT, along with excellent primary schools, private schools, & daycares. Residents also enjoy being a short distance from the Prosserman JCC. Close to retail, places of worship, parks, & hwys, this is a fantastic opportunity in one of Toronto's most welcoming family communities.
Key Facts & Features
Property Costs
- Annual Property Tax Amount
- $7,291
- Land Transfer Tax Fee
- $42,150
Rental Items
- Rental Equipment
- None
- Basement Type
- Apartment
Interior Features
- Laundry Level
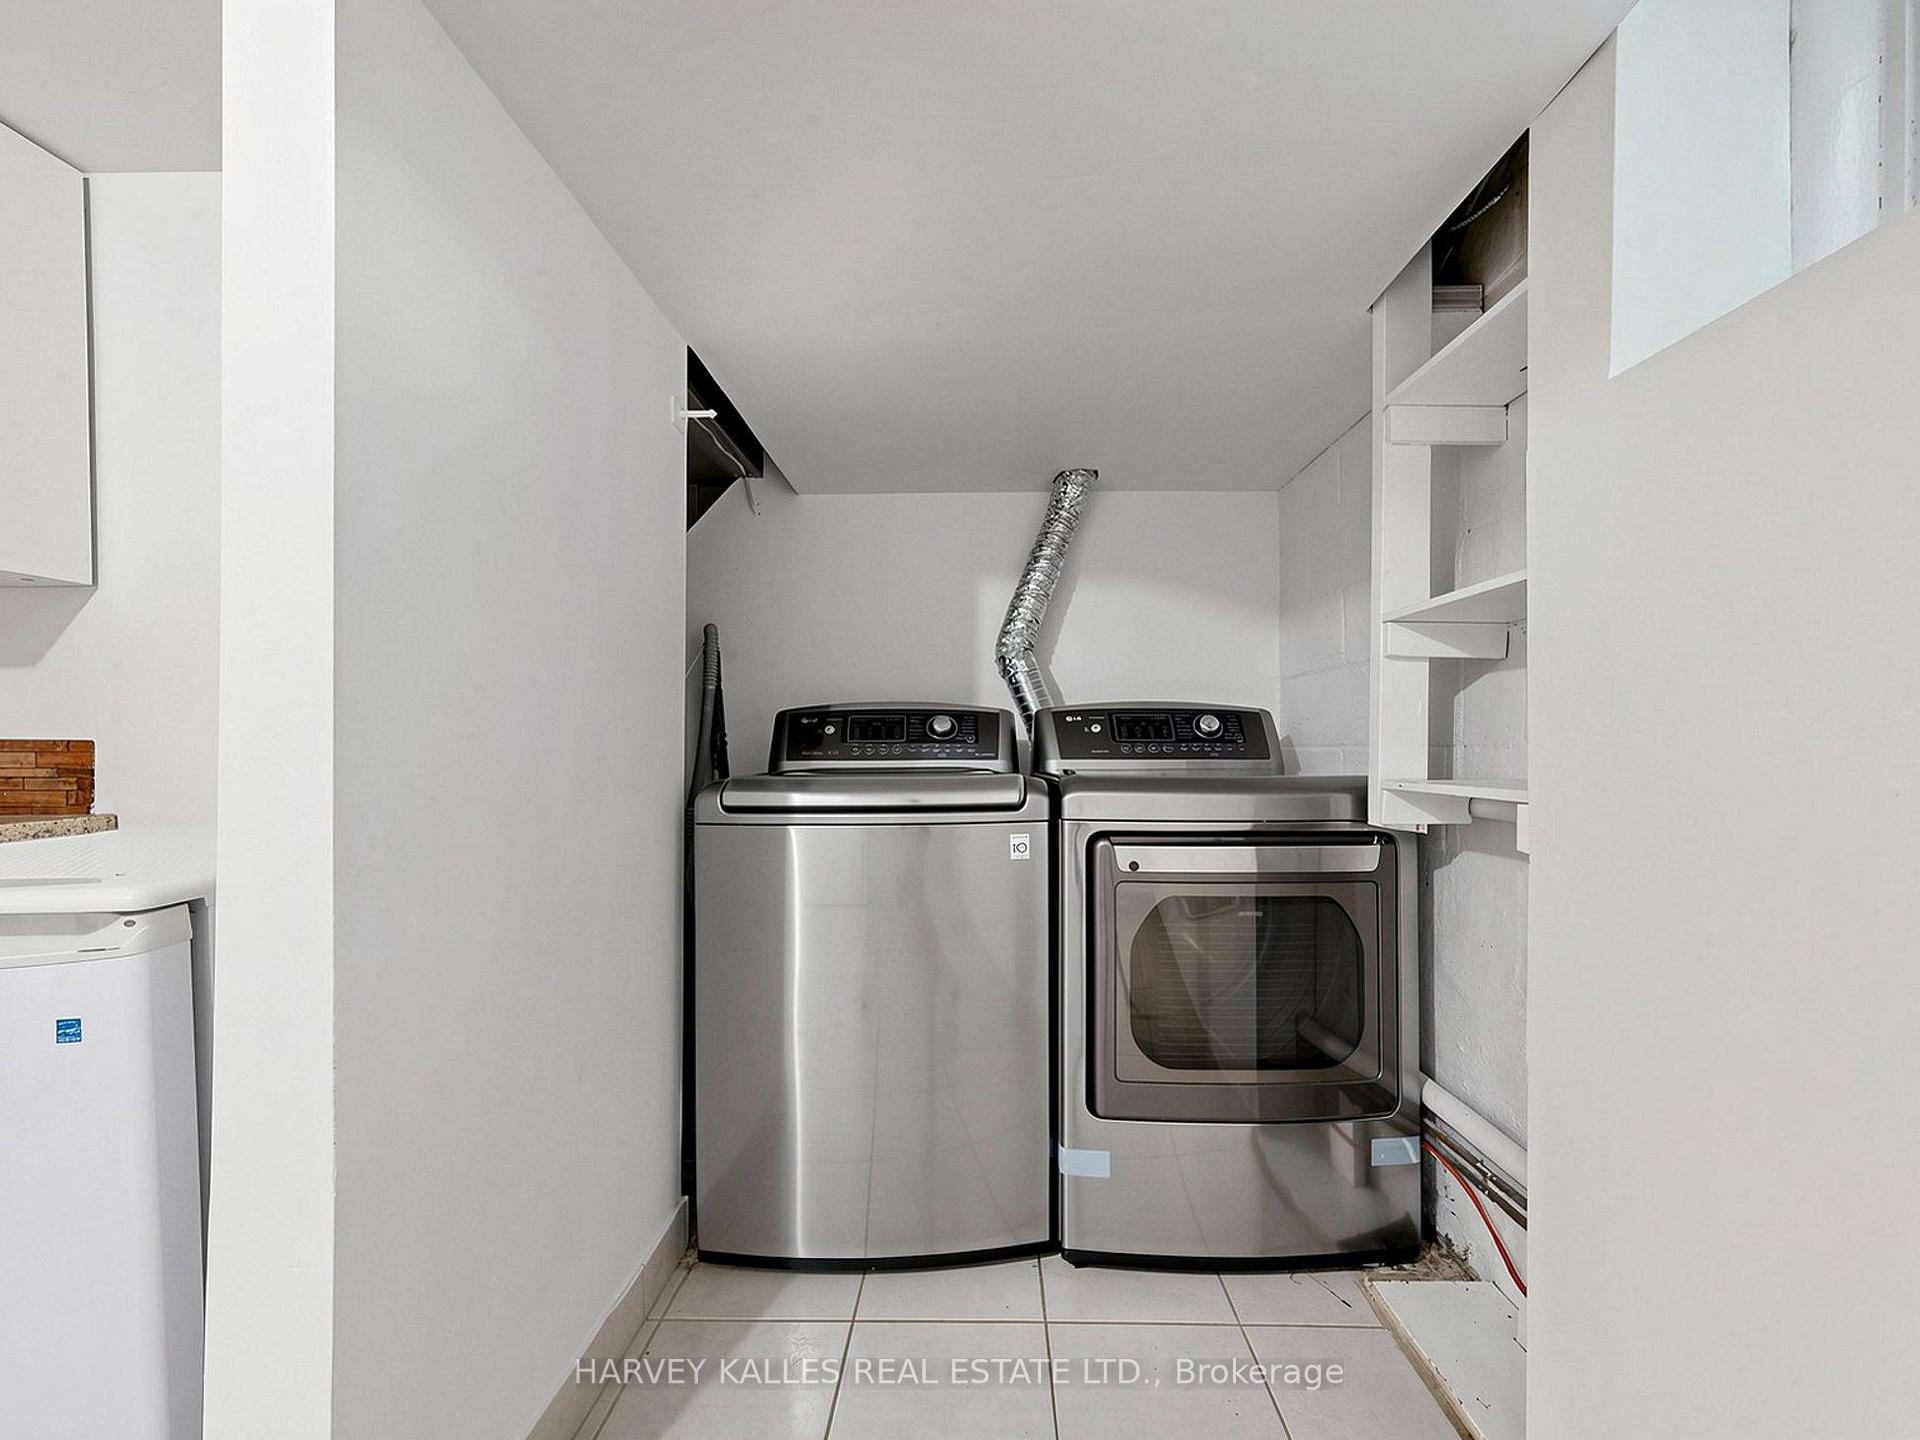
- Lower Level
- Interior Extras
- Auto Garage Door Remote, Carpet Free, In-Law Suite, Primary Bedroom - Main Floor
- Security Features
- Alarm System, Carbon Monoxide Detectors, Smoke Detector
- Fireplace/Stove
- No
- Elevator
- No
Exterior Features
- Exterior Extras
- Awnings, Deck, Privacy, Year Round Living
- Pool
- None
- Property Features
- Fenced Yard, Park, Place Of Worship, Public Transit, Rec./Commun.Centre, School
Building
- Building Type
- Detached
- Building Style
- Bungalow
Construction
- Exterior Finish
- Brick
- Roof
- Asphalt Shingle
- Foundation Details
- Concrete Block
- Special Designation
- Unknown
Lot
- Lot Front
- 63.08 ft
- Lot Depth
- 115.00 ft
Inclusions
- Inclusions
- Fridge, Stove, SS B/I Micro/Hood, SS B/I Dishwash. Dbl SS Sink. Bsmnt; Fridge, Freezer. SS Wash & Dry. Furnace, Humidifier On Furnace. Auto Garage Door Opener & Remote. All Elfs, Window Covers. Furnace, A/C and water tank (Owned)
Exclusions
- Exclusions
- None
Parking & Garages
- Garage Type
- Detached
- Garage Spaces
- 2
- Parking Spaces
- 4
- Total Garage And Parking Spaces
- 6
Heating & Cooling
- Heat Source
- Gas
- Heat Type
- Forced Air
- Air Conditioning
- Central Air
- Water
- Municipal
- Sewers
- Sewer
- Natural Gas
- Available
- Hydro
- Available
- Cable
- Available
- Bedrooms
- 3 + 2
- Washrooms
- 2
- Kitchens
- 2
Room sizes
- Bedroom 3—Main level
- Dining Room—Main level, Hardwood Floor, Combined w/Living, Overlooks Backyard
- Recreation—Basement level, Laminate, 3 Pc Bath, Above Grade Window
- Primary Bedroom—Main level, Closet, Overlooks Backyard
- Kitchen—Main level, Tile Ceiling, Granite Counters, W/O To Yard
- Kitchen—Basement level, Tile Floor
- Bedroom—Basement level, Laminate, Above Grade Window
- Living Room—Main level, Hardwood Floor, Combined w/Dining, Pot Lights
- Bedroom 2—Main level, Closet
Washrooms
- 3-piece, Ground
- 3-piece, Basement
- Municipality
- North York
- Neighbourhood
- Bathurst Manor
- Main cross streets
- Bathurst & Sheppard
- Directions
- 1 block East of WIlimington
- MLS® number
- C14099636
- Data source
- Toronto Regional Real Estate Board
- Listed on
- 2026-10-19
- Updated on
- 2026-10-23
- Days on market
- 6 days
- Possession date
- 2026-11-01
- Possession type
- Immediate
- Co-op commission
- 2.5%
- Seller
- Listed by
- HARVEY KALLES REAL ESTATE LTD.
Home Market Value
Current home valuation for 87 Combe Avenue, North York, Bathurst Manor, North York, ON. Listed for $1,229,999
HOMEH Estimate
$1,148,696
Estimated Sales Range
$1,010,852 - $1,286,540
HOMEH Estimate for 87 Combe Avenue, North York, Bathurst Manor
Calculated with a real agent's CMA method — 45+ years of experience, codified. Not an AI guess.
For the owner
Is this your home? Track its value.
Get this home's HOMEH Estimate by email once a month, with how many homes are for sale around you.
Mortgage Payment Calculator
Compare up to 4 down payment scenarios
5% on first $500K + 10% on $729,999 over $500K
$98,000
| Scenario 1 | Scenario 2 | Scenario 3 | Scenario 4 | |
|---|---|---|---|---|
−Down payment | % $ | % $ | % $ | % $ |
+CMHC insurance | $45,264 | $34,317 | $29,274 | $0 |
=Total mortgage | $1,176,863 | $1,141,316 | $1,074,773 | $983,999 |
Amortization | ||||
Mortgage rate | % | % | % | % |
| Payment frequency | ||||
=Mortgage payment | $5,746monthly | $5,572monthly | $5,248monthly | $4,804monthly |
Land Transfer Tax
$21,075
$21,075
$42,150
Around this home
No schools found nearby
Data provided by OpenStreetMap & Fraser Institute School Rankings
Ask HOMEH
New!Hi there!
👋Text or call (416) 301-9001
Recommended for you
Based on homes you've looked at.
No recommended properties found.
Nearby similar homes
No nearby properties found.
More real estate resources
Other homes nearby
Explore this area
Nearby neighbourhoods
No nearby listings available.