
Unit 121, 99 The Donway
North York (Banbury-Don Mills), ON M3C 0N8
Included in Rent: Heat, Water, Central Air Conditioning, Building Insurance, Parking, Common Elements
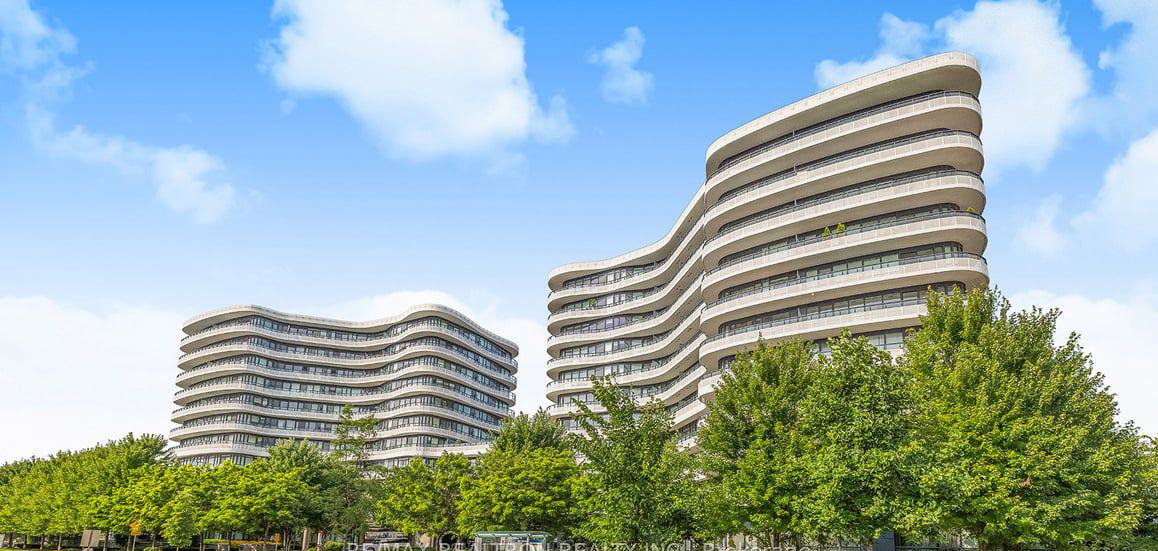 Flaire Condos11 storeys, 297 suites, built 2017
- 2Bedrooms
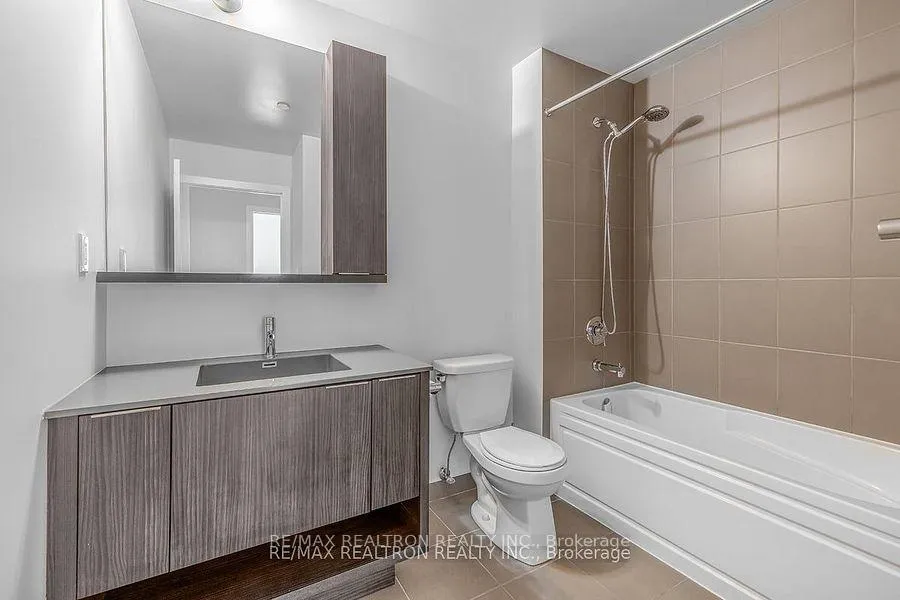
- 2Bathrooms
- 1Parking
- 1K~1.2KSq.Ft.
- Aug 15Available
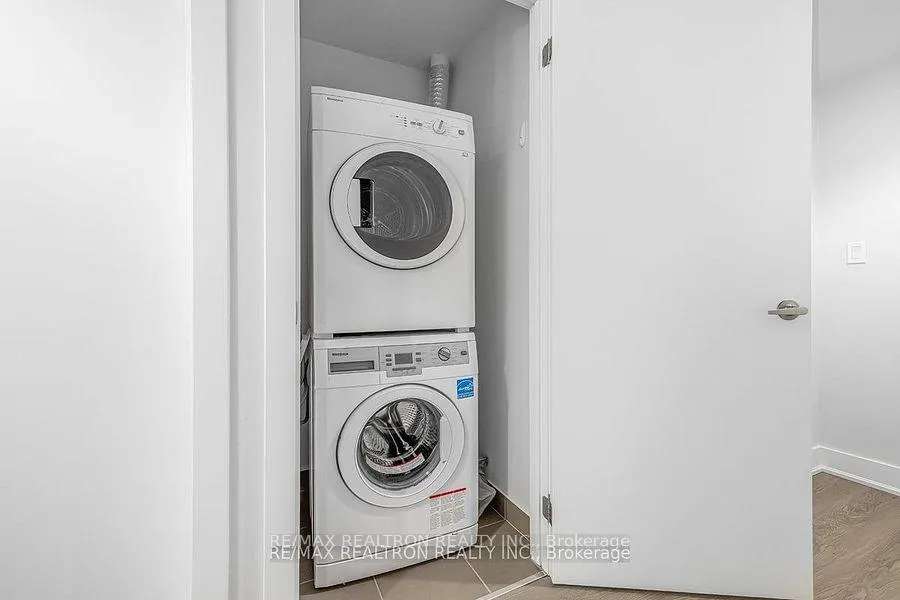
- Ensuite, In HallLaundry
- Entire PropertyFor Lease
- Unfurnished
Sale & price history
- Login to See Prices
Rented2026-06-23 – 2026-07-14
MLS® c13481976
Real estate boards require you to or to see the full details of this property.
*Sold prices and complete sale & price history are regulated data. Under the Trust in Real Estate Services Act, 2002 (TRESA) and the rules of the Real Estate Council of Ontario (RECO), and pursuant to the Multiple Listing Service® rules of the Canadian Real Estate Association (CREA) and the Toronto Regional Real Estate Board (TRREB), this information may be shown only to registered users who have agreed to the applicable terms of use (a Virtual Office Website, or "VOW," arrangement). HOMEH Inc., Brokerage therefore provides it to signed-in members only. Creating an account is free and takes under a minute.
Unit 121, 99 The Donway, North York(opens Google Maps in a new tab)
Summarized Description
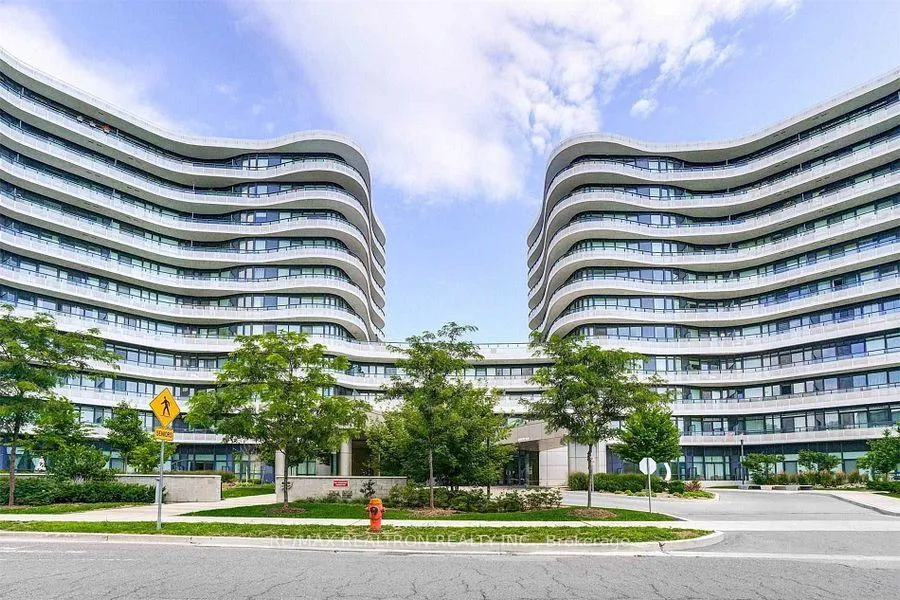
- Elegant Flaire Condos near shops and restaurants
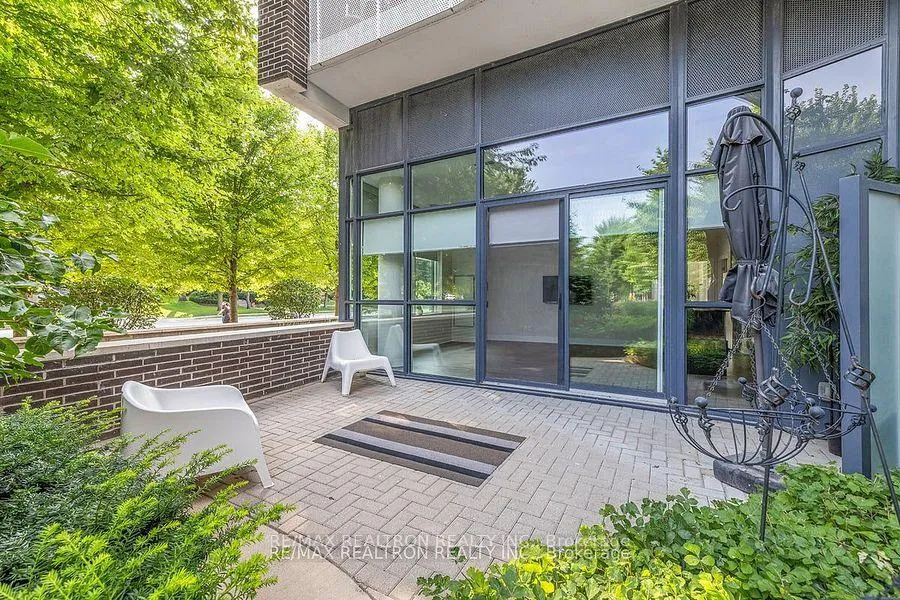
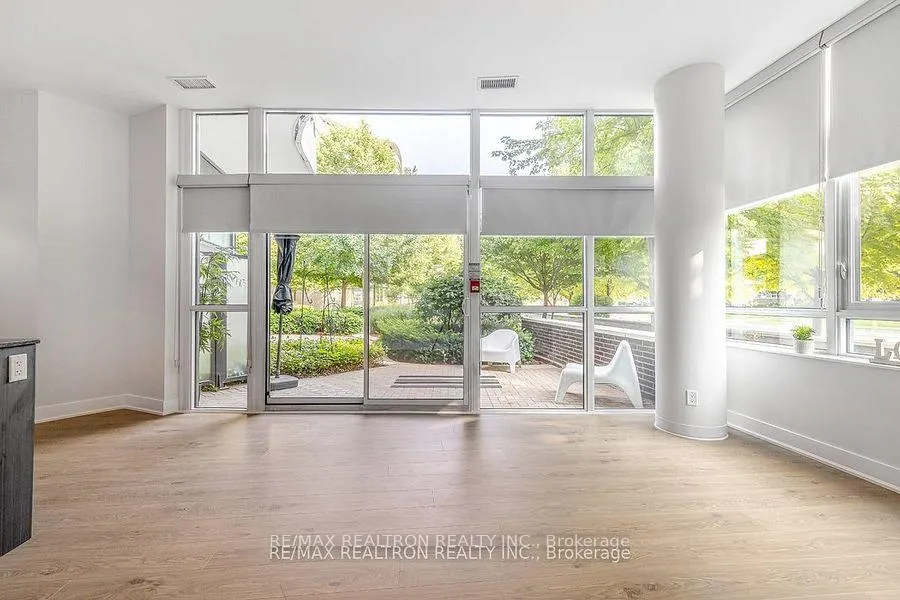
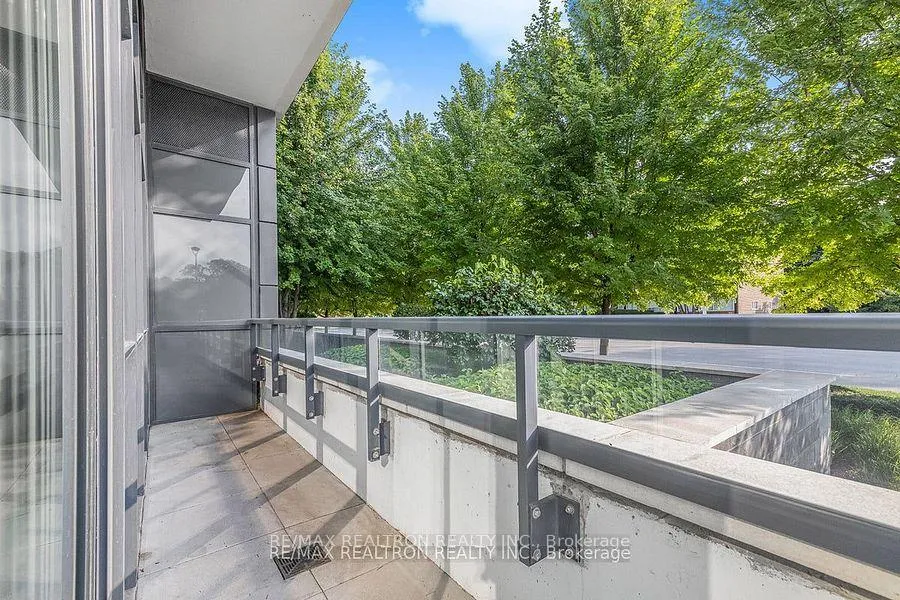
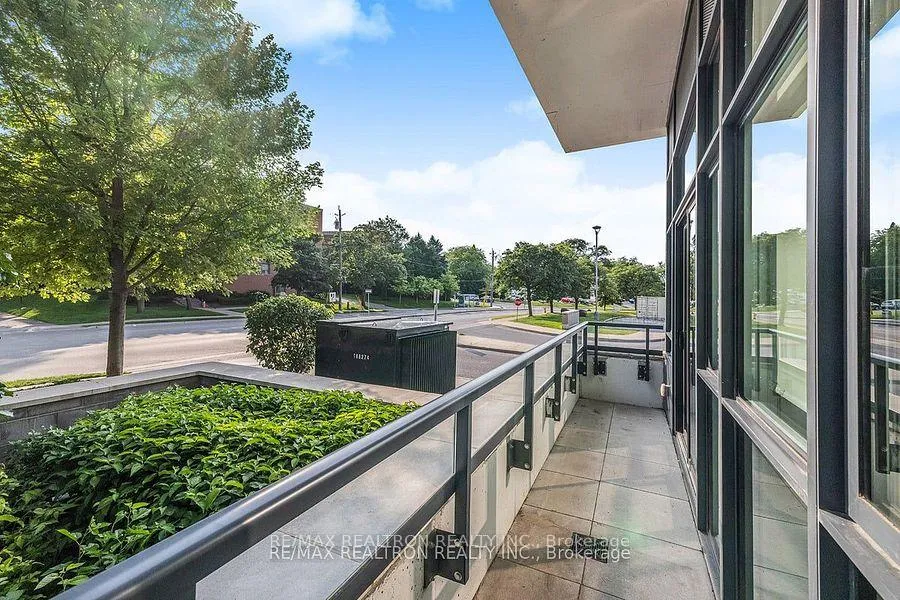
- Spacious 1297 sq.ft. with outdoor patio
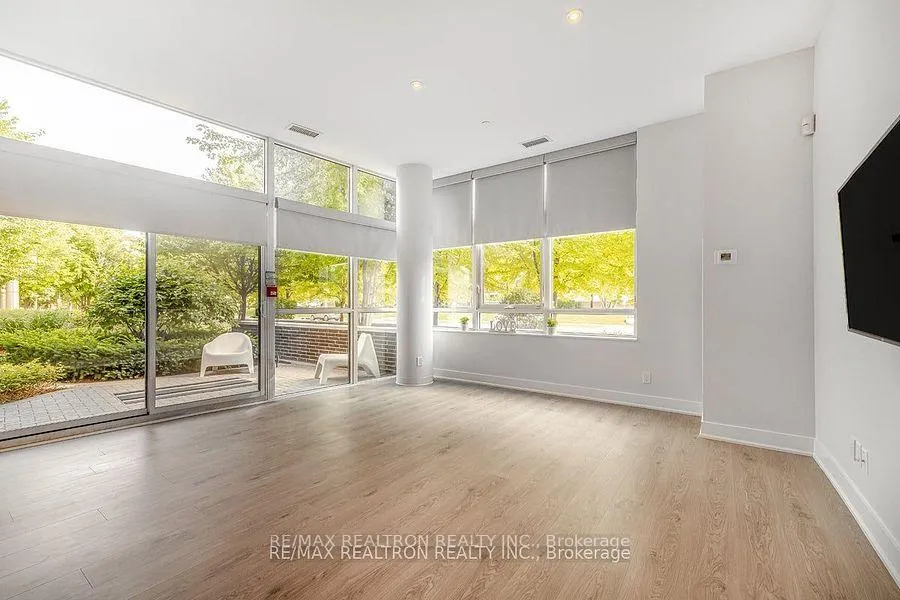
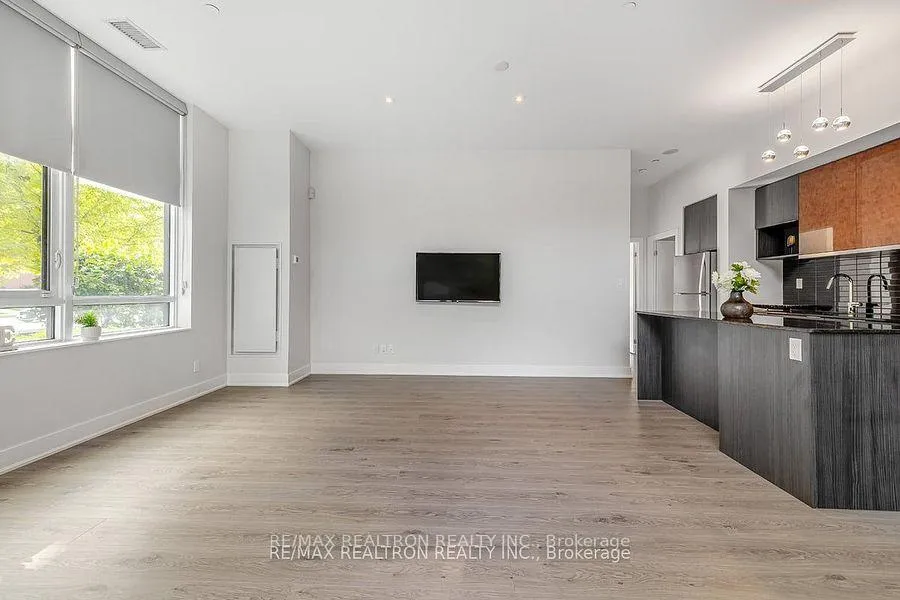
- Modern open concept design with high ceilings
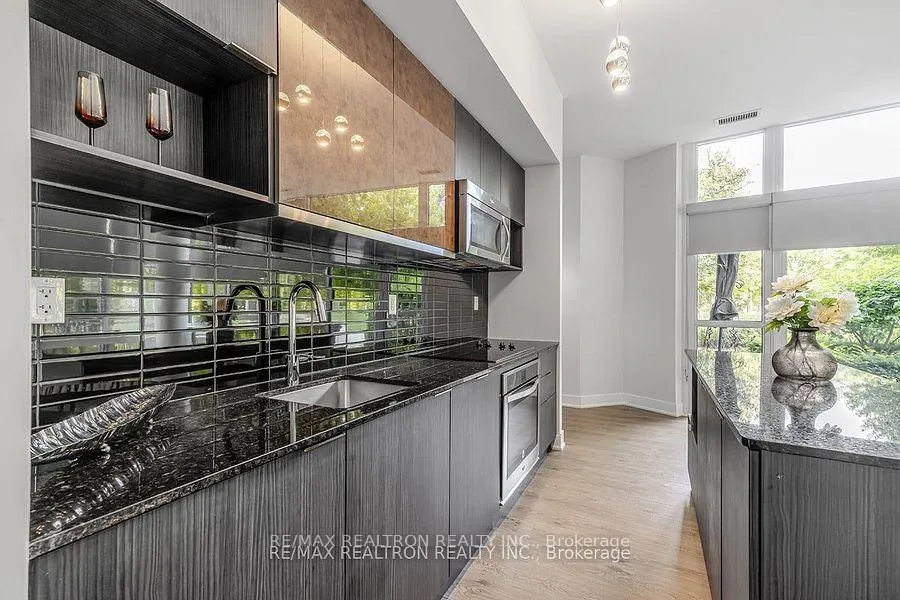
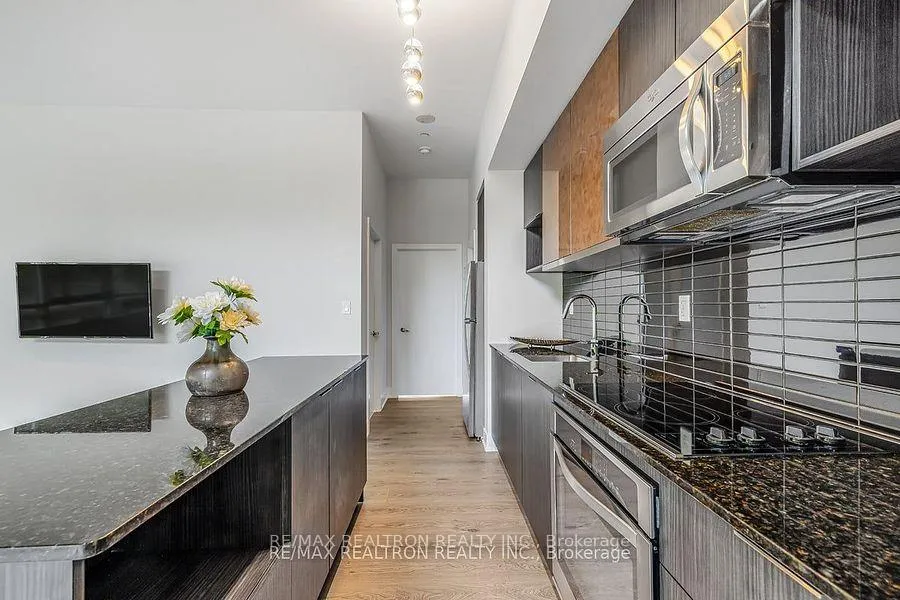
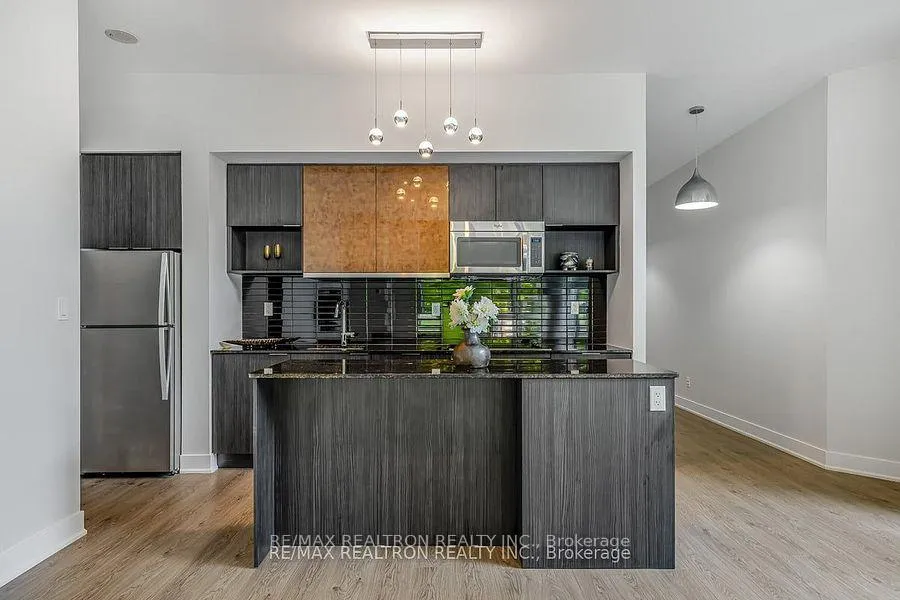
- Chic kitchen with granite countertops and stainless steel appliances
- Ground floor corner unit with two entrances
- Ideal for individuals with disabilities
- Includes underground parking and locker
- Amenities feature 24-hour concierge and party room
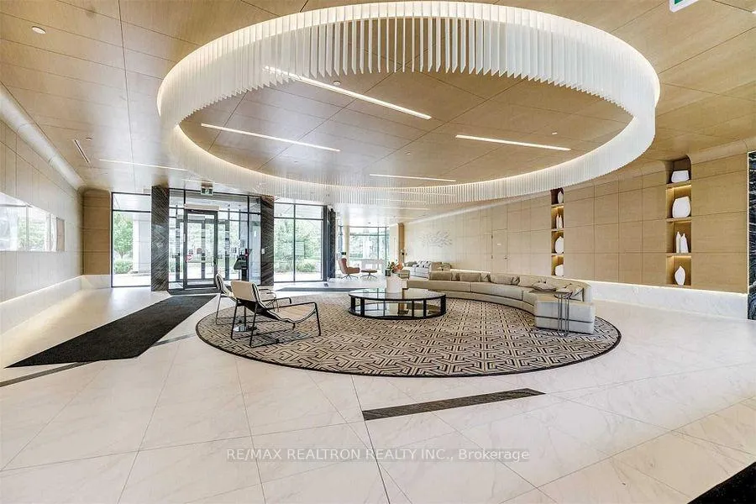
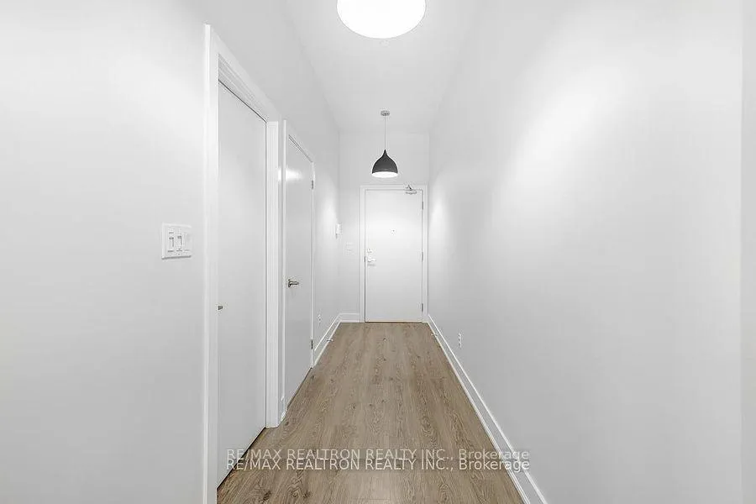
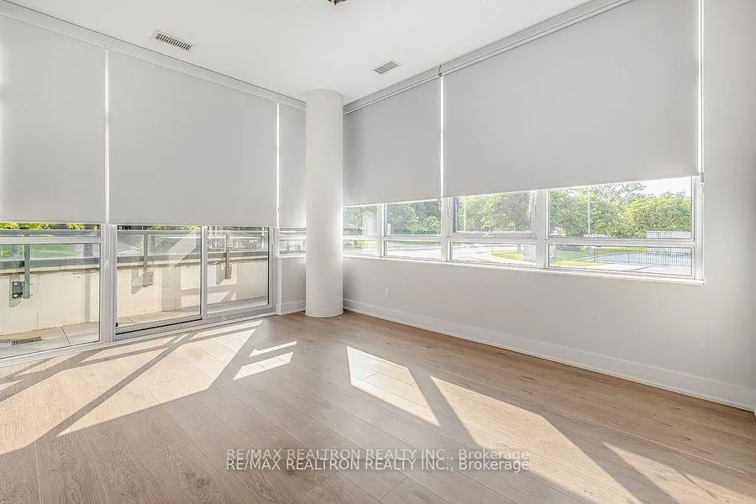
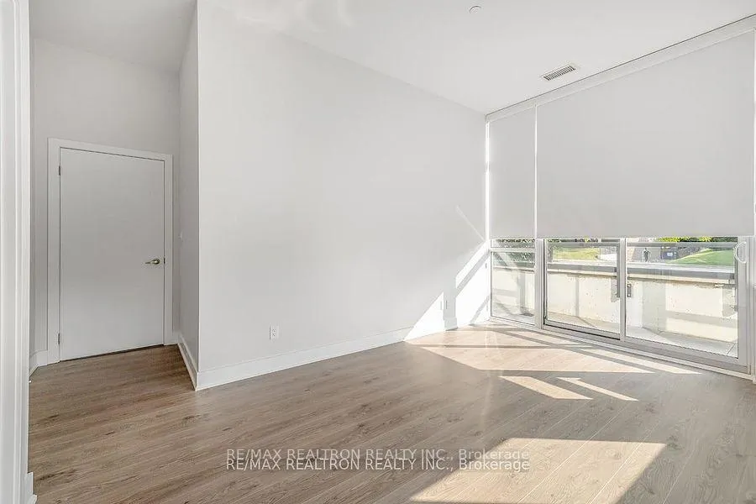
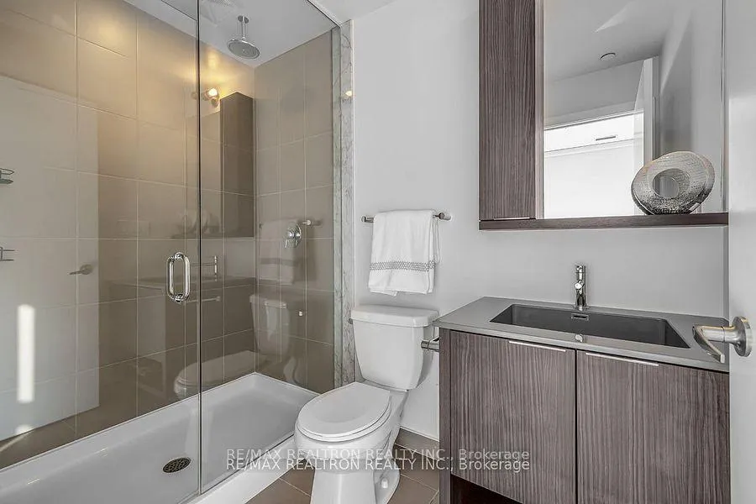
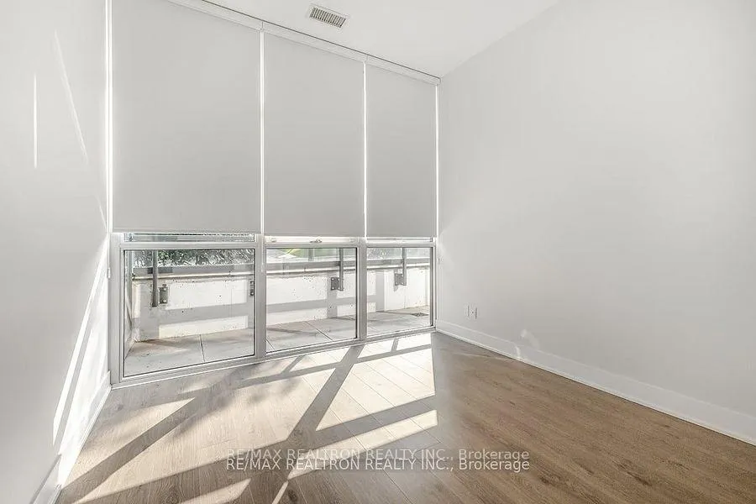
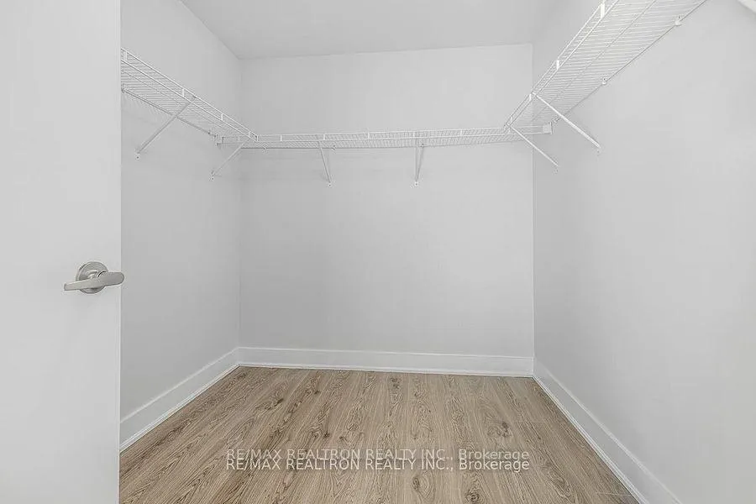
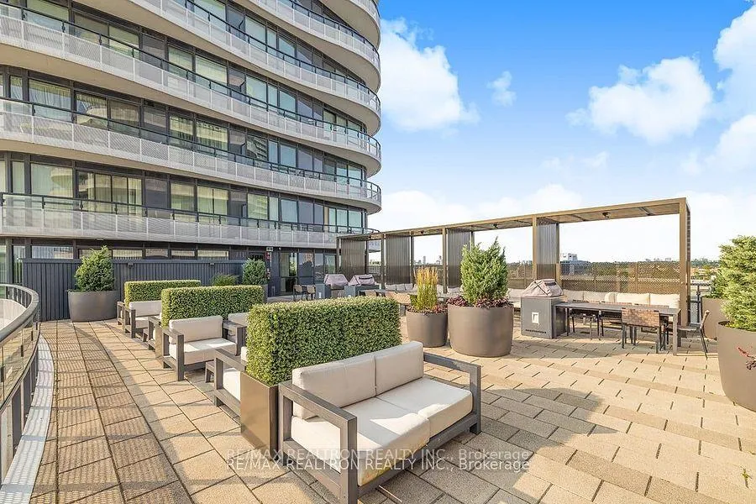
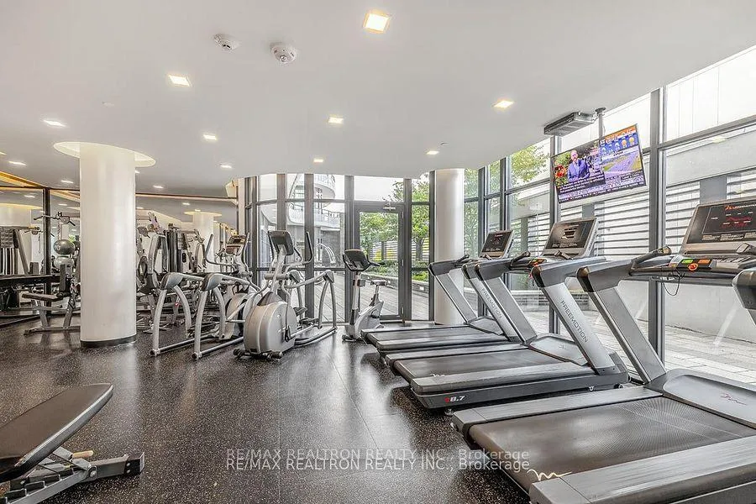
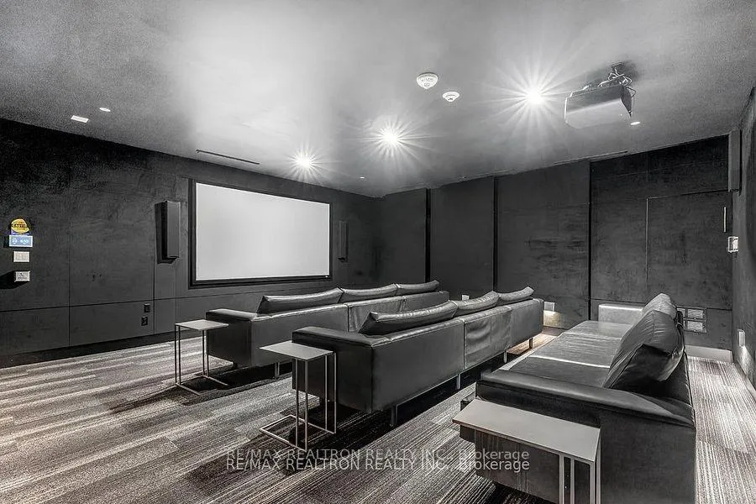
*Elegant and prestigious Flaire Condos - Steps to Shops at Don Mills, restaurants and cafes, grocery stores, banks, transit, places of worship, LCBO, Shopper Drug Mart, the Don Mills Library, parks and so much more!* *The Christine Model has 1082 sq.ft. interior plus 215 sq.ft. of outdoor patio space* *A total of 1297 sq.ft. of inside and outside living* *Modern open concept condo with 10' ceilings, 2 Walk-in closets, Chic Kitchen w/centre island, granite countertops and Stainless Steel appliances, pot lights, rain shower head, walls of windows and a stone patio surrounded by landscaped gardens* *This unit feels like a bungalow with a tranquil backyard in which to relax in* *No elevator is needed in this ground floor Corner Suite* *With a sliding patio door from the exterior this condo has two entrances and is ideal for someone with a disability* *Includes one underground parking and one underground locker PLUS an ensuite walk-in closet that could even double as an office off the main hallway* *Amenities include 24 hour concierge, a gorgeous foyer with lounge area and pool table, an impressive party room with two way fireplace, bar area, kitchen and dining area, a 5th floor outdoor lounge w/BBQs, a theatre room and fully equipped gym* *Triple AAA tenant please - Non Smoker and No Pets* *Must provide current employment, salary, references, Equifax credit report and completed Rental Application* *Note - Photos from previous listing when unit was vacant - although messy the unit is in great condition and will be cleaned prior to occupancy*
- Carpet Free
- Built-In Oven
- Primary Bedroom - Main Floor
- Storage Area Lockers
- Storage
- Garden
- Park
- Public Transit
- Place Of Worship
- Hospital
- Library
- School
- Landscaped
- Lawn Sprinkler System
- Patio
- Concierge
- Guest Suites
- Gym
- Party Room/Meeting Room
- Visitor Parking
- Media Room
Key Facts & Features
Rental Details
- Portion Of Property For Rent
- Entire Property
- Furnished
- Unfurnished
- Rent Term
- 12 Months
- Payment Frequency
- Monthly
- Rental Deposit
- Yes
- Credit Check
- Yes
- Employment Letter
- Yes
- Rental Application
- Yes
- References Required
- Yes
Included In Rent Fee
- Heat
- Water
- Central Air Conditioning
- Building Insurance
- Parking
- Common Elements
Condo/Maintenance Fee
- Maintenance Fee
- $0 /month
- Basement Type
- None
Interior Features
- Pets Permitted
- No
- Laundry Features
- Ensuite, In Hall
- Laundry Level
- Main Level
- Interior Extras
- Carpet Free, Built-In Oven, Primary Bedroom - Main Floor, Storage Area Lockers, Storage
- View
- Garden
- Security Features
- Alarm System, Security System, Concierge/Security, Smoke Detector
- Fireplace/Stove
- No
- Elevator
- No
Exterior Features
- Balcony
- Terrace
- Exterior Extras
- Landscaped, Lawn Sprinkler System, Patio
- Accessibility Features
- Accessible Public Transit Nearby, Elevator, Hard/Low Nap Floors, Multiple Entrances, Neighbourhood With Curb Ramps
Building Amenities
- Concierge
- Guest Suites
- Gym
- Party Room/Meeting Room
- Visitor Parking
- Media Room
Building
- Building Type
- Condo Apartment
- Building Style
- Apartment
- Building Name
- Flaire Condominiums
- Approx Age
- 6-10
- Condo Corp Number
- 2620
Construction
- Exposure
- South East
- Exterior Finish
- Concrete
- Special Designation
- Unknown
Inclusions
- Inclusions
- Upgraded light fixtures, pot lights, SS appliances - 30" ceran top stove, fridge, integrated b/in dishwasher, b/in microwave, stacked washer/dryer, custom blackout window blinds, rain shower head, centre island, granite countertops, P2 parking and large underground locker.
Parking & Garages
- Garage Type
- Underground
- Garage Spaces
- 1
- Parking Type
- Owned
- Parking Spaces
- 1
- Total Garage And Parking Spaces
- 1
Lockers
- Locker Type
- Ensuite+Owned
- Locker Unit
- 168
- Locker Number
- B168
- Locker Level
- B
Heating & Cooling
- Heat Source
- Gas
- Heat Type
- Forced Air
- Air Conditioning
- Central Air
- Municipality
- North York
- Neighbourhood
- Banbury-Don Mills
- Main cross streets
- Lawrence Ave. E./The Donway West
- Directions
- West of Don Mills Rd./South of Lawrence Ave. East
- Waterfront
- None
Ask about this home
A HOMEH agent will answer your questions about this home.

Around this home
Don Mills
Public · secondary · 670 m
7.0/10St Bonaventure
Private · elementary · 740 m
8.2/10Northmount
Private · elementary · 1.6 km
10.0/10Jeanne-Lajoie
Public · elementary · French · 2.0 km
8.3/10Grenoble
Public · elementary · 2.4 km
2.1/10Blessed John XXIII
Private · elementary · 2.8 km
6.2/10Gateway
Public · elementary · 2.8 km
3.0/10Northlea
Public · elementary · 2.8 km
8.2/10Étienne-Brûlé
Public · secondary · French · 2.8 km
7.2/10York Mills
Public · secondary · 2.9 km
9.0/10Marc Garneau
Public · secondary · 2.9 km
3.8/10
Data provided by OpenStreetMap & Fraser Institute School Rankings
For the owner
Is this your home? Track its value.
Get this home's HOMEH Estimate by email once a month, with how many homes are for sale around you.
- MLS® number
- C13481976
- Data source
- Toronto Regional Real Estate Board
- Status change
- 2026-07-14
- Listed on
- 2026-06-23
- Days on market
- 21 days
- Possession date
- 2026-08-15
- Possession type
- 30-59 days
- Co-op commission
- Half of one month's rent
- Listed by
- RE/MAX REALTRON REALTY INC.
Recommended for you
Based on homes you've looked at.
No recommended properties found.
Nearby similar homes
No nearby properties found.
More real estate resources
Other homes nearby
Explore this area
Nearby neighbourhoods
No nearby listings available.
Ask HOMEH about this home
Price, neighbourhood, monthly cost. Ask anything.
HOMEH Intelligent Agent is an AI, not a licensed representative. Check anything important with your agent.