
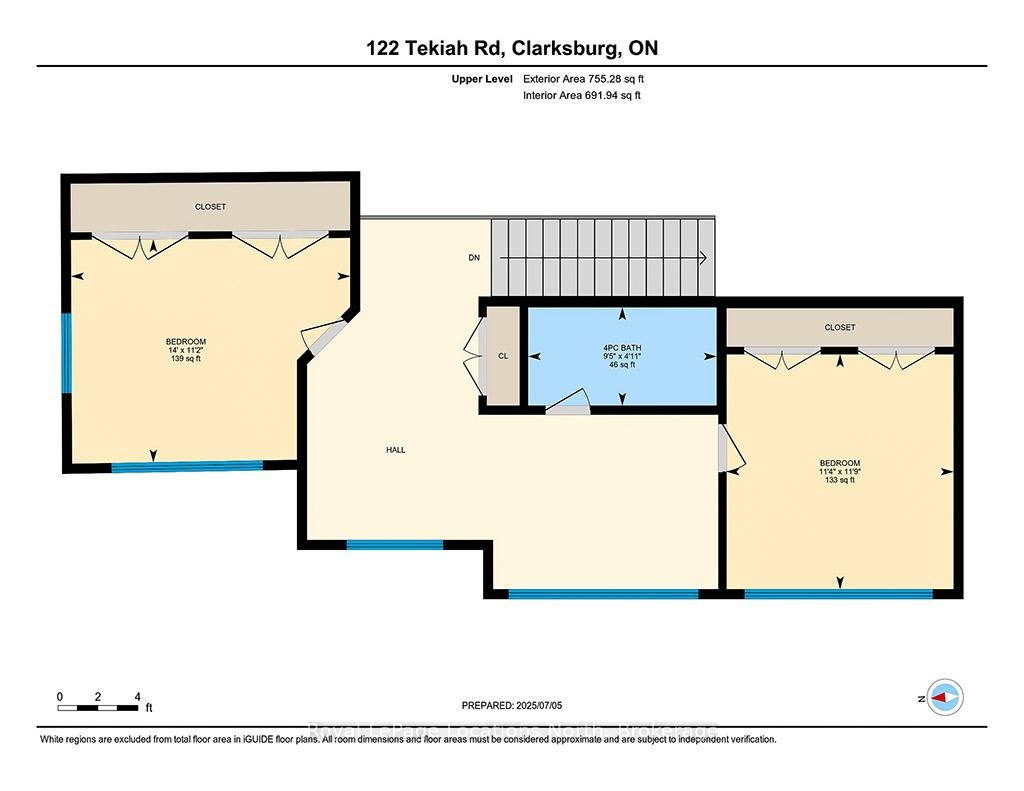
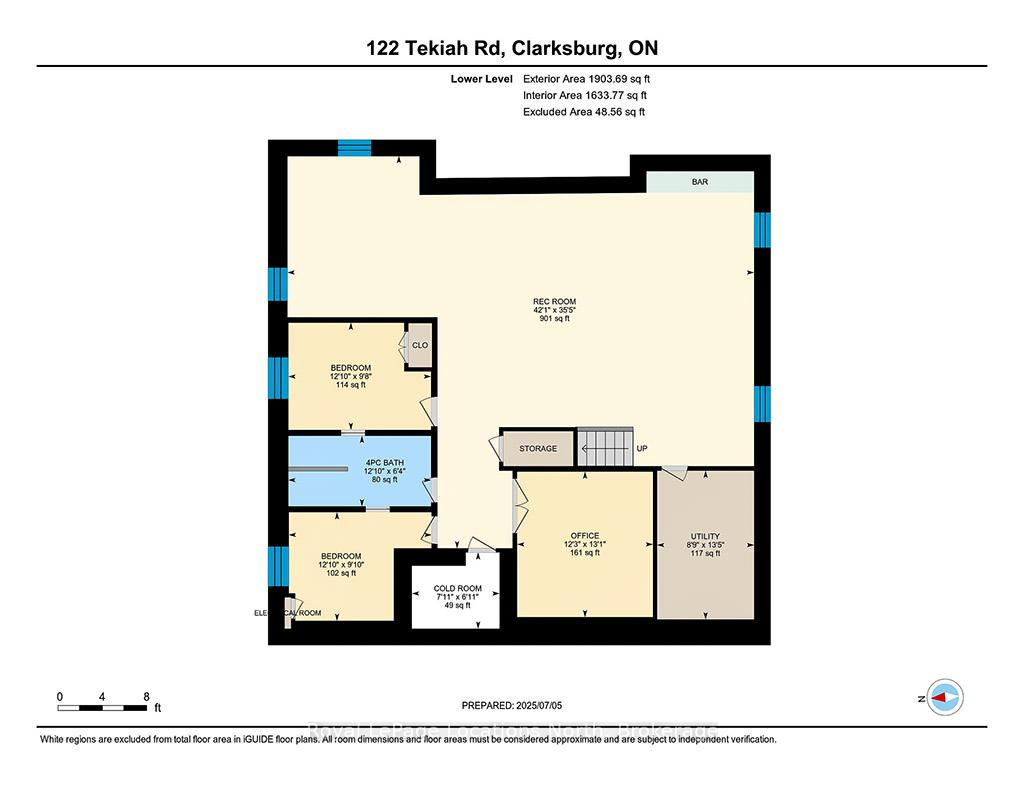
122 Tekiah Road
Northern Bruce Peninsula, ON N0H 1J0
- 4+2Bedrooms
- 4Bathrooms
- 2Garage
- 2500–3000Sq Ft
- $6,583Tax
- 84×165 ftLot Size
 Estimated Value:$1,844,338See Free Estimate Report

This home has sold. It is no longer available.
Property not available for sale or for rent.
Sale & Price History for 122 Tekiah Road, Northern Bruce Peninsula
| Start Date | End Date | Price | Event | MLS# |
|---|---|---|---|---|
| 2025-07-09 | 2025-12-01 | Login to See Prices | Sold | x12272369 |
Real estate boards require you to or to see the full details of this property.
*Sold prices and complete sale & price history are regulated data. Under the Trust in Real Estate Services Act, 2002 (TRESA) and the rules of the Real Estate Council of Ontario (RECO), and pursuant to the Multiple Listing Service® rules of the Canadian Real Estate Association (CREA) and the Toronto Regional Real Estate Board (TRREB), this information may be shown only to registered users who have agreed to the applicable terms of use (a Virtual Office Website, or "VOW," arrangement). HOMEH Inc., Brokerage therefore provides it to signed-in members only. Creating an account is free and takes under a minute.
About 122 Tekiah Road, Northern Bruce Peninsula
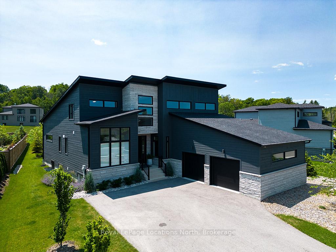
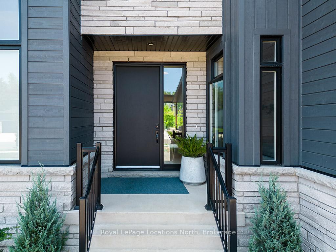
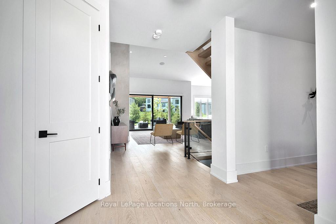
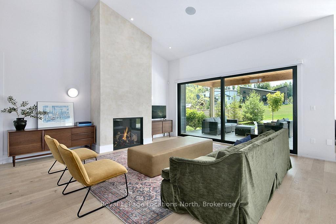
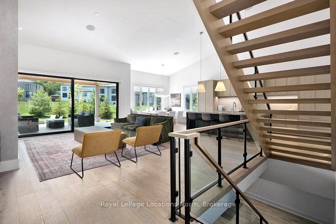
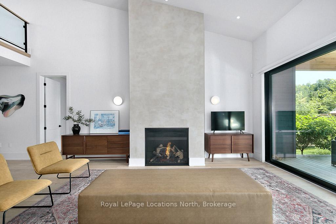
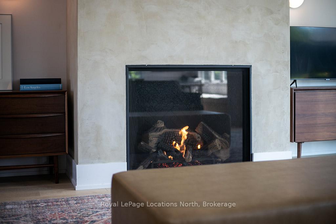
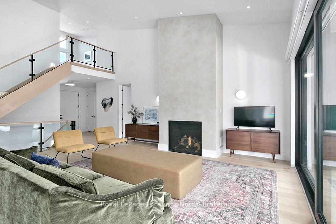
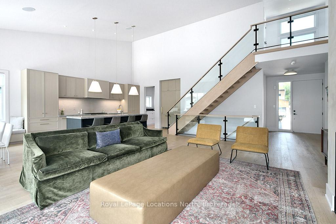
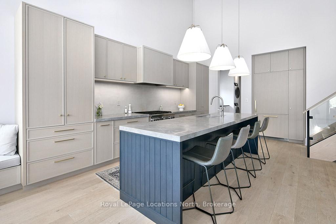
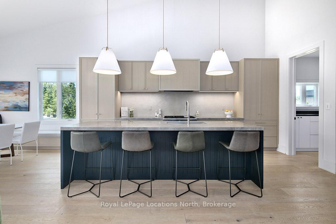
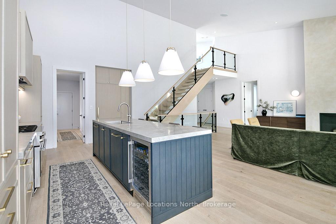
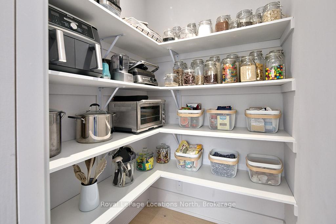
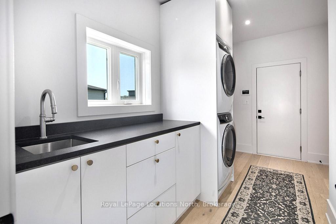
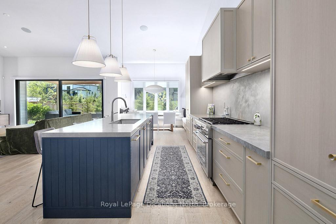
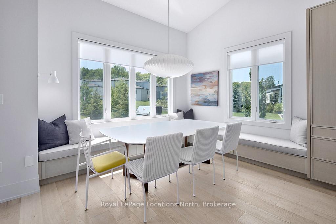
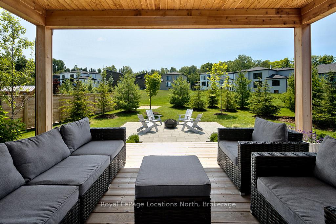
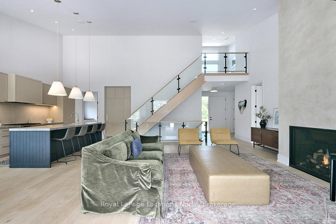
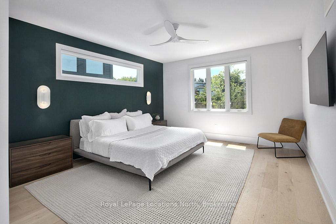
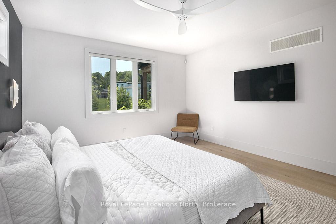
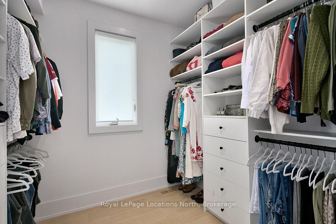
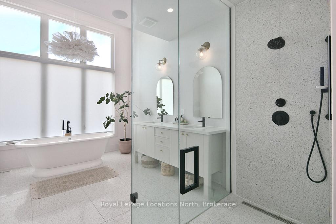
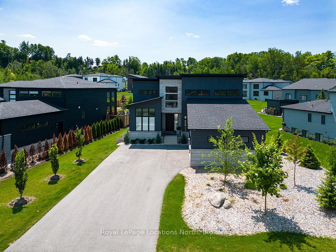
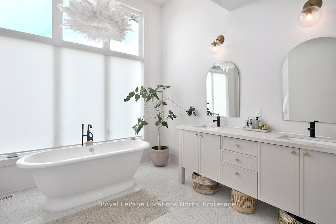
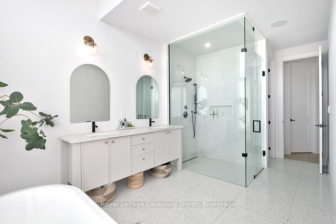
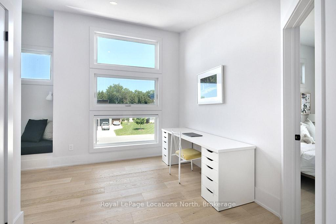
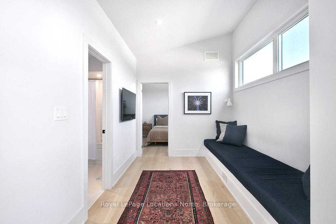
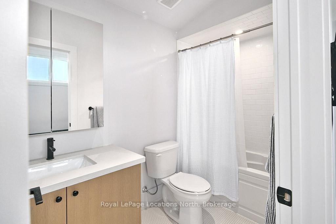
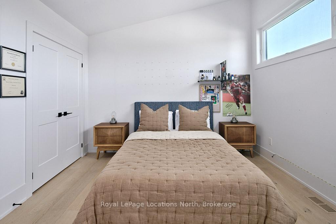
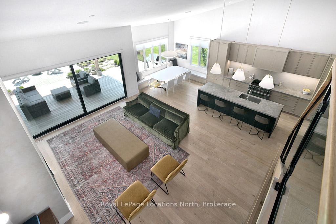
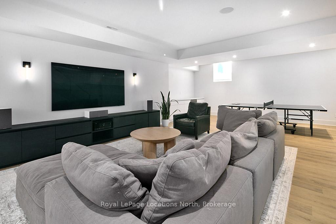
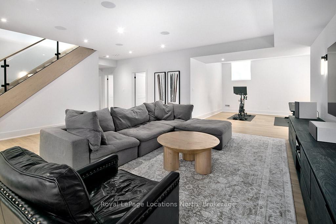
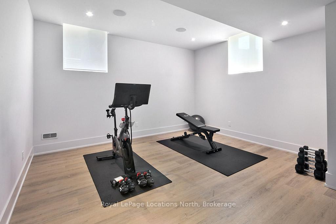
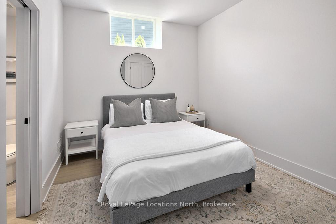
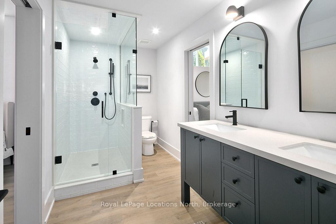
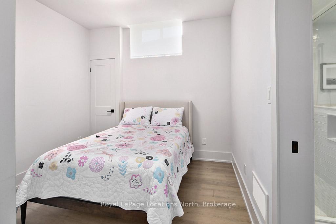
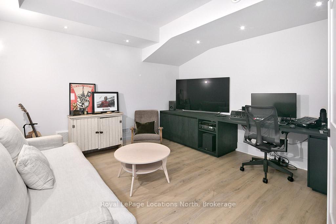
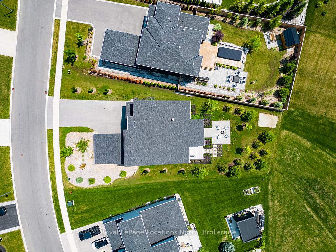
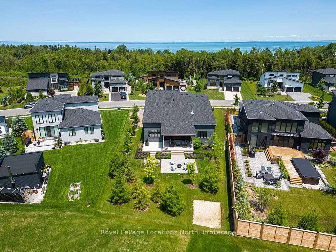
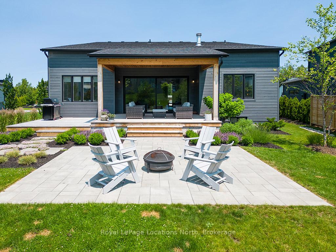
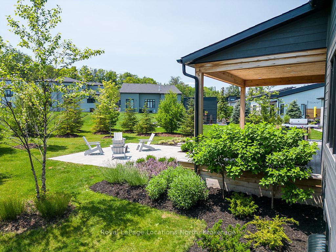
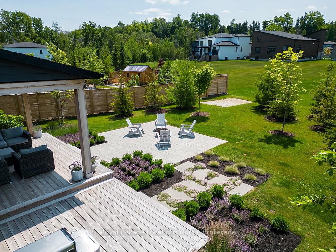
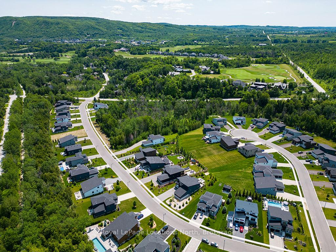
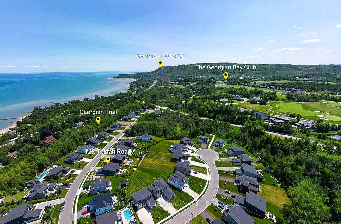
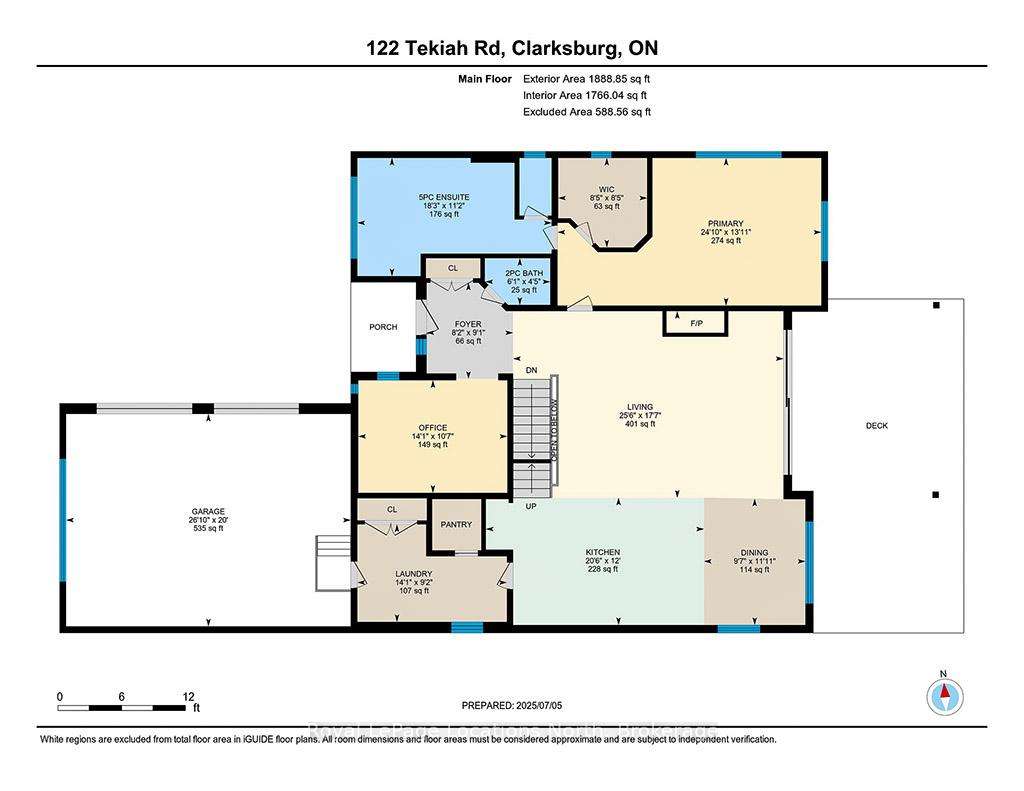
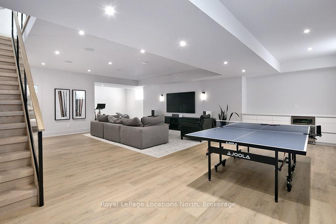
**Your Thoughtfully Designed Dream Home Awaits - Fully Upgraded 5 bedroom Jasper bungaloft Model **With 5 bedrooms; 4 bathrooms and 3 living levels spanning over 4200 SF, there's space for everyone to thrive. The heart of the home features an open-concept custom Skona kitchen; with large island, pantry and premium Thermador appliances, flowing seamlessly into the dining where there is built-in banquette seating surrounded by windows giving off tons of natural light. The great room with its soaring cathedral ceilings and Town & Country gas fireplace creates the perfect gathering spot for cozy evenings. Stunning custom 12 foot Tiltco commercial soft-close slider doors open onto your covered patio - ideal for morning coffee, barbecues, or quiet evening conversations.*** You will love the luxurious primary suite with walk-in closet and spa-like 5-piece ensuite featuring heated floors, soaker tub, and large glass-enclosed shower. ***The oversized laundry/mudroom with garage access makes busy life effortless. The two bedroom one 4 piece bath loft area has a study with a built-in storage bench. ***The fully finished lower level with oversized windows, 9-foot ceilings, 2 bedrooms, 1 4 piece bath, recreation, family, exercise, & media rooms provides the perfect retreat for movie nights, game days, or teen hangouts. ***This home is smartly wired for lighting and sound with built in sonos speakers, cat 6, wireless hubs & lutron dimmers.**Adventure Awaits at Your Doorstep**The Georgian Trail and Council Beach are just steps away for daily walks, bike rides, and beach days. You are minutes from Georgian Peaks skiing, Georgian Bay Club, Blue Mountain Village, Collingwood, and Thornbury - you will enjoy year-round activities from skiing and snowboarding to paddleboarding, golfing, and endless Georgian Bay adventures. This home is ready to welcome you to your next chapter of memories.
Key Facts & Features
Property Costs
- Annual Property Tax Amount
- $6,583
- Land Transfer Tax Fee
- $34,455
Rental Items
- Rental Equipment
- reliance hot water tank
- Under Contract
- Hot Water Tank-Gas
- Basement Type
- Finished, Full
Interior Features
- Laundry Level
- Main Level
- Interior Extras
- Carpet Free
- Fireplace/Stove
- Yes
- Fireplace Features
- Natural Gas
- Elevator
- No
Exterior Features
- Exterior Extras
- Porch Enclosed
- Pool
- None
Building
- Building Type
- Detached
- Building Style
- Bungaloft
- Approx Age
- 0-5
Construction
- Exterior Finish
- Stone, Wood
- Roof
- Asphalt Shingle
- Foundation Details
- Poured Concrete
- Special Designation
- Unknown
Lot
- Lot Front
- 84.00 ft
- Lot Depth
- 165.00 ft
- Lot Size
- 1187.51
- Lot Shape
- Pie
Inclusions
- Inclusions
- Electrolux washer/ dryer, thermador Fridge, gas stove and dishwasher, 2 bar fridges, B/I desk, B/I speakers sonos system, blinds, and light fixtures
Parking & Garages
- Garage Type
- Attached
- Garage Spaces
- 2
- Parking Spaces
- 4
- Total Garage And Parking Spaces
- 6
Heating & Cooling
- Heat Source
- Gas
- Heat Type
- Forced Air
- Air Conditioning
- Central Air
- Water
- Municipal
- Sewers
- Sewer
- Bedrooms
- 4 + 2
- Washrooms
- 4
- Kitchens
- 1
- Family / bonus room
- Yes
Room sizes
- Primary Bedroom—Main level, Walk-In Closet(s)
- Bathroom—Main level, 5 Pc Ensuite, Heated Floor
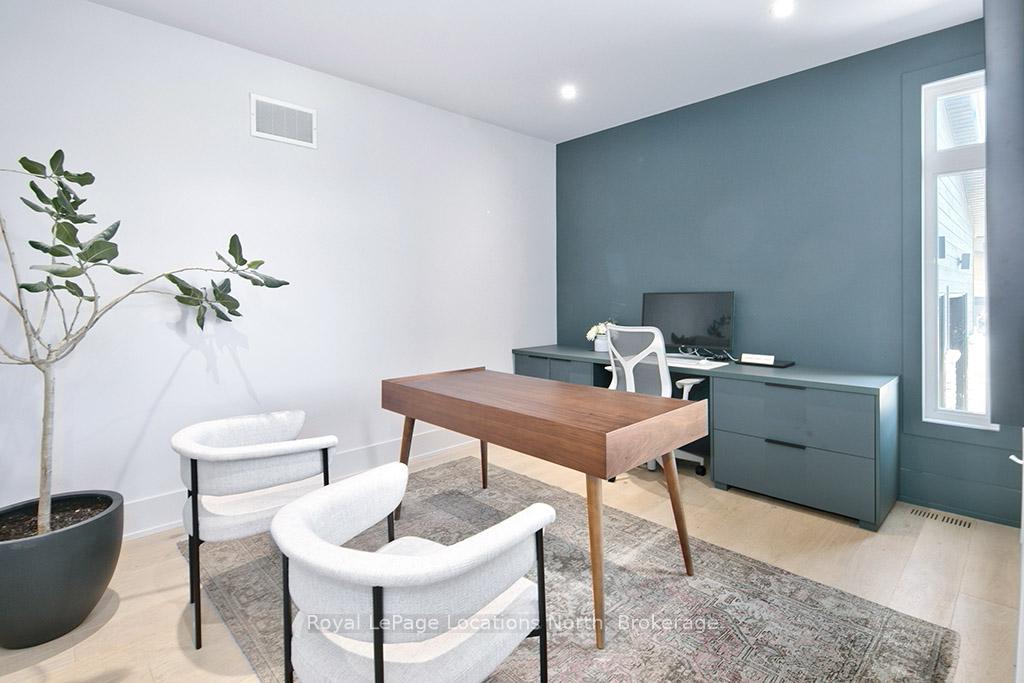
- Den—Main level, B/I Desk
- Powder Room—Main level
- Great Room—Main level, Fireplace, Cathedral Ceiling(s), Hardwood Floor
- Dining Room—Main level, Breakfast Area
- Kitchen—Main level, Centre Island, Custom Counter, Custom Backsplash
- Laundry—Main level
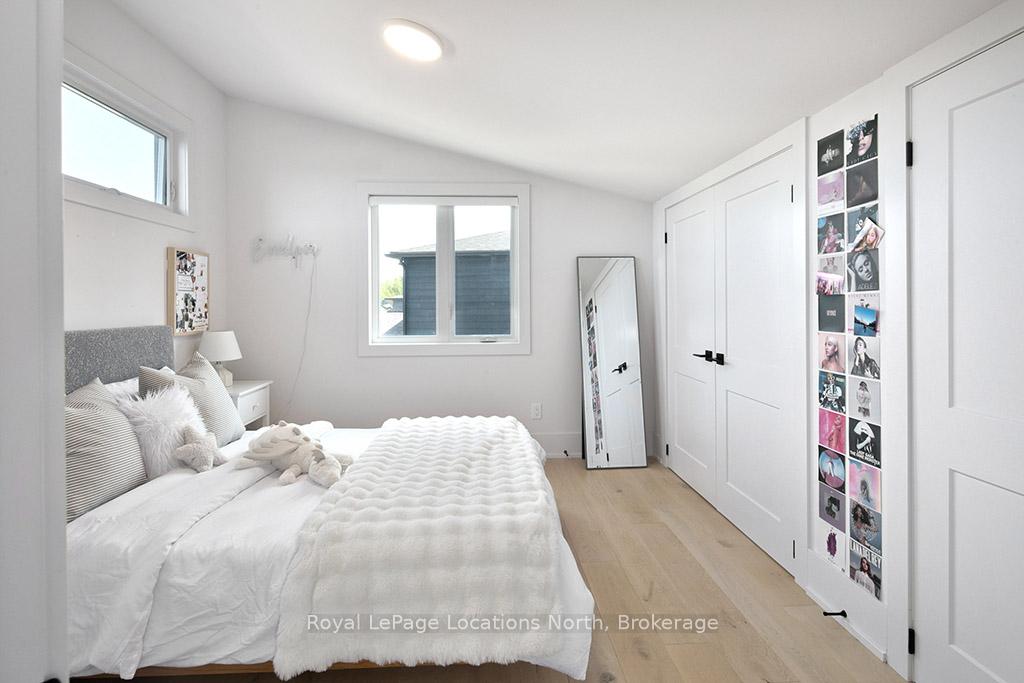
- Bedroom 2—Second level, B/I Closet
- Bedroom 3—Second level
- Bathroom—Second level, 4 Pc Bath
- Family Room—Basement level, Built-in Speakers, Combined w/Game, B/I Shelves
- Bedroom 4—Basement level
- Bathroom—Basement level, 4 Pc Bath
- Bedroom 5—Basement level
- Office—Basement level
- Utility Room—Basement level
Washrooms
- 2-piece, Main
- 5-piece, Main
- 4-piece, Second
- 4-piece, Basement
- Municipality
- Northern Bruce Peninsula
- Neighbourhood
- Northern Bruce Peninsula
- Main cross streets
- Grey road 40/ Highway 26
- Zoning
- R3-h1
- Directions
- Highway 26 south onto Grey Road 40, Tekiah is to your right.
- MLS® number
- X12272369
- Data source
- Toronto Regional Real Estate Board
- Status change
- 2025-12-01
- Listed on
- 2025-07-09
- Days on market
- 145 days
- Possession type
- Flexible
- Co-op commission
- 2.25 Plus tx
- Seller
- Listed by
- Royal LePage Locations North
Home Market Value
Current home valuation for 122 Tekiah Road, Northern Bruce Peninsula, Northern Bruce Peninsula, ON. Listed for $1,899,000
HOMEH Estimate
$1,844,338
Estimated Sales Range
$1,291,037 - $2,397,639
HOMEH Estimate for 122 Tekiah Road, Northern Bruce Peninsula
Calculated with a real agent's CMA method — 45+ years of experience, codified. Not an AI guess.
For the owner
Is this your home? Track its value.
Get this home's HOMEH Estimate by email once a month, with how many homes are for sale around you.
Mortgage Payment Calculator
Compare up to 4 down payment scenarios
20% required for homes $1.5M or more
$379,800
| Scenario 1 | Scenario 2 | Scenario 3 | Scenario 4 | |
|---|---|---|---|---|
−Down payment | % $ | % $ | % $ | % $ |
+CMHC insurance | $0 | $0 | $0 | $0 |
=Total mortgage | $1,519,200 | $1,424,250 | $1,329,300 | $1,234,350 |
Amortization | ||||
Mortgage rate | % | % | % | % |
| Payment frequency | ||||
=Mortgage payment | $7,417monthly | $6,954monthly | $6,490monthly | $6,027monthly |
Land Transfer Tax
$34,455
$34,455
Around this home
No schools found nearby
Data provided by OpenStreetMap & Fraser Institute School Rankings
Ask HOMEH
New!Hi there!
👋Text or call (416) 301-9001
Recommended for you
Based on homes you've looked at.
No recommended properties found.
Nearby similar homes
No nearby properties found.
More real estate resources
Other homes nearby
Explore this area
No nearby listings available.