
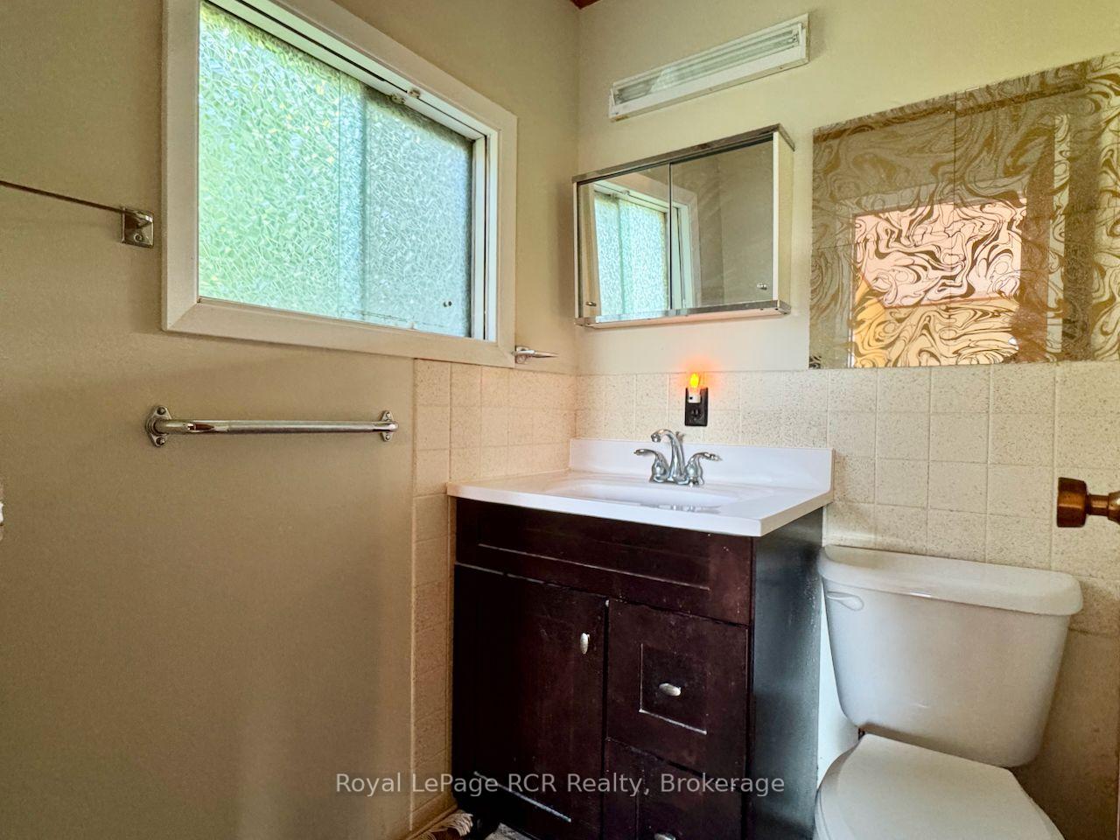
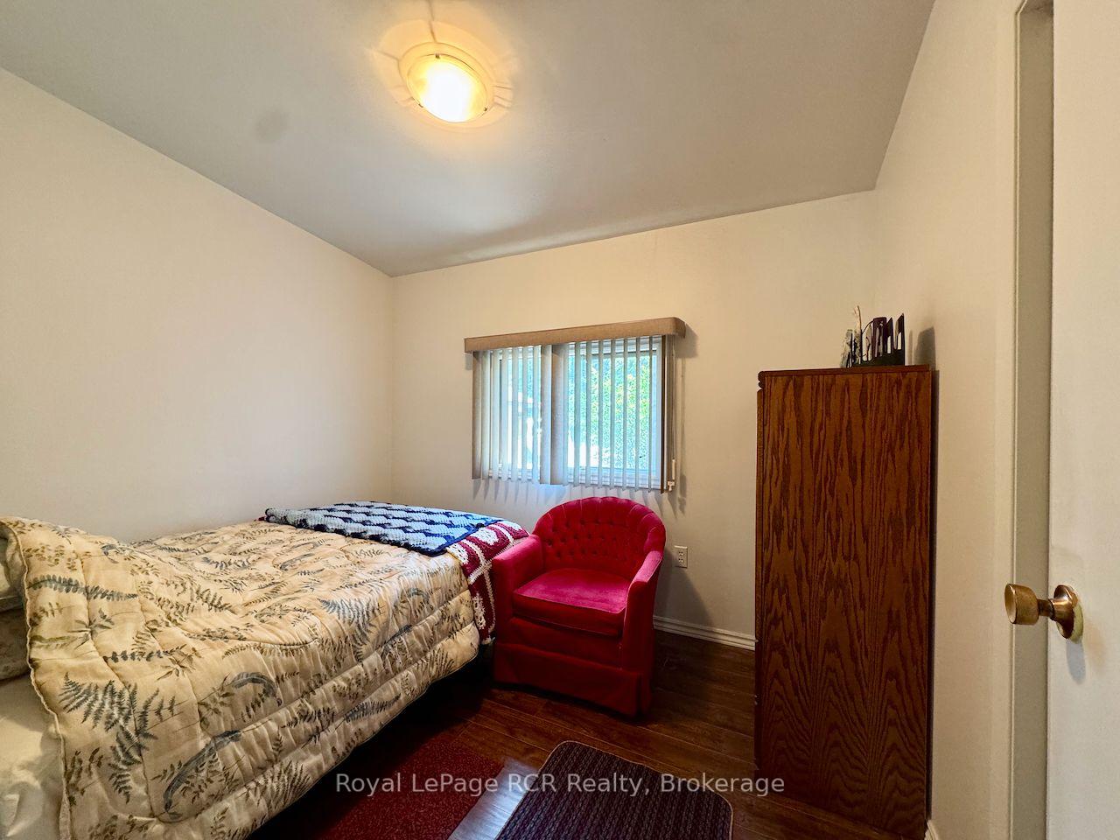
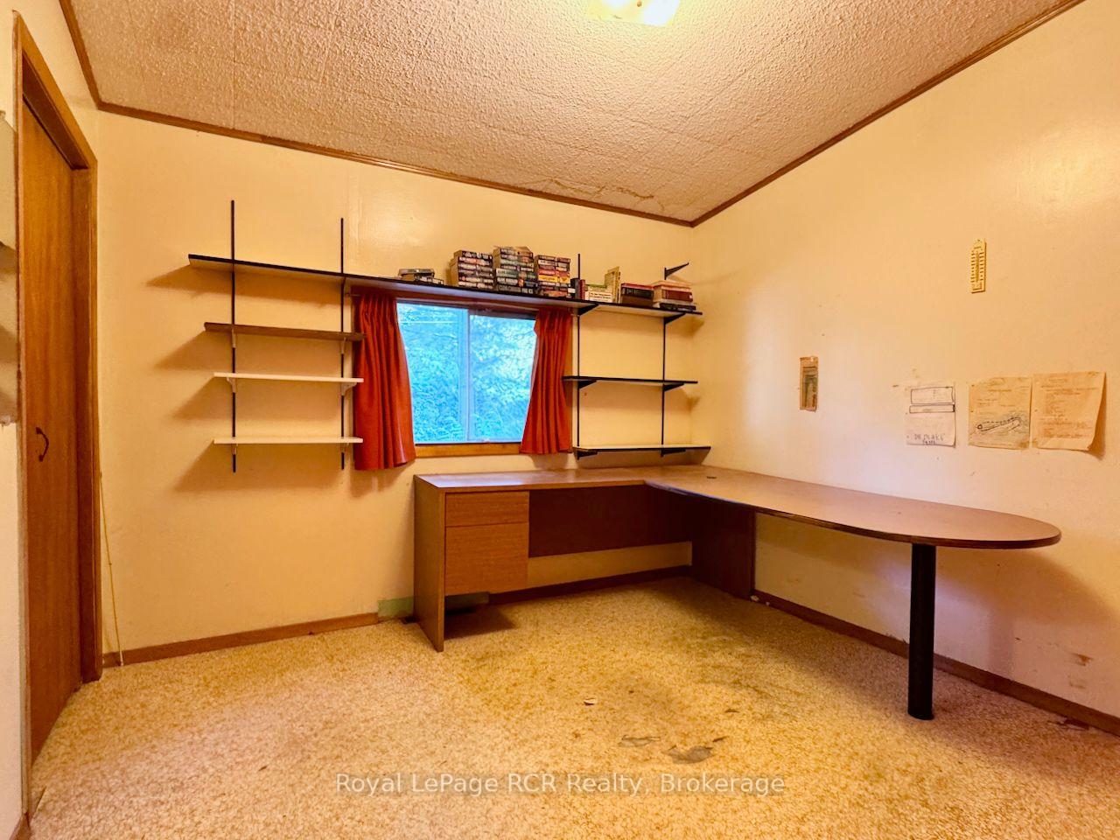
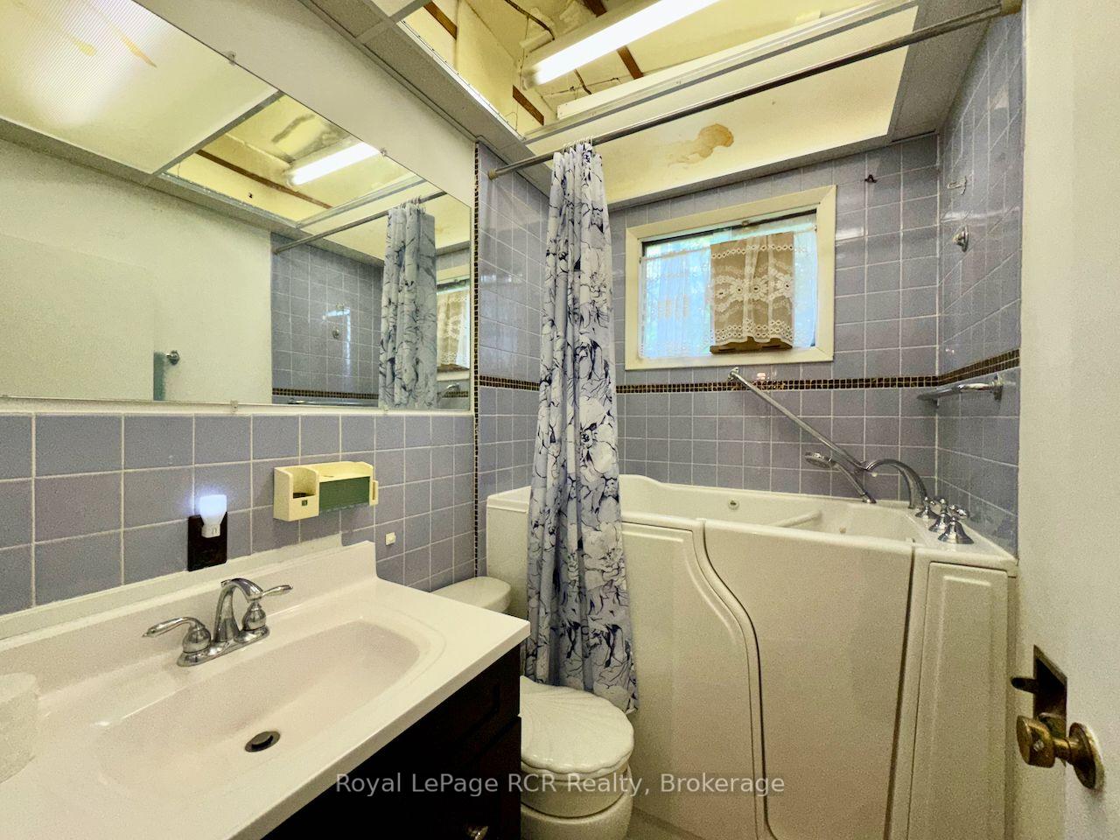

2 William Street
Northern Bruce Peninsula, ON N0H 1W0
- 3+1Bedrooms
- 3Bathrooms
- 1Garage
- 1100–1500Sq Ft
- $6,752Tax
- 120×250 ftLot Size
 Estimated Value:$617,587See Free Estimate Report

This home has sold. It is no longer available.
Property not available for sale or for rent.
Sale & Price History for 2 William Street, Northern Bruce Peninsula
| Start Date | End Date | Price | Event | MLS# |
|---|---|---|---|---|
| 2026-07-31 | 2026-08-07 | Login to See Prices | Sold | x13628798 |
Real estate boards require you to or to see the full details of this property.
*Sold prices and complete sale & price history are regulated data. Under the Trust in Real Estate Services Act, 2002 (TRESA) and the rules of the Real Estate Council of Ontario (RECO), and pursuant to the Multiple Listing Service® rules of the Canadian Real Estate Association (CREA) and the Toronto Regional Real Estate Board (TRREB), this information may be shown only to registered users who have agreed to the applicable terms of use (a Virtual Office Website, or "VOW," arrangement). HOMEH Inc., Brokerage therefore provides it to signed-in members only. Creating an account is free and takes under a minute.
About 2 William Street, Northern Bruce Peninsula
Summarized Description
- Incredible potential for waterfront living.
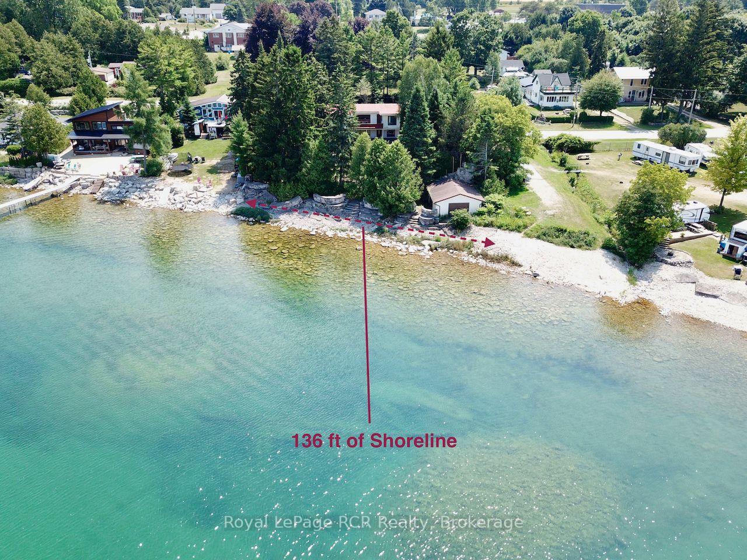
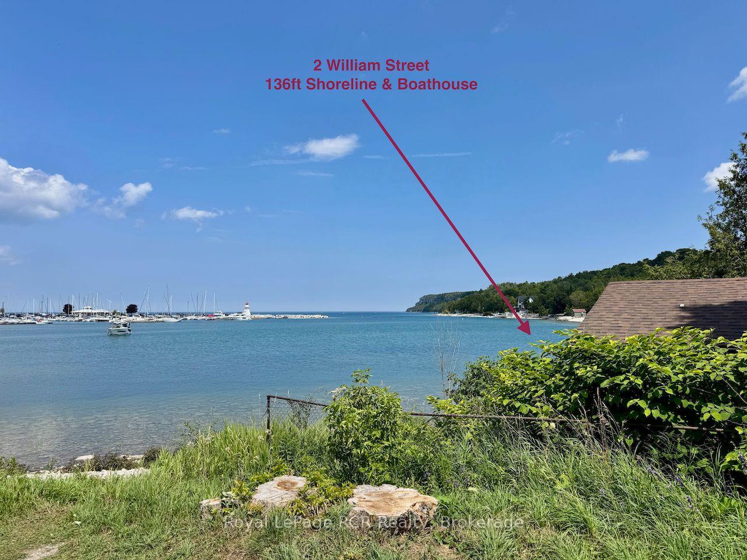
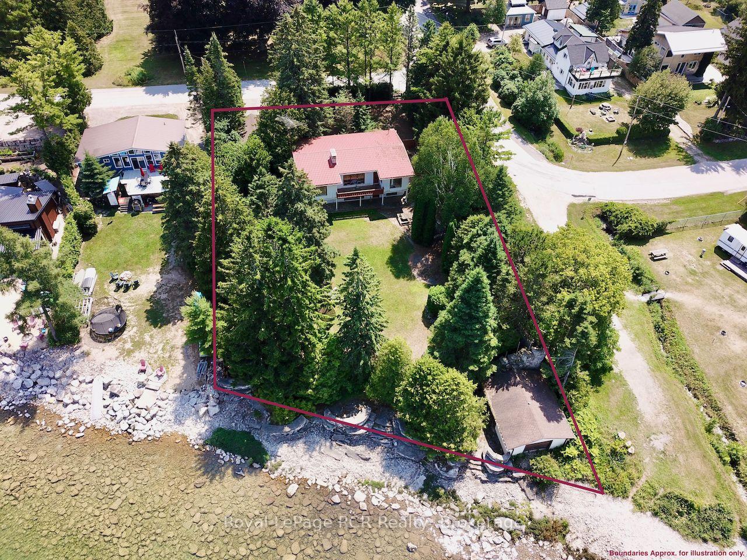
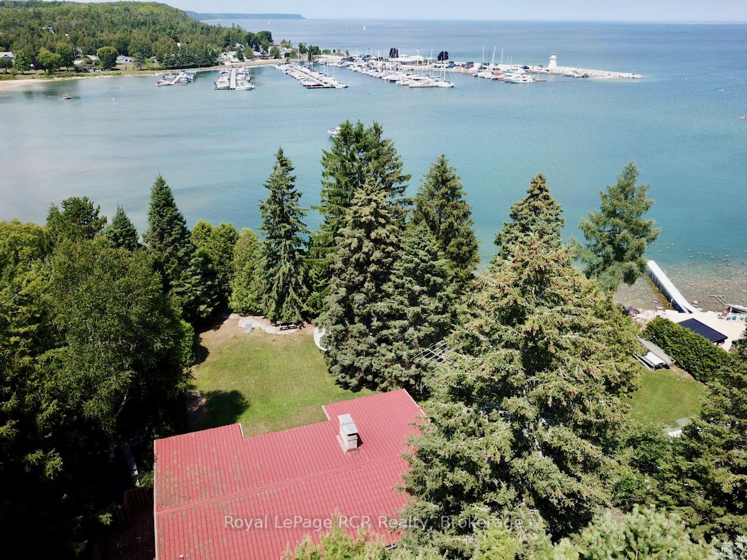
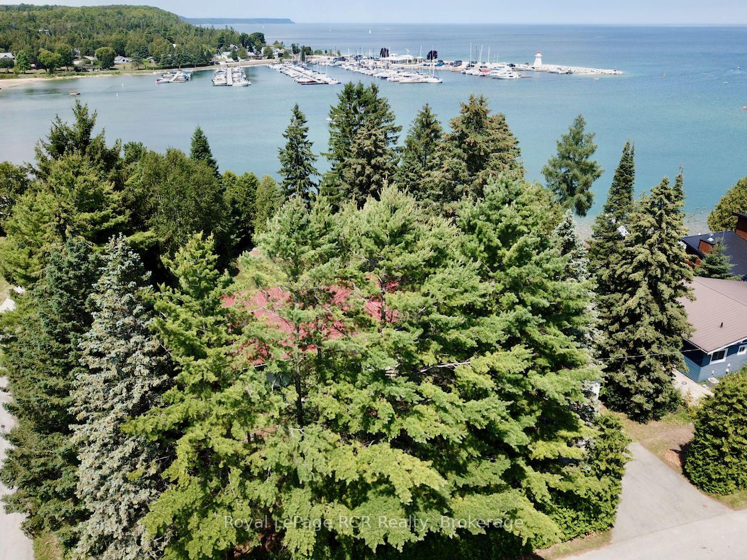
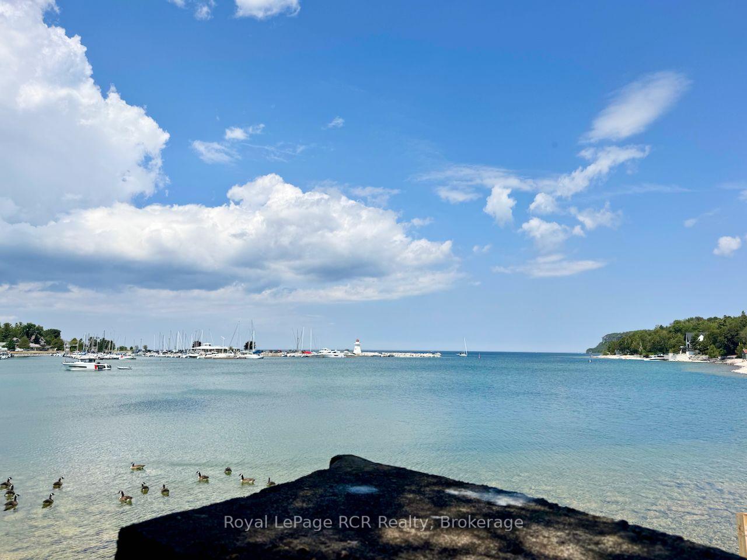
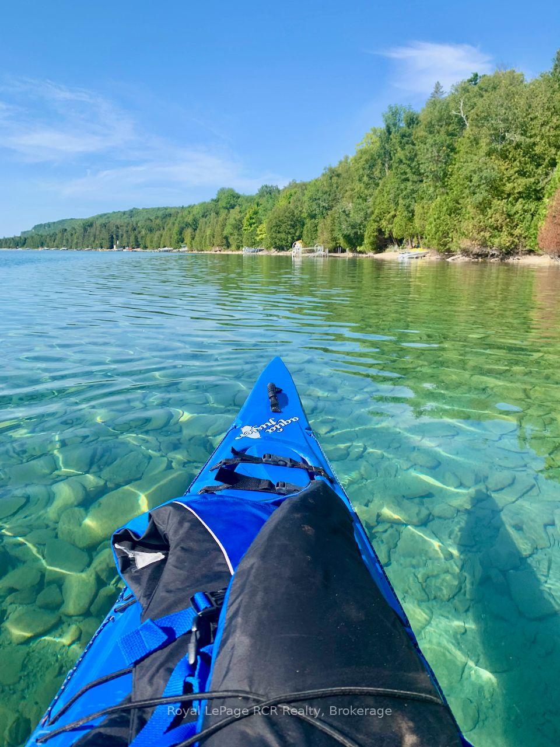
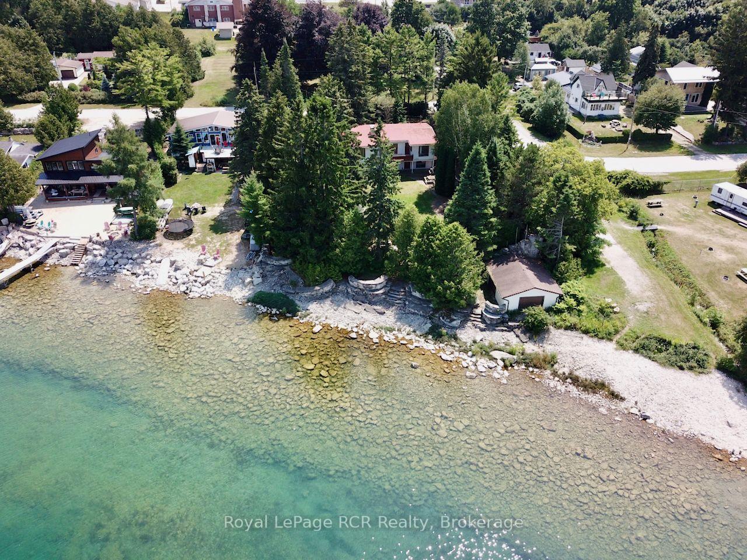
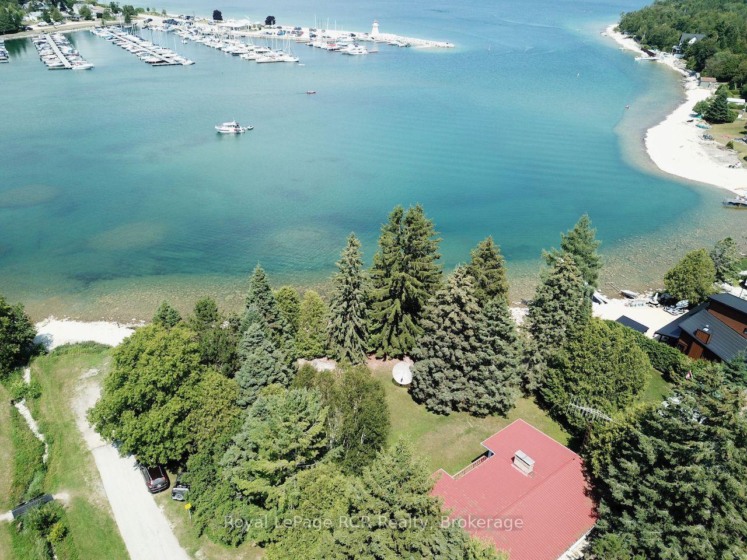
- 136ft of private waterfront on Georgian Bay.
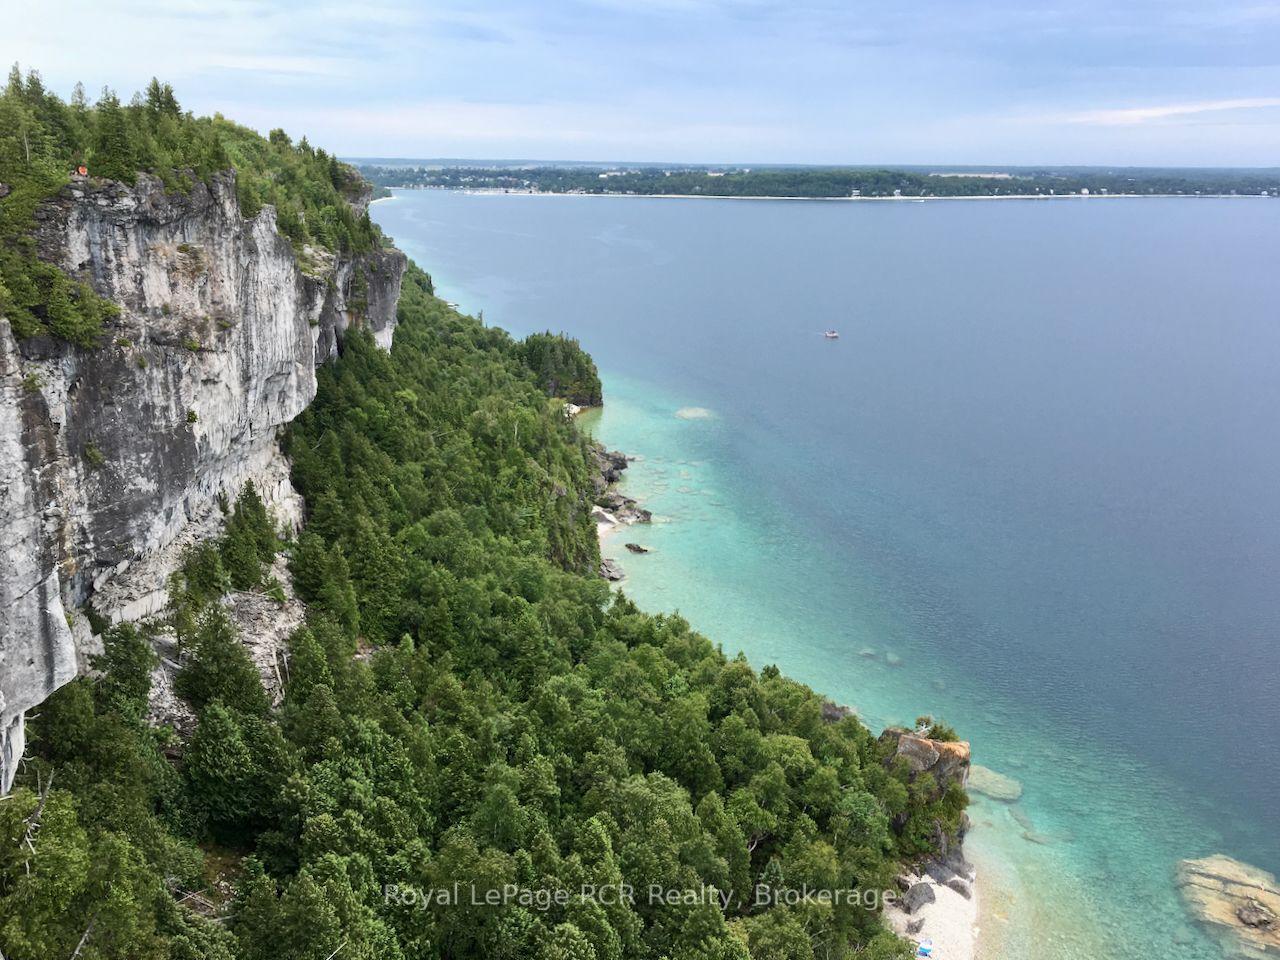
- Breathtaking views of Niagara Escarpment.
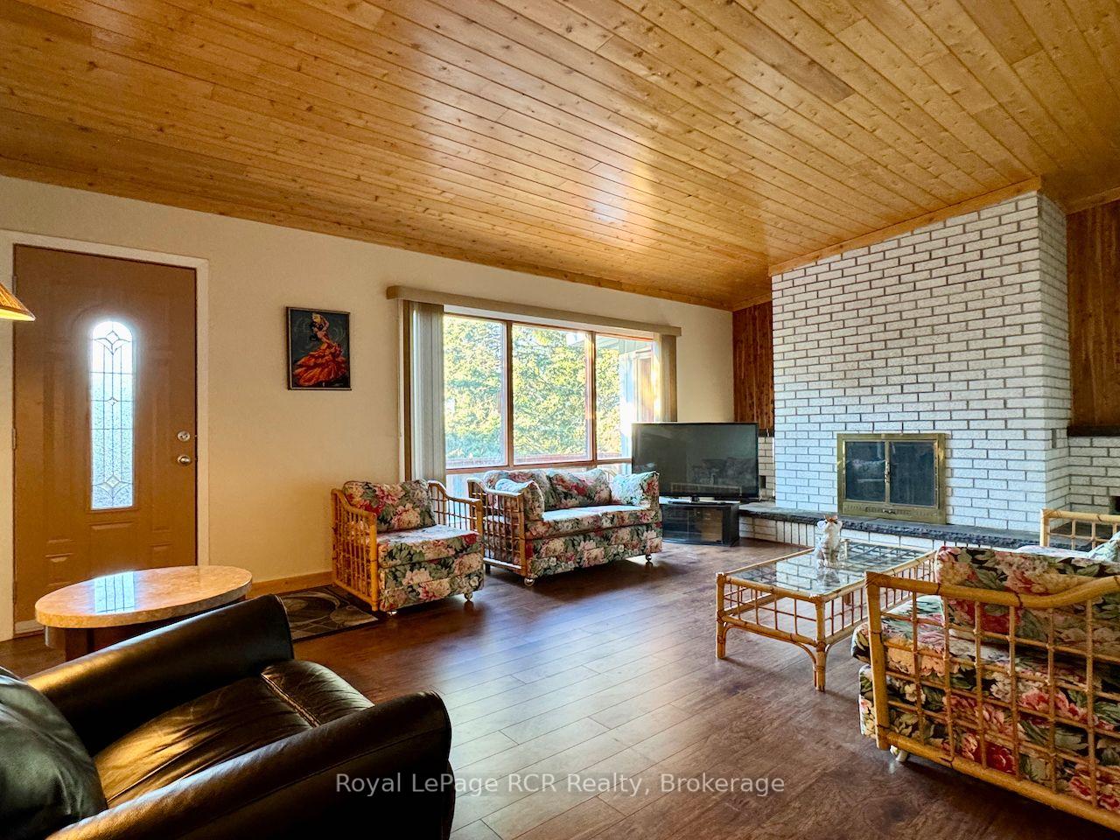
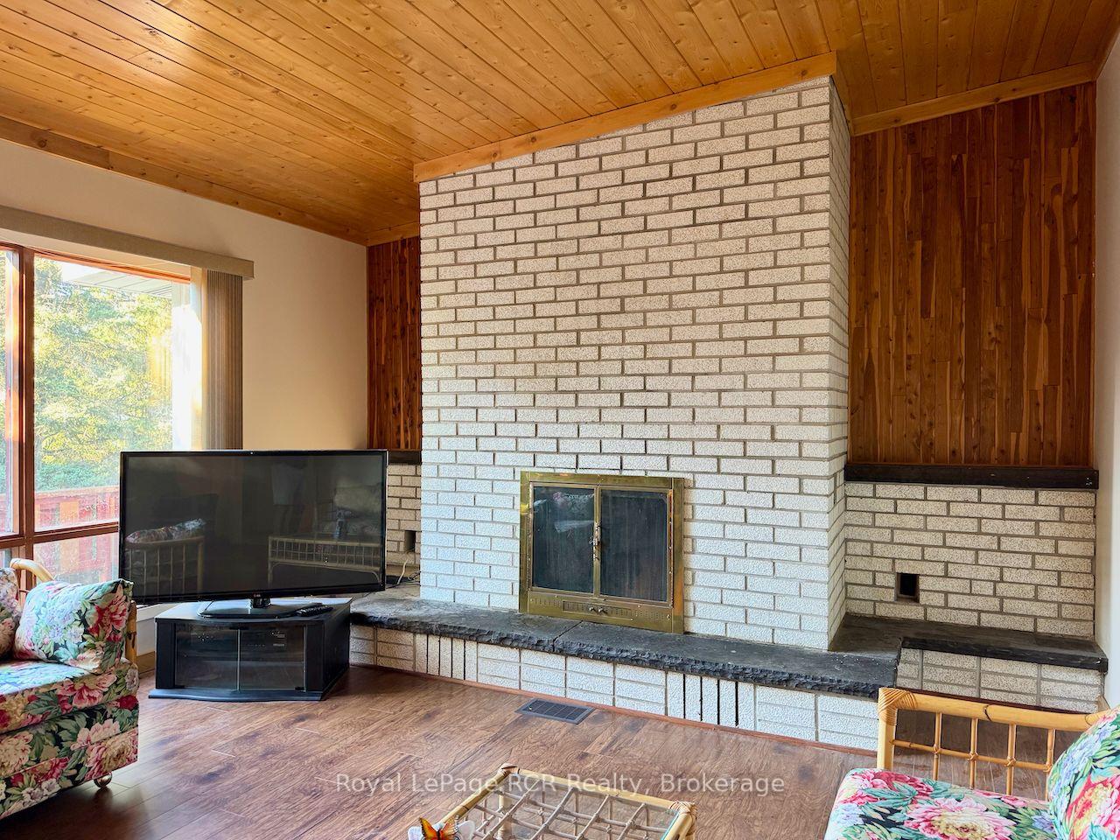
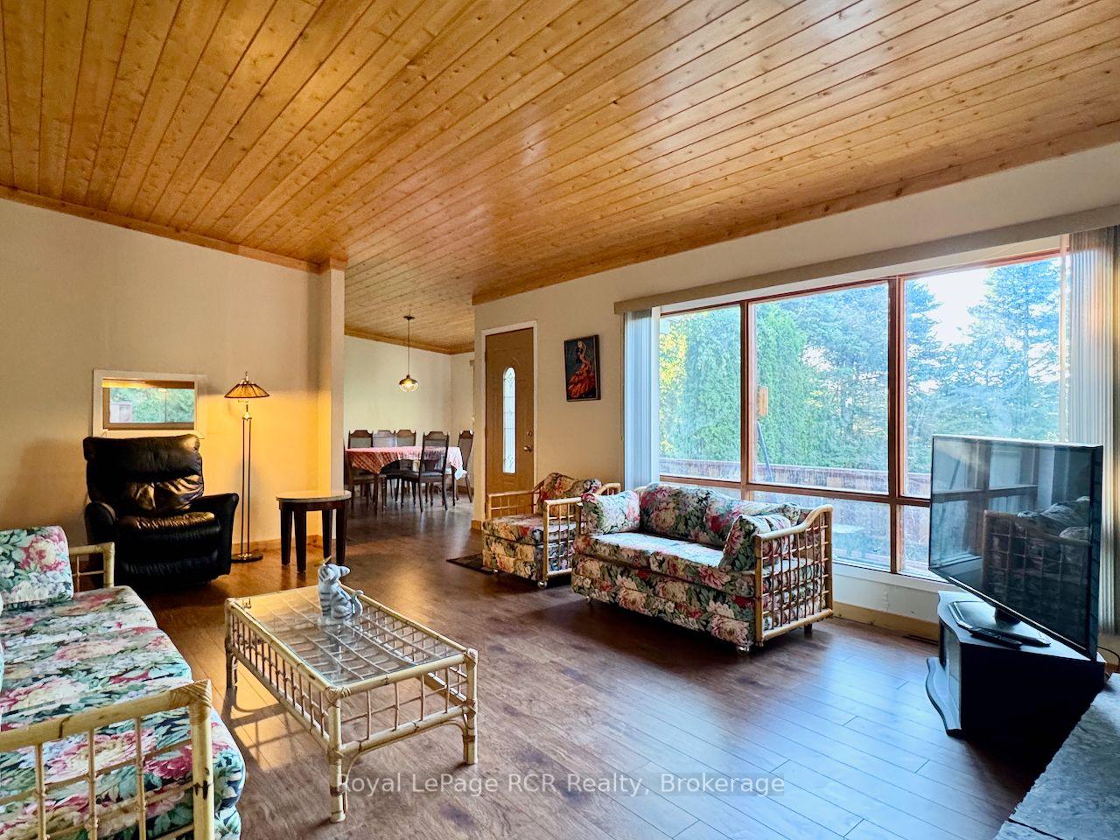
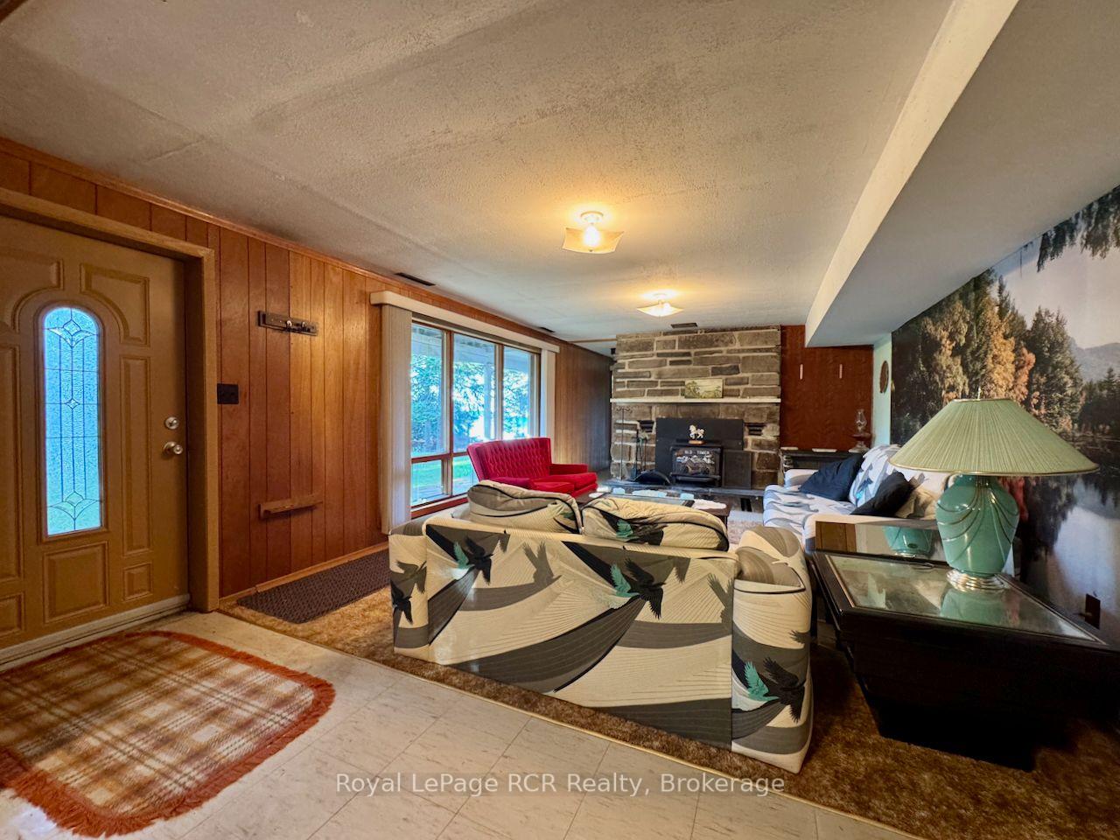
- Open-concept living room with fireplace.
- Large primary bedroom with ensuite and deck.
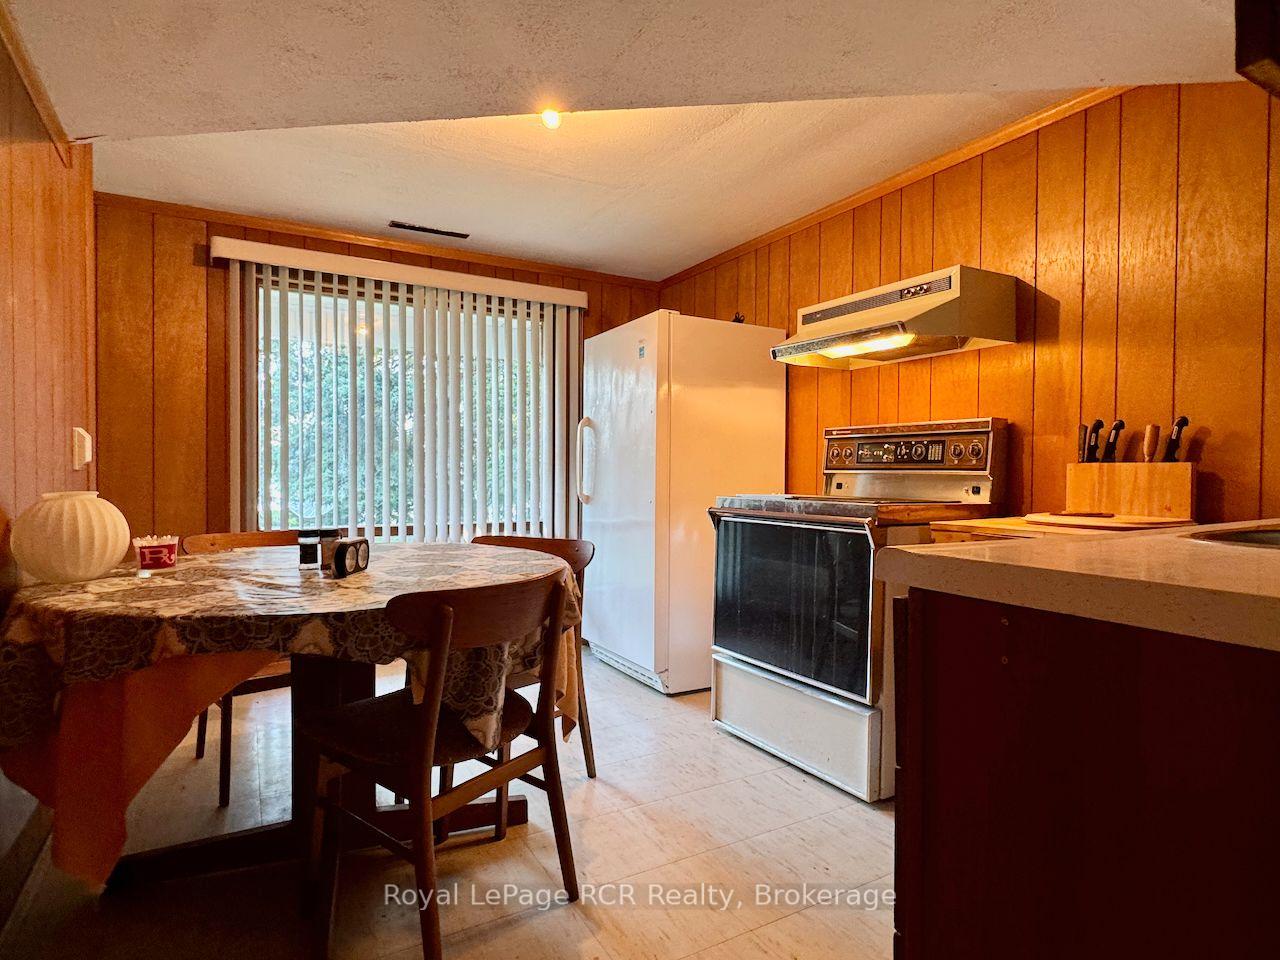
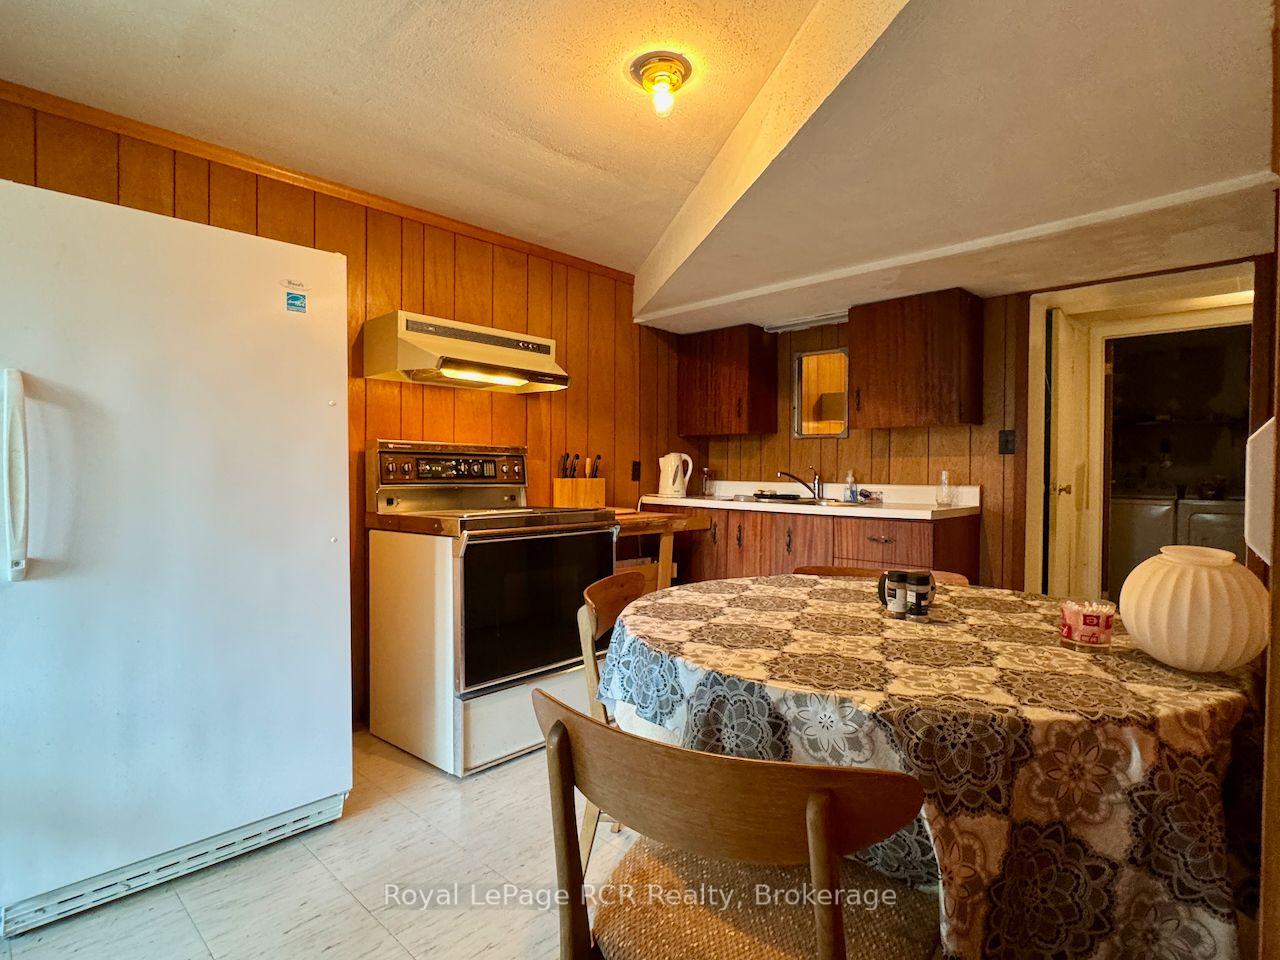
- Spacious recreation room with second kitchen.
- Turnkey operational base for transformation.
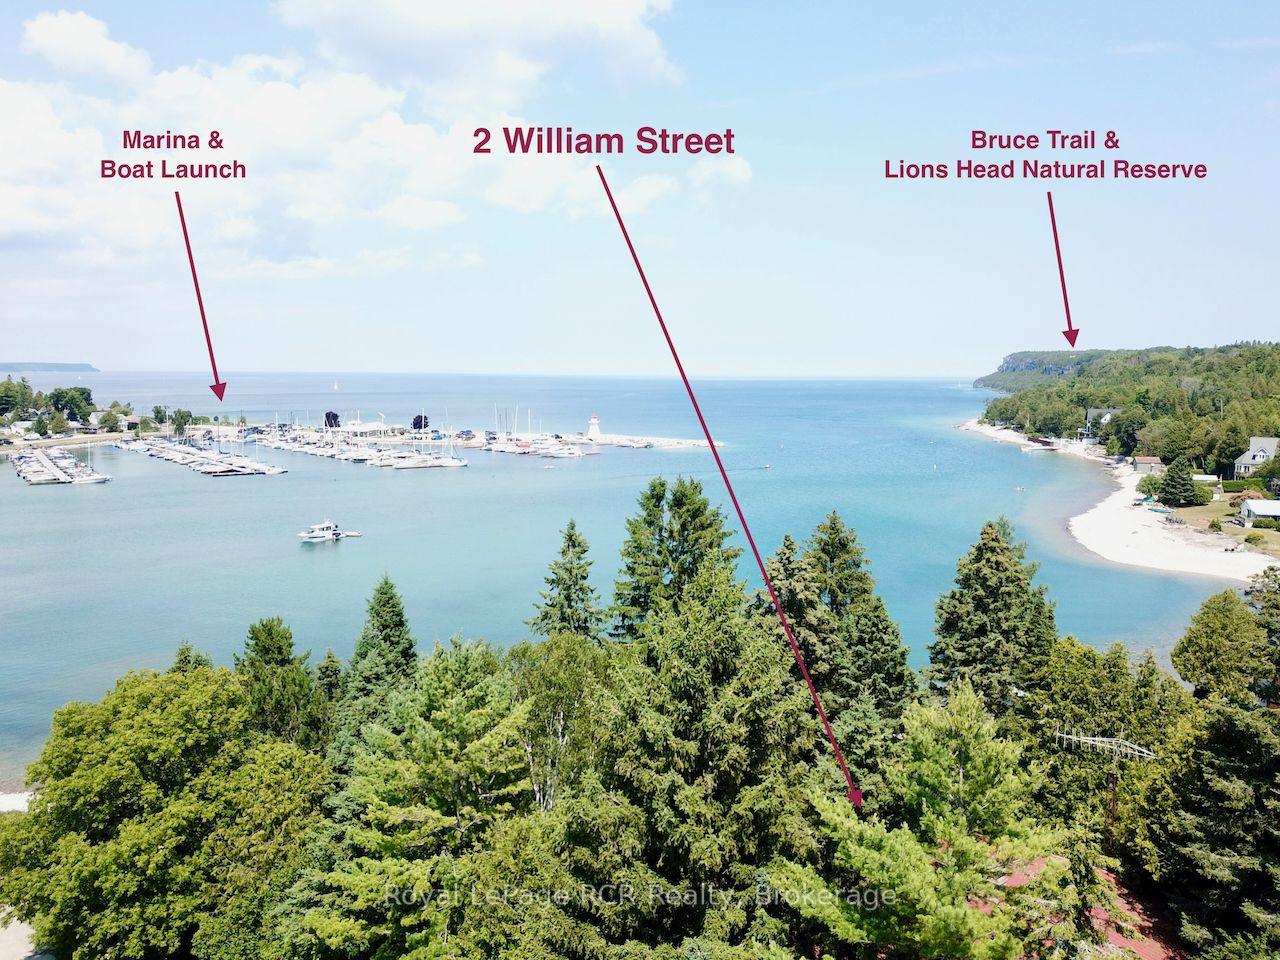
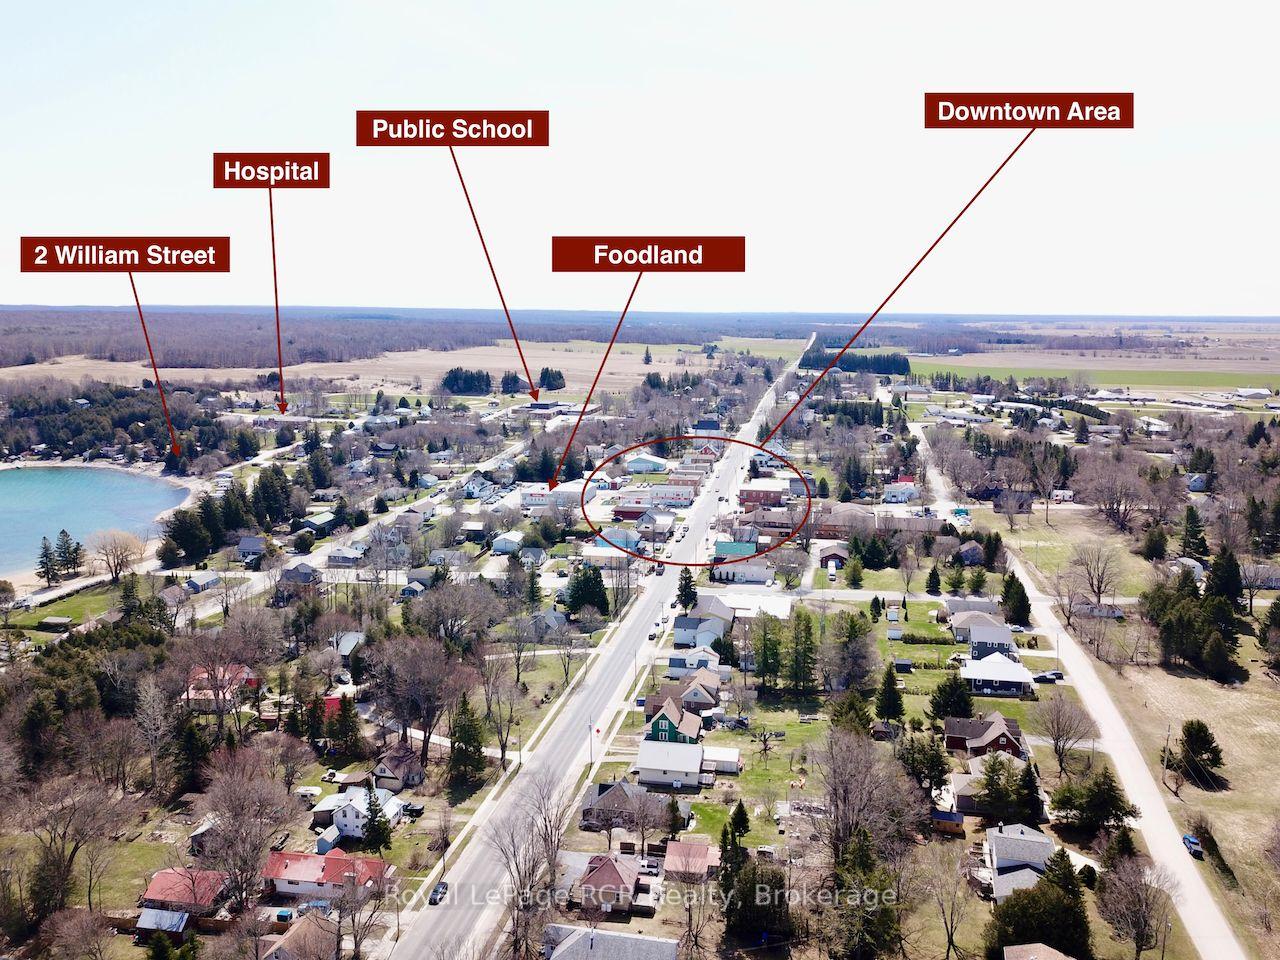
- Direct access to Bruce Trail and local amenities.
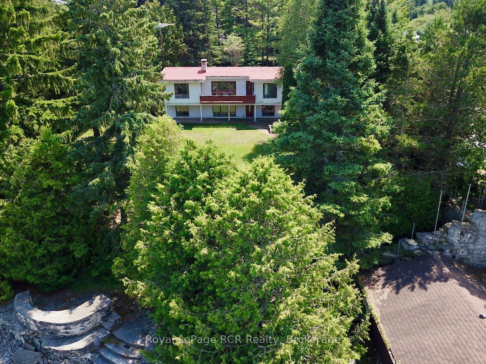
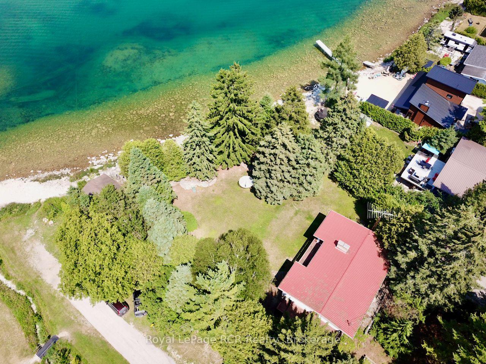
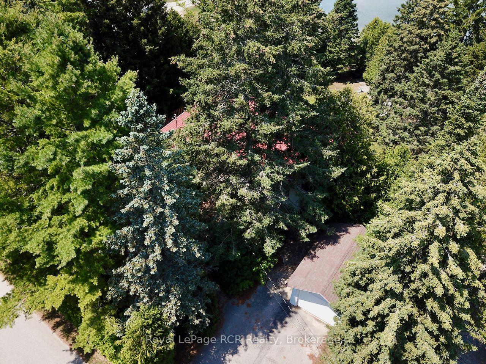
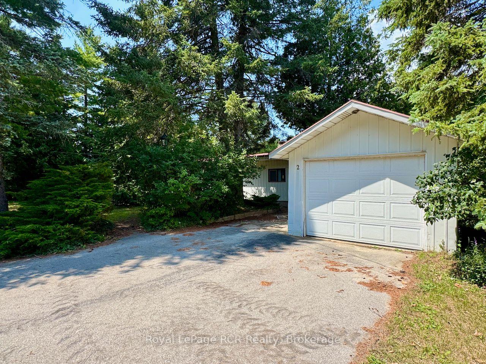
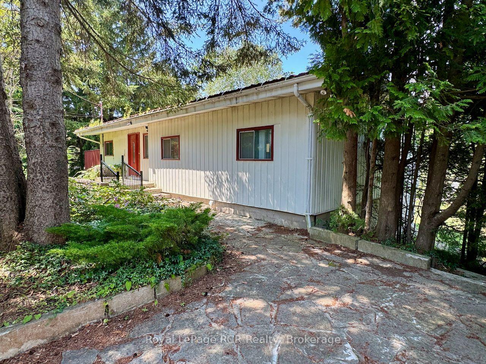
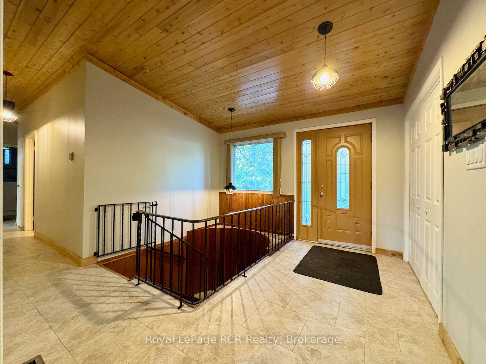
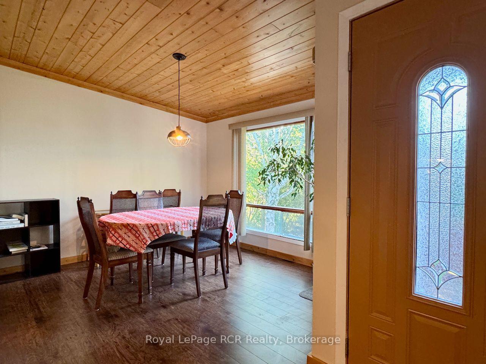
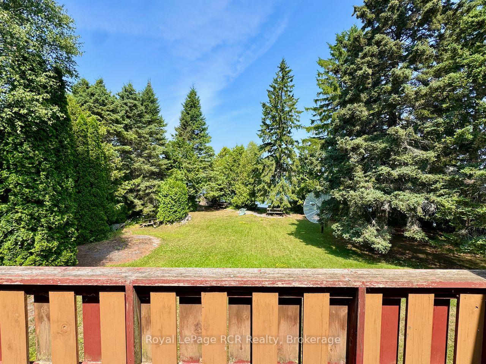
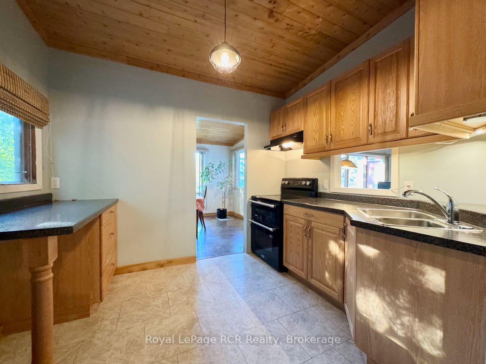
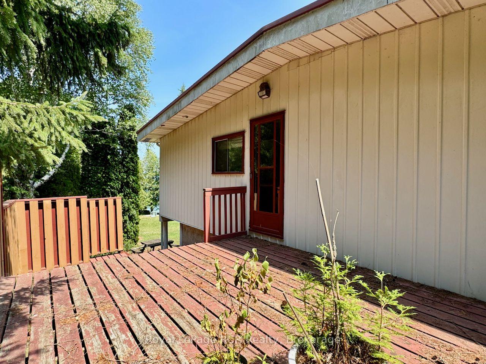
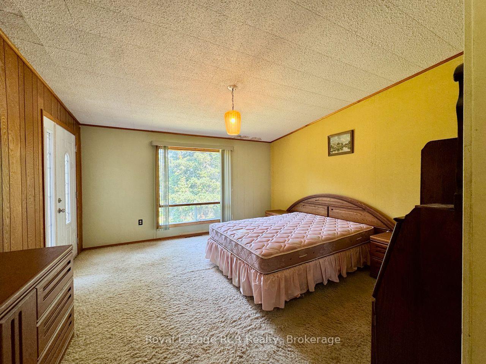
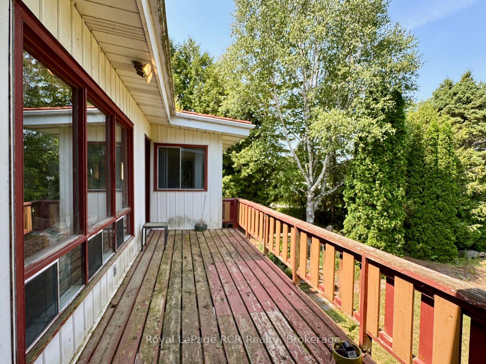
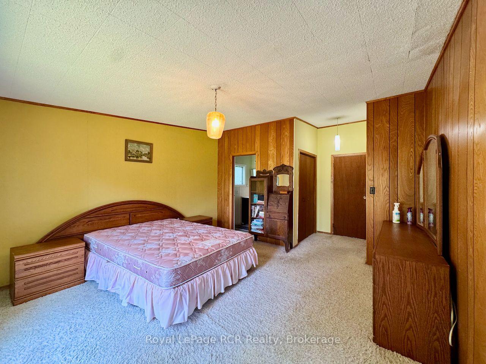
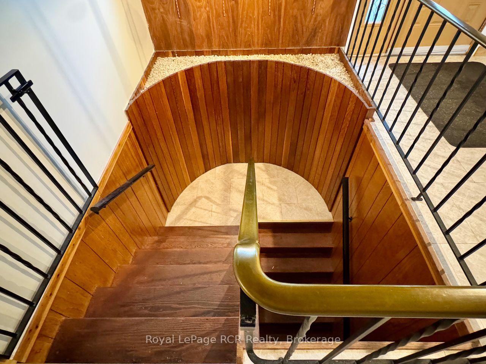
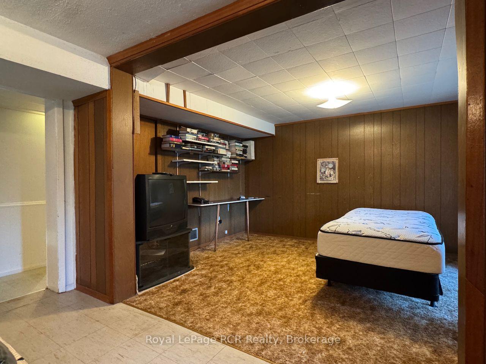
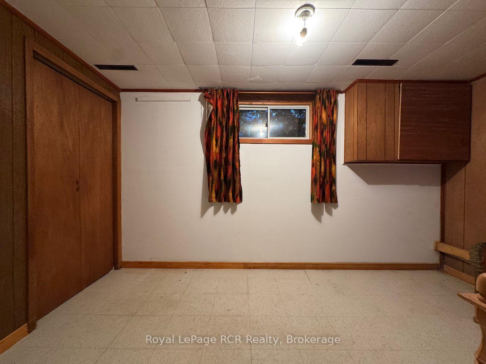
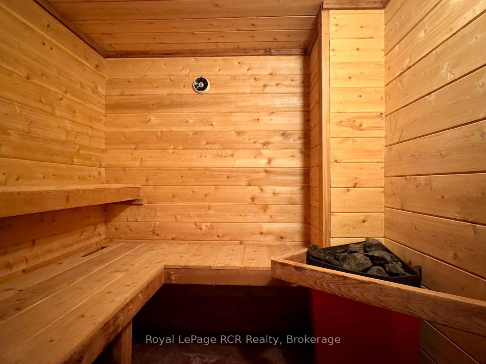
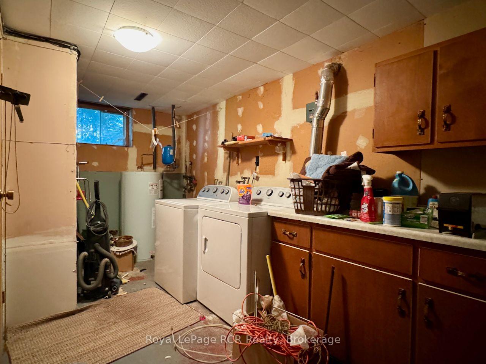
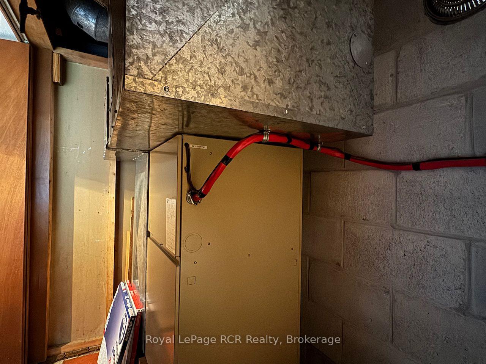
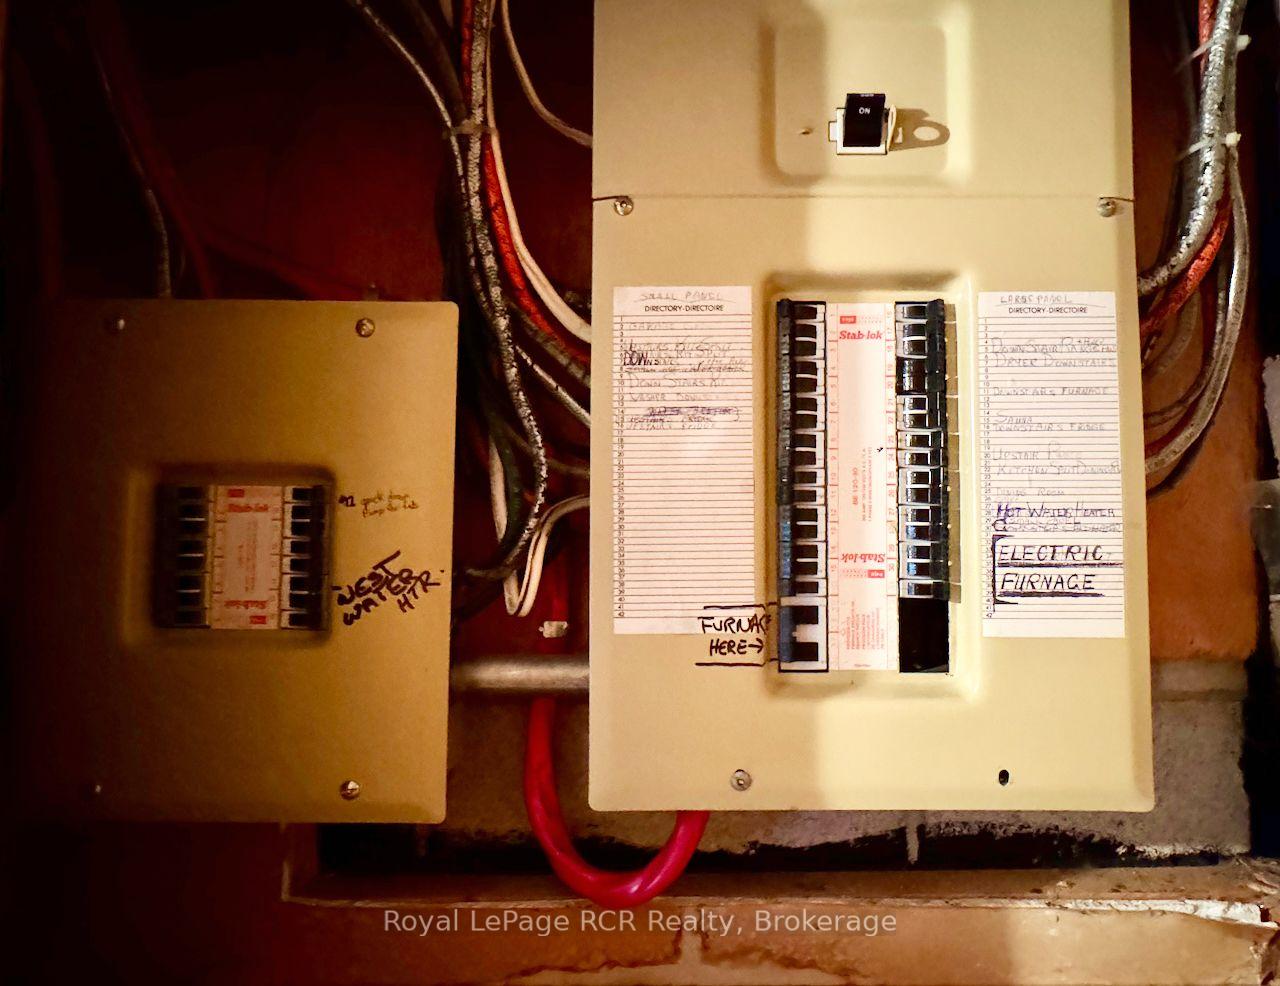
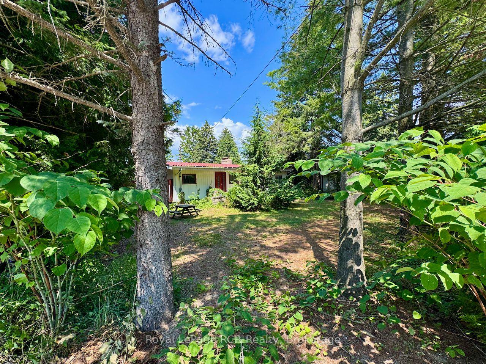
Unlock the incredible potential of waterfront living in the heart of Lion's Head! Situated directly on the shores of Georgian Bay with 136ft of private waterfront, 2 William Street offers breathtaking views of the crystal-clear waters and the dramatic Niagara Escarpment. Spanning 2,636 sq ft of living space across two levels, this 4-bedroom, 2.5-bathroom home features a classic 1970s retro layout with exceptional bones and a rock-solid structural foundation. Quality aluminum siding and a long-lasting steel roof provide peace of mind, while excellent mechanicals include forced-air furnace & 200-amp electrical give you a turnkey operational base to start your transformation of this waterfront property to a stunning new year-round home or vacation getaway. The main floor is designed around the view, featuring an expansive open-concept living room anchored by a cozy fireplace. A large main-floor primary bedroom includes an ensuite and direct walkout to the waterside deck wake up every morning to peaceful bay vistas! Lower level offers a spacious recreation room with fireplace, 2nd kitchen, Sauna & ground-level walkout offers endless possibilities for an entertainment room, guest suite, or family hub. While the interior and exterior are ready for cosmetic updating and modernizing, the layout, footprint, and unbeatable setting make this a dream project for investors, contractors, or visionary buyers wanting to build equity on the water. Location is everything - walk out your front door to everything Lion's Head has to offer - Sandy beach, marina, local shops, restaurants, and essential amenities including 24hr hospital are all steps away. Adventure awaits with direct access to Bruce Trail and the iconic Lion's Head Nature Reserve. A rare waterfront canvas on Georgian Bay waiting for your personal vision... will not LAST!
Key Facts & Features
Property Costs
- Annual Property Tax Amount
- $6,752
- Land Transfer Tax Fee
- $11,073
- Basement Type
- Finished with Walk-Out
Interior Features
- Laundry Level
- Lower Level
- Interior Extras
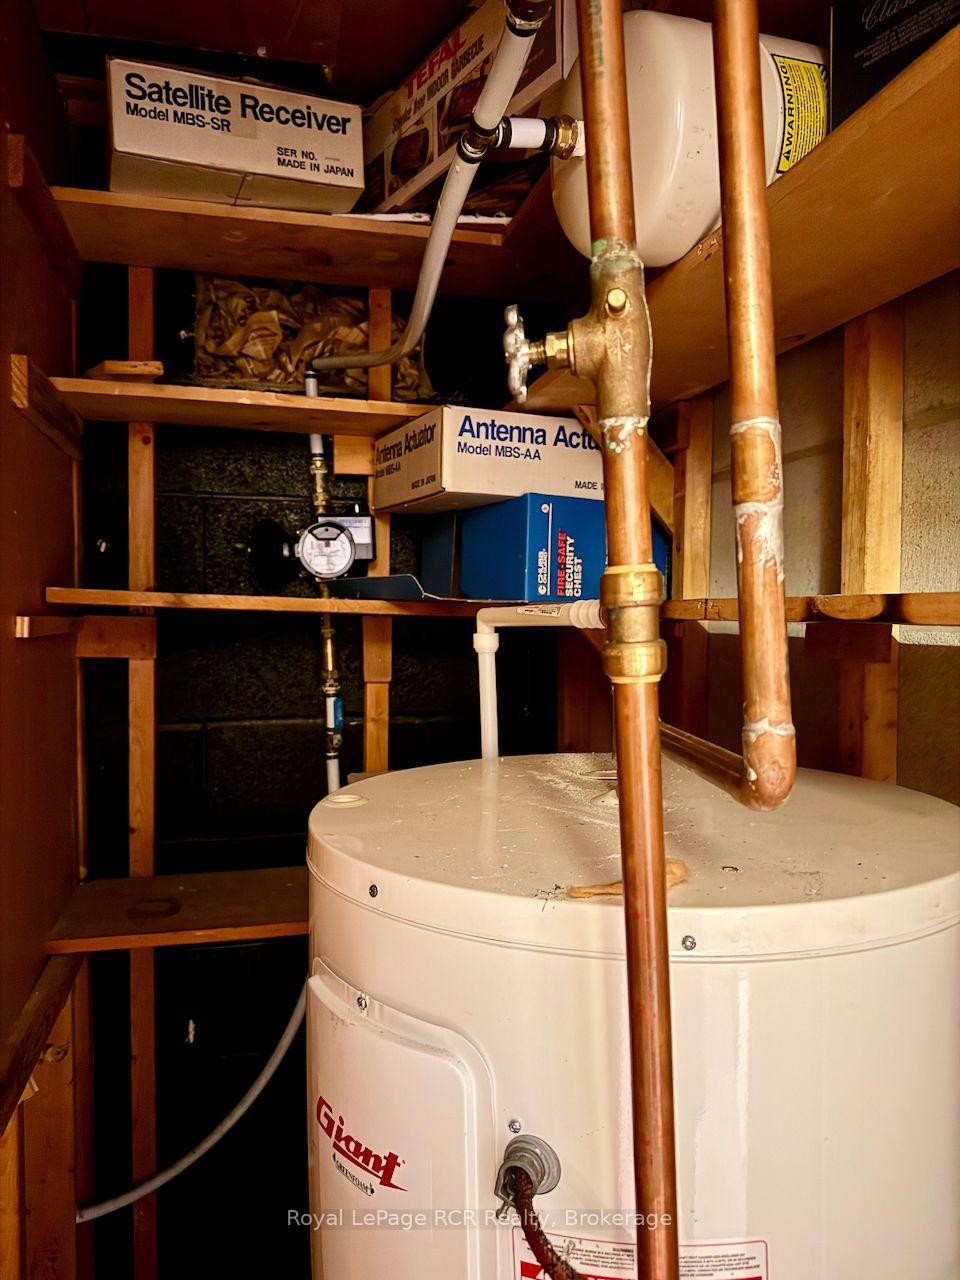
- Bar Fridge, In-Law Capability, Primary Bedroom - Main Floor, Sauna, Water Heater Owned
- View
- Marina, Water, Trees/Woods, Lake
- Security Features
- Carbon Monoxide Detectors, Smoke Detector
- Fireplace/Stove
- Yes
- Fireplace Features
- Wood, Living Room, Fireplace Insert
- Elevator
- No
Exterior Features
- Exterior Extras
- Deck, Landscaped, Privacy, Recreational Area, Year Round Living
- Pool
- None
- Property Features
- Beach, Campground, Hospital, School, Waterfront, Marina
- Other Structures
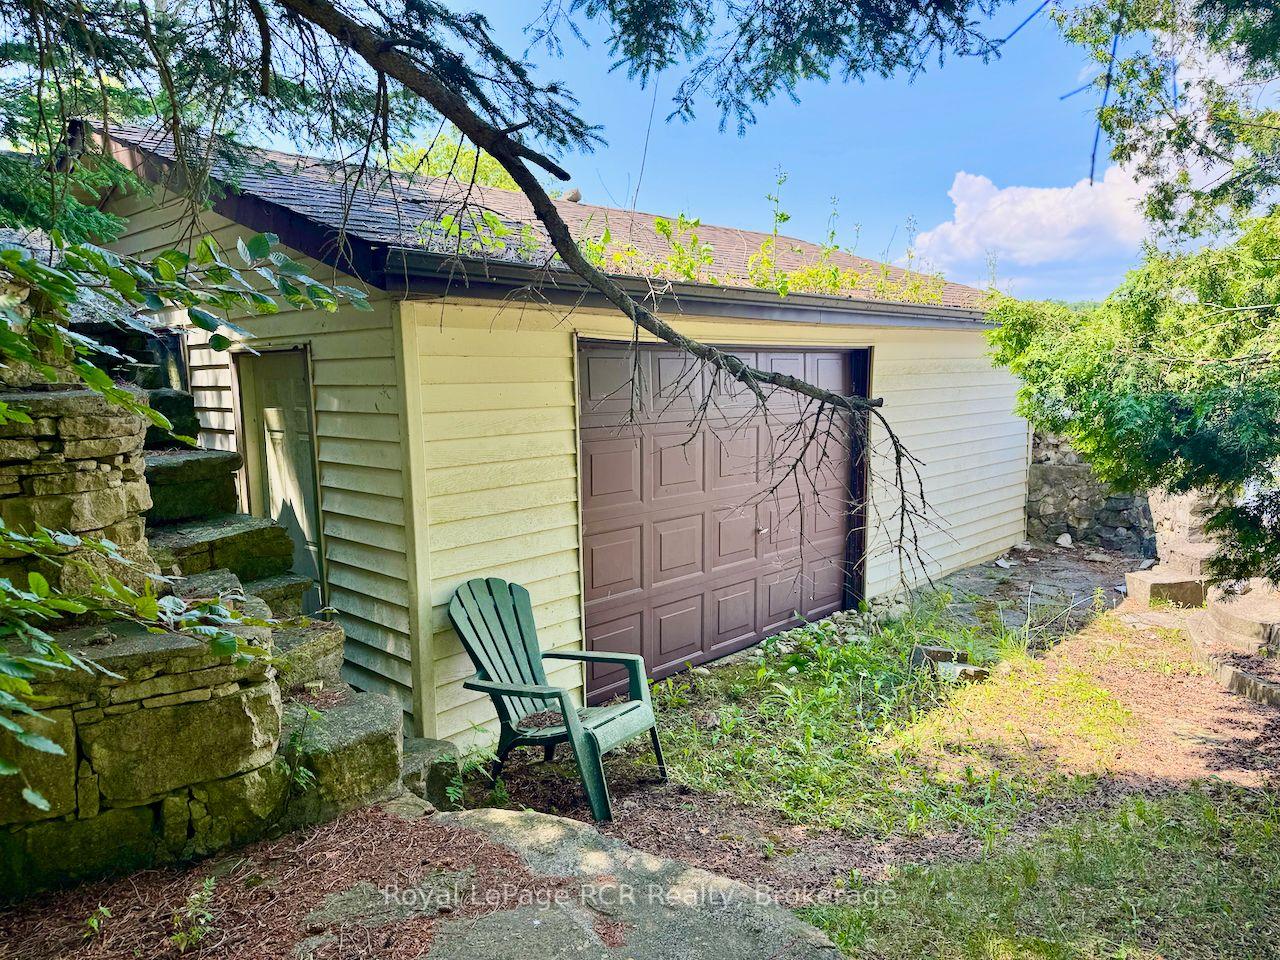
- Additional Garage(s)
Building
- Building Type
- Detached
- Building Style
- Bungalow-Raised
- Approx Age
- 51-99
Construction
- Exterior Finish
- Aluminum Siding
- Roof
- Metal
- Foundation Details
- Concrete Block
- Special Designation
- Unknown
Lot
- Lot Front
- 120.00 ft
- Lot Depth
- 250.00 ft
- Lot Size
- 0.576
Inclusions
- Inclusions
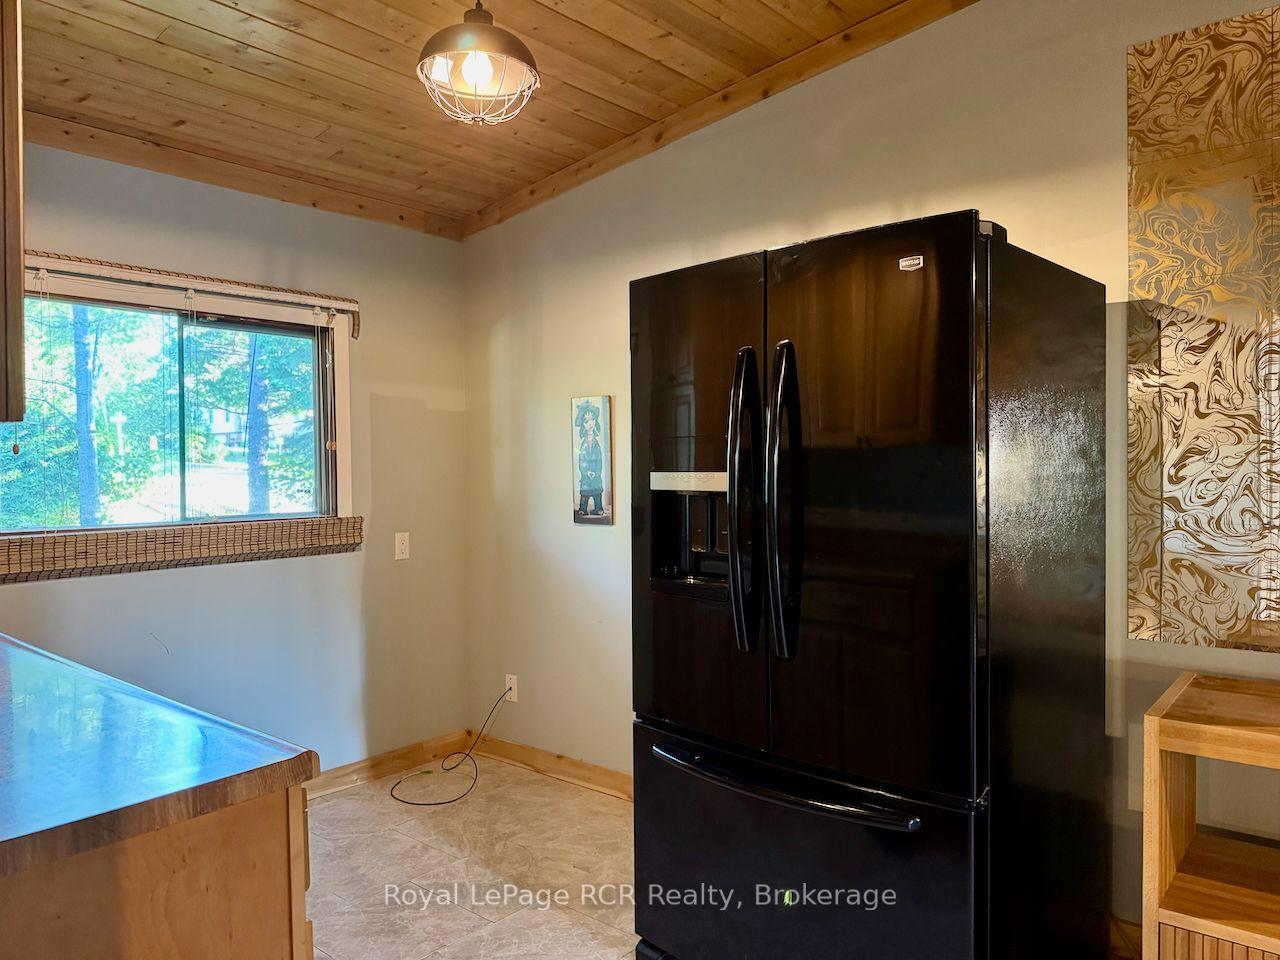
- 2x Refrigerators, 2x stoves, washer, dryer, most furniture & contents inside and outside.
Exclusions
- Exclusions
- Sellers personal items & a few select items. Main floor stove may be changed with other prior to closing.
Parking & Garages
- Garage Type
- Detached
- Garage Spaces
- 1
- Parking Spaces
- 4
- Total Garage And Parking Spaces
- 5
Heating & Cooling
- Heat Source
- Electric
- Heat Type
- Forced Air
- Air Conditioning
- None
- Water
- Municipal
- Sewers
- Septic
- Bedrooms
- 3 + 1
- Washrooms
- 3
- Kitchens
- 2
- Family / bonus room
- Yes
Washrooms
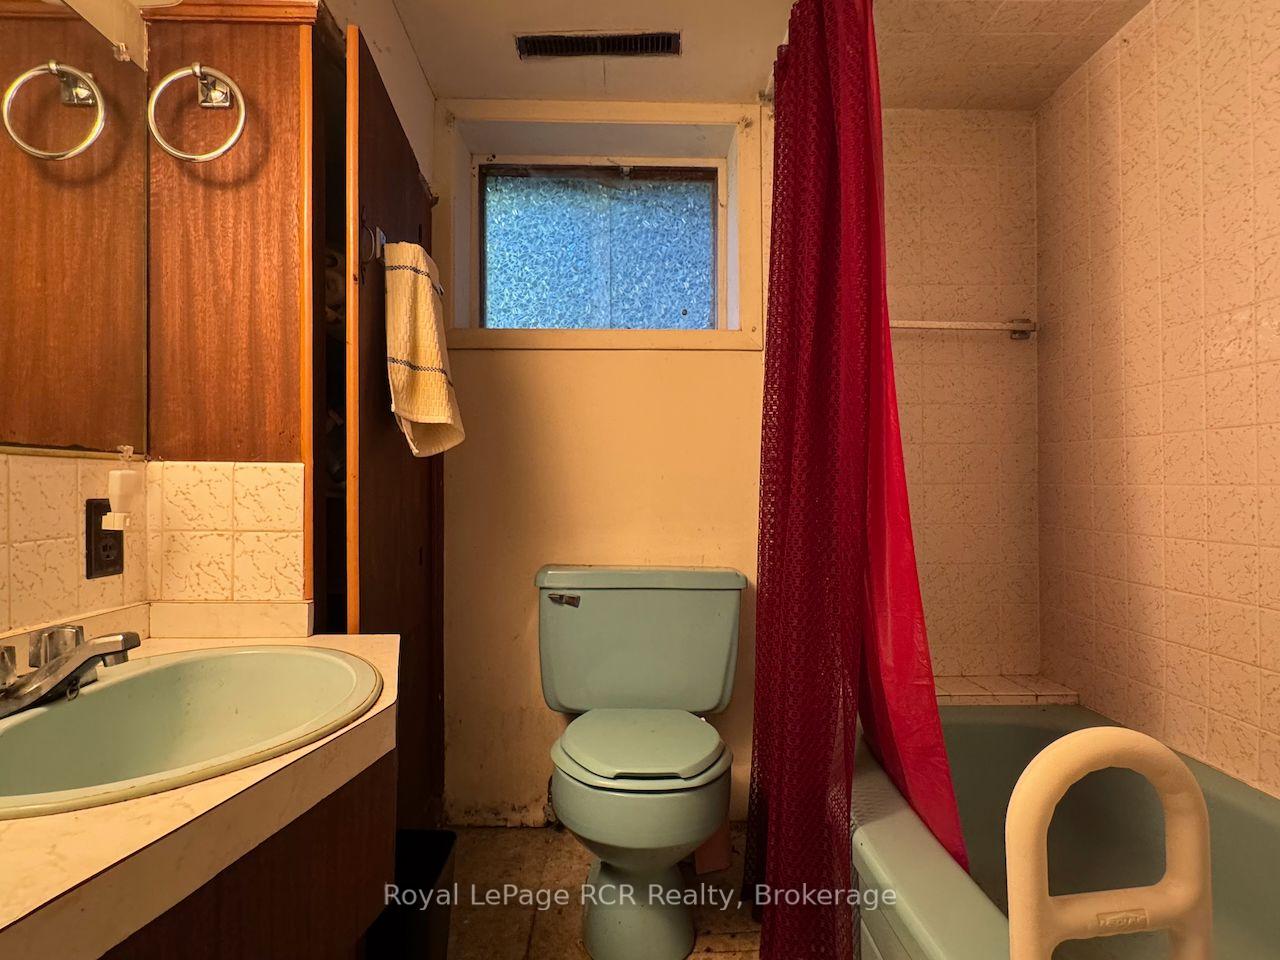
- 4-piece, Main
- 2-piece, Main
- 4-piece, Lower
- Municipality
- Northern Bruce Peninsula
- Neighbourhood
- Northern Bruce Peninsula
- Main cross streets
- Mill Street
- Zoning
- R4 - residential
- Directions
- North Hwy 6, right Bruce Rd 9, left on Main St, right on Moore St, left on Joseph St, right on William St.
- Waterfront
- Direct
- MLS® number
- X13628798
- Data source
- Toronto Regional Real Estate Board
- Status change
- 2026-08-07
- Listed on
- 2026-07-31
- Days on market
- 7 days
- Possession type
- 60-89 days
- Co-op commission
- 2.5%+HST - see realtor remarks
- Seller
- Listed by
- Royal LePage RCR Realty
Home Market Value
Current home valuation for 2 William Street, Northern Bruce Peninsula, Northern Bruce Peninsula, ON. Listed for $729,900
HOMEH Estimate
$617,587
Estimated Sales Range
$432,311 - $802,863
HOMEH Estimate for 2 William Street, Northern Bruce Peninsula
Calculated with a real agent's CMA method — 45+ years of experience, codified. Not an AI guess.
For the owner
Is this your home? Track its value.
Get this home's HOMEH Estimate by email once a month, with how many homes are for sale around you.
Mortgage Payment Calculator
Compare up to 4 down payment scenarios
5% on first $500K + 10% on $229,900 over $500K
$47,990
| Scenario 1 | Scenario 2 | Scenario 3 | Scenario 4 | |
|---|---|---|---|---|
−Down payment | % $ | % $ | % $ | % $ |
+CMHC insurance | $27,269 | $20,364 | $17,372 | $0 |
=Total mortgage | $708,996 | $677,274 | $637,787 | $583,920 |
Amortization | ||||
Mortgage rate | % | % | % | % |
| Payment frequency | ||||
=Mortgage payment | $3,462monthly | $3,307monthly | $3,114monthly | $2,851monthly |
Land Transfer Tax
$11,073
$11,073
Around this home
No schools found nearby
Data provided by OpenStreetMap & Fraser Institute School Rankings
Ask HOMEH
New!Hi there!
👋Text or call (416) 301-9001
Recommended for you
Based on homes you've looked at.
No recommended properties found.
Nearby similar homes
No nearby properties found.
More real estate resources
Other homes nearby
Explore this area
No nearby listings available.