
28 Stewarts Point
Northern Bruce Peninsula, ON N0H 1W0
- 3Bedrooms
- 1Bathroom
- 2Garage
- 1100–1500Sq Ft
- $2,634Tax
- 116×256 ftLot Size
 Estimated Value:$460,750See Free Estimate Report

Sale & Price History for 28 Stewarts Point, Northern Bruce Peninsula
| Start Date | End Date | Price | Event | MLS# |
|---|---|---|---|---|
| No listing history available | ||||
Real estate boards require you to or to see the full details of this property.
*Sold prices and complete sale & price history are regulated data. Under the Trust in Real Estate Services Act, 2002 (TRESA) and the rules of the Real Estate Council of Ontario (RECO), and pursuant to the Multiple Listing Service® rules of the Canadian Real Estate Association (CREA) and the Toronto Regional Real Estate Board (TRREB), this information may be shown only to registered users who have agreed to the applicable terms of use (a Virtual Office Website, or "VOW," arrangement). HOMEH Inc., Brokerage therefore provides it to signed-in members only. Creating an account is free and takes under a minute.
About 28 Stewarts Point, Northern Bruce Peninsula
Summarized Description
- Turnkey home ready for immediate move-in.
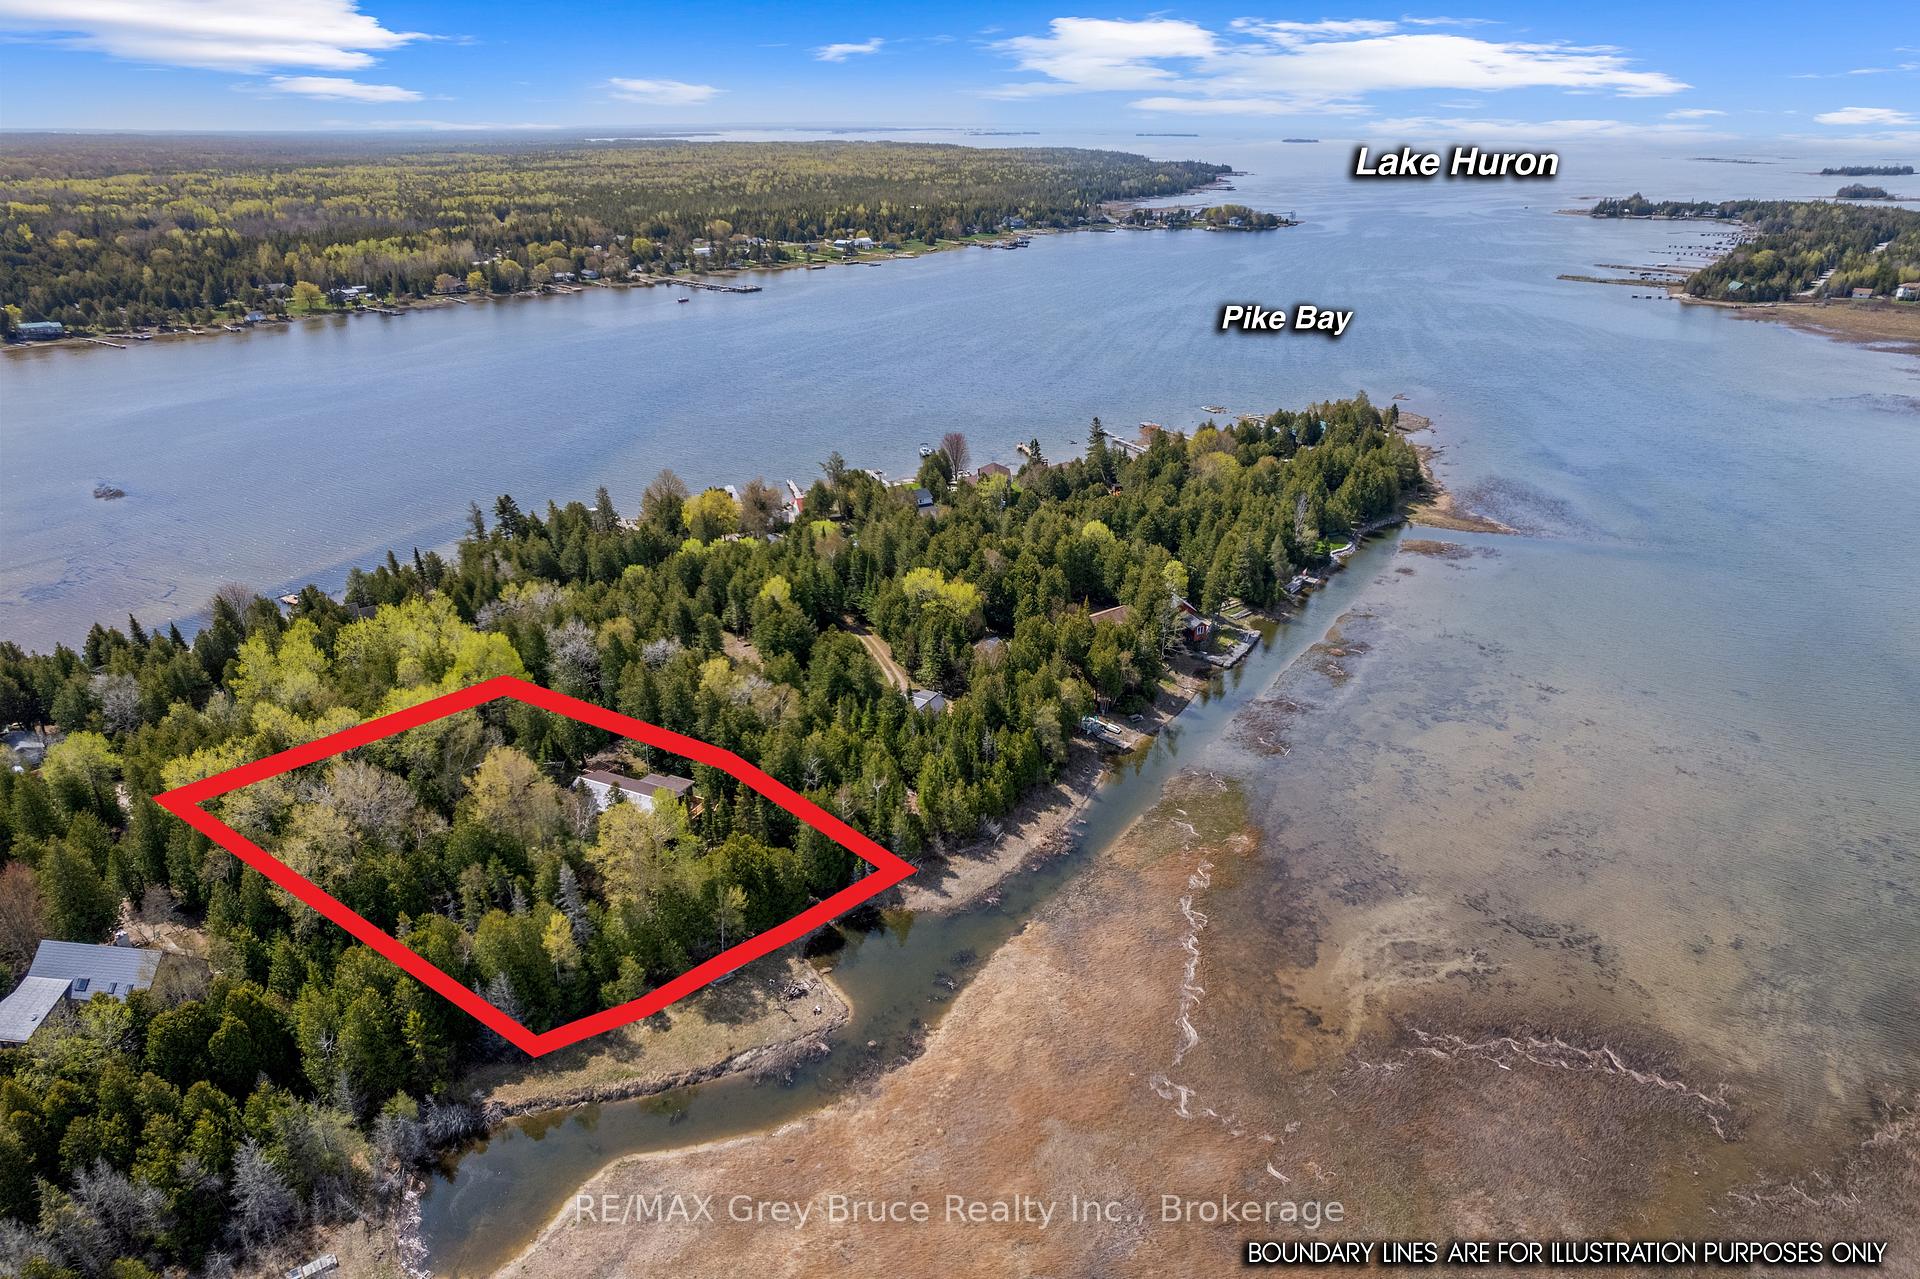
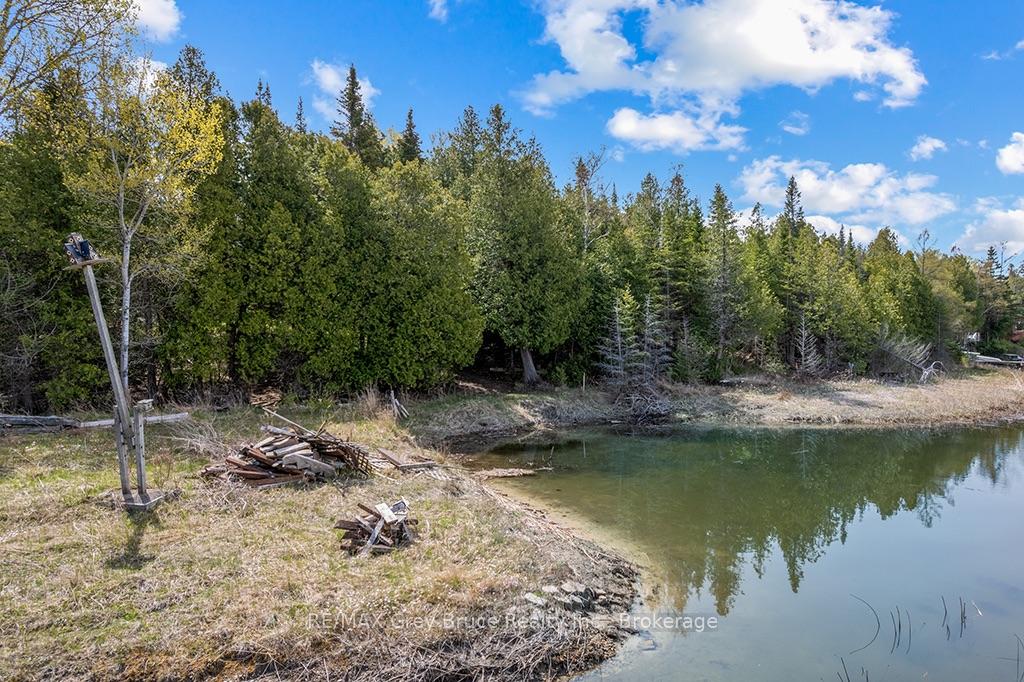
- Private access waterfront with sunset views.
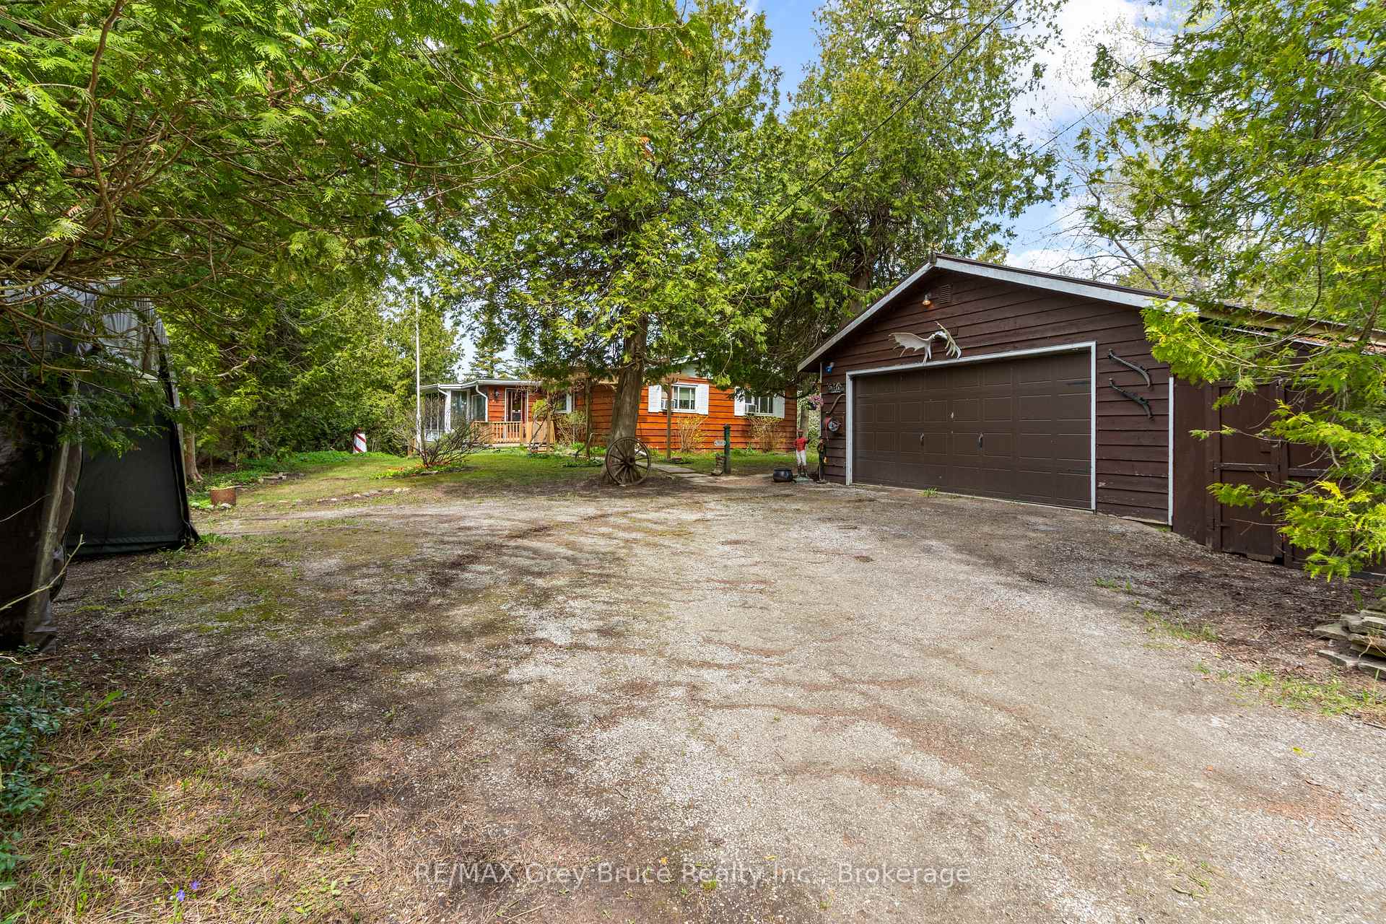
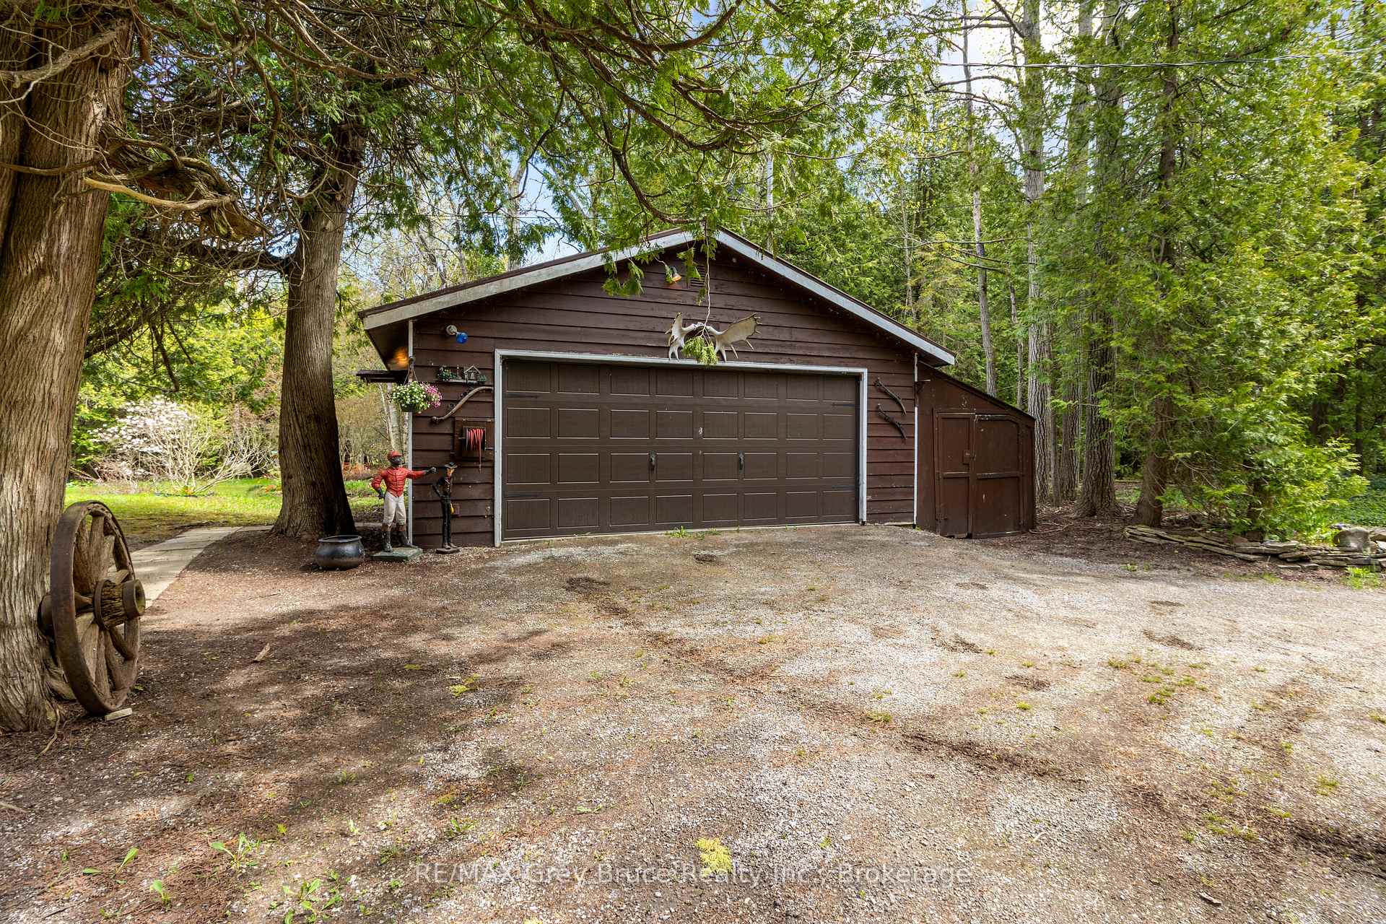
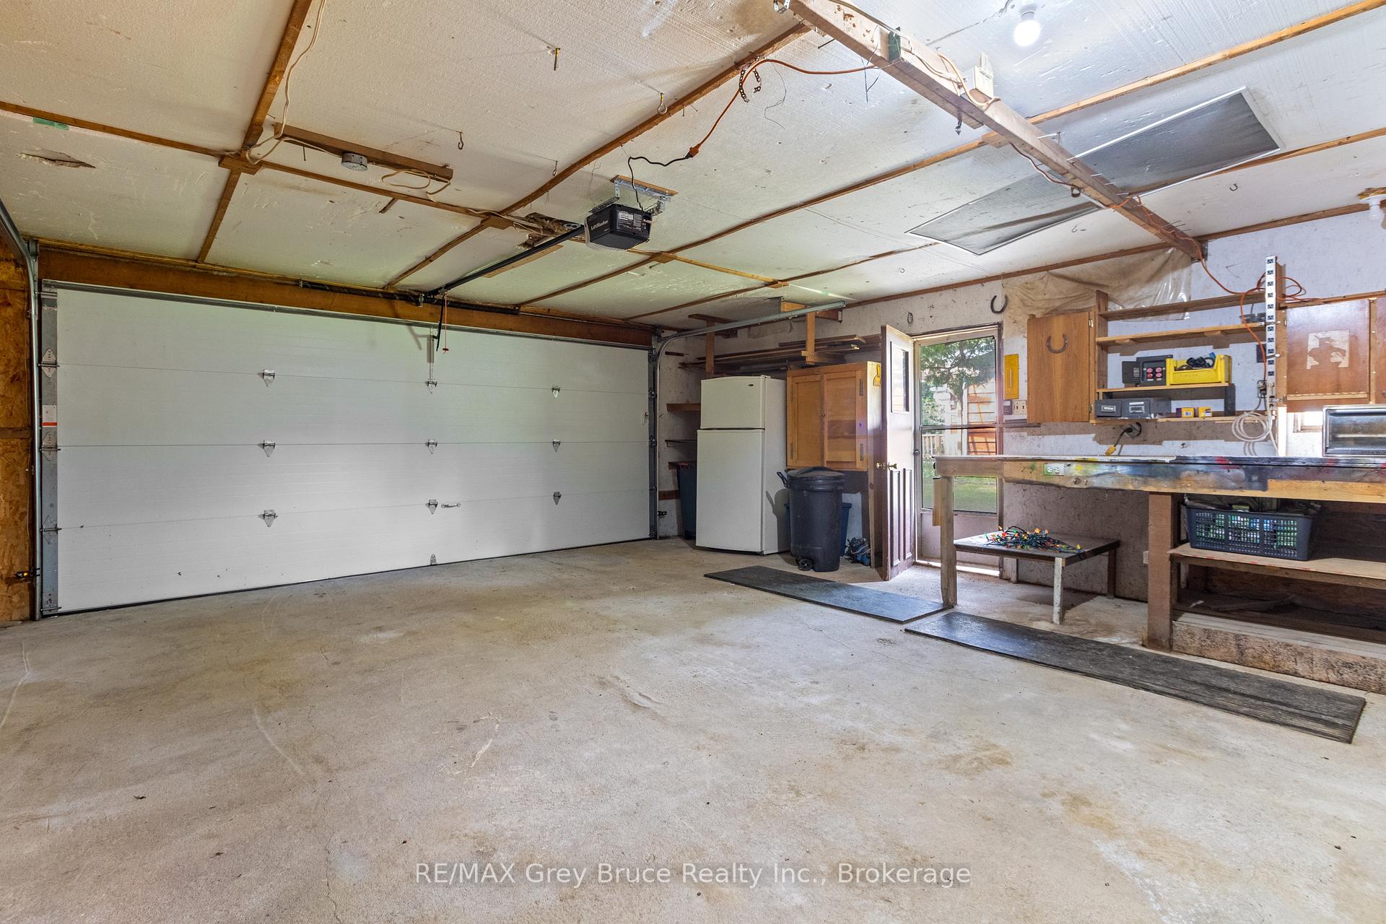
- Detached garage with workshop space.
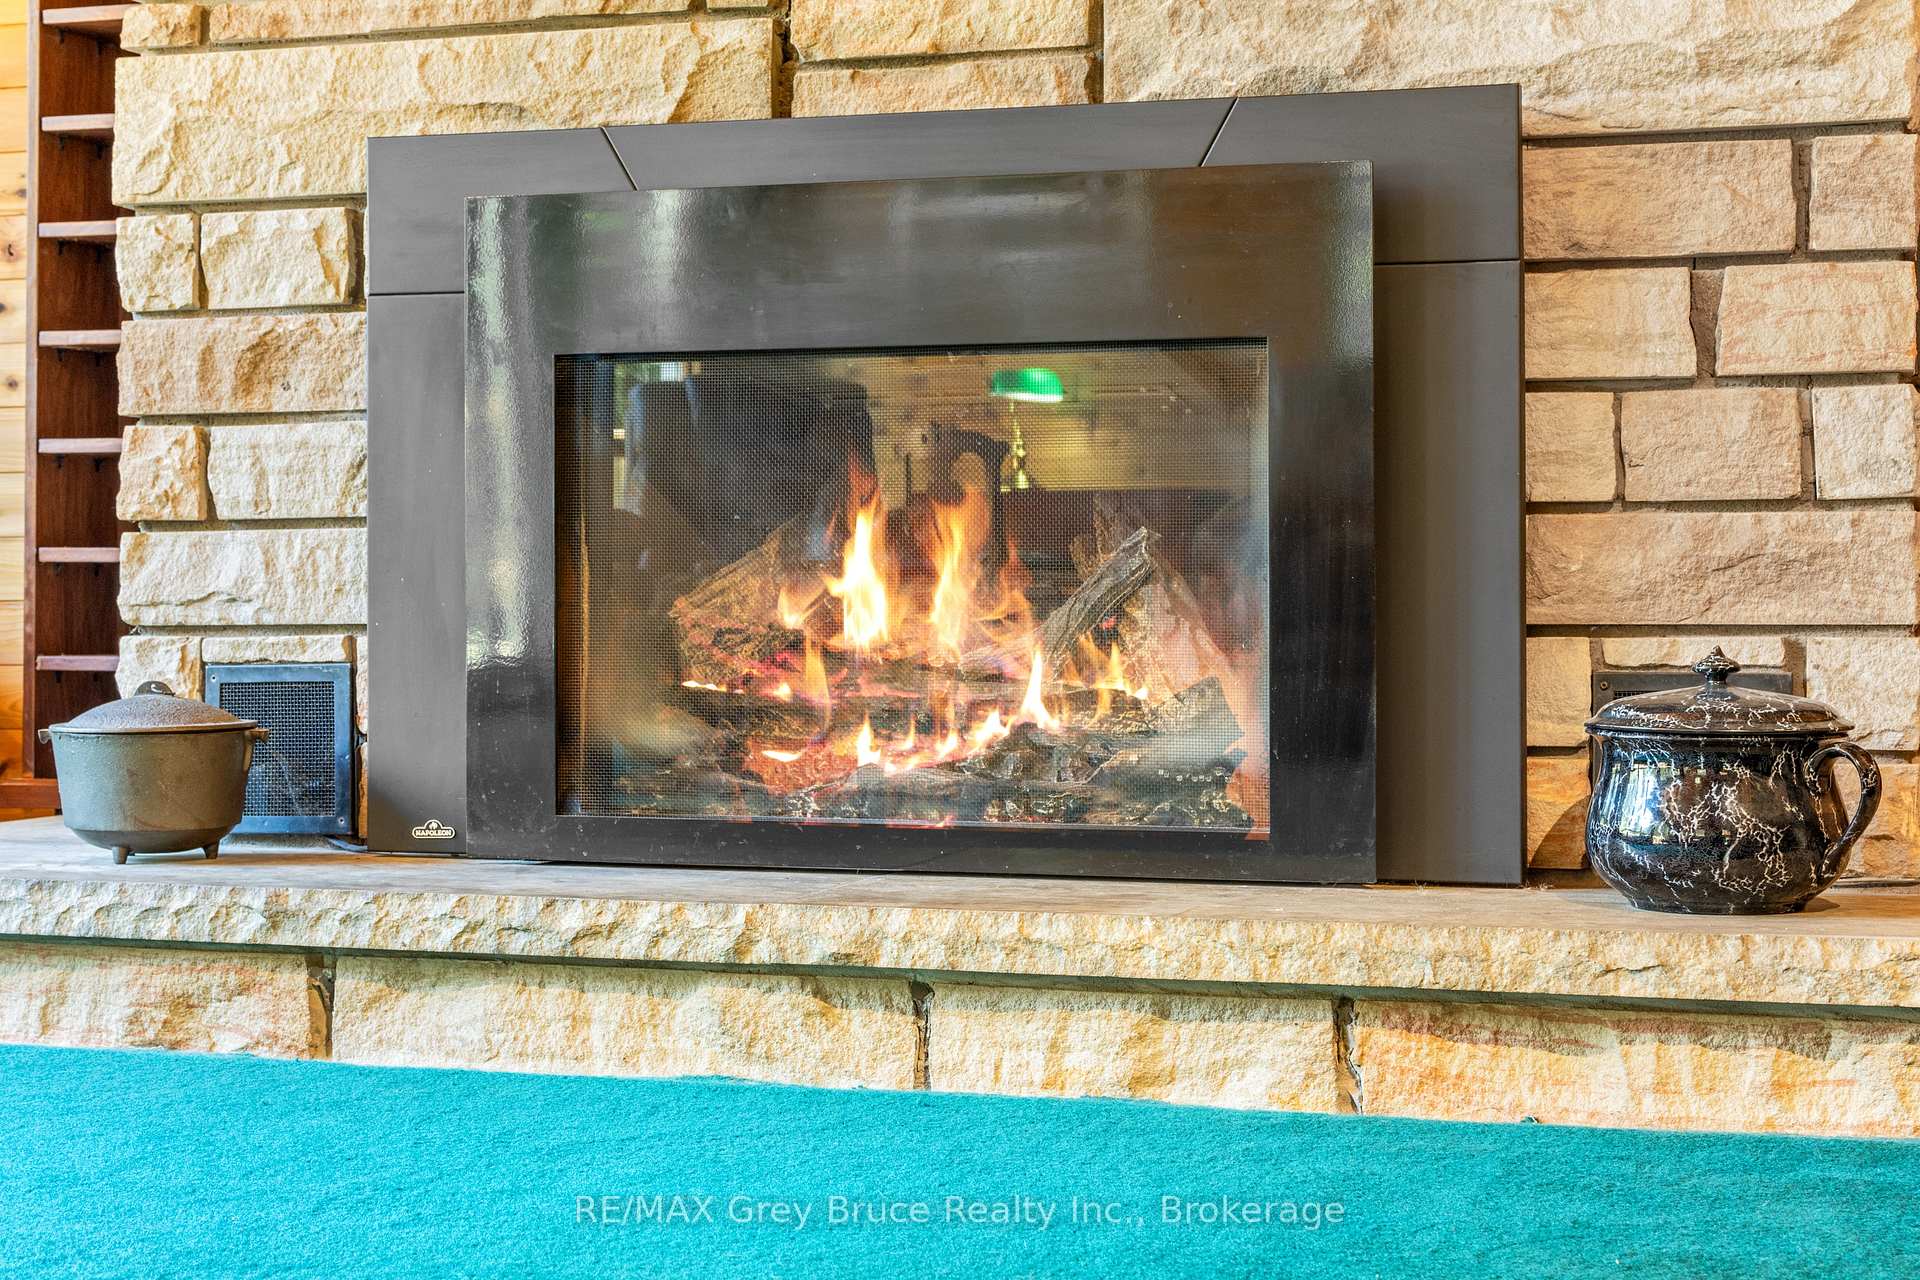
- Spacious great room with stone fireplace.
- Bright sunroom leading to new deck.
- Mature yard with blooming gardens.
- Three well-sized bedrooms with storage.
- Convenient laundry facilities in basement.
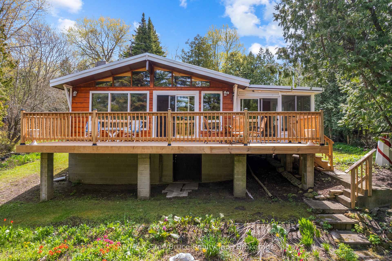
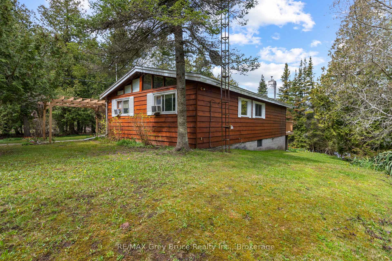
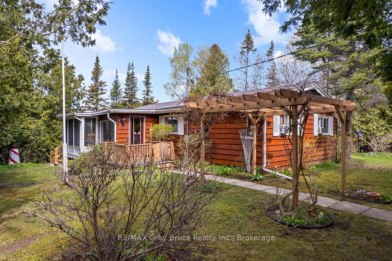
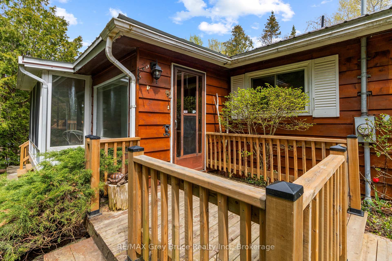
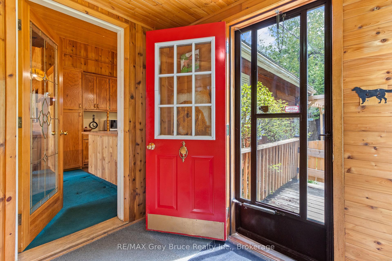
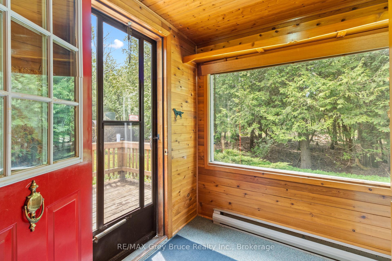
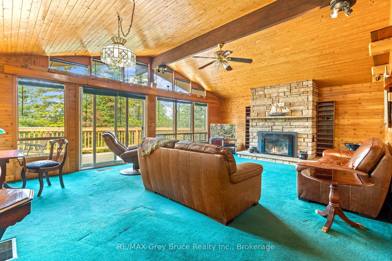
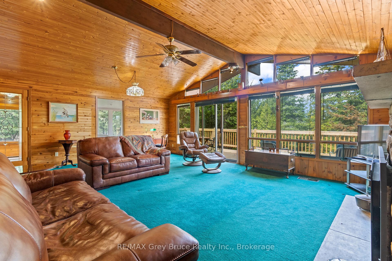
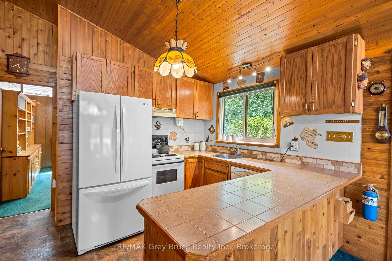
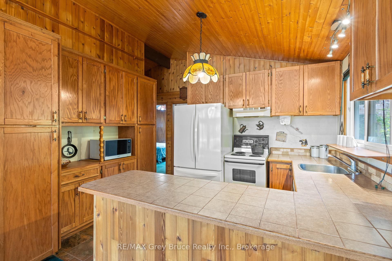
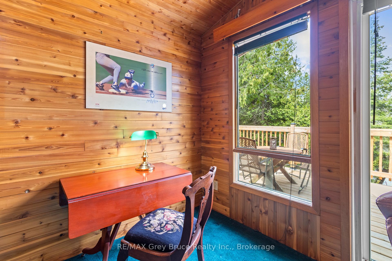
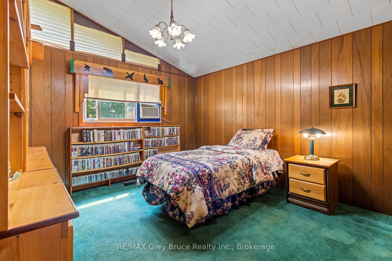
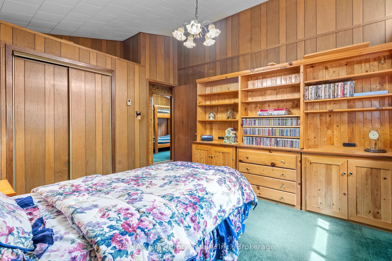
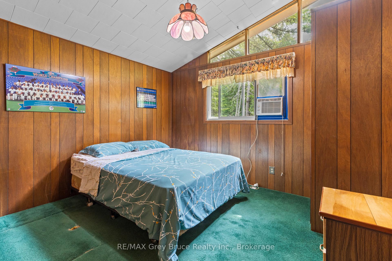
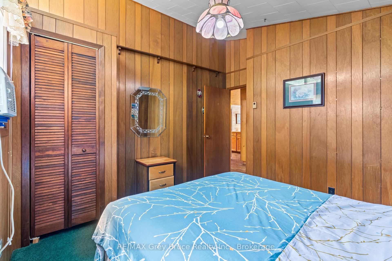
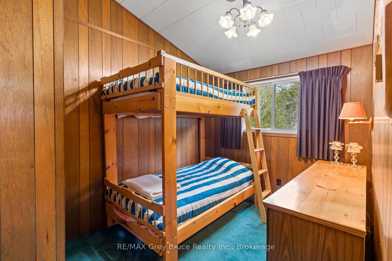
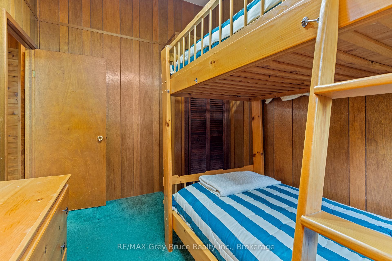
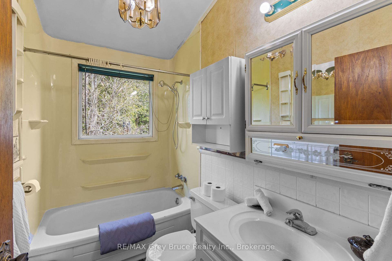
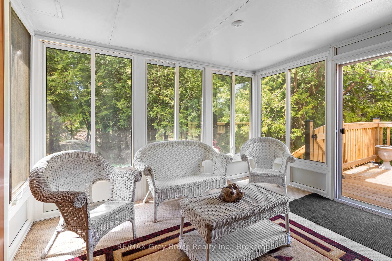
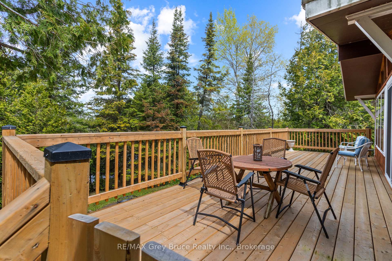
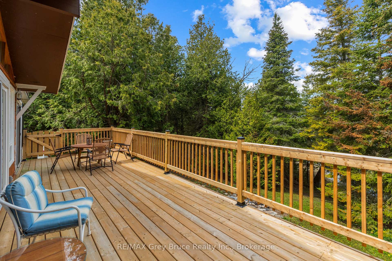
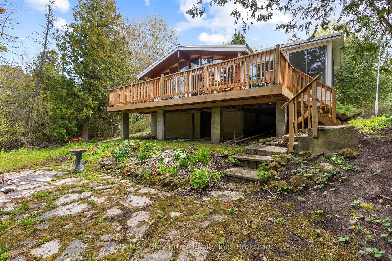
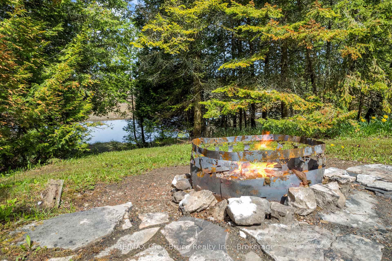
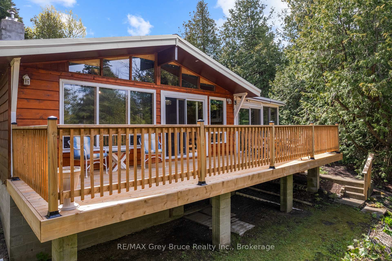
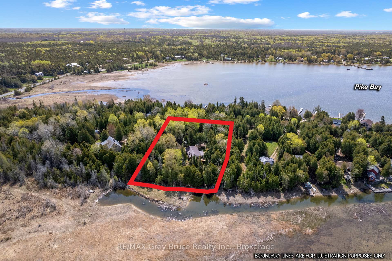
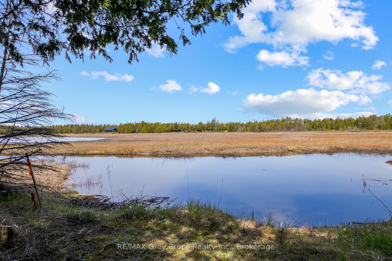
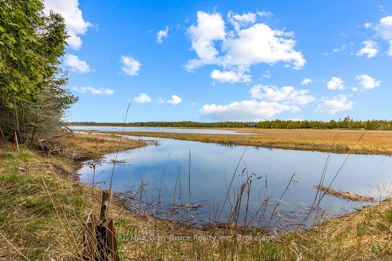
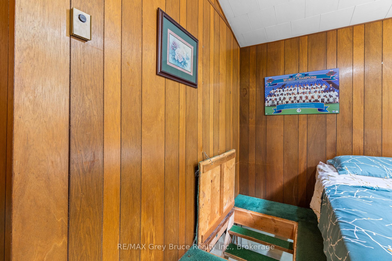
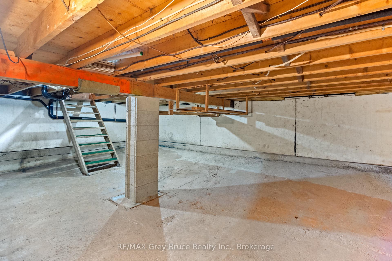
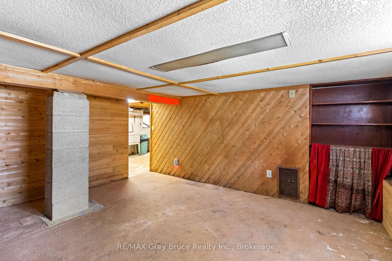
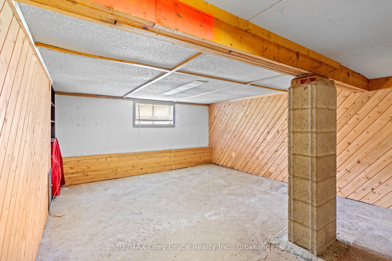
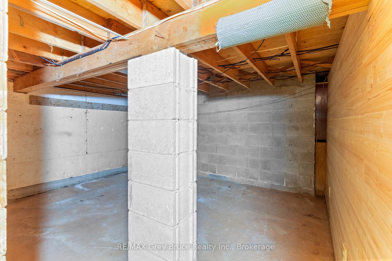
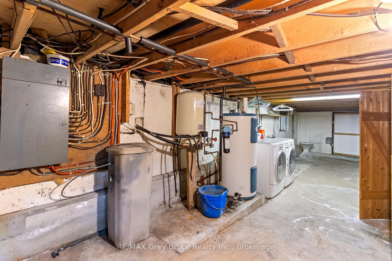
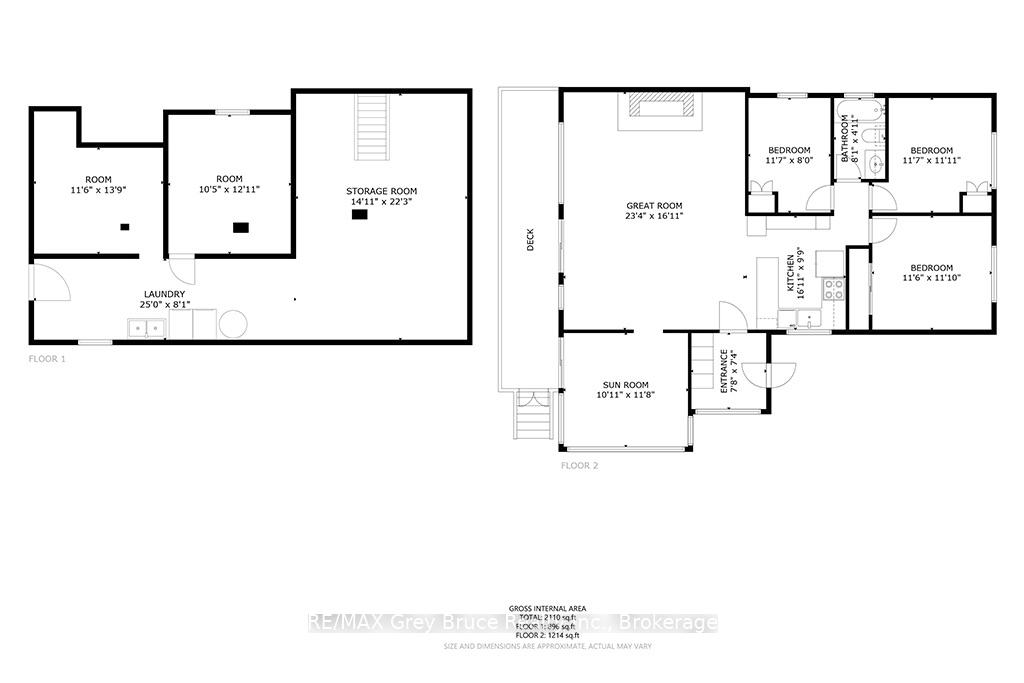
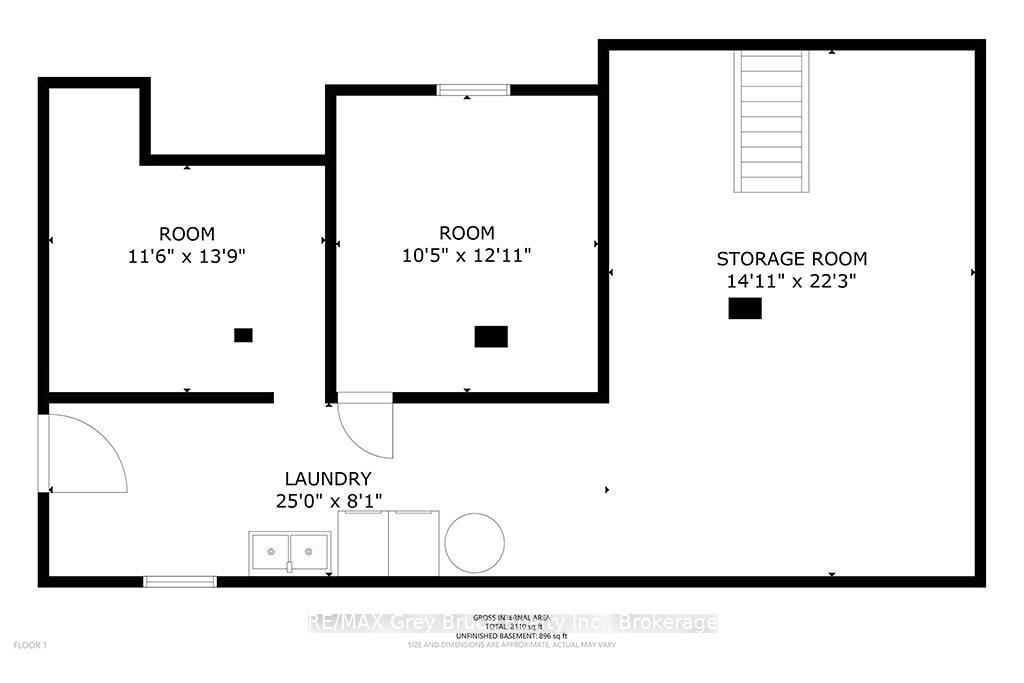
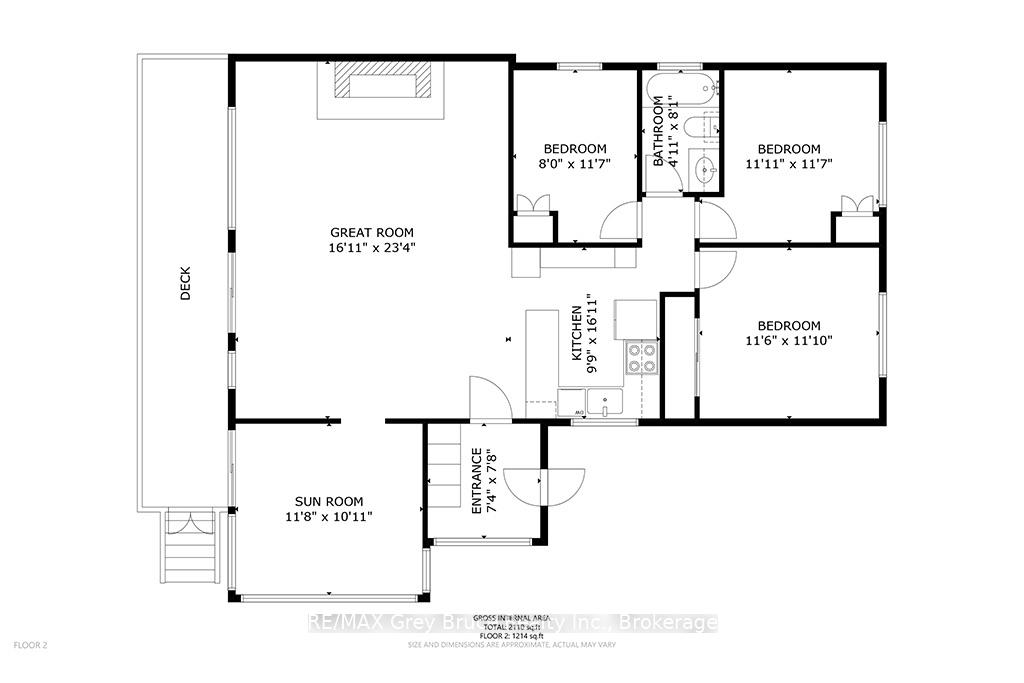
Welcome home to 28 Stewarts Point just in time for cozy cottage days and Autumn hikes on the Bruce Peninsula. Fall in love with this nostalgic cottage feel, well cared for 4 season home in the charming community of Pike Bay. This property is the definition of "Turn Key " for anyone wanting an immediate stress free transition. Tucked away from the road, enter your tree lined private driveway to a large detached garage. For the tinkering enthusiast the Garage doubles as a stocked workshop complete with cupboards, workbenches, some tools and storage. As you make your way down the path past the garage through the ivy lined trellis, take note of the mature treed yard surrounded by blooming annual gardens. Enter home through the spacious foyer and a beautiful glass door to the Great Room. The first details you will notice are the large wall to wall Western exposure windows, the centrally placed stone fire place in the living room and the naturally lit kitchen to your right. Beyond the kitchen are 3 well sized bedrooms complete with beds, bedding, night stands and dressers. Each bedroom has a closet for storage. The second bedroom hides the indoor access to the high ceilinged crawl space basement with large storage rooms and the laundry facilities. For the retro music and video lover the DVDs, CDs and Games in the 3rd are all included for hours of cottage entertainment. A 4 piece bathroom is conveniently located in between the bedrooms. As you make your way past the great room the room opens up to a wicker filled sitting area with a full wall of windows; truly a sunny Sunroom with a sliding door entrance to the upper deck. From the Sunroom your living and dining space expand to enjoy outdoor treed views and sounds of the water. The new deck is perfect for peaceful morning coffee or the chatter of friends and family BBQs. Private access waterfront has plenty of space for a dock or a gazebo to enjoy the endless sunsets to the West.
Key Facts & Features
Property Costs
- Annual Property Tax Amount
- $2,634
- Land Transfer Tax Fee
- $8,355
Rental Items
- Rental Equipment
- Propane Tank
- Basement Type
- Crawl Space, Unfinished, Walk-Out
Interior Features
- Laundry Level
- Lower Level
- Interior Extras
- Primary Bedroom - Main Floor, Storage, Separate Heating Controls, Water Treatment
- Fireplace/Stove
- Yes
- Fireplace Features
- Living Room, Propane, Fireplace Insert, Freestanding
- Elevator
- No
Exterior Features
- Pool
- None
Building
- Building Type
- Detached
- Building Style
- Bungalow-Raised
- Approx Age
- 31-50
Construction
- Exterior Finish
- Board & Batten , Concrete
- Roof
- Metal
- Foundation Details
- Block, Concrete
- Special Designation
- Unknown
Lot
- Lot Front
- 116.15 ft
- Lot Depth
- 255.68 ft
Inclusions
- Inclusions
- TURN Key property . Contents of home, Workshop / Garage and Garden Shed at the time of viewing are included.
Exclusions
- Exclusions
- None
Parking & Garages
- Garage Type
- Detached
- Garage Spaces
- 2
- Parking Spaces
- 4
- Total Garage And Parking Spaces
- 6
Heating & Cooling
- Heat Source
- Electric
- Heat Type
- Baseboard
- Air Conditioning
- Window Unit(s)
- Water
- Well
- Sewers
- Septic
- Bedrooms
- 3
- Washrooms
- 1
- Kitchens
- 1
Room sizes
- Other—Basement level
- Foyer—Main level, Large Window
- Great Room—Main level, Stone Fireplace, Window Floor to Ceiling
- Other—Basement level
- Laundry—Basement level
- Bedroom 3—Main level, Closet
- Bathroom—Main level, 4 Pc Bath
- Sunroom—Main level, Large Window, W/O To Deck, Sliding Doors
- Primary Bedroom—Main level, B/I Bookcase, Double Closet
- Kitchen—Main level, Open Concept
- Other—Basement level
- Bedroom 2—Main level, Closet
Washrooms
- 4-piece
- Municipality
- Northern Bruce Peninsula
- Neighbourhood
- Northern Bruce Peninsula
- Main cross streets
- Pike Bay Road and Stewarts Point
- Zoning
- R2
- Directions
- Take Hwy 6 North to Pike Bay Road , turn left. Continue on Pike Bay Road as I veers left toward Stewarts Point. Turn Right onto Stewarts Point
- Waterfront
- Direct
- MLS® number
- X13817416
- Data source
- Toronto Regional Real Estate Board
- Listed on
- 2026-09-23
- Updated on
- 2026-09-23
- Days on market
- 31 days
- Possession type
- Flexible
- Co-op commission
- 2.55+HST
- Seller
- Listed by
- RE/MAX Grey Bruce Realty Inc.
Home Market Value
Current home valuation for 28 Stewarts Point, Northern Bruce Peninsula, Northern Bruce Peninsula, ON. Listed for $594,000
HOMEH Estimate
$460,750
Estimated Sales Range
$363,993 - $570,849
HOMEH Estimate for 28 Stewarts Point, Northern Bruce Peninsula
Calculated with a real agent's CMA method — 45+ years of experience, codified. Not an AI guess.
For the owner
Is this your home? Track its value.
Get this home's HOMEH Estimate by email once a month, with how many homes are for sale around you.
Mortgage Payment Calculator
Compare up to 4 down payment scenarios
5% on first $500K + 10% on $94,000 over $500K
$34,400
| Scenario 1 | Scenario 2 | Scenario 3 | Scenario 4 | |
|---|---|---|---|---|
−Down payment | % $ | % $ | % $ | % $ |
+CMHC insurance | $22,382 | $16,573 | $14,137 | $0 |
=Total mortgage | $581,930 | $551,173 | $519,037 | $475,200 |
Amortization | ||||
Mortgage rate | % | % | % | % |
| Payment frequency | ||||
=Mortgage payment | $2,841monthly | $2,691monthly | $2,534monthly | $2,320monthly |
Land Transfer Tax
$8,355
$8,355
Around this home
No schools found nearby
Data provided by OpenStreetMap & Fraser Institute School Rankings
Ask HOMEH
New!Hi there!
👋Text or call (416) 301-9001
Recommended for you
Based on homes you've looked at.
No recommended properties found.
Nearby similar homes
No nearby properties found.
More real estate resources
Other homes nearby
Explore this area
No nearby listings available.