
33 Dunks Bay Road
Northern Bruce Peninsula, ON N0H 2R0
- 4Bedrooms
- 3Bathrooms
- 8Garage
- 3000–3500Sq Ft
- $6,274Tax
- —Lot Size
 Free EstimateSee Free Estimate Report

Sale & Price History for 33 Dunks Bay Road, Northern Bruce Peninsula
| Start Date | End Date | Price | Event | MLS# |
|---|---|---|---|---|
| No listing history available | ||||
Real estate boards require you to or to see the full details of this property.
*Sold prices and complete sale & price history are regulated data. Under the Trust in Real Estate Services Act, 2002 (TRESA) and the rules of the Real Estate Council of Ontario (RECO), and pursuant to the Multiple Listing Service® rules of the Canadian Real Estate Association (CREA) and the Toronto Regional Real Estate Board (TRREB), this information may be shown only to registered users who have agreed to the applicable terms of use (a Virtual Office Website, or "VOW," arrangement). HOMEH Inc., Brokerage therefore provides it to signed-in members only. Creating an account is free and takes under a minute.
About 33 Dunks Bay Road, Northern Bruce Peninsula
Summarized Description
- Luxury estate on 54 acres near Tobermory
- Refined living space with upscale comfort
- Private forested trails and recreational access
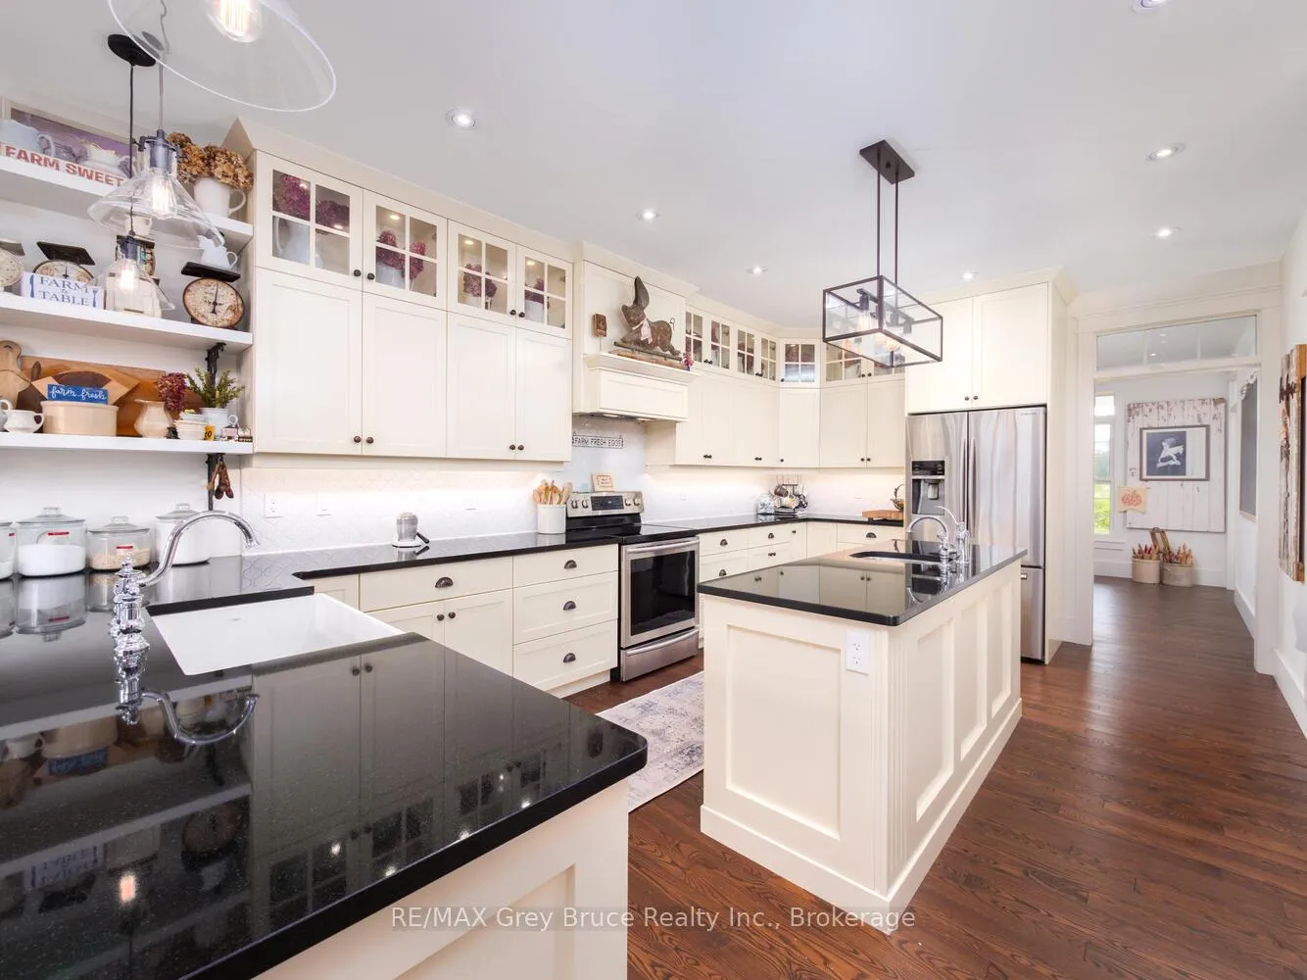
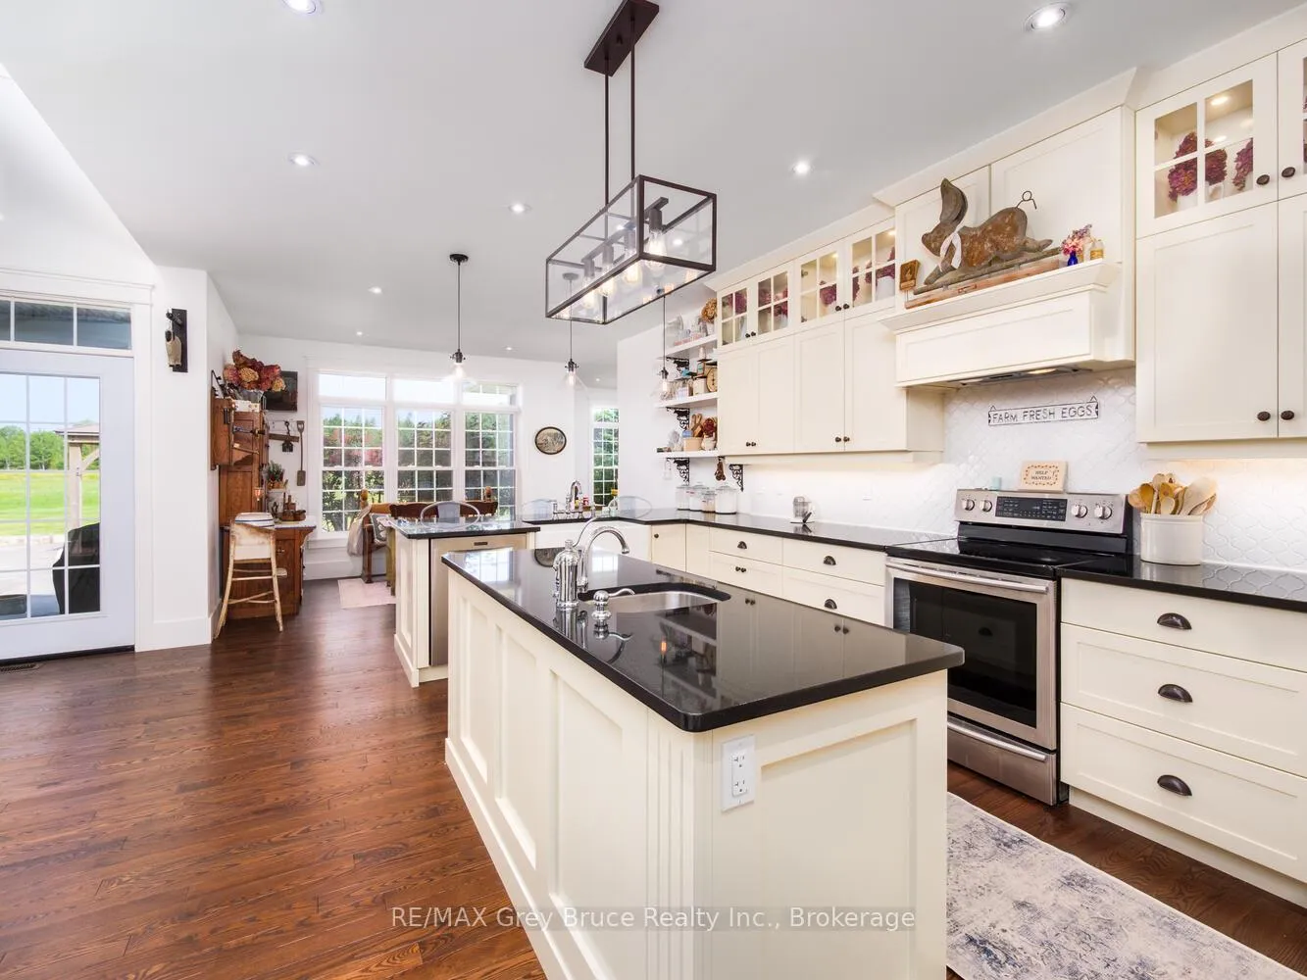
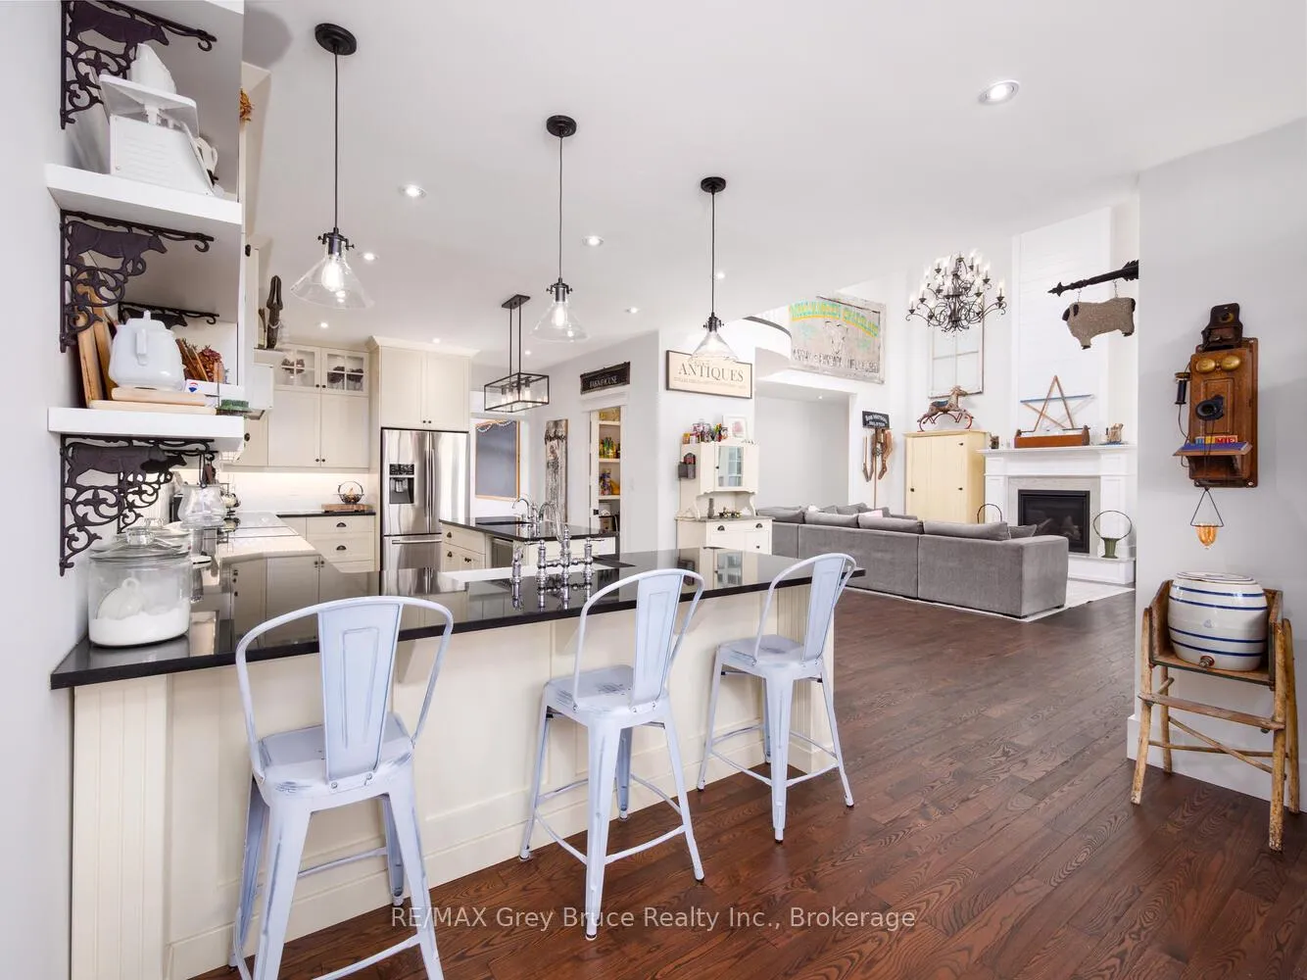
- Chef's kitchen with black granite countertops
- Heated workshop ideal for various uses
- Spa-inspired ensuite in primary suite
- Three covered decks for outdoor entertaining
- Investment potential in Ontario cottage country
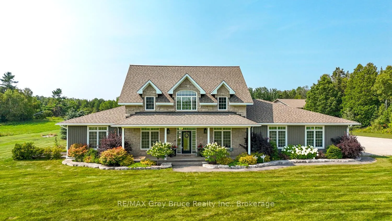
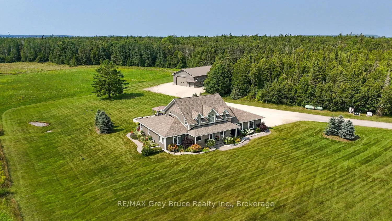
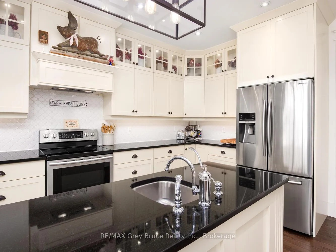
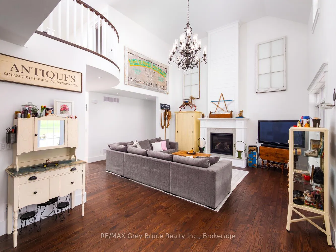
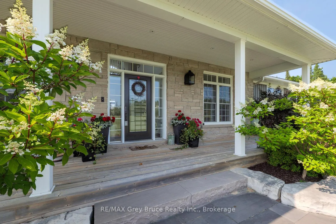
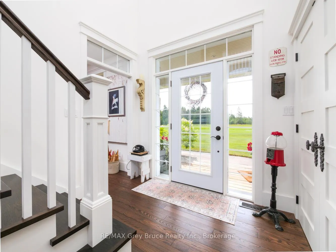
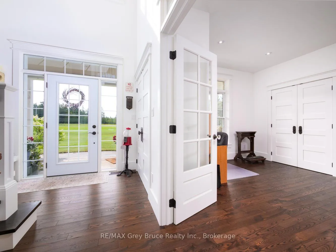
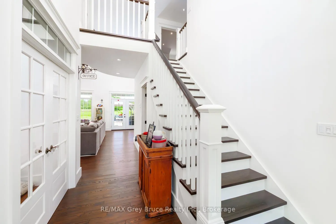
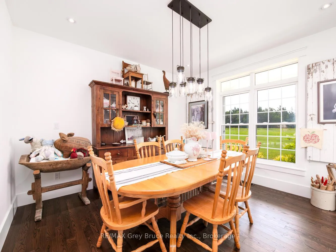
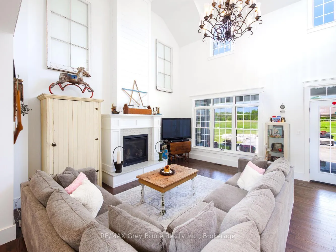
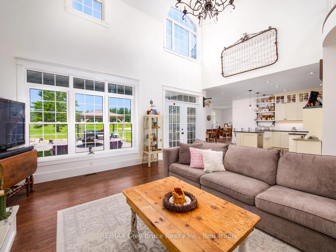
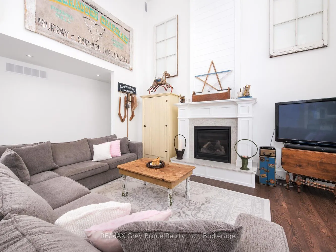
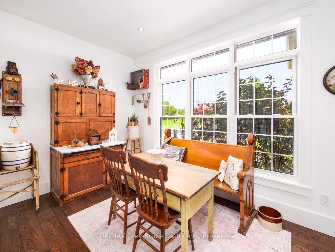
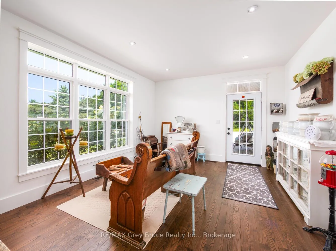
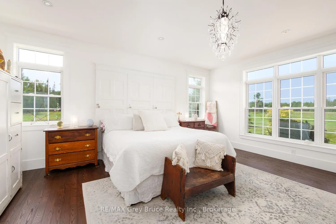
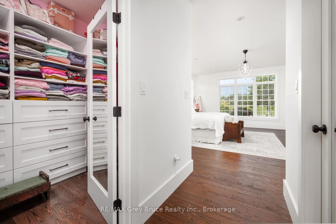
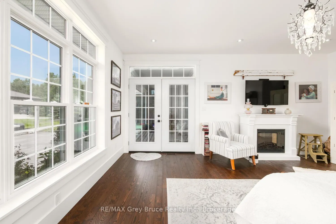
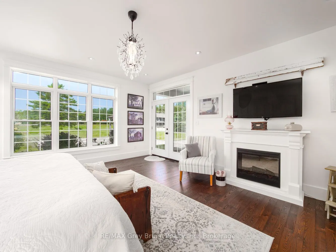
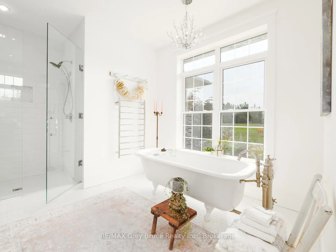
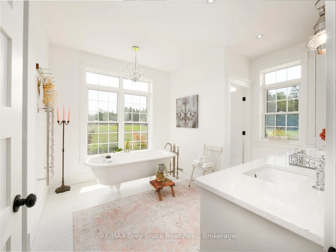
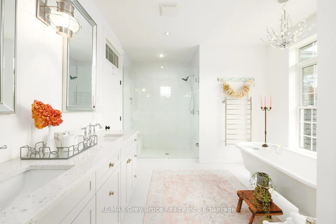
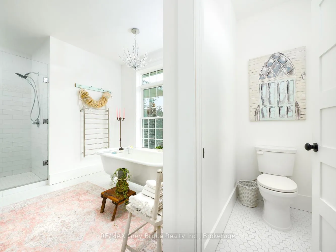
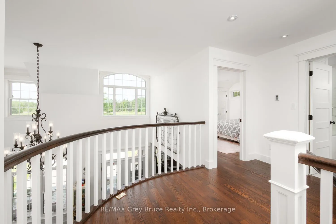
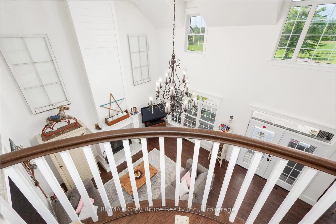
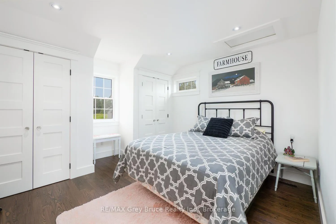
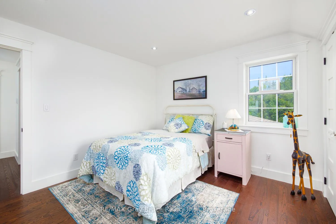
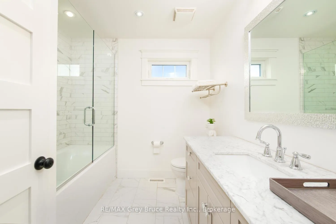
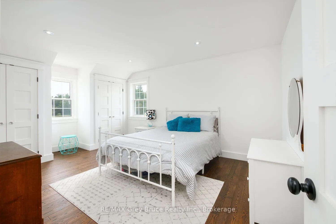
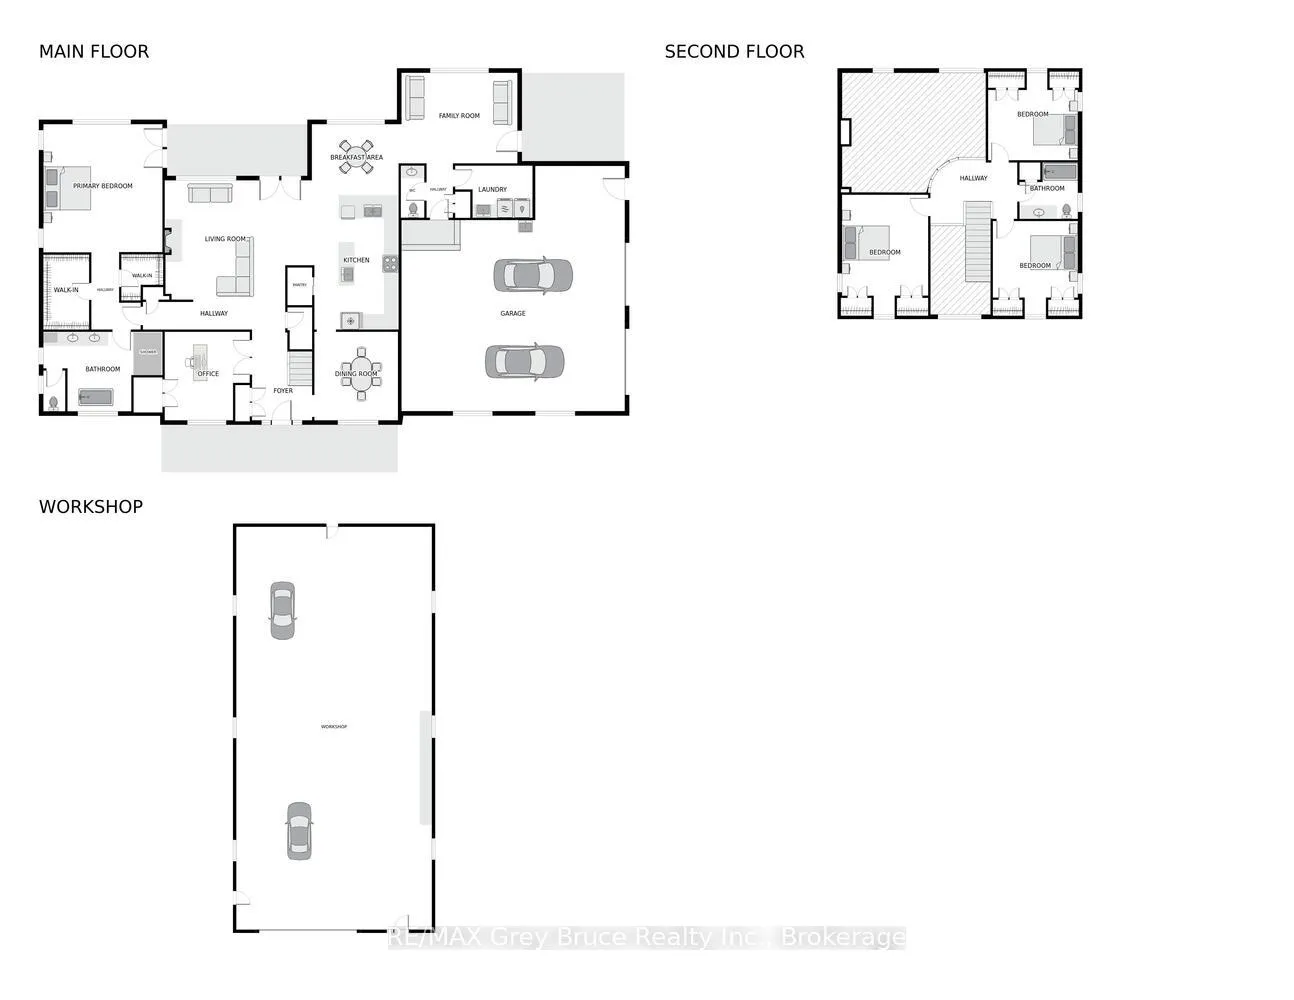
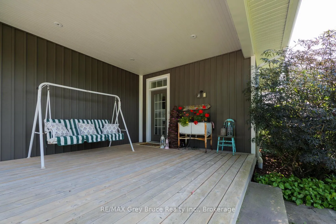
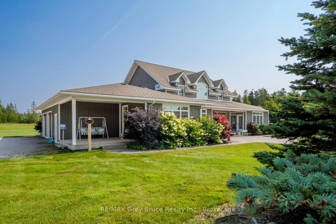
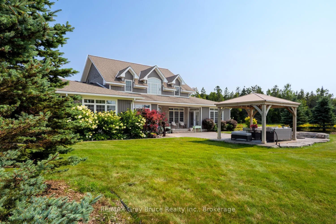
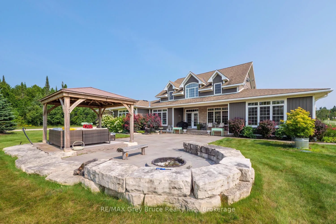
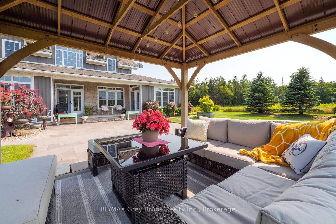
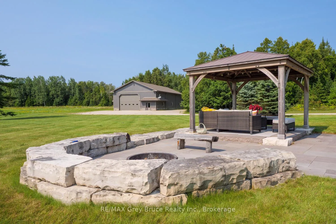
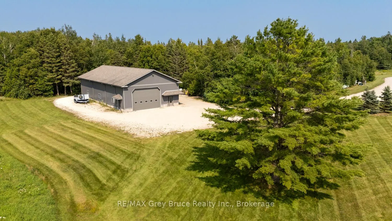
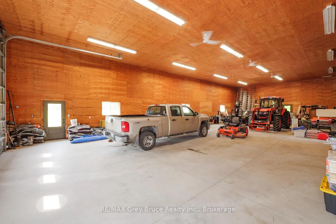
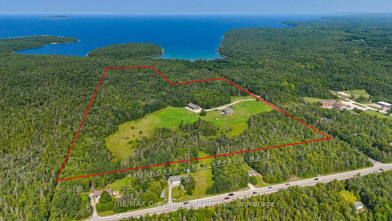
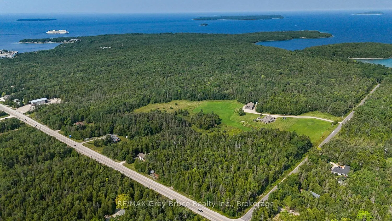
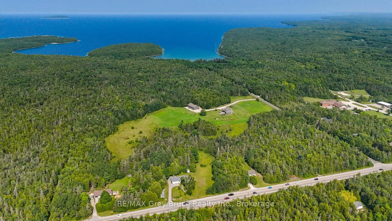
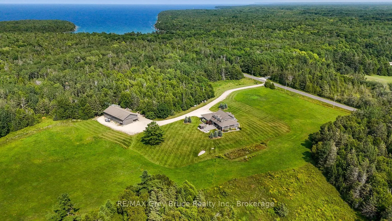
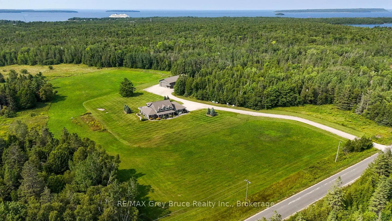
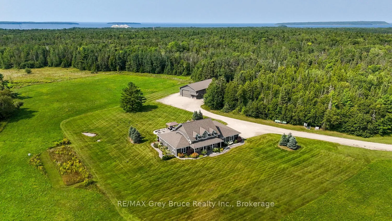
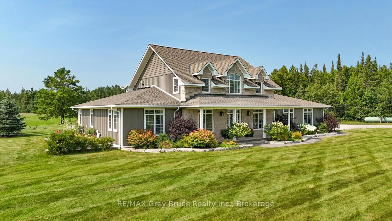
Welcome to an extraordinary luxury estate set on 54 breathtaking acres just minutes from Tobermory. Offering 3,100 sq. ft. of refined living space, this executive retreat blends upscale comfort with the natural beauty of one of Ontario's most sought-after recreational destinations. With private forested trails and a sweeping meadow, the property delivers a true four-season lifestyle near Bruce Peninsula National Park, the iconic Bruce Trail, and the turquoise waters of Georgian Bay and Lake Huron. World-renowned scuba diving, hiking, boating, snowmobiling, and pristine public beaches are all at your doorstep. Enjoy convenient access to Dunks Bay and the Tobermory Airport. Designed for both everyday living and exceptional entertaining, the main level features soaring 10-ft ceilings, transom windows, and rich hardwood flooring. The chef's kitchen showcases black granite countertops, under-cabinet lighting, a walk-in pantry, and an oversized breakfast bar - seamlessly flowing into the elegant dining room and expansive living area. The main-floor primary suite is a private sanctuary, complete with dual walk-in closets and a spa-inspired 5-piece ensuite. Upstairs, three generously sized bedrooms and a 4-piece bath provide ideal accommodations for family, guests, or luxury bed & breakfast potential. Outdoor living is equally impressive with three covered decks, a pergola, and a firepit setting perfect for entertaining under Dark Sky conditions. The exceptional 40' x 80' heated workshop offers remarkable versatility - ideal for a home-based business, recreational equipment, or hobbyist pursuits. Premium features include in-floor radiant heating, central AC, whole-home automatic generator, underground hydro service, irrigation system, and an attached 2-car garage. This rare offering delivers luxury, privacy, investment potential, and proximity to Tobermory. An unparalleled opportunity to live, work, and invest in Ontario cottage country, where lifestyle and legacy converge.
Key Facts & Features
Property Costs
- Annual Property Tax Amount
- $6,274
- Land Transfer Tax Fee
- $45,200
Rental Items
- Rental Equipment
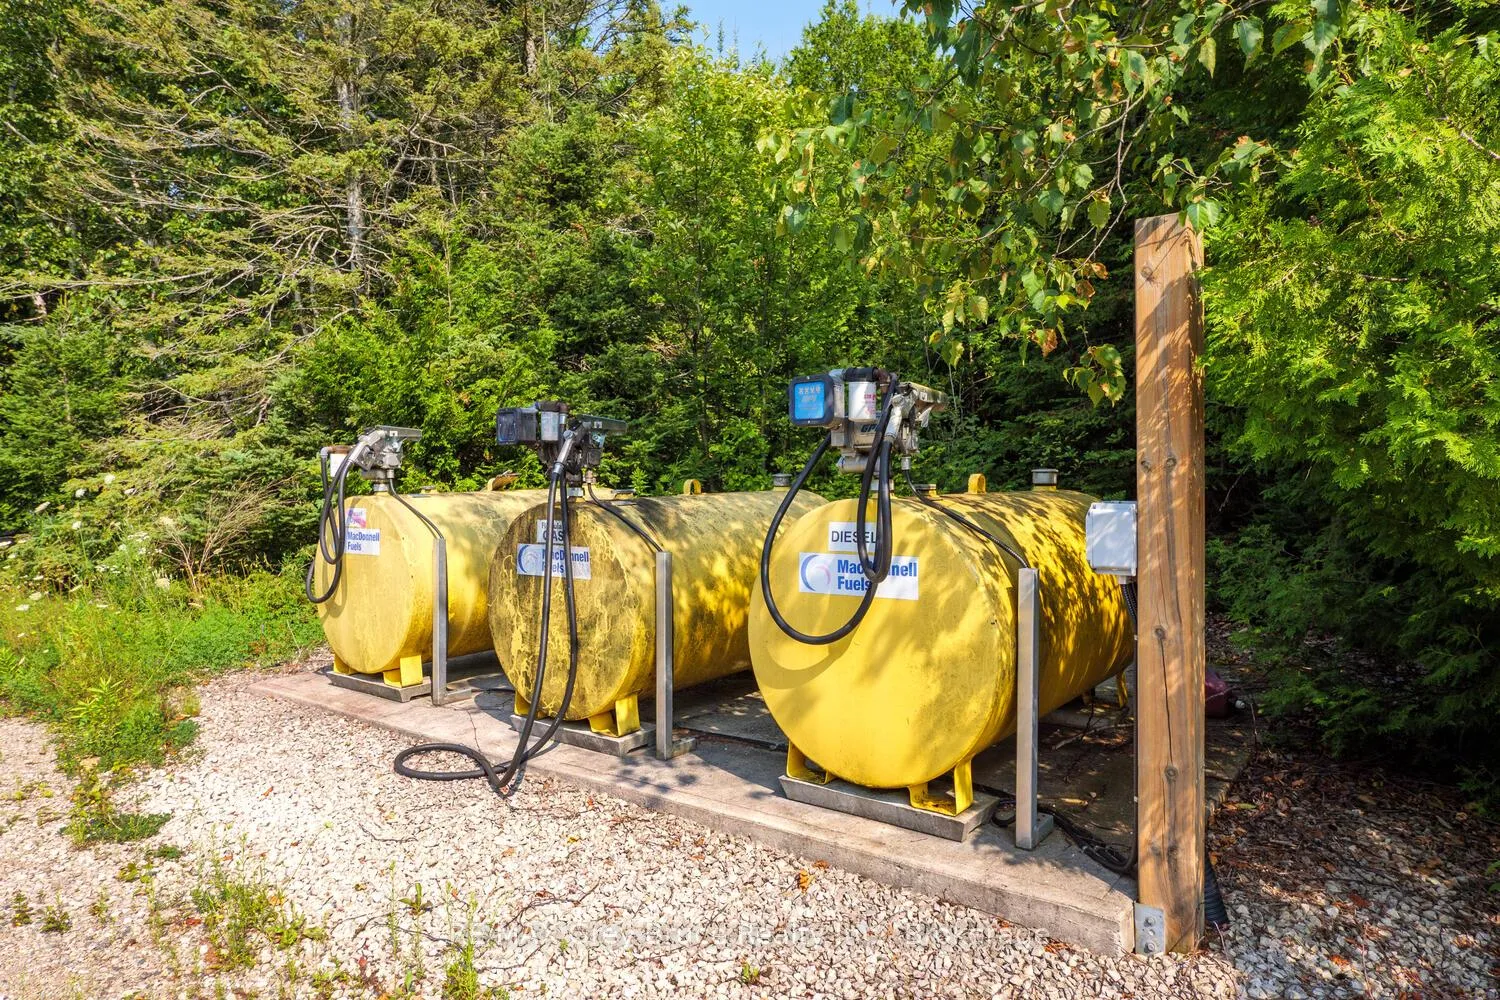
- Propane tanks (2), Fuel Tanks
- Under Contract
- Propane Tank, Other
- Basement Type
- Crawl Space
Interior Features
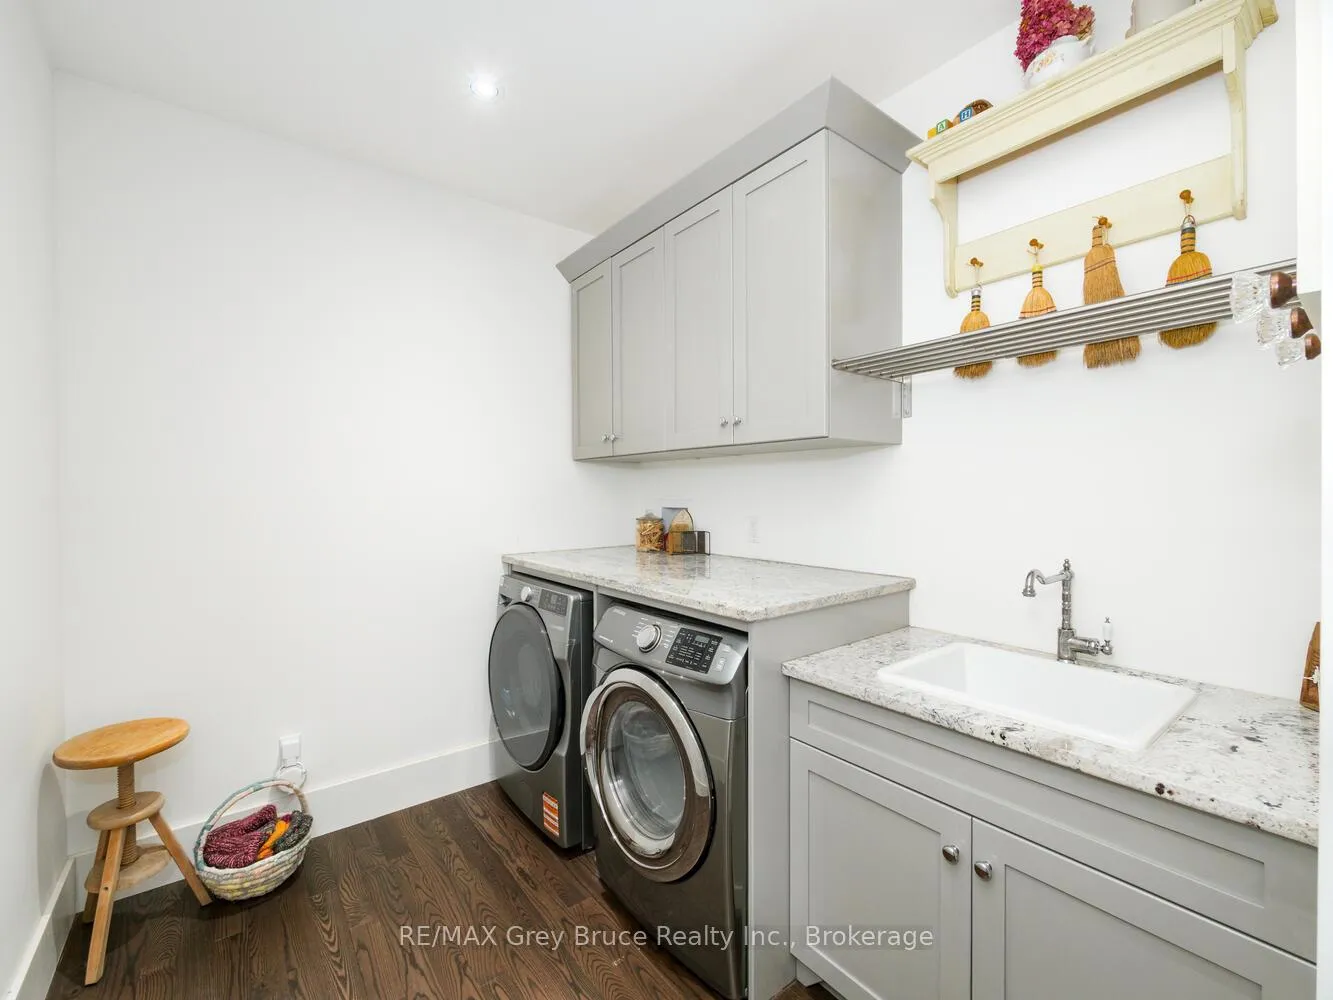
- Laundry Level
- Main Level
- Interior Extras
- Carpet Free, ERV/HRV, Primary Bedroom - Main Floor, Separate Heating Controls, Water Heater Owned, Water Softener, Water Treatment
- View
- Forest, Meadow, Trees/Woods
- Security Features
- Carbon Monoxide Detectors, Smoke Detector
- Fireplace/Stove
- Yes
- Fireplace Features
- Living Room, Propane
- Elevator
- No
Exterior Features
- Exterior Extras
- Deck, Landscaped, Lawn Sprinkler System, Patio, Privacy, Recreational Area, Year Round Living
- Pool
- None
- Property Features
- Beach, Cul de Sac/Dead End, Part Cleared, School, Wooded/Treed
- Other Structures
- Additional Garage(s)
Building
- Building Type
- Detached
- Building Style
- 2-Storey
- Approx Age
- 6-15
Construction
- Exterior Finish
- Vinyl Siding
- Roof
- Asphalt Shingle
- Foundation Details
- Concrete Block
- Special Designation
- Unknown
Lot
- Lot Size
- 54
- Lot Shape
- Irregular
Inclusions
- Inclusions
- Refrigerator, Stove, Dishwasher, Microwave, Clothes washer, Clothes dryer, Garage door openers, Smoke detectors, Carbon monoxide detectors, Pergola, 2x Satellite dishes, Extra landscaping stone by shop. Sea Container - Negotiable.
Exclusions
- Exclusions
- FIXTURES EXCLUDED: Mielhausen sign in LR, TV's ( wall mounts to remain included), Door on wall in Kitchen, Chalkboard in Dining Rm, 2x Vintage doors in Dining Rm, Antique phone, Shelf over Primary Bedroom TV, Electric Fireplace in Primary Bedroom, TV & Wall mount in shop, Security cameras.
Parking & Garages
- Garage Type
- Attached
- Garage Spaces
- 8
- Parking Spaces
- 10
- Total Garage And Parking Spaces
- 18
Heating & Cooling
- Heat Source
- Propane
- Heat Type
- Radiant
- Air Conditioning
- Central Air
- Water
- Well
- Sewers
- Septic
- Natural Gas
- No
- Hydro
- Yes
- Cable
- No
- Telephone
- Available
- Bedrooms
- 4
- Washrooms
- 3
- Kitchens
- 1
- Family / bonus room
- Yes
Room sizes
- Foyer—Main level, Hardwood Floor, Closet
- Office—Main level, Hardwood Floor, Large Window, Closet
- Living Room—Main level, Hardwood Floor, Fireplace, W/O To Deck
- Kitchen—Main level, Centre Island, Breakfast Area, Large Window
- Dining Room—Main level, Hardwood Floor, Large Window, Recessed Lighting
- Den—Main level, W/O To Deck, Hardwood Floor, Large Window
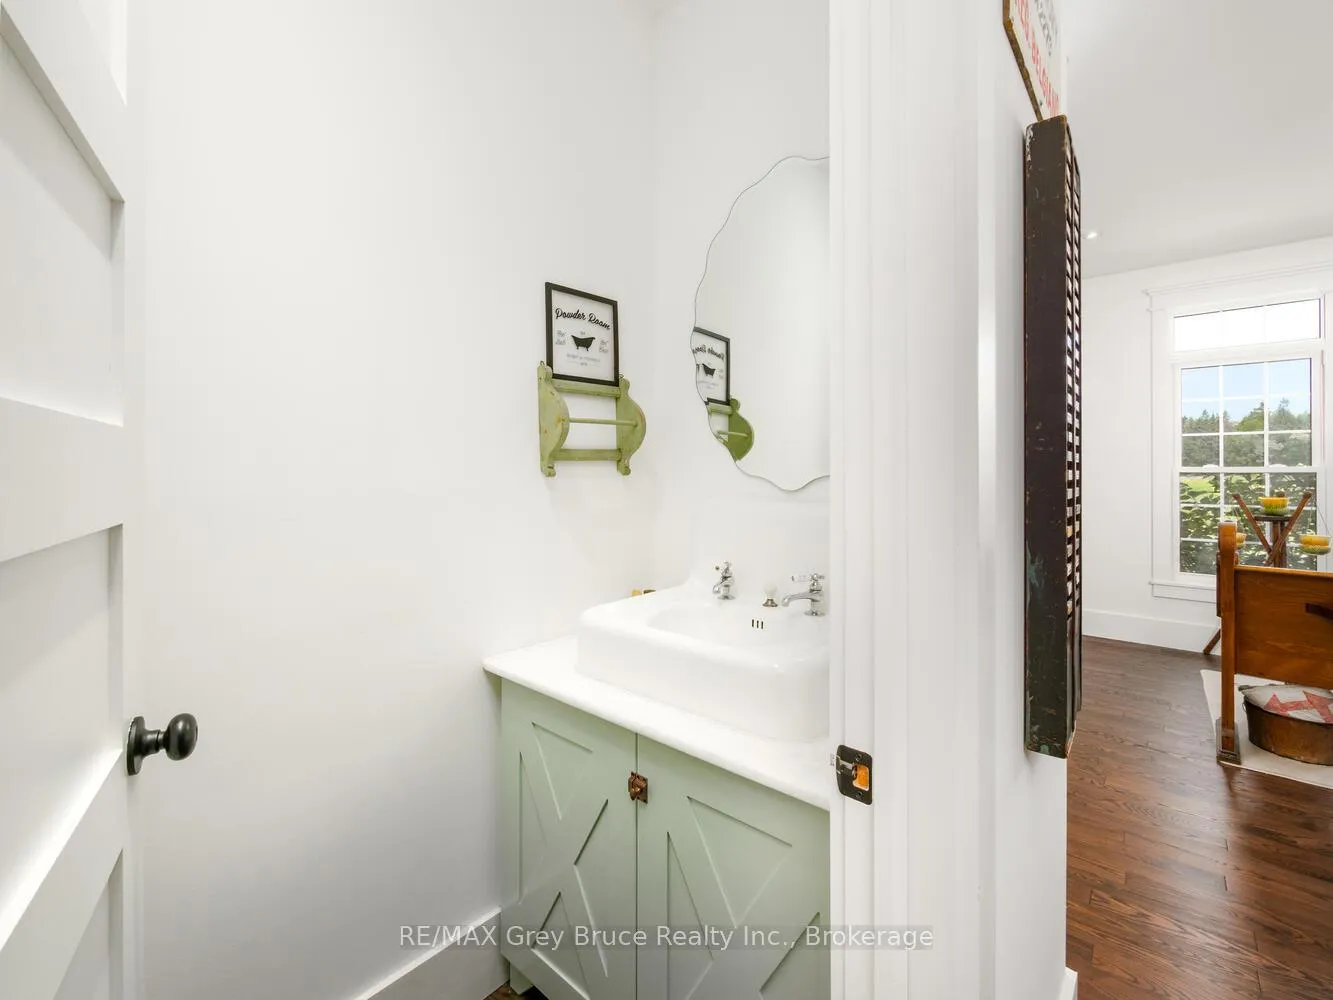
- Bathroom—Main level, 2 Pc Bath, Hardwood Floor
- Laundry—Main level, Hardwood Floor, Laundry Sink
- Primary Bedroom—Main level, Hardwood Floor, W/O To Deck, Large Window
- Bathroom—Main level, 5 Pc Ensuite, Tile Floor, Closet
- Other—Main level, B/I Shelves, Walk-In Closet(s)
- Other—Main level, B/I Shelves, Walk-In Closet(s)
- Bedroom 2—Second level, Hardwood Floor, Closet
- Bedroom 3—Second level, Hardwood Floor, Closet
- Bedroom 4—Second level, Hardwood Floor, Closet
- Bathroom—Second level, 4 Pc Bath, Tile Floor
Washrooms
- 2-piece, Main
- 5-piece, Main
- 4-piece, Second
- Municipality
- Northern Bruce Peninsula
- Neighbourhood
- Northern Bruce Peninsula
- Main cross streets
- Dunks Bay Rd & Highway 6
- Zoning
- RU2
- Directions
- Head North on Highway 6 (ON-6) towards Tobermory, turn right onto Dunks Bay Road. Destination will be on the left. Look for signs.
- Waterfront
- None
- MLS® number
- X12845864
- Data source
- Toronto Regional Real Estate Board
- Listed on
- 2026-03-04
- Updated on
- 2026-08-31
- Days on market
- 237 days
- Possession type
- 60-89 days
- Co-op commission
- 2.5%initiate&execute buyers 1st showing
- Seller
- Listed by
- RE/MAX Grey Bruce Realty Inc.
Home Market Value
Current home valuation for 33 Dunks Bay Road, Northern Bruce Peninsula, Northern Bruce Peninsula, ON. Listed for $2,349,000
HOMEH Estimate
—
Estimated Sales Range
—
HOMEH Estimate for 33 Dunks Bay Road, Northern Bruce Peninsula
Calculated with a real agent's CMA method — 45+ years of experience, codified. Not an AI guess.
For the owner
Is this your home? Track its value.
Get this home's HOMEH Estimate by email once a month, with how many homes are for sale around you.
Mortgage Payment Calculator
Compare up to 4 down payment scenarios
20% required for homes $1.5M or more
$469,800
| Scenario 1 | Scenario 2 | Scenario 3 | Scenario 4 | |
|---|---|---|---|---|
−Down payment | % $ | % $ | % $ | % $ |
+CMHC insurance | $0 | $0 | $0 | $0 |
=Total mortgage | $1,879,200 | $1,761,750 | $1,644,300 | $1,526,850 |
Amortization | ||||
Mortgage rate | % | % | % | % |
| Payment frequency | ||||
=Mortgage payment | $9,175monthly | $8,602monthly | $8,028monthly | $7,455monthly |
Land Transfer Tax
$45,200
$45,200
Around this home
No schools found nearby
Data provided by OpenStreetMap & Fraser Institute School Rankings
Ask HOMEH
New!Hi there!
👋Text or call (416) 301-9001
Recommended for you
Based on homes you've looked at.
No recommended properties found.
Nearby similar homes
No nearby properties found.
More real estate resources
Other homes nearby
Explore this area
No nearby listings available.