
41 Boyds Harbour Loop
Northern Bruce Peninsula, ON N0H 1W0
- 4Bedrooms
- 4Bathrooms
- 1Garage
- 2000–2500Sq Ft
- $8,480Tax
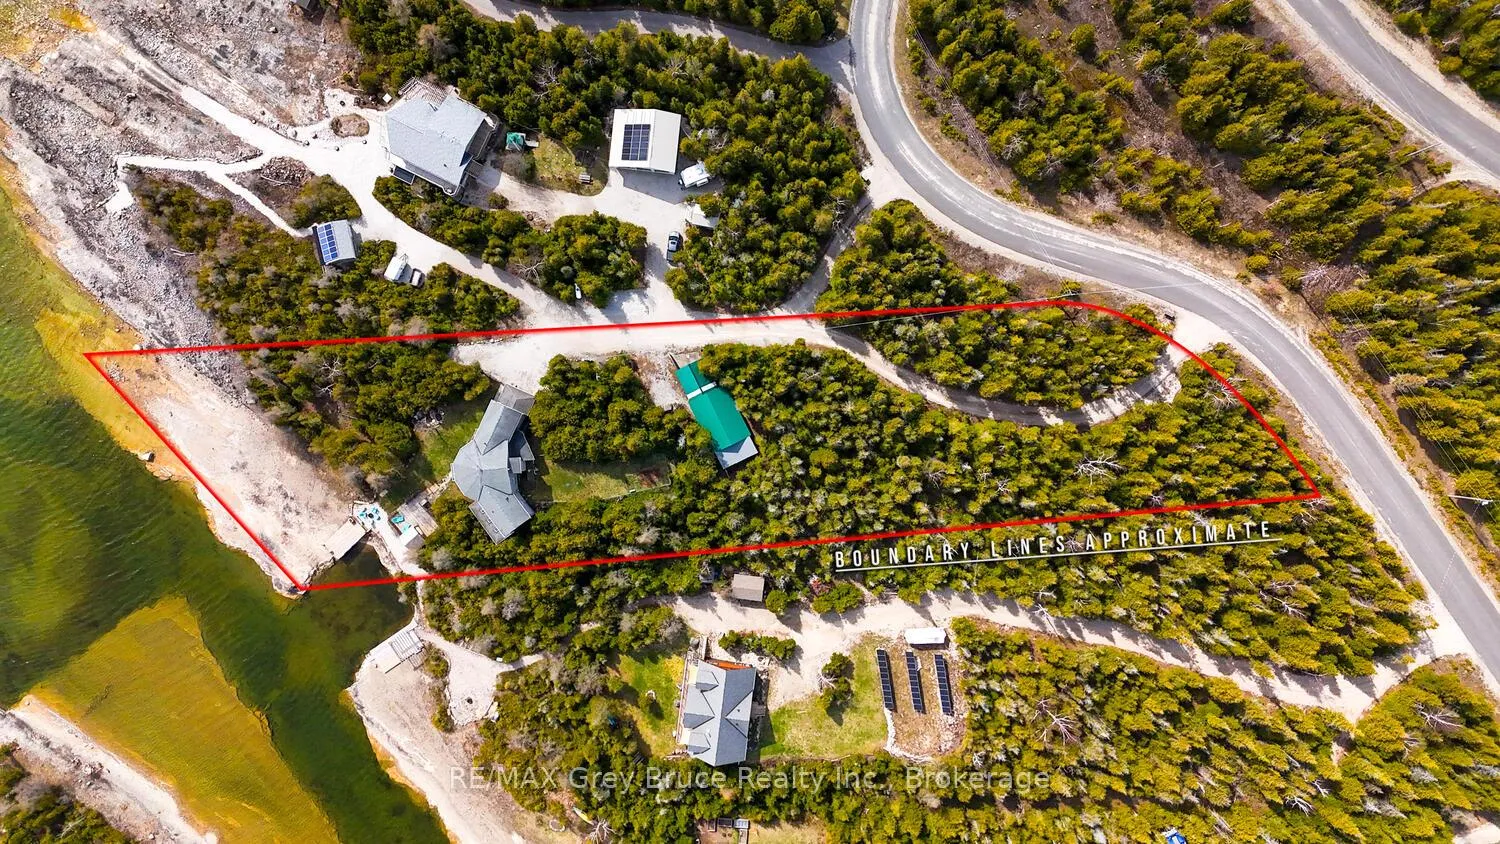
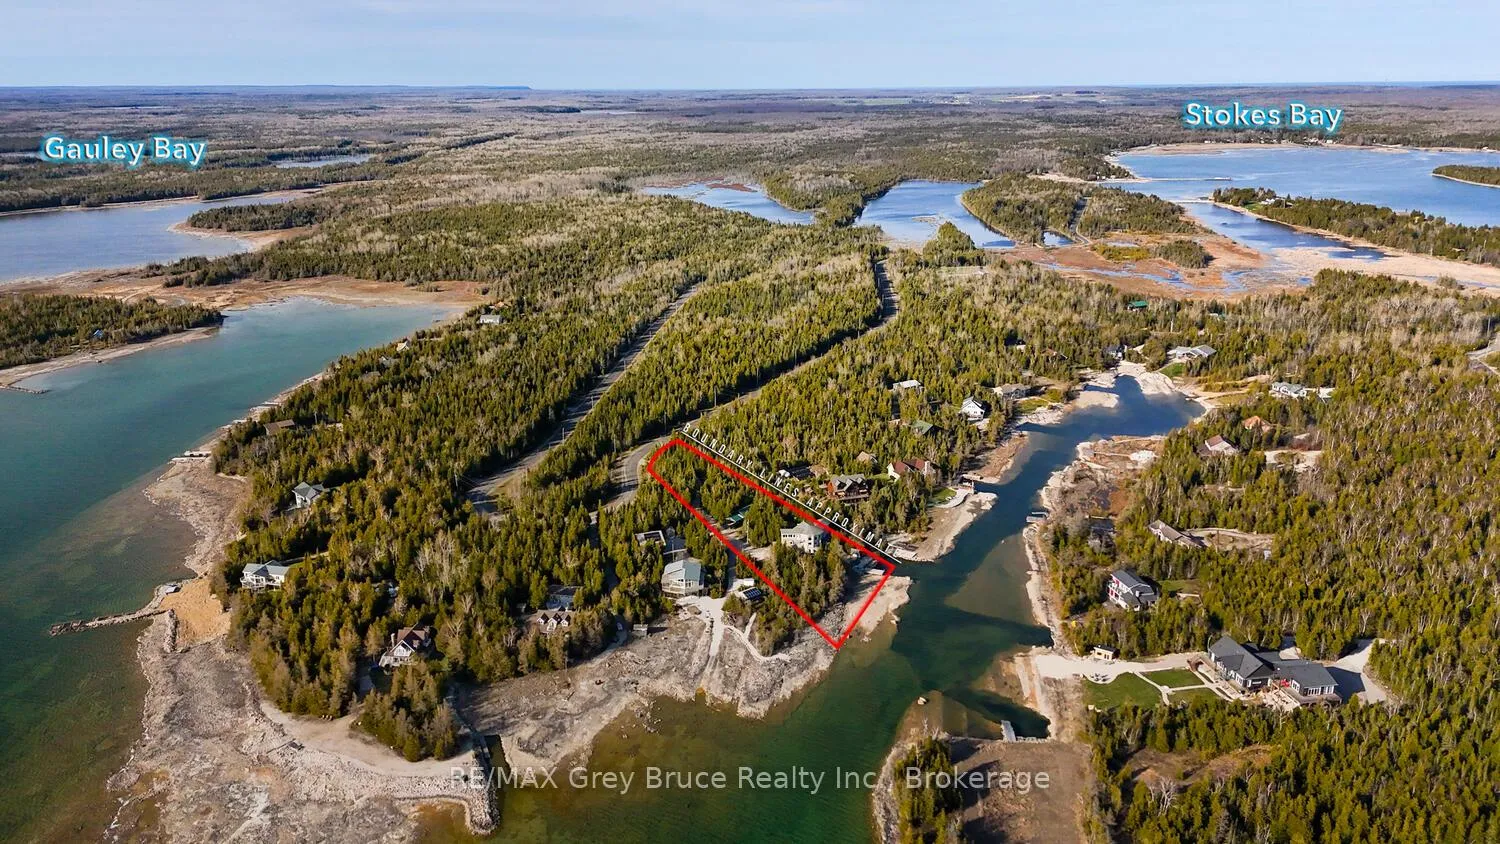
- 118×490 ftLot Size
 Estimated Value:$1,014,829See Free Estimate Report

This listing has ended. It is no longer available.
Property not available for sale or for rent.
Sale & Price History for 41 Boyds Harbour Loop, Northern Bruce Peninsula
Real estate boards require you to or to see the full details of this property.
*Sold prices and complete sale & price history are regulated data. Under the Trust in Real Estate Services Act, 2002 (TRESA) and the rules of the Real Estate Council of Ontario (RECO), and pursuant to the Multiple Listing Service® rules of the Canadian Real Estate Association (CREA) and the Toronto Regional Real Estate Board (TRREB), this information may be shown only to registered users who have agreed to the applicable terms of use (a Virtual Office Website, or "VOW," arrangement). HOMEH Inc., Brokerage therefore provides it to signed-in members only. Creating an account is free and takes under a minute.
About 41 Boyds Harbour Loop, Northern Bruce Peninsula
Summarized Description
- Luxury waterfront home with direct boating access.
- Turnkey retreat on the breathtaking Bruce Peninsula.
- Gourmet kitchen and open-concept living space.
- Luxurious primary suite with spa-inspired ensuite.
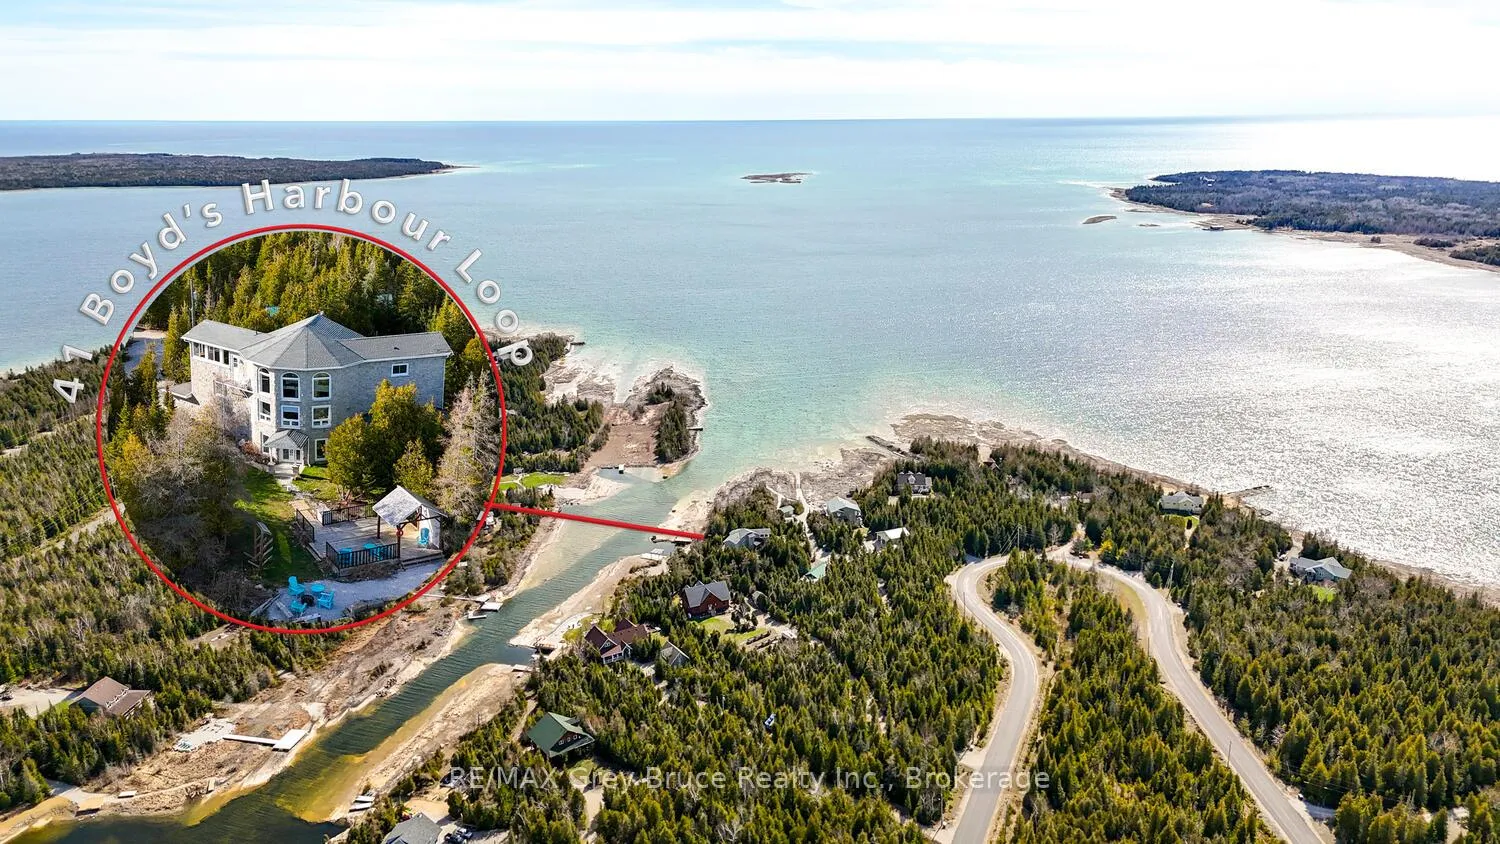
- Private dock and landscaped waterfront seating.
- Short drive to amenities and hiking trails.
- Ideal for executive rental or family compound.
- Experience beauty and lifestyle of waterfront living.
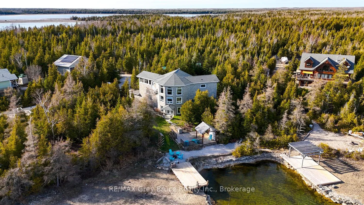
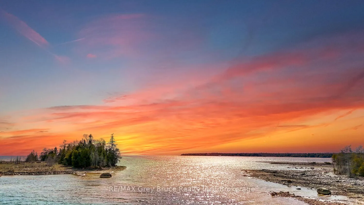
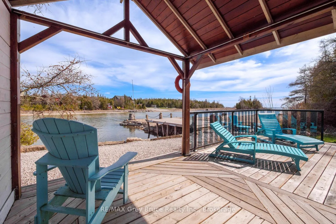
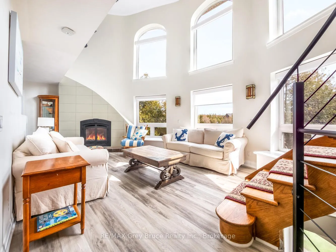
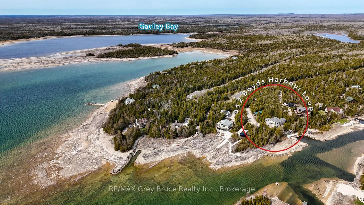
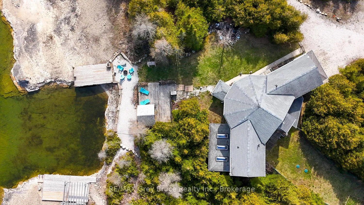
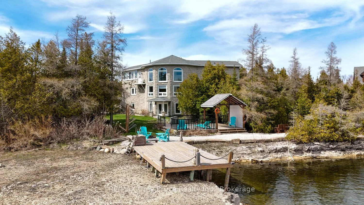
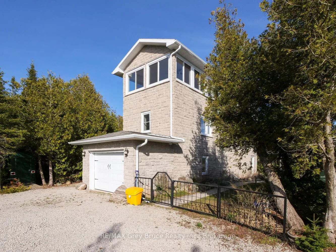
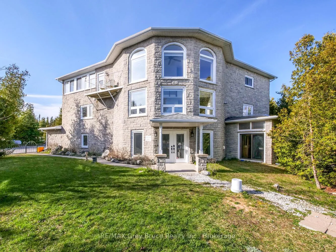
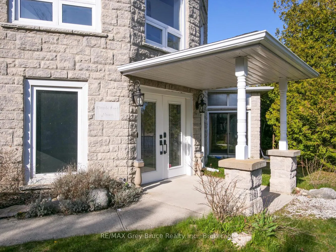
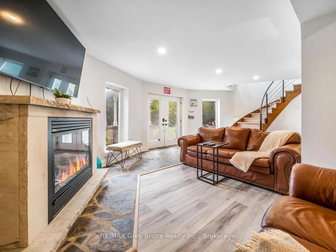
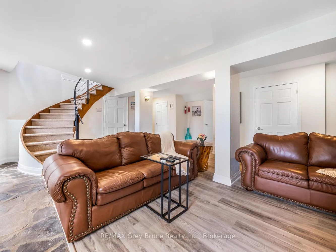
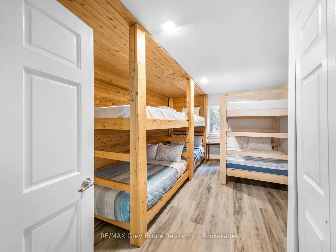
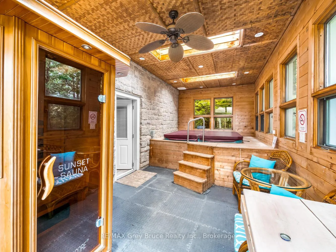
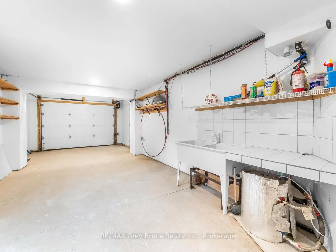
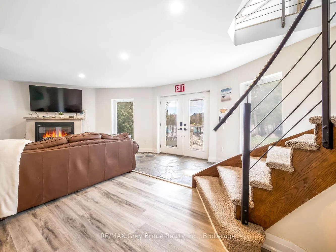
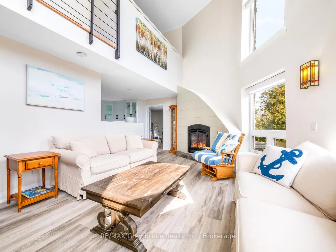
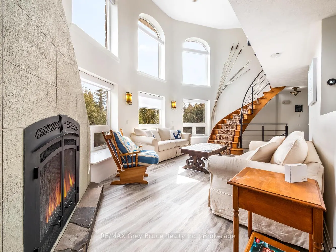
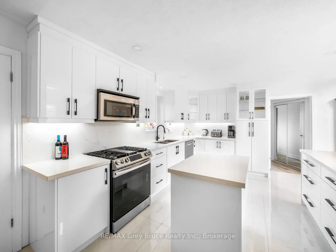
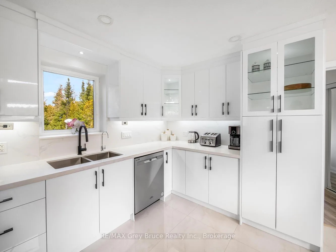
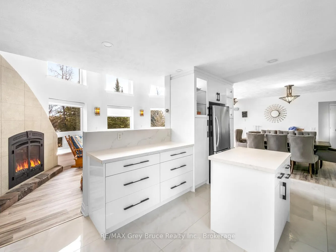
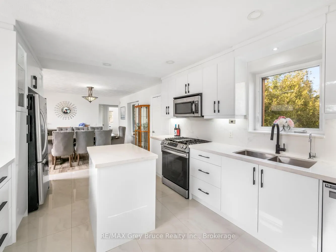
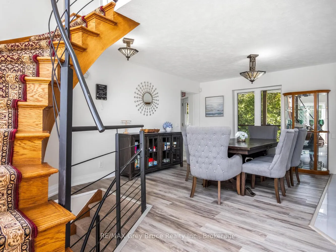
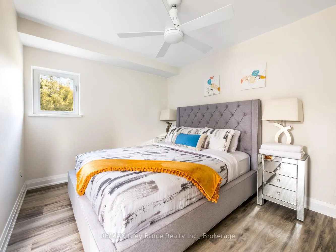
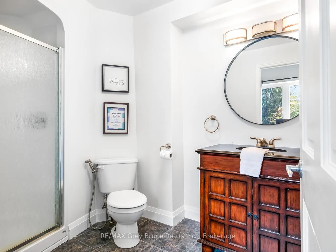
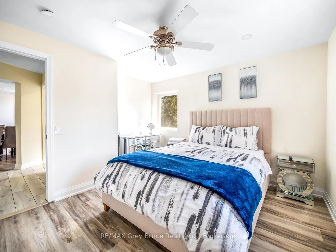
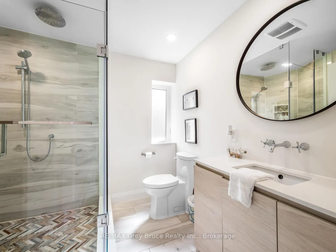
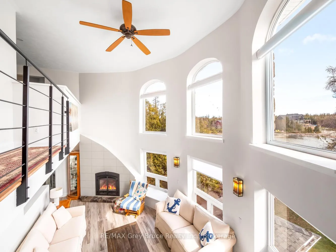
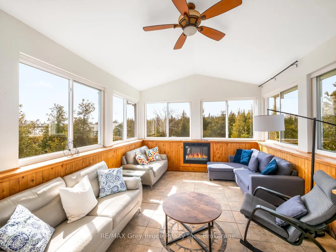
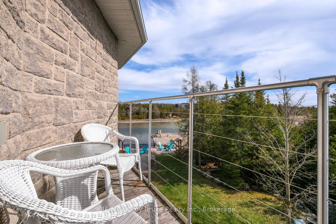
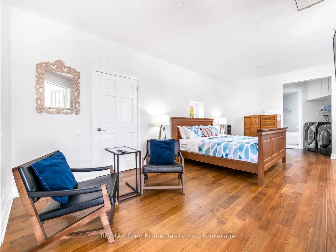
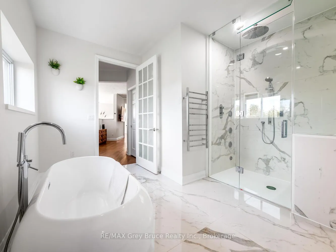
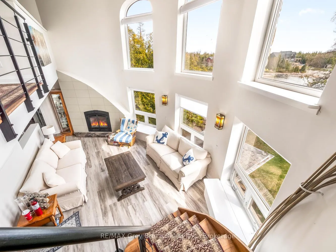
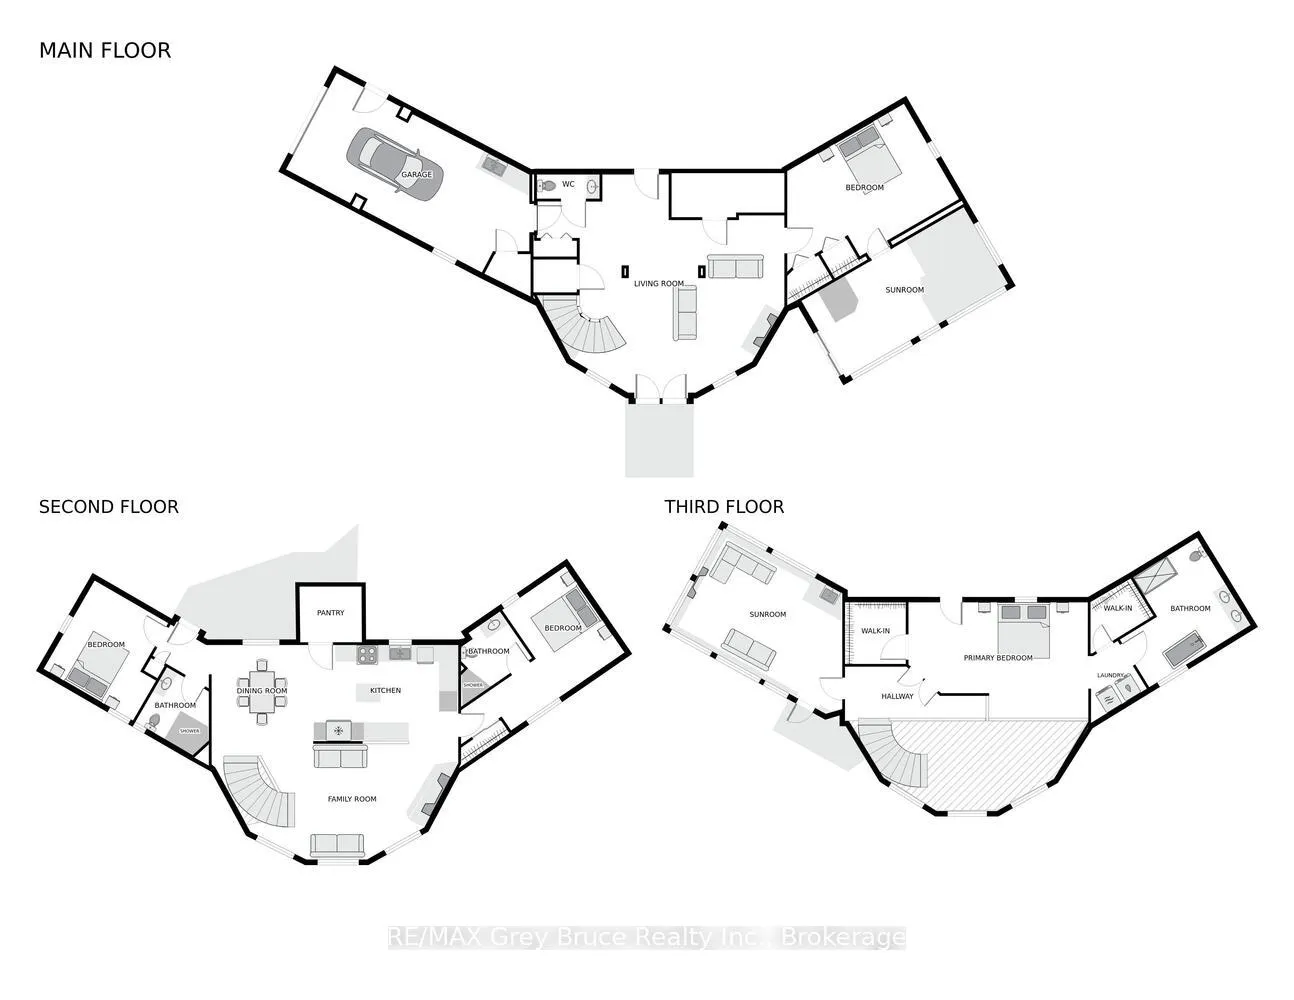
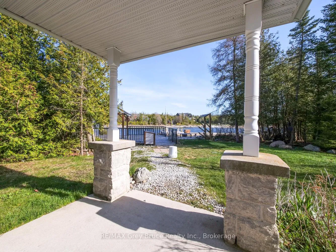
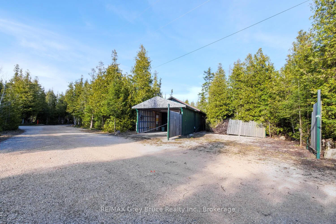
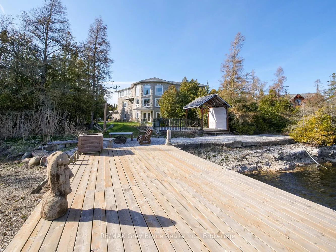
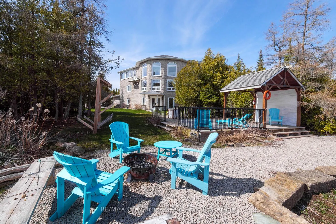
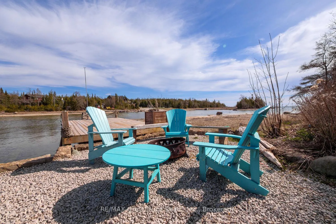
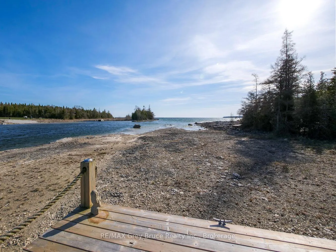
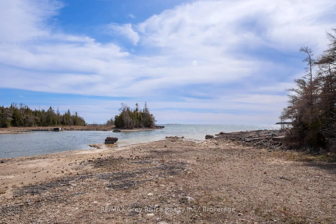
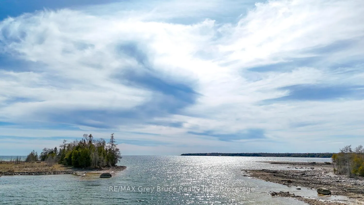
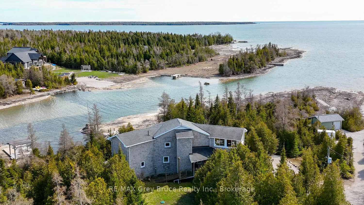
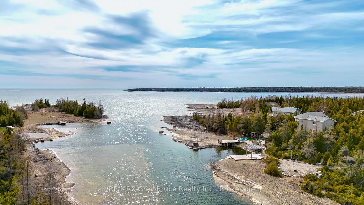
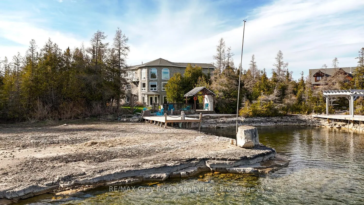
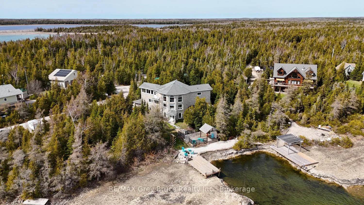
This exceptional 3-storey, 3,000+ sq.ft. luxury waterfront home offers a rare opportunity to own a turnkey retreat on the breathtaking Bruce Peninsula with direct boating access to Lake Huron. Designed to impress, the home showcases timeless stone exterior finishes, expansive windows framing panoramic water views, and a sophisticated interior tailored for upscale living, entertaining, or executive rental investment potential. Step through the grand double-door entry into a welcoming family room anchored by a cozy fireplace. The elegant staircase leads to the heart of the home - a stunning open-concept living space blending luxury, comfort, and functionality. The gourmet kitchen flows seamlessly into the dining area, creating an ideal setting for entertaining family and guests. Enjoying spectacular harbour views from the elevated living space. The main level also features two beautifully appointed bedrooms, each with its own 3-piece bathroom, offering comfort and privacy. Occupying the upper level, the luxurious primary suite is a true sanctuary with soaring views over the great room, spa-inspired ensuite with marble flooring, double vanity, steam shower, and deep soaker tub. A sunroom overlooking the water provides the perfect place to enjoy a good book while taking in the peaceful waterfront setting. Outside, enjoy landscaped waterfront seating areas, a private dock on a shared boating water well with easy access to Lake Huron, and endless opportunities for boating, kayaking, swimming, and sunset cruises. The attached garage adds practical convenience for hobbyists, storage, or recreational equipment, in addition to the detached carport with workshop. Ideally located in a sought-after area and a short drive to Lion's Head amenities, hiking trails, and year-round outdoor adventure. Perfectly suited as a residence, executive cottage, family compound, or high-end investment property. Experience the beauty, privacy, and lifestyle of waterfront living at Boyds Harbour.
Key Facts & Features
Property Costs
- Annual Property Tax Amount
- $8,480
- Land Transfer Tax Fee
- $18,475
Rental Items
- Rental Equipment
- Propane Tank
- Basement Type
- Walk-Out, Finished
Interior Features
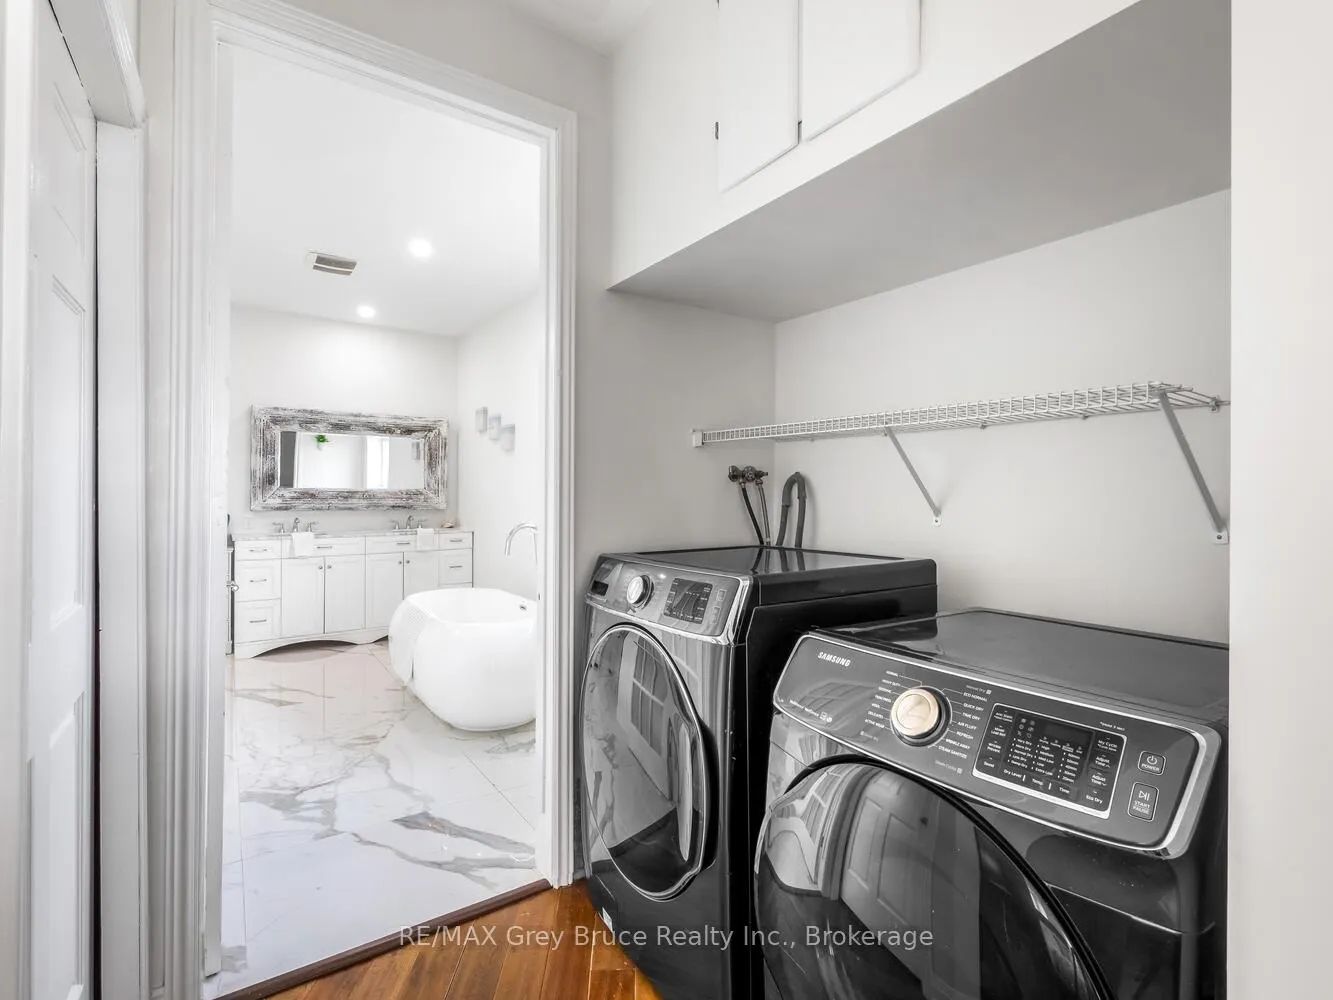
- Laundry Level
- Upper Level
- Interior Extras
- Central Vacuum, Propane Tank, Sauna, Water Heater Owned, Water Softener, Water Treatment, Auto Garage Door Remote, Carpet Free, Generator - Full
- View
- Lake, Trees/Woods, Water, Clear, Beach
- Fireplace/Stove
- Yes
- Fireplace Features
- Living Room, Propane, Rec Room
- Elevator
- No
Exterior Features
- Exterior Extras
- Deck, Lawn Sprinkler System, Porch, Privacy, Year Round Living, Fishing, Hot Tub, Landscaped, Recreational Area
- Pool
- None
- Property Features
- Beach, Clear View, Cul de Sac/Dead End, Lake Access, Waterfront, Wooded/Treed
- Other Structures
- Workshop, Storage
Building
- Building Type
- Detached
- Building Style
- 3-Storey
- Approx Age
- 16-30
Construction
- Exterior Finish
- Stone
- Roof
- Shingles
- Foundation Details
- Concrete Block
- Special Designation
- Unknown
Lot
- Lot Front
- 117.94 ft
- Lot Depth
- 490.12 ft
- Lot Size
- 1.33
- Lot Shape
- Irregular
Inclusions
- Inclusions
- Canoe Rack, Sauna, All Furniture, Artwork, Pots/Pans, Cutlery/Utensils, Dishes, Glassware, Small Appliances, Lamps, all Decor items, Bedding, Linens, Towels, Contents of garage and outbuildings, BBQ, Electronics, Built-in Microwave, Central Vacuum, Dishwasher, Dryer, Furniture, Garage Door Opener, Hot Tub (As Is), Hot Tub Equipment, Microwave, RangeHood, Refrigerator, Stove, Washer, Hot Water Tank Owned, Window Coverings
Exclusions
- Exclusions
- None
Parking & Garages
- Garage Type
- Attached
- Garage Spaces
- 1
- Parking Spaces
- 5
- Total Garage And Parking Spaces
- 6
Heating & Cooling
- Heat Source
- Propane
- Heat Type
- Water
- Air Conditioning
- None
- Water
- Well
- Sewers
- Septic
- Natural Gas
- No
- Hydro
- Yes
- Cable
- No
- Telephone
- Available
- Bedrooms
- 4
- Washrooms
- 4
- Kitchens
- 1
Room sizes
- Living Room—Main level
- Kitchen—Main level
- Dining Room—Main level
- Bedroom—Main level
- Bathroom—Main level, 3 Pc Bath
- Bedroom—Main level
- Bathroom—Main level, 3 Pc Bath
- Pantry—Main level
- Primary Bedroom—Second level
- Bathroom—Second level, 5 Pc Ensuite
- Sunroom—Second level
- Family Room—Lower level
- Bedroom—Lower level
- Sunroom—Lower level, Hot Tub, Sauna
- Bathroom—Lower level, 2 Pc Bath
- Utility Room—Lower level
- Other—Lower level
Washrooms
- 3-piece, Main
- 3-piece, Main
- 5-piece, Second
- 2-piece, Lower
- Municipality
- Northern Bruce Peninsula
- Neighbourhood
- Northern Bruce Peninsula
- Main cross streets
- Walter Charman Drive
- Zoning
- R2
- Directions
- North on HWY 6 to Ferndale. Left onto Bruce Rd 9. Right onto Stokes Bay Rd. Left onto Stokes River Rd. Right onto Tamarac Rd. Right onto Walter Charman Dr. continue straight onto Boyds Harbour Loop. Look for signs.
- Waterfront
- Direct
- MLS® number
- X13166564
- Data source
- Toronto Regional Real Estate Board
- Status change
- 2026-10-16
- Listed on
- 2026-05-23
- Days on market
- 146 days
- Possession type
- Flexible
- Co-op commission
- 2.5%initiate&execute buyers 1st showing
- Seller
- Listed by
- RE/MAX Grey Bruce Realty Inc.
Home Market Value
Current home valuation for 41 Boyds Harbour Loop, Northern Bruce Peninsula, Northern Bruce Peninsula, ON. Listed for $1,100,000
HOMEH Estimate
$1,014,829
Estimated Sales Range
$608,897 - $1,420,761
HOMEH Estimate for 41 Boyds Harbour Loop, Northern Bruce Peninsula
Calculated with a real agent's CMA method — 45+ years of experience, codified. Not an AI guess.
For the owner
Is this your home? Track its value.
Get this home's HOMEH Estimate by email once a month, with how many homes are for sale around you.
Mortgage Payment Calculator
Compare up to 4 down payment scenarios
5% on first $500K + 10% on $600,000 over $500K
$85,000
| Scenario 1 | Scenario 2 | Scenario 3 | Scenario 4 | |
|---|---|---|---|---|
−Down payment | % $ | % $ | % $ | % $ |
+CMHC insurance | $40,568 | $30,690 | $26,180 | $0 |
=Total mortgage | $1,054,768 | $1,020,690 | $961,180 | $880,000 |
Amortization | ||||
Mortgage rate | % | % | % | % |
| Payment frequency | ||||
=Mortgage payment | $5,150monthly | $4,984monthly | $4,693monthly | $4,297monthly |
Land Transfer Tax
$18,475
$18,475
Around this home
No schools found nearby
Data provided by OpenStreetMap & Fraser Institute School Rankings
Ask HOMEH
New!Hi there!
👋Text or call (416) 301-9001
Recommended for you
Based on homes you've looked at.
No recommended properties found.
Nearby similar homes
No nearby properties found.
More real estate resources
Other homes nearby
Explore this area
No nearby listings available.