
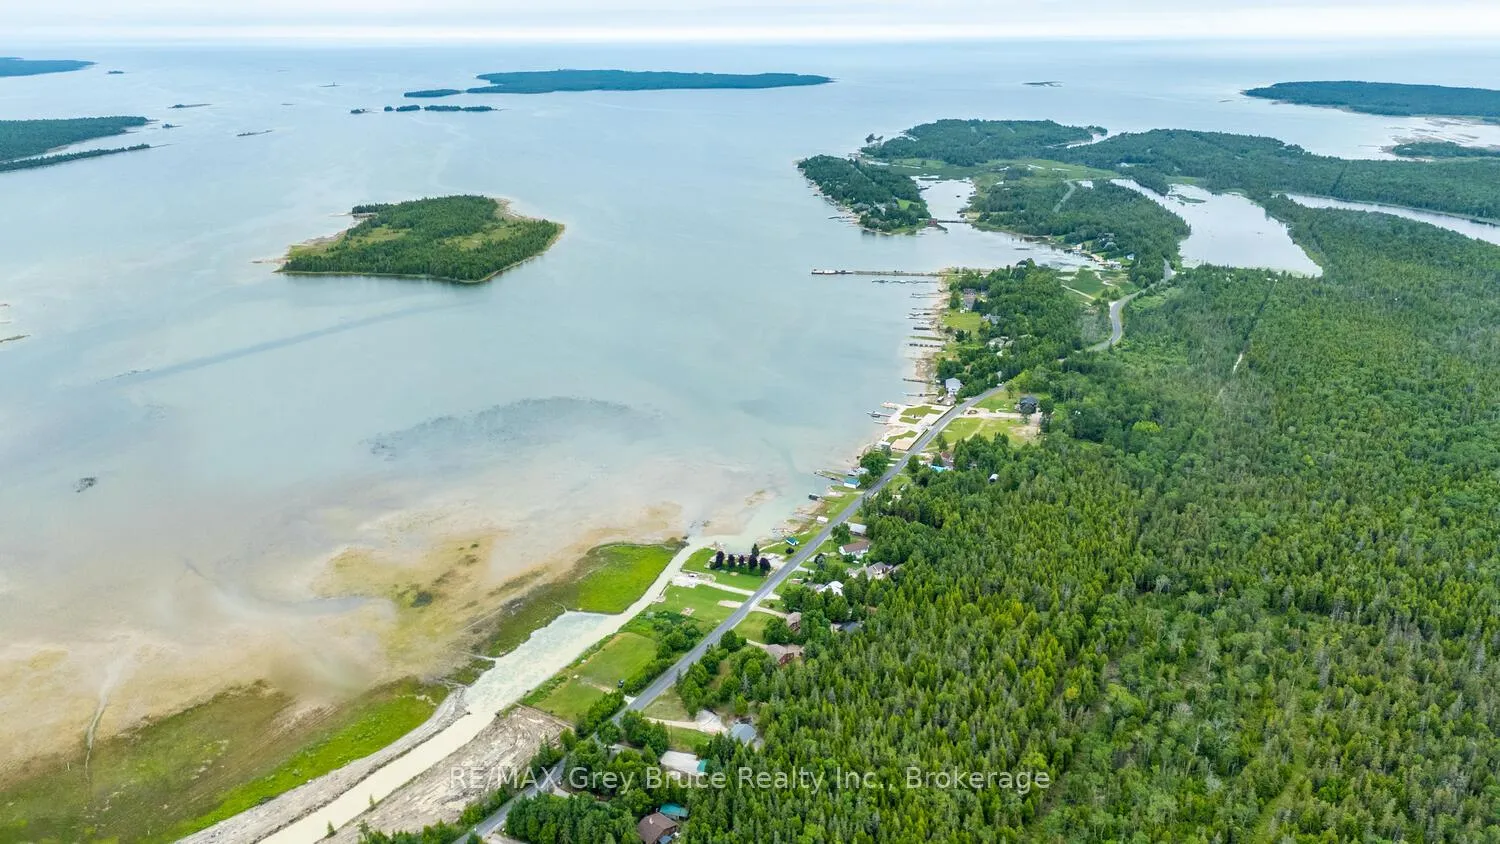
68 Tamarac Road
Northern Bruce Peninsula, ON N0H 2M0
- 2Bedrooms
- 2Bathrooms
- 0Garage
- 1100–1500Sq Ft
- $2,755Tax
- 101×253 ftLot Size
 Estimated Value:$598,800See Free Estimate Report

Sale & Price History for 68 Tamarac Road, Northern Bruce Peninsula
| Start Date | End Date | Price | Event | MLS# |
|---|---|---|---|---|
| No listing history available | ||||
Real estate boards require you to or to see the full details of this property.
*Sold prices and complete sale & price history are regulated data. Under the Trust in Real Estate Services Act, 2002 (TRESA) and the rules of the Real Estate Council of Ontario (RECO), and pursuant to the Multiple Listing Service® rules of the Canadian Real Estate Association (CREA) and the Toronto Regional Real Estate Board (TRREB), this information may be shown only to registered users who have agreed to the applicable terms of use (a Virtual Office Website, or "VOW," arrangement). HOMEH Inc., Brokerage therefore provides it to signed-in members only. Creating an account is free and takes under a minute.
About 68 Tamarac Road, Northern Bruce Peninsula
Summarized Description
- Stunning waterview home with water access.
- Open concept living space ideal for entertaining.
- Cozy wood stove for winter evenings.
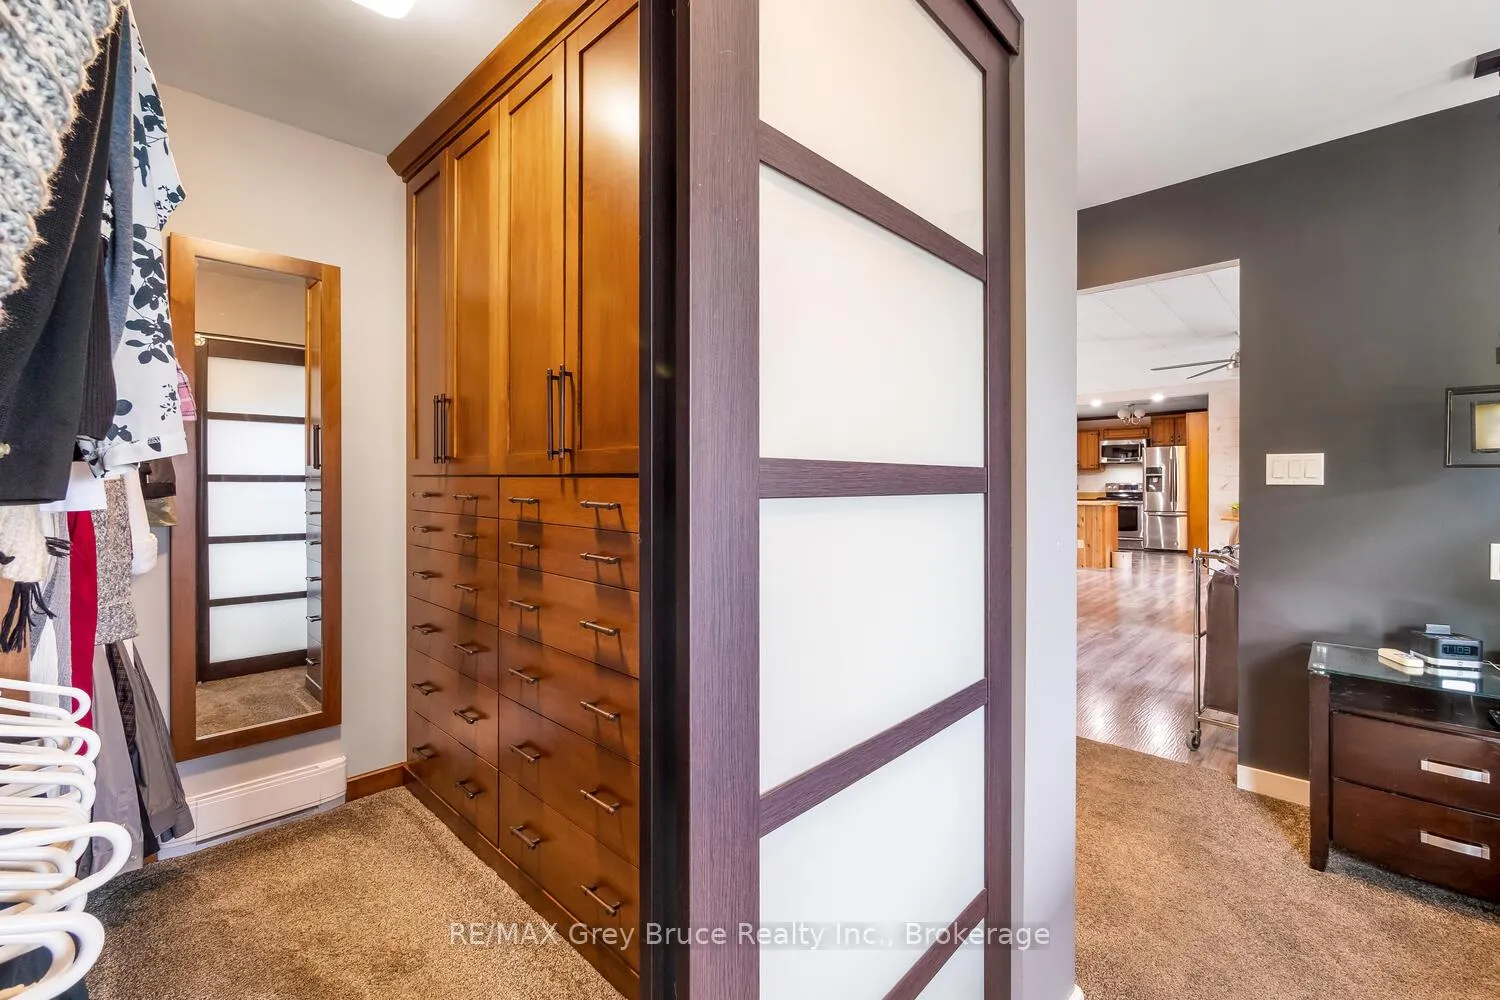
- Primary bedroom features walk-in closet and ensuite.
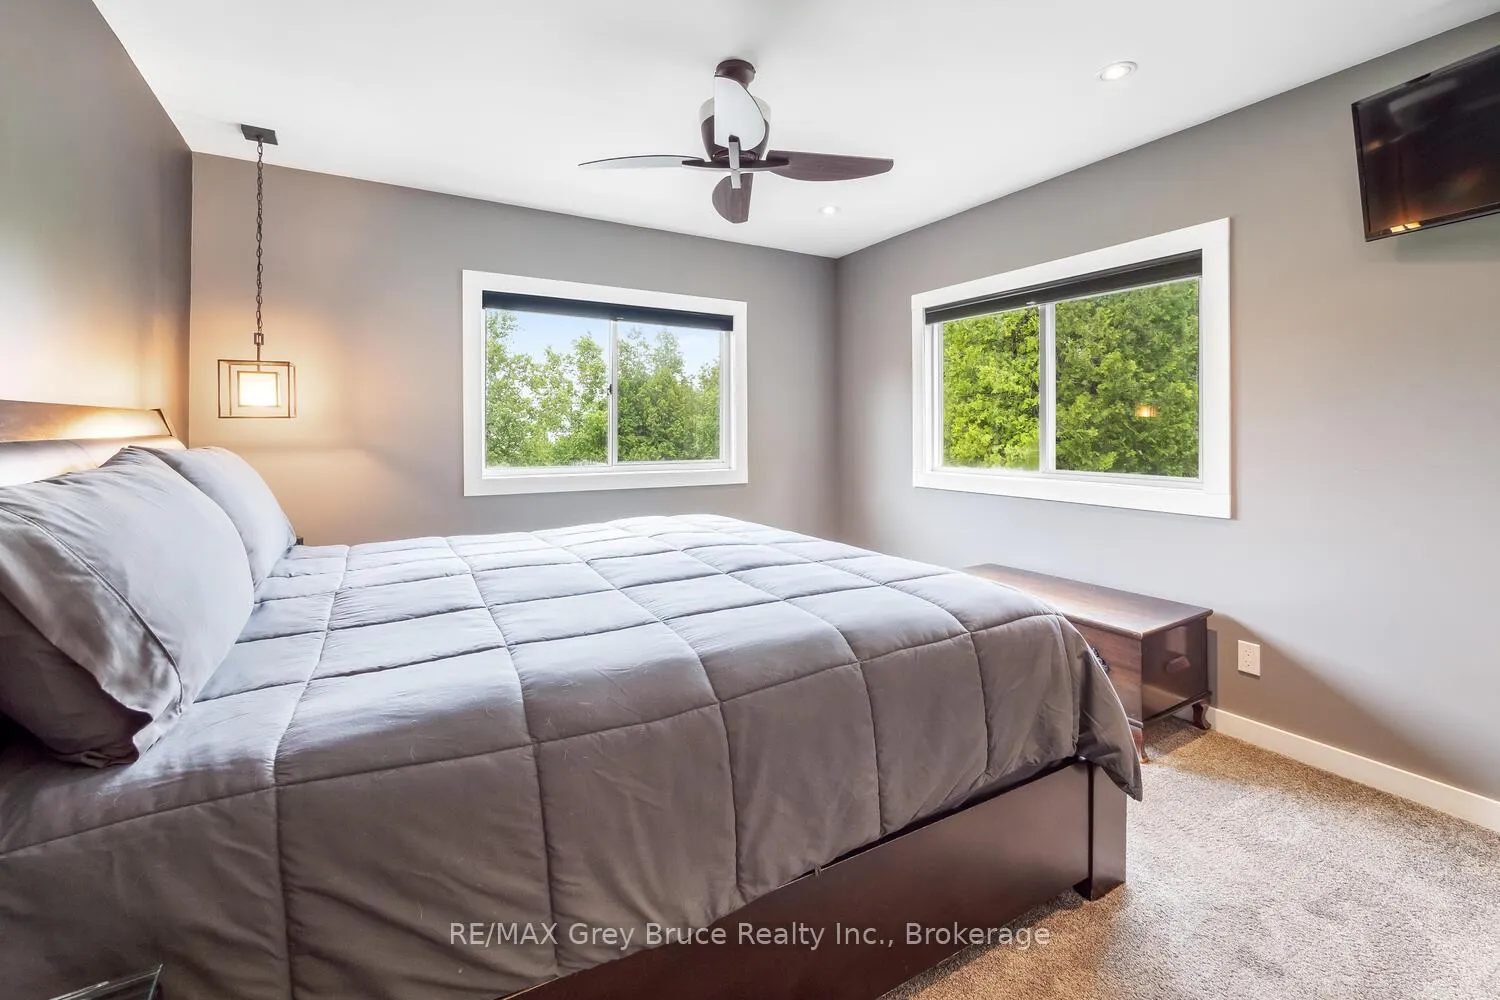
- Large windows provide beautiful views.
- Conveniently located near local amenities.
- Proximity to Black Creek Provincial Park.
- Spacious kitchen with ample cabinetry.
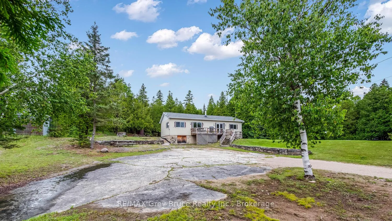
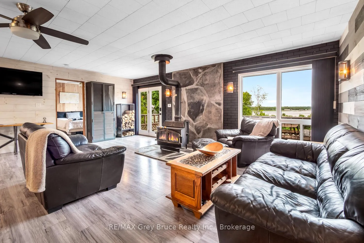
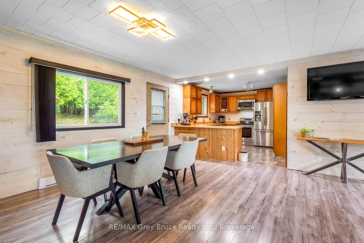
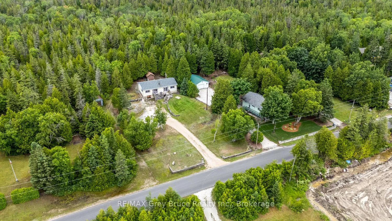
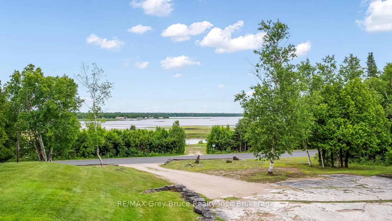
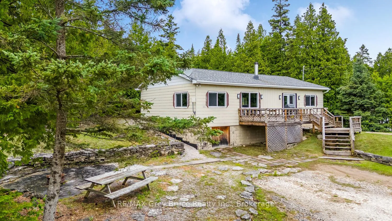
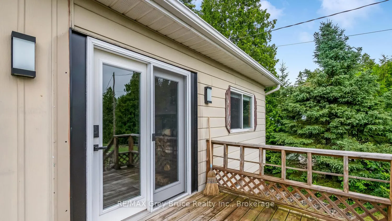
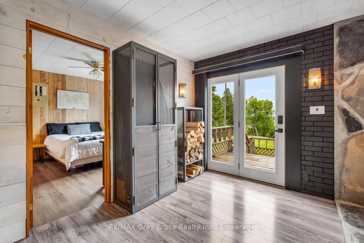
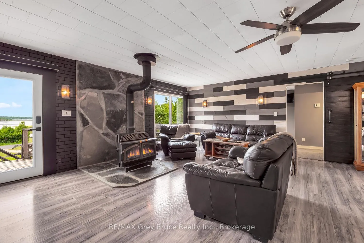
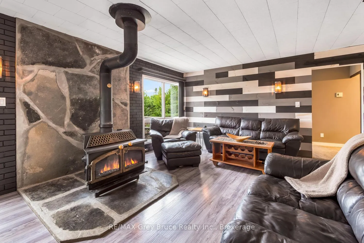
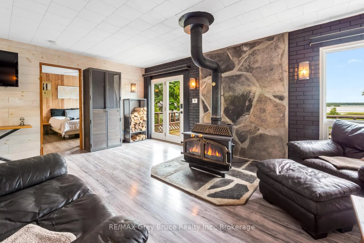
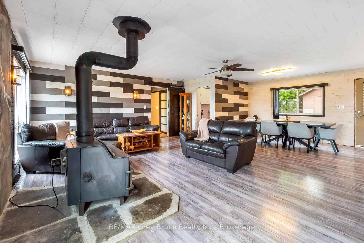
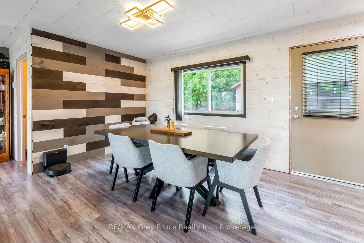
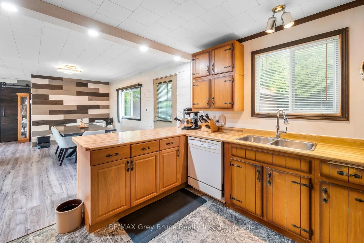
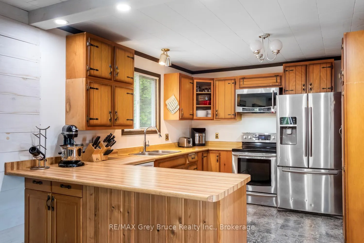
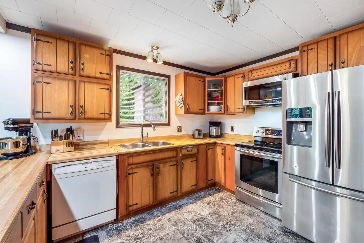
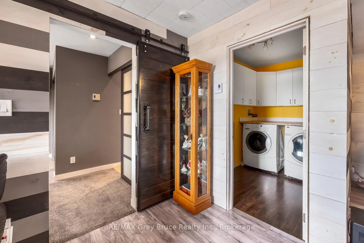
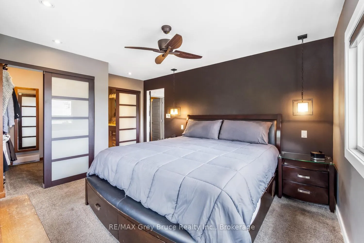
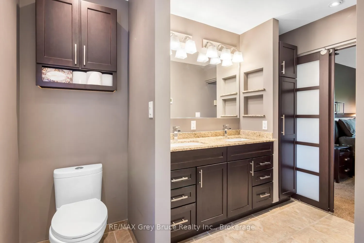
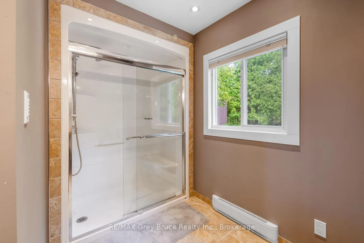
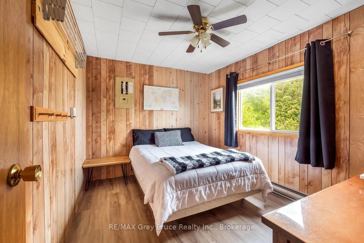
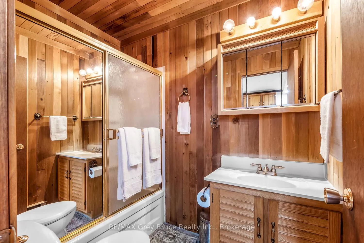
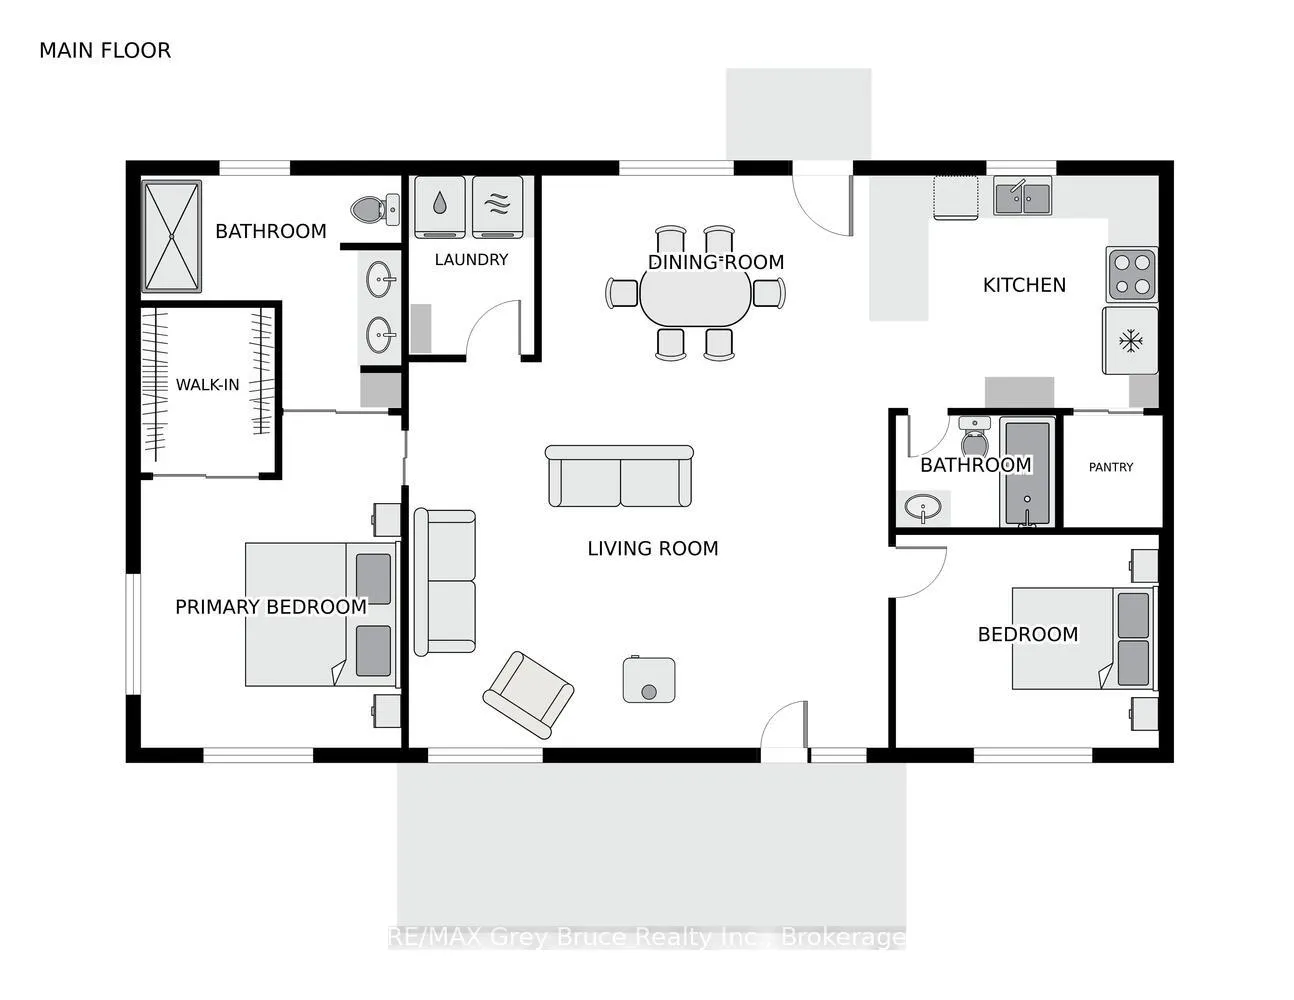
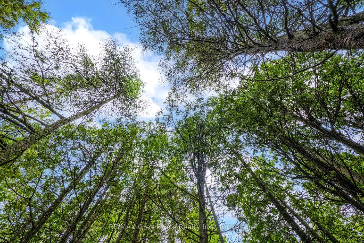
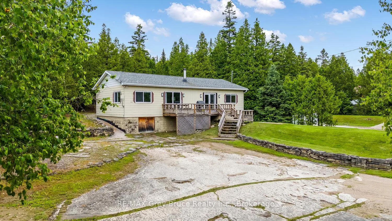
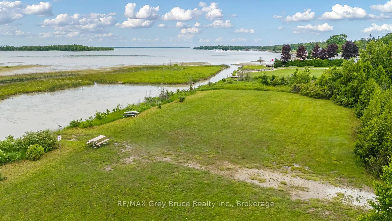
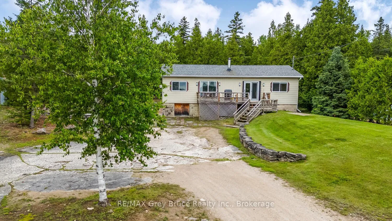
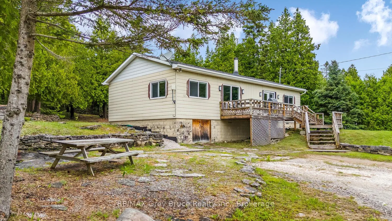
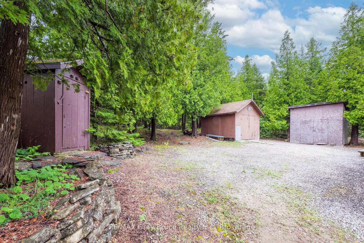
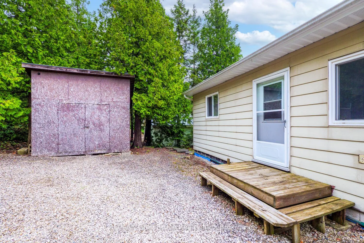
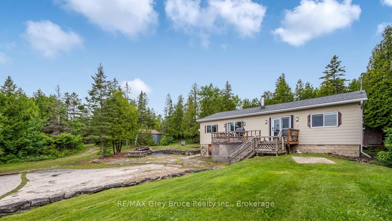
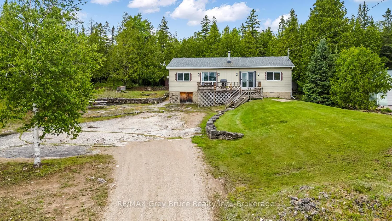
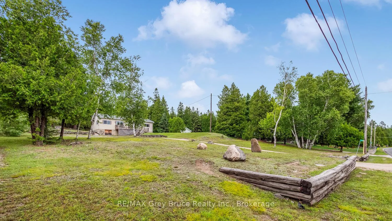
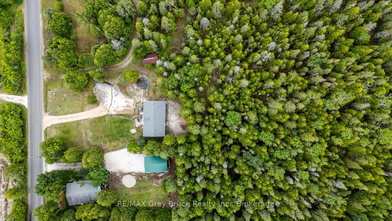
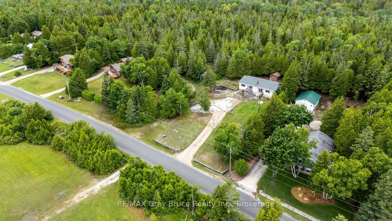
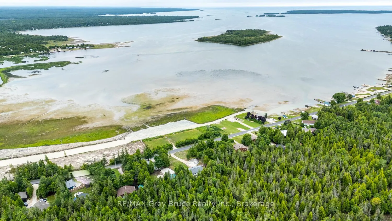
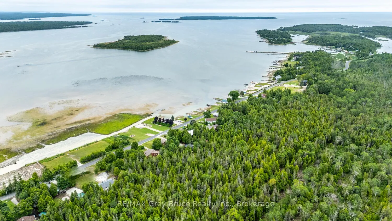
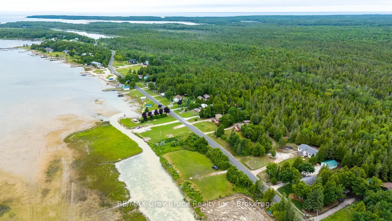
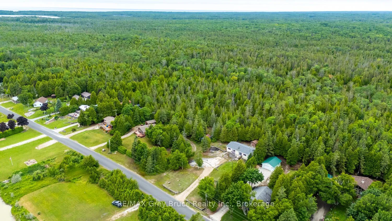
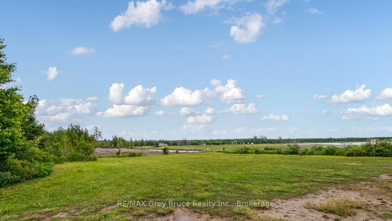
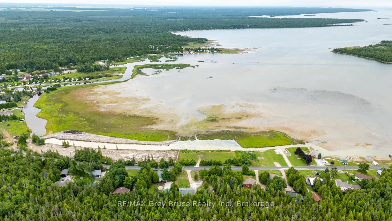
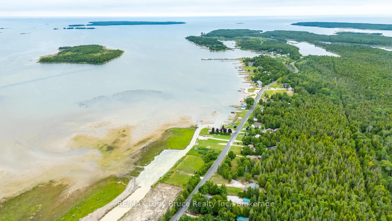
WATERVIEW HOME/COTTAGE WITH WATER ACCESS ACROSS THE ROAD! Set on a 101ft. X 252ft. property, you are afforded elevated views to Stokes Bay and Lake Huron. Dine on the deck while listening to the sound of the waves or grab your kayak, walk across the road to the Municipal public access, and go for a paddle! It's that easy! This 1200sq.ft., 2-bedroom, 2-bathroom home offers beautiful views captured by the large windows. Whether looking to the lake or the forest, you'll feel at ease. The open concept living space is perfect for entertaining. You'll appreciate the cozy warmth of the wood stove on those chilly winter evenings, curled up with a good book. The spacious kitchen offers plenty of cabinetry. Just off the main living area is a good size bedroom along with a 4-pc bath. Extend your stays or enjoy the convenience of a dedicated laundry space as well. The primary bedroom is truly a retreat with a walk-in closet featuring beautiful wood cabinetry and 4 pc ensuite which includes a walk-in shower and double sinks. Outside, large storage sheds provide additional space for water toys, tools or garden storage. Conveniently located mid-Peninsula the property is only a few minutes away from the Stokes Bay General Store where you can indulge in an ice-cream cone and pick up general supplies, or pop into Ferndale for gas, pizza or a sit-down meal. Lions Head is about 20 minutes away where you will find a weekly market, shops, a grocery store, restaurants, a marina, beach, school and small hospital. Black Creek Provincial Park is also nearby and provides the perfect place for all ages to spend the day playing in the warm waters and digging your toes in the sand. What are you waiting for?
Key Facts & Features
Property Costs
- Annual Property Tax Amount
- $2,755
- Land Transfer Tax Fee
- $6,455
Rental Items
- Rental Equipment
- None
- Under Contract
- None
- Basement Type
- Exposed Rock, Separate Entrance, Unfinished
Interior Features
- Laundry Level
- Main Level
- Interior Extras
- Primary Bedroom - Main Floor, Separate Heating Controls, Water Heater Owned
- View
- Bay, Clear, Trees/Woods, Water, Skyline
- Security Features
- Carbon Monoxide Detectors, Smoke Detector
- Fireplace/Stove
- Yes
- Fireplace Features
- Freestanding, Living Room, Wood
- Elevator
- No
Exterior Features
- Exterior Extras
- Deck, Fishing, Recreational Area, Year Round Living
- Pool
- None
- Property Features
- Clear View, Lake Access, School Bus Route, Waterfront, Wooded/Treed, Park
- Other Structures
- Shed
Building
- Building Type
- Detached
- Building Style
- Bungalow
- Approx Age
- 31-50
Construction
- Exterior Finish
- Hardboard
- Roof
- Shingles
- Foundation Details
- Block, Concrete Block
- Special Designation
- Unknown
Lot
- Lot Front
- 101.38 ft
- Lot Depth
- 252.77 ft
- Lot Size
- 0.58
- Lot Shape
- Rectangular
Inclusions
- Inclusions
- Fridge, Stove, Dishwasher, Microwave (as is), Clothes Washer, Clothes Dryer, Freezer, Portable Air Conditioner
Exclusions
- Exclusions
- Starlink Internet System
Parking & Garages
- Garage Type
- None
- Garage Spaces
- 0
- Parking Spaces
- 4
- Total Garage And Parking Spaces
- 4
Heating & Cooling
- Heat Source
- Electric
- Heat Type
- Baseboard
- Air Conditioning
- Other
- Water
- Well
- Sewers
- Septic
- Natural Gas
- No
- Hydro
- Yes
- Cable
- No
- Telephone
- Available
- Bedrooms
- 2
- Washrooms
- 2
- Kitchens
- 1
Room sizes
- Living Room—Main level
- Dining Room—Main level
- Kitchen—Main level
- Bedroom 2—Main level
- Primary Bedroom—Main level
- Bathroom—Main level, 4 Pc Ensuite
- Bathroom—Main level, 4 Pc Bath
Washrooms
- 4-piece, Main
- 4-piece, Main
- Municipality
- Northern Bruce Peninsula
- Neighbourhood
- Northern Bruce Peninsula
- Main cross streets
- Tamarac Rd & Stokes River Rd
- Zoning
- R2
- Directions
- Head North on Hwy 6 to Ferndale; Left onto Bruce Rd 9/Bruce County Rd 9 (signs for Stokes Bay), Turn Right onto Stokes Bay Rd, Turn Left onto Stokes River Rd, Turn Right onto Tamarac Rd, follow Signs.
- Waterfront
- None
- MLS® number
- X13246252
- Data source
- Toronto Regional Real Estate Board
- Listed on
- 2026-06-05
- Updated on
- 2026-10-26
- Days on market
- 144 days
- Possession type
- Flexible
- Co-op commission
- 2.5%initiate&execute buyers 1st showing
- Seller
- Listed by
- RE/MAX Grey Bruce Realty Inc.
Home Market Value
Current home valuation for 68 Tamarac Road, Northern Bruce Peninsula, Northern Bruce Peninsula, ON. Listed for $499,000
HOMEH Estimate
$598,800
Estimated Sales Range
$446,592 - $693,944
HOMEH Estimate for 68 Tamarac Road, Northern Bruce Peninsula
Calculated with a real agent's CMA method — 45+ years of experience, codified. Not an AI guess.
For the owner
Is this your home? Track its value.
Get this home's HOMEH Estimate by email once a month, with how many homes are for sale around you.
Mortgage Payment Calculator
Compare up to 4 down payment scenarios
5% of purchase price for homes $500K or less
$24,950
| Scenario 1 | Scenario 2 | Scenario 3 | Scenario 4 | |
|---|---|---|---|---|
−Down payment | % $ | % $ | % $ | % $ |
+CMHC insurance | $18,962 | $13,922 | $11,876 | $0 |
=Total mortgage | $493,012 | $463,022 | $436,026 | $399,200 |
Amortization | ||||
Mortgage rate | % | % | % | % |
| Payment frequency | ||||
=Mortgage payment | $2,407monthly | $2,261monthly | $2,129monthly | $1,949monthly |
Land Transfer Tax
$6,455
$6,455
Around this home
No schools found nearby
Data provided by OpenStreetMap & Fraser Institute School Rankings
Ask HOMEH
New!Hi there!
👋Text or call (416) 301-9001
Recommended for you
Based on homes you've looked at.
No recommended properties found.
Nearby similar homes
No nearby properties found.
More real estate resources
Other homes nearby
Explore this area
No nearby listings available.