
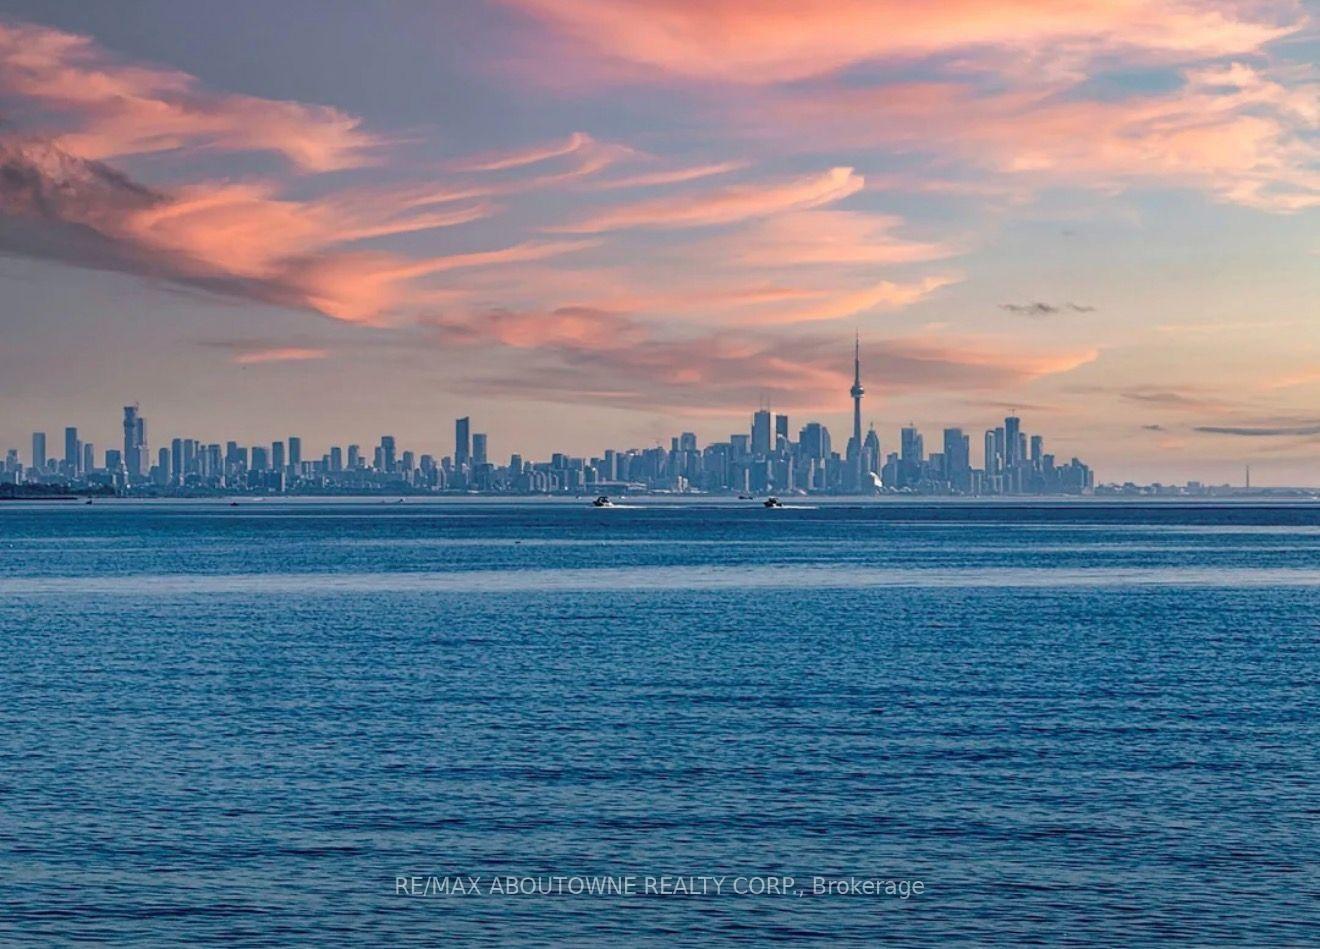
1044 Argyle Drive
Oakville (Morrison), ON L6J 1A7
- —Bedrooms
- —Bathrooms
- —Garage
- —Sq Ft
- $34,376Tax
- 120×247 ftLot Size
 Free EstimateSee Free Estimate Report

Sale & Price History for 1044 Argyle Drive, Oakville, Morrison
| Start Date | End Date | Price | Event | MLS# |
|---|---|---|---|---|
| No listing history available | ||||
Real estate boards require you to or to see the full details of this property.
*Sold prices and complete sale & price history are regulated data. Under the Trust in Real Estate Services Act, 2002 (TRESA) and the rules of the Real Estate Council of Ontario (RECO), and pursuant to the Multiple Listing Service® rules of the Canadian Real Estate Association (CREA) and the Toronto Regional Real Estate Board (TRREB), this information may be shown only to registered users who have agreed to the applicable terms of use (a Virtual Office Website, or "VOW," arrangement). HOMEH Inc., Brokerage therefore provides it to signed-in members only. Creating an account is free and takes under a minute.
About 1044 Argyle Drive, Oakville, Morrison
Summarized Description
- Rare waterfront building lot in prestigious Oakville.
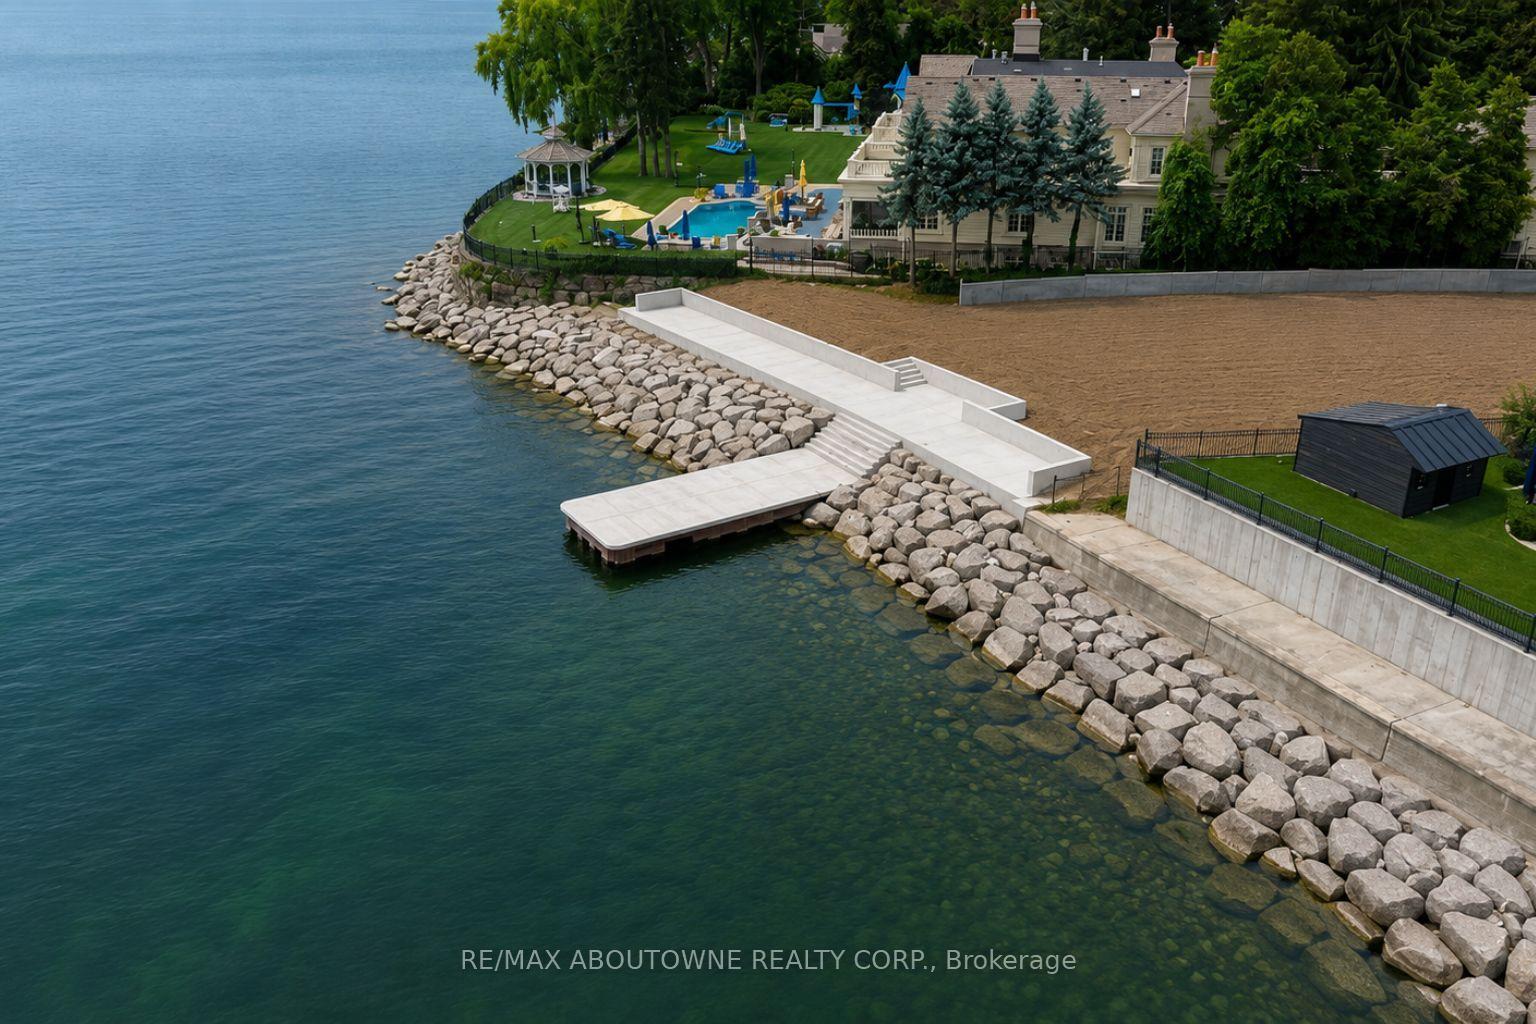
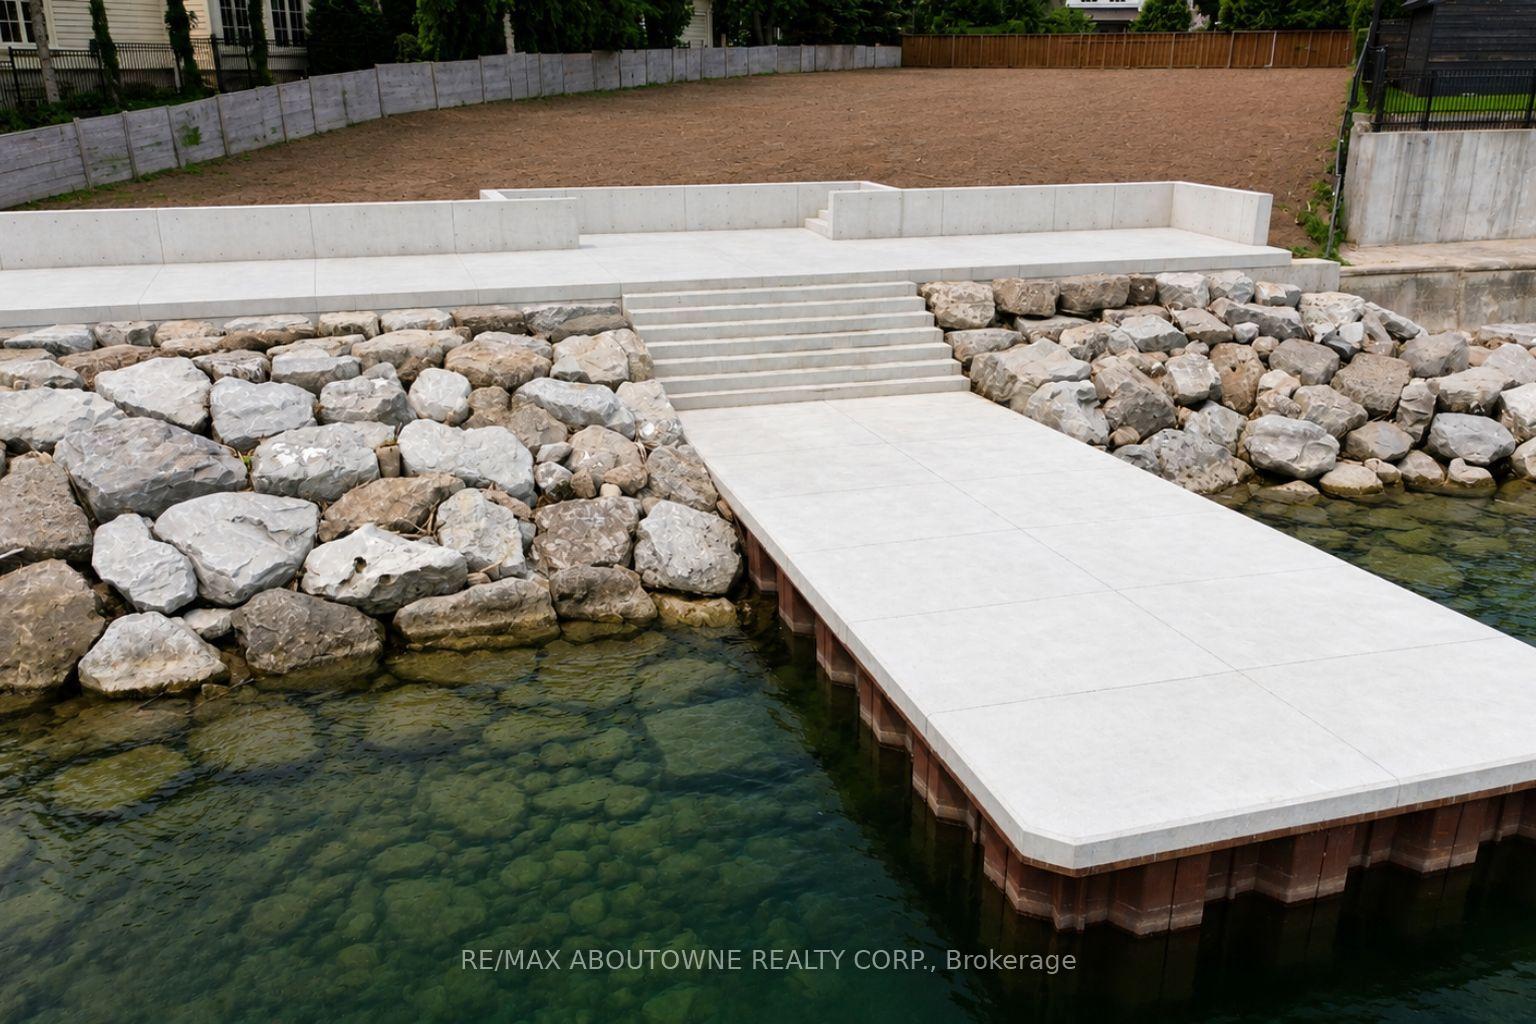
- Custom boardwalk and dock for lakeside lifestyle.
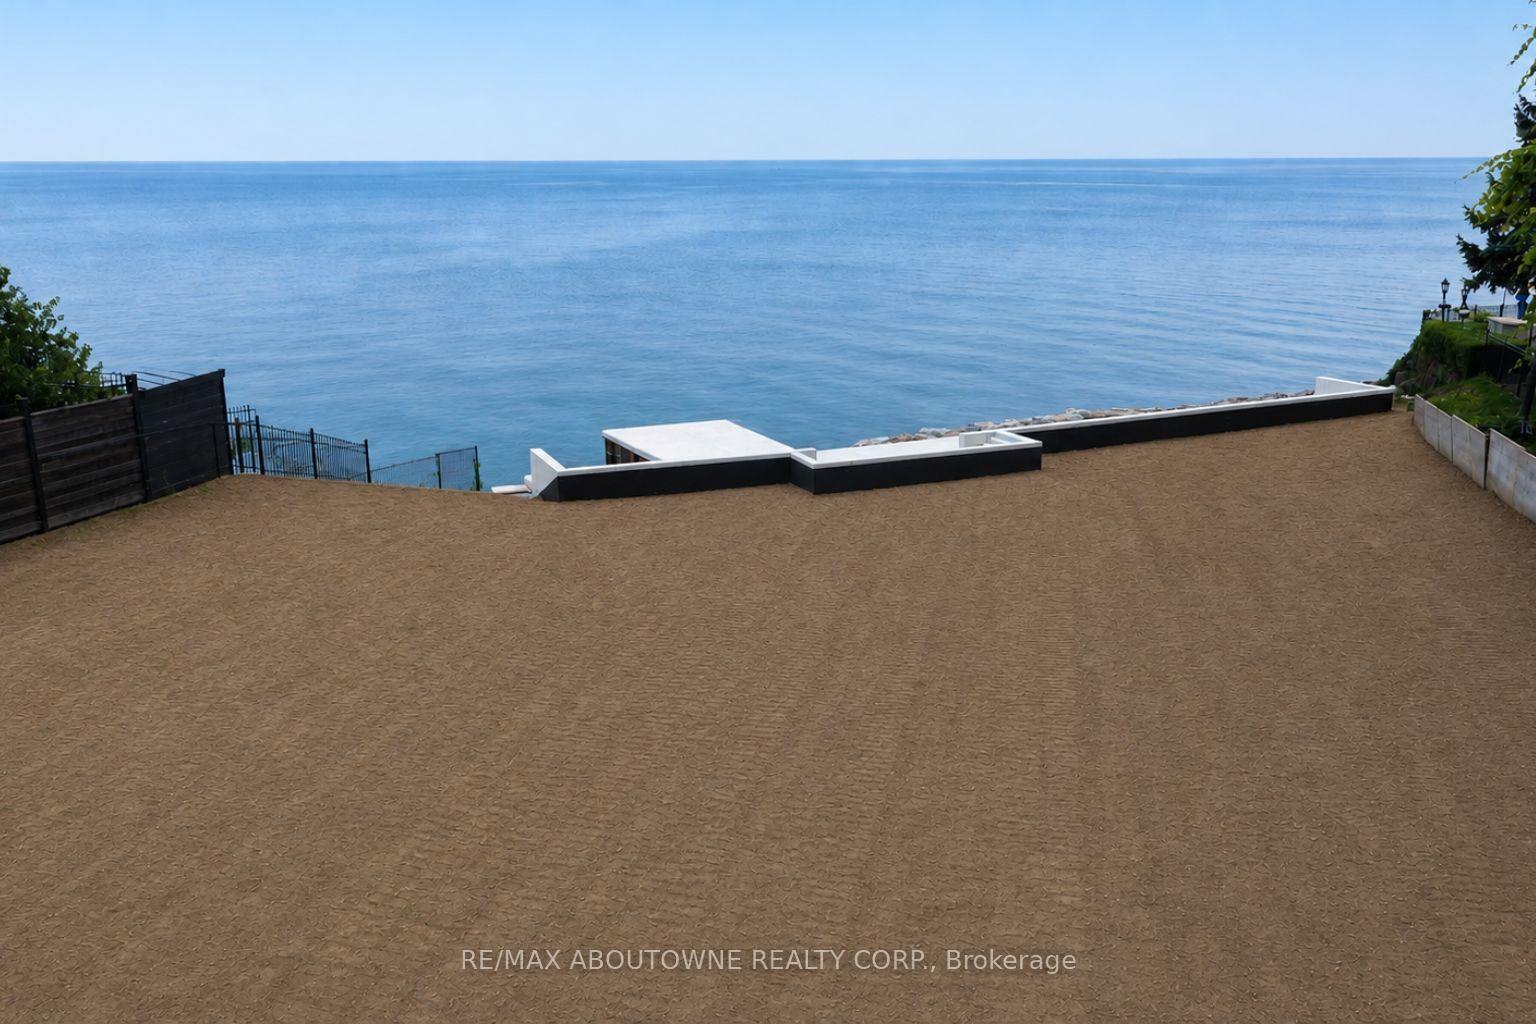
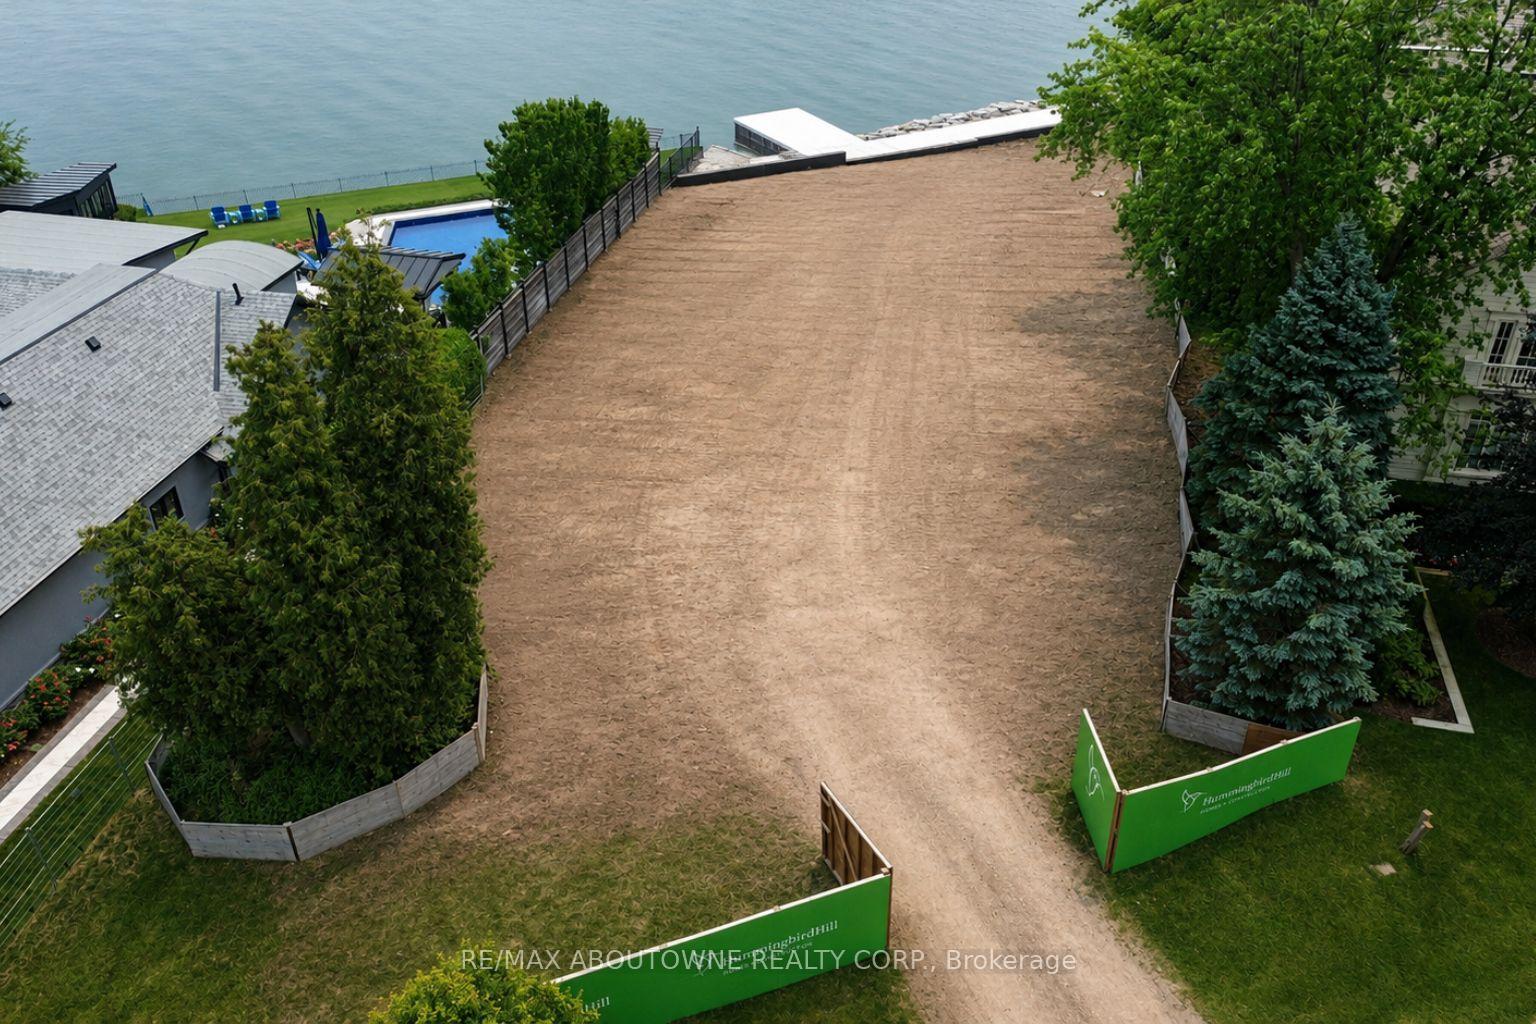
- Over half an acre with 125 feet of water frontage.
- Direct access to Lake Ontario enhances value.
- Plans available for a modern 11,000 sq. ft. residence.
- Meticulously prepared property ready for your vision.
- Exceptional privacy in a sought-after location.
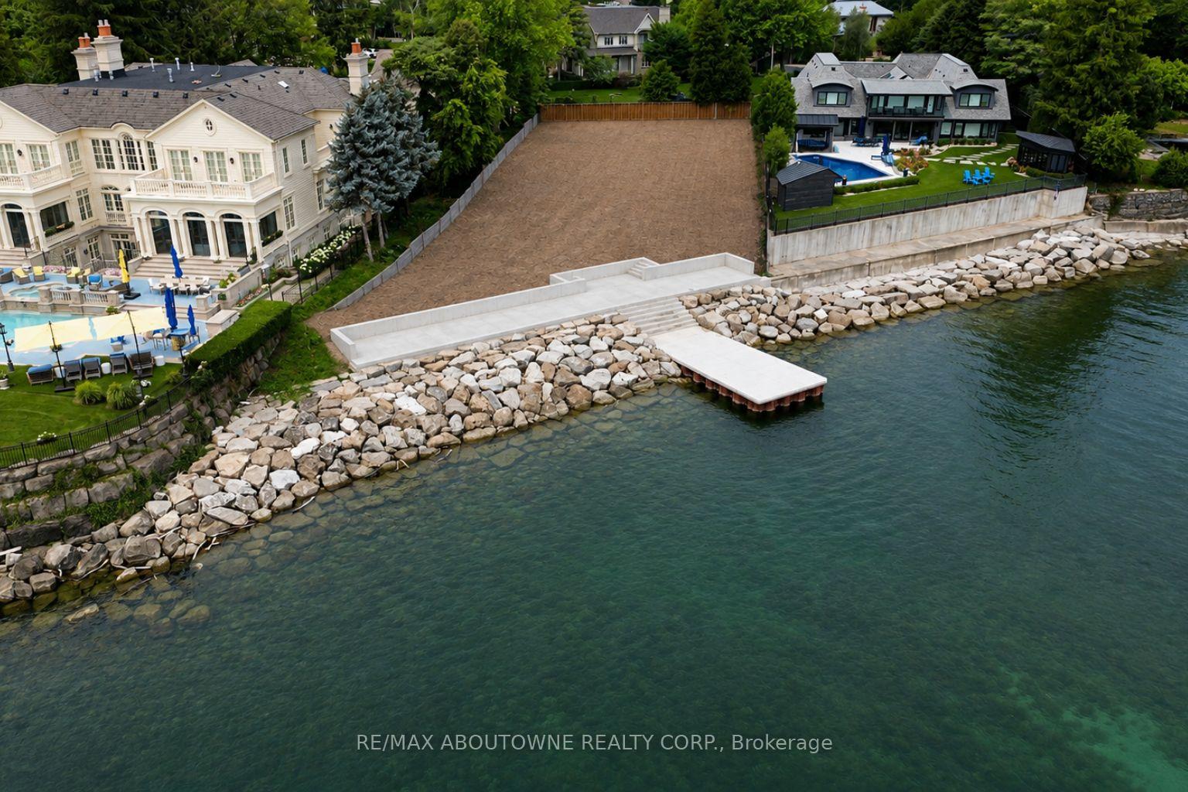
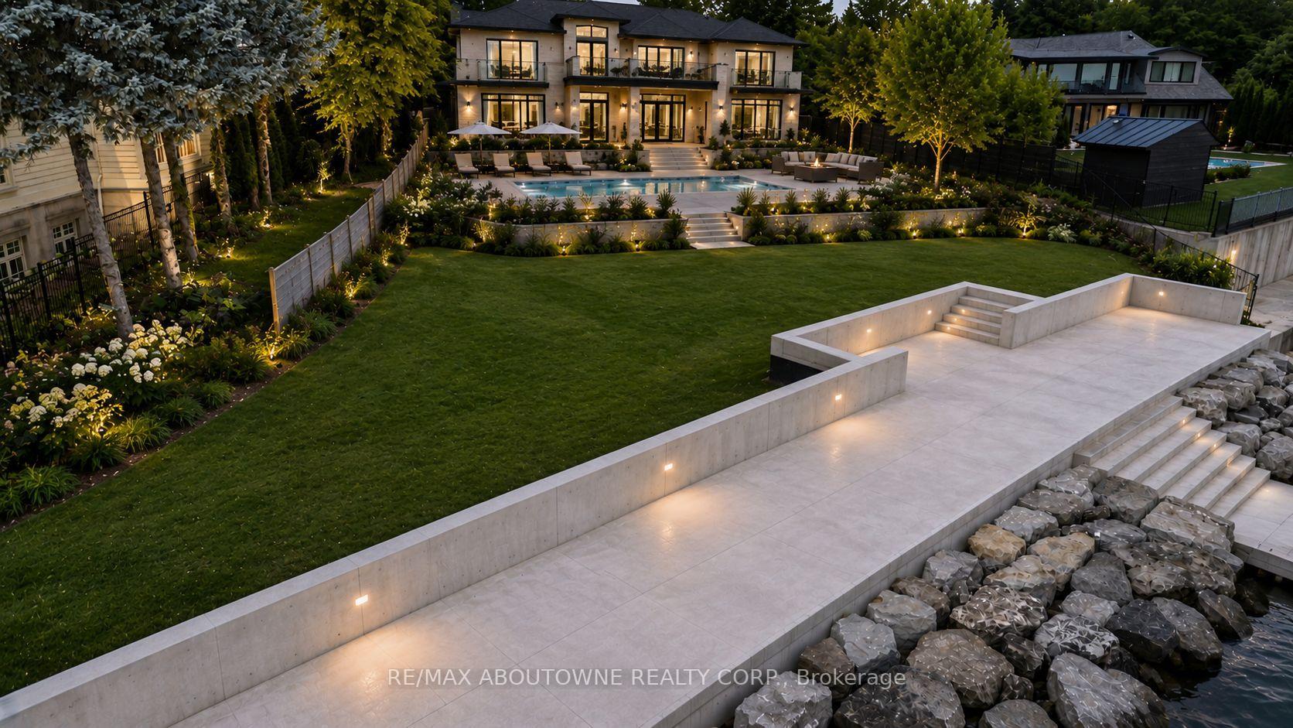
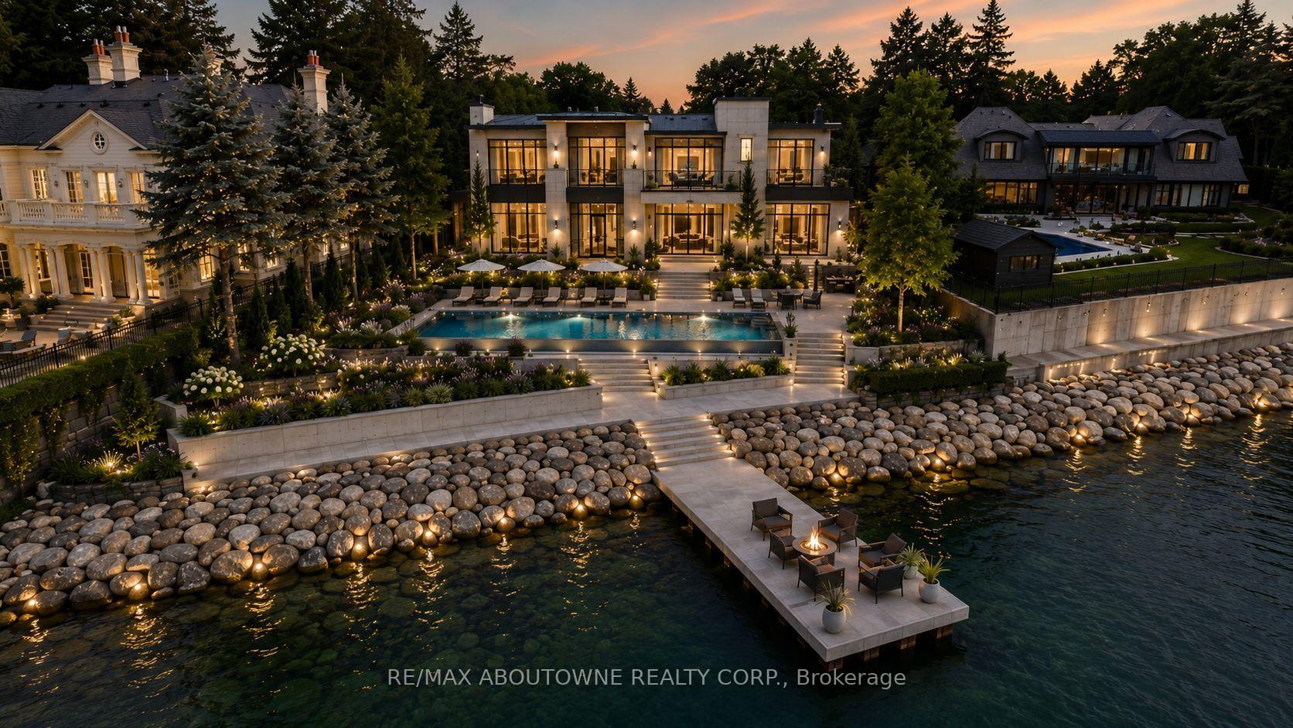
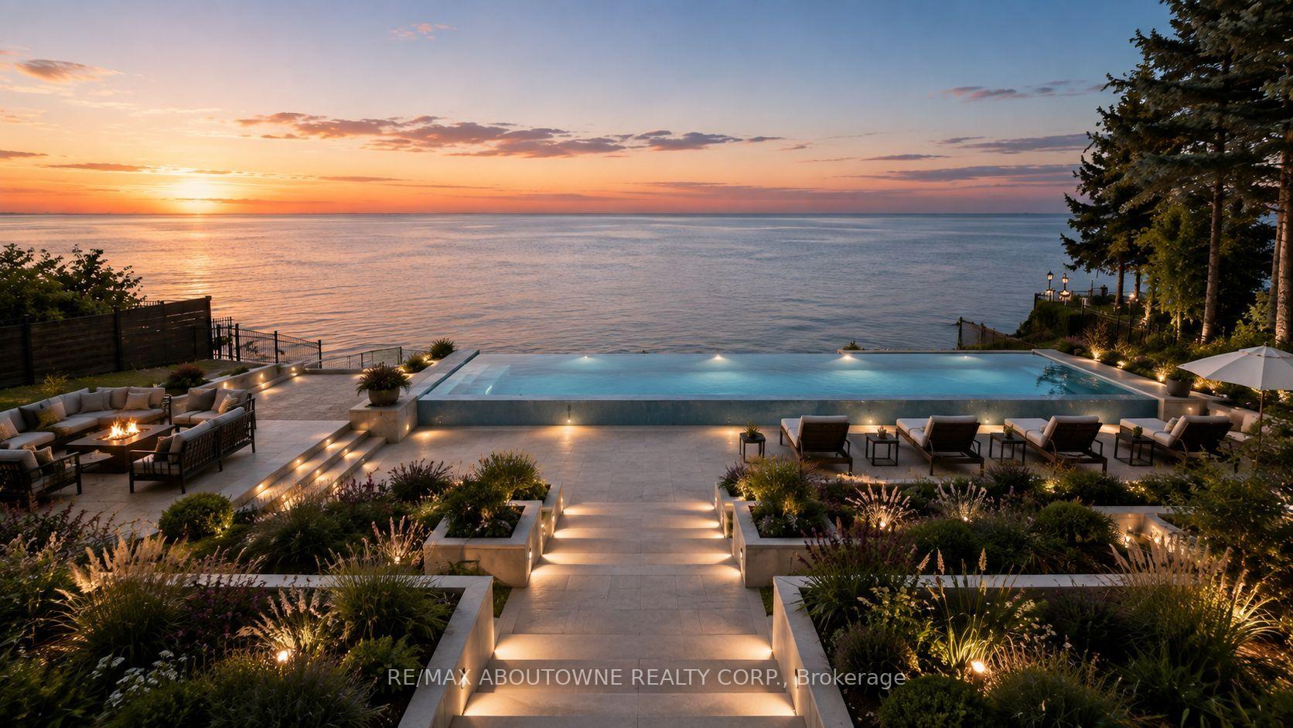
Here is a rare opportunity to create your dream home on one of Oakville's last remaining waterfront building lots, ideally positioned on one of the town's most prestigious streets and within walking distance of downtown Oakville. More than two years of planning, approvals and meticulous attention to detail have gone into preparing this exceptional property for its next chapter. The result is a spectacular waterfront setting, complete with an extraordinary custom boardwalk and dock designed to create the ultimate lakeside lifestyle and entertaining experience for family and friends. Situated on over half an acre with approximately 125 feet of frontage along the water, this magnificent lot offers an increasingly rare combination of privacy, scale and direct access to Lake Ontario. Bring your own vision and complete the design of your dream residence, or take advantage of plans by renowned SMPL Design Studio for a striking modern masterpiece offering more than 11,000 sq. ft. of living space. The newly constructed boardwalk and dock have been thoughtfully designed and engineered with exceptional attention to detail and longevity, creating a waterfront amenity intended to be enjoyed for decades to come. A truly irreplaceable opportunity to build an extraordinary waterfront residence in the heart of Old Oakville.
Key Facts & Features
Property Costs
- Annual Property Tax Amount
- $34,376
- Land Transfer Tax Fee
- $323,975
Interior Features
- Fireplace/Stove
- No
- Elevator
- No
Building
- Building Type
- Vacant Land
Construction
- Special Designation
- Unknown
Lot
- Lot Front
- 120.19 ft
- Lot Depth
- 247.41 ft
- Lot Size
- 23616
Heating & Cooling
- Natural Gas
- No
- Hydro
- No
- Cable
- No
- Telephone
- No
- Municipality
- Oakville
- Neighbourhood
- Morrison
- Main cross streets
- Lakeshore South on Alexander
- Directions
- Lakeshore South on Alexander
- Waterfront
- Direct
- MLS® number
- W14032926
- Data source
- Toronto Regional Real Estate Board
- Listed on
- 2026-10-14
- Updated on
- 2026-10-14
- Days on market
- 1 day
- Possession type
- Immediate
- Co-op commission
- 2.25% + HST
- Seller
- Listed by
- RE/MAX ABOUTOWNE REALTY CORP.
Home Market Value
Current home valuation for 1044 Argyle Drive, Oakville, Morrison, Oakville, ON. Listed for $13,500,000
HOMEH Estimate
—
Estimated Sales Range
—
HOMEH Estimate for 1044 Argyle Drive, Oakville, Morrison
Calculated with a real agent's CMA method — 45+ years of experience, codified. Not an AI guess.
Mortgage Payment Calculator
Compare up to 4 down payment scenarios
20% required for homes $1.5M or more
$2,700,000
| Scenario 1 | Scenario 2 | Scenario 3 | Scenario 4 | |
|---|---|---|---|---|
−Down payment | % $ | % $ | % $ | % $ |
+CMHC insurance | $0 | $0 | $0 | $0 |
=Total mortgage | $10,800,000 | $10,125,000 | $9,450,000 | $8,775,000 |
Amortization | ||||
Mortgage rate | % | % | % | % |
| Payment frequency | ||||
=Mortgage payment | $52,731monthly | $49,435monthly | $46,140monthly | $42,844monthly |
Land Transfer Tax
$323,975
$323,975
Around this home
Data provided by OpenStreetMap & Fraser Institute School Rankings
Ask HOMEH
New!Hi there!
👋Text or call (416) 301-9001
Recommended for you
Based on homes you've looked at.
No recommended properties found.
Nearby similar homes
No nearby properties found.
More real estate resources
Other homes nearby
Explore this area
Nearby neighbourhoods
No nearby listings available.