

1168 Carey Road
Oakville (Morrison), ON L6J 2E4
- 3Bedrooms
- 4Bathrooms
- 2Garage
- 3000–3500Sq Ft
- $17,335Tax
- 90×166 ftLot Size
 Estimated Value:$3,433,737See Free Estimate Report

Sale & Price History for 1168 Carey Road, Oakville, Morrison
| Start Date | End Date | Price | Event | MLS# |
|---|---|---|---|---|
| No listing history available | ||||
Real estate boards require you to or to see the full details of this property.
*Sold prices and complete sale & price history are regulated data. Under the Trust in Real Estate Services Act, 2002 (TRESA) and the rules of the Real Estate Council of Ontario (RECO), and pursuant to the Multiple Listing Service® rules of the Canadian Real Estate Association (CREA) and the Toronto Regional Real Estate Board (TRREB), this information may be shown only to registered users who have agreed to the applicable terms of use (a Virtual Office Website, or "VOW," arrangement). HOMEH Inc., Brokerage therefore provides it to signed-in members only. Creating an account is free and takes under a minute.
About 1168 Carey Road, Oakville, Morrison
Summarized Description
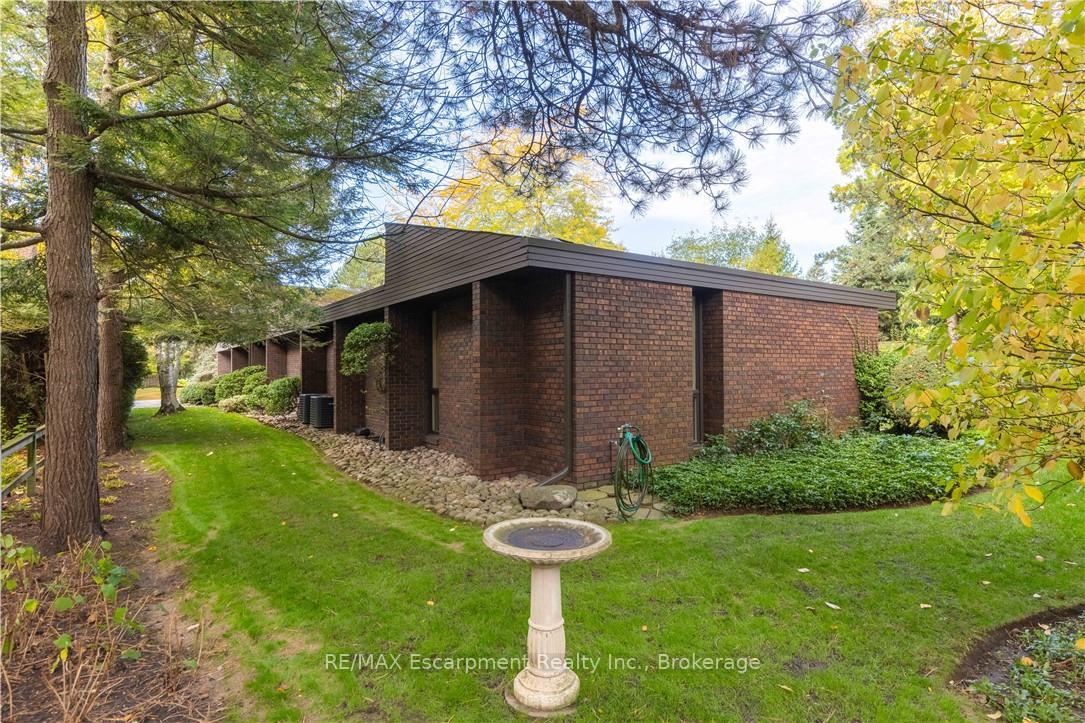
- Bespoke design in Contemporary Shed Style
- Over 3,100 sq. ft. of single-level living
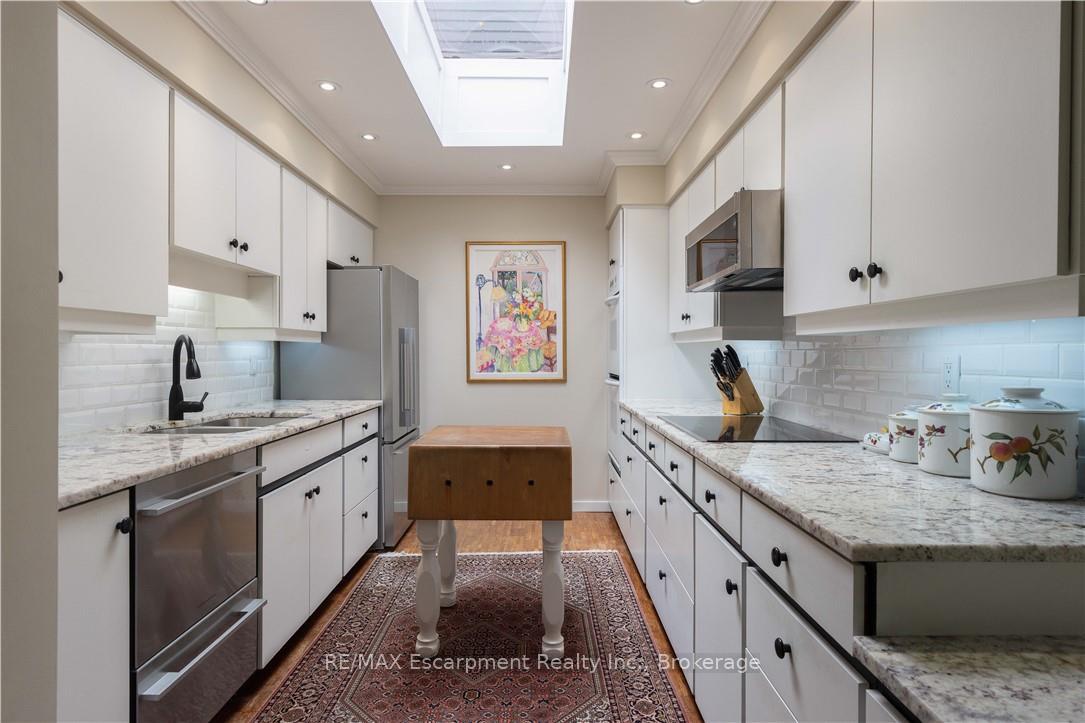
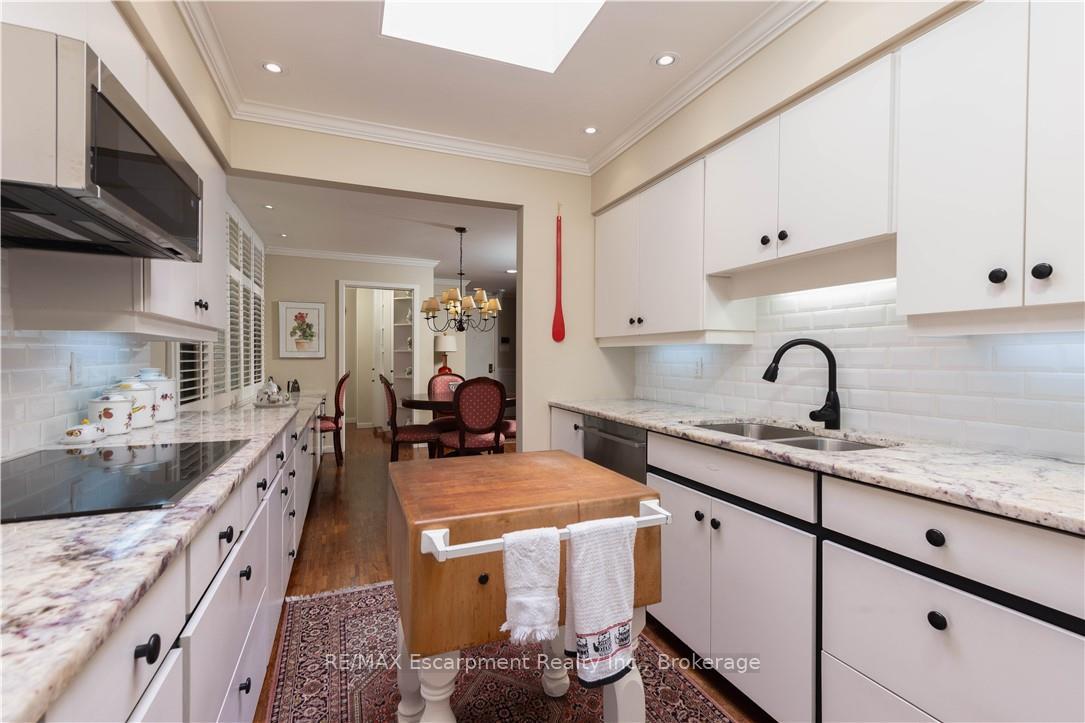
- Gourmet kitchen with premium appliances
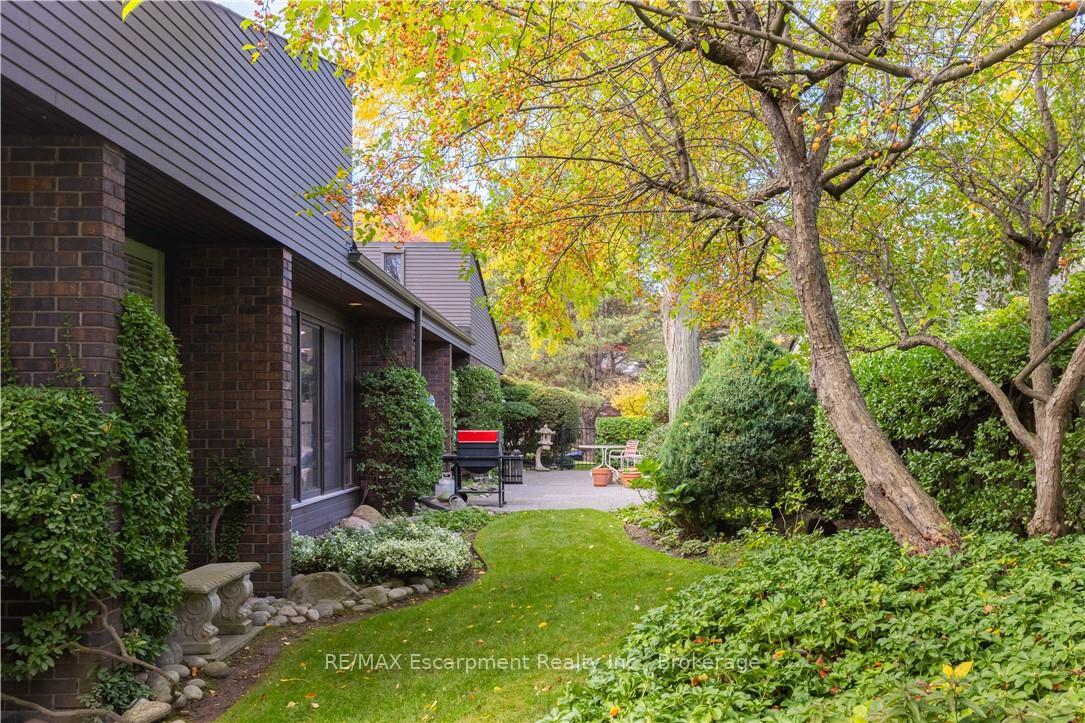
- Floor-to-ceiling windows for natural light
- Spa-inspired ensuite in primary suite
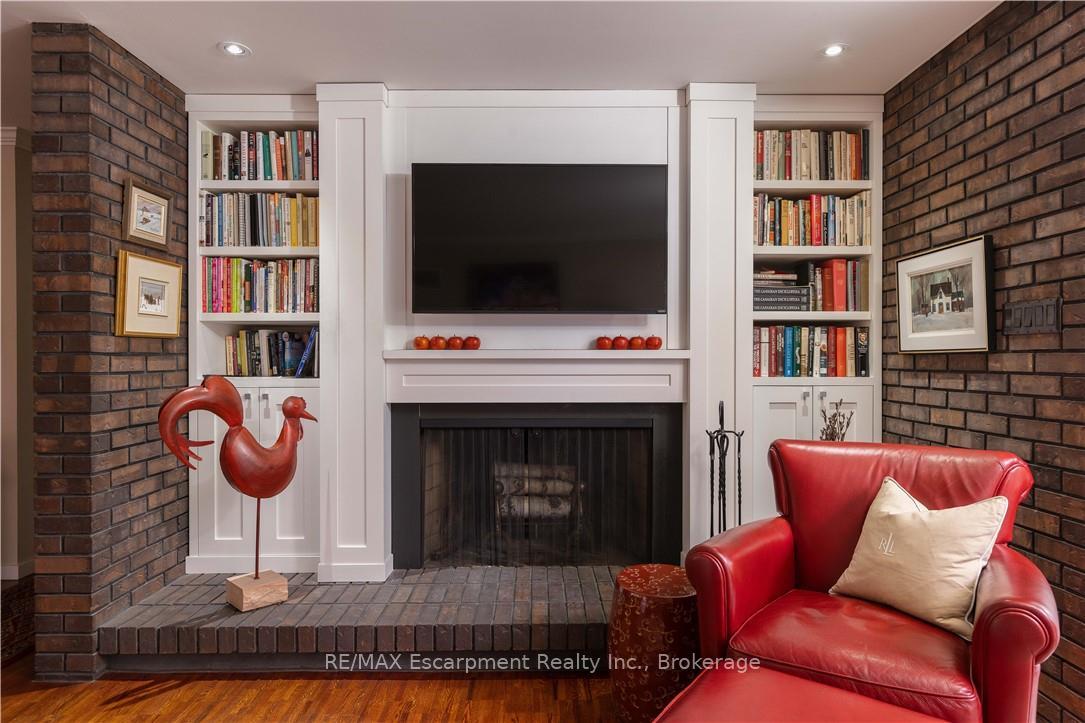
- Four-sided wood-burning fireplace centerpiece
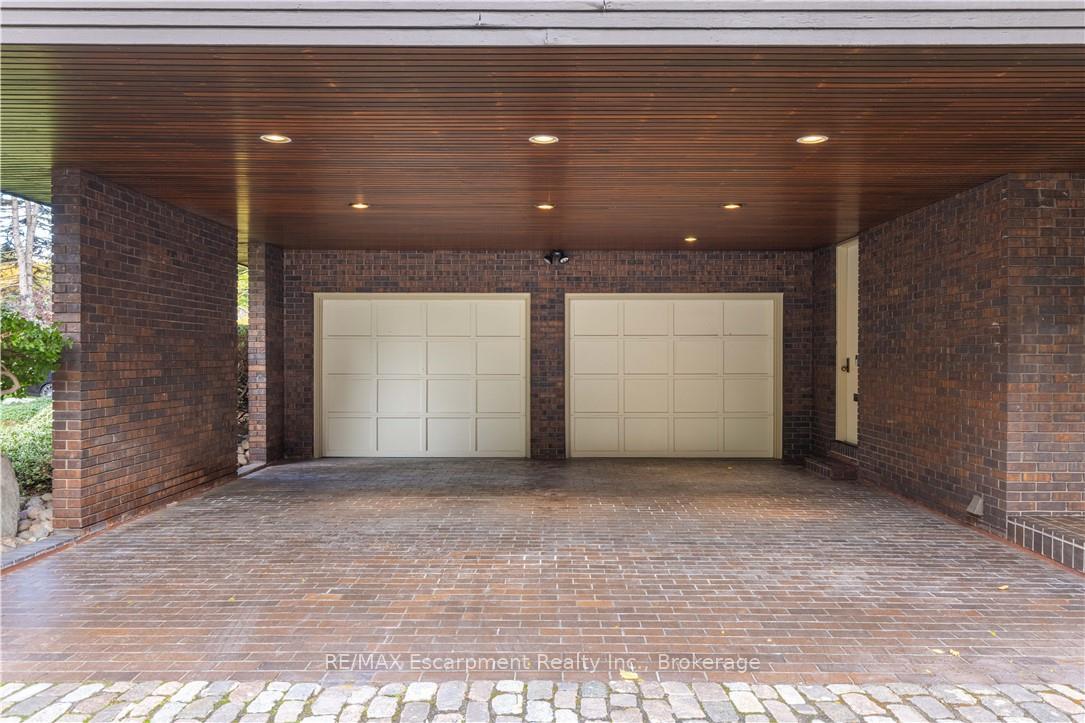
- Oversized double garage with seven vehicle capacity
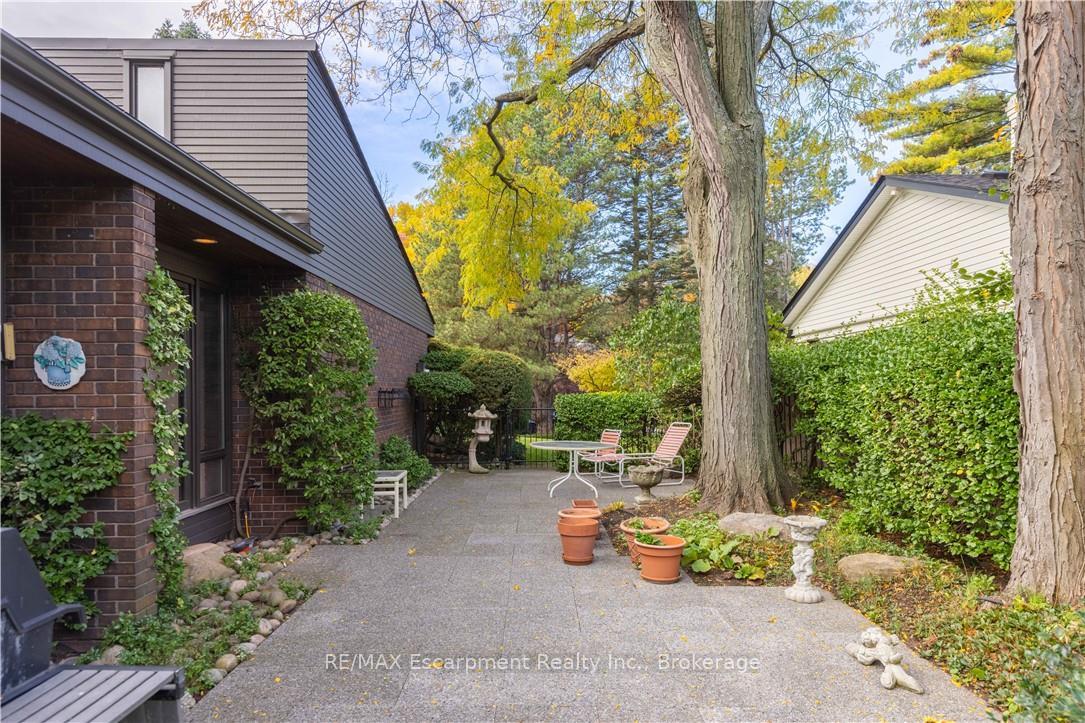
- Seamless indoor-outdoor connections for entertaining
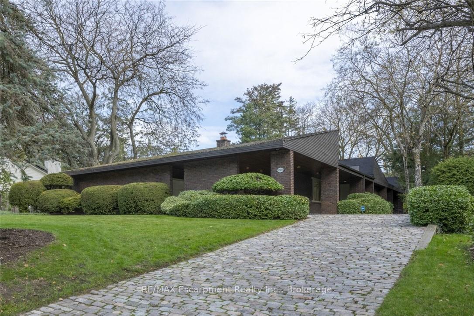
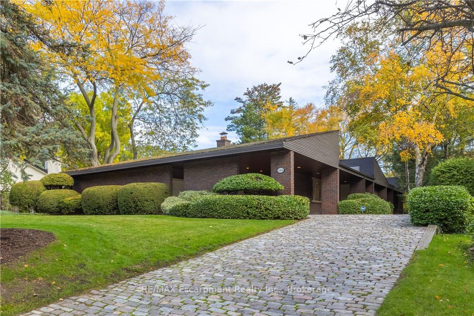
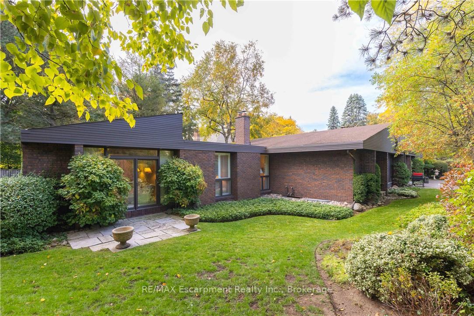
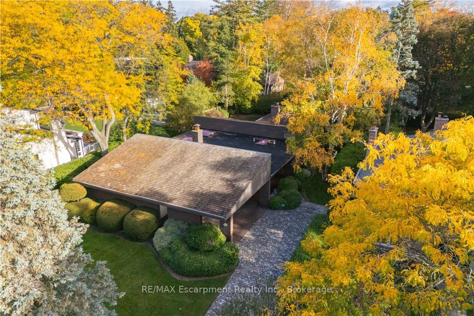
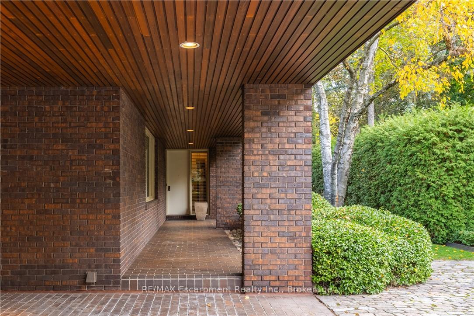
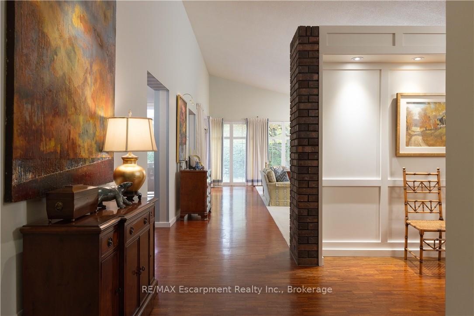
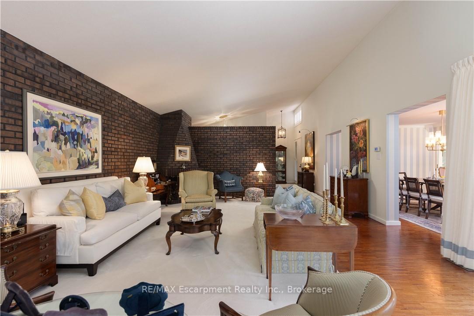
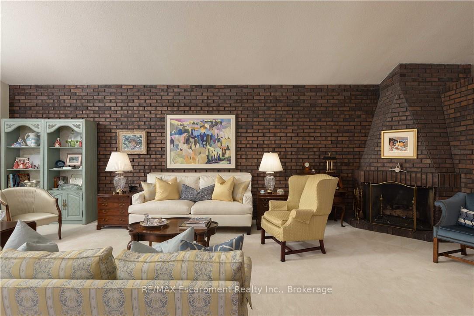
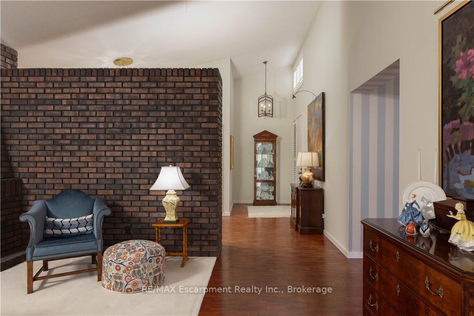
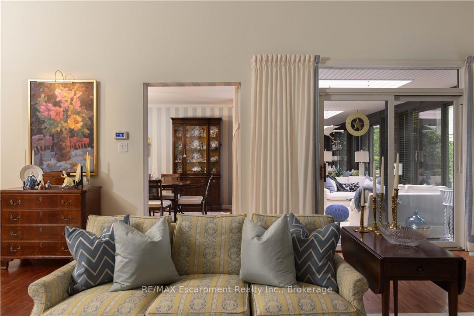
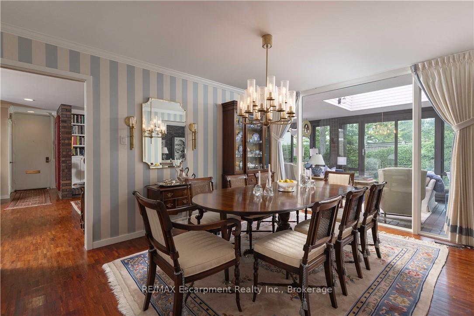
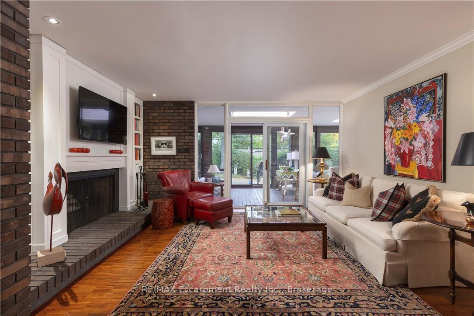
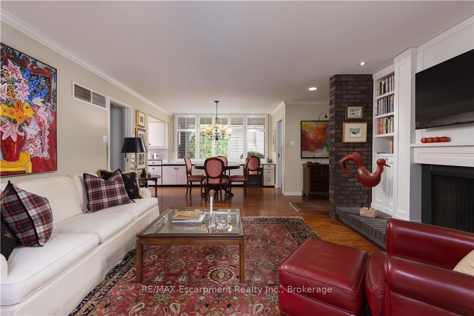
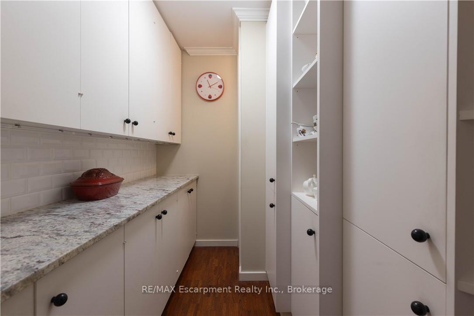
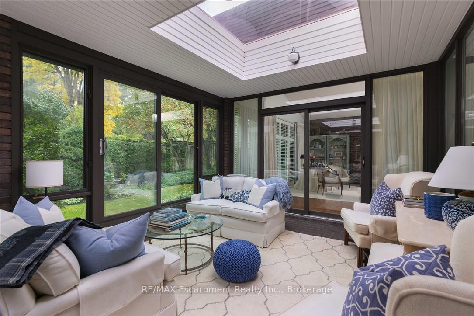
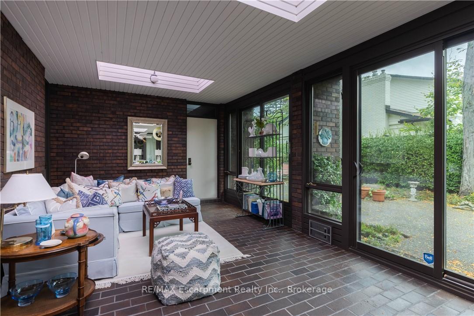
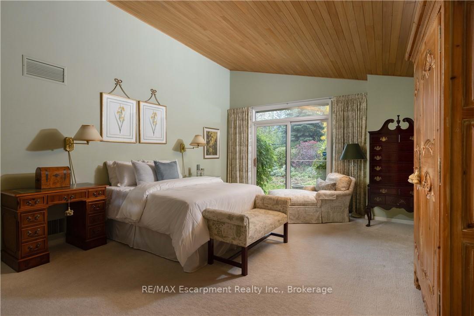
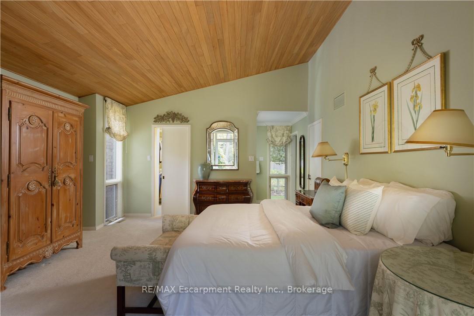
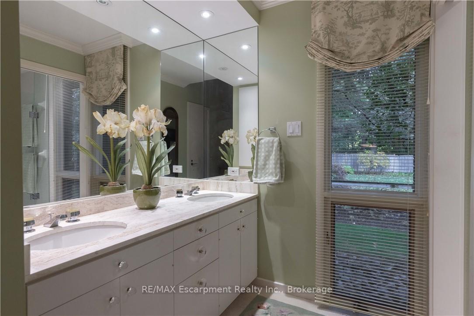
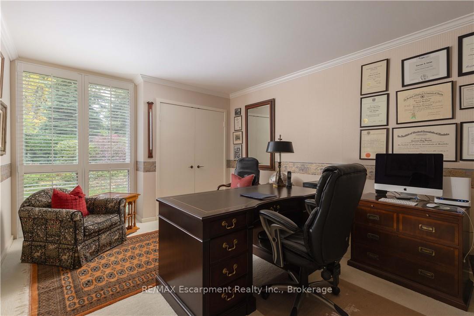
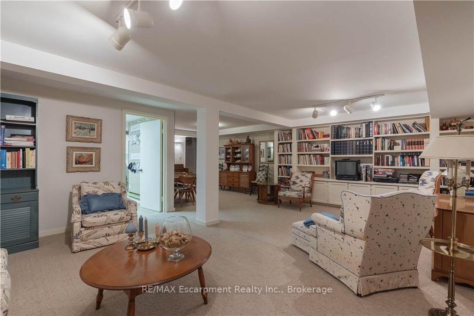
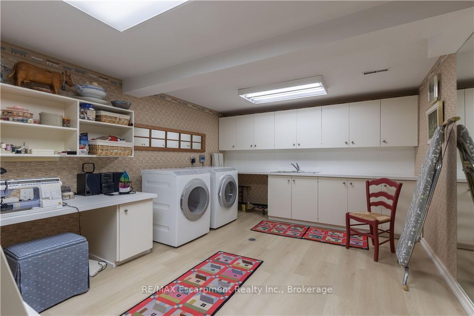
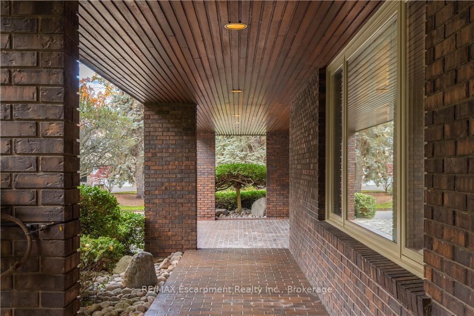
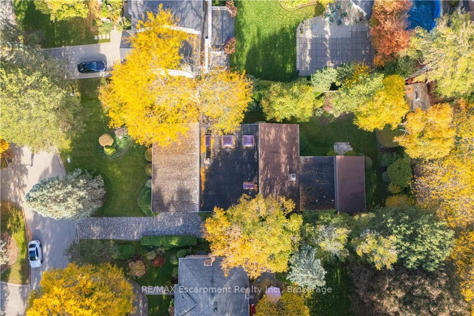
This bespoke architecturally designed single-storey residence, created in the Contemporary Shed Style, combines refined architecture with exceptional functionality and craftsmanship. Designed for sophisticated entertaining and comfortable family living, the home features dramatic interior rooms, clean lines, and seamless indoor-outdoor connections. Principal living spaces and bedrooms are positioned to maximize privacy and natural light through expansive floor-to-ceiling windows overlooking landscaped gardens. A generous foyer introduces over 3,100 sq. ft. of refined single-level living. At the heart of the home, a striking four-sided wood-burning fireplace connects the formal living and dining areas. The gourmet kitchen is equipped with premium appliances, sky-lighting, custom cabinetry, walk-in pantry storage, and built-in serving functions, while oversized glass doors open directly to the gardens and outdoor entertaining spaces. The adjoining family room is filled with natural light from extensive glazing and skylights, complemented by wide plank white oak flooring, custom millwork, and cathedral tongue-and-groove willow ceilings. The private primary suite includes a spa-inspired ensuite, walk-in closet, and direct garden access. Two additional bedrooms feature oversized windows and double closets. The lower level offers excellent versatility with a recreation room, oversized laundry and craft area, workshop, cedar storage room, and wine storage. Completing the property are a cedar shake roof, cobblestone driveway, double carport, and oversized double garage with parking capacity for up to seven vehicles, delivering a rare blend of luxury, comfort, and practicality.
Key Facts & Features
Property Costs
- Annual Property Tax Amount
- $17,335
- Land Transfer Tax Fee
- $65,850
Rental Items
- Rental Equipment
- Air Conditioner, Furnace, Hot Water Heater
- Under Contract
- Hot Water Heater, Air Conditioner, Other
- Basement Type
- Full, Partially Finished
Interior Features
- Laundry Level
- Lower Level
- Interior Extras
- Auto Garage Door Remote, Built-In Oven, Garburator, Primary Bedroom - Main Floor, Storage, Water Softener
- View
- Garden
- Security Features
- Alarm System, Carbon Monoxide Detectors, Smoke Detector
- Fireplace/Stove
- Yes
- Fireplace Features
- Family Room, Living Room, Natural Gas, Wood
- Elevator
- No
Exterior Features
- Exterior Extras
- Landscape Lighting, Lawn Sprinkler System, Patio
- Pool
- None
- Property Features
- Fenced Yard, Level, Park, School
Building
- Building Type
- Detached
- Building Style
- Bungalow
- Approx Age
- 51-99
Construction
- Exterior Finish
- Cedar
- Roof
- Cedar, Flat
- Foundation Details
- Concrete Block
- Special Designation
- Unknown
Lot
- Lot Front
- 89.60 ft
- Lot Depth
- 166.00 ft
- Lot Size
- 0.354
- Lot Shape
- Irregular
Inclusions
- Inclusions
- Fridge, Stove, D/W, W/D, All Window Covering (except noted)
Exclusions
- Exclusions
- Drapes in Principal Bedroom
Parking & Garages
- Garage Type
- Attached
- Garage Spaces
- 2
- Parking Spaces
- 5
- Total Garage And Parking Spaces
- 7
Heating & Cooling
- Heat Source
- Gas
- Heat Type
- Forced Air
- Air Conditioning
- Central Air
- Water
- Municipal
- Sewers
- Sewer
- Bedrooms
- 3
- Washrooms
- 4
- Kitchens
- 1
- Family / bonus room
- Yes
Room sizes
- Family Room—Main level
- Other—Lower level, Unfinished
- Workshop—Lower level
- Bathroom—Main level, 4 Pc Ensuite
- Great Room—Main level
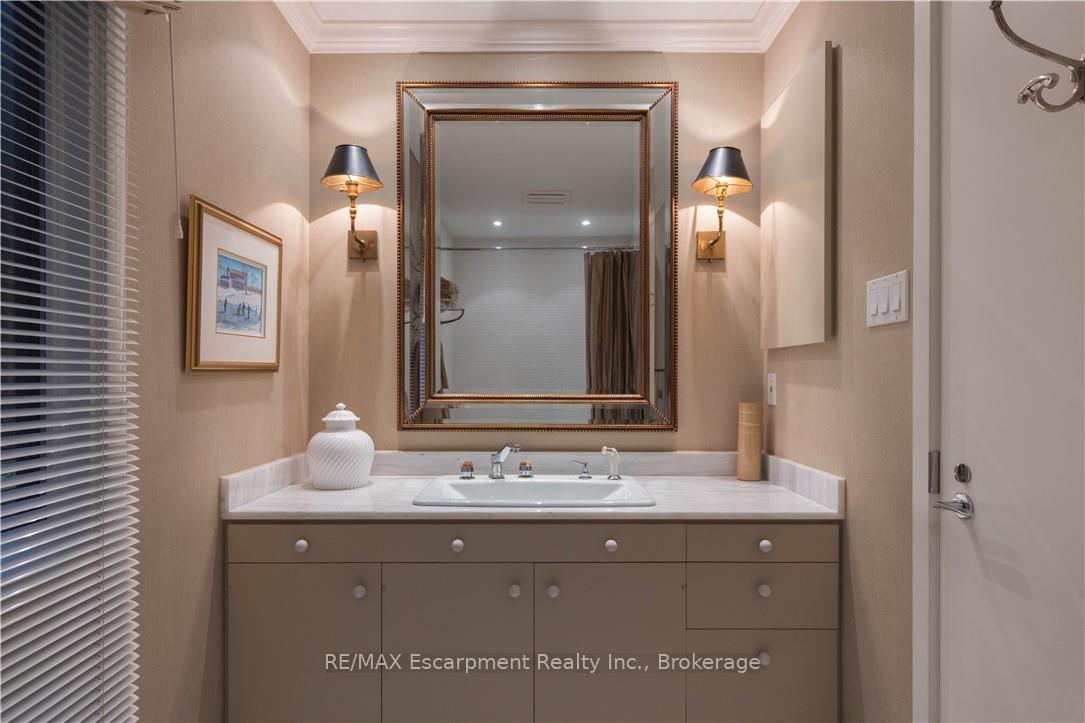
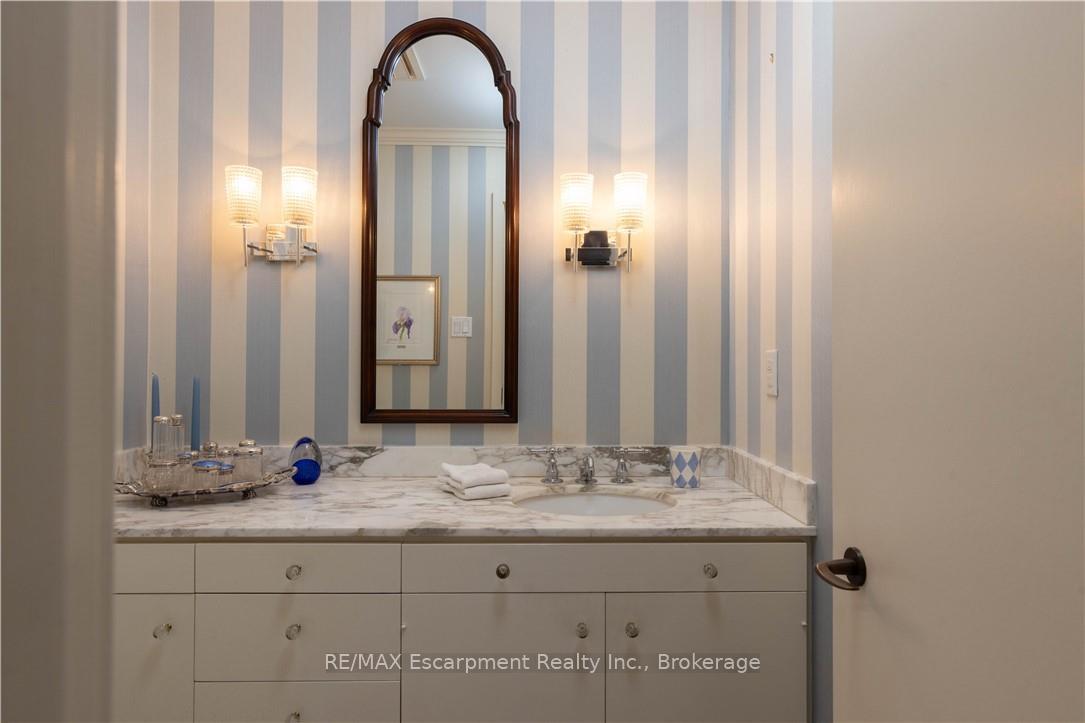
- Bathroom—Main level, 2 Pc Bath
- Bedroom—Main level
- Breakfast—Main level
- Recreation—Lower level
- Foyer—Main level
- Primary Bedroom—Main level
- Kitchen—Main level
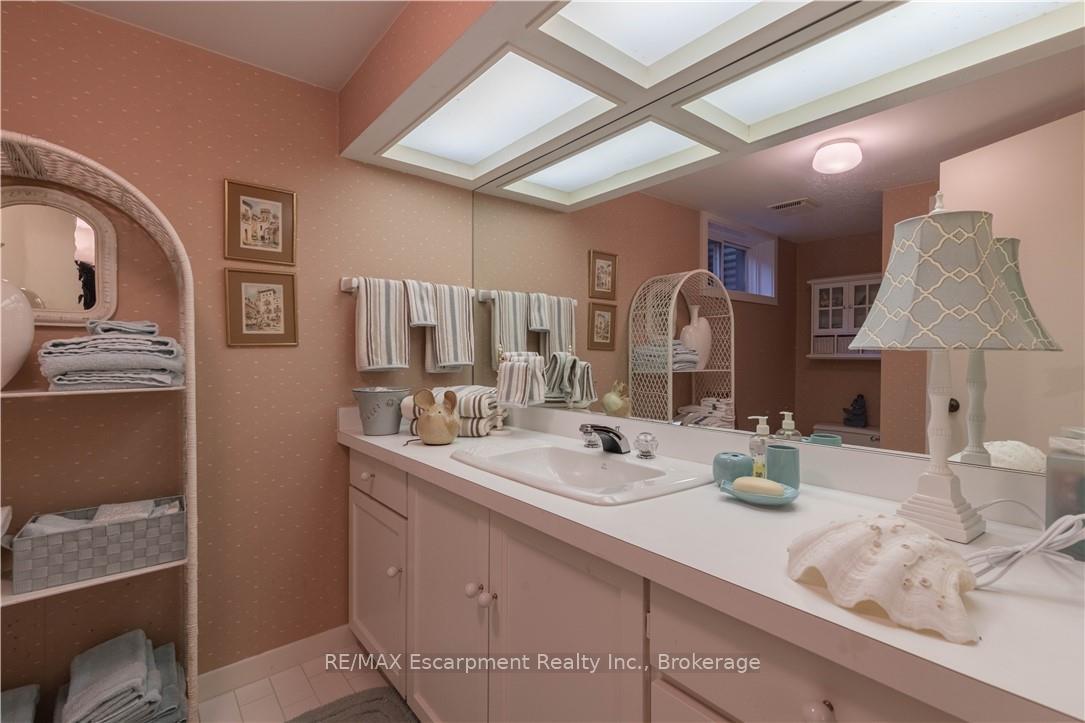
- Bathroom—Lower level, 3 Pc Bath
- Other—Lower level
- Bathroom—Main level, 4 Pc Bath
- Dining Room—Main level
- Laundry—Lower level
- Bedroom—Main level
- Sunroom—Main level
Washrooms
- 2-piece, Main
- 4-piece, Main
- 3-piece, Lower
- Municipality
- Oakville
- Neighbourhood
- Morrison
- Main cross streets
- Linbrook Rd & Morrison Heights Dr
- Zoning
- RL1-0
- Directions
- Linbrook Road to Morrison Heights Dr to Carey Road
- MLS® number
- W13775010
- Data source
- Toronto Regional Real Estate Board
- Listed on
- 2026-09-11
- Updated on
- 2026-09-16
- Days on market
- 35 days
- Possession type
- Flexible
- Co-op commission
- 2.5%
- Seller
- Listed by
- RE/MAX Escarpment Realty Inc., Brokerage
Home Market Value
Current home valuation for 1168 Carey Road, Oakville, Morrison, Oakville, ON. Listed for $3,175,000
HOMEH Estimate
$3,433,737
Estimated Sales Range
$2,060,242 - $4,807,232
HOMEH Estimate for 1168 Carey Road, Oakville, Morrison
Calculated with a real agent's CMA method — 45+ years of experience, codified. Not an AI guess.
For the owner
Is this your home? Track its value.
Get this home's HOMEH Estimate by email once a month, with how many homes are for sale around you.
Mortgage Payment Calculator
Compare up to 4 down payment scenarios
20% required for homes $1.5M or more
$635,000
| Scenario 1 | Scenario 2 | Scenario 3 | Scenario 4 | |
|---|---|---|---|---|
−Down payment | % $ | % $ | % $ | % $ |
+CMHC insurance | $0 | $0 | $0 | $0 |
=Total mortgage | $2,540,000 | $2,381,250 | $2,222,500 | $2,063,750 |
Amortization | ||||
Mortgage rate | % | % | % | % |
| Payment frequency | ||||
=Mortgage payment | $12,402monthly | $11,626monthly | $10,851monthly | $10,076monthly |
Land Transfer Tax
$65,850
$65,850
Around this home
Data provided by OpenStreetMap & Fraser Institute School Rankings
Ask HOMEH
New!Hi there!
👋Text or call (416) 301-9001
Recommended for you
Based on homes you've looked at.
No recommended properties found.
Nearby similar homes
No nearby properties found.
More real estate resources
Other homes nearby
Explore this area
Nearby neighbourhoods
No nearby listings available.