

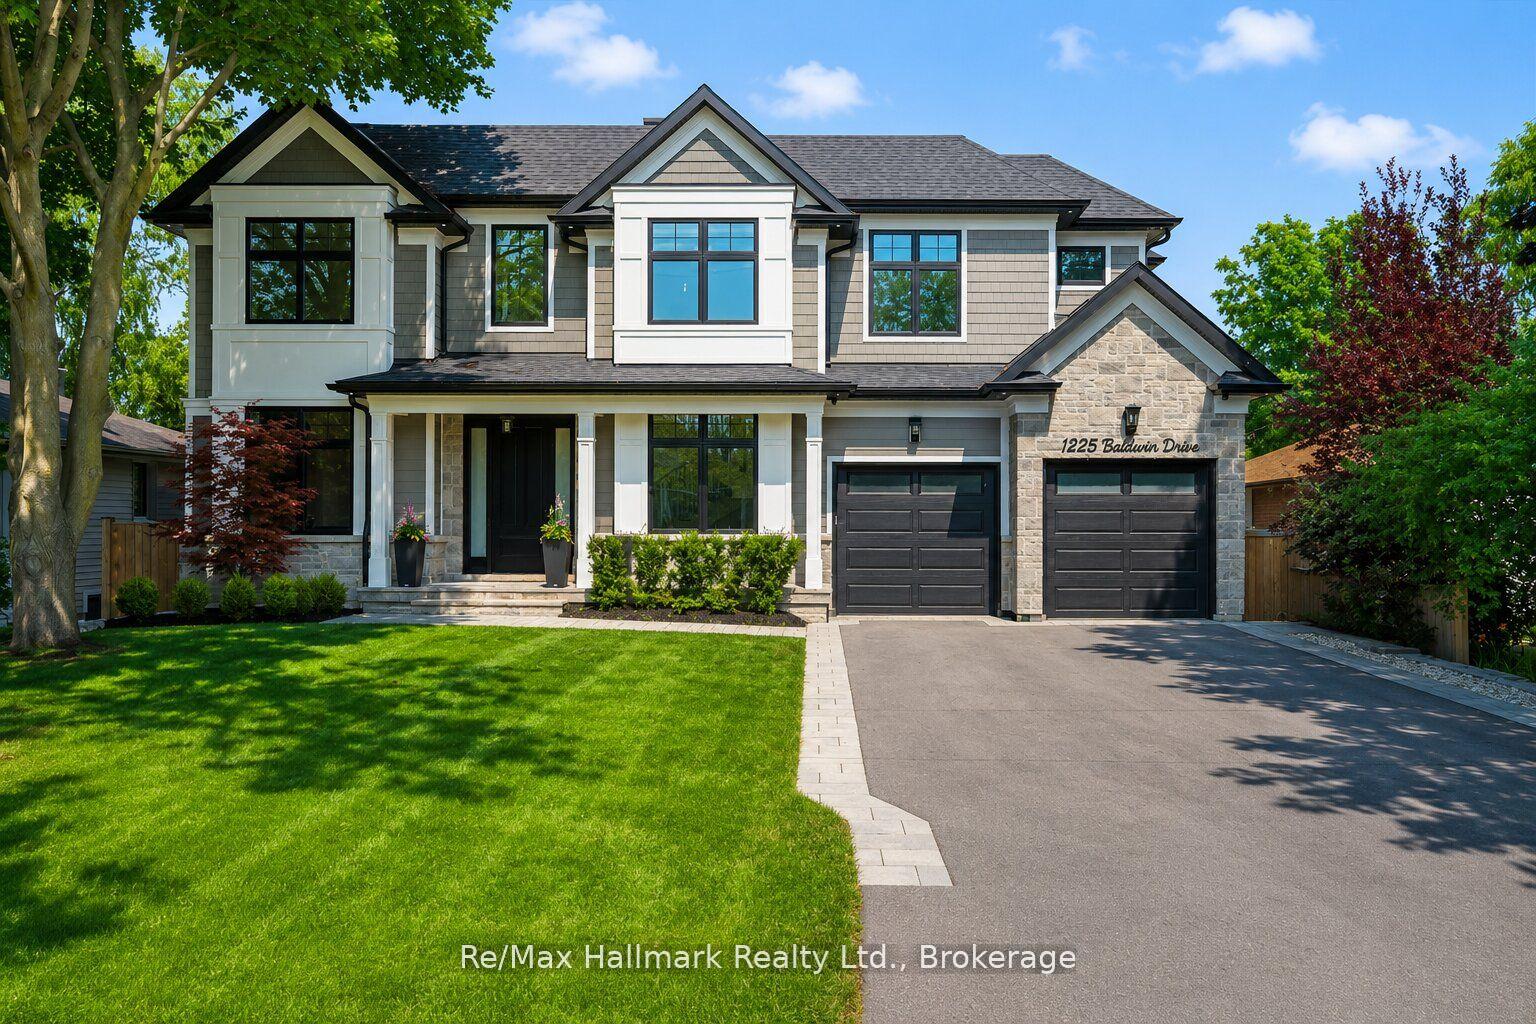
1225 Baldwin Drive
Oakville (Morrison), ON L6J 2W4
- 4+1Bedrooms
- 7Bathrooms
- 2Garage
- 3000–3500Sq Ft
- $15,716Tax
- 65×116 ftLot Size
 Estimated Value:$3,224,178See Free Estimate Report

Sale & Price History for 1225 Baldwin Drive, Oakville, Morrison
| Start Date | End Date | Price | Event | MLS# |
|---|---|---|---|---|
| No listing history available | ||||
Real estate boards require you to or to see the full details of this property.
*Sold prices and complete sale & price history are regulated data. Under the Trust in Real Estate Services Act, 2002 (TRESA) and the rules of the Real Estate Council of Ontario (RECO), and pursuant to the Multiple Listing Service® rules of the Canadian Real Estate Association (CREA) and the Toronto Regional Real Estate Board (TRREB), this information may be shown only to registered users who have agreed to the applicable terms of use (a Virtual Office Website, or "VOW," arrangement). HOMEH Inc., Brokerage therefore provides it to signed-in members only. Creating an account is free and takes under a minute.
About 1225 Baldwin Drive, Oakville, Morrison
Summarized Description
- Custom-built luxury home in prestigious Southeast Oakville
- Professionally landscaped ravine lot with creek views
- Chefs kitchen with top-of-the-line appliances
- Spa-like primary ensuite with steam unit
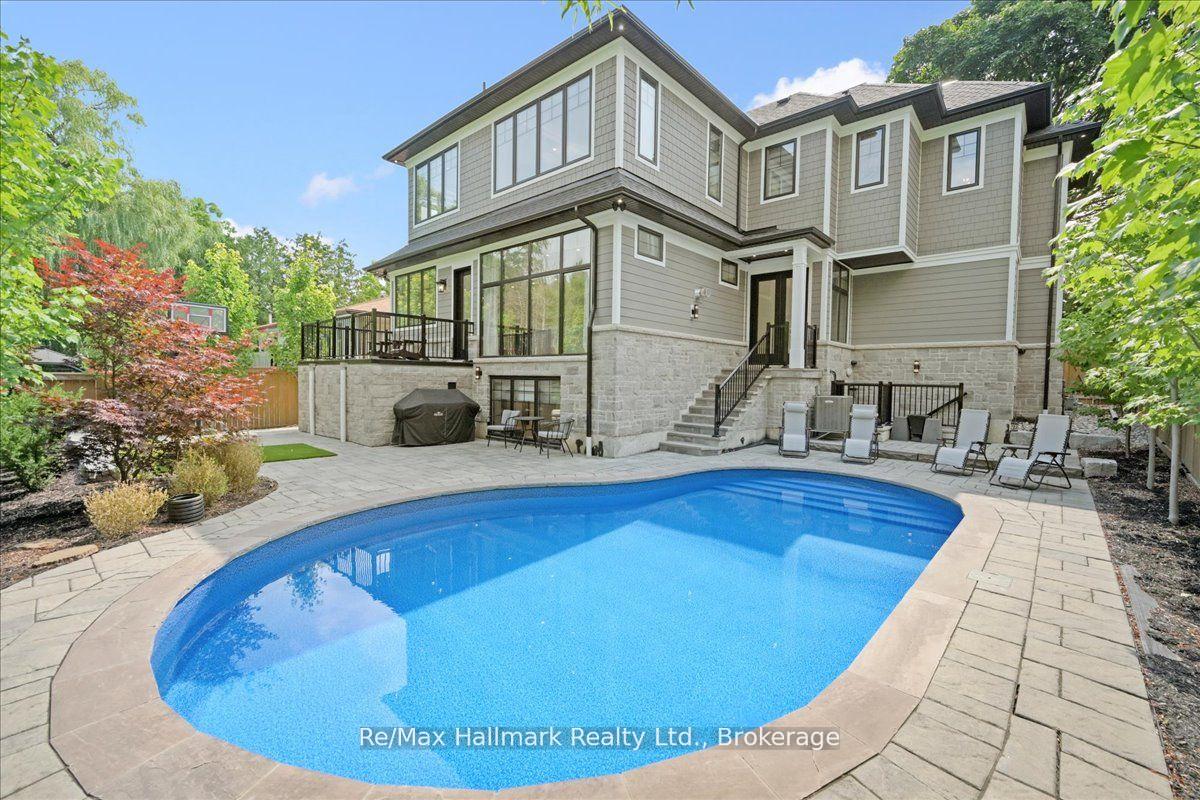
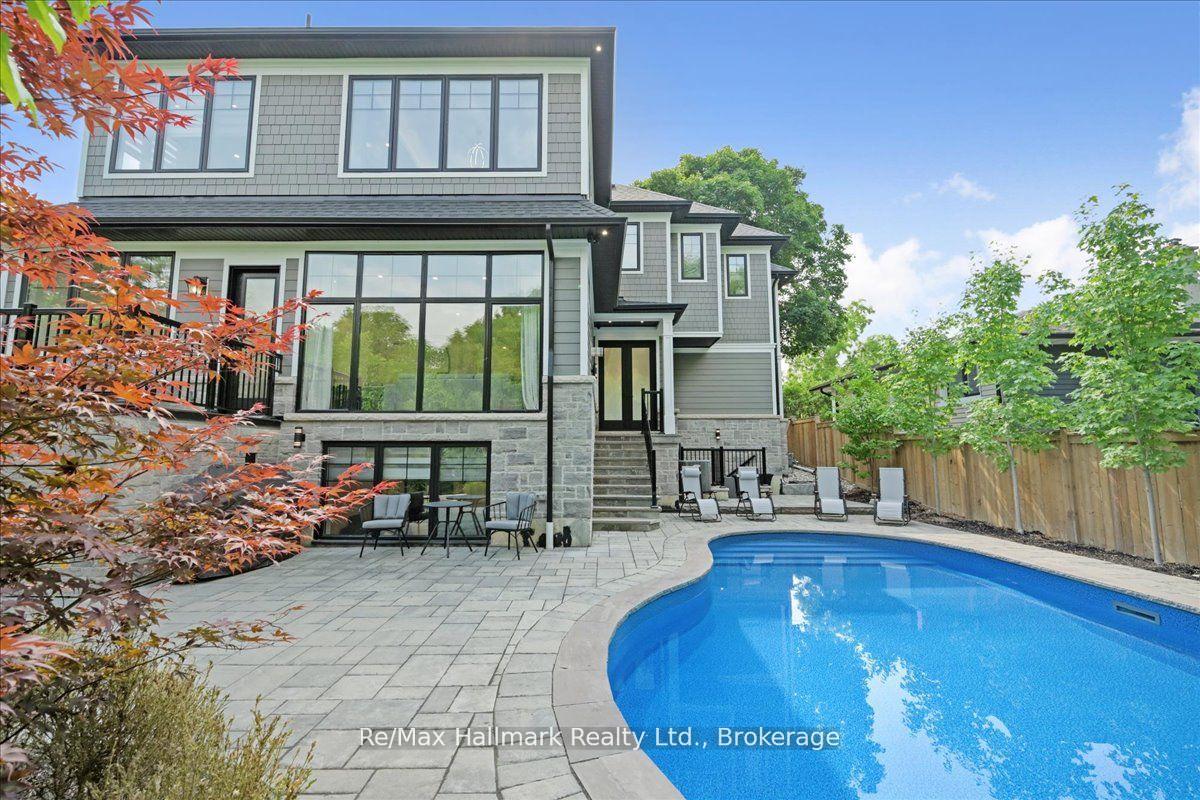
- In-ground pool and resort-like outdoor living
- Smart home features for seamless living
- Walk-up basement with recreation space and theatre room
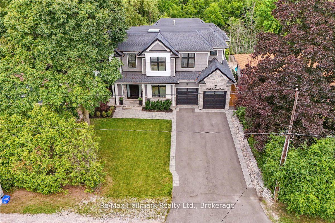
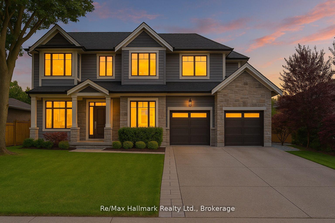
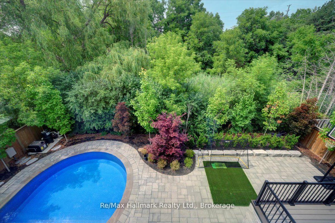
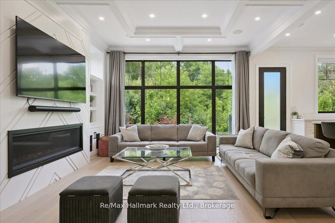
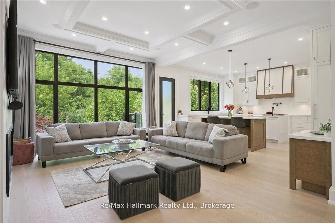
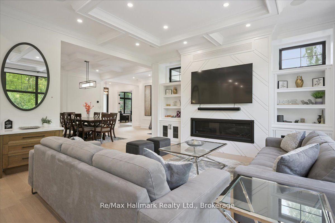
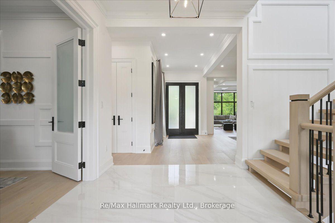
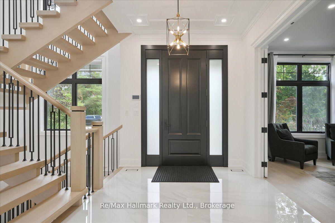
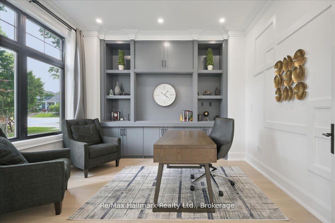
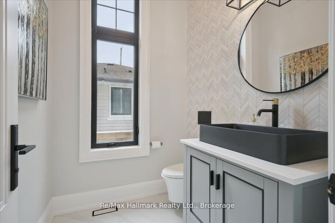
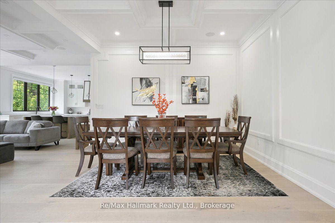
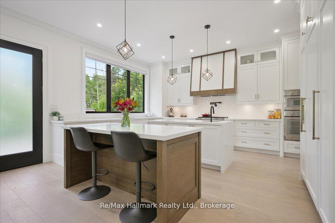
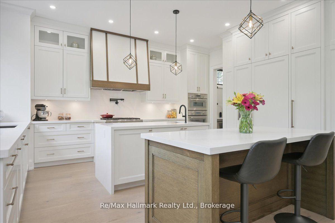
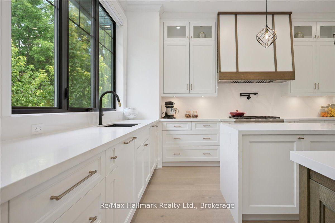
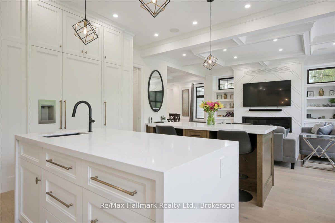
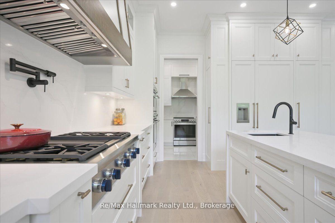
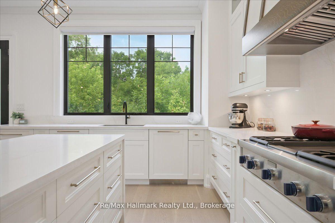
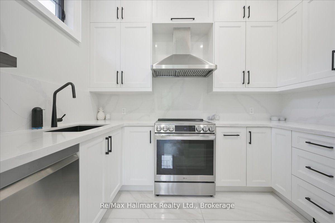
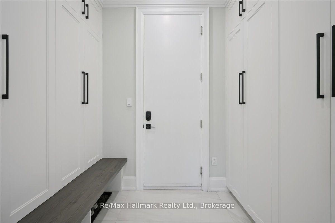
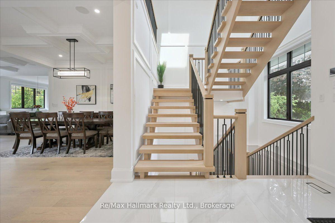
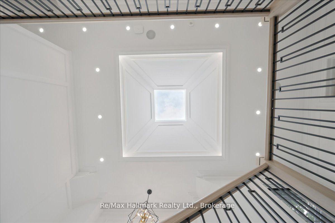
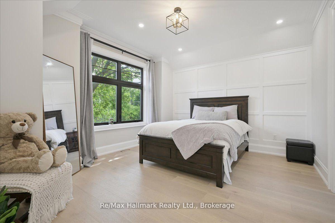
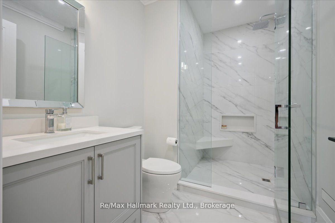
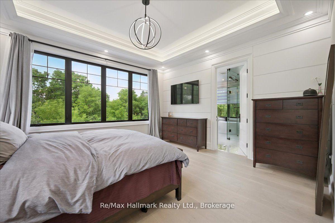
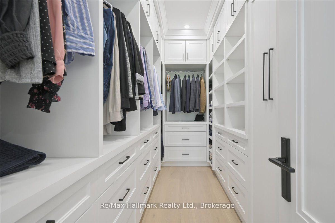
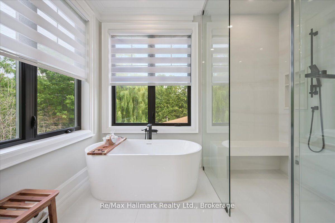
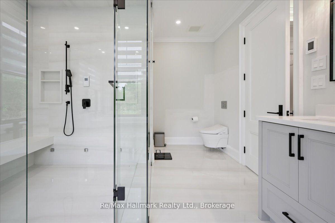
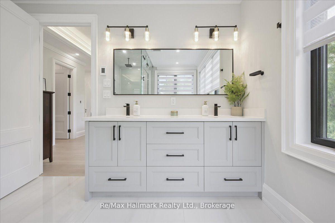
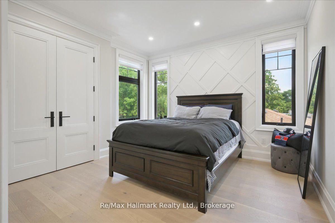
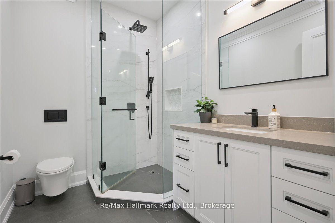
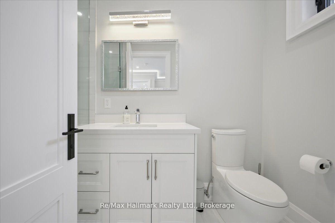
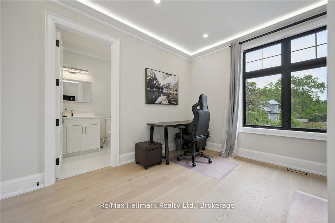
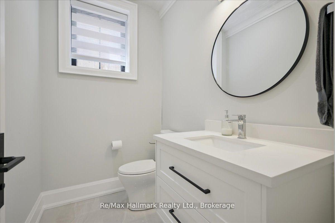
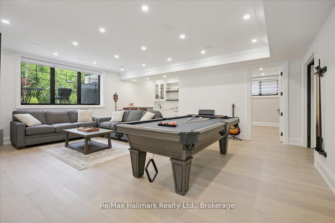
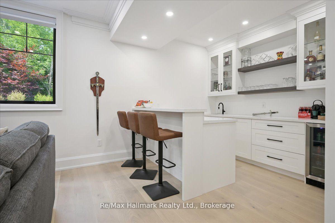
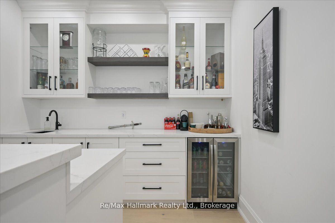
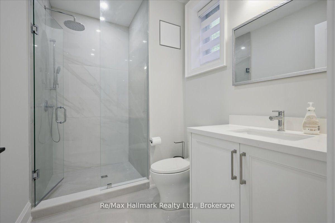
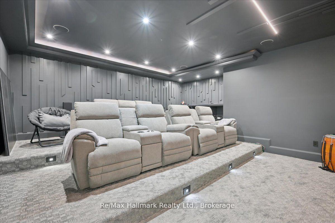
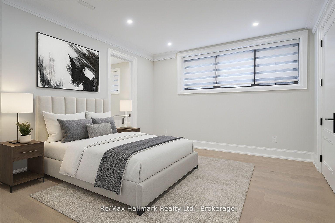
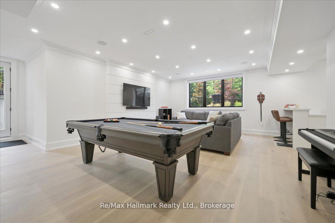
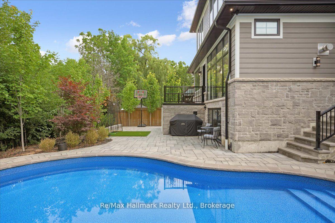
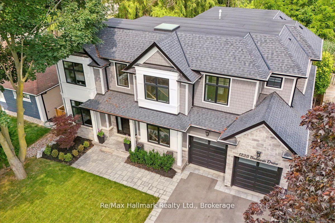
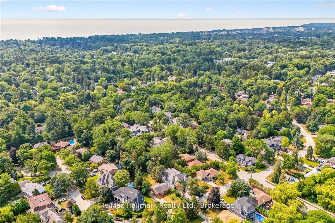
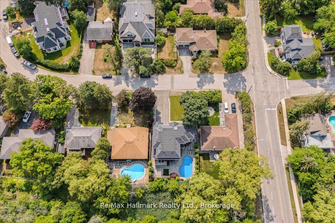
Exceptional Keeren Design luxury residence nestled at a quiet cul-de-sac off Morrison Road in prestigious Southeast Oakville. Set on a lush, professionally landscaped ravine lot with creek views, this custom-built home offers around 5,400 sqft. of refined living space, exuding elegance, unparalleled craftsmanship, and modern innovation throughout.Stepping in through the triple-pane mahogany front entry, soaring 10 ceilings on the main floor and 9 ceilings upstairs are complemented by white oak hardwood floors, extensive plaster crown moulding, custom wainscoting, and a dramatic open-riser staircase. The chefs kitchen is outfitted with double centre islands, top of the line appliances, Riobel fixtures, Zomodo sinks, Top Notch cabinetry, and a second fully equipped spice kitchen. Additional features include main floor office with custom cabinetry, accent walls through-out, a built-in mudroom, and floor-to-ceiling fiberglass windows framing the ravine.2nd floor is entrenched with natural light through the flared skylight with LED Light Valance, all bedrooms feature custom panel detail, crown moulding, and private ensuites with Riobel fixtures, large-format tiles, heated floors, and wall-hung toilets. The spa-like primary ensuite includes a steam unit and LED valance lighting. The walk-up basement boasts a 5th bedroom with private ensuite, a bar, large recreation space, and a stunning under-garage theatre room wired for Dolby Atmos.Enjoy the private resort-like outdoor living with in-ground pool, paving stone patios, armour stone accents, and a smart RainBird irrigation system, 6"x6" privacy fence, stone skirt. Smart home features include motorized blinds, Lutron lighting, 16 hardwired security cameras, Ecobee, Honeywell security, MyQ garage control, CAT6 wiring, and a smart irrigation system all designed for seamless living in Oakville's most coveted neighbourhood.
Key Facts & Features
Property Costs
- Annual Property Tax Amount
- $15,716
- Land Transfer Tax Fee
- $75,975
Rental Items
- Rental Equipment
- None
- Basement Type
- Finished with Walk-Out
Interior Features
- Interior Extras
- In-Law Suite, Sump Pump, Water Heater Owned
- View
- Creek/Stream, Trees/Woods
- Security Features
- Alarm System, Monitored, Security System
- Fireplace/Stove
- Yes
- Fireplace Features
- Natural Gas
- Elevator
- No
Exterior Features
- Exterior Extras
- Deck, Landscaped, Lawn Sprinkler System, Patio
- Pool
- Inground
- Property Features
- Cul de Sac/Dead End, Fenced Yard, Public Transit, Ravine, River/Stream, Wooded/Treed
- Other Structures
- Fence - Full, Garden Shed
Building
- Building Type
- Detached
- Building Style
- 2-Storey
- Approx Age
- 0-5
Construction
- Exterior Finish
- Stone
- Roof
- Asphalt Shingle
- Foundation Details
- Poured Concrete
- Special Designation
- Unknown
Lot
- Lot Front
- 65.00 ft
- Lot Depth
- 116.00 ft
- Lot Shape
- Rectangular
Inclusions
- Inclusions
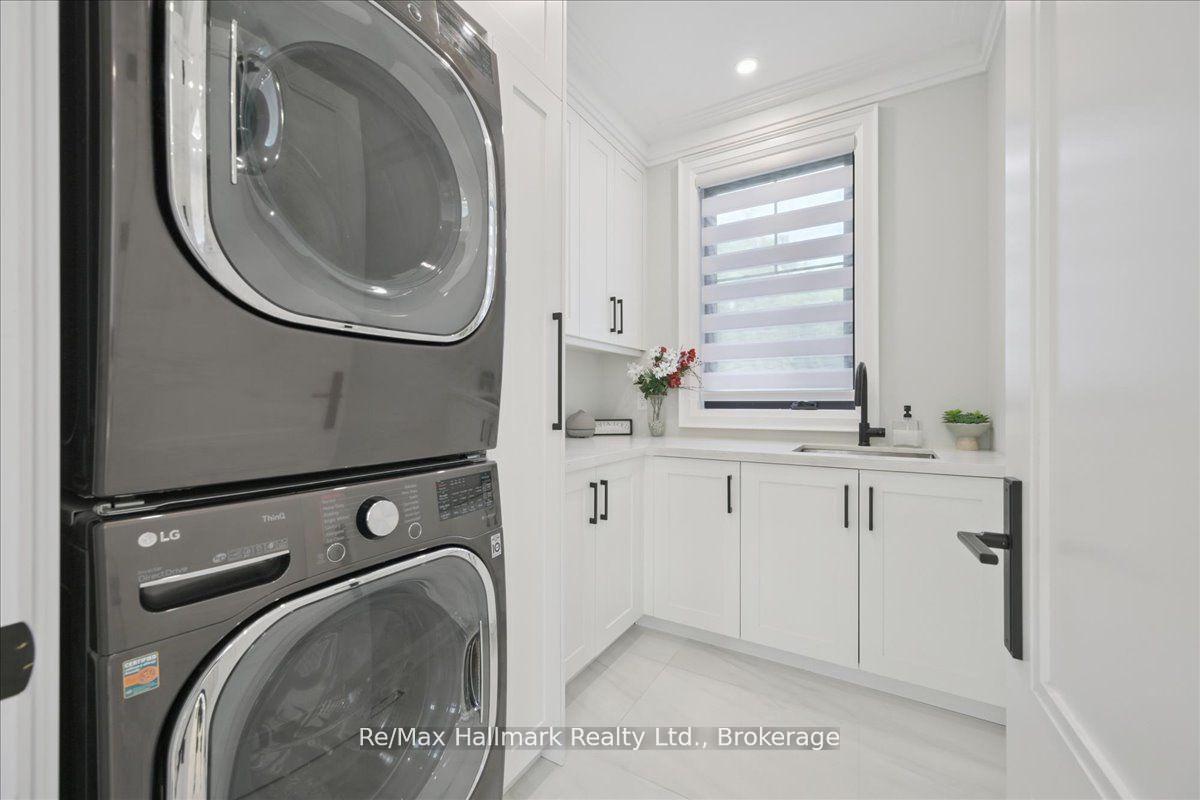
- All existing lighting fixtures, all existing kitchen appliances, washer, dryer, all existing window coverings, existing security systems and cameras
Parking & Garages
- Garage Type
- Attached
- Garage Spaces
- 2
- Parking Spaces
- 6
- Total Garage And Parking Spaces
- 8
Heating & Cooling
- Heat Source
- Gas
- Heat Type
- Forced Air
- Air Conditioning
- Central Air
- Water
- Municipal
- Sewers
- Sewer
- Bedrooms
- 4 + 1
- Washrooms
- 7
- Kitchens
- 2
- Family / bonus room
- Yes
Room sizes
- Bedroom 2—Second level
- Bedroom 3—Second level
- Kitchen—Main level
- Primary Bedroom—Second level, 5 Pc Ensuite
- Office—Main level
- Great Room—Main level, W/O To Deck, Combined w/Living, Fireplace
- Kitchen—Main level
- Dining Room—Main level
- Recreation—Lower level
- Bedroom 5—Lower level
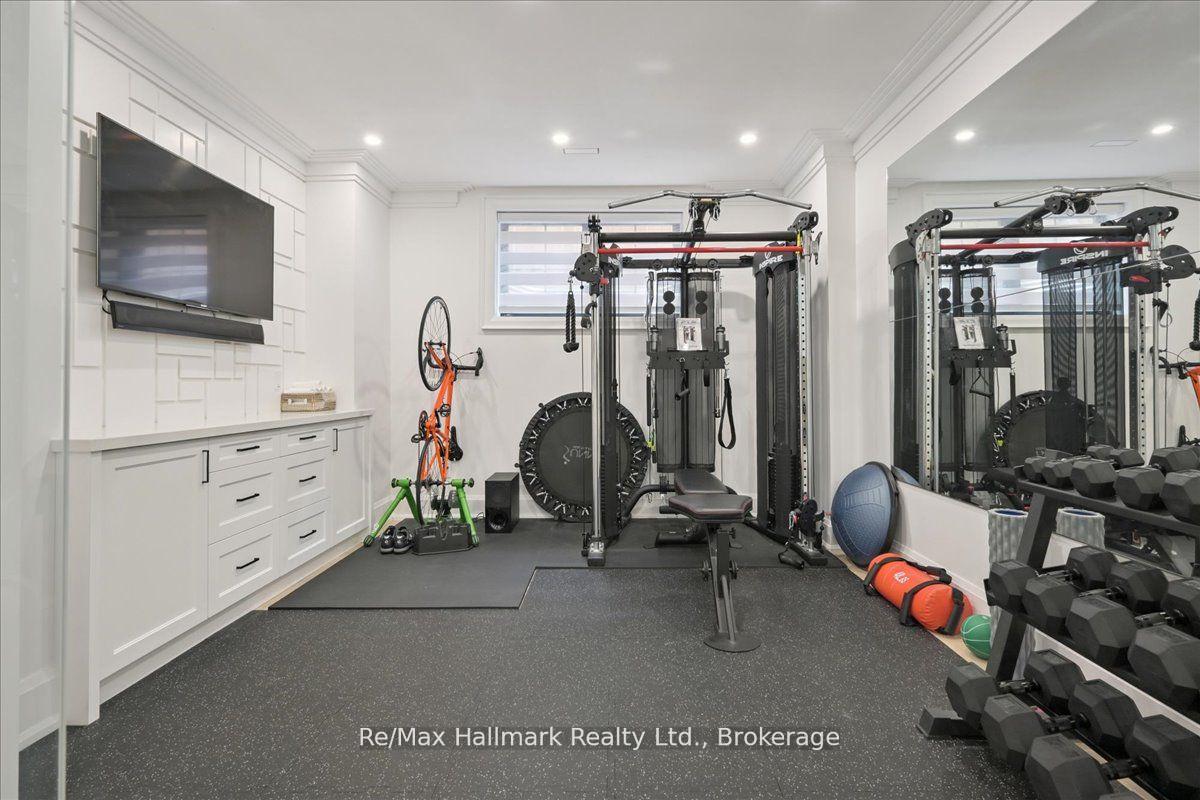
- Exercise Room—Lower level
- Bedroom 4—Second level
- Media Room—Lower level
Washrooms
- 5-piece, Second
- 3-piece, Second
- 2-piece, Main
- 3-piece, Lower
- 2-piece, Lower
- Municipality
- Oakville
- Neighbourhood
- Morrison
- Main cross streets
- Morrison Rd & Cornwall Rd
- Zoning
- RL3-0
- Directions
- Morrison Rd & Baldwin Dr
- MLS® number
- W13874992
- Data source
- Toronto Regional Real Estate Board
- Listed on
- 2026-10-08
- Updated on
- 2026-10-08
- Days on market
- 8 days
- Possession type
- Flexible
- Co-op commission
- 2.5%
- Seller
- Listed by
- RE/MAX HALLMARK REALTY LTD.
Home Market Value
Current home valuation for 1225 Baldwin Drive, Oakville, Morrison, Oakville, ON. Listed for $3,580,000
HOMEH Estimate
$3,224,178
Estimated Sales Range
$2,547,101 - $3,901,255
HOMEH Estimate for 1225 Baldwin Drive, Oakville, Morrison
Calculated with a real agent's CMA method — 45+ years of experience, codified. Not an AI guess.
For the owner
Is this your home? Track its value.
Get this home's HOMEH Estimate by email once a month, with how many homes are for sale around you.
Mortgage Payment Calculator
Compare up to 4 down payment scenarios
20% required for homes $1.5M or more
$716,000
| Scenario 1 | Scenario 2 | Scenario 3 | Scenario 4 | |
|---|---|---|---|---|
−Down payment | % $ | % $ | % $ | % $ |
+CMHC insurance | $0 | $0 | $0 | $0 |
=Total mortgage | $2,864,000 | $2,685,000 | $2,506,000 | $2,327,000 |
Amortization | ||||
Mortgage rate | % | % | % | % |
| Payment frequency | ||||
=Mortgage payment | $13,983monthly | $13,110monthly | $12,236monthly | $11,362monthly |
Land Transfer Tax
$75,975
$75,975
Around this home
Data provided by OpenStreetMap & Fraser Institute School Rankings
Ask HOMEH
New!Hi there!
👋Text or call (416) 301-9001
Recommended for you
Based on homes you've looked at.
No recommended properties found.
Nearby similar homes
No nearby properties found.
More real estate resources
Other homes nearby
Explore this area
Nearby neighbourhoods
No nearby listings available.