
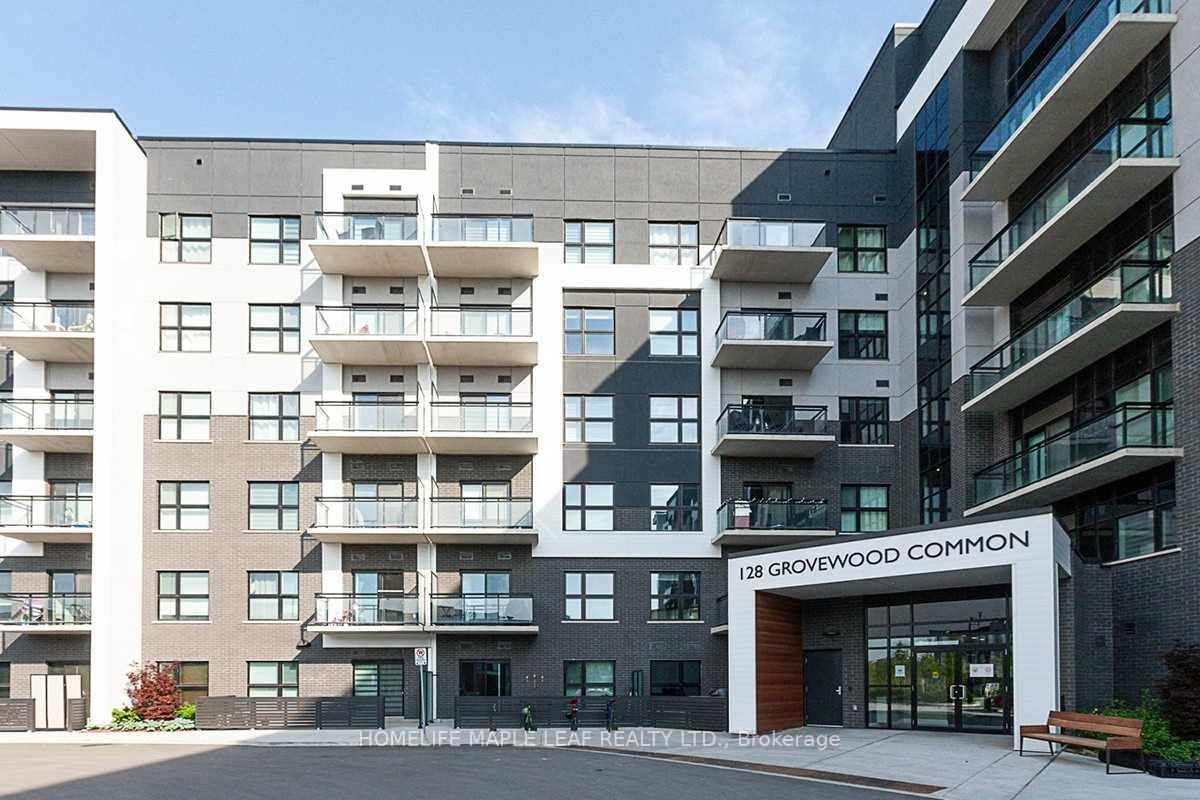
Unit 524, 128 Grovewood Common
Oakville (Glenorchy), ON L6H 0K3
Included in Rent: Parking
- 1+1Bedrooms
- 1Bathroom
- 1Parking
- 600~699Sq.Ft.
- FlexibleAvailable
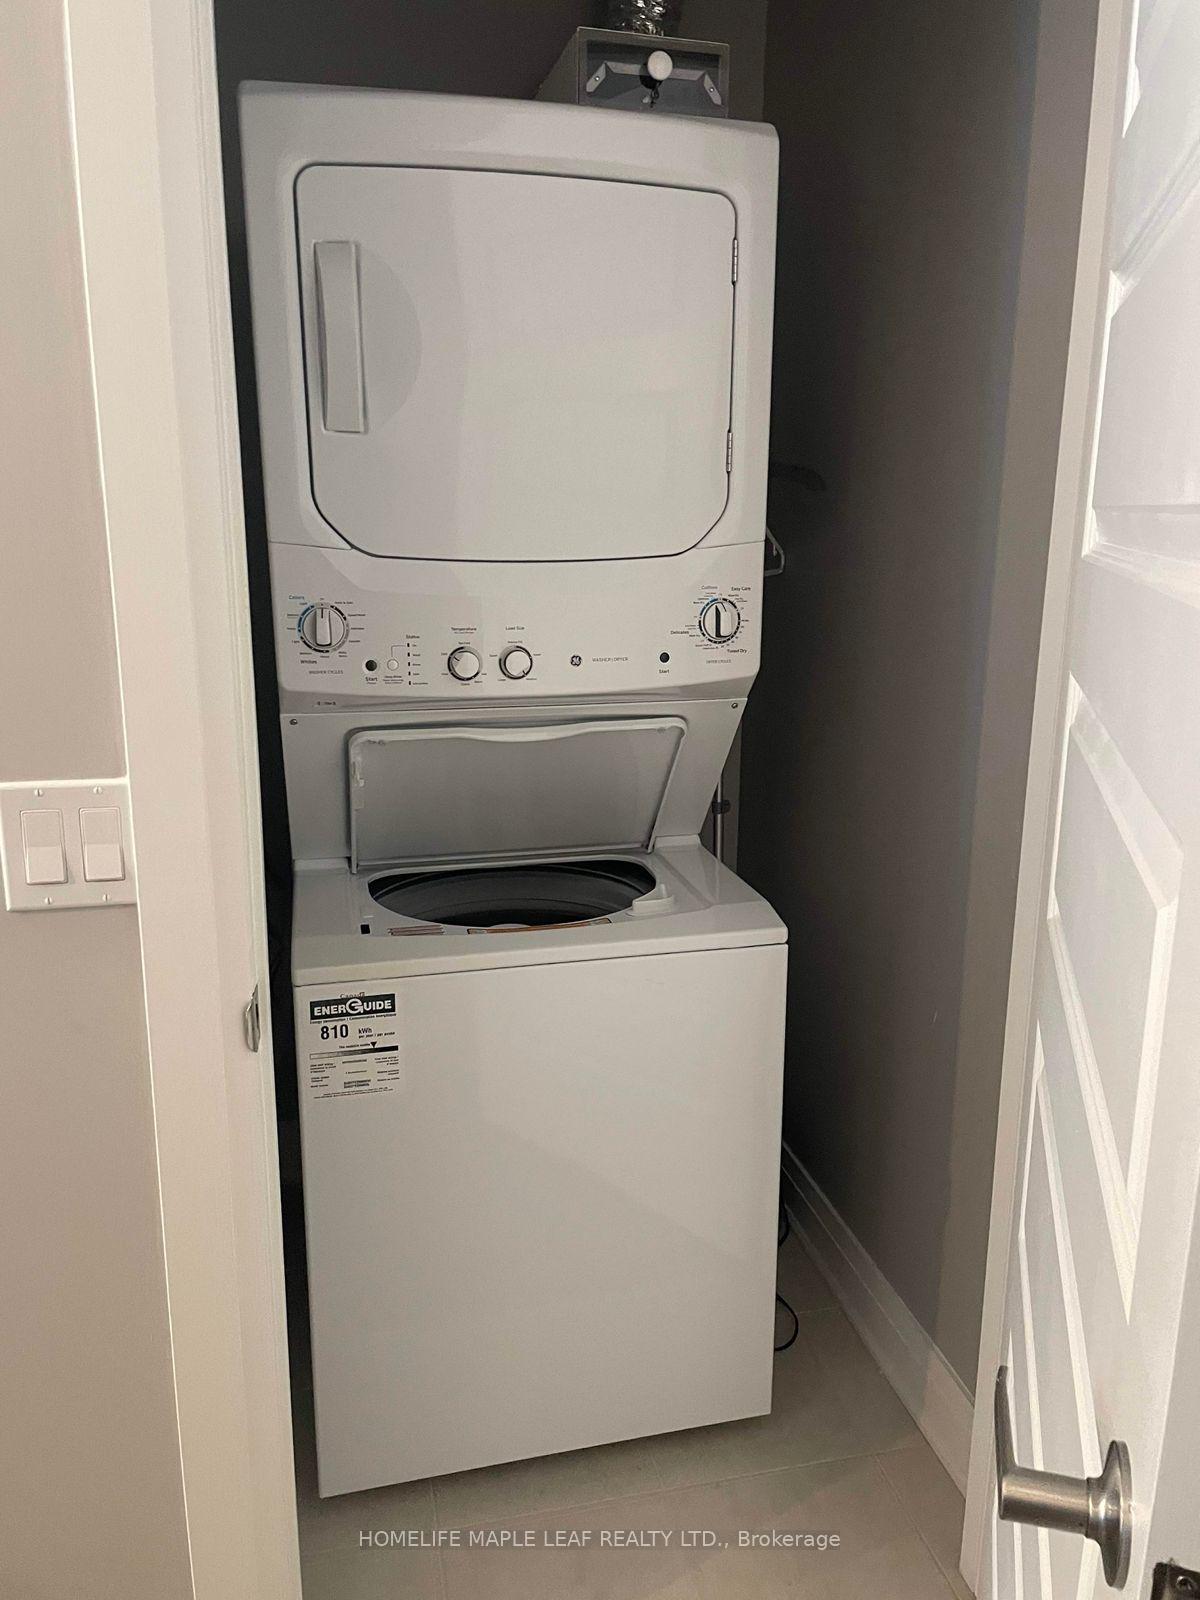
- EnsuiteLaundry
- Entire PropertyFor Lease
- Unfurnished
Sale & price history
- Login to See Prices
Rented2026-09-01 – 2026-09-10
MLS® w13735948
- Login to See Prices
Terminated2026-07-09 – 2026-09-01
Real estate boards require you to or to see the full details of this property.
*Sold prices and complete sale & price history are regulated data. Under the Trust in Real Estate Services Act, 2002 (TRESA) and the rules of the Real Estate Council of Ontario (RECO), and pursuant to the Multiple Listing Service® rules of the Canadian Real Estate Association (CREA) and the Toronto Regional Real Estate Board (TRREB), this information may be shown only to registered users who have agreed to the applicable terms of use (a Virtual Office Website, or "VOW," arrangement). HOMEH Inc., Brokerage therefore provides it to signed-in members only. Creating an account is free and takes under a minute.
Unit 524, 128 Grovewood Common, Oakville(opens Google Maps in a new tab)
Summarized Description
- 680 sqft 1 Bedroom, 1 Den, 1 Washroom condo.
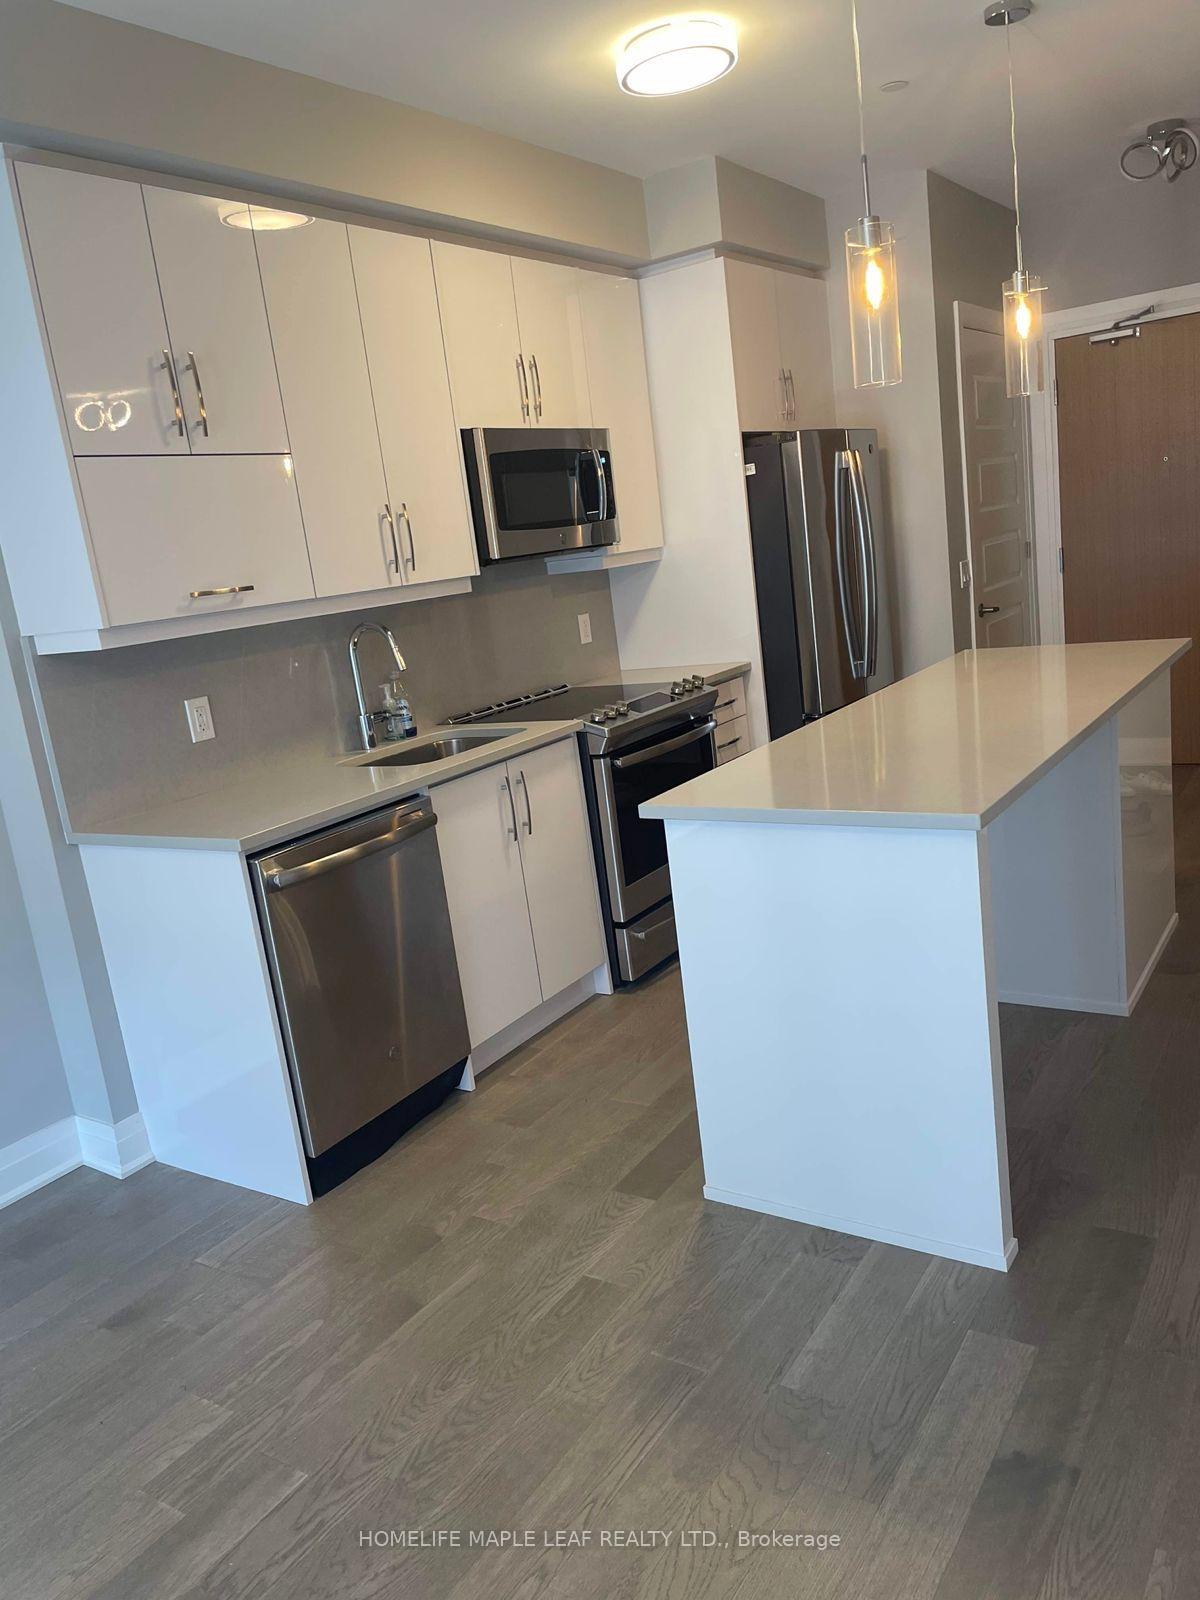
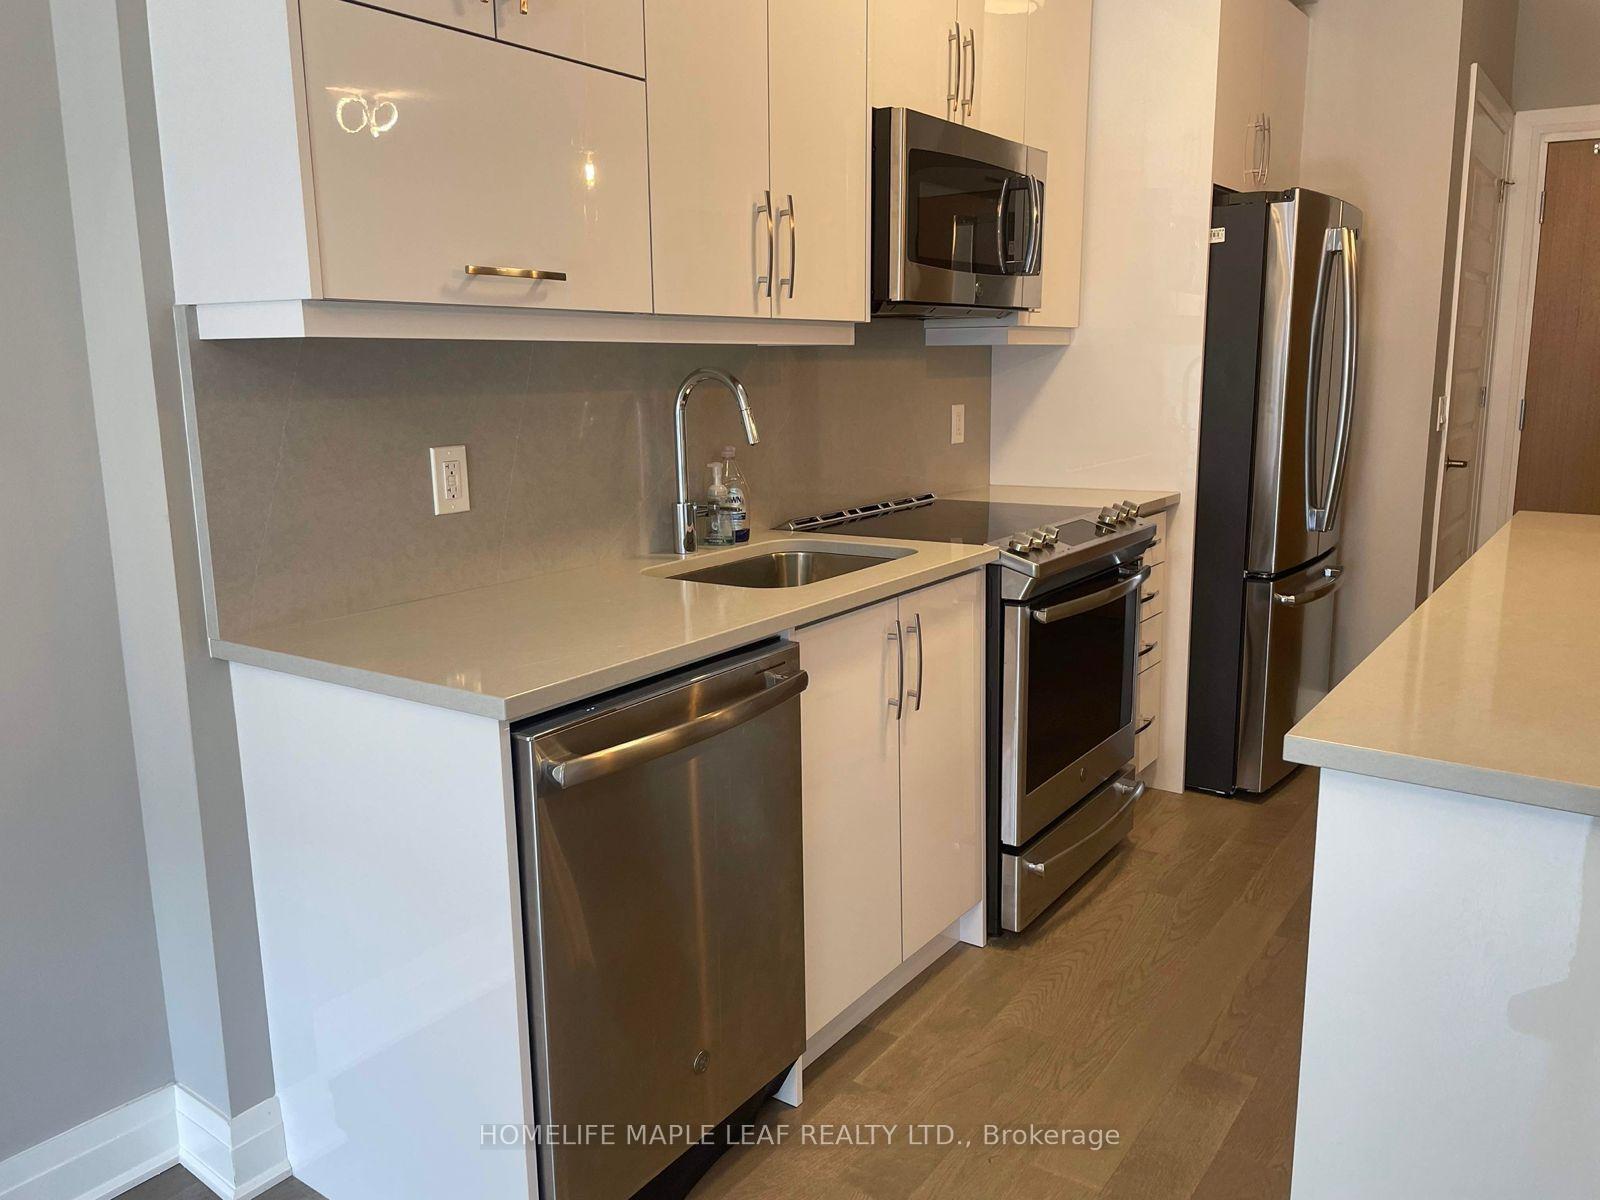
- Upgraded kitchen with granite countertops.
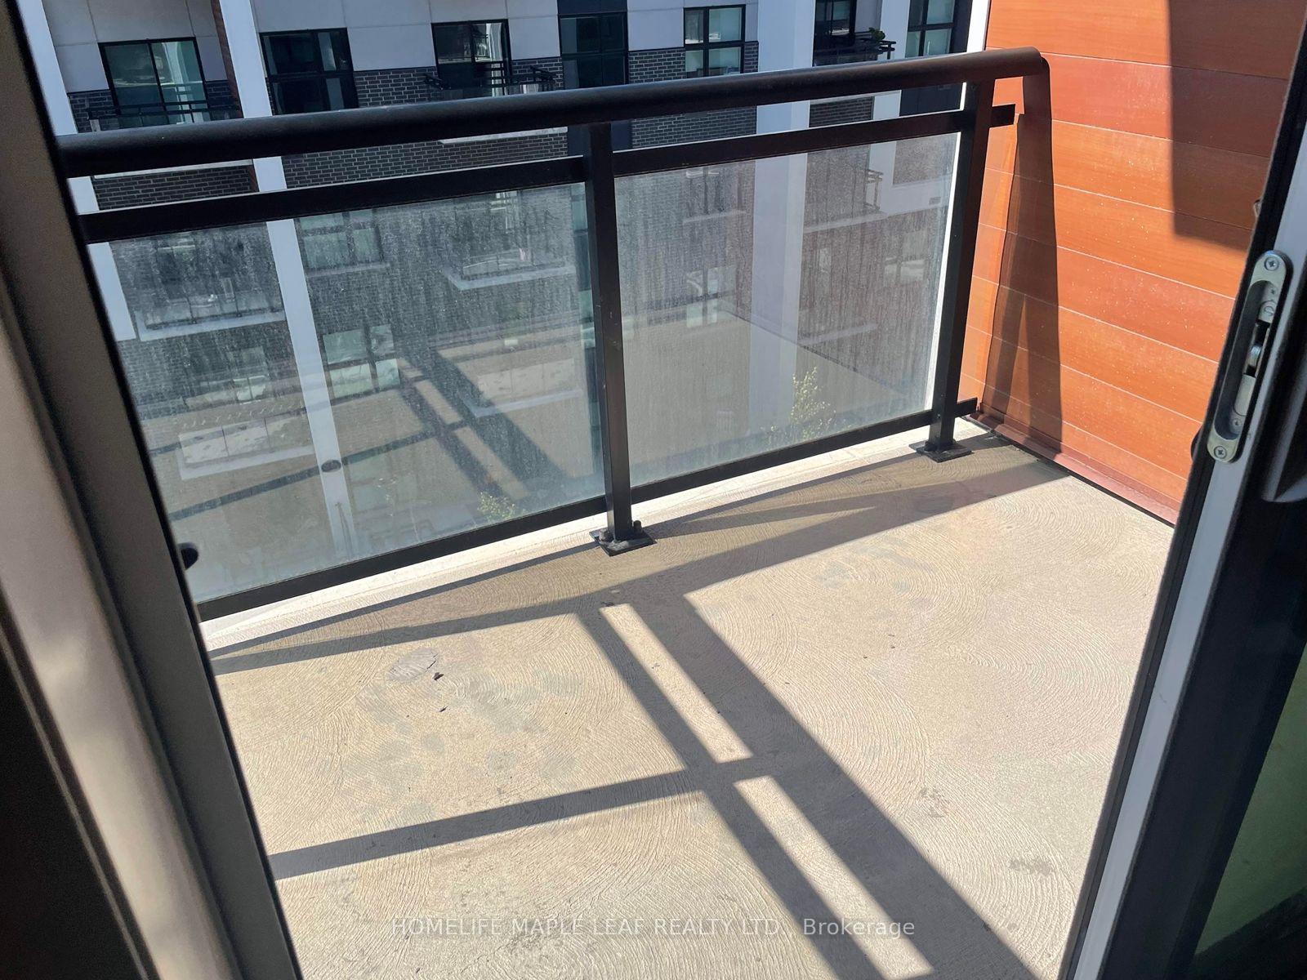
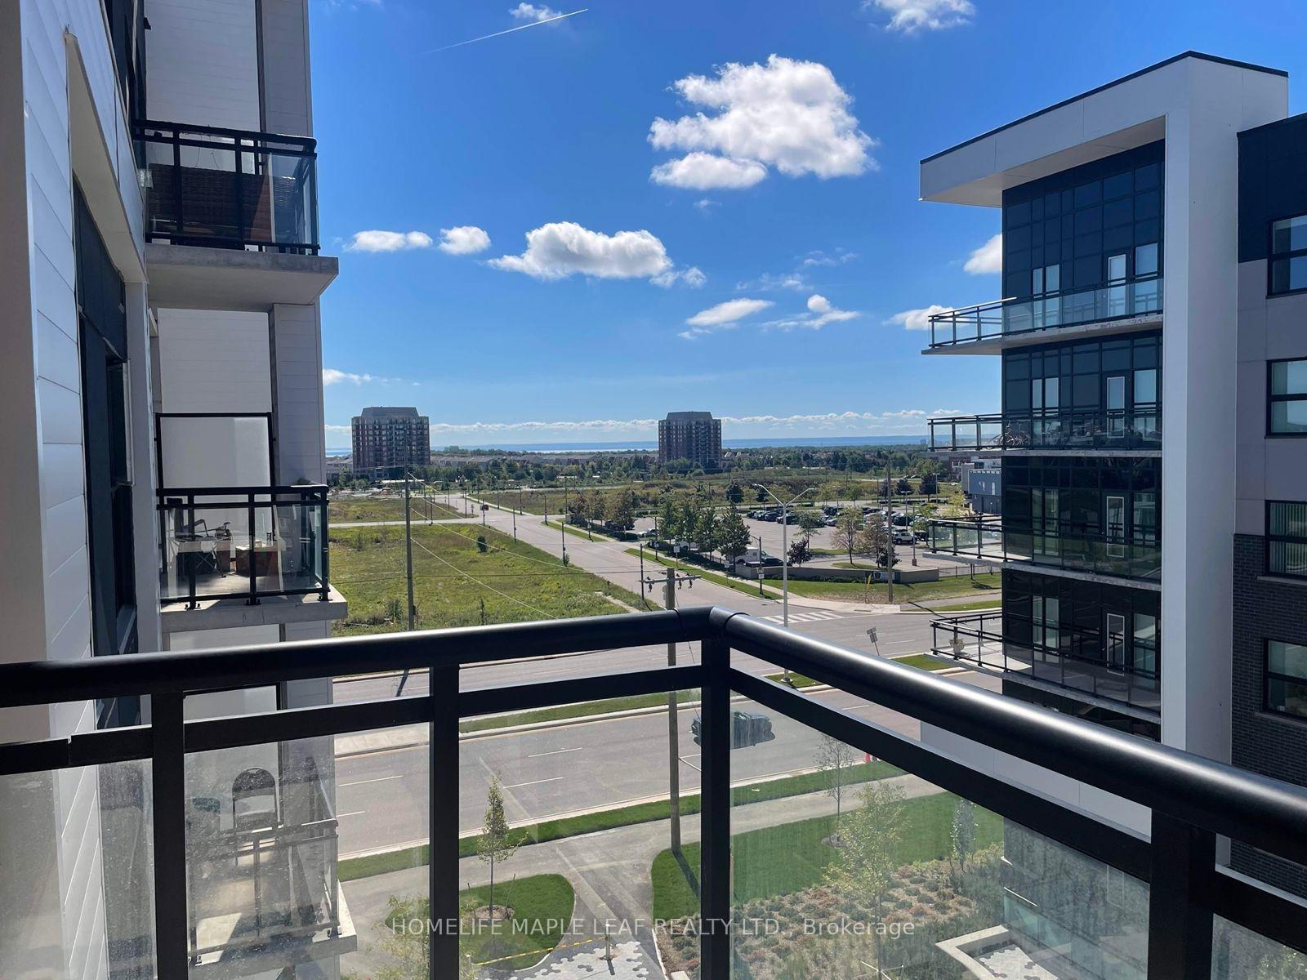
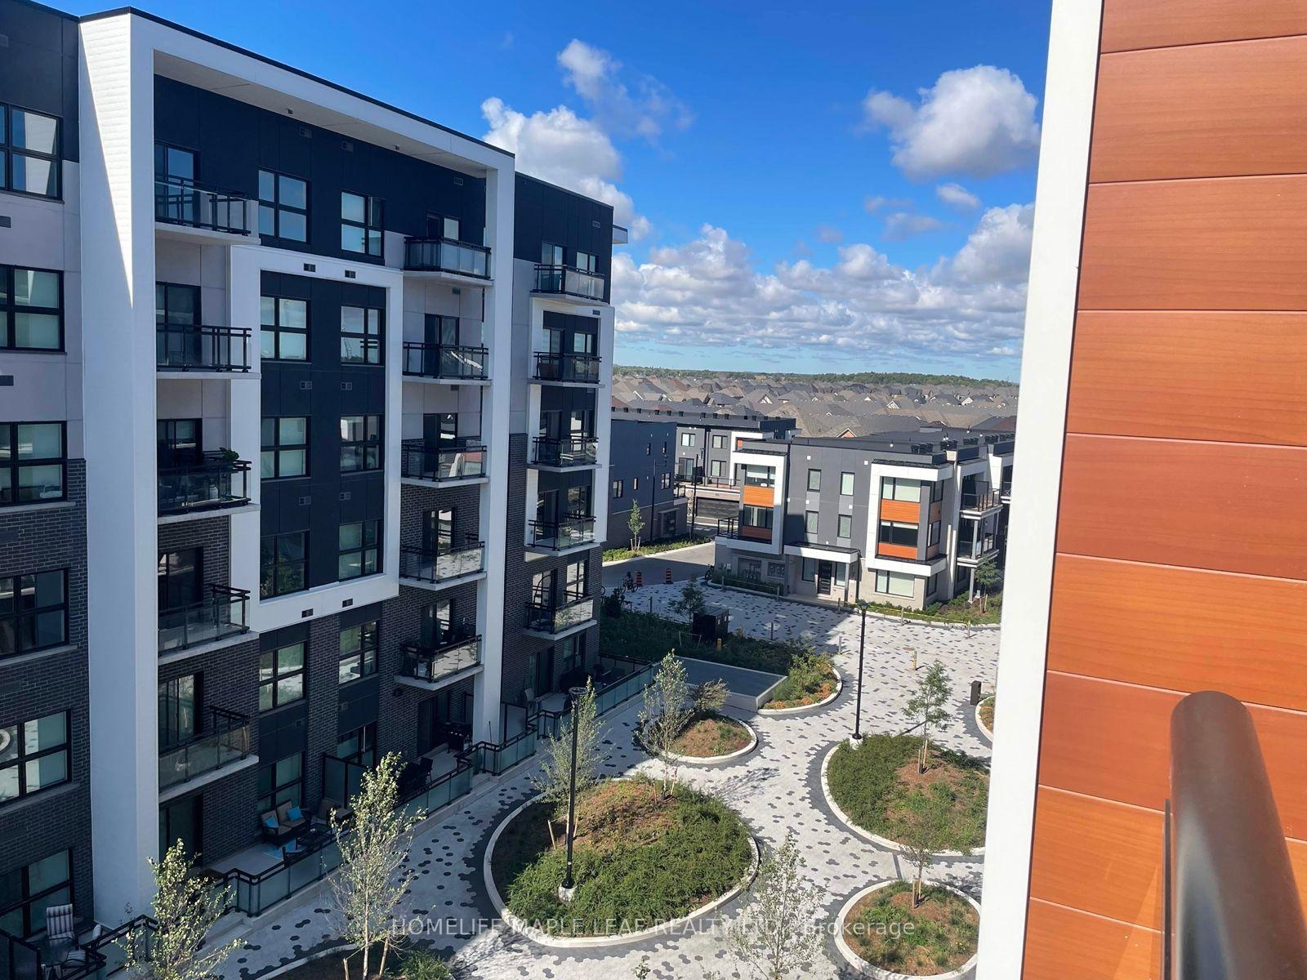
- Southwest balcony with lake views.
- Family-friendly neighborhood with sought-after schools.
- Open concept design for spacious living.
- Walking distance to parks and shopping.
- Well-maintained building with excellent amenities.
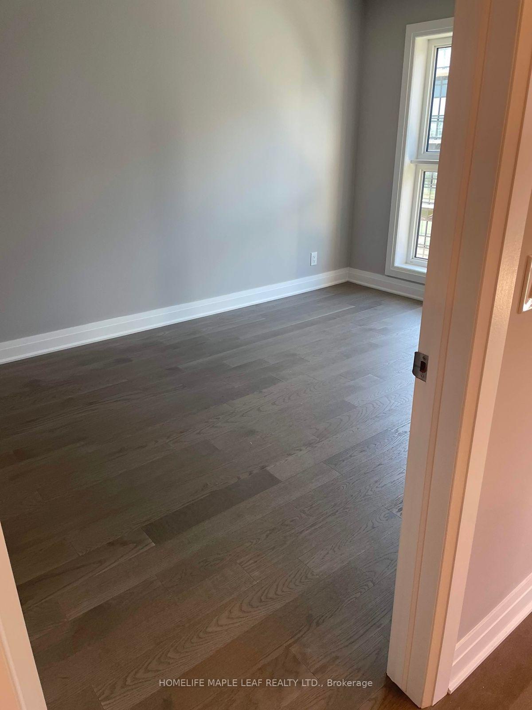
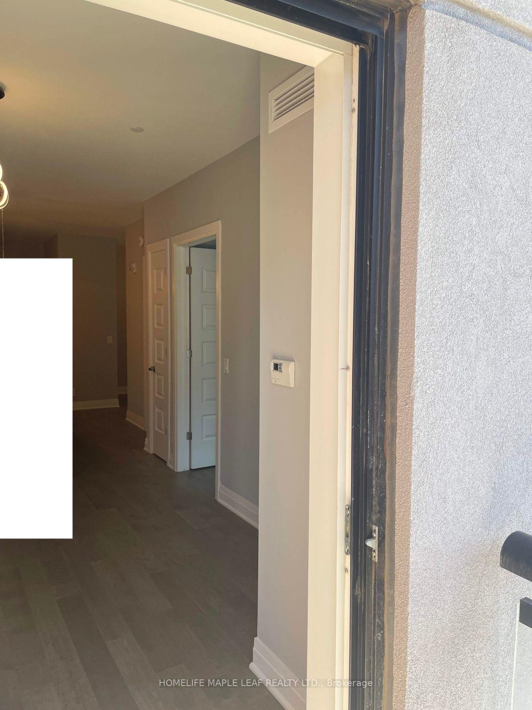
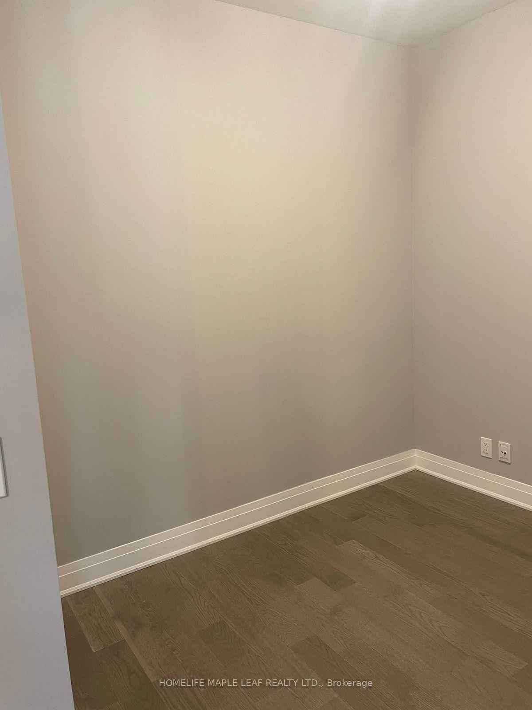
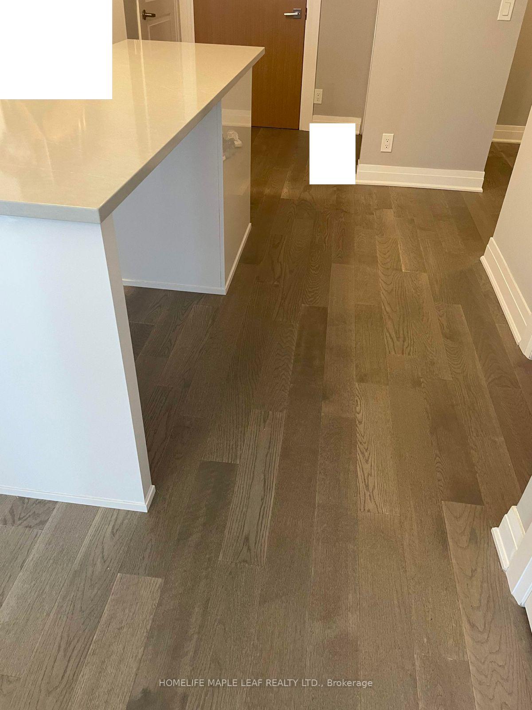
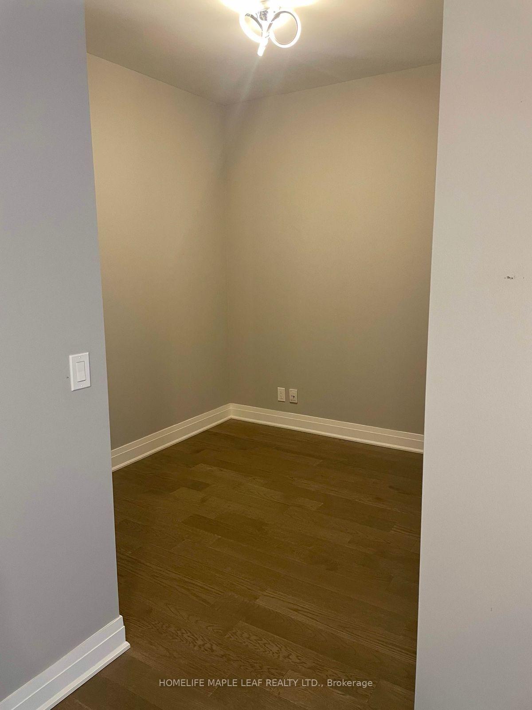
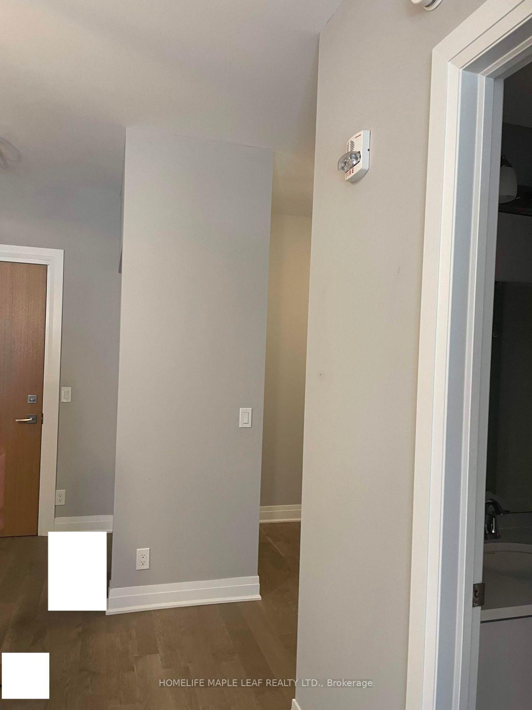
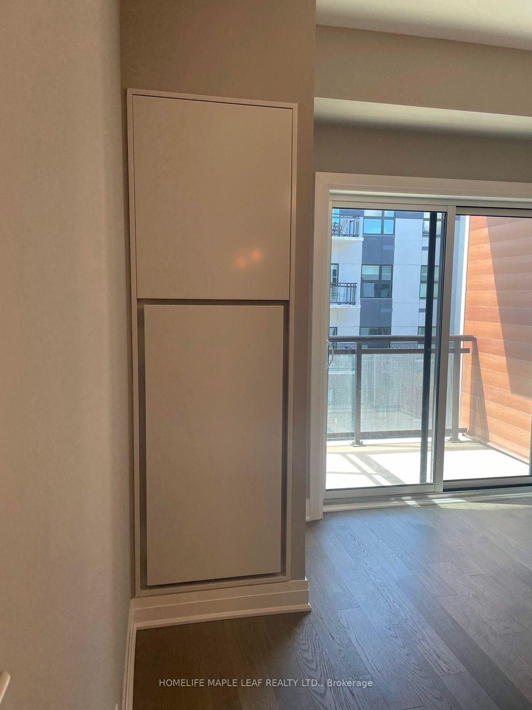
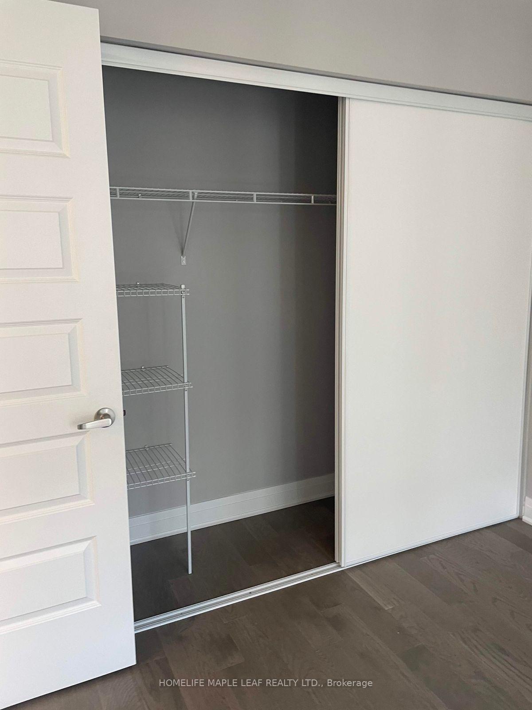
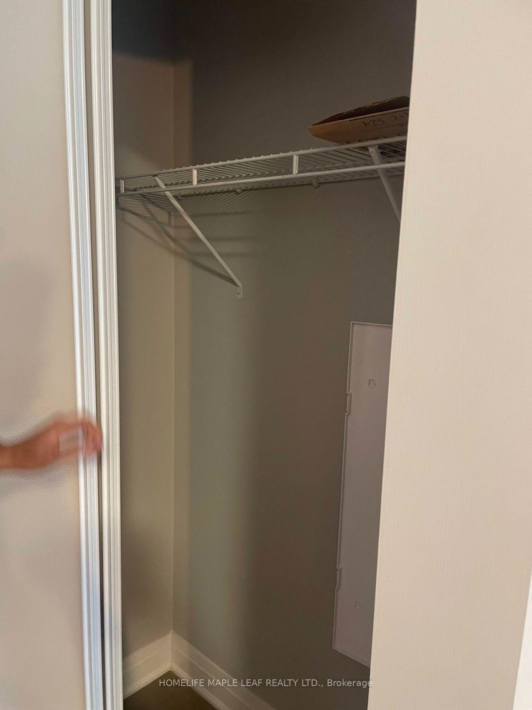
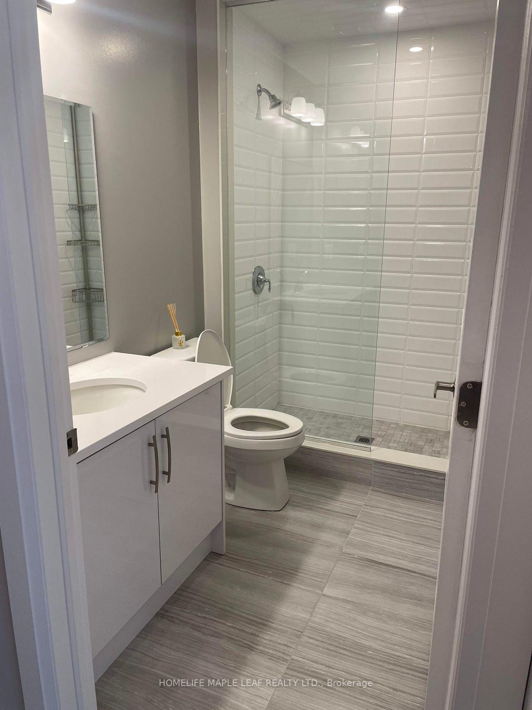
Beautiful 680 sqft 1 Bedroom 1 Den and 1 Washroom Condo in Mattamy's Bower Condo Building is located in Uptown Oakville, Minutes walk from major shopping, groceries, parks, schools and within a few minute drive to many Golf Courses and highway access. Local transit is right across next to Walmart. The balcony here is located in the South West over looking the courtyard, so you get plenty of light in the afternoon and evenings with views of both the lake and Halton Region. The den is sizeable enough to be used as a bedroom. The condo was designed with upgrades to the kitchen counter top (Granite), standing shower, premium flooring and LED lighting. This family friendly neighbourhood is extremely safe, clean and welcoming to new people on the area. The schools here are highly sought after for children, and this unit is perfect for a young family. You are walking distance to many parks, trails and a short 10 minute drive to one of the best hospitals in Ontario. This building is well maintained, clean and offers excellent amenities like a party room and two gyms. This open concept condo looks, feels and is truly spacious and remarkable, located in a community where you will feel safe and happy walking around meeting your wonderful neighbours
- Other
- Golf
- Hospital
- Lake/Pond
- Level
- Park
- Public Transit
- Exercise Room
- Gym
- Party Room/Meeting Room
- Rooftop Deck/Garden
- Visitor Parking
Key Facts & Features
Rental Details
- Portion Of Property For Rent
- Entire Property
- Furnished
- Unfurnished
- Rent Term
- 12 Months
- Payment Frequency
- Monthly
- Rental Deposit
- Yes
- Credit Check
- Yes
- Employment Letter
- Yes
- Rental Application
- Yes
- References Required
- Yes
Included In Rent Fee
- Parking
- Basement Type
- None
Interior Features
- Pets Permitted
- No
- Laundry Features
- Ensuite
- Interior Extras
- Other
- Fireplace/Stove
- No
- Elevator
- No
Exterior Features
- Balcony
- Open
Building Amenities
- Exercise Room
- Gym
- Party Room/Meeting Room
- Rooftop Deck/Garden
- Visitor Parking
Building
- Building Type
- Condo Apartment
- Building Style
- Apartment
- Condo Corp Number
- 720
Construction
- Exposure
- South West
- Exterior Finish
- Concrete, Metal/Steel Siding
- Special Designation
- Unknown
Inclusions
- Inclusions
- Parking and Locker
Exclusions
- Exclusions
- Utilities - Hydro, Heat water to be paid by the Tenant Rental Items: None
Parking & Garages
- Garage Type
- Underground
- Garage Spaces
- 1
- Parking Type
- Owned
- Parking Spaces
- 0
- Total Garage And Parking Spaces
- 1
Lockers
- Locker Type
- Owned
- Locker Unit
- 371
- Locker Level
- UG
Heating & Cooling
- Heat Source
- Electric
- Heat Type
- Forced Air
- Air Conditioning
- Central Air
- Municipality
- Oakville
- Neighbourhood
- Glenorchy
- Main cross streets
- Dundas St E and Trafalgar Rd
- Directions
- Dundas St E and Trafalgar Rd
Ask about this home
A HOMEH agent will answer your questions about this home.

Around this home
Dr. David R. Williams
Public · elementary · 630 m
7.7/10St. Gregory the Great
Private · elementary · 1.0 km
7.1/10St Andrew
Private · elementary · 1.1 km
8.5/10Post's Corners
Public · elementary · 1.3 km
7.8/10Holy Trinity
Private · secondary · 1.3 km
7.1/10Oodenawi
Public · elementary · 1.9 km
7.2/10River Oaks
Public · elementary · 2.1 km
7.0/10Our Lady of Peace
Private · elementary · 2.1 km
6.8/10Iroquois Ridge
Public · secondary · 2.4 km
9.3/10Al-Falah
Private · elementary · 2.4 km
9.7/10Munns
Public · elementary · 2.4 km
9.2/10Gaétan Gervais
Public · secondary · French · 2.8 km
9.3/10Joshua Creek
Public · elementary · 2.9 km
9.0/10Online Catholic
Private · elementary · 2.9 km
8.8/10St Marguerite d'Youville
Private · elementary · 2.9 km
8.2/10
Data provided by OpenStreetMap & Fraser Institute School Rankings
For the owner
Is this your home? Track its value.
Get this home's HOMEH Estimate by email once a month, with how many homes are for sale around you.
- MLS® number
- W13735948
- Data source
- Toronto Regional Real Estate Board
- Status change
- 2026-09-10
- Listed on
- 2026-09-01
- Days on market
- 9 days
- Possession type
- Flexible
- Co-op commission
- Half Month's Rent +HST
- Listed by
- HOMELIFE MAPLE LEAF REALTY LTD.
Recommended for you
Based on homes you've looked at.
No recommended properties found.
Nearby similar homes
No nearby properties found.
More real estate resources
Other homes nearby
Explore this area
Nearby neighbourhoods
No nearby listings available.
Ask HOMEH about this home
Price, neighbourhood, monthly cost. Ask anything.
HOMEH Intelligent Agent is an AI, not a licensed representative. Check anything important with your agent.