
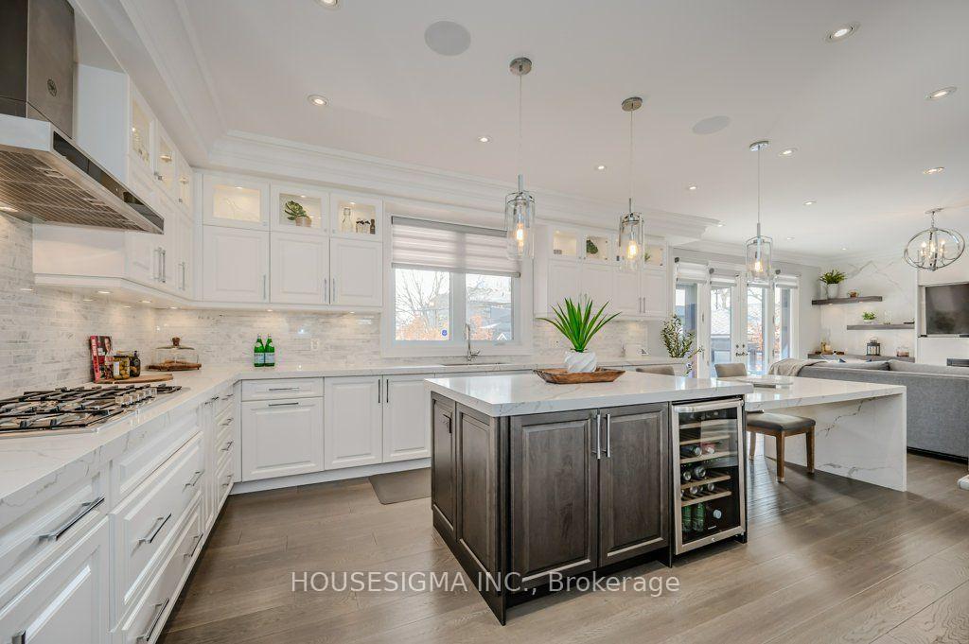
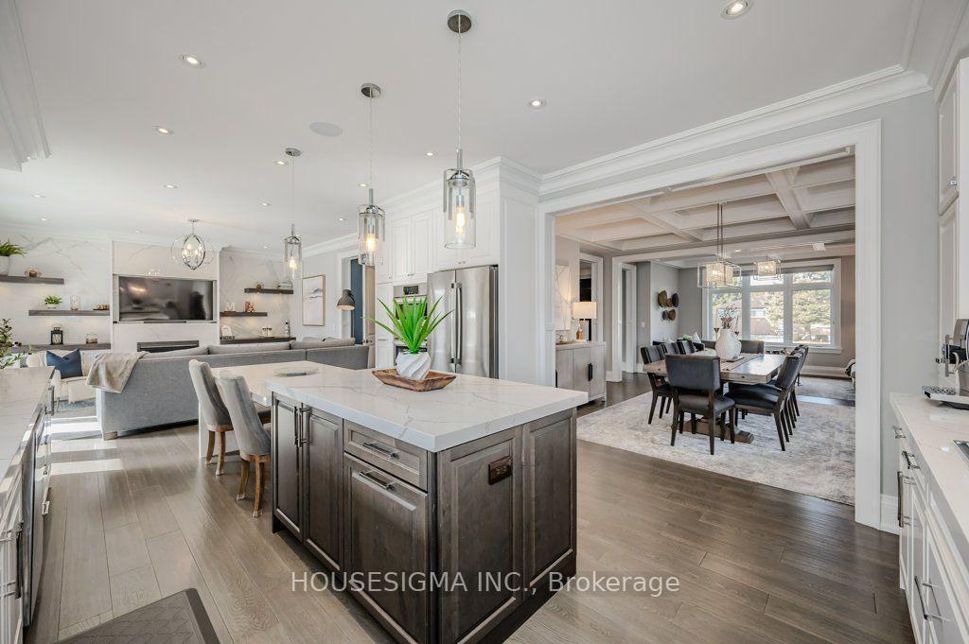
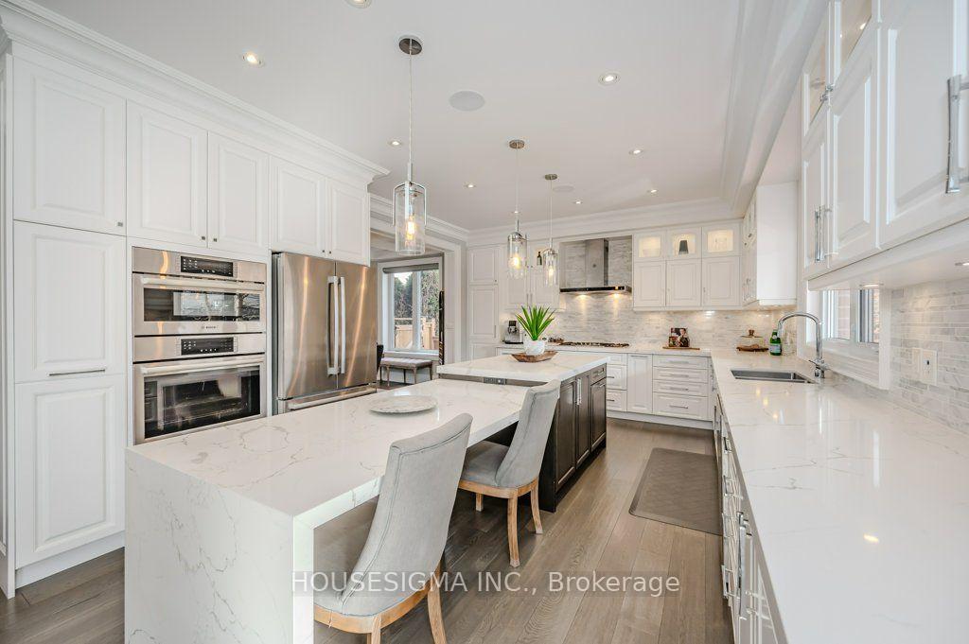
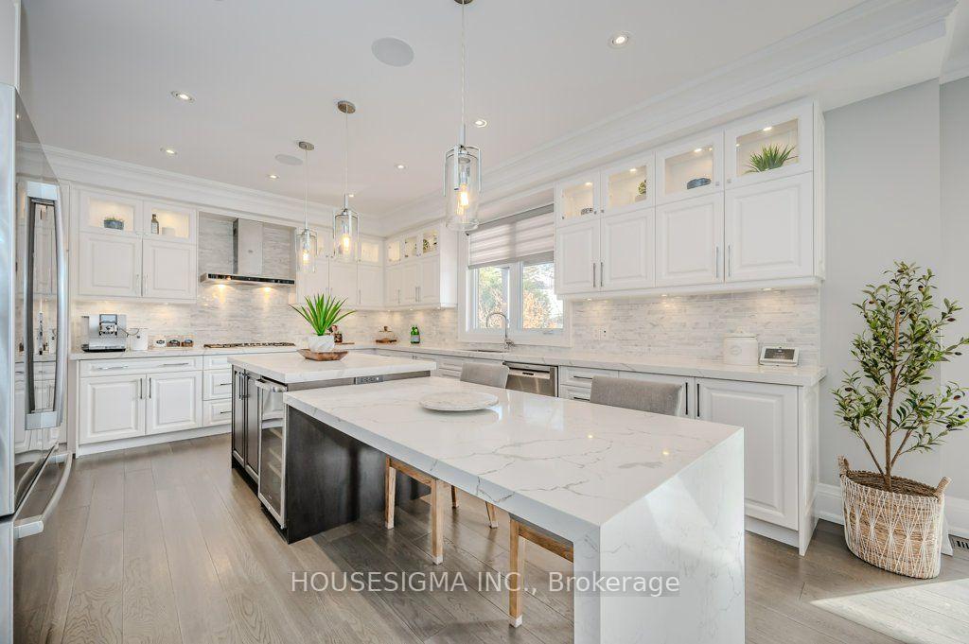
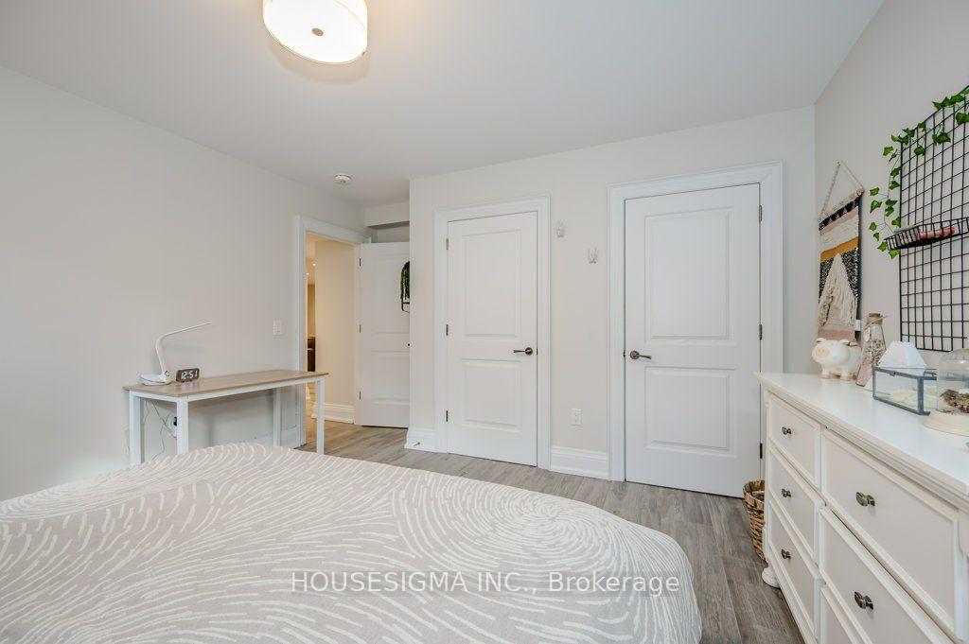
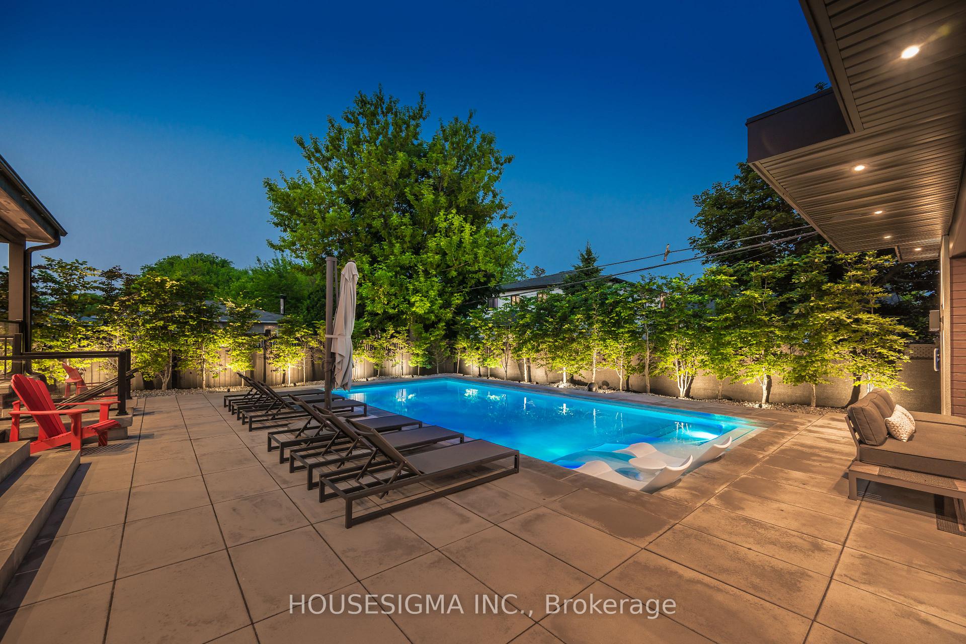
1298 Pinegrove Road
Oakville (West), ON L6L 2X3
- 4+1Bedrooms
- 6Bathrooms
- 2Garage
- 2500–3000Sq Ft
- $11,522Tax
- 60×126 ftLot Size
 Estimated Value:$2,621,855See Free Estimate Report

Sale & Price History for 1298 Pinegrove Road, Oakville, West
| Start Date | End Date | Price | Event | MLS# |
|---|---|---|---|---|
| No listing history available | ||||
Real estate boards require you to or to see the full details of this property.
*Sold prices and complete sale & price history are regulated data. Under the Trust in Real Estate Services Act, 2002 (TRESA) and the rules of the Real Estate Council of Ontario (RECO), and pursuant to the Multiple Listing Service® rules of the Canadian Real Estate Association (CREA) and the Toronto Regional Real Estate Board (TRREB), this information may be shown only to registered users who have agreed to the applicable terms of use (a Virtual Office Website, or "VOW," arrangement). HOMEH Inc., Brokerage therefore provides it to signed-in members only. Creating an account is free and takes under a minute.
About 1298 Pinegrove Road, Oakville, West
Summarized Description
- Custom-built luxury home in Southwest Oakville.
- Over 4,200 sq. ft. with exceptional craftsmanship.
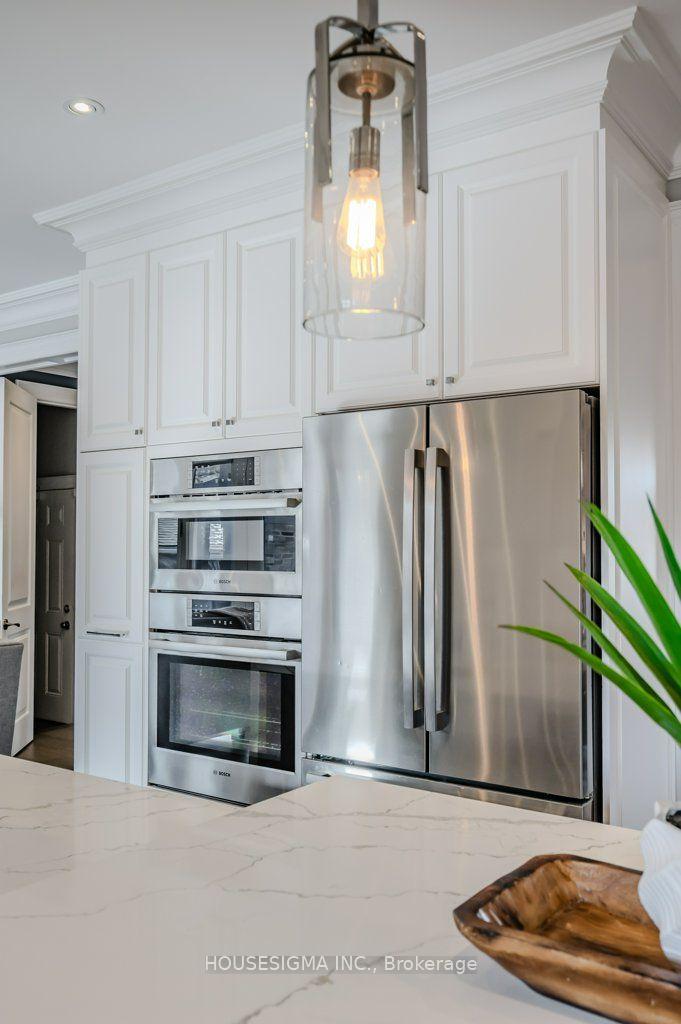
- Chef-inspired kitchen with premium appliances.
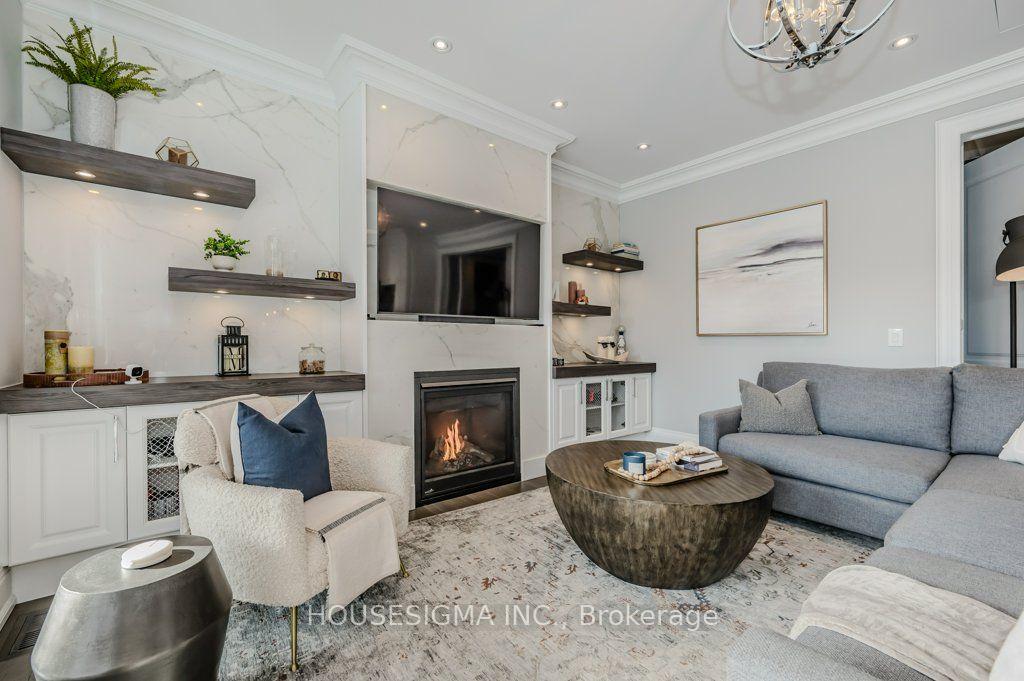
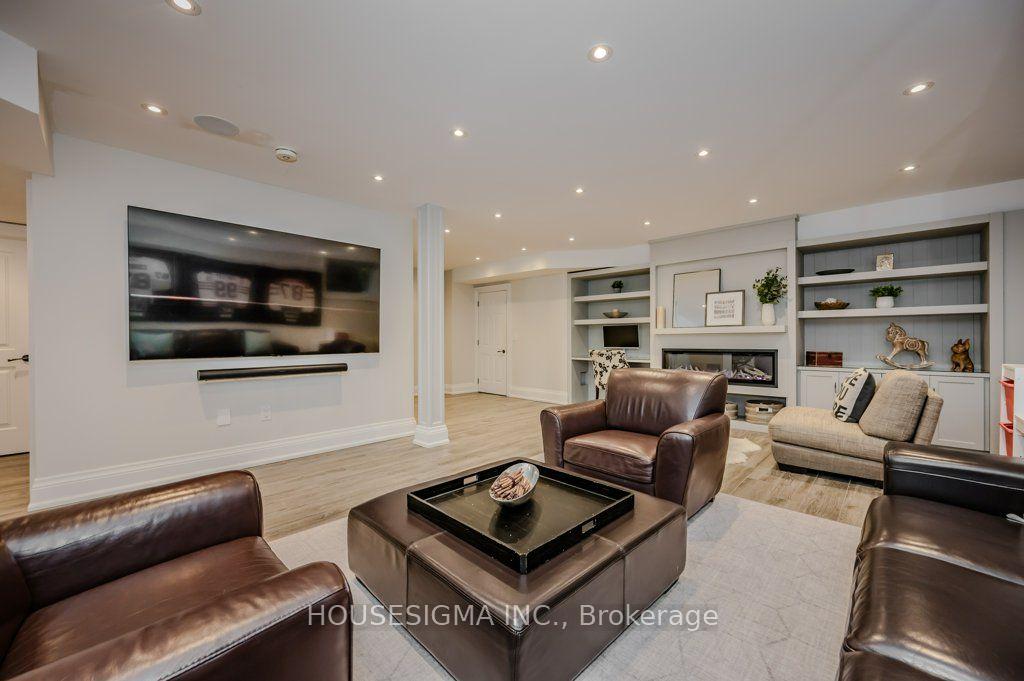
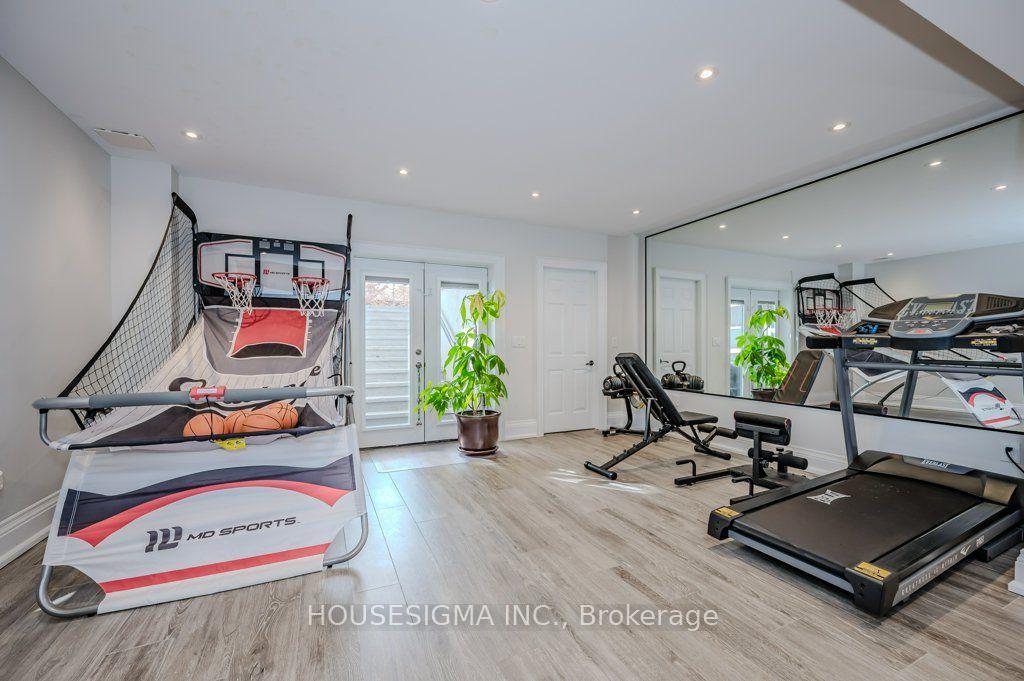
- Rare walk-up basement for versatile living.
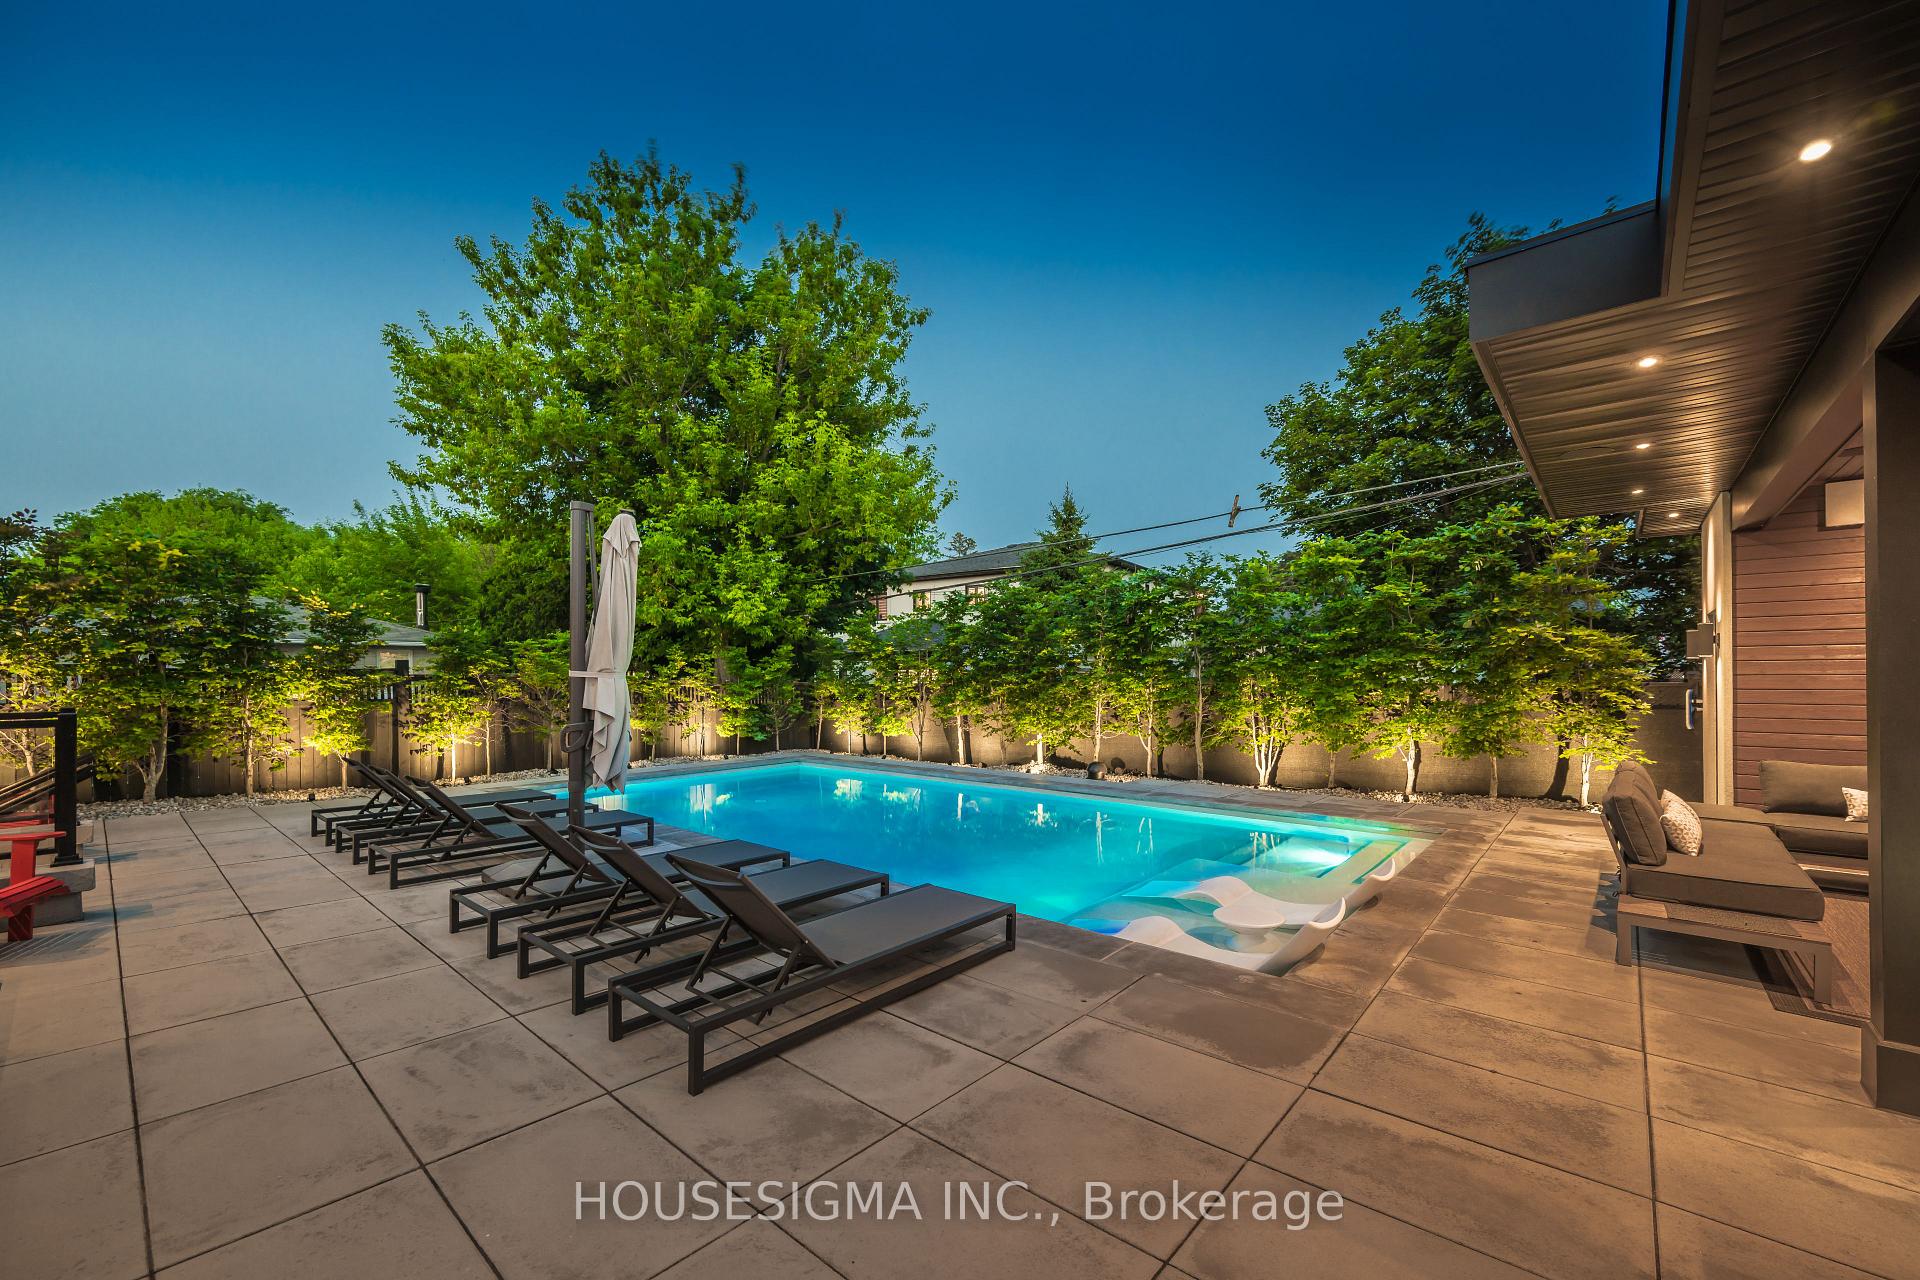
- Resort-style landscaped grounds with saltwater pool.
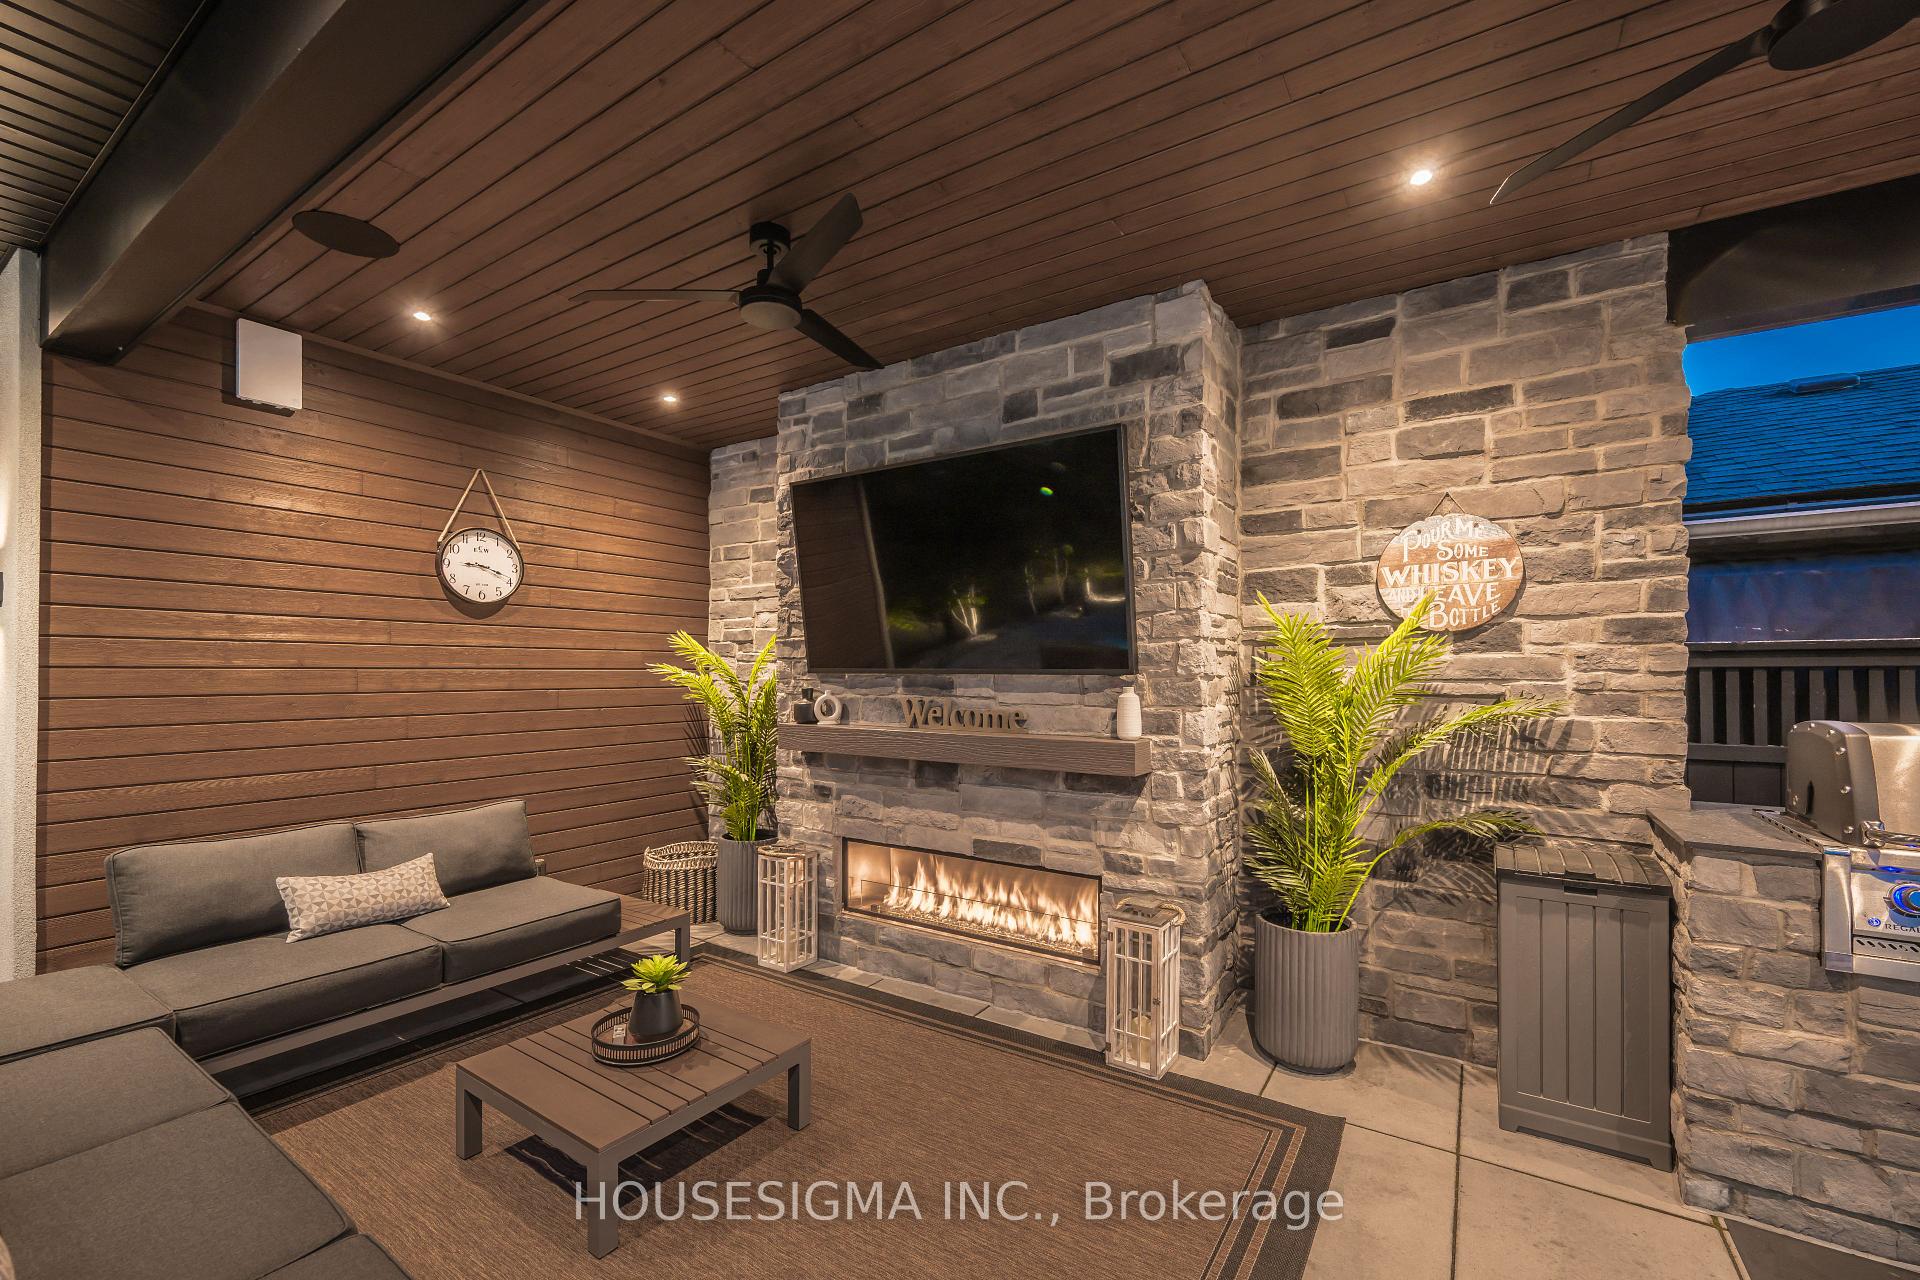
- Custom cabana with outdoor kitchen features.
- Turnkey residence near Lake Ontario.
- Ideal for entertaining and multi-generational living.
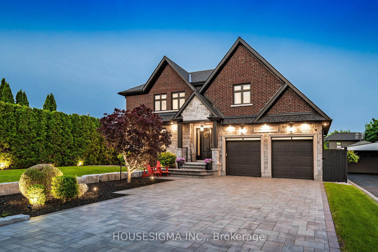
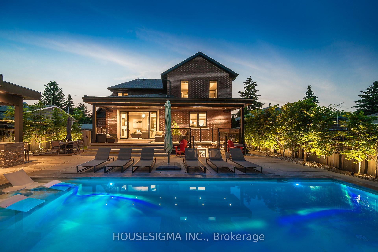
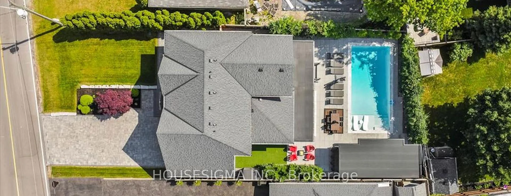
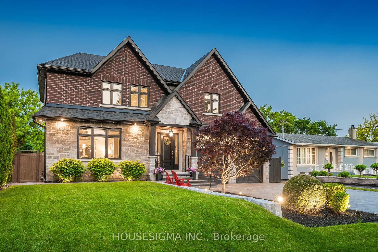
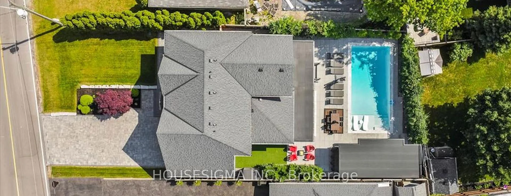
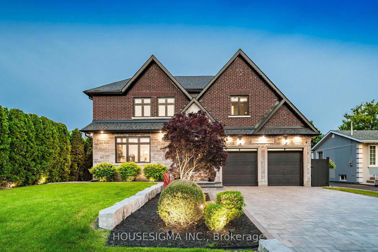
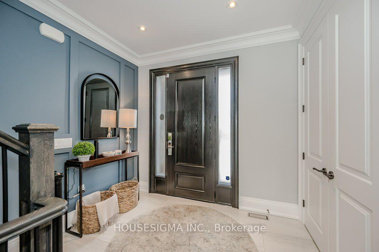
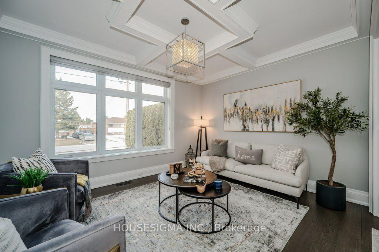
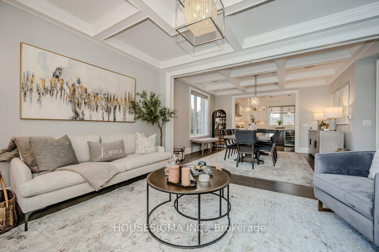
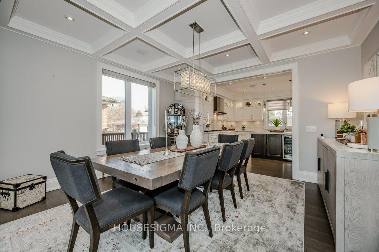
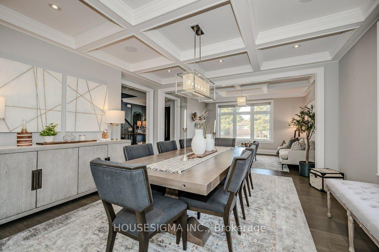
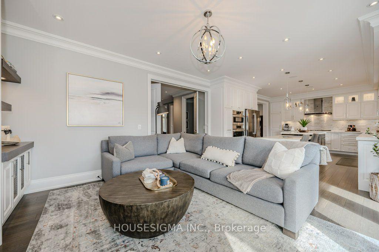
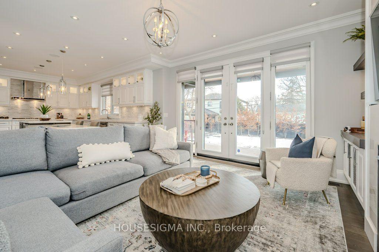
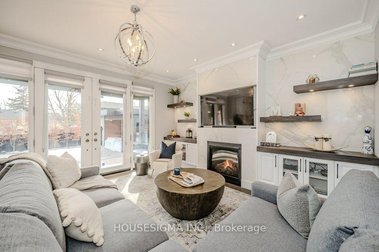
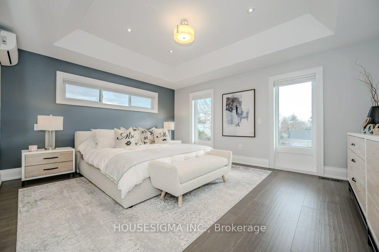
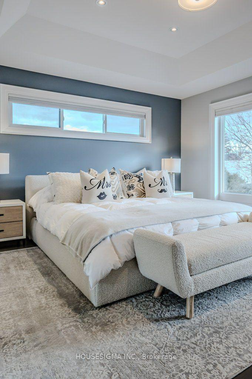
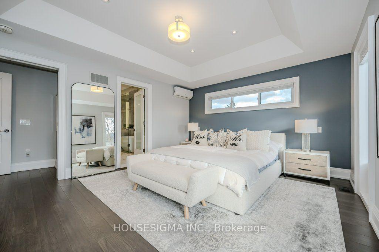
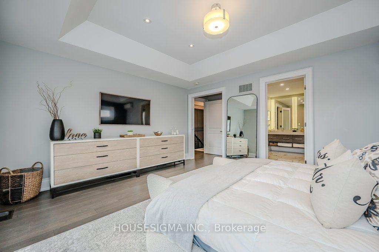
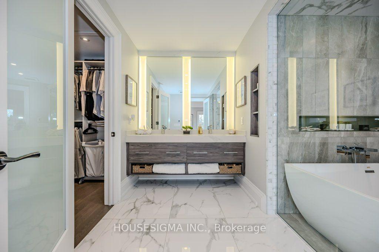
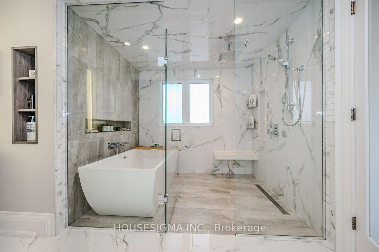
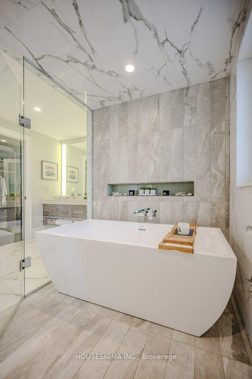
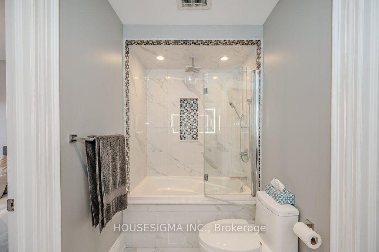
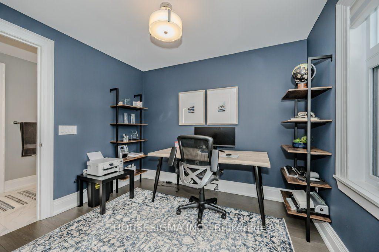
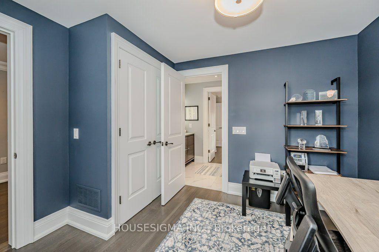
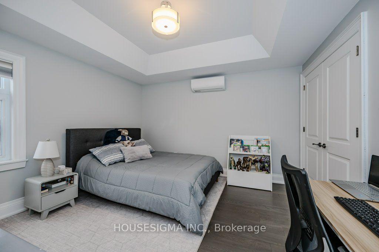
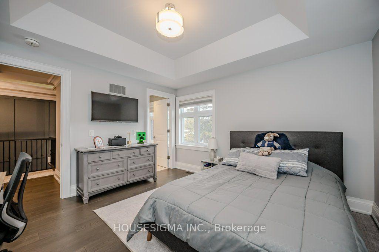
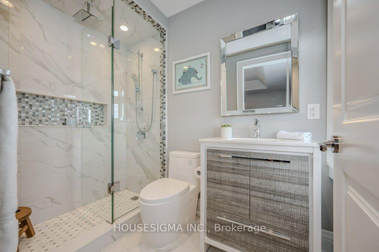
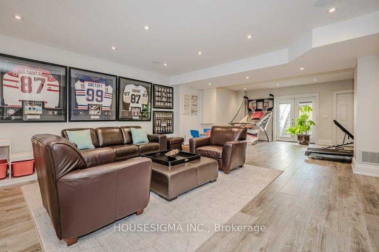
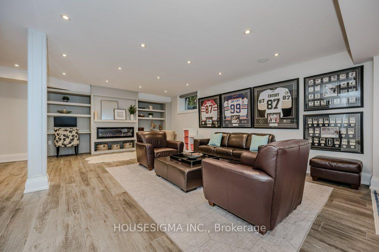
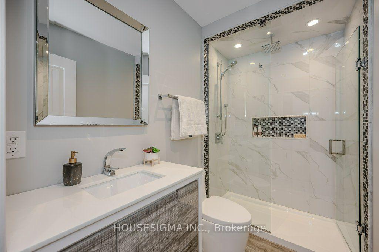
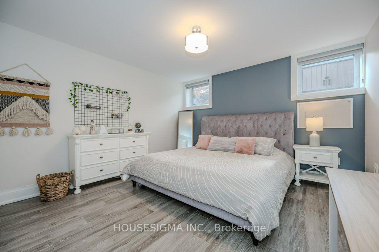
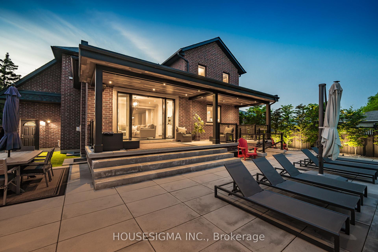
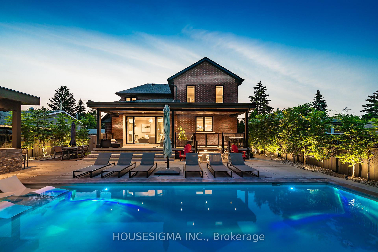
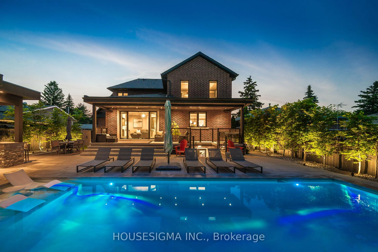
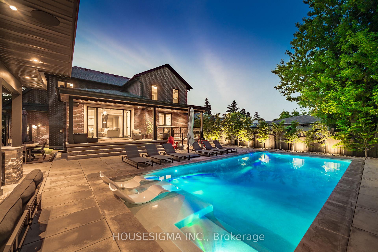
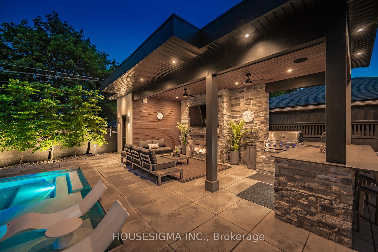
Welcome to a true masterpiece of modern luxury in Southwest Oakville. This custom-built residence offers over 4,200 sq. ft. of meticulously finished living space, showcasing exceptional craftsmanship, custom millwork, intricate wall paneling and bespoke cabinetry throughout. The open-concept main floor is designed for sophisticated living and effortless entertaining, featuring a chef-inspired kitchen with oversized quartz countertops, premium integrated appliances, and seamless flow into the sun-filled family and dining areas. The primary retreat features coffered ceilings, generous walk-in closet and spa-inspired ensuite with freestanding soaker tub. A rare walk-up basement offers exceptional versatility for entertaining, guests or multi-generational living, complete with custom wall unit, gas fireplace and high-efficiency mechanical systems. Over $600,000 in recent exterior improvements have transformed the professionally landscaped grounds into a private resort-style oasis. Mature trees and extensive interlock surround the stunning 16' x 34' concrete (Marbelite) saltwater pool with tanning ledge, in-water loungers and full Wi-Fi automation. The custom cabana is an entertainer's dream, featuring a 48" linear gas fireplace, Dekton stone countertops, built-in 5-burner BBQ, commercial refrigerator and dedicated outdoor washroom. Additional highlights include premium Bowers & Wilkins and Sonance outdoor AV, Wi-Fi-controlled irrigation, designer LED landscape lighting, full 6-car interlock driveway, heated epoxy garage with EV charging and 6-camera security system. Ideally located steps from Lake Ontario and surrounded by some of Oakville's most sought-after schools, this turnkey residence delivers exceptional indoor-outdoor living and a truly elevated Southwest Oakville lifestyle.
Key Facts & Features
Property Costs
- Annual Property Tax Amount
- $11,522
- Land Transfer Tax Fee
- $58,925
Rental Items
- Rental Equipment
- NONE
- Under Contract
- None
- Basement Type
- Finished with Walk-Out, Full, Finished, Separate Entrance, Walk-Up, Walk-Out
Interior Features
- Laundry Level
- Main Level
- Interior Extras
- Auto Garage Door Remote, Bar Fridge, Carpet Free, Central Vacuum, Floor Drain, Garburator, In-Law Capability, Sump Pump, Upgraded Insulation, Water Heater Owned, Water Softener
- Fireplace/Stove
- Yes
- Fireplace Features
- Electric, Living Room, Natural Gas
- Elevator
- No
Exterior Features
- Exterior Extras
- Built-In-BBQ, Landscape Lighting, Landscaped, Lawn Sprinkler System, Paved Yard, Privacy, Patio, Porch
- Pool
- Salt, Inground
- Property Features
- Electric Car Charger, Library, Public Transit, School, Wooded/Treed
Building
- Building Type
- Detached
- Building Style
- 2-Storey
- Approx Age
- 6-15
Construction
- Exterior Finish
- Brick, Stone
- Roof
- Asphalt Shingle
- Foundation Details
- Poured Concrete, Concrete Block
- Special Designation
- Unknown
Lot
- Lot Front
- 60.10 ft
- Lot Depth
- 126.44 ft
- Lot Size
- 7523.97
- Lot Shape
- Rectangular
Inclusions
- Inclusions
- PER SCH C
Exclusions
- Exclusions
- PER SCH C
Parking & Garages
- Garage Type
- Attached
- Garage Spaces
- 2
- Parking Spaces
- 6
- Total Garage And Parking Spaces
- 8
Heating & Cooling
- Heat Source
- Gas
- Heat Type
- Forced Air
- Air Conditioning
- Central Air
- Water
- Municipal
- Sewers
- Sewer
- Bedrooms
- 4 + 1
- Washrooms
- 6
- Kitchens
- 1
- Family / bonus room
- Yes
Room sizes
- Powder Room—Main level
- Bedroom 5—Basement level
- Foyer—Main level
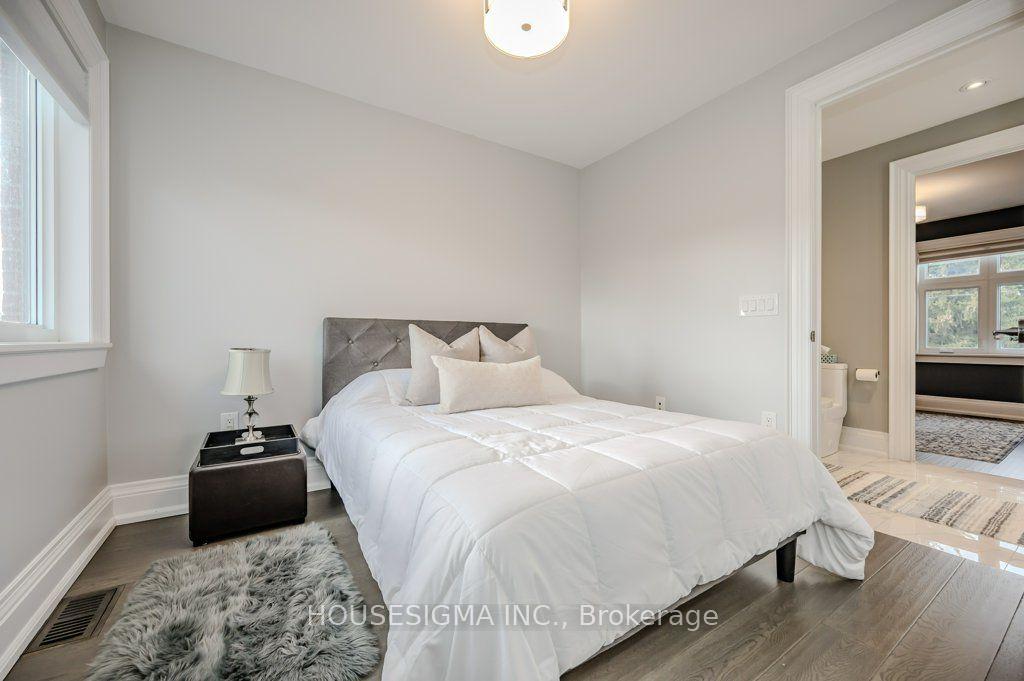
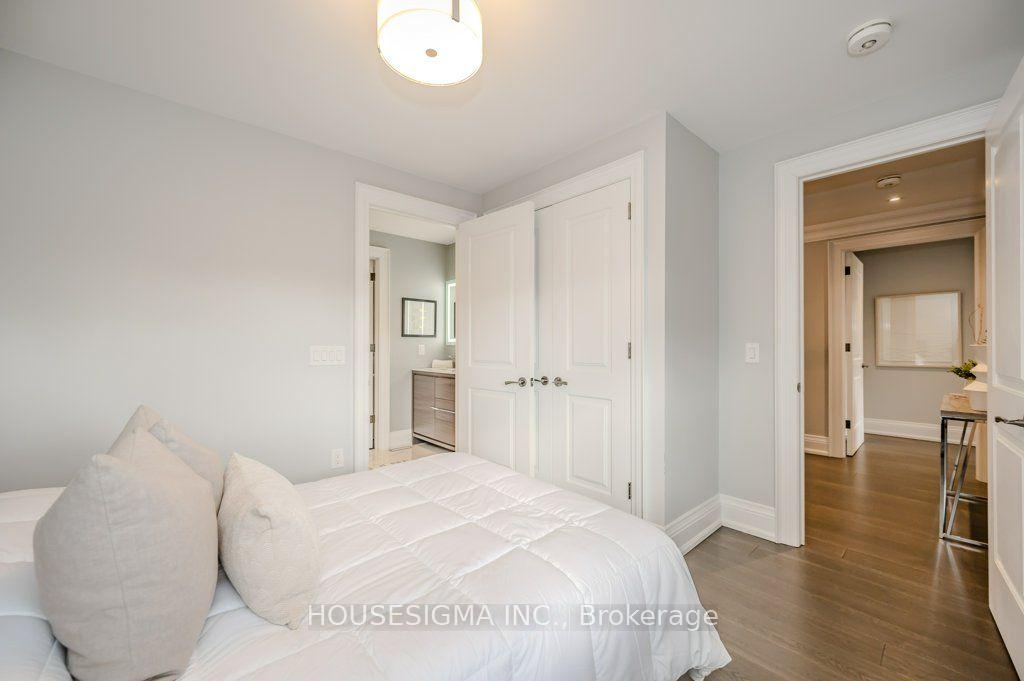
- Bedroom 4—Second level
- Dining Room—Main level
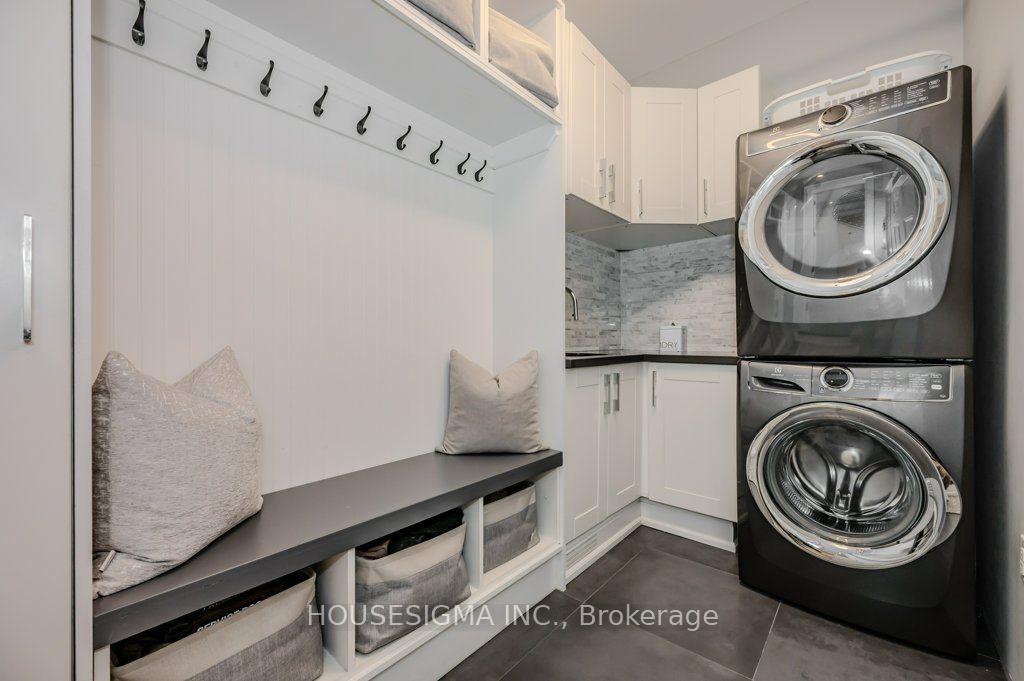
- Laundry—Main level
- Recreation—Basement level
- Living Room—Main level
- Family Room—Main level
- Other—Basement level
- Bedroom 3—Second level
- Kitchen—Main level
- Primary Bedroom—Second level, 5 Pc Ensuite, Walk-In Closet(s)
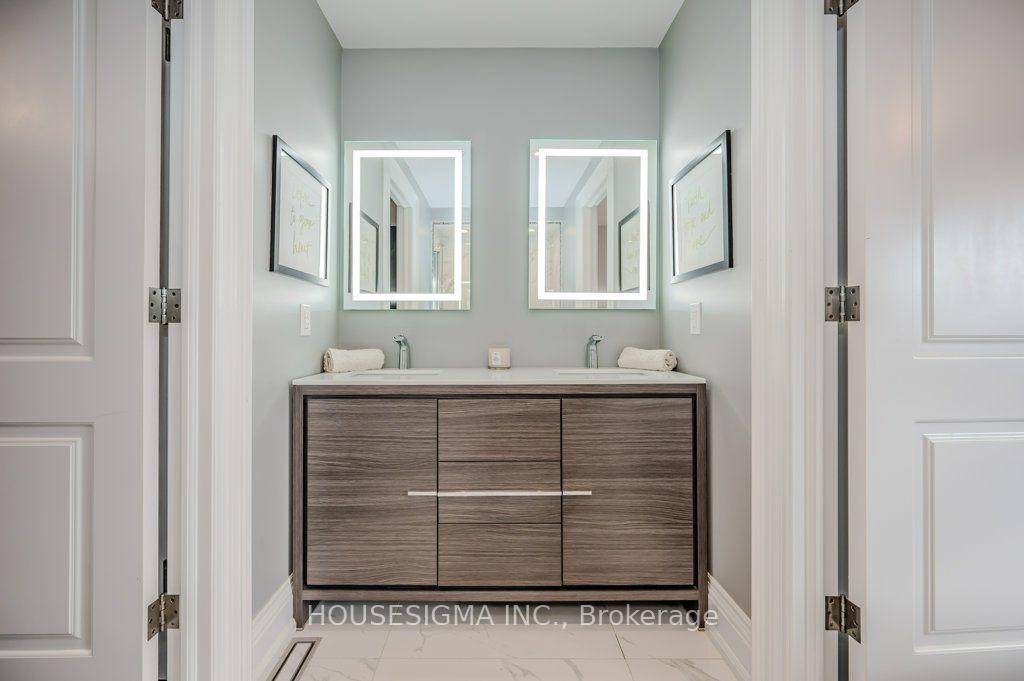
- Bedroom 2—Second level, 3 Pc Ensuite
Washrooms
- 2-piece, Main
- 3-piece, Second
- 4-piece, Second
- 5-piece, Second
- 3-piece, Basement
- Municipality
- Oakville
- Neighbourhood
- West
- Main cross streets
- Fourth Line & Pinegrove Road
- Directions
- Fourth Line to Pinegrove Road
- MLS® number
- W13860324
- Data source
- Toronto Regional Real Estate Board
- Listed on
- 2026-10-05
- Updated on
- 2026-10-20
- Days on market
- 21 days
- Possession type
- Flexible
- Co-op commission
- 2.5
- Seller
- Listed by
- HOUSESIGMA INC.
Home Market Value
Current home valuation for 1298 Pinegrove Road, Oakville, West, Oakville, ON. Listed for $2,898,000
HOMEH Estimate
$2,621,855
Estimated Sales Range
$2,071,265 - $3,172,445
HOMEH Estimate for 1298 Pinegrove Road, Oakville, West
Calculated with a real agent's CMA method — 45+ years of experience, codified. Not an AI guess.
For the owner
Is this your home? Track its value.
Get this home's HOMEH Estimate by email once a month, with how many homes are for sale around you.
Mortgage Payment Calculator
Compare up to 4 down payment scenarios
20% required for homes $1.5M or more
$579,600
| Scenario 1 | Scenario 2 | Scenario 3 | Scenario 4 | |
|---|---|---|---|---|
−Down payment | % $ | % $ | % $ | % $ |
+CMHC insurance | $0 | $0 | $0 | $0 |
=Total mortgage | $2,318,400 | $2,173,500 | $2,028,600 | $1,883,700 |
Amortization | ||||
Mortgage rate | % | % | % | % |
| Payment frequency | ||||
=Mortgage payment | $11,320monthly | $10,612monthly | $9,905monthly | $9,197monthly |
Land Transfer Tax
$58,925
$58,925
Around this home
Data provided by OpenStreetMap & Fraser Institute School Rankings
Ask HOMEH
New!Hi there!
👋Text or call (416) 301-9001
Recommended for you
Based on homes you've looked at.
No recommended properties found.
Nearby similar homes
No nearby properties found.
More real estate resources
Other homes nearby
Explore this area
Nearby neighbourhoods
No nearby listings available.