
1307 Barberry Green
Oakville (Glen Abbey), ON L6M 2A7
- 3+1Bedrooms
- 4Bathrooms
- 1Garage
- 1500–2000Sq Ft
- $5,976Tax
- 69×124 ftLot Size
 Estimated Value:$1,117,000See Free Estimate Report

This home has sold. It is no longer available.
Property not available for sale or for rent.
Sale & Price History for 1307 Barberry Green, Oakville, Glen Abbey
Real estate boards require you to or to see the full details of this property.
*Sold prices and complete sale & price history are regulated data. Under the Trust in Real Estate Services Act, 2002 (TRESA) and the rules of the Real Estate Council of Ontario (RECO), and pursuant to the Multiple Listing Service® rules of the Canadian Real Estate Association (CREA) and the Toronto Regional Real Estate Board (TRREB), this information may be shown only to registered users who have agreed to the applicable terms of use (a Virtual Office Website, or "VOW," arrangement). HOMEH Inc., Brokerage therefore provides it to signed-in members only. Creating an account is free and takes under a minute.
About 1307 Barberry Green, Oakville, Glen Abbey
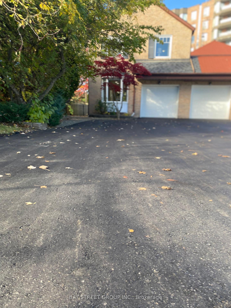
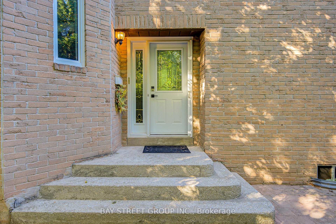
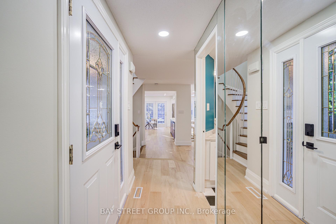
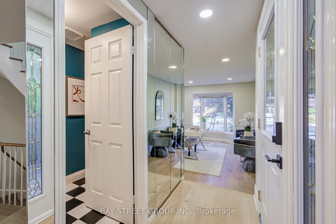
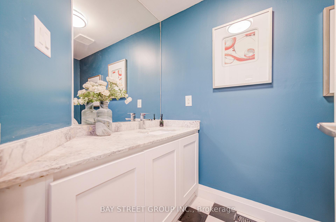
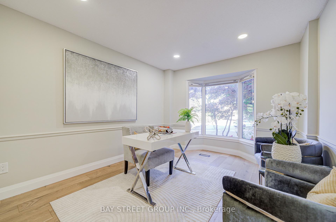
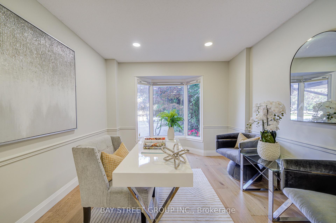
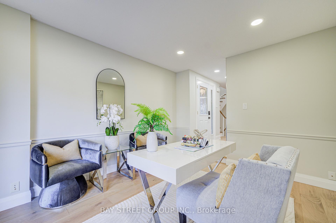
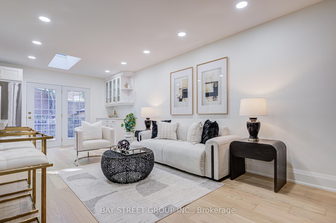
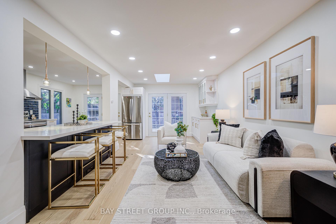
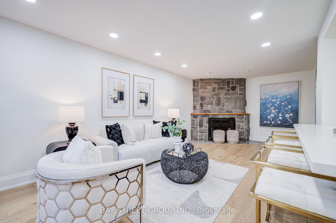
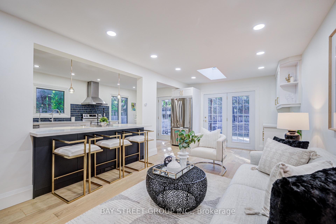
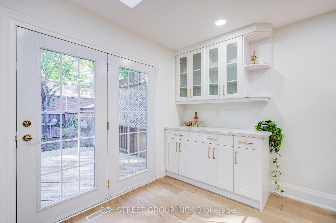
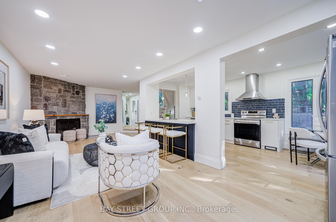
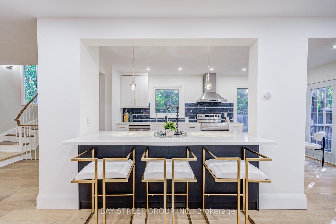
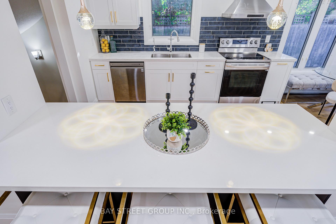
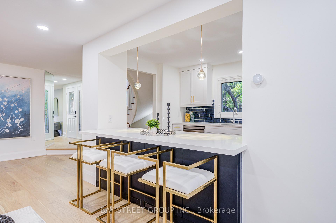
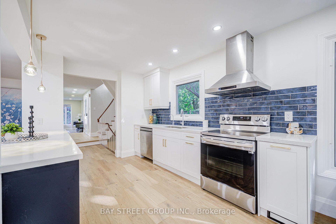
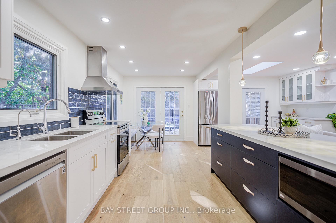
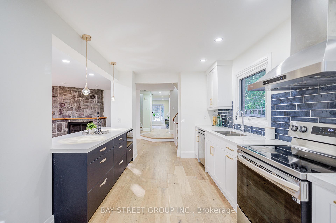
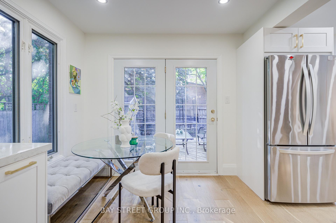
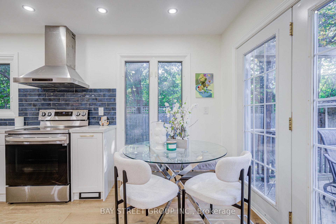
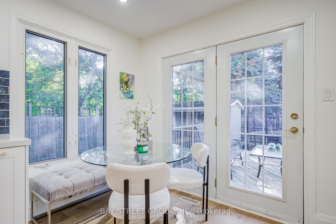
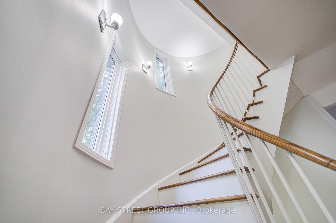
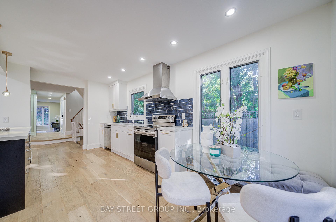
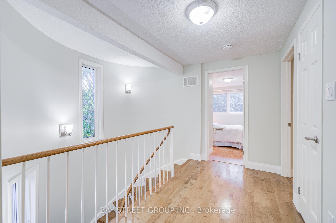
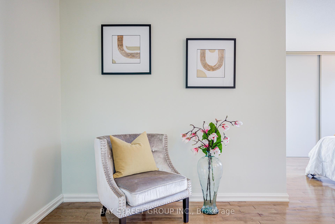
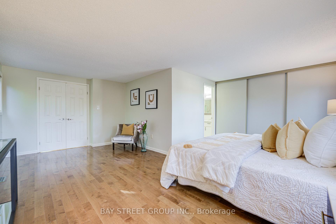
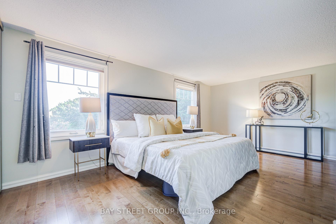
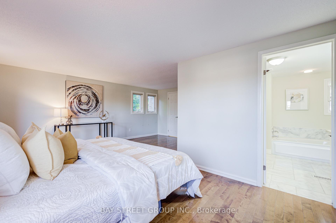
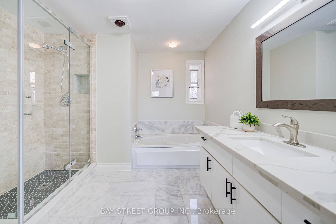
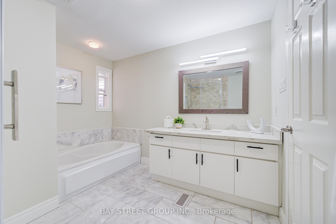
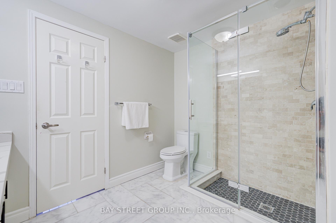
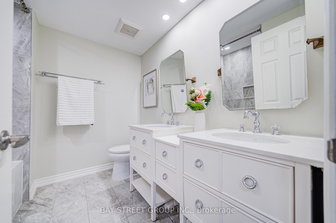
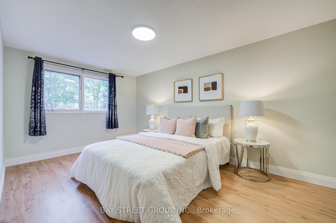
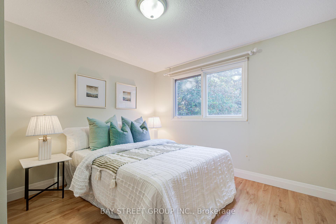
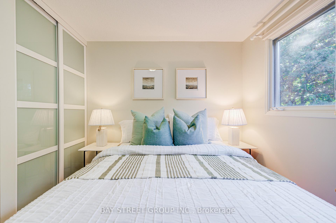
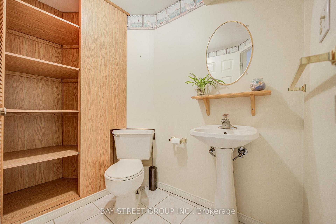
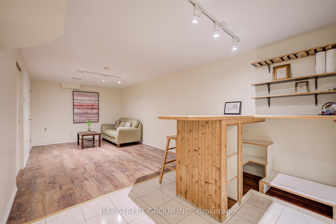
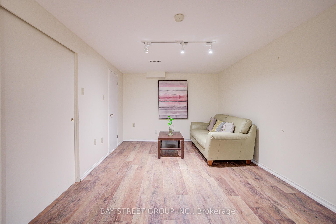
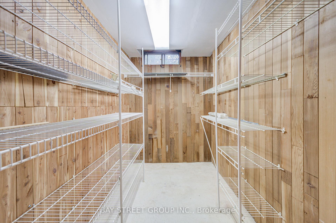
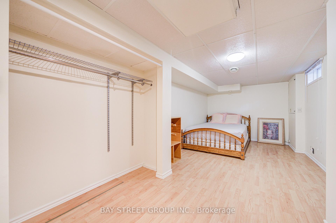
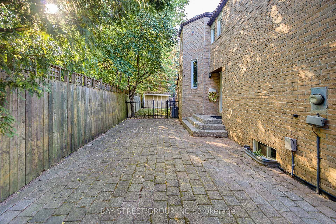
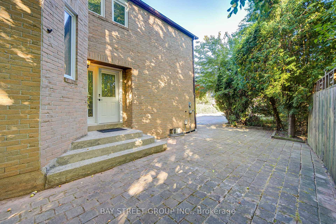
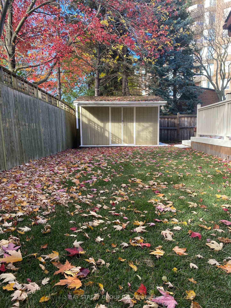
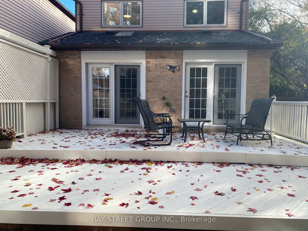
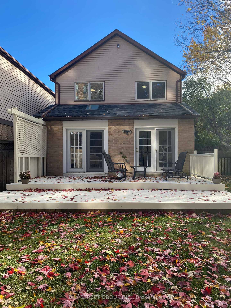
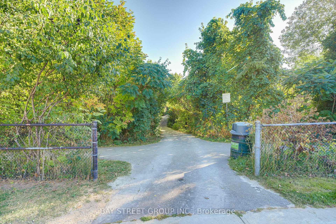
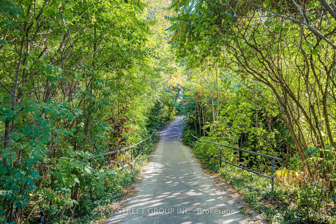
Rare opportunity to own a beautiful home fully upgraded in 2023 at an affordable price in Glen Abbey, a highly sought-after Oakville neighborhood known for its serene, top-rated schools, and abundant green space. This stunning freshly painted 3+1 bedroom 4 bathroom link home joined only at the garage for privacy and quiet living nestled in the greens of the trail side provides the luxury to step into the trail network to everywhere you desire. The tastefully done open concept kitchen with quartz countertop central island offers plenty of storage and ample seating space. The skylight brings in extra natural light. This well maintained offers over 2700 sq. ft. of total living space. The sun filled spacious eat-in area is surrounded by green scenery with a door to the backyard. Smooth ceiling, pot lights, and modern hardwood flooring throughout the entire first floor. A separate office/study room on the other side with privacy accompanied w/flowers and flowering trees outside the scenic window. The bright winding scenic staircase leading to the second floor features a wide passage to each room. The double door master bedroom is exceptionally large and versatile to fulfil the dream of having your own enclave. The other two bedrooms are generous in size and share a newly updated double sink washroom. The basement boasts an bedroom and an expanded entertaining / multi purpose space. A separate storage room with shelves and window to help you maintain a very organized basement. The backyard features a canopy of mature trees, a functional shed and a private deck, providing an ideal space for outdoor dining and relaxation. This home situated in a cul-de-sac street boasts a serene and safe environment yet super convenient: 2 minute walk to the most popular Monastery B&D and surrounding parks, 2 minute drive to Glen Abbey Golf Course, 5 minute drive to Hwy 403. It is also situated in the center of top-rated school. A turn key ideal home ready for you to move in and enjoy!
Key Facts & Features
Property Costs
- Annual Property Tax Amount
- $5,976
- Land Transfer Tax Fee
- $20,473
Rental Items
- Rental Equipment
- Hot water heater, 22.28 dollars per month
- Basement Type
- Finished, Full
Interior Features
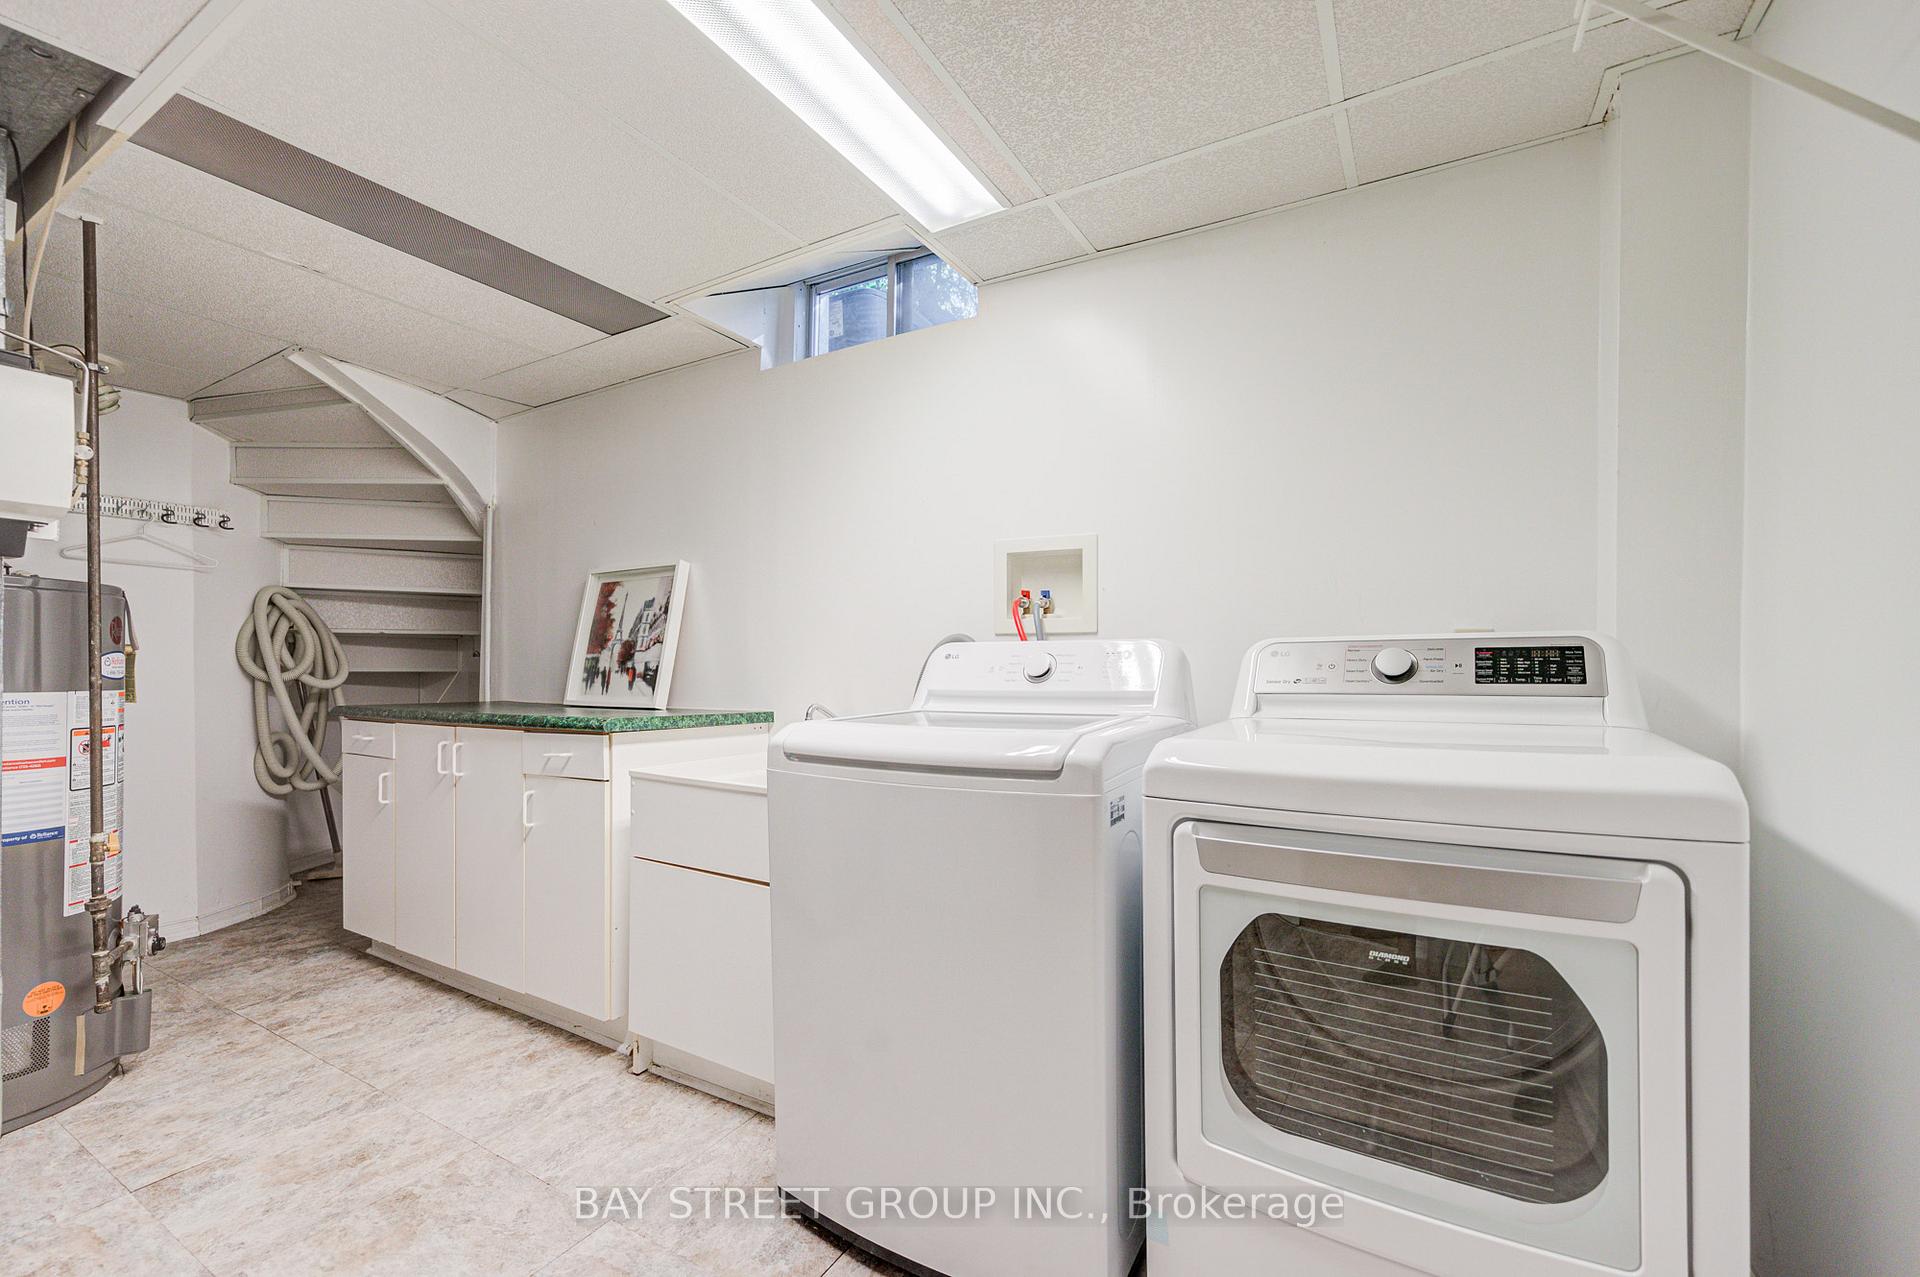
- Laundry Level
- Lower Level
- Interior Extras
- Auto Garage Door Remote, Carpet Free
- Fireplace/Stove
- Yes
- Elevator
- No
Exterior Features
- Pool
- None
Building
- Building Type
- link
- Building Style
- 2-Storey
Construction
- Exterior Finish
- Aluminum Siding, Brick
- Roof
- Asphalt Shingle
- Foundation Details
- Poured Concrete
- Special Designation
- Unknown
Lot
- Lot Front
- 69.46 ft
- Lot Depth
- 124.42 ft
- Lot Size
- 69.46 x 124.42 Feet (Irregular)
- Lot Shape
- Irregular
- Lot Size Code
- 69.46 x 124.42 Feet (Irregular)
Inclusions
- Inclusions
- Brand New sods, new driveway, new paint of the deck( all three were just done in November); Roof 2023, skylight 2023, all kitchen appliances 2023, dryer 2023, washer 2025; irregular shape, lot depth number shown is the shorter side, the longer side is 175.13 feet according to GeoWarehouse.
Exclusions
- Exclusions
- FULL LEGAL DESCRIPTION:PCL BLK 22-16, SEC 20M332 ; PT BLK 22, PL 20M332, PART 1 & 2, 20R7462 ; S/T H279416 ; S/T PT 2 IN FAVOUR OF PT BLK 22, PTS 3, 4 & 5, 20R7462 AS IN H279415 ; T/W PT BLK 22, PT 3, 20R7462 IN FAVOUR OF PTS 1 & 2 AS IN H279415 ; OAKVILLE
Parking & Garages
- Garage Type
- Attached
- Garage Spaces
- 1
- Parking Spaces
- 5
- Total Garage And Parking Spaces
- 6
Heating & Cooling
- Heat Source
- Gas
- Heat Type
- Forced Air
- Air Conditioning
- Central Air
- Water
- Municipal
- Sewers
- Sewer
- Bedrooms
- 3 + 1
- Washrooms
- 4
- Kitchens
- 1
- Family / bonus room
- Yes
Room sizes
- Kitchen5.31 x 2.46Main level
- Family Room4.17 x 3.15Main level
- Dining Room4.11 x 3.40Main level
- Living Room4.11 x 3.40Main level
- Primary Bedroom5.87 x 5.64Main level
- Bedroom 23.48 x 3.23Second level
- Bedroom 34.50 x 3.23Second level
- Recreation6.45 x 3.10Lower level
- Bedroom 45.89 x 2.87Lower level
Washrooms
- 5-piece, Second
- 5-piece, Second
- 2-piece, Main
- 2-piece, Basement
- Area
- Oakville
- Municipality
- Oakville
- Neighbourhood
- Glen Abbey
- Main cross streets
- Upper Middle Road W and Nottinghill Gate and
- Directions
- South of Nottinghill Gate; east of Pilgrims Way
- MLS® number
- W12516286
- Data source
- Toronto Regional Real Estate Board
- Status change
- 2025-12-09
- Listed on
- 2025-11-06
- Days on market
- 33 days
- Possession type
- Flexible
- Co-op commission
- 2.5% plus hst plus thanks!
- Seller
- Listed by
- BAY STREET GROUP INC.
Home Market Value
Current home valuation for 1307 Barberry Green, Oakville, Glen Abbey, Oakville, ON. Listed for $1,199,900
HOMEH Estimate
$1,117,000
Estimated Sales Range
$970,497 - $1,263,503
HOMEH Estimate for 1307 Barberry Green, Oakville, Glen Abbey
Calculated with a real agent's CMA method — 45+ years of experience, codified. Not an AI guess.
For the owner
Is this your home? Track its value.
Get this home's HOMEH Estimate by email once a month, with how many homes are for sale around you.
Mortgage Payment Calculator
Compare up to 4 down payment scenarios
5% on first $500K + 10% on $699,900 over $500K
$94,990
| Scenario 1 | Scenario 2 | Scenario 3 | Scenario 4 | |
|---|---|---|---|---|
−Down payment | % $ | % $ | % $ | % $ |
+CMHC insurance | $44,156 | $33,477 | $28,558 | $0 |
=Total mortgage | $1,148,064 | $1,113,387 | $1,048,473 | $959,920 |
Amortization | ||||
Mortgage rate | % | % | % | % |
| Payment frequency | ||||
=Mortgage payment | $5,605monthly | $5,436monthly | $5,119monthly | $4,687monthly |
Land Transfer Tax
$20,473
$20,473
Around this home
Data provided by OpenStreetMap & Fraser Institute School Rankings
Ask HOMEH
New!Hi there!
👋Text or call (416) 301-9001
Recommended for you
Based on homes you've looked at.
No recommended properties found.
Nearby similar homes
No nearby properties found.
More real estate resources
Other homes nearby
Explore this area
Nearby neighbourhoods
No nearby listings available.