
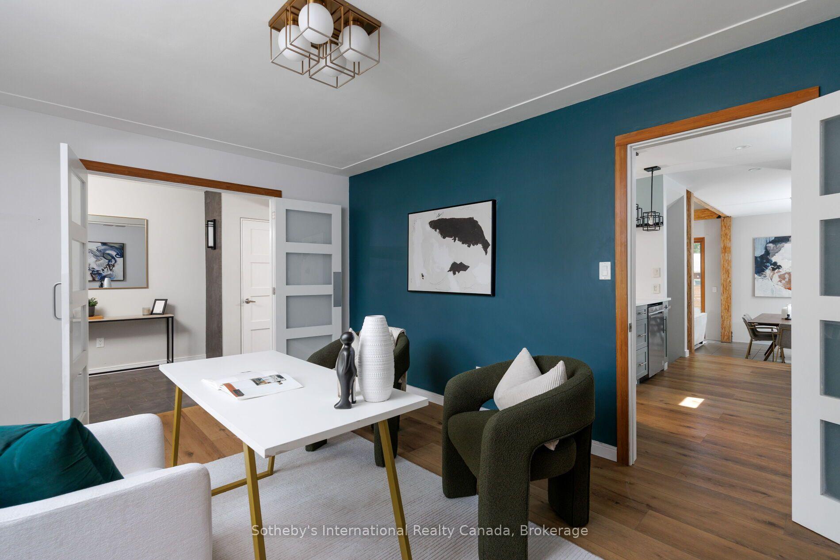
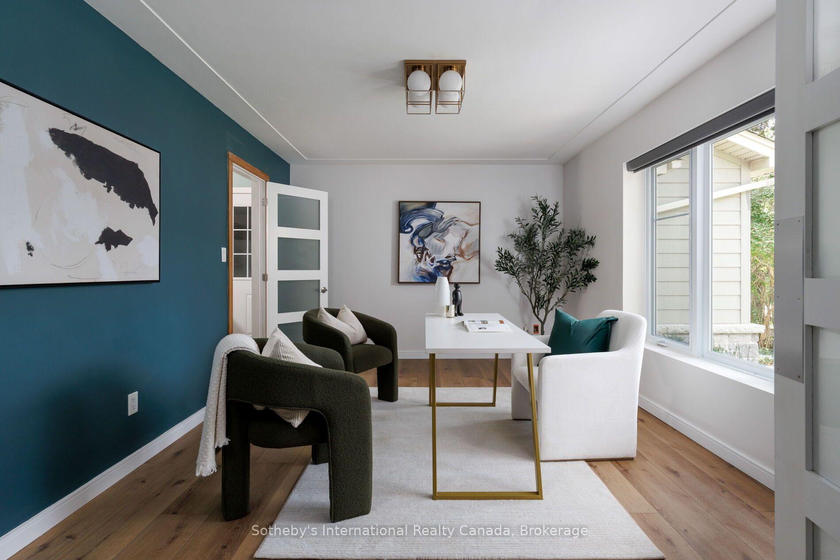
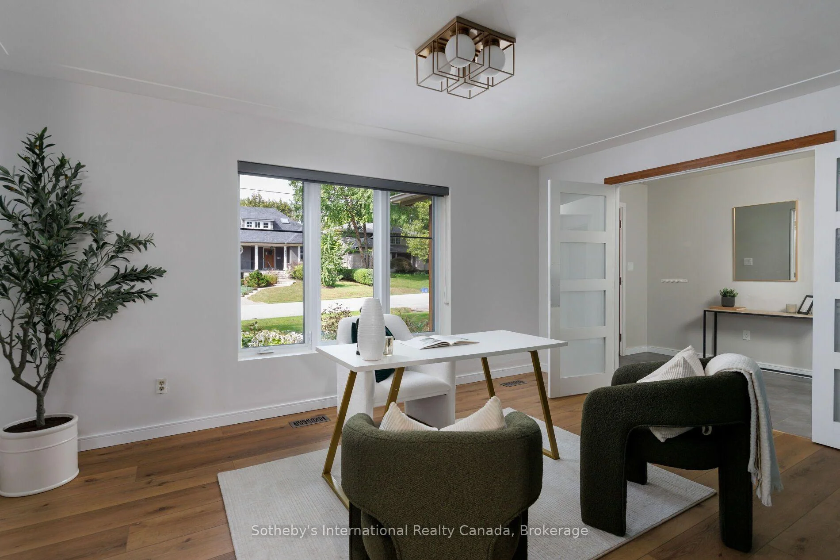
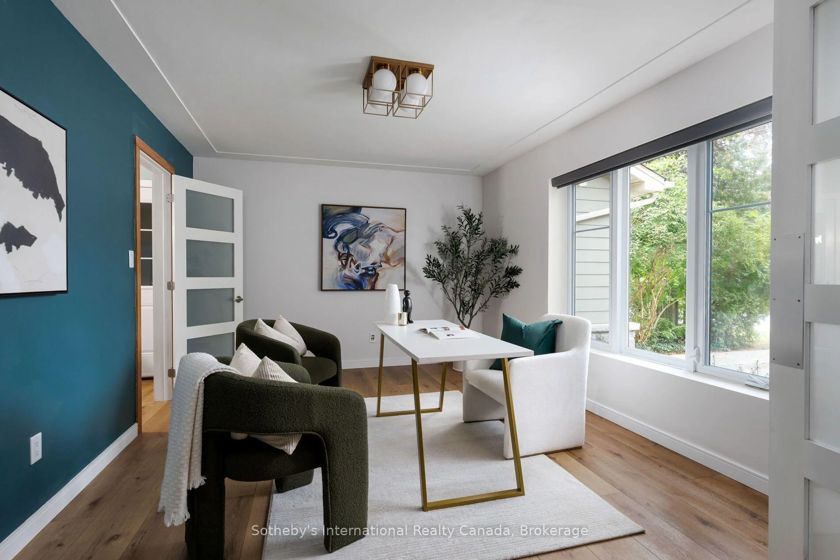
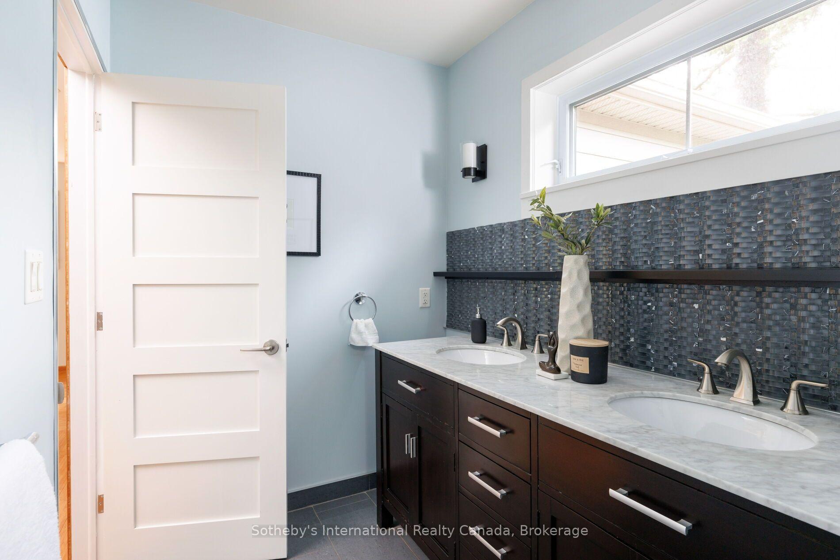
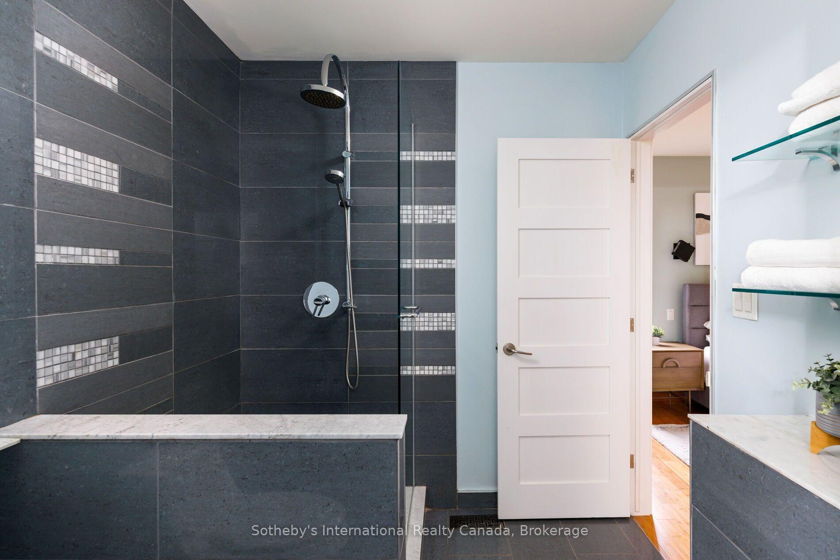
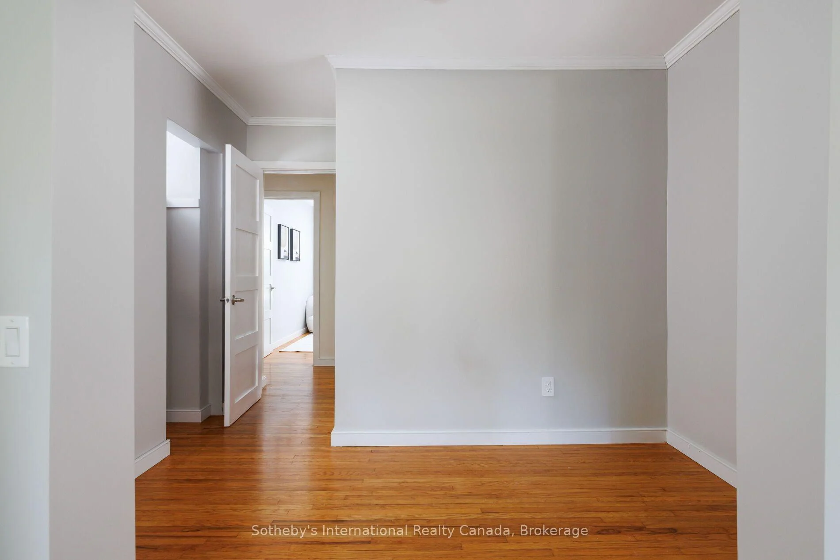
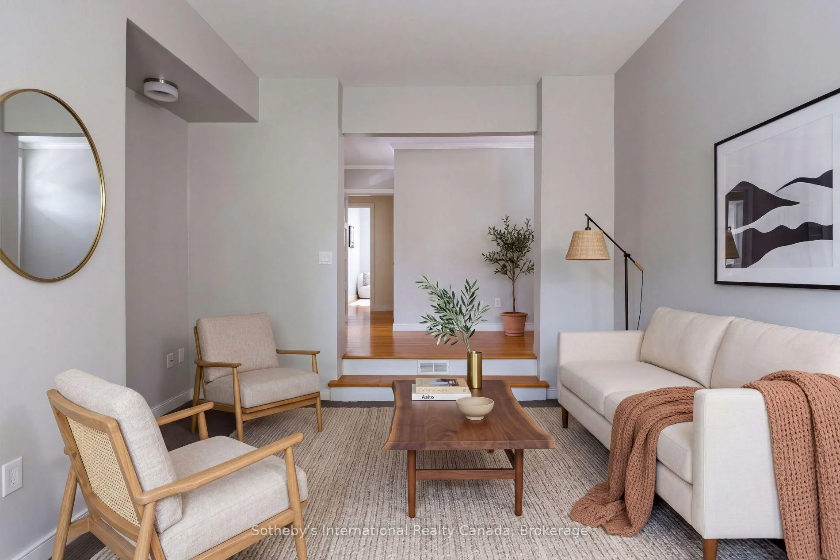
1318 Ario Road
Oakville (Morrison), ON L6J 2S4
- 5+1Bedrooms
- 3Bathrooms
- 1Garage
- 2500–3000Sq Ft
- $11,419Tax
- 62×122 ftLot Size
 Estimated Value:$2,172,362See Free Estimate Report

Sale & Price History for 1318 Ario Road, Oakville, Morrison
| Start Date | End Date | Price | Event | MLS# |
|---|---|---|---|---|
| No listing history available | ||||
Real estate boards require you to or to see the full details of this property.
*Sold prices and complete sale & price history are regulated data. Under the Trust in Real Estate Services Act, 2002 (TRESA) and the rules of the Real Estate Council of Ontario (RECO), and pursuant to the Multiple Listing Service® rules of the Canadian Real Estate Association (CREA) and the Toronto Regional Real Estate Board (TRREB), this information may be shown only to registered users who have agreed to the applicable terms of use (a Virtual Office Website, or "VOW," arrangement). HOMEH Inc., Brokerage therefore provides it to signed-in members only. Creating an account is free and takes under a minute.
About 1318 Ario Road, Oakville, Morrison
Summarized Description
- Located in Oakville's Morrison pocket.
- Eco-friendly design with energy-efficient features.
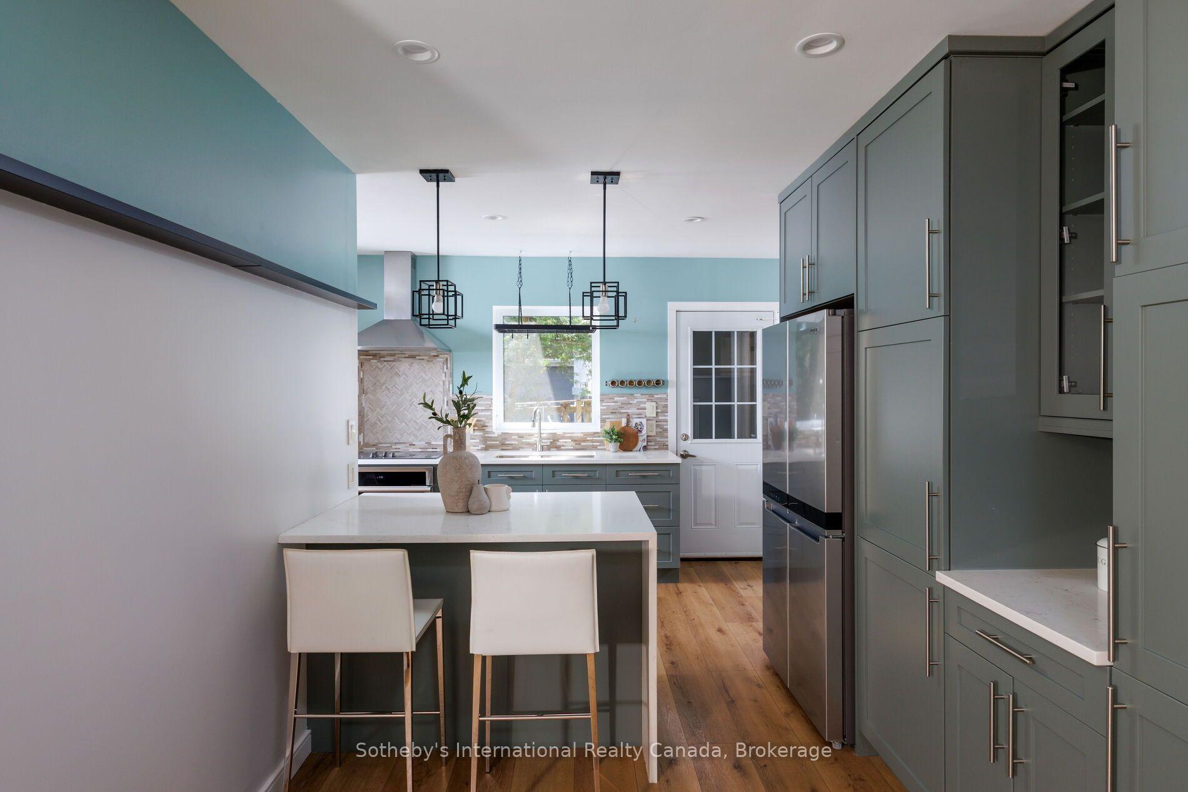
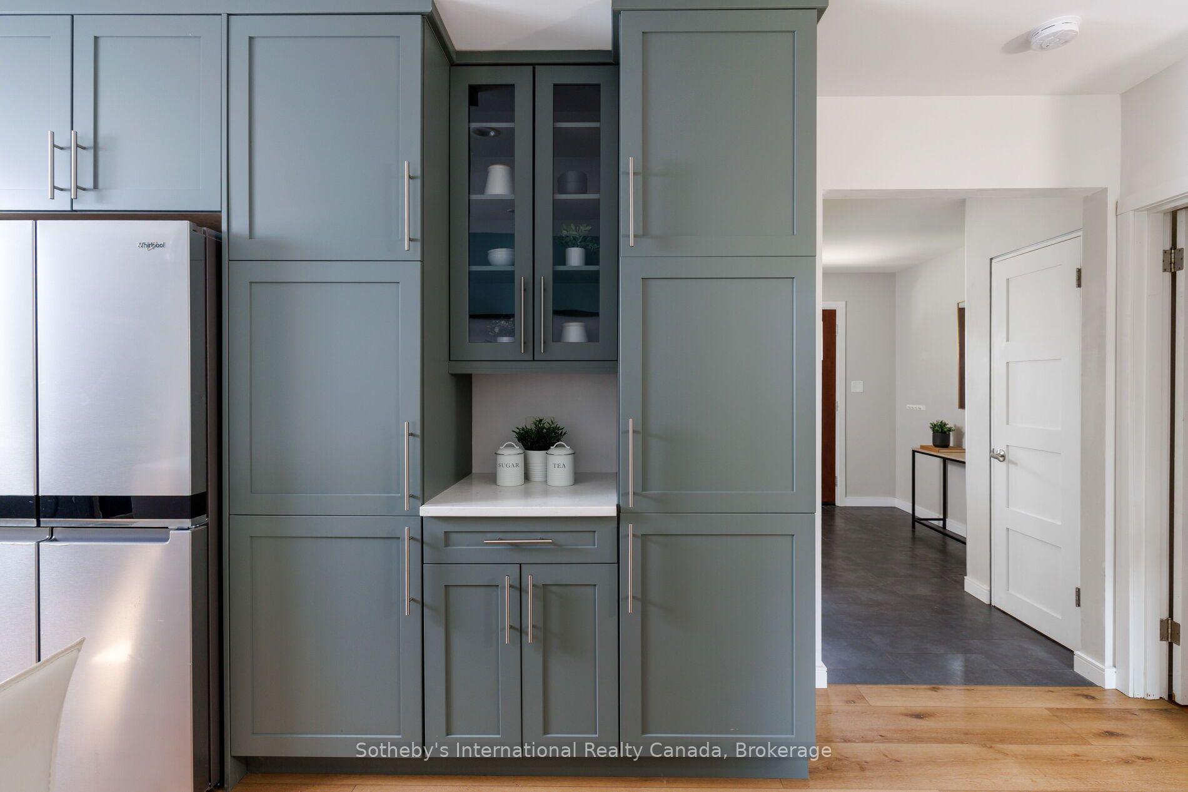
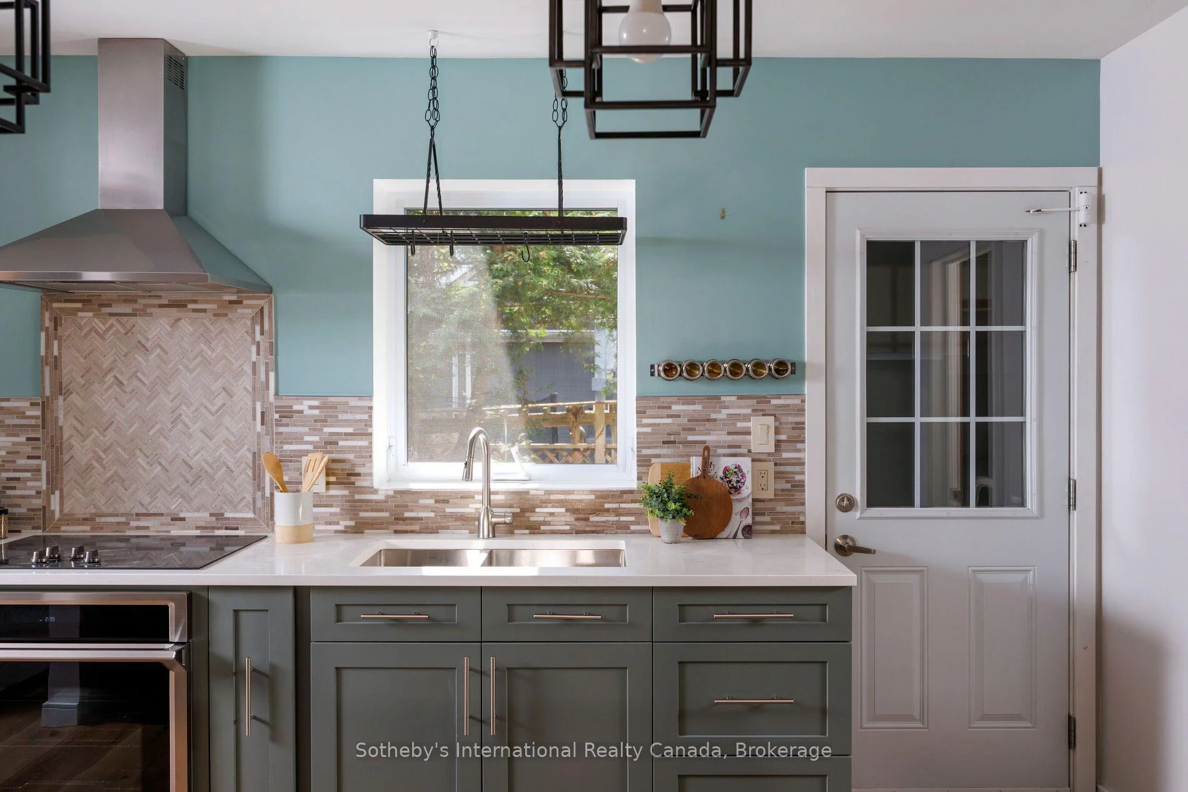
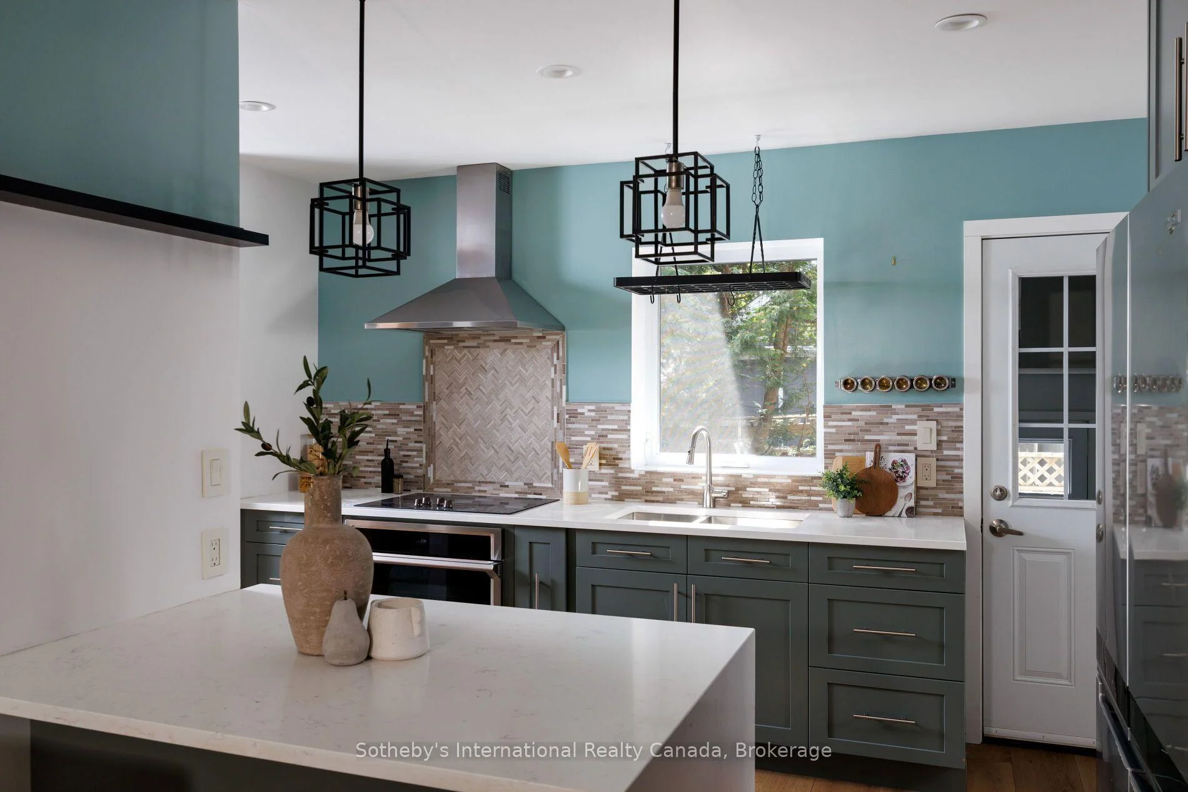
- Brand-new kitchen with open layout.
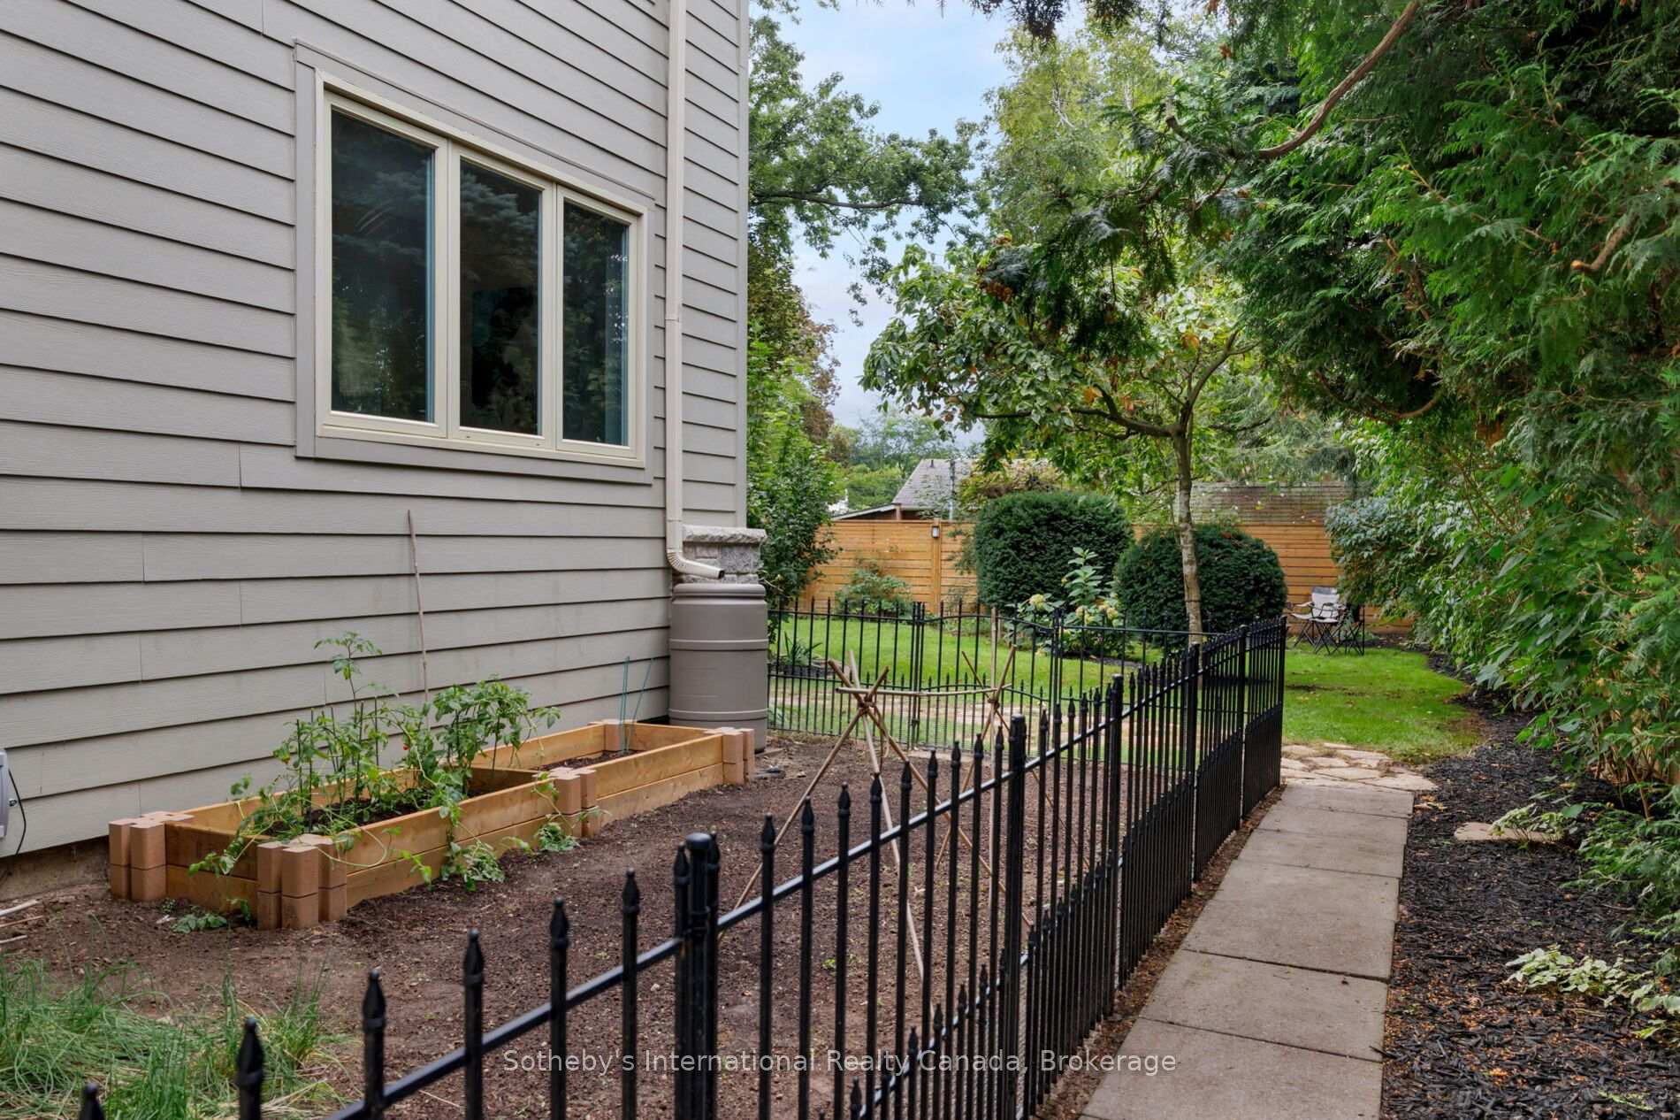
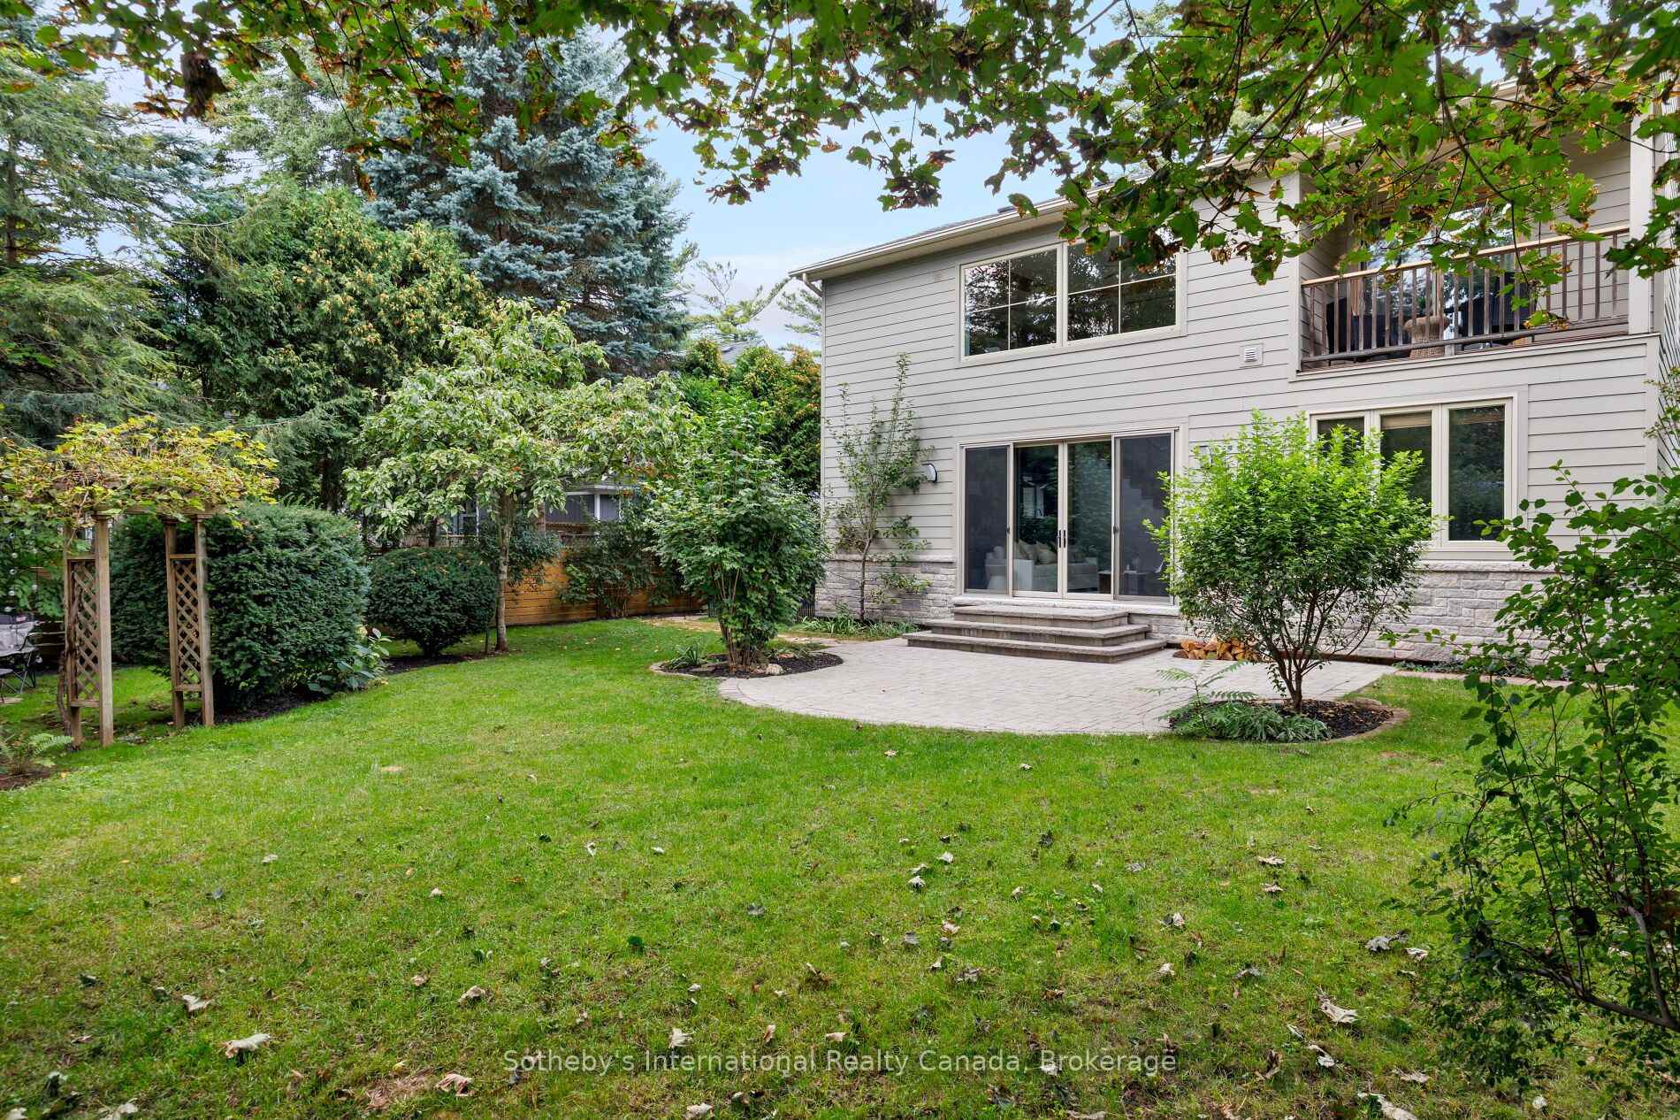
- Unique indoor-outdoor living with garden.
- Multi-generational living with main floor bedrooms.
- Private balcony and hobby area on upper floor.
- Turn-key opportunity with all permits closed.
- Close to top schools for families.
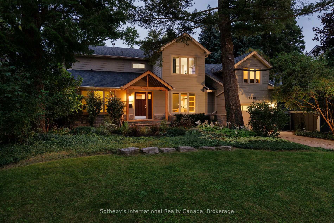
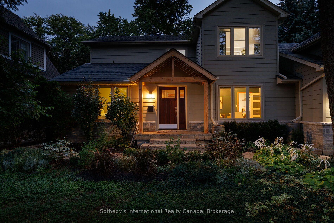
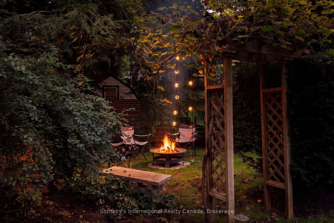
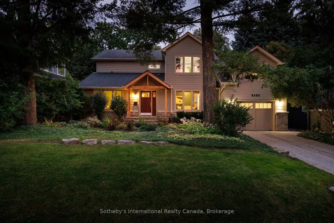
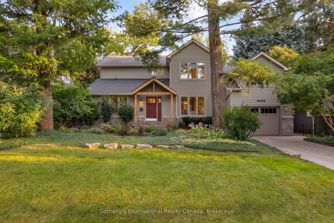
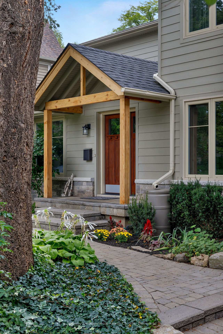
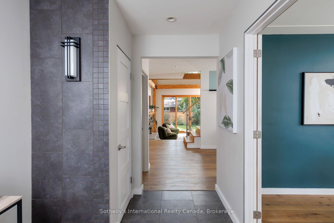
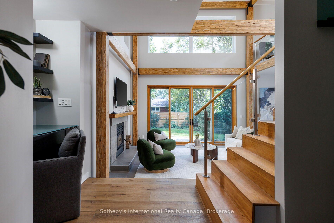
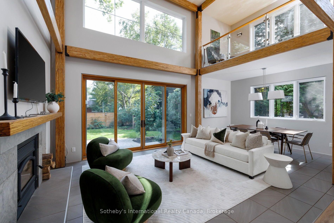
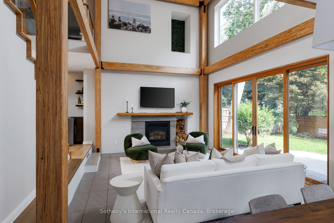
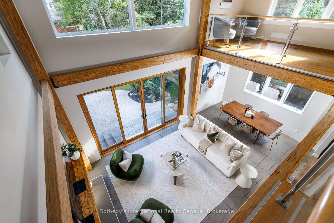
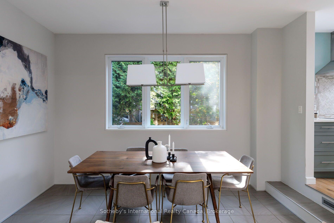
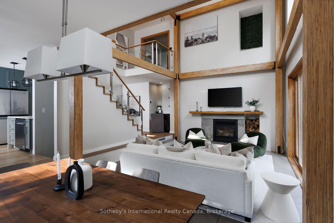
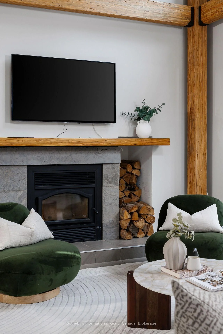
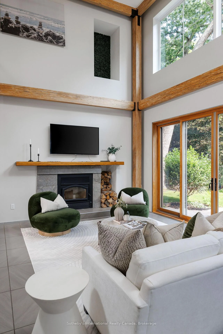
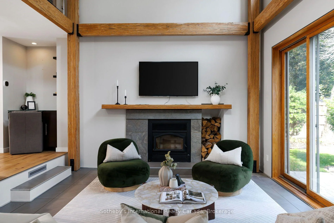
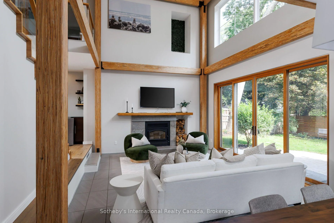
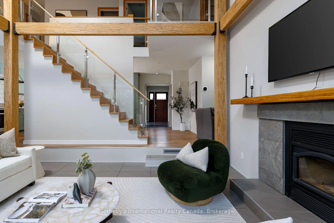
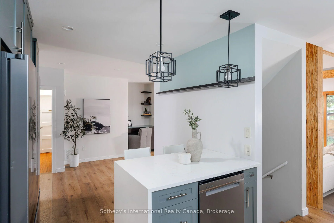
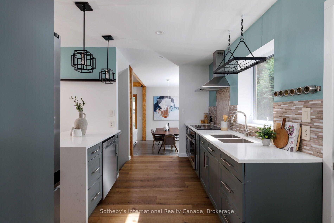
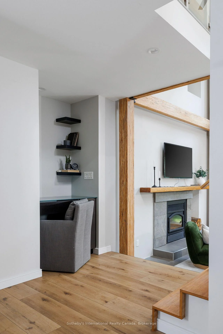
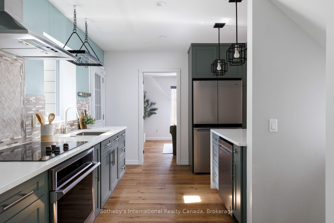
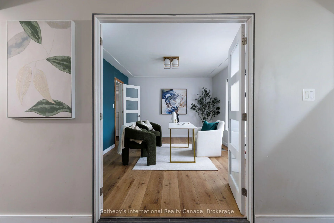
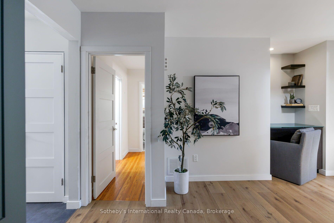
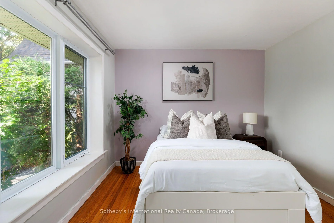
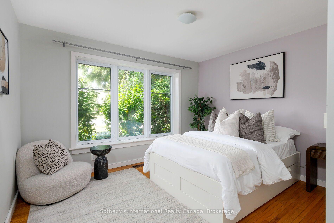
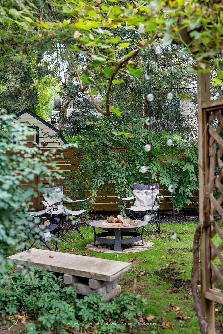
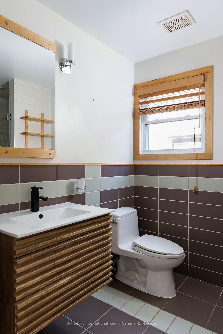
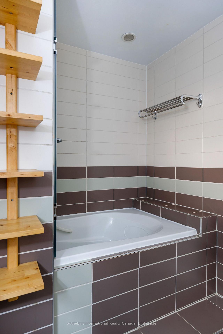
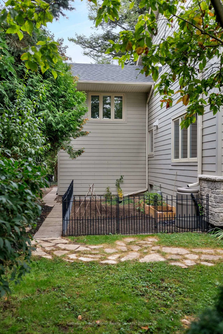
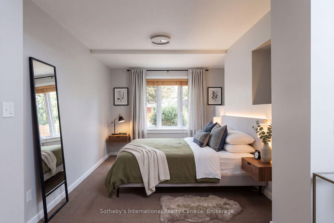
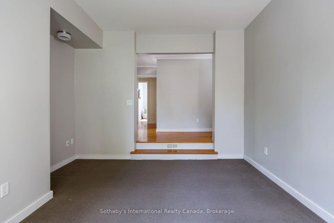
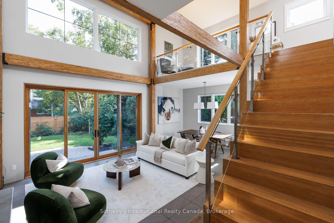
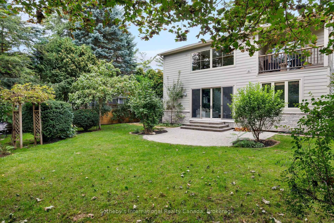
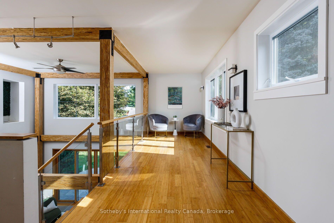
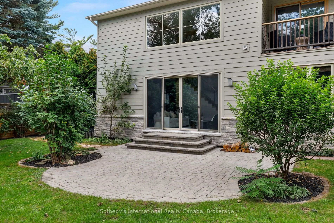
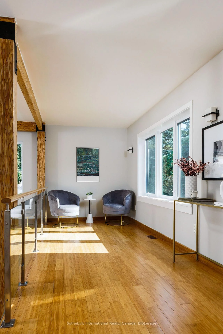
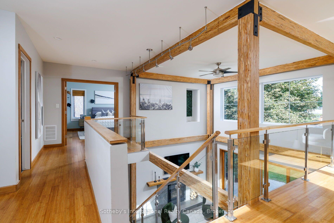
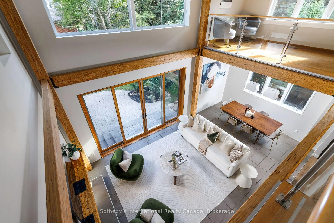
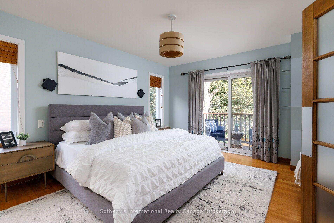
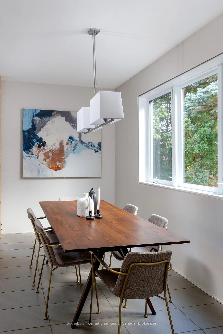
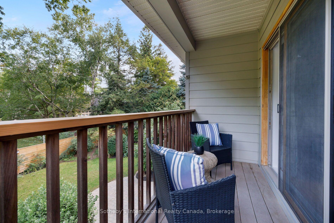
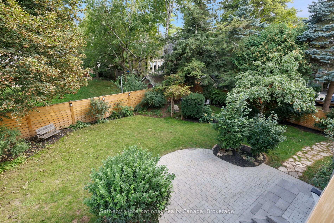
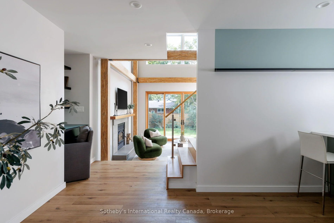
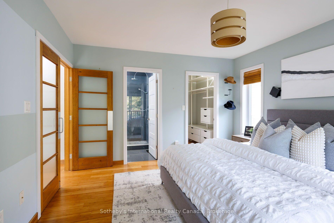
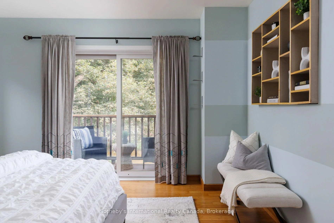
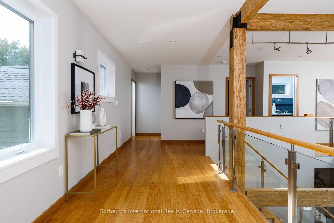
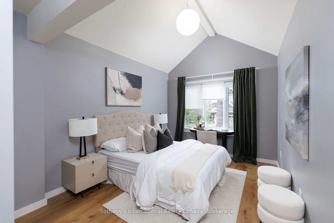
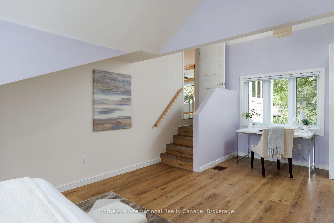
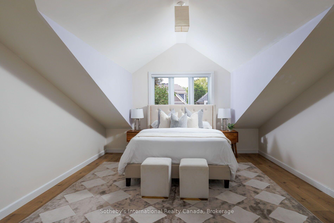
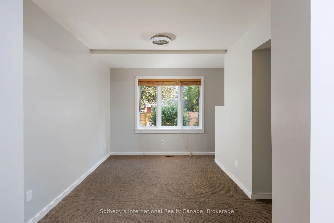
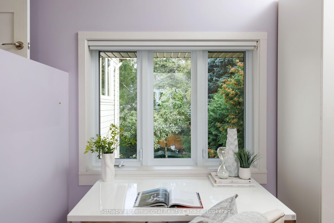
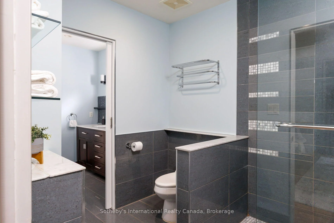
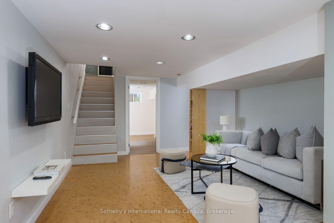
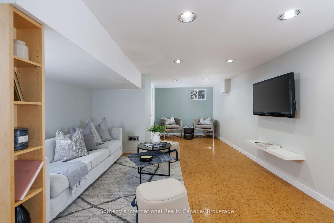
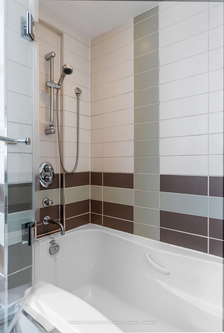
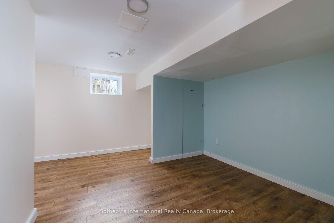
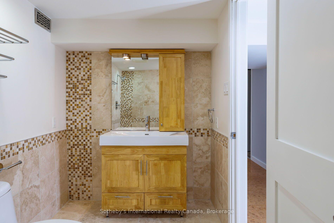
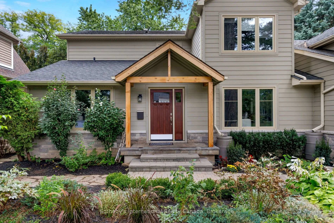
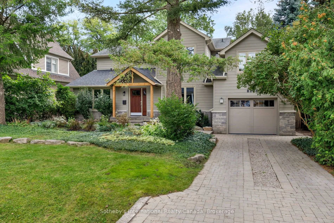
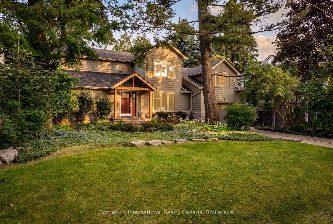
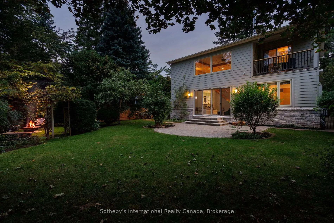
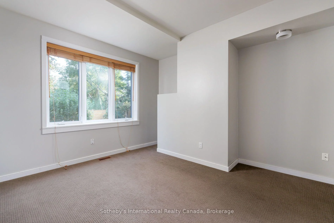
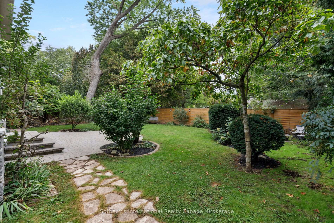
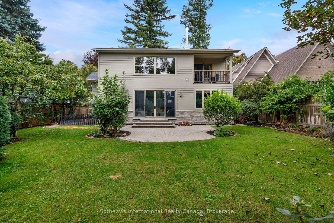
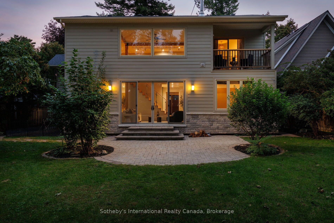
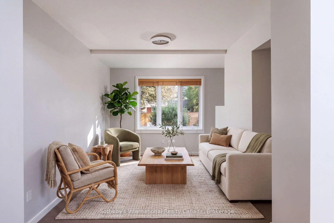
Nestled in Oakville's Morrison pocket, 1318 Ario road is a testament to organic and environmentally responsible design. Surrounded by mature trees and greenery, this home offers a true family living opportunity within an impressive architecturally re-imagined space. The highly efficient envelope features double pane energy star windows, 50-year fibre cement siding, high efficiency mechanicals, and a real wood burning fireplace to warm your body and heart. Family gatherings are made easy in this home, with a brand-new kitchen overlooking the open-to-above great room, featuring exposed structural beams and columns made with 100% recycled wood. A shaded fire pit and a large pesticide free "working garden" create a unique indoor-outdoor environment. Thoughtfully designed with two bedrooms and a full bath on the main floor, this home is equipped for multi-generational living. The upper floor features 3 generous sized bedrooms, a private recessed balcony, and sun-drenched hobby area perfect for painting, reading or exercise. The lower level offers a "hangout" area, ideal for a teenager retreat, a brand-new comfortable laundry room and a full bath. Storage in this home has not been overlooked, featuring a 12'x15' storage room and a large single car garage with ample space for additional belongings. Walking distance to Oakville's top schools, this is a special opportunity to own a home that was built with a purpose. All permits for renovations and additions have been fully closed. A truly turn-key opportunity awaits.
Key Facts & Features
Property Costs
- Annual Property Tax Amount
- $11,419
- Land Transfer Tax Fee
- $47,725
Rental Items
- Rental Equipment
- None
- Basement Type
- Finished
Interior Features
- Laundry Level
- Lower Level
- Interior Extras
- Auto Garage Door Remote
- Fireplace/Stove
- Yes
- Elevator
- No
Exterior Features
- Pool
- None
Building
- Building Type
- Detached
- Building Style
- 2-Storey
Construction
- Exterior Finish
- Stone, Hardboard
- Roof
- Asphalt Shingle
- Foundation Details
- Poured Concrete, Concrete Block
- Special Designation
- Unknown
Lot
- Lot Front
- 62.00 ft
- Lot Depth
- 122.00 ft
- Lot Size
- 7524
Inclusions
- Inclusions
- All Appliances, All Window Coverings, All Electrical Light Fixtures
Parking & Garages
- Garage Type
- Built-In
- Garage Spaces
- 1
- Parking Spaces
- 2
- Total Garage And Parking Spaces
- 3
Heating & Cooling
- Heat Source
- Gas
- Heat Type
- Forced Air
- Air Conditioning
- Central Air
- Water
- Municipal
- Sewers
- Sewer
- Bedrooms
- 5 + 1
- Washrooms
- 3
- Kitchens
- 1
- Family / bonus room
- Yes
Washrooms
- 5-piece, Main
- 6-piece, Second
- 4-piece, Basement
- Municipality
- Oakville
- Neighbourhood
- Morrison
- Main cross streets
- Cornwall and Morrison
- Directions
- Drummond to Ario
- MLS® number
- W13799014
- Data source
- Toronto Regional Real Estate Board
- Listed on
- 2026-09-17
- Updated on
- 2026-10-02
- Days on market
- 28 days
- Possession type
- Flexible
- Co-op commission
- 2.5%
- Seller
- Listed by
- Sotheby's International Realty Canada, Brokerage
Home Market Value
Current home valuation for 1318 Ario Road, Oakville, Morrison, Oakville, ON. Listed for $2,450,000
HOMEH Estimate
$2,172,362
Estimated Sales Range
$1,956,571 - $2,496,564
HOMEH Estimate for 1318 Ario Road, Oakville, Morrison
Calculated with a real agent's CMA method — 45+ years of experience, codified. Not an AI guess.
Mortgage Payment Calculator
Compare up to 4 down payment scenarios
20% required for homes $1.5M or more
$490,000
| Scenario 1 | Scenario 2 | Scenario 3 | Scenario 4 | |
|---|---|---|---|---|
−Down payment | % $ | % $ | % $ | % $ |
+CMHC insurance | $0 | $0 | $0 | $0 |
=Total mortgage | $1,960,000 | $1,837,500 | $1,715,000 | $1,592,500 |
Amortization | ||||
Mortgage rate | % | % | % | % |
| Payment frequency | ||||
=Mortgage payment | $9,570monthly | $8,972monthly | $8,373monthly | $7,775monthly |
Land Transfer Tax
$47,725
$47,725
Around this home
No schools found nearby
Data provided by OpenStreetMap & Fraser Institute School Rankings
Ask HOMEH
New!Hi there!
👋Text or call (416) 301-9001
Recommended for you
Based on homes you've looked at.
No recommended properties found.
Nearby similar homes
No nearby properties found.
More real estate resources
Other homes nearby
Explore this area
Nearby neighbourhoods
No nearby listings available.