
1332 Stanbury Road
Oakville (West), ON L6L 2J4
- 3Bedrooms
- 1Bathroom
- 2Garage
- 700–1100Sq Ft
- $6,794Tax
- 60×145 ftLot Size
 Free EstimateSee Free Estimate Report

This listing has ended. It is no longer available.
Property not available for sale or for rent.
Sale & Price History for 1332 Stanbury Road, Oakville, West
Real estate boards require you to or to see the full details of this property.
*Sold prices and complete sale & price history are regulated data. Under the Trust in Real Estate Services Act, 2002 (TRESA) and the rules of the Real Estate Council of Ontario (RECO), and pursuant to the Multiple Listing Service® rules of the Canadian Real Estate Association (CREA) and the Toronto Regional Real Estate Board (TRREB), this information may be shown only to registered users who have agreed to the applicable terms of use (a Virtual Office Website, or "VOW," arrangement). HOMEH Inc., Brokerage therefore provides it to signed-in members only. Creating an account is free and takes under a minute.
About 1332 Stanbury Road, Oakville, West
Summarized Description
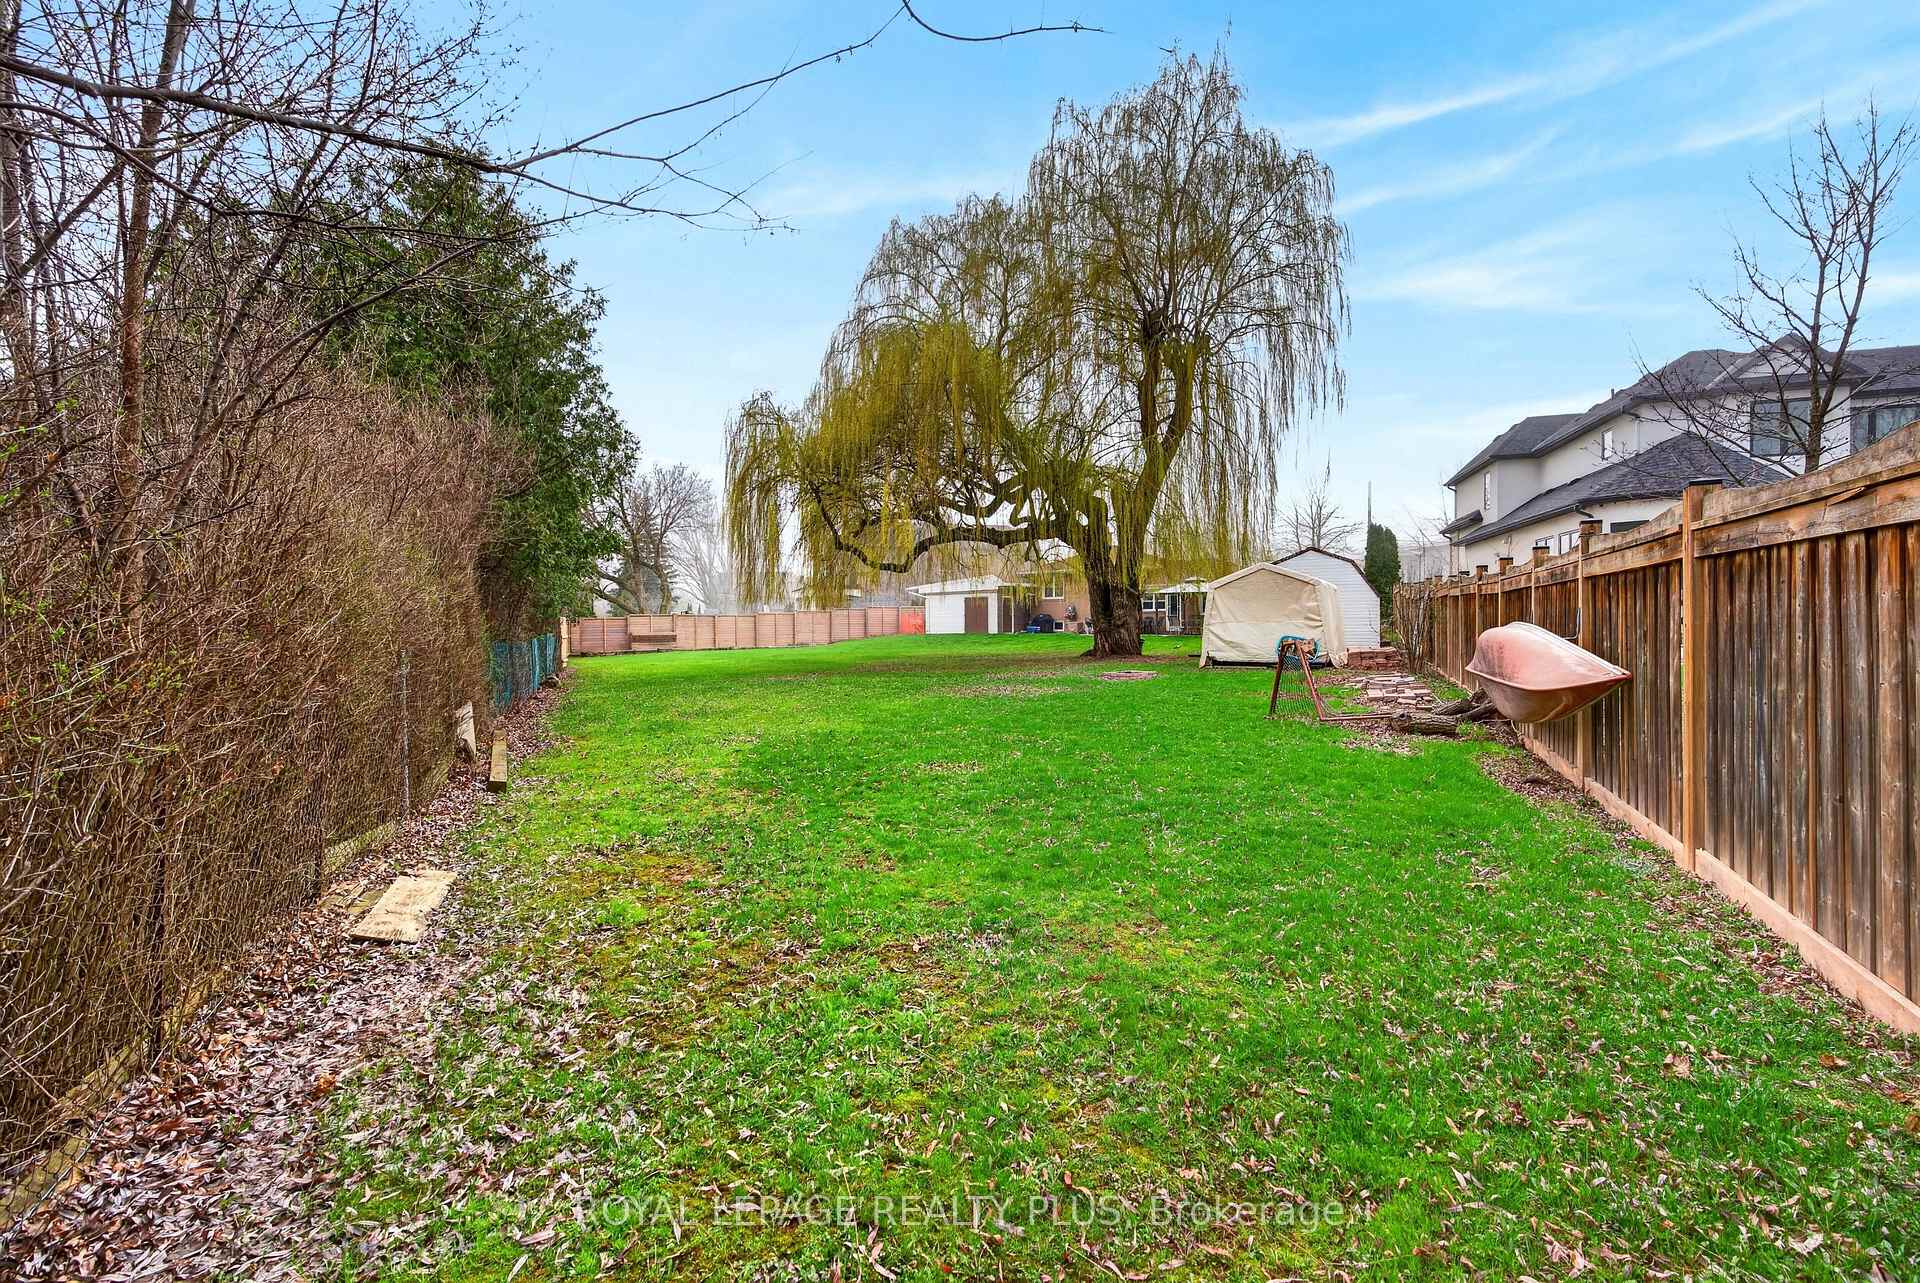
- Exceptional 17879 sqft pie-shaped lot for custom estate.
- Located in prestigious Oakville luxury enclave.
- Surrounded by multi-million dollar residences.
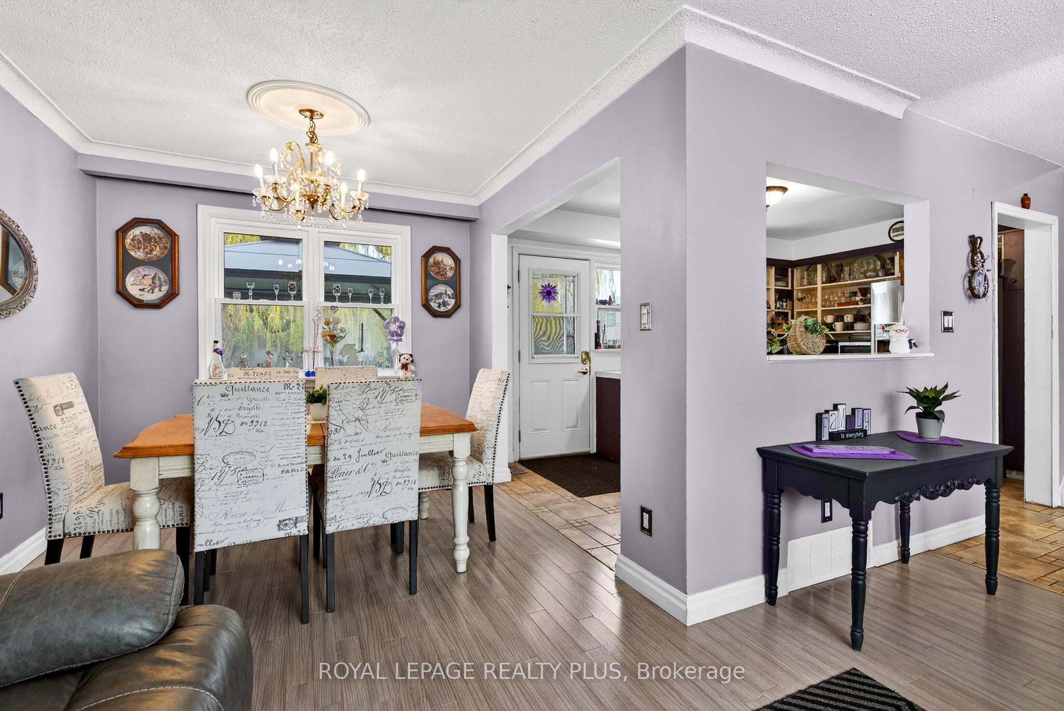
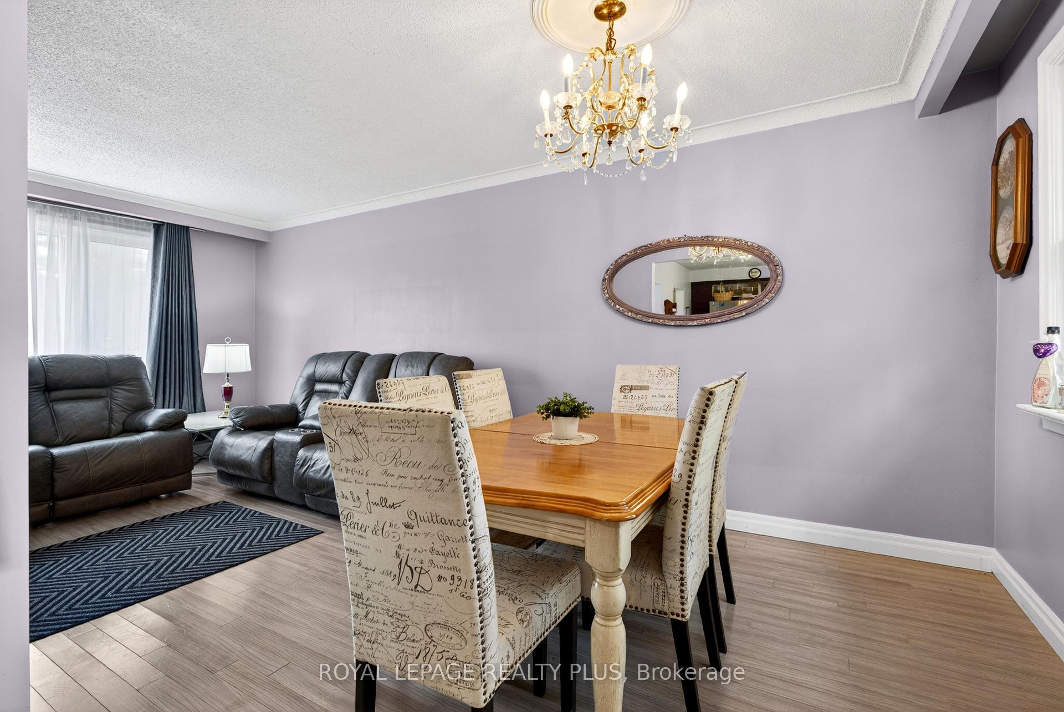
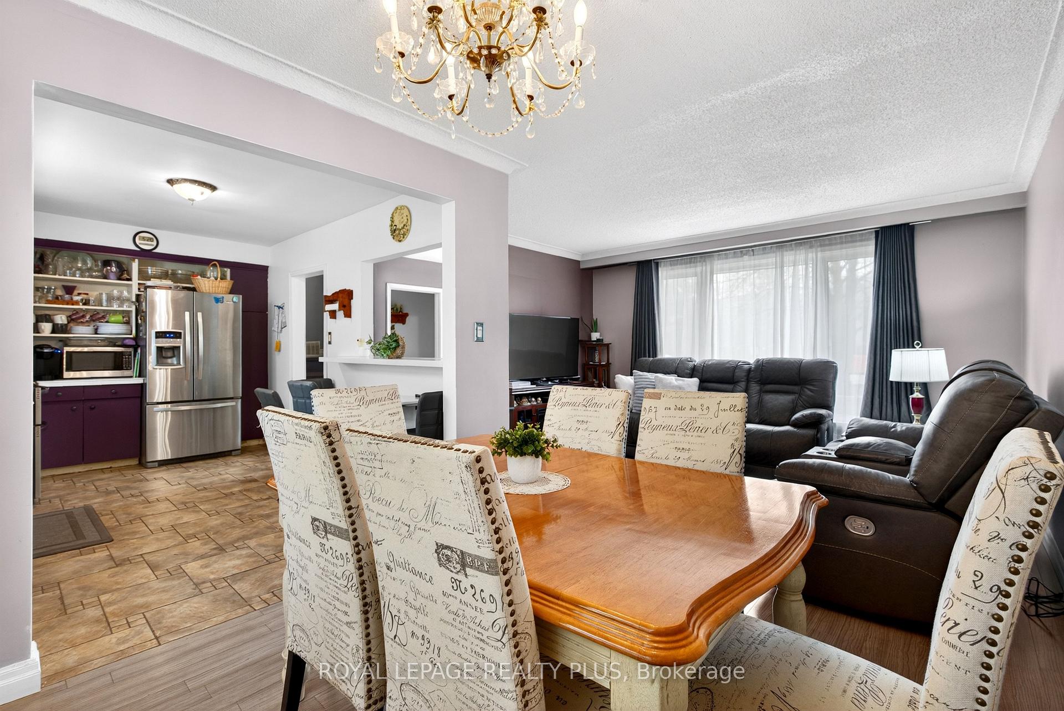
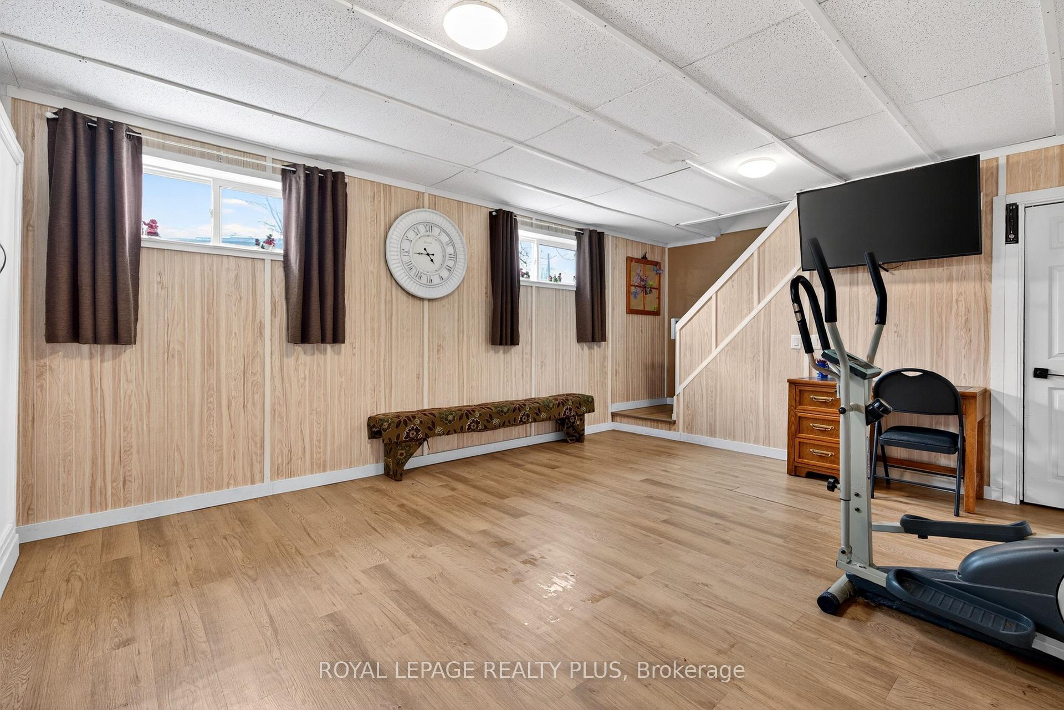
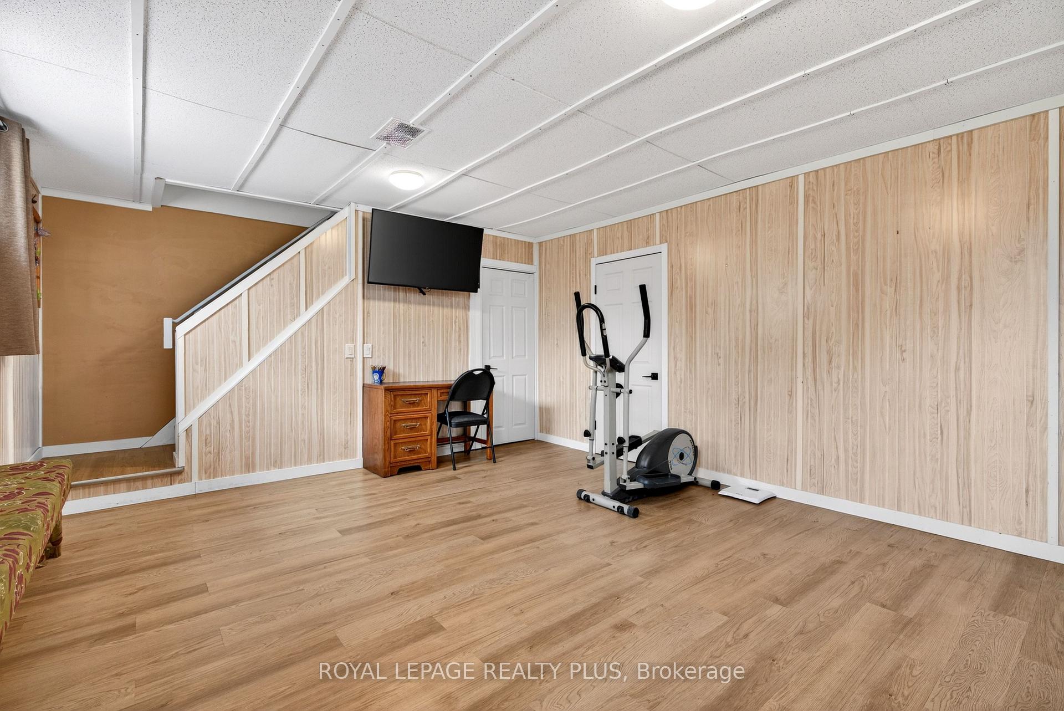
- Open-concept living area with finished lower level.
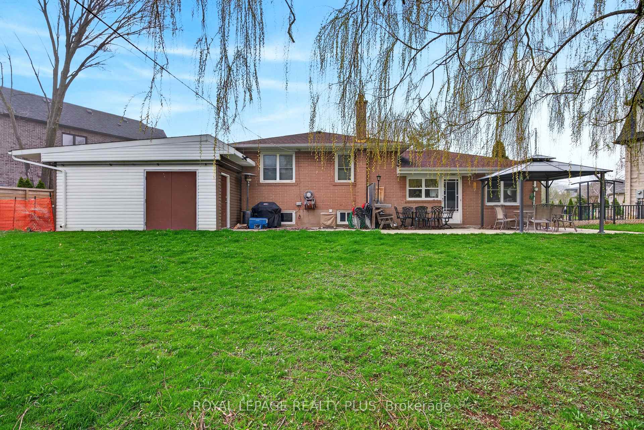
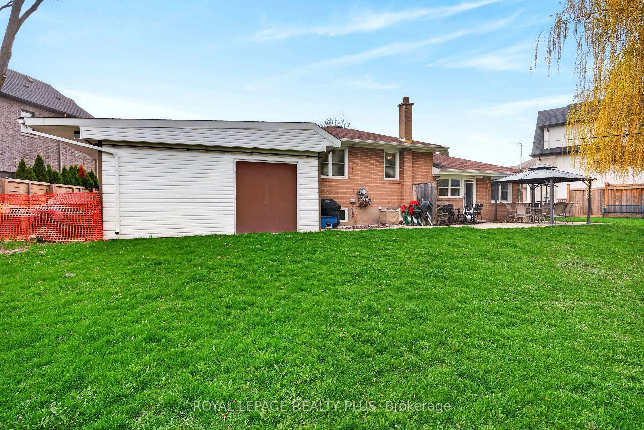
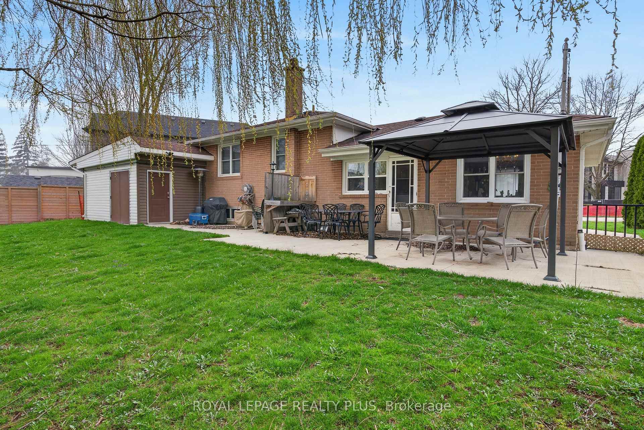
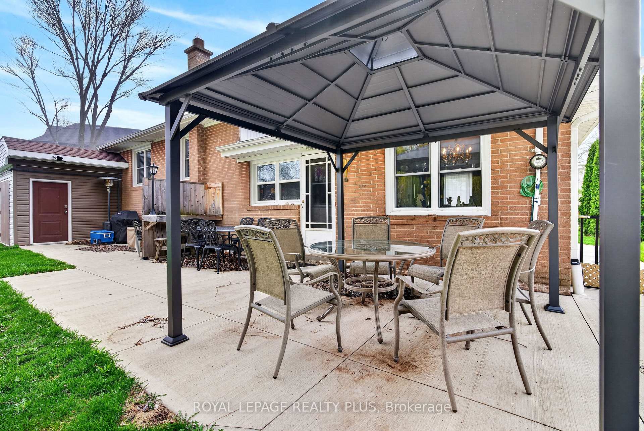
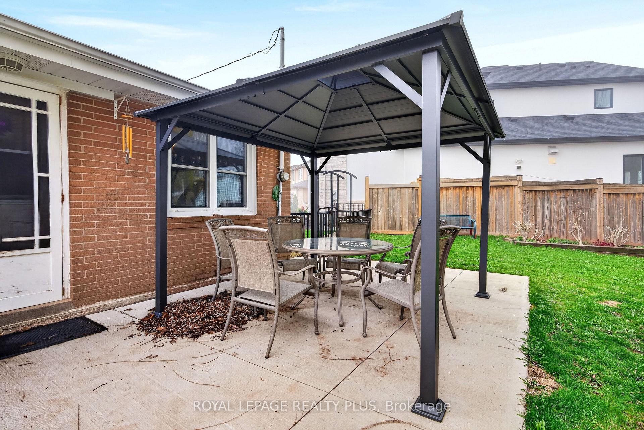
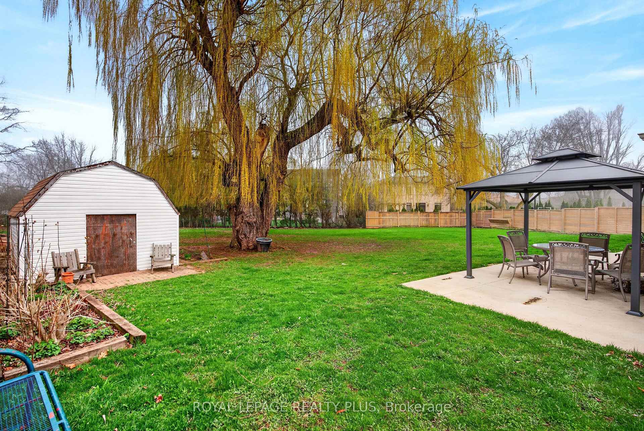
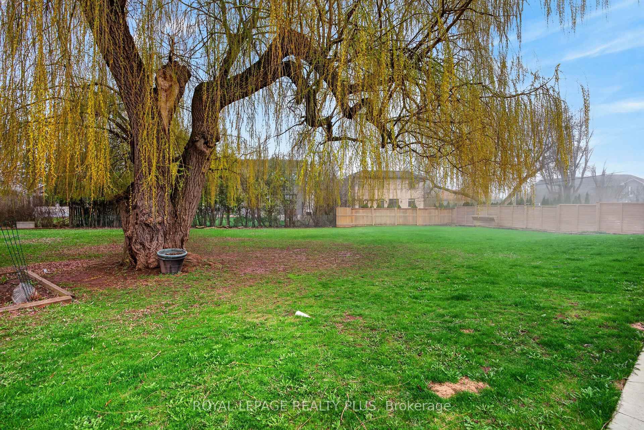
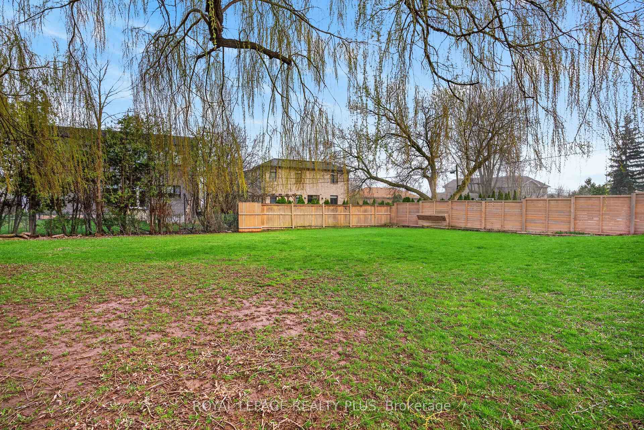
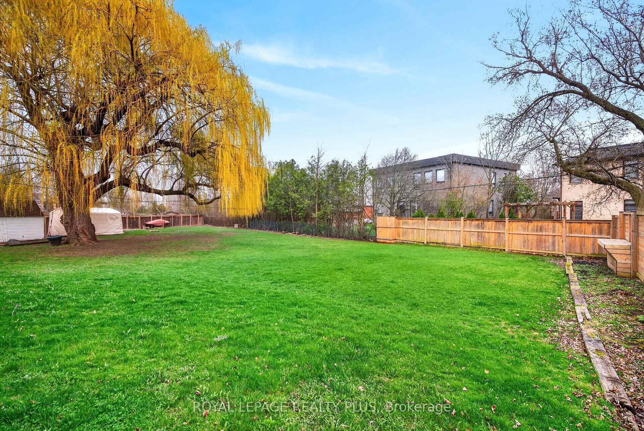
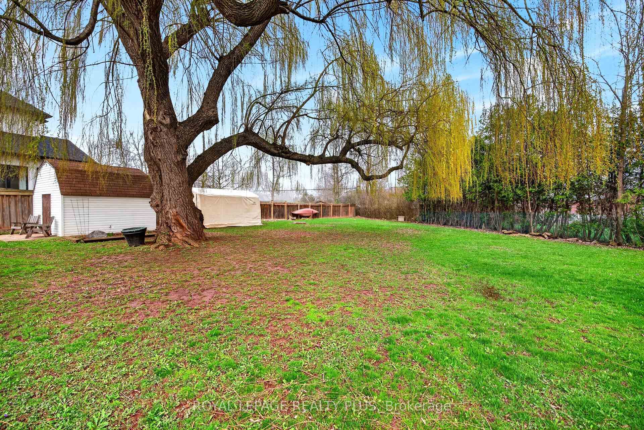
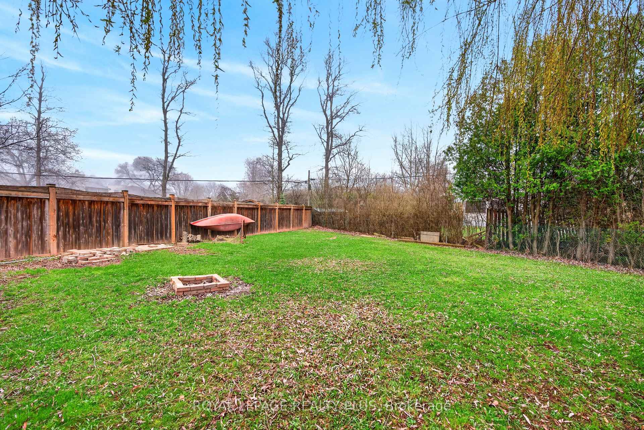
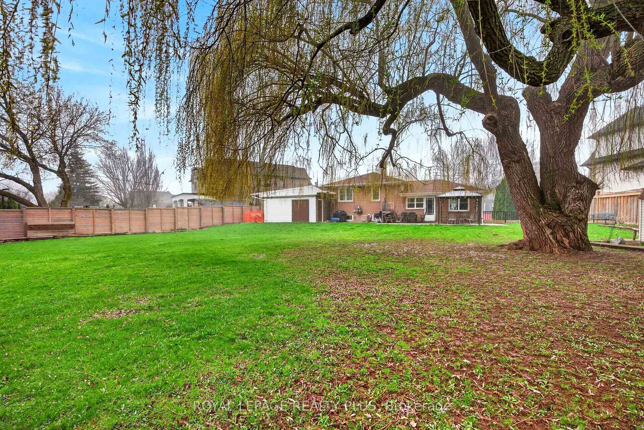
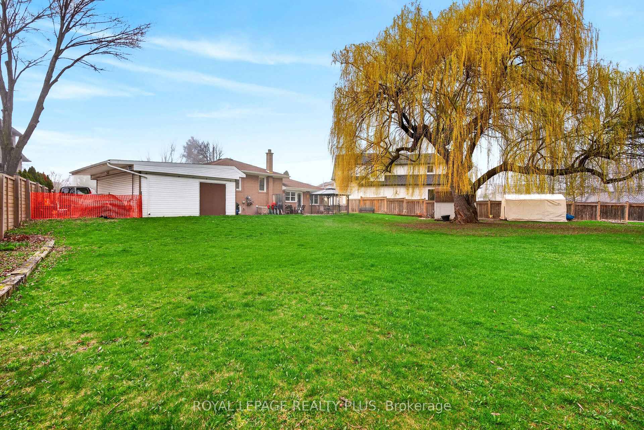
- Huge backyard with concrete patio for outdoor living.
- Short walk to lake, parks, and shopping amenities.
- Proximity to top-rated schools and public library.
- Rare land acquisition opportunity in prime location.
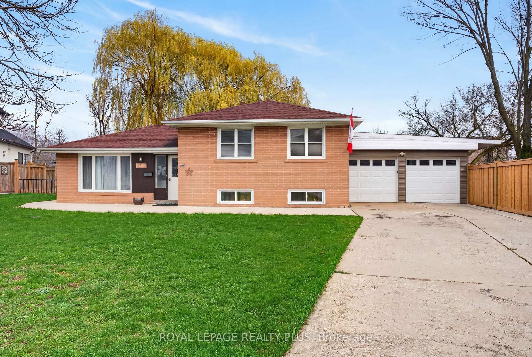
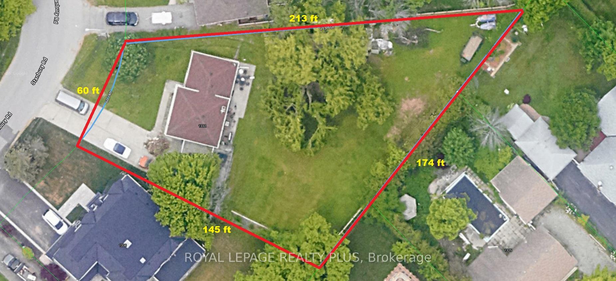
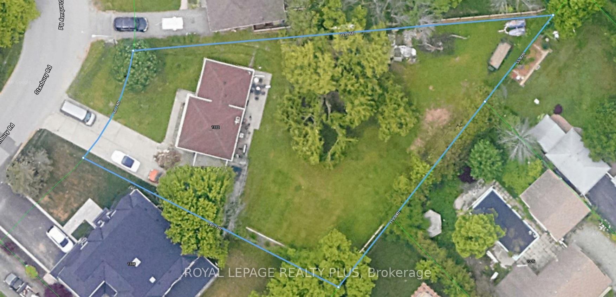
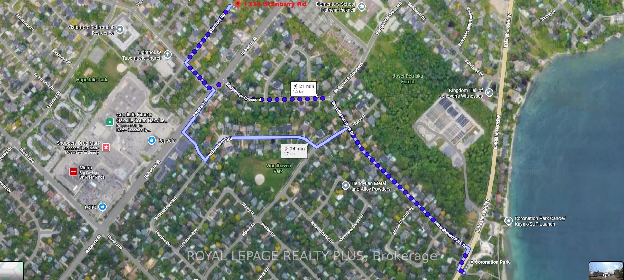
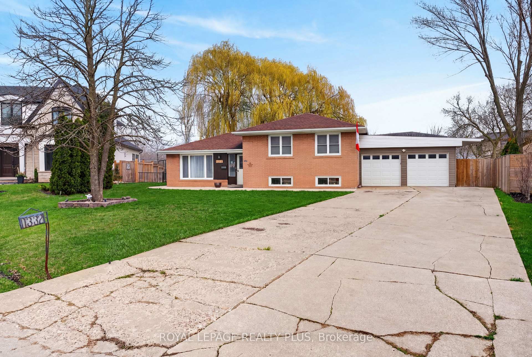
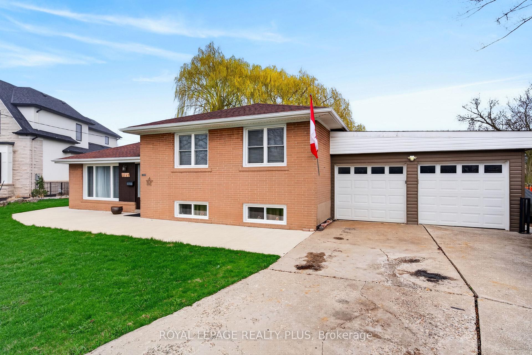
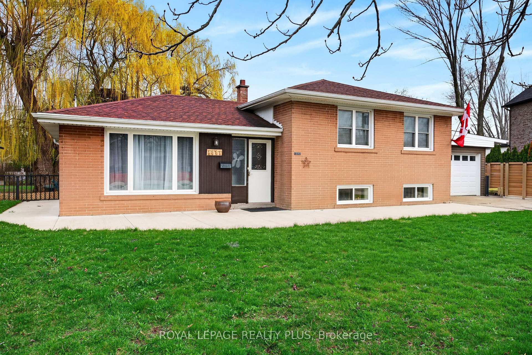
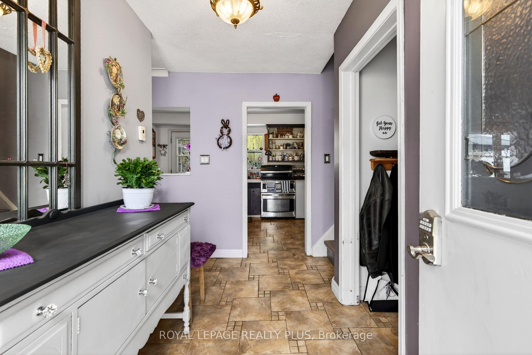
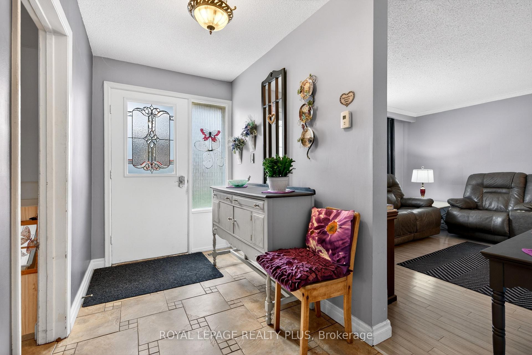
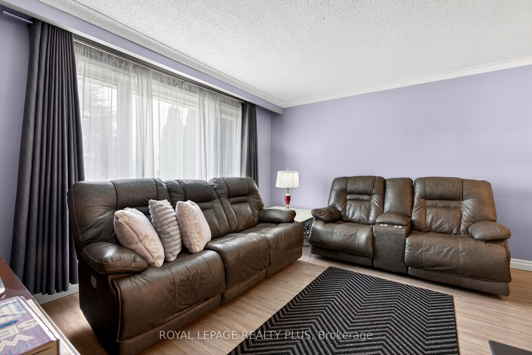
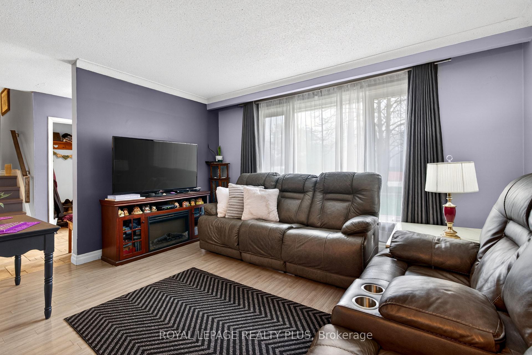
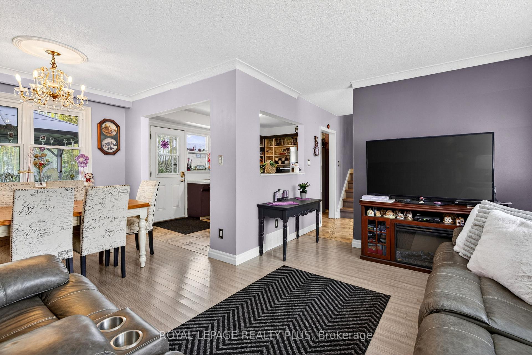
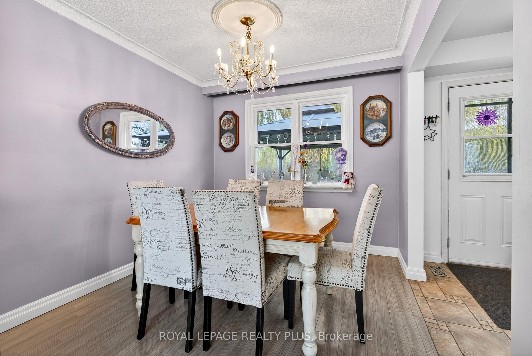
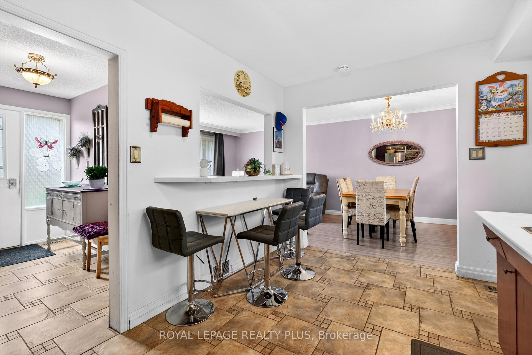
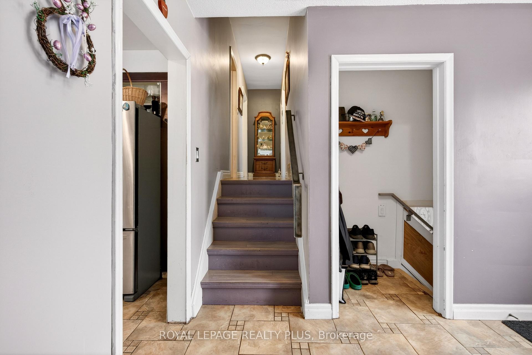
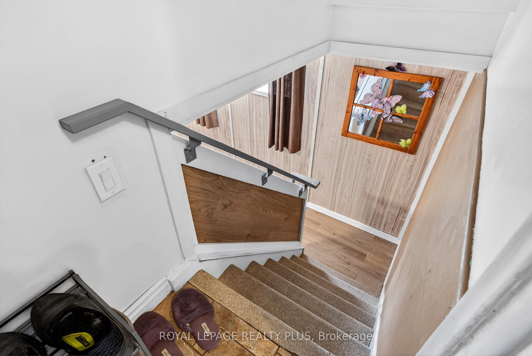
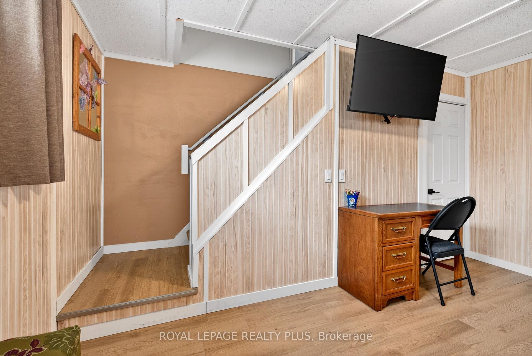
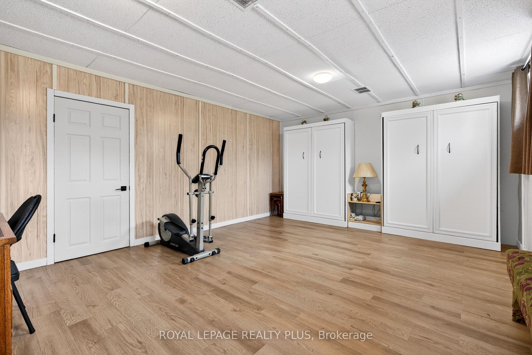
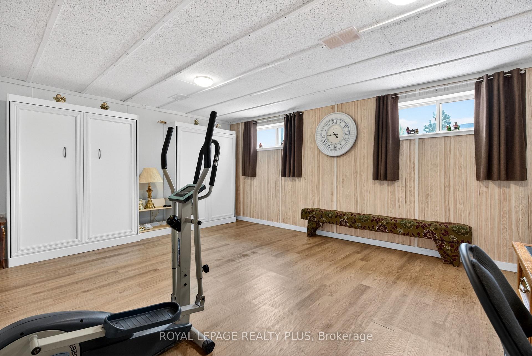
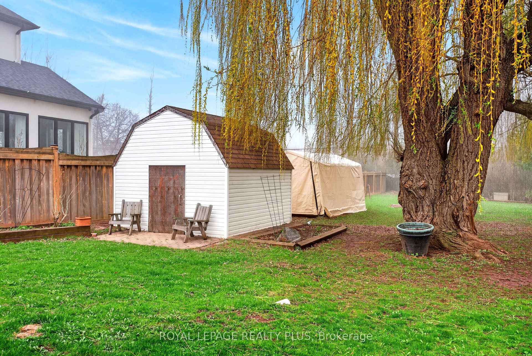
Rarely offered in one of Oakville's most coveted luxury neighborhoods, this exceptional 17,879 sq. ft. pie-shaped lot (60 x 213 x 174 x 145) presents an outstanding opportunity for builders, investors, and discerning buyers seeking to create a spectacular custom estate. Set on a quiet, tree-lined street surrounded by distinguished multi-million-dollar residences, the property offers an extraordinary building envelope with approximately 60 ft of frontage expanding dramatically to 174 ft at the rear, complemented by impressive depths of approximately 213 ft and 145 ft. This unique configuration provides the scale, flexibility, privacy, and outdoor space ideal for a grand custom residence with expansive living areas, resort-style amenities, a pool, and exceptional entertaining spaces. The existing 3-bedroom home offers comfortable living or potential rental income while future plans are developed, featuring an open-concept main living area and a finished lower level with a spacious recreation room and two Murphy beds. The large backyard with concrete patio provides ample outdoor space, while an attached double garage and extended private driveway accommodate up to six vehicles. Enjoy an exceptional Oakville lifestyle with Lake Ontario and Coronation Park approximately a 20-minute walk away. Everyday conveniences are just a 7-minute stroll to a nearby shopping plaza featuring Walmart, LCBO, Metro, Shoppers Drug Mart, and major banks. Families will appreciate the proximity to schools and the public library, including Blakelock High School and nearby elementary schools, all within approximately a 14-minute walk. This is a rare opportunity in prime Oakville, combining exceptional lot dimensions, prestigious surroundings, outstanding redevelopment potential, and an enviable location. Properties of this size and calibre are seldom available, making this a remarkable opportunity to build a landmark custom residence in one of the GTA's most desirable luxury markets.
Key Facts & Features
Property Costs
- Annual Property Tax Amount
- $6,794
- Land Transfer Tax Fee
- $38,925
- Basement Type
- Partially Finished
Interior Features
- Interior Extras
- Sump Pump
- Fireplace/Stove
- No
- Elevator
- No
Exterior Features
- Pool
- None
Building
- Building Type
- Detached
- Building Style
- Sidesplit 3
- Approx Age
- 51-99
Construction
- Exterior Finish
- Brick
- Roof
- Shingles
- Foundation Details
- Unknown
- Special Designation
- Unknown
Lot
- Lot Front
- 60.00 ft
- Lot Depth
- 144.93 ft
- Lot Size
- 17878
- Lot Shape
- Pie
Inclusions
- Inclusions
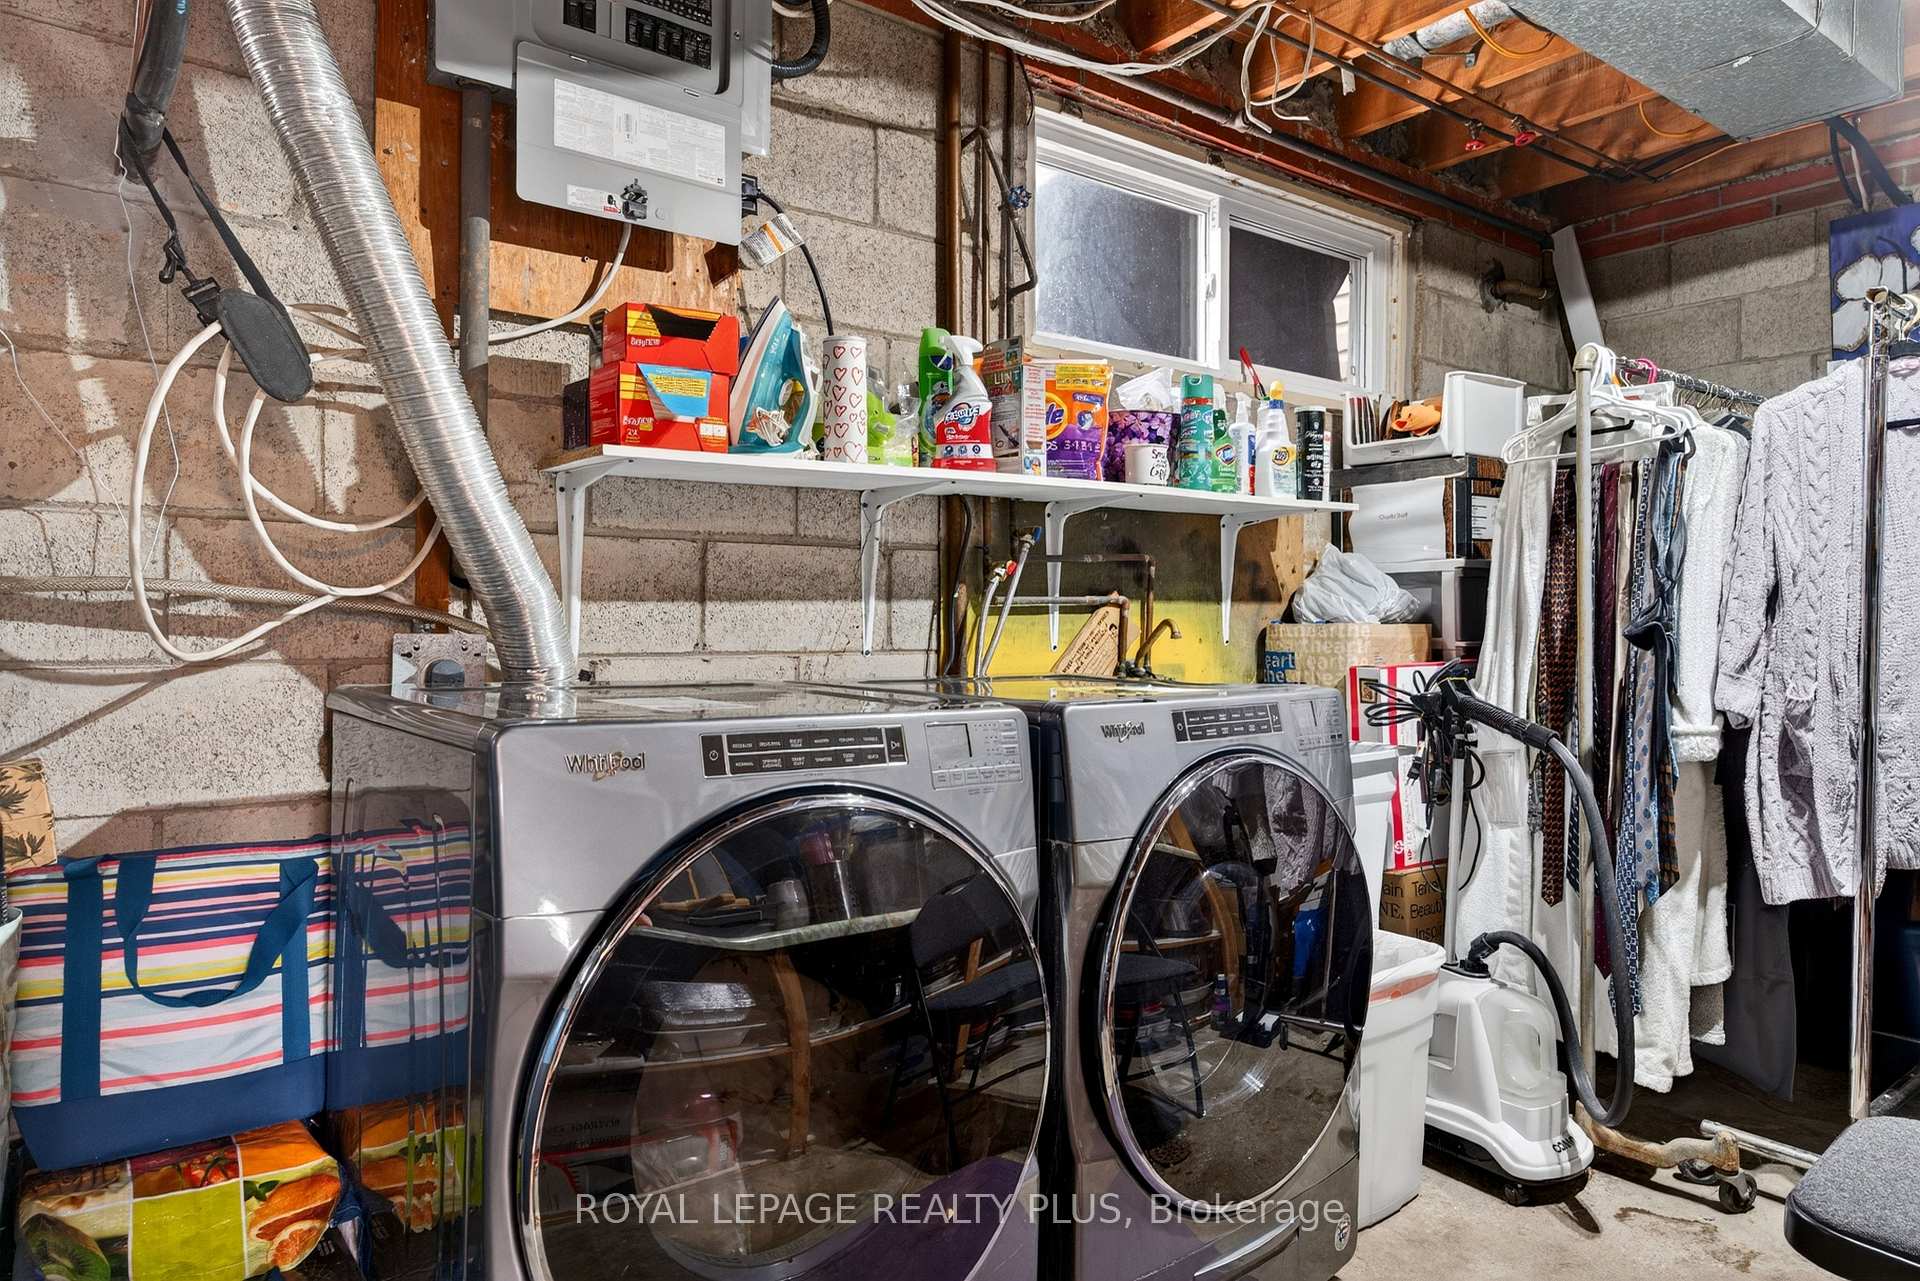
- Window covers, all ELF, Stove, Fridge, Washer, Dryer, Murphy Bed
Exclusions
- Exclusions
- Large electrical heater in garage
Parking & Garages
- Garage Type
- Attached
- Garage Spaces
- 2
- Parking Spaces
- 6
- Total Garage And Parking Spaces
- 8
Heating & Cooling
- Heat Source
- Gas
- Heat Type
- Forced Air
- Air Conditioning
- Central Air
- Water
- Municipal
- Sewers
- Sewer
- Bedrooms
- 3
- Washrooms
- 1
- Kitchens
- 1
Room sizes
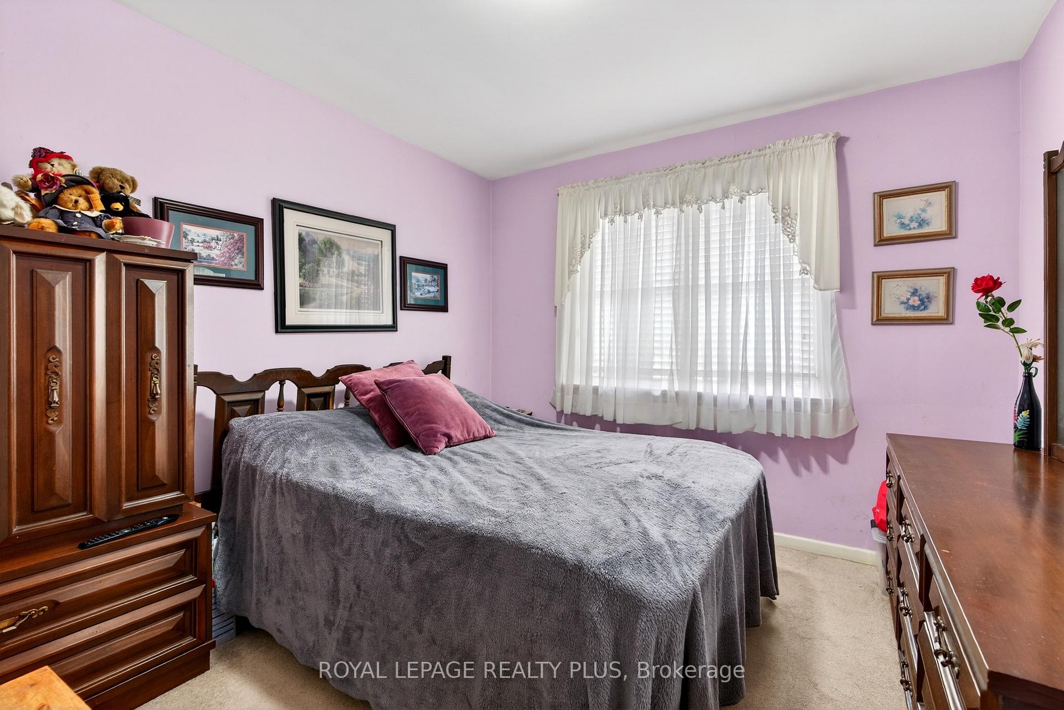
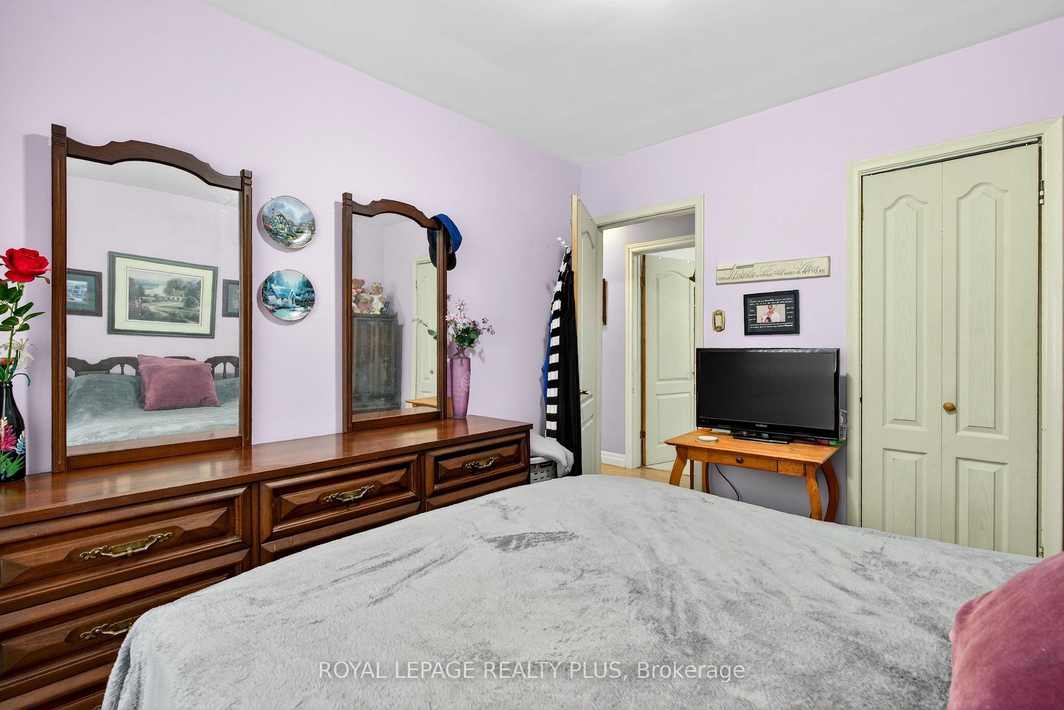
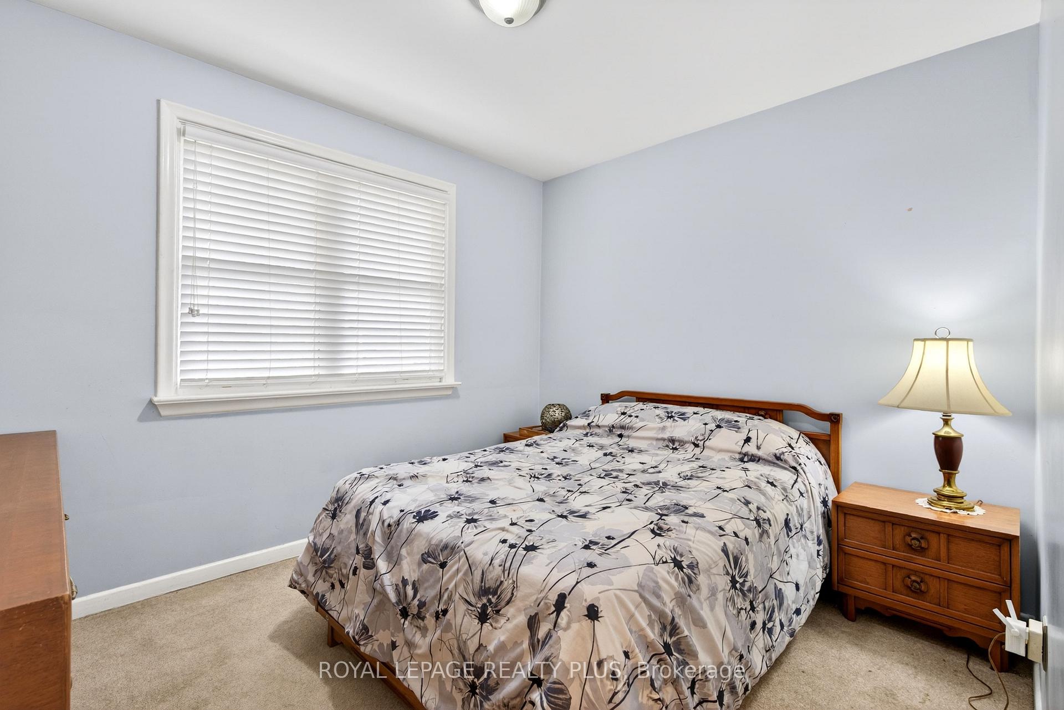
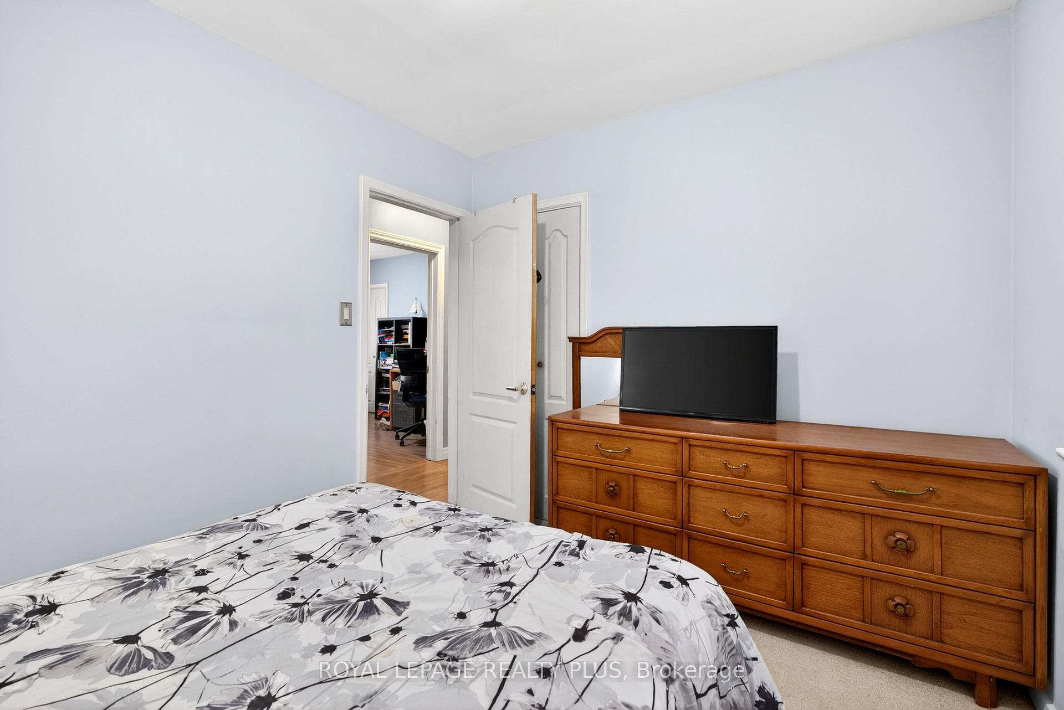
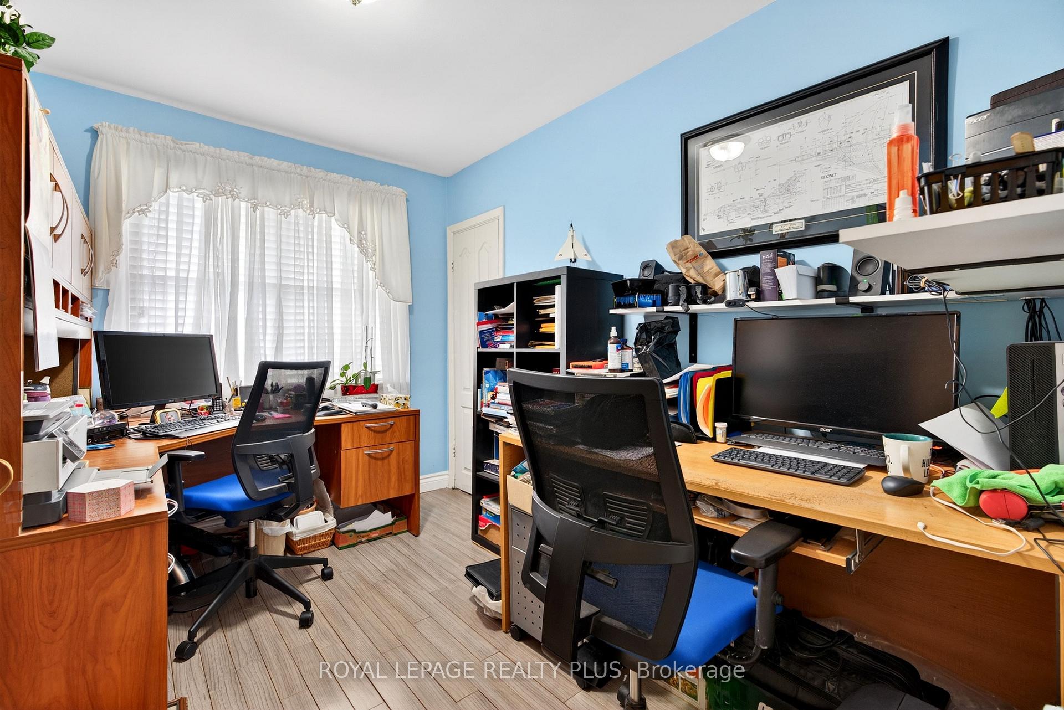
- Primary Bedroom—Upper level, Window, Broadloom, Closet
- Bedroom 3—Upper level, Window, Broadloom, Closet
- Bedroom 2—Upper level, Window, Broadloom, Closet
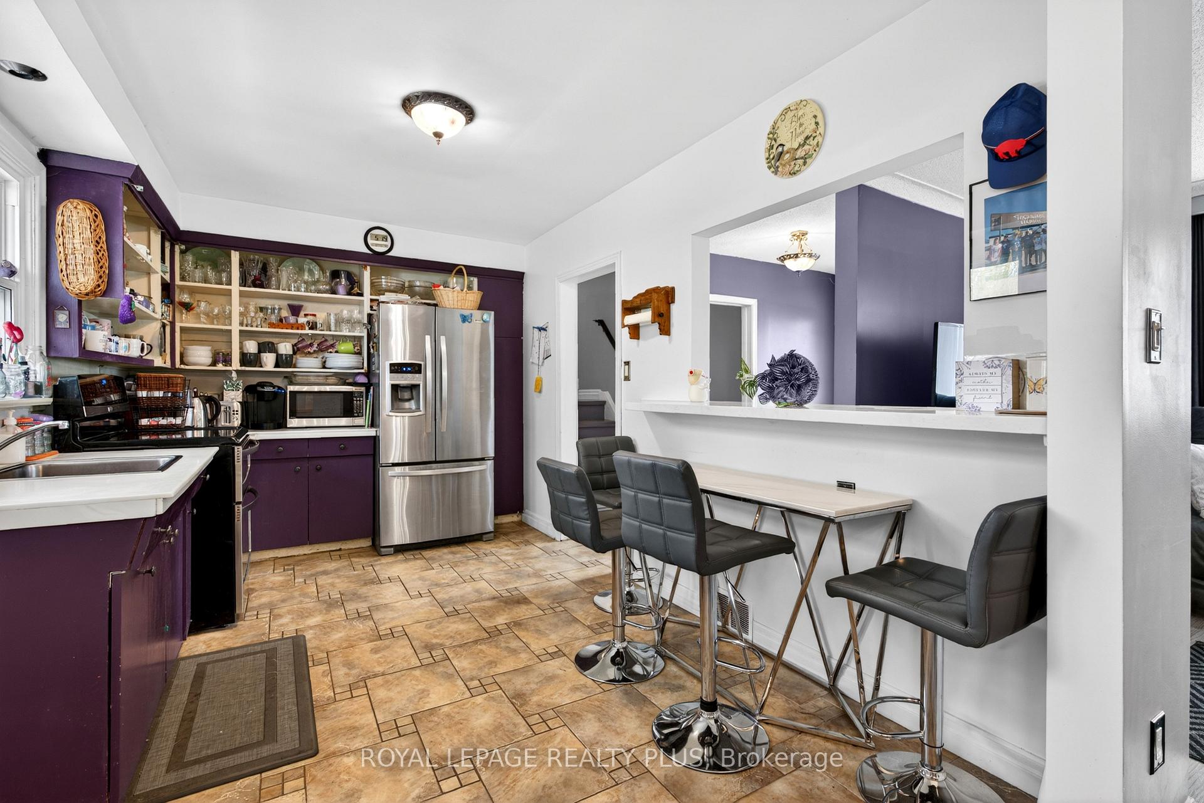
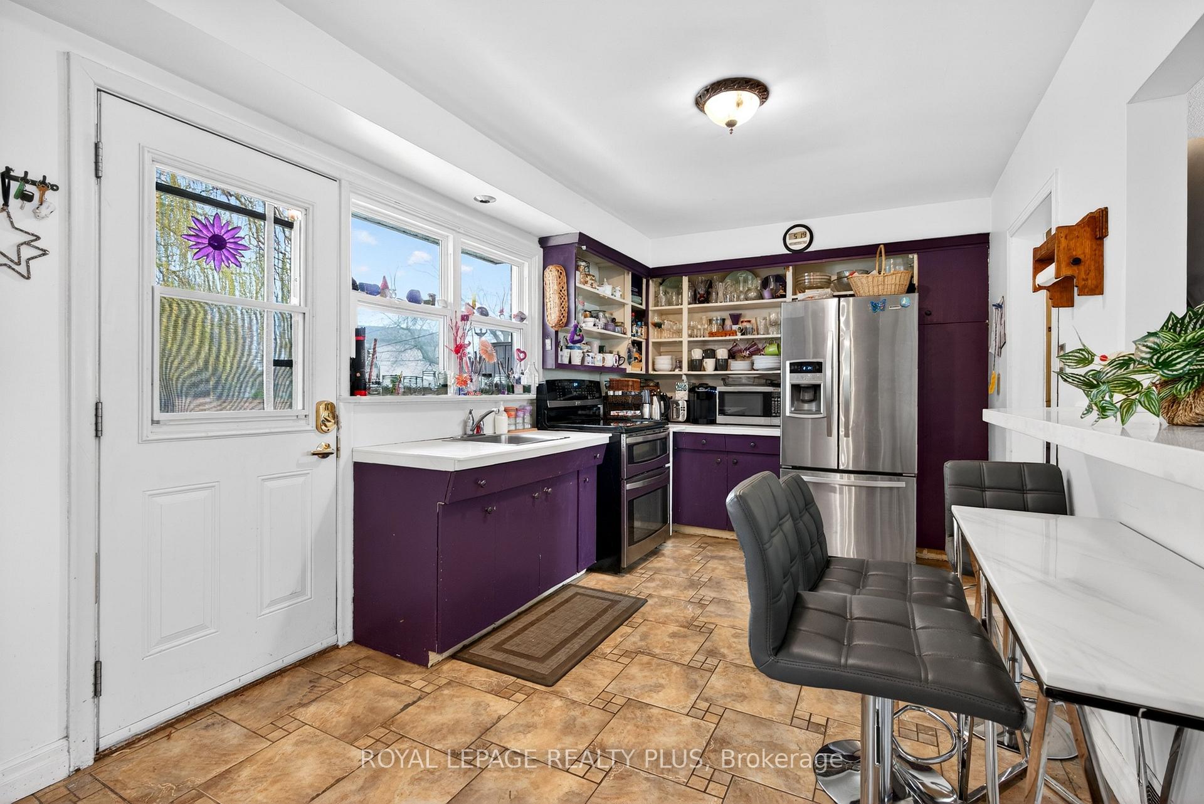
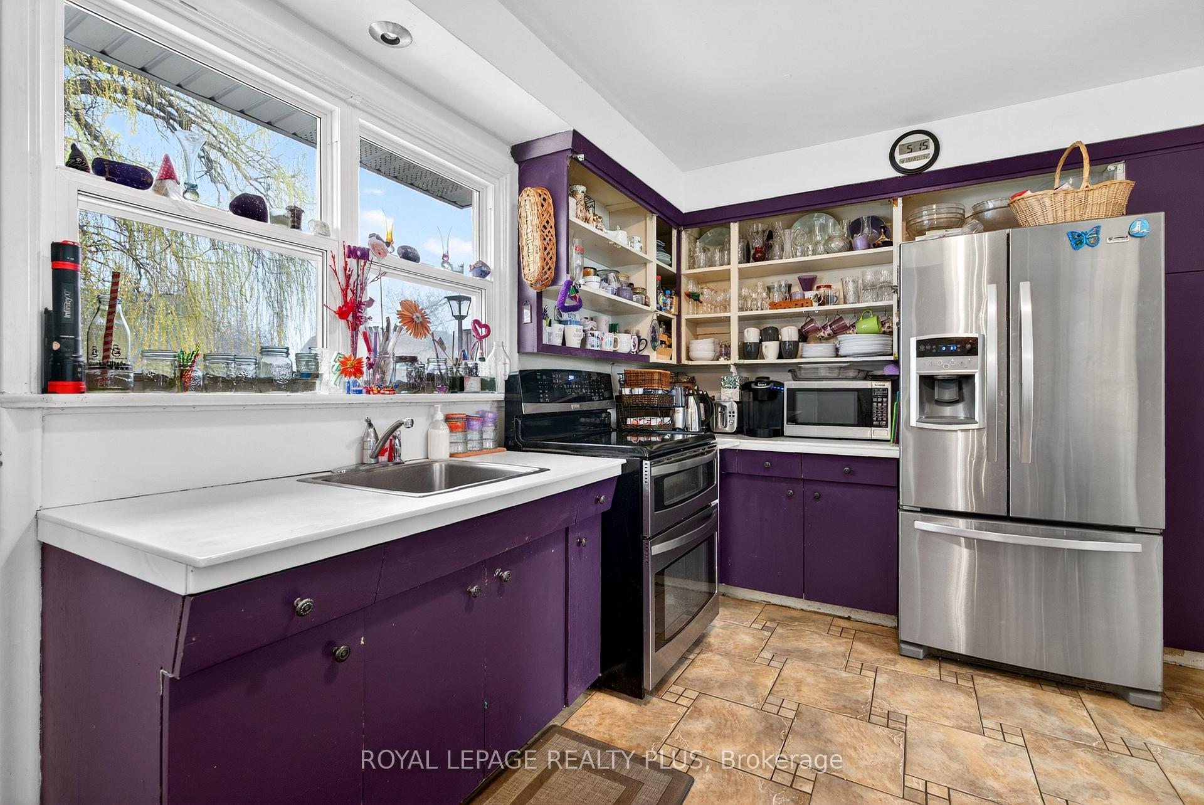
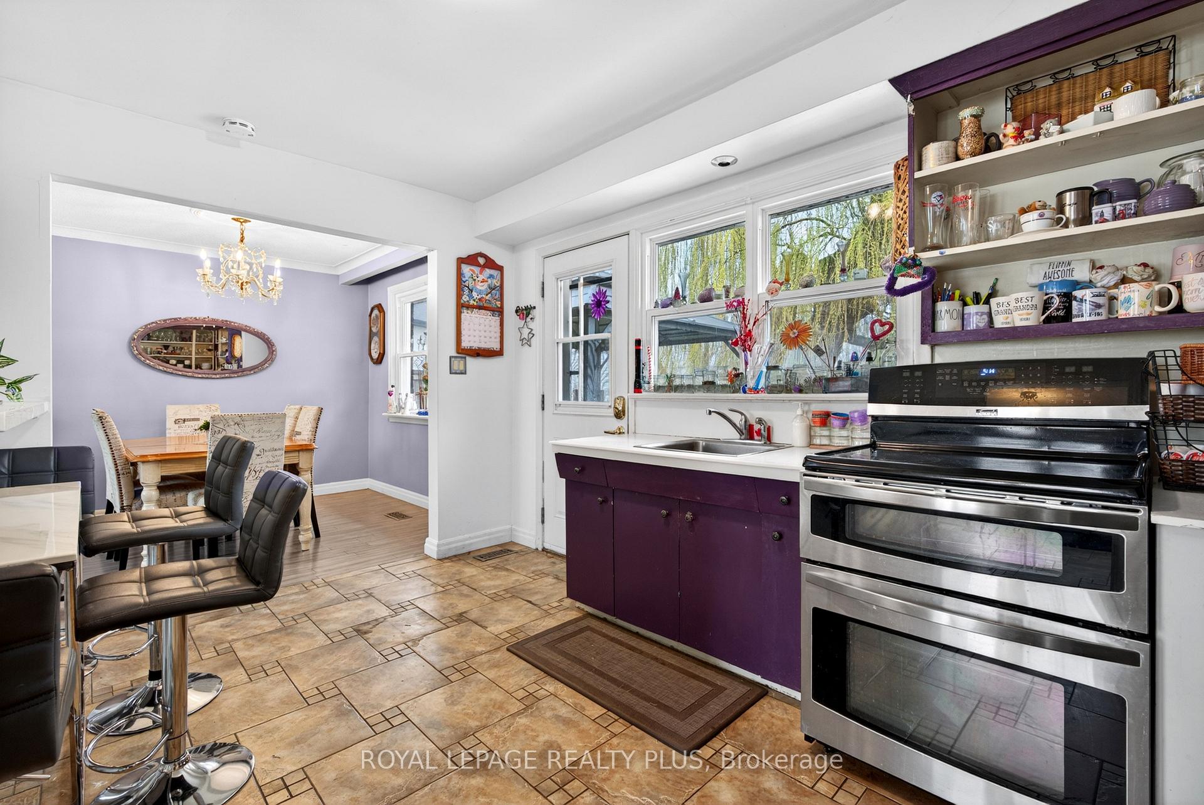
- Kitchen—Main level, Window, Tile Floor, Overlooks Backyard
- Living Room—Main level, Window, Laminate, Combined w/Dining
- Dining Room—Main level, Window, Laminate, Combined w/Living
Washrooms
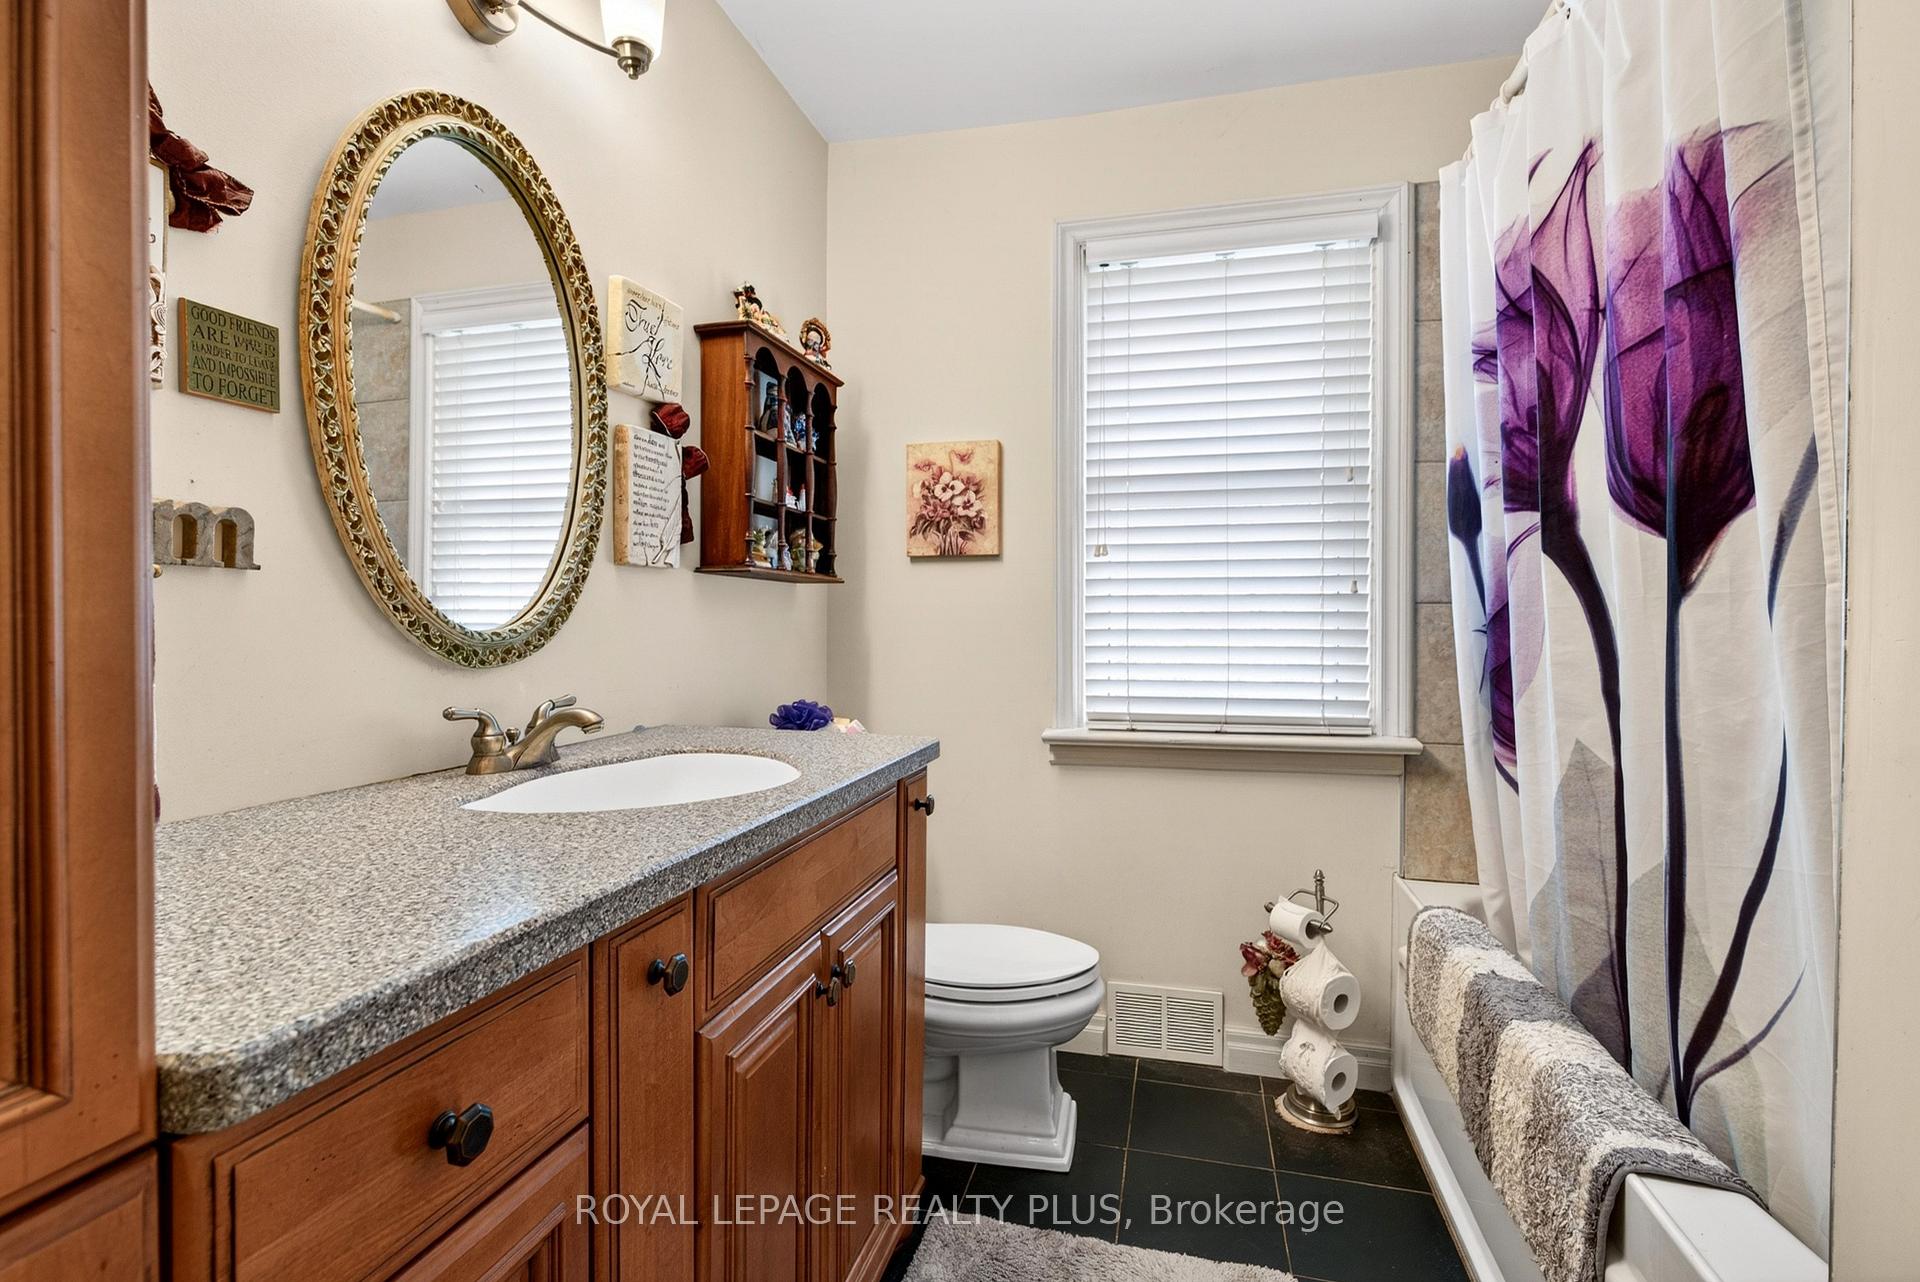
- 3-piece, Second
- Municipality
- Oakville
- Neighbourhood
- West
- Main cross streets
- Third Line & Rebecca
- Zoning
- RL2-0
- Directions
- Third Line & Rebecca
- MLS® number
- W13568414
- Data source
- Toronto Regional Real Estate Board
- Status change
- 2026-10-15
- Listed on
- 2026-07-15
- Days on market
- 92 days
- Possession type
- Flexible
- Co-op commission
- 2.5% + HST
- Seller
- Listed by
- ROYAL LEPAGE REALTY PLUS
Home Market Value
Current home valuation for 1332 Stanbury Road, Oakville, West, Oakville, ON. Listed for $2,098,000
HOMEH Estimate
—
Estimated Sales Range
—
HOMEH Estimate for 1332 Stanbury Road, Oakville, West
Calculated with a real agent's CMA method — 45+ years of experience, codified. Not an AI guess.
For the owner
Is this your home? Track its value.
Get this home's HOMEH Estimate by email once a month, with how many homes are for sale around you.
Mortgage Payment Calculator
Compare up to 4 down payment scenarios
20% required for homes $1.5M or more
$419,600
| Scenario 1 | Scenario 2 | Scenario 3 | Scenario 4 | |
|---|---|---|---|---|
−Down payment | % $ | % $ | % $ | % $ |
+CMHC insurance | $0 | $0 | $0 | $0 |
=Total mortgage | $1,678,400 | $1,573,500 | $1,468,600 | $1,363,700 |
Amortization | ||||
Mortgage rate | % | % | % | % |
| Payment frequency | ||||
=Mortgage payment | $8,195monthly | $7,683monthly | $7,170monthly | $6,658monthly |
Land Transfer Tax
$38,925
$38,925
Around this home
Data provided by OpenStreetMap & Fraser Institute School Rankings
Ask HOMEH
New!Hi there!
👋Text or call (416) 301-9001
Recommended for you
Based on homes you've looked at.
No recommended properties found.
Nearby similar homes
No nearby properties found.
More real estate resources
Other homes nearby
Explore this area
Nearby neighbourhoods
No nearby listings available.