
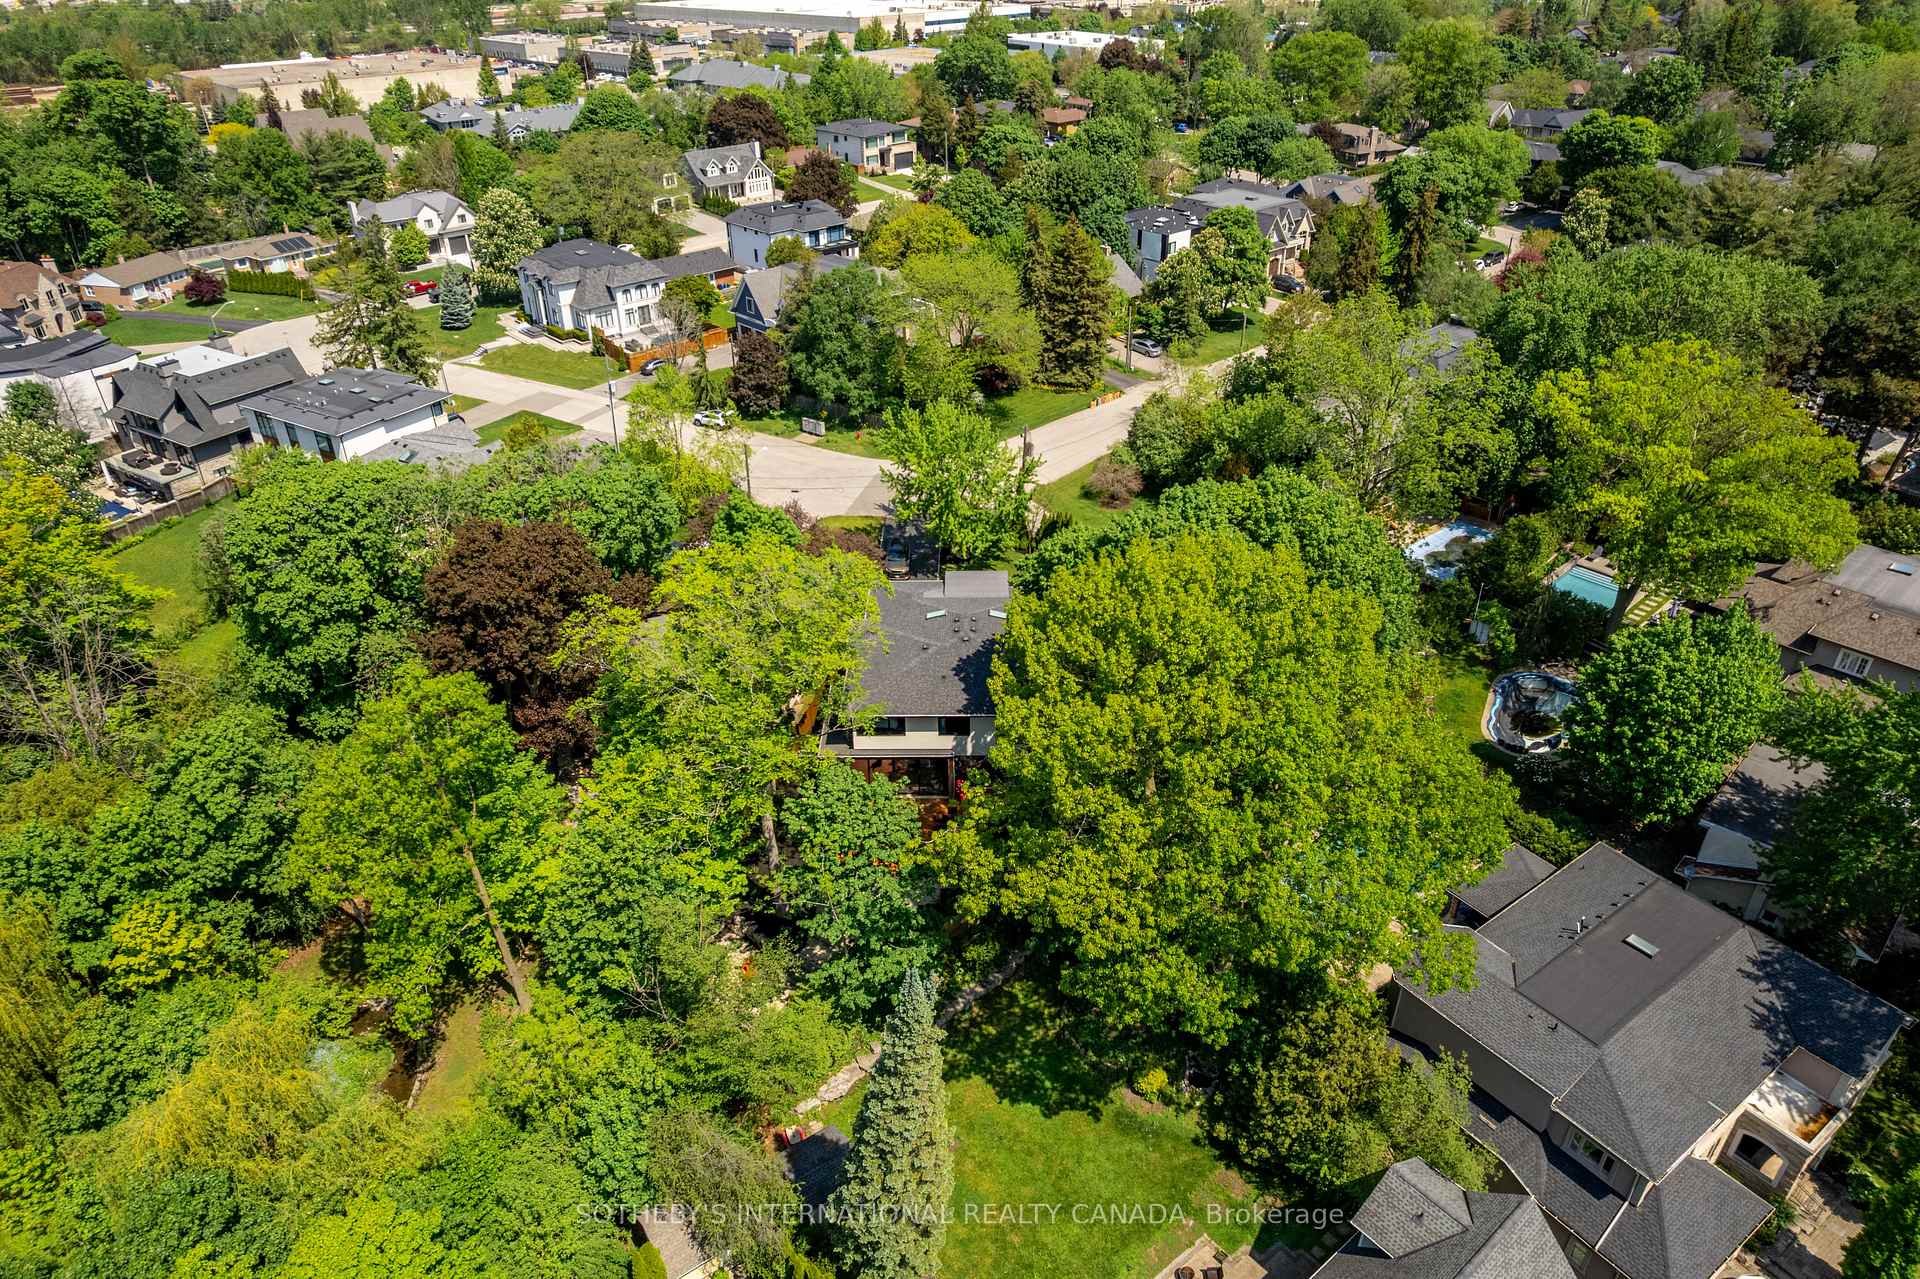
1388 Acton Crescent
Oakville (Morrison), ON L6J 2S5
- 4+1Bedrooms
- 5Bathrooms
- 2Garage
- 3500–5000Sq Ft
- $19,948Tax
- 60×171 ftLot Size
 Estimated Value:$3,578,500See Free Estimate Report

Property not available for sale or for rent.
HOMEH One: full-service selling for a 1% listing fee. The buyer's agent commission is separate.
Free Home EvaluationHow Much Is My Home Worth?Homes for Sale NearbySale & Price History for 1388 Acton Crescent, Oakville, Morrison
Real estate boards require you to or to see the full details of this property.
*Sold prices and complete sale & price history are regulated data. Under the Trust in Real Estate Services Act, 2002 (TRESA) and the rules of the Real Estate Council of Ontario (RECO), and pursuant to the Multiple Listing Service® rules of the Canadian Real Estate Association (CREA) and the Toronto Regional Real Estate Board (TRREB), this information may be shown only to registered users who have agreed to the applicable terms of use (a Virtual Office Website, or "VOW," arrangement). HOMEH Inc., Brokerage therefore provides it to signed-in members only. Creating an account is free and takes under a minute.
About 1388 Acton Crescent, Oakville, Morrison
Summarized Description
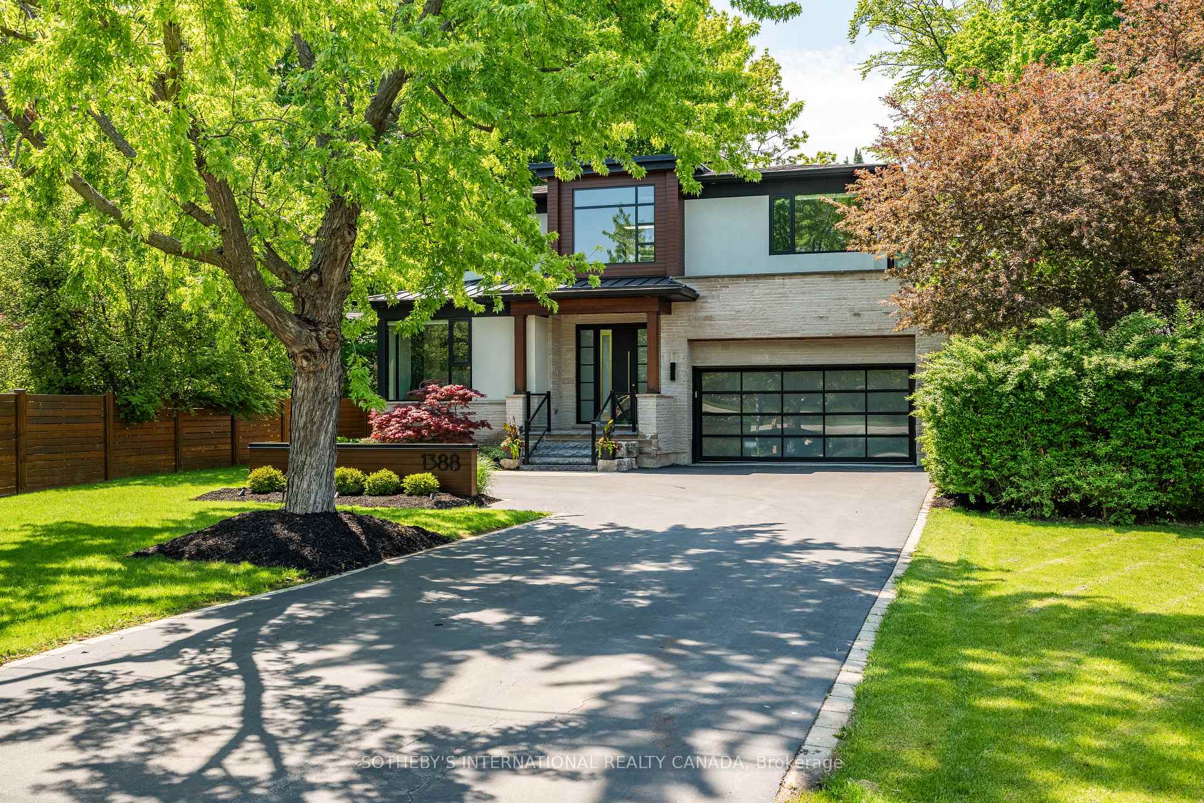
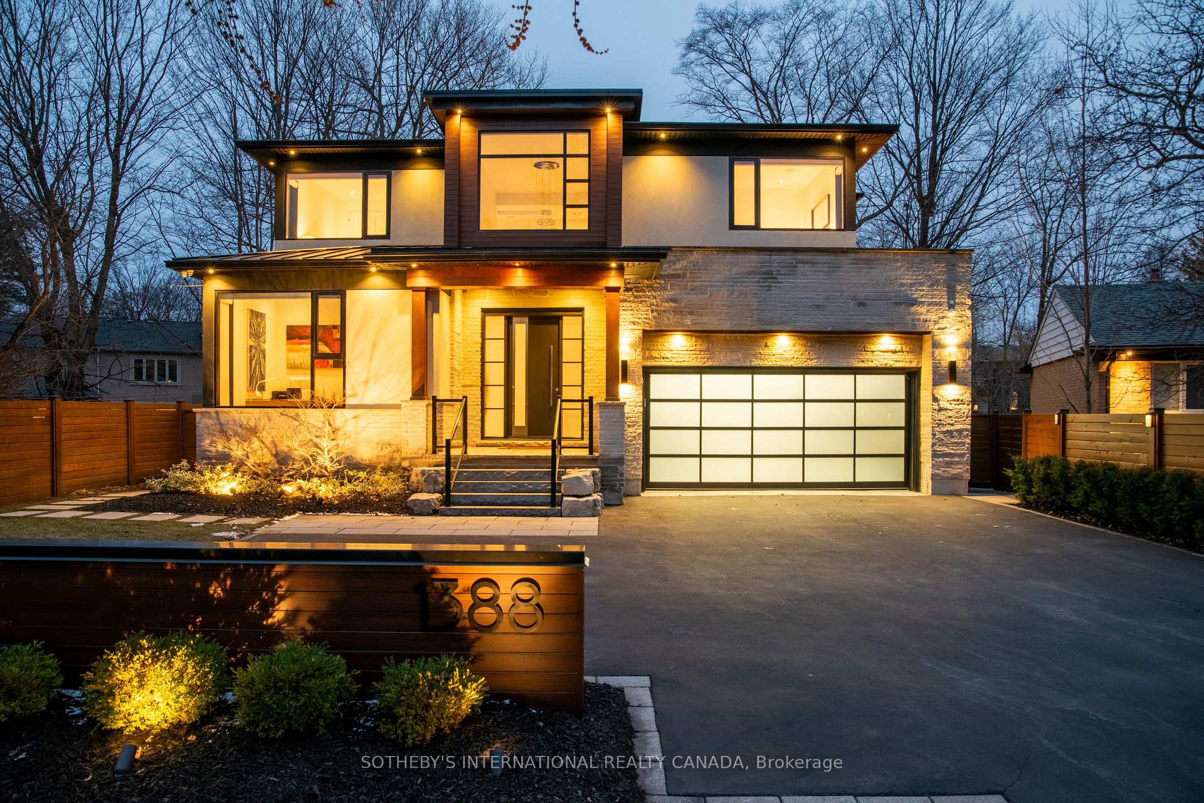
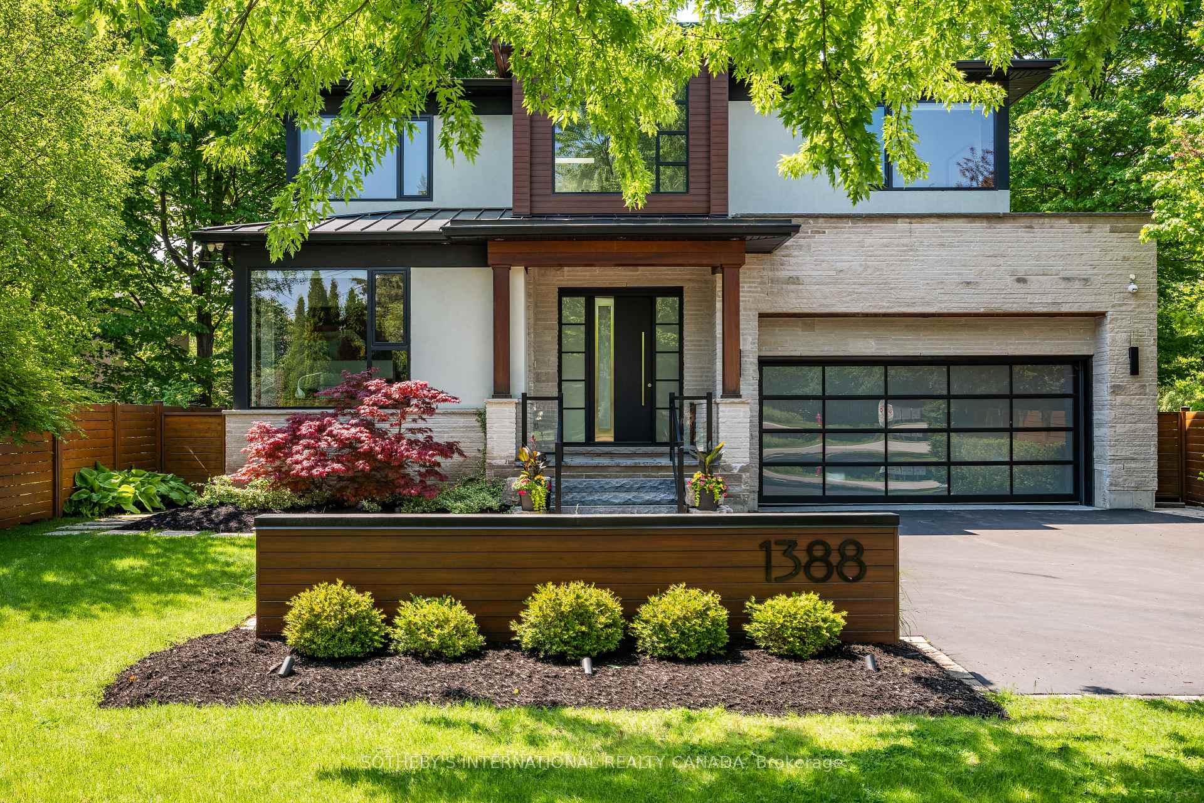
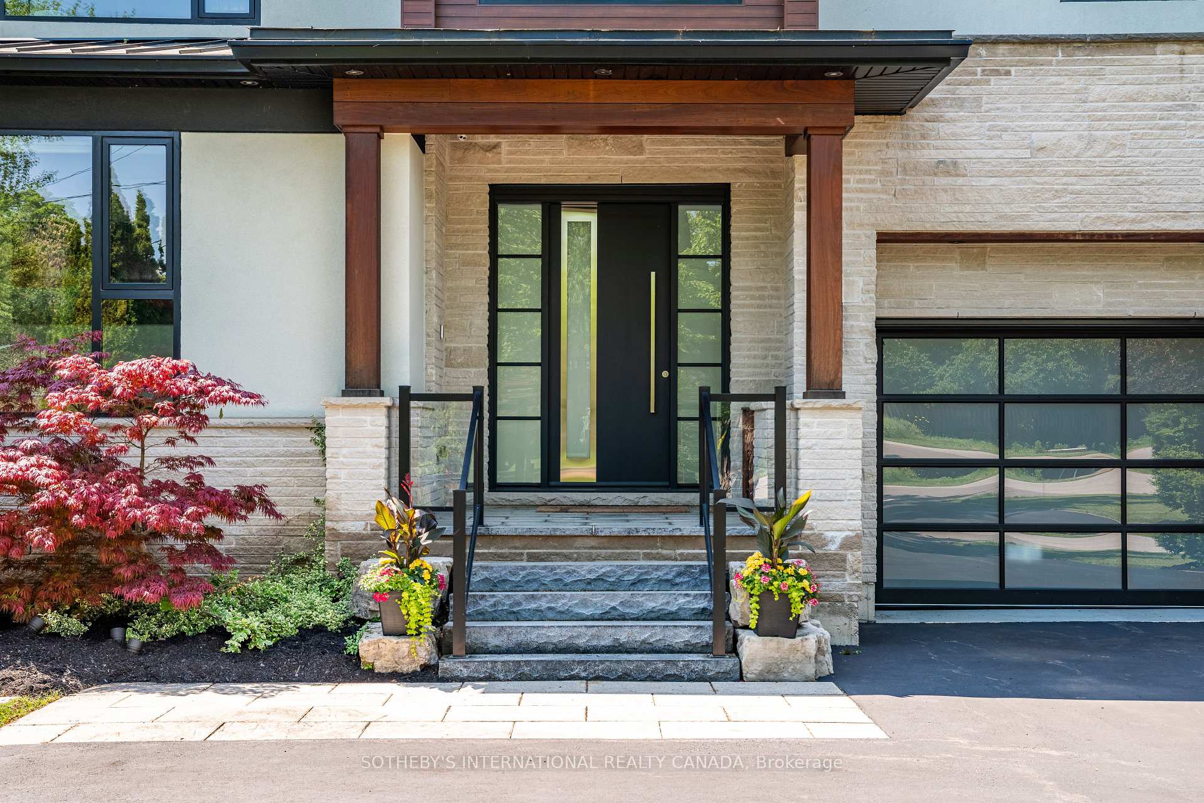
- Striking contemporary architecture with refined curb appeal.
- Spacious open-concept design with 10-foot ceilings.
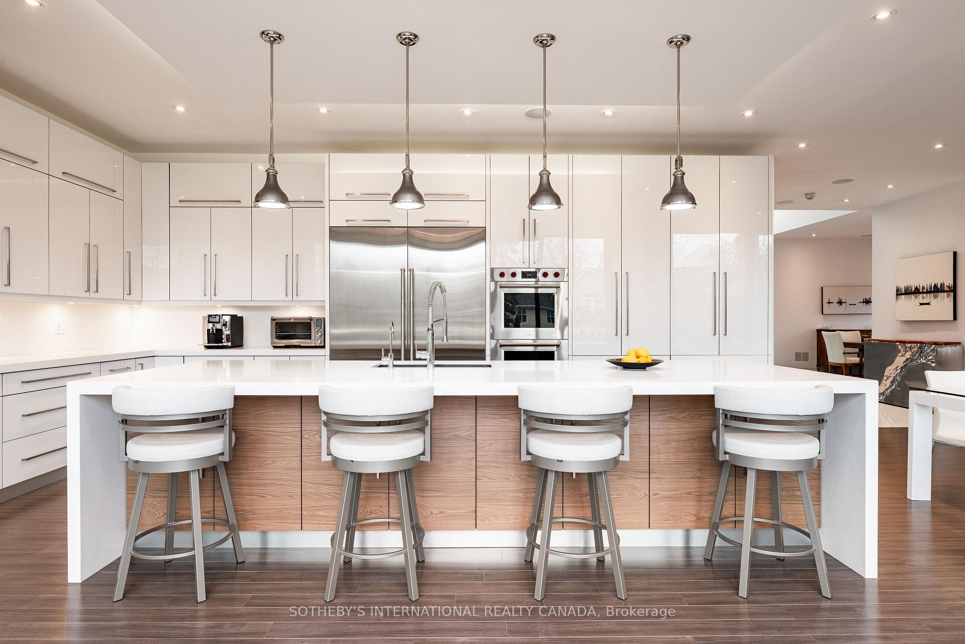
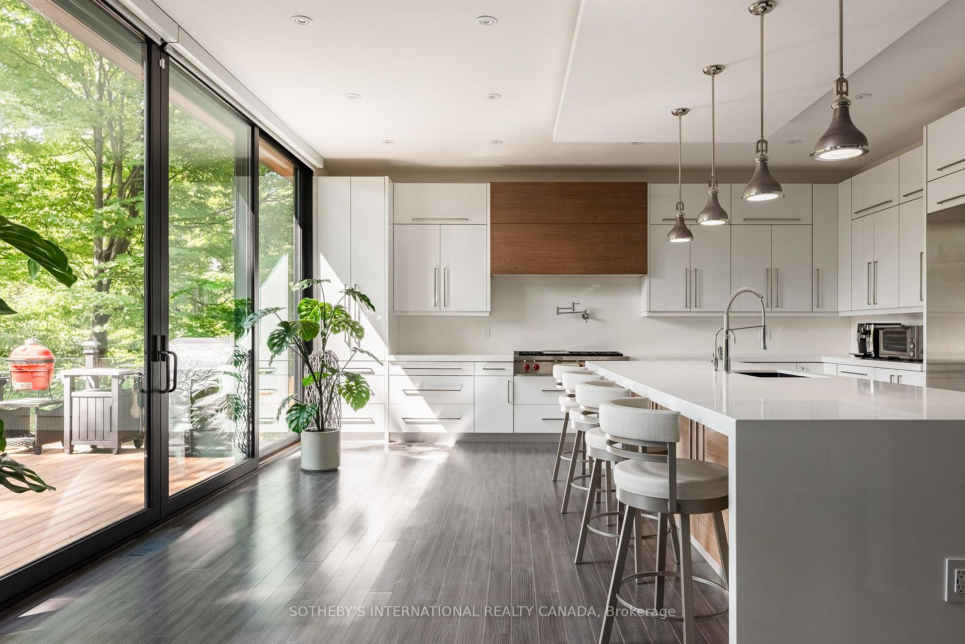
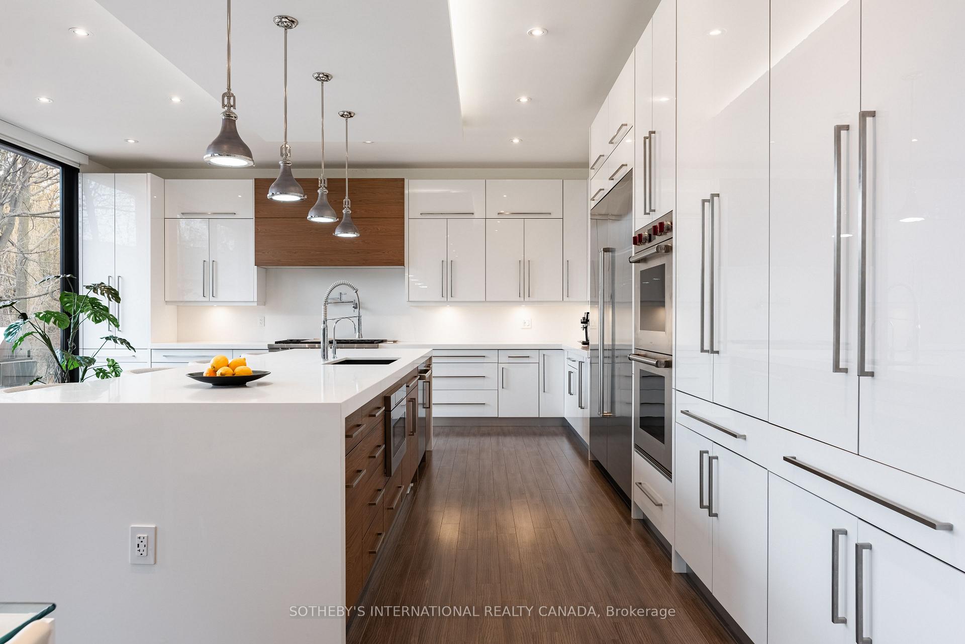
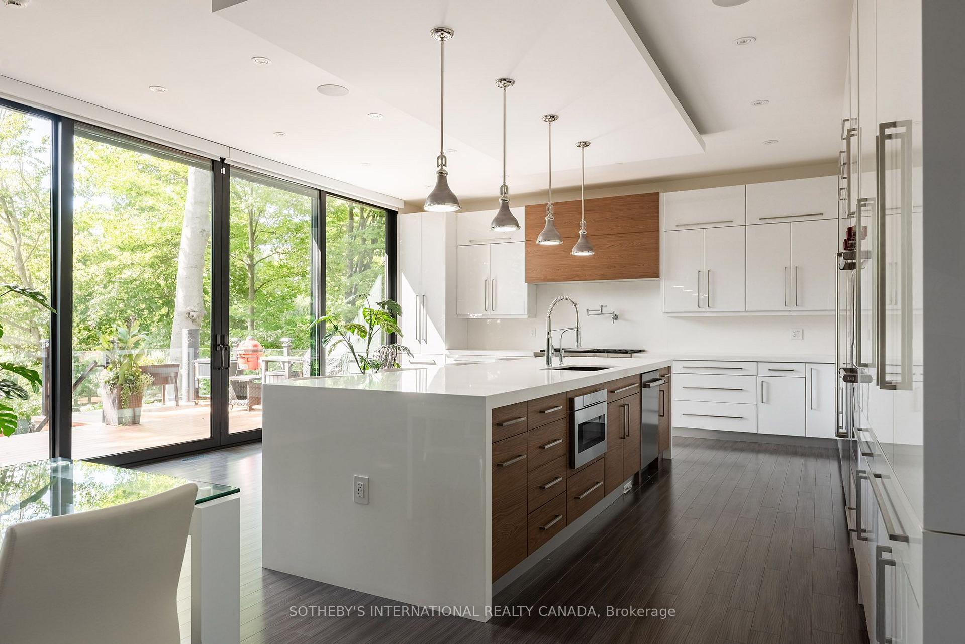
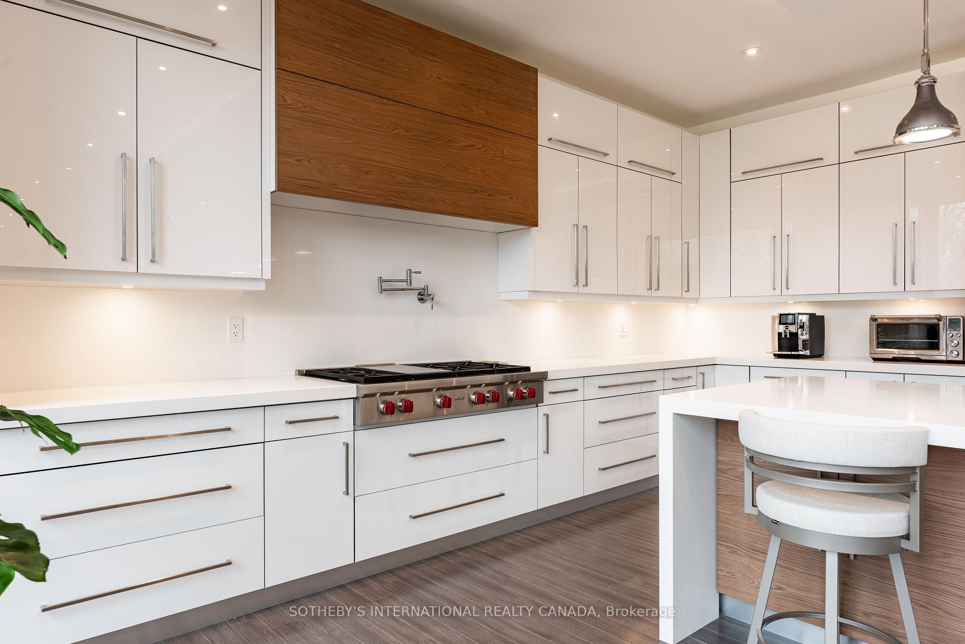
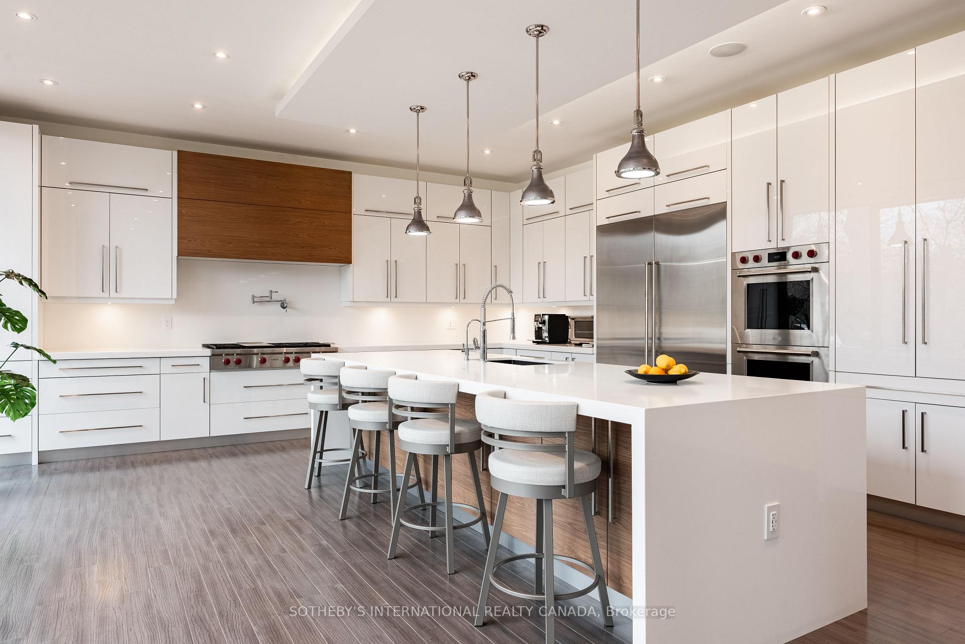
- Chef's kitchen with premium appliances and wine fridge.
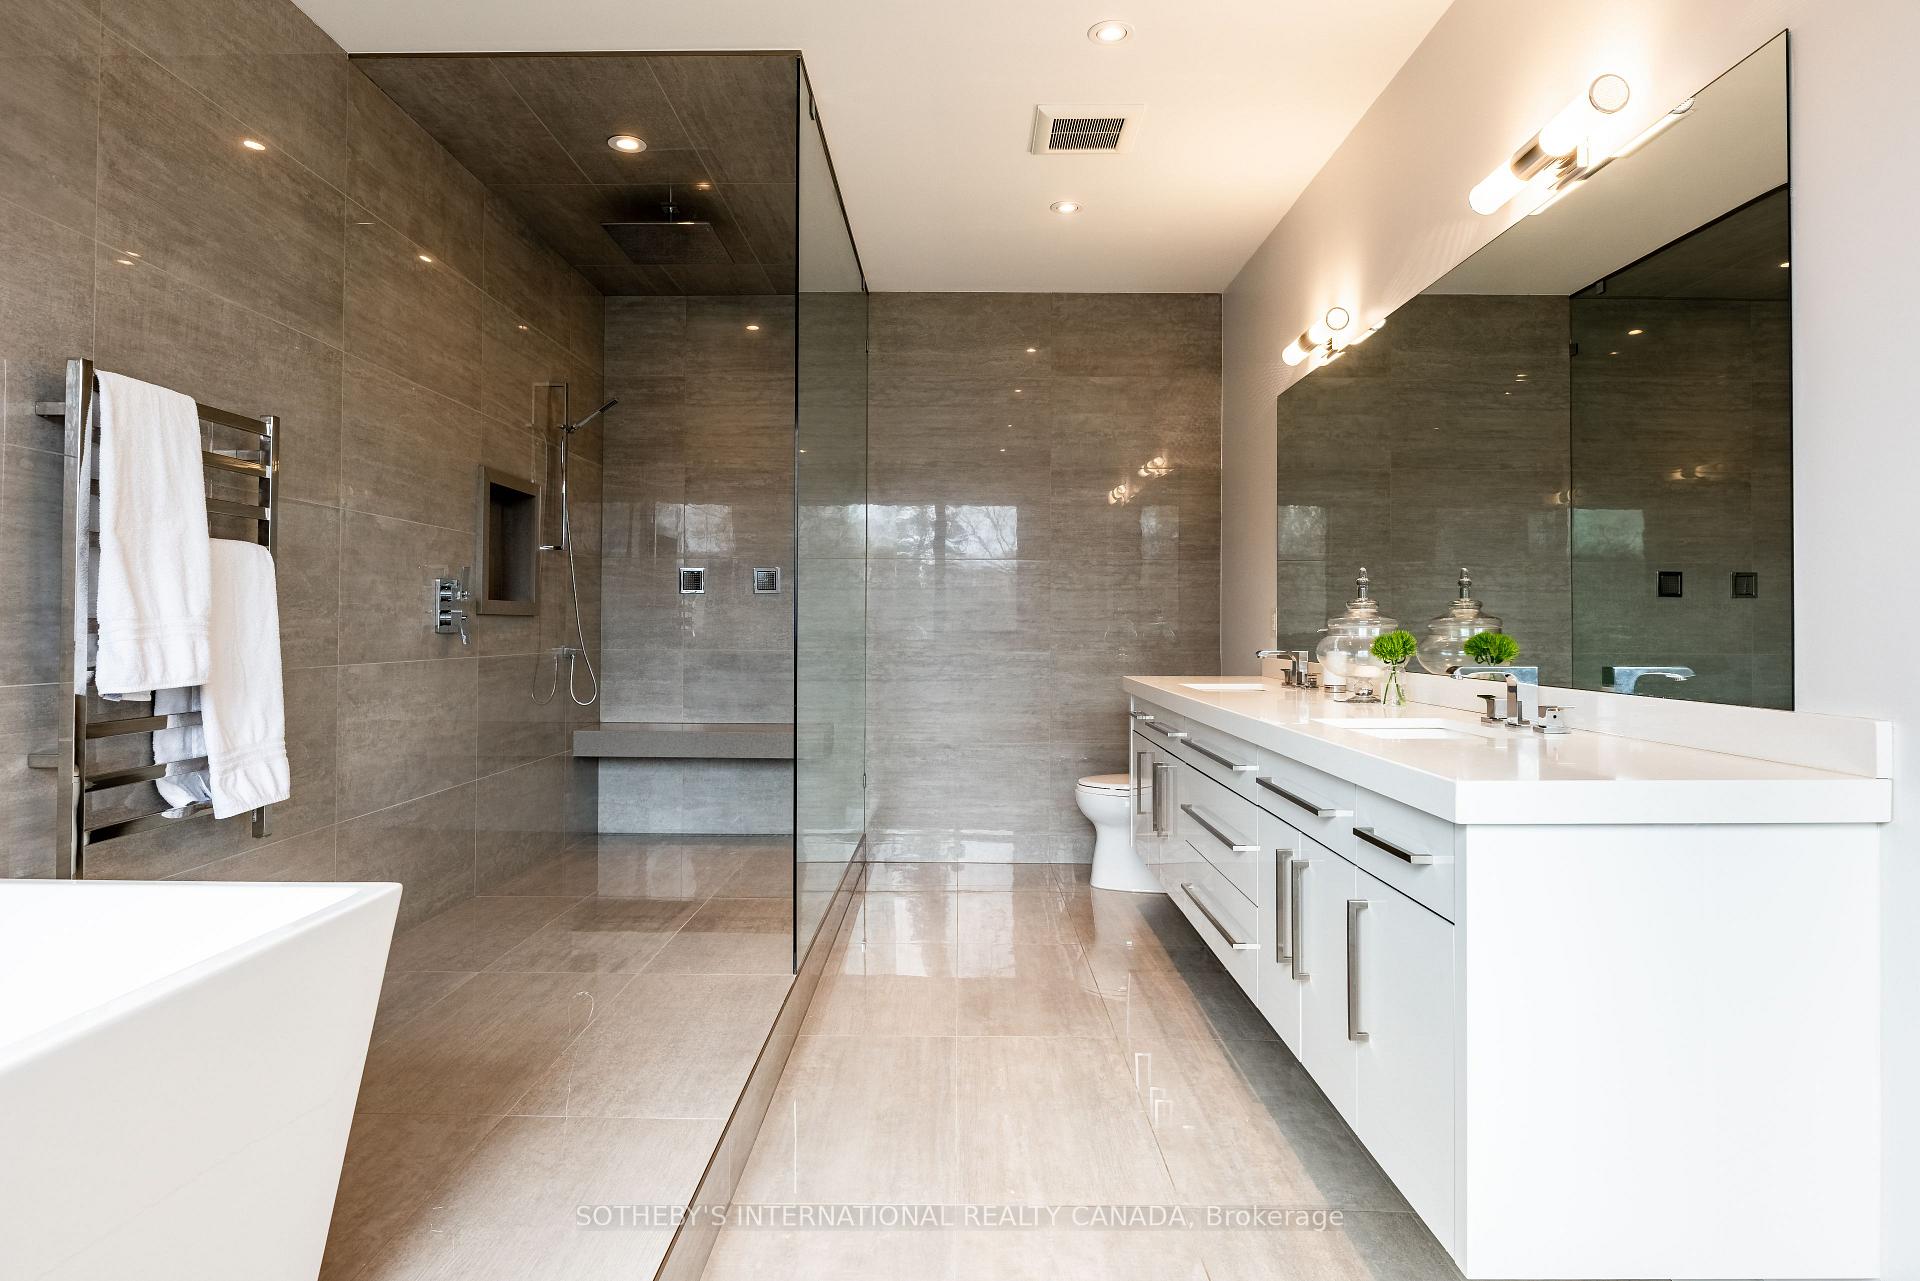
- Luxurious principal retreat with spa-like ensuite.
- Fully finished lower level with recreation space.
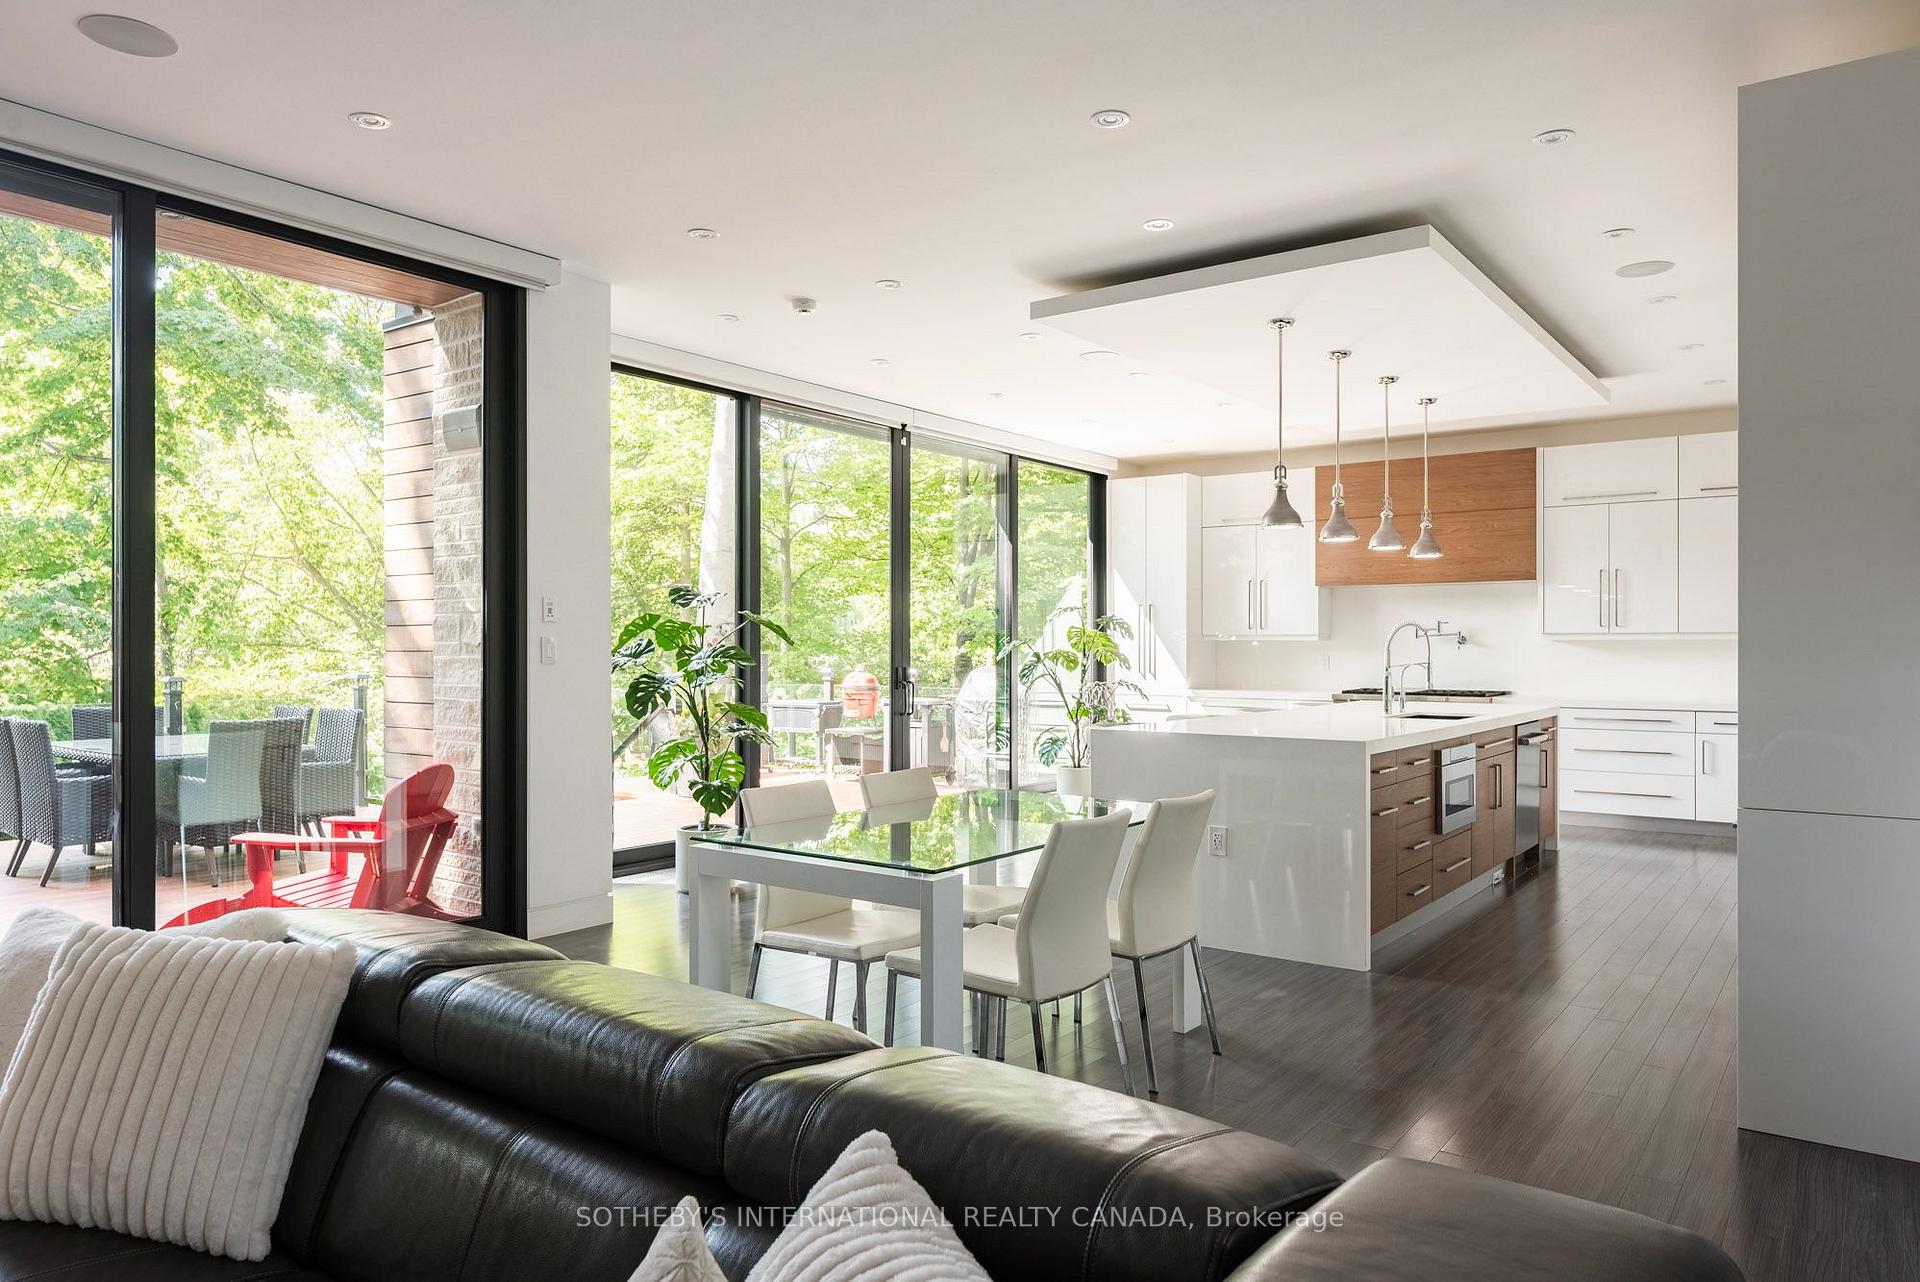
- Private backyard surrounded by lush trees.
- Integrated smart home features throughout.
- Conveniently located near top-rated schools and parks.
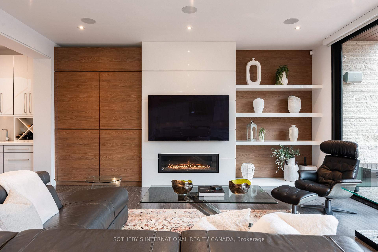
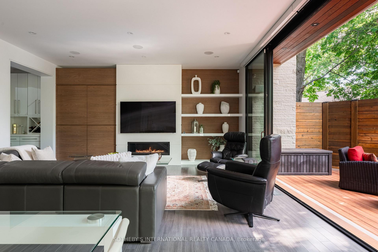
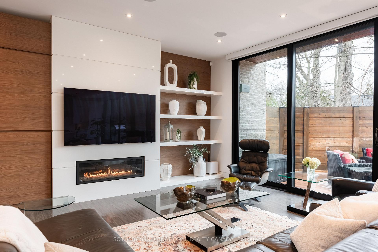
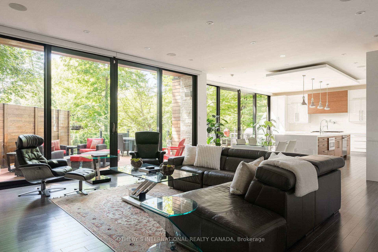
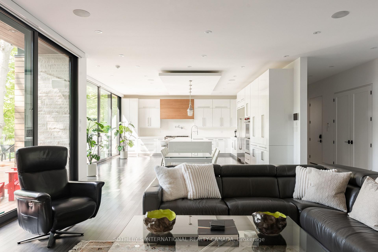
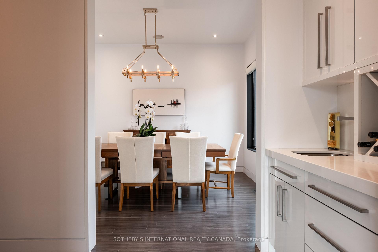
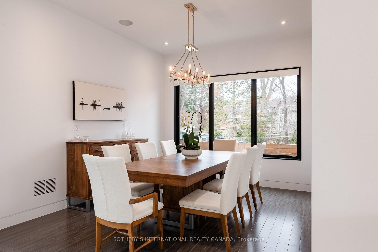
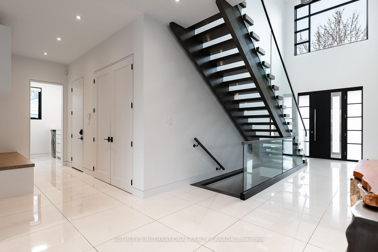
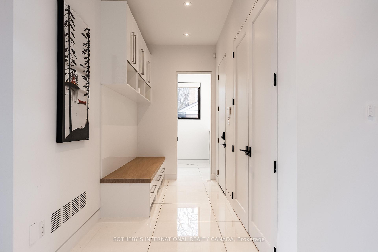
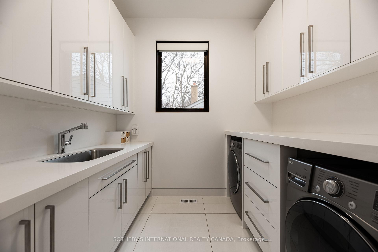
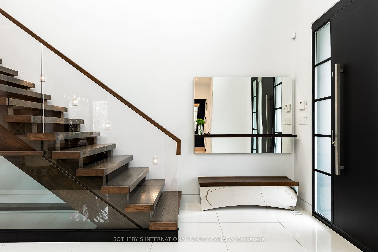
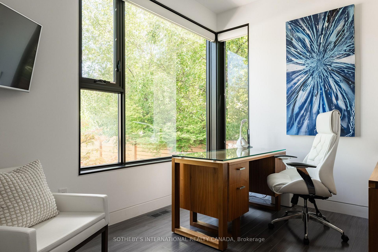
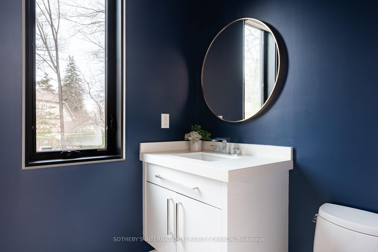
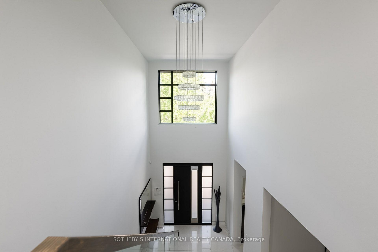
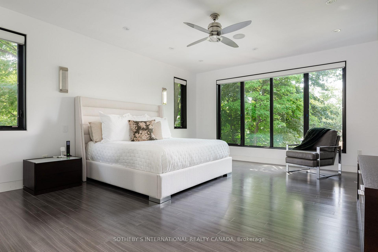
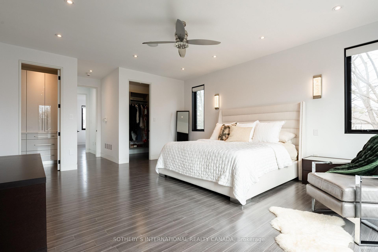
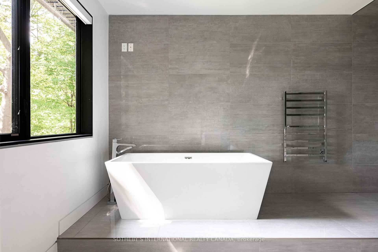
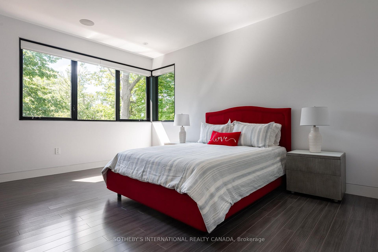
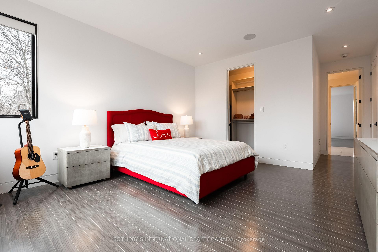
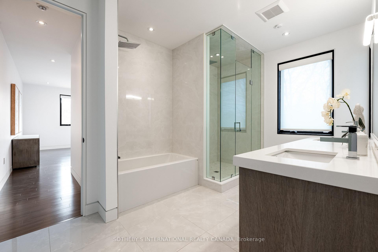
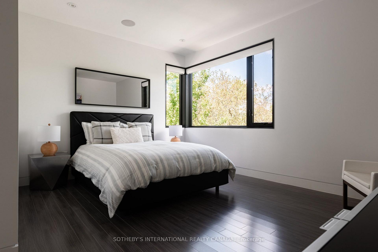
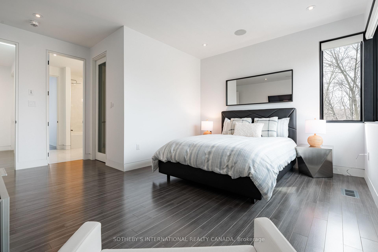
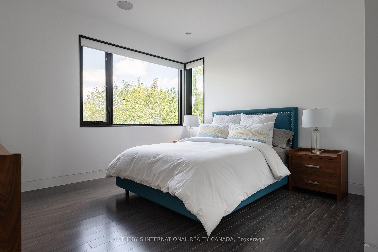
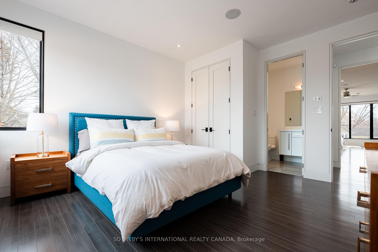
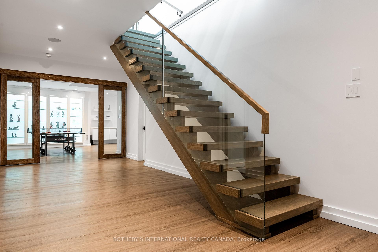
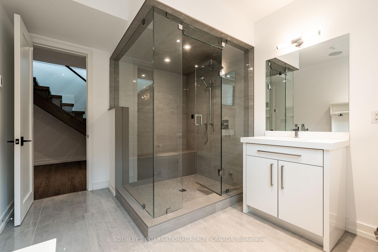
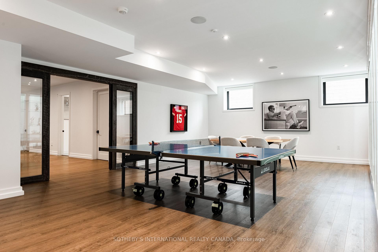
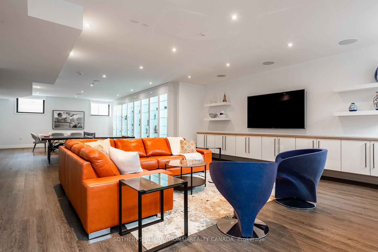
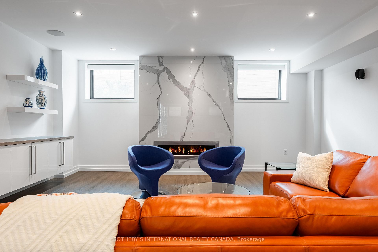
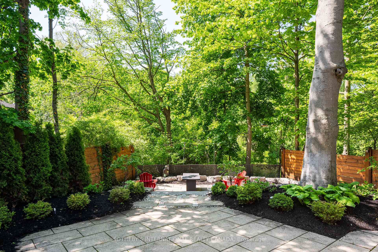
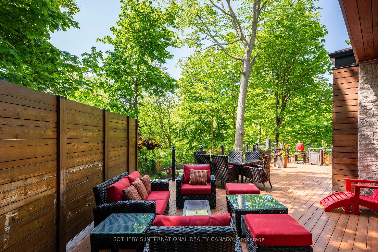
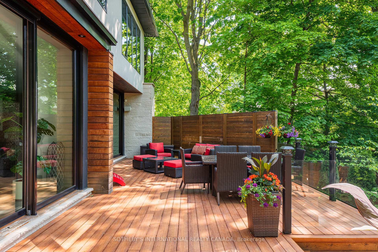
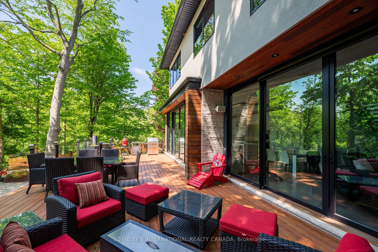
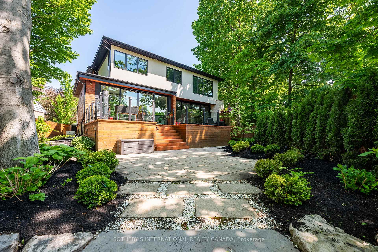
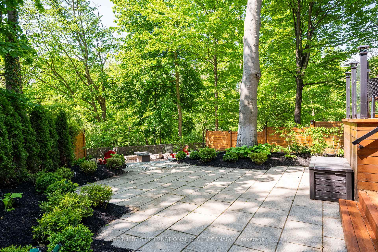
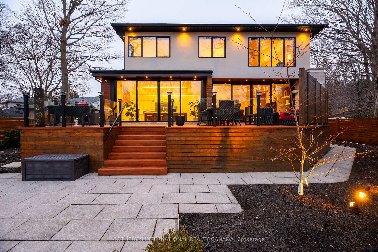
A home that effortlessly commands attention, defined by bold contemporary architecture and refined curb appeal. Set within South-East Oakville's Morrison neighbourhood, the striking exterior blends natural cedar and stone-creating a sophisticated façade that feels both modern and timeless, offering over 5,700 sqft of total living space. The dramatic 21ft foyer with floating glass staircase sets the tone, leading into an open-concept main level with 10-foot ceilings. With its prized southern exposure, the main living spaces are framed by a wall of floor-to-ceiling glass sliding doors with phantom screens-introducing remarkable scale while seamlessly inviting the outdoors in. The chef's kitchen is anchored by a 12ft island and features premium Wolf and SubZero appliances, along with a walk-through servery complete with wine fridge and access to the dining room. The great room impresses with custom built-ins, a gas fireplace, and a statement walnut feature wall. Also on the main level, a quiet office, powder room, convenient laundry room and mudroom entry from the double car garage. Upstairs, four spacious bedrooms offer ensuite access, including a luxurious principal retreat with double walk-in closets and a spa-like ensuite. The fully finished lower level with 9ft ceilings, adds exceptional versatility with a large recreation space, built-ins, electric fireplace, fifth bedroom or gym, and a 3-piece bathroom with a steam shower. The backyard, enveloped by a lush canopy of trees, where the gentle sights and sounds of the nearby creek create a serene retreat immersed in nature. Privacy, serenity and beautifully landscaped, the deck and stone patio are perfectly designed for entertaining. Additional highlights include an 8-vehicle driveway, irrigation system, and a fully integrated smart home with built-in speakers, Lutron lighting, and motorized blinds throughout. Positioned just moments to top-rated schools, parks, and downtown.
Key Facts & Features
Property Costs
- Annual Property Tax Amount
- $19,948
- Land Transfer Tax Fee
- $83,850
Rental Items
- Rental Equipment
- Hot Water Heater
- Basement Type
- Finished
Interior Features
- Laundry Level
- Main Level
- Interior Extras
- Auto Garage Door Remote, Carpet Free, Steam Room, Sump Pump, Water Softener
- View
- Creek/Stream, Trees/Woods
- Security Features
- Security System
- Fireplace/Stove
- Yes
- Fireplace Features
- Electric, Family Room, Living Room, Natural Gas
- Elevator
- No
Exterior Features
- Exterior Extras
- Deck, Landscape Lighting, Landscaped, Lawn Sprinkler System, Privacy, Lighting
- Pool
- None
- Property Features
- Fenced Yard, Park, Public Transit, Ravine, River/Stream, School
Building
- Building Type
- Detached
- Building Style
- 2-Storey
- Approx Age
- 6-15
Construction
- Exterior Finish
- Stone, Stucco (Plaster)
- Roof
- Membrane, Shingles
- Foundation Details
- Concrete
- Special Designation
- Unknown
Lot
- Lot Front
- 60.00 ft
- Lot Depth
- 171.00 ft
- Lot Shape
- Irregular
Inclusions
- Inclusions
- Wolf Gas Range and Oven, Range Hood, SubZero Fridge, Dishwasher, Microwave, Bar Fridge in Servery, Washer & Dryer, All Existing Light Fixtures, All Existing Window Coverings, Existing Tablets for Home Automation, Garage Door Opener(s), Water Softener, Reverse Osmosis & Carbon Filter, Whole House Generac Backup Generator
Exclusions
- Exclusions
- None
Parking & Garages
- Garage Type
- Attached
- Garage Spaces
- 2
- Parking Spaces
- 8
- Total Garage And Parking Spaces
- 10
Heating & Cooling
- Heat Source
- Gas
- Heat Type
- Forced Air
- Air Conditioning
- Central Air
- Water
- Municipal
- Sewers
- Sewer
- Bedrooms
- 4 + 1
- Washrooms
- 5
- Kitchens
- 1
- Family / bonus room
- Yes
Room sizes
- Bedroom—Second level, 6 Pc Bath, Large Closet, Large Window
- Bedroom—Second level, 4 Pc Ensuite, Large Closet, Large Window
- Office—Main level, Large Window, Overlooks Frontyard, Hardwood Floor
- Bedroom—Second level, 6 Pc Bath, Large Closet, Large Window
- Primary Bedroom—Second level, 5 Pc Ensuite, Walk-In Closet(s), Hardwood Floor
- Bedroom—Basement level, Closet, 3 Pc Bath, Large Window
- Living Room—Main level, Window Floor to Ceiling, Overlooks Backyard, Fireplace
- Kitchen—Main level, Centre Island, Stainless Steel Appl, Quartz Counter
- Family Room—Basement level, Electric Fireplace, Large Window, B/I Bookcase
- Dining Room—Main level, Separate Room, Wet Bar, Large Window
- Media Room—Basement level, Laminate, Sliding Doors, Pot Lights
Washrooms
- 2-piece, Main
- 5-piece, Second
- 6-piece, Second
- 4-piece, Second
- 3-piece, Basement
- Municipality
- Oakville
- Neighbourhood
- Morrison
- Main cross streets
- Maple Grove Dr & Constance Dr
- Directions
- Use GPS
- MLS® number
- W13717050
- Data source
- Toronto Regional Real Estate Board
- Status change
- 2026-09-25
- Listed on
- 2026-08-27
- Days on market
- 29 days
- Possession type
- 60-89 days
- Co-op commission
- 2.5%+HST
- Seller
- Listed by
- SOTHEBY'S INTERNATIONAL REALTY CANADA
Home Market Value
Current home valuation for 1388 Acton Crescent, Oakville, Morrison, Oakville, ON. Listed for $3,895,000
HOMEH Estimate
$3,578,500
Estimated Sales Range
$2,827,015 - $4,329,985
HOMEH Estimate for 1388 Acton Crescent, Oakville, Morrison
Calculated with a real agent's CMA method — 45+ years of experience, codified. Not an AI guess.
For the owner
Is this your home? Track its value.
Get this home's HOMEH Estimate by email once a month, with how many homes are for sale around you.
Mortgage Payment Calculator
Compare up to 4 down payment scenarios
20% required for homes $1.5M or more
$779,000
| Scenario 1 | Scenario 2 | Scenario 3 | Scenario 4 | |
|---|---|---|---|---|
−Down payment | % $ | % $ | % $ | % $ |
+CMHC insurance | $0 | $0 | $0 | $0 |
=Total mortgage | $3,116,000 | $2,921,250 | $2,726,500 | $2,531,750 |
Amortization | ||||
Mortgage rate | % | % | % | % |
| Payment frequency | ||||
=Mortgage payment | $15,214monthly | $14,263monthly | $13,312monthly | $12,361monthly |
Land Transfer Tax
$83,850
$83,850
Around this home
No schools found nearby
Data provided by OpenStreetMap & Fraser Institute School Rankings
Ask HOMEH
New!Hi there!
👋Text or call (416) 301-9001
Recommended for you
Based on homes you've looked at.
No recommended properties found.
Nearby similar homes
No nearby properties found.
More real estate resources
Other homes nearby
Explore this area
Nearby neighbourhoods
No nearby listings available.