
1414 Amber Crescent
Oakville (Morrison), ON L6J 2P2
- 4+1Bedrooms
- 6Bathrooms
- 2Garage
- 3500–5000Sq Ft
- $20,962Tax
- 75×151 ftLot Size
 Estimated Value:$4,327,336See Free Estimate Report

Property not available for sale or for rent.
HOMEH One: full-service selling for a 1% listing fee. The buyer's agent commission is separate.
Free Home EvaluationHow Much Is My Home Worth?Homes for Sale NearbySale & Price History for 1414 Amber Crescent, Oakville, Morrison
Real estate boards require you to or to see the full details of this property.
*Sold prices and complete sale & price history are regulated data. Under the Trust in Real Estate Services Act, 2002 (TRESA) and the rules of the Real Estate Council of Ontario (RECO), and pursuant to the Multiple Listing Service® rules of the Canadian Real Estate Association (CREA) and the Toronto Regional Real Estate Board (TRREB), this information may be shown only to registered users who have agreed to the applicable terms of use (a Virtual Office Website, or "VOW," arrangement). HOMEH Inc., Brokerage therefore provides it to signed-in members only. Creating an account is free and takes under a minute.
About 1414 Amber Crescent, Oakville, Morrison
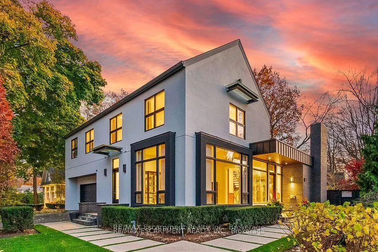
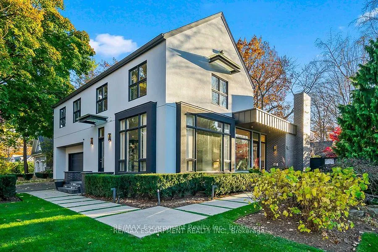
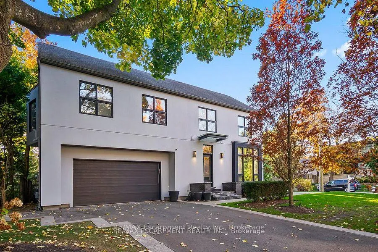
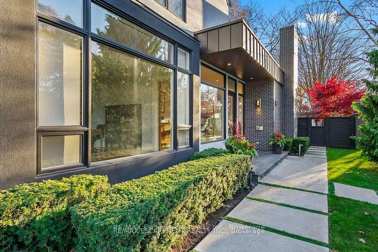
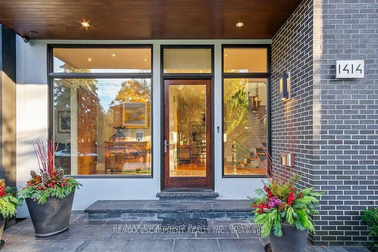
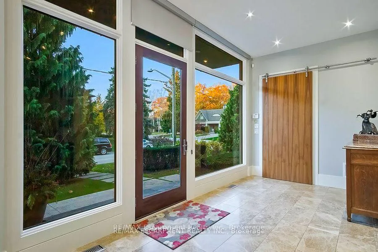
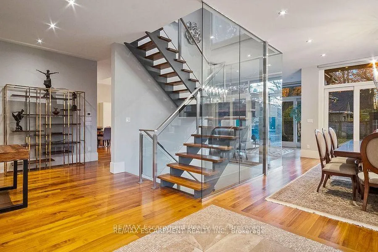
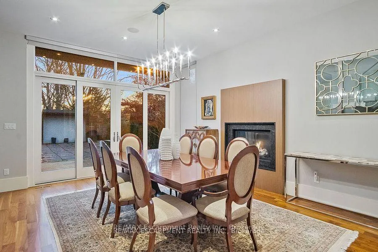
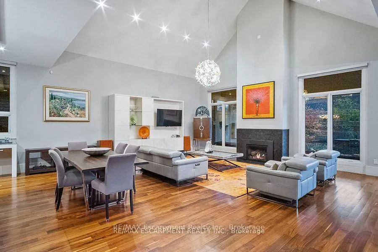
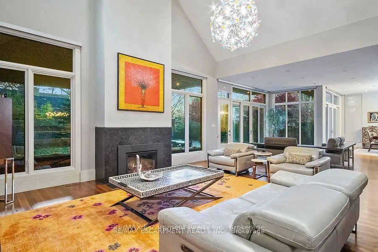
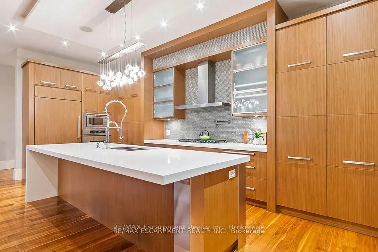
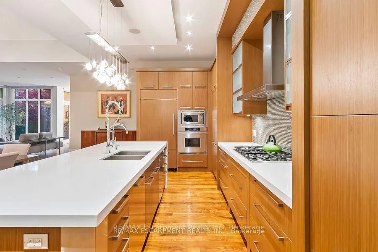
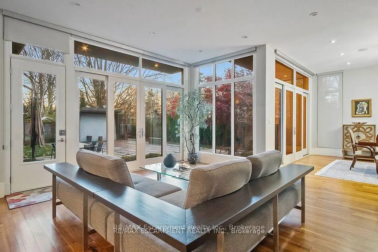
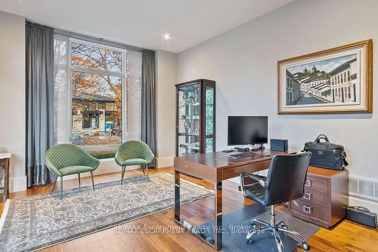
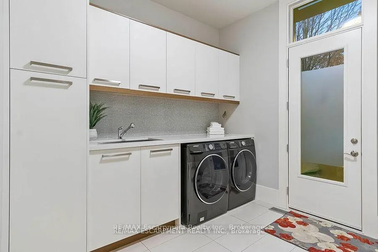
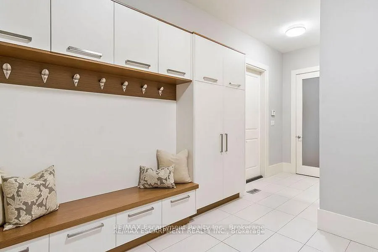
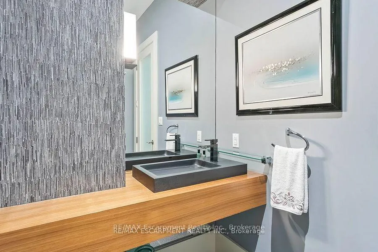
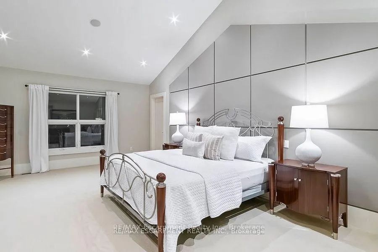
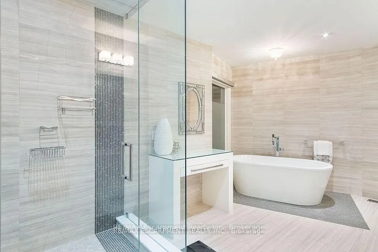
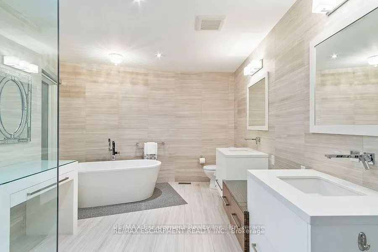
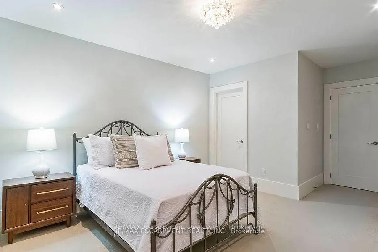
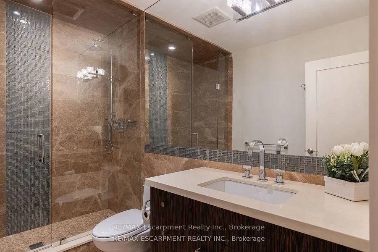
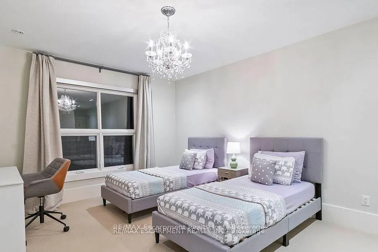
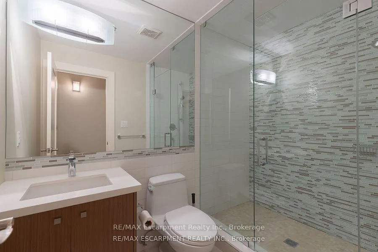
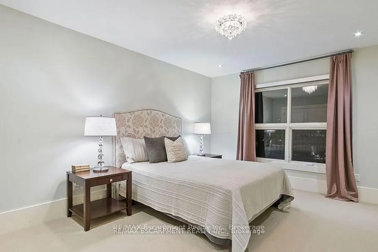
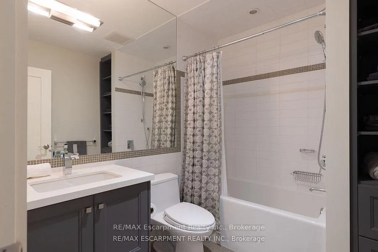
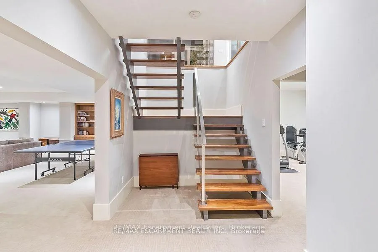
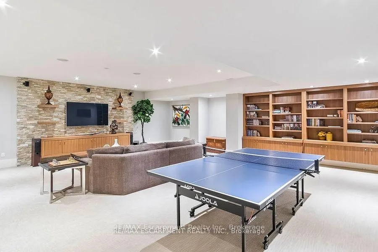
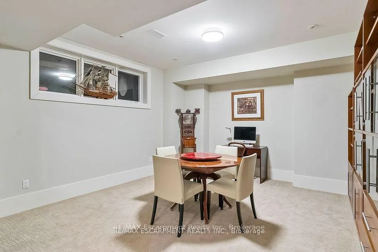
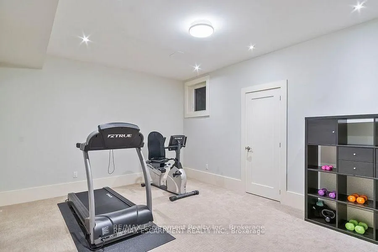
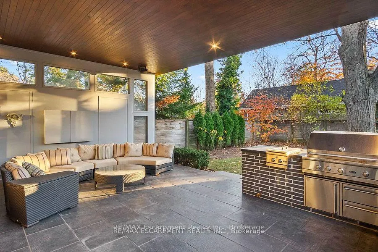
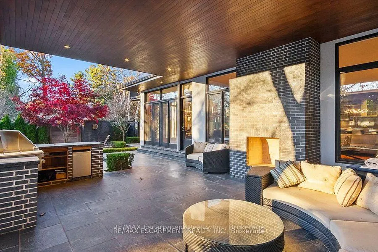
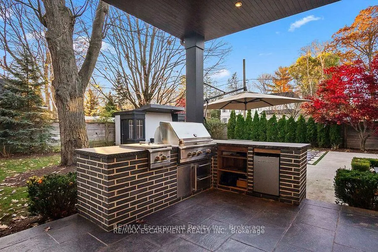
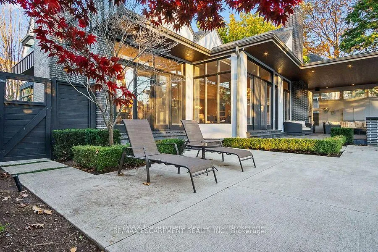
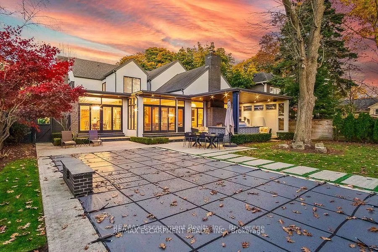
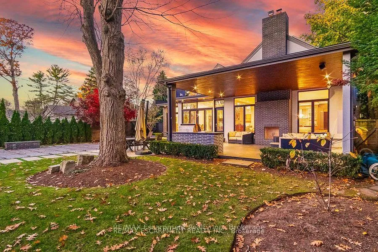
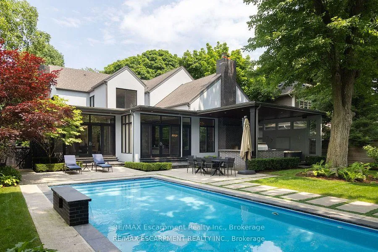
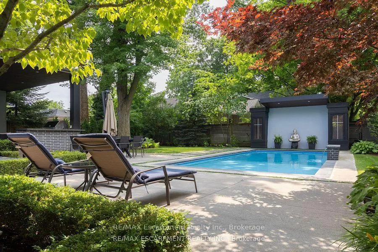
Welcome to 1414 Amber Crescent - a custom home by Gatestone Homes that transcends the ordinary! Over 6,800sf of luxurious design & natural finishes, such as walnut, marble, steel & glass, this expertly crafted residence marries contemporary elegance with unmatched functionality. Flow effortlessly through the open concept main level where floor to ceiling windows unite the spaces & bring the outdoors in. An impressive floating staircase is encased in glass allowing clear sightlines to the rooms beyond. The kitchen is the heart of the home with sleek cabinetry, quartz waterfall countertop on the oversized island and built-in appliances. A large casual eating area opens to the family room with soaring ceilings and welcoming gas fireplace. Work from home in comfort in the sunlit corner office. The living room and formal dining area with gas fireplace flow seamlessly together to easily accommodate large gatherings. A spacious mud/laundry room with garage access and walk-in pantry keeps the entire family organized. Experience indoor-outdoor living at its finest as walls of windows and multiple doors beckon you to the large covered porch with fireplace and sprawling patios for entertaining. The spectacular in-ground pool with waterfall is surrounded by mature landscaped gardens giving ultimate privacy. A cabana complete with 2-piece washroom and changing area create a truly resort-like ambiance. The principal suite is a private retreat upstairs, complete with a large walk-in closet and a spa-like 5pc ensuite with built-in vanity. The three additional bedrooms are generously sized and feature private ensuites. The fully finished lower level offers heated floors, a large open concept recreation room with custom built-ins, a 5th bedroom with ensuite & walk-in closet and a gym. Located in coveted South East Oakville, within walking distance to High Schools & close to Downtown Oakville.
Key Facts & Features
Property Costs
- Annual Property Tax Amount
- $20,962
- Land Transfer Tax Fee
- $102,700
Rental Items
- Rental Equipment
- Hot Water Heater.
- Basement Type
- Finished, Full
Interior Features
- Laundry Level
- Main Level
- Interior Extras
- Auto Garage Door Remote, Other
- Fireplace/Stove
- Yes
- Fireplace Features
- Natural Gas, Wood
- Elevator
- No
Exterior Features
- Pool
- Inground
- Property Features
- Fenced Yard, Level, Park, School
Building
- Building Type
- Detached
- Building Style
- 2-Storey
- Approx Age
- 6-15
Construction
- Exterior Finish
- Brick, Stucco (Plaster)
- Roof
- Asphalt Shingle
- Foundation Details
- Poured Concrete
- Special Designation
- Other, Unknown
Lot
- Lot Front
- 75.00 ft
- Lot Depth
- 151.00 ft
Inclusions
- Inclusions
- Subzero Fridge; Miele Dishwasher; Dacor Gas Cooktop; Dacor Oven; Panasonic Built-In Microwave; Falmec Venthod; Samsung Washer & Dryer; Existing Automated Blinds; Existing Window Coverings; Central Vacuum + Attachments; Garage Door Opener & Remote; Existing Light Fixtures (except as excluded); Outdoor Security Cameras; Pool Equipment (including but not limited to, heater, pump, manual vaccum, robot cleaner, UV water sanitizer); Landscape Lighting; Viking B/I BBQ with Side Burners; Outdoor TV; Bathroom mirrors and fixtures; B/I Closet Organizers; Cuisinart Mini-Fridge, Chandelier in Living Room
Exclusions
- Exclusions
- Chandeliers in two bedrooms, ensuite, hanging mirror in primary ensuite and freezer in garage, Curtains in primary bedroom
Parking & Garages
- Garage Type
- Attached
- Garage Spaces
- 2
- Parking Spaces
- 4
- Total Garage And Parking Spaces
- 6
Heating & Cooling
- Heat Source
- Gas
- Heat Type
- Forced Air
- Air Conditioning
- Central Air
- Water
- Municipal
- Sewers
- Sewer
- Bedrooms
- 4 + 1
- Washrooms
- 6
- Kitchens
- 1
- Family / bonus room
- Yes
Room sizes
- Dining Room—Main level, Fireplace, Hardwood Floor, Open Concept
- Living Room—Main level, Hardwood Floor, Open Concept
- Office—Main level, Hardwood Floor, Separate Room, Sliding Doors
- Kitchen—Main level, Double Sink, Hardwood Floor
- Family Room—Main level, Cathedral Ceiling(s), Fireplace, Open Concept
- Primary Bedroom—Second level, 5 Pc Ensuite, Cathedral Ceiling(s), Walk-In Closet(s)
- Bedroom—Second level, 4 Pc Ensuite
- Bedroom—Second level, 4 Pc Ensuite
- Bedroom—Second level, 3 Pc Ensuite
- Recreation—Lower level, Broadloom, Heated Floor, Open Concept
- Bedroom—Lower level, Broadloom, 3 Pc Ensuite
- Exercise Room—Lower level
Washrooms
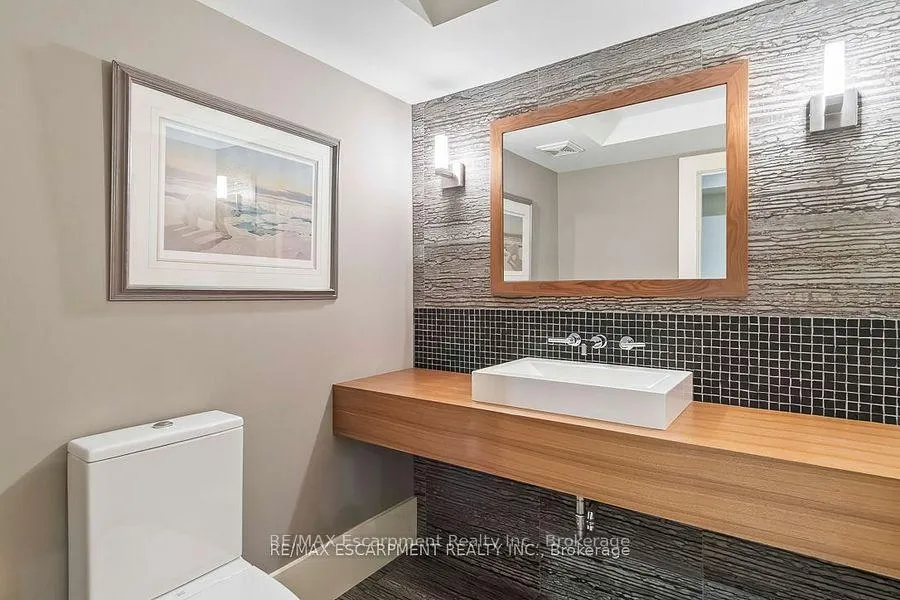
- 2-piece, Main
- 4-piece, Second
- 5-piece, Second
- 3-piece, Second
- 3-piece, Lower
- Municipality
- Oakville
- Neighbourhood
- Morrison
- Main cross streets
- Wedgewood Drive and Amber Cres
- Zoning
- RL2-0
- Directions
- Wedgewood Drive and Amber Cres
- MLS® number
- W12029303
- Data source
- Toronto Regional Real Estate Board
- Status change
- 2025-05-21
- Listed on
- 2025-03-19
- Days on market
- 63 days
- Possession date
- 2025-06-24
- Possession type
- Flexible
- Co-op commission
- 2.5% + HST
- Seller
- Listed by
- RE/MAX Escarpment Realty Inc., Brokerage
Home Market Value
Current home valuation for 1414 Amber Crescent, Oakville, Morrison, Oakville, ON. Listed for $4,649,000
HOMEH Estimate
$4,327,336
Estimated Sales Range
$3,418,595 - $5,236,077
HOMEH Estimate for 1414 Amber Crescent, Oakville, Morrison
Calculated with a real agent's CMA method — 45+ years of experience, codified. Not an AI guess.
For the owner
Is this your home? Track its value.
Get this home's HOMEH Estimate by email once a month, with how many homes are for sale around you.
Mortgage Payment Calculator
Compare up to 4 down payment scenarios
20% required for homes $1.5M or more
$929,800
| Scenario 1 | Scenario 2 | Scenario 3 | Scenario 4 | |
|---|---|---|---|---|
−Down payment | % $ | % $ | % $ | % $ |
+CMHC insurance | $0 | $0 | $0 | $0 |
=Total mortgage | $3,719,200 | $3,486,750 | $3,254,300 | $3,021,850 |
Amortization | ||||
Mortgage rate | % | % | % | % |
| Payment frequency | ||||
=Mortgage payment | $18,159monthly | $17,024monthly | $15,889monthly | $14,754monthly |
Land Transfer Tax
$102,700
$102,700
Around this home
No schools found nearby
Data provided by OpenStreetMap & Fraser Institute School Rankings
Ask HOMEH
New!Hi there!
👋Text or call (416) 301-9001
Recommended for you
Based on homes you've looked at.
No recommended properties found.
Nearby similar homes
No nearby properties found.
More real estate resources
Other homes nearby
Explore this area
Nearby neighbourhoods
No nearby listings available.