
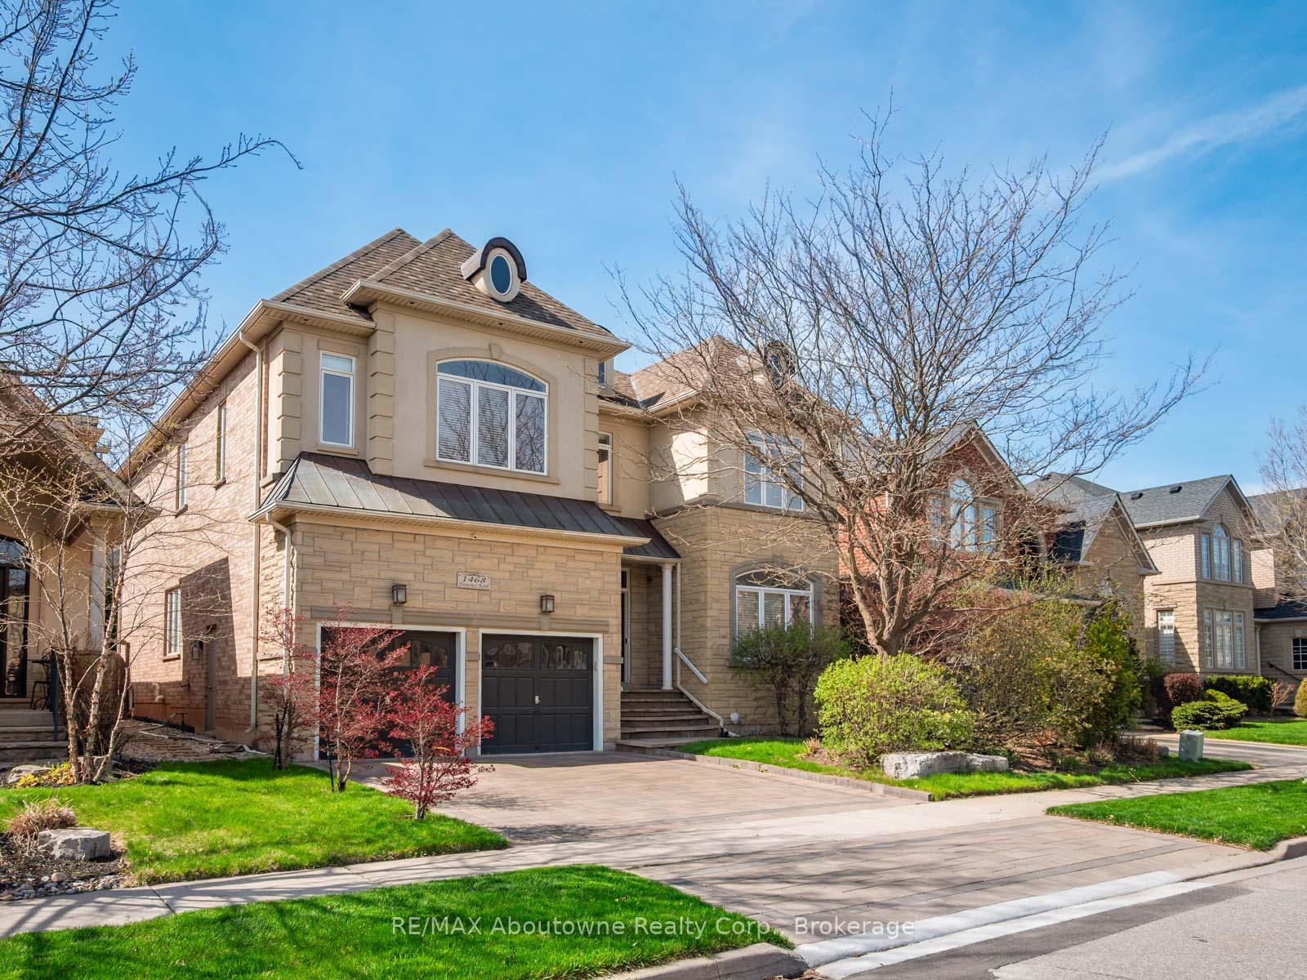
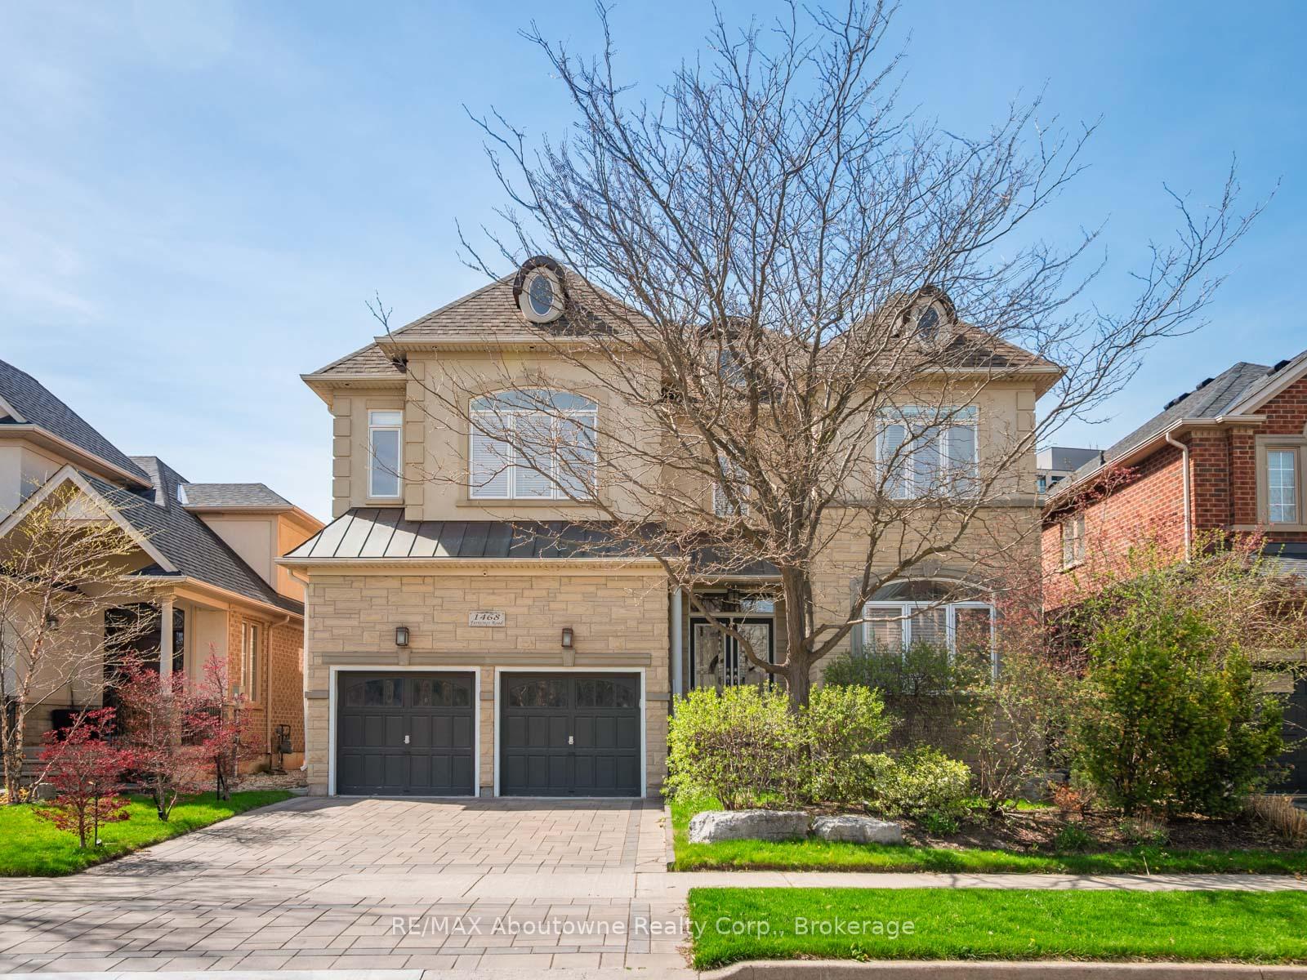
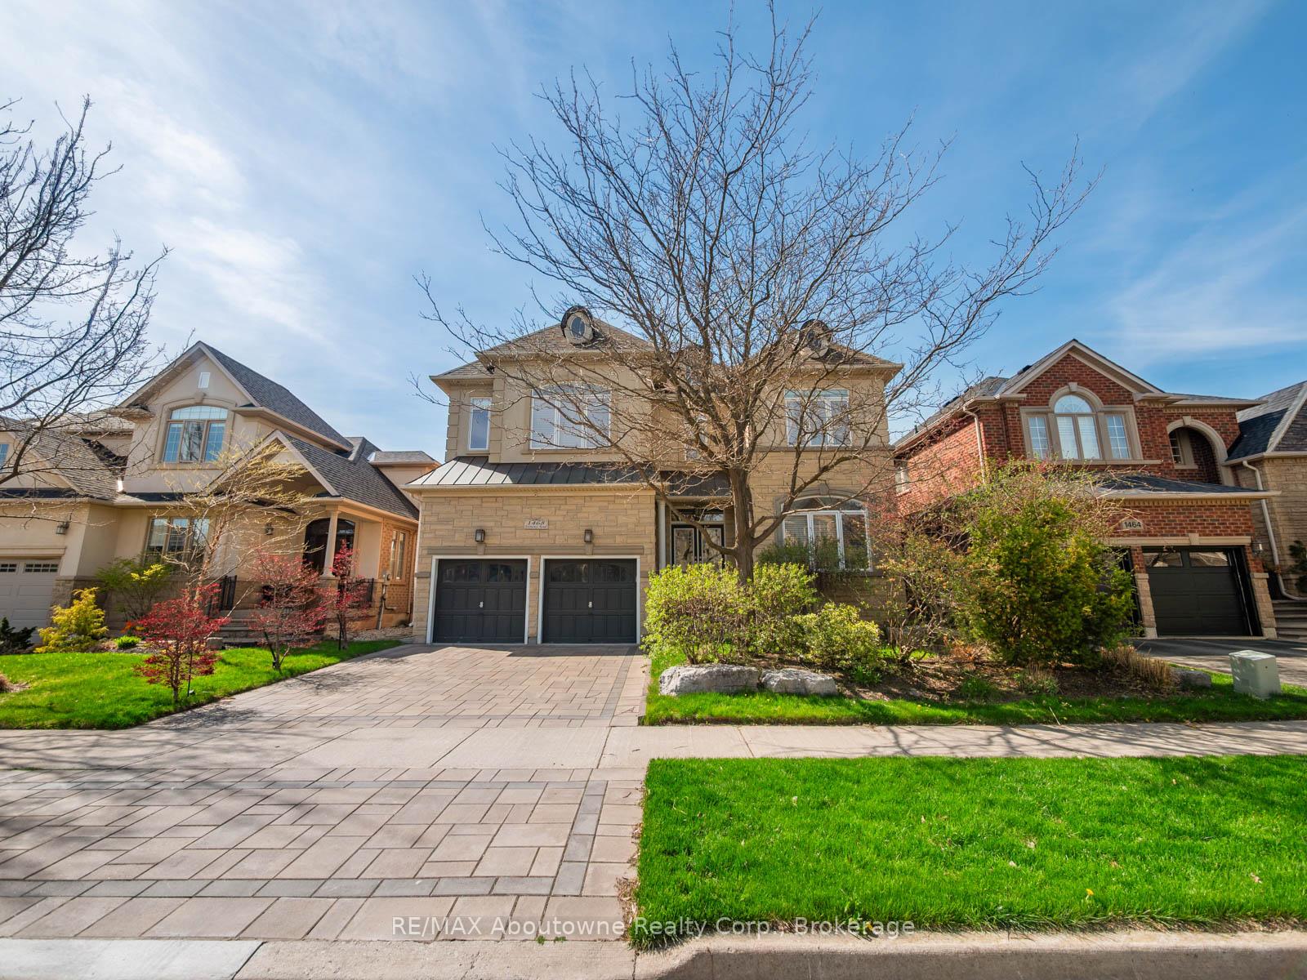
1468 Ferncrest Road
Oakville (Joshua Creek), ON L6H 7W2
- 4Bedrooms
- 5Bathrooms
- 2Garage
- 3500–5000Sq Ft
- $12,344Tax
- 49×115 ftLot Size
 Estimated Value:$2,383,536See Free Estimate Report

Sale & Price History for 1468 Ferncrest Road, Oakville, Joshua Creek
| Start Date | End Date | Price | Event | MLS# |
|---|---|---|---|---|
| No listing history available | ||||
Real estate boards require you to or to see the full details of this property.
*Sold prices and complete sale & price history are regulated data. Under the Trust in Real Estate Services Act, 2002 (TRESA) and the rules of the Real Estate Council of Ontario (RECO), and pursuant to the Multiple Listing Service® rules of the Canadian Real Estate Association (CREA) and the Toronto Regional Real Estate Board (TRREB), this information may be shown only to registered users who have agreed to the applicable terms of use (a Virtual Office Website, or "VOW," arrangement). HOMEH Inc., Brokerage therefore provides it to signed-in members only. Creating an account is free and takes under a minute.
About 1468 Ferncrest Road, Oakville, Joshua Creek
Summarized Description
- Meticulously maintained family home in Joshua Creek.
- 10-foot ceilings and open plan design.
- Primary suite with dual walk-in closets.
- Spa-inspired ensuite and gas fireplace.
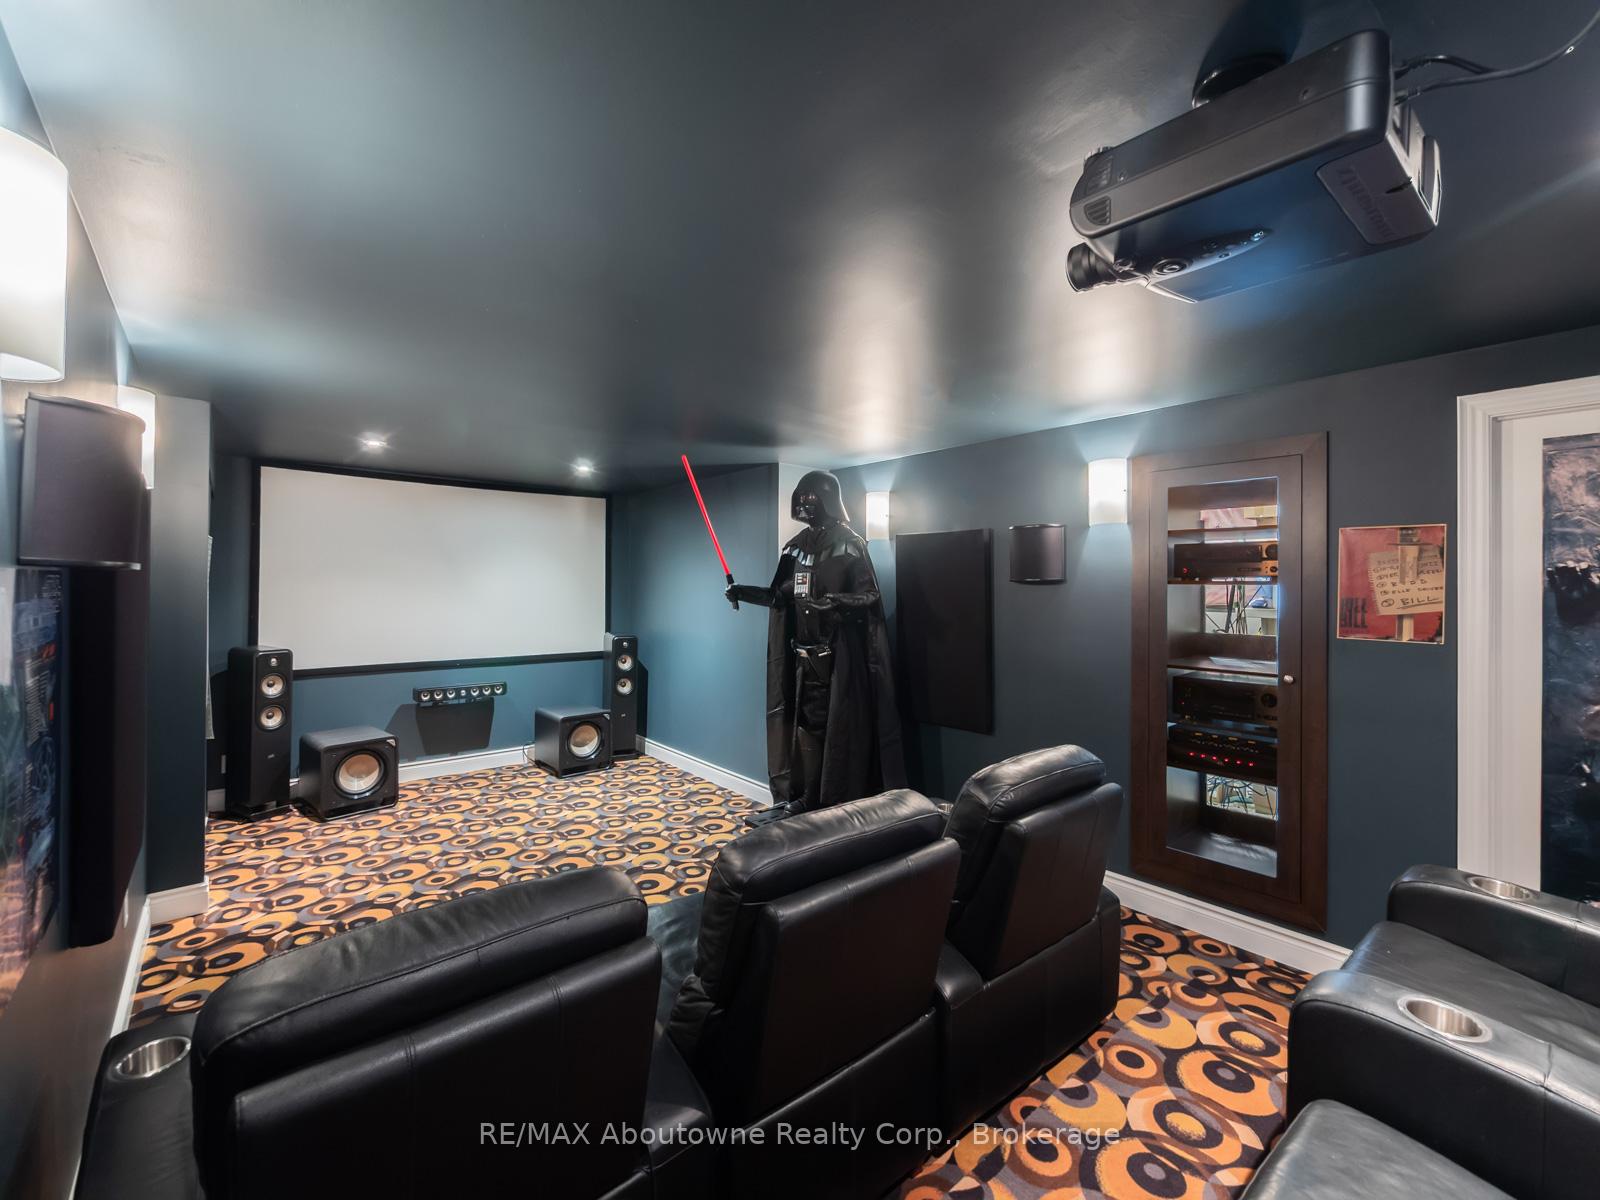
- State-of-the-art theatre room and gym.
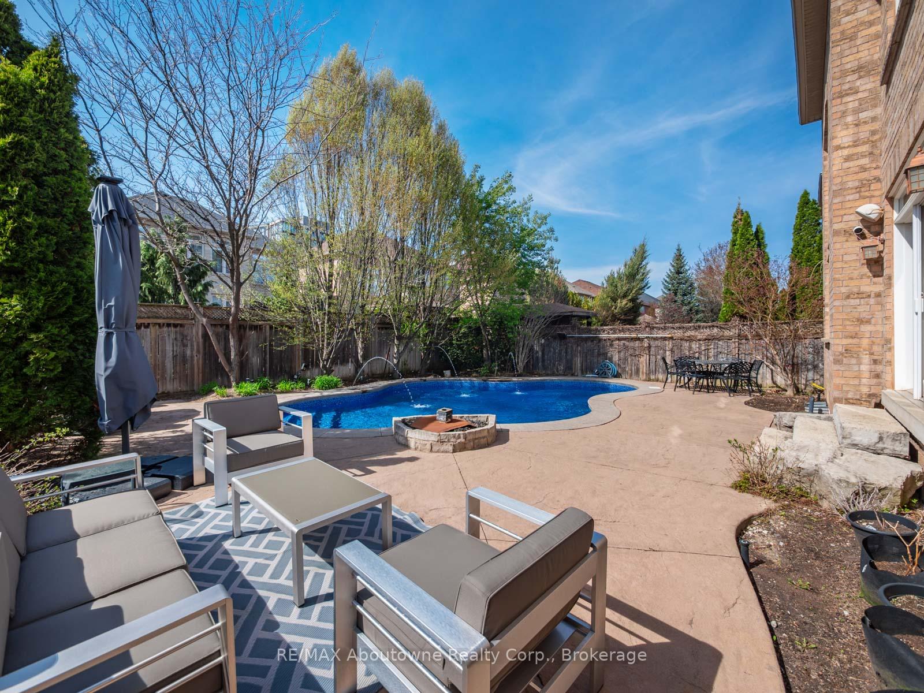
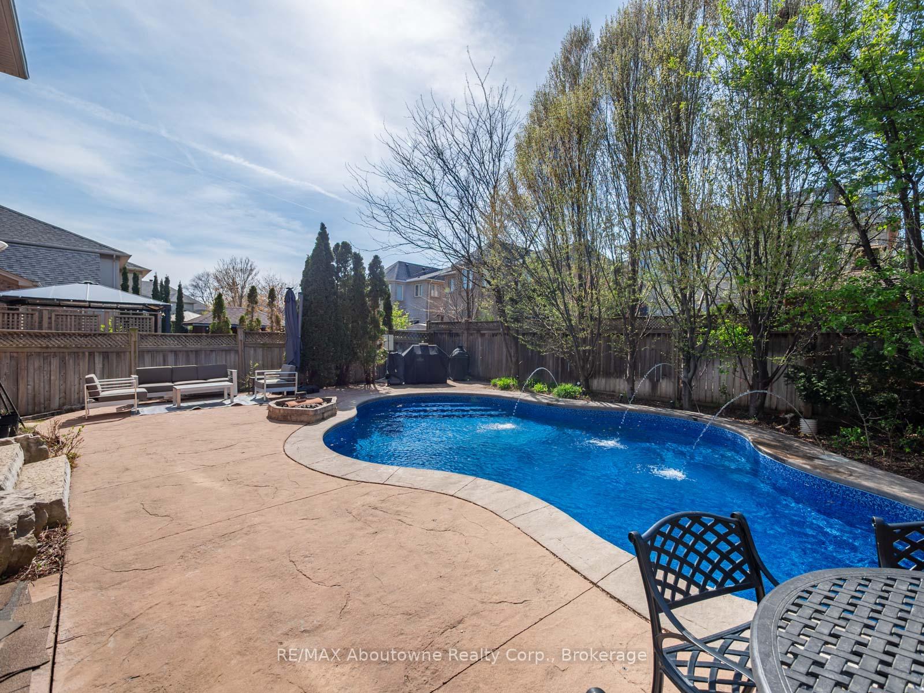
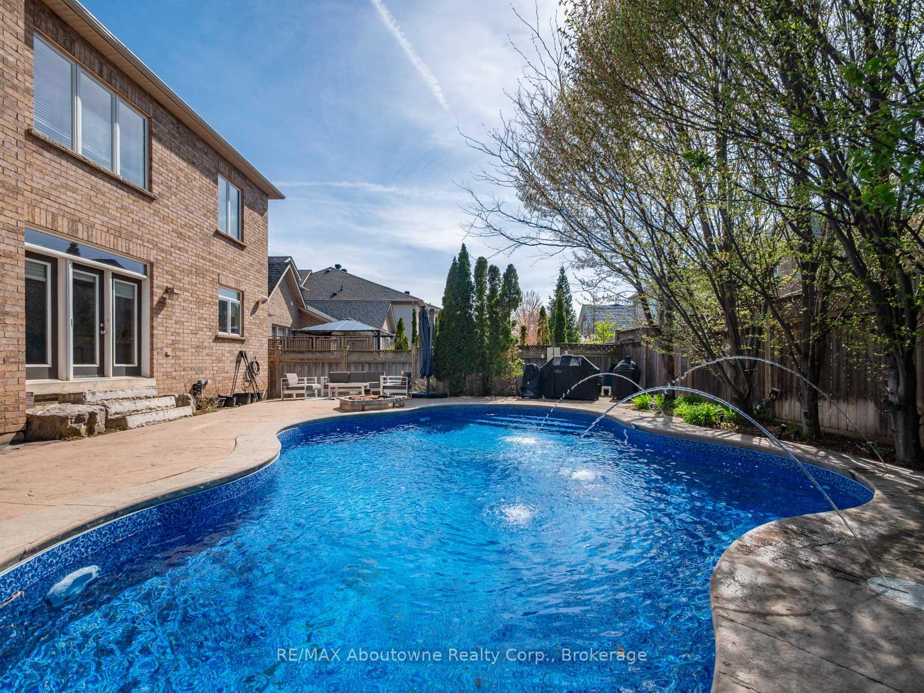
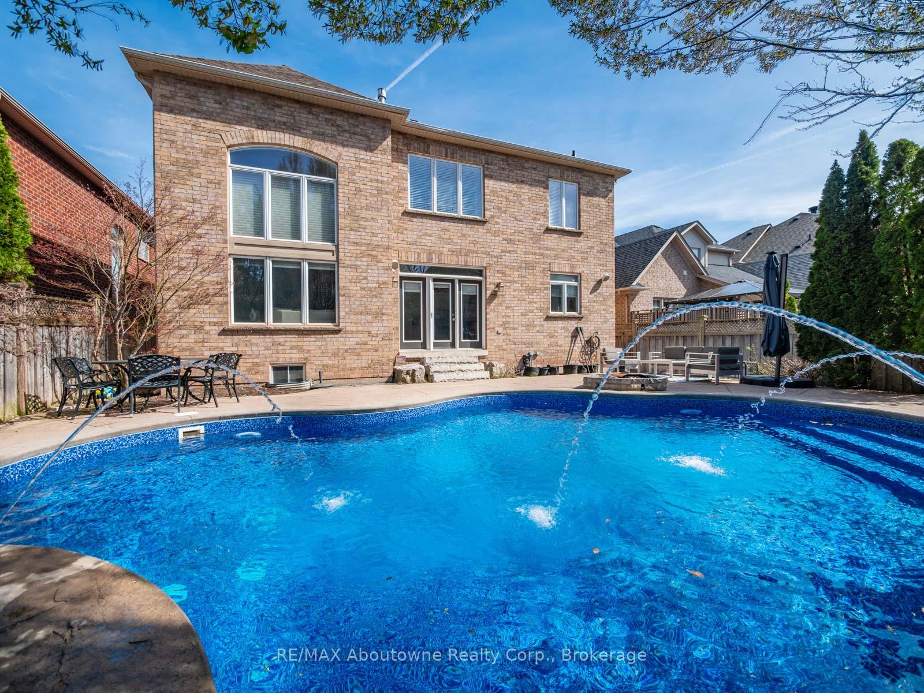
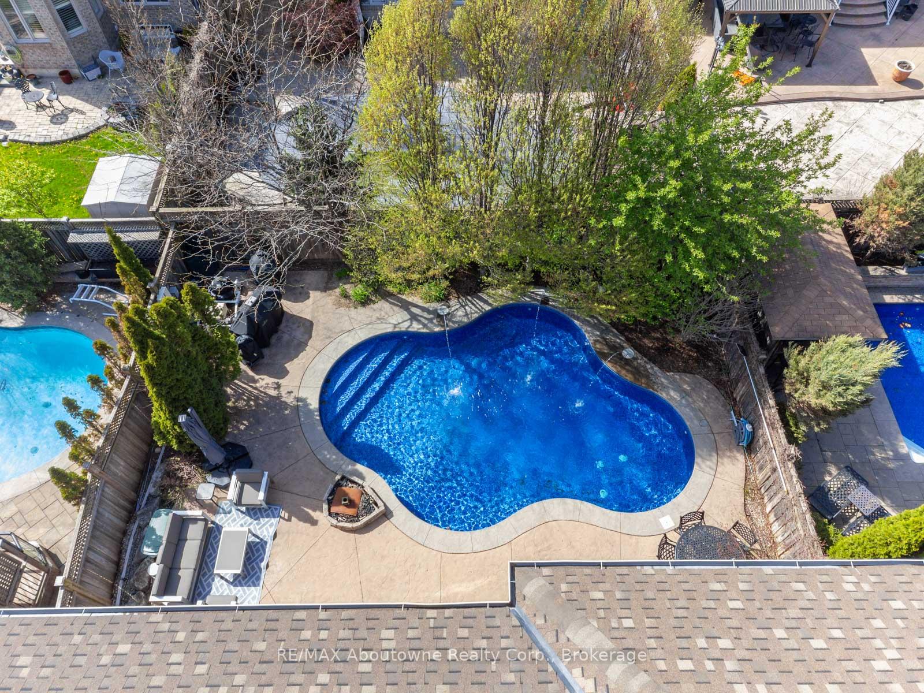
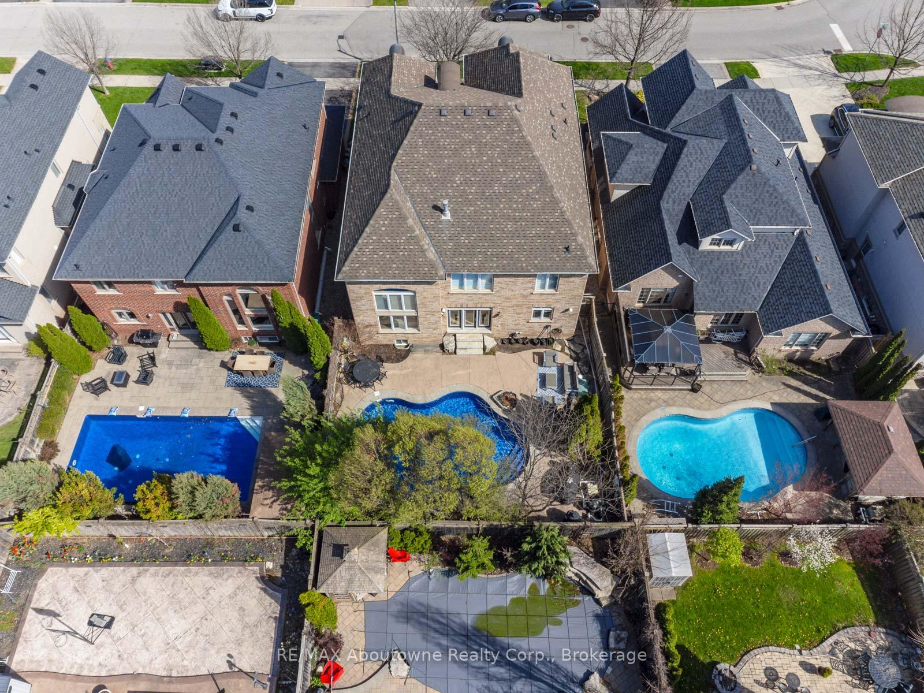
- Professional landscaping with fresh water pool.
- Smart home systems for convenience.
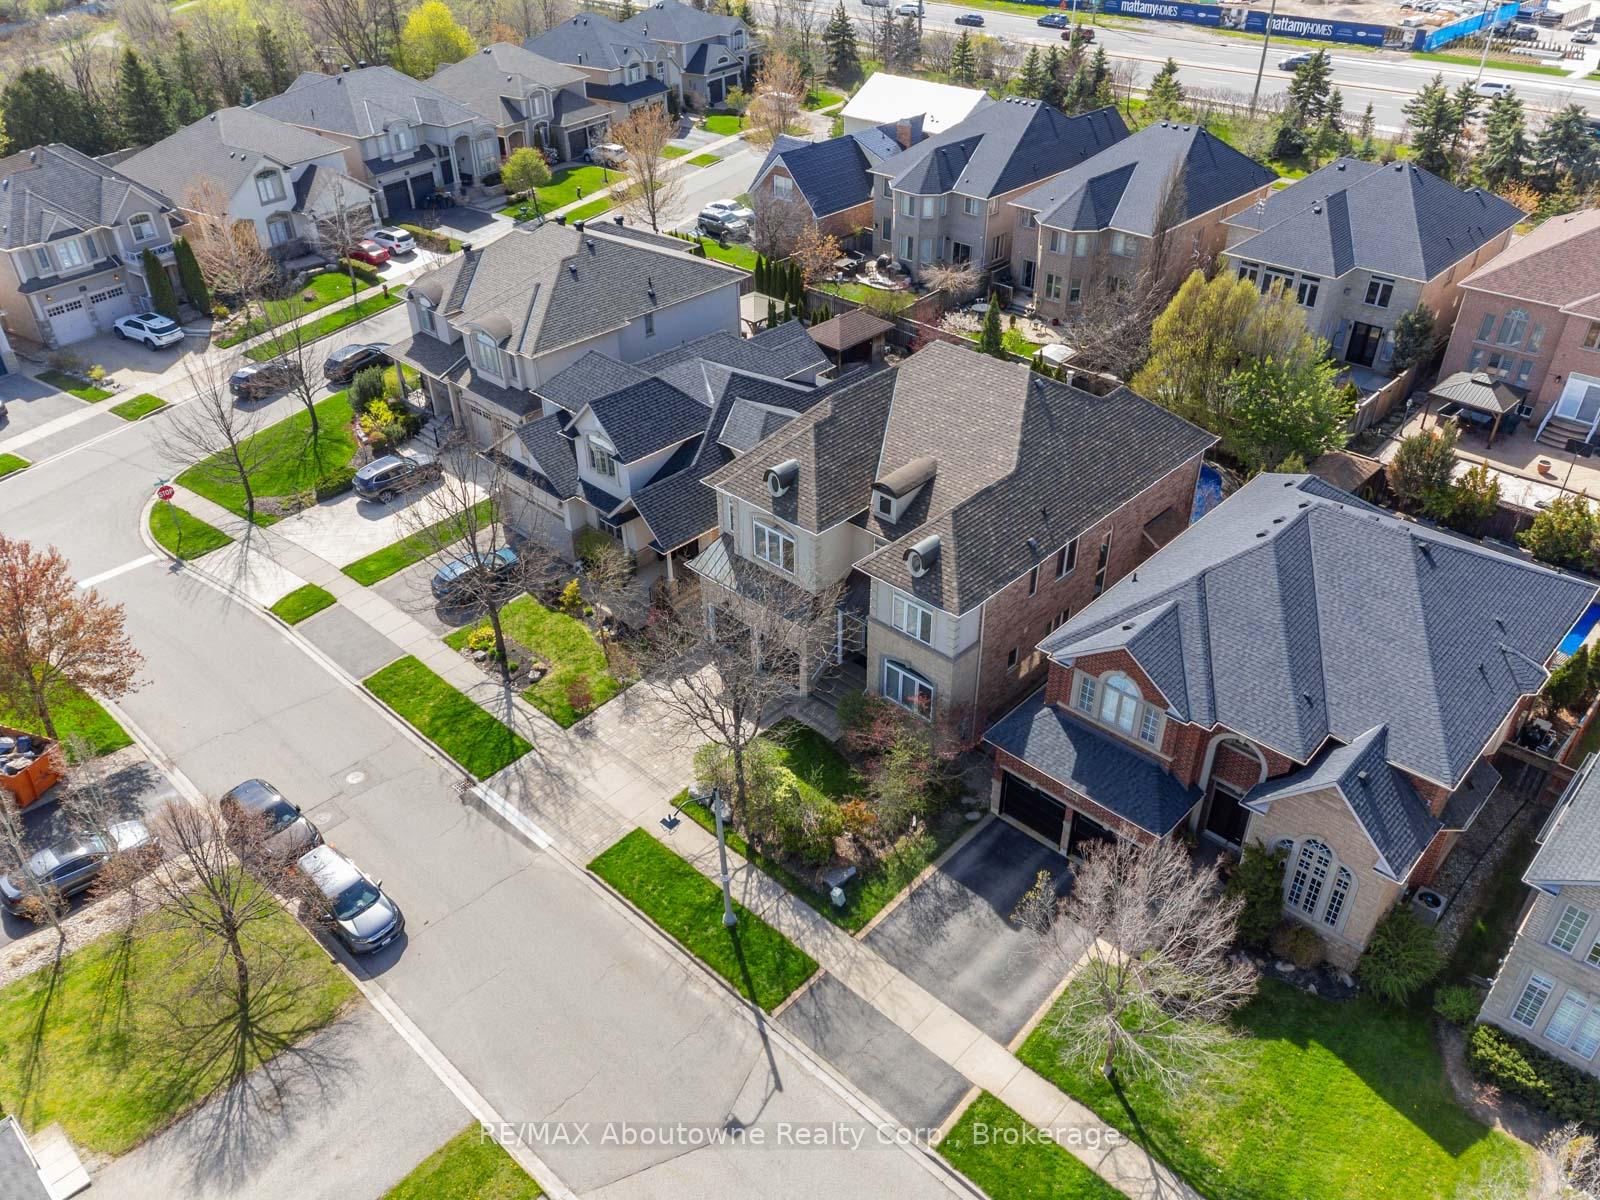
- Close to top-rated schools and amenities.
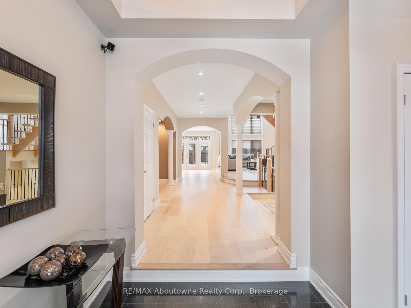
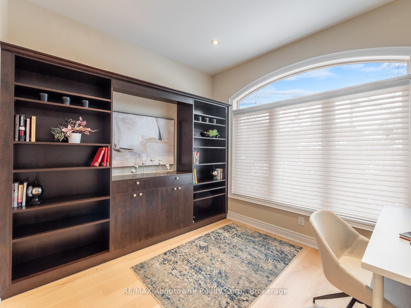
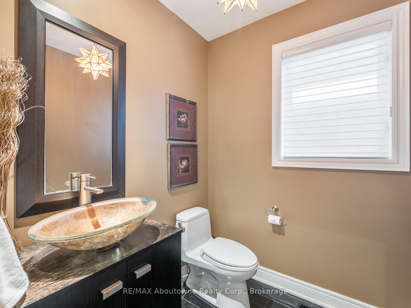
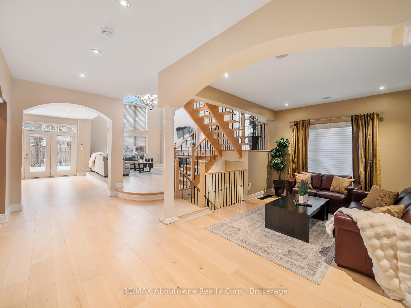
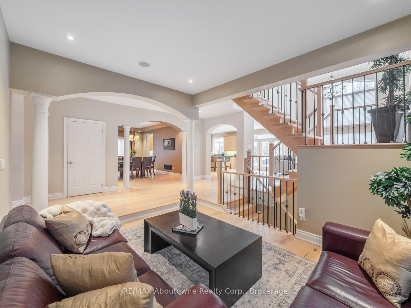
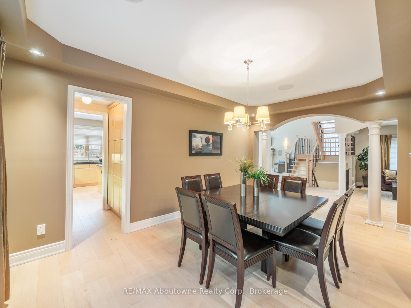
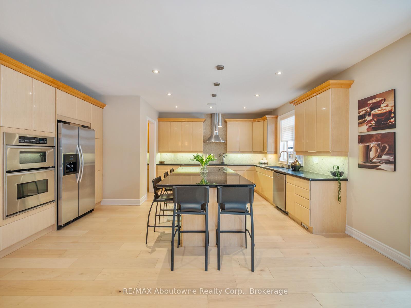
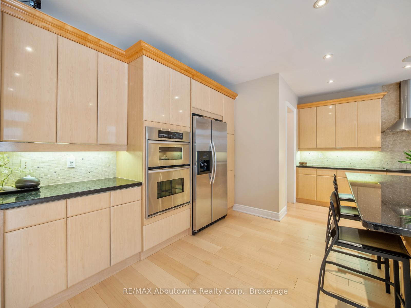
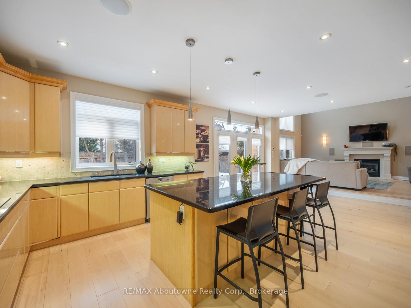
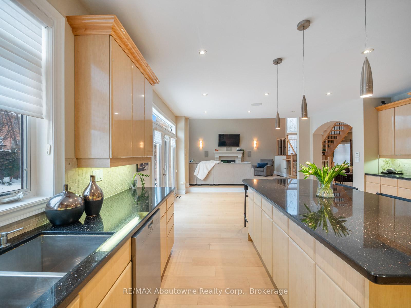
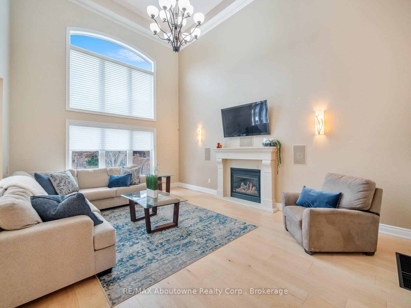
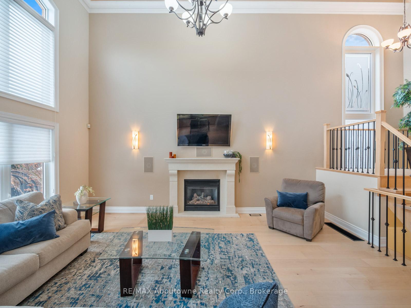
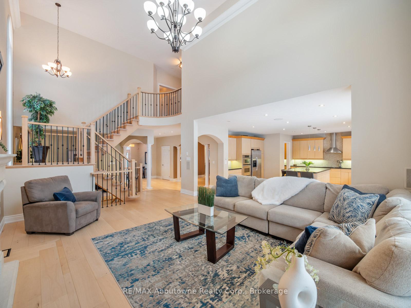
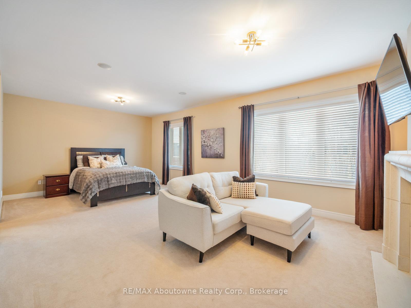
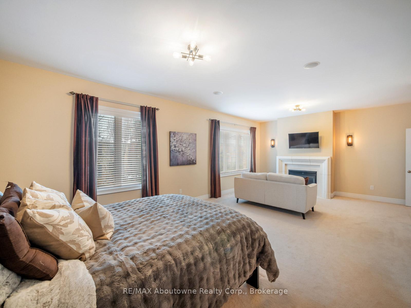
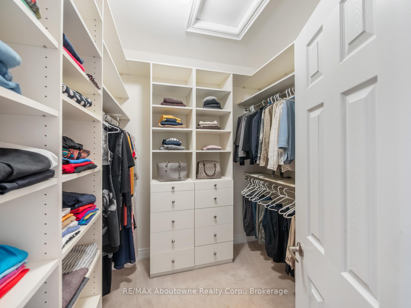
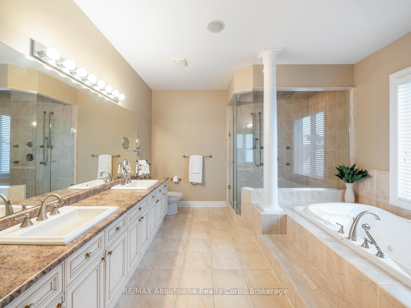
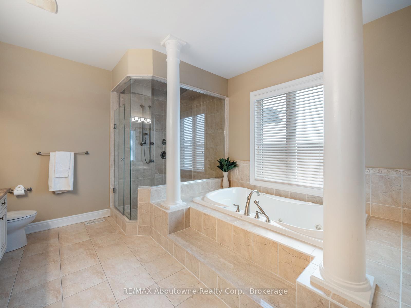
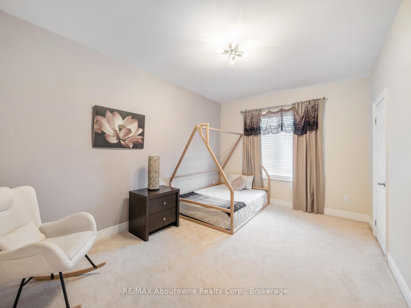
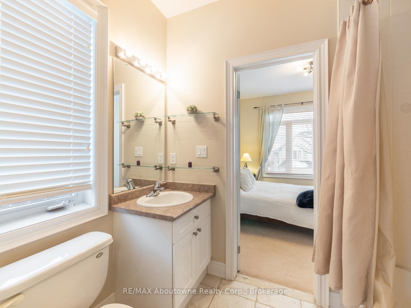
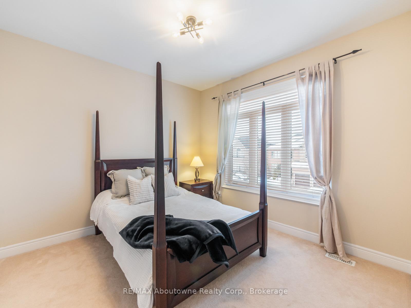
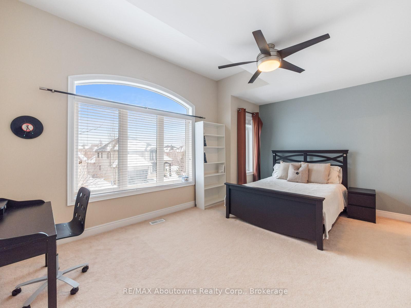
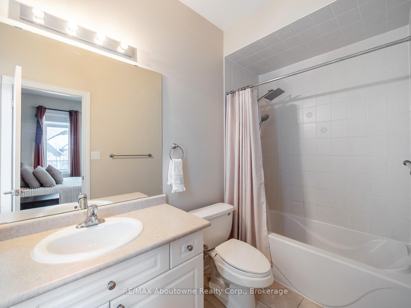
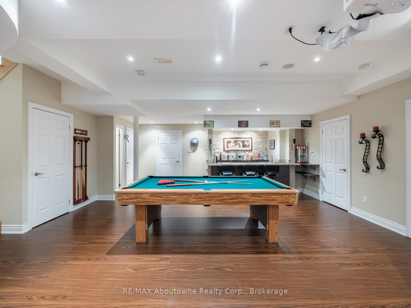
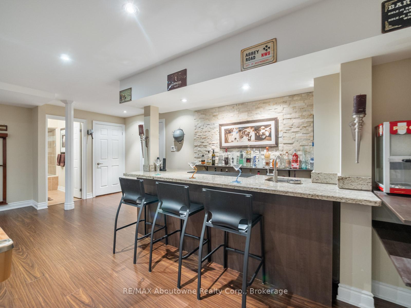
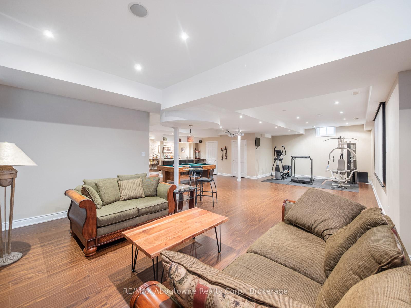
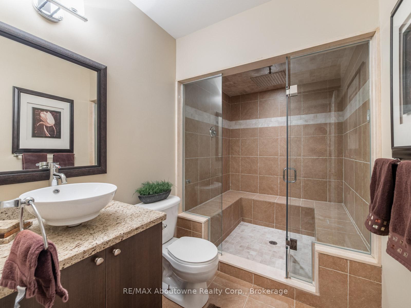
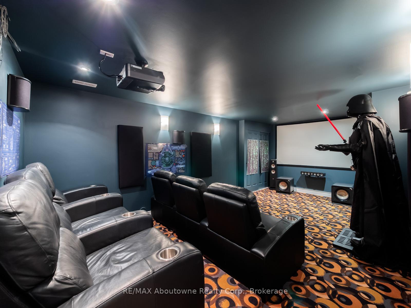
A meticulously maintained family home in Joshua Creek, built by Fernbrook and thoughtfully upgraded by its original owners over two decades.The main floor features 10-foot ceilings throughout, with an open plan encompassing a home office, sitting room, powder room, and great room with vaulted ceilings and gas fireplace. The formal dining room includes a servery. The kitchen centers around a substantial island with extensive cabinetry. A mudroom provides direct garage access.Nine-foot ceilings continue on the upper floor, where four generous bedrooms and three bathrooms are arranged. The primary suite occupies its own wing with a sitting area, gas fireplace, dual walk-in closets, and a spa-inspired ensuite.The lower level features 9 and 10-foot ceilings and includes a family room with gas fireplace, gymnasium, billiards room, wet bar, steam shower, and state-of-the-art theatre room with integrated sound system. New wide-plank oak flooring spans the main level. Crestron and Nest smart home systems control music, lighting, climate and the alarm system throughout.Outside, $150,000 in professional landscaping surrounds a fresh water pool, with mature plantings and custom lighting creating privacy. The property includes security cameras and a comprehensive alarm system.Top-rated schools within the district. Highway access, premium shopping, and dining including Narenj, Oak Cafe Gallery, and BLK & CO all within ten minutes.
Key Facts & Features
Property Costs
- Annual Property Tax Amount
- $12,344
- Land Transfer Tax Fee
- $50,175
Rental Items
- Rental Equipment
- Tankless HWT
- Basement Type
- Finished, Full
Interior Features
- Interior Extras
- Central Vacuum, Auto Garage Door Remote, Bar Fridge, On Demand Water Heater, Steam Room, Storage, Water Softener
- Security Features
- Alarm System, Carbon Monoxide Detectors, Monitored, Security System, Smoke Detector
- Fireplace/Stove
- Yes
- Elevator
- No
Exterior Features
- Pool
- Inground
- Property Features
- Fenced Yard, Level, Public Transit
Building
- Building Type
- Detached
- Building Style
- 2-Storey
Construction
- Exterior Finish
- Stone
- Roof
- Asphalt Shingle
- Foundation Details
- Poured Concrete
- Special Designation
- Unknown
Lot
- Lot Front
- 49.21 ft
- Lot Depth
- 114.83 ft
Inclusions
- Inclusions
- All ELF's, all blinds, all closet built ins, dishwasher, microwave, washer and dryer, refrigerator, wall oven and cook top, freezer in basement, Crestron system, Home Theatre Equipment, screen and projector in main room of basement, pool equipment and attachments, Irrigation System, Pool Table, Gym Equipment, bar fridge, central vacuum and attachments, 5.1 Surround System on Main Floor, all TVs, Dart board, Security system and cameras. Some furniture may be negotiable.
Parking & Garages
- Garage Type
- Attached
- Garage Spaces
- 2
- Parking Spaces
- 2
- Total Garage And Parking Spaces
- 4
Heating & Cooling
- Heat Source
- Gas
- Heat Type
- Forced Air
- Air Conditioning
- Central Air
- Water
- Municipal
- Sewers
- Sewer
- Bedrooms
- 4
- Washrooms
- 5
- Kitchens
- 1
- Family / bonus room
- Yes
Room sizes
- Family Room—Main level
- Kitchen—Main level
- Bedroom—Second level
- Media Room—Lower level
- Exercise Room—Lower level
- Bedroom—Second level
- Cold Room/Cantina—Lower level
- Office—Main level
- Recreation—Lower level
- Dining Room—Main level
- Utility Room—Lower level
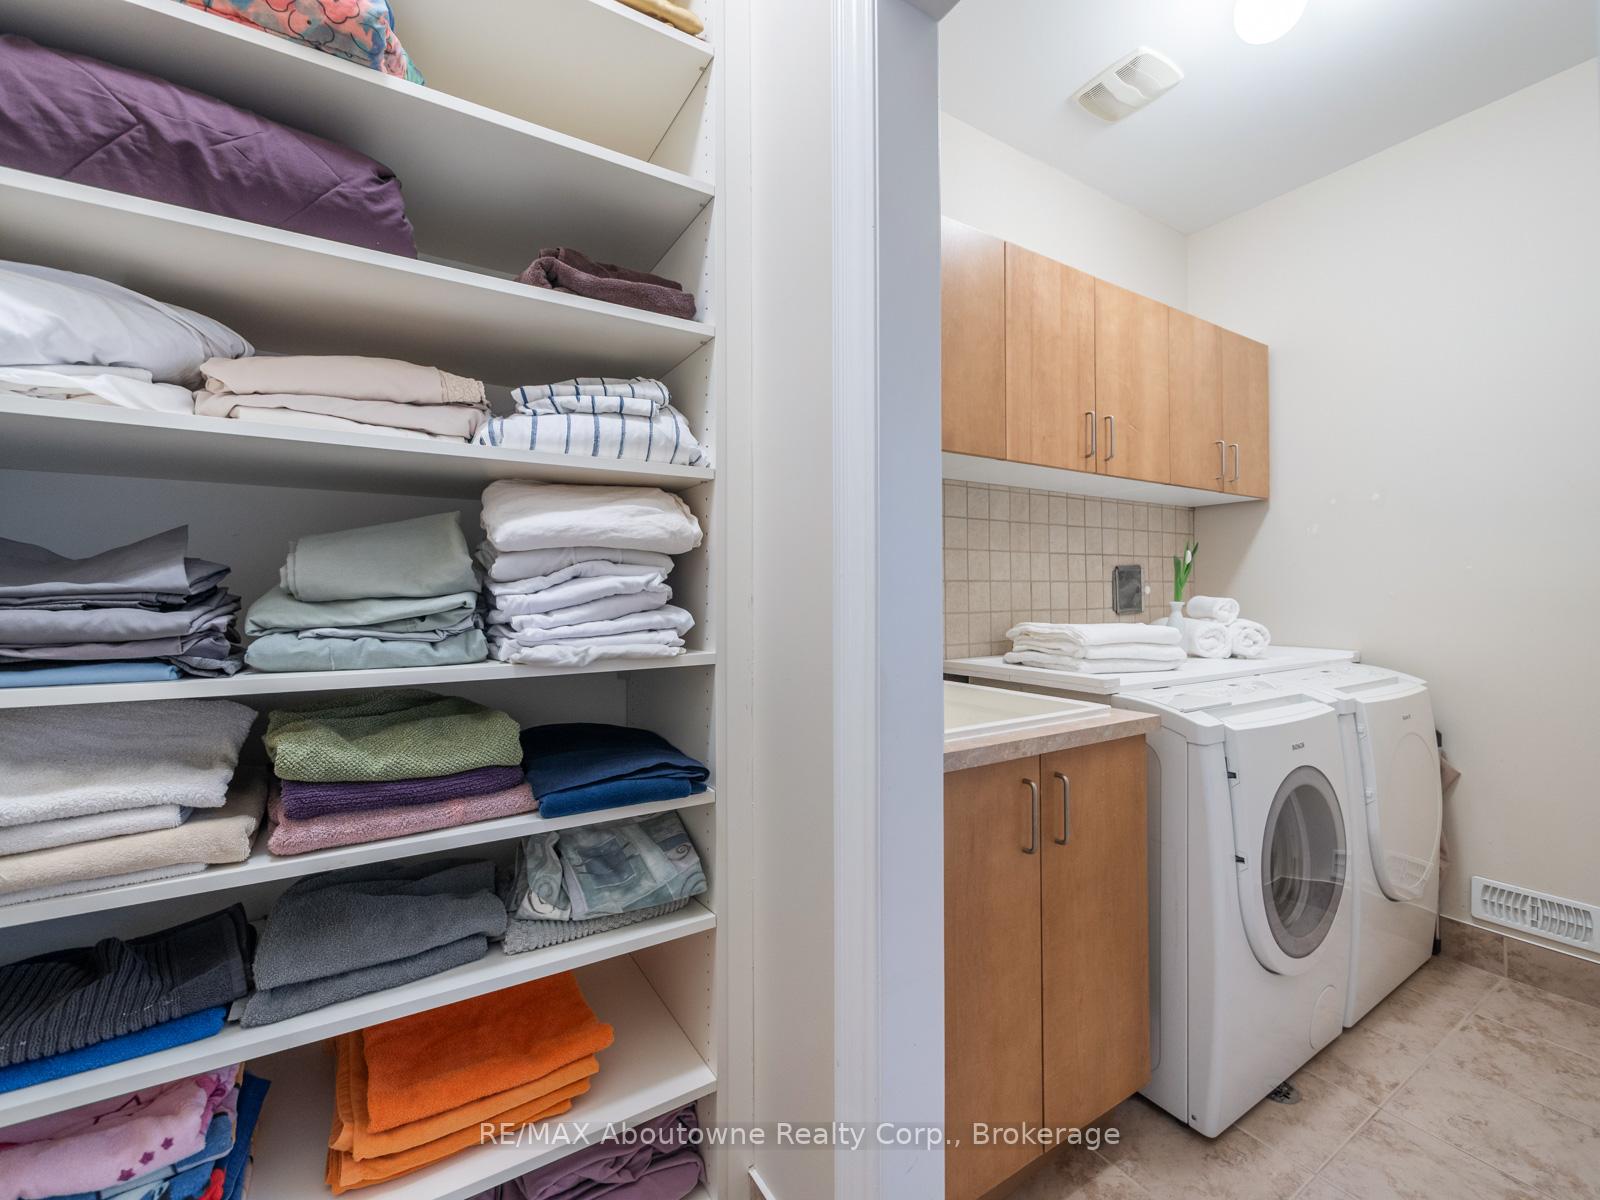
- Laundry—Second level
- Primary Bedroom—Second level, 5 Pc Ensuite
- Bedroom—Second level
- Living Room—Main level
- Other—Lower level
Washrooms
- 2-piece, Main
- 4-piece, Second
- 5-piece, Second
- 4-piece, Second
- 3-piece, Lower
- Municipality
- Oakville
- Neighbourhood
- Joshua Creek
- Main cross streets
- Dundas and Ninth Line
- Zoning
- RL5
- Directions
- Dundas and Ninth Line
- MLS® number
- W13881020
- Data source
- Toronto Regional Real Estate Board
- Listed on
- 2026-10-08
- Updated on
- 2026-10-20
- Days on market
- 13 days
- Possession type
- Flexible
- Co-op commission
- 2.5% +Hst
- Seller
- Listed by
- RE/MAX Aboutowne Realty Corp., Brokerage
Home Market Value
Current home valuation for 1468 Ferncrest Road, Oakville, Joshua Creek, Oakville, ON. Listed for $2,548,000
HOMEH Estimate
$2,383,536
Estimated Sales Range
$2,097,512 - $2,669,560
HOMEH Estimate for 1468 Ferncrest Road, Oakville, Joshua Creek
Calculated with a real agent's CMA method — 45+ years of experience, codified. Not an AI guess.
For the owner
Is this your home? Track its value.
Get this home's HOMEH Estimate by email once a month, with how many homes are for sale around you.
Mortgage Payment Calculator
Compare up to 4 down payment scenarios
20% required for homes $1.5M or more
$509,600
| Scenario 1 | Scenario 2 | Scenario 3 | Scenario 4 | |
|---|---|---|---|---|
−Down payment | % $ | % $ | % $ | % $ |
+CMHC insurance | $0 | $0 | $0 | $0 |
=Total mortgage | $2,038,400 | $1,911,000 | $1,783,600 | $1,656,200 |
Amortization | ||||
Mortgage rate | % | % | % | % |
| Payment frequency | ||||
=Mortgage payment | $9,952monthly | $9,330monthly | $8,708monthly | $8,086monthly |
Land Transfer Tax
$50,175
$50,175
Around this home
No schools found nearby
Data provided by OpenStreetMap & Fraser Institute School Rankings
Ask HOMEH
New!Hi there!
👋Text or call (416) 301-9001
Recommended for you
Based on homes you've looked at.
No recommended properties found.
Nearby similar homes
No nearby properties found.
More real estate resources
Other homes nearby
Explore this area
Nearby neighbourhoods
No nearby listings available.